
18934 63rd Place N, Maple Grove, MN 55311
$774,900
Property Type:
Residential
Bedrooms:
5
Baths:
4
Square Footage:
4,251
Lot Size (sq. ft.):
12,197
Status:
Active
Current Price:
$774,900
List Date:
7/08/2026
Last Modified:
7/18/2026
Listing Details MLS# 7087259
General Property Information
- Assoc Mgmt Co. Phone #
- 952-277-2700
- Association Fee Frequency
- Quarterly
- Association Mgmt Co. Name
- Bonaire Master Assoc
- Common Wall
- No
- Lot Measurement
- Acres
- Manufactured Home?
- No
- Multiple PIDs?
- No
- New Development
- No
- Number of Fireplaces
- 2
- Waterfront YN
- No
- Year Built
- 2008
- Yearly/Seasonal
- Yearly
- Zoning
- Residential-Single Family
- Bath Full
- 2
- Bath Three Quarters
- Yes
- Bath Half
- Yes
- Main Floor Total SqFt
- 1295
- Above Grd Total SqFt
- 2956
- Below Grd Total SqFt
- 1295
- Total SqFt
- 4251
- Total Finished Sqft
- 3911.00
- FireplaceYN
- Yes
- Style
- (SF) Single Family
- Foundation Size
- 1295
- Power Company
- Xcel Energy
- Association Fee
- 201
- Garage Stalls
- 3
- Lot Dimensions
- 80x150
- Acres
- 0.28
- Assessment Pending
- Unknown
- Bath Quarter
- 0
Property Features
Accessible:
None
Air Conditioning:
Central Air
Amenities Unit:
Ceiling Fan(s); Deck; In-Ground Sprinkler; Kitchen Center Island; Kitchen Window; Natural Woodwork; Paneled Doors; Porch; Primary Bedroom Walk-In Closet; Tile Floors; Walk-In Closet; Wet Bar
Appliances:
Dishwasher; Disposal; Dryer; Microwave; Range; Refrigerator; Washer; Water Filtration System; Wine Cooler
Association Fee Includes:
Professional Mgmt; Recreation Facility; Shared Amenities; Other
Assumable Loan:
Not Assumable
Basement:
Drain Tiled; Egress Windows; Full; Sump Pump
Bath Description:
Double Sink; Main Floor 1/2 Bath; Upper Level Full Bath; Full Primary; Private Primary; 3/4 Basement; Separate Tub & Shower; Walk-In Shower Stall
Construction Materials:
Frame
Construction Status:
Previously Owned
Dining Room Description:
Breakfast Area; Breakfast Bar; Eat In Kitchen; Informal Dining Room; Kitchen/Dining Room
Electric:
Circuit Breakers
Existing Financing:
Conventional
Exterior:
Brick/Stone
Family Room Characteristics:
2 or More; Entertainment/Media Center; Family Room; Great Room; Lower Level; Main Level
Fencing:
Full; Split Rail; Other
Fireplace Characteristics:
Family Room; Gas Burning; Living Room
Foundation:
Poured Concrete
Fuel:
Natural Gas
Heating:
Forced Air; Humidifier
Laundry:
Laundry Room; Main Level
Lock Box Type:
Combo
Lot Description:
Tree Coverage - Medium
Parking Characteristics:
Garage Door Opener
Pool Description:
Below Ground; Shared
Road Frontage:
City Street
Roof:
Age 8 Years or Less; Architectural Shingle; Asphalt Shingles
Sellers Terms:
Cash; Conventional; FHA; VA
Sewer:
City Sewer - In Street
Special Search:
3 BR on One Level; 4 BR on One Level; Main Floor Laundry; Primary Bdr Suite
Stories:
Two
Water:
City Water - In Street
Contract Information
- Contingency
- None
- Original List Price
- 774900
- ListPrice
- 774900
- Owner is an Agent?
- No
- Auction?
- No
Location Tax and Other Information
- House Number
- 18934
- Street Name
- 63rd
- Street Suffix
- Place
- Street Direction Suffix
- N
- Postal City
- Maple Grove
- County
- Hennepin
- State
- MN
- Zip Code
- 55311
- Complex/Dev/Subdivision
- Fieldstone Meadows
Building Information
- Finished SqFt Above Ground
- 2956
- Finished SqFt Below Ground
- 955
Lease Details
- Land Leased
- Not Applicable
More Information
Miscellaneous Information
- DP Resource
- Yes
- Homestead
- Yes
Ownership
- Fractional Ownership
- No
Parking Characteristics
- Garage Dimensions
- 30x24
- Garage Door Height
- 7
- Garage Door Width
- 16
- Garage Square Feet
- 720
- Garage Door Opener
- Yes
Public Survey Info
- Range#
- 22
- Section#
- 31
- Township#
- 119
Office/Member Info
- Association
- MAAR
Location, Tax and Other Information
- AssocFeeYN
- Yes
- Legal Description
- LOT 018 BLOCK 002 FIELDSTONE MEADOWS
- Listing City
- Maple Grove
- Map Page
- 90
- Municipality
- Maple Grove
- School District
- Wayzata
- School District Phone
- 763-745-5000
- Zip Plus 4
- 4638
- Property ID Number
- 3111922320057
- Tax Year
- 2026
- Tax Amount
- 8801.24
- In Foreclosure?
- No
- Potential Short Sale?
- No
- Lender Owned?
- No
Directions & Remarks
- Public Remarks
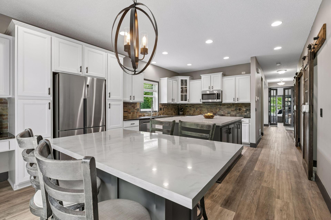
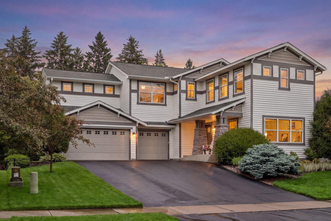
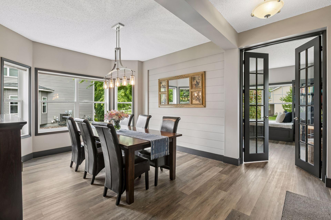
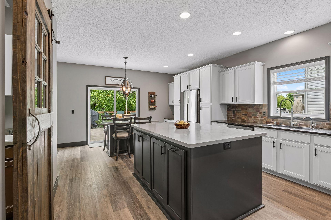
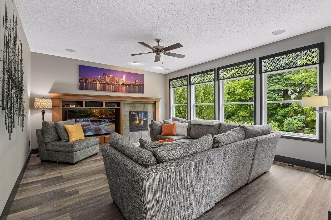
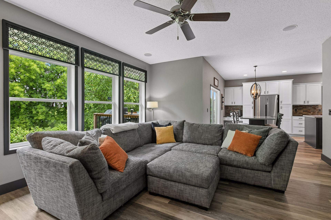
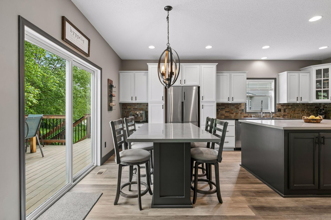
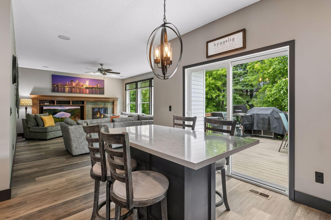
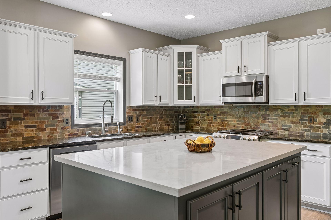
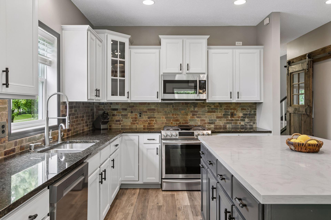
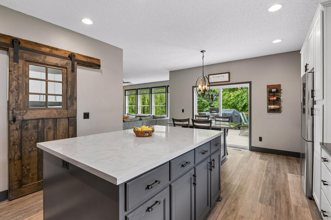
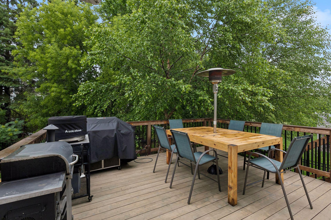
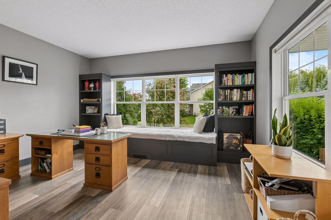
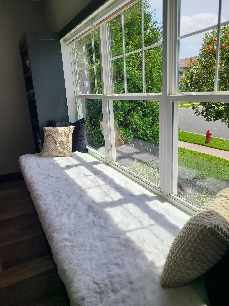
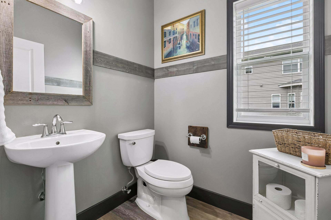
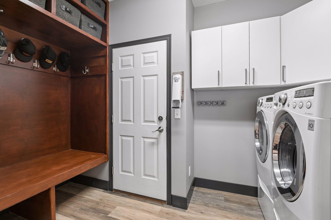
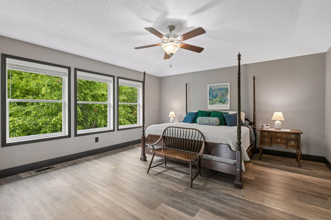
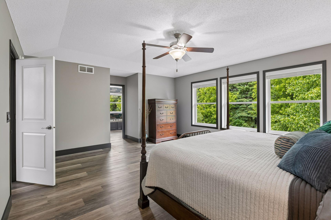
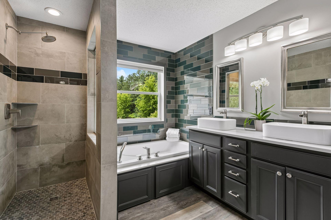
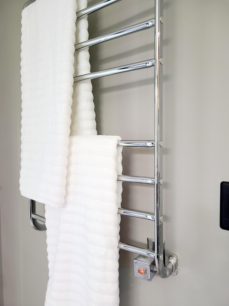
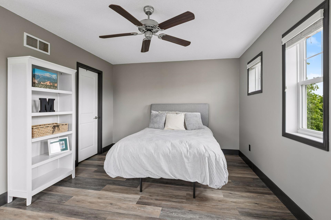
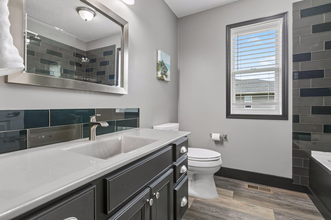
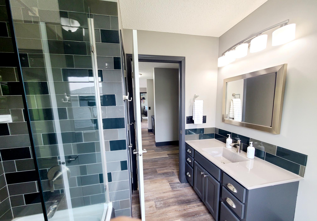
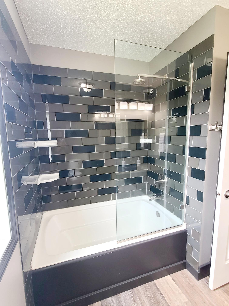
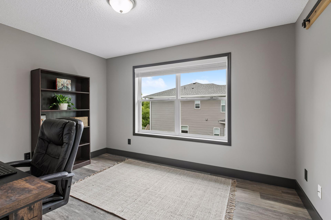
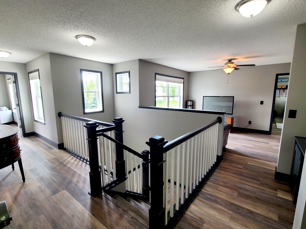
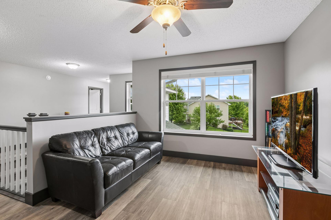
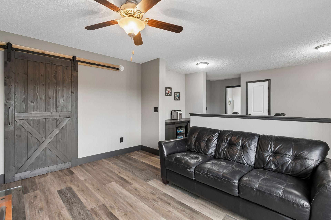
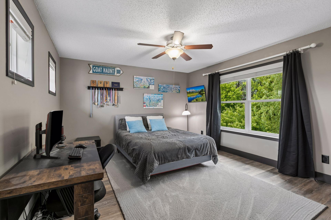
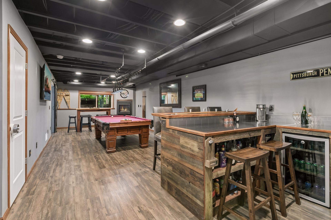
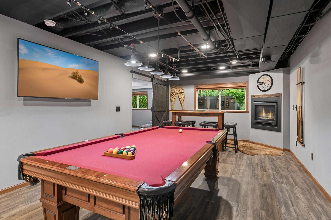
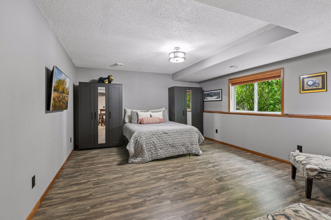
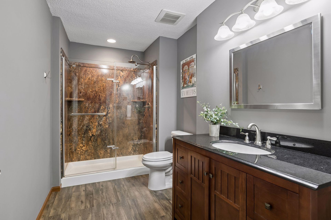
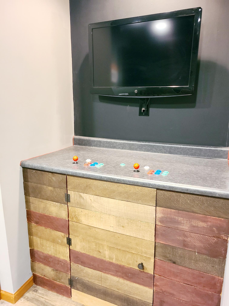
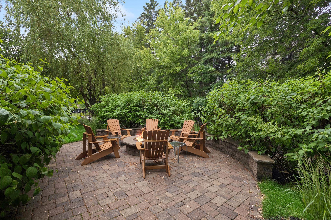
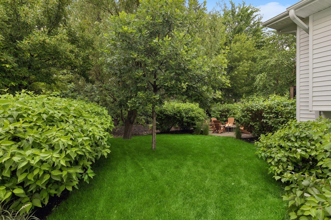
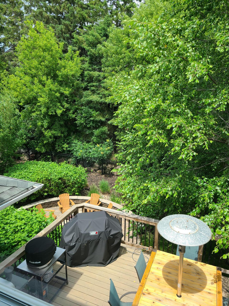
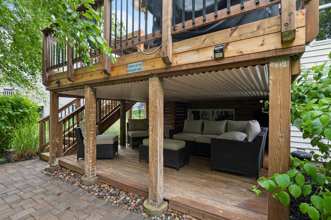
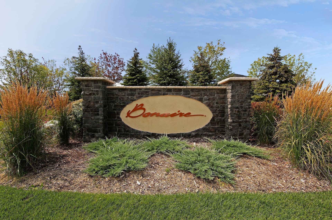
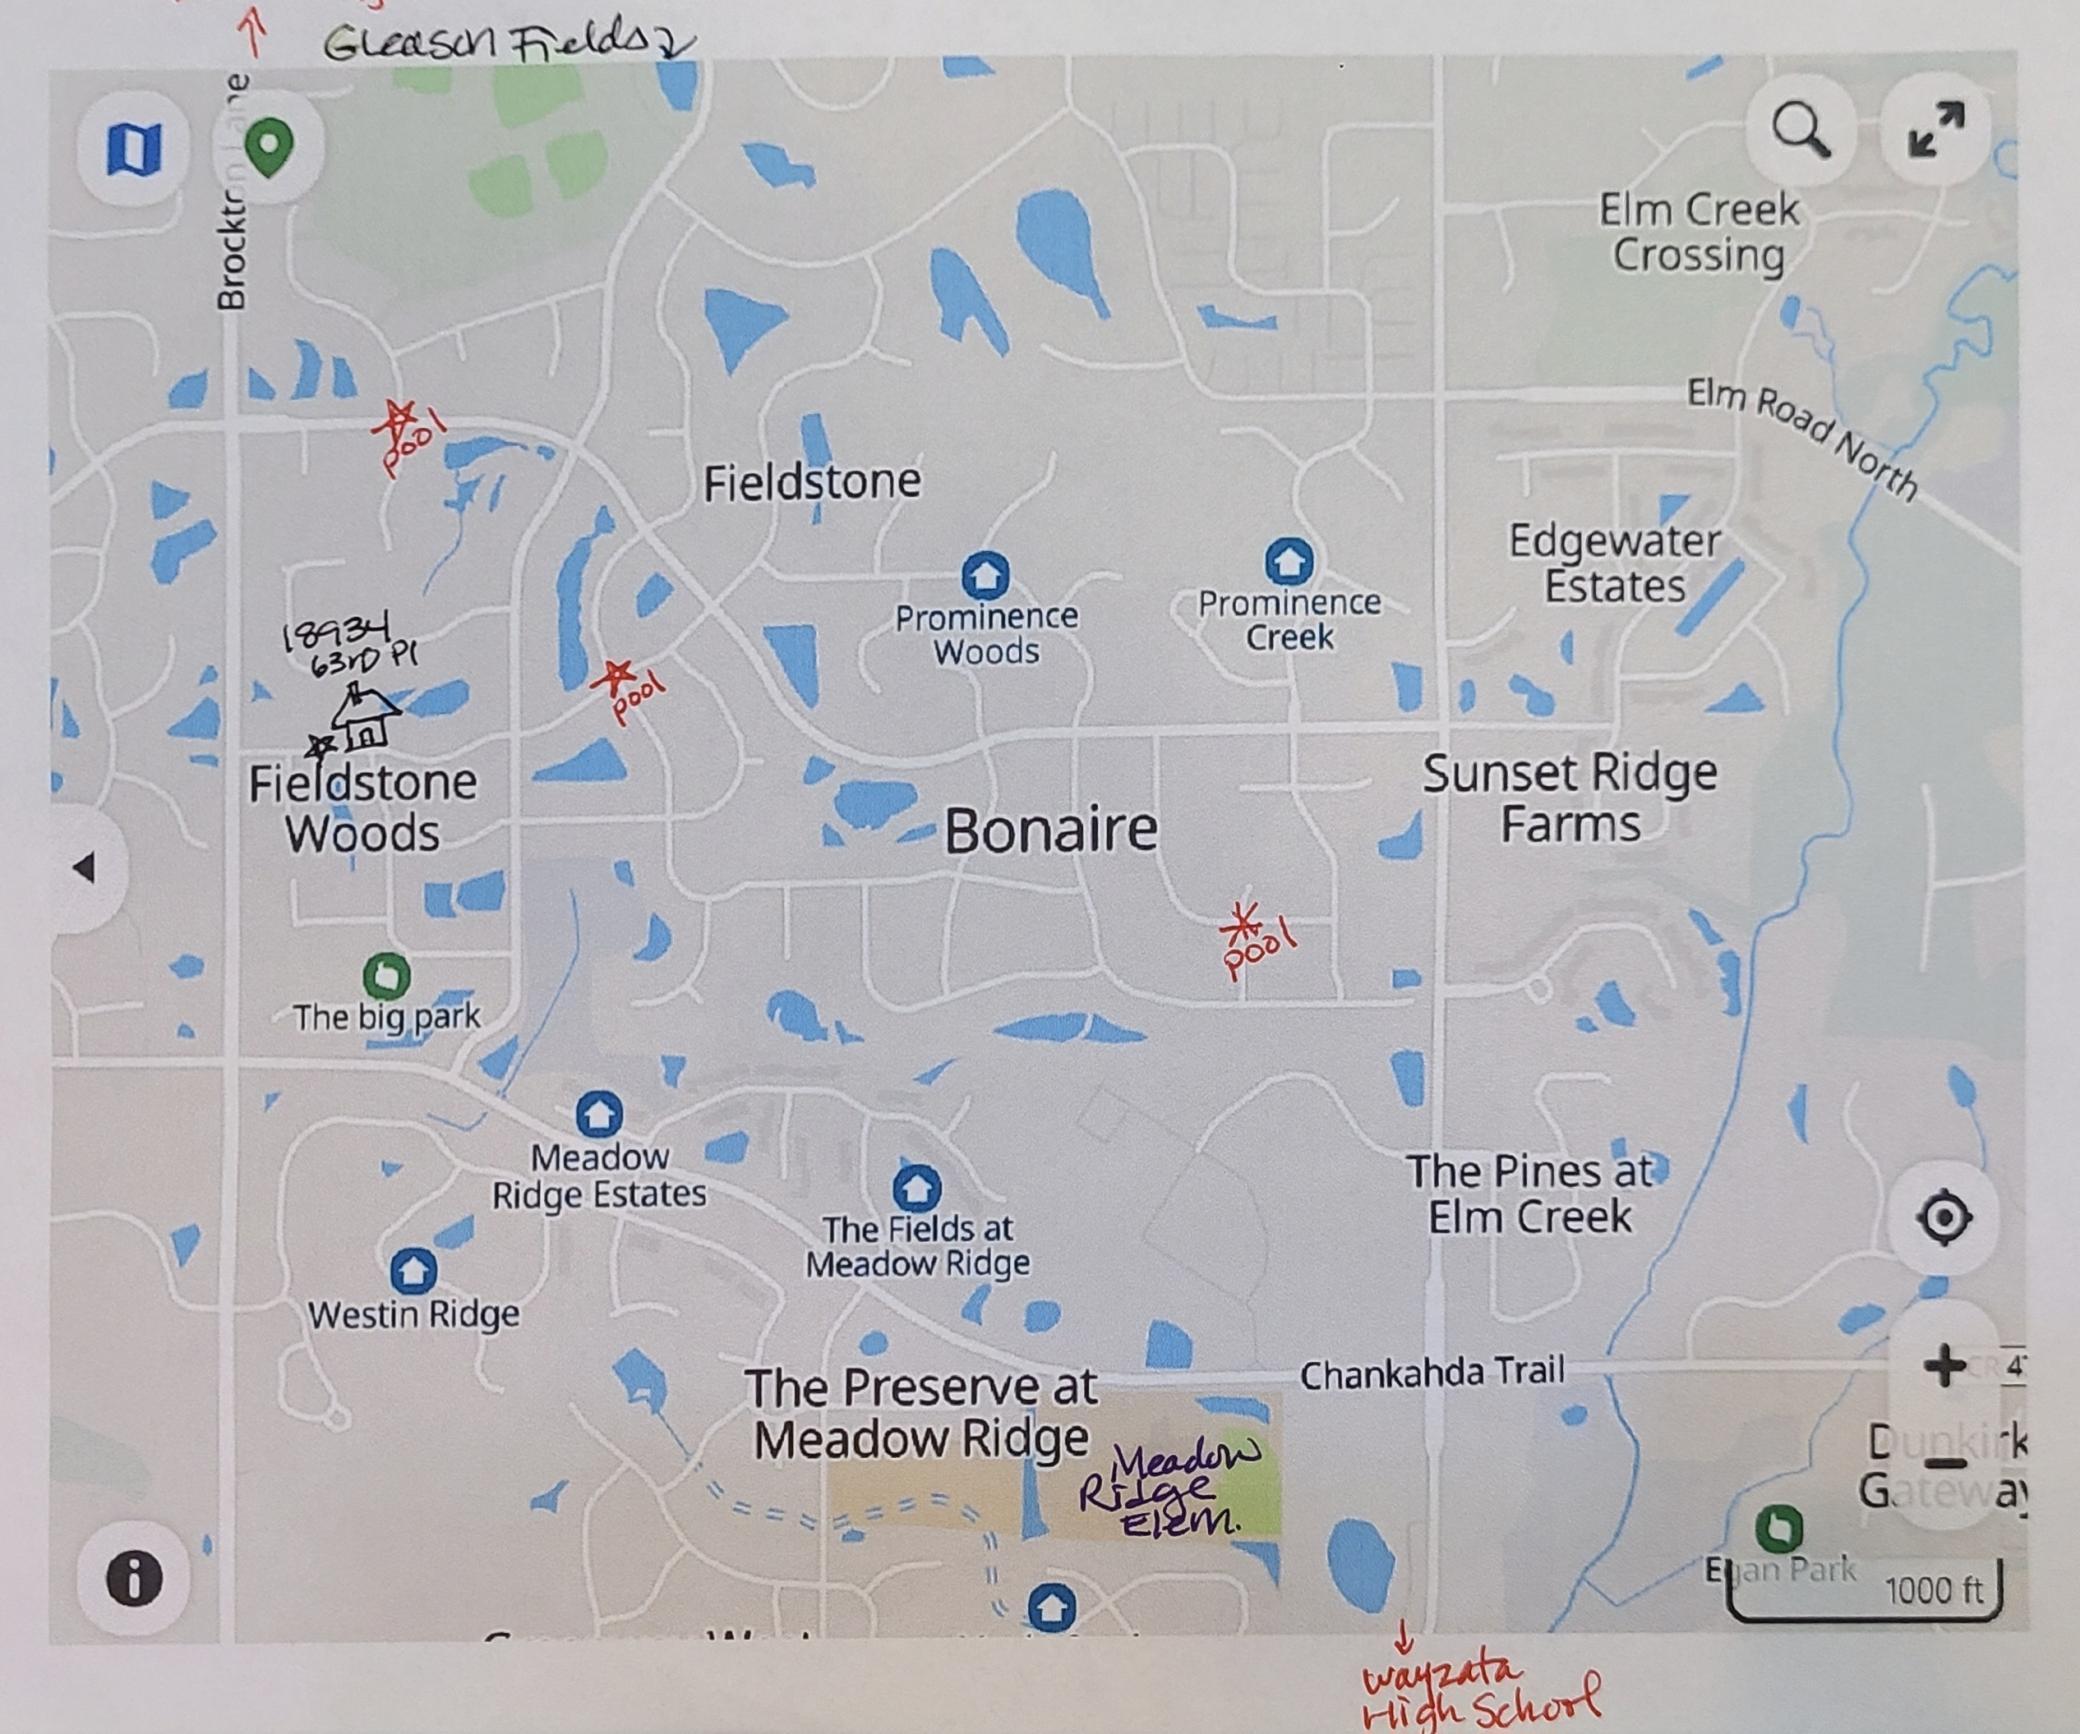
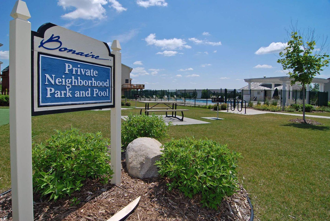
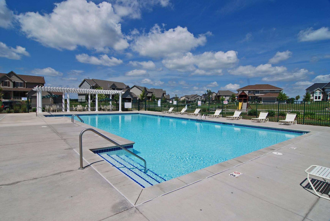
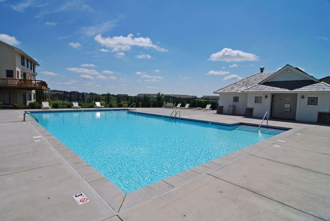
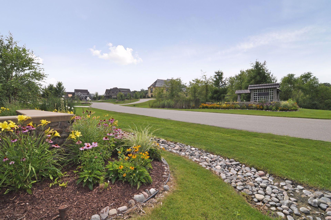
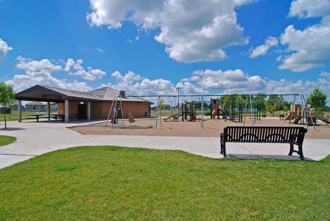
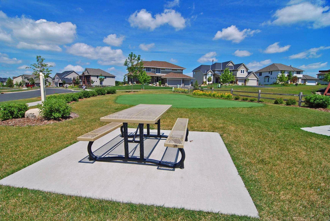
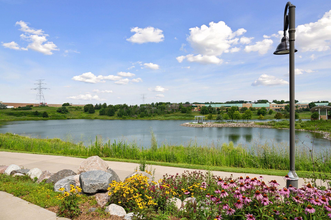
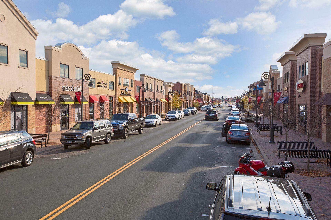
- Welcome to your next chapter in this expansive, remodeled 5-bedroom, 4-bath home in the #1 rated Wayzata School District. Enjoy pond views from the front and back yards, and walk to the Bonaire neighborhood amenities (dues $201/qtr) which include 3 community pools, clubhouse, numerous parks, trails, sport courts. Built in 2008 and completely remodeled since then, features include newer LVP flooring on main and upper levels, newer baseboards and trim work, modern farmhouse accents. Turnkey condition with main floor office and window bench seat, formal dining room, main floor laundry and mud room, sliding barn doors, and main floor great room with gas fireplace. Move right into a bright, newly remodeled kitchen with a center island, white painted cabinetry, granite countertops, and newer stainless appliances. Sliding patio doors from the great room flow onto the deck with plumbed gas line for grill, patio heater, and firepit, as well as professionally landscaped outdoor spaces – ideal for entertaining. The upper level offers four roomy bedrooms, including a luxurious primary suite with a walk-in closet, dual sinks, heated towel rack, and a separate tiled tub and rain shower, plus a versatile bonus loft and additional full bath. The remodeled lower level expands your living space with a 5th bedroom and 4th bath, another gas fireplace, and rec room with wet bar and built-in video game console—perfect for guests, movie nights, or game-day gatherings. Additional highlights include an attached 3-car garage for the hobbyist, fenced backyard area lined with tall trees for privacy. With resort-style community amenities and shopping and dining nearby, this home truly has all the bells and whistles. (please see supplements for full list of updates)
- Directions
- 494 to Hwy 55W to Cty Rd 101 N to 63rd Place N, then East to Home
Accessible
- None
- Yes
Air Conditioning
- Central Air
- Yes
Amenities Unit
- Ceiling Fan(s)
- Yes
- Deck
- Yes
- In-Ground Sprinkler
- Yes
- Kitchen Center Island
- Yes
- Kitchen Window
- Yes
- Natural Woodwork
- Yes
- Paneled Doors
- Yes
- Porch
- Yes
- Primary Bedroom Walk-In Closet
- Yes
- Tile Floors
- Yes
- Walk-In Closet
- Yes
- Wet Bar
- Yes
Appliances
- Dishwasher
- Yes
- Disposal
- Yes
- Dryer
- Yes
- Microwave
- Yes
- Range
- Yes
- Refrigerator
- Yes
- Washer
- Yes
- Water Filtration System
- Yes
- Wine Cooler
- Yes
Assessments
- Assessment Balance
- 0
- Tax With Assessments
- 0
Association Fee Includes
- Professional Mgmt
- Yes
- Recreation Facility
- Yes
- Shared Amenities
- Yes
- Other
- Yes
Assumable Loan
- Not Assumable
- Yes
Basement
- Drain Tiled
- Yes
- Egress Windows
- Yes
- Full
- Yes
- Sump Pump
- Yes
Bath Description
- Double Sink
- Yes
- Main Floor 1/2 Bath
- Yes
- Upper Level Full Bath
- Yes
- Full Primary
- Yes
- Private Primary
- Yes
- 3/4 Basement
- Yes
- Separate Tub & Shower
- Yes
- Walk-In Shower Stall
- Yes
Construction Materials
- Frame
- Yes
Construction Status
- Previously Owned
- Yes
Dining Room Description
- Breakfast Area
- Yes
- Breakfast Bar
- Yes
- Eat In Kitchen
- Yes
- Informal Dining Room
- Yes
- Kitchen/Dining Room
- Yes
Electric
- Circuit Breakers
- Yes
Existing Financing
- Conventional
- Yes
Exterior
- Brick/Stone
- Yes
Family Room Characteristics
- 2 or More
- Yes
- Entertainment/Media Center
- Yes
- Family Room
- Yes
- Great Room
- Yes
- Lower Level
- Yes
- Main Level
- Yes
Fencing
- Full
- Yes
- Split Rail
- Yes
- Other
- Yes
Fireplace Characteristics
- Family Room
- Yes
- Gas Burning
- Yes
- Living Room
- Yes
Foundation
- Poured Concrete
- Yes
Fuel
- Natural Gas
- Yes
Heating
- Forced Air
- Yes
- Humidifier
- Yes
Insurance Fee
- Insurance Fee
- 0
Laundry
- Laundry Room
- Yes
- Main Level
- Yes
Lock Box Type
- Combo
- Yes
Lot Description
- Tree Coverage - Medium
- Yes
Patio, Porch and Deck Features
- Deck
- Yes
- Rear Porch
- Yes
Pool Description
- Below Ground
- Yes
- Shared
- Yes
Road Frontage
- City Street
- Yes
Roof
- Age 8 Years or Less
- Yes
- Architectural Shingle
- Yes
- Asphalt Shingles
- Yes
Sellers Terms
- Cash
- Yes
- Conventional
- Yes
- FHA
- Yes
- VA
- Yes
Sewer
- City Sewer - In Street
- Yes
Special Search
- 3 BR on One Level
- Yes
- 4 BR on One Level
- Yes
- Main Floor Laundry
- Yes
- Primary Bdr Suite
- Yes
Stories
- Two
- Yes
Water
- City Water - In Street
- Yes
Room Information
| Room Name | Dimensions | Level |
|---|---|---|
| Bar/Wet Bar Room | 16x9 | Lower |
| Deck | 14x12 | Main |
| Dining Room | 12x12 | Main |
| Fifth (5th) Bedroom | 23x13 | Lower |
| First (1st) Bedroom | 17x15 | Upper |
| Fourth (4th) Bedroom | 13x10 | Upper |
| Kitchen | 21x14 | Main |
| Laundry | 7x6 | Main |
| Living Room | 17x15 | Main |
| Loft | 13x11 | Upper |
| Office | 15x13 | Main |
| Recreation Room | 23x13 | Lower |
| Second (2nd) Bedroom | 14x13 | Upper |
| Third (3rd) Bedroom | 15x11 | Upper |
 Info on Bonaire community amenities ›
Listing Office:
Coldwell Banker Realty - Southwest Regional
Last Updated: July - 18 - 2026
The data relating to real estate for sale on this web site comes in part from the Broker
Reciprocity SM Program of the Regional Multiple Listing Service of Minnesota, Inc. The information provided is deemed reliable but not guaranteed. Properties subject to prior sale, change or withdrawal.
©2024 Regional Multiple Listing Service of Minnesota, Inc All rights reserved.