
18940 270th Street, Long Prairie, MN 56347
$349,900
Property Type:
Residential
Bedrooms:
3
Baths:
1
Square Footage:
1,928
Lot Size (sq. ft.):
966,161
Status:
Active
Current Price:
$349,900
List Date:
6/01/2026
Last Modified:
7/27/2026
Listing Details MLS# 7082435
General Property Information
- Common Wall
- No
- Lot Measurement
- Acres
- Manufactured Home?
- No
- Multiple PIDs?
- No
- New Development
- No
- Waterfront YN
- No
- Year Built
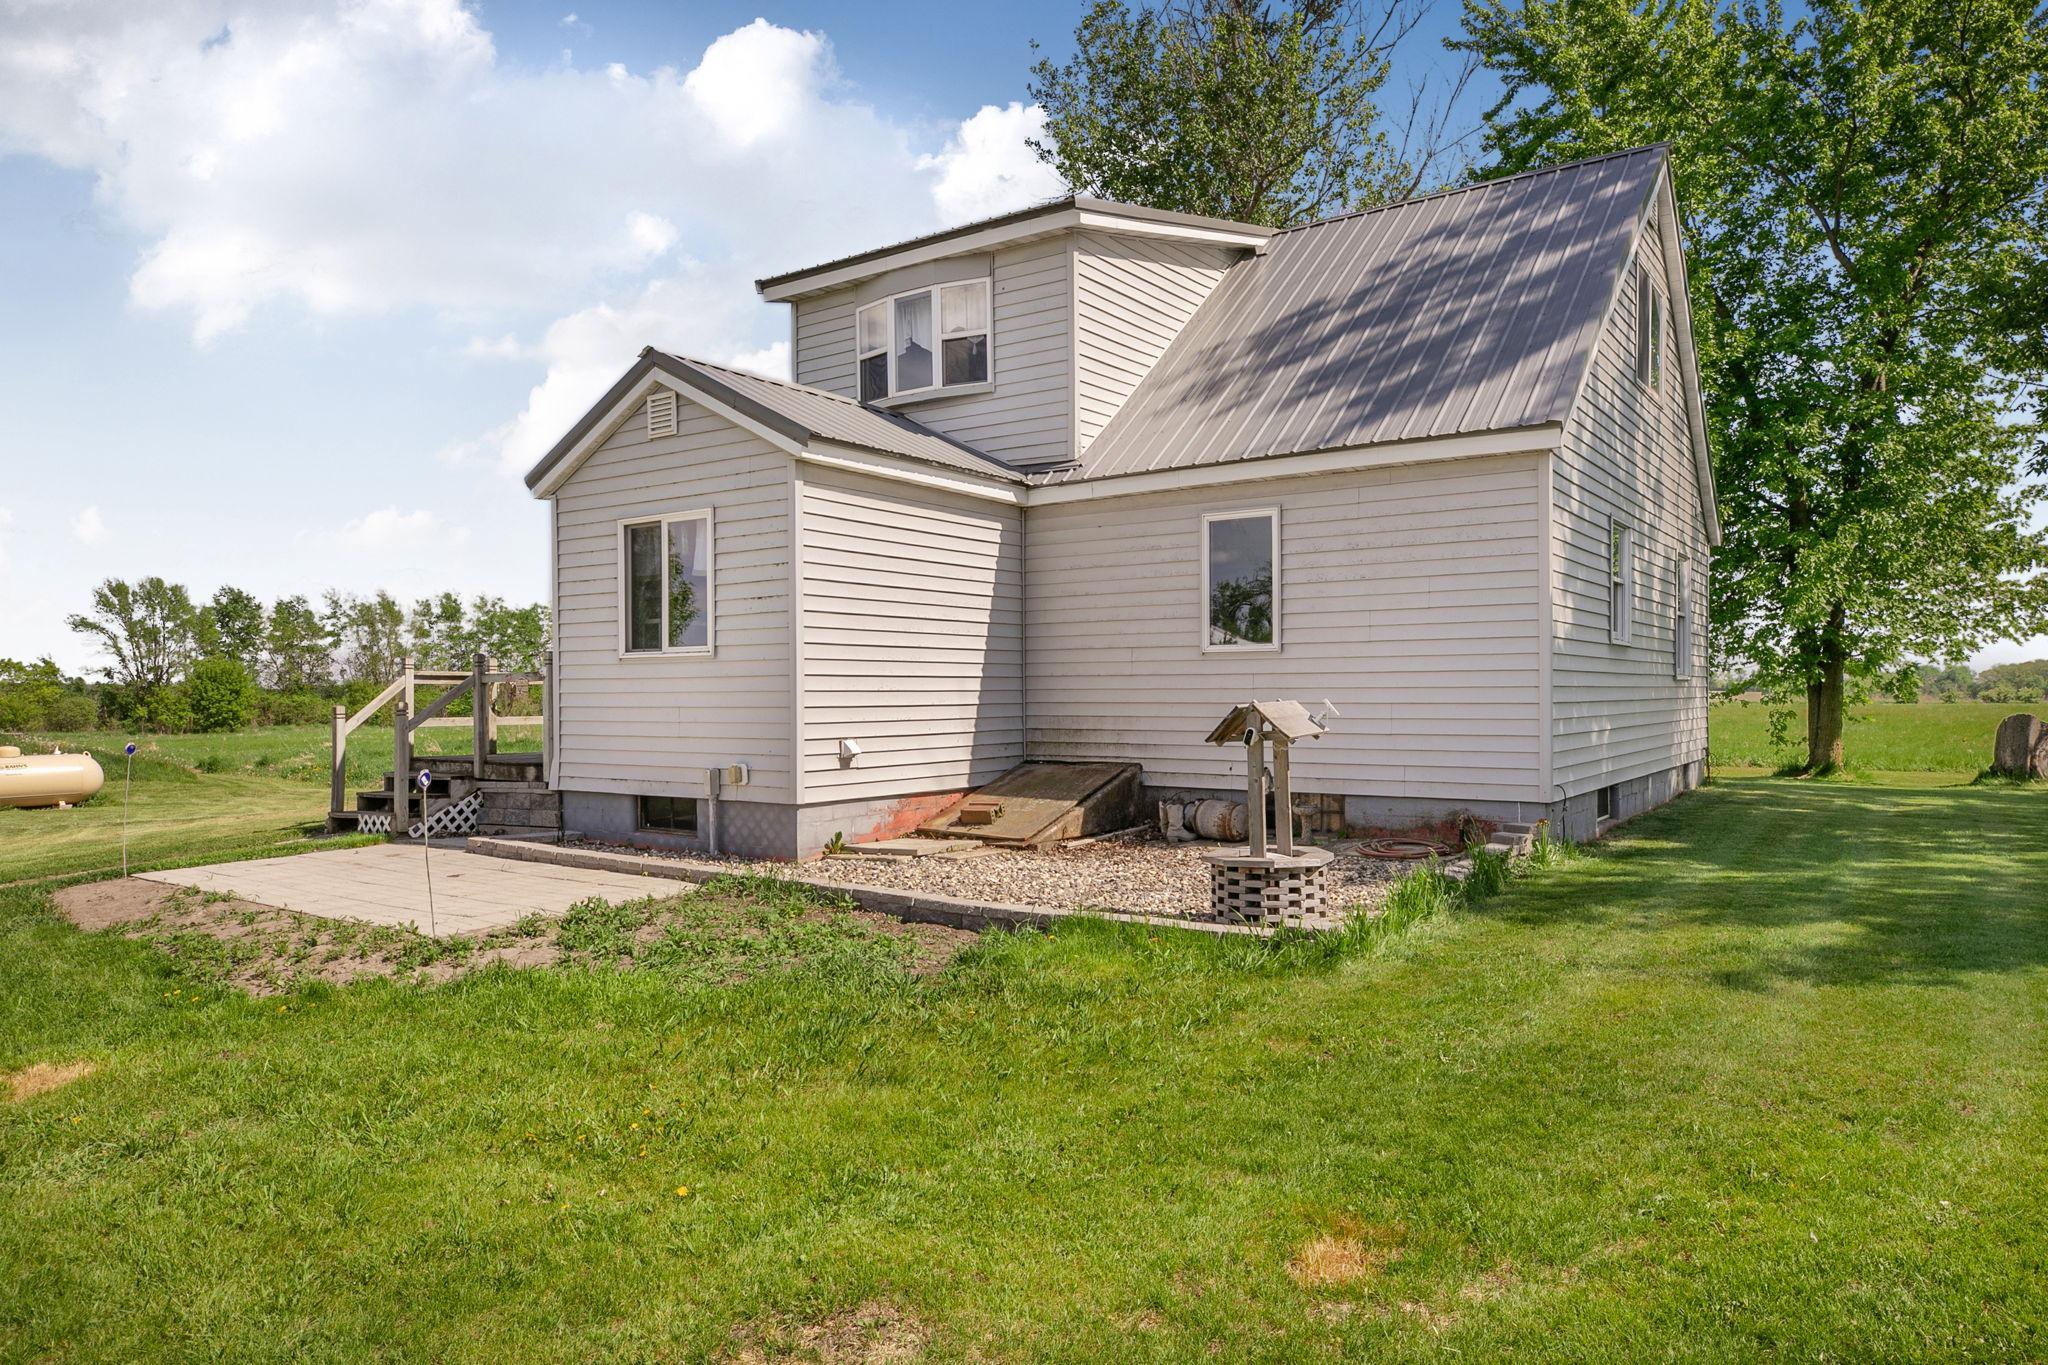
- 1955
- Yearly/Seasonal
- Yearly
- Zoning
- Agriculture
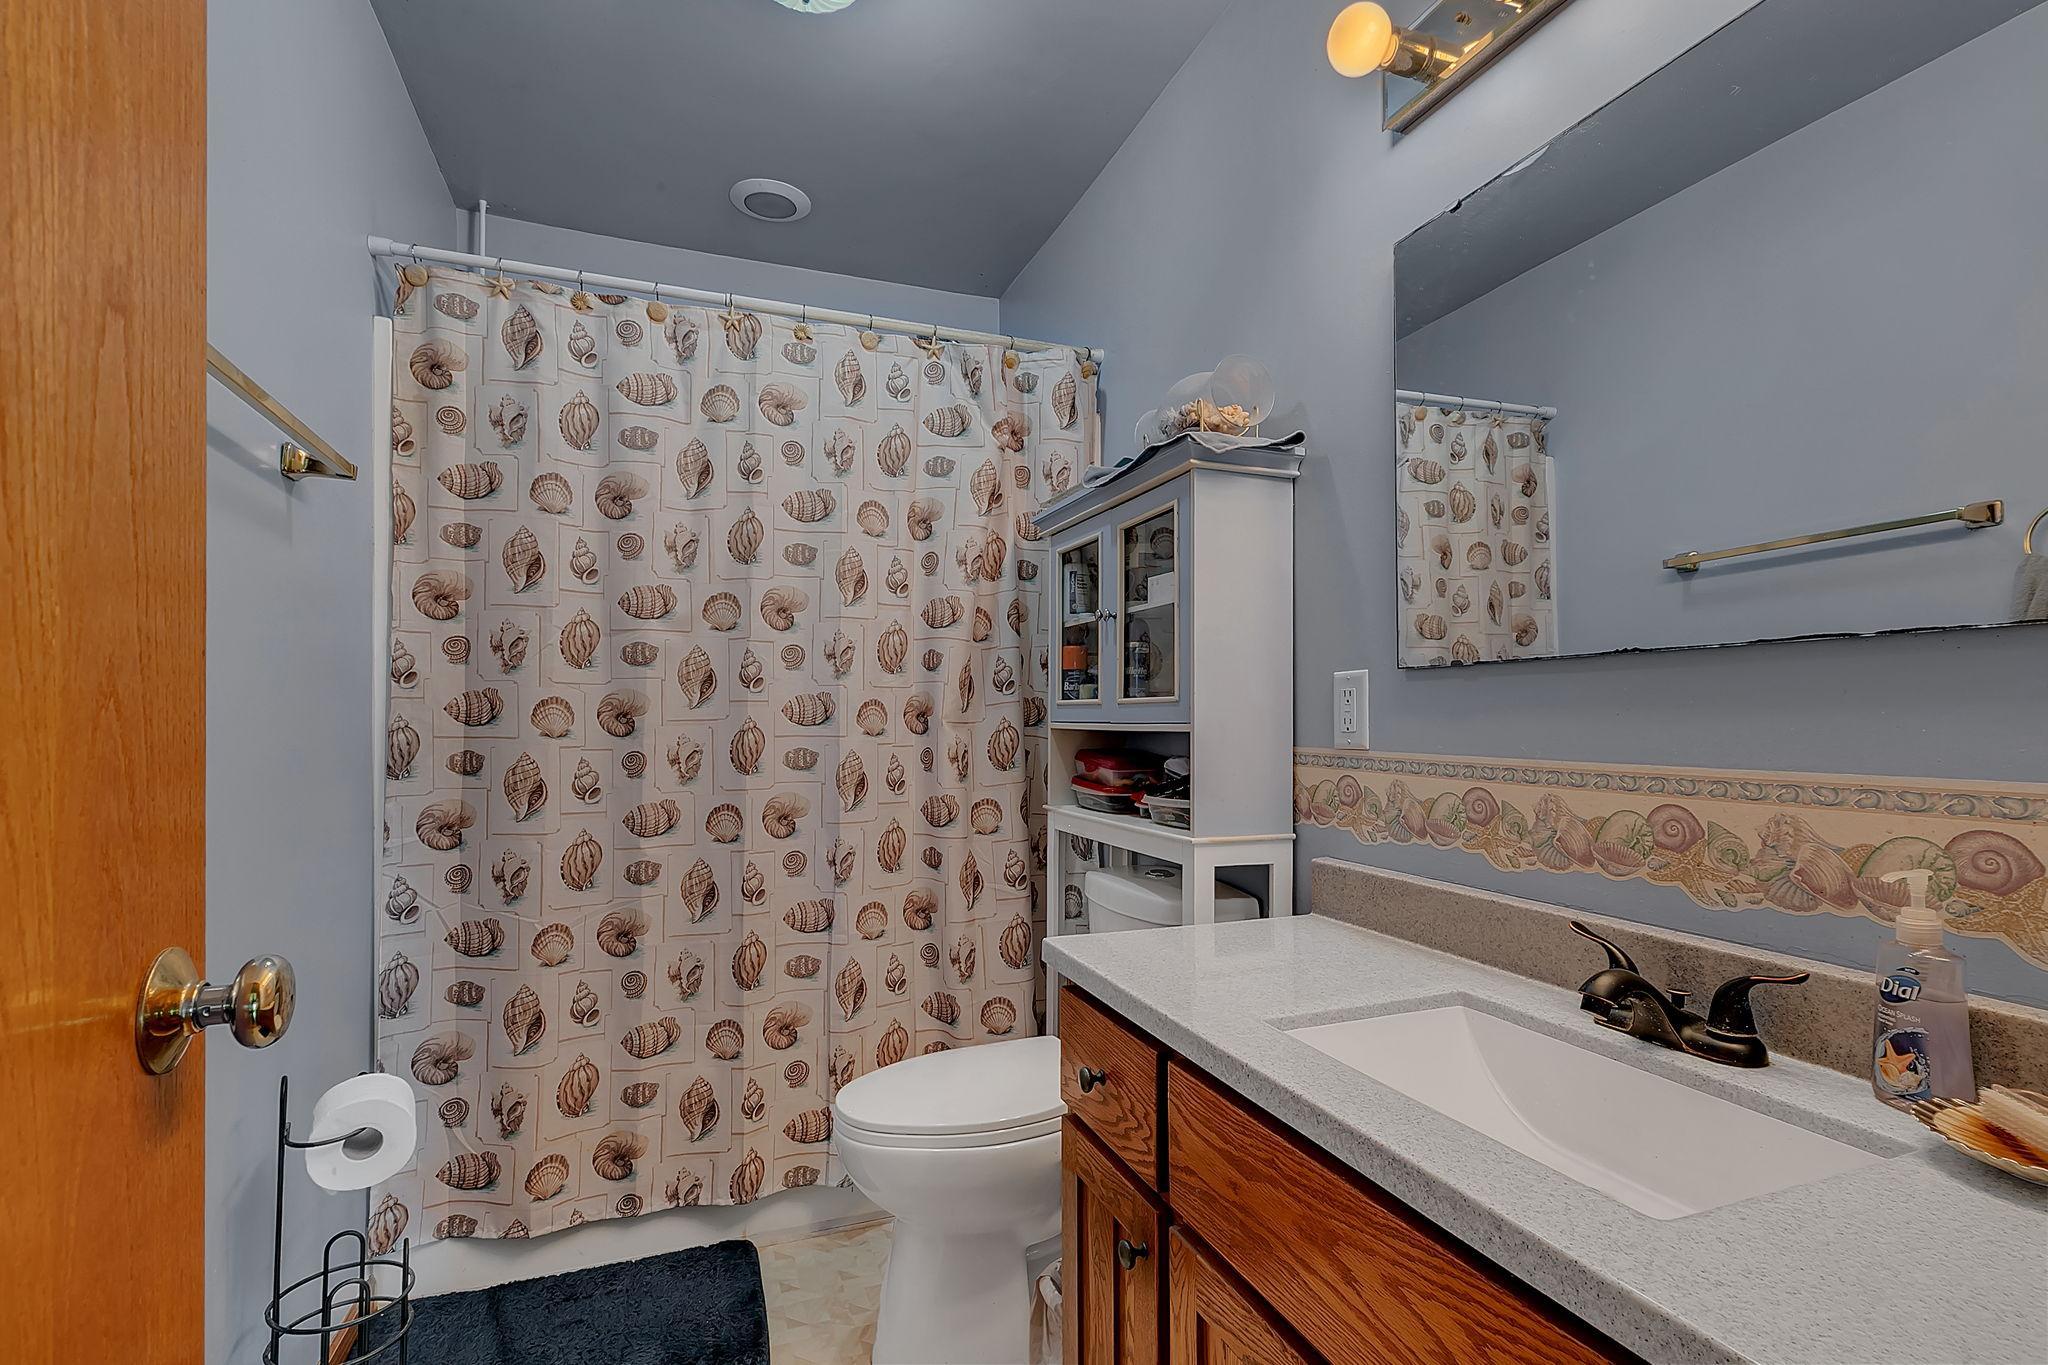
- Bath Full
- Yes
- Main Floor Total SqFt
- 775
- Above Grd Total SqFt
- 1153
- Below Grd Total SqFt
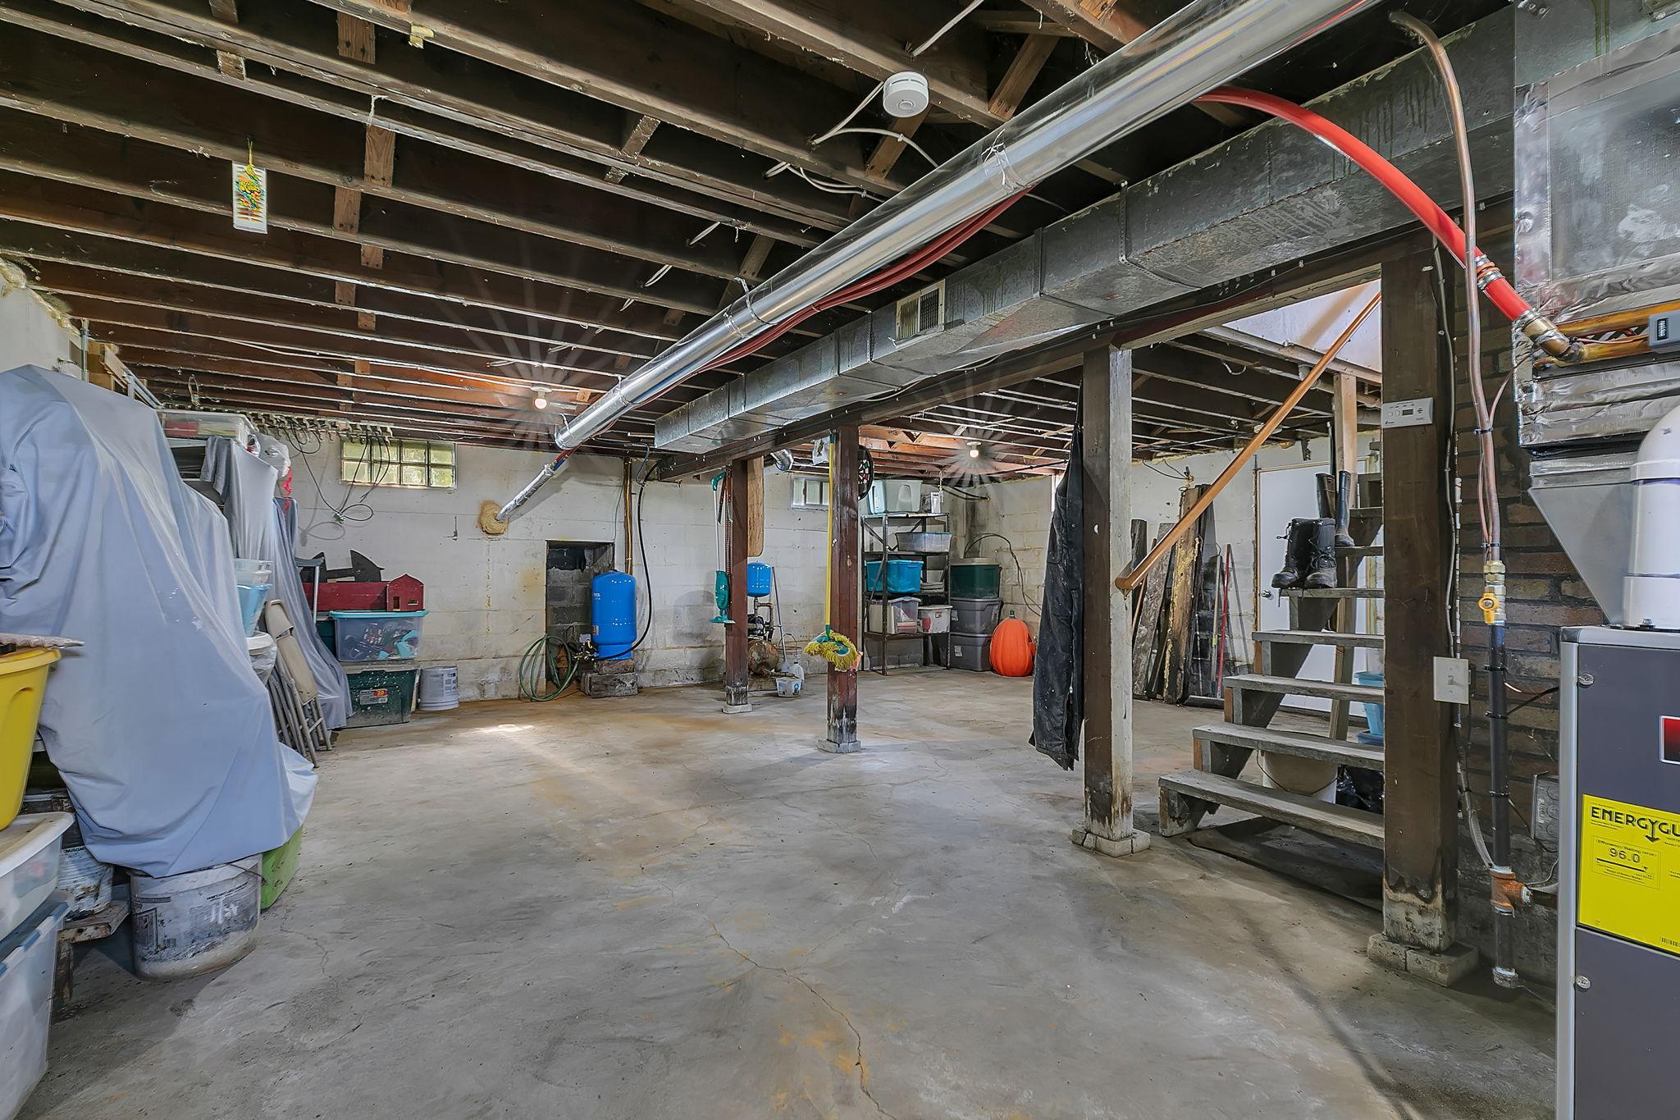
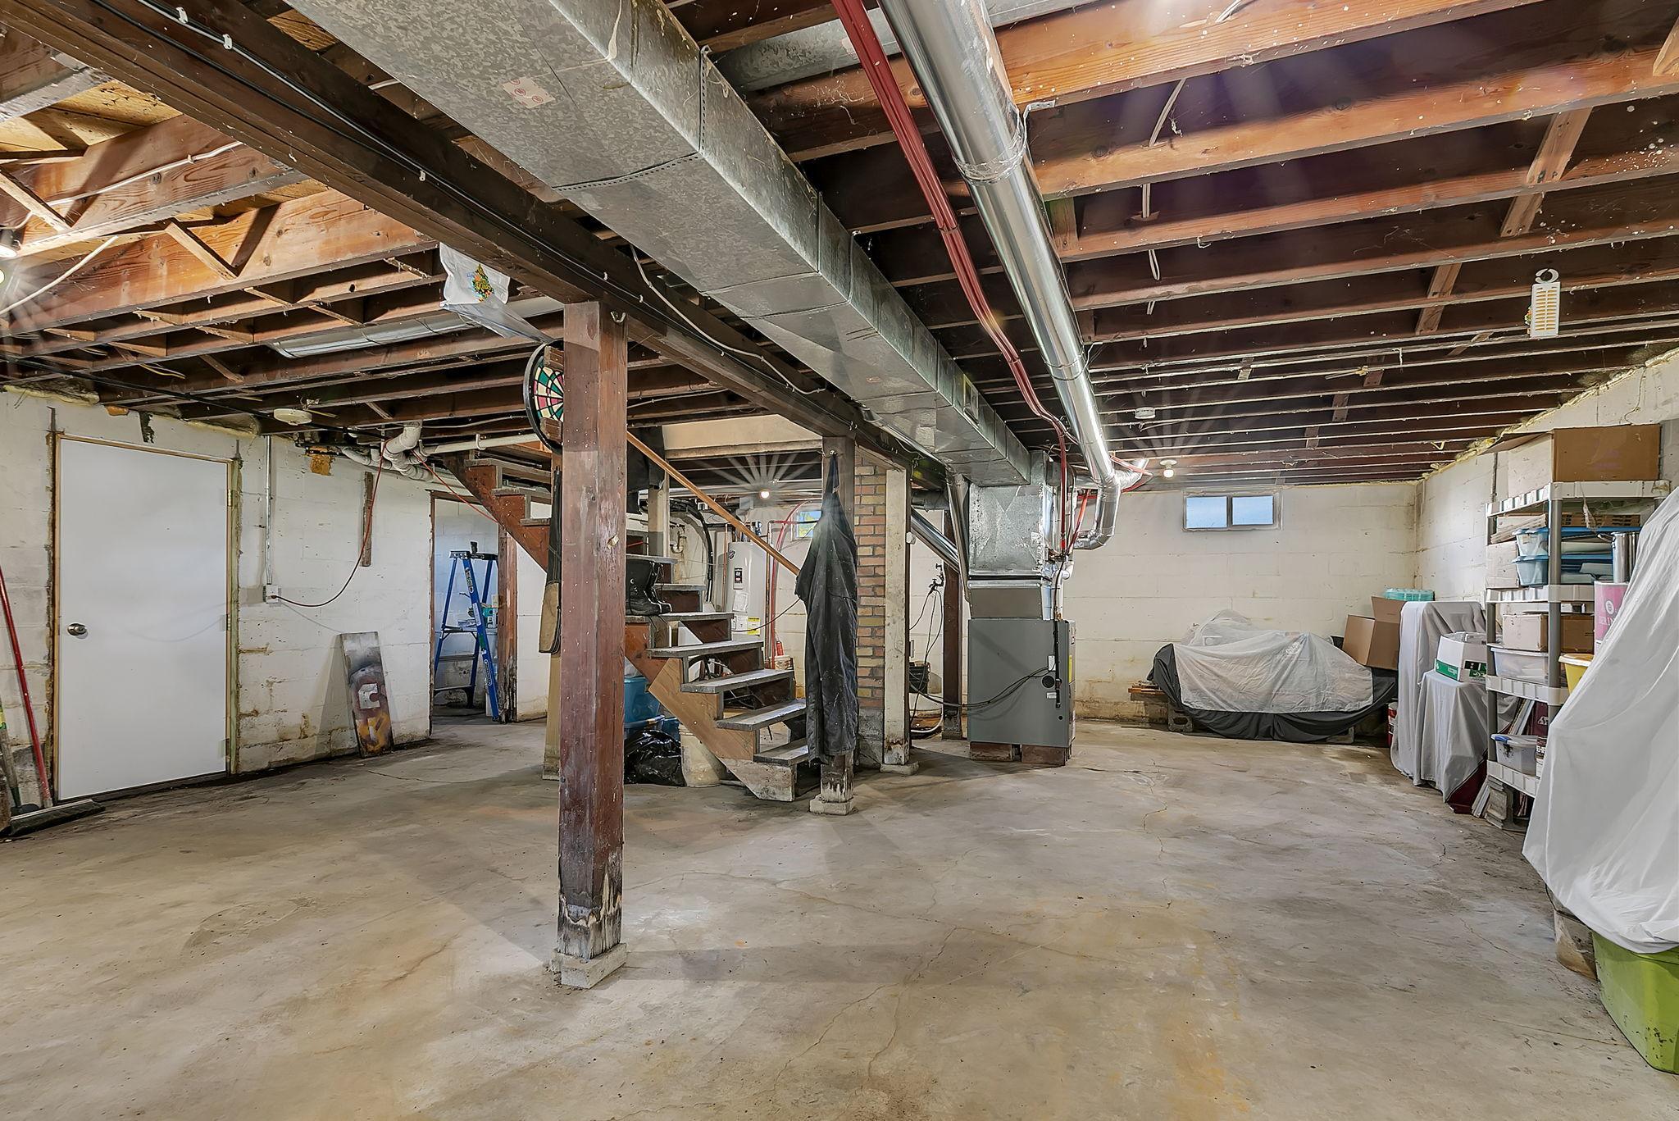
- 775
- Total SqFt
- 1928
- Total Finished Sqft
- 1153.00
- FireplaceYN
- No
- Style
- (SF) Single Family
- Foundation Size
- 775
- Garage Stalls
- 10
- Lot Dimensions
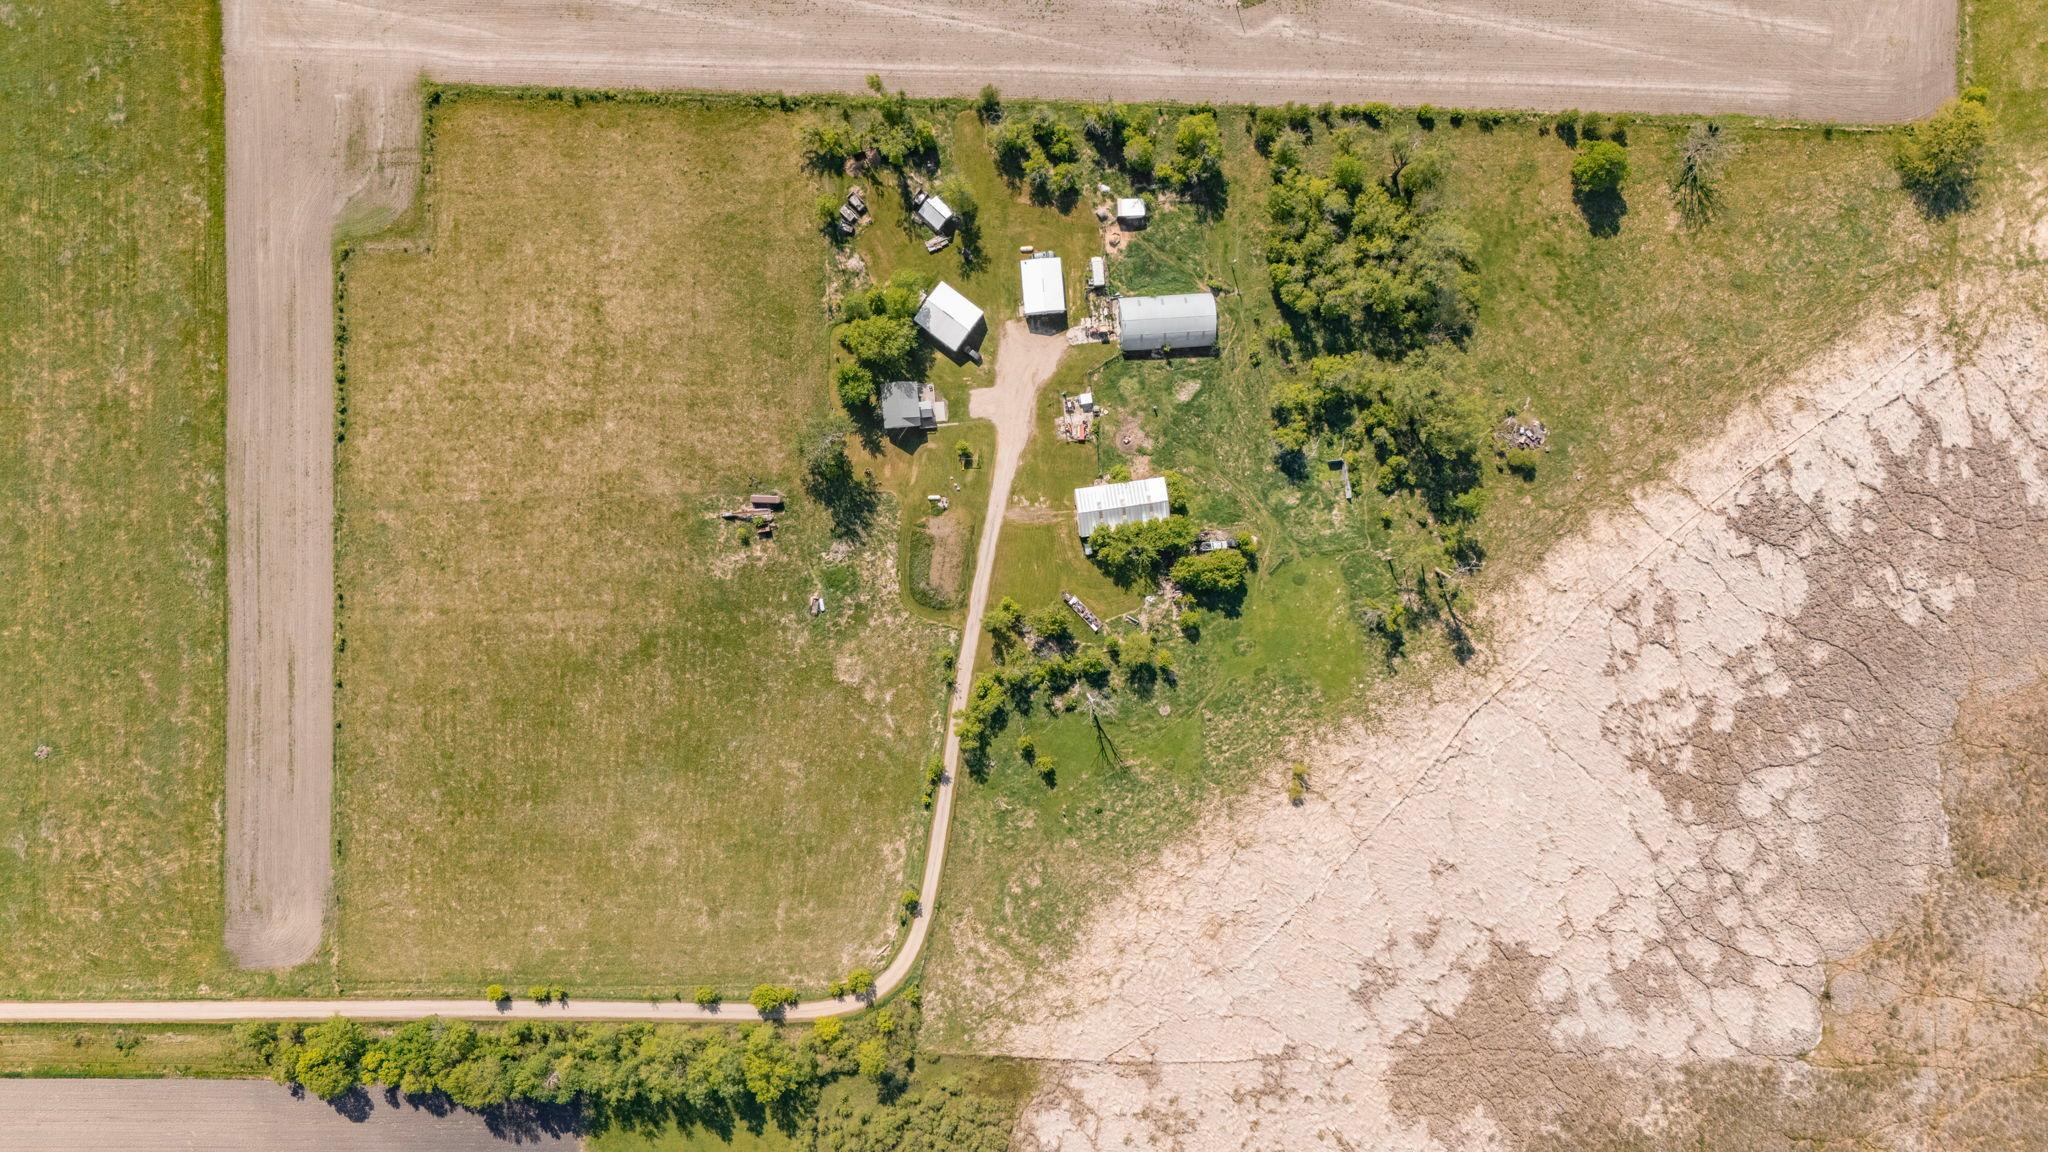
- 725X1182
- Acres
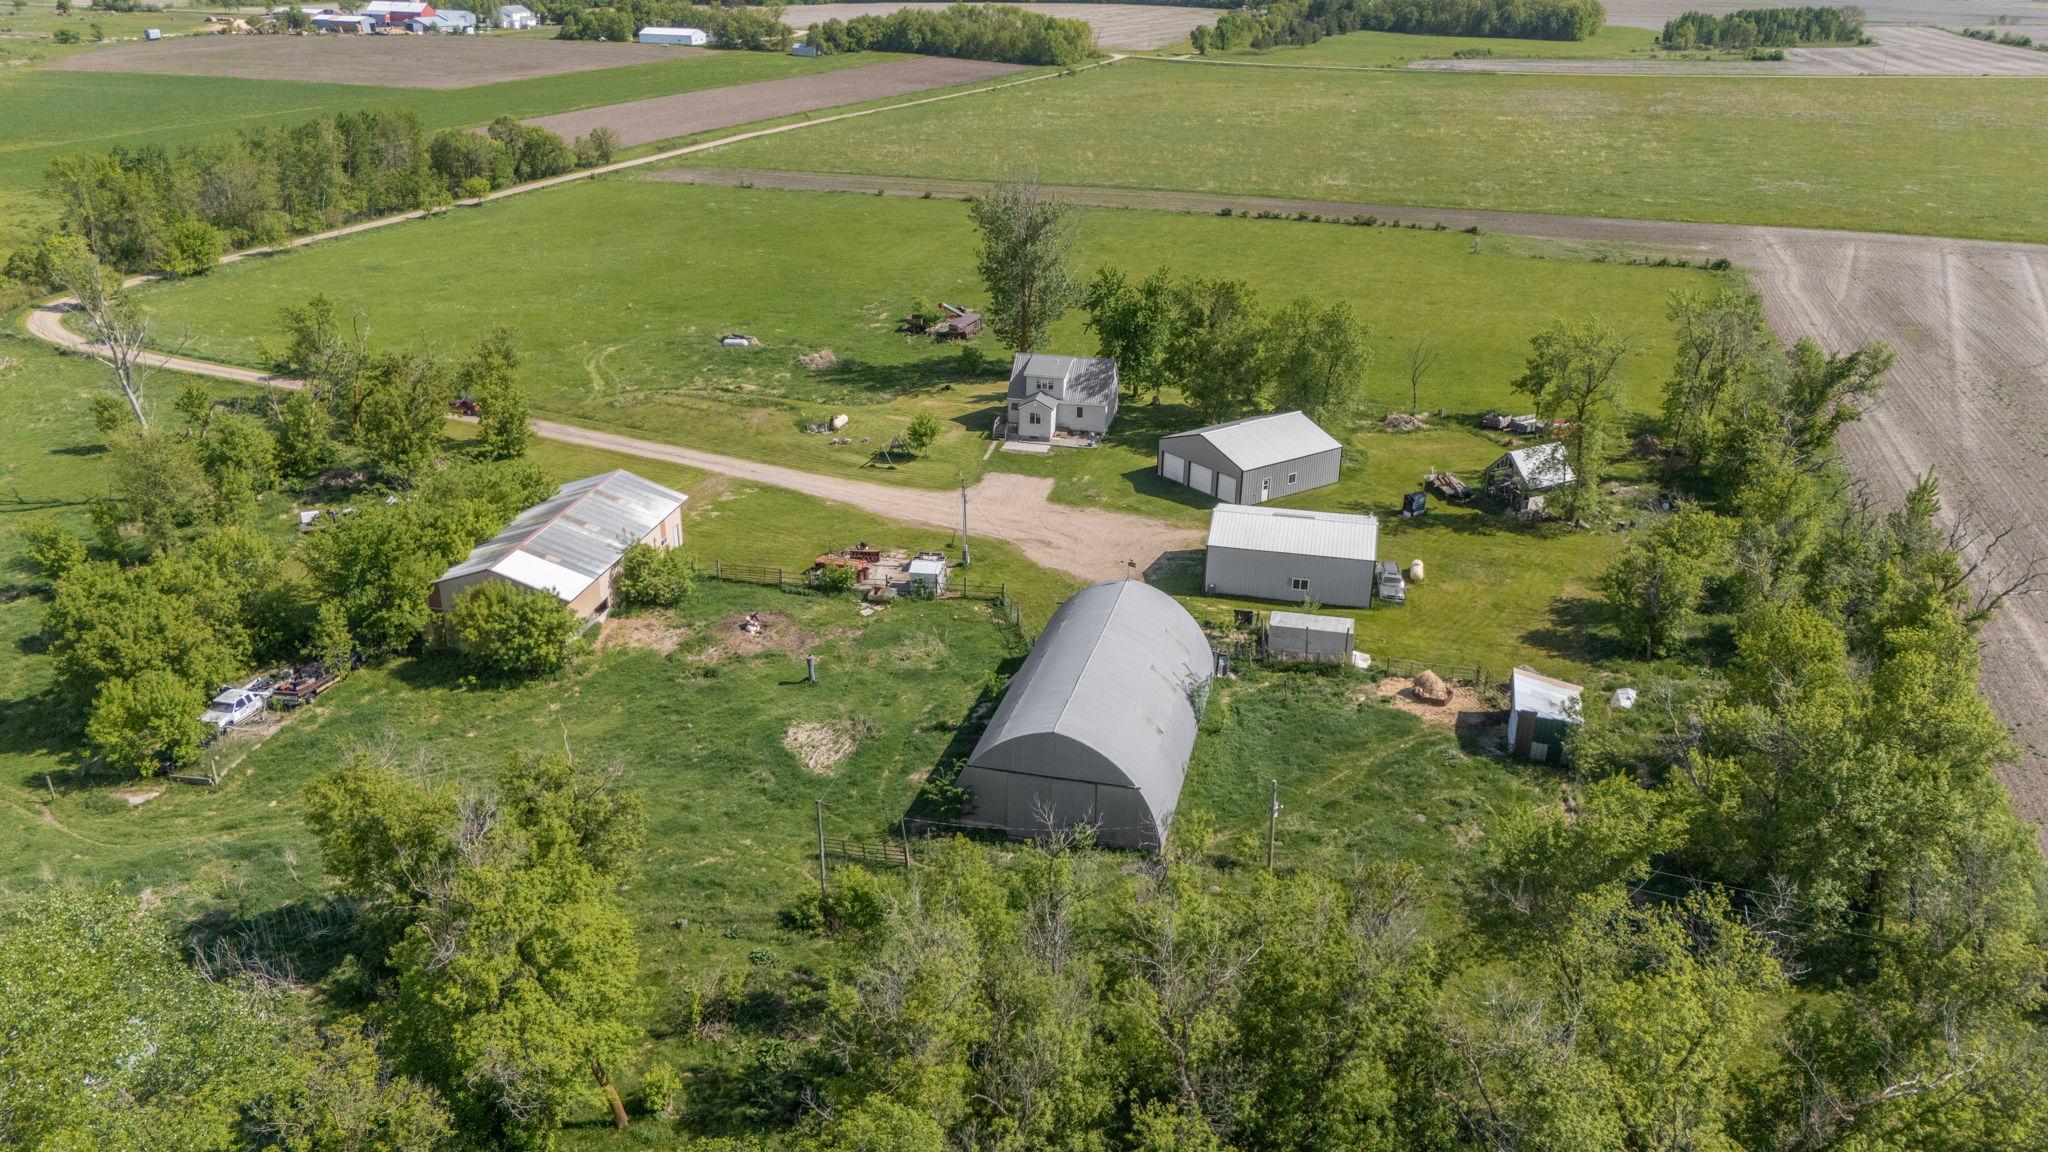
- 22.18
- Assessment Pending
- Unknown
- Number of Fireplaces
- 0
- Bath Three Quarters
- 0
- Bath Half
- 0
- Bath Quarter
- 0
- Association Fee
- 0
Property Features
Accessible:
None
Air Conditioning:
Window Unit(s)
Amenities Unit:
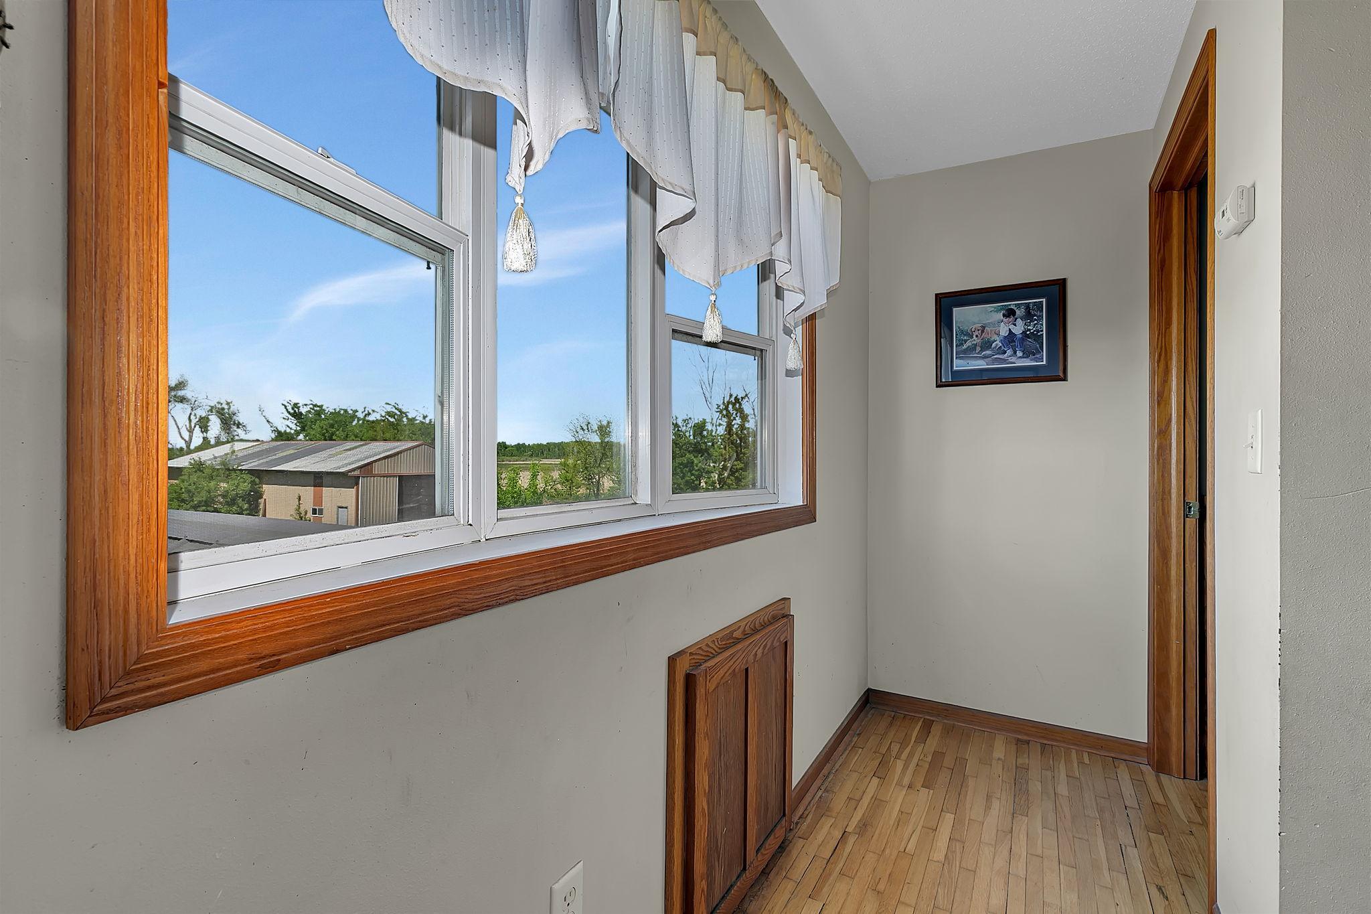
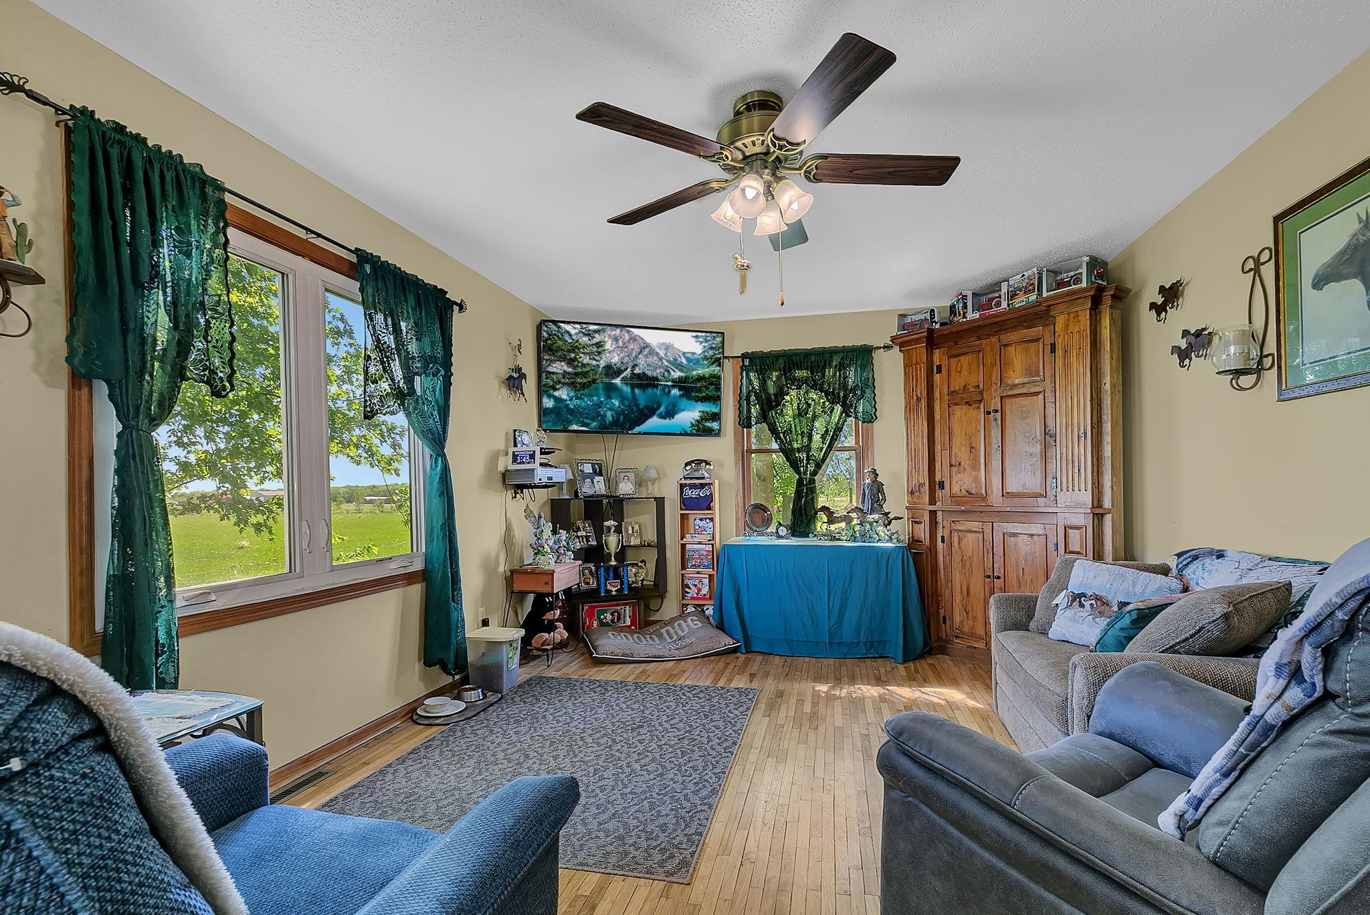
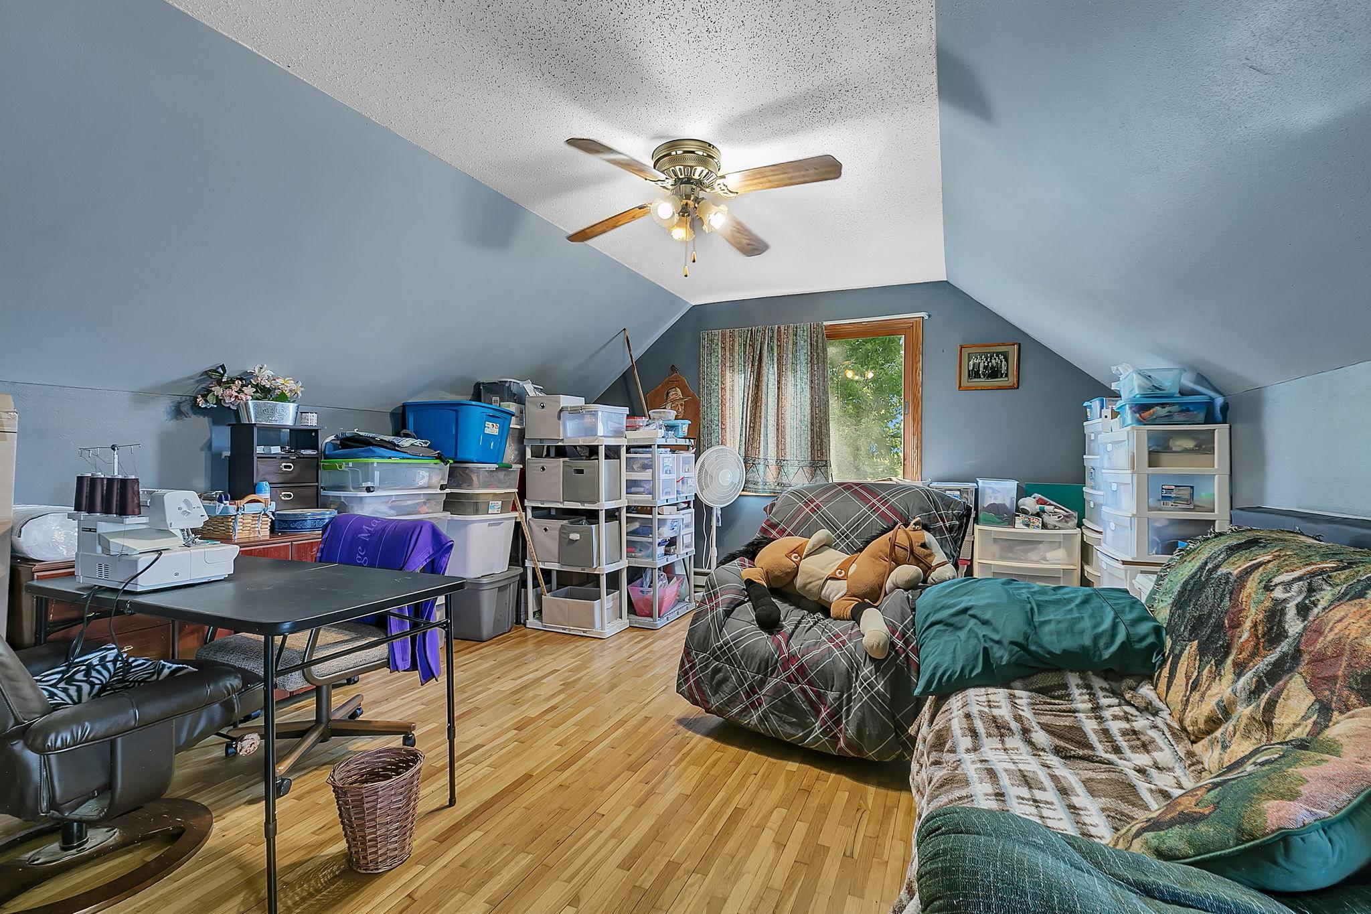
Ceiling Fan(s); Deck; Hardwood Floors; Kitchen Window; Main Floor Primary Bedroom; Natural Woodwork; Paneled Doors; Patio; Washer/Dryer Hookup
Appliances:
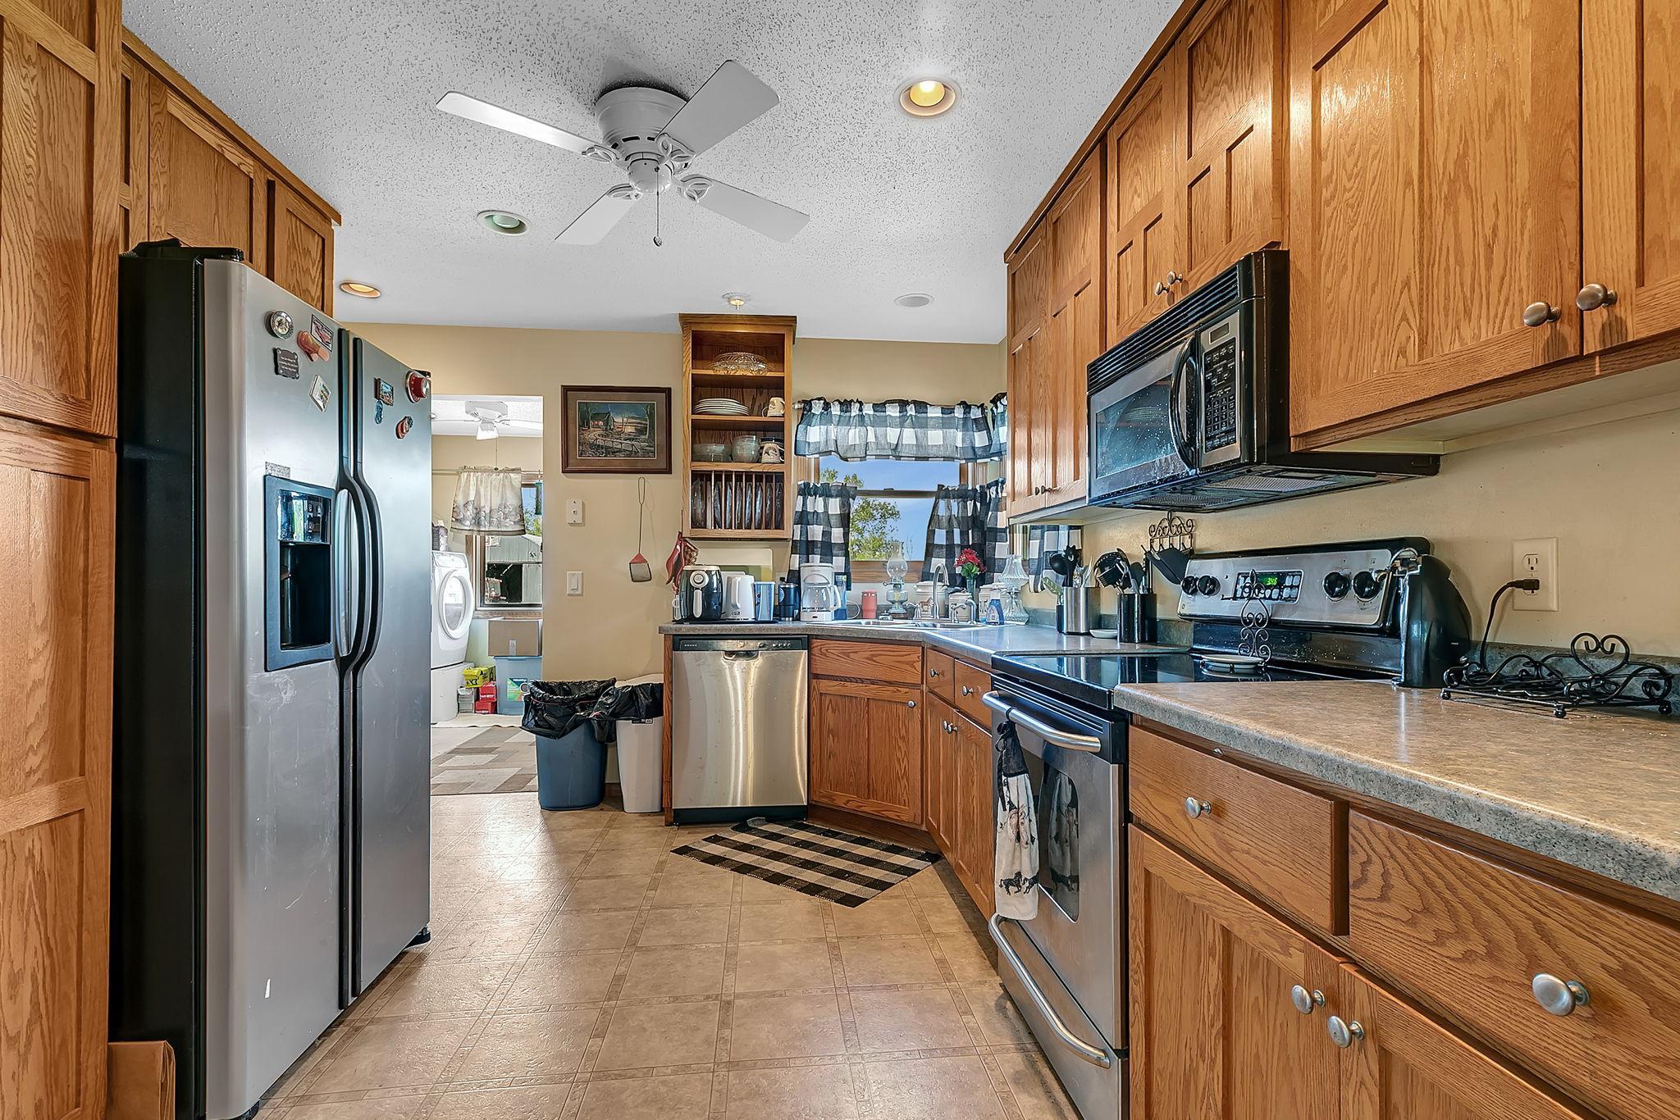
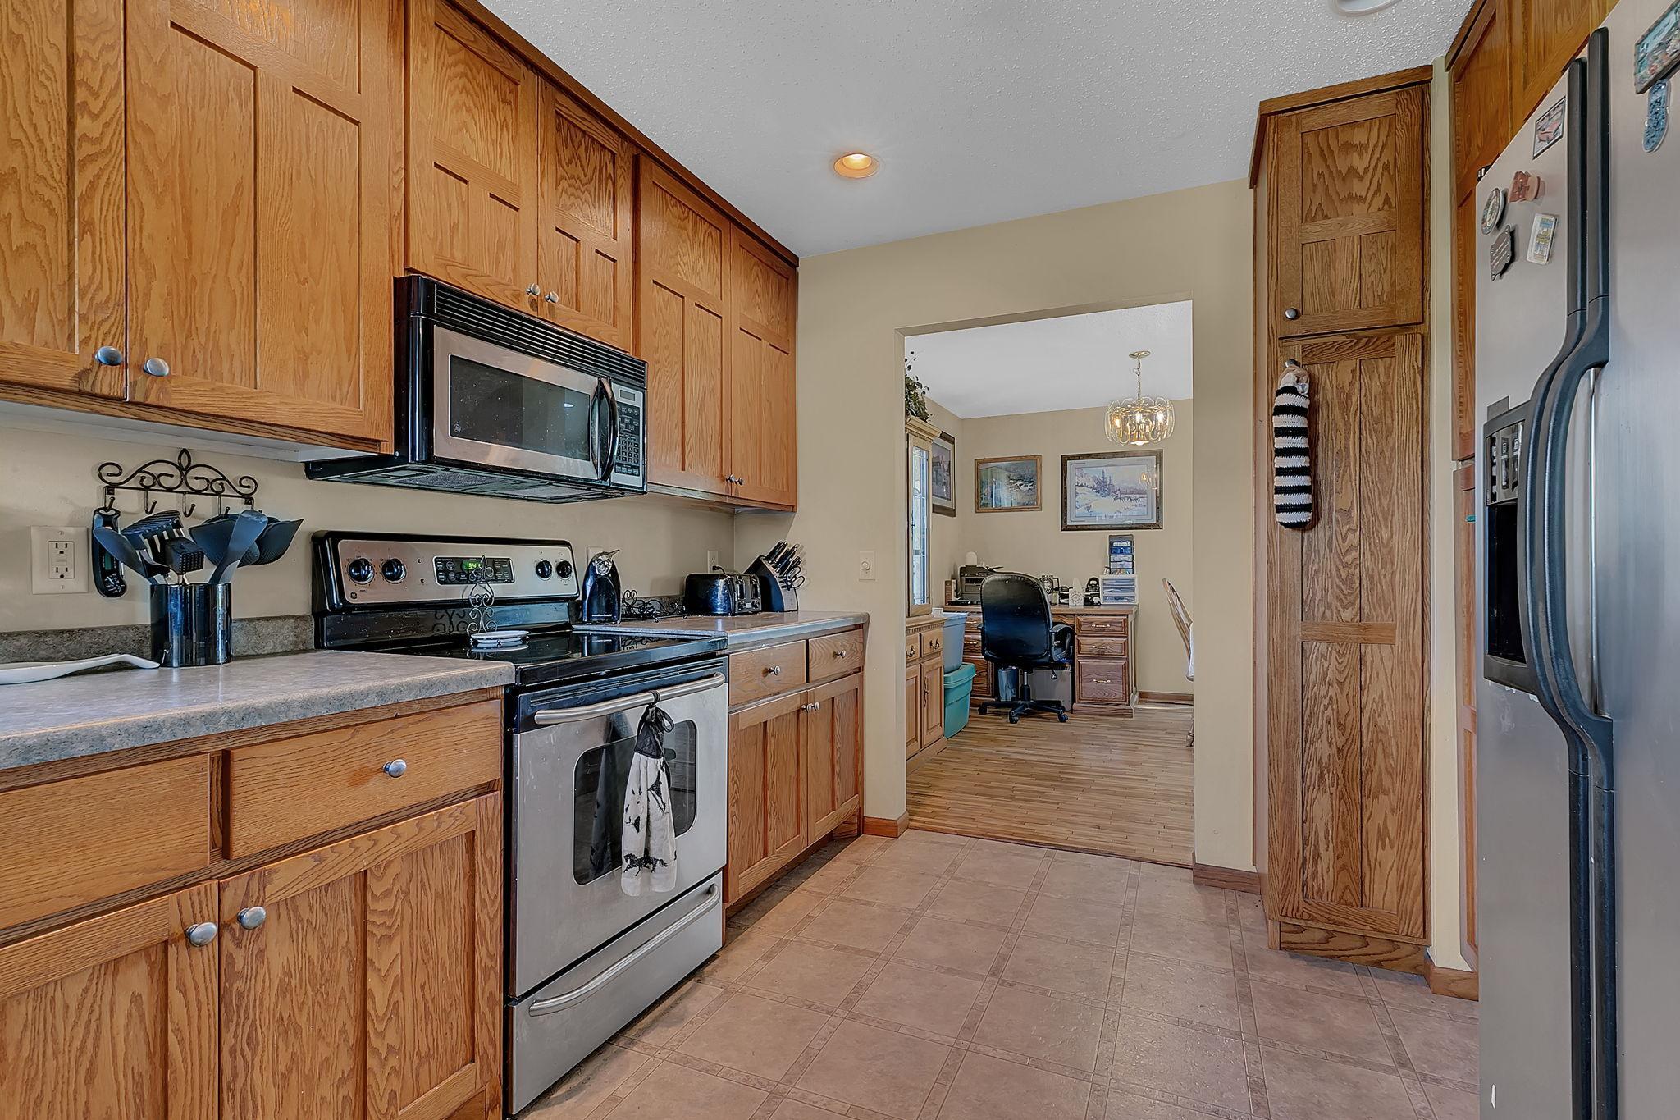
Dishwasher; Dryer; Freezer; Microwave; Range; Refrigerator; Washer
Basement:
Concrete Block; Drain Tiled; Full; Sump Pump; Unfinished
Bath Description:
Main Floor Full Bath
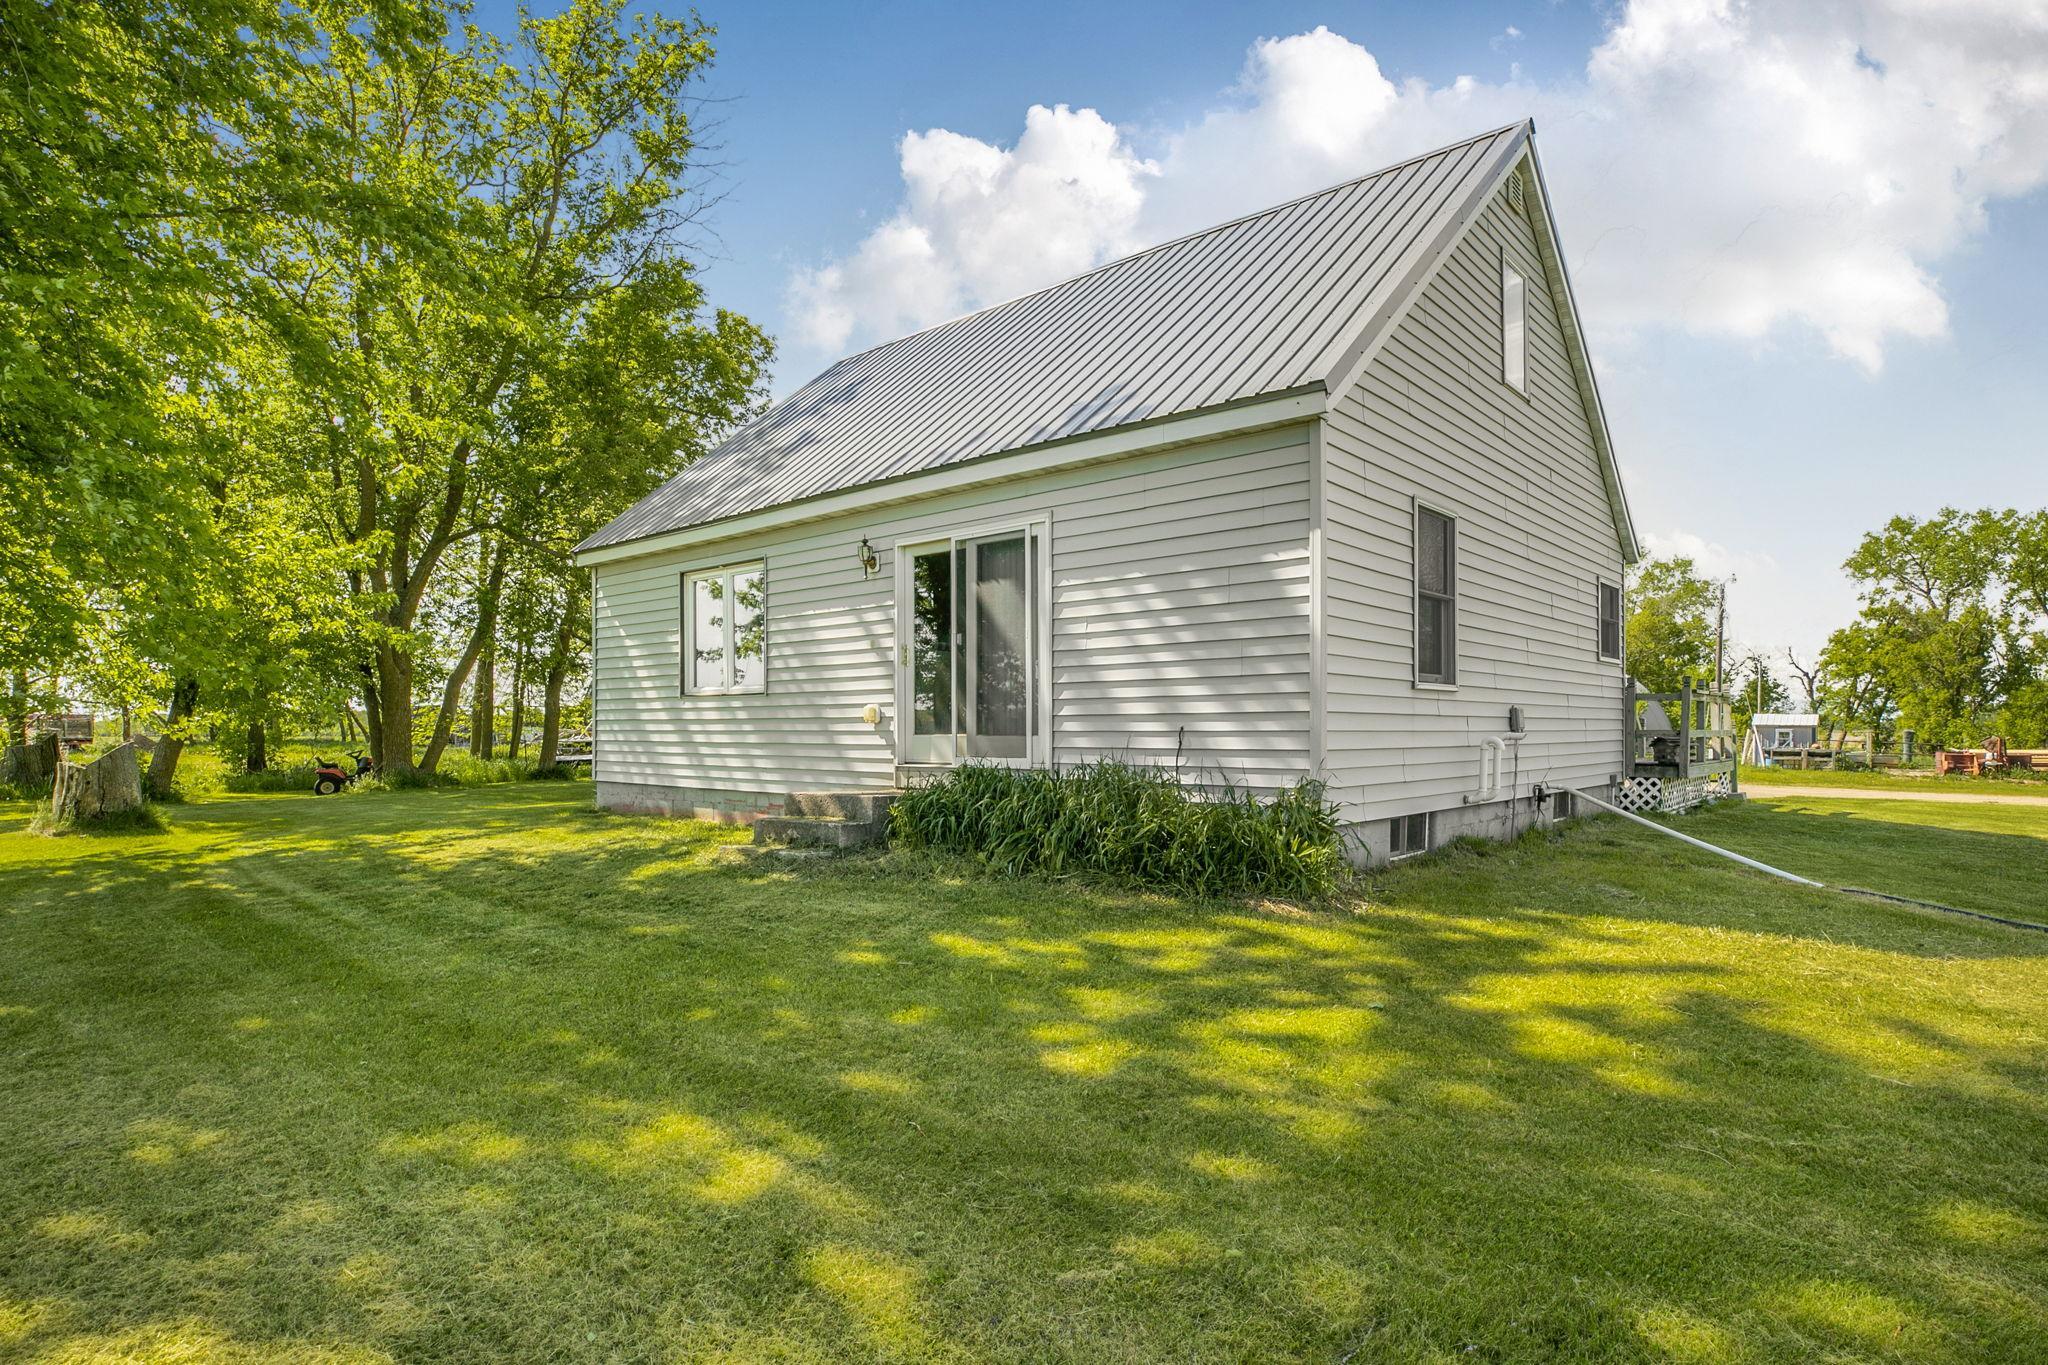
Construction Materials:
Block; Frame
Construction Status:
Previously Owned
Dining Room Description:
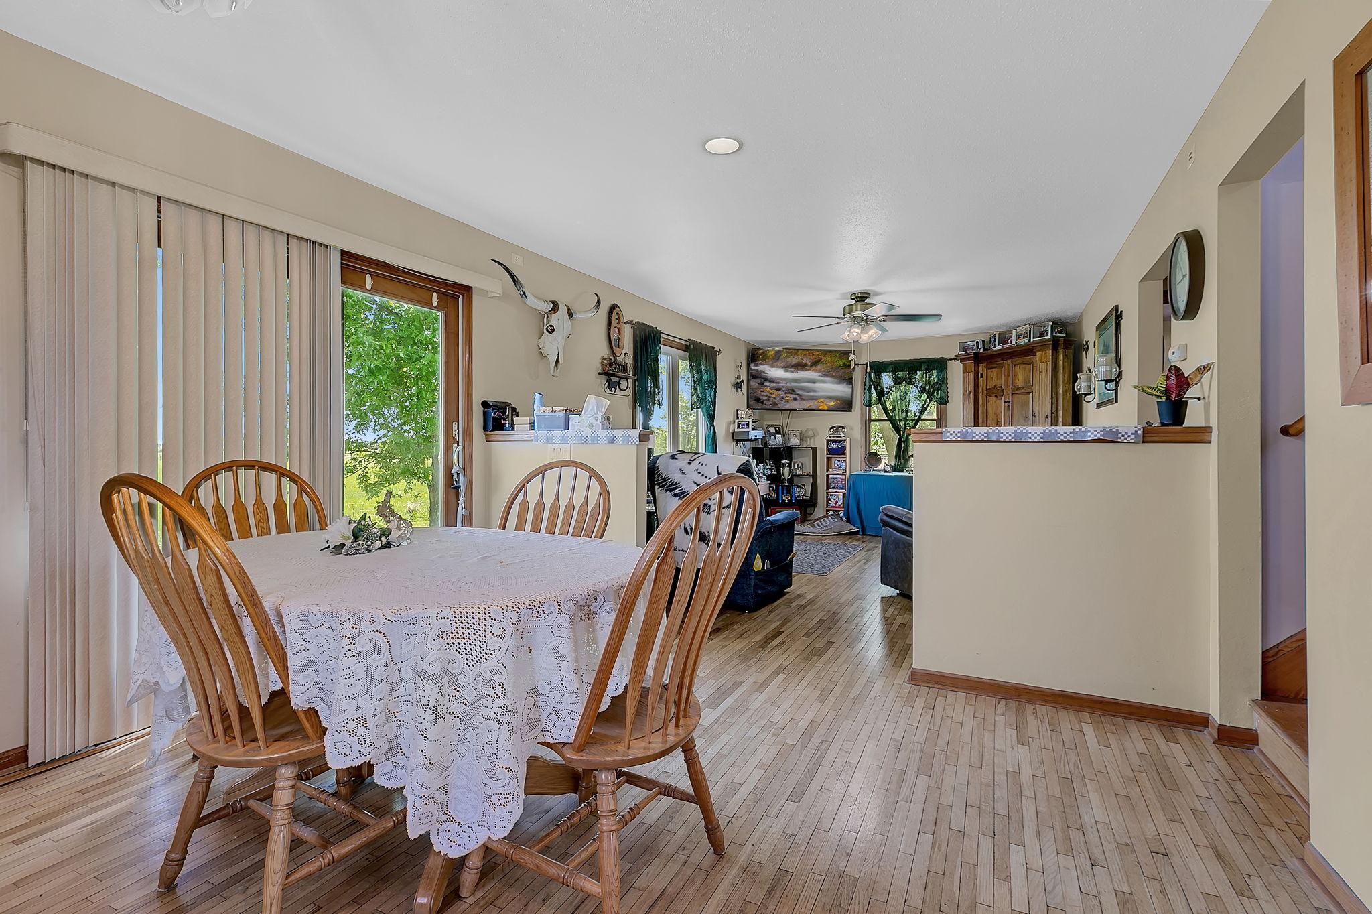
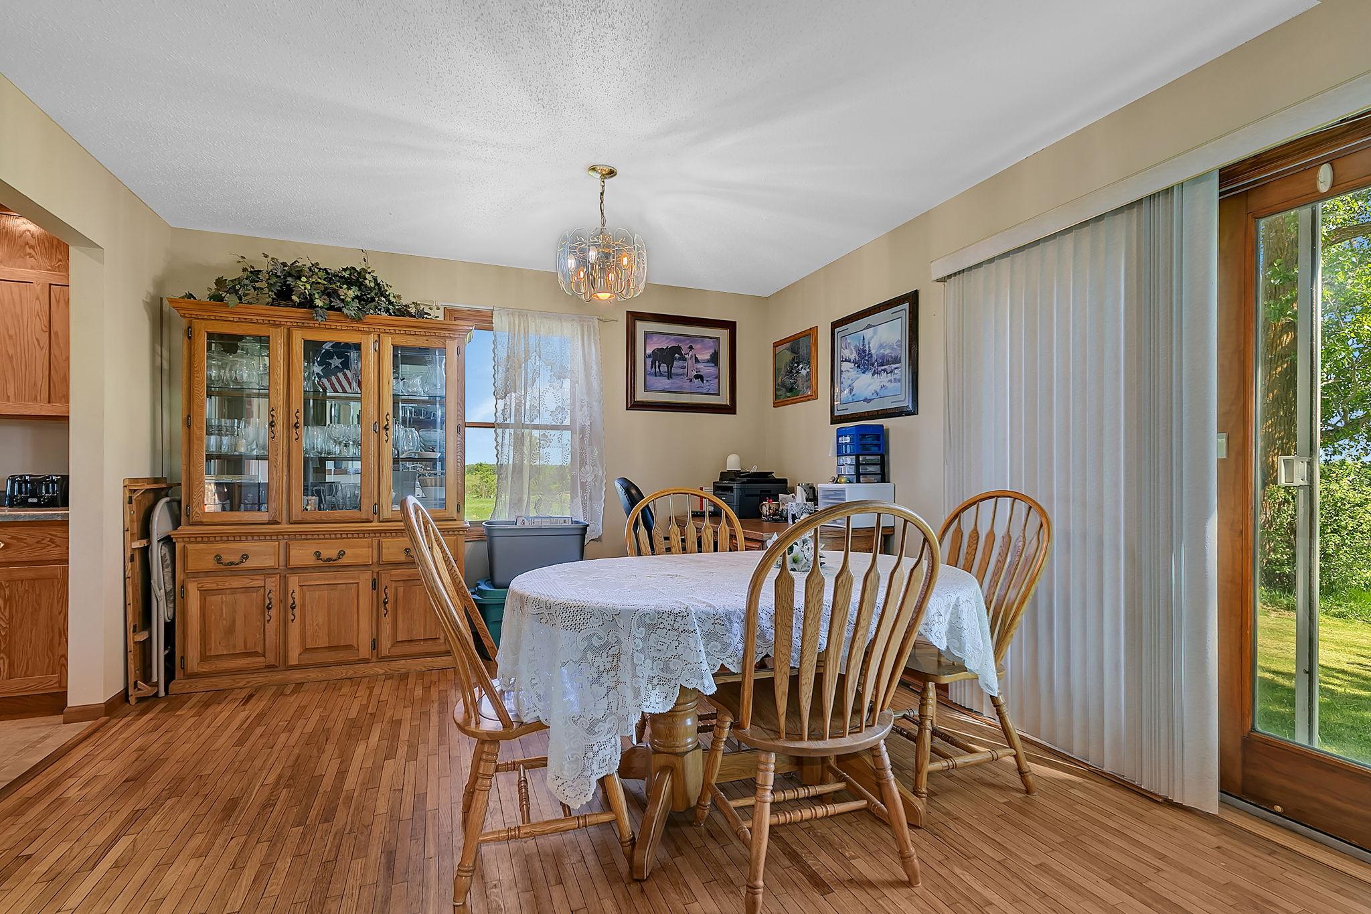
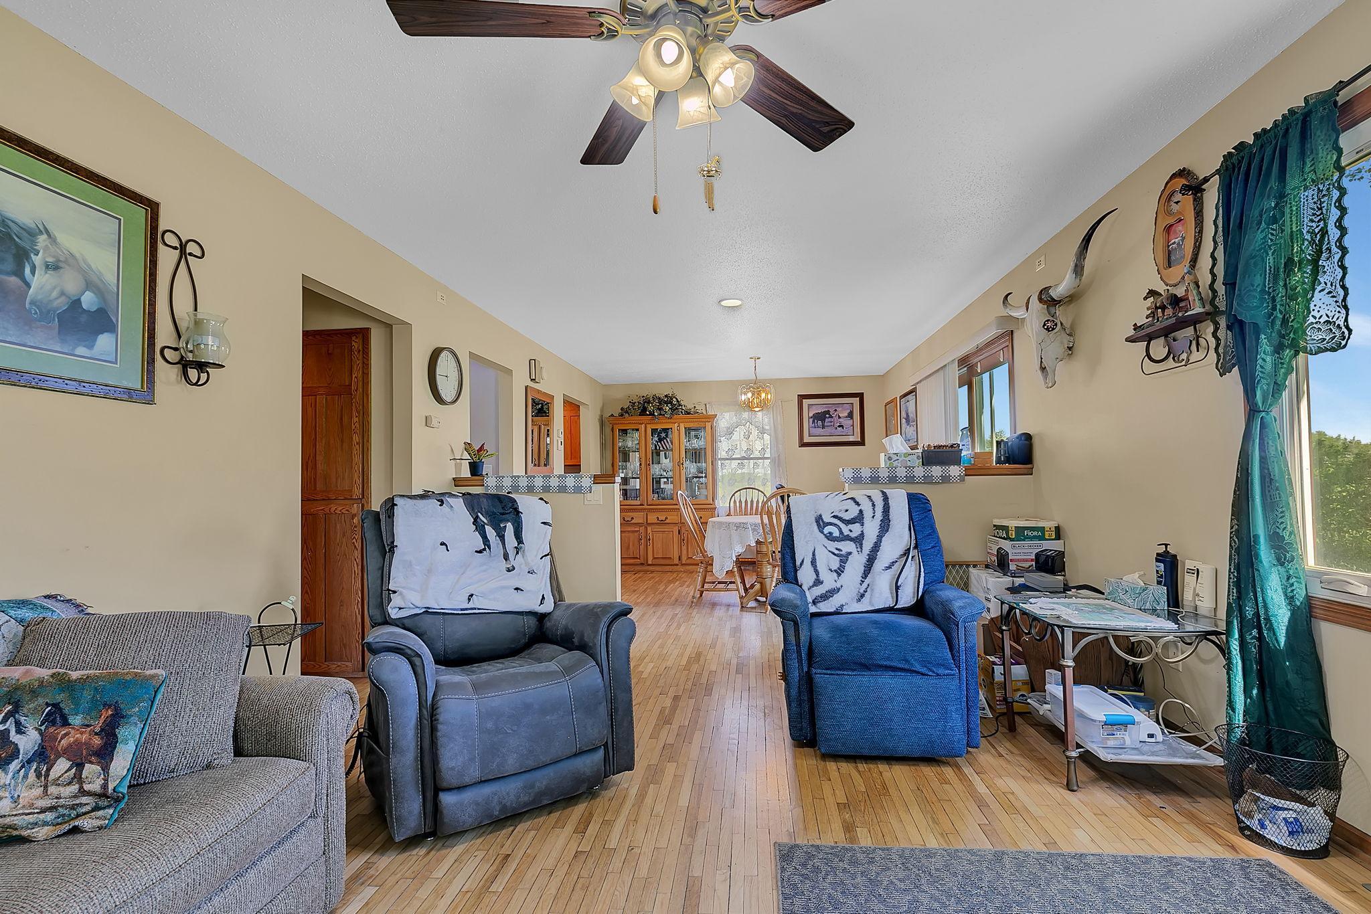
Living/Dining Room
Electric:
200+ Amp Service
Exterior:
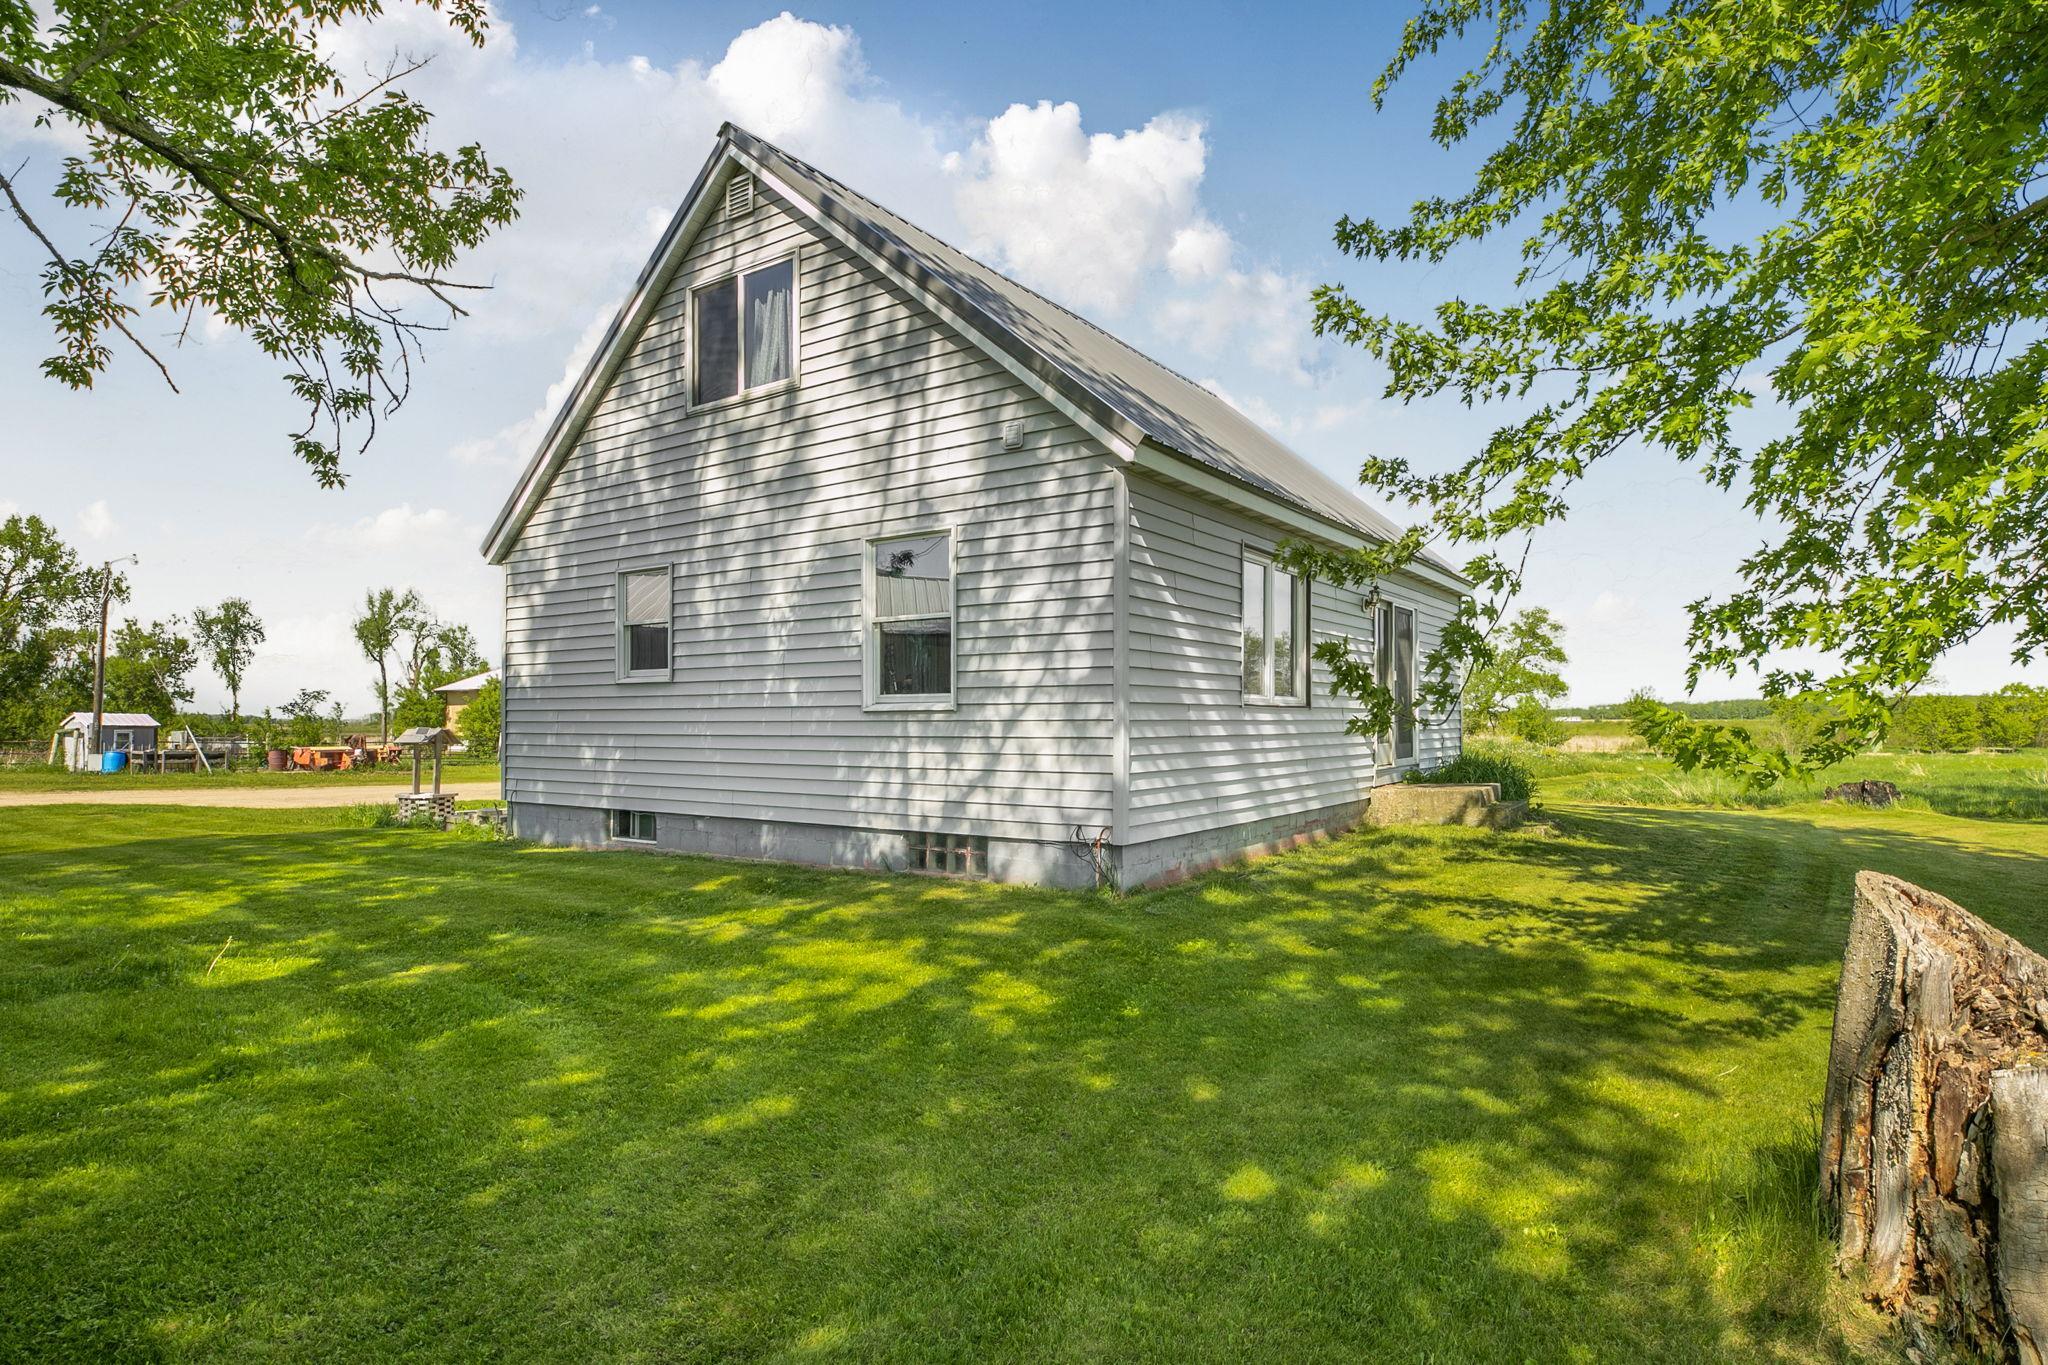
Vinyl
Family Room Characteristics:
Main Level
Foundation:
Concrete Block
Fuel:
Propane
Heating:
Baseboard; Forced Air
Laundry:
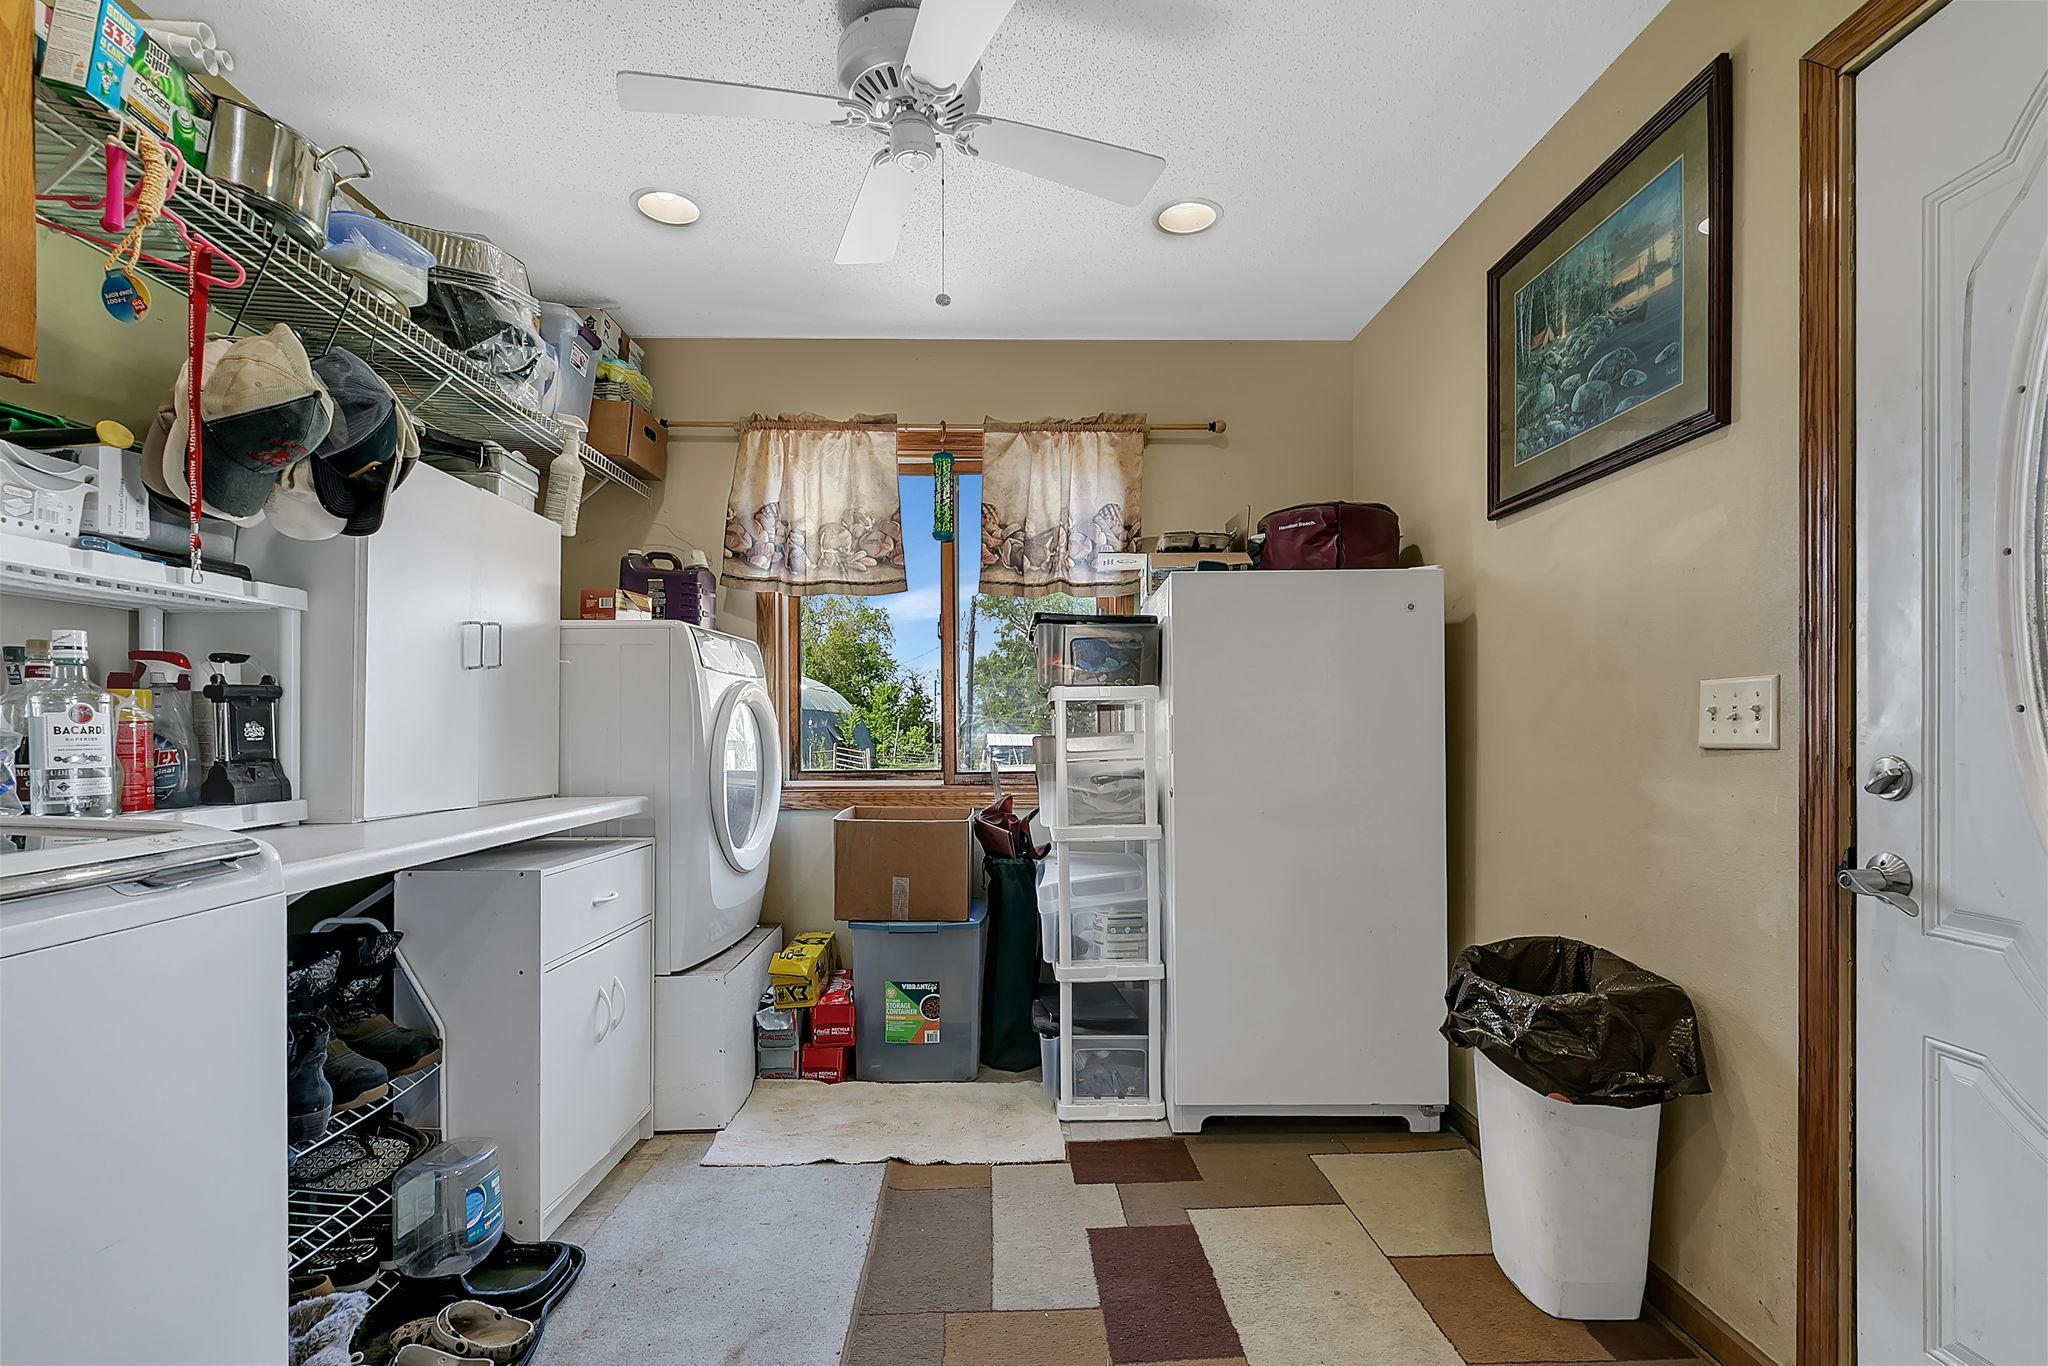
Electric Dryer Hookup; In Hall; Main Level
Lot Description:
Green Acres; Irregular Lot; Suitable for Horses; Tree Coverage - Medium
Outbuildings:
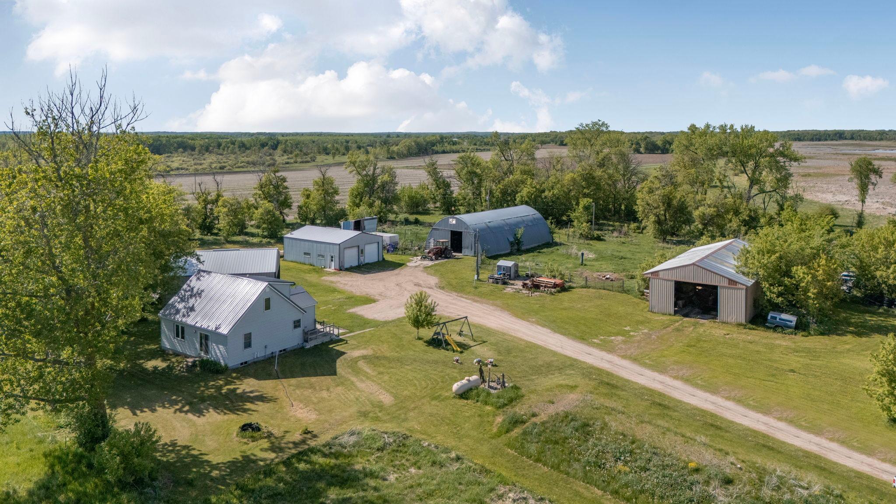
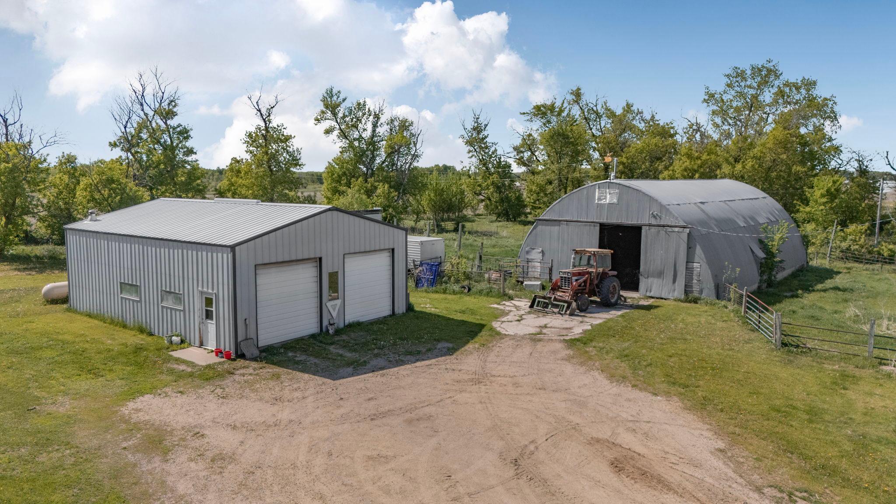
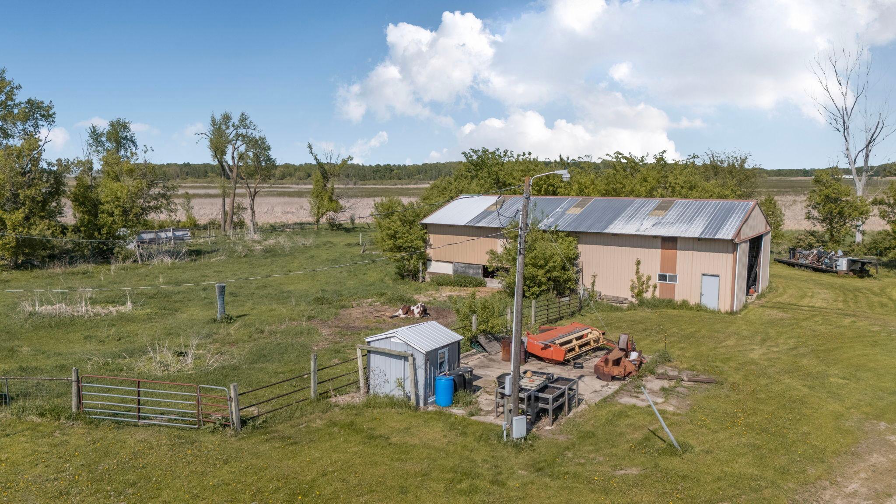
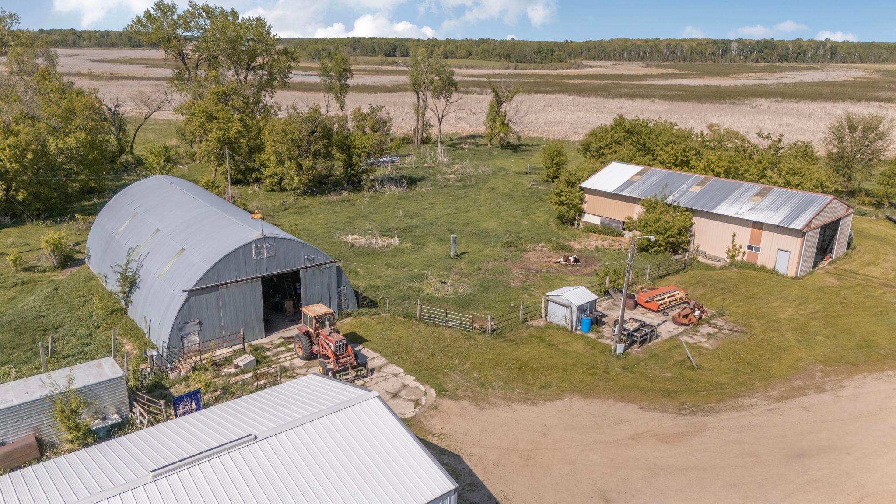
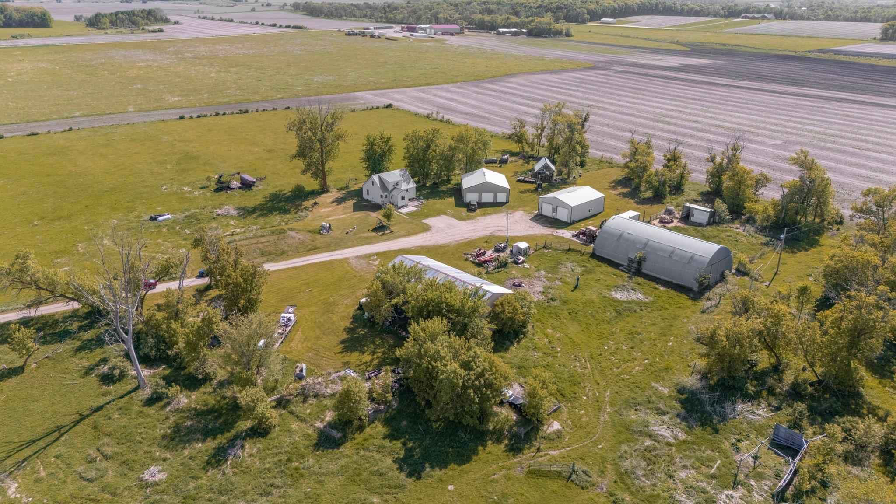
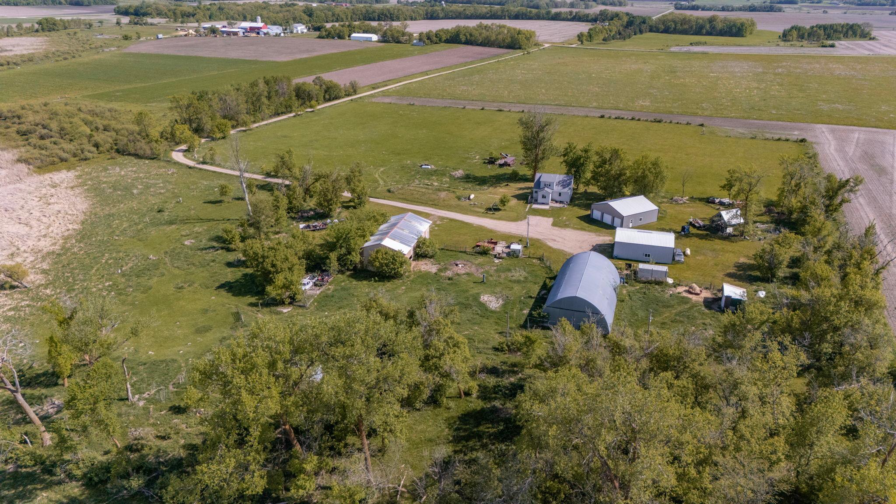
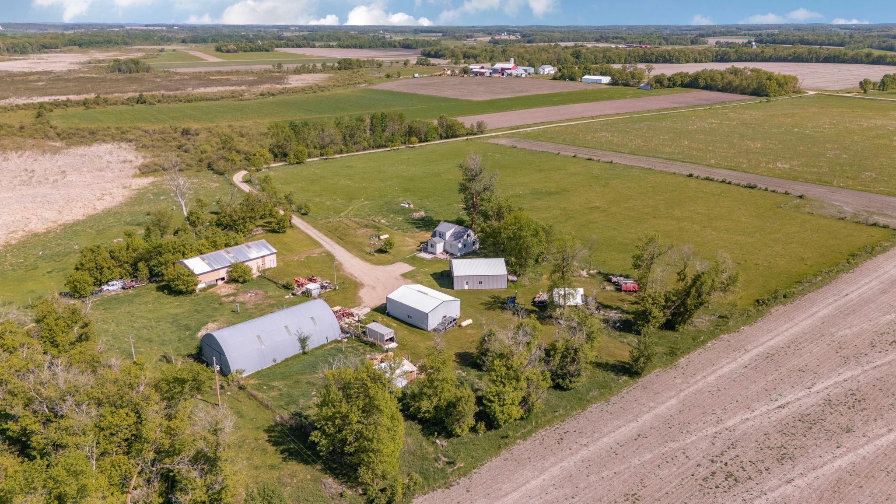
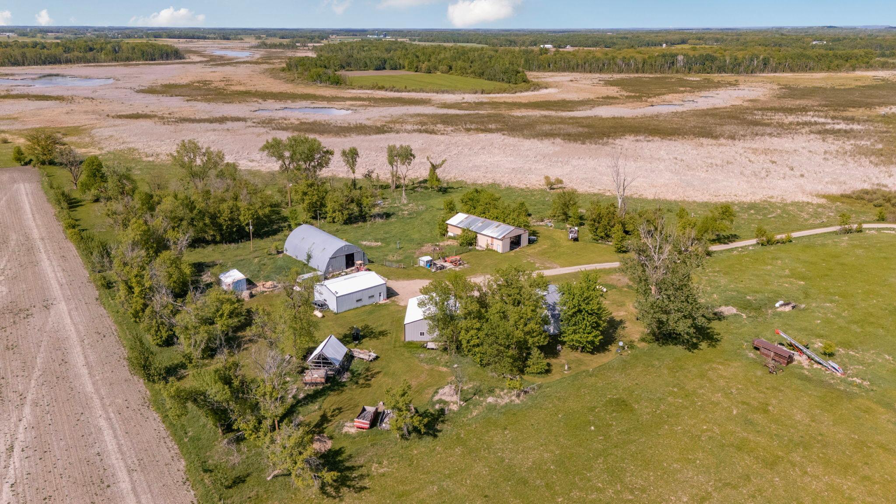
Additional Garage; Barn(s); Machine Shed; Pole Building; Tack Room
Parking Characteristics:
Multiple Garages; Garage Door Opener; Heated Garage; Insulated Garage; Storage
Property Subtype:
Acreage
Road Frontage:
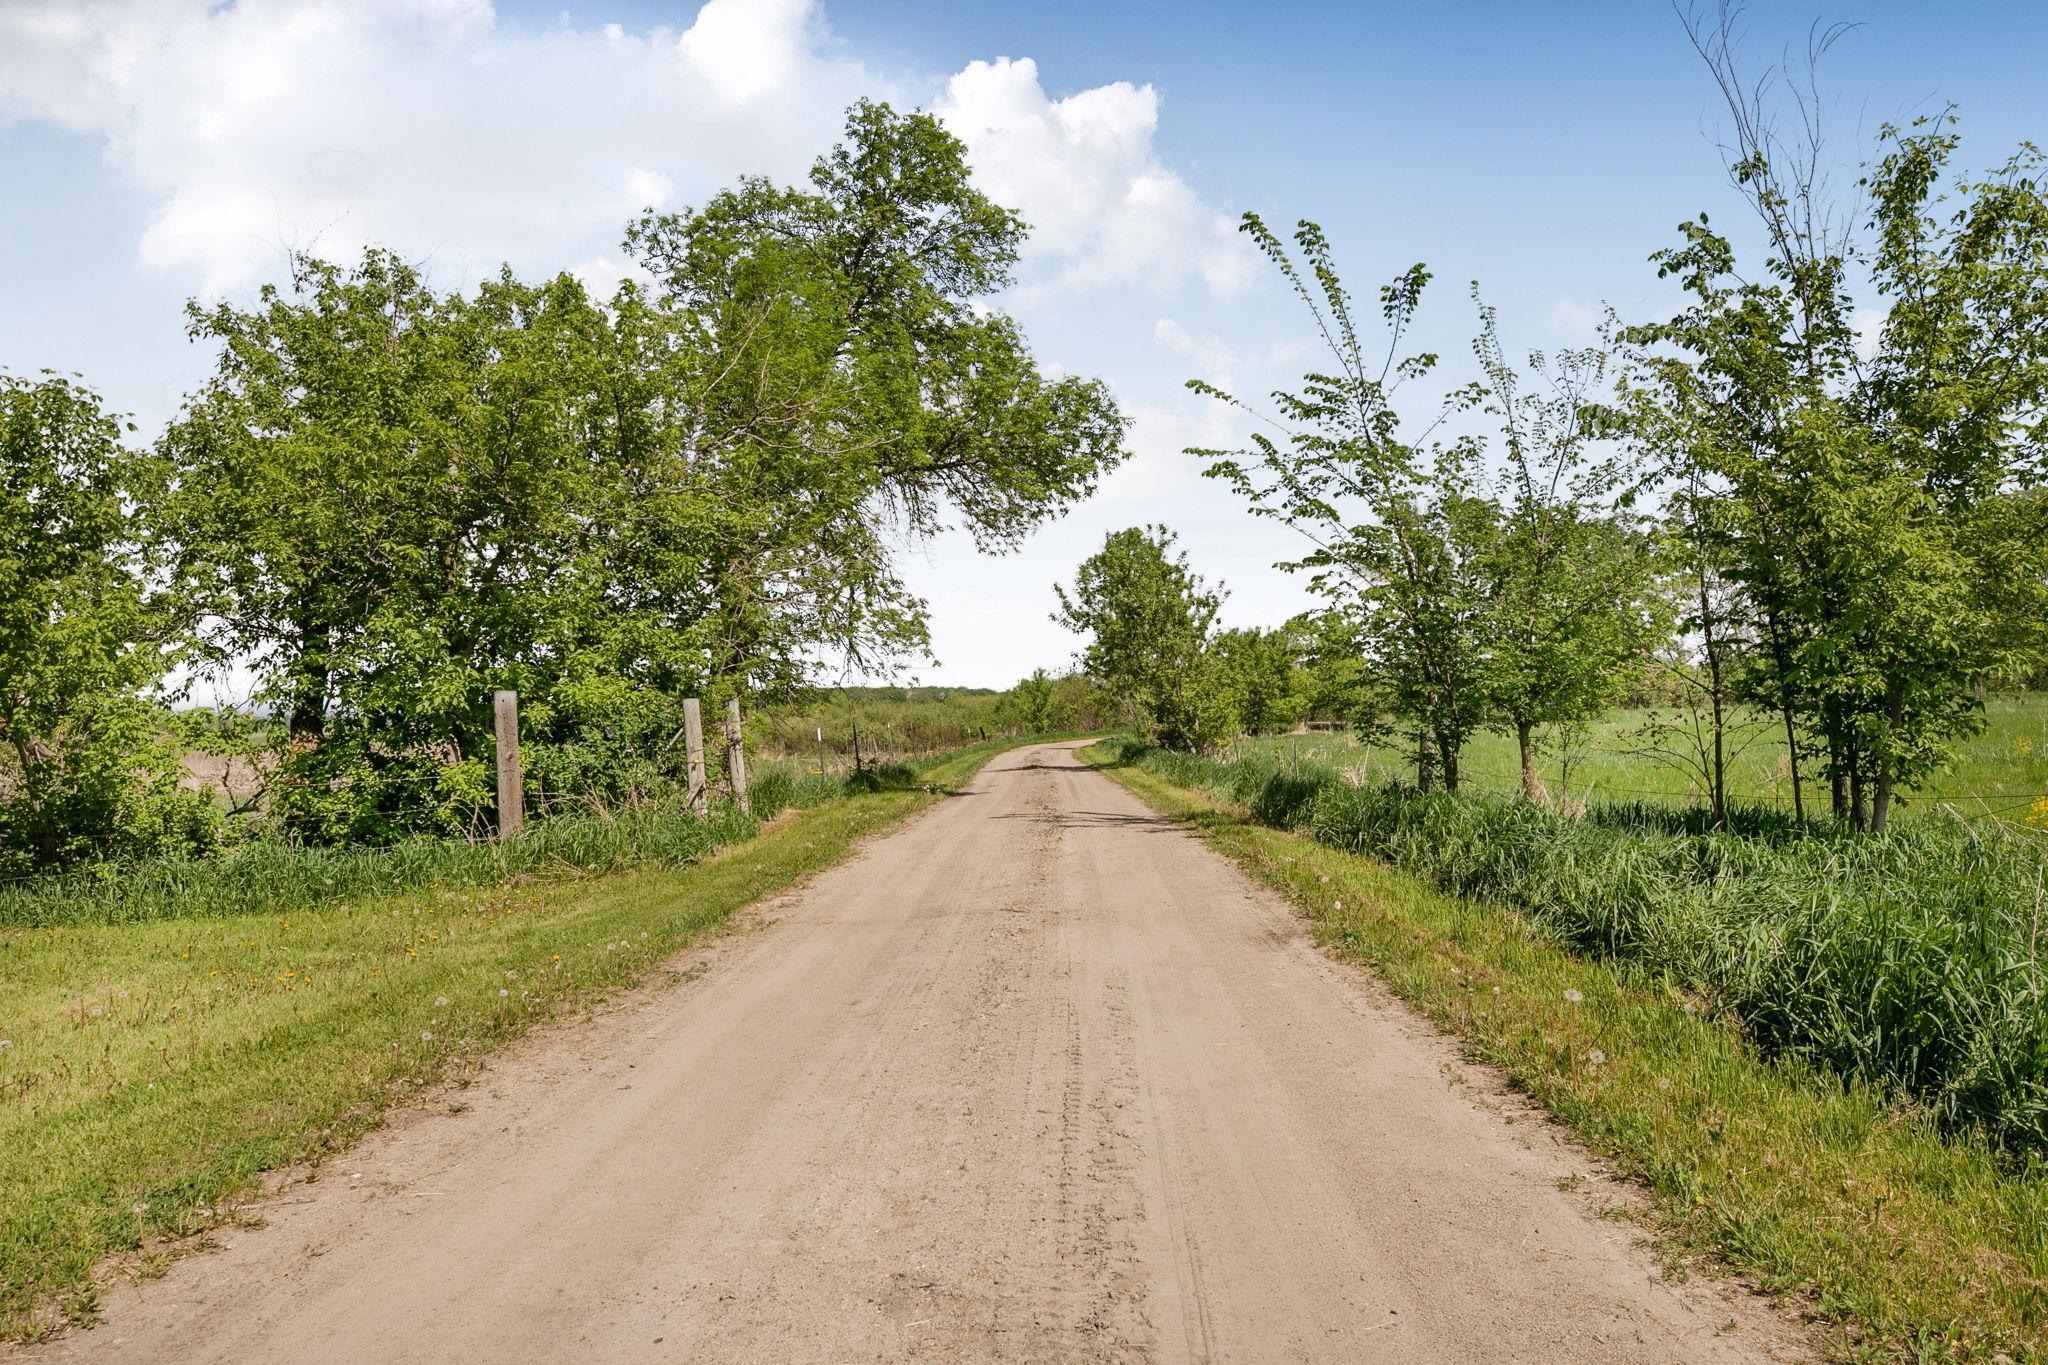
No Outlet/Dead End; Private Road
Road Responsibility:
Private Maintained Road
Roof:
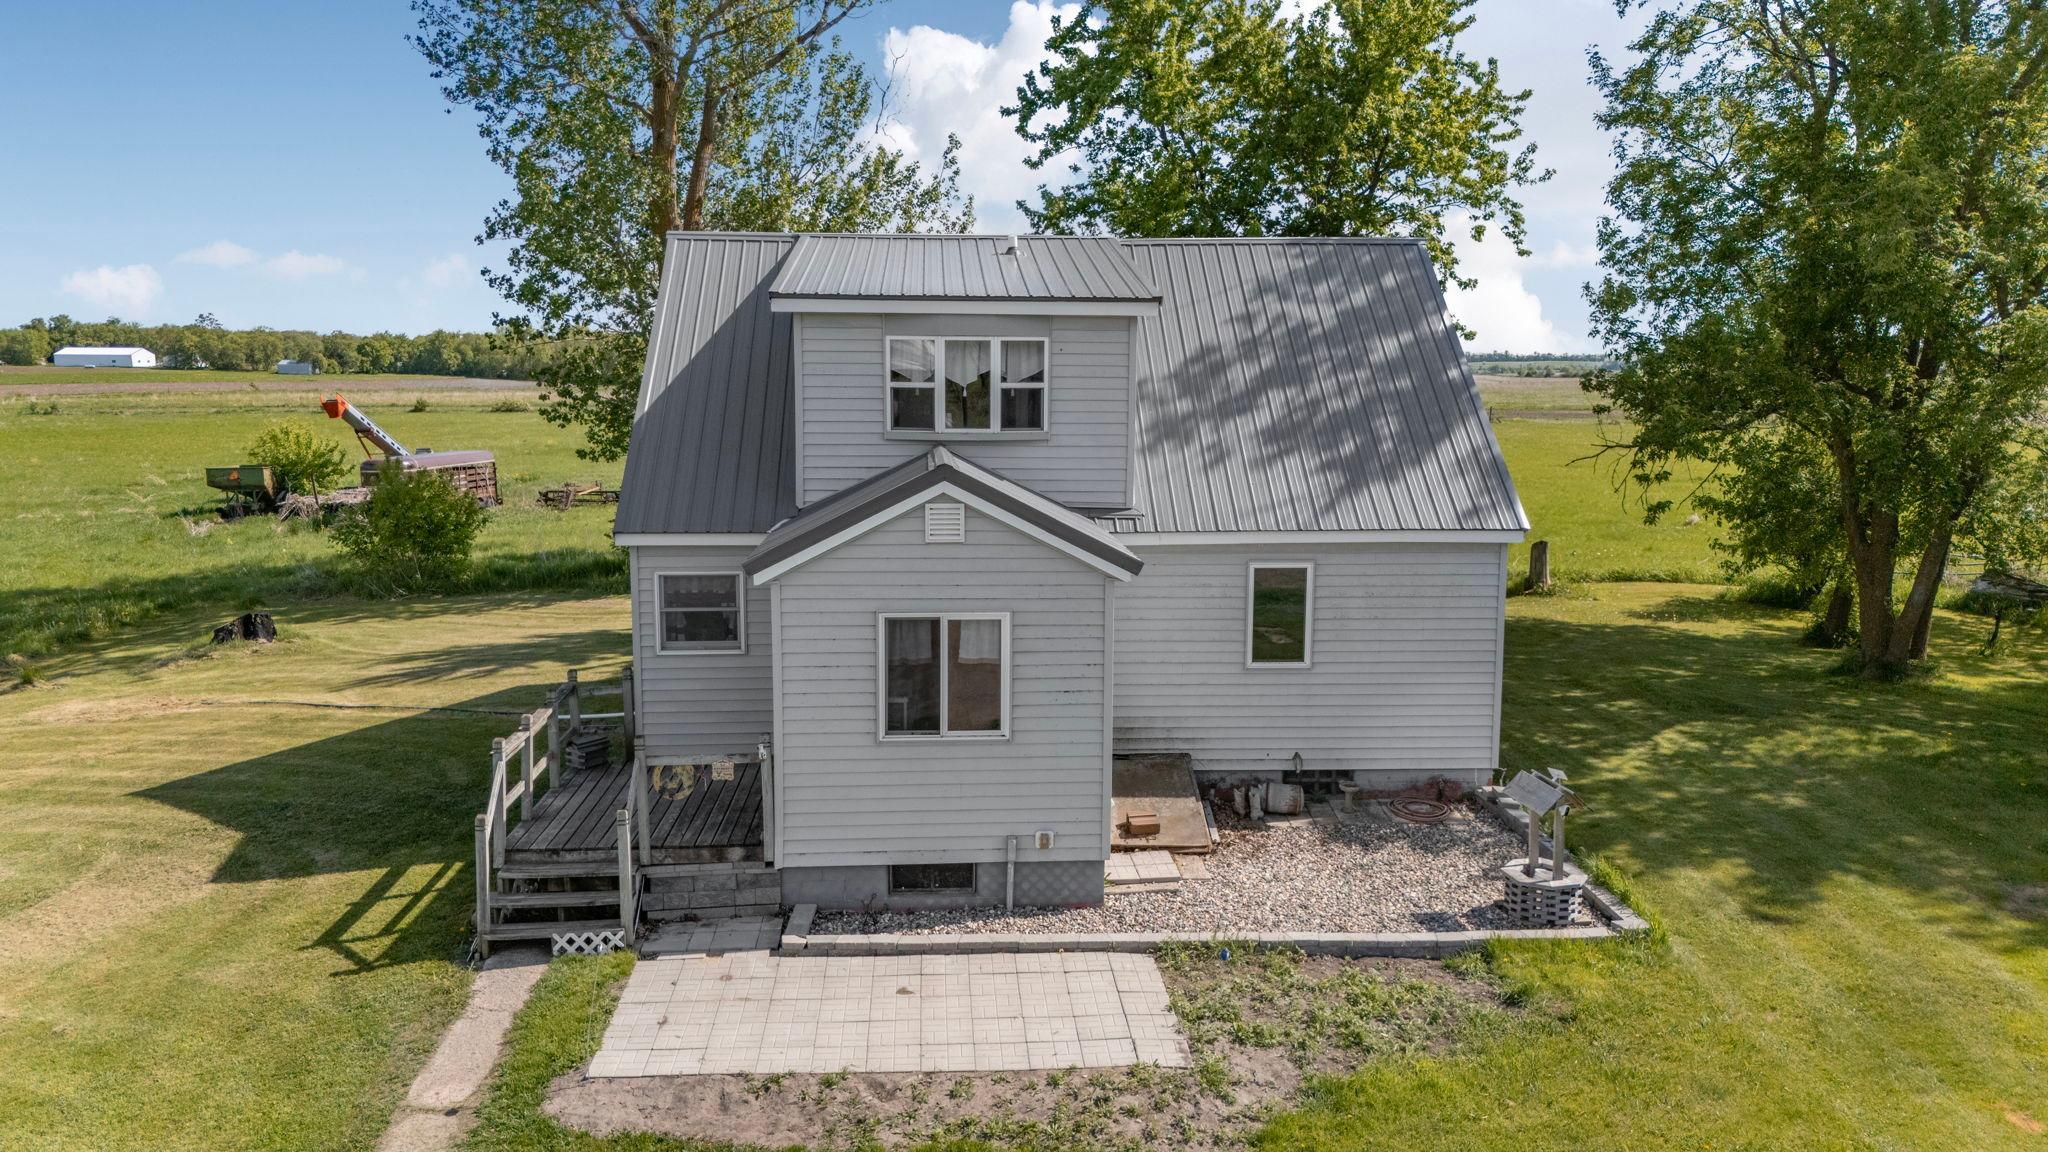
Age 8 Years or Less; Metal
Sellers Terms:
Cash; Conventional; Rural Development; VA
Sewer:
Septic System Compliant - Yes
Special Search:
All Living Facilities on One Level; Main Floor Bedroom; Main Floor Laundry
Stories:
One and One Half
Water:
Well
Contract Information
- Contingency
- None
- Original List Price
- 349900
- ListPrice
- 349900
- Owner is an Agent?
- No
- Auction?
- No
Location Tax and Other Information
- House Number
- 18940
- Street Name
- 270th
- Street Suffix
- Street
- Postal City
- Long Prairie
- County
- Todd
- State
- MN
- Zip Code
- 56347
Assessments
- Tax With Assessments
- 1484
- Assessment Balance
- 0
Building Information
- Finished SqFt Above Ground
- 1153
More Information
Lease Details
- Land Leased
- Not Applicable
Miscellaneous Information
- DP Resource
- Yes
- Homestead
- Yes
Ownership
- Fractional Ownership
- No
Parking Characteristics
- Garage Dimensions
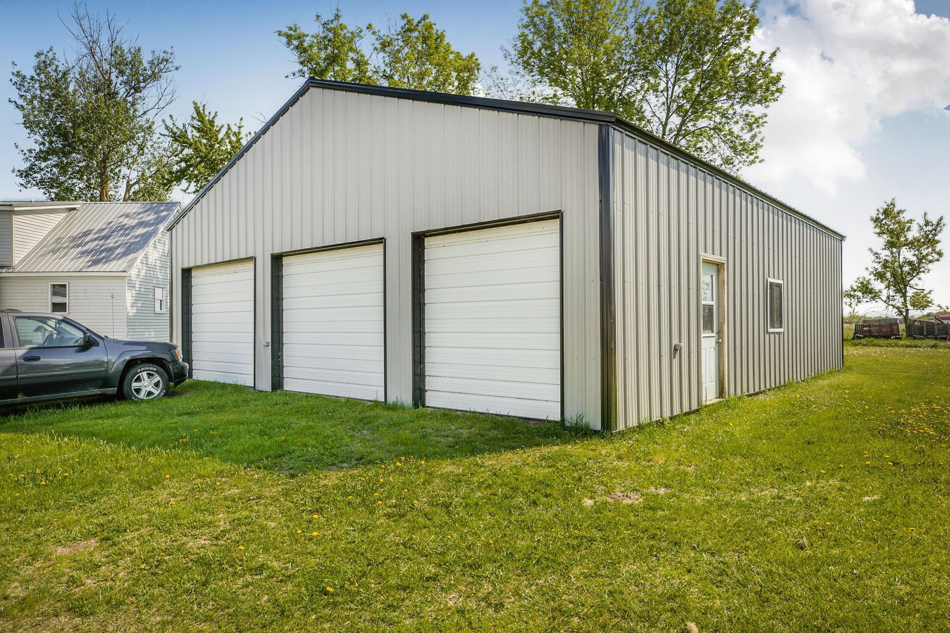
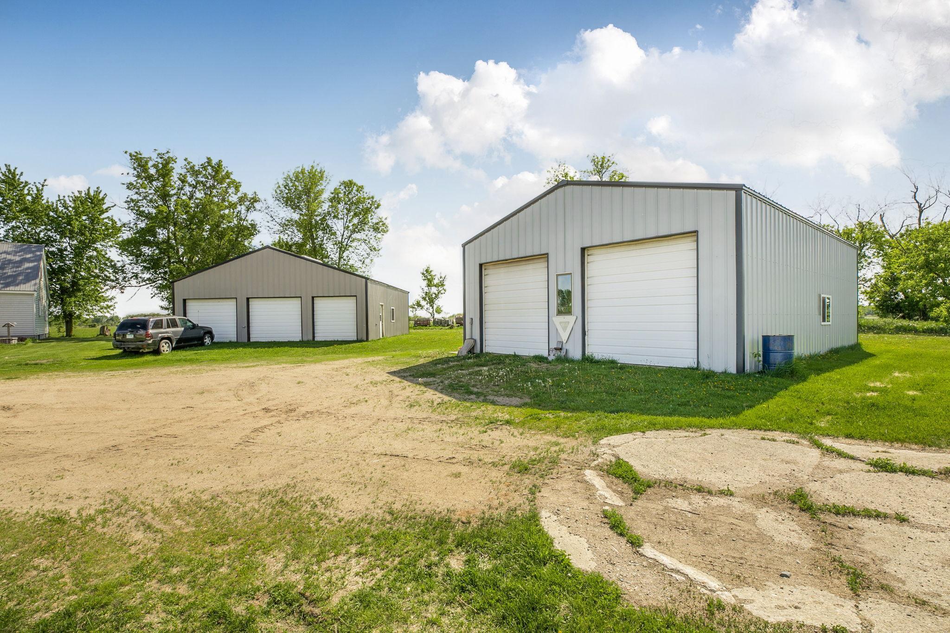
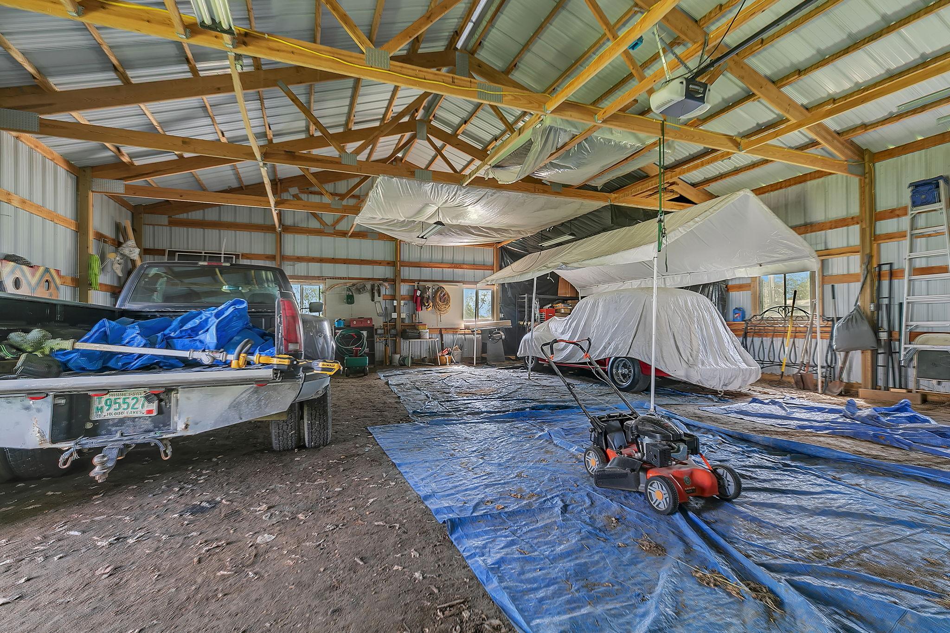
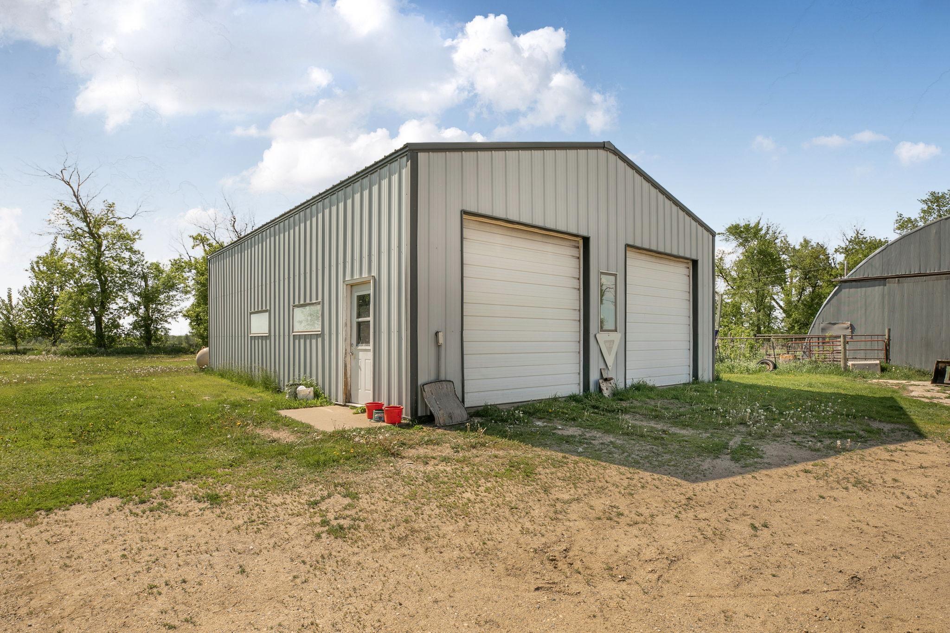
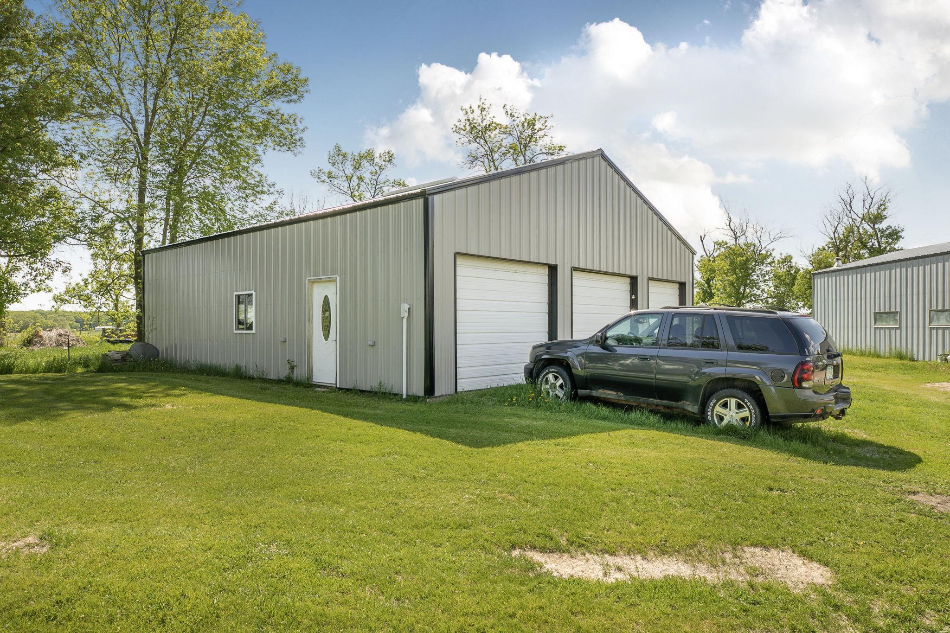
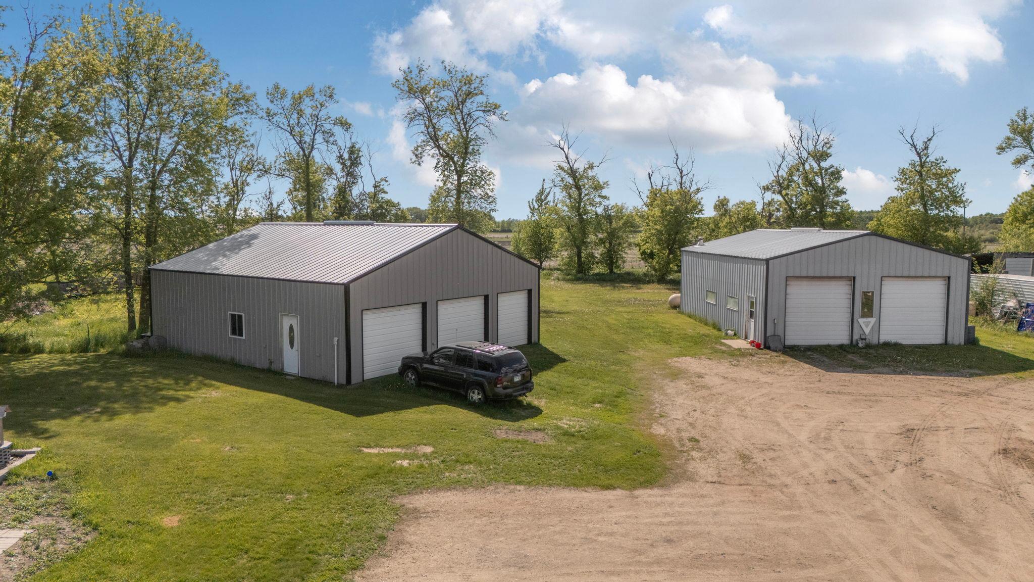
- 36x40
- Garage Square Feet
- 1440
- Multiple Garages
- Yes
- Garage Door Opener
- Yes
- Heated Garage
- Yes
- Insulated Garage
- Yes
- Storage
- Yes
Public Survey Info
- Range#
- 34
- Section#
- 33
- Township#
- 130
Office/Member Info
- Association
- SCAAR
Location, Tax and Other Information
- AssocFeeYN
- No
- Legal Description
- SEC-22 TWP-130 RANGE-34 W 2 RDS OF SE4 & E 1 RD OF S2 SW4 & COMM AT SE COR OF N2 SW4, W 16.50 FT TO PT OF BEG, N 77.98 FT, W 558.70 FT, N 64,90 FT, W 120 FT, N 1181.90 FT, E 695.20 FT, S 1324.73 FT, W 16.50 FT TO PT OF BEG
- Listing City
- Long Prairie
- Map Page
- 999
- Municipality
- Long Prairie
- School District
- Long Prairie-Grey Eagle
- School District Phone
- 320-732-2194
- Zip Plus 4
- 5363
- Property ID Number
- 130032400
- Tax Year
- 2026
- Tax Amount
- 1435.99
- In Foreclosure?
- No
- Potential Short Sale?
- No
- Lender Owned?
- No
Directions & Remarks
- Public Remarks
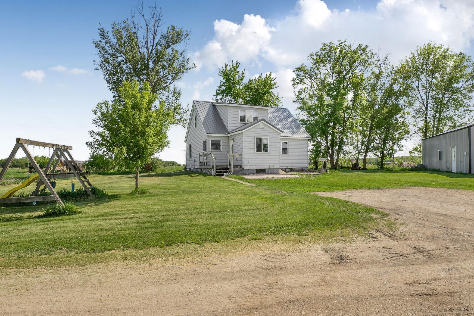
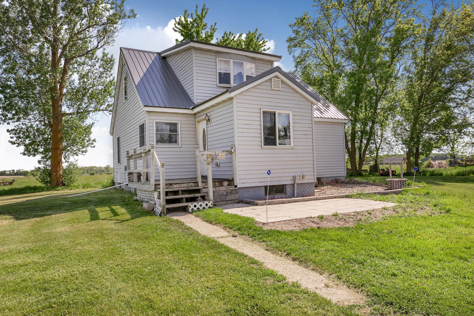
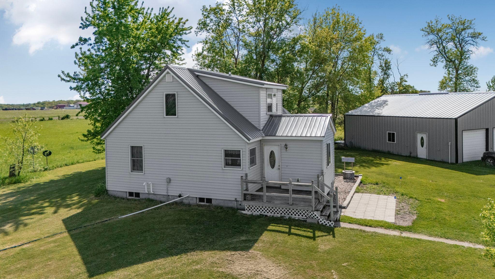
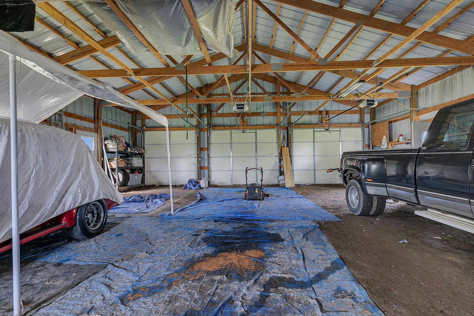
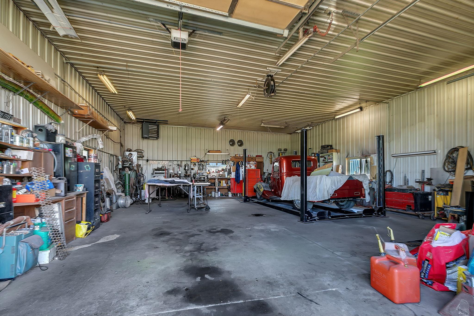
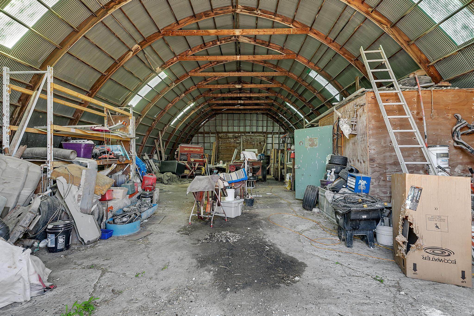
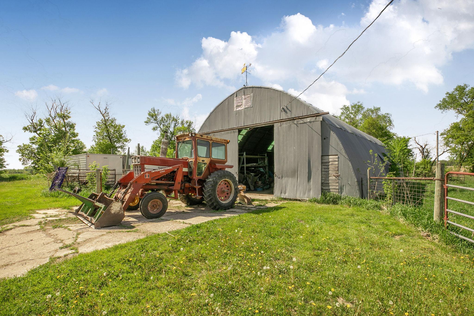
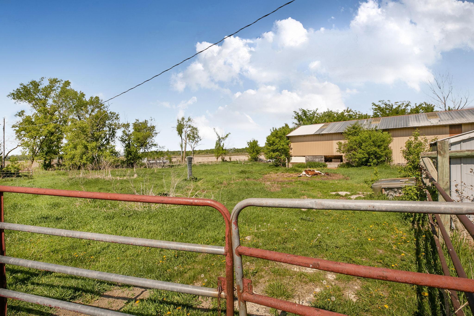
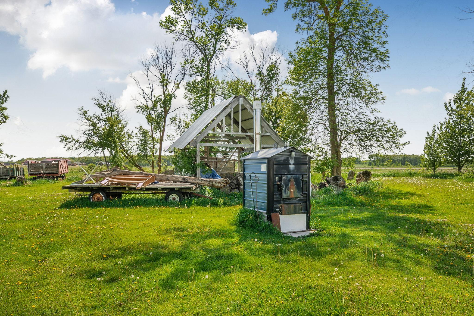
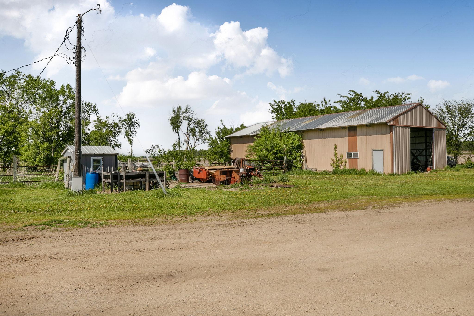
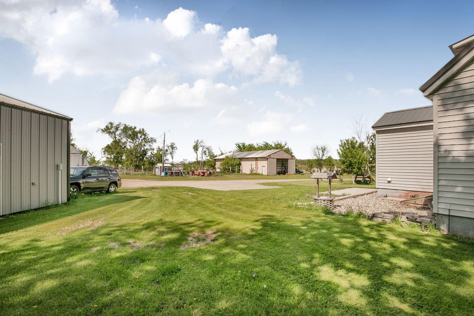
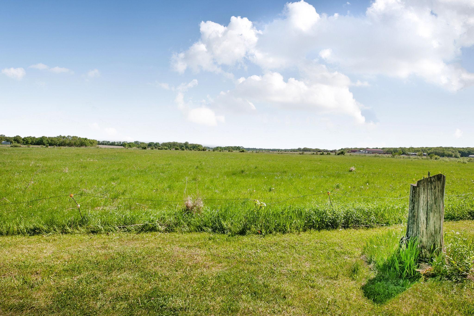
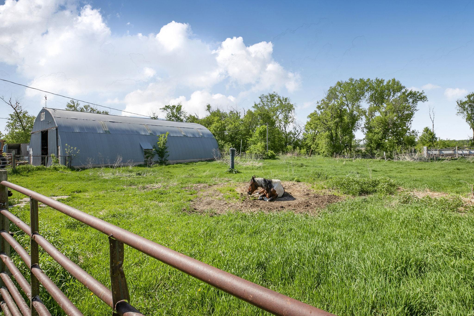
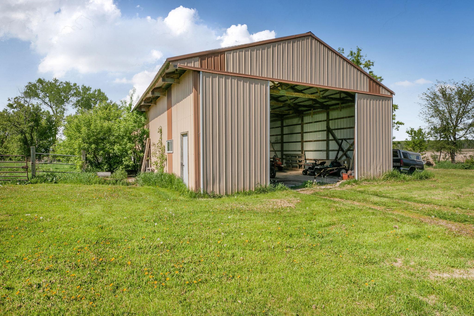
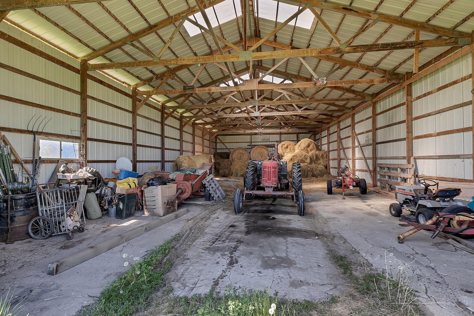
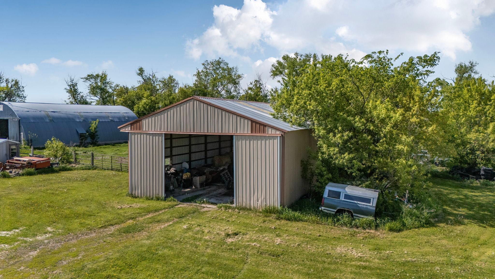
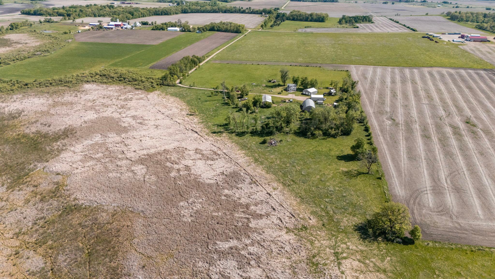
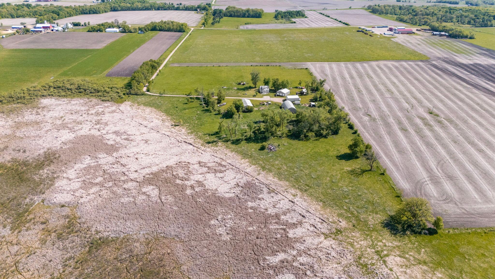
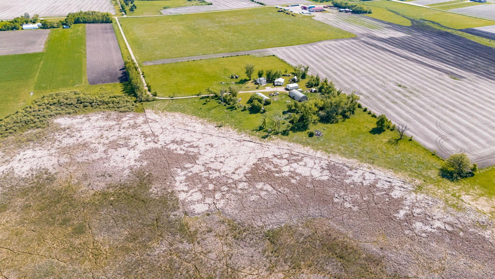
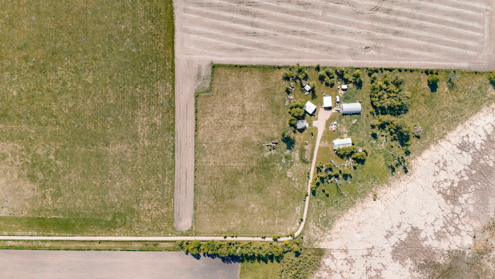
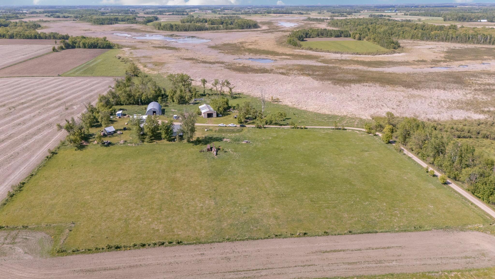
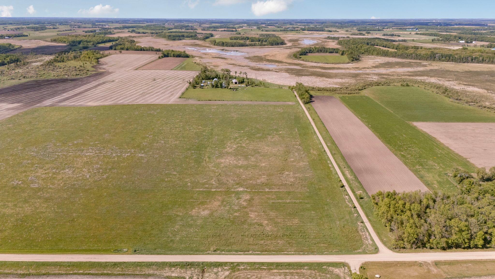
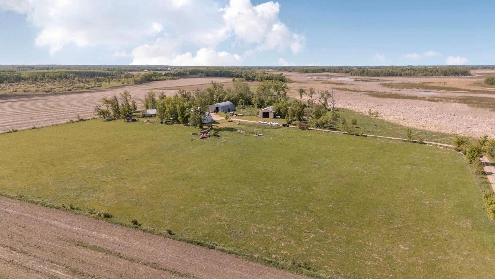
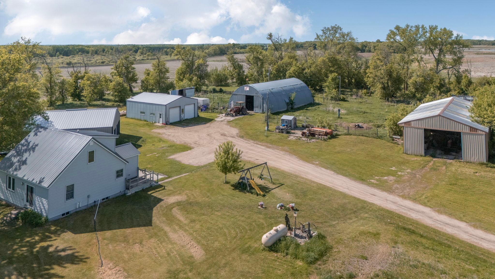
- Escape to your own private retreat with this secluded hobby farm offering exceptional privacy and endless possibilities. Perfect for a business owner, auto enthusiast, or hobby farmer, this unique property features over 10+ auto stalls with heated, insulated workshop spaces. The home was completely remodeled in 2005 following a fire and offers peace of mind with a durable steel roof for virtually maintenance-free living. Equestrian and livestock-ready, the property includes fenced pasture/paddock areas previously used for livestock, Several outbuildings are equipped with 240-volt electrical service. Additional features include: Lester-built 30’ x 40’ insulated and heated 2-door garage with 12’ sidewalls Lester-built 36’ x 40’ 3-door garage/storage building. Heated and insulated workshop ideal for business operations, storage, or automotive projects. A rare opportunity to own a versatile country property with room to work, play, and enjoy rural living at its finest. The compressor, hose lines, air line reels, and all associated air system components located in the two-door garage are excluded and will be removed prior to transfer. The vehicle lift in the shop and all security cameras are also excluded and will be removed. Additionally, all racking and shelving located in the quonset, together with any loose lumber and steel sheeting, are excluded and will be removed. The freestanding building covering the woodpile will not remain, and the tackle room in the Quonset will also be removed. Sale contingent upon seller securing suitable replacement housing.
- Directions
- From Long Prairie head West on Hwy 38 approx. 4 miles. Turn Right (North) on Hwy 11. Approx. 2 miles turn left on 270th St. Approx. 1 mile turn right down dead end road.
Accessible
- None
- Yes
Air Conditioning
- Window Unit(s)
- Yes
Amenities Unit
- Ceiling Fan(s)
- Yes
- Deck
- Yes
- Hardwood Floors
- Yes
- Kitchen Window
- Yes
- Main Floor Primary Bedroom
- Yes
- Natural Woodwork
- Yes
- Paneled Doors
- Yes
- Patio
- Yes
- Washer/Dryer Hookup
- Yes
Appliances
- Dishwasher
- Yes
- Dryer
- Yes
- Freezer
- Yes
- Microwave
- Yes
- Range
- Yes
- Refrigerator
- Yes
- Washer
- Yes
Basement
- Concrete Block
- Yes
- Drain Tiled
- Yes
- Full
- Yes
- Sump Pump
- Yes
- Unfinished
- Yes
Bath Description
- Main Floor Full Bath
- Yes
Construction Materials
- Block
- Yes
- Frame
- Yes
Construction Status
- Previously Owned
- Yes
Dining Room Description
- Living/Dining Room
- Yes
Electric
- 200+ Amp Service
- Yes
Exterior
- Vinyl
- Yes
Family Room Characteristics
- Main Level
- Yes
Foundation
- Concrete Block
- Yes
Fuel
- Propane
- Yes
Heating
- Baseboard
- Yes
- Forced Air
- Yes
Insurance Fee
- Insurance Fee
- 0
Laundry
- Electric Dryer Hookup
- Yes
- In Hall
- Yes
- Main Level
- Yes
Lot Description
- Green Acres
- Yes
- Irregular Lot
- Yes
- Suitable for Horses
- Yes
- Tree Coverage - Medium
- Yes
Outbuildings
- Additional Garage
- Yes
- Barn(s)
- Yes
- Machine Shed
- Yes
- Pole Building
- Yes
- Tack Room
- Yes
Patio, Porch and Deck Features
- Front Porch
- Yes
Property Subtype
- Acreage
- Yes
Road Frontage
- No Outlet/Dead End
- Yes
- Private Road
- Yes
Road Responsibility
- Private Maintained Road
- Yes
Roof
- Age 8 Years or Less
- Yes
- Metal
- Yes
Sellers Terms
- Cash
- Yes
- Conventional
- Yes
- Rural Development
- Yes
- VA
- Yes
Sewer
- Septic System Compliant - Yes
- Yes
Special Search
- All Living Facilities on One Level
- Yes
- Main Floor Bedroom
- Yes
- Main Floor Laundry
- Yes
Stories
- One and One Half
- Yes
Water
- Well
- Yes
Room Information
| Room Name | Dimensions | Level |
|---|---|---|
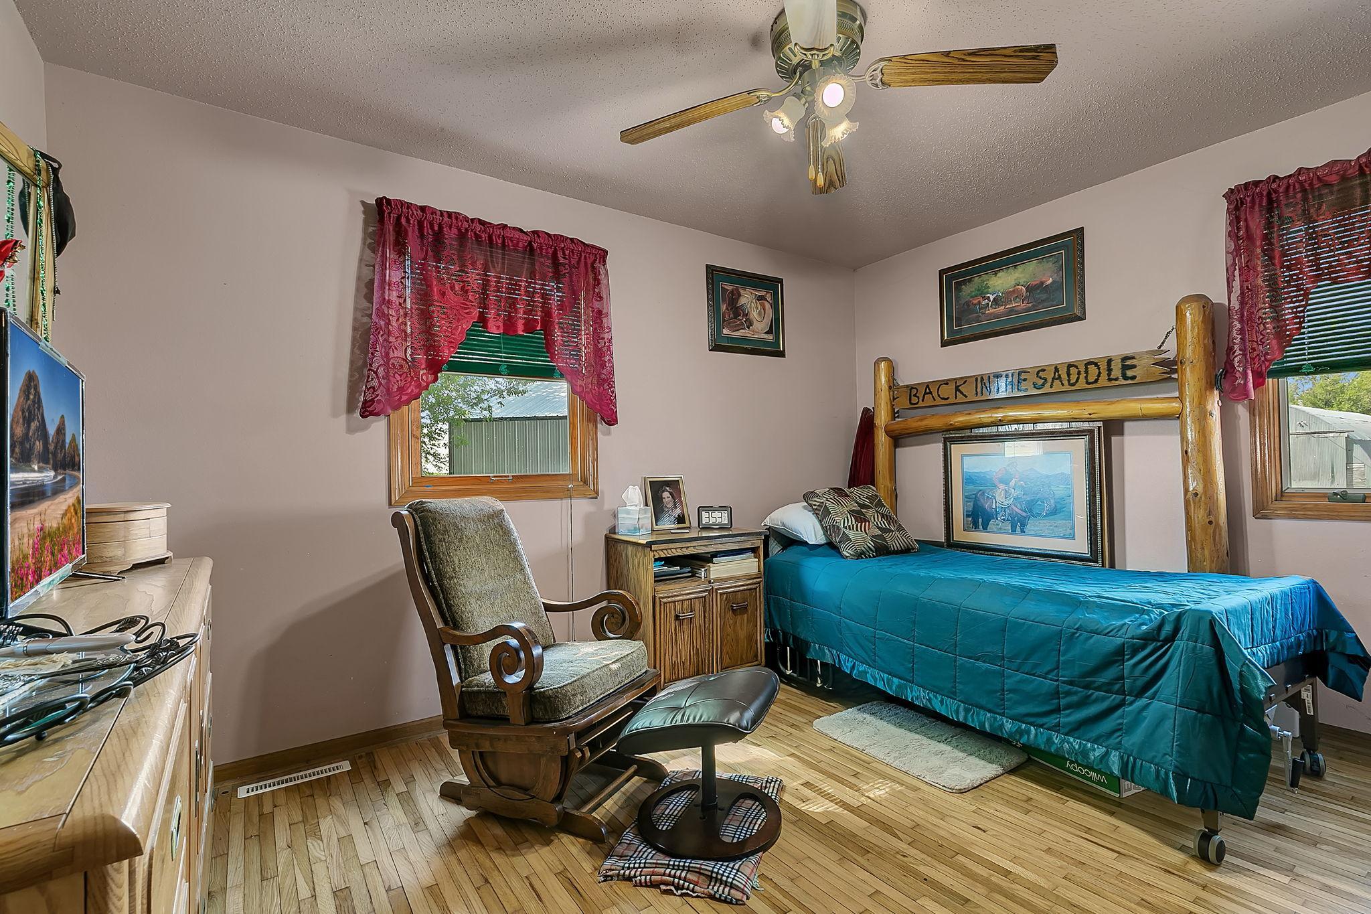
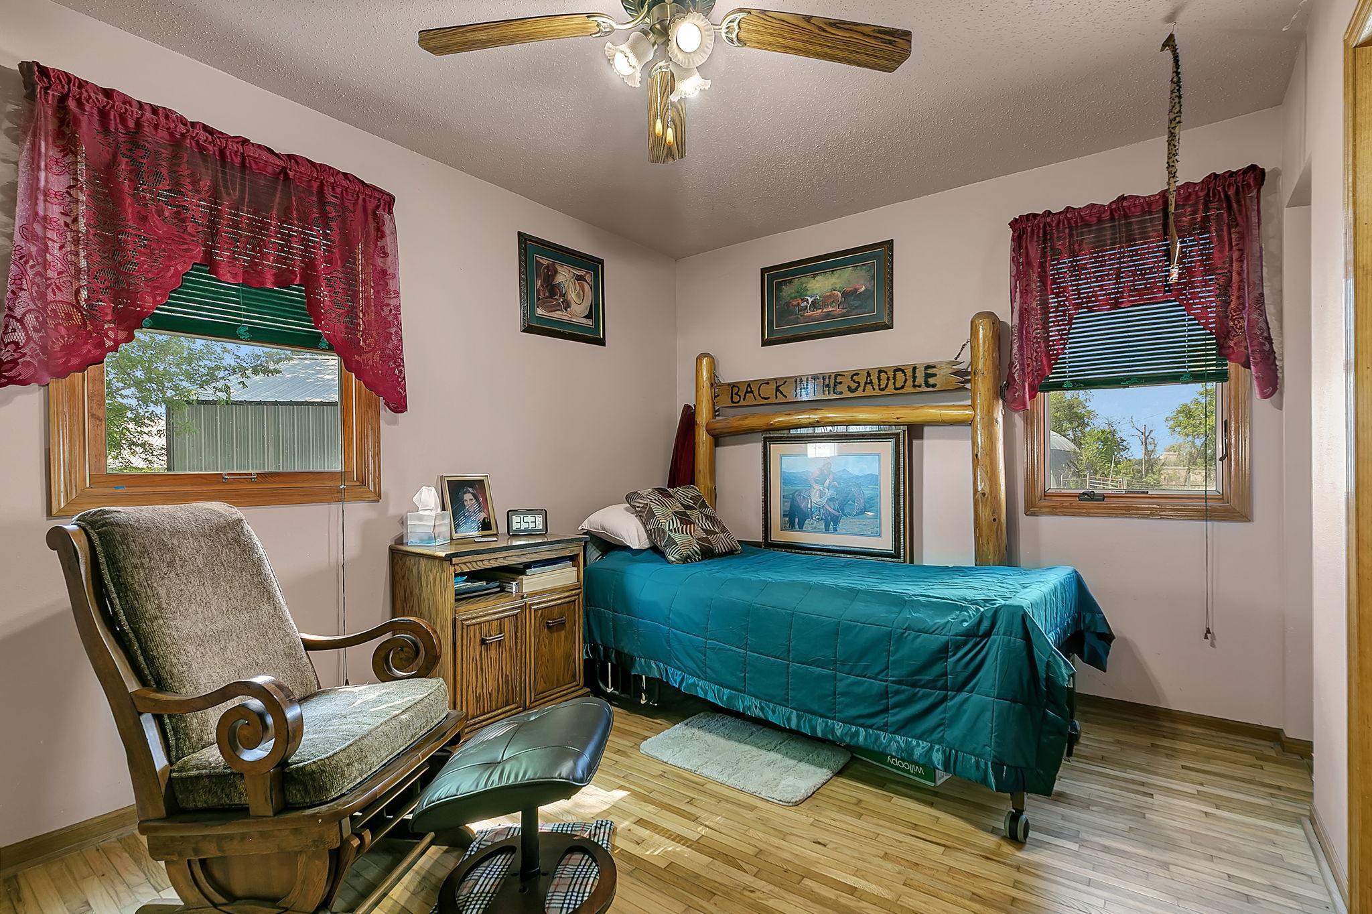
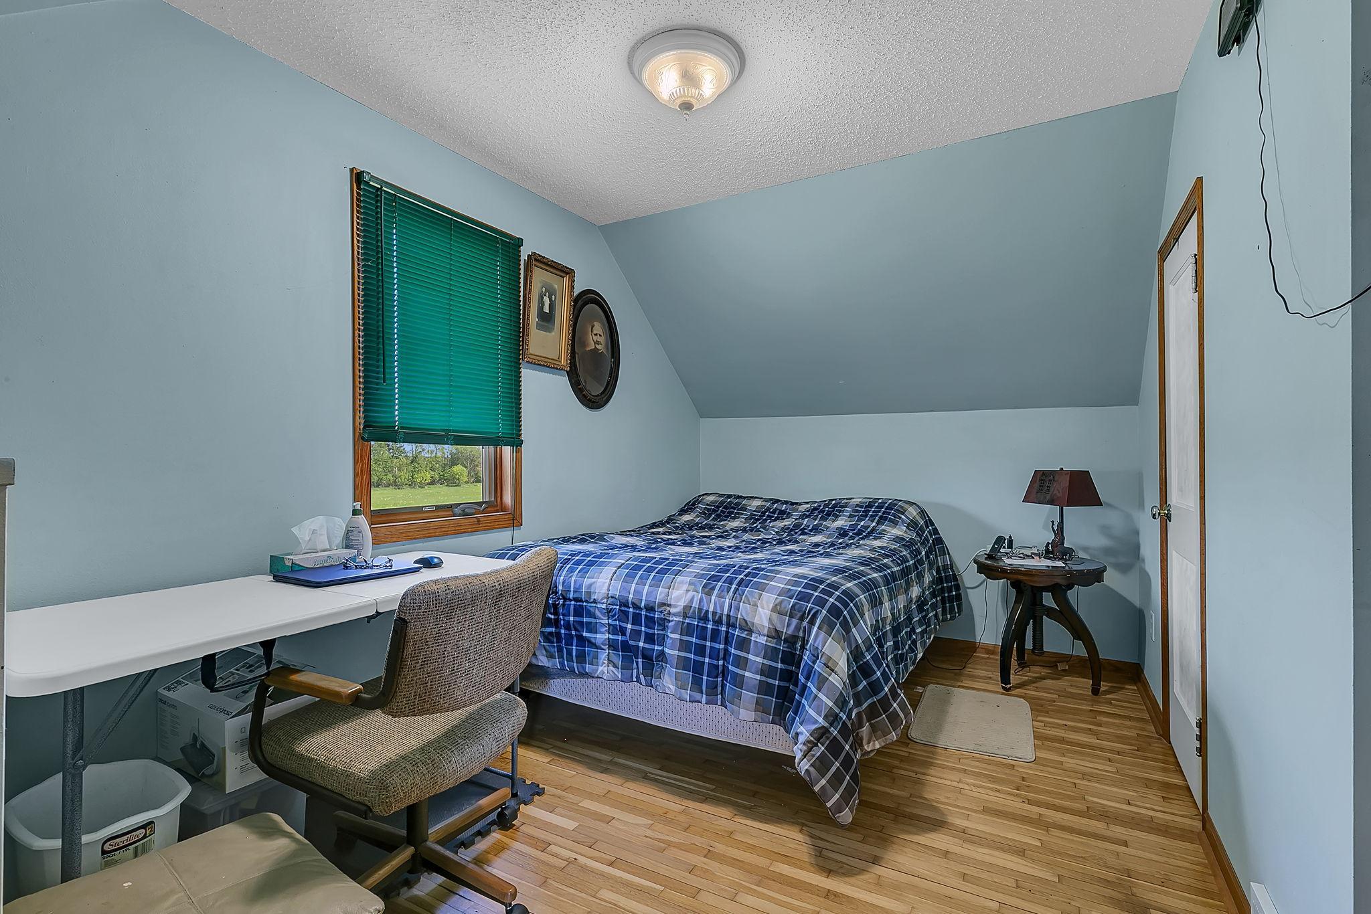
| Dining Room | 12X14 | Main |
| First (1st) Bedroom | 9X13 | Main |
| Kitchen | 10X13 | Main |
| Laundry | 13X10 | Main |
| Living Room | 12X17 | Main |
| Second (2nd) Bedroom | 14X17 | Upper |
| Third (3rd) Bedroom | 14X10 | Upper |

Listing Office:
Century 21 First Realty, Inc.
Last Updated: July - 27 - 2026
The data relating to real estate for sale on this web site comes in part from the Broker
Reciprocity SM Program of the Regional Multiple Listing Service of Minnesota, Inc. The information provided is deemed reliable but not guaranteed. Properties subject to prior sale, change or withdrawal.
©2024 Regional Multiple Listing Service of Minnesota, Inc All rights reserved.