
18959 527th Lane, Mcgregor, MN 55760
$600,000
Property Type:
Residential
Bedrooms:
2
Baths:
2
Square Footage:
1,800
Lot Size (sq. ft.):
40,075
Status:
Closed
Current Price:
$600,000
List Date:
5/19/2025
Last Modified:
7/18/2026
Overview
Description
Listing Details MLS# 6723561
General Property Information
- Common Wall
- No
- Lot Measurement
- Acres
- Manufactured Home?
- No
- Multiple PIDs?
- Yes
- New Development
- No
- Number of Fireplaces
- 2
- Other Parking Spaces
- 2
- Road Btwn WF & Home?
- No
- Waterfront Frontage
- 100
- Waterfront YN
- Yes
- Year Built
- 1994
- Yearly/Seasonal
- Yearly
- Zoning
- Residential-Single Family
- Bath Full
- Yes
- Bath Three Quarters
- Yes
- Main Floor Total SqFt
- 1800
- Above Grd Total SqFt
- 1800
- Total SqFt
- 1800
- Total Finished Sqft
- 1800.00
- FireplaceYN
- Yes
- Lake/Waterfront Name
- Big Sandy
- Style
- (SF) Single Family
- Foundation Size
- 1800
- Power Company
- Lake Country Power
- Garage Stalls
- 2
- Lot Dimensions
- 100x359
- Acres
- 0.92
- Assessment Pending
- No
- Bath Half
- 0
- Bath Quarter
- 0
- Below Grd Total SqFt
- 0
- Association Fee
- 0
Property Features
Accessible:
None
Air Conditioning:
Central Air
Amenities Unit:
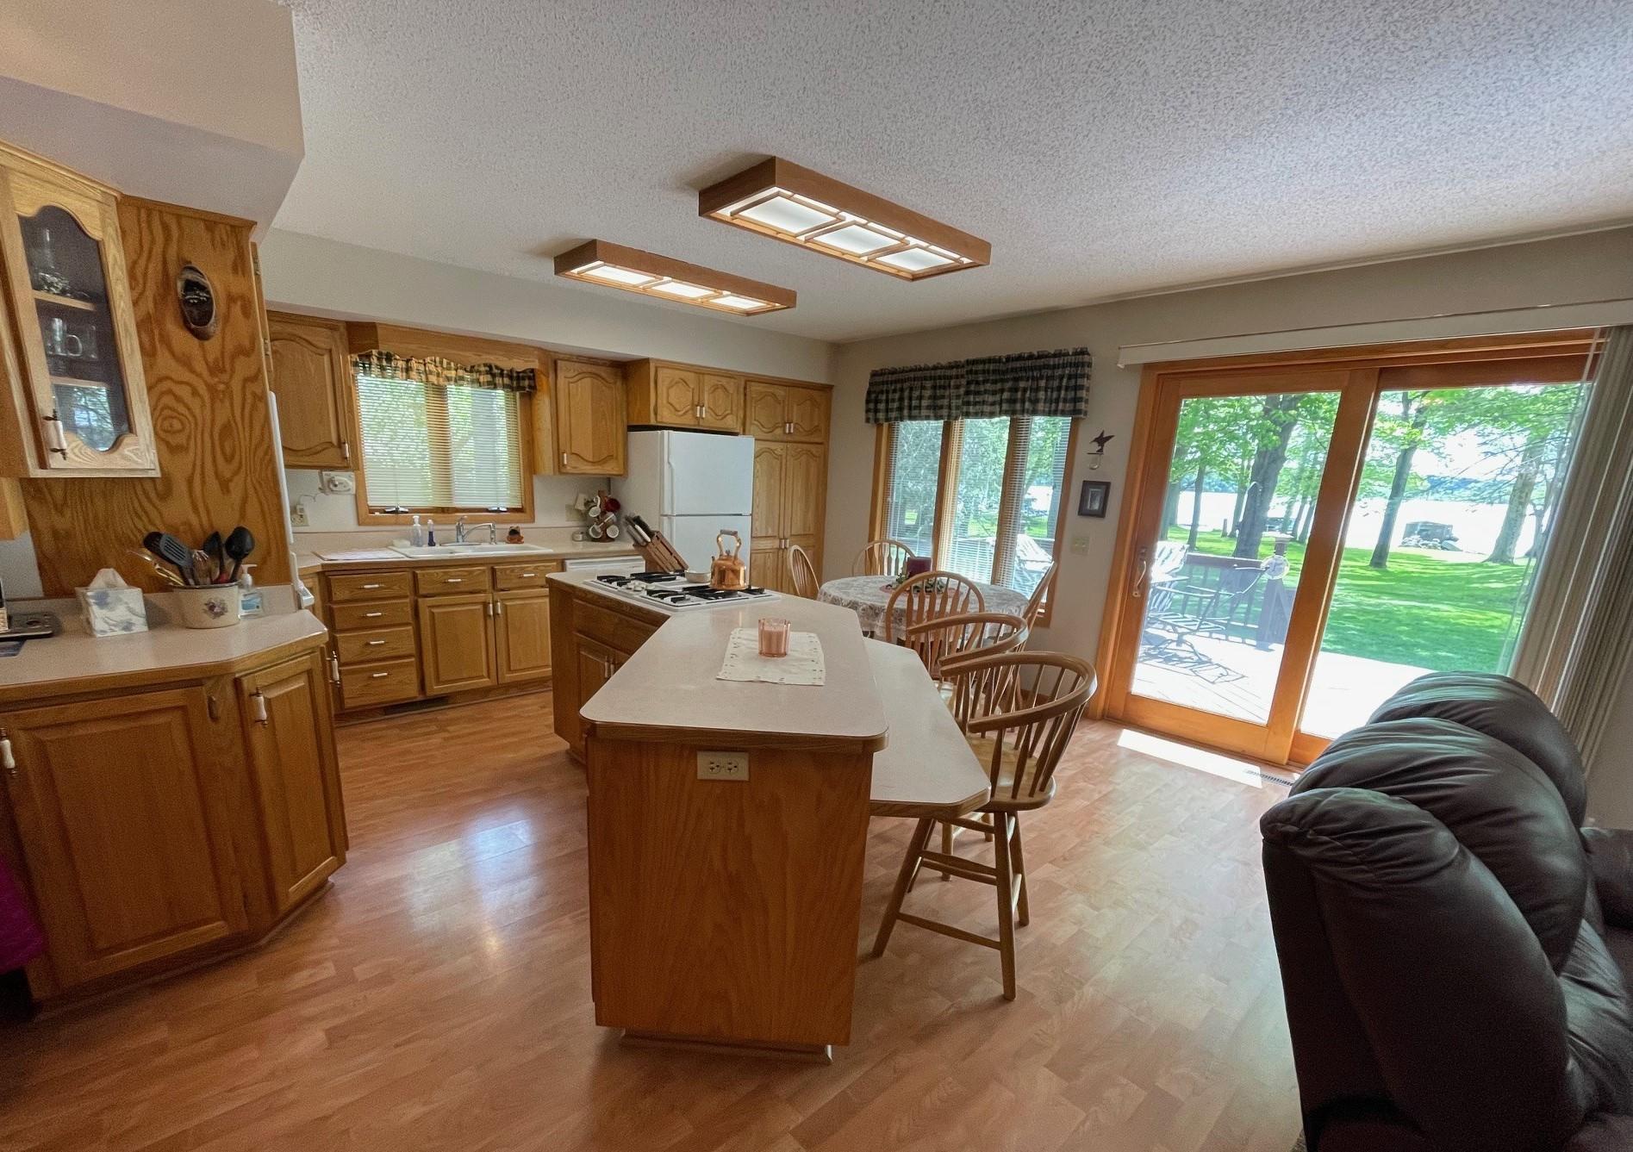
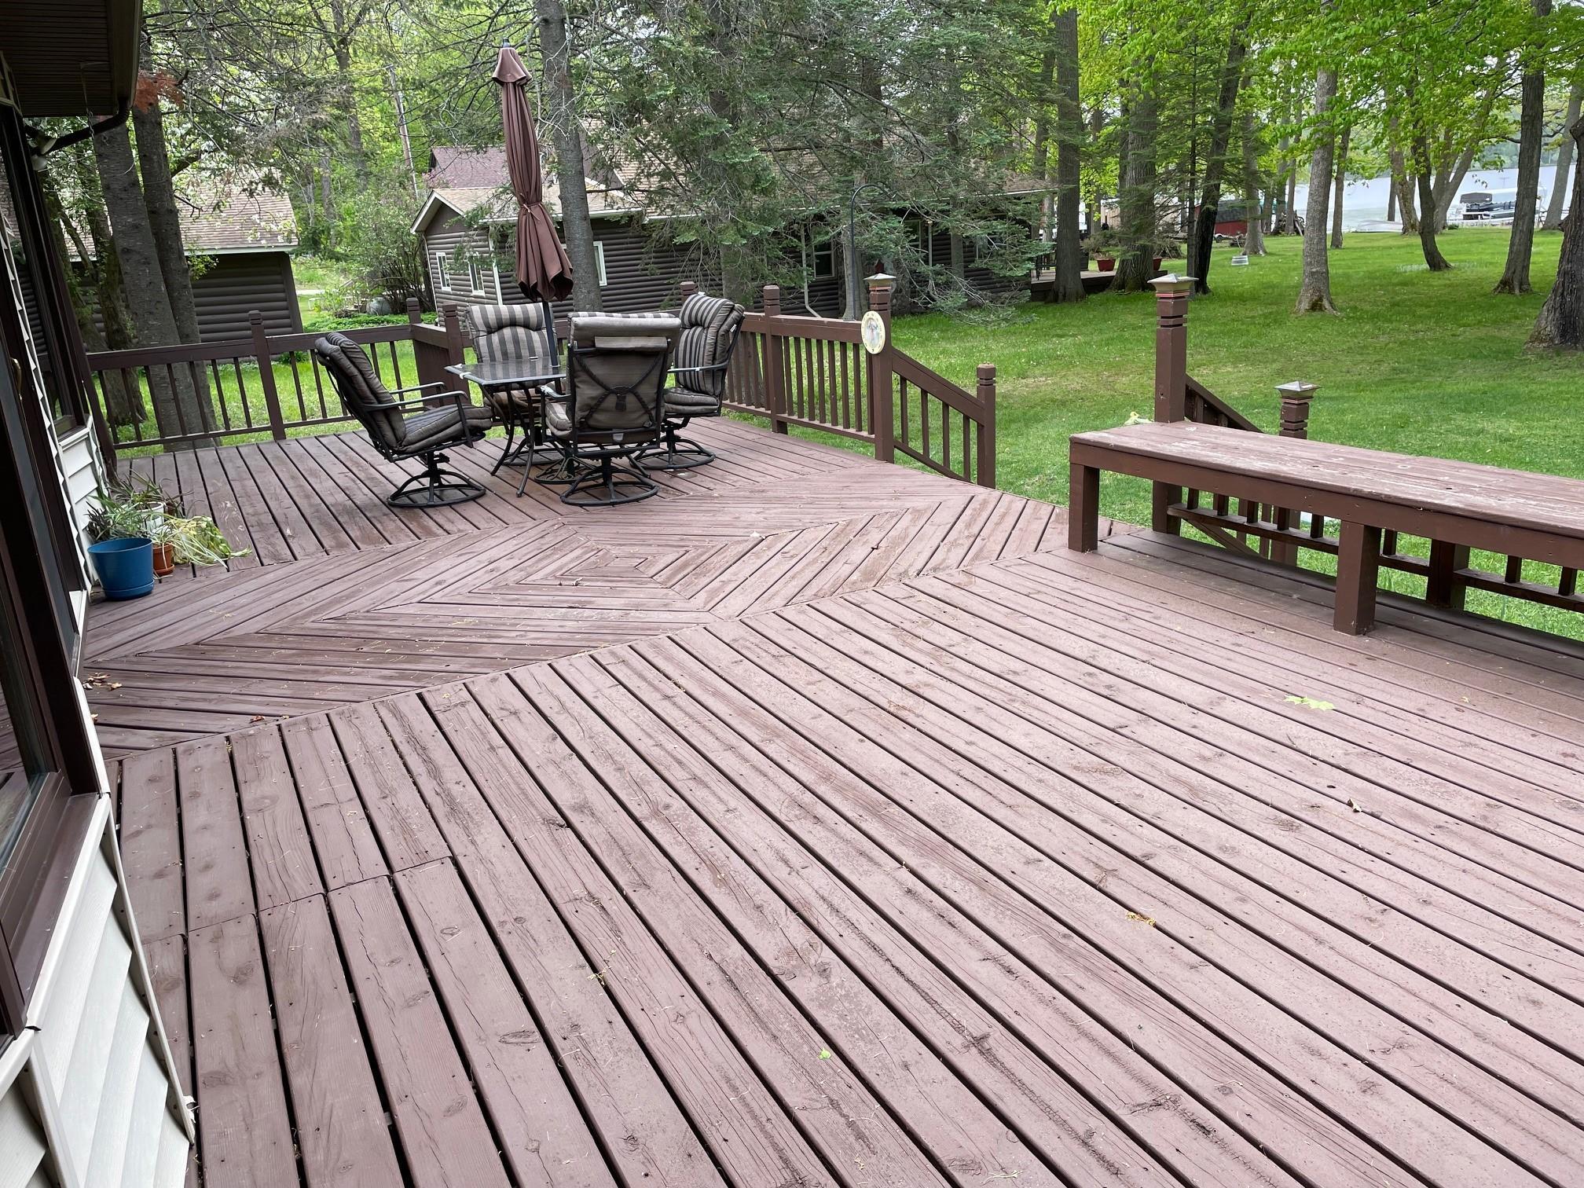
Ceiling Fan(s); Deck; Dock; Kitchen Center Island; Kitchen Window; Main Floor Primary Bedroom; Natural Woodwork; Washer/Dryer Hookup
Appliances:
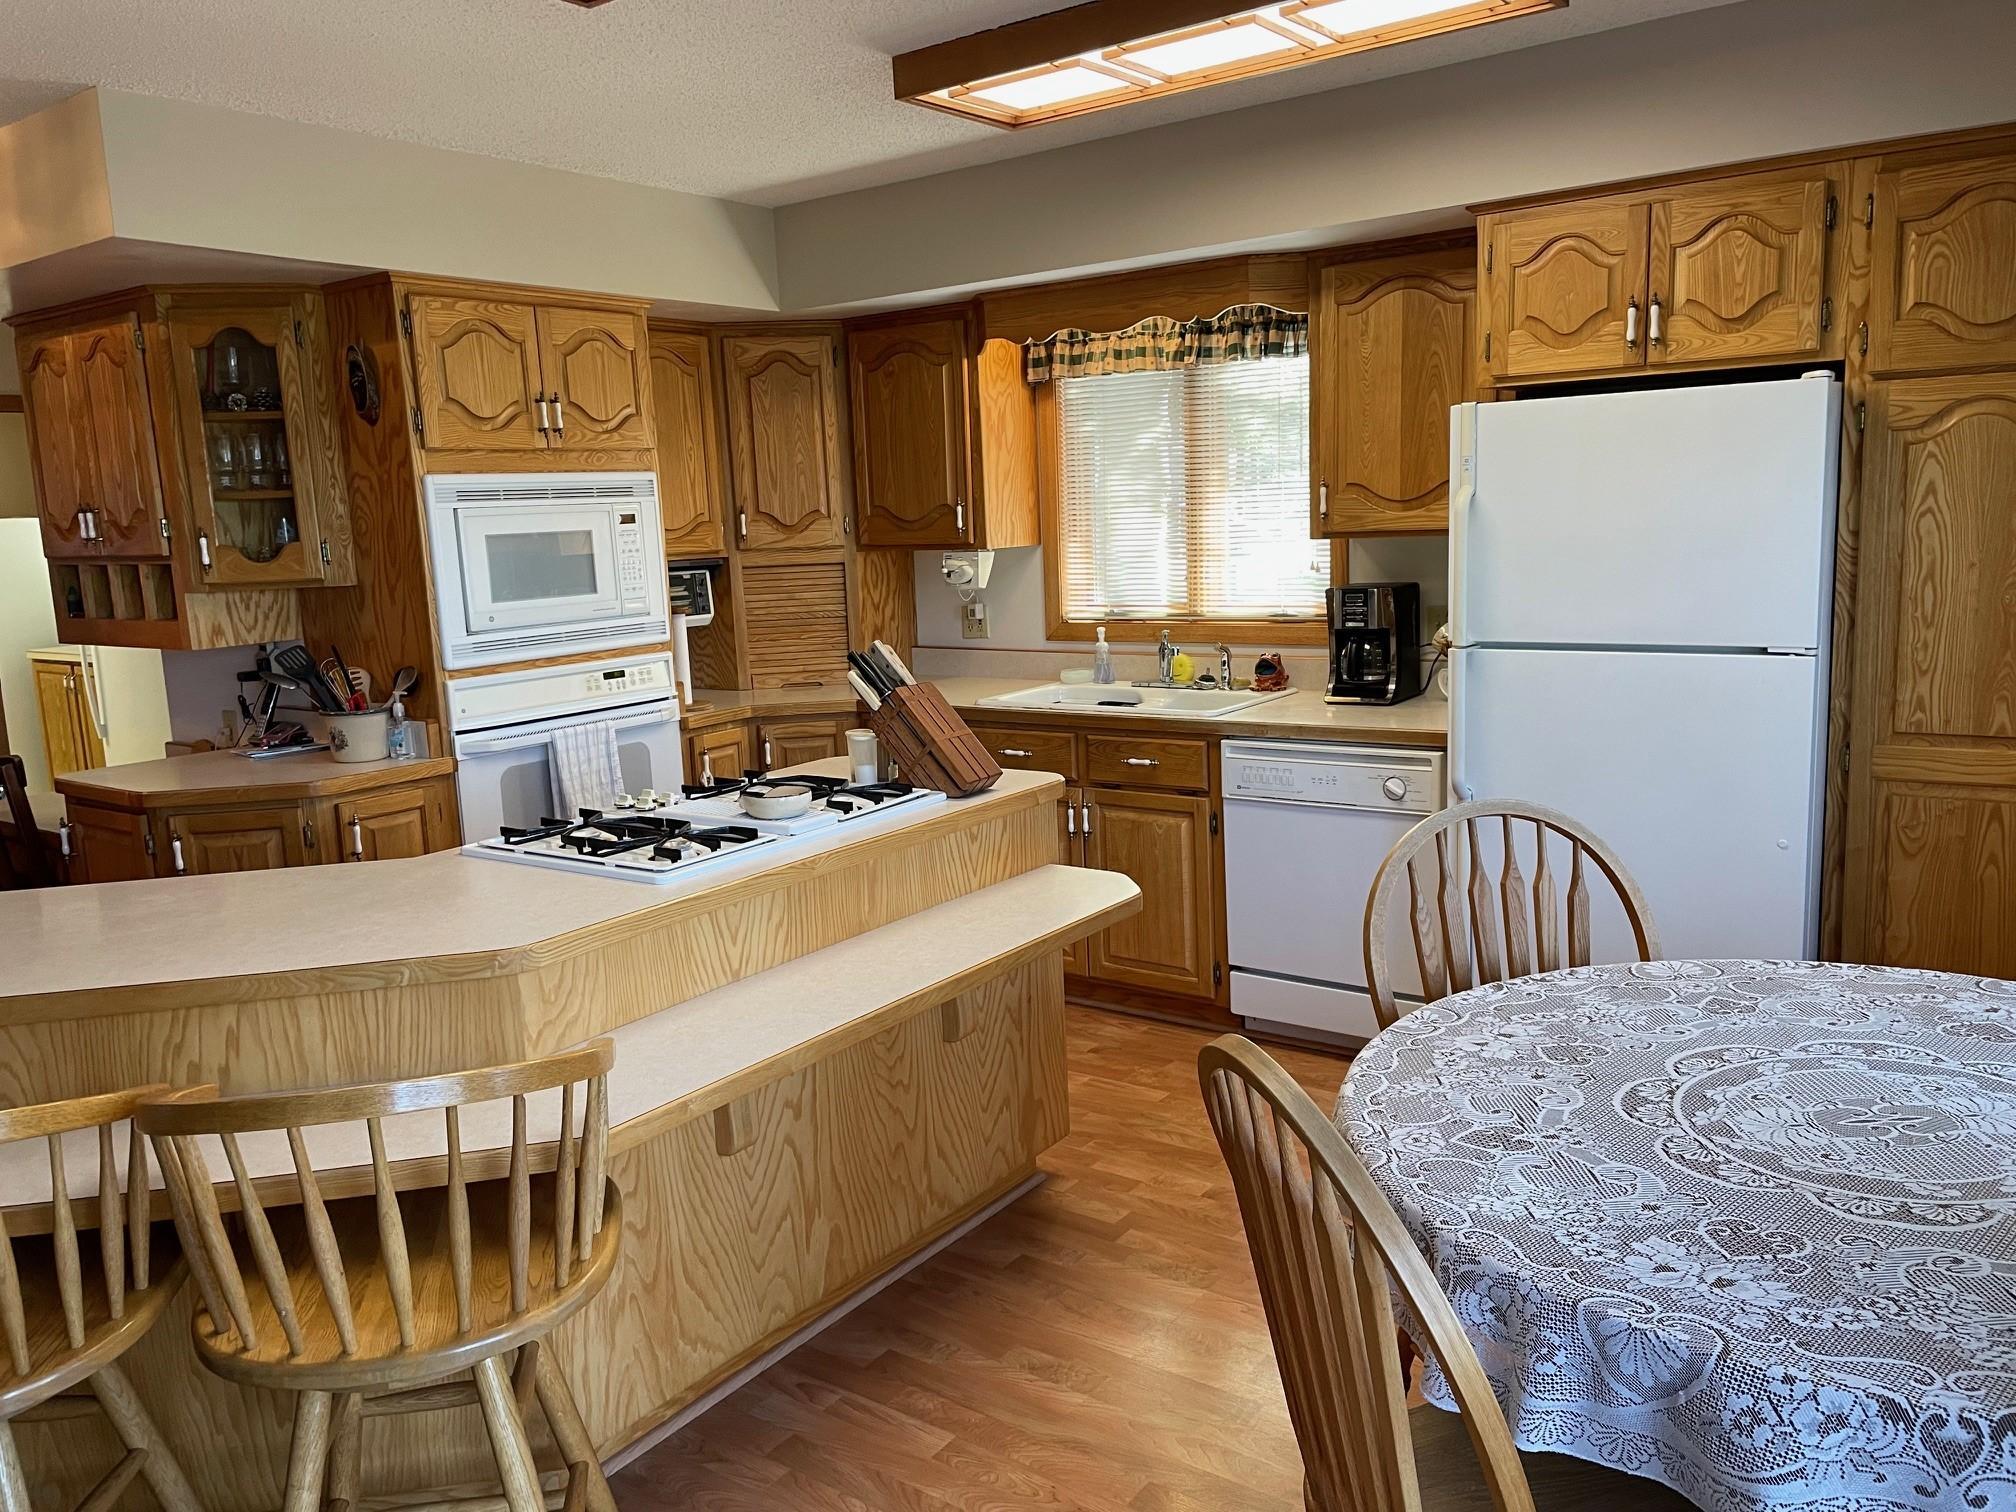
Cooktop; Dishwasher; Dryer; Fuel Tank - Rented; Microwave; Range; Refrigerator; Washer
Basement:
None
Bath Description:
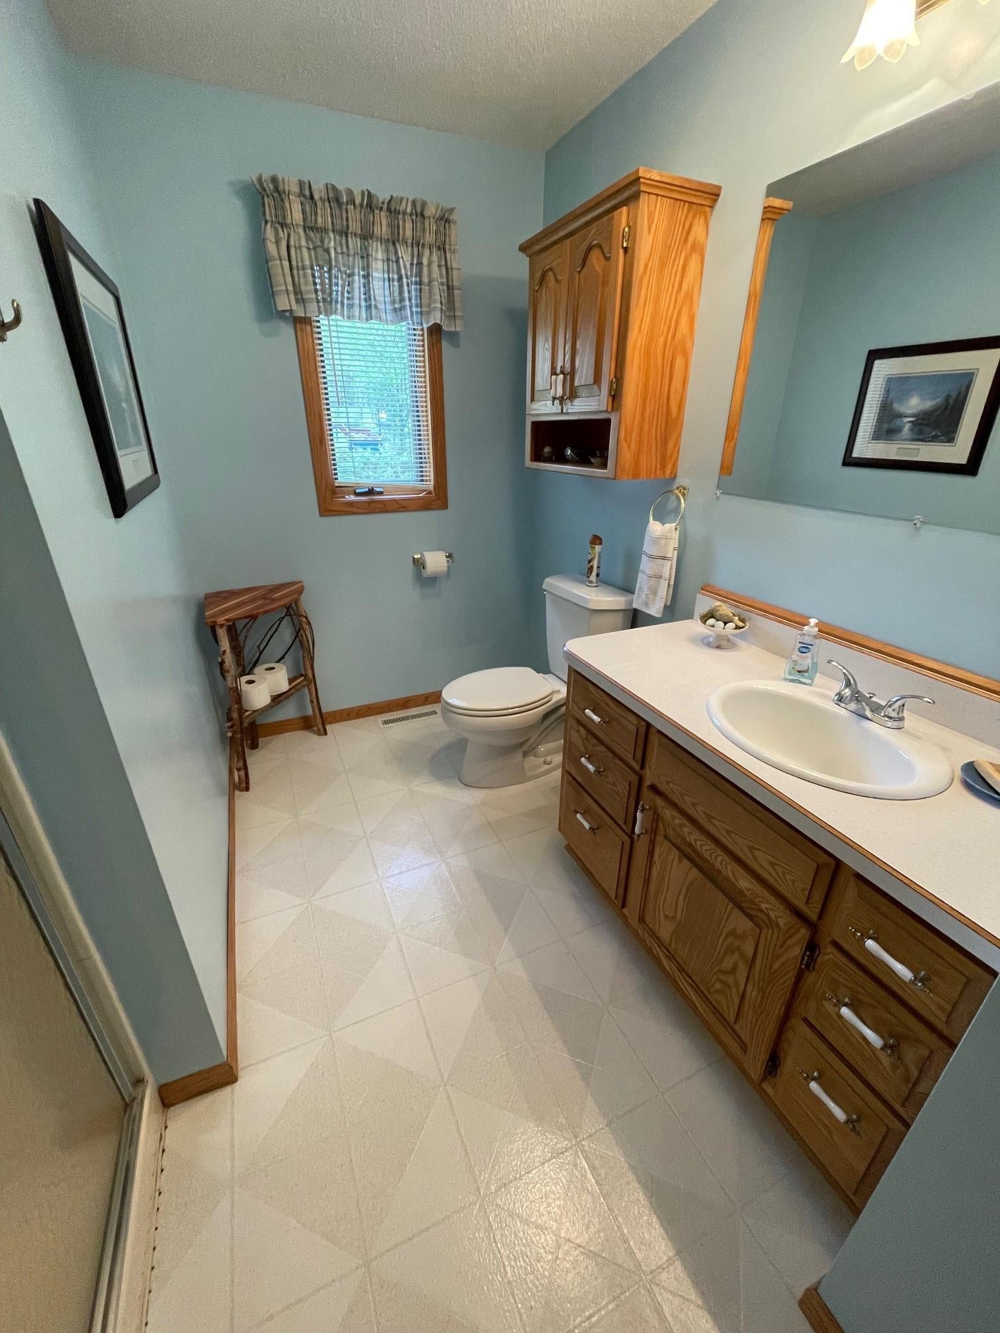
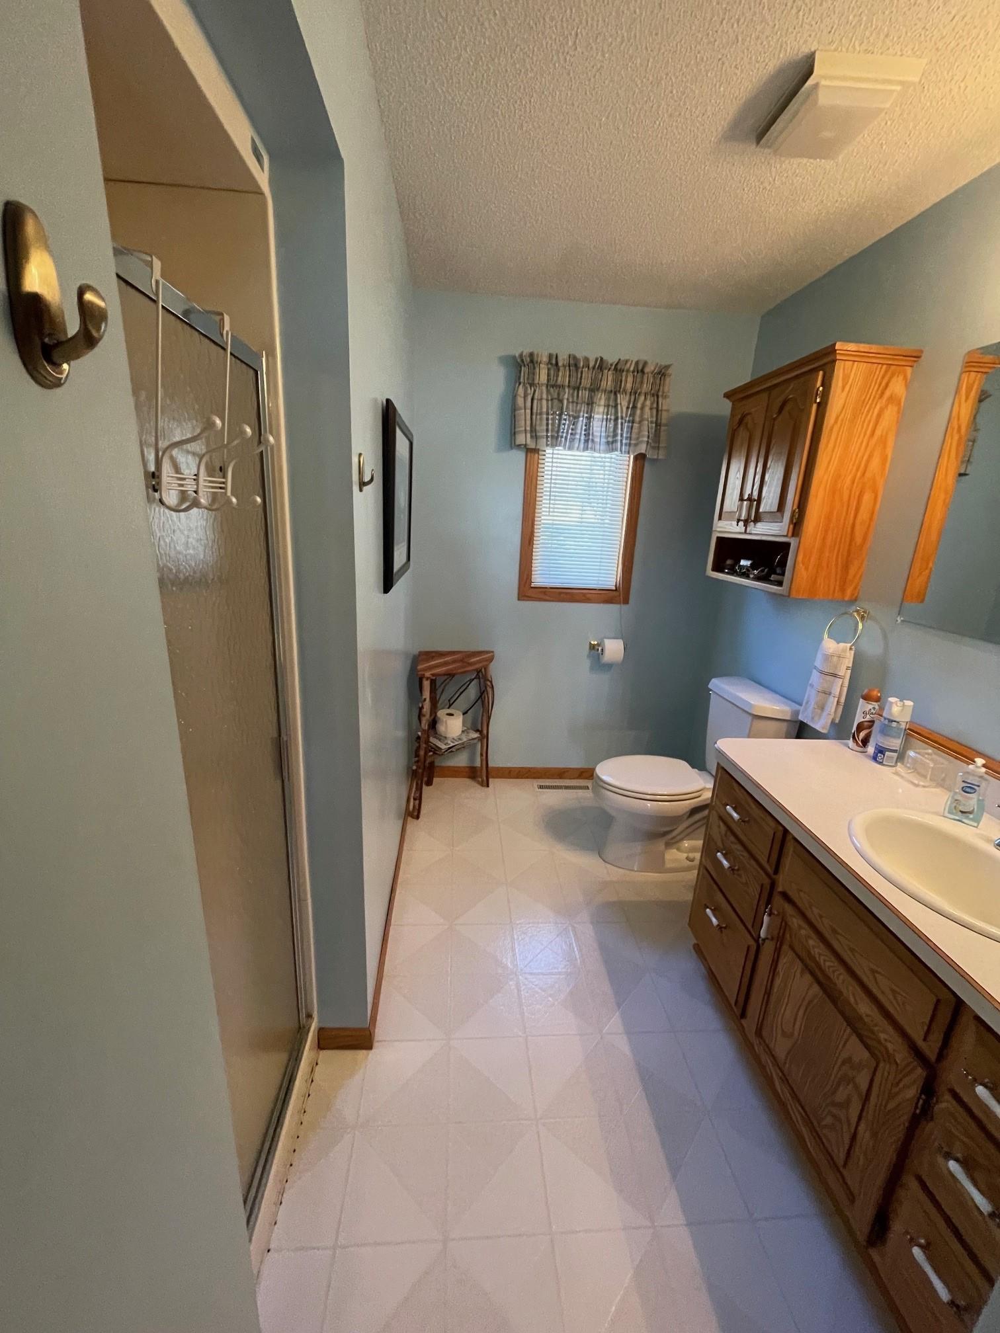
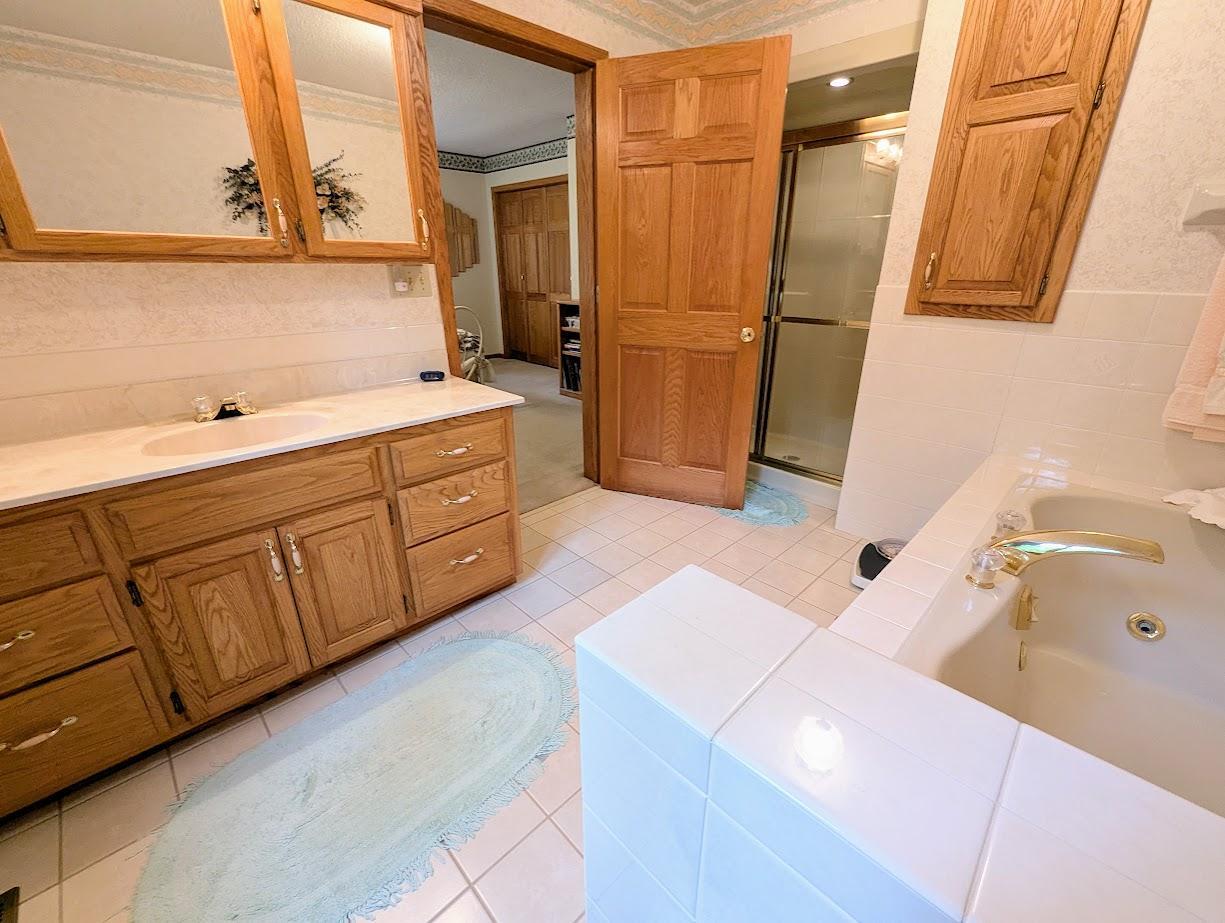
Main Floor 1/2 Bath; Main Floor Full Bath
Construction Materials:
Block
Construction Status:
Previously Owned
Dining Room Description:
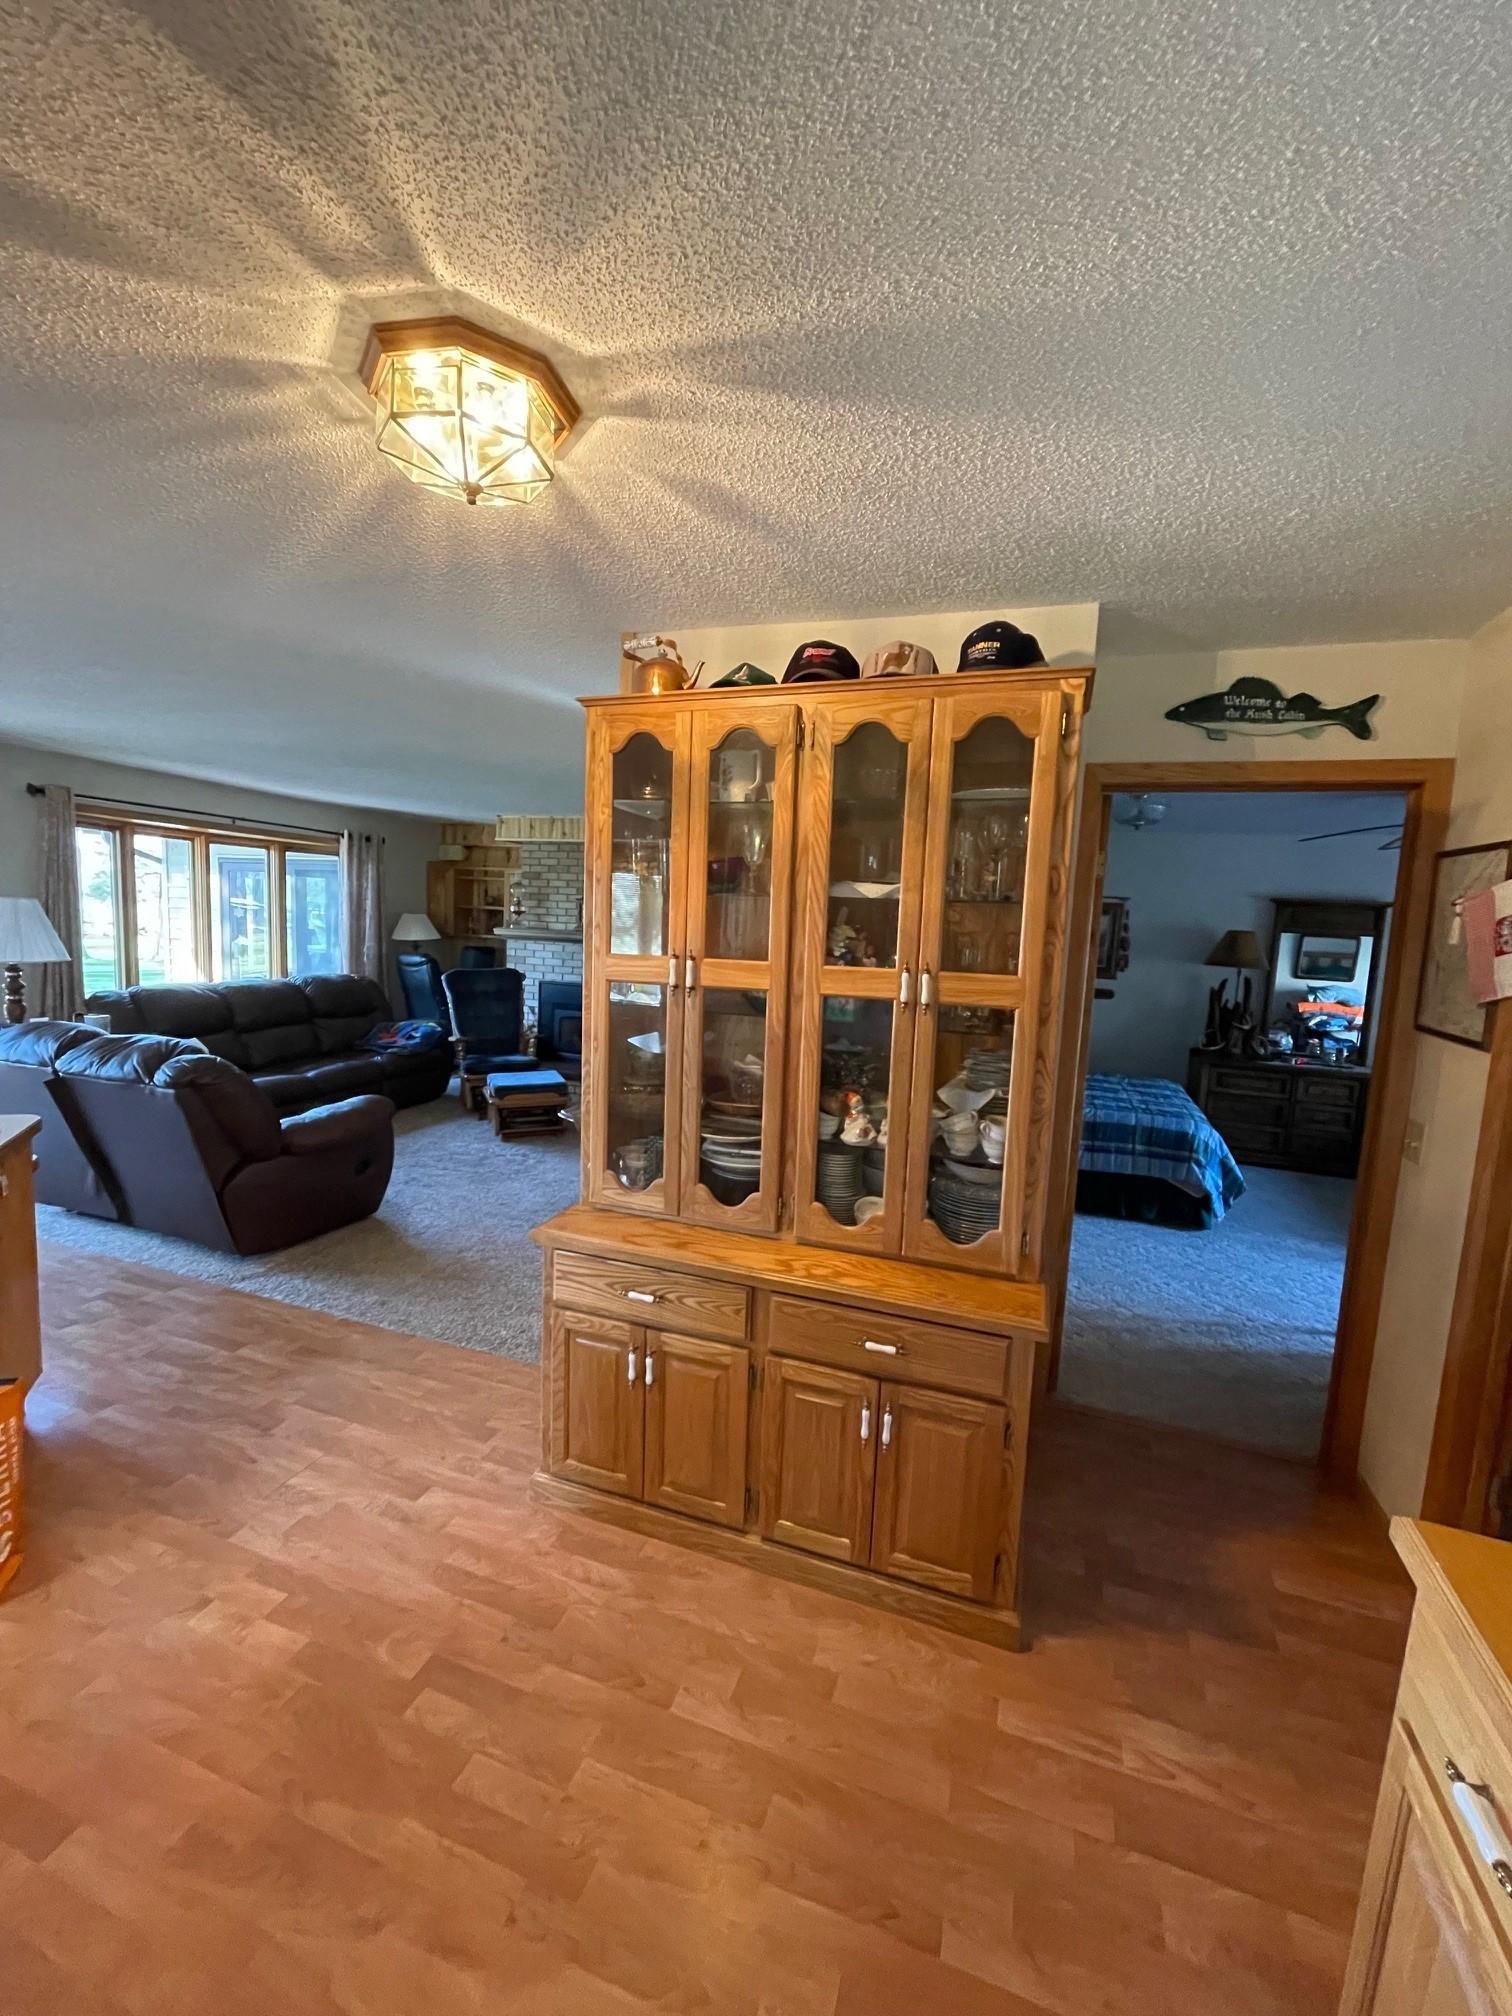
Kitchen/Dining Room
Electric:
100 Amp Service
Elevation Highpoint to Waterfront Slope:
Gradual
Exterior:
Vinyl
Financing Terms:
Conventional
Fireplace Characteristics:
Free Standing; Living Room; Other
Foundation:
Slab
Fuel:
Propane
Heating:
Forced Air
Internet Options:
DSL; Fiber Optic
Lake Details:
Sand
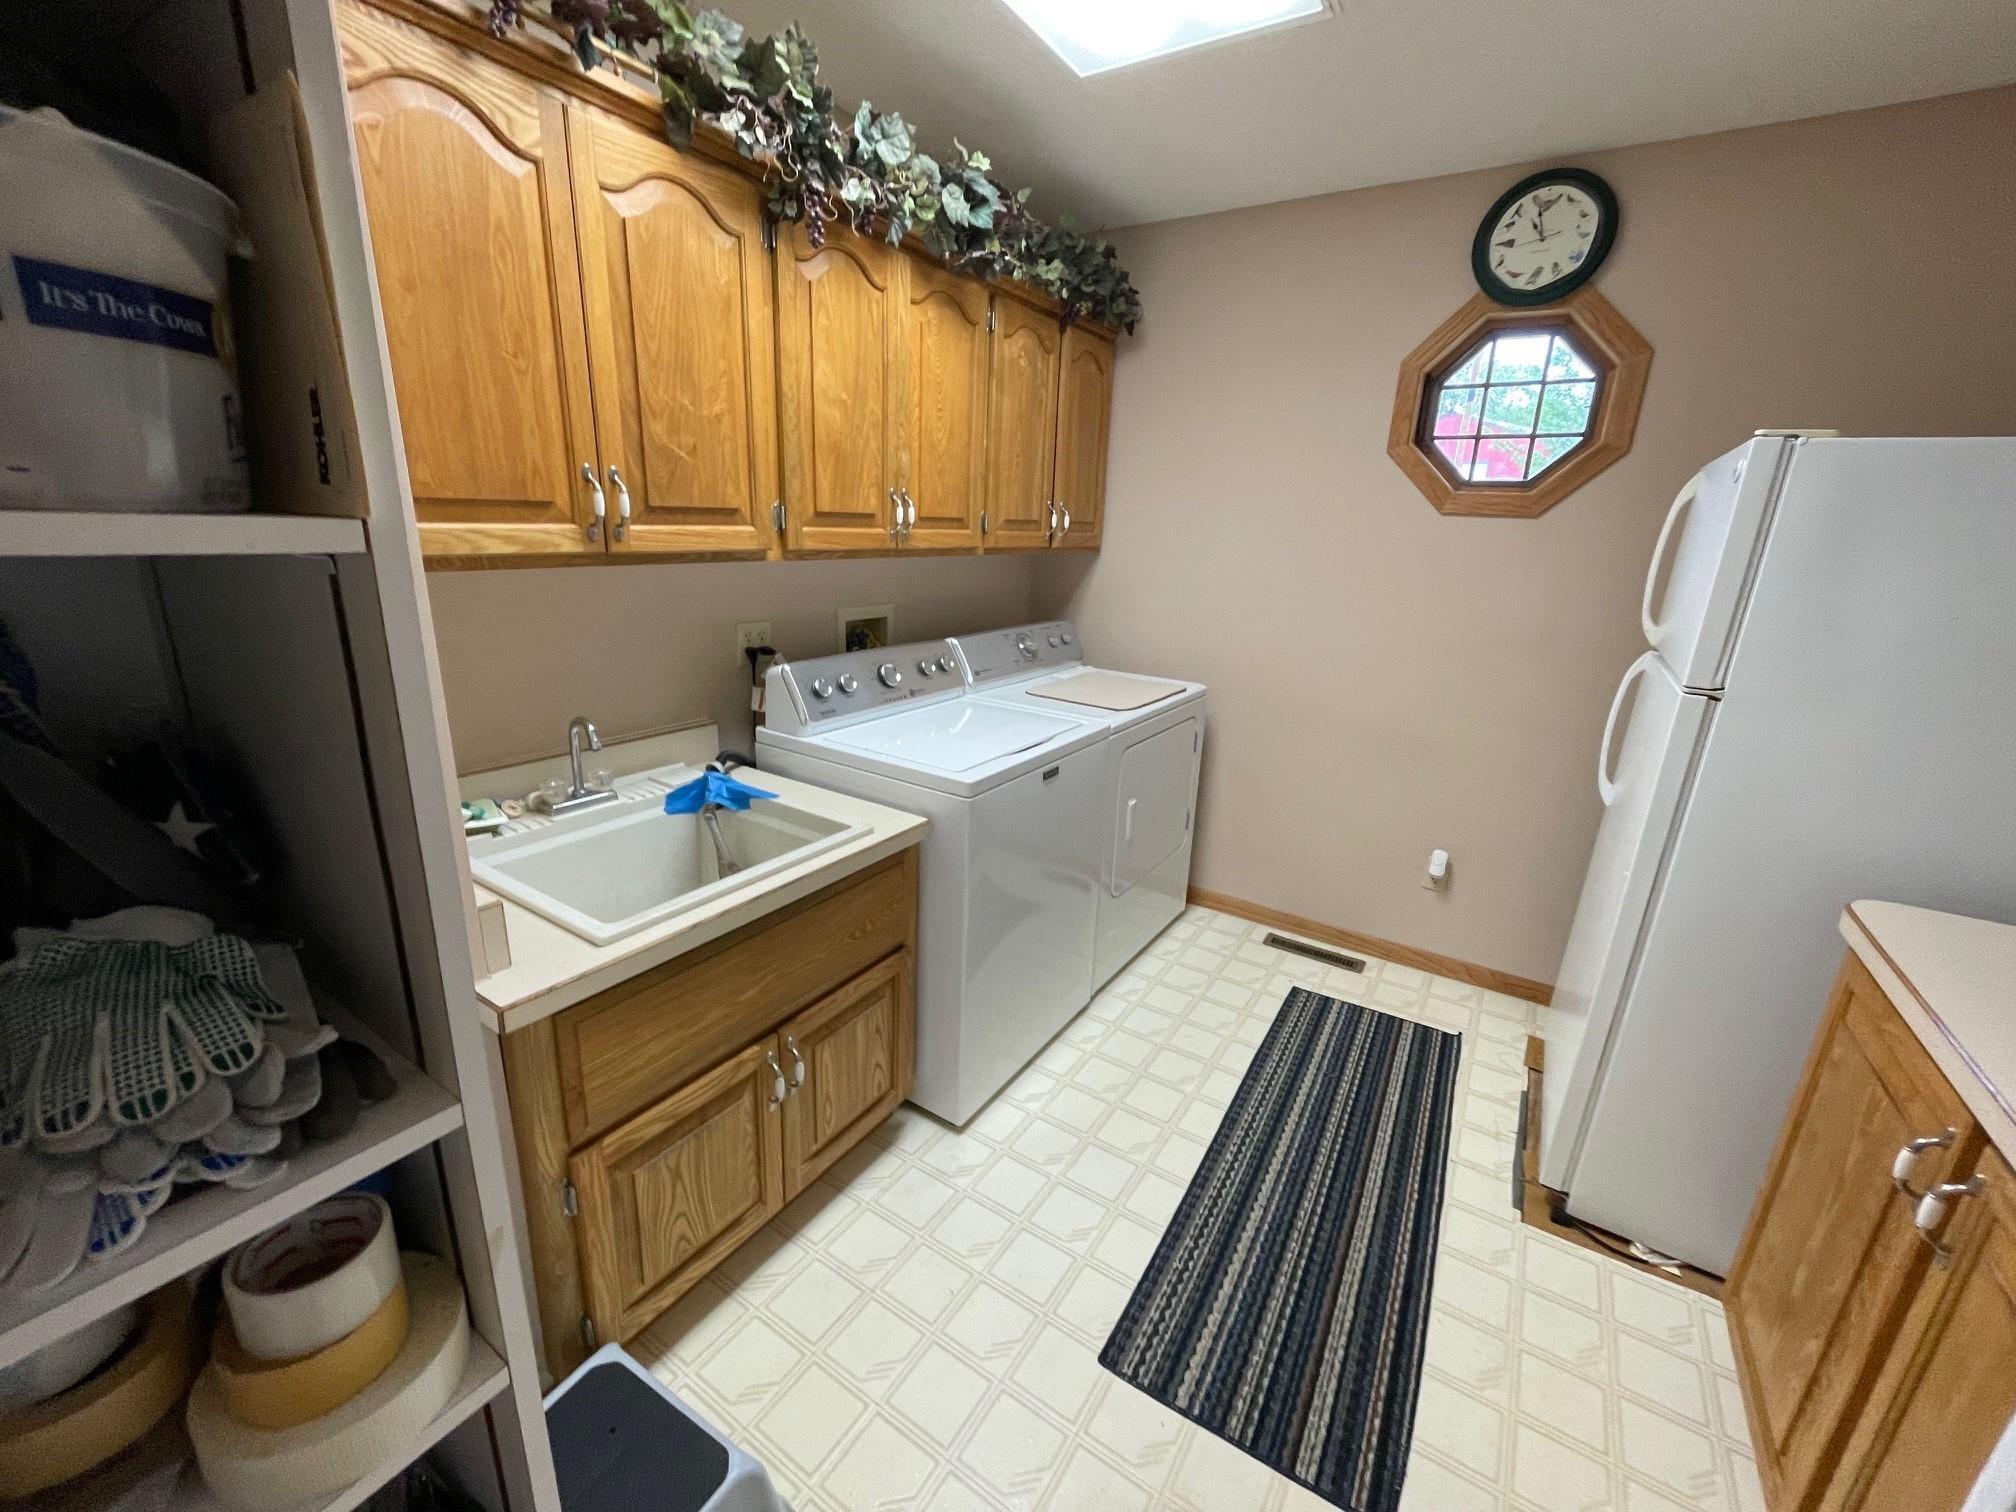
Laundry:
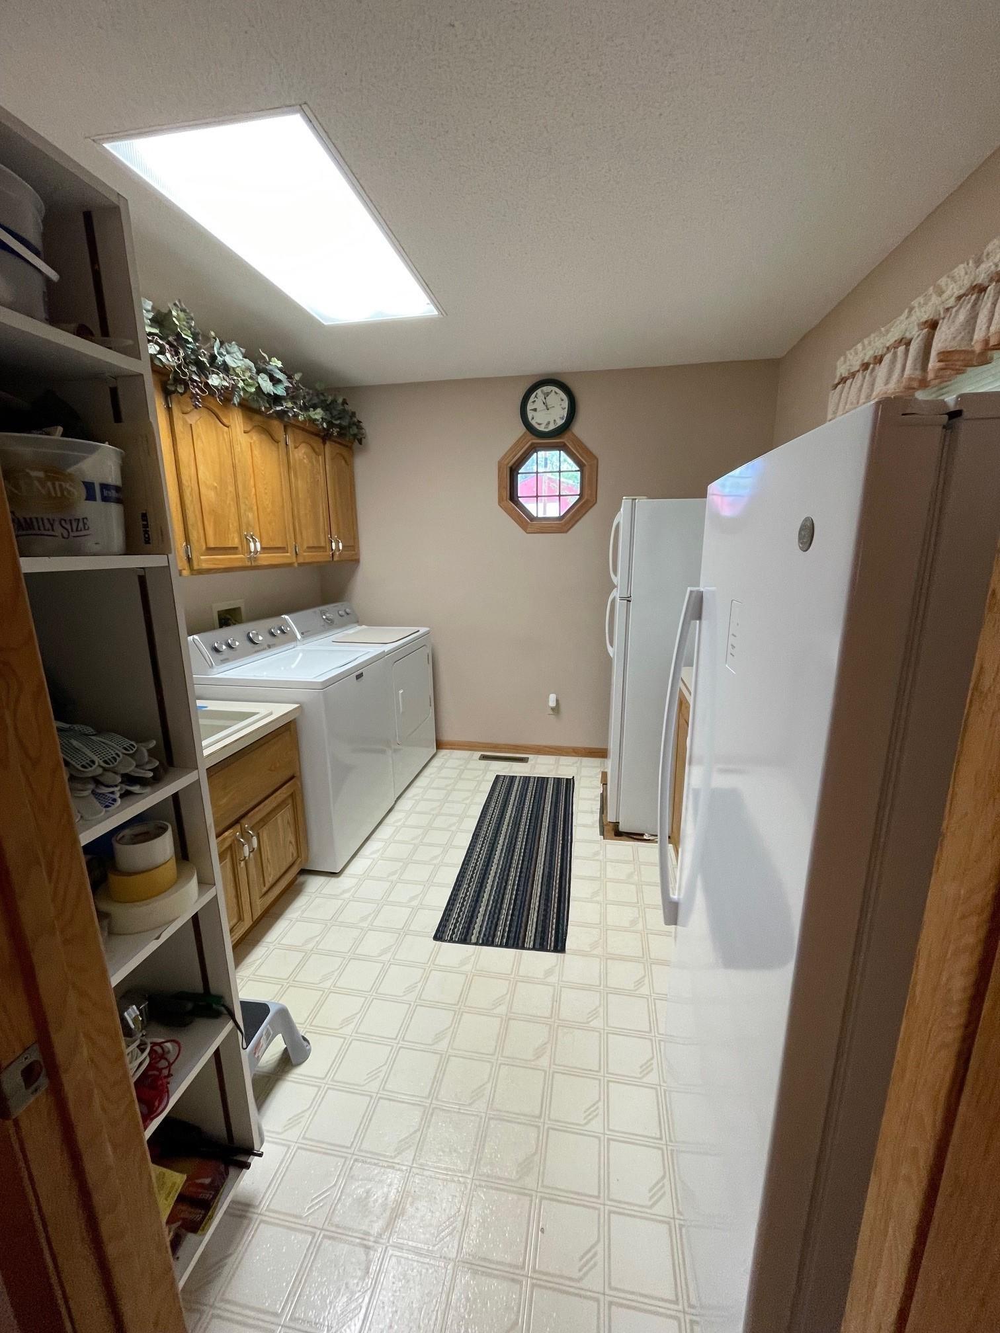
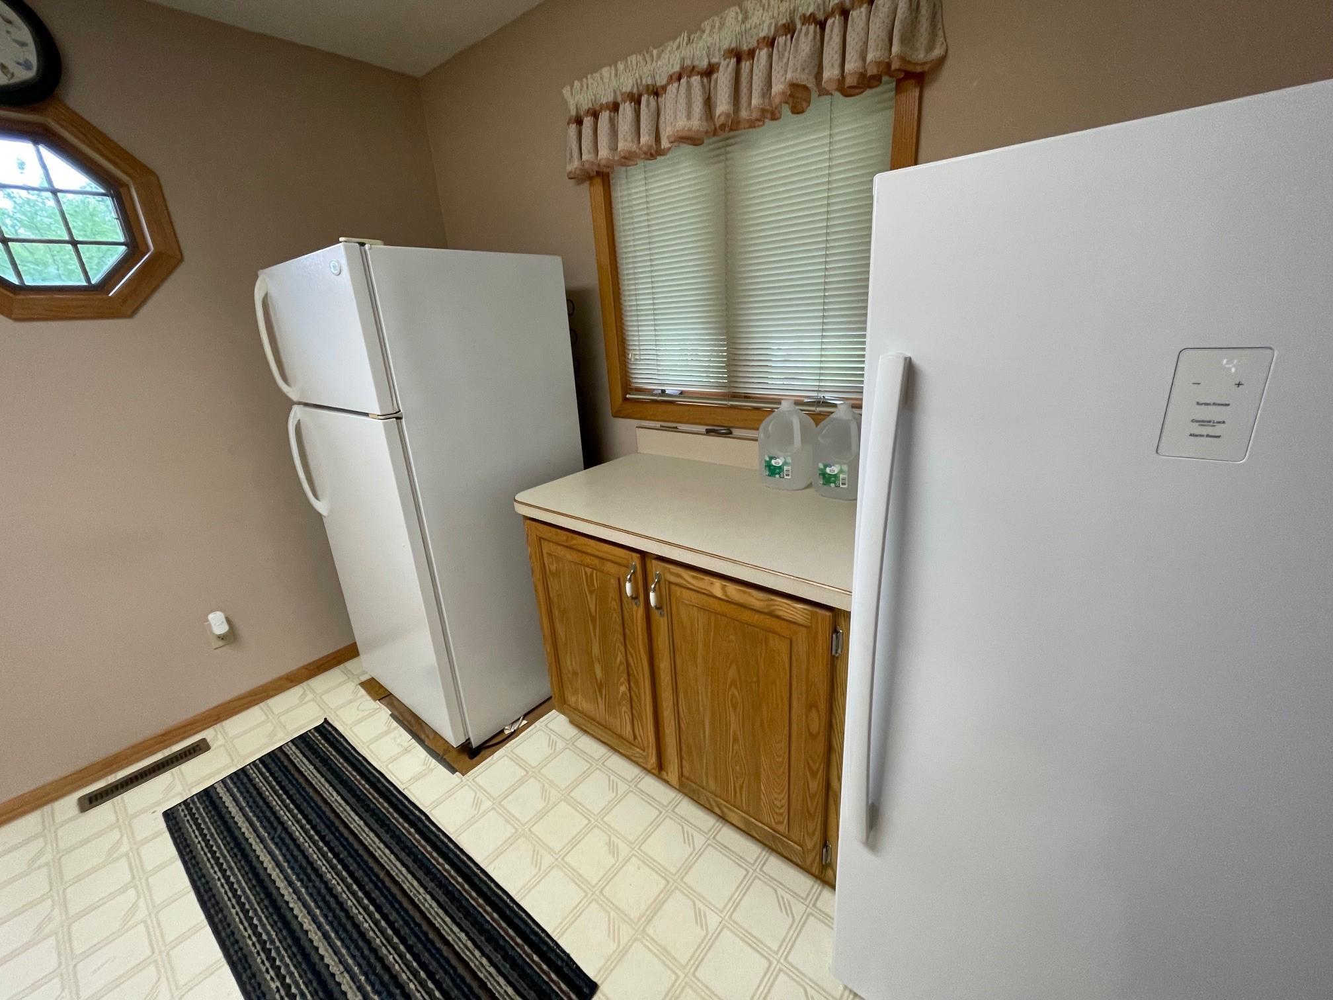
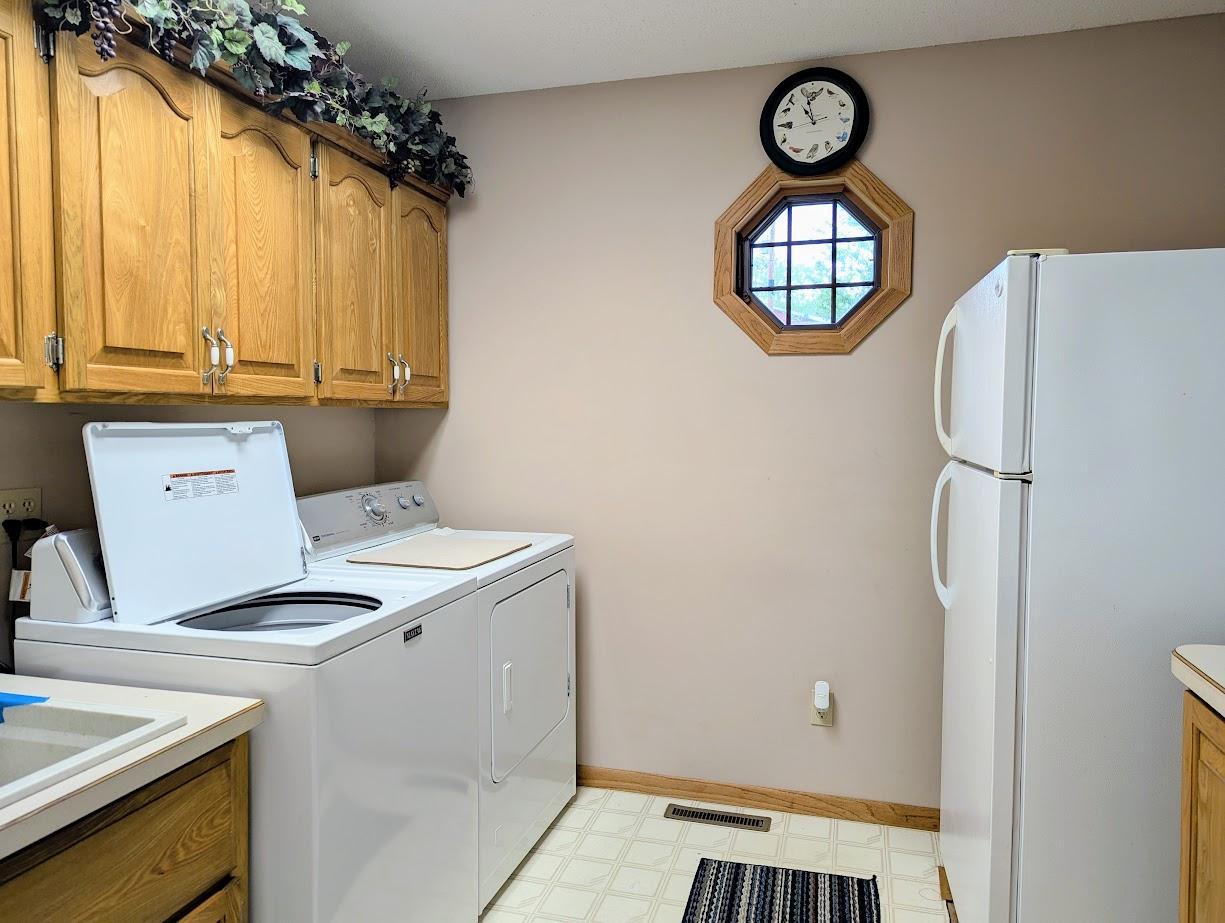
Gas Dryer Hookup; Laundry Room; Main Level
Lot Description:
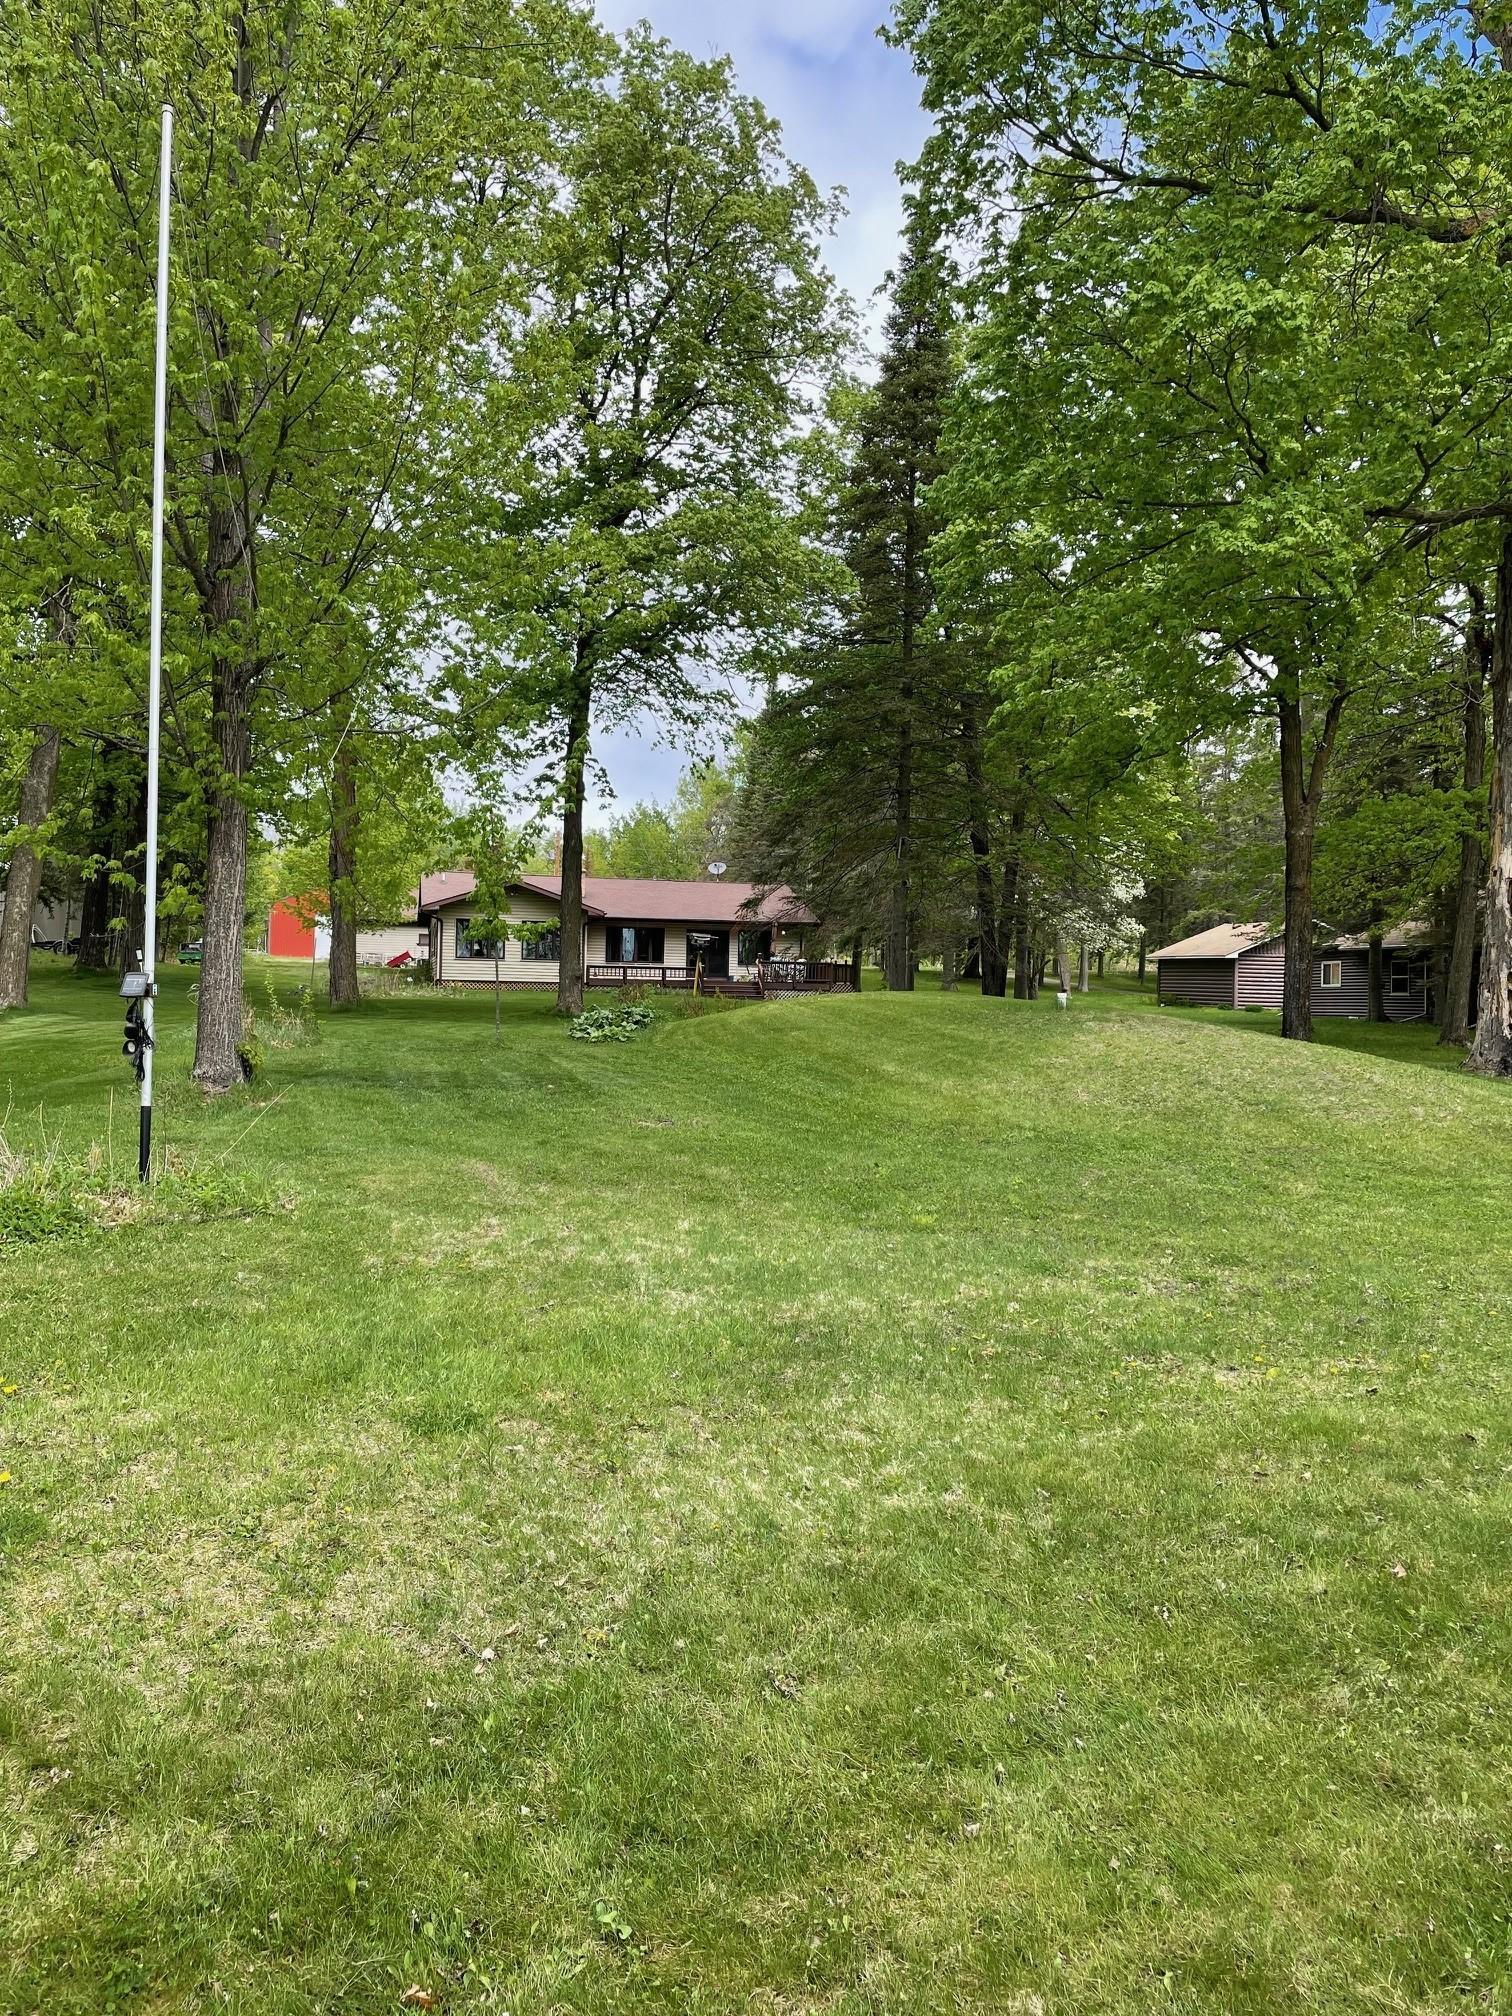
Accessible Shoreline; Tree Coverage - Medium
Outbuildings:
Boat House
Road Frontage:
Township; Unpaved Streets
Road Responsibility:
Public Maintained Road
Roof:
Age Over 8 Years; Asphalt Shingles
Sellers Terms:
Cash; Conventional
Sewer:
Mound Septic; Septic System Compliant - No
Special Search:
All Living Facilities on One Level; Main Floor Laundry; Main Floor Primary
Stories:
One
Topography:
Level
Water:
Drilled; Private
Waterfront Type:
Lake Front
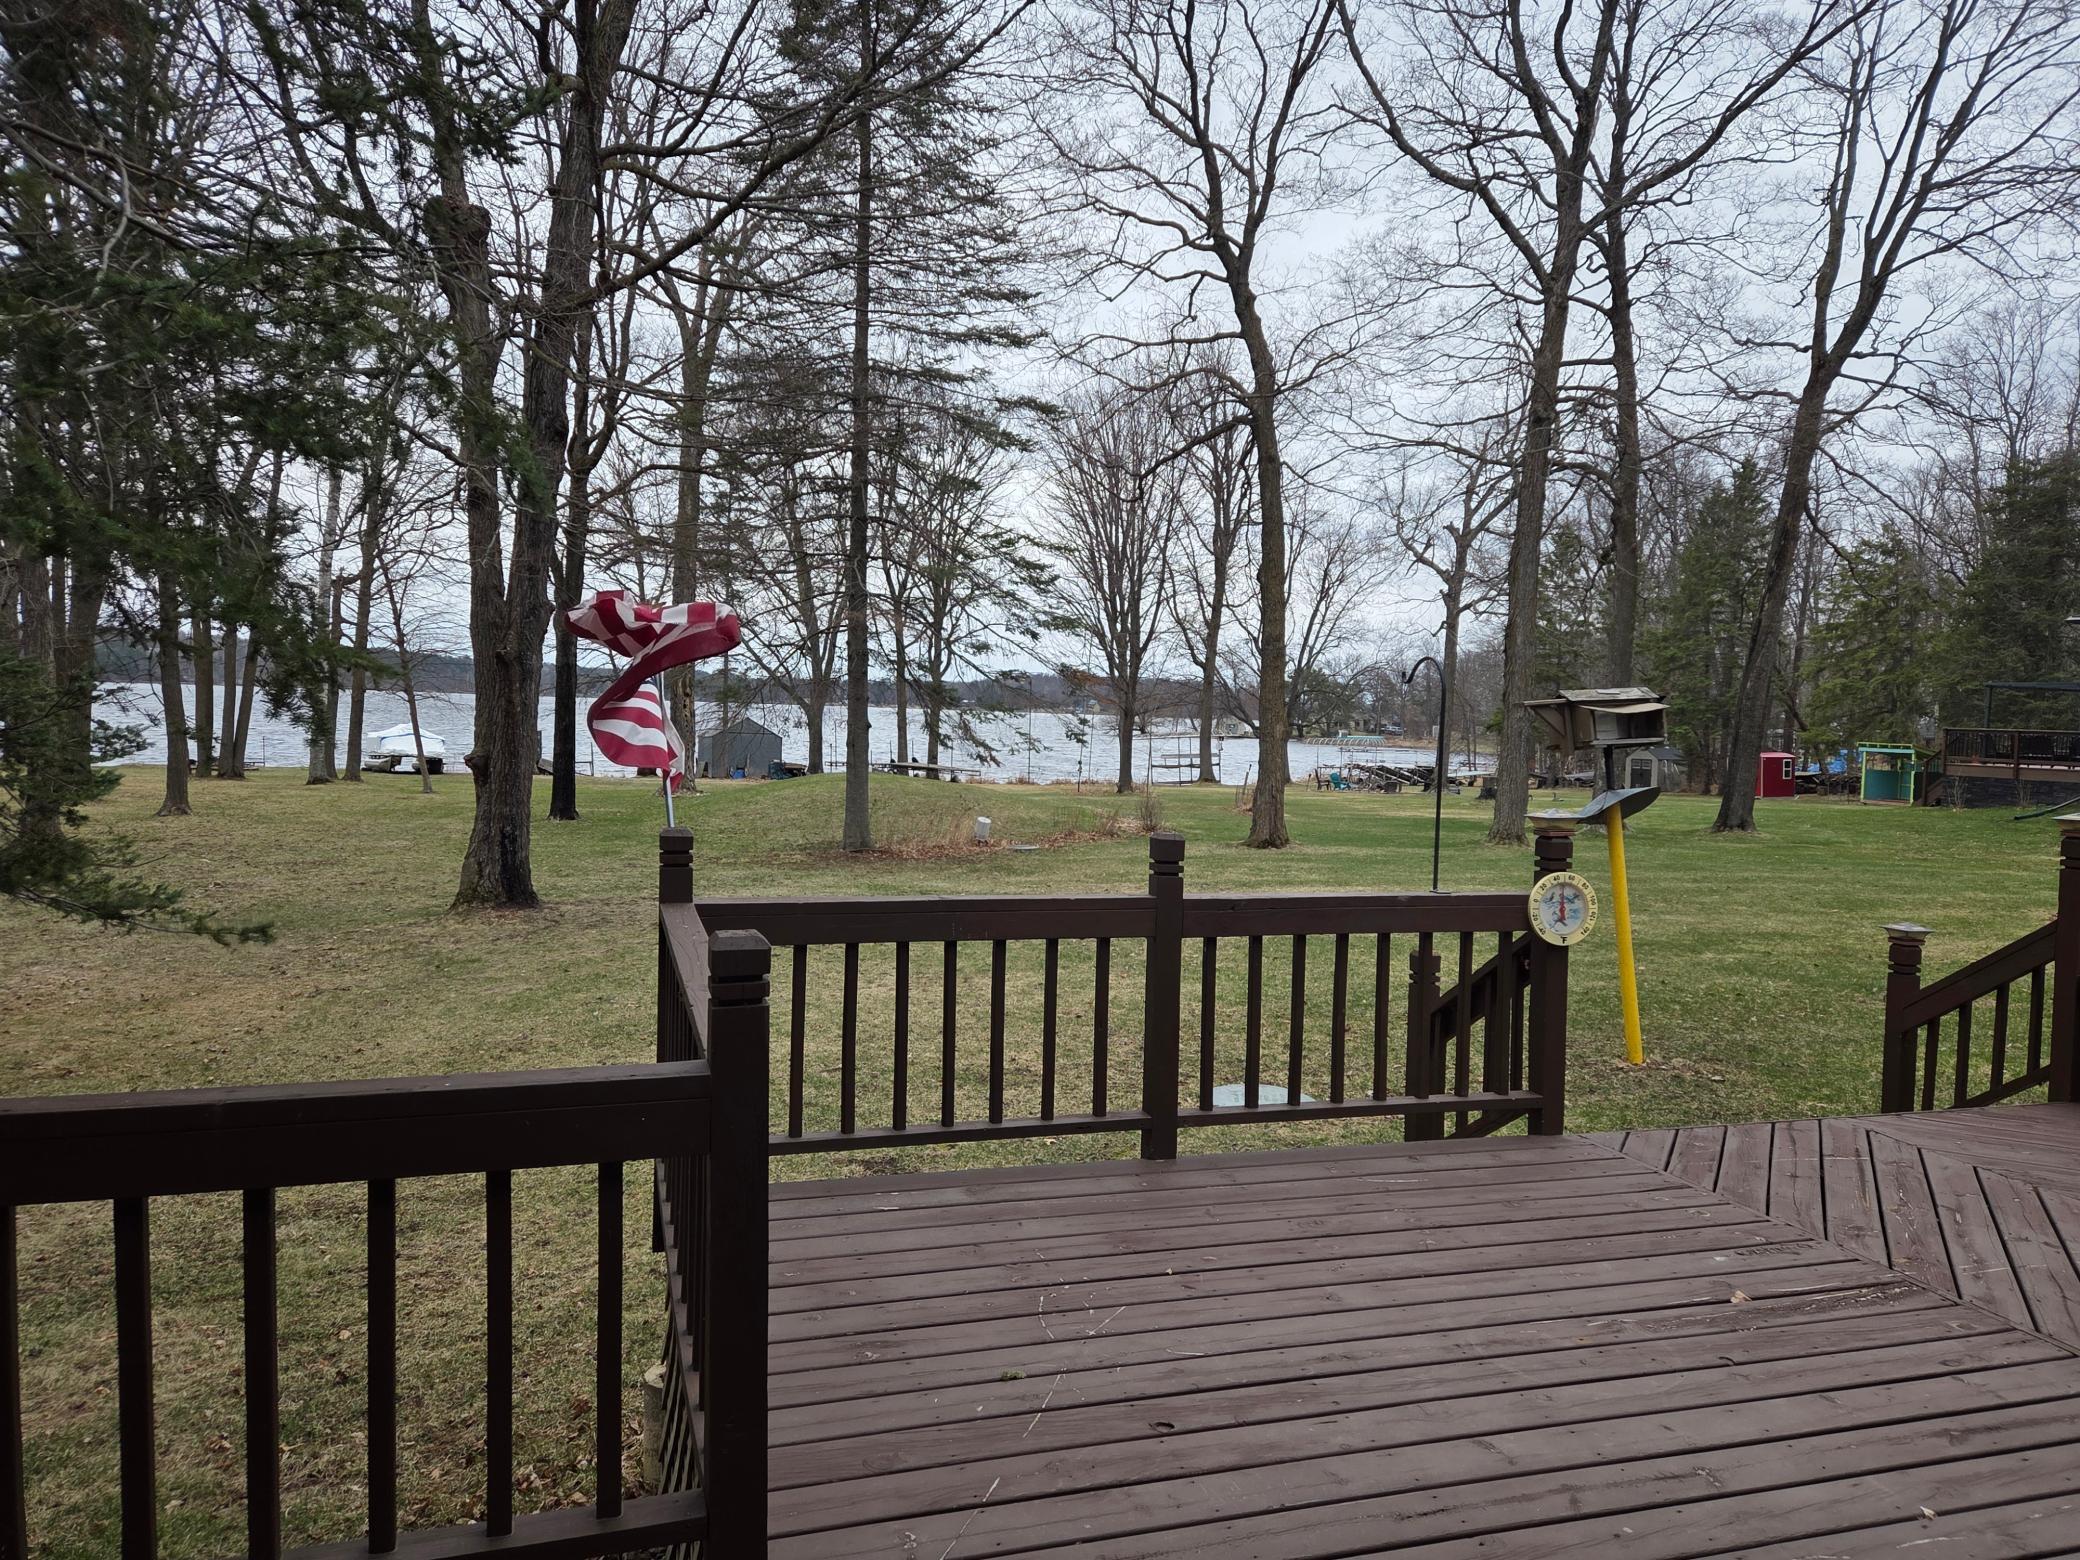
Waterfront View:
South; West
Contract Information
- Off Market Date
- 2025-06-05
- Contingency
- None
- Closed Date
- 2025-07-17
- Original List Price
- 575000
- Sales Close Price
- 600000
- ListPrice
- 575000
- Owner is an Agent?
- No
- Auction?
- No
Location Tax and Other Information
- House Number
- 18959
- Street Name
- 527th
- Street Suffix
- Lane
- Postal City
- Mcgregor
- County
- Aitkin
- State
- MN
- Zip Code
- 55760
- Complex/Dev/Subdivision
- Big Sandy Lake Highlands 5th A
Additional Parcels Information
- Property ID #2
- 321058700
Assessments
- Tax With Assessments
- 2810
- Assessment Balance
- 0
More Information
Basement
- Foundation Dimensions
- 36x50
- None
- Yes
Building Information
- Finished SqFt Above Ground
- 1800
Elevation Highpoint to Waterfront Feet
- Elevation Highpoint Waterfront Feet
- 0-4
Lake Details
- Lake Acres
- 9380
- Lake Depth
- 80
- Sand
- Yes
Lease Details
- Land Leased
- Not Applicable
Miscellaneous Information
- DP Resource
- Yes
- Homestead
- Yes
Ownership
- Fractional Ownership
- No
Parking Characteristics
- Garage Dimensions
- 22x24
- Garage Square Feet
- 528
Public Survey Info
- Range#
- 23
- Section#
- 34
- Township#
- 50
Office/Member Info
- Association
- MAAR
Location, Tax and Other Information
- AssocFeeYN
- No
- Legal Description
- LOT 4 and Lot 3 Big Sandy Lake Highlands 5th Addition
- Listing City
- Mcgregor
- Map Page
- 999
- Municipality
- McGregor
- School District
- McGregor
- School District Phone
- 218-768-2111
- DNR Lake ID#
- 01006200
- DNR Lake Classification
- General Development
- Zip Plus 4
- 6288
- Property ID Number
- 321058800
- Tax Year
- 2025
- Tax Amount
- 2810
- In Foreclosure?
- No
- Potential Short Sale?
- No
- Lender Owned?
- No
Directions & Remarks
- Public Remarks
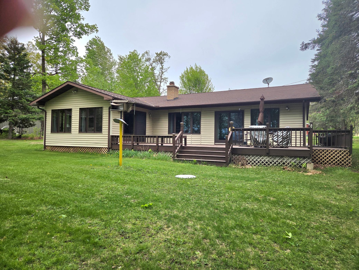
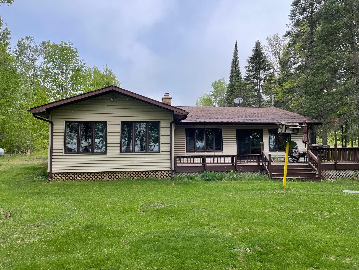
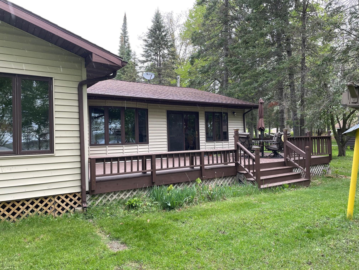
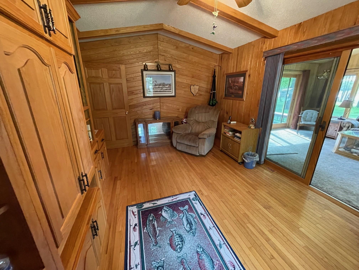
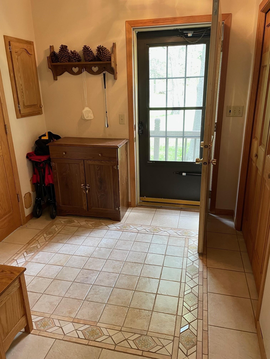
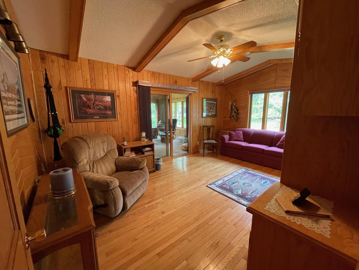
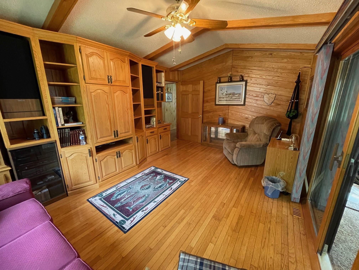
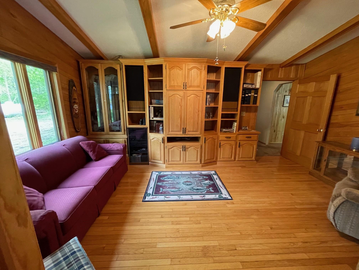
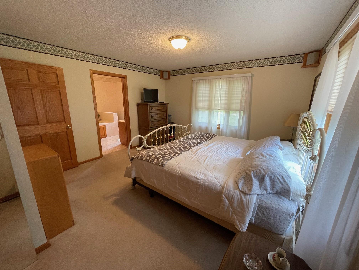
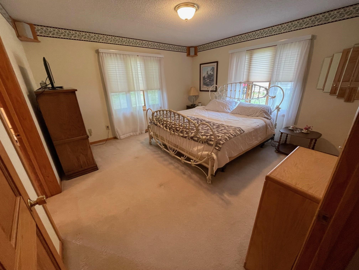
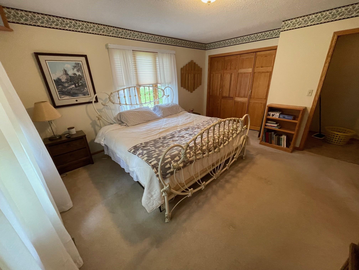
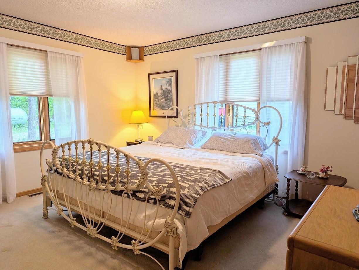
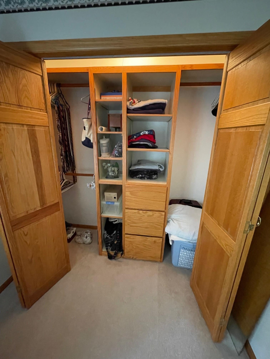
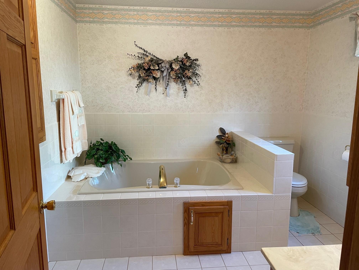
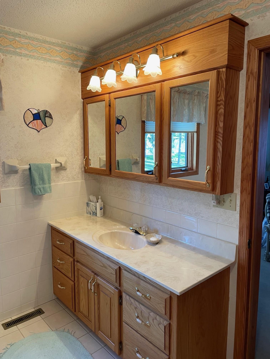
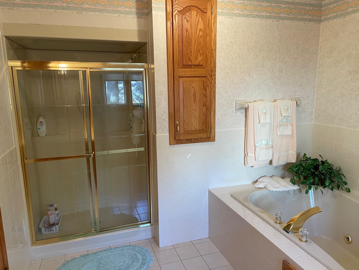
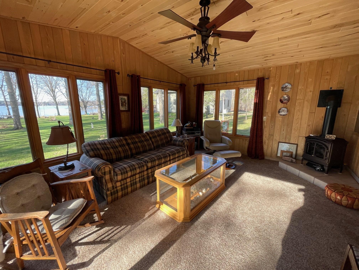
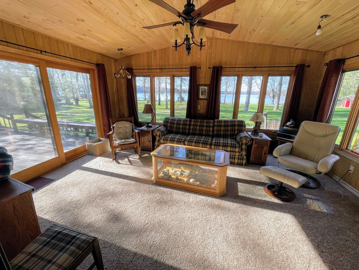
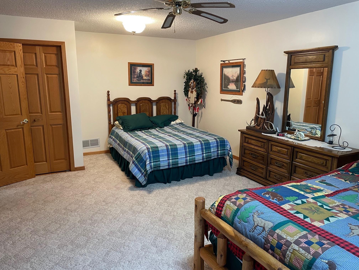
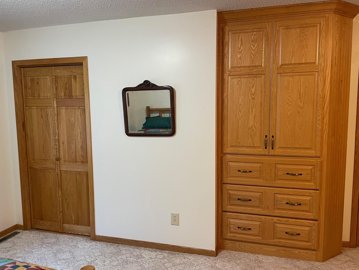
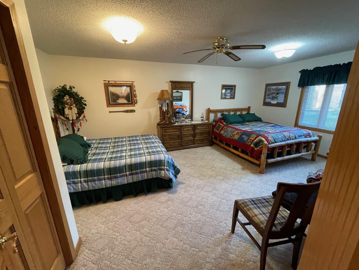
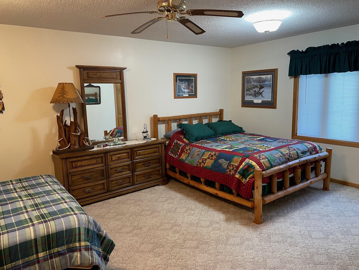
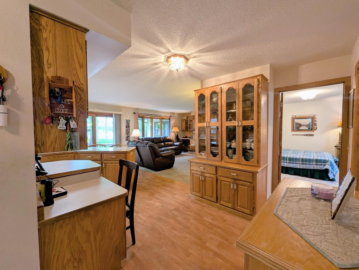
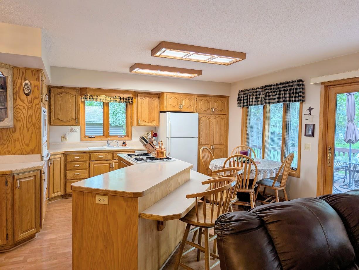
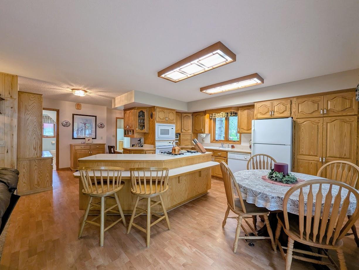
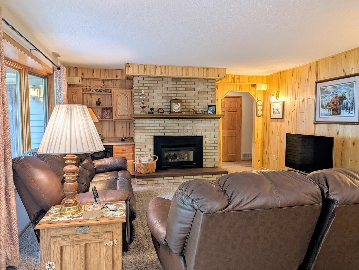
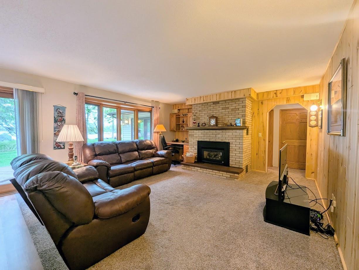
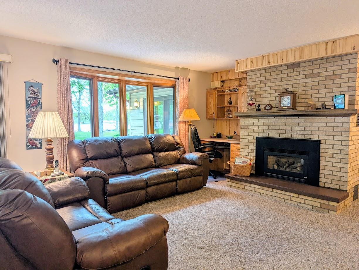
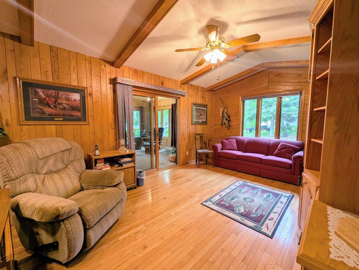
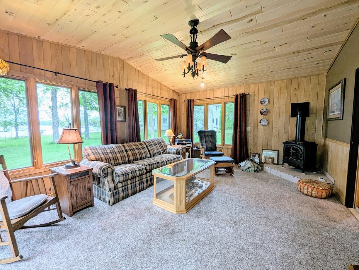
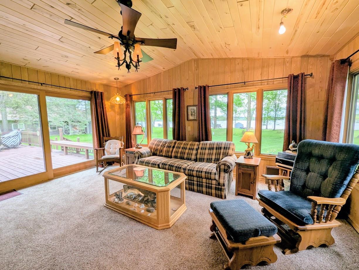
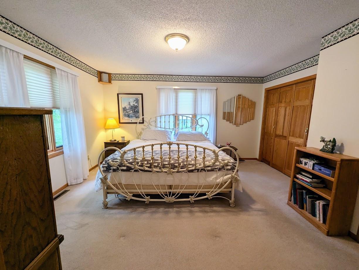
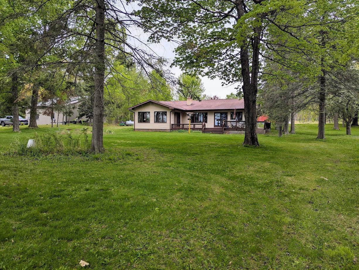
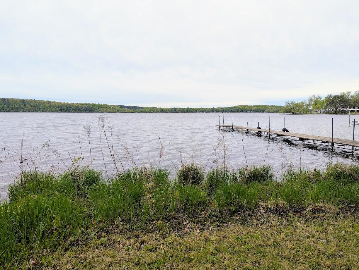
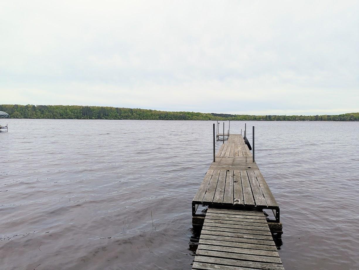
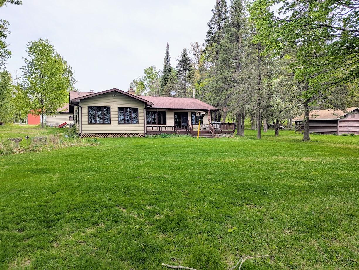
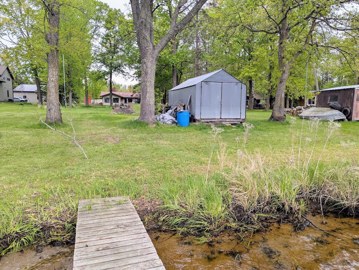
- A beautiful home on Big Sandy is waiting for you! A must see to appreciate the quality of this home . This home boasts one level living and an open floor plan with plenty of windows to enjoy the lake view. and a gas burning fireplace in the living room. There is an amazing amount of storage in every area. The lovely quality of the woodwork adds a welcoming warmth. The primary bedroom has a full bath with a jetted tub. Relax in the 4 season porch that overlooks the lake, and has a freestanding gas fire place that makes it usable year around. The large level lot is easy to maintain with a dock and access to Big Sandy. Some furnishings can be included. The 22x24 garage has a cement floor and power. Amenities close by include Savanna Portage State Park, Minnesota National golf course, many restaurants and bars, snowmobile and 4-wheeler trails.
- Directions
- From McGregor, go North on Hwy. 65 for approximately seven miles. Right on Lake Ave. Follow to CO. RD. 36. Turn left on 527th Lane. Home is on the left.
Accessible
- None
- Yes
Air Conditioning
- Central Air
- Yes
Amenities Unit
- Ceiling Fan(s)
- Yes
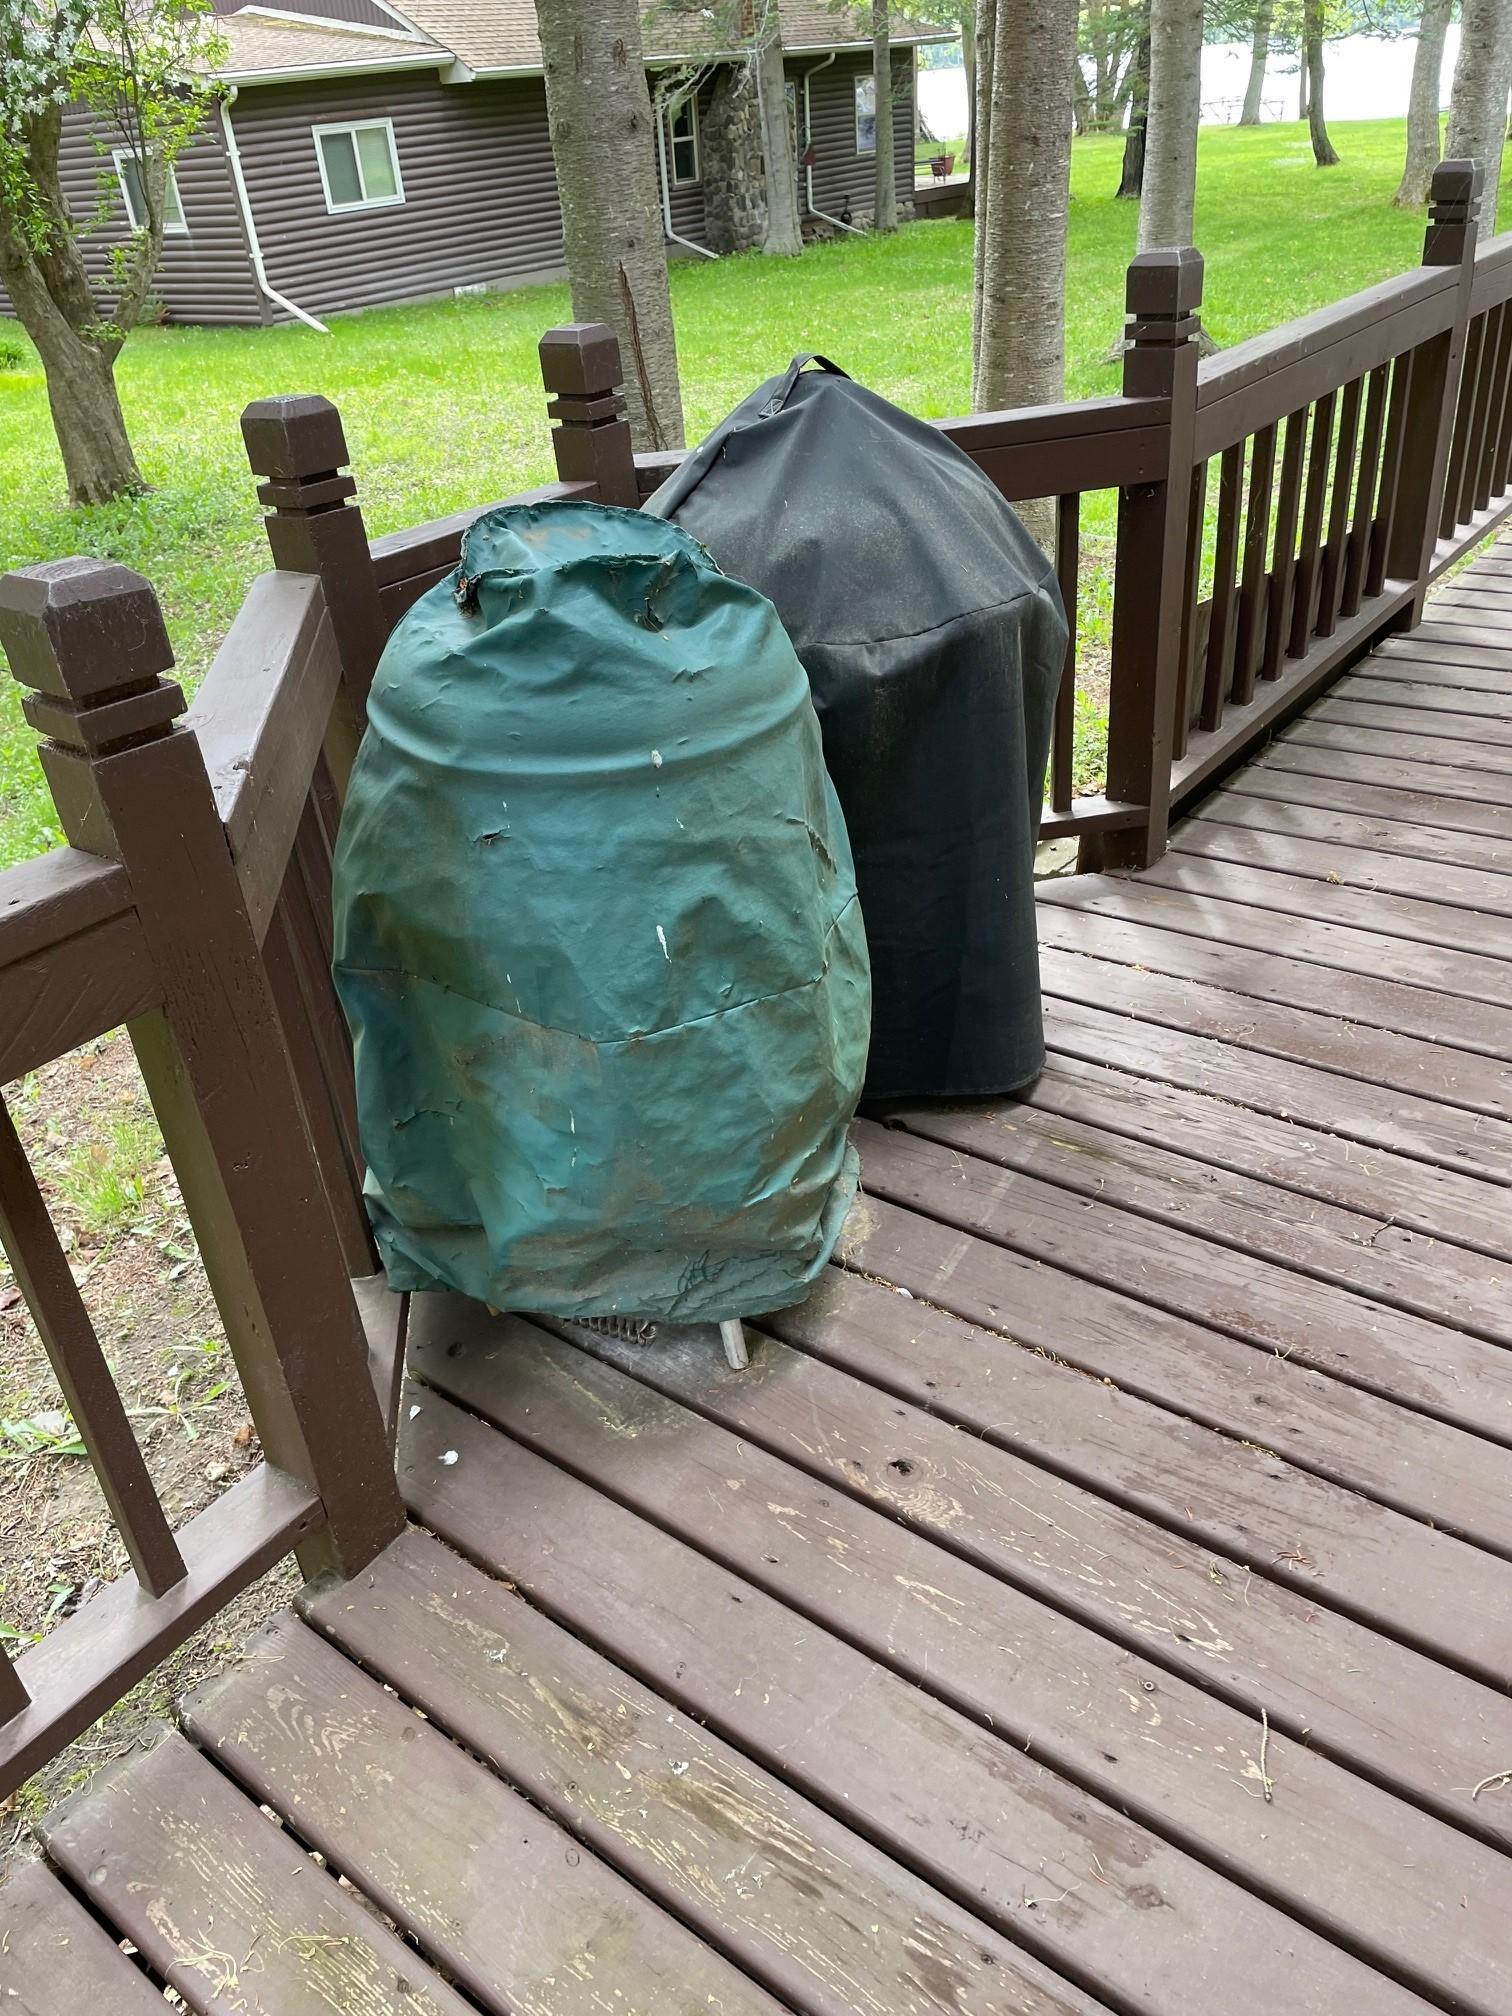
- Deck
- Yes
- Dock
- Yes
- Kitchen Center Island
- Yes
- Kitchen Window
- Yes
- Main Floor Primary Bedroom
- Yes
- Natural Woodwork
- Yes
- Washer/Dryer Hookup
- Yes
Appliances
- Cooktop
- Yes
- Dishwasher
- Yes
- Dryer
- Yes
- Fuel Tank - Rented
- Yes
- Microwave
- Yes
- Range
- Yes
- Refrigerator
- Yes
- Washer
- Yes
Bath Description
- Main Floor 1/2 Bath
- Yes
- Main Floor Full Bath
- Yes
Construction Materials
- Block
- Yes
Construction Status
- Previously Owned
- Yes
Dining Room Description
- Kitchen/Dining Room
- Yes
Electric
- 100 Amp Service
- Yes
Elevation Highpoint to Waterfront Slope
- Gradual
- Yes
Exterior
- Vinyl
- Yes
Financing Terms
- Conventional
- Yes
Fireplace Characteristics
- Free Standing
- Yes
- Living Room
- Yes
- Other
- Yes
Foundation
- Slab
- Yes
Fuel
- Propane
- Yes
Heating
- Forced Air
- Yes
Insurance Fee
- Insurance Fee
- 0
Internet Options
- DSL
- Yes
- Fiber Optic
- Yes
Laundry
- Gas Dryer Hookup
- Yes
- Laundry Room
- Yes
- Main Level
- Yes
Lot Description
- Accessible Shoreline
- Yes
- Tree Coverage - Medium
- Yes
Outbuildings
- Boat House
- Yes
Patio, Porch and Deck Features
- Deck
- Yes
- Wrap Around
- Yes
Road Frontage
- Township
- Yes
- Unpaved Streets
- Yes
Road Responsibility
- Public Maintained Road
- Yes
Roof
- Age Over 8 Years
- Yes
- Asphalt Shingles
- Yes
Sellers Terms
- Cash
- Yes
- Conventional
- Yes
Sewer
- Mound Septic
- Yes
- Septic System Compliant - No
- Yes
Special Search
- All Living Facilities on One Level
- Yes
- Main Floor Laundry
- Yes
- Main Floor Primary
- Yes
Stories
- One
- Yes
Topography
- Level
- Yes
Water
- Drilled
- Yes
- Private
- Yes
Waterfront Type
- Lake Front
- Yes
Waterfront View
- South
- Yes
- West
- Yes
Room Information
| Room Name | Dimensions | Level |
|---|---|---|
| Kitchen | 15x23 | Main |
| Laundry | 10x10 | Main |
| Four Season Porch | 13x17 | Main |
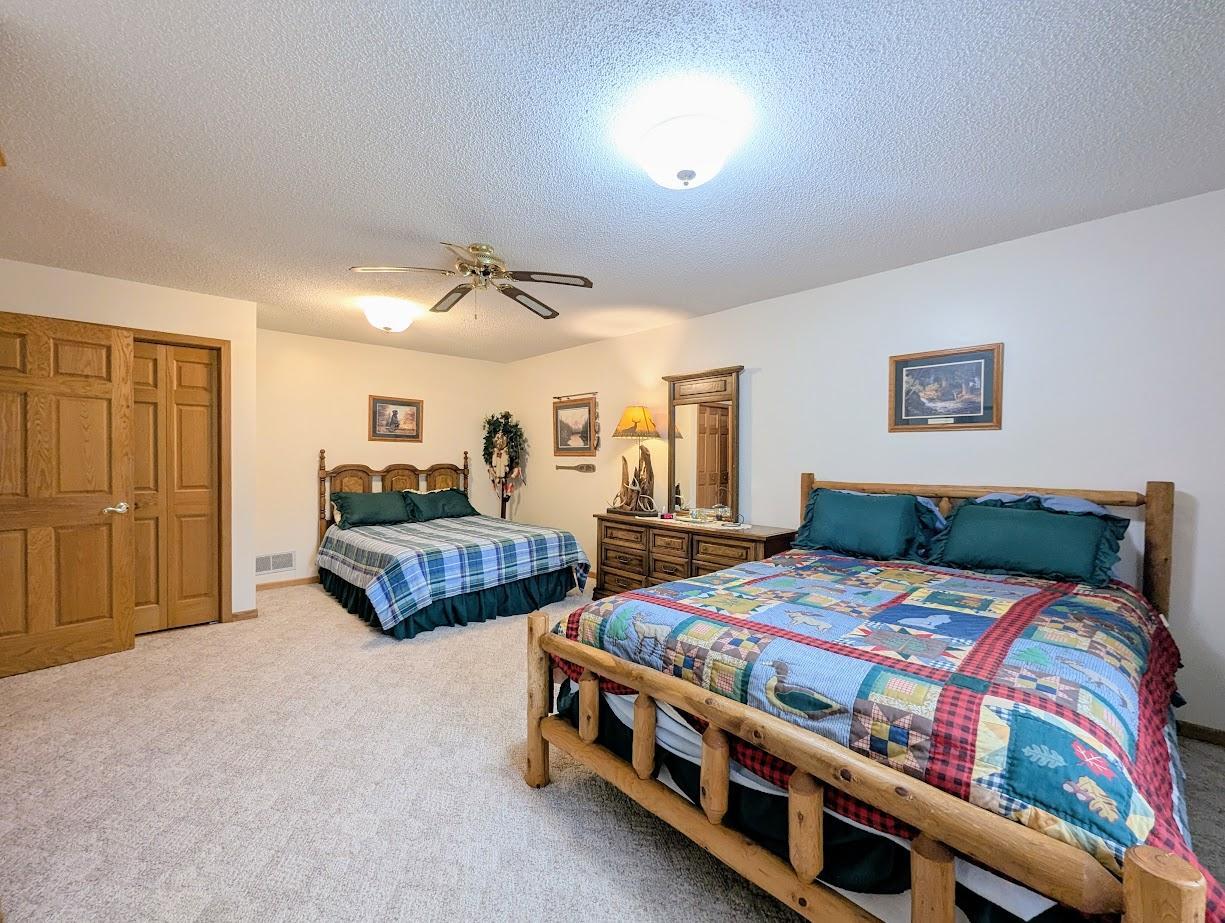
| Second (2nd) Bedroom | 13x19 | Main |
| Den | 11x17 | Main |
| Living Room | 15x16 | Main |
| First (1st) Bedroom | 15x13 | Main |

Listing Office:
Statement Realty
Last Updated: July - 18 - 2026
The data relating to real estate for sale on this web site comes in part from the Broker
Reciprocity SM Program of the Regional Multiple Listing Service of Minnesota, Inc. The information provided is deemed reliable but not guaranteed. Properties subject to prior sale, change or withdrawal.
©2024 Regional Multiple Listing Service of Minnesota, Inc All rights reserved.