
190 Stony Creek Road, Mankato, MN 56001
$1,249,000

Property Type:
Residential
Bedrooms:
5
Baths:
4
Square Footage:
7,106
Lot Size (sq. ft.):
238,273
Status:
Closed
Current Price:
$1,249,000
List Date:
4/10/2025
Last Modified:
7/25/2026
Listing Details MLS# 6701261
General Property Information
- Common Wall
- No
- Lot Measurement
- Acres
- Manufactured Home?
- No
- Multiple PIDs?
- No
- New Development
- No
- Number of Fireplaces
- 2
- Waterfront YN
- No
- Year Built
- 2008
- Yearly/Seasonal
- Yearly
- Zoning
- Residential-Single Family
- Bath Full
- 2
- Bath Three Quarters
- Yes
- Bath Half
- Yes
- Main Floor Total SqFt
- 1471
- Above Grd Total SqFt
- 5635
- Below Grd Total SqFt
- 1471
- Total SqFt
- 7106
- Total Finished Sqft
- 6269.00
- FireplaceYN
- Yes
- Style
- (SF) Single Family
- Foundation Size
- 1471
- Garage Stalls
- 3
- Lot Dimensions
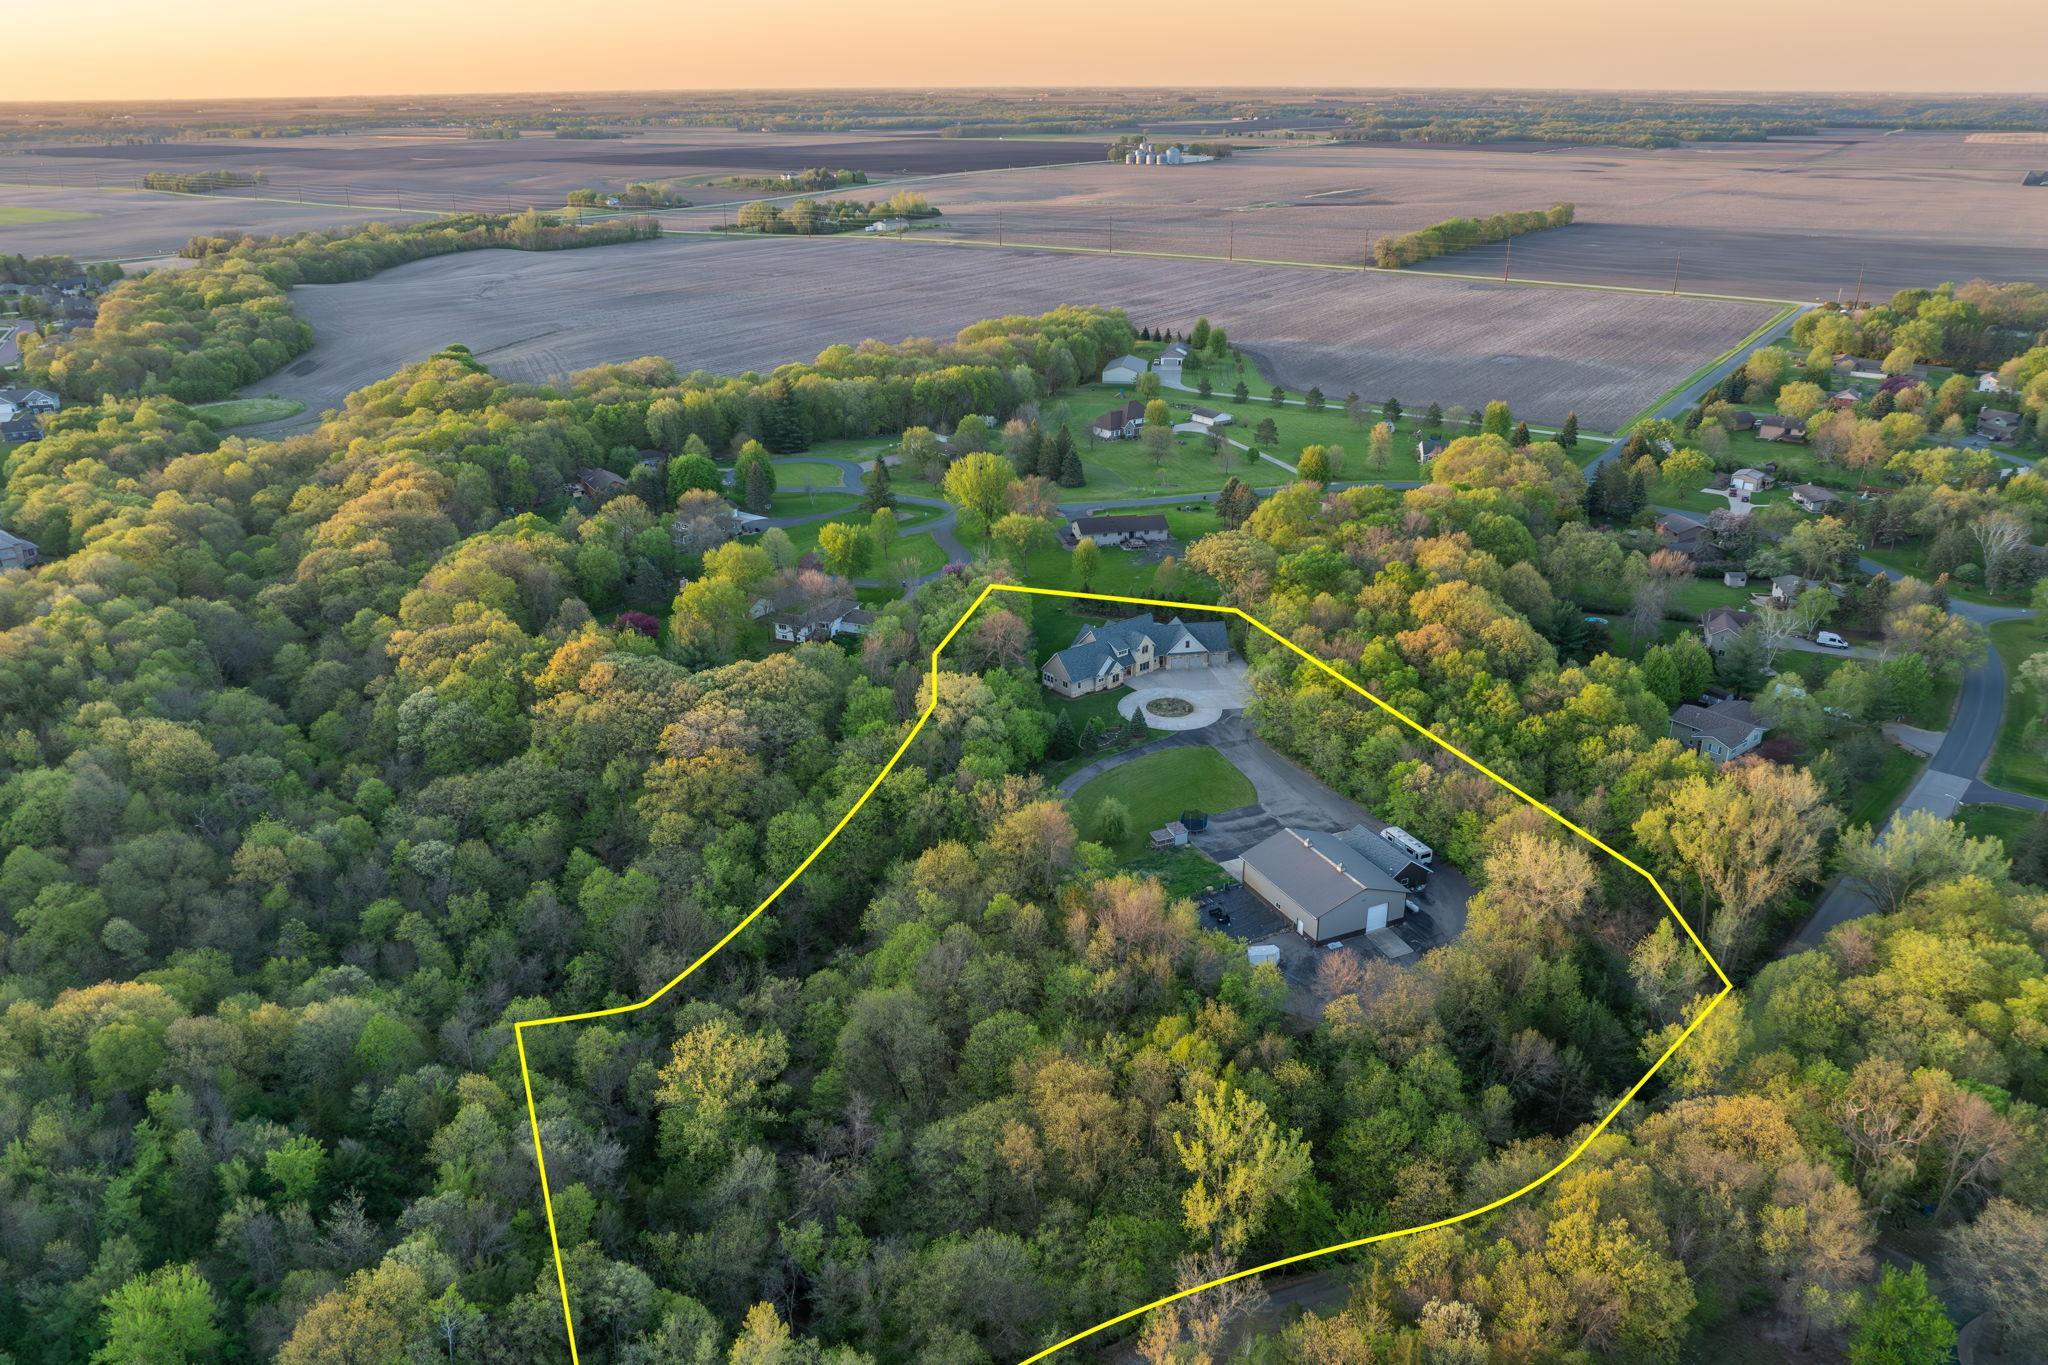
- 5.47 Acres
- Acres
- 5.47
- Assessment Pending
- No
- Bath Quarter
- 0
- Association Fee
- 0
Property Features
Accessible:
Hallways 42"+
Air Conditioning:
Geothermal
Amenities Unit:
In-Ground Sprinkler; Patio
Appliances:
Cooktop; Dishwasher; Disposal; Dryer; Range; Refrigerator; Washer
Basement:
Concrete Block
Bath Description:



Main Floor Full Bath; 1/2 Primary; Full Primary; Private Primary; Separate Tub & Shower
Construction Materials:
Frame
Construction Status:
Previously Owned
Dining Room Description:
Breakfast Bar
Exterior:
Other
Family Room Characteristics:
Main Level
Financing Terms:
Cash
Fireplace Characteristics:
2-Sided
Foundation:
Concrete Block
Fuel:
Natural Gas
Heating:
Geothermal
Laundry:

Laundry Room
Outbuildings:
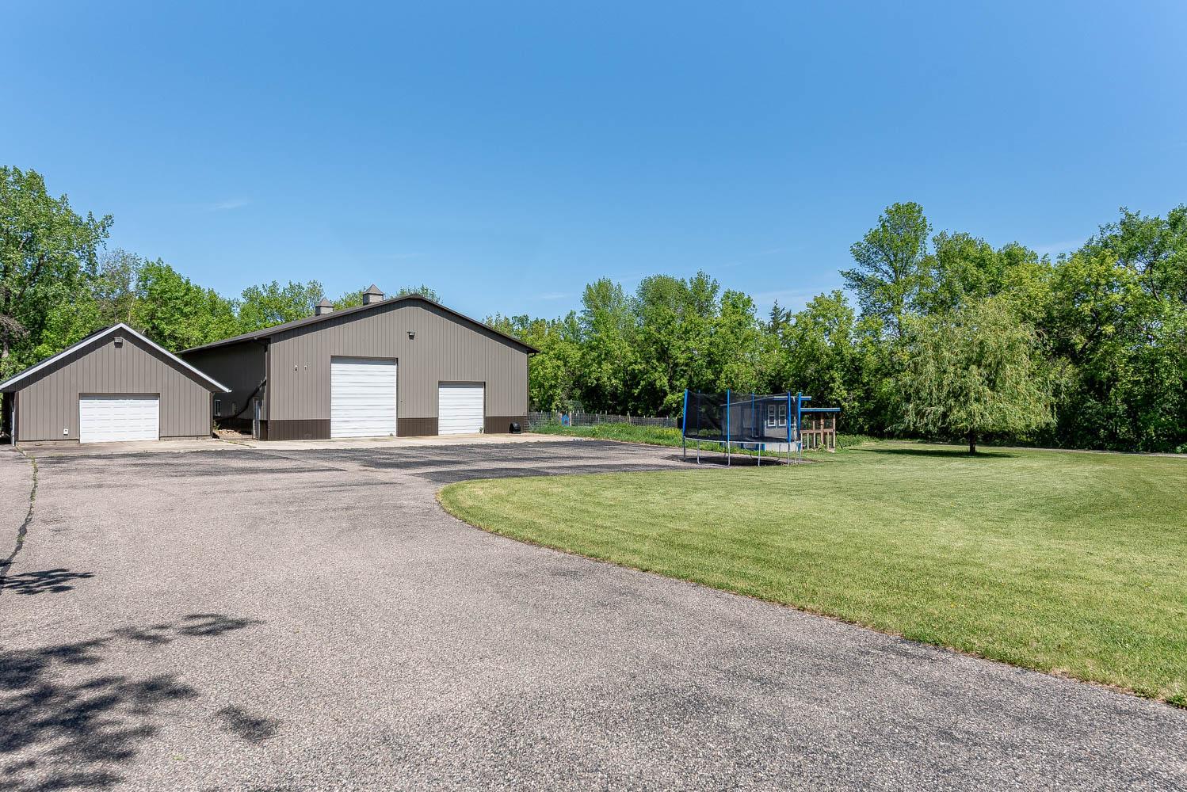
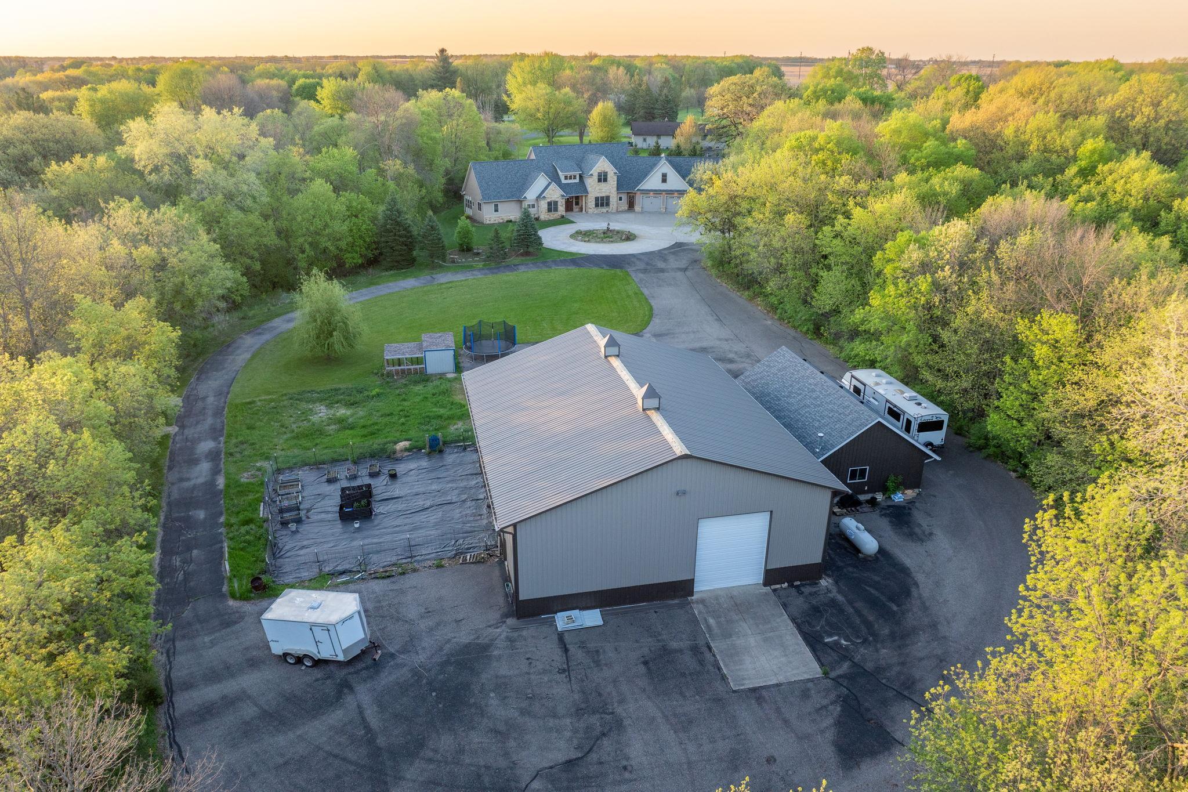
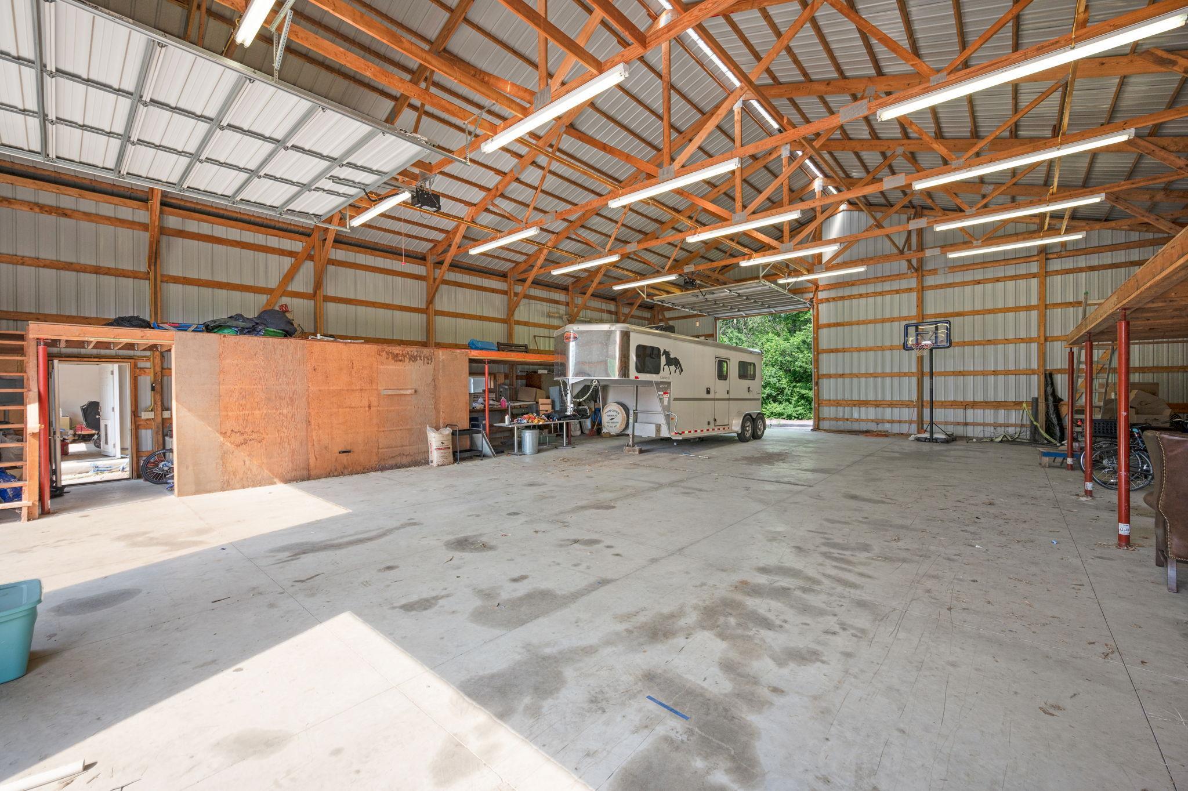
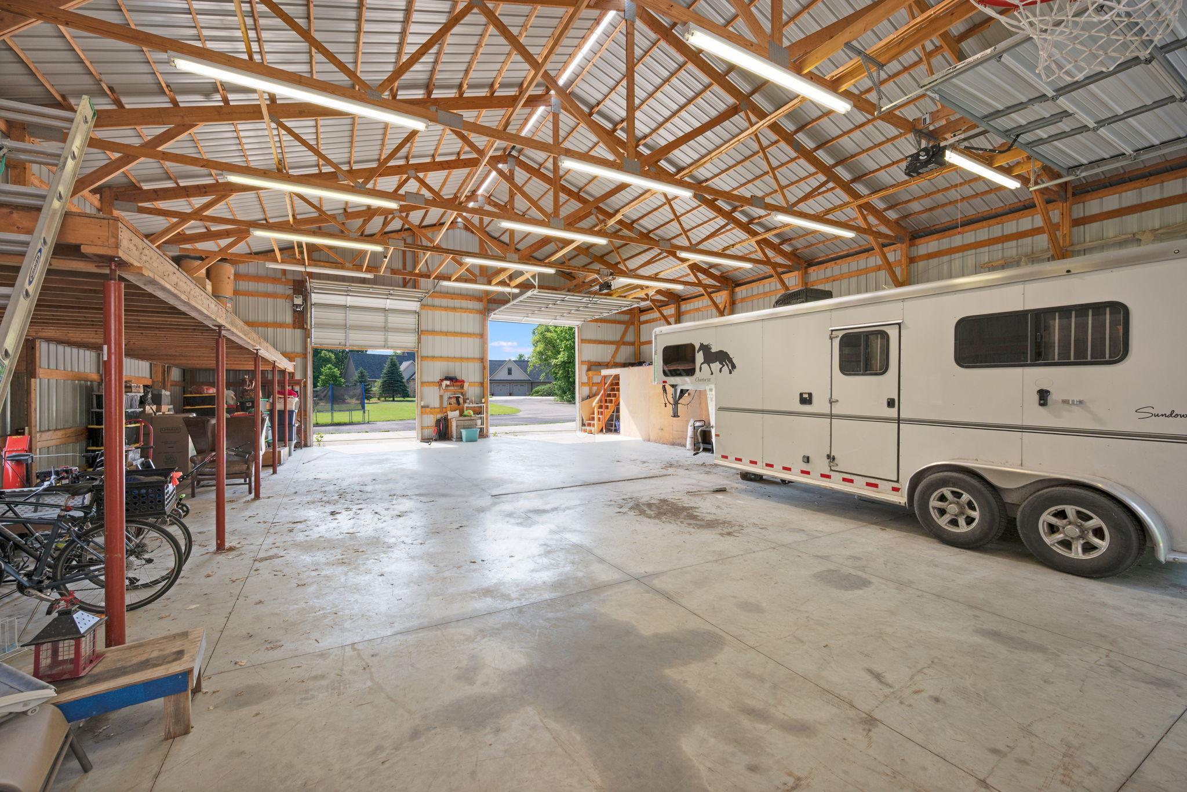
Chicken Coop/Barn; Workshop
Road Frontage:
City Street
Roof:
Asphalt Shingles
Sewer:
City Sewer/Connected
Special Search:
Main Floor Bedroom; Main Floor Laundry
Stories:
One and One Half
Water:
City Water/Connected
Contract Information
- Off Market Date
- 2025-06-18
- Contingency
- None
- Closed Date
- 2025-07-23
- Original List Price
- 1299000
- Sales Close Price
- 1249000
- ListPrice
- 1249000
- Owner is an Agent?
- No
- Auction?
- No
Location Tax and Other Information
- House Number
- 190
- Street Name
- Stony Creek
- Street Suffix
- Road
- Postal City
- Mankato
- County
- Blue Earth
- State
- MN
- Zip Code
- 56001
- Complex/Dev/Subdivision
- Stony Creek Estates
Assessments
- Tax With Assessments
- 16798
- Assessment Balance
- 0
Building Information
- Finished SqFt Above Ground
- 5635
- Finished SqFt Below Ground
- 634
More Information
Lease Details
- Land Leased
- Not Applicable
Miscellaneous Information
- Homestead
- No
Ownership
- Fractional Ownership
- No
Office/Member Info
- Association
- MAAR
Location, Tax and Other Information
- AssocFeeYN
- No
- Legal Description
- STONY CREEK ESTATES, LOTS 13 & 014 001 00
- Listing City
- Mankato
- Map Page
- 999
- Municipality
- Mankato
- School District
- Mankato
- School District Phone
- 507-387-1868
- Zip Plus 4
- 8977
- Property ID Number
- R010930326019
- Tax Year
- 2025
- Tax Amount
- 16798
- In Foreclosure?
- No
- Potential Short Sale?
- No
- Lender Owned?
- No
Directions & Remarks
- Public Remarks
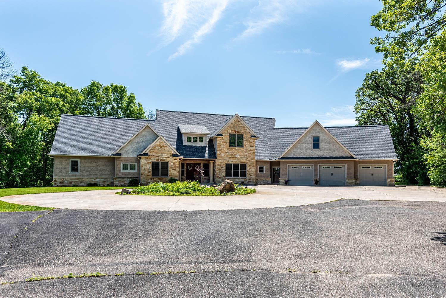


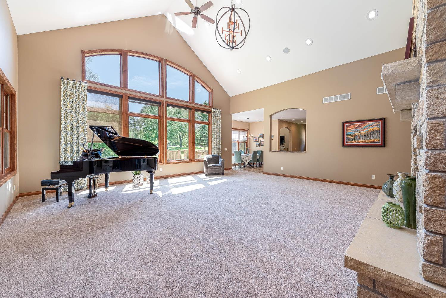
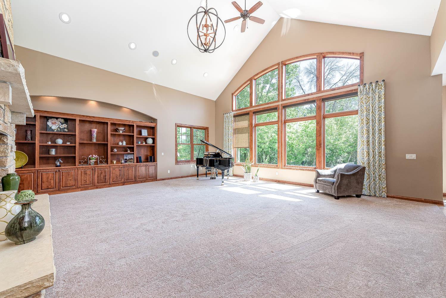
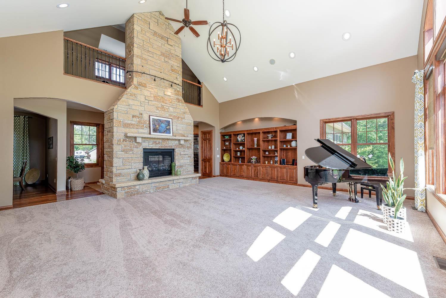
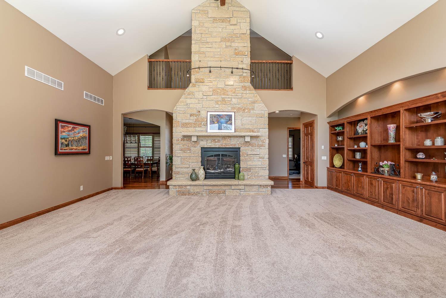




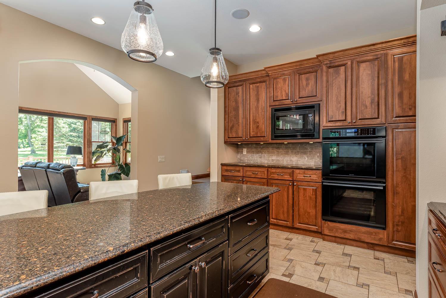
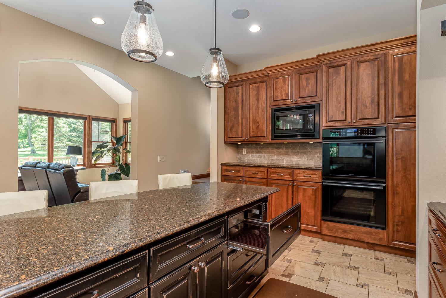




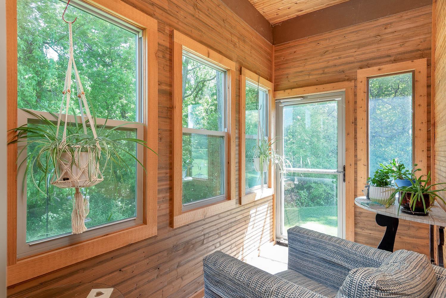











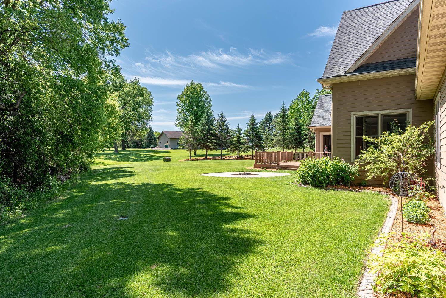
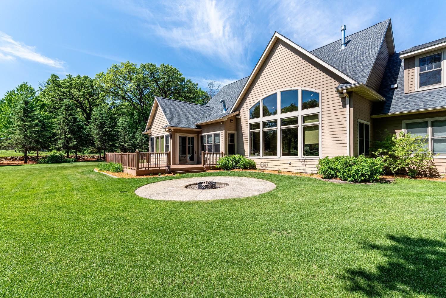
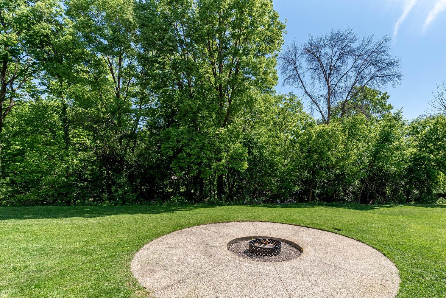
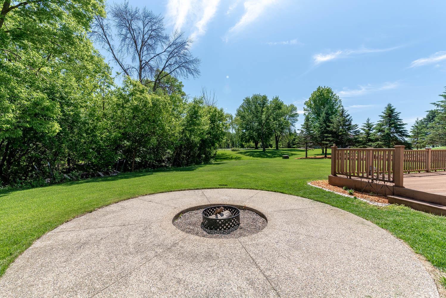
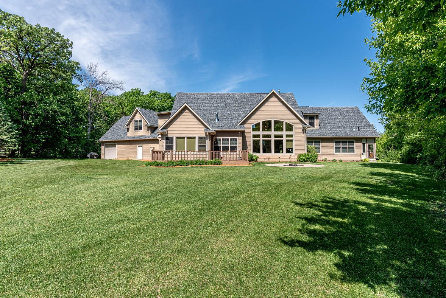
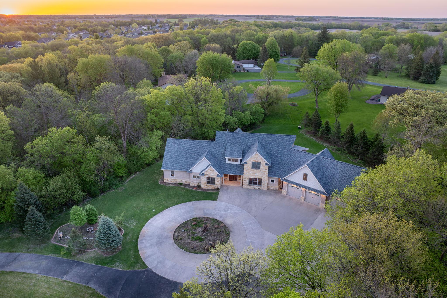
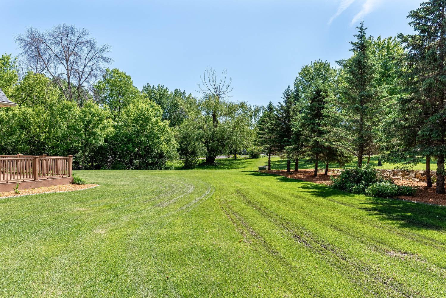
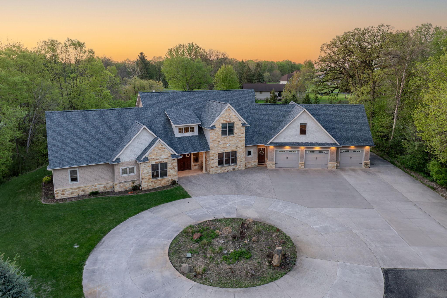
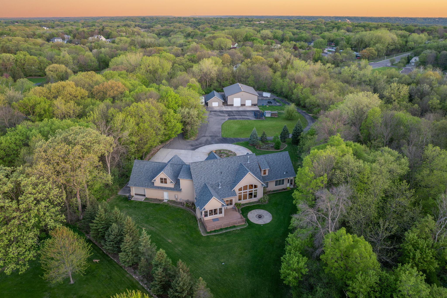
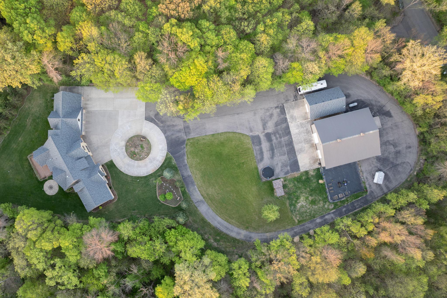
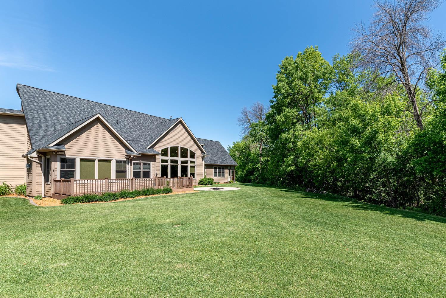
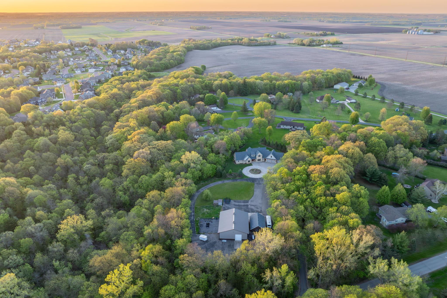
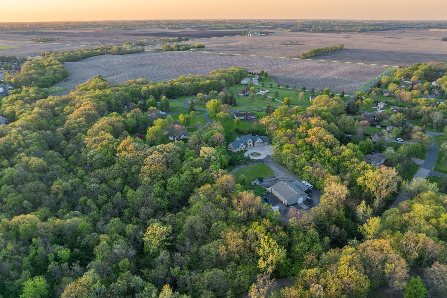
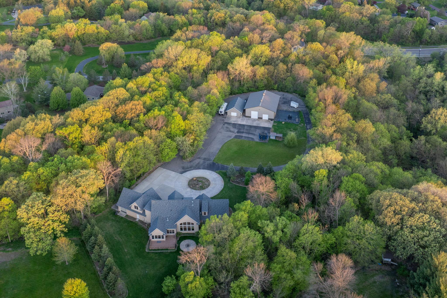
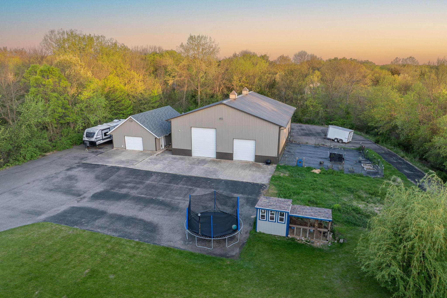
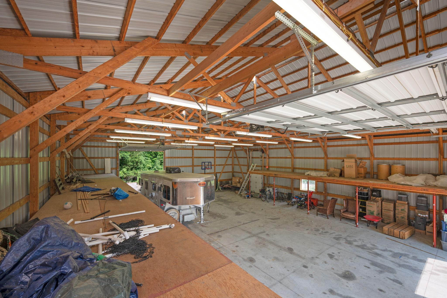
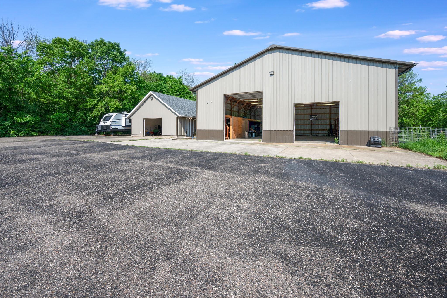
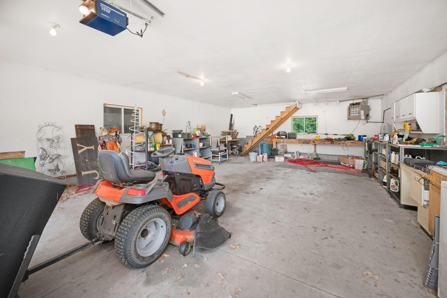
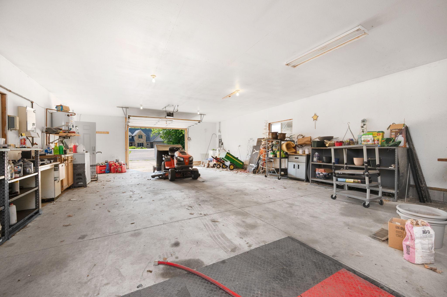
- Welcome to this luxury residence tucked away in one of Mankato’s most desirable, private settings. This stunning 5 bedroom, 4 bath home offers over-the-top comfort, functionality, and style with thoughtful design and premium finishes throughout. Step inside to a spacious open-concept kitchen featuring sleek quartz countertops, ample cabinetry, and high-end appliances—perfect for entertaining or gathering around with family. The adjoining living room boasts a dramatic fireplace, soaring ceilings, and abundant natural light that highlights the home’s elegant architectural detail. The main-floor primary suite is a true retreat with a luxurious walk-in closet that connects directly to the laundry room for ultimate convenience. The primary bath is spa-inspired, offering a deep soaking tub, walk-in tile shower, and a dual-sink vanity. Upstairs, enjoy your very own home theater and a pool/game area—ideal for movie nights, game days, or entertaining guests. Two additional bedrooms upstairs provide flexible living space for family or visitors. Outside, the back porch invites you to unwind and enjoy peaceful views of the almost 5.5 beautifully maintained acreage. The 3-stall garage provides ample storage, while the bonus 50x63 storage shed and chicken coop add a unique touch of charm and functionality to this one-of-a-kind home. Enjoy the benefits of city water with a private well for outdoor use, plus a garden space and ample acreage to grow your dream hobby farm, expand your landscaping vision, or simply soak in the tranquility of nature.
- Directions
- Heading South on Hwy 22 coming from Mankato at the roundabout take the first exit onto 195th St. In 2.5 miles turn right onto Stoltzman Rd. In 1.6 miles take a right onto Stony Creek Rd. In 700 ft at the stop sign turn left. In 350 ft turn right.
Accessible
- Hallways 42"+
- Yes
Air Conditioning
- Geothermal
- Yes
Amenities Unit
- In-Ground Sprinkler
- Yes
- Patio
- Yes
Appliances
- Cooktop
- Yes
- Dishwasher
- Yes
- Disposal
- Yes
- Dryer
- Yes
- Range
- Yes
- Refrigerator
- Yes
- Washer
- Yes
Basement
- Concrete Block
- Yes
Bath Description
- Main Floor Full Bath
- Yes
- 1/2 Primary
- Yes
- Full Primary
- Yes
- Private Primary
- Yes
- Separate Tub & Shower
- Yes
Construction Materials
- Frame
- Yes
Construction Status
- Previously Owned
- Yes
Dining Room Description
- Breakfast Bar
- Yes
Exterior
- Other
- Yes
Family Room Characteristics
- Main Level
- Yes
Financing Terms
- Cash
- Yes
Fireplace Characteristics
- 2-Sided
- Yes
Foundation
- Concrete Block
- Yes
Fuel
- Natural Gas
- Yes
Heating
- Geothermal
- Yes
Insurance Fee
- Insurance Fee
- 0
Laundry
- Laundry Room
- Yes
Outbuildings
- Chicken Coop/Barn
- Yes
- Workshop
- Yes
Patio, Porch and Deck Features
- Porch
- Yes
Road Frontage
- City Street
- Yes
Roof
- Asphalt Shingles
- Yes
Sewer
- City Sewer/Connected
- Yes
Special Search
- Main Floor Bedroom
- Yes
- Main Floor Laundry
- Yes
Stories
- One and One Half
- Yes
Water
- City Water/Connected
- Yes
Room Information
| Room Name | Dimensions | Level |
|---|---|---|
| First (1st) Bedroom | 10.1x12.3 | Main |
| Second (2nd) Bedroom | 13.7x14.5 | Main |


| Fifth (5th) Bedroom | 14.1x13.8 | Lower |


| Exercise Room | 15.7x21.2 | Lower |
| Family Room | 10.4x14.10 | Main |
| Media Room | 29x33.9 | Upper |

| Third (3rd) Bedroom | 11.8x11.11 | Upper |
| Fourth (4th) Bedroom | 19x13.3 | Upper |
| Kitchen | 11.9x14.4 | Main |

| Dining Room | 11.1x14.4 | Main |
| Living Room | 22.4x24.9 | Main |
| Office | 10.11x10.10 | Main |

Listing Office:
Century 21 Atwood
Last Updated: July - 25 - 2026
The data relating to real estate for sale on this web site comes in part from the Broker
Reciprocity SM Program of the Regional Multiple Listing Service of Minnesota, Inc. The information provided is deemed reliable but not guaranteed. Properties subject to prior sale, change or withdrawal.
©2024 Regional Multiple Listing Service of Minnesota, Inc All rights reserved.