
1900 Dundas Boulevard, Dundas, MN 55019
$650,000
Property Type:
Residential
Bedrooms:
5
Baths:
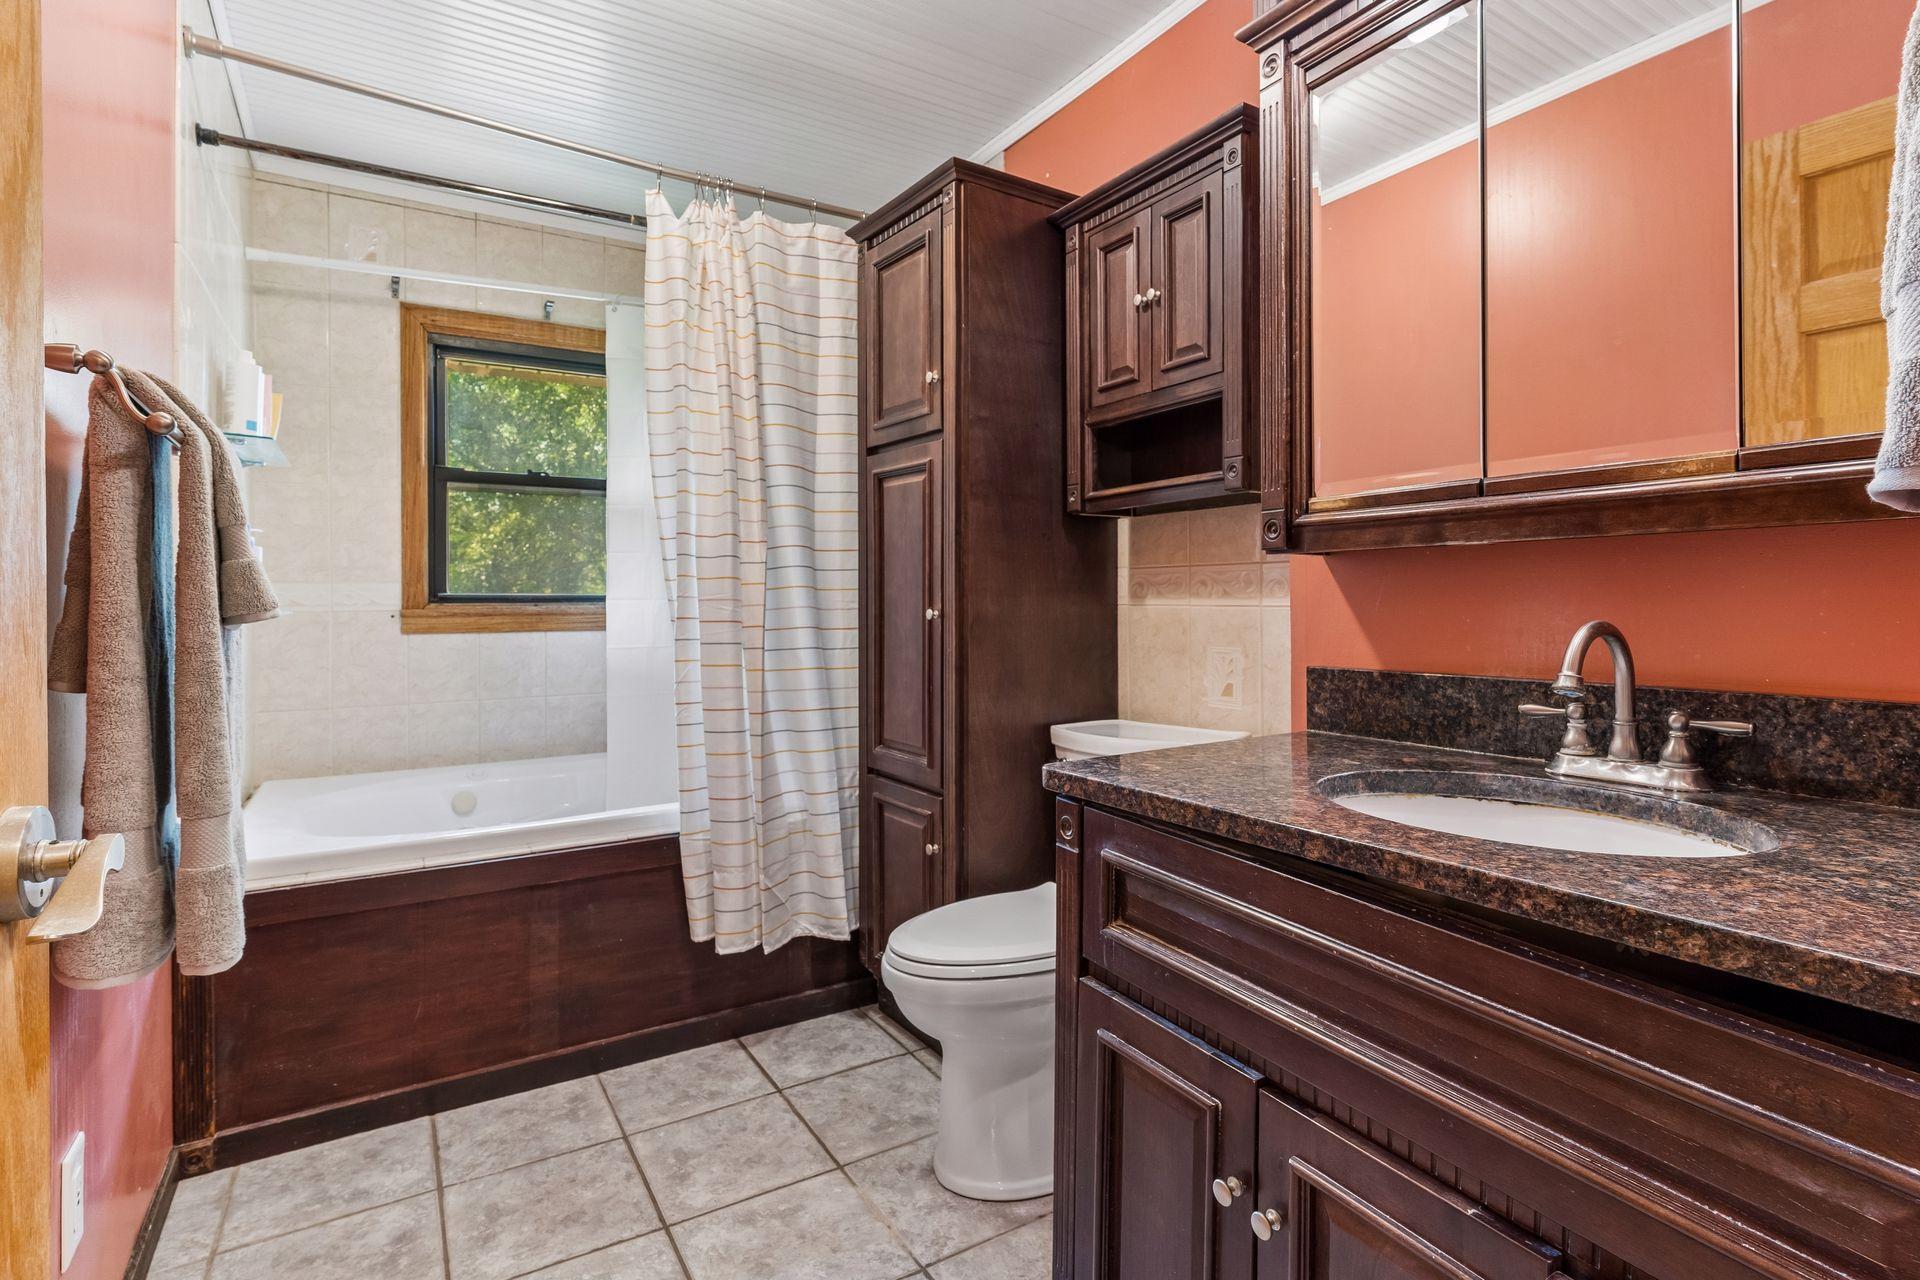
2
Square Footage:
2,470
Lot Size (sq. ft.):
997,524
Status:
Active
Current Price:
$650,000
List Date:
7/09/2026
Last Modified:
7/25/2026
Listing Details MLS# 7093349
General Property Information
- Common Wall
- No
- Lot Measurement
- Acres
- Manufactured Home?
- No
- Multiple PIDs?
- Yes
- New Development
- No
- Road Btwn WF & Home?
- No
- Waterfront Frontage
- 1400
- Waterfront YN
- Yes
- Year Built
- 1960
- Yearly/Seasonal
- Yearly
- Zoning
- Agriculture, Residential-Single Family
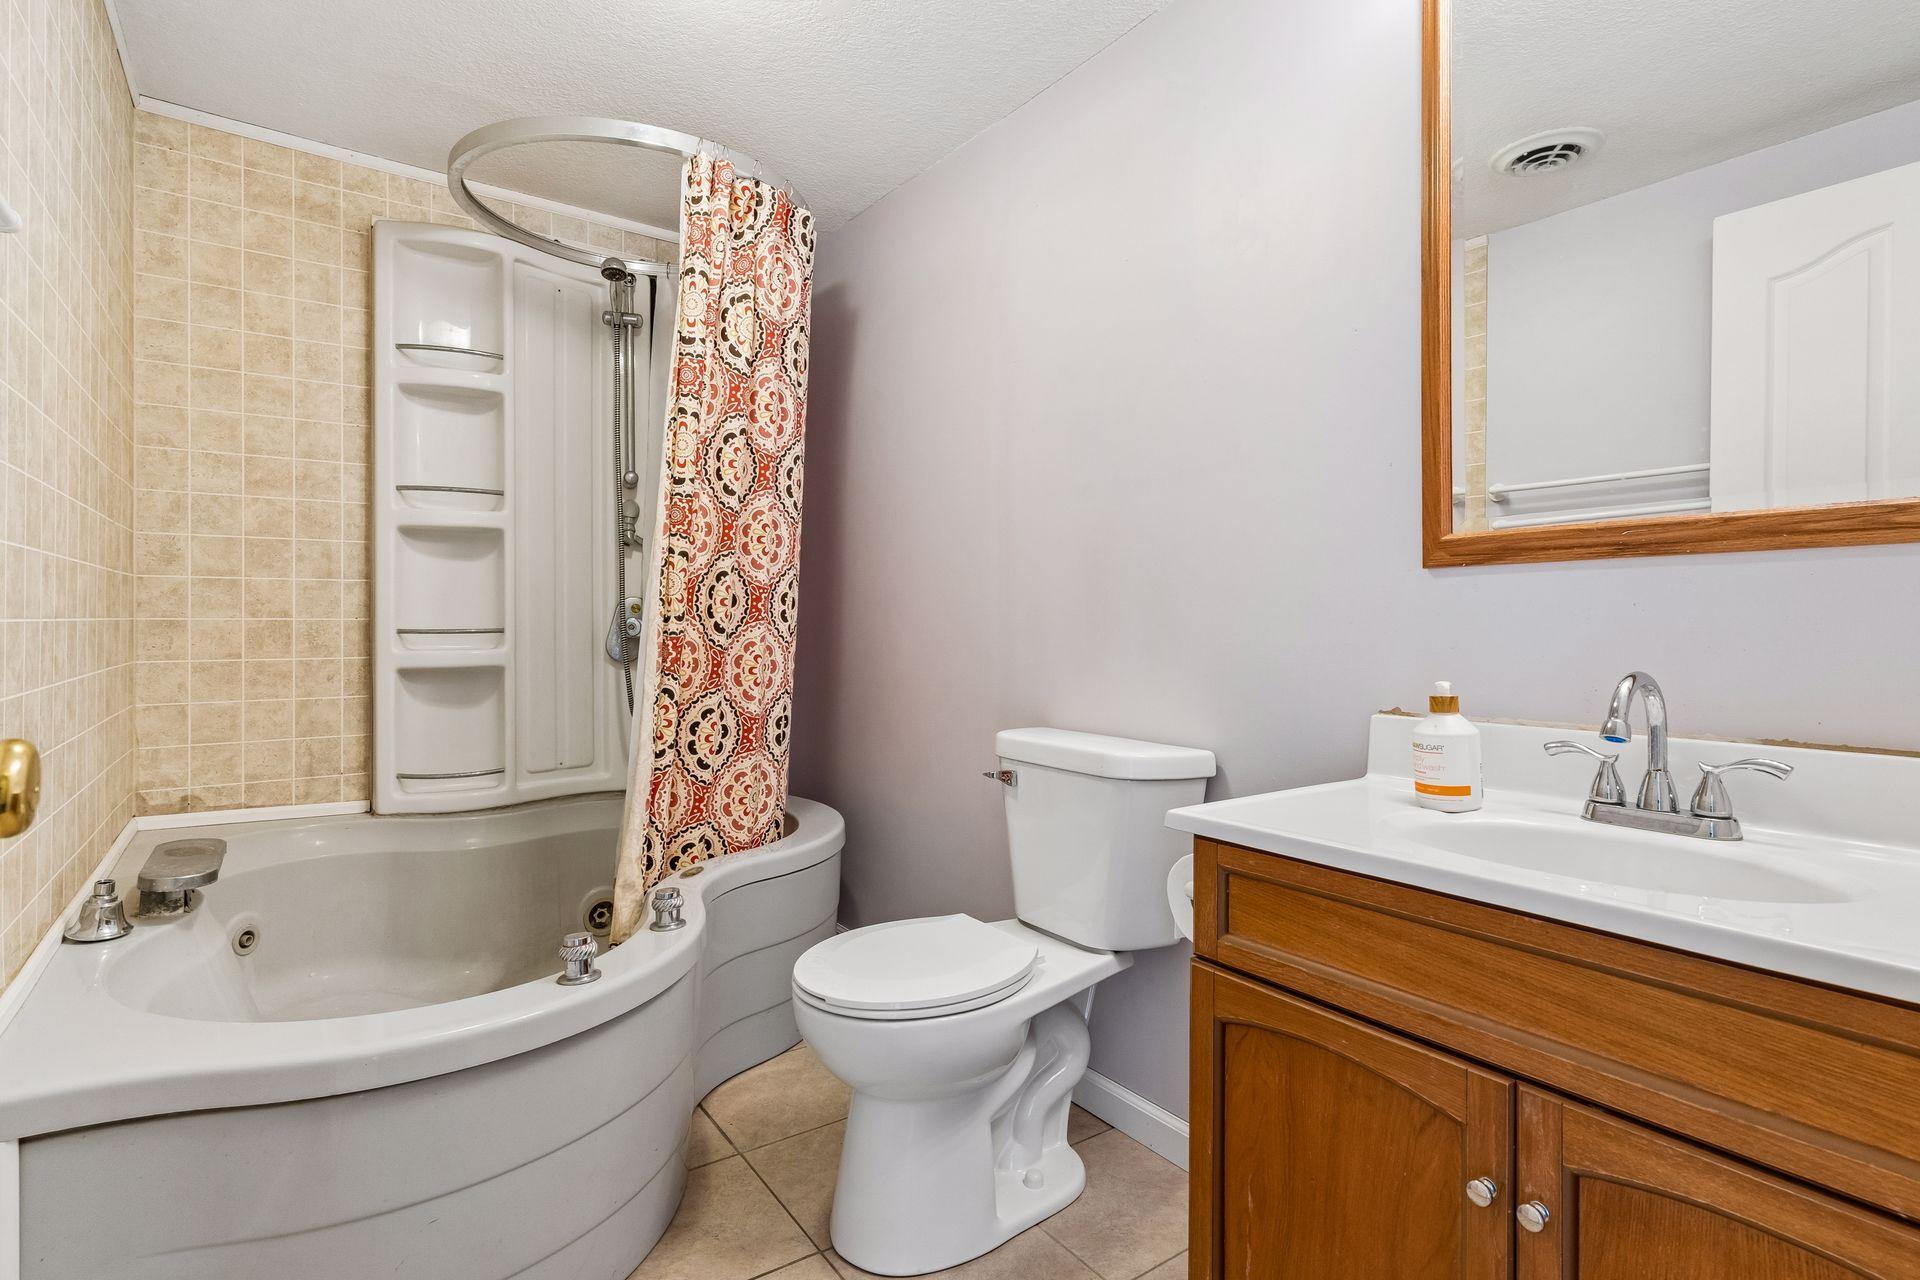
- Bath Full
- 2
- Main Floor Total SqFt
- 1398
- Above Grd Total SqFt
- 1398
- Below Grd Total SqFt
- 1072
- Total SqFt
- 2470
- Total Finished Sqft
- 2470.00
- FireplaceYN
- No
- Lake/Waterfront Name
- Cannon River
- Style
- (SF) Single Family
- Foundation Size
- 822
- Garage Stalls
- 2
- Lot Dimensions
- 1606 x 209
- Acres
- 22.9
- Assessment Pending
- No
- Number of Fireplaces
- 0
- Bath Three Quarters
- 0
- Bath Half
- 0
- Bath Quarter
- 0
- Association Fee
- 0
Property Features
Accessible:
None
Air Conditioning:
Central Air
Amenities Unit:
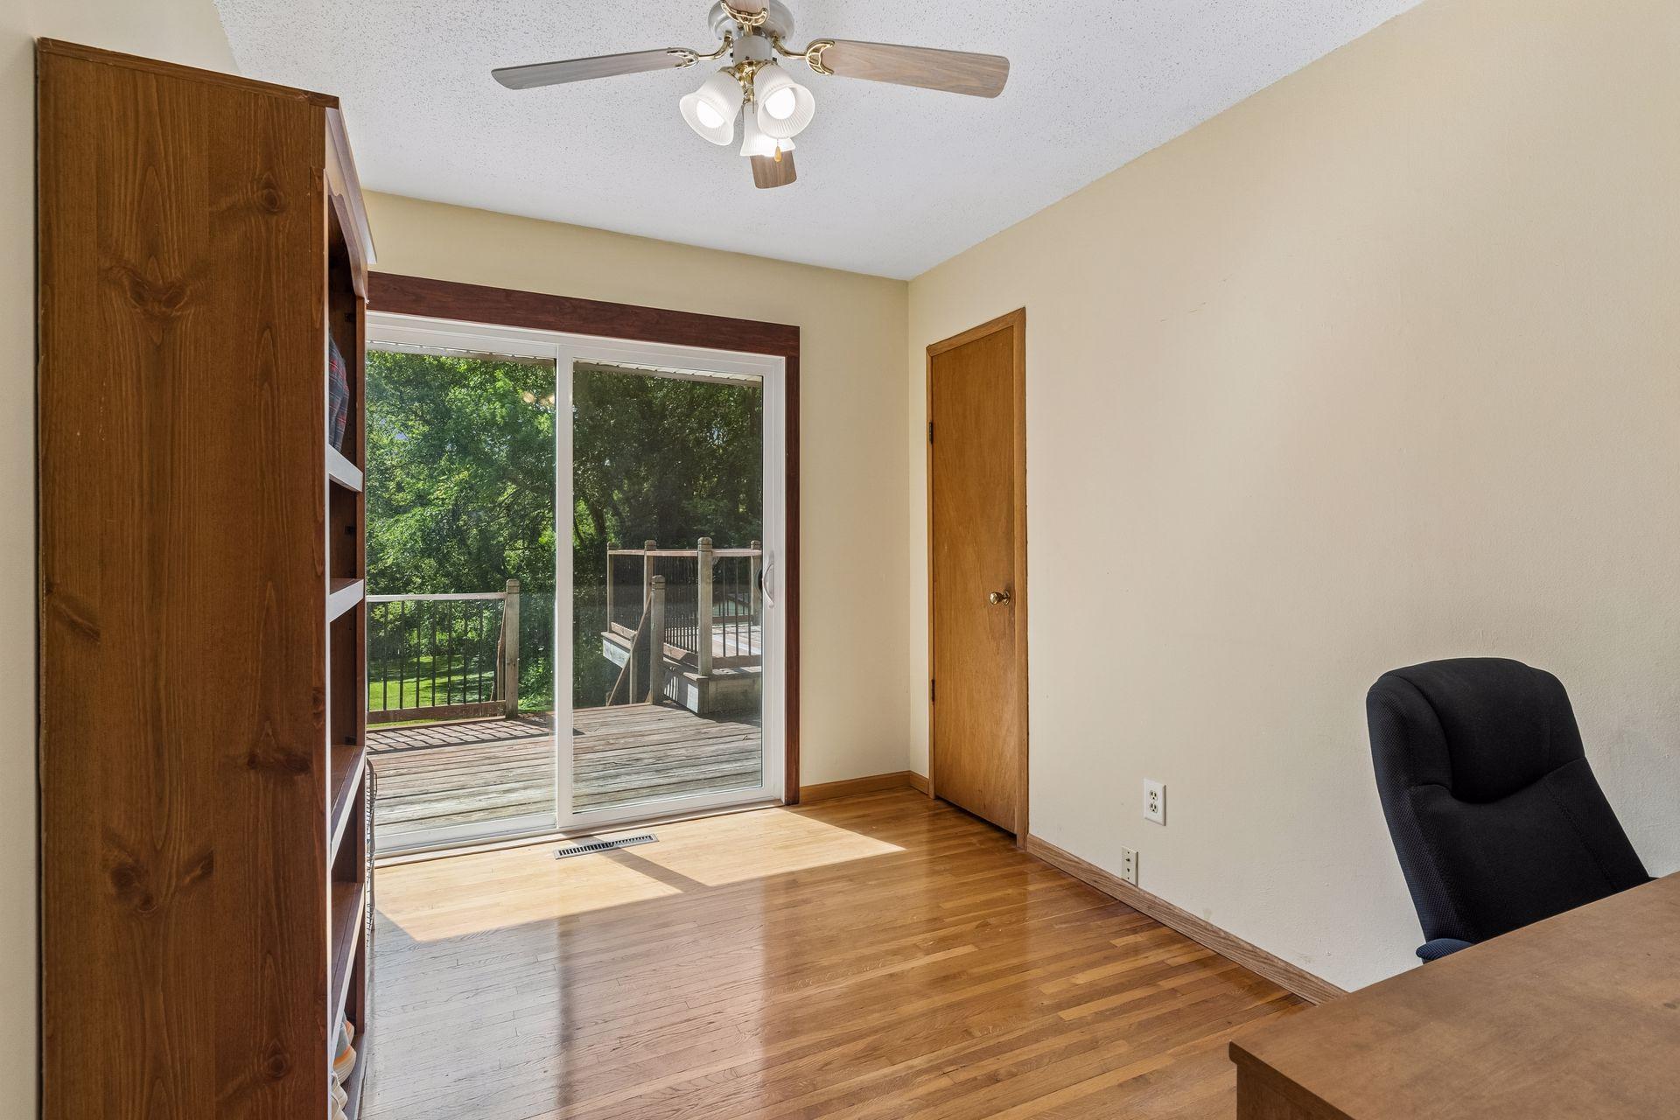
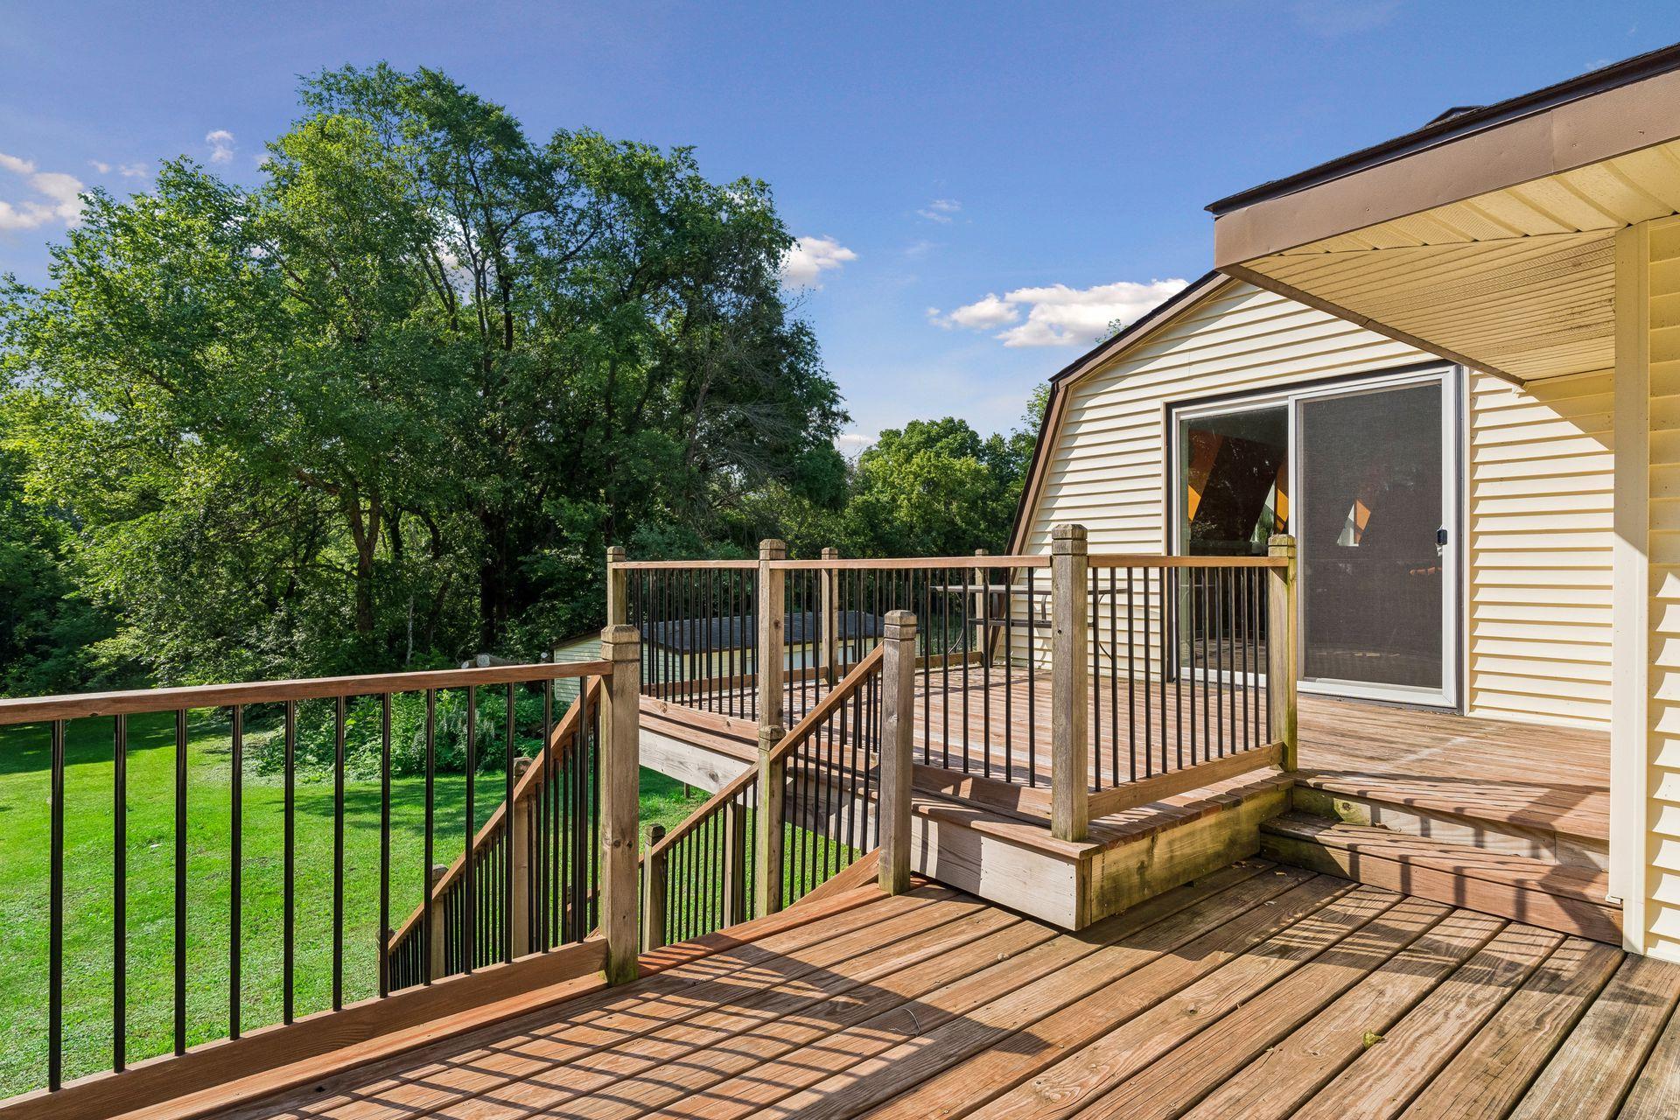
Deck
Appliances:
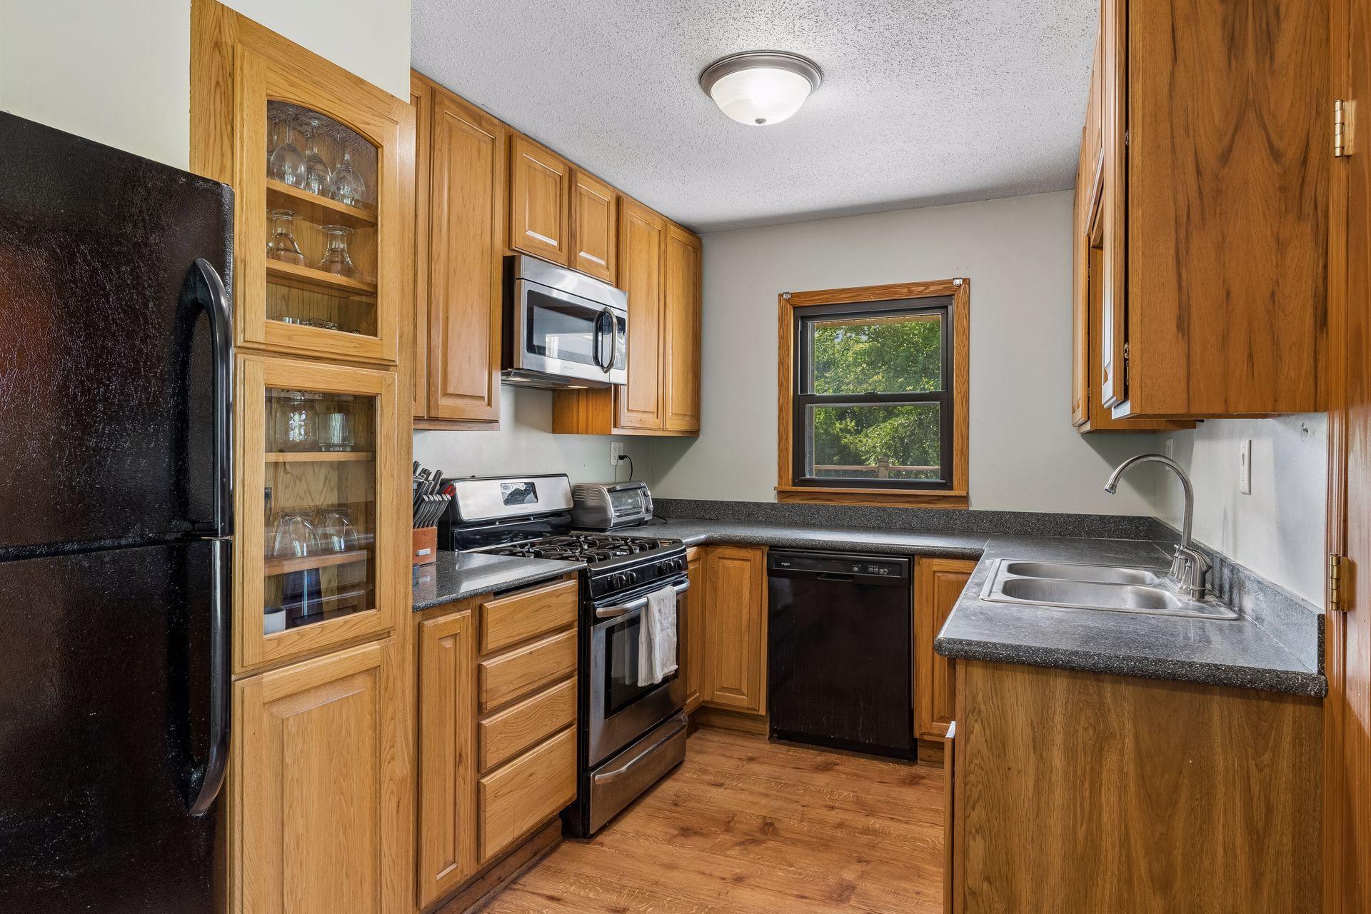
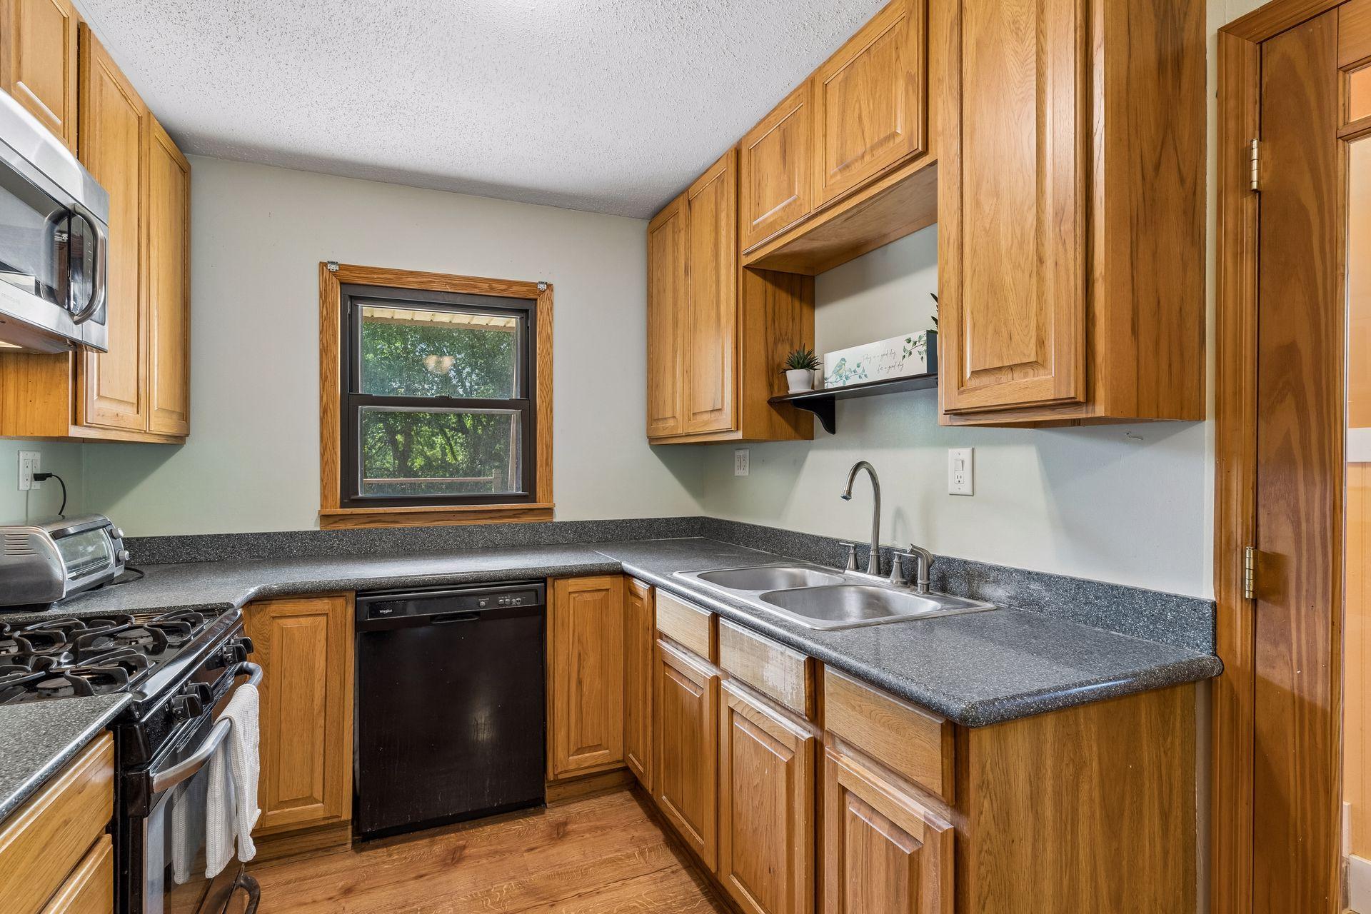
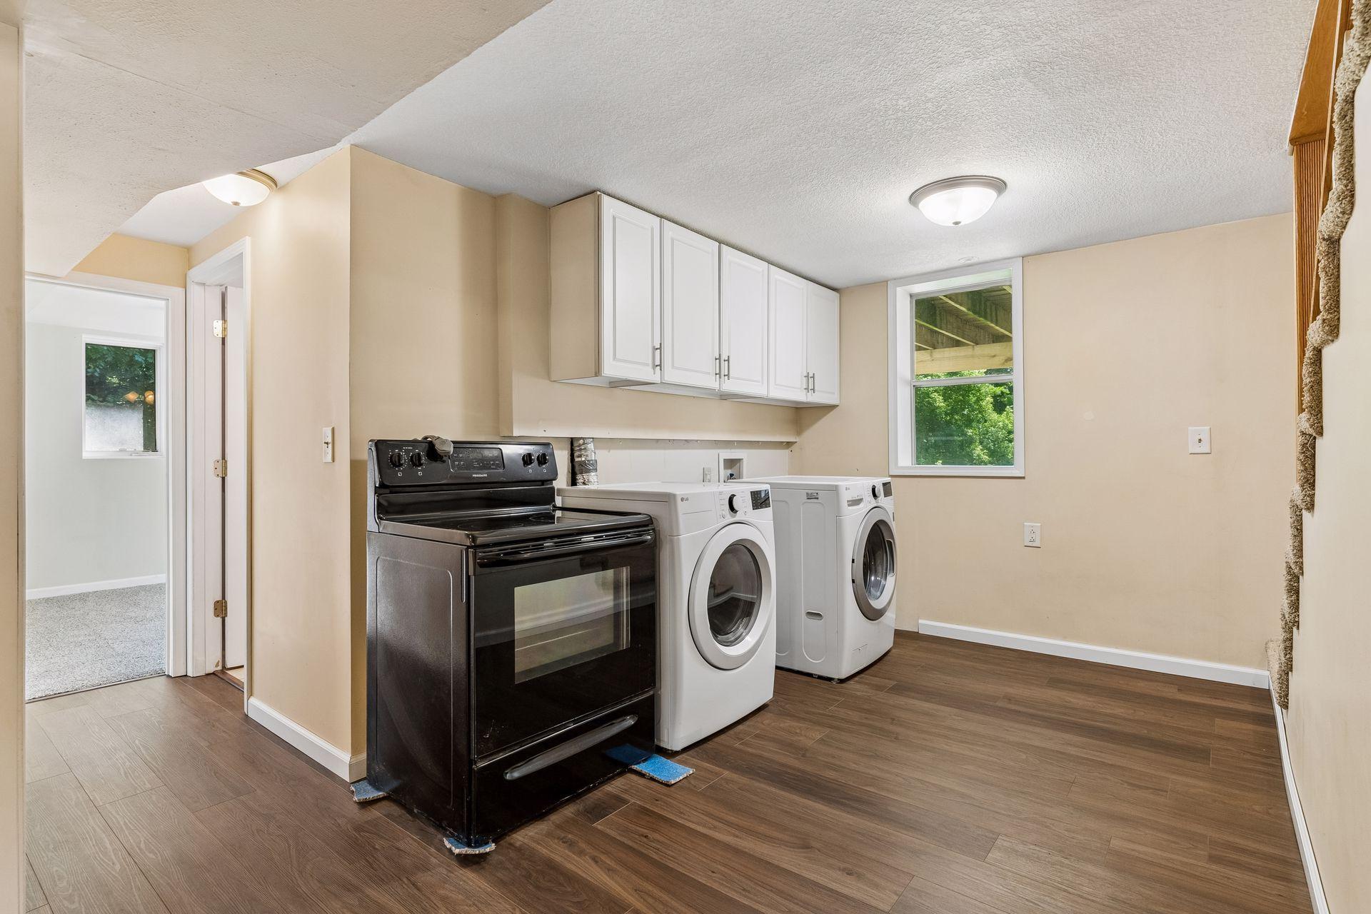
Dishwasher; Dryer; Microwave; Range; Refrigerator; Washer
Assumable Loan:
Not Assumable
Basement:
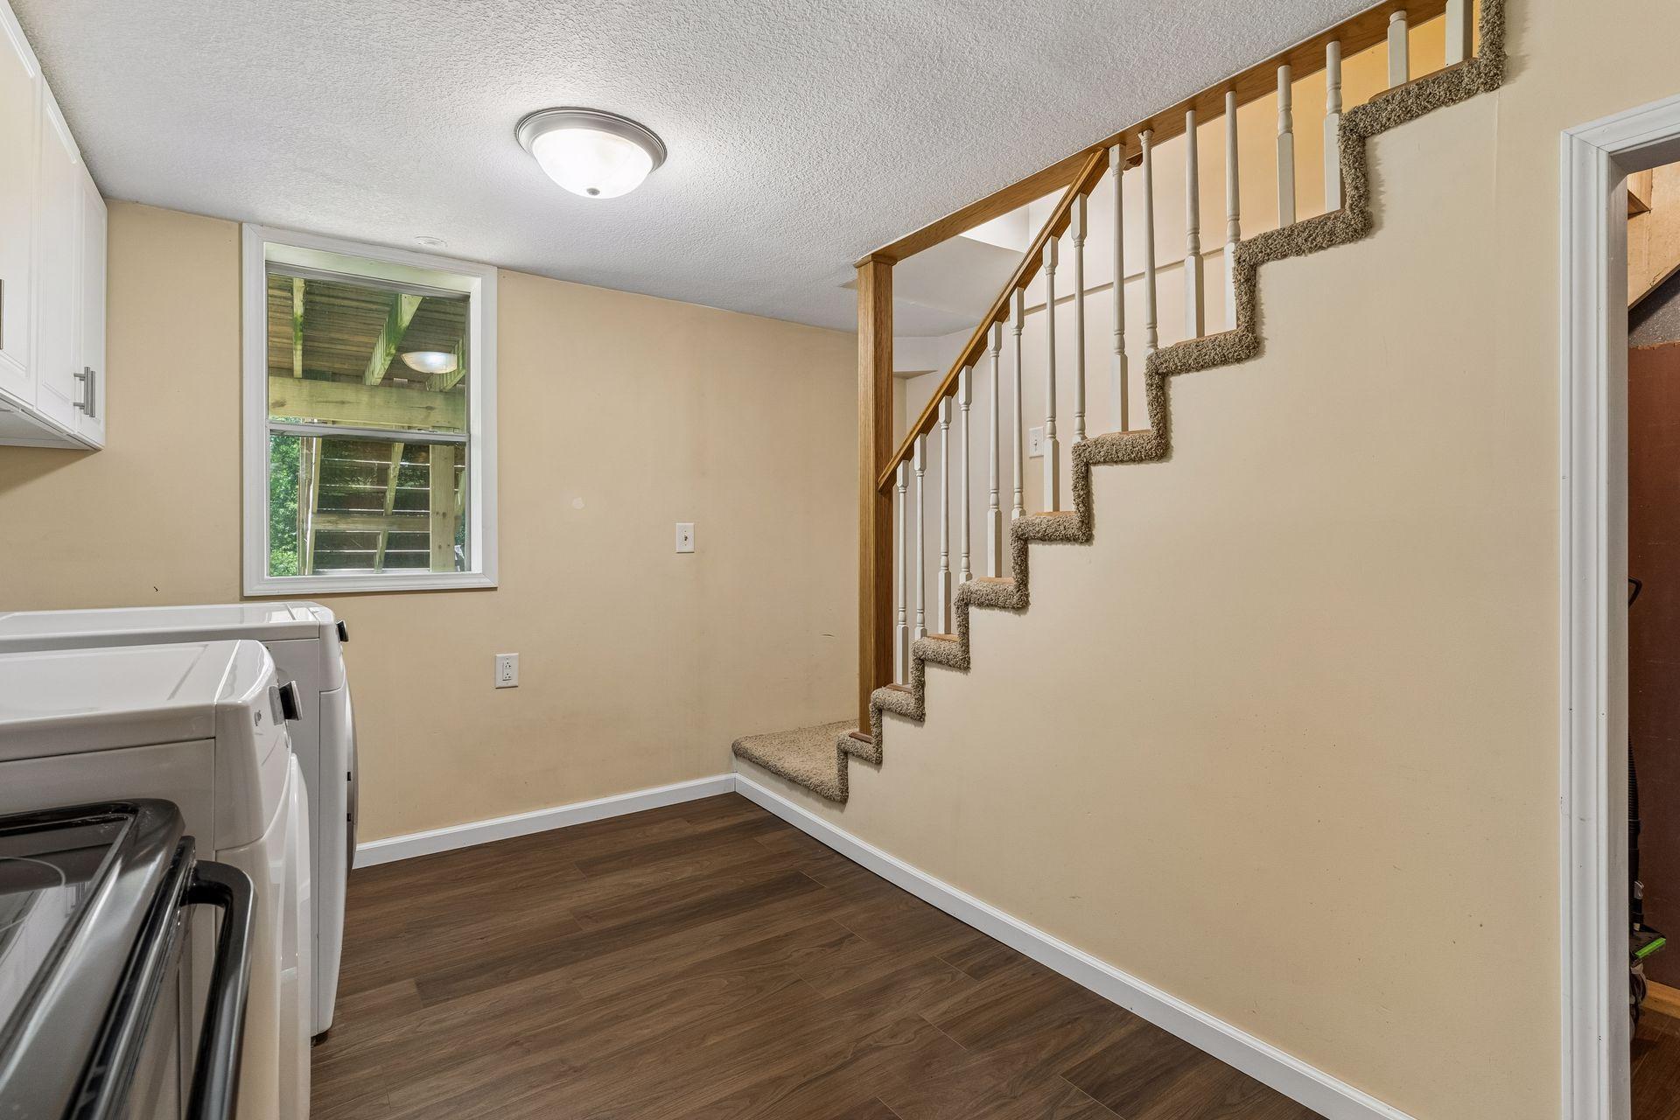
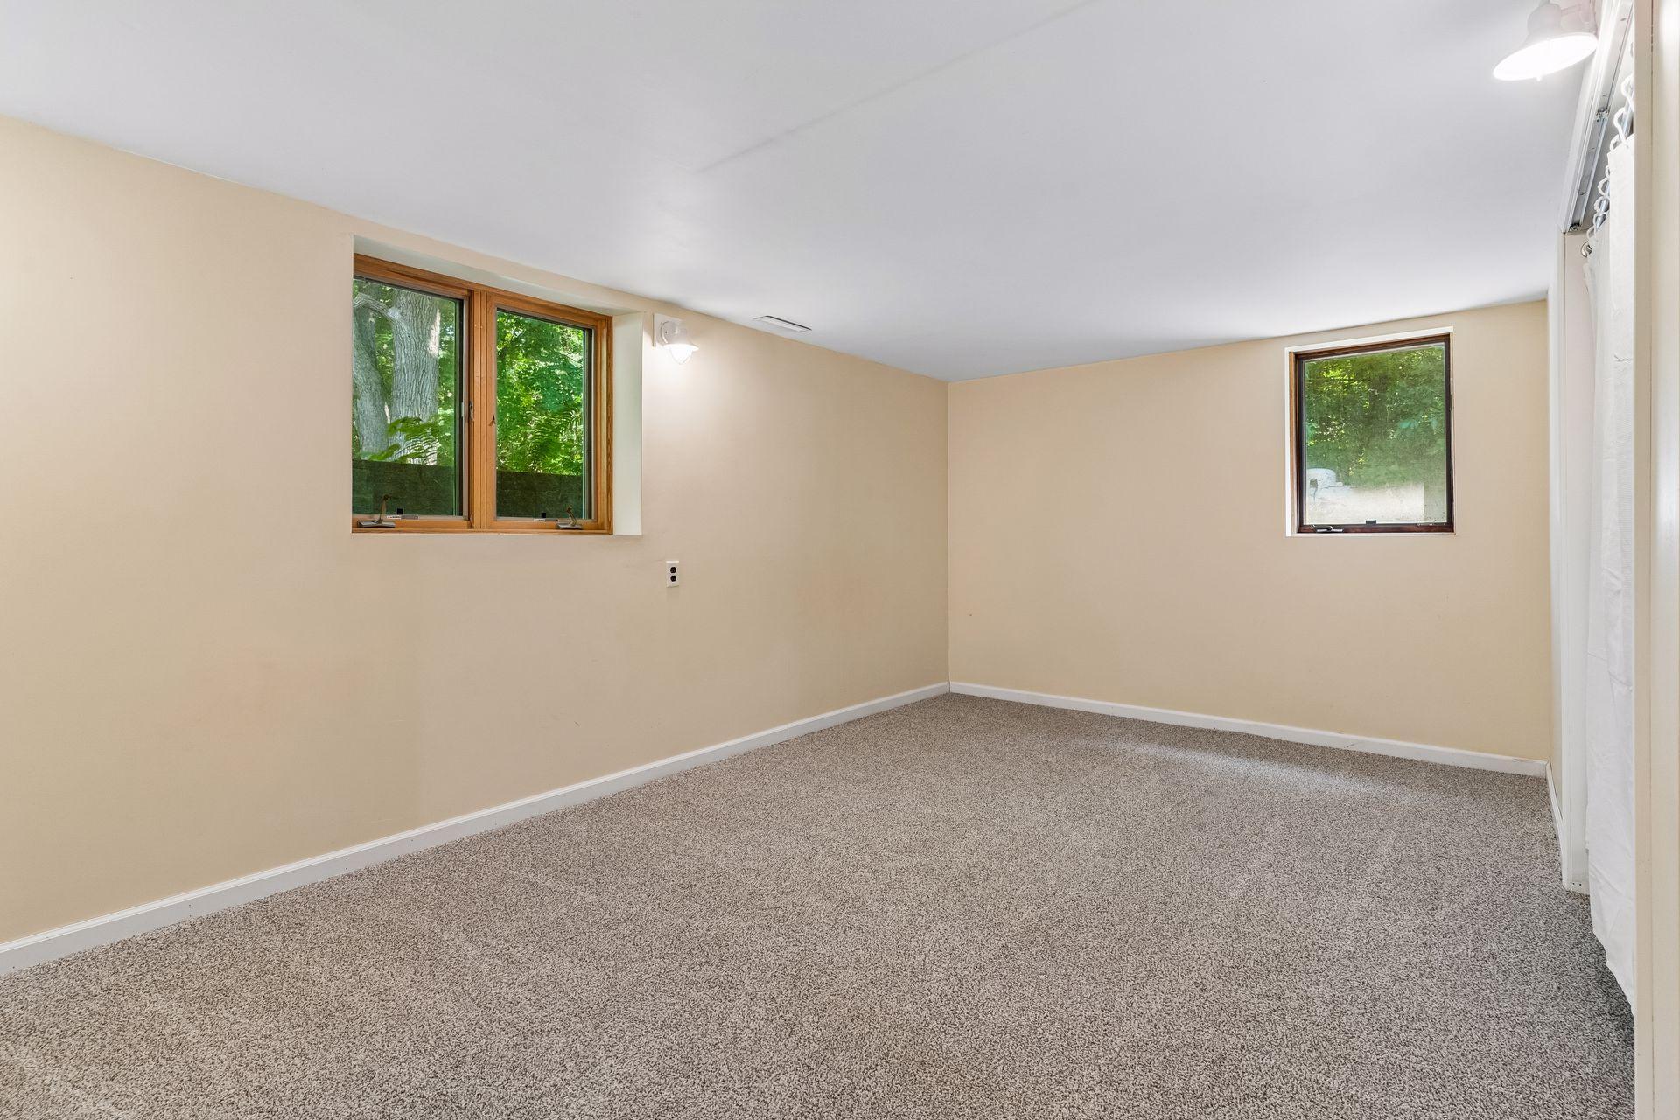
Egress Windows; Kitchenette
Bath Description:
Main Floor Full Bath; Full Basement
Construction Status:
Previously Owned
Crop Type:
Beans; Corn
Dining Room Description:
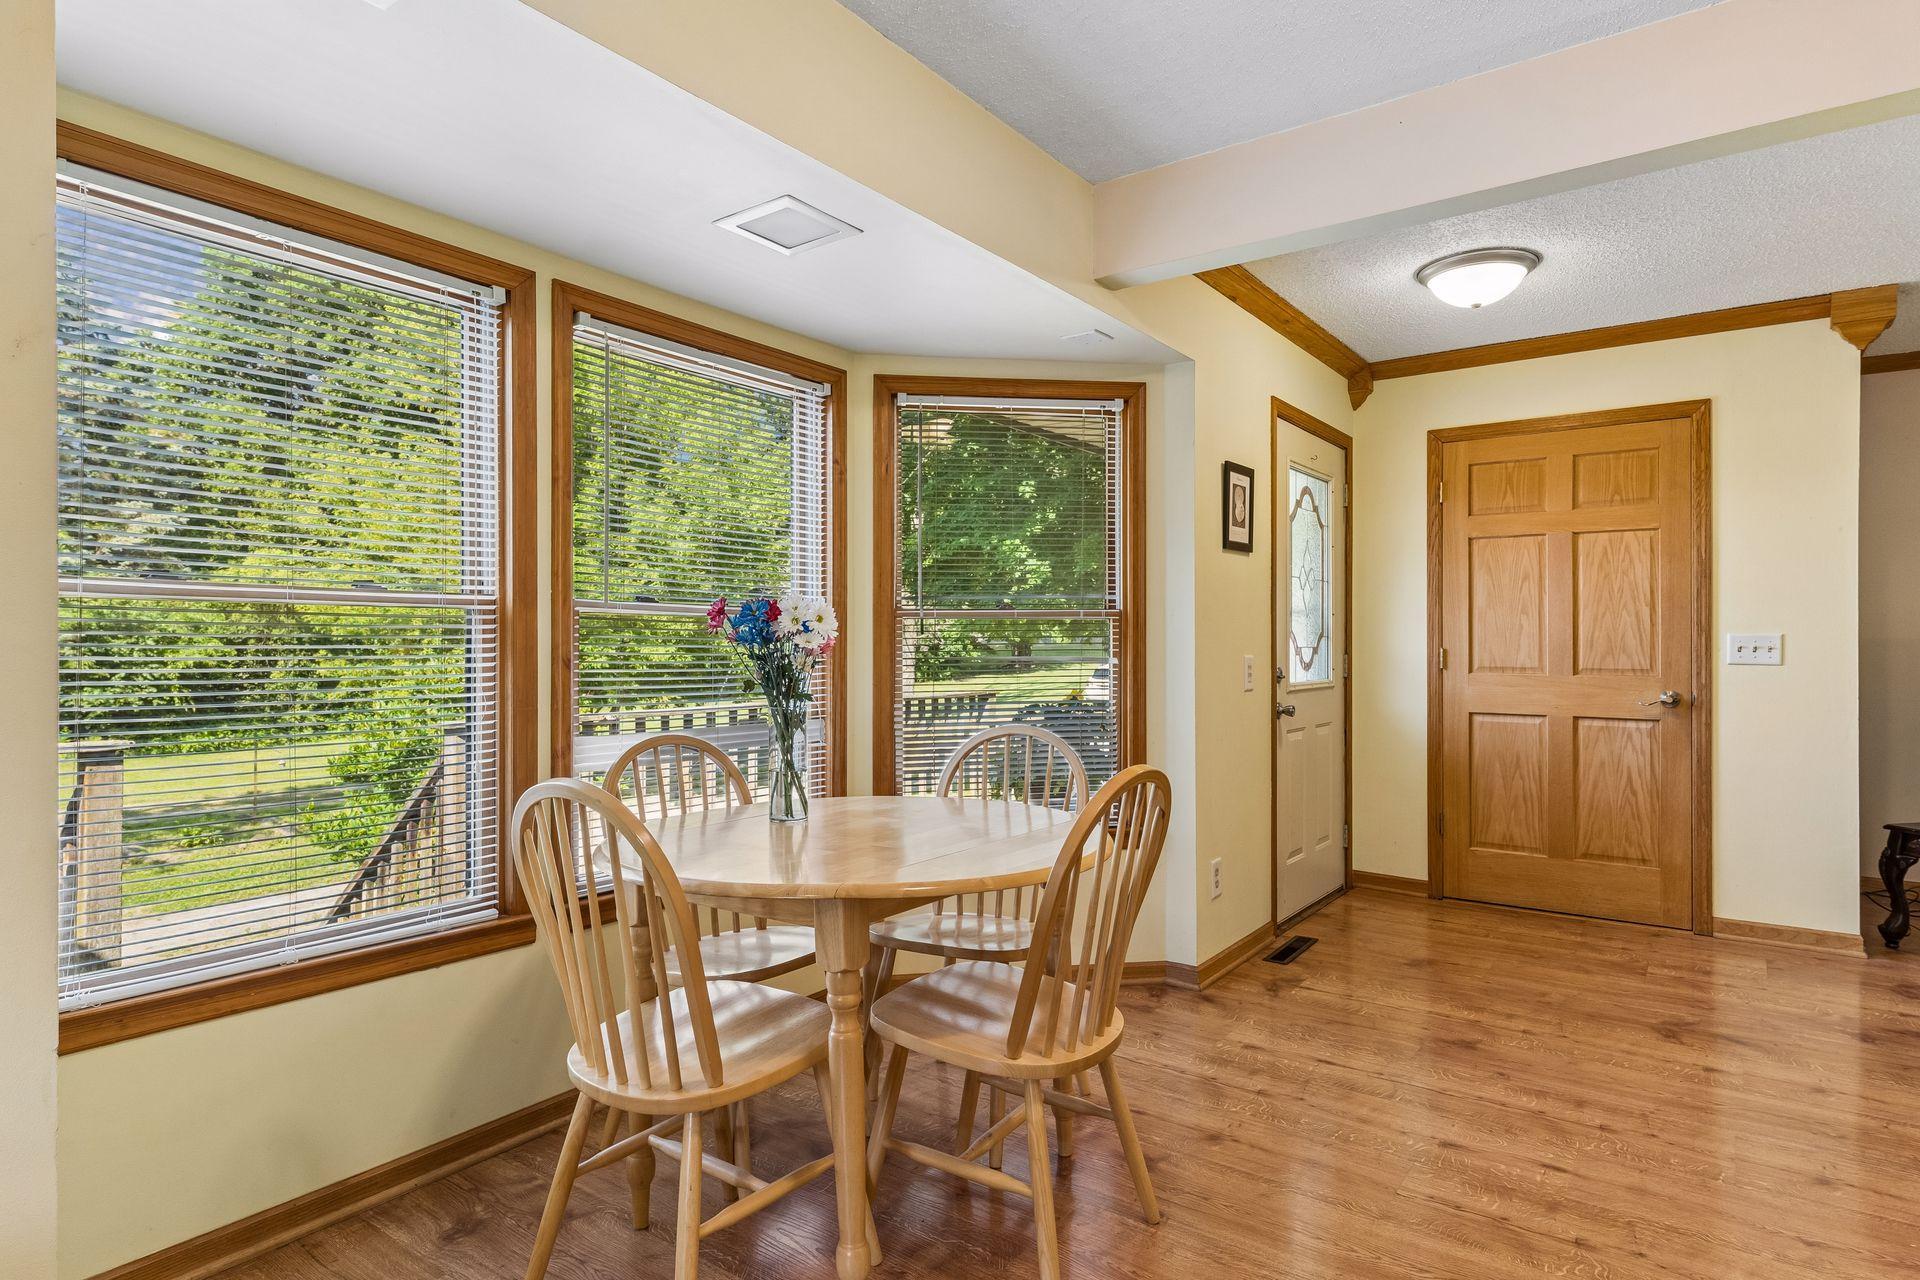
Living/Dining Room
Existing Financing:
Conventional
Exterior:
Vinyl
Family Room Characteristics:
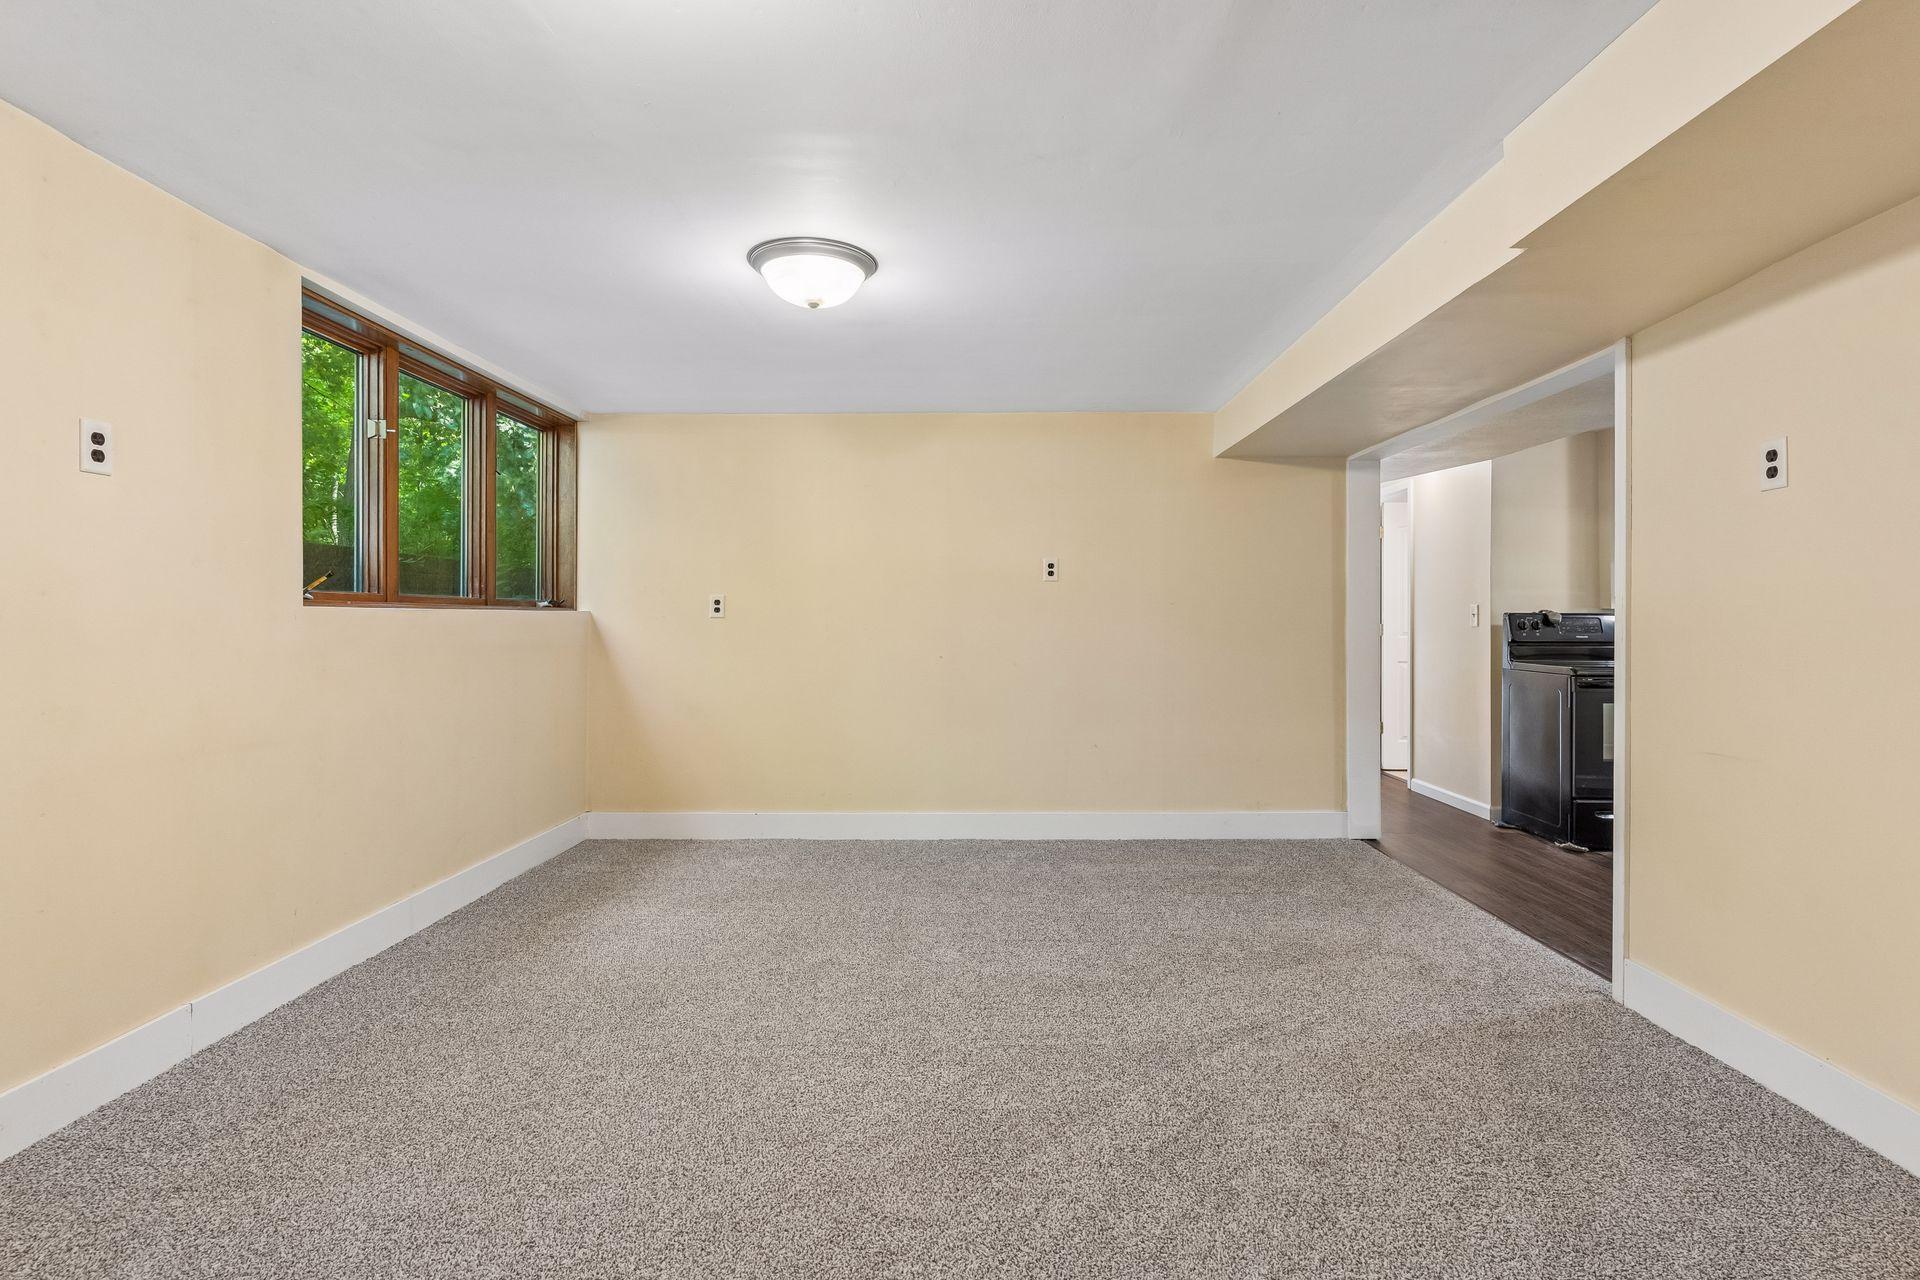
2 or More; Family Room; Lower Level; Main Level
Farm Type:
Hobby
Fencing:
None
Foundation:
Concrete Block
Fuel:
Natural Gas
Heating:
Forced Air
Lock Box Type:
Combo
Lot Description:
Accessible Shoreline; Tree Coverage - Medium
Outbuildings:
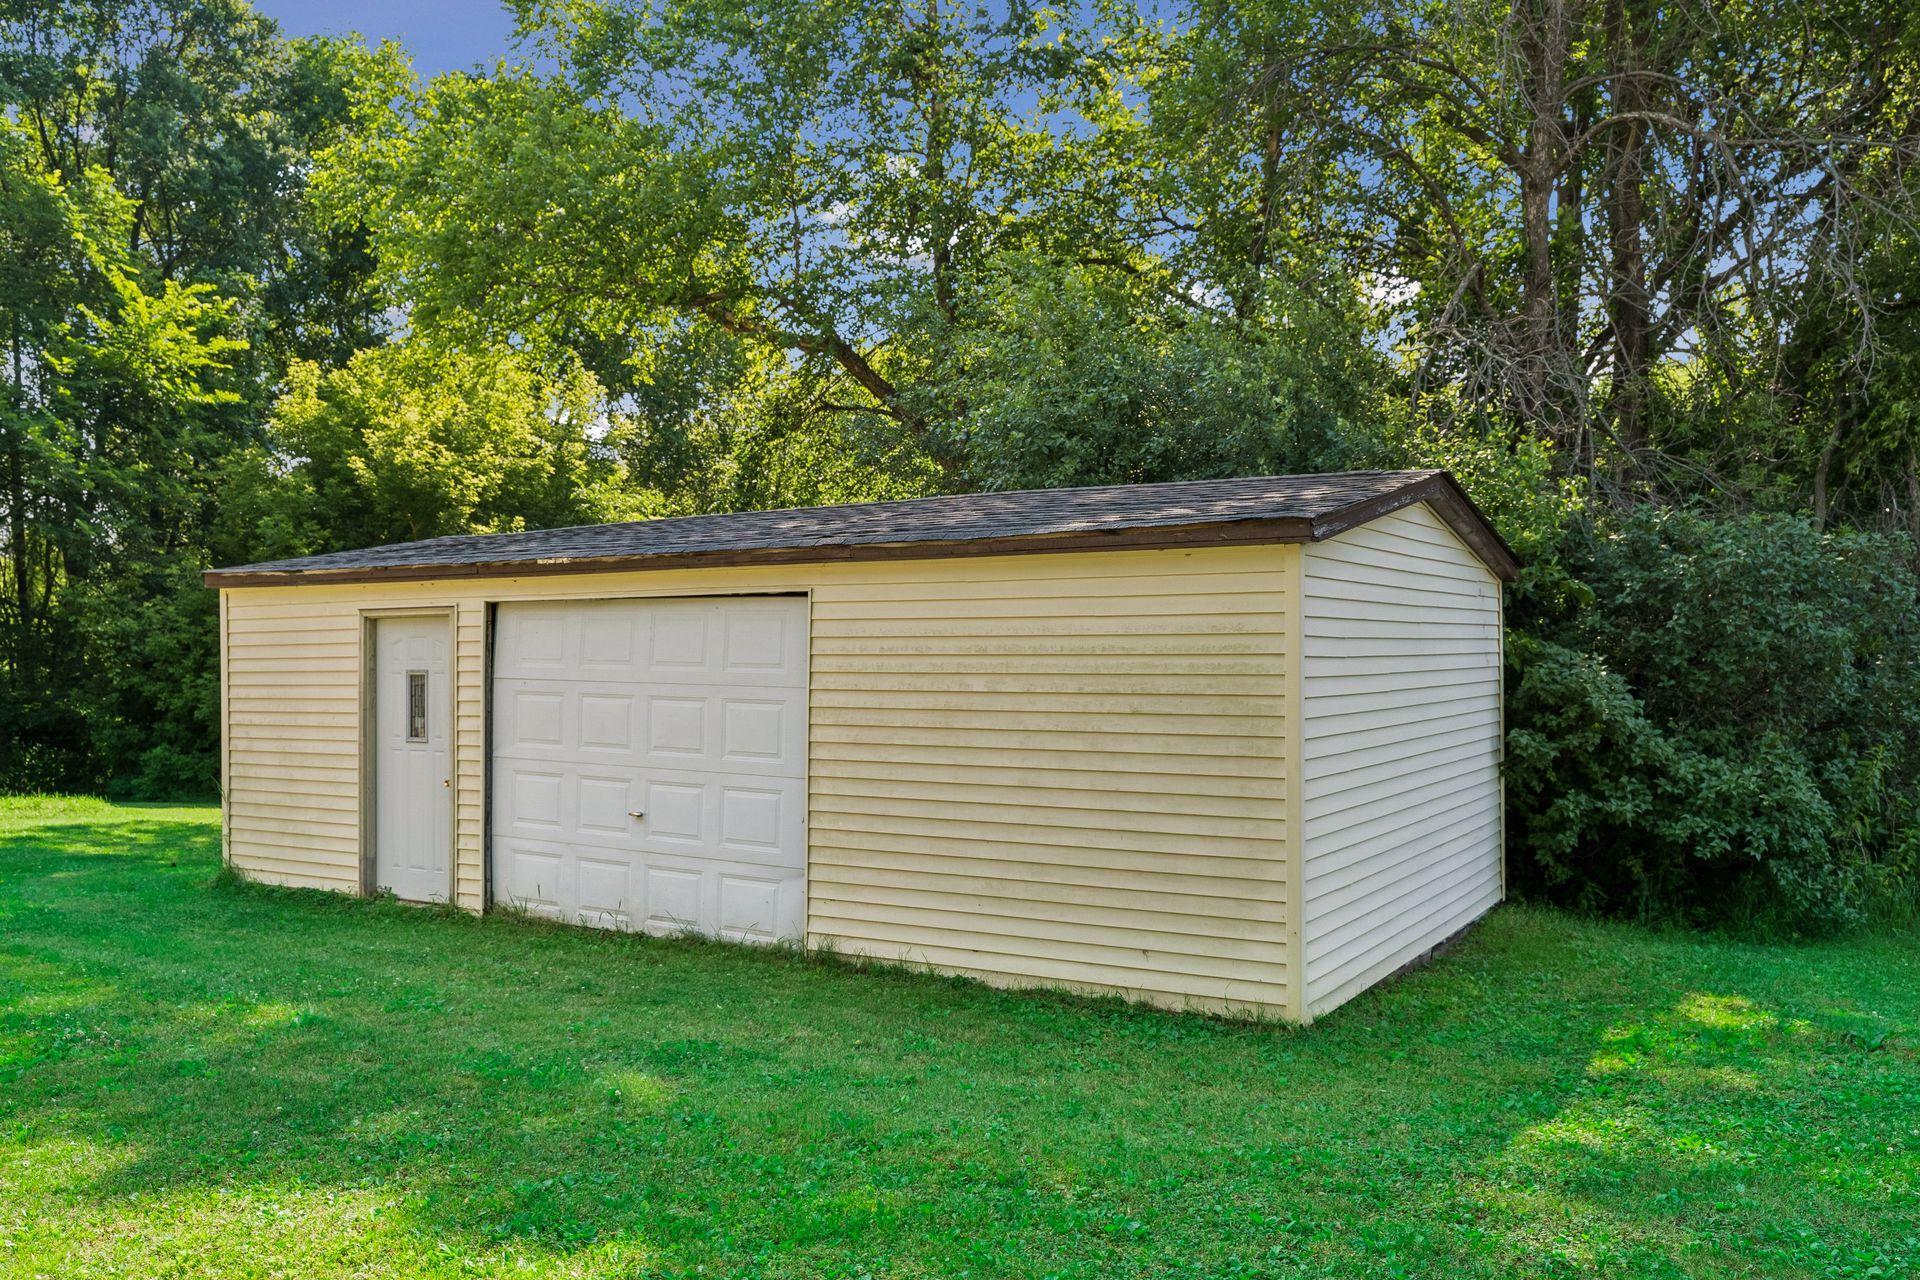
Pole Building
Property Subtype:
Acreage
Road Frontage:
County Road
Road Responsibility:
Public Maintained Road
Roof:
Age 8 Years or Less
Sellers Terms:
Cash; Conventional; FHA; VA
Sewer:
Septic System Compliant - No
Special Search:
3 BR on One Level; Main Floor Bedroom
Stories:
One
Water:
Well
Waterfront Type:
River Front
Contract Information
- Contingency
- None
- Original List Price
- 650000
- ListPrice
- 650000
- Owner is an Agent?
- No
- Auction?
- No
Location Tax and Other Information
- House Number
- 1900
- Street Name
- Dundas
- Street Suffix
- Boulevard
- Postal City
- Dundas
- County
- Rice
- State
- MN
- Zip Code
- 55019
Additional Parcels Information
- Property ID #2
- 2211250001
Assessments
- Assessment Installment
- 1471
- Tax With Assessments
- 7465
- Assessment Balance
- 0
More Information
Building Information
- Finished SqFt Above Ground
- 1398
- Finished SqFt Below Ground
- 1072
Lease Details
- Land Leased
- Not Applicable
Miscellaneous Information
- DP Resource
- Yes
- Homestead
- Yes
Ownership
- Fractional Ownership
- No
Parking Characteristics
- Garage Dimensions
- 18 x 18
- Garage Square Feet
- 324
Public Survey Info
- Range#
- 20
- Section#
- 11
- Township#
- 111
Office/Member Info
- Association
- SPAAR
Location, Tax and Other Information
- AssocFeeYN
- No
- Legal Description
- PART N2 NW4 LYG E RR R/W LI & W CANNON RIV BAP S LI N2 NW4 1051.73FT ELY SW COR N2 NW4 SD PT ALSO BEING IN ELY R/W LI RR TH CONTINUE ALG S LI S90D44'38"E 418.35FT TH N53D54'34"W 322.08FT TAP ELY RR R/W LI TH S40D04'48"W ALG ELY RR R/W LI 245.51FT TO POB & PART ABANDONED R/W RR IN S2 NW4 LYG SELY RR R/W BAP N LI S2 NW4 1051.73FT ELY NW COR S2 NW4 SD PT ALSO BEING IN SELY R/W LI RR TH ALG SELY RR R/W LI S40D04'48"W 1241.24FT TH N49D55'12"W 98.16FT TAP SELY R/W LI RR TH N40D32'07"E ALG RR R/W LI 11 67.16FT TAP IN N LI S2 NW4 TH S89D44'38"E ALG N LI 115.74FT TO POB & PART ABANDONED R/W RR BEING IN N2 NW4 LYG SELY RR R/W BAP S LI N2 NW4 1051.73FT ELY SW COR N2 NW4 SD PT ALSO BEING IN SELY R/W LI RR TH N40D04'48"E ALG SELY LI ABANDONED RR
- Listing City
- Northfield
- Map Page
- 999
- Municipality
- Northfield
- School District
- Northfield
- School District Phone
- 507-663-0629
- DNR Lake Classification
- Not Applicable
- Zip Plus 4
- 4017
- Property ID Number
- 2211250002
- Tax Year
- 2026
- Tax Amount
- 5994
- In Foreclosure?
- No
- Potential Short Sale?
- No
- Lender Owned?
- No
Directions & Remarks
- Public Remarks
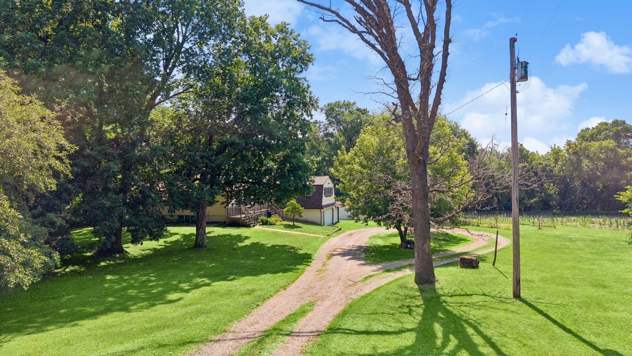
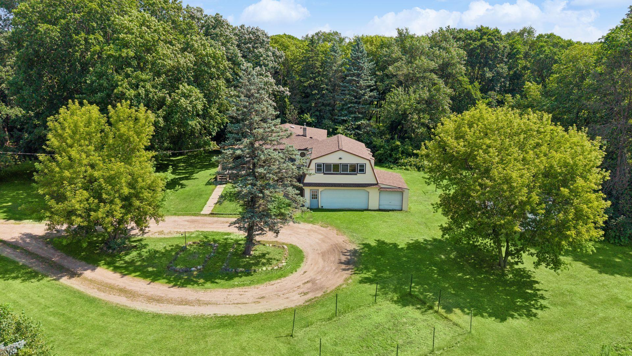
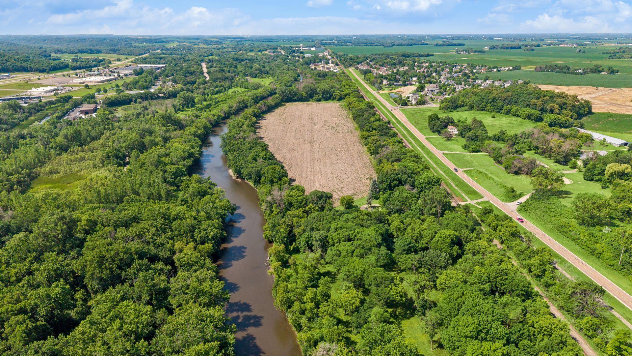
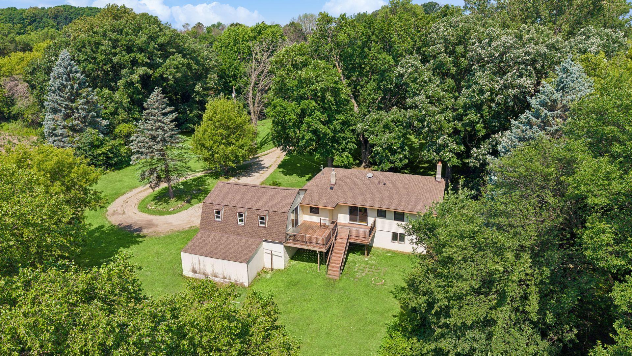
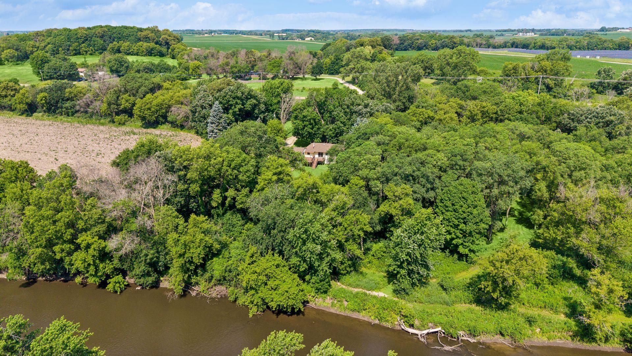
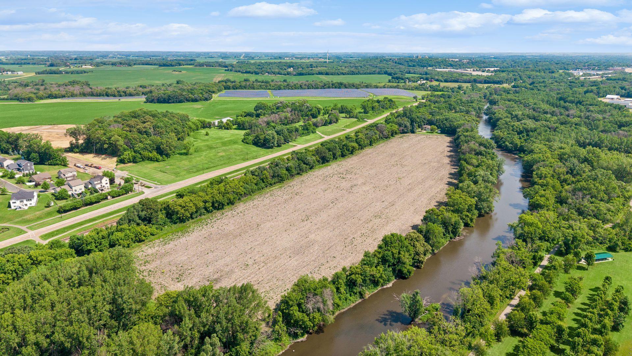
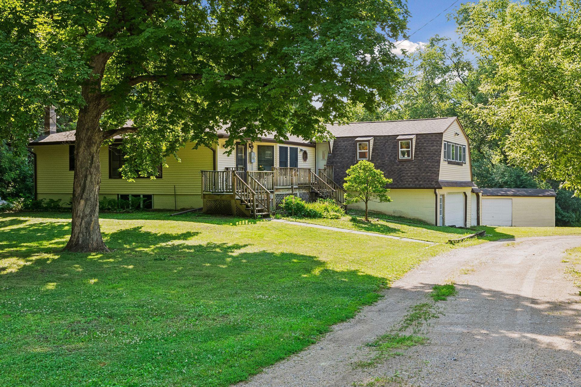
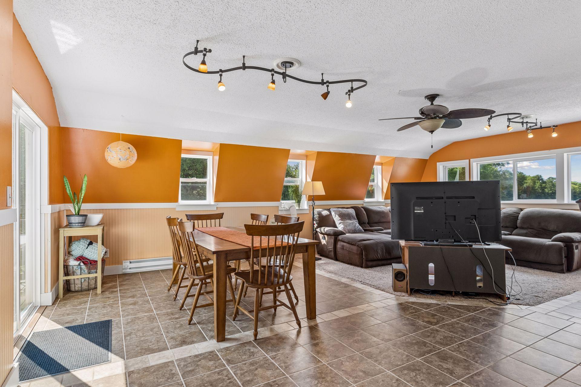
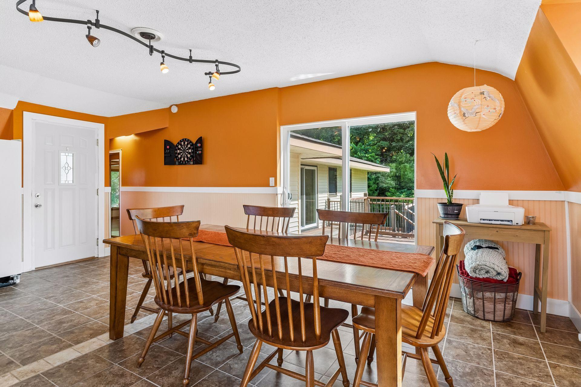
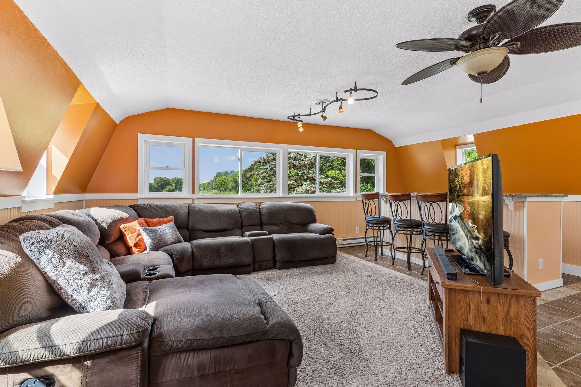
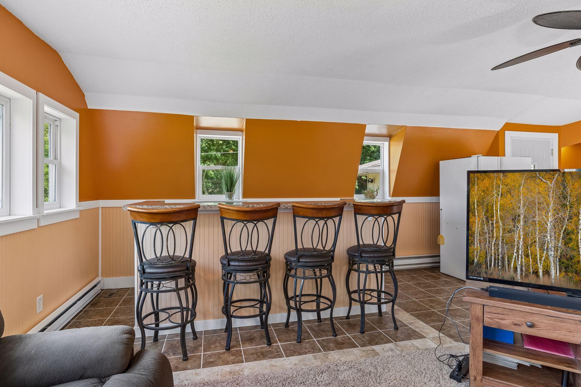
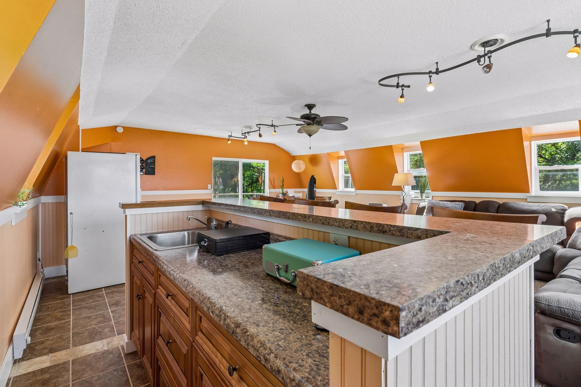
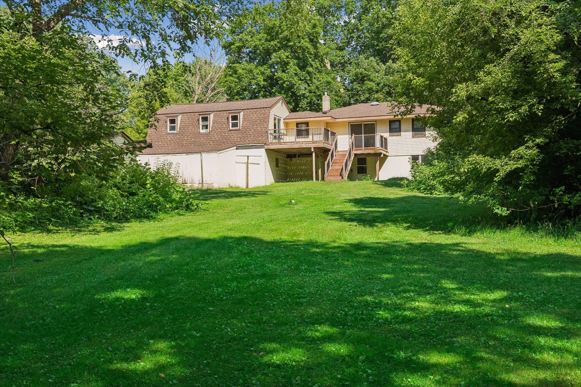
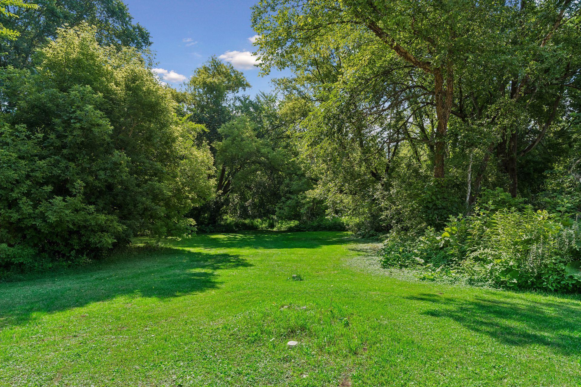
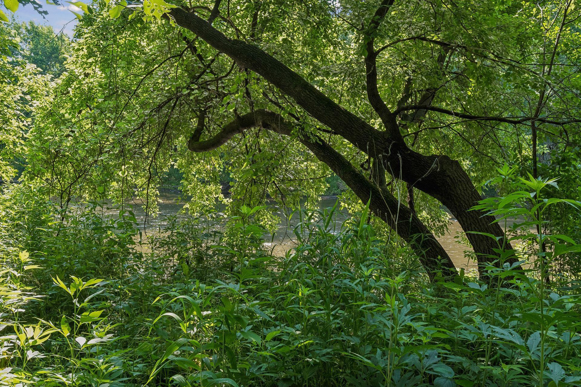
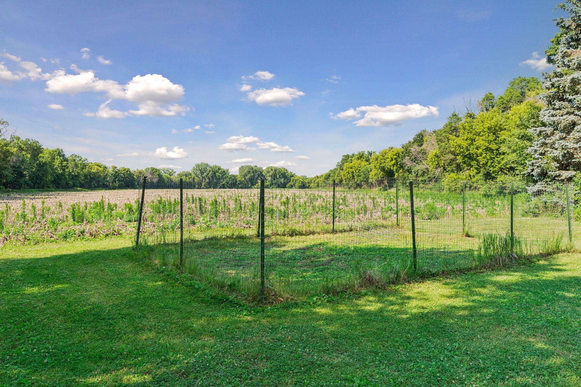
- Escape to the peace and privacy of country living without sacrificing convenience. Situated on approximately 22.9 acres across two parcels, this exceptional property offers an incredible 1,400 feet of Cannon River frontage. Whether you dream of hunting, fishing, kayaking, swimming or simply enjoying breathtaking views from your own backyard, this property provides endless opportunities to enjoy the outdoors. Best of all, you're just 5 minutes from the shops, restaurants and amenities of downtown Northfield and only 35 minutes from the Twin Cities. Above the garage, you'll find a fantastic bonus room with expansive views and the perfect space for entertaining. Outside, the property also includes an outbuilding with electricity. The sellers will be escrowing funds at closing for the installation of a new compliant septic system. Opportunities like this are rare! A private riverfront retreat with nearly 23 acres, remarkable frontage on the Cannon River, and an unbeatable location just minutes from town. This is a property you'll want to experience in person.
- Directions
- From Hwy 19, Take CR 8 (Dundas Blvd) South to home.
Accessible
- None
- Yes
Air Conditioning
- Central Air
- Yes
Amenities Unit
- Deck
- Yes
Appliances
- Dishwasher
- Yes
- Dryer
- Yes
- Microwave
- Yes
- Range
- Yes
- Refrigerator
- Yes
- Washer
- Yes
Assumable Loan
- Not Assumable
- Yes
Basement
- Egress Windows
- Yes
- Kitchenette
- Yes
Bath Description
- Main Floor Full Bath
- Yes
- Full Basement
- Yes
Construction Status
- Previously Owned
- Yes
Crop Type
- Beans
- Yes
- Corn
- Yes
Dining Room Description
- Living/Dining Room
- Yes
Existing Financing
- Conventional
- Yes
Exterior
- Vinyl
- Yes
Family Room Characteristics
- 2 or More
- Yes
- Family Room
- Yes
- Lower Level
- Yes
- Main Level
- Yes
Farm Type
- Hobby
- Yes
Fencing
- None
- Yes
Foundation
- Concrete Block
- Yes
Fuel
- Natural Gas
- Yes
Heating
- Forced Air
- Yes
Insurance Fee
- Insurance Fee
- 0
Lake Details
- Lake Depth
- No
Lock Box Type
- Combo
- Yes
Lot Description
- Accessible Shoreline
- Yes
- Tree Coverage - Medium
- Yes
Outbuildings
- Pole Building
- Yes
Patio, Porch and Deck Features
- Deck
- Yes
Property Subtype
- Acreage
- Yes
Road Frontage
- County Road
- Yes
Road Responsibility
- Public Maintained Road
- Yes
Roof
- Age 8 Years or Less
- Yes
Sellers Terms
- Cash
- Yes
- Conventional
- Yes
- FHA
- Yes
- VA
- Yes
Sewer
- Septic System Compliant - No
- Yes
Special Search
- 3 BR on One Level
- Yes
- Main Floor Bedroom
- Yes
Stories
- One
- Yes
Water
- Well
- Yes
Waterfront Type
- River Front
- Yes
Room Information
| Room Name | Dimensions | Level |
|---|---|---|
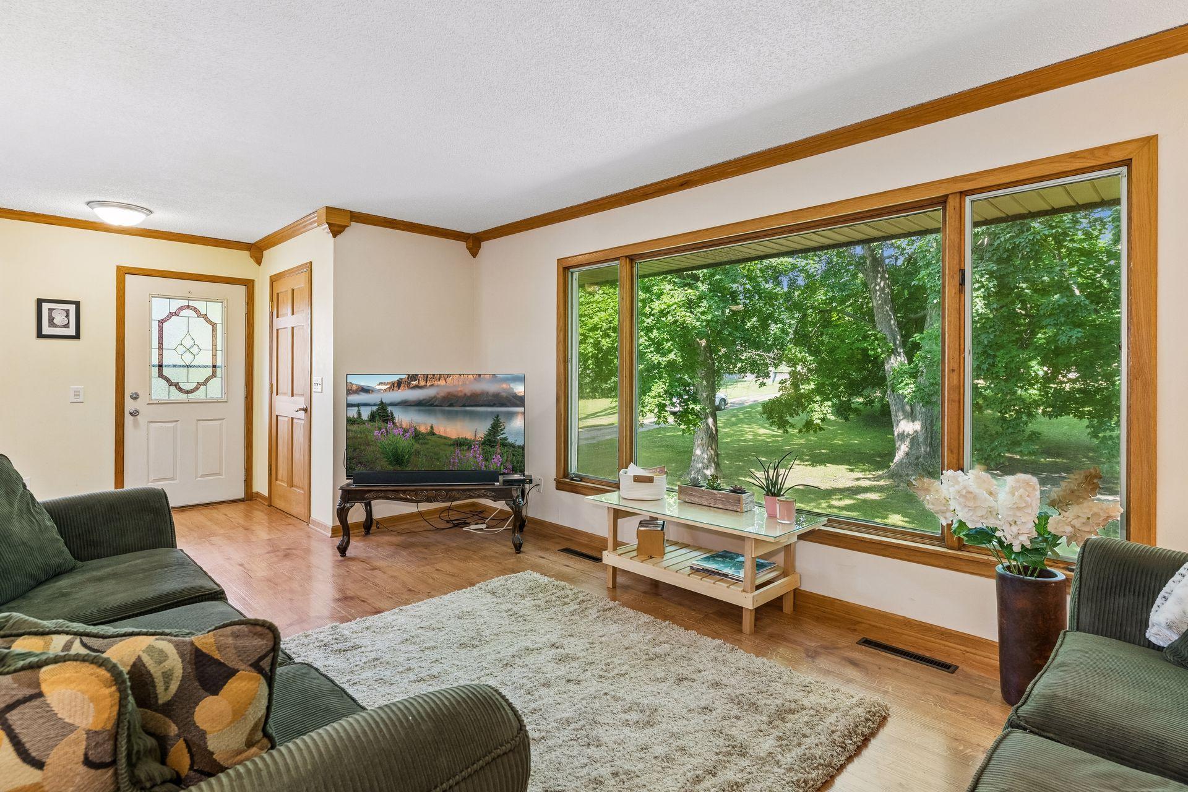
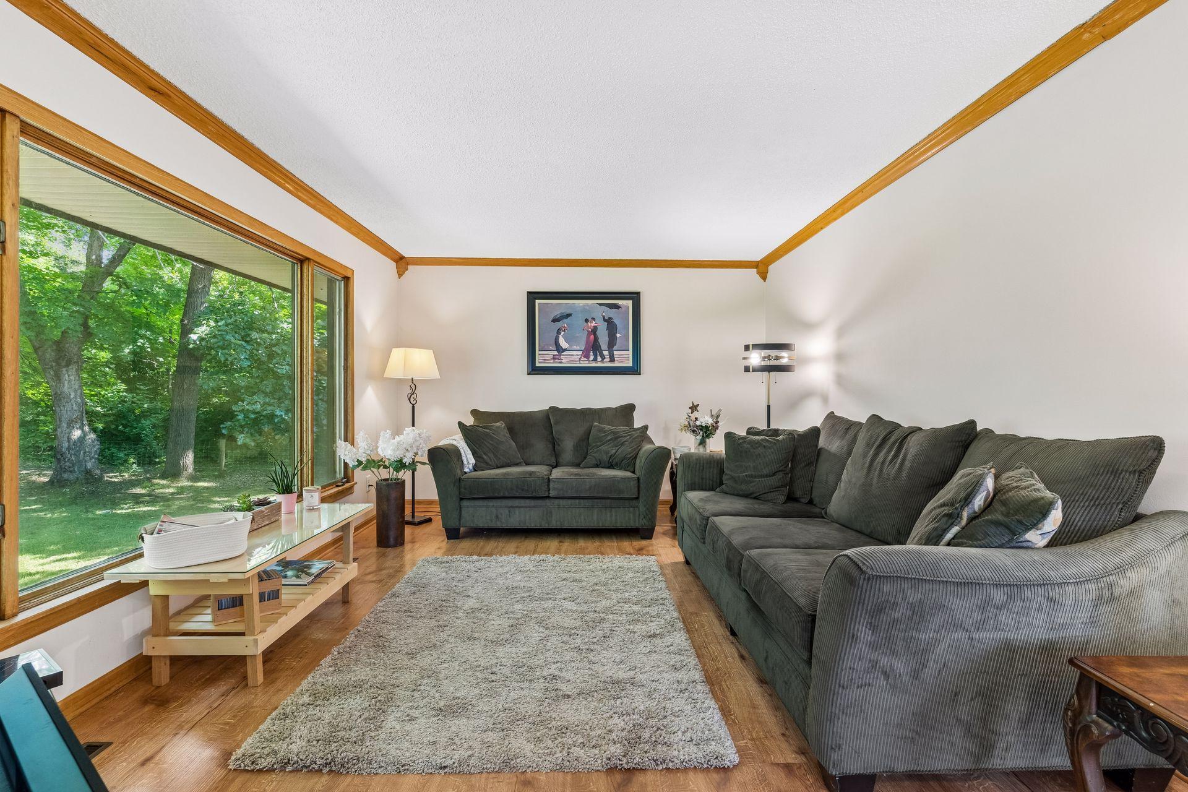
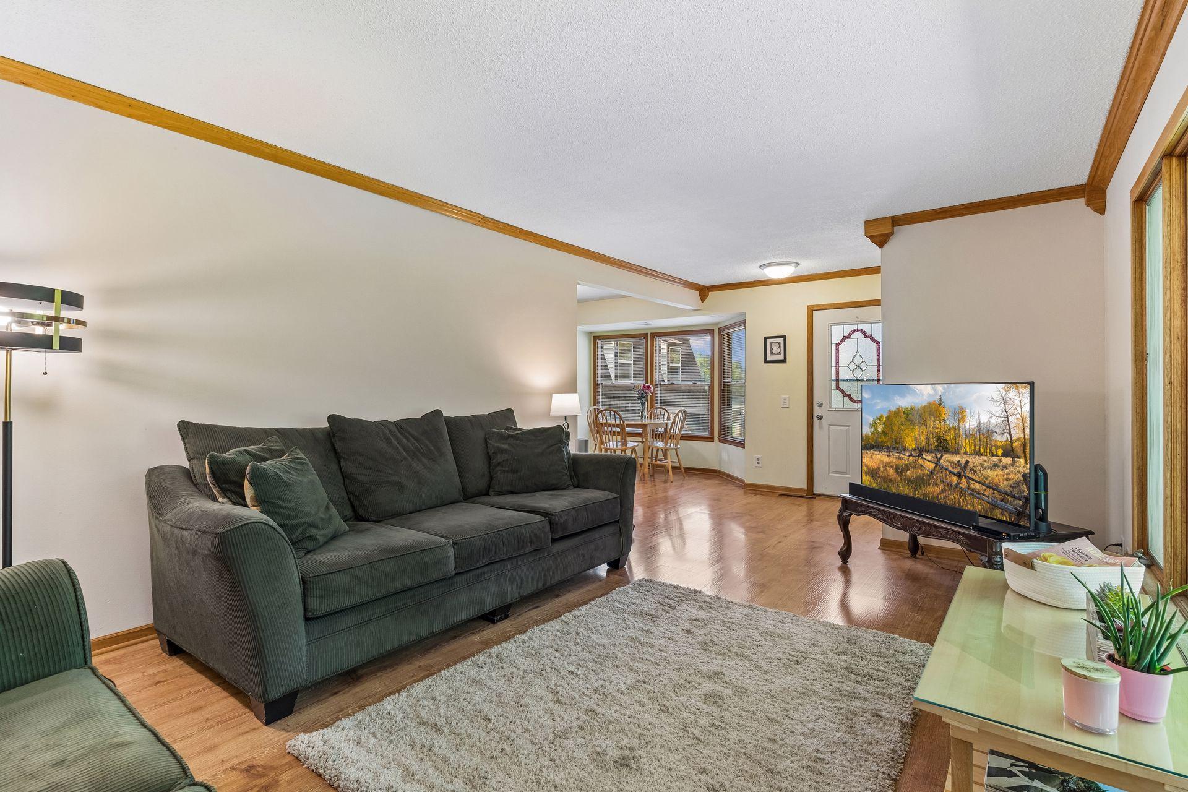
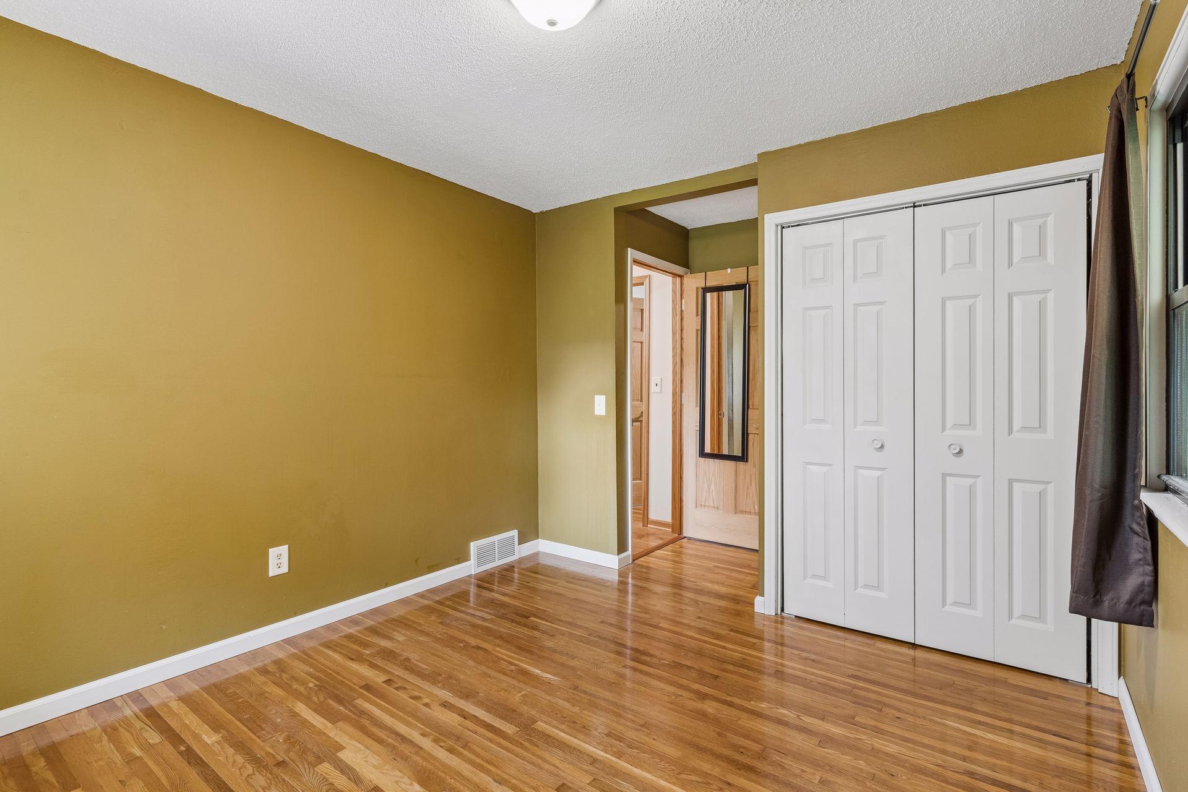
| Bonus Room | 20 x 25 | Main |
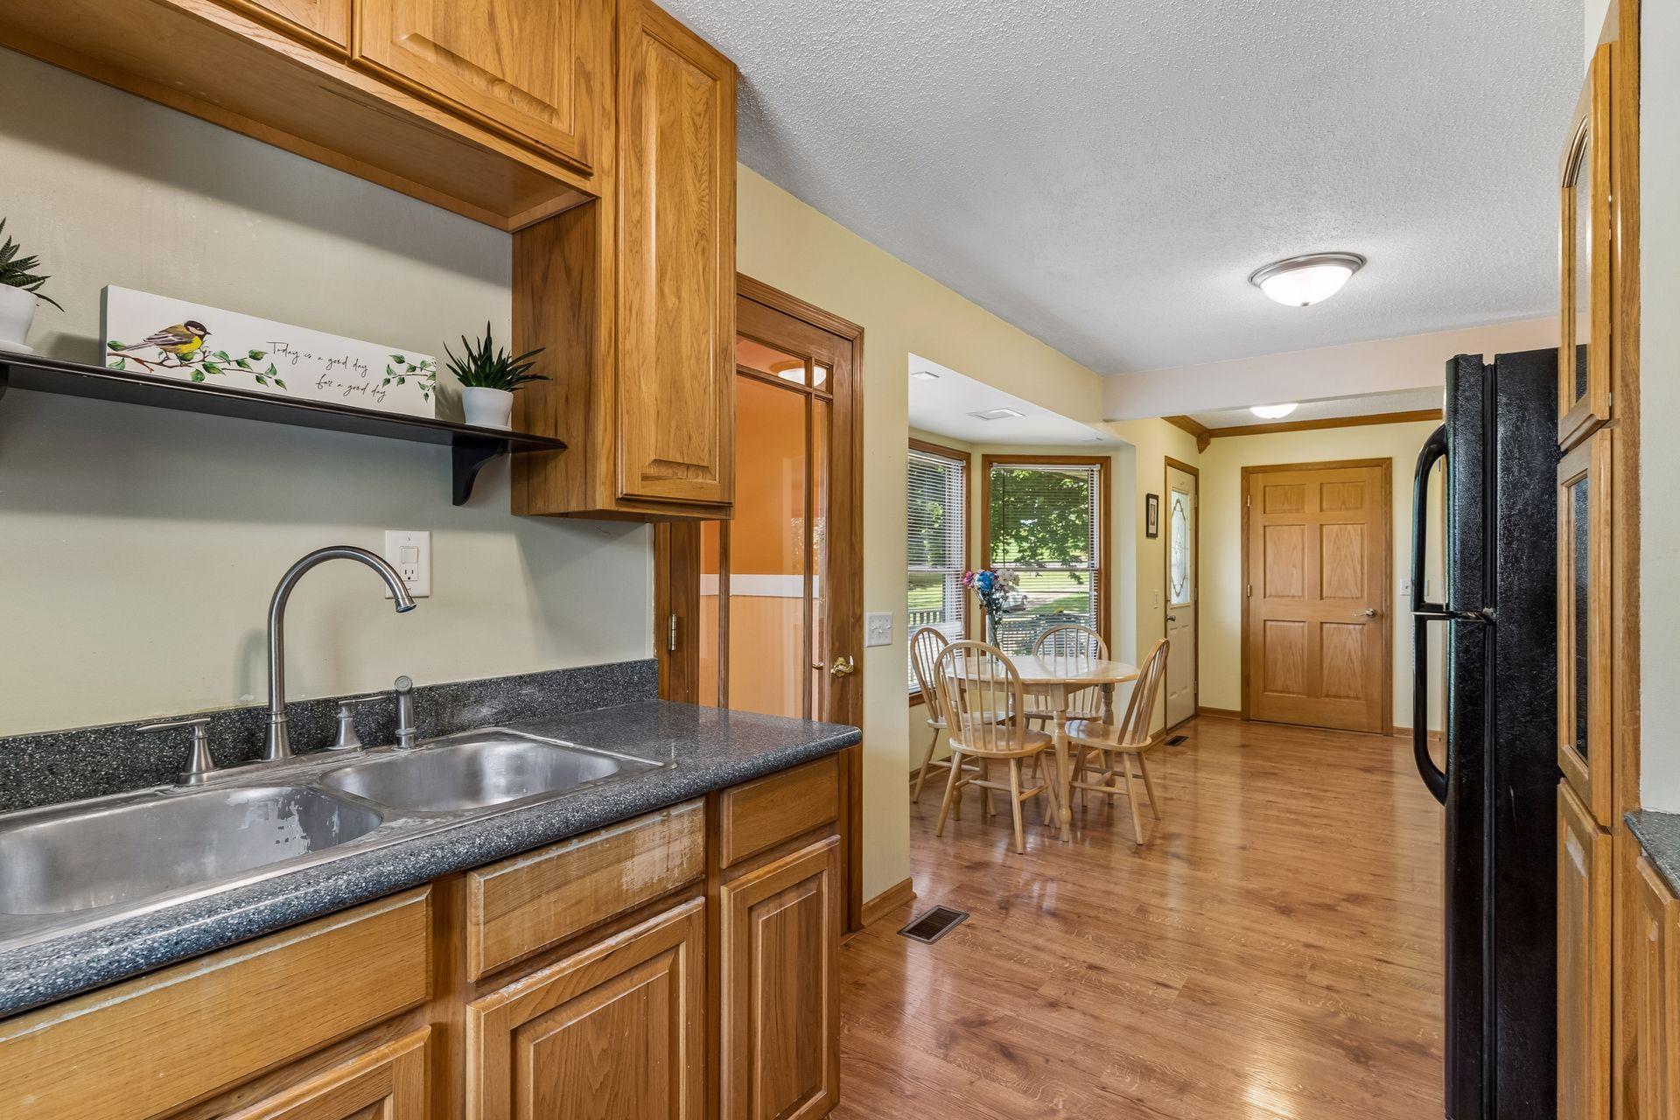
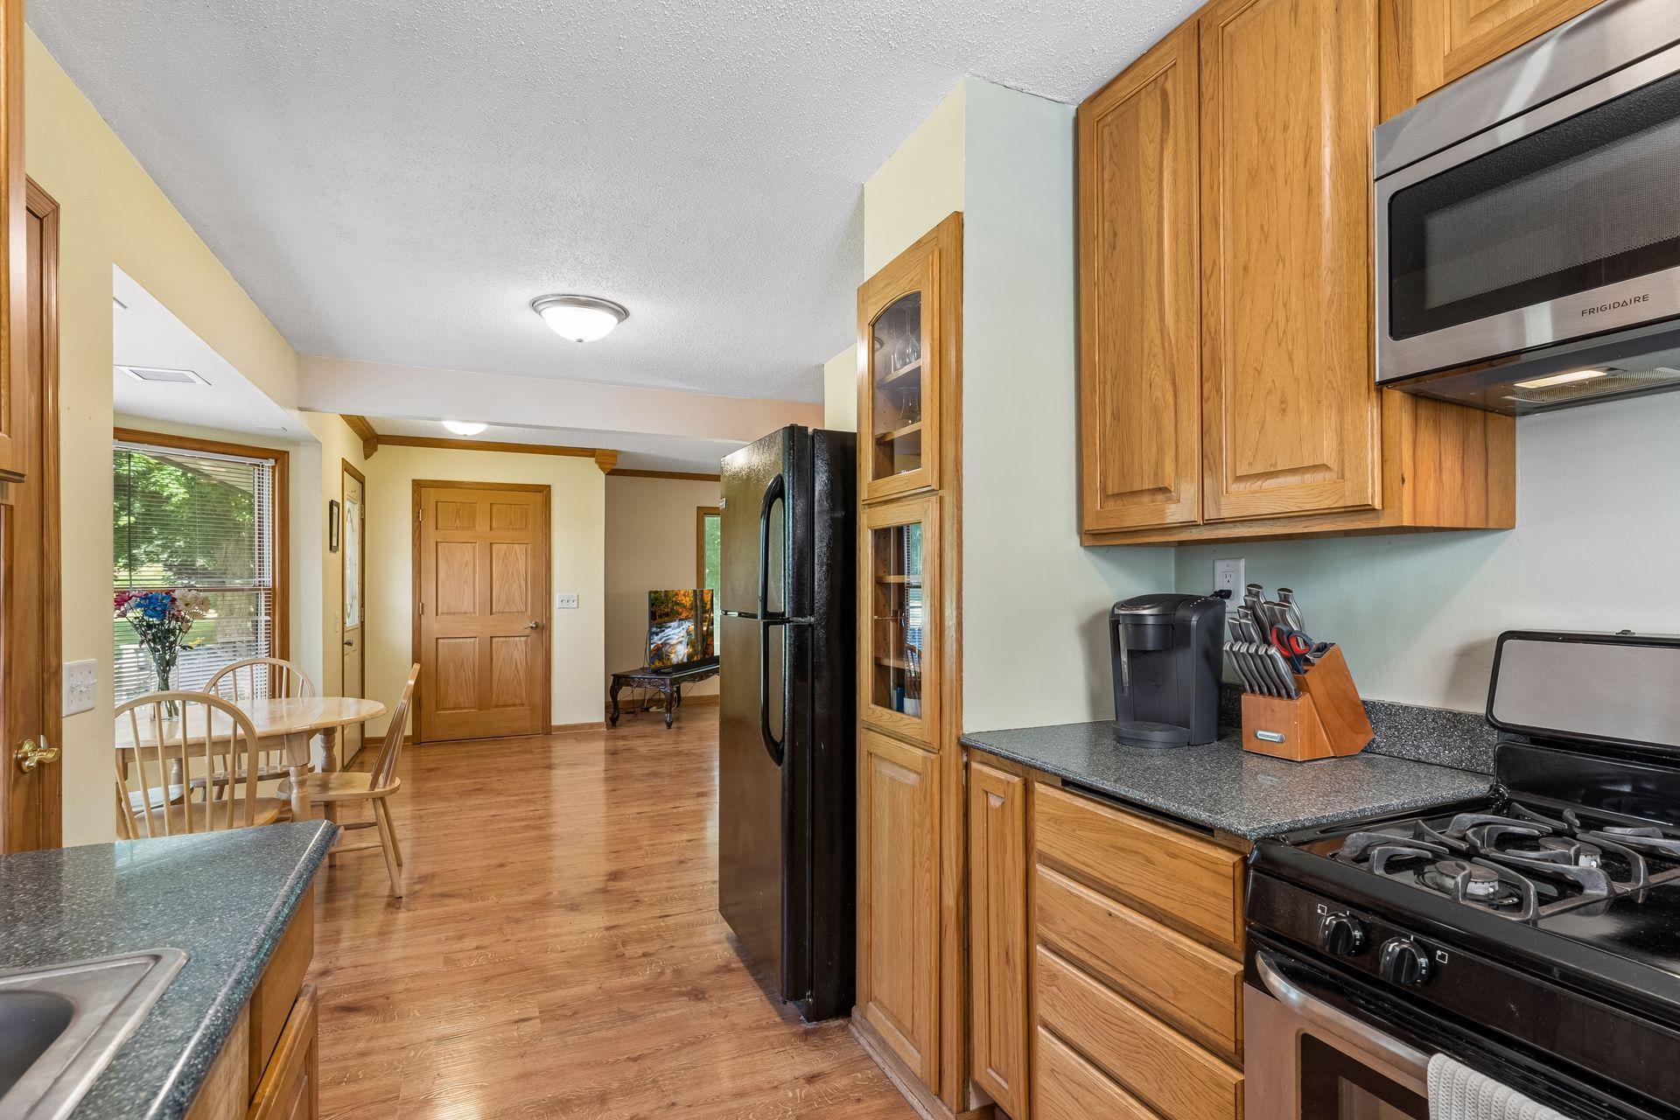
| Dining Room | 10 x 6 | Main |
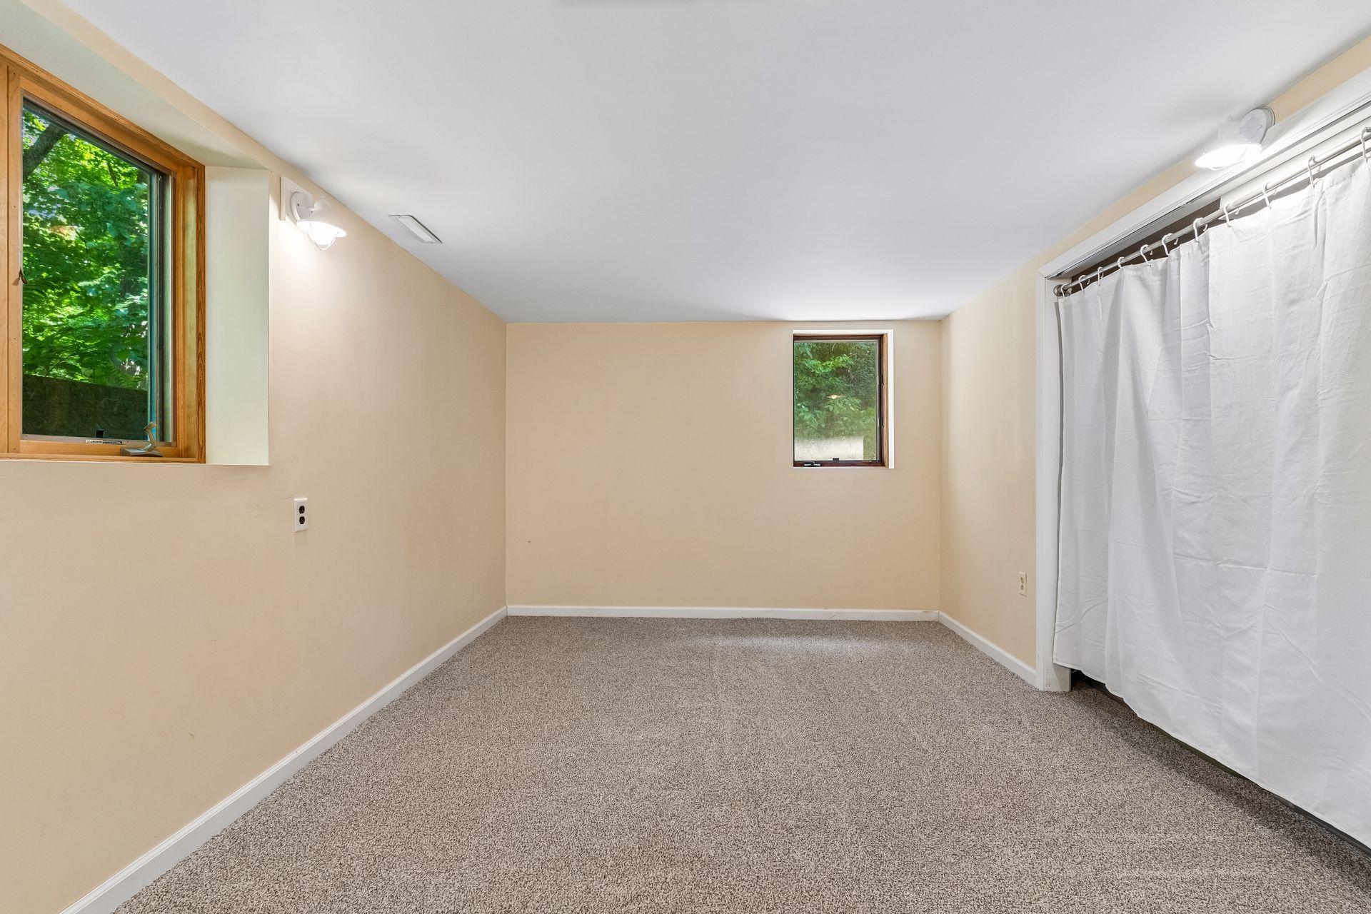
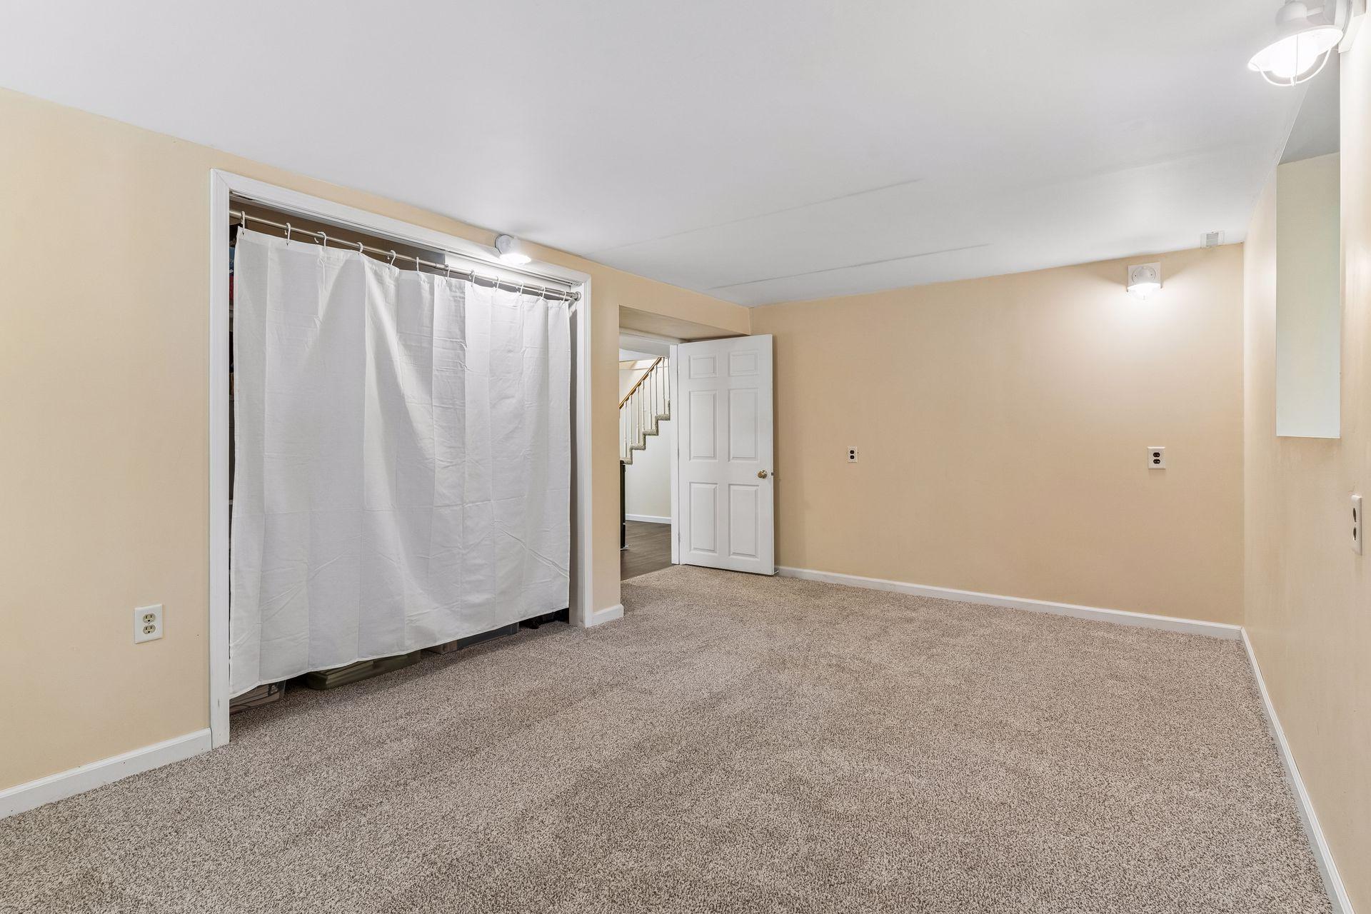
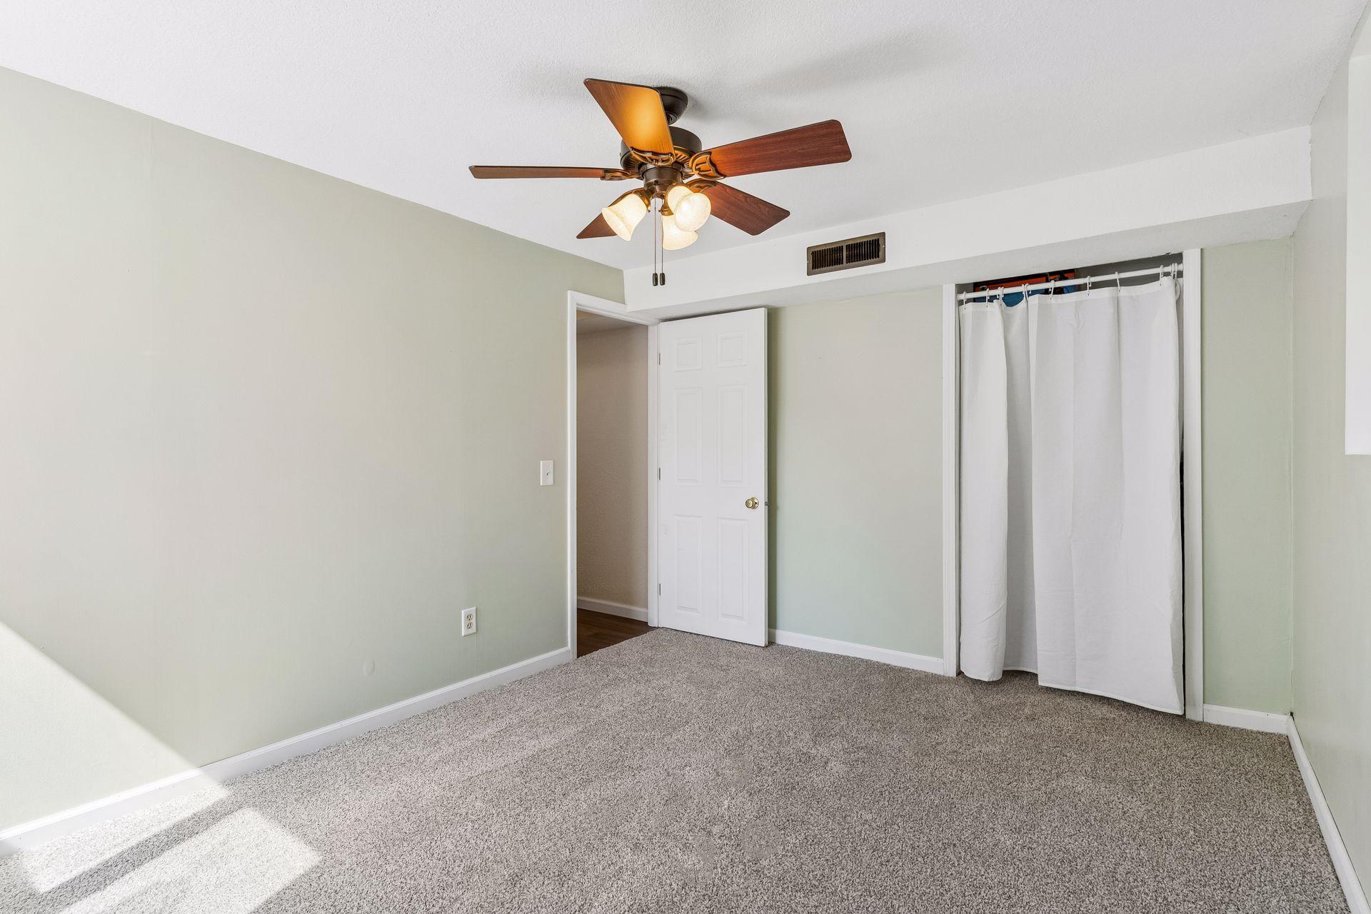
| Fifth (5th) Bedroom | 10 x 12 | Lower |
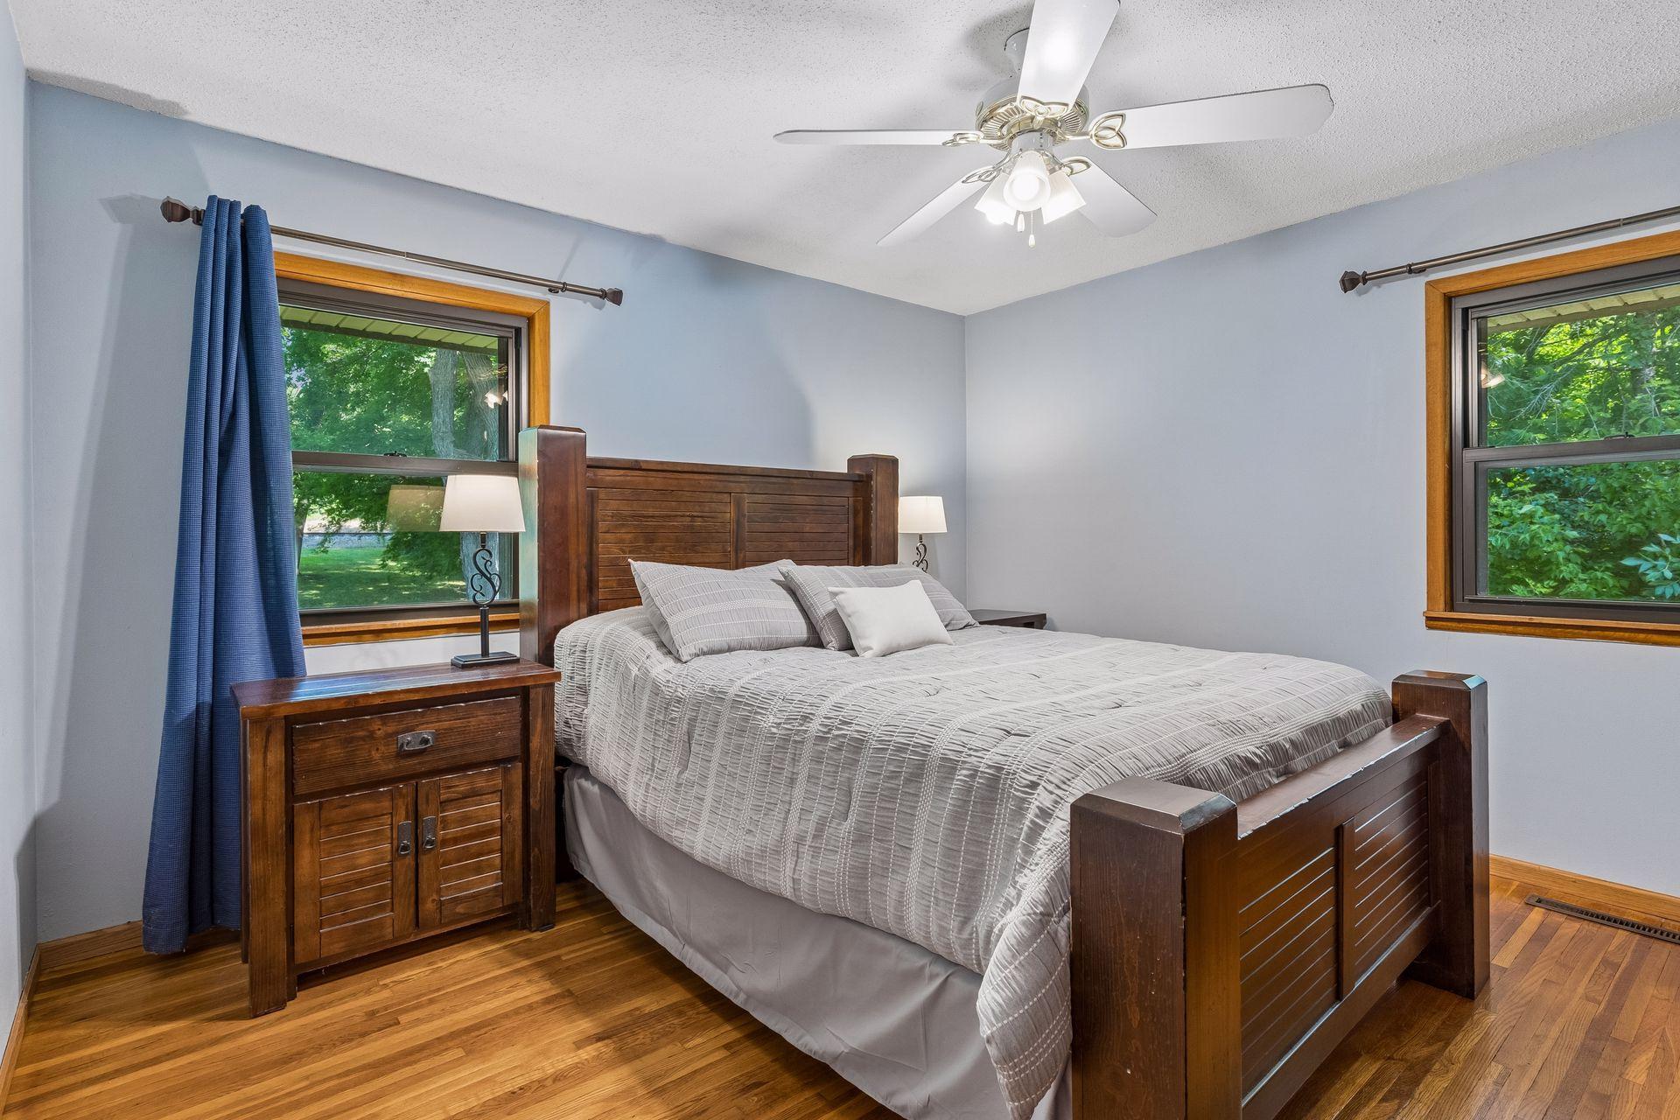
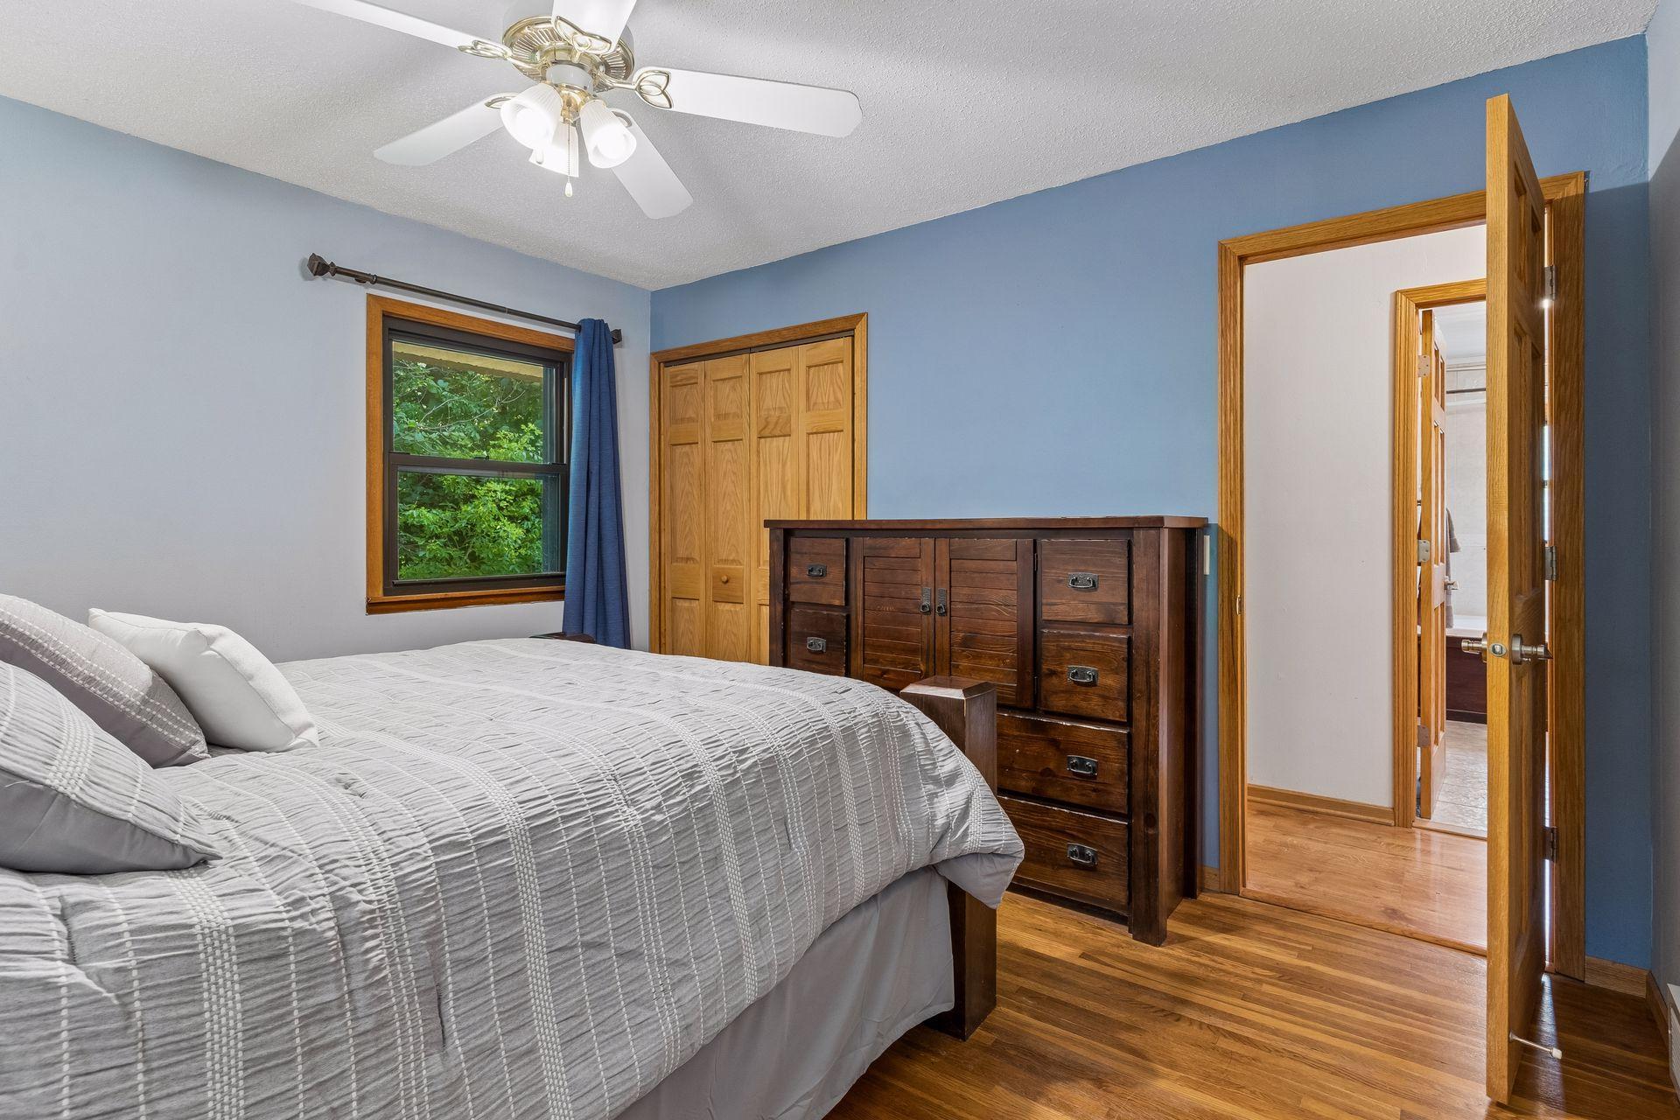
| First (1st) Bedroom | 12 x 12 | Main |
| Fourth (4th) Bedroom | 10 x 14 | Lower |
| Kitchen | 8 x 12 | Main |
| Living Room | 18 x 12 | Main |
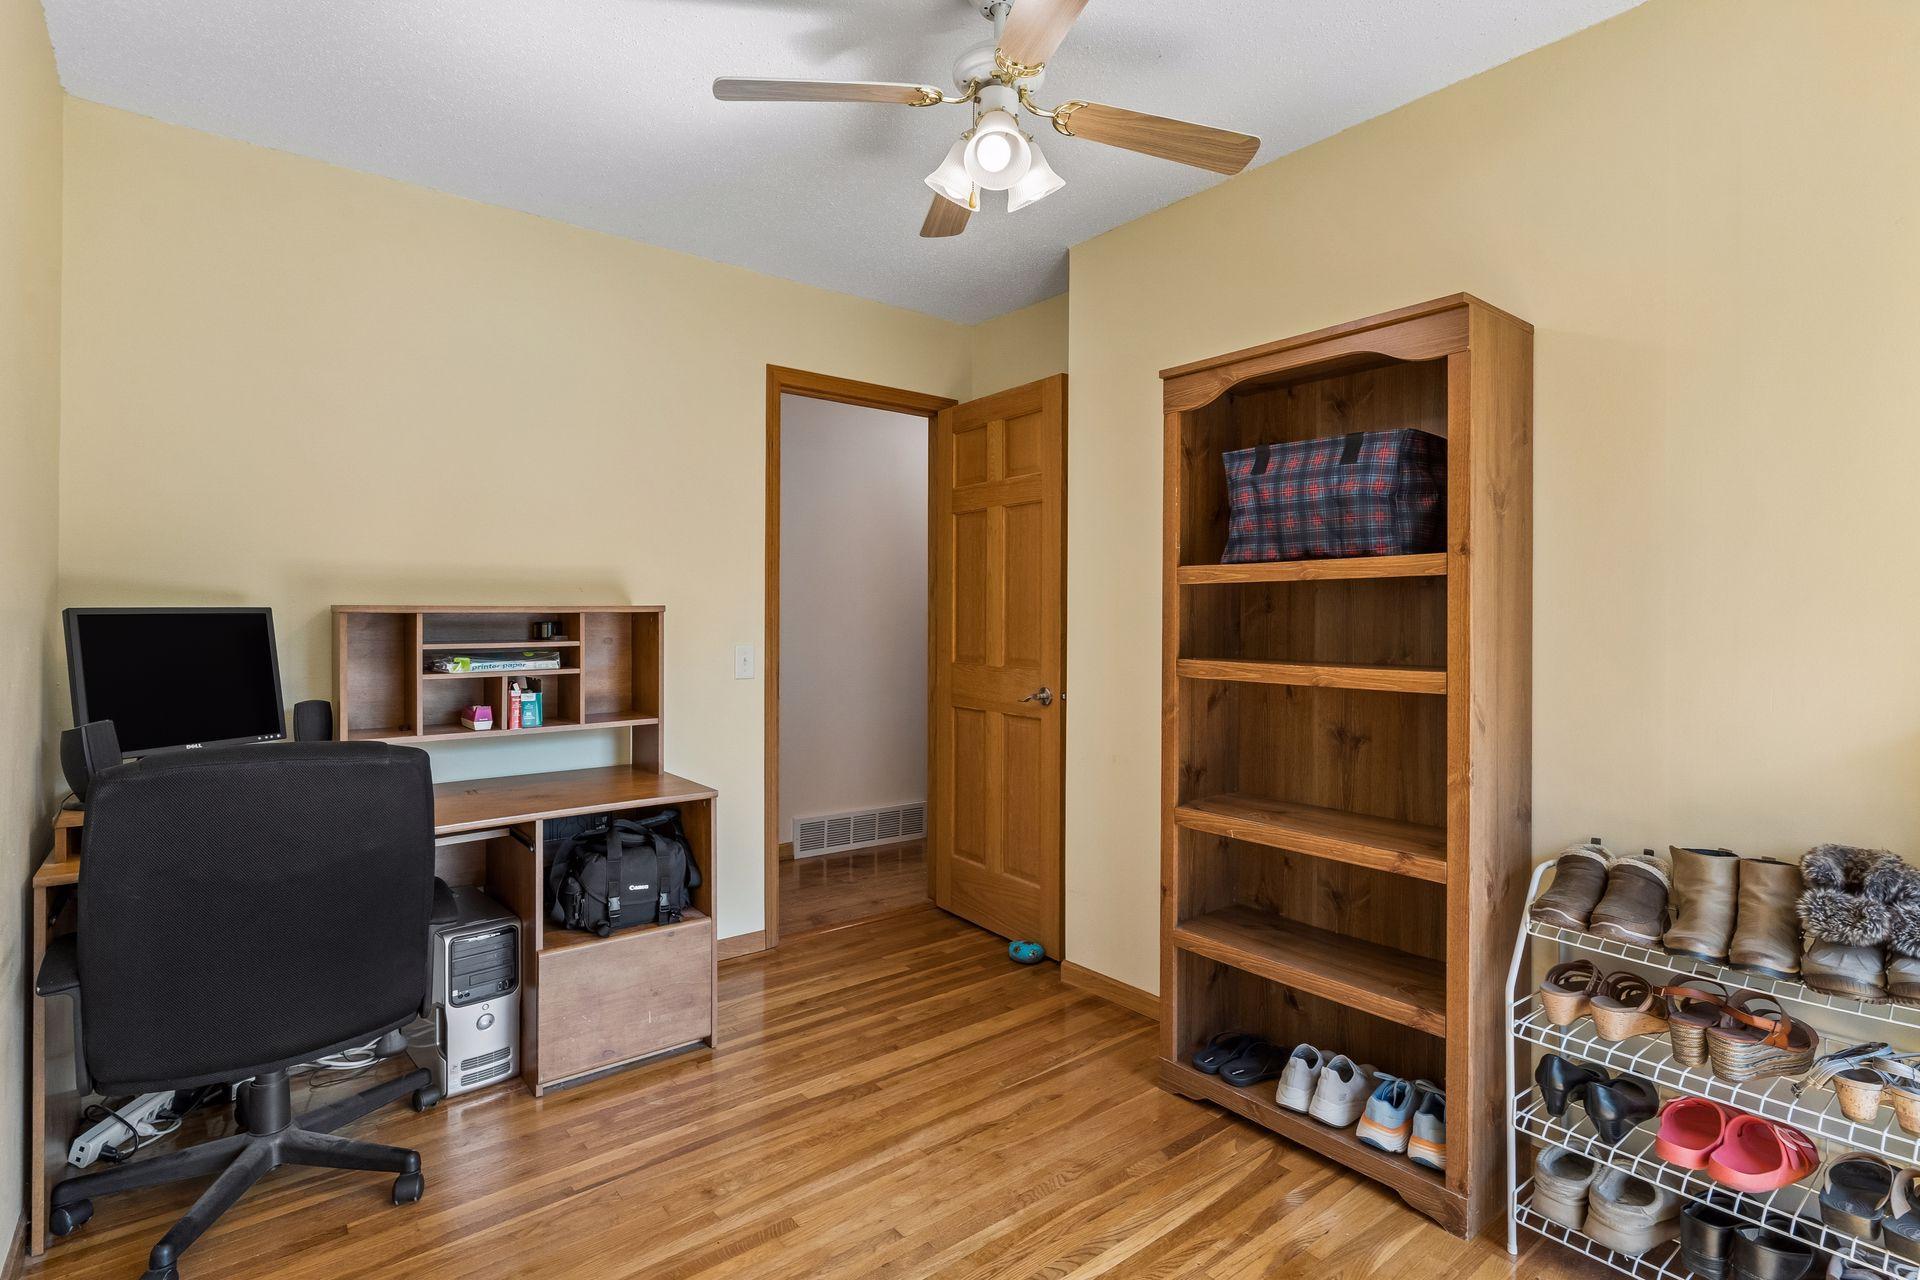
| Second (2nd) Bedroom | 10 x 11 | Main |
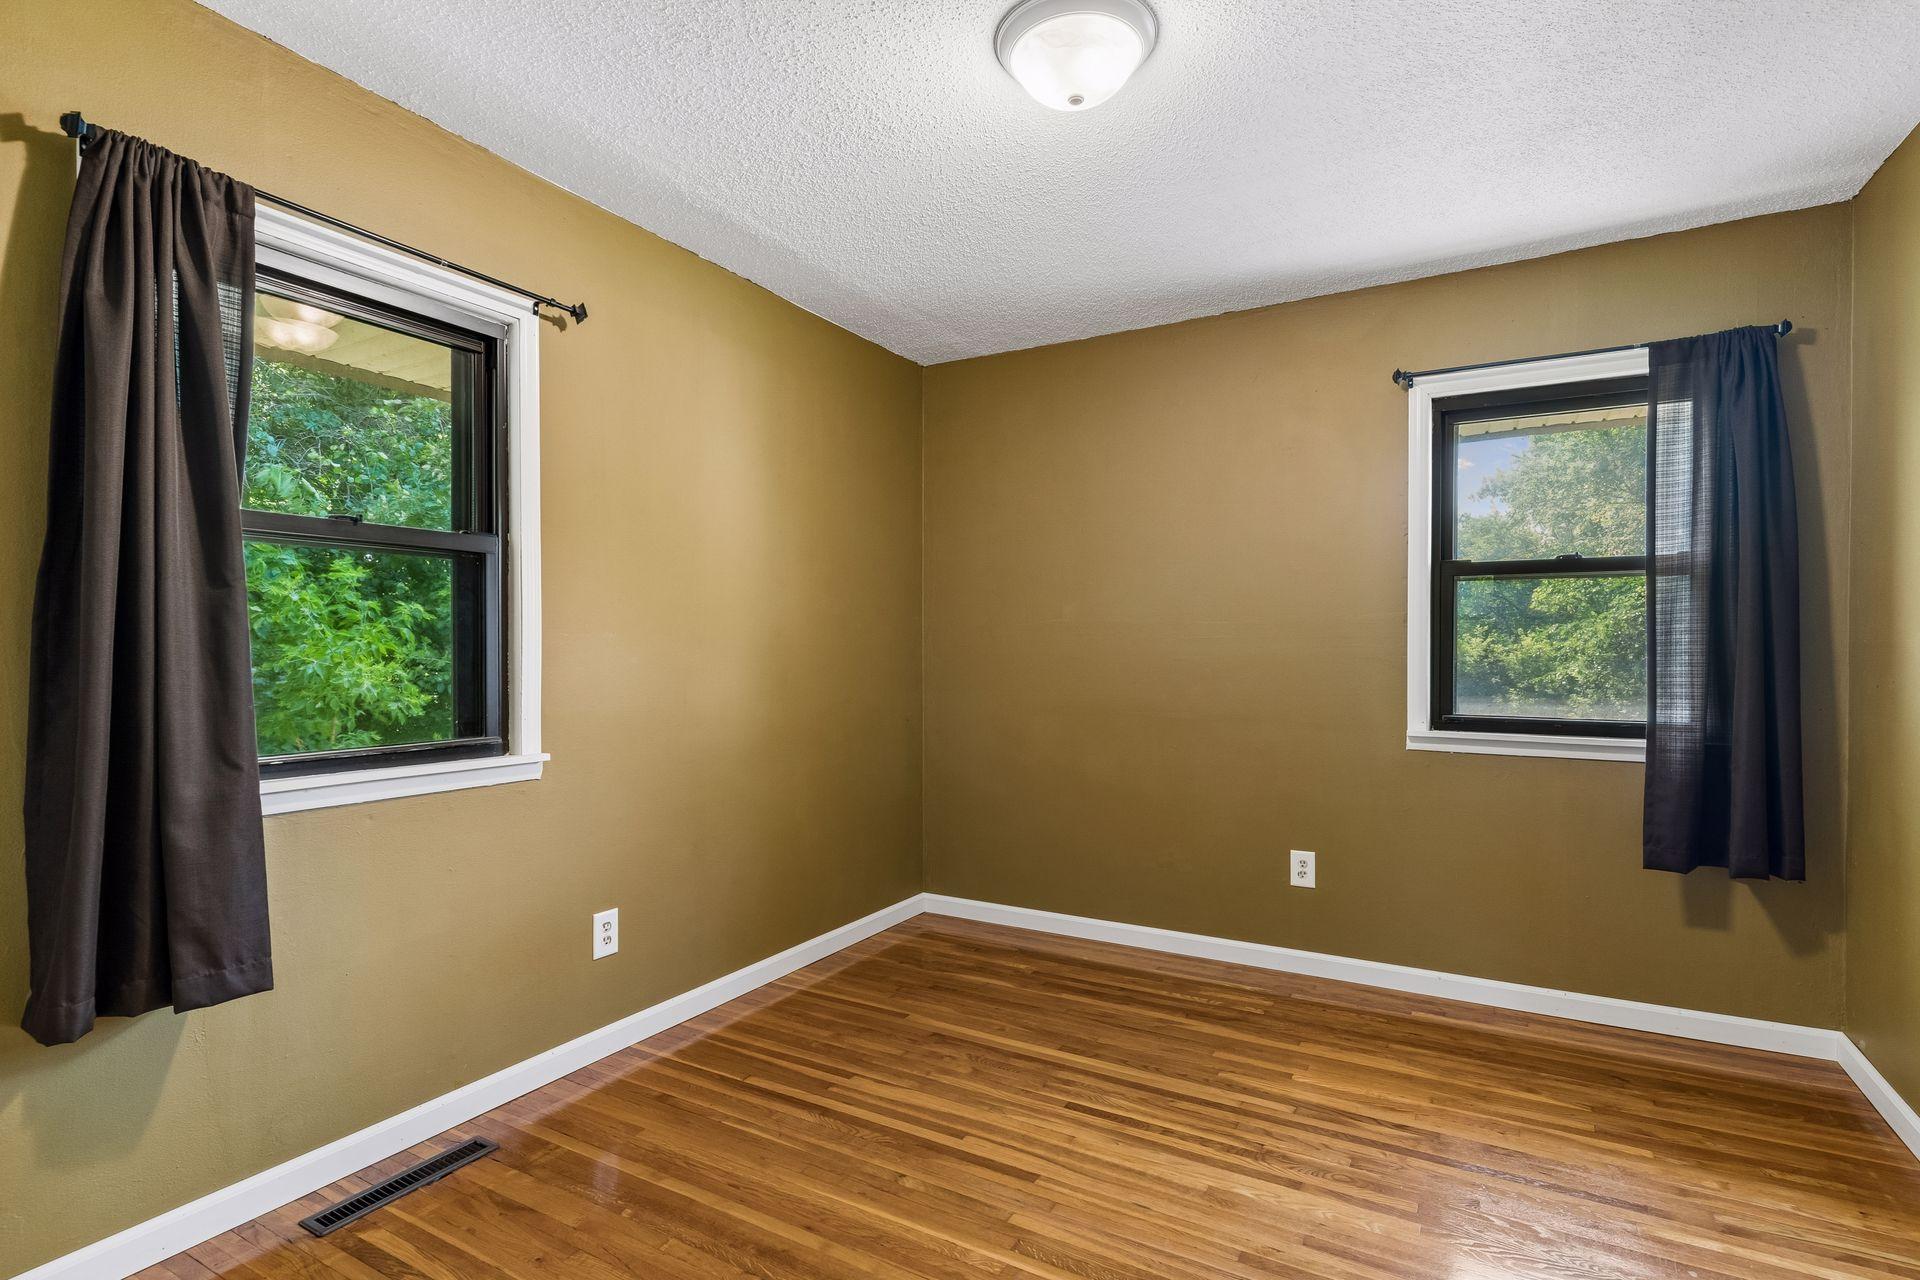
| Third (3rd) Bedroom | 9 x 11 | Main |
| Family Room | 18 x 12 | Lower |

Listing Office:
Edina Realty, Inc.
Last Updated: July - 25 - 2026
The data relating to real estate for sale on this web site comes in part from the Broker
Reciprocity SM Program of the Regional Multiple Listing Service of Minnesota, Inc. The information provided is deemed reliable but not guaranteed. Properties subject to prior sale, change or withdrawal.
©2024 Regional Multiple Listing Service of Minnesota, Inc All rights reserved.