
19010 Albatross Street NW, Cedar, MN 55011
New Listing
$639,900
Property Type:
Residential
Bedrooms:
4
Baths:
3
Square Footage:
3,110
Lot Size (sq. ft.):
87,556
Status:
Active
Current Price:
$639,900
List Date:
7/20/2026
Last Modified:
7/21/2026
Listing Details MLS# 7103967
General Property Information
- Common Wall
- No
- Lot Measurement
- Acres
- Manufactured Home?
- No
- Multiple PIDs?
- No
- New Development
- No
- Number of Fireplaces
- Yes
- Other Parking Spaces
- 6
- Waterfront YN
- No
- Year Built
- 1988
- Yearly/Seasonal
- Yearly
- Zoning
- Residential-Single Family
- Bath Three Quarters
- 3
- Main Floor Total SqFt
- 1555
- Above Grd Total SqFt
- 1555
- Below Grd Total SqFt
- 1555
- Total SqFt
- 3110
- Total Finished Sqft
- 2984.00
- FireplaceYN
- Yes
- Lake/Waterfront Name
- Unnamed Lake
- Style
- (SF) Single Family
- Foundation Size
- 1429
- Garage Stalls
- 3
- Lot Dimensions
- 304.38x288x304.38x286.52
- Acres
- 2.01
- Assessment Pending
- No
- Bath Half
- 0
- Bath Quarter
- 0
- Association Fee
- 0
Property Features
Accessible:
Doors 36"+
Air Conditioning:
Central Air
Amenities Unit:
Cable; Ceiling Fan(s); Deck; Hardwood Floors; In-Ground Sprinkler; Kitchen Center Island; Kitchen Window; Main Floor Primary Bedroom; Natural Woodwork; Paneled Doors; Patio; Skylight; Tile Floors; Washer/Dryer Hookup
Appliances:
Dishwasher; Dryer; Electronic Air Filter; Iron Filter; Microwave; Range; Refrigerator; Washer; Water Filtration System
Assumable Loan:
Not Assumable
Basement:
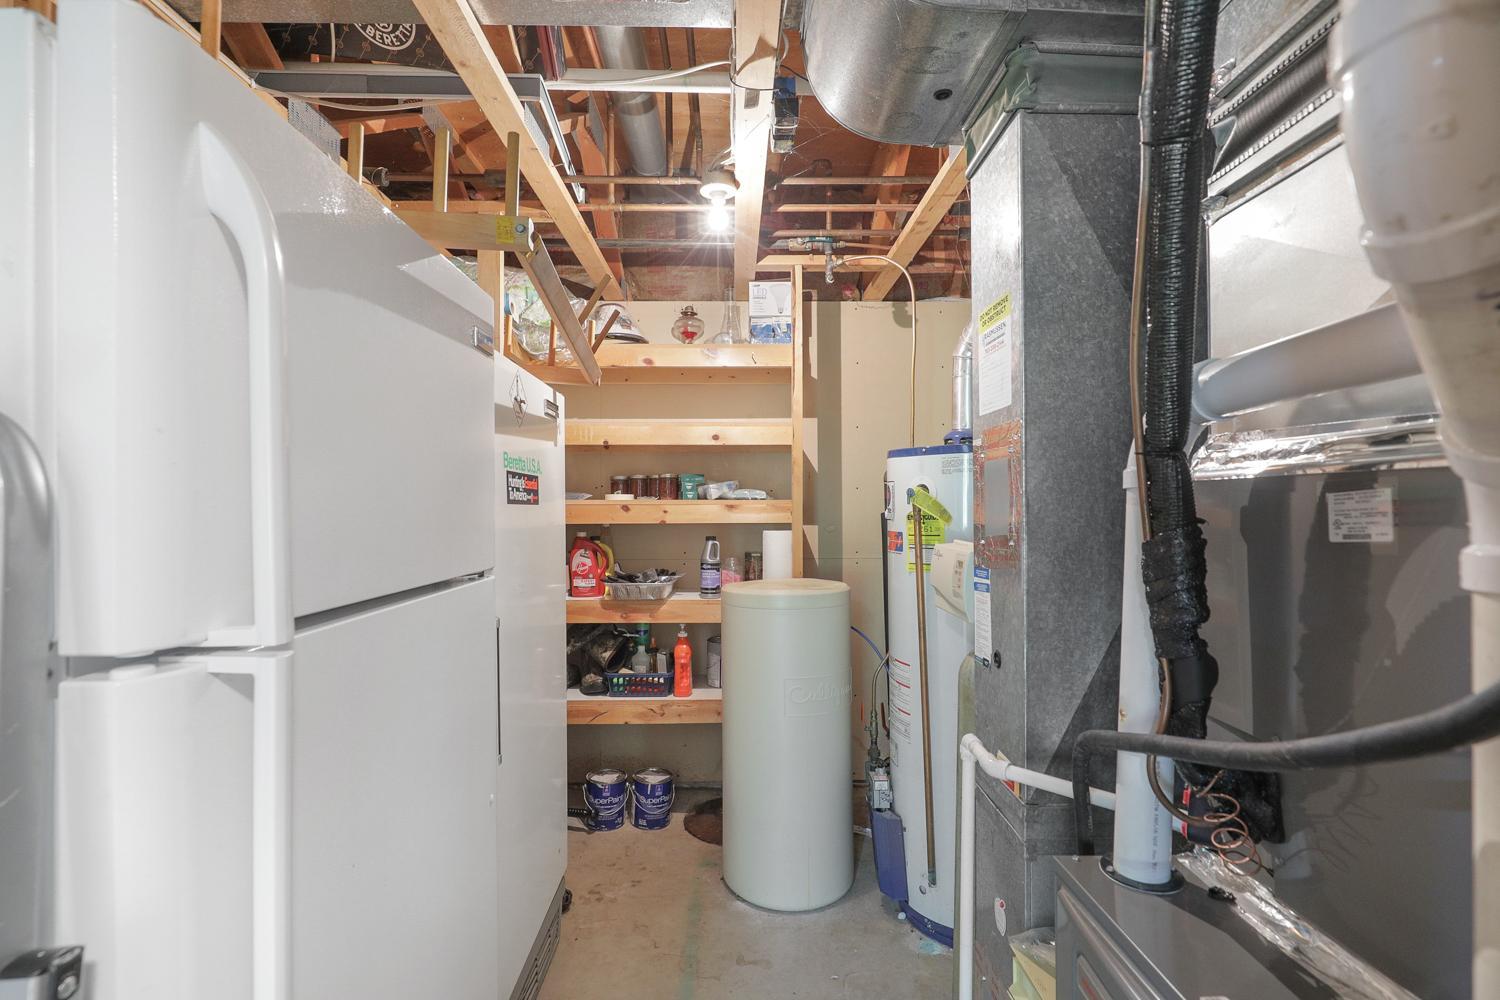
Concrete Block; Drain Tiled; Full; Storage Space
Bath Description:
Main Floor 3/4 Bath; 3/4 Primary; Private Primary; Full Basement
Construction Materials:
Block; Frame
Construction Status:
Previously Owned
Dining Room Description:
Breakfast Bar; Eat In Kitchen; Informal Dining Room; Separate/Formal Dining Room
Electric:
100 Amp Service; Circuit Breakers
Existing Financing:
Conventional
Exterior:
Brick/Stone; Steel Siding
Family Room Characteristics:
Great Room; Lower Level
Fencing:
None
Fireplace Characteristics:
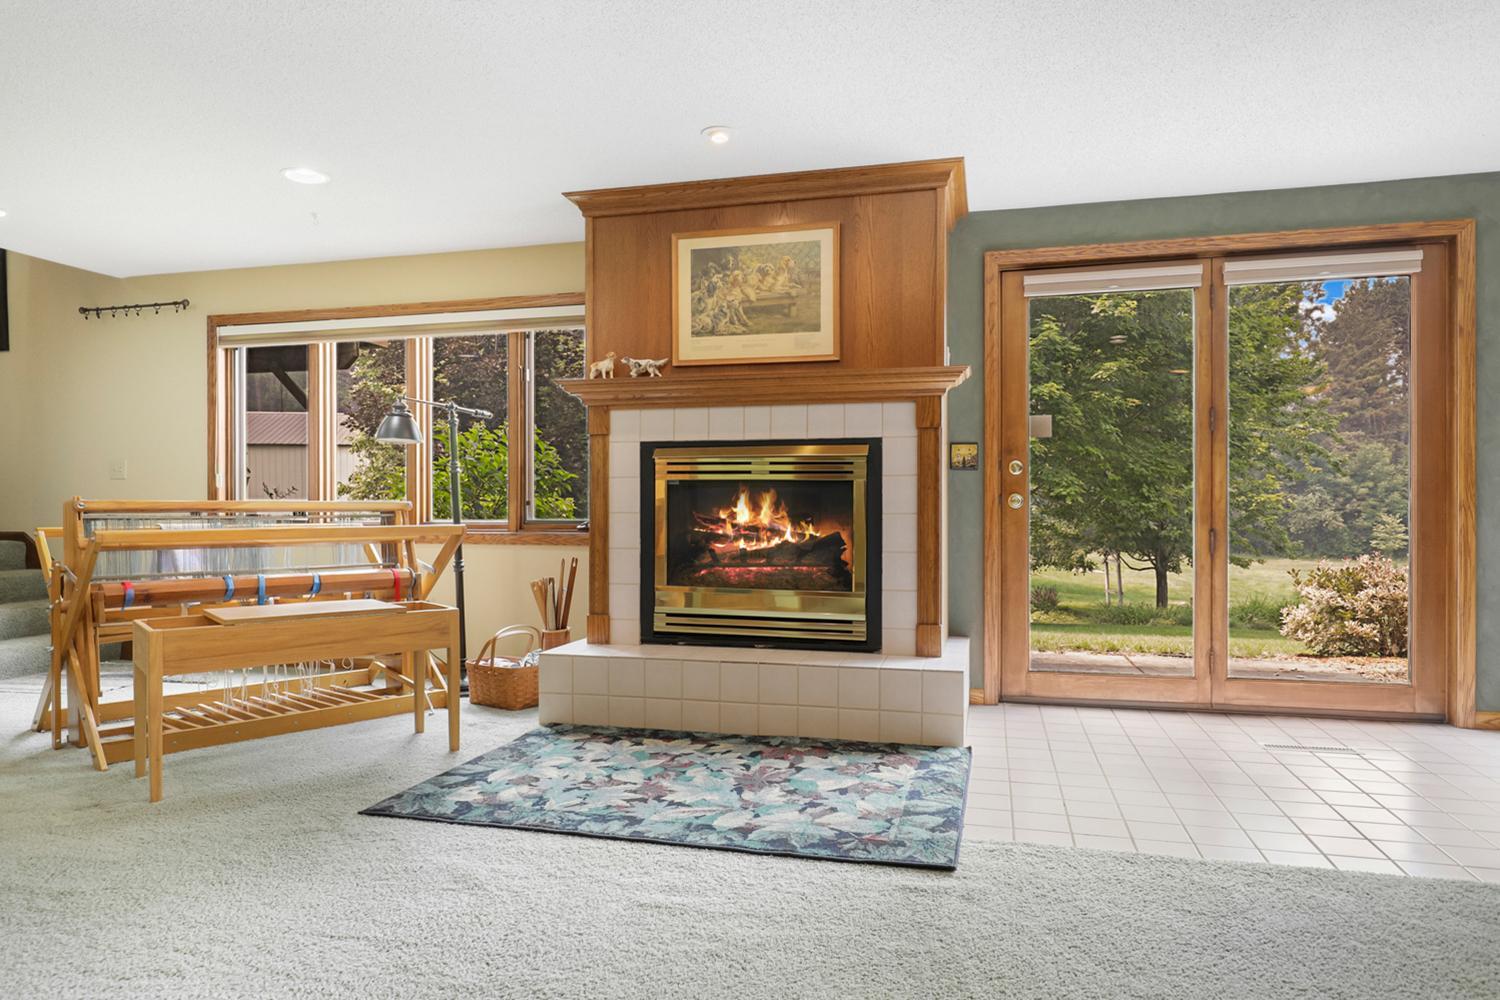
Decorative; Family Room; Gas Burning
Foundation:
Concrete Block
Fuel:
Natural Gas
Heating:
Forced Air; Zoned
Internet Options:
Cable
Laundry:
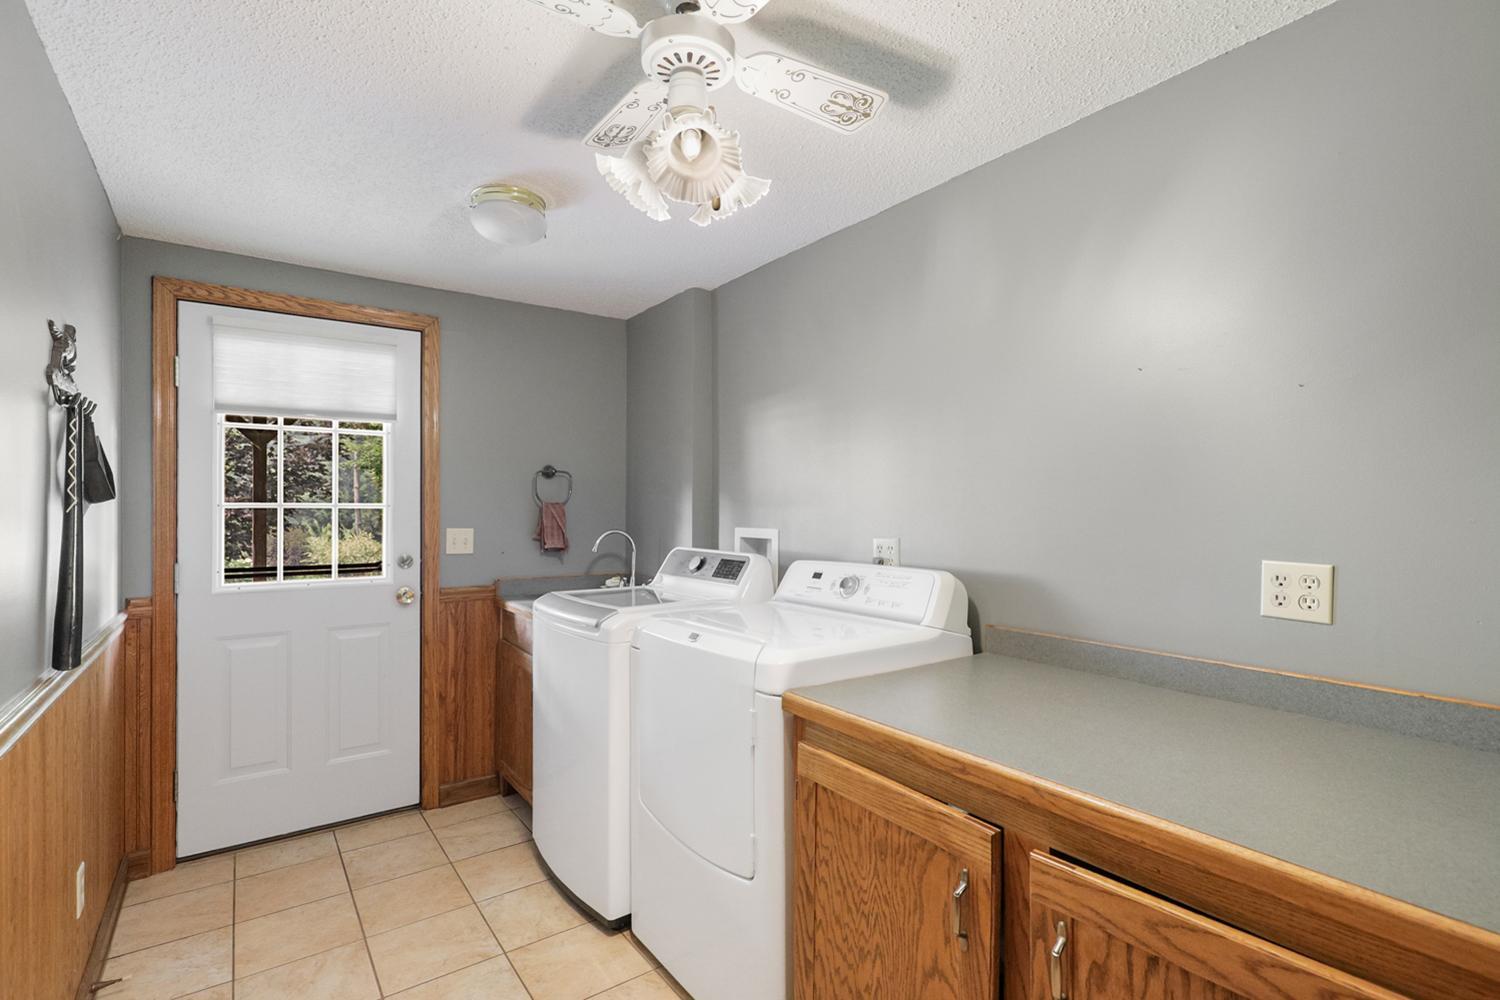
Electric Dryer Hookup; In Basement; Laundry Room; Lower Level; Sink; Washer Hookup
Lock Box Type:
Supra
Lot Description:
Corner Lot; Property Adjoins Public Land; Tree Coverage - Medium; Underground Utilities; Wetlands
Outbuildings:
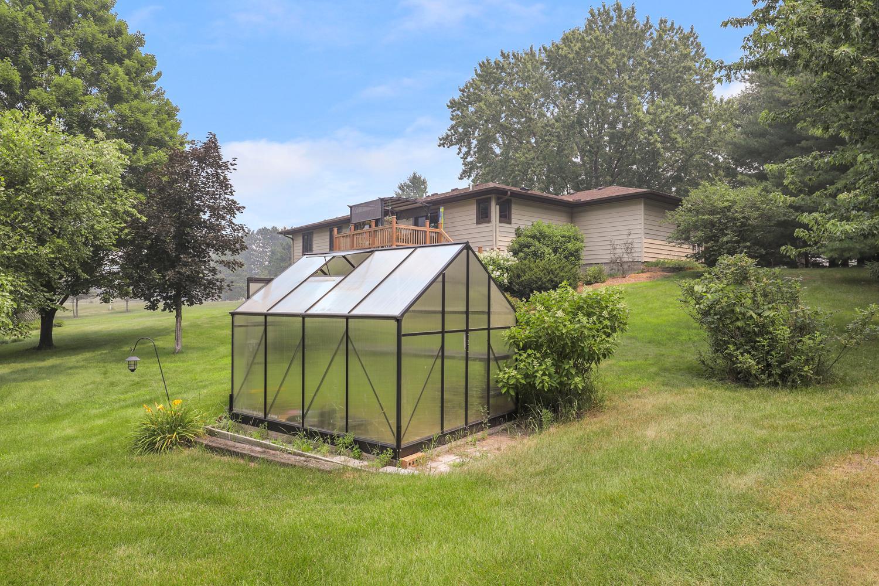
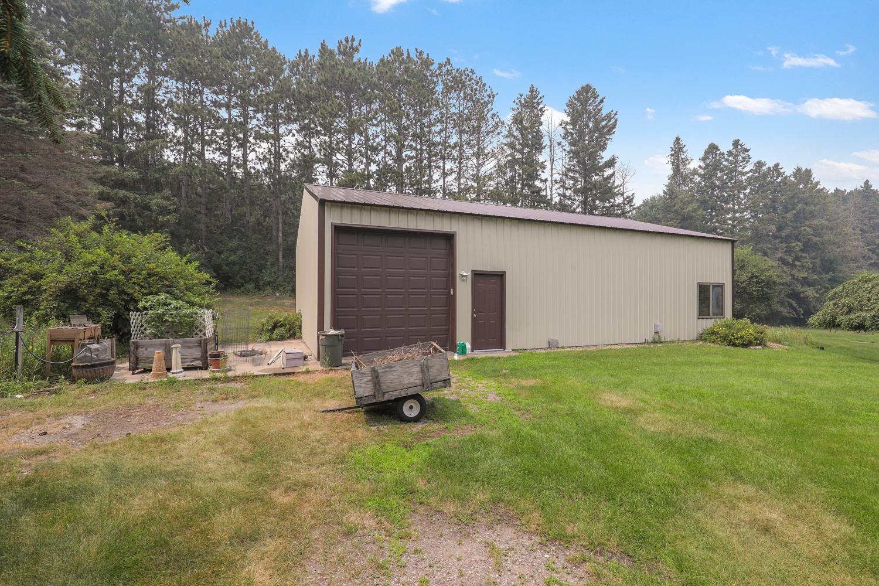
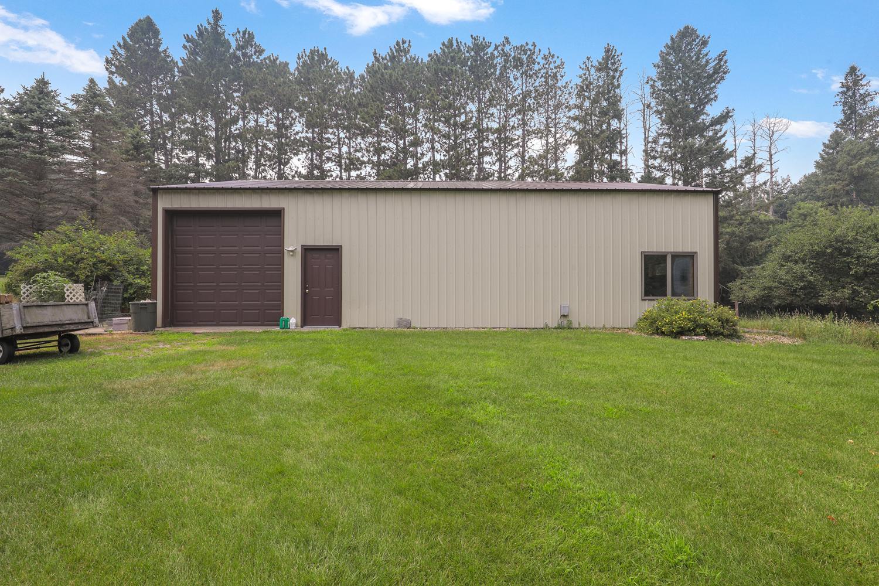
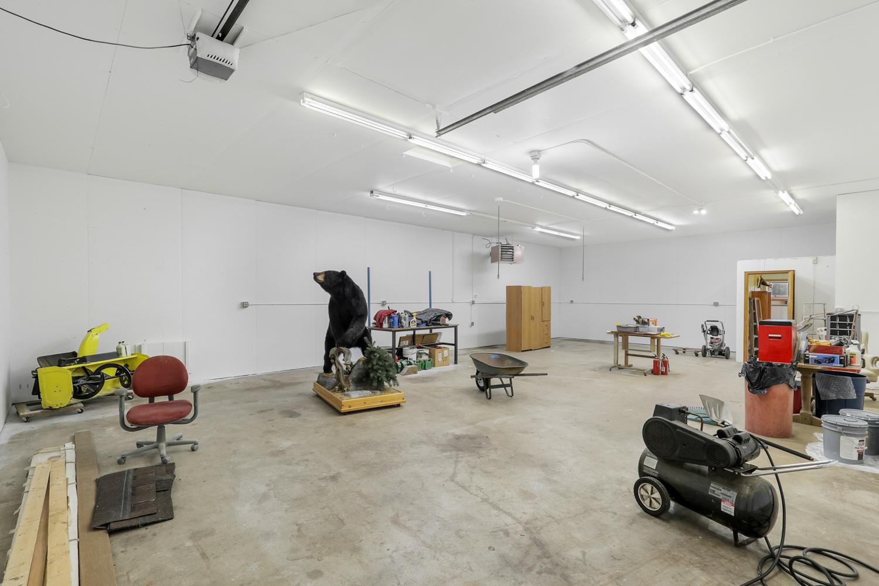
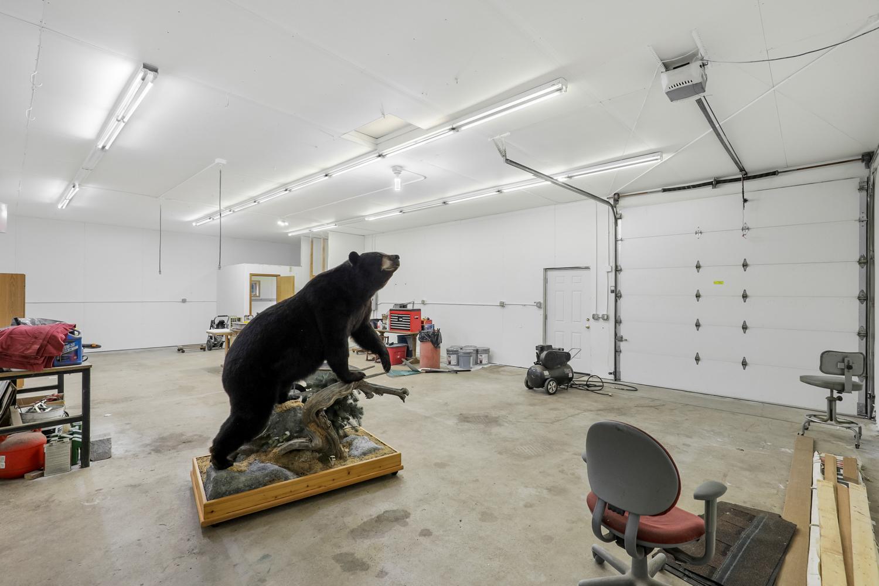
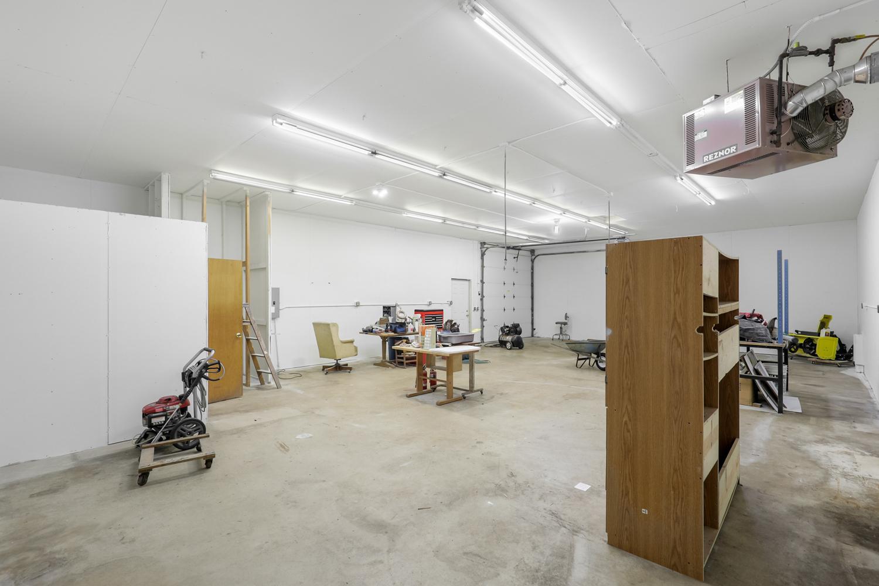
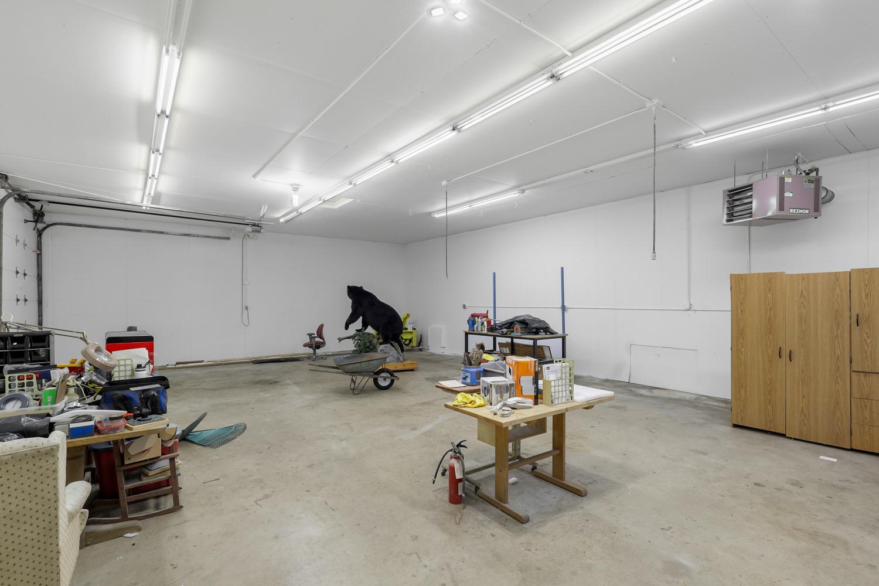
Greenhouse; Pole Building
Parking Characteristics:
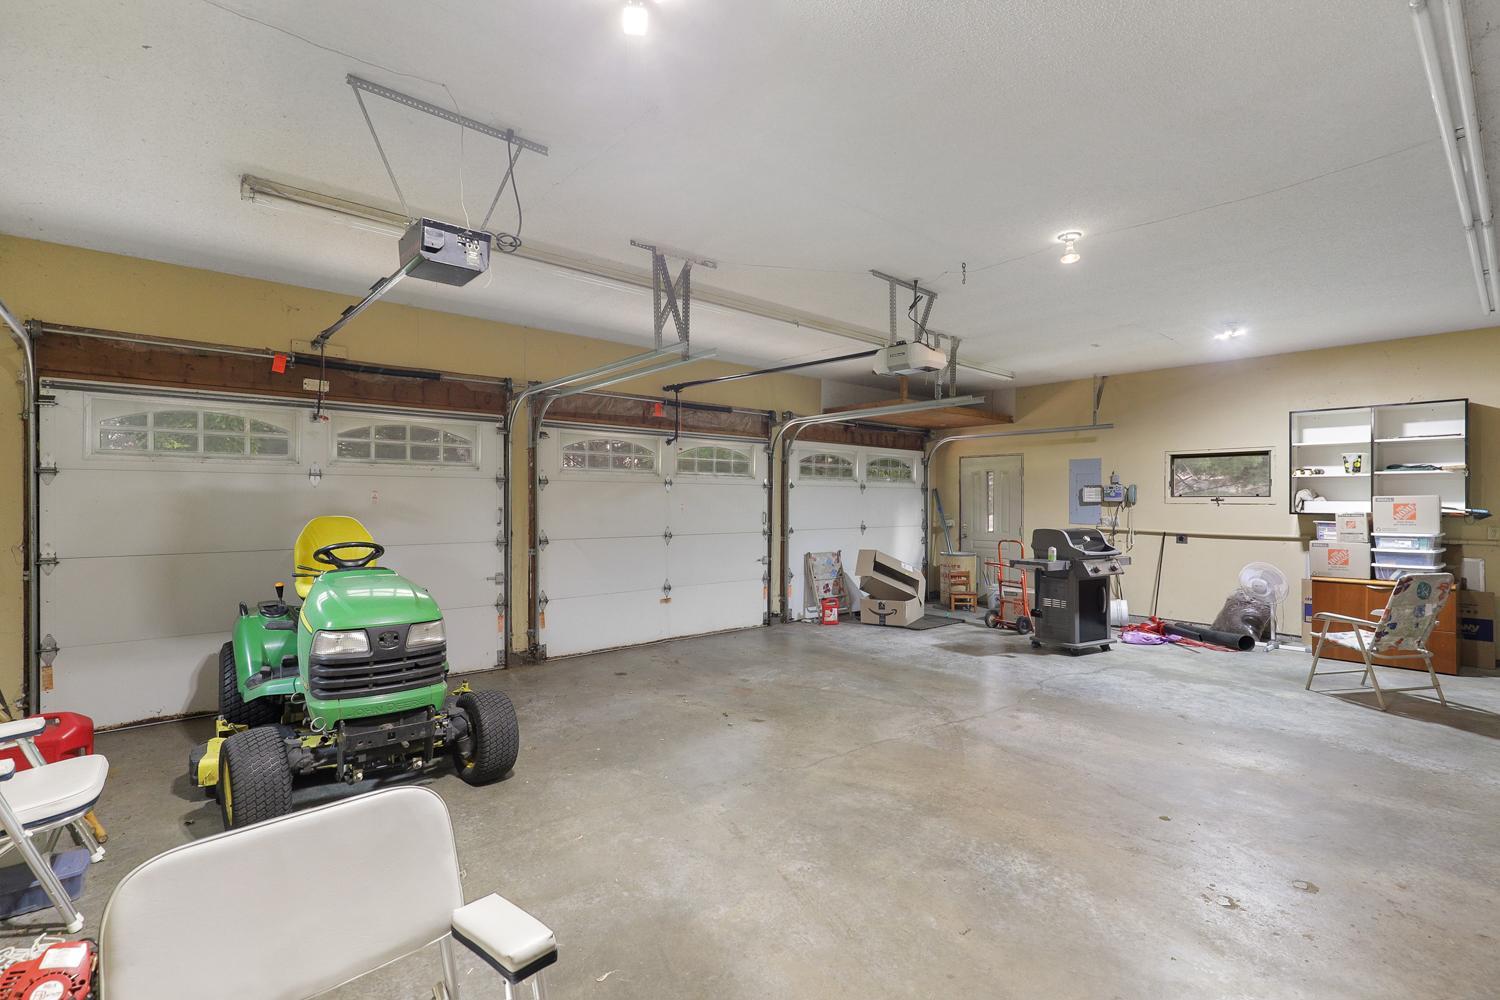
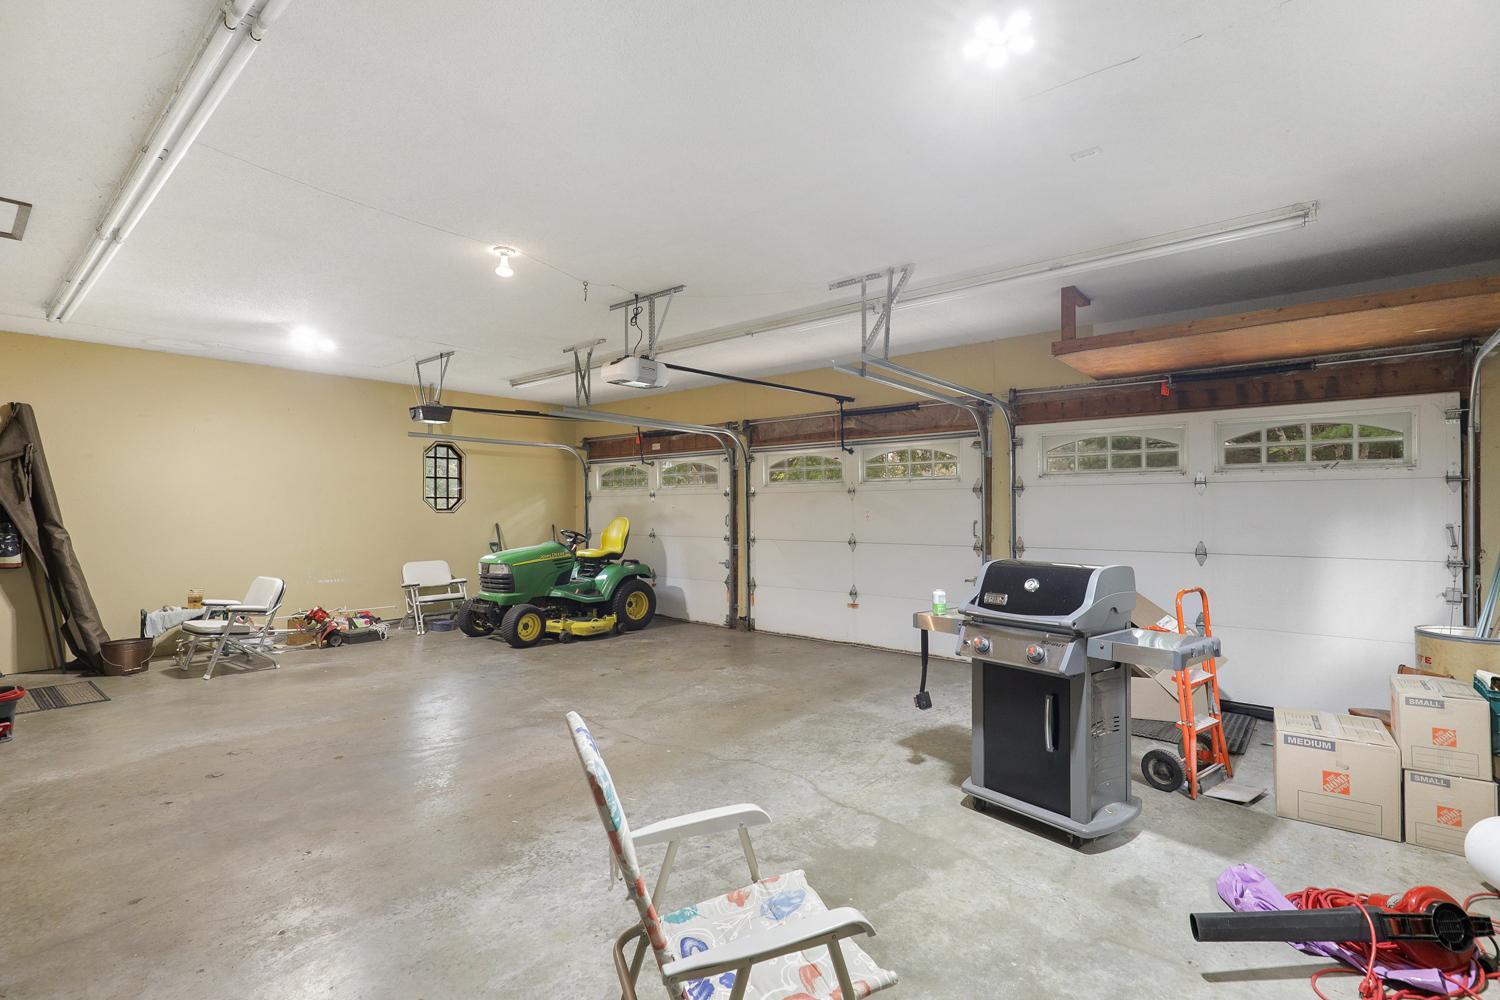
Finished Garage; Garage Door Opener; Gravel Lot; Insulated Garage
Pool Description:
None
Property Subtype:
Acreage
Road Frontage:
County Road
Road Responsibility:
Public Maintained Road
Roof:
Age 8 Years or Less; Asphalt Shingles; Pitched
Sellers Terms:
Cash; Conventional; FHA; Rural Development; VA
Sewer:
Holding Tank; Septic System Compliant - Yes; Tank with Drainage Field
Special Search:
3 BR on One Level; Main Floor Bedroom; Main Floor Primary
Stories:
One
Water:
Drilled; Well
Contract Information
- Exclusions
- Please exclude hanging light in NW corner of basement
- Contingency
- None
- Original List Price
- 639900
- ListPrice
- 639900
- Owner is an Agent?
- No
- Auction?
- No
Location Tax and Other Information
- House Number
- 19010
- Street Name
- Albatross
- Street Suffix
- Street
- Street Direction Suffix
- NW
- Postal City
- Cedar
- County
- Anoka
- State
- MN
- Zip Code
- 55011
- Complex/Dev/Subdivision
- Robert C Burman Estates
Assessments
- Tax With Assessments
- 3924
- Assessment Balance
- 0
Building Information
- Finished SqFt Above Ground
- 1555
- Finished SqFt Below Ground
- 1429
More Information
Lease Details
- Land Leased
- Not Applicable
Lock Box Type
- Lock Box Source
- SPAAR
- Supra
- Yes
Miscellaneous Information
- Homestead
- No
Ownership
- Fractional Ownership
- No
Parking Characteristics
- Garage Dimensions
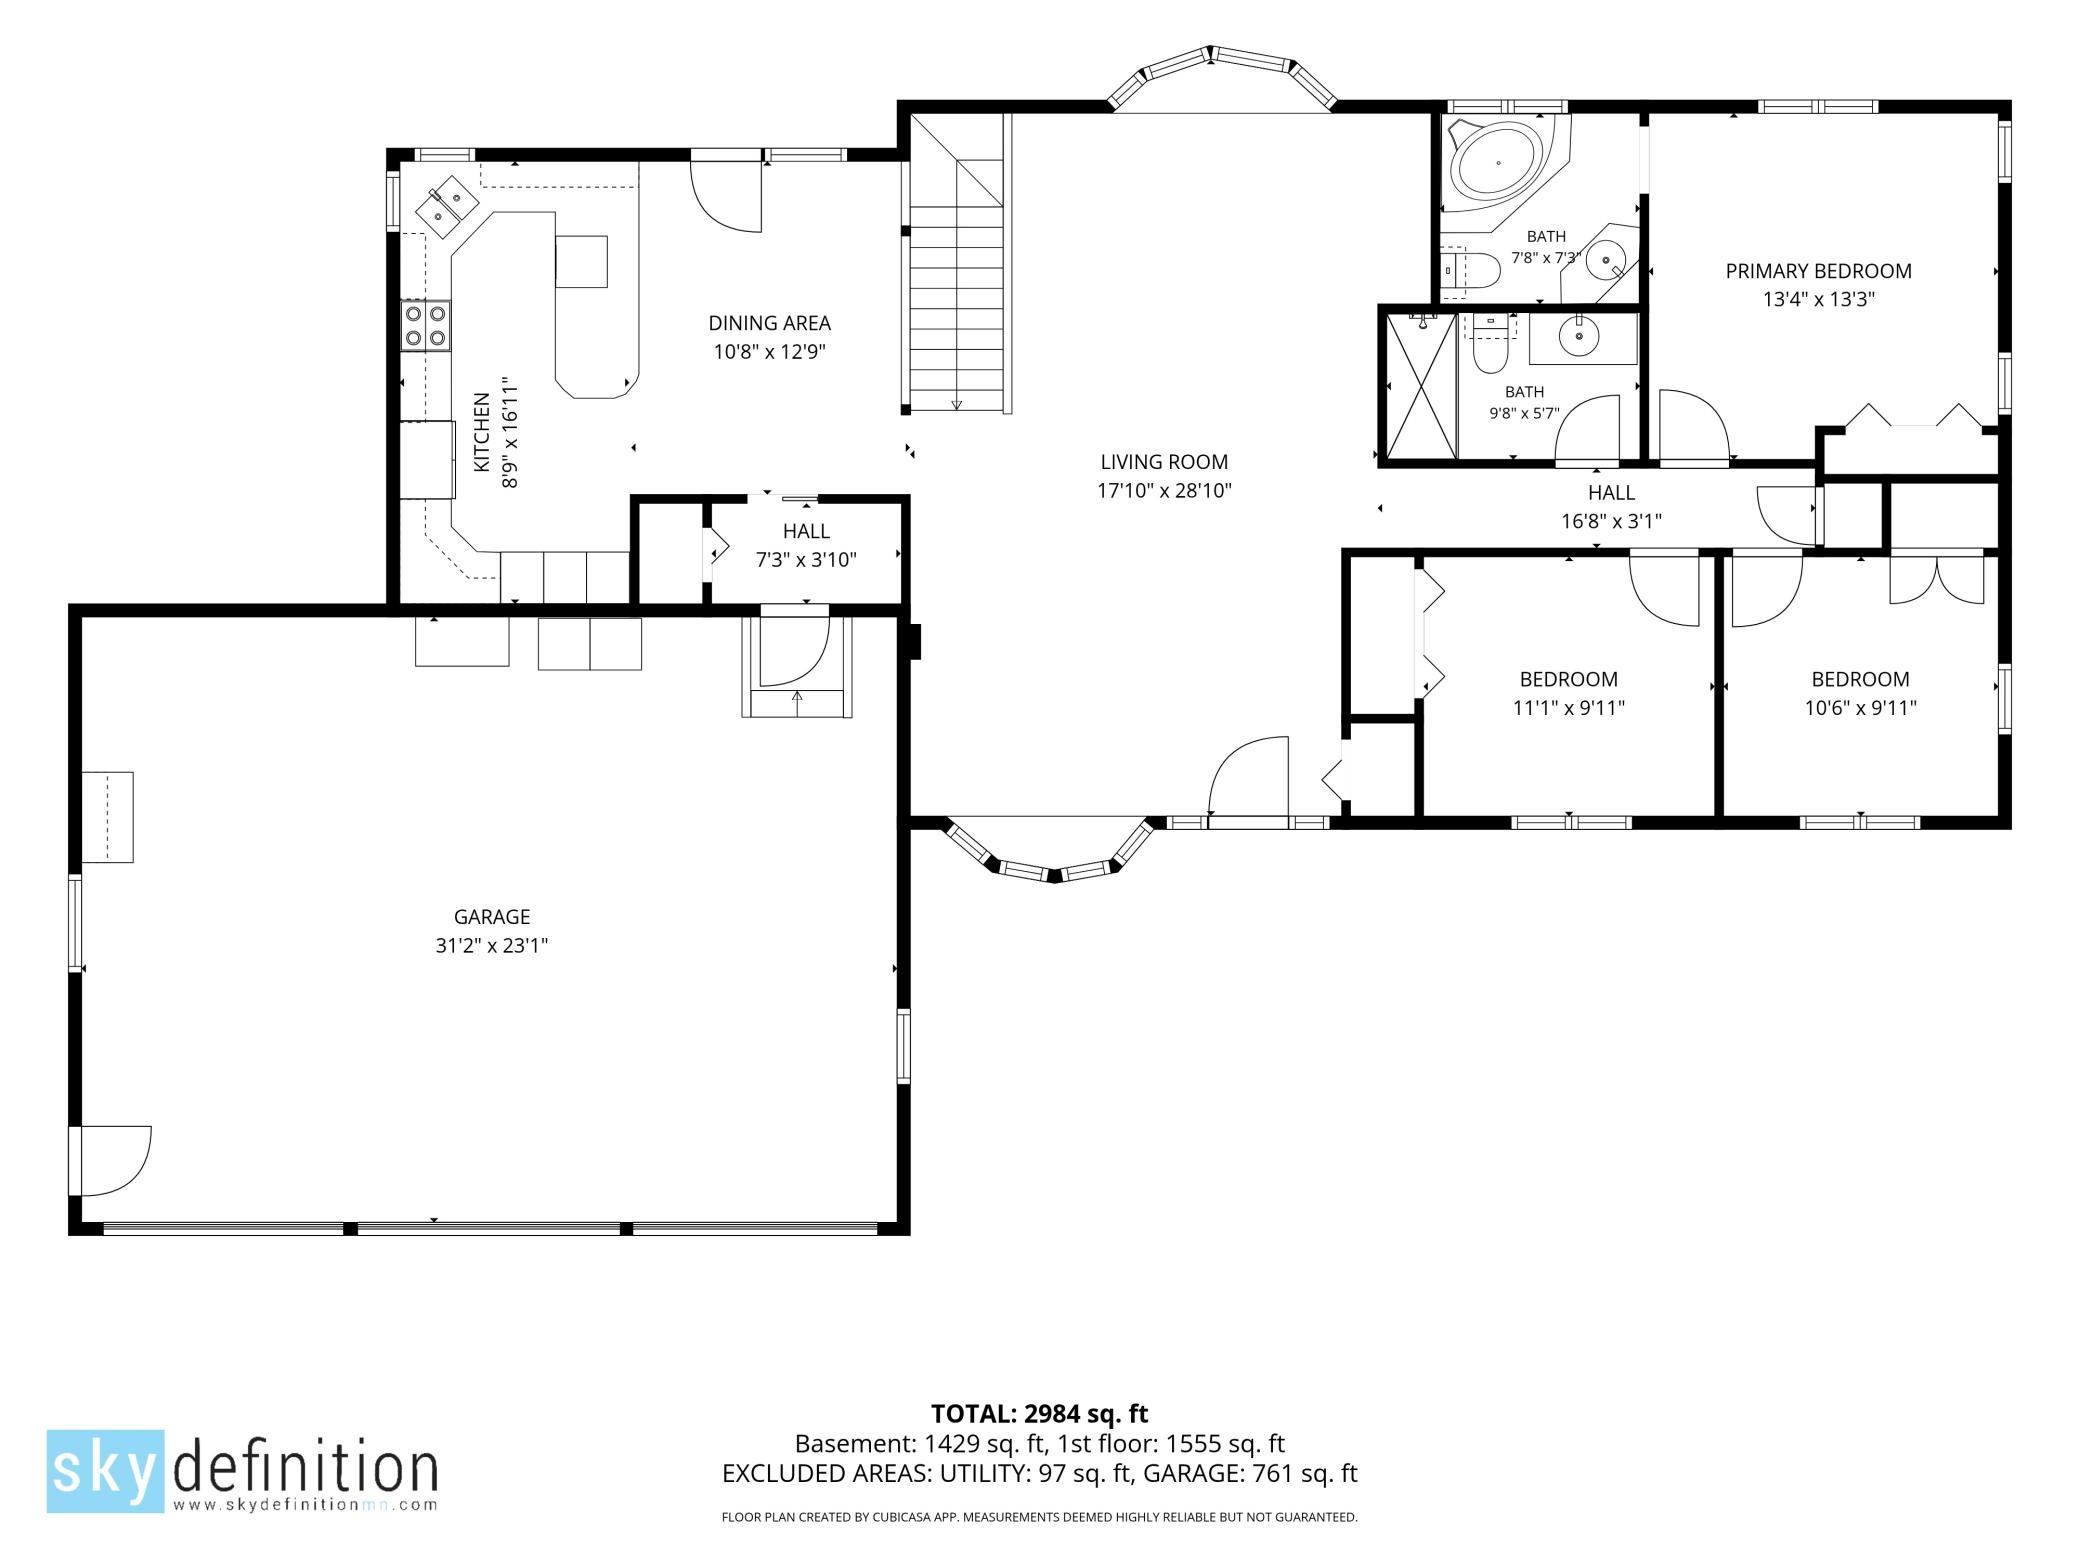
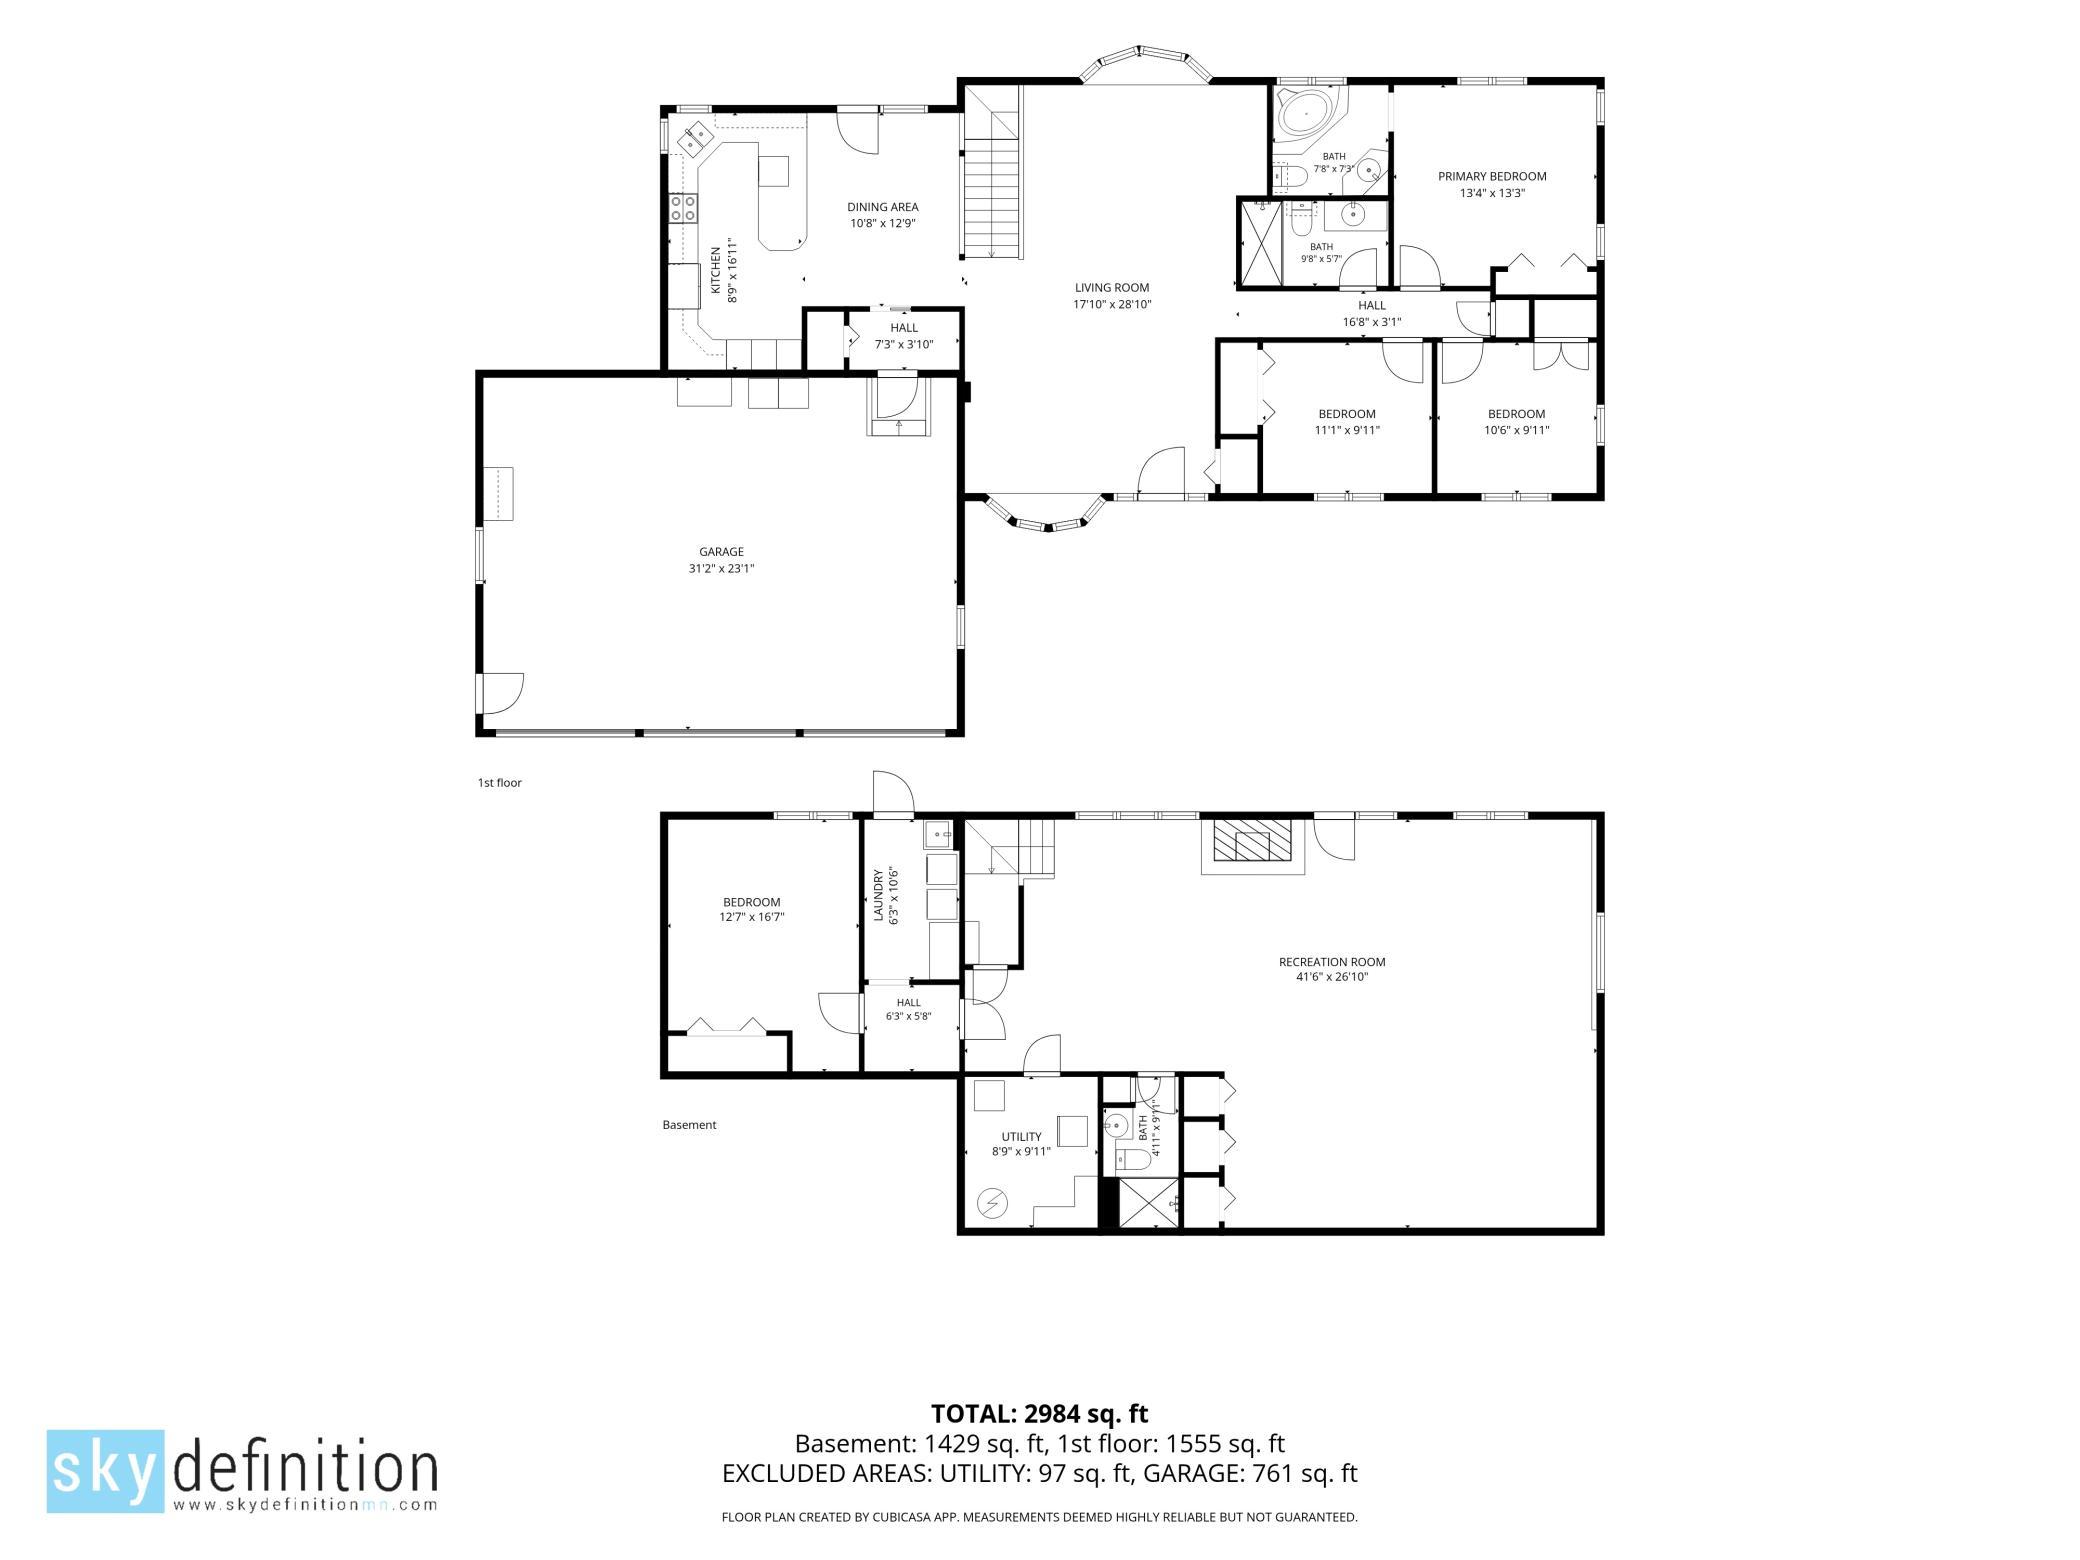
- 31'2"x23'1"
- Garage Door Height
- 7
- Garage Door Width
- 9
- Garage Square Feet
- 761
- Finished Garage
- Yes
- Garage Door Opener
- Yes
- Gravel Lot
- Yes
- Insulated Garage
- Yes
Public Survey Info
- Range#
- 24
- Section#
- 26
- Township#
- 33
Office/Member Info
- Association
- SPAAR
Location, Tax and Other Information
- AssocFeeYN
- No
- Legal Description
- ROBERT C BURMAN ESTATES LOT 1 BLK 3 ROBERT C BURMAN ESTATES(SUBJ TO EASE AS SHOWN ON PLAT)
- Listing City
- Cedar
- Map Page
- 36
- Municipality
- Oak Grove
- School District
- St. Francis
- School District Phone
- 763-753-7040
- Zip Plus 4
- 9200
- Property ID Number
- 263324340013
- Tax Year
- 2026
- Tax Amount
- 3924
- In Foreclosure?
- No
- Potential Short Sale?
- No
- Lender Owned?
- No
Directions & Remarks
- Public Remarks
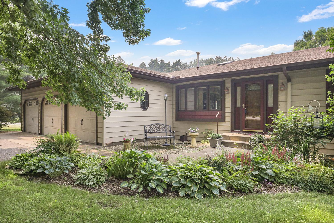
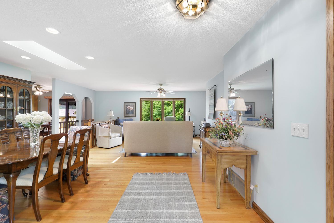
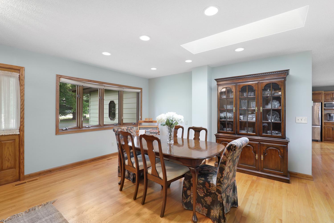
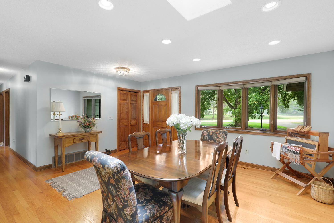
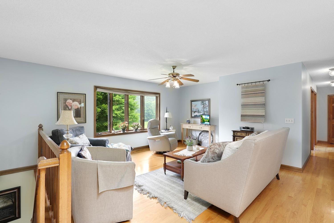
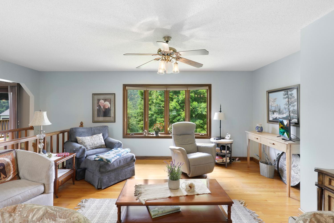
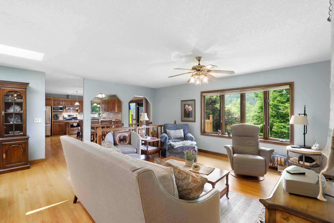
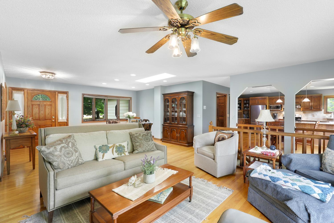
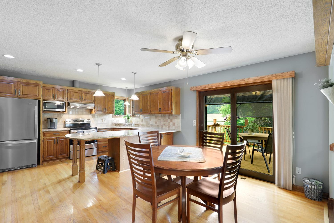
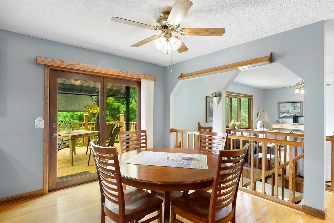
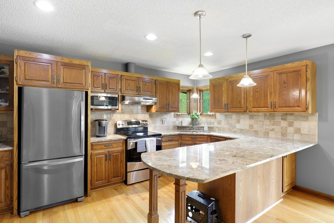
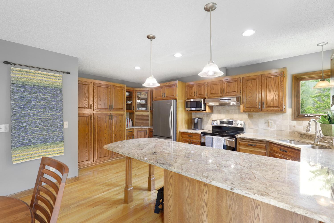
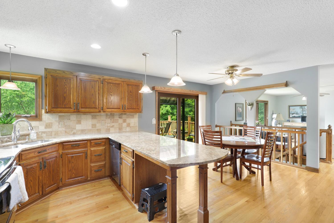
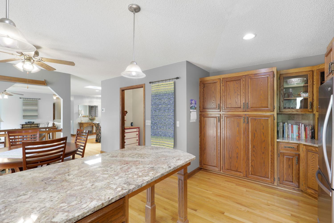
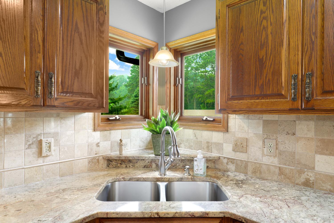
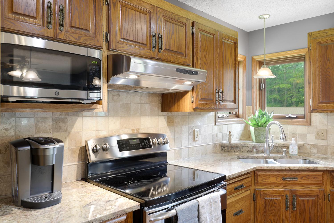
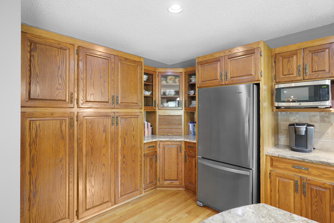
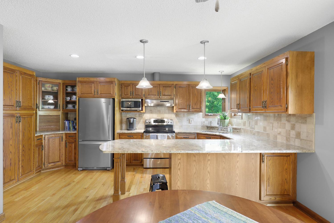
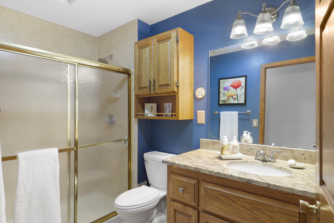
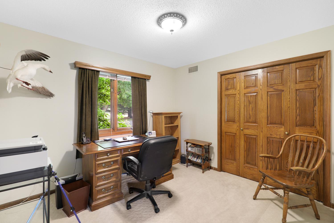
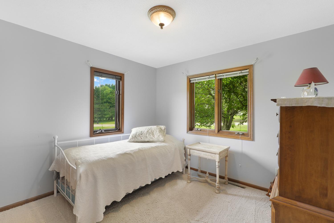
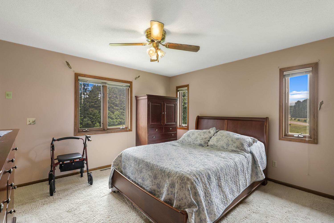
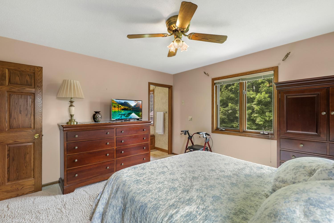
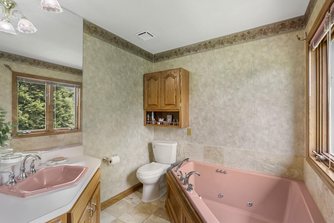
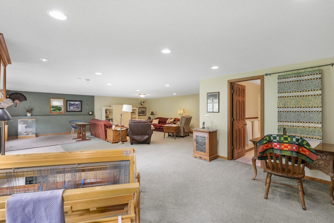
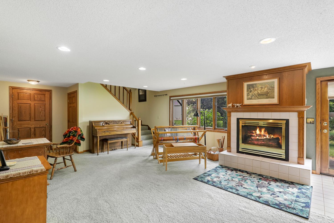
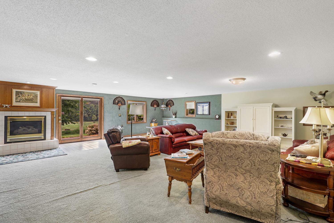
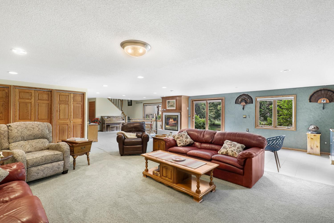
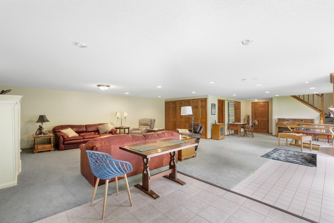
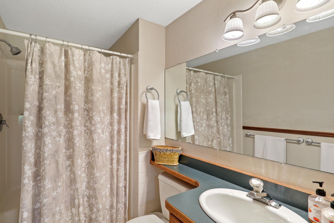
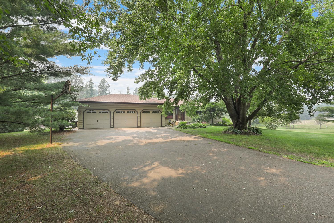
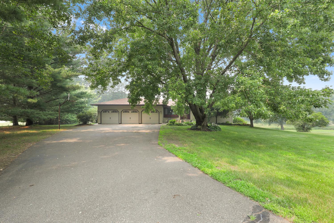
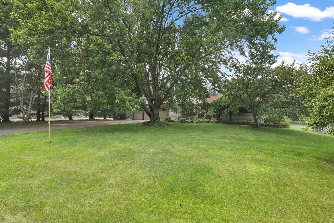
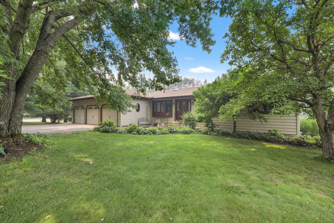
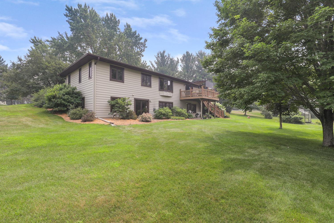
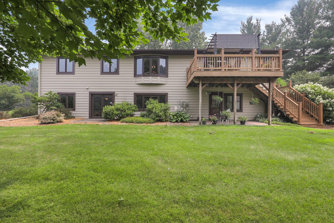
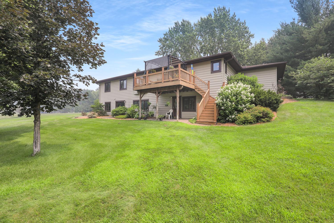
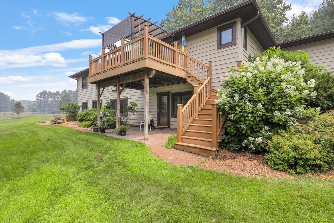
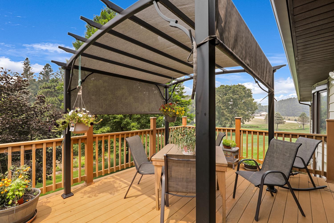
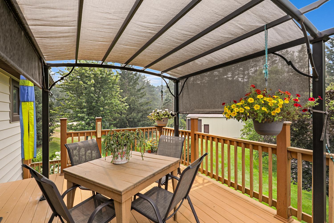
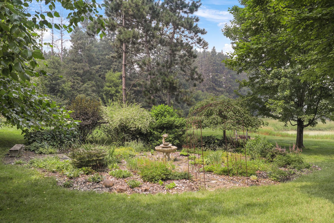
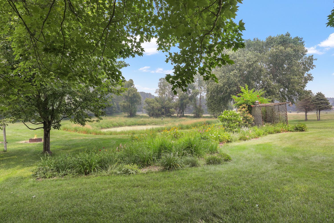
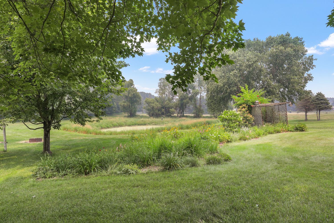
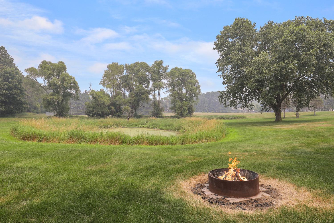
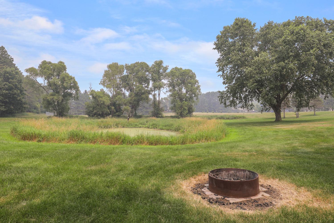
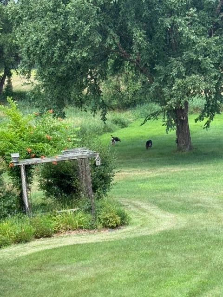
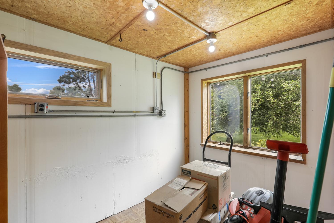
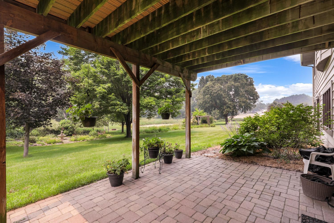
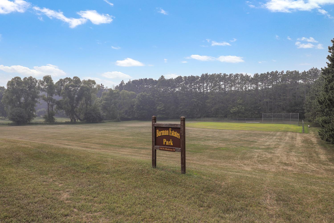
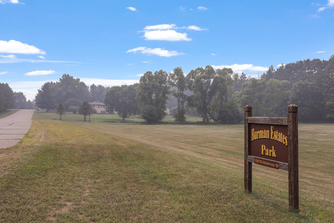
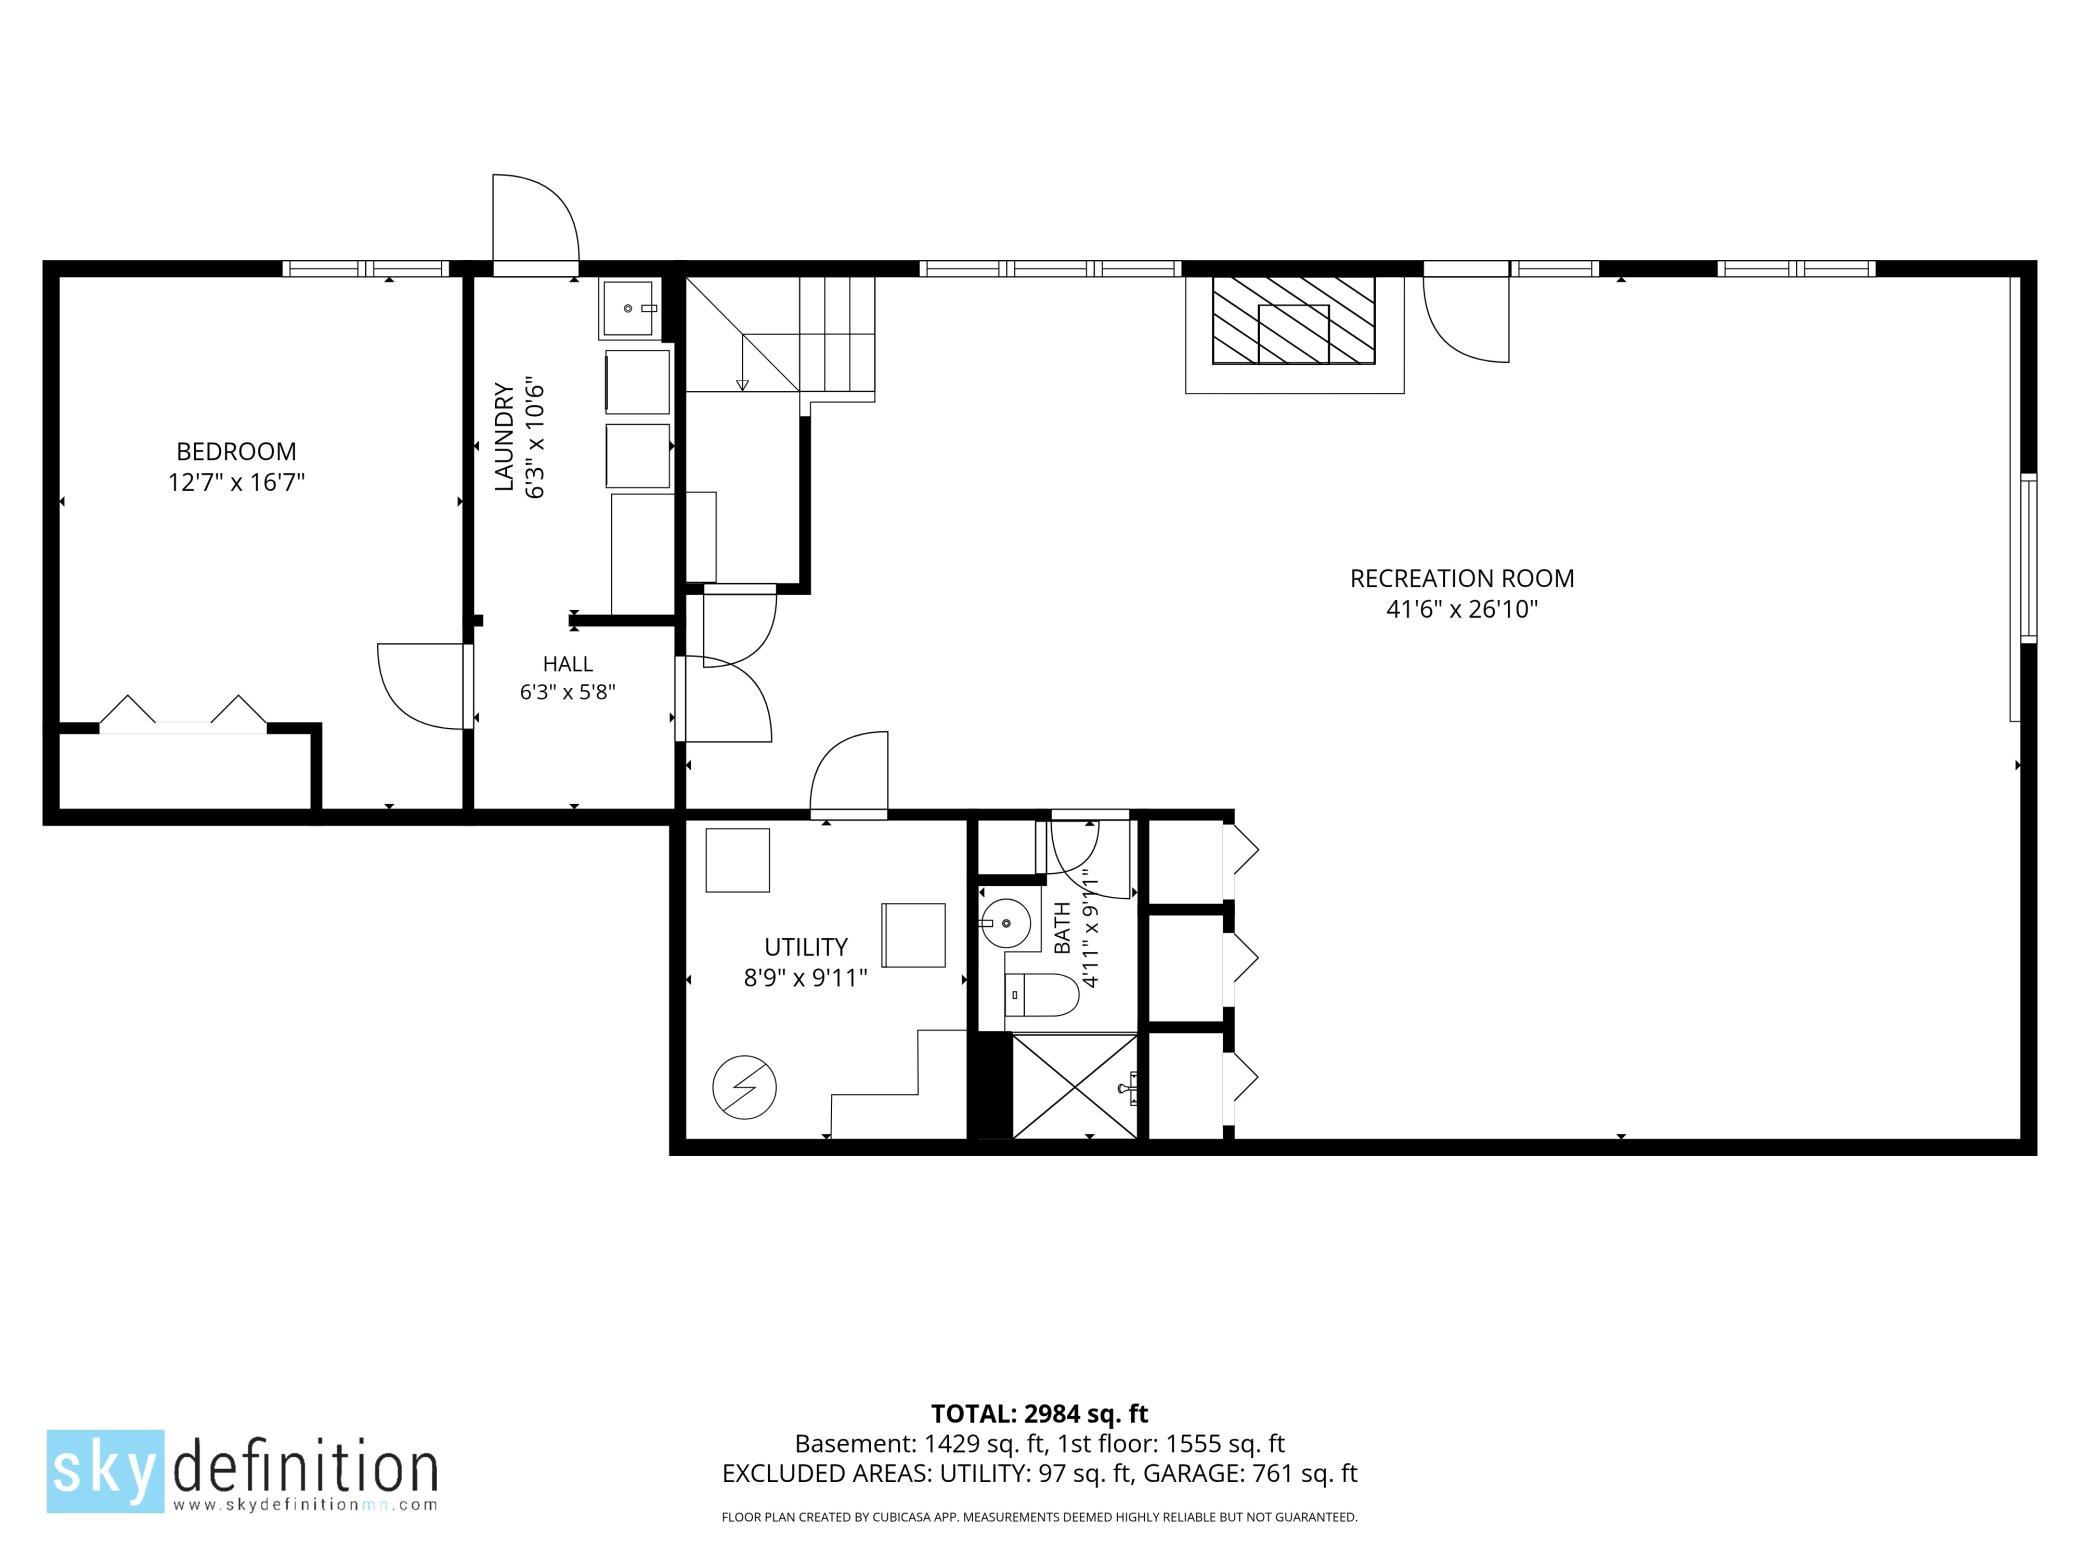
- Dreaming of acreage? Its finally here! Welcome to this beautiful walkout rambler on a semi-private acreage lot, offering wide-open space for gatherings, celebrations and everyday enjoyment. this home features 3 bedrooms and 2 3/4 baths on the main level, with an inviting layout designed for real living. The open kitchen includes stainless steel applinaces, granite countertops, and stunning hardwood floors- plus plenty of counnter space for meal prep and holdiay baking. Step out to the maintenance-free deck, complete with an awning for extra comfort when you need it. Enjoy your morning coffee while taking in the views of wildlife and the beautiful flower gardens. Downstairs, the lower level is perfect for entertaining and flexible living, featuring a ginormous great room with gas- burning fireplace, large fourth bedroom, 3/4 bath and laundry. Outside, you'll love the property's standout features: 47 x 29 insulated & heated pole building with 10 ft wide & 10 ft high door, Pond, the lot abuts a neighborhood park, making the property feel even bigger and more private. This home is sure to impress- even the pickiest buyers. the same owners have cared for it for 30+ yrs and updates include newer roof and steel siding.
- Directions
- Viking Blvd to South on yellowPine St NW. West on 191st Ave NW South on Albatross St NW first home on right past the park
Accessible
- Doors 36"+
- Yes
Air Conditioning
- Central Air
- Yes
Amenities Unit
- Cable
- Yes
- Ceiling Fan(s)
- Yes
- Deck
- Yes
- Hardwood Floors
- Yes
- In-Ground Sprinkler
- Yes
- Kitchen Center Island
- Yes
- Kitchen Window
- Yes
- Main Floor Primary Bedroom
- Yes
- Natural Woodwork
- Yes
- Paneled Doors
- Yes
- Patio
- Yes
- Skylight
- Yes
- Tile Floors
- Yes
- Washer/Dryer Hookup
- Yes
Appliances
- Dishwasher
- Yes
- Dryer
- Yes
- Electronic Air Filter
- Yes
- Iron Filter
- Yes
- Microwave
- Yes
- Range
- Yes
- Refrigerator
- Yes
- Washer
- Yes
- Water Filtration System
- Yes
Assumable Loan
- Not Assumable
- Yes
Basement
- Concrete Block
- Yes
- Drain Tiled
- Yes
- Full
- Yes
- Storage Space
- Yes
Bath Description
- Main Floor 3/4 Bath
- Yes
- 3/4 Primary
- Yes
- Private Primary
- Yes
- Full Basement
- Yes
Construction Materials
- Block
- Yes
- Frame
- Yes
Construction Status
- Previously Owned
- Yes
Dining Room Description
- Breakfast Bar
- Yes
- Eat In Kitchen
- Yes
- Informal Dining Room
- Yes
- Separate/Formal Dining Room
- Yes
Electric
- 100 Amp Service
- Yes
- Circuit Breakers
- Yes
Existing Financing
- Conventional
- Yes
Exterior
- Brick/Stone
- Yes
- Steel Siding
- Yes
Family Room Characteristics
- Great Room
- Yes
- Lower Level
- Yes
Fencing
- None
- Yes
Fireplace Characteristics
- Decorative
- Yes
- Family Room
- Yes
- Gas Burning
- Yes
Foundation
- Concrete Block
- Yes
Fuel
- Natural Gas
- Yes
Heating
- Forced Air
- Yes
- Zoned
- Yes
Insurance Fee
- Insurance Fee
- 0
Internet Options
- Cable
- Yes
Lake Details
- Lake Depth
- No
Laundry
- Electric Dryer Hookup
- Yes
- In Basement
- Yes
- Laundry Room
- Yes
- Lower Level
- Yes
- Sink
- Yes
- Washer Hookup
- Yes
Lot Description
- Corner Lot
- Yes
- Property Adjoins Public Land
- Yes
- Tree Coverage - Medium
- Yes
- Underground Utilities
- Yes
- Wetlands
- Yes
Outbuildings
- Greenhouse
- Yes
- Pole Building
- Yes
Patio, Porch and Deck Features
- Deck
- Yes
- Patio
- Yes
Pool Description
- None
- Yes
Property Subtype
- Acreage
- Yes
Road Frontage
- County Road
- Yes
Road Responsibility
- Public Maintained Road
- Yes
Roof
- Age 8 Years or Less
- Yes
- Asphalt Shingles
- Yes
- Pitched
- Yes
Sellers Terms
- Cash
- Yes
- Conventional
- Yes
- FHA
- Yes
- Rural Development
- Yes
- VA
- Yes
Sewer
- Holding Tank
- Yes
- Septic System Compliant - Yes
- Yes
- Tank with Drainage Field
- Yes
Special Search
- 3 BR on One Level
- Yes
- Main Floor Bedroom
- Yes
- Main Floor Primary
- Yes
Stories
- One
- Yes
Water
- Drilled
- Yes
- Well
- Yes
Room Information
| Room Name | Dimensions | Level |
|---|---|---|
| Dining Room | Main | |
| First (1st) Bedroom | Main | |
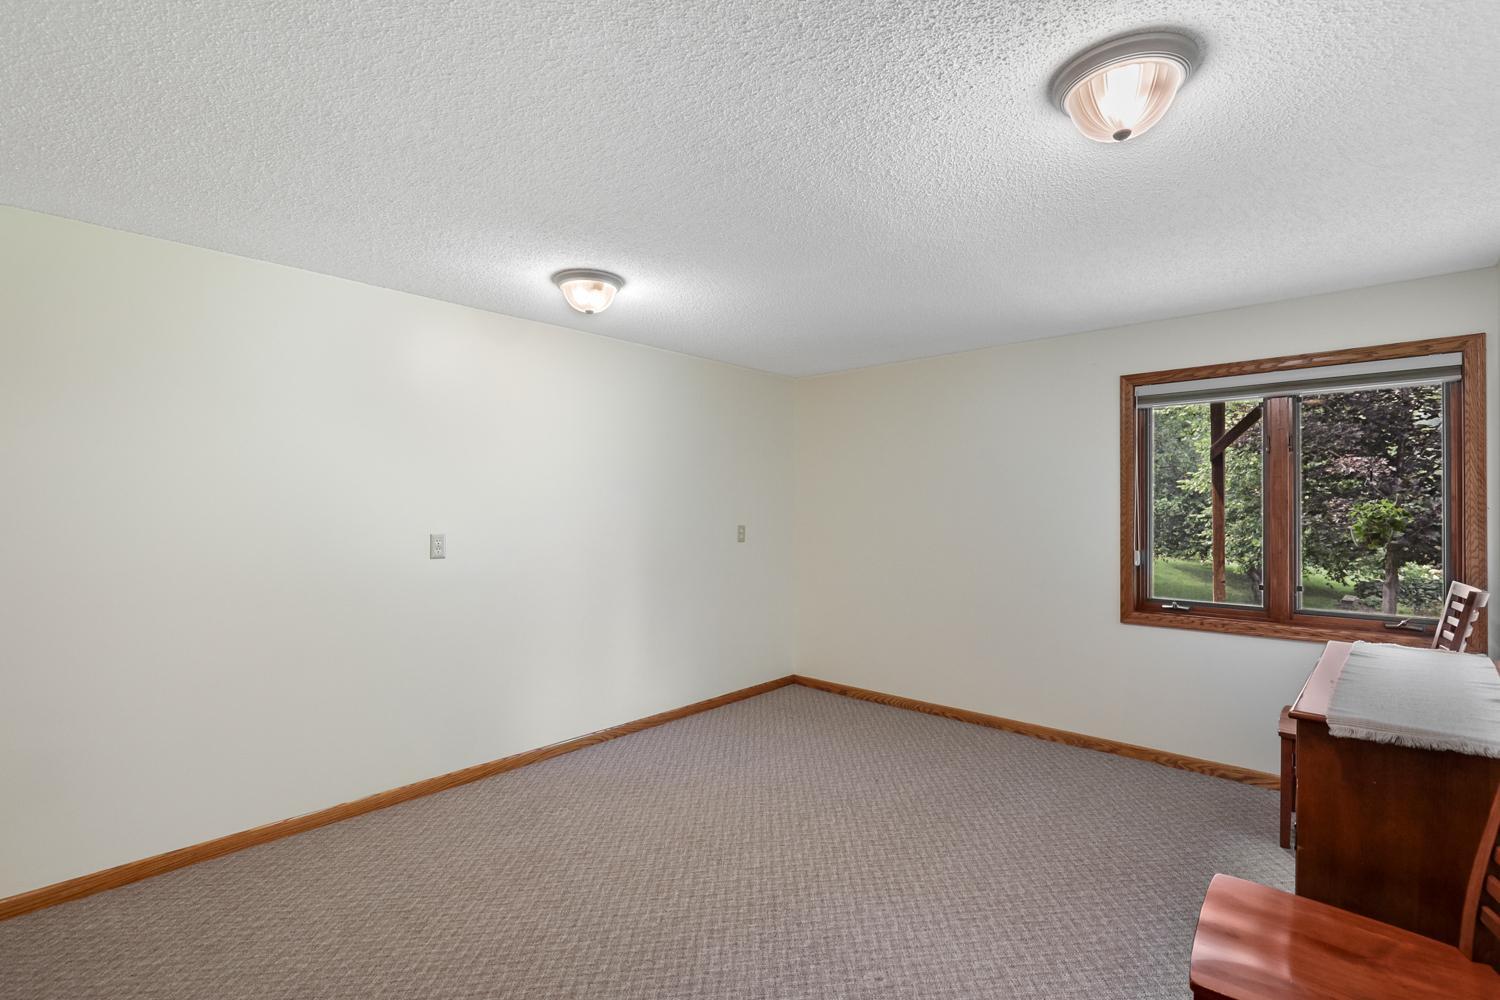
| Fourth (4th) Bedroom | Lower | |
| Foyer | Main | |
| Great Room | Lower | |
| Informal Dining Room | Main | |
| Kitchen | Main | |
| Laundry | Lower | |
| Living Room | Main | |
| Second (2nd) Bedroom | Main | |
| Third (3rd) Bedroom | Main | |
| Deck | 16x12 | Main |
| Patio | 17x13 | Lower |

Listing Office:
Prandium Group Real Estate
Last Updated: July - 21 - 2026
The data relating to real estate for sale on this web site comes in part from the Broker
Reciprocity SM Program of the Regional Multiple Listing Service of Minnesota, Inc. The information provided is deemed reliable but not guaranteed. Properties subject to prior sale, change or withdrawal.
©2024 Regional Multiple Listing Service of Minnesota, Inc All rights reserved.