
19068 US 71, Park Rapids, MN 56470
$359,900
Property Type:
Residential
Bedrooms:
2
Baths:
1
Square Footage:
1,871
Lot Size (sq. ft.):
23,522
Status:
Active
Current Price:
$359,900
List Date:
6/23/2026
Last Modified:
7/20/2026
Overview
Description
Listing Details MLS# 7087965
General Property Information
- Common Wall
- No
- Lot Measurement
- Acres
- Manufactured Home?
- No
- Multiple PIDs?
- No
- New Development
- No
- Number of Fireplaces
- Yes
- Waterfront YN
- Yes
- Year Built
- 1950
- Yearly/Seasonal
- Yearly
- Zoning
- Business/Commercial, Residential-Single Family
- Bath Three Quarters
- Yes
- Main Floor Total SqFt
- 1064
- Above Grd Total SqFt
- 1424
- Below Grd Total SqFt
- 447
- Total SqFt
- 1871
- Total Finished Sqft
- 1424.00
- FireplaceYN
- Yes
- Lake/Waterfront Name
- Fishhook River
- Style
- (SF) Single Family
- Foundation Size
- 1064
- Power Company
- Minnesota Power
- Garage Stalls
- 2
- Lot Dimensions
- 63x275x112x272
- Acres
- 0.54
- Assessment Pending
- No
- Bath Half
- 0
- Bath Quarter
- 0
- Association Fee
- 0
Property Features
Accessible:
None
Air Conditioning:
Geothermal
Amenities Unit:
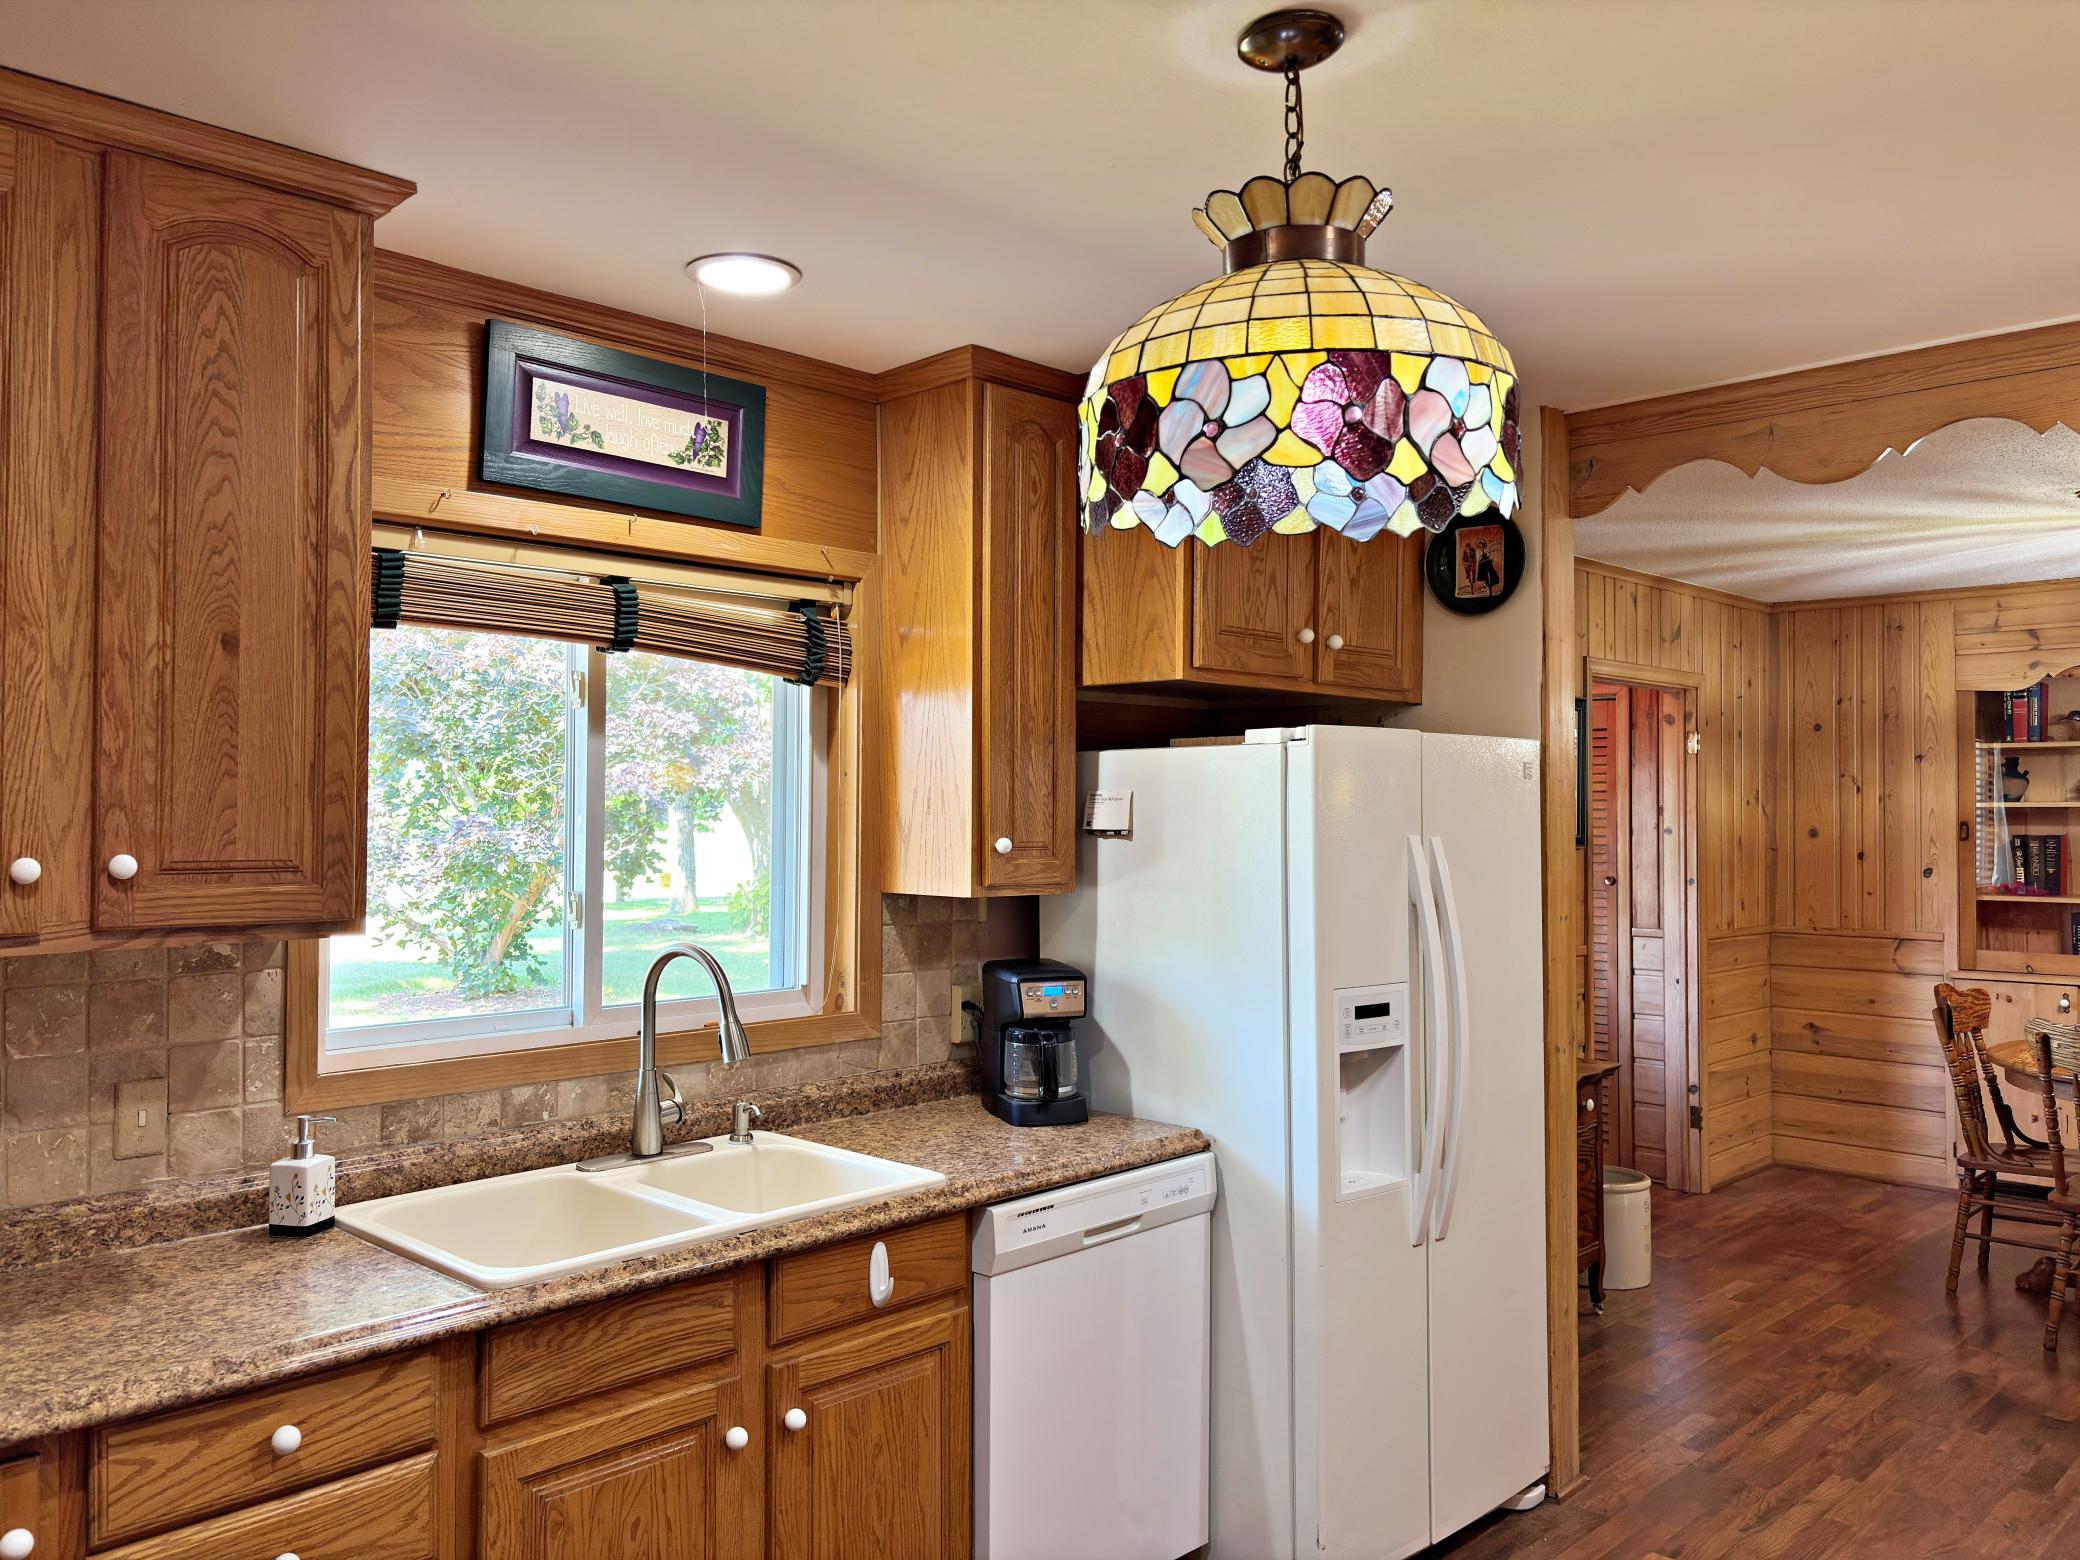
Cable; Dock; Hardwood Floors; Kitchen Window; Natural Woodwork; Patio; Porch; Washer/Dryer Hookup
Appliances:
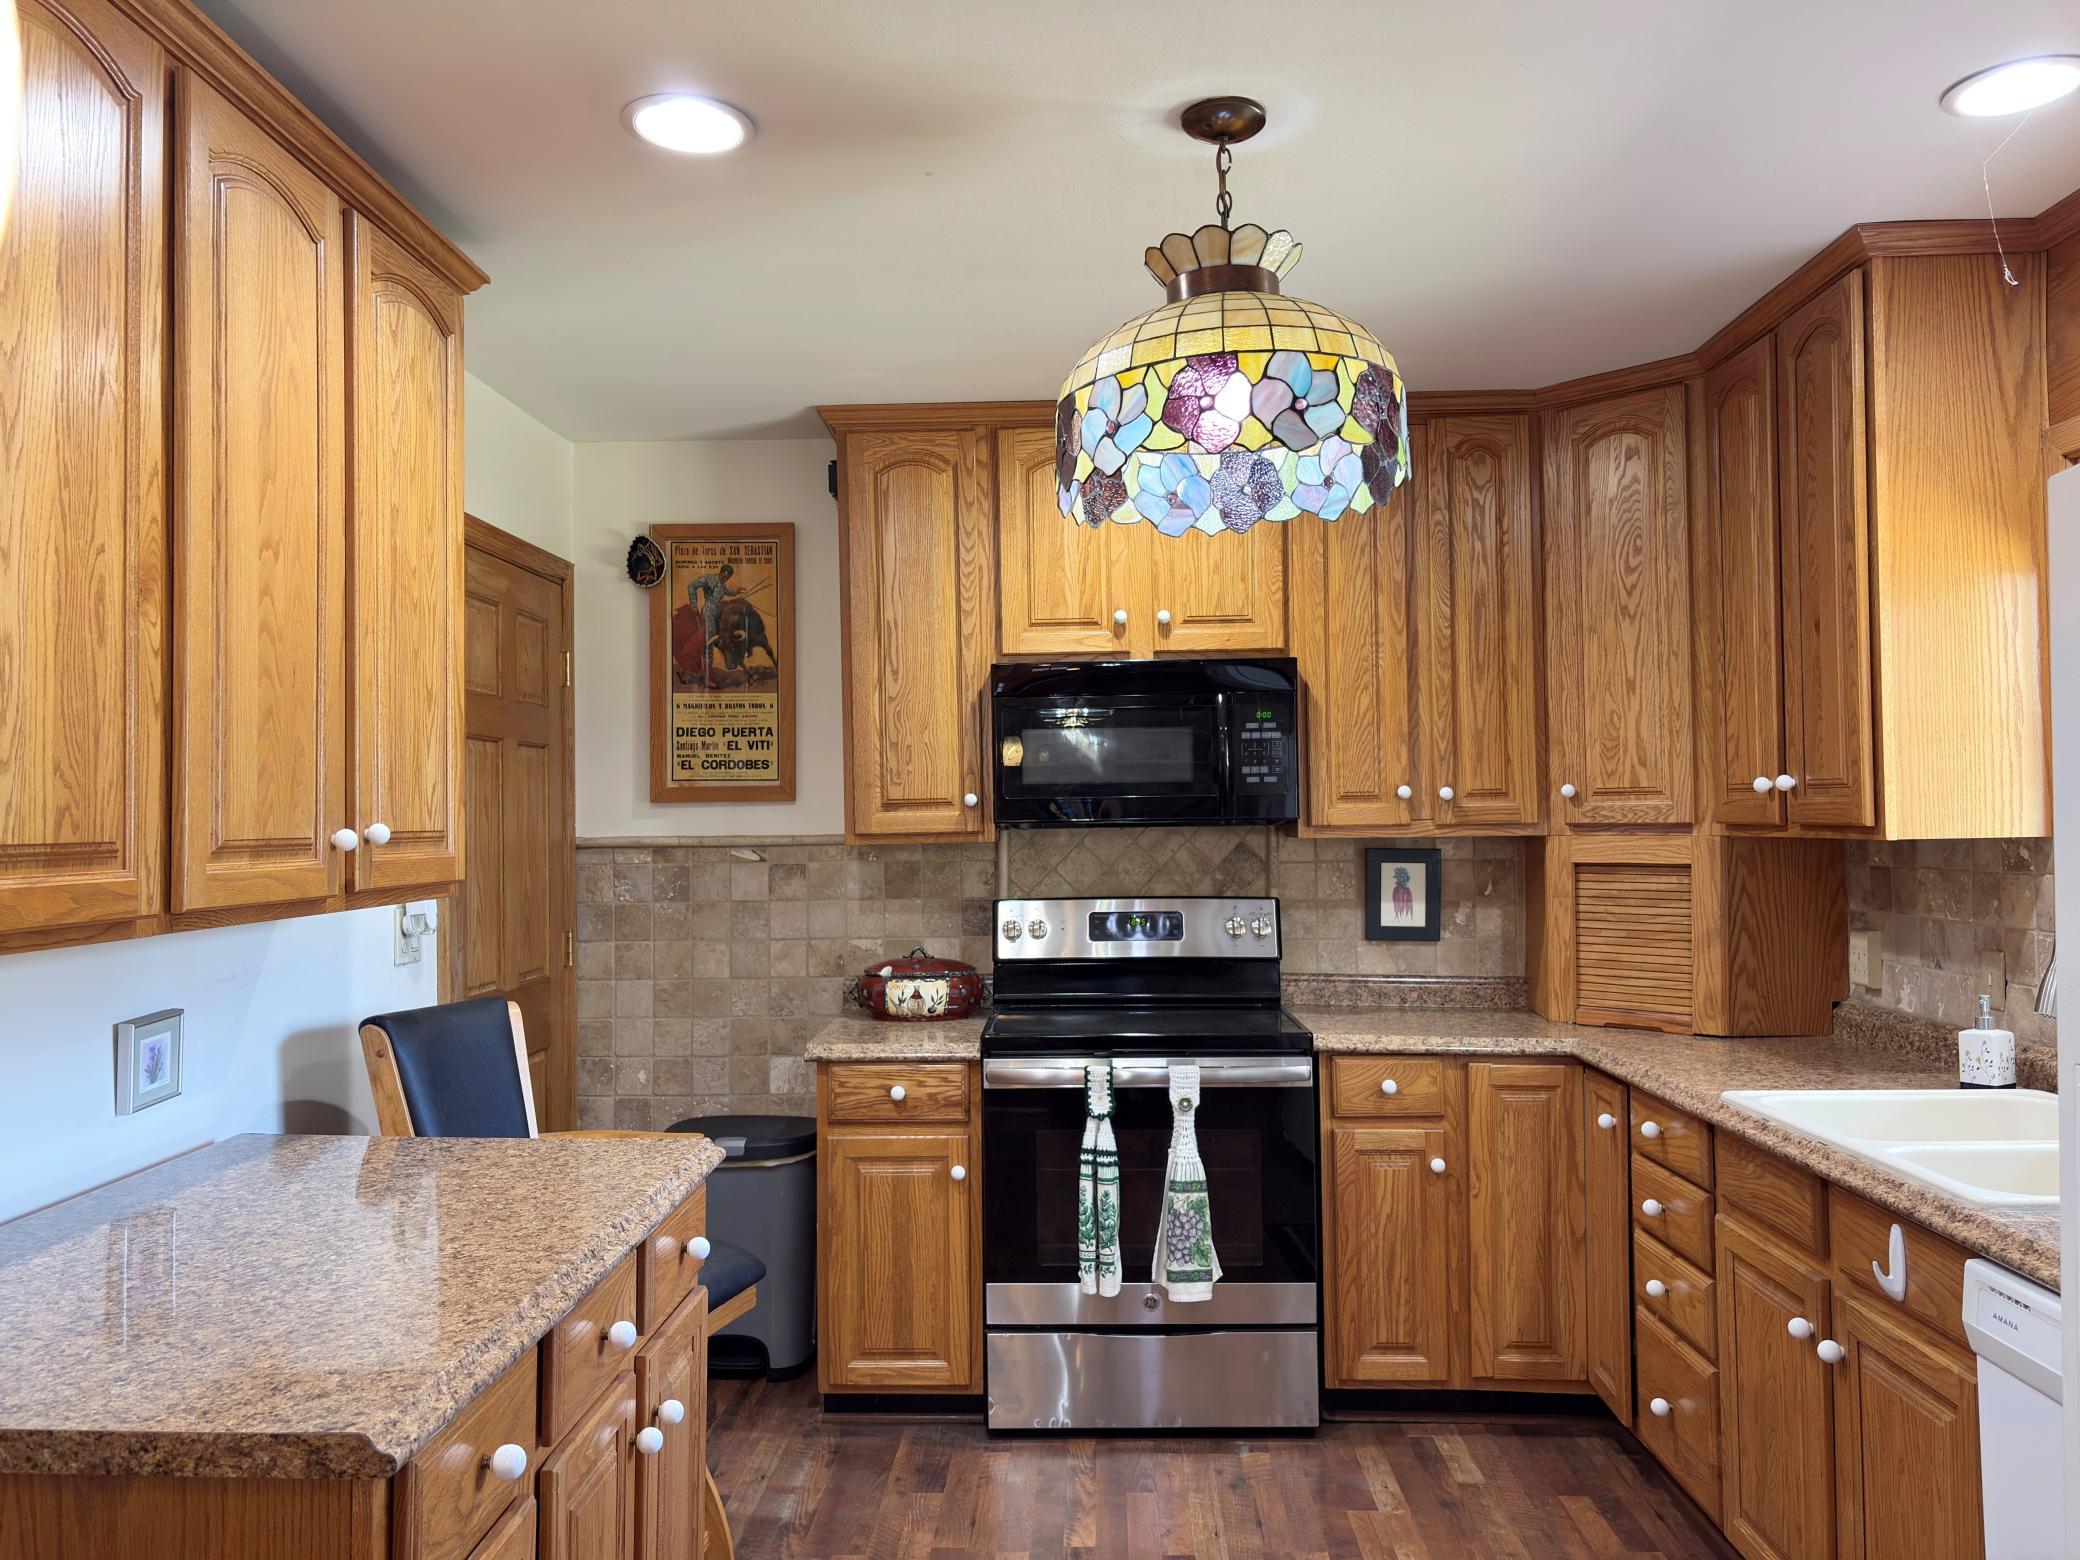
Dishwasher; Dryer; Microwave; Range; Refrigerator; Washer
Assumable Loan:
Not Assumable
Basement:
Partial
Bath Description:
Main Floor Full Bath
Construction Materials:
Frame
Construction Status:
Previously Owned
Dining Room Description:
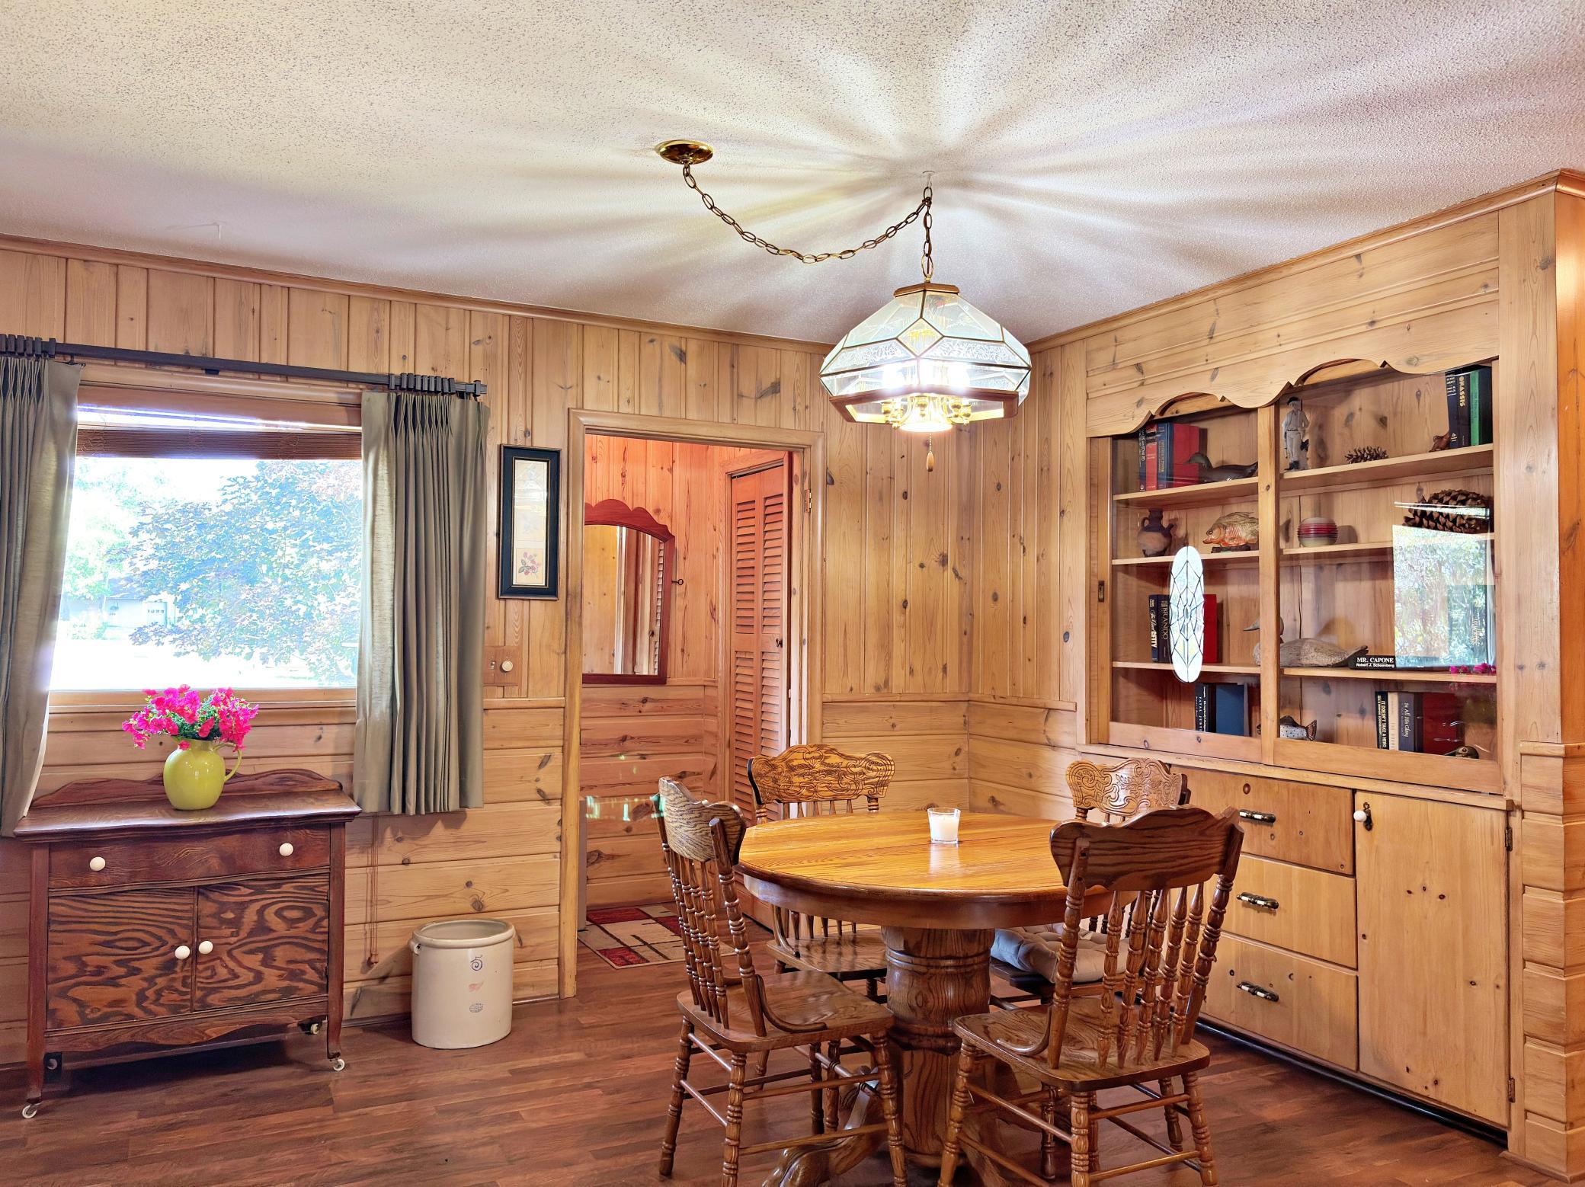
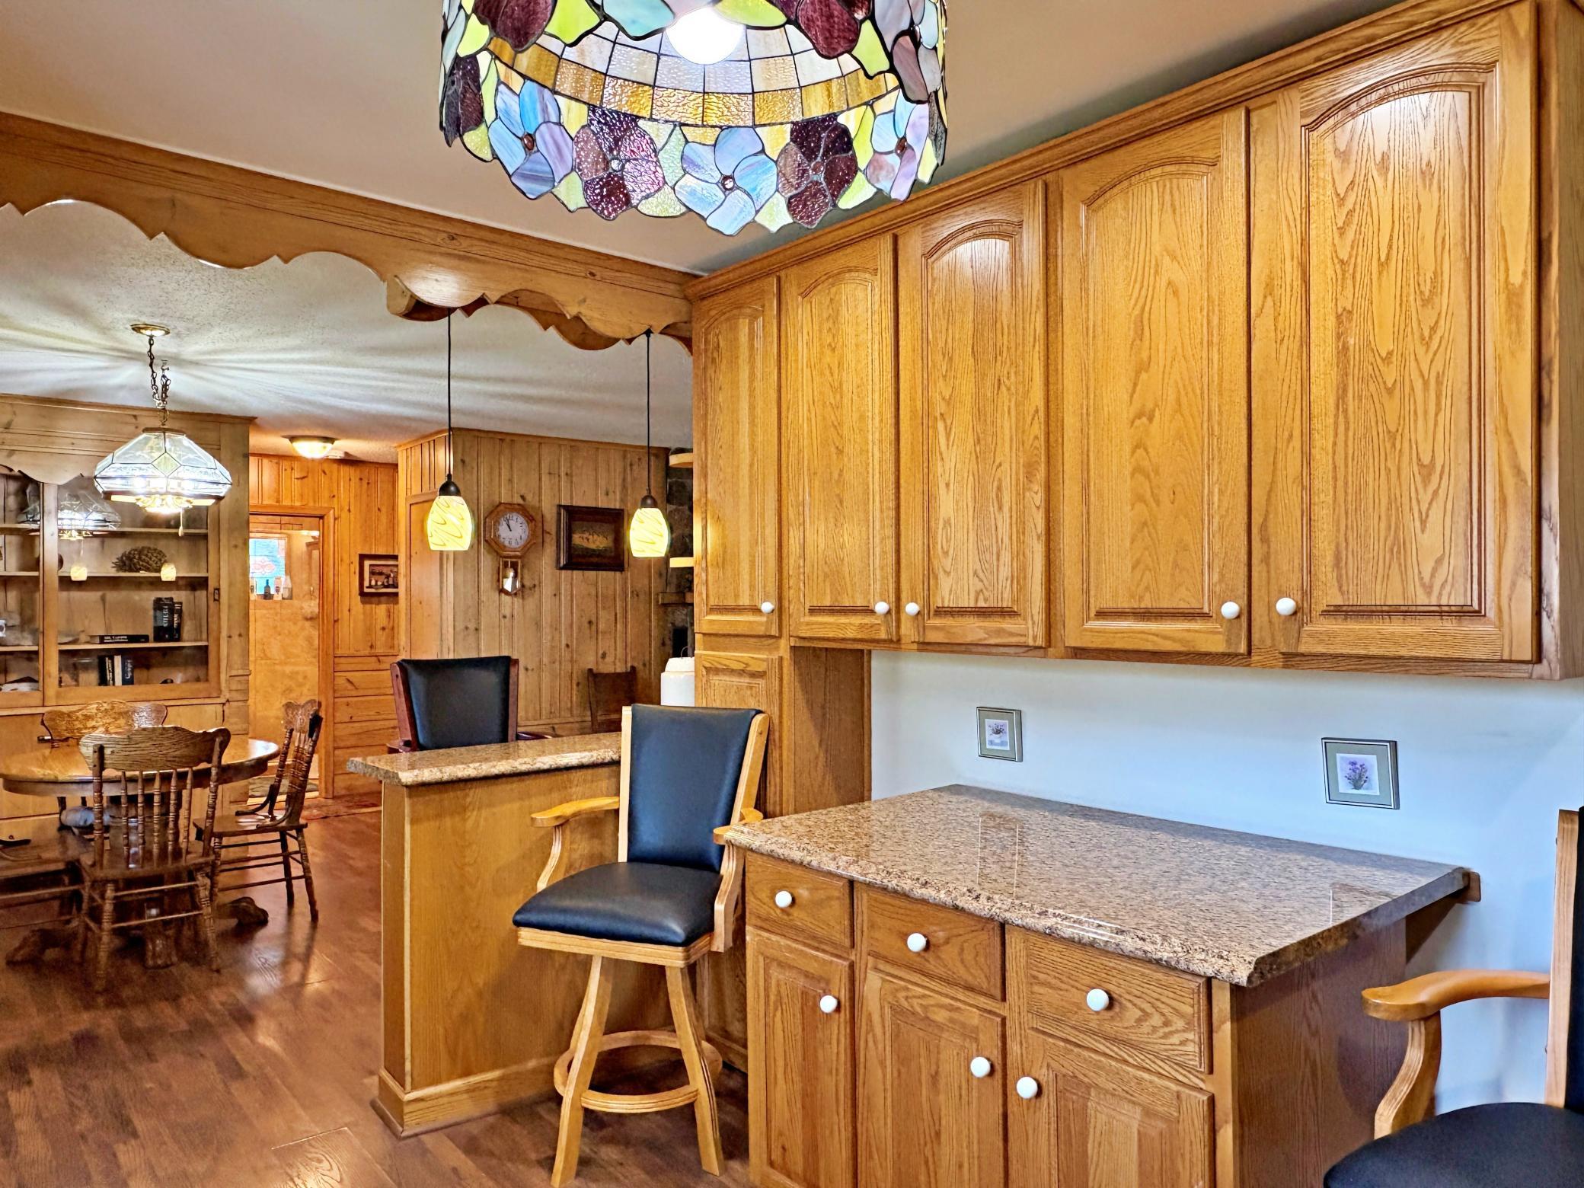
Breakfast Area; Breakfast Bar; Living/Dining Room
Electric:
200+ Amp Service
Elevation Highpoint to Waterfront Slope:
Gradual
Existing Financing:
Free and Clear
Exterior:
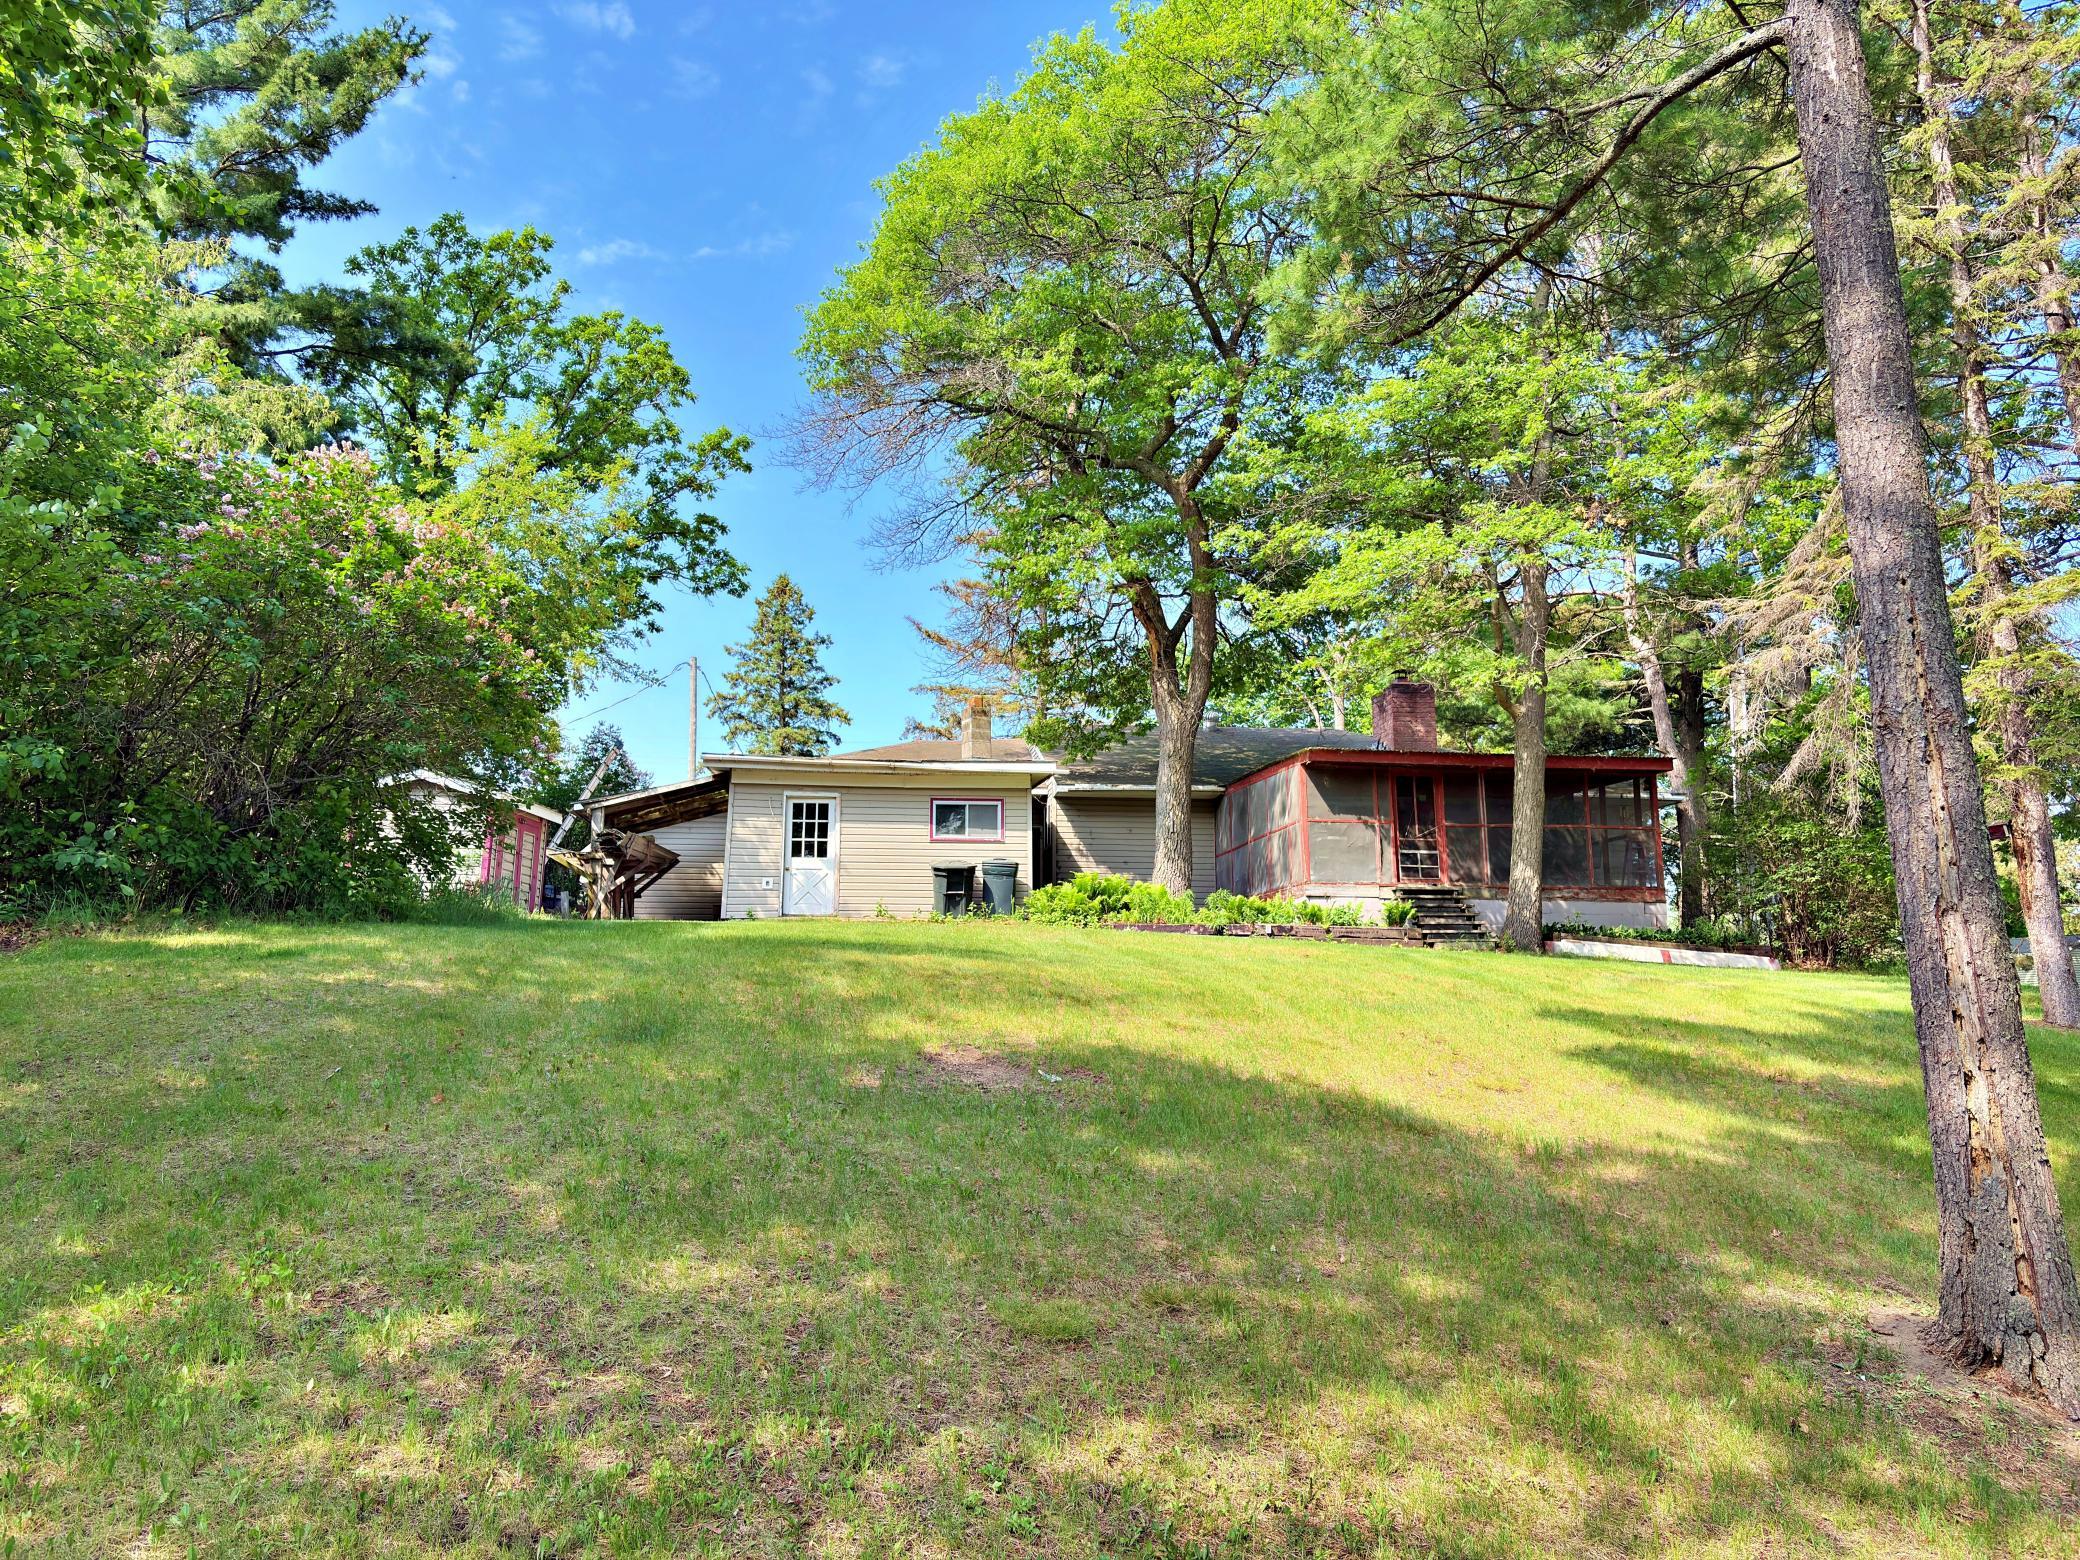
Vinyl
Family Room Characteristics:
Main Level
Fencing:
None
Fireplace Characteristics:
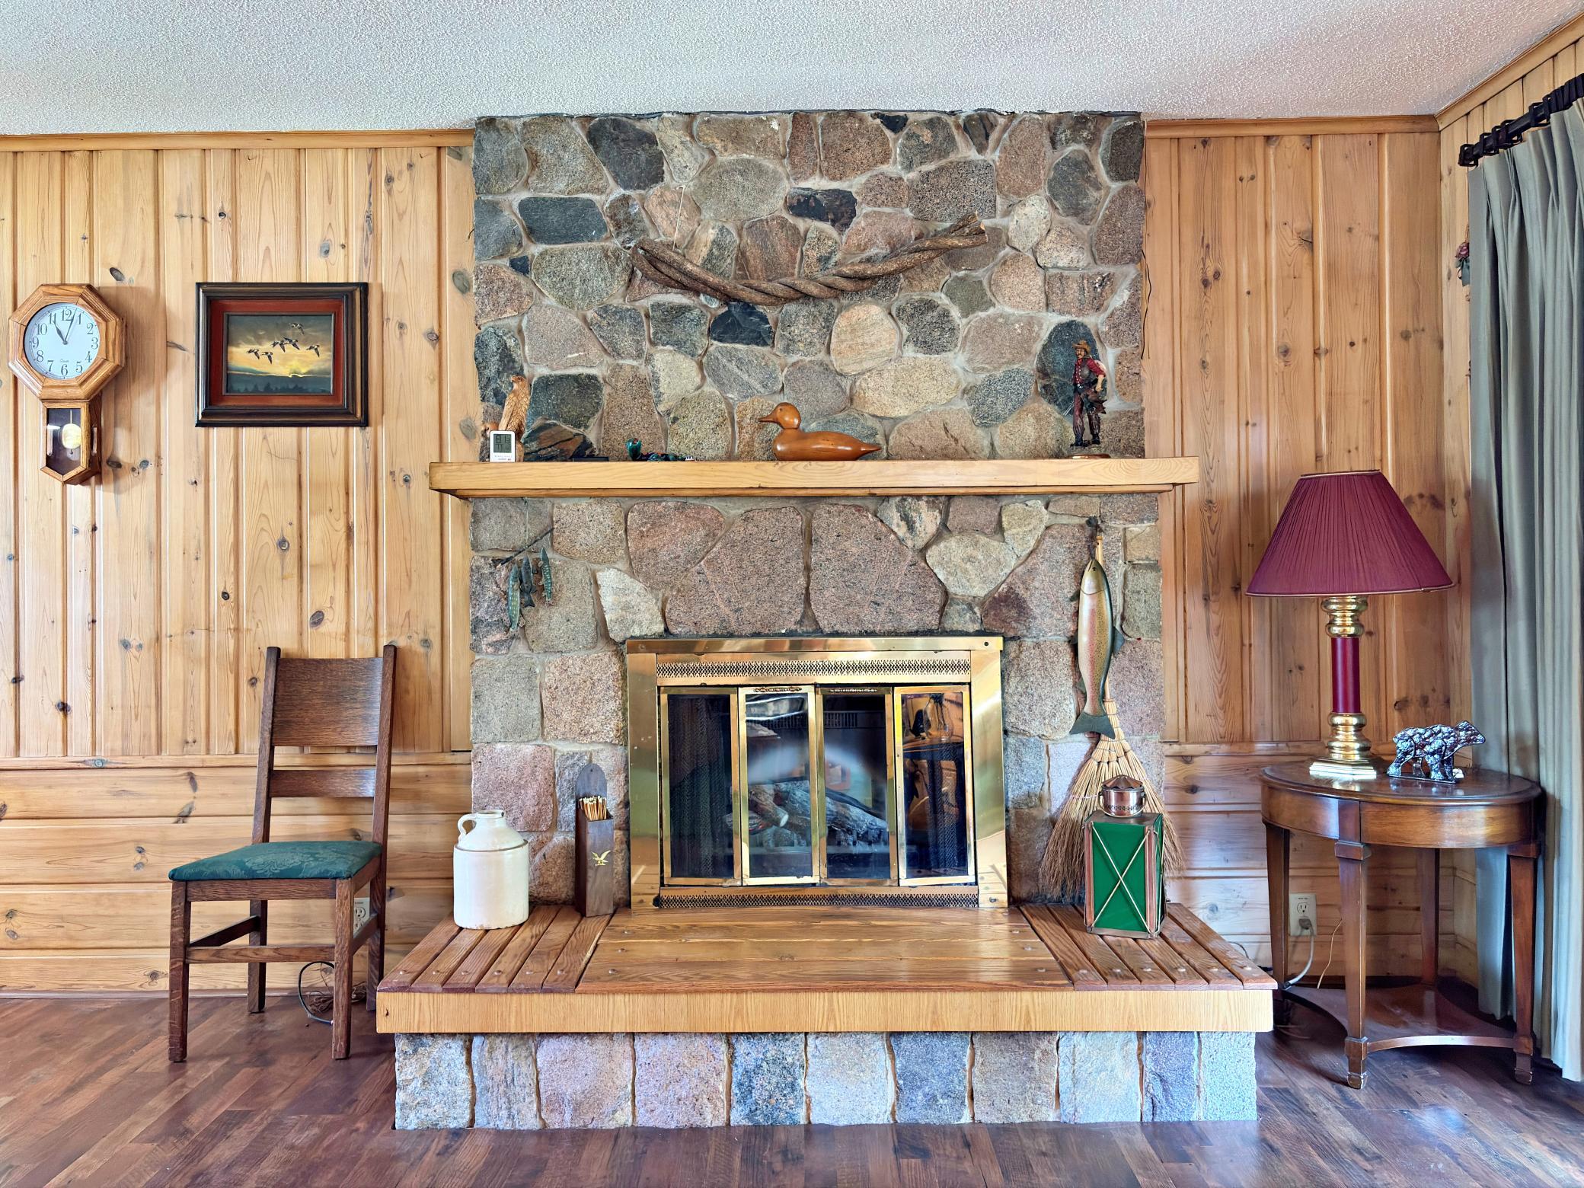
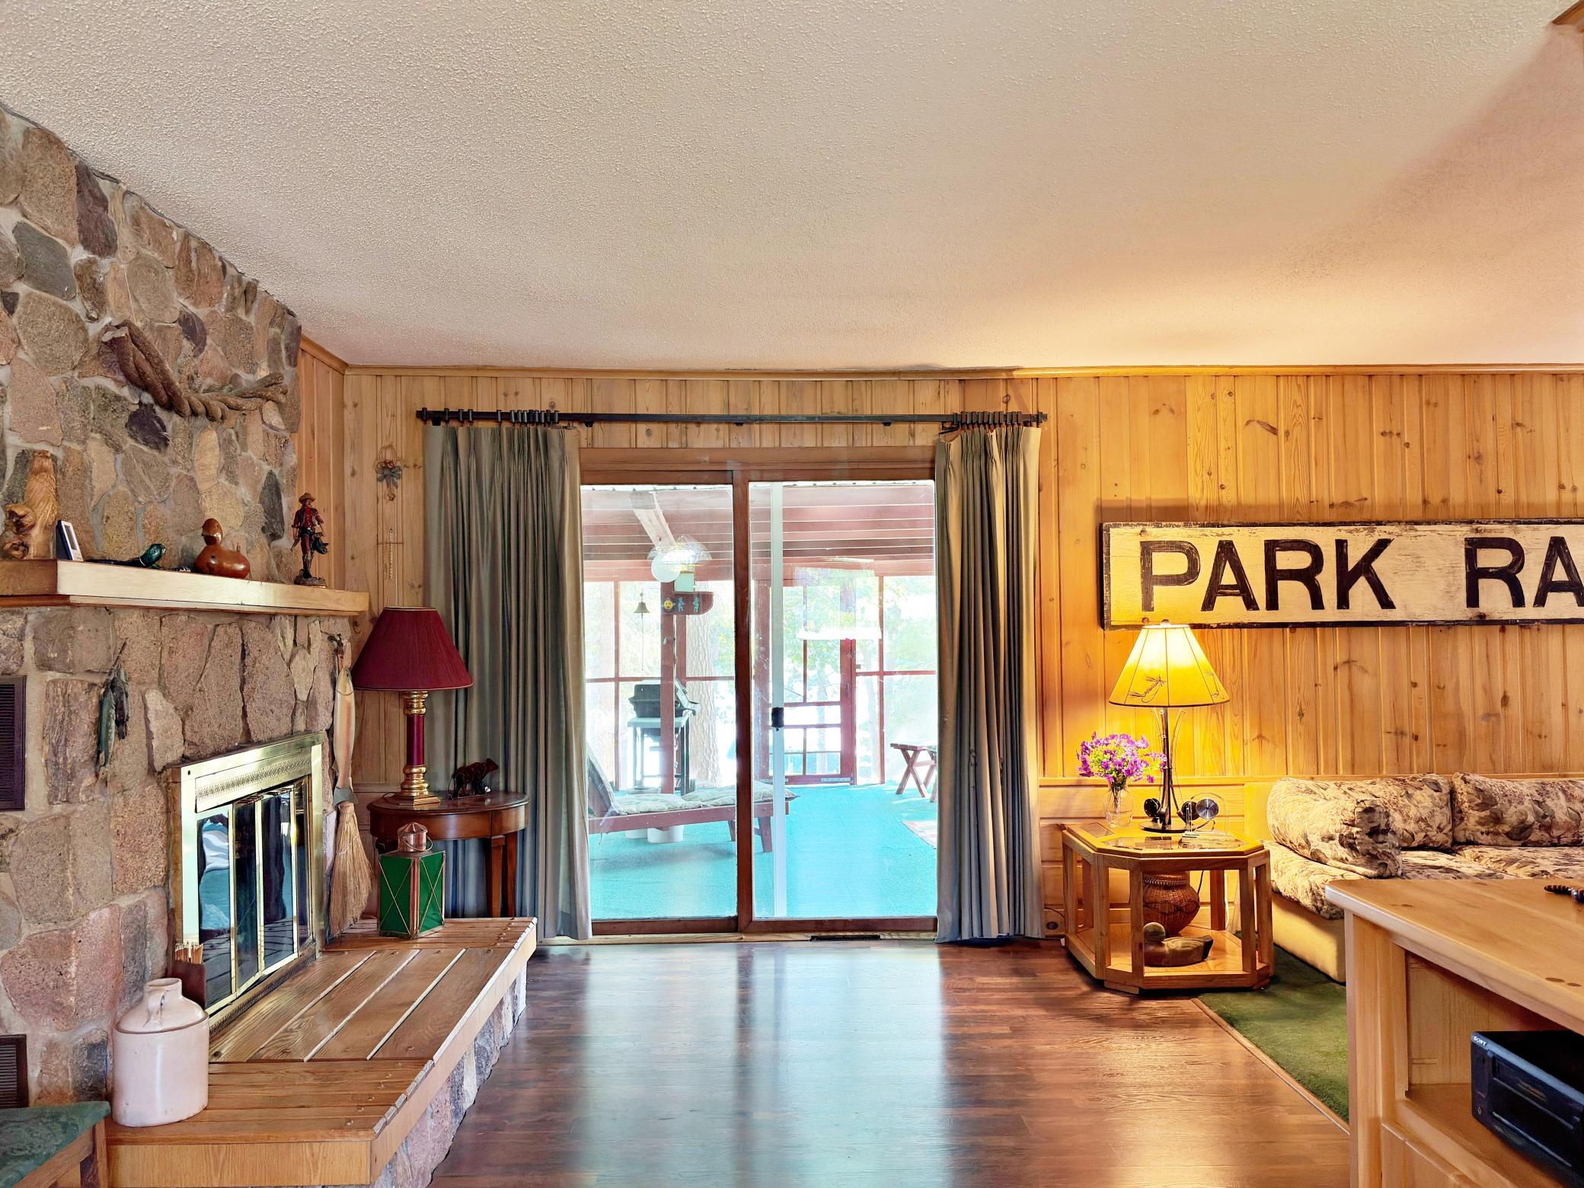
Electric; Stone
Foundation:
Poured Concrete
Fuel:
Natural Gas
Heating:
Forced Air
Internet Options:
Fiber Optic
Lake Details:
Soft
Laundry:
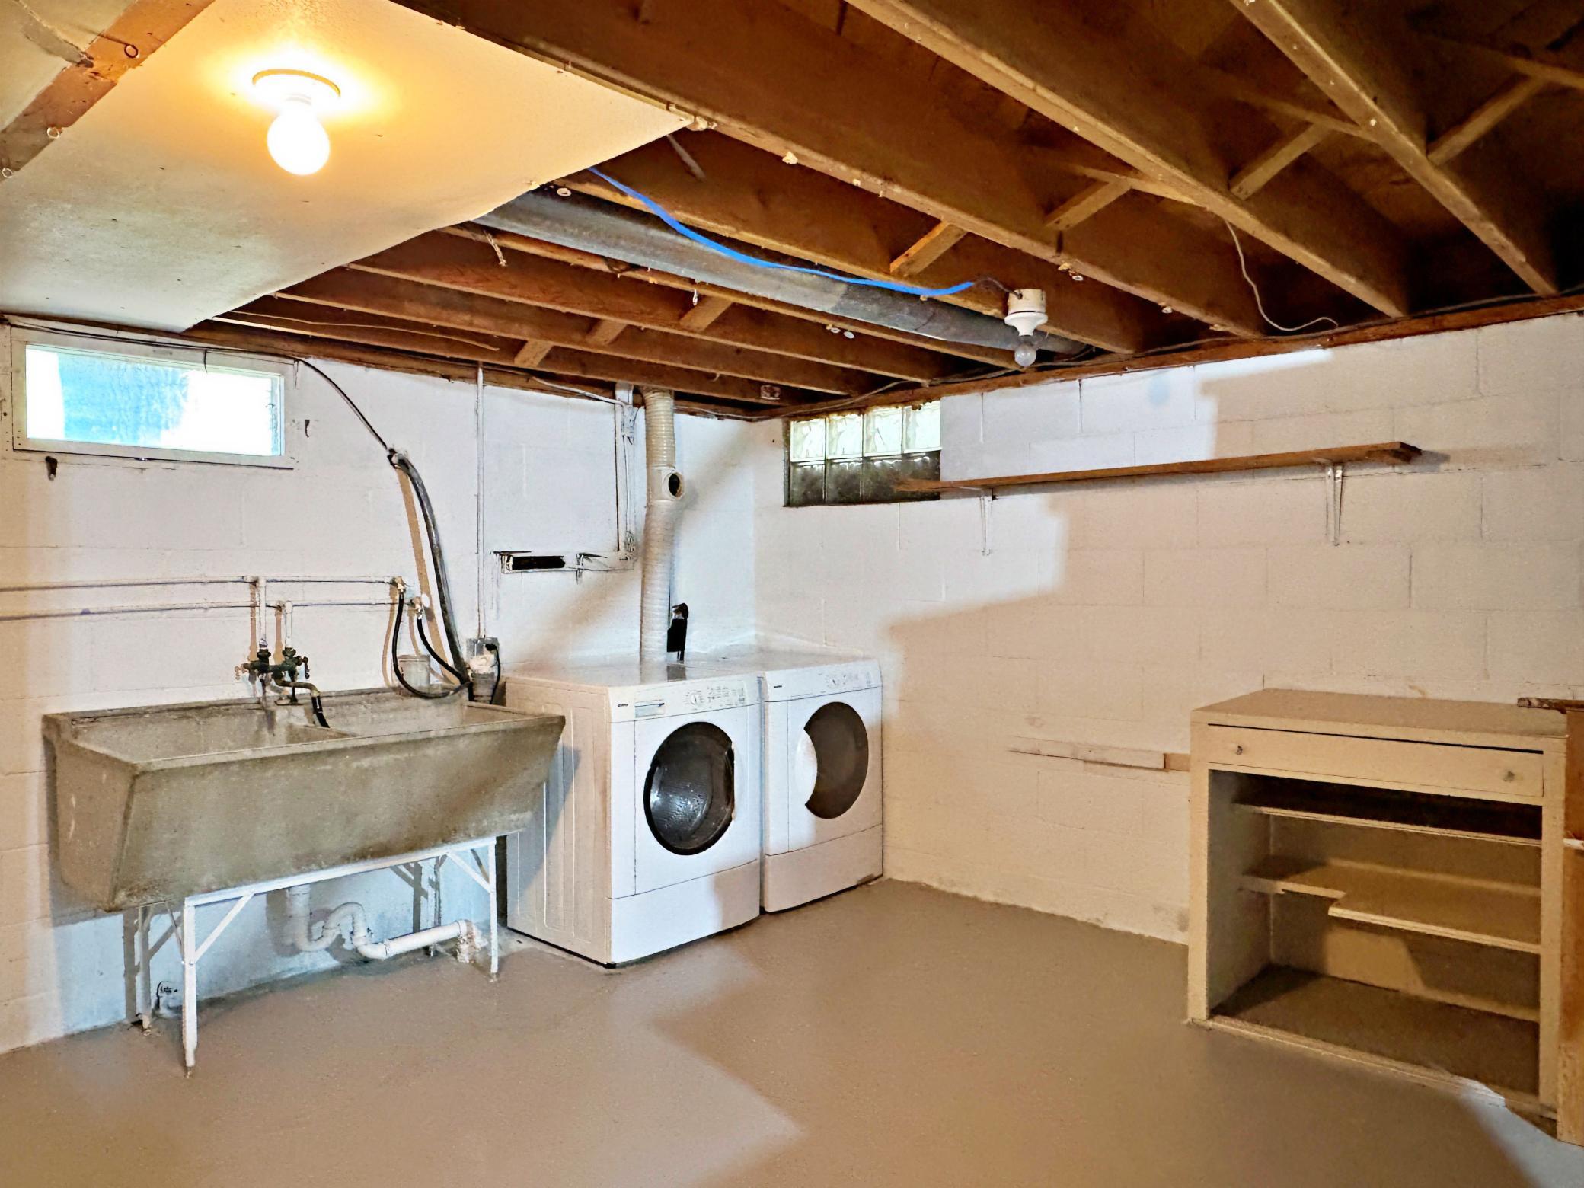
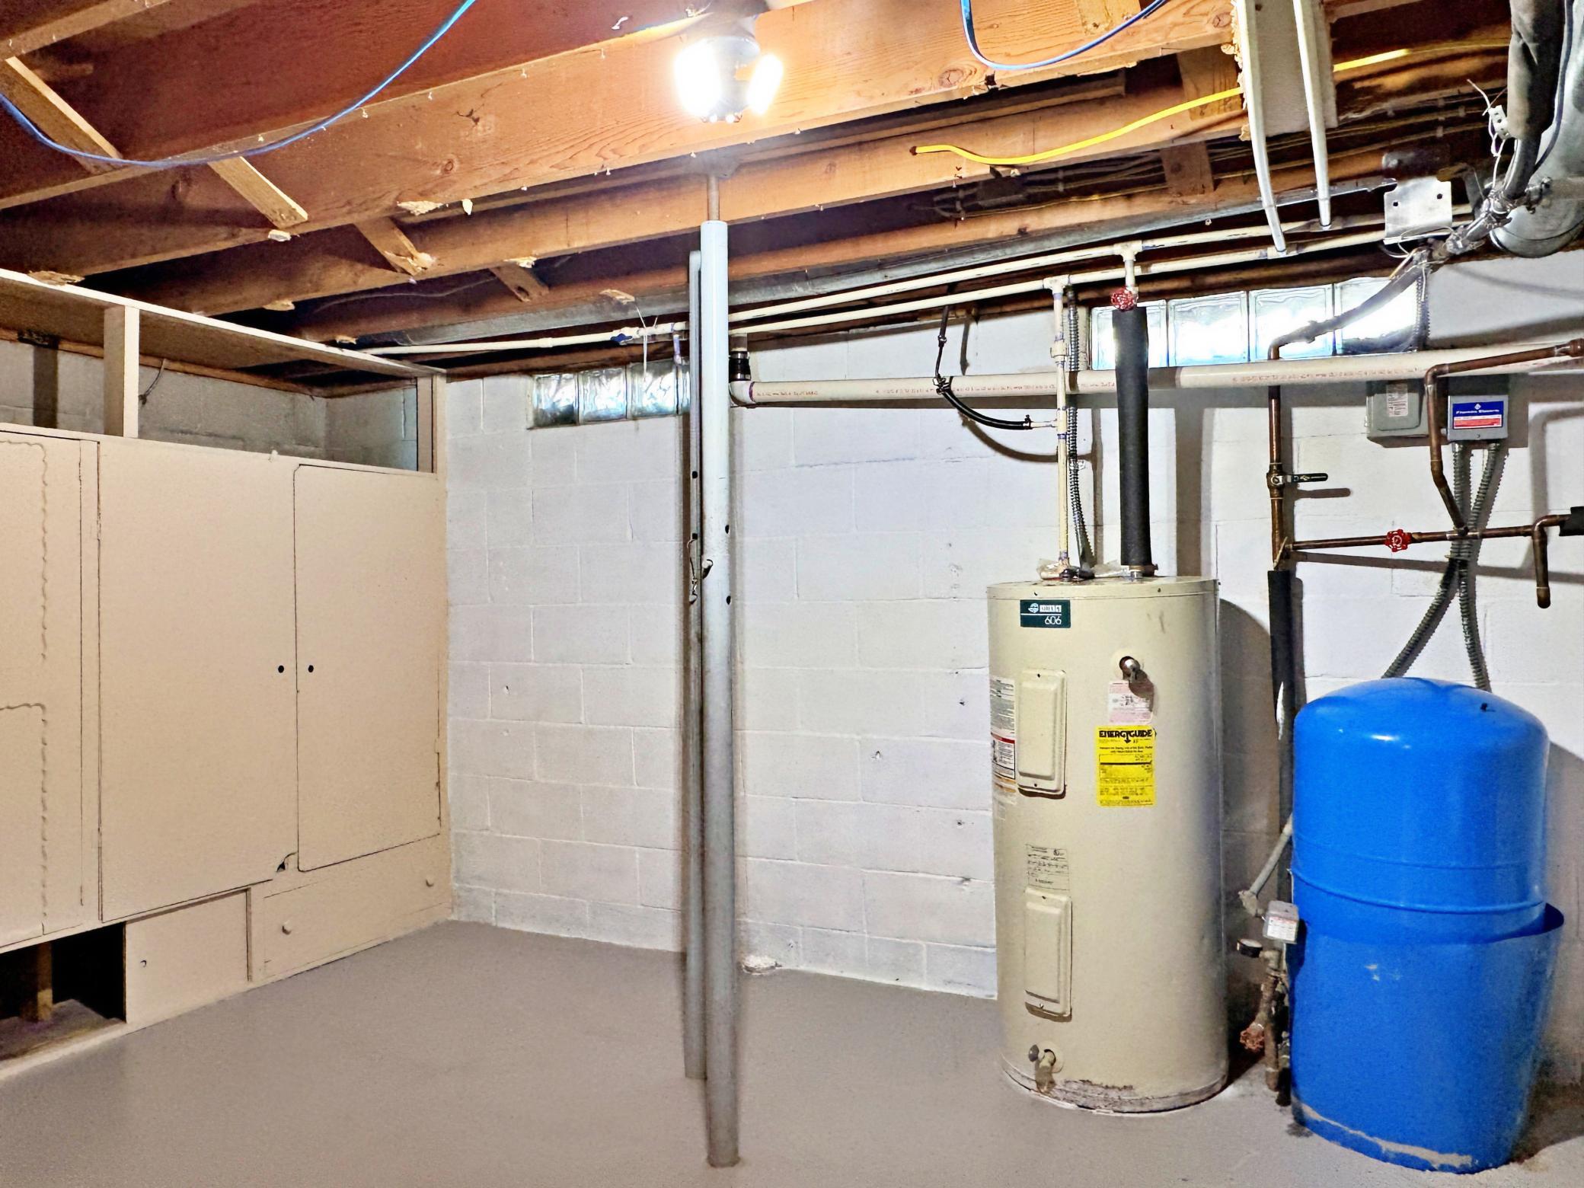
In Basement
Lock Box Type:
SentriLock
Lot Description:
Tree Coverage - Light
Parking Characteristics:
Finished Garage; Heated Garage; Insulated Garage
Pool Description:
None
Road Frontage:
Highway; Paved Streets
Road Responsibility:
Public Maintained Road
Roof:
Age Over 8 Years; Asphalt Shingles; Pitched
Sellers Terms:
Cash; Conventional; FHA; VA
Sewer:
City Sewer/Connected
Special Search:
Main Floor Bedroom; Main Floor Primary
Stories:
One
Water:
City Water/Connected; Well
Waterfront Type:
River Front
Waterfront View:
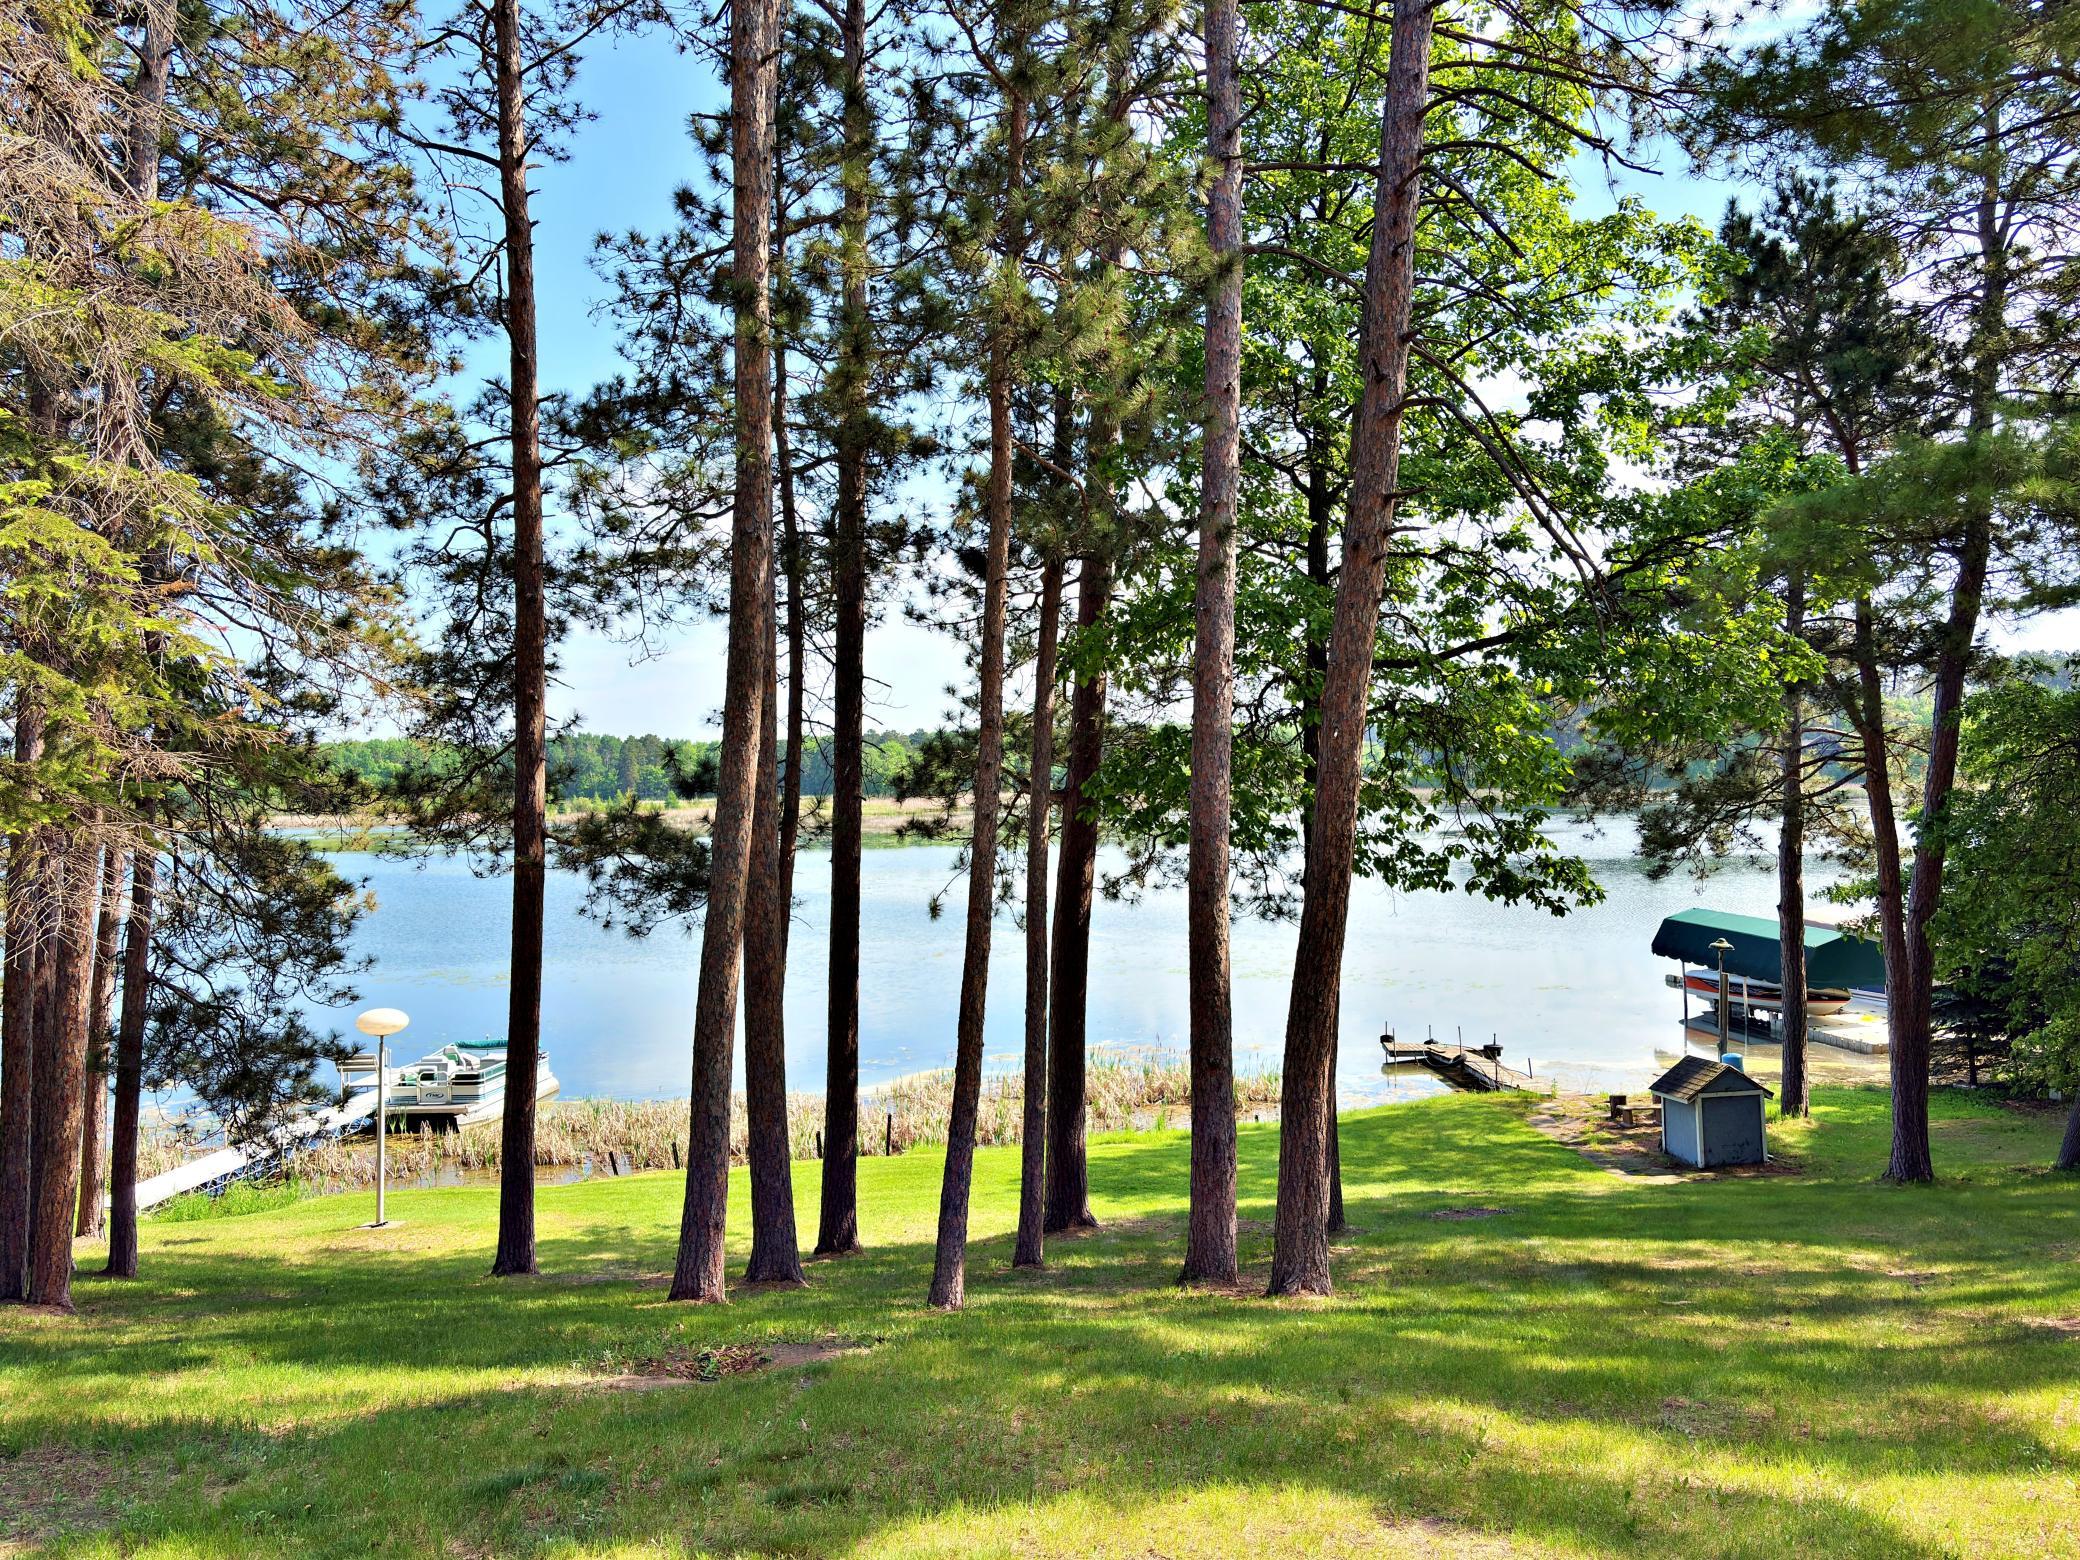
River; East
Contract Information
- Contingency
- None
- Original List Price
- 359900
- ListPrice
- 359900
- Owner is an Agent?
- No
- Auction?
- No
Location Tax and Other Information
- House Number
- 19068
- Street Name
- US 71
- Postal City
- Park Rapids
- County
- Hubbard
- State
- MN
- Zip Code
- 56470
Assessments
- Assessment Balance
- 306
- Tax With Assessments
- 3908
- Assessment Installment
- 0
Basement
- Foundation Dimensions
- 28x38
- Partial
- Yes
More Information
Building Information
- Finished SqFt Above Ground
- 1424
Elevation Highpoint to Waterfront Feet
- Elevation Highpoint Waterfront Feet
- 4-10
Lease Details
- Land Leased
- Not Applicable
Lock Box Type
- Lock Box Source
- GLAR
- SentriLock
- Yes
Miscellaneous Information
- DP Resource
- Yes
- Homestead
- No
Ownership
- Fractional Ownership
- No
Parking Characteristics
- Garage Dimensions
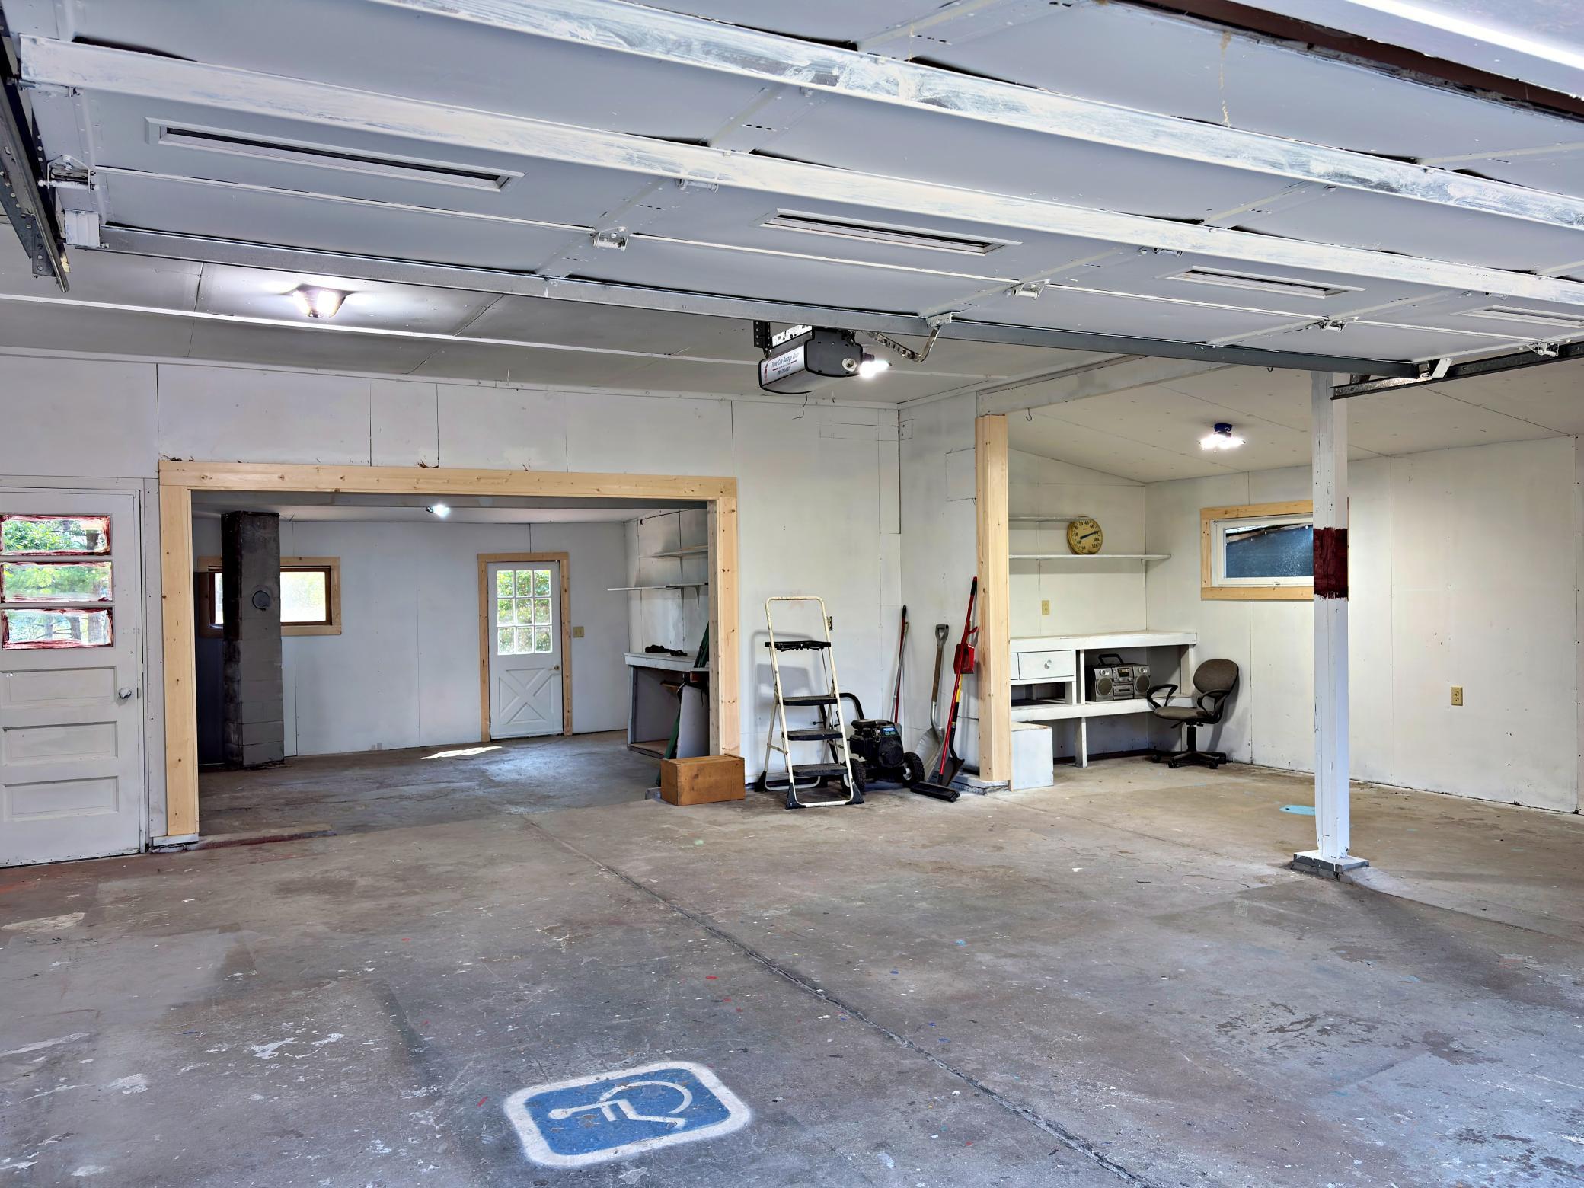
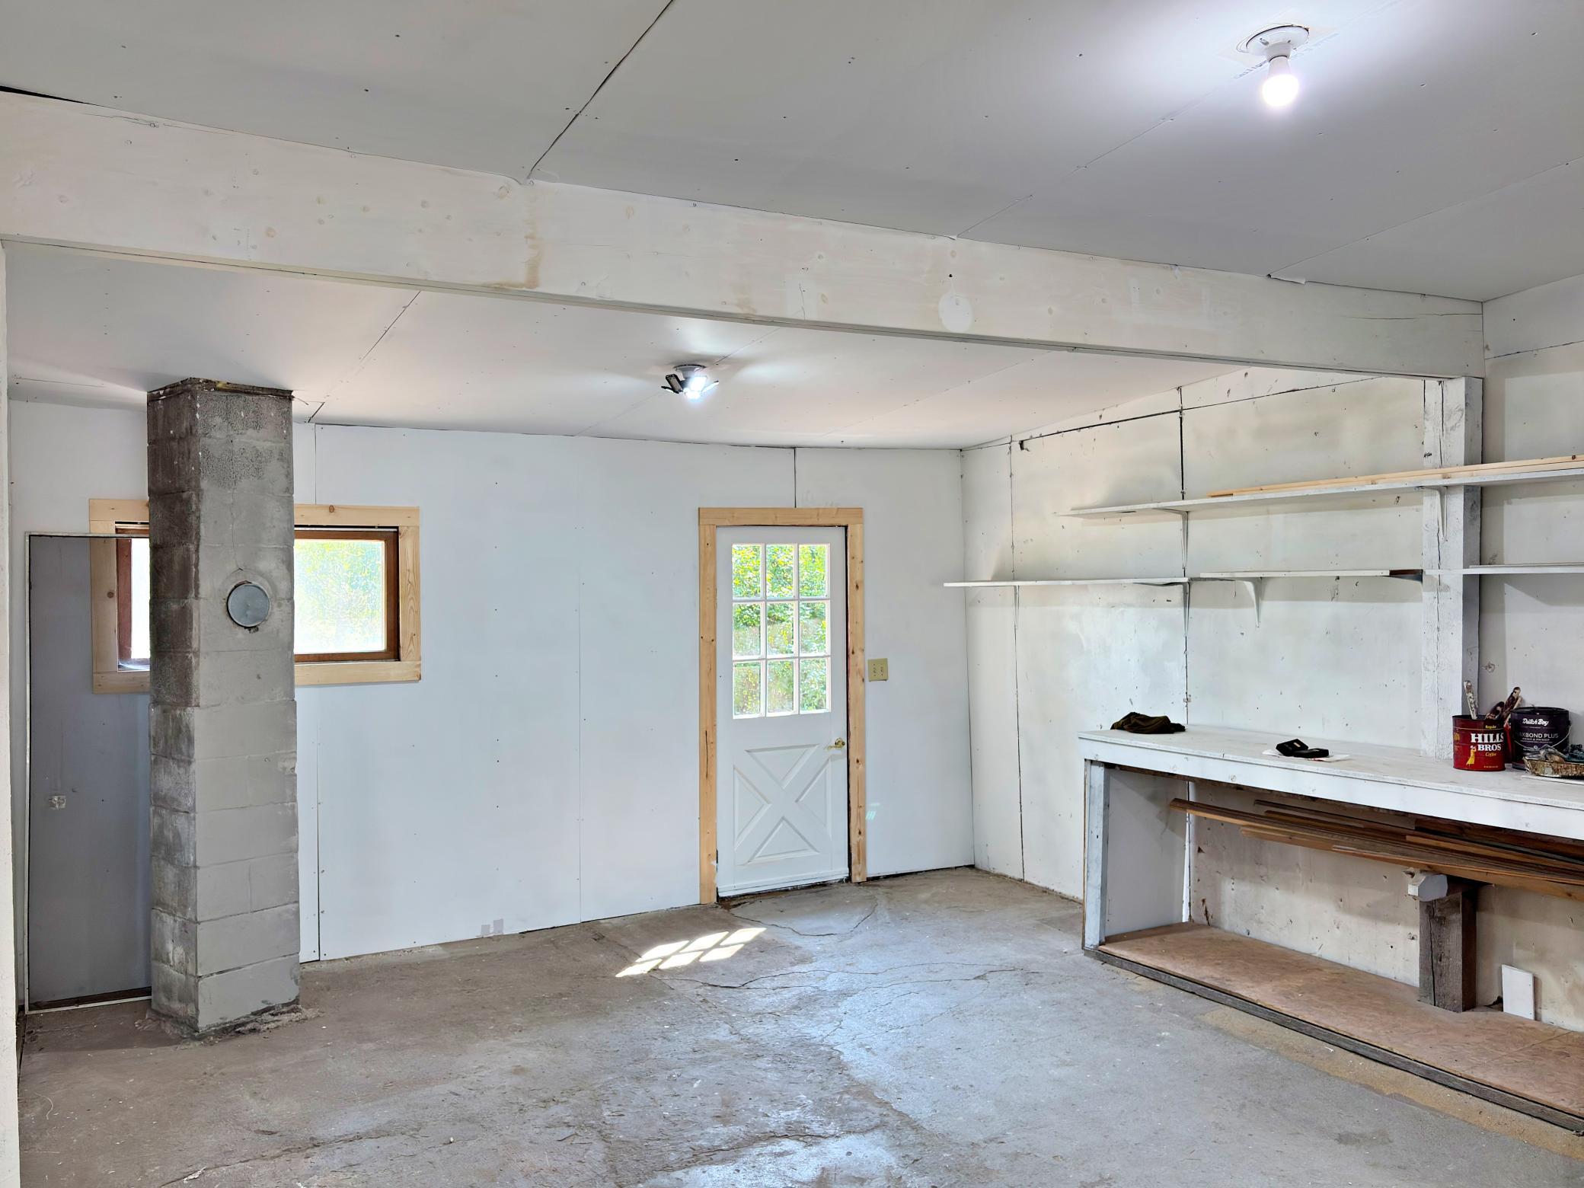
- 28'1"x24'6"
- Garage Door Height
- 7
- Garage Door Width
- 16
- Garage Square Feet
- 672
- Finished Garage
- Yes
- Heated Garage
- Yes
- Insulated Garage
- Yes
Public Survey Info
- Range#
- 35
- Section#
- 14
- Township#
- 140
Office/Member Info
- Association
- GLAR
Location, Tax and Other Information
- AssocFeeYN
- No
- Legal Description
- SECT-14 TWP-140 RANGE-035 .54 AC 14-17 PAR OF SW1/4 OF SE1/4 FR INT S LN & E ROW HWY 71 NW AL HWY 490.65 NE273.4 N57 TO RVR NW AL RVR 56 SW275.2 TO HWY SE63.3 AL HWY TO PB
- Listing City
- Park Rapids
- Map Page
- 999
- Municipality
- Park Rapids
- School District
- Park Rapids
- School District Phone
- 218-237-6500
- DNR Lake Classification
- Not Applicable
- Zip Plus 4
- 3202
- Property ID Number
- 321401700
- Tax Year
- 2026
- Tax Amount
- 3602
- In Foreclosure?
- No
- Potential Short Sale?
- No
- Lender Owned?
- No
Directions & Remarks
- Public Remarks
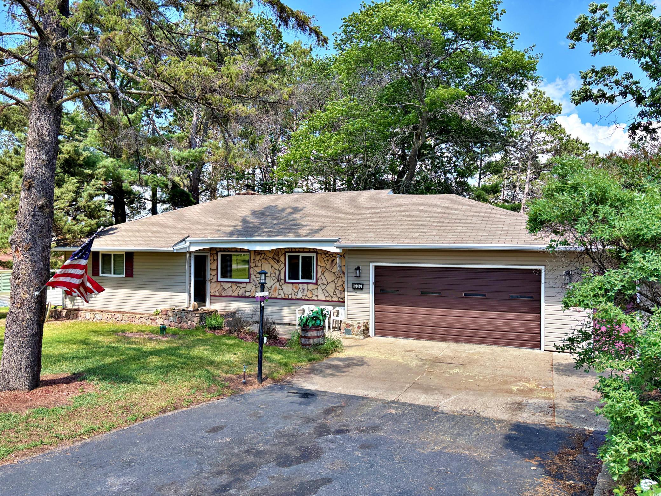
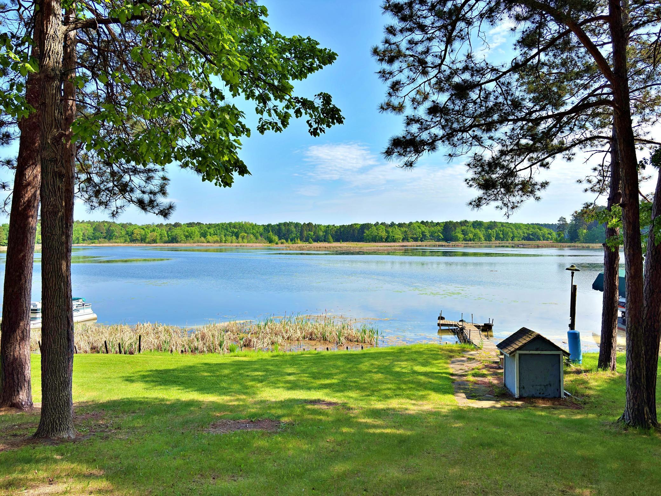
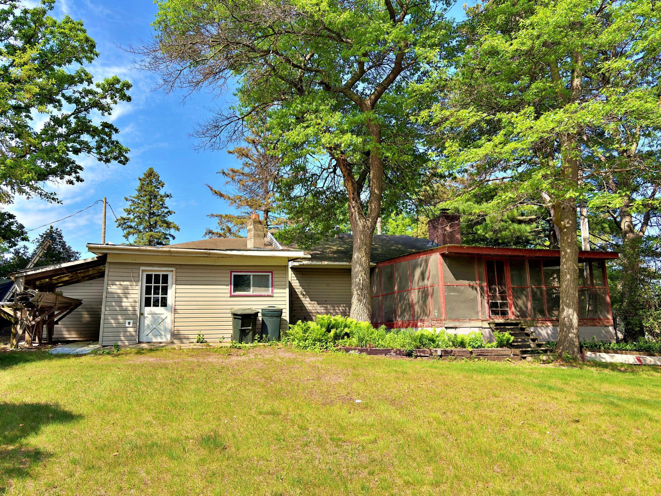
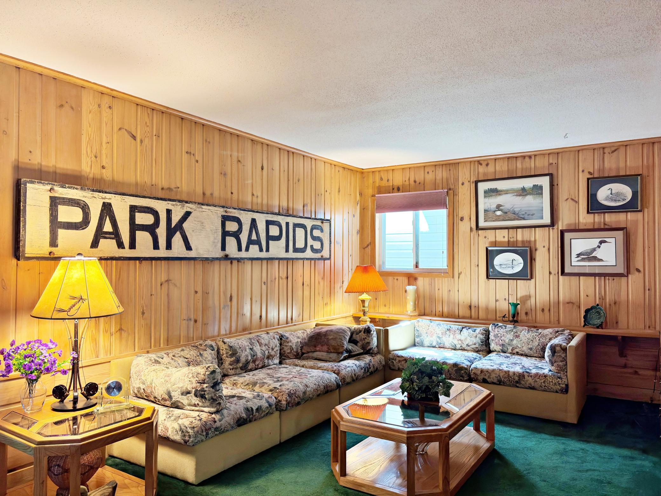
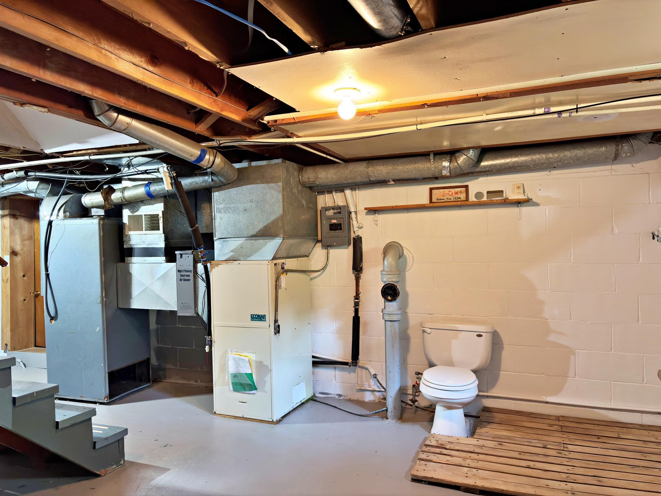
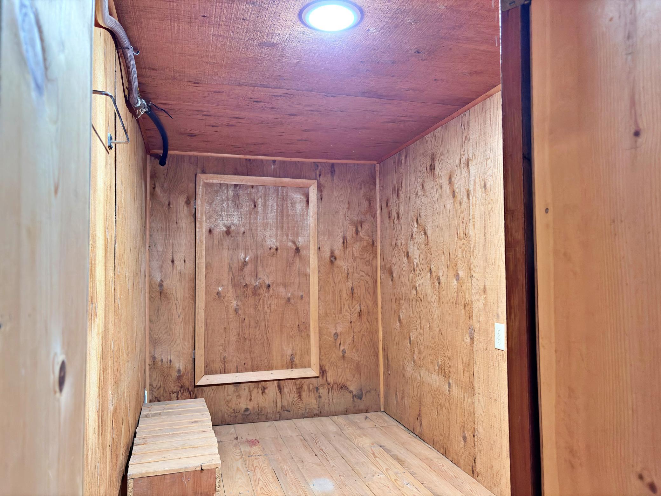
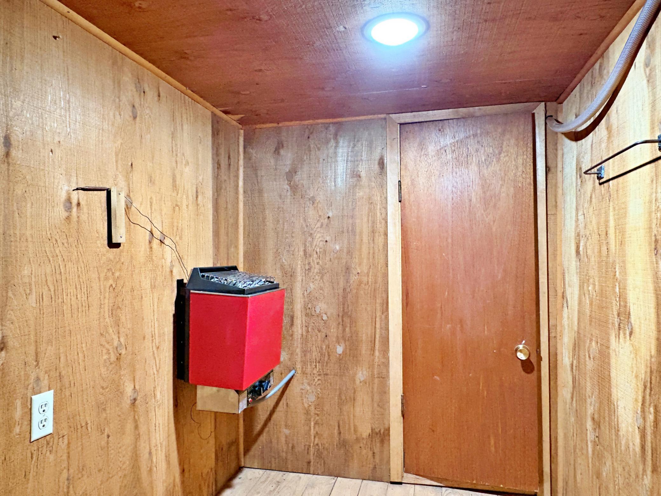
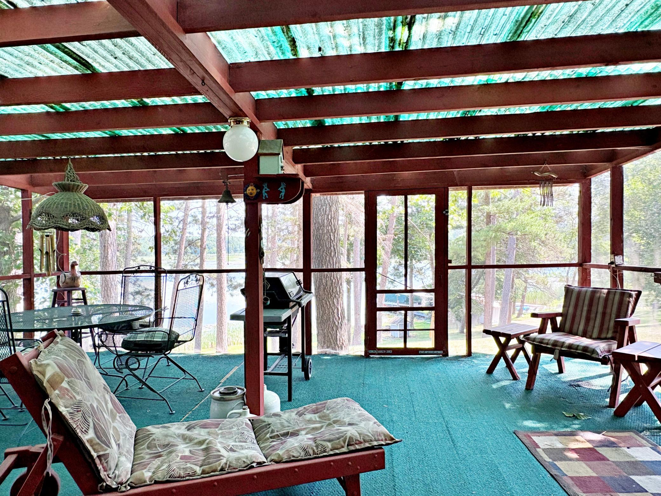
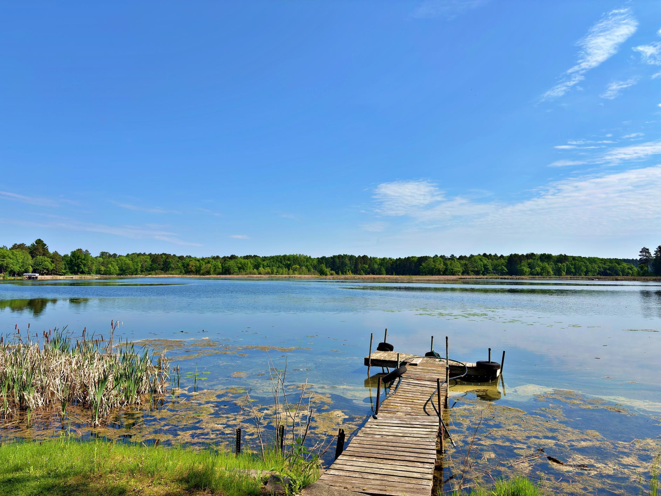
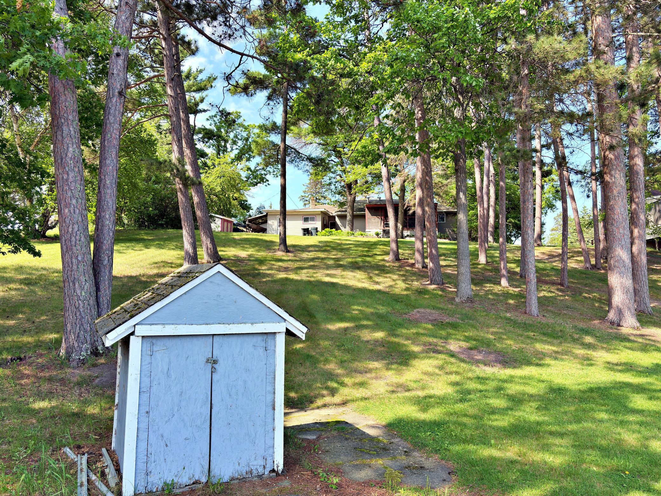
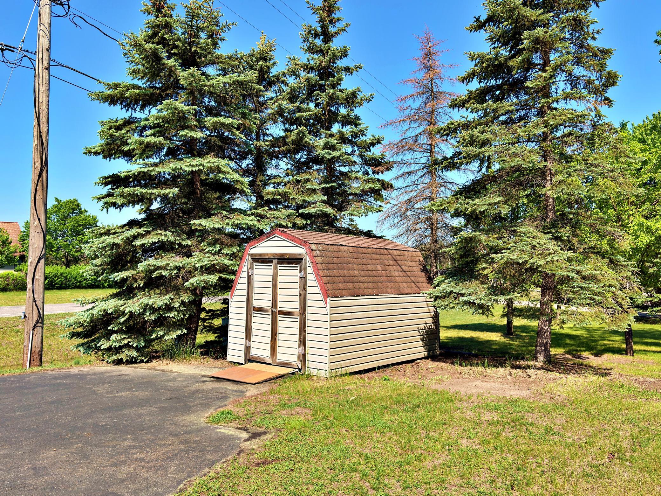
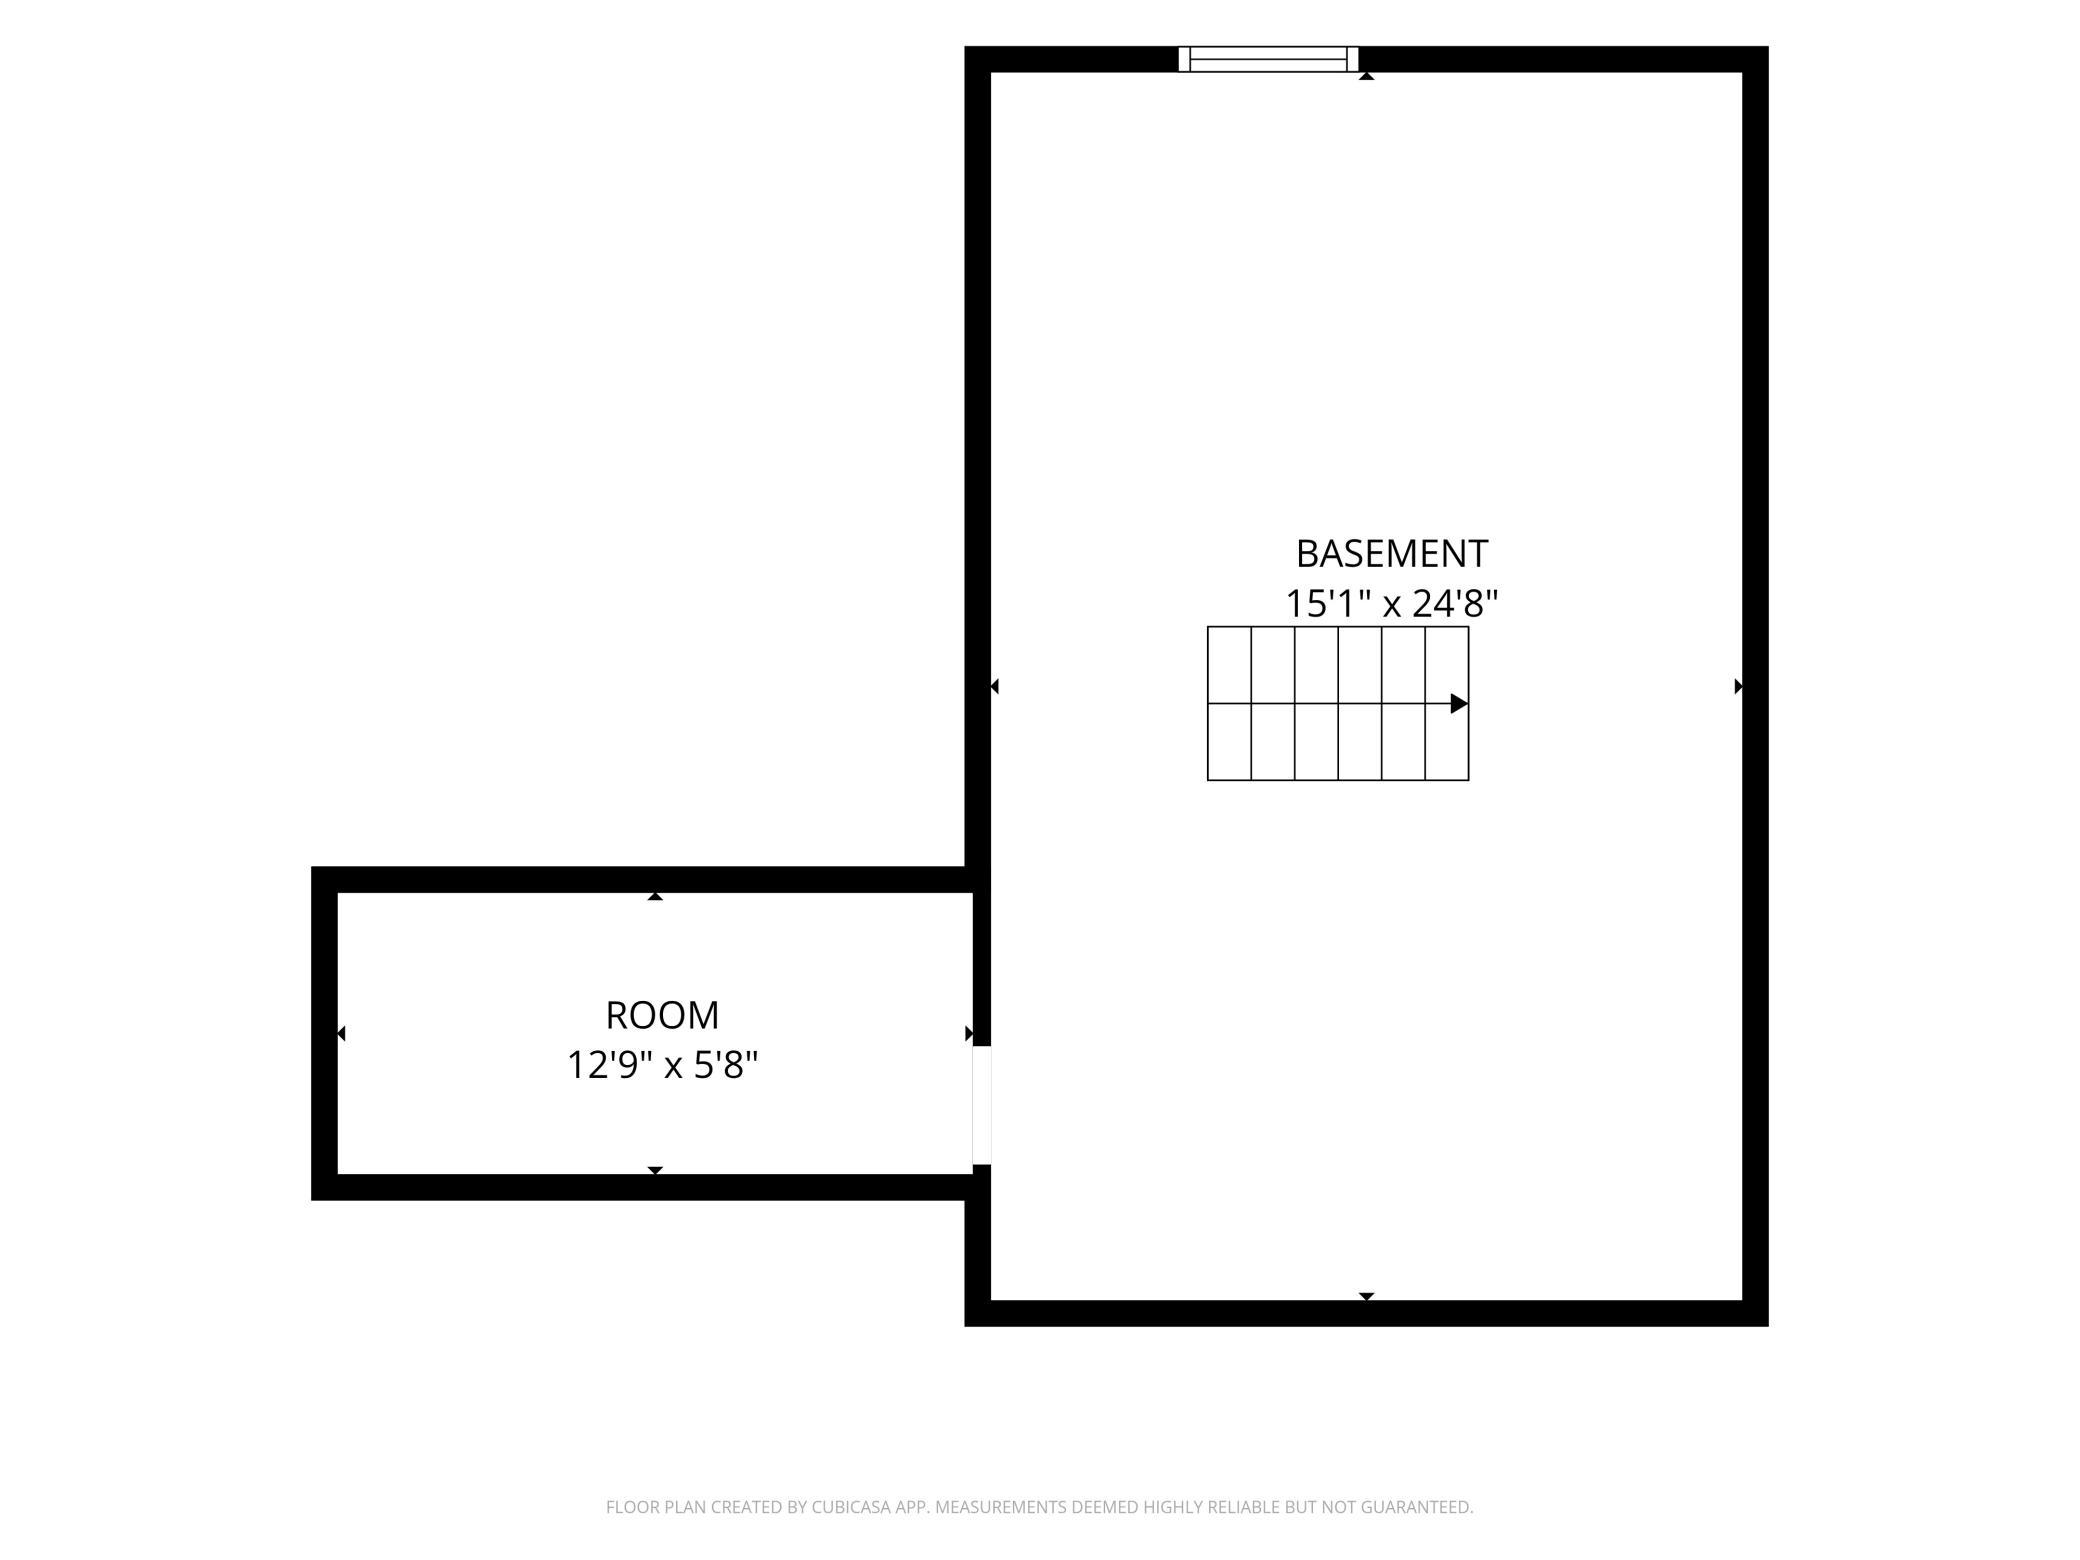
- Cozy two bedroom home on the west shore of the Fishhook River. Oversized double garage with plenty of room for a workshop or bunkhouse! The basement features a private sauna—perfect for warming up after a day on the river. Outside, you'll find a blacktop driveway and storage shed out front, and a wonderful screen porch on the back-riverside of the home. Dock is in place and the property is ready for immediate occupancy. Some furnishings will be included. Econair Geosource geothermal heating & cooling makes this super-efficient for Minnesota's climate. This is the former Engel Signs commercial location, a perfect place to live and run your own business or use as a year-round home or snowbird cabin. Best of all, it's just a quick boat ride to Fishhook Lake—perfect for summer days on the water and front-row seats to the 4th of July fireworks!"
- Directions
- From Hwy 34 & US 71, go North on Hwy 71 approximately 1 mile and watch for 1068 on the right- ("Engel Signs" sign board near highway)
Accessible
- None
- Yes
Air Conditioning
- Geothermal
- Yes
Amenities Unit
- Cable
- Yes
- Dock
- Yes
- Hardwood Floors
- Yes
- Kitchen Window
- Yes
- Natural Woodwork
- Yes
- Patio
- Yes
- Porch
- Yes
- Washer/Dryer Hookup
- Yes
Appliances
- Dishwasher
- Yes
- Dryer
- Yes
- Microwave
- Yes
- Range
- Yes
- Refrigerator
- Yes
- Washer
- Yes
Assumable Loan
- Not Assumable
- Yes
Bath Description
- Main Floor Full Bath
- Yes
Construction Materials
- Frame
- Yes
Construction Status
- Previously Owned
- Yes
Dining Room Description
- Breakfast Area
- Yes
- Breakfast Bar
- Yes
- Living/Dining Room
- Yes
Electric
- 200+ Amp Service
- Yes
Elevation Highpoint to Waterfront Slope
- Gradual
- Yes
Existing Financing
- Free and Clear
- Yes
Exterior
- Vinyl
- Yes
Family Room Characteristics
- Main Level
- Yes
Fencing
- None
- Yes
Fireplace Characteristics
- Electric
- Yes
- Stone
- Yes
Foundation
- Poured Concrete
- Yes
Fuel
- Natural Gas
- Yes
Heating
- Forced Air
- Yes
Insurance Fee
- Insurance Fee
- 0
Internet Options
- Fiber Optic
- Yes
Lake Details
- Lake Depth
- No
- Soft
- Yes
Laundry
- In Basement
- Yes
Lot Description
- Tree Coverage - Light
- Yes
Patio, Porch and Deck Features
- Enclosed
- Yes
- Rear Porch
- Yes
- Screened
- Yes
Pool Description
- None
- Yes
Road Frontage
- Highway
- Yes
- Paved Streets
- Yes
Road Responsibility
- Public Maintained Road
- Yes
Roof
- Age Over 8 Years
- Yes
- Asphalt Shingles
- Yes
- Pitched
- Yes
Sellers Terms
- Cash
- Yes
- Conventional
- Yes
- FHA
- Yes
- VA
- Yes
Sewer
- City Sewer/Connected
- Yes
Special Search
- Main Floor Bedroom
- Yes
- Main Floor Primary
- Yes
Stories
- One
- Yes
Water
- City Water/Connected
- Yes
- Well
- Yes
Waterfront Type
- River Front
- Yes
Waterfront View
- River
- Yes
- East
- Yes
Room Information
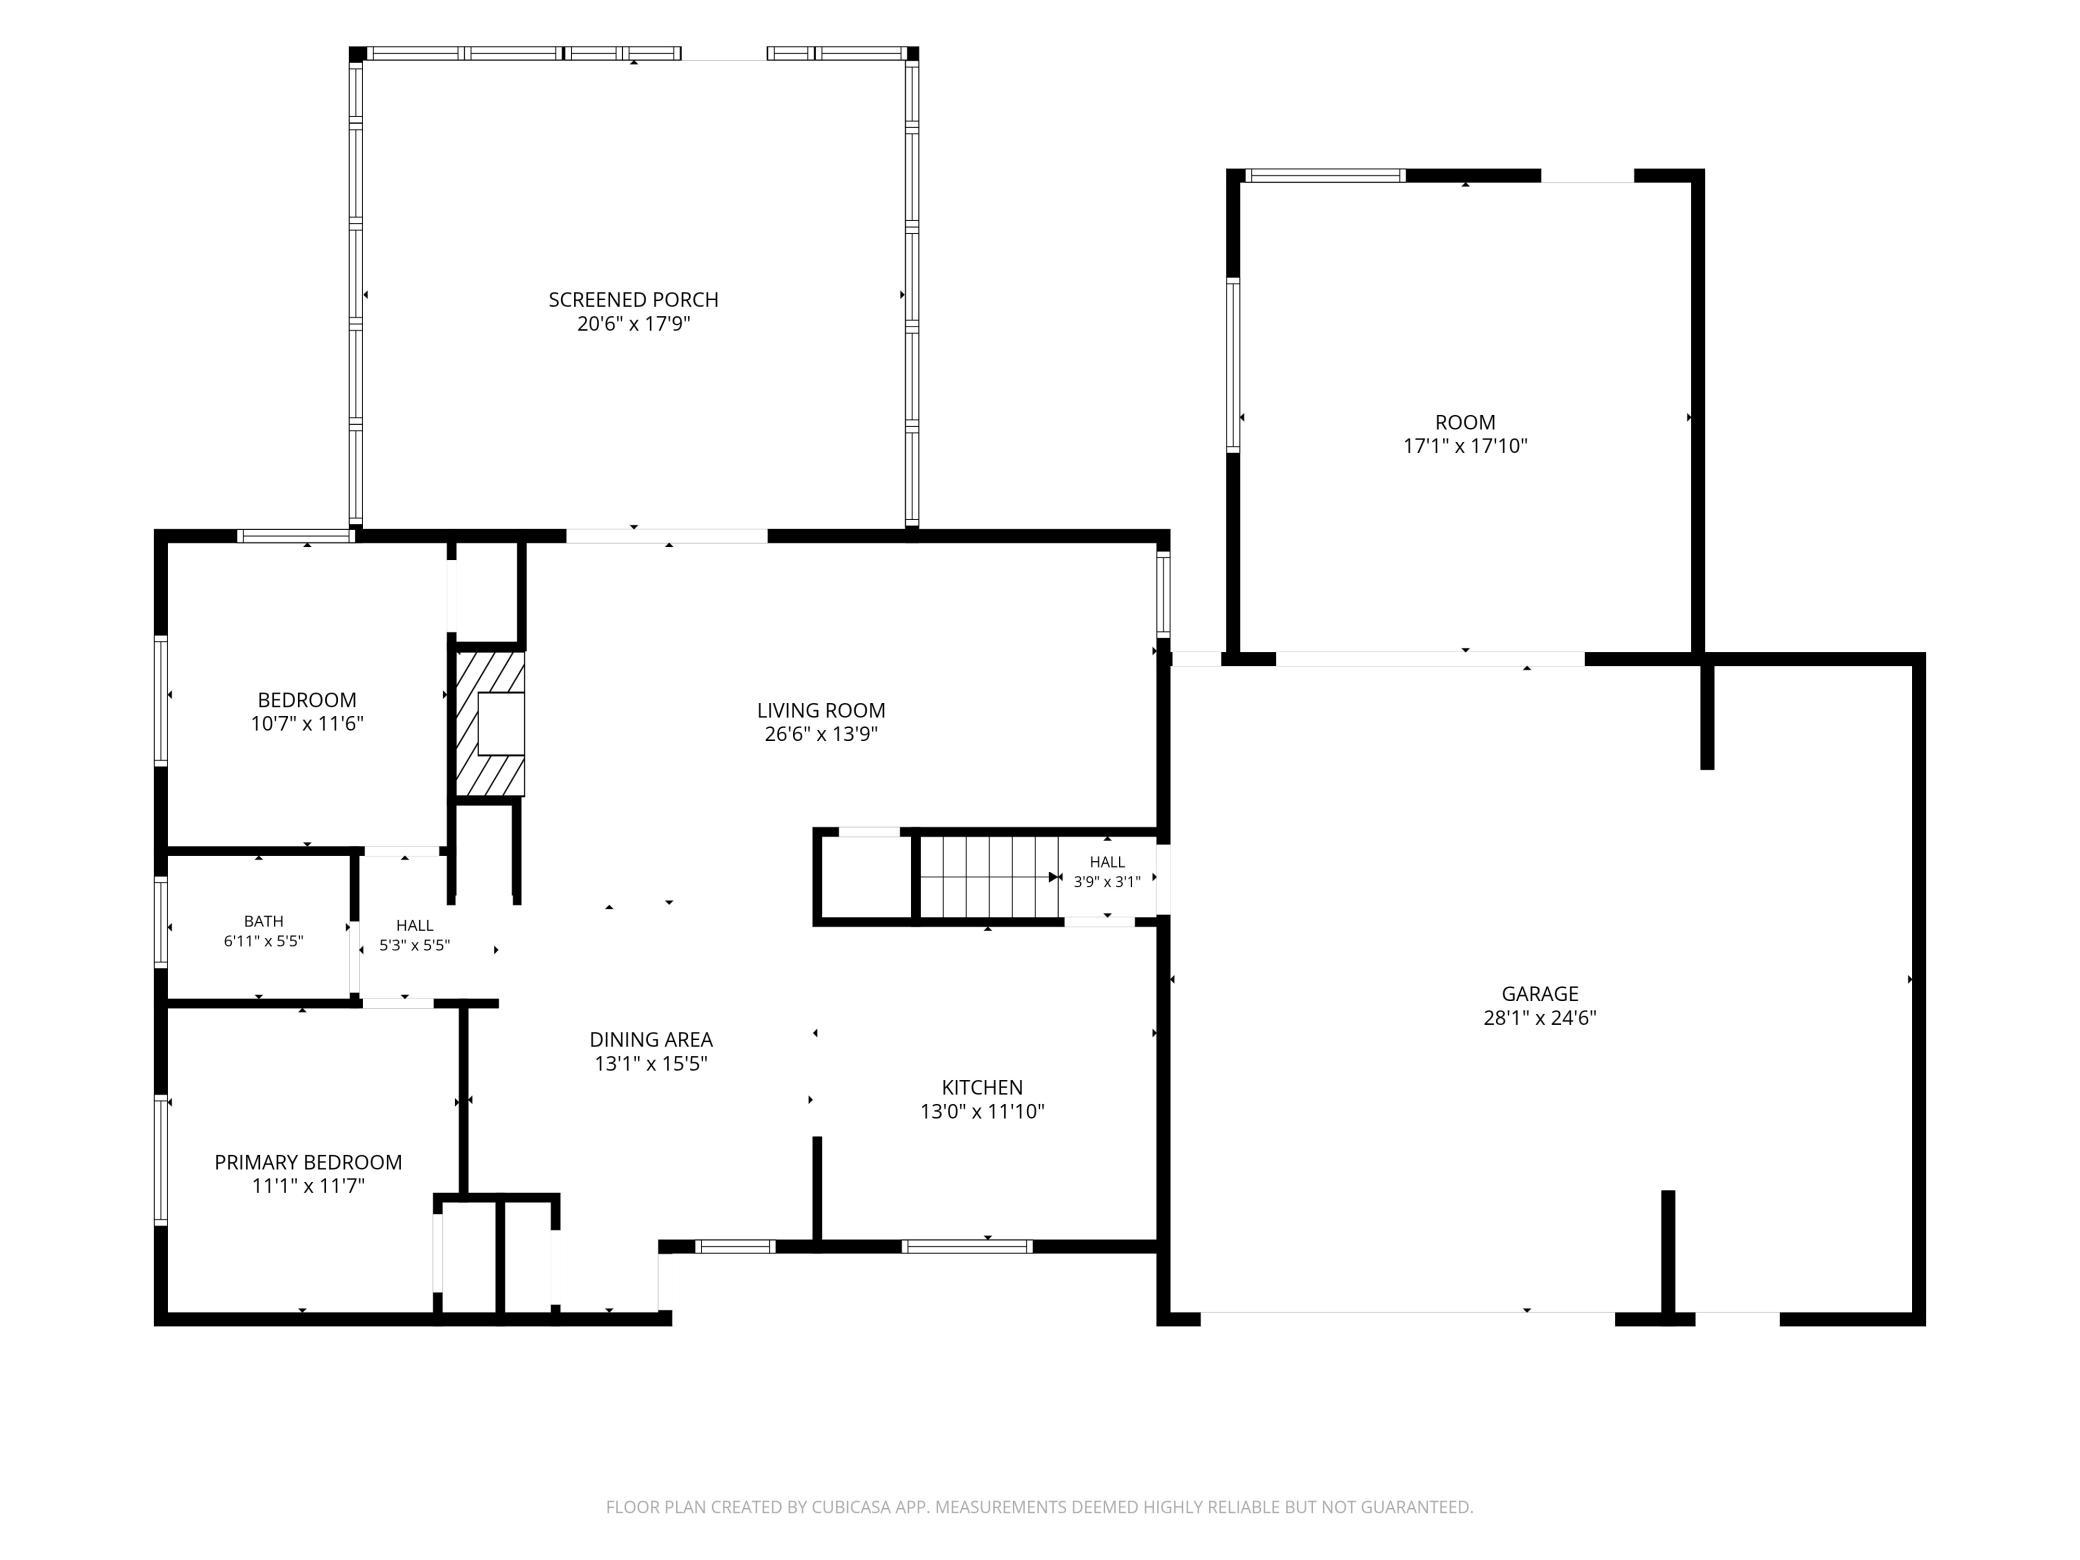
| Room Name | Dimensions | Level |
|---|---|---|
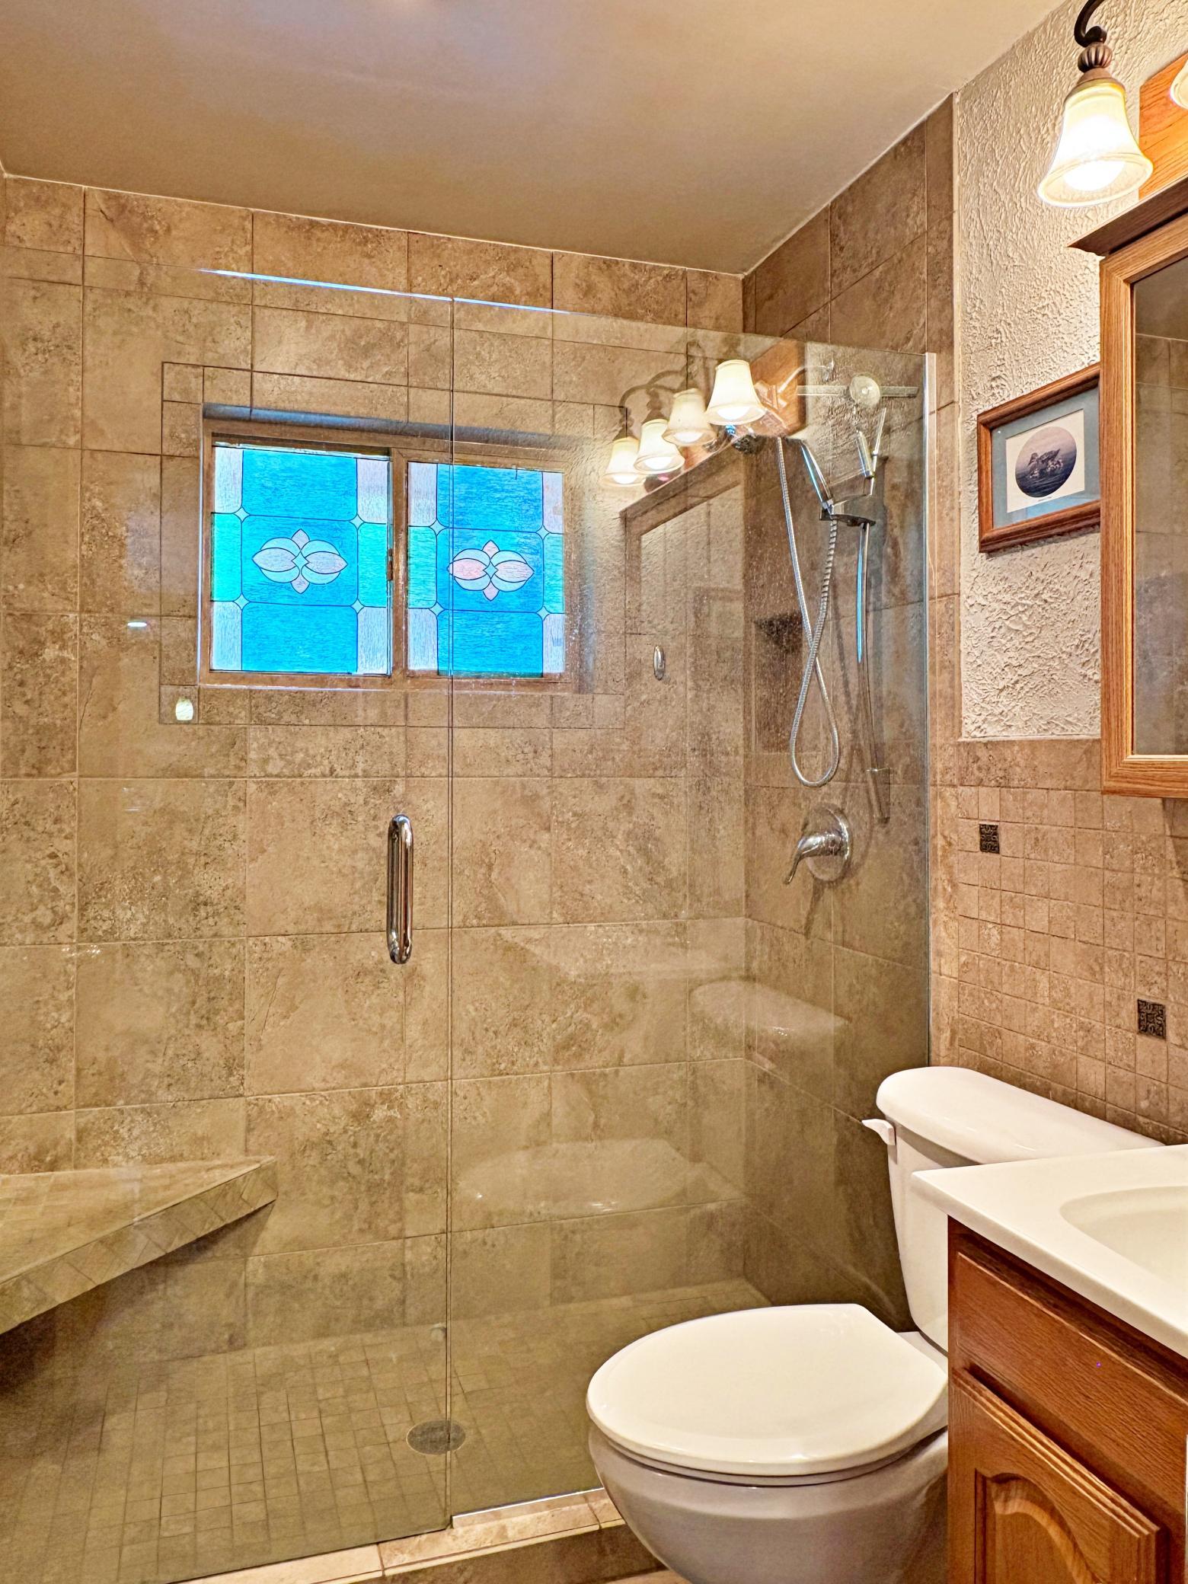
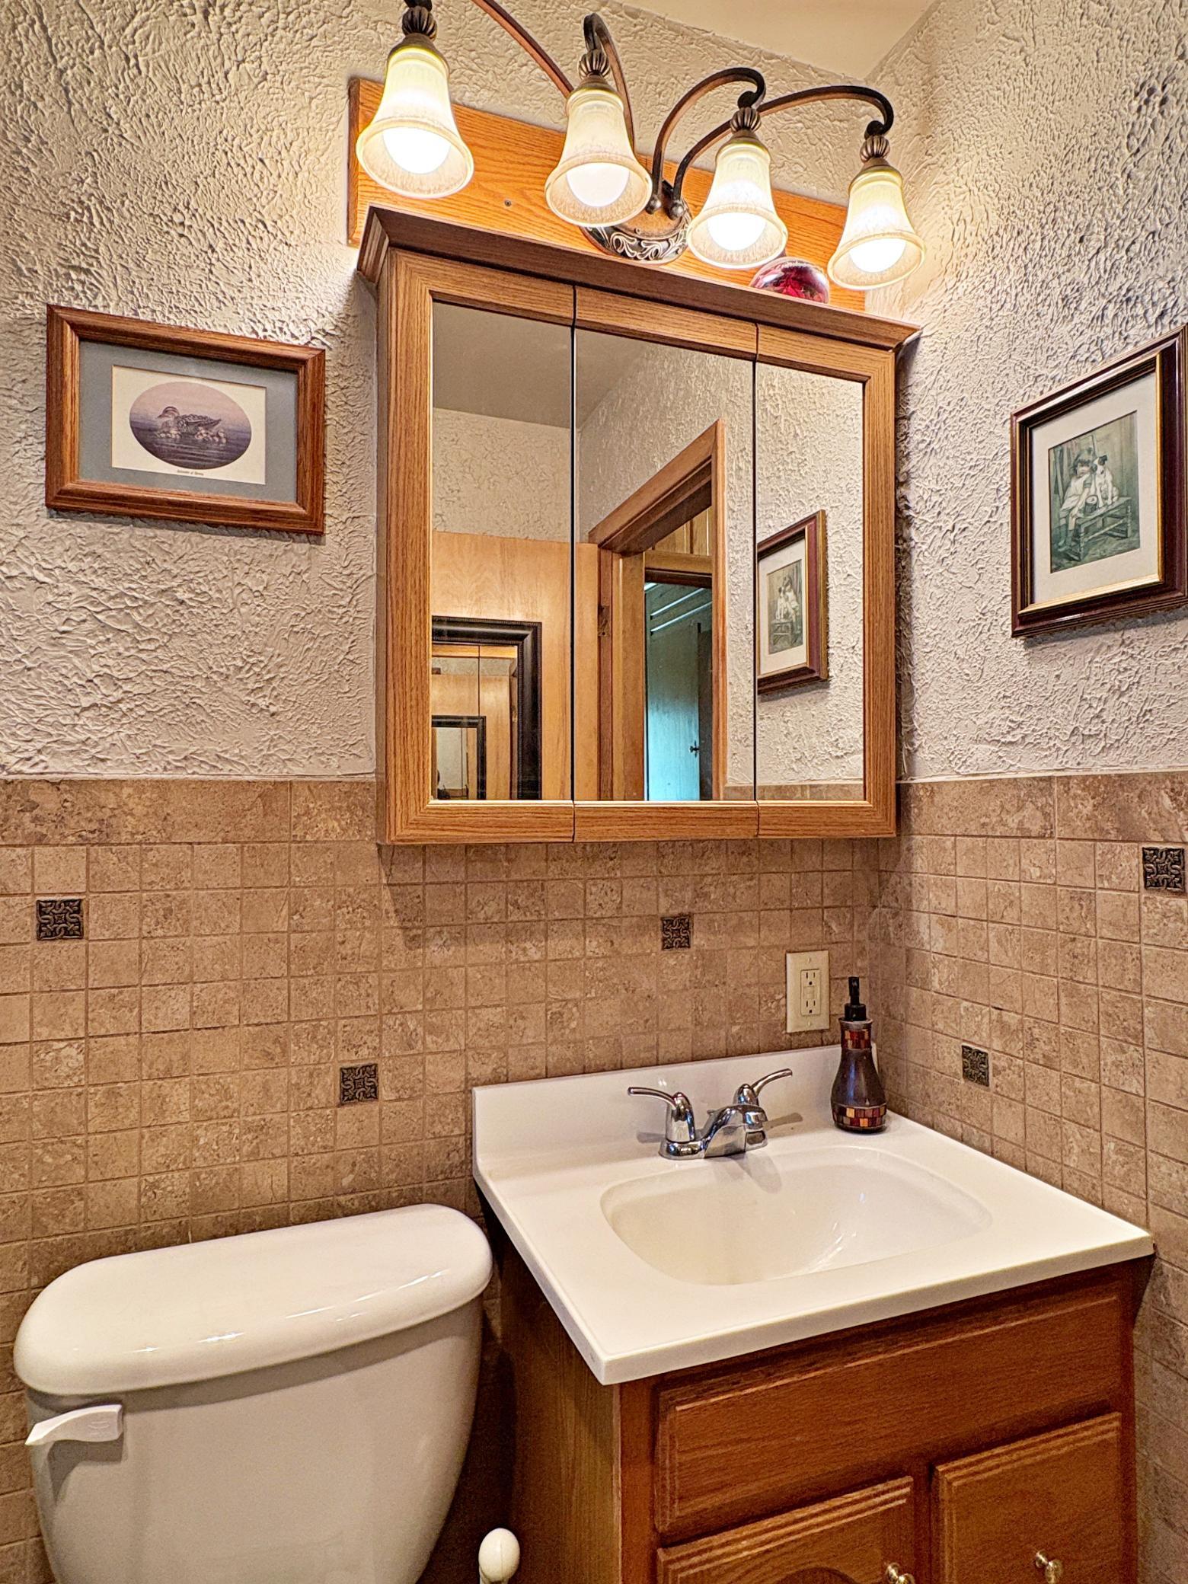
| Bathroom | 6'11"x5'5" | Main |
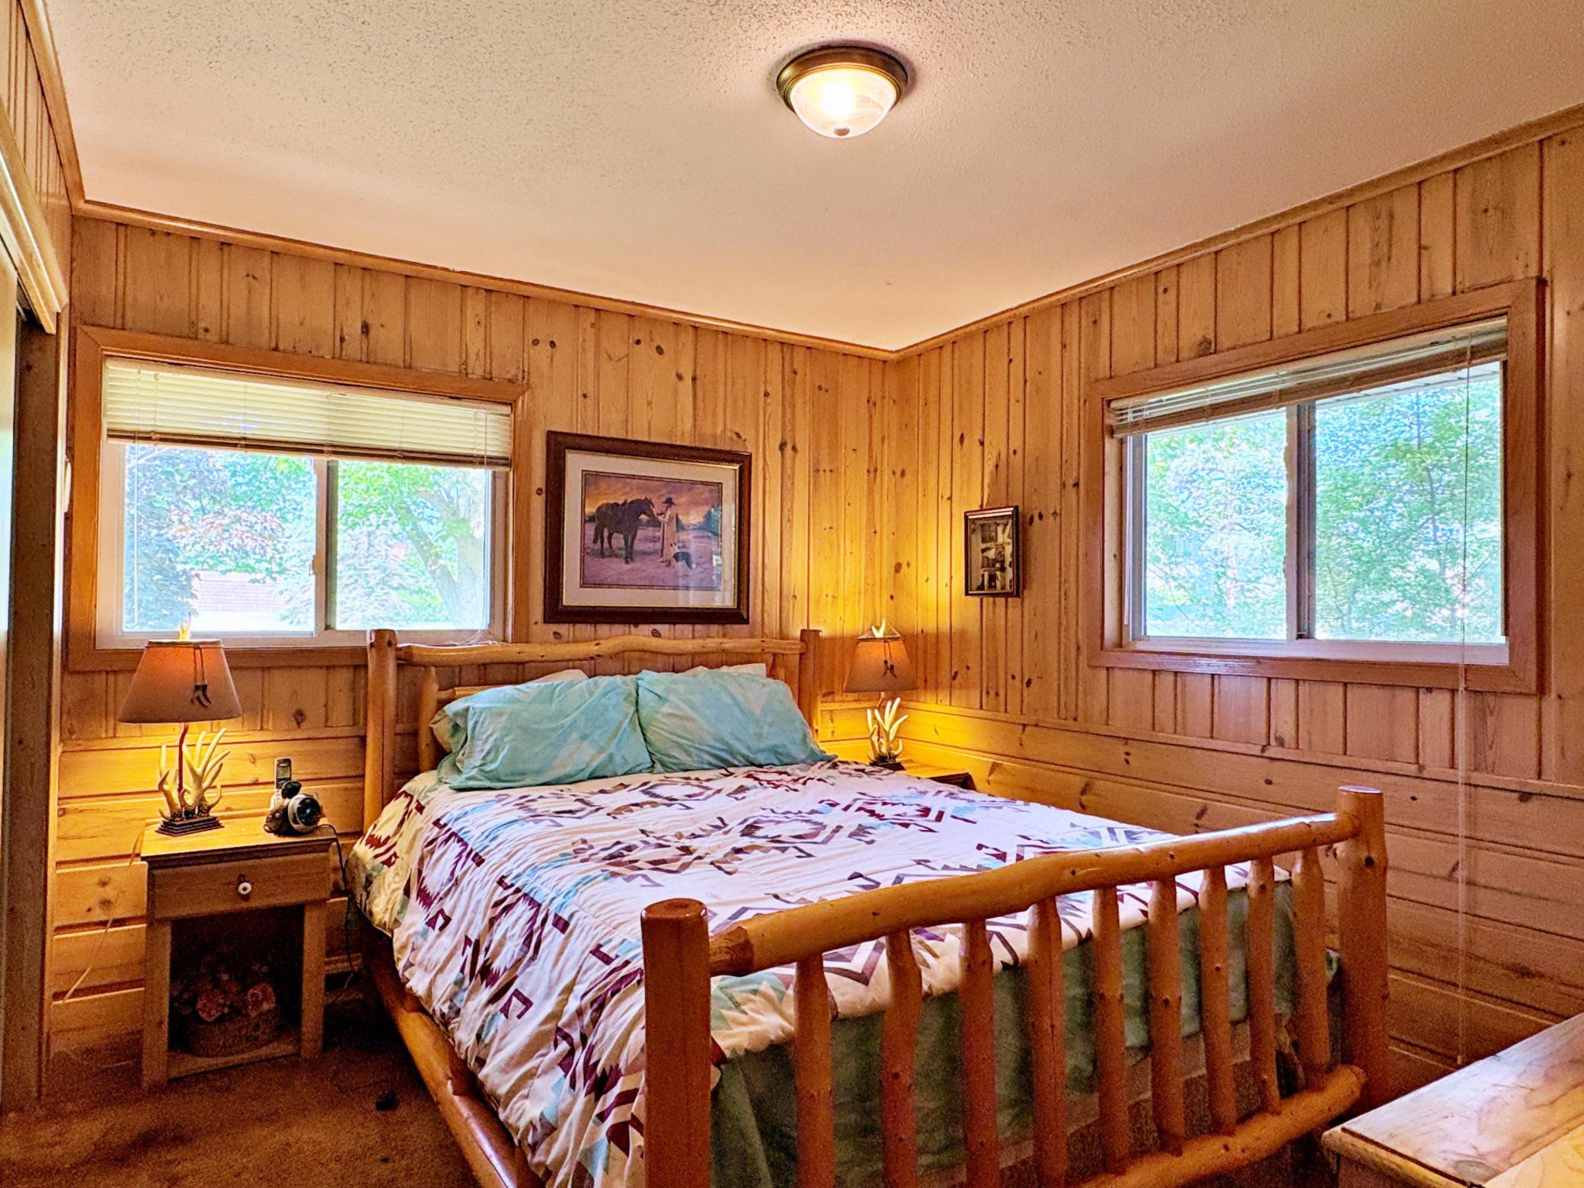
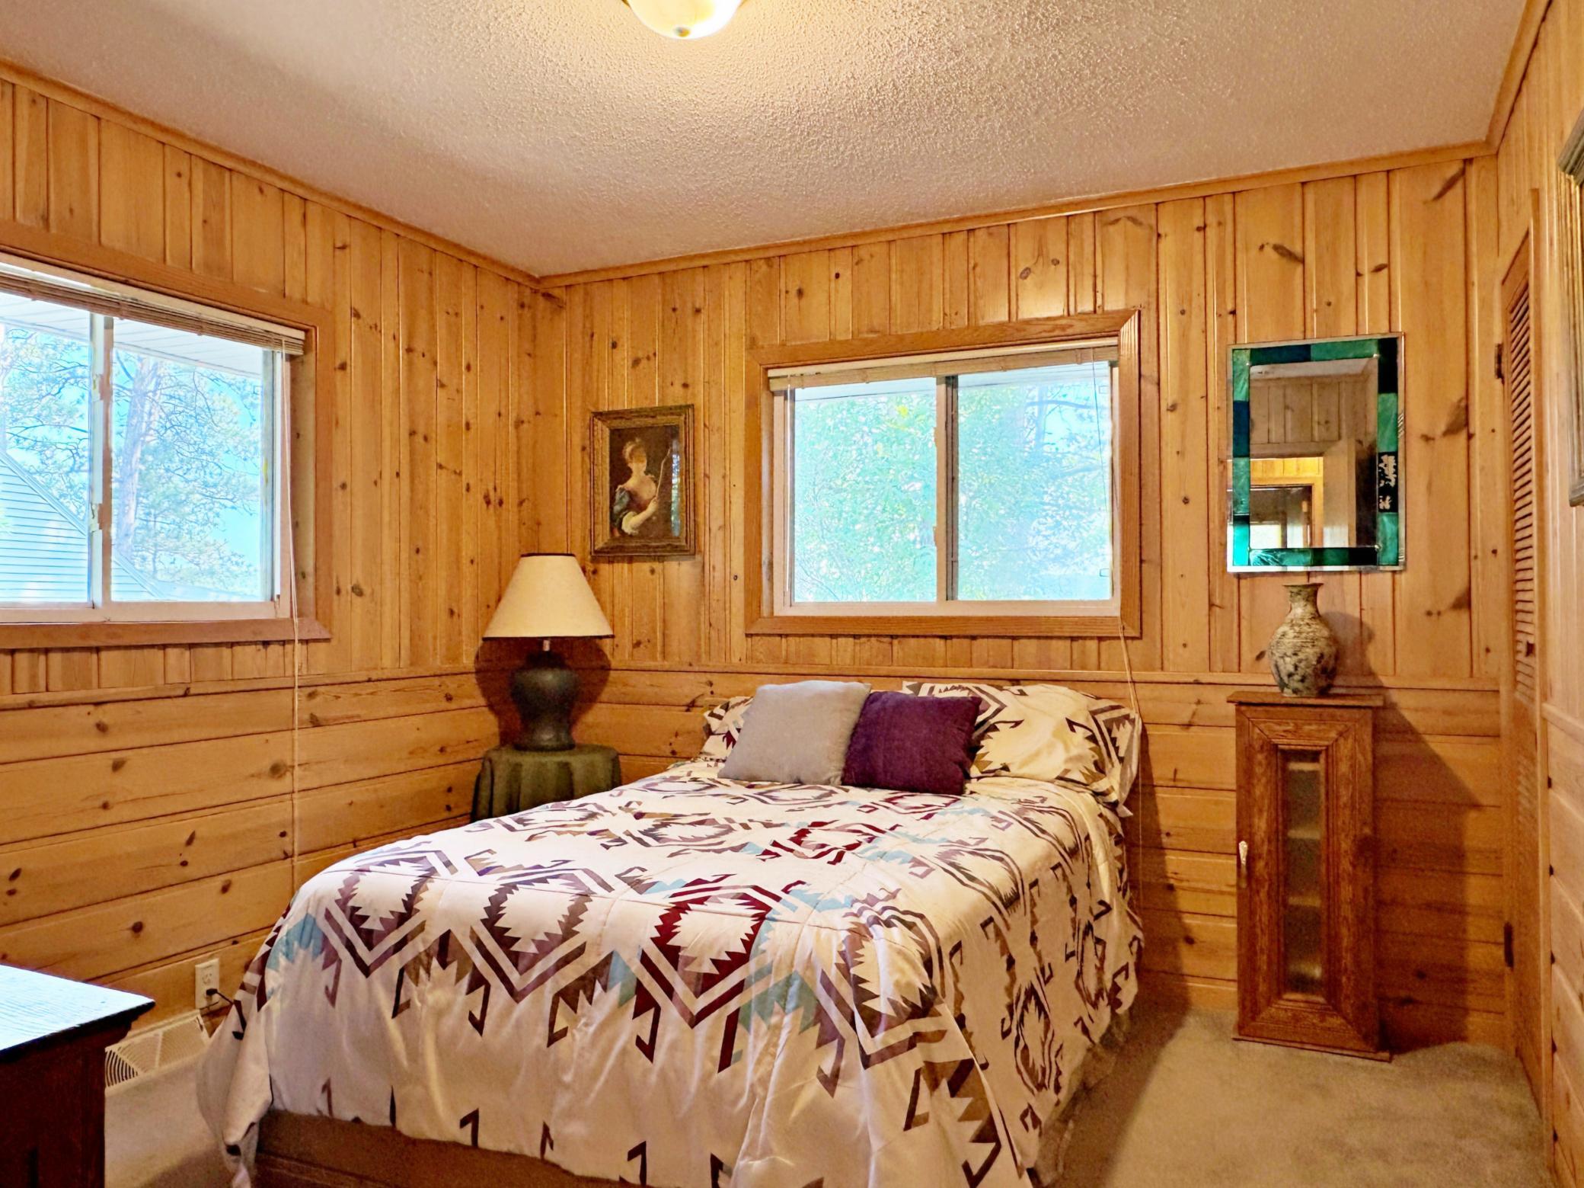
| First (1st) Bedroom | 11'1"x11'7" | Main |
| Garage | 28'1"x24'6" | Main |
| Informal Dining Room | 13'1"x15'5" | Main |
| Kitchen | 13'x11'10" | Main |
| Living Room | 26'6"x13'9" | Main |
| Screened Porch | 20'6"x17'9" | Main |
| Second (2nd) Bedroom | 10'7"x11'6" | Main |
| Unfinished | 15'1"x24'8" | Basement |
| Other | 17'1"x17'10" | Main |

Listing Office:
Keller Williams Realty Professionals
Last Updated: July - 20 - 2026
The data relating to real estate for sale on this web site comes in part from the Broker
Reciprocity SM Program of the Regional Multiple Listing Service of Minnesota, Inc. The information provided is deemed reliable but not guaranteed. Properties subject to prior sale, change or withdrawal.
©2024 Regional Multiple Listing Service of Minnesota, Inc All rights reserved.