
19124 Cloverleaf Way, Farmington, MN 55024
$479,496
Property Type:
Residential
Bedrooms:
3
Baths:
2
Square Footage:
1,762
Lot Size (sq. ft.):
6,098
Status:
Active
Current Price:
$479,496
List Date:
3/07/2026
Last Modified:
7/07/2026
Listing Details MLS# 7032725
General Property Information
- Assoc Mgmt Co. Phone #
- 952-292-2353
- Association Fee Frequency
- Monthly
- Association Mgmt Co. Name
- True Gravity Ventures
- Common Wall
- No
- Lot Measurement
- Acres
- Manufactured Home?
- No
- Multiple PIDs?
- No
- New Development
- No
- Number of Fireplaces
- Yes
- Projected Completion Date
- 2026-04-30
- Waterfront YN
- No
- Year Built
- 2026
- Yearly/Seasonal
- Yearly
- Zoning
- Residential-Single Family
- Bath Full
- Yes
- Bath Three Quarters
- Yes
- Main Floor Total SqFt
- 1762
- Above Grd Total SqFt
- 1762
- Total SqFt
- 1762
- Total Finished Sqft
- 1762.00
- FireplaceYN
- Yes
- Style
- (SF) Single Family
- Foundation Size
- 1762
- Association Fee
- 183
- Garage Stalls
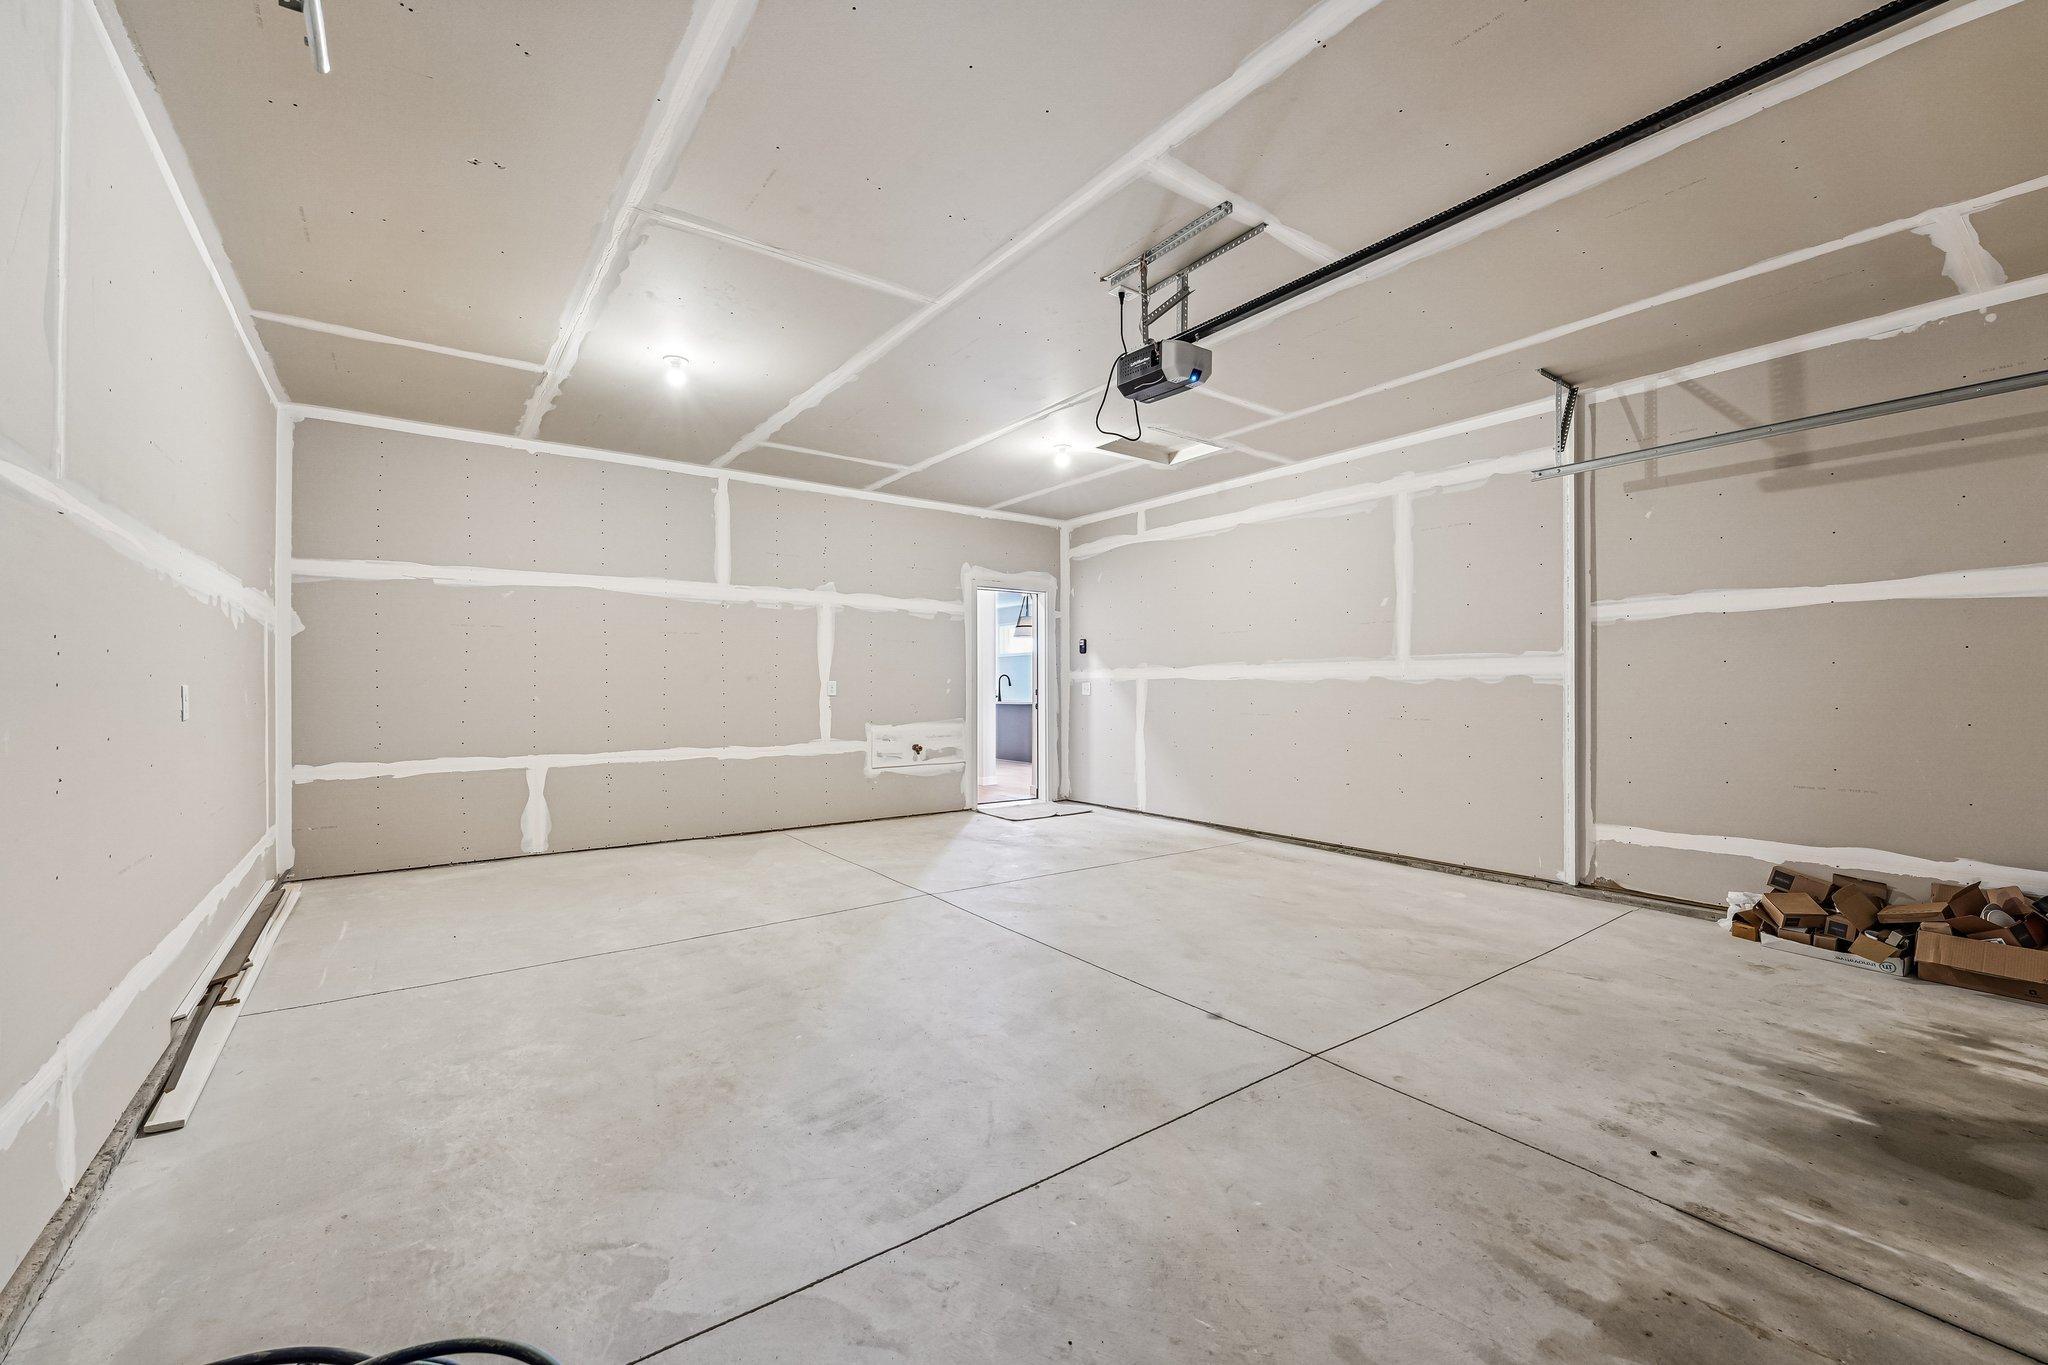
- 2
- Lot Dimensions
- 52x120
- Acres
- 0.14
- Assessment Pending
- No
- Bath Half
- 0
- Bath Quarter
- 0
- Below Grd Total SqFt
- 0
Property Features
Accessible:
None
Air Conditioning:
Central Air
Appliances:
Dishwasher; Disposal; Dryer; Range; Refrigerator; Washer
Association Fee Includes:
Lawn Care; Professional Mgmt; Snow Removal
Basement:
None
Bath Description:
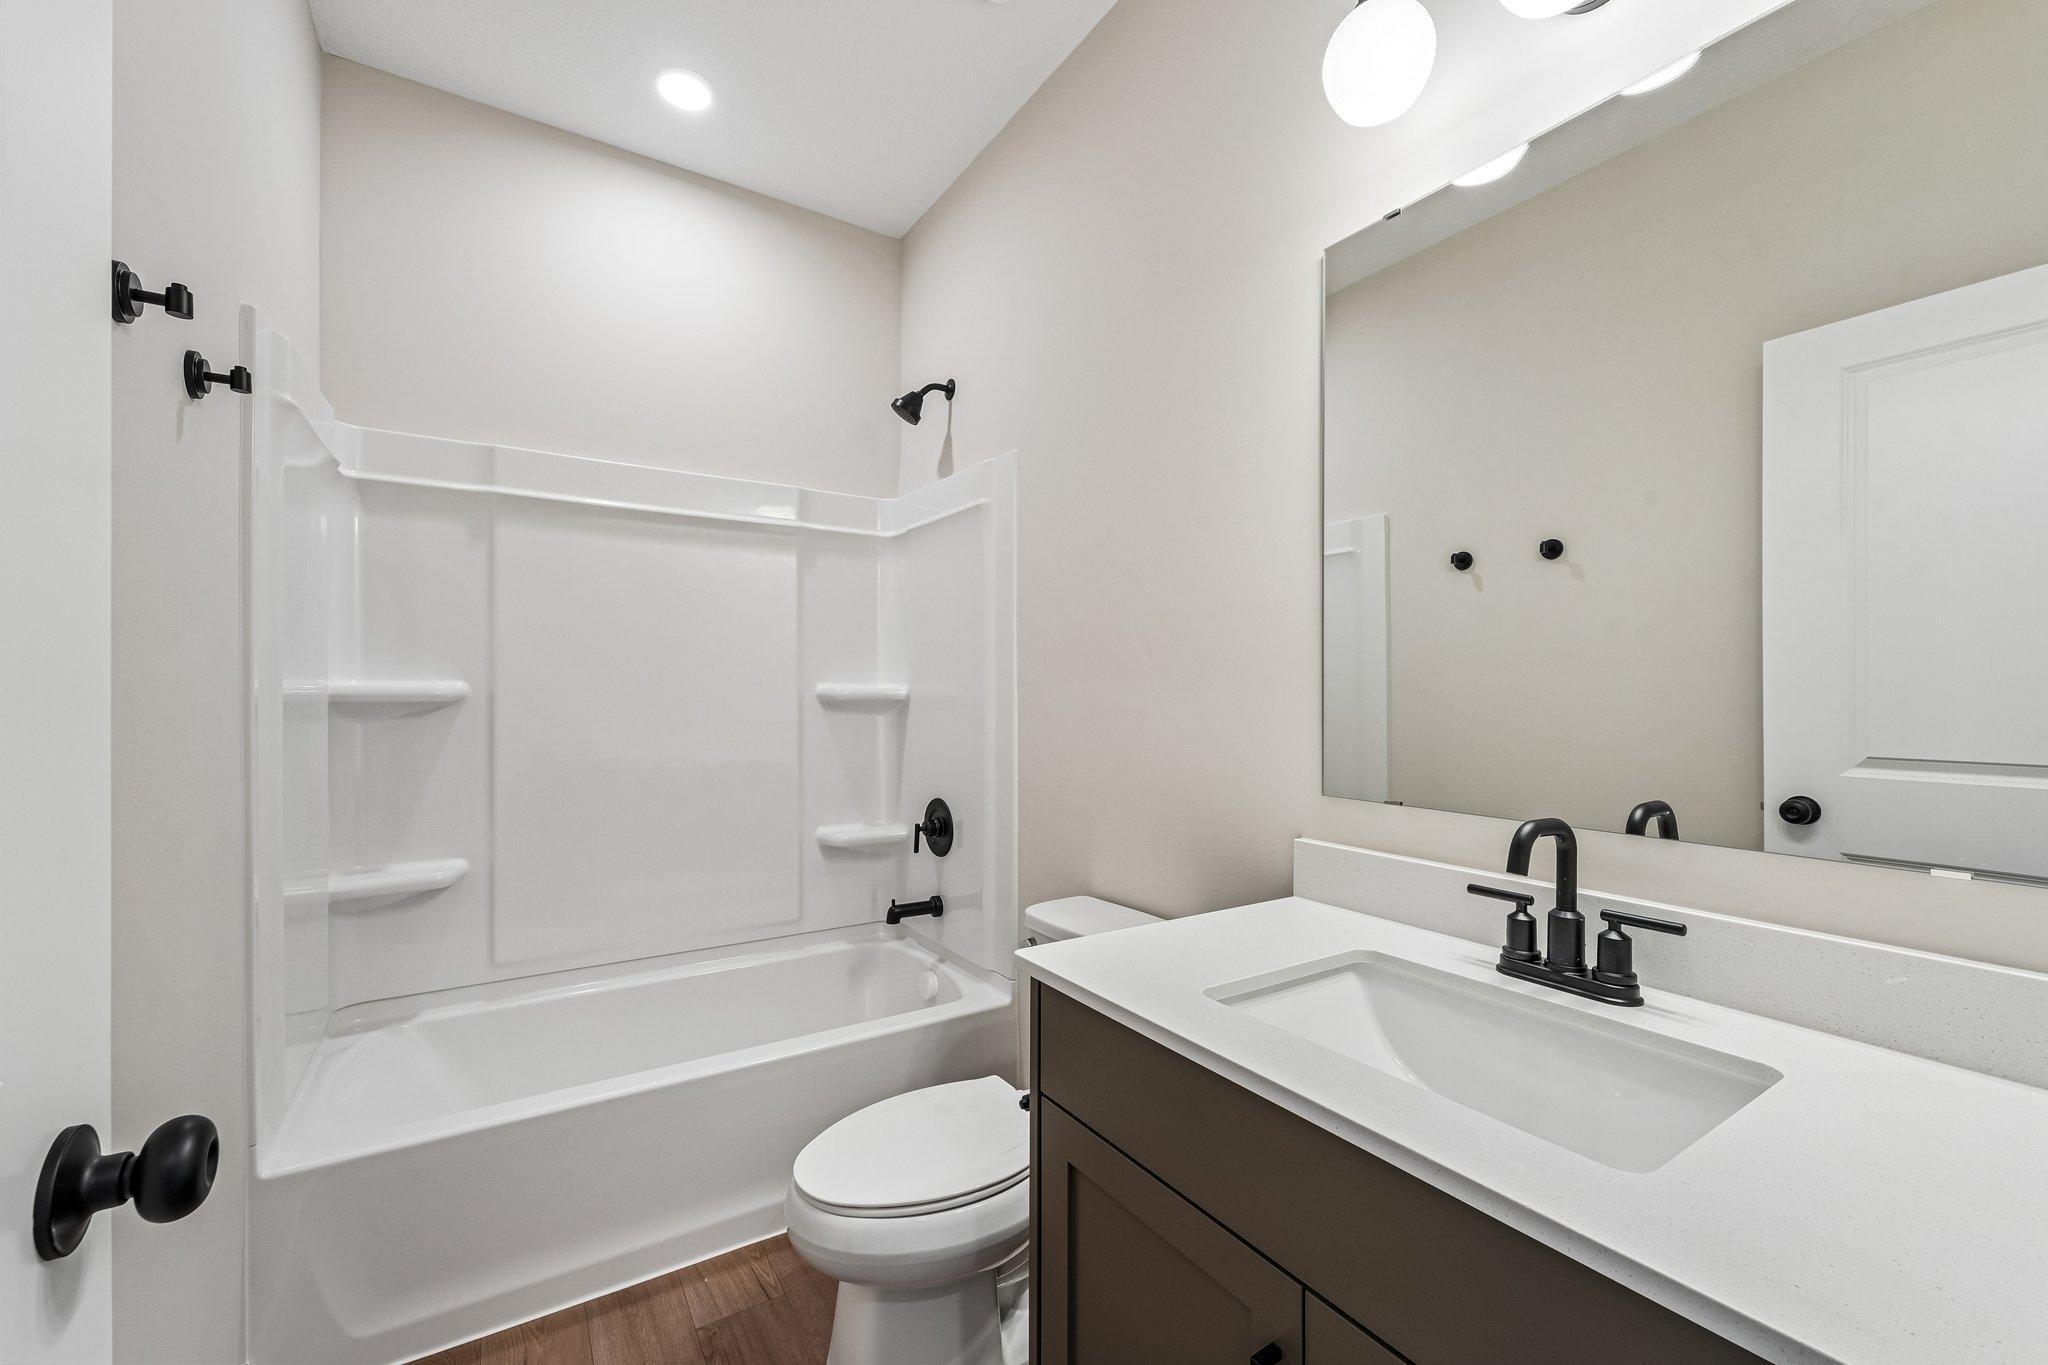
Main Floor 3/4 Bath; Main Floor Full Bath
Construction Status:
Under Construc/Spec Homes
Exterior:
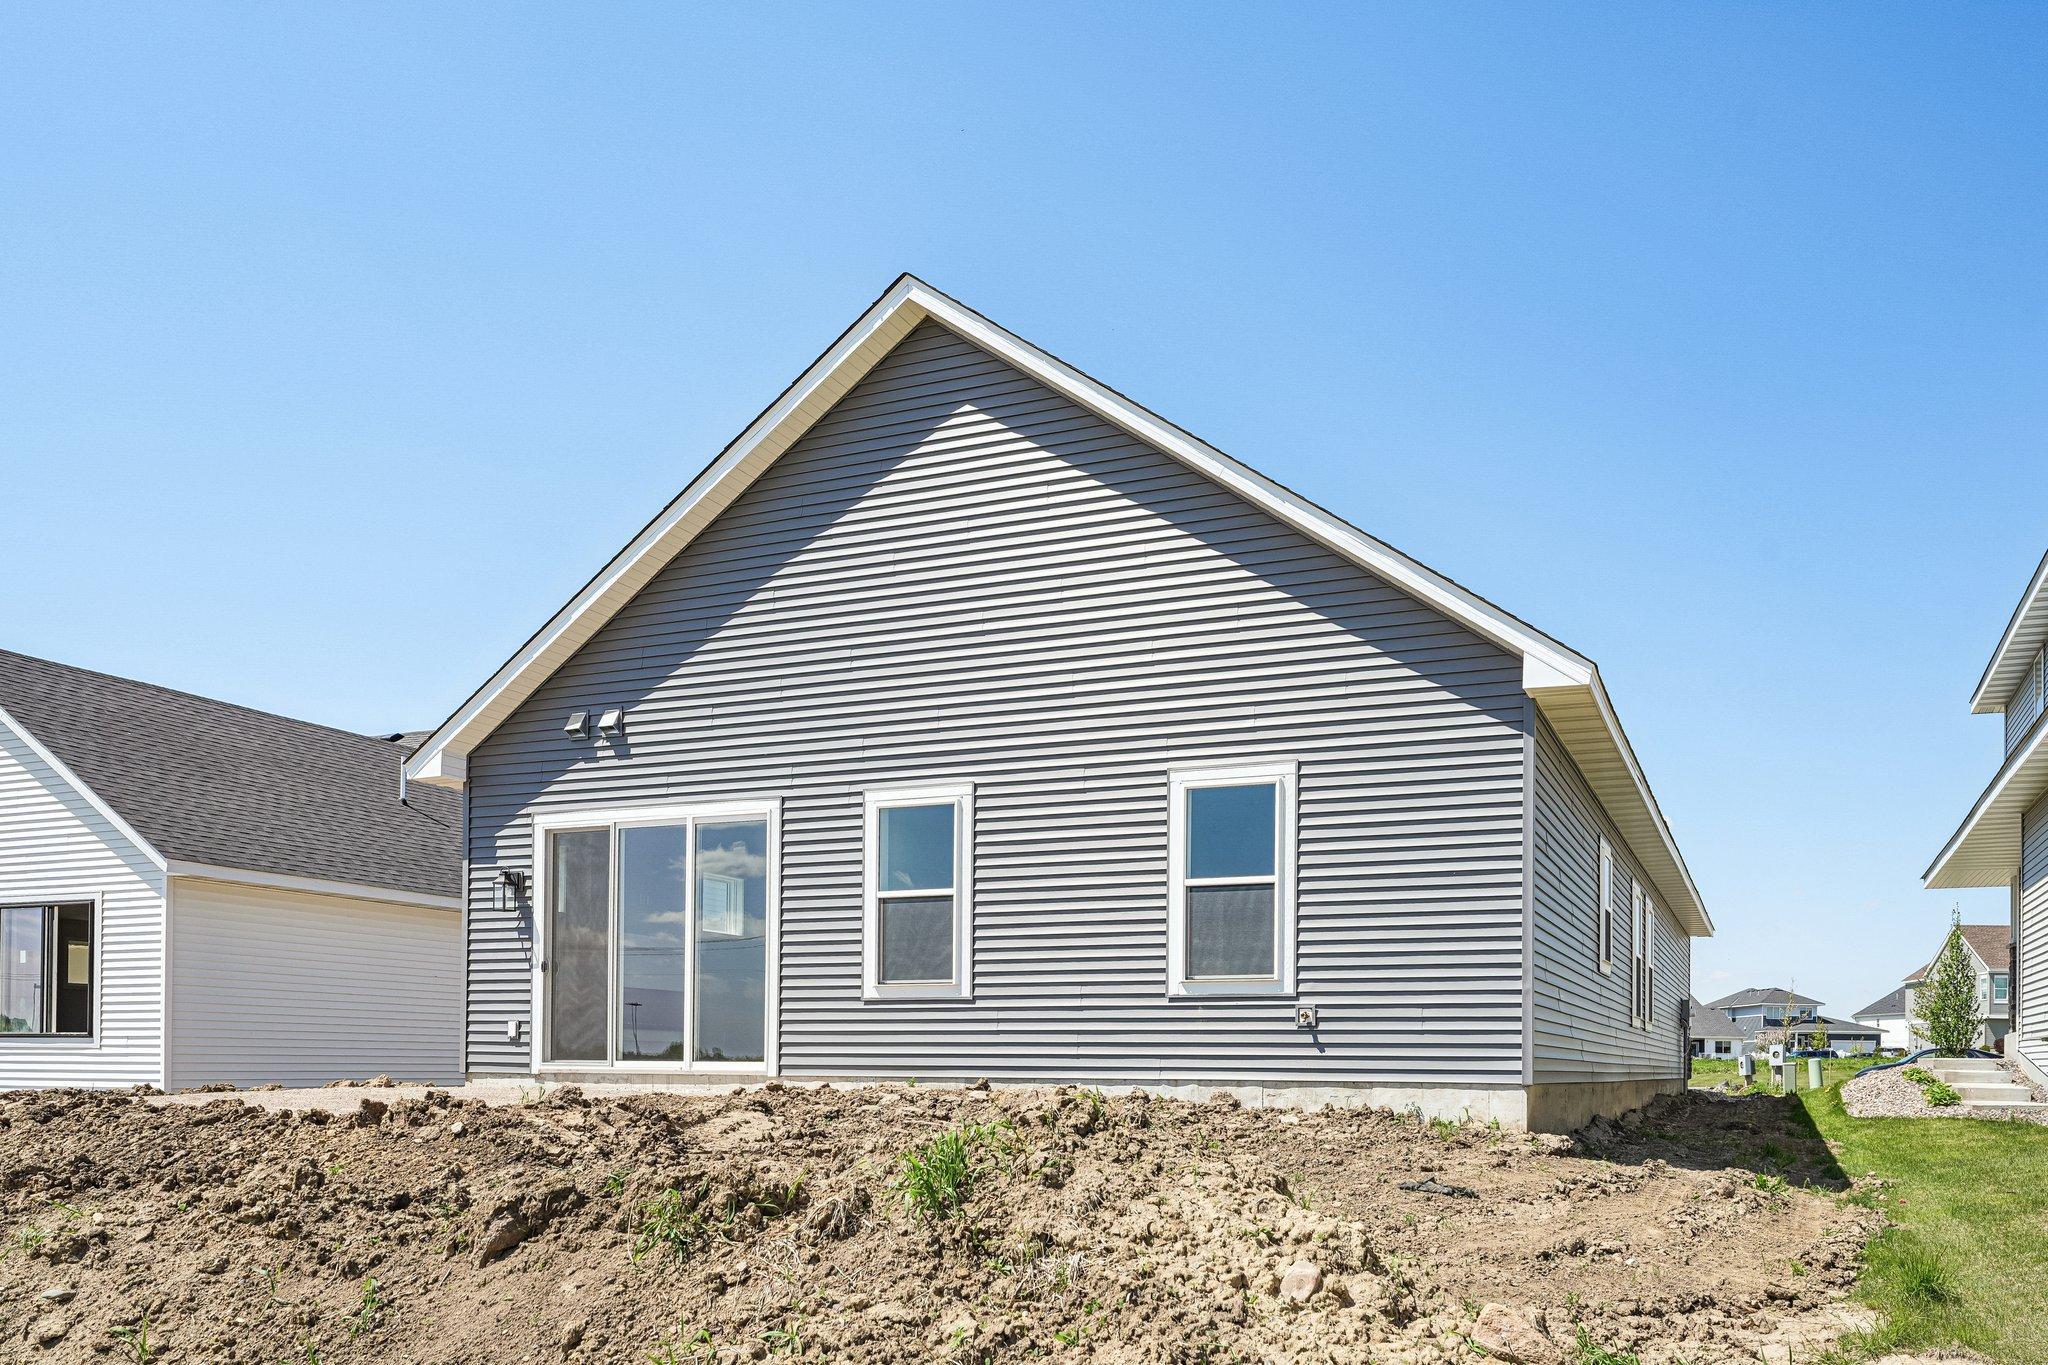
Engineered Wood; Vinyl
Fireplace Characteristics:
Electric
Foundation:
Slab
Fuel:
Natural Gas
Heating:
Forced Air
Laundry:
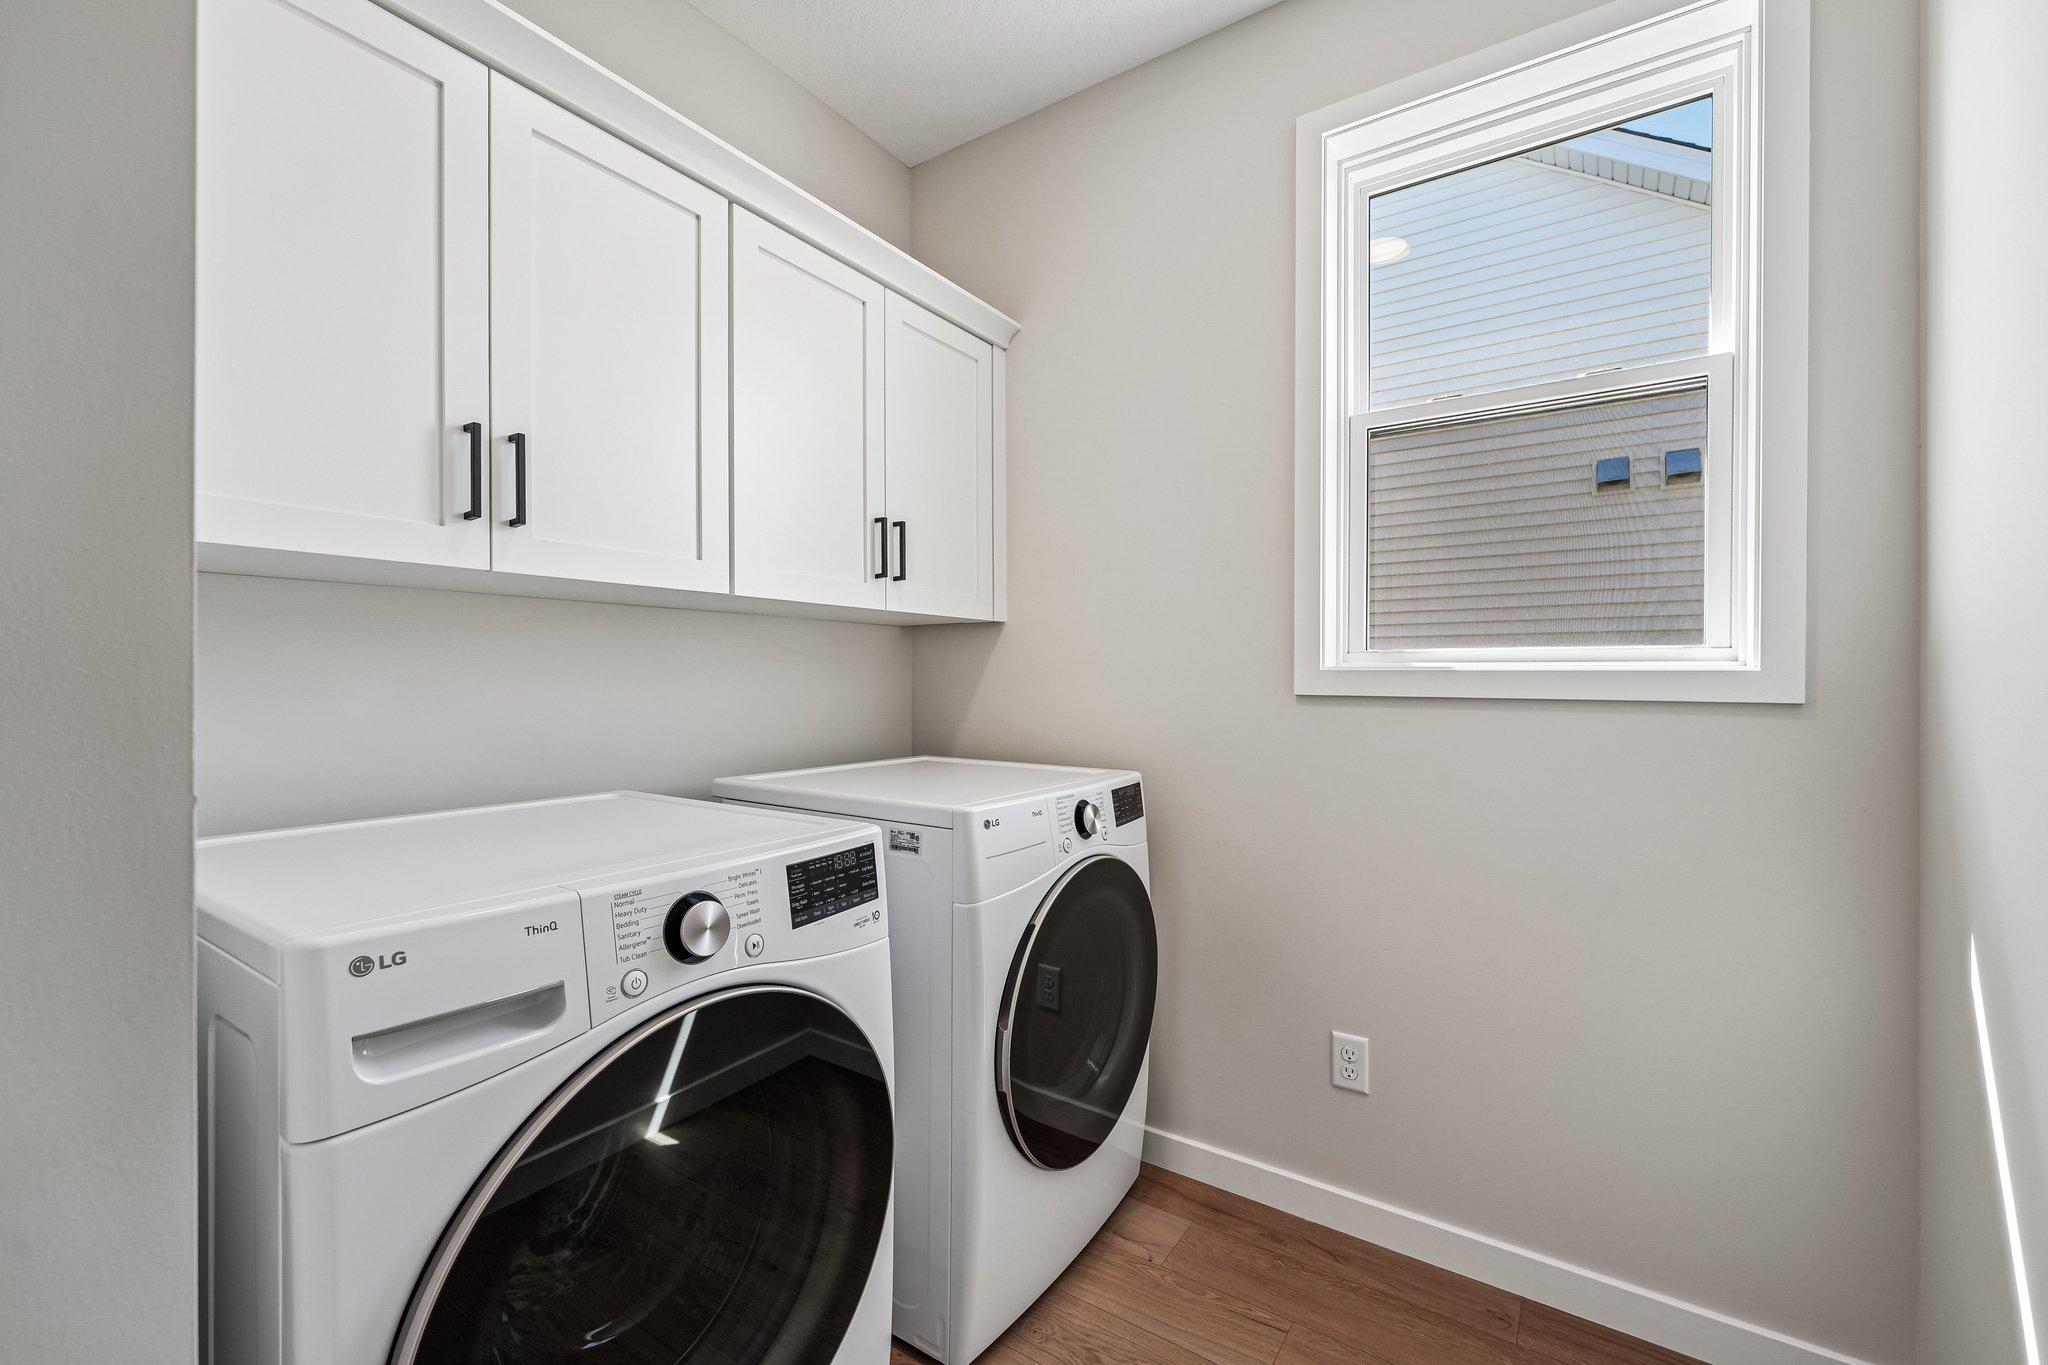
Main Level
Sewer:
City Sewer/Connected
Stories:
One
Water:
City Water/Connected
Contract Information
- Contingency
- None
- Original List Price
- 479496
- ListPrice
- 479496
- Owner is an Agent?
- No
- Auction?
- No
Location Tax and Other Information
- House Number
- 19124
- Street Name
- Cloverleaf
- Street Suffix
- Way
- Postal City
- Farmington
- County
- Dakota
- State
- MN
- Zip Code
- 55024
- Complex/Dev/Subdivision
- Fairhill Estates at North Creek
Building Information
- Finished SqFt Above Ground
- 1762
Green Verification
- Green Verification Type
- Home Energy Rating System
More Information
Lease Details
- Land Leased
- Not Applicable
Miscellaneous Information
- DP Resource
- Yes
- Homestead
- No
Model Information
- Model Phone
- 651-238-5550
Ownership
- Fractional Ownership
- No
Parking Characteristics
- Garage Square Feet
- 466
Office/Member Info
- Association
- MAAR
Location, Tax and Other Information
- AssocFeeYN
- Yes
- Legal Description
- FAIRHILL ESTATE AT NORTH CREEK 4 5 SUBJ TO CIC #656 NORTH CREEK MASTER ASSOCIATION INTEREST ATTRIBUTABLE TO C/E
- Listing City
- Farmington
- Map Page
- 177
- Municipality
- Farmington
- School District
- Farmington
- School District Phone
- 651-463-5000
- Property ID Number
- TBD
- Tax Year
- 2026
- Tax Amount
- 0
- In Foreclosure?
- No
- Potential Short Sale?
- No
- Lender Owned?
- No
Directions & Remarks
- Public Remarks
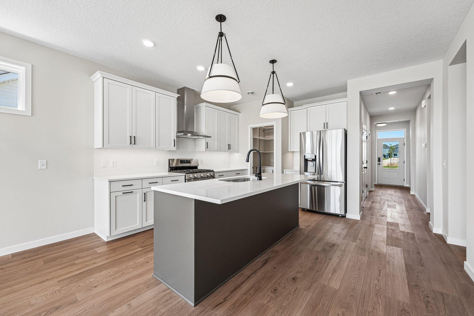
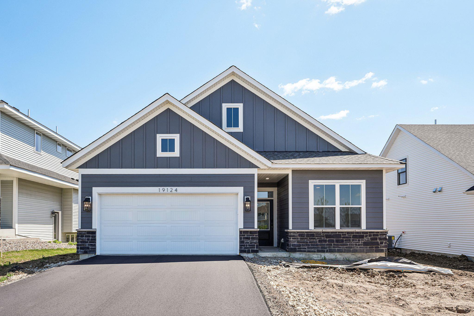

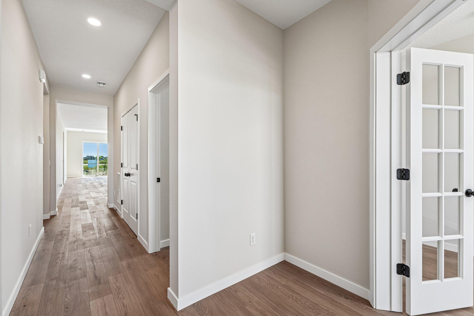
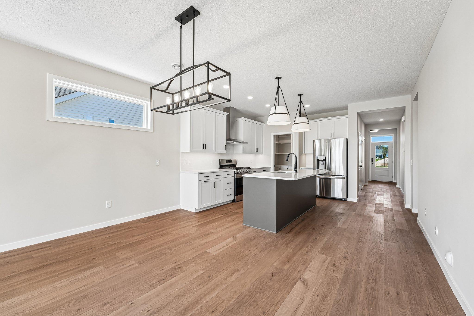
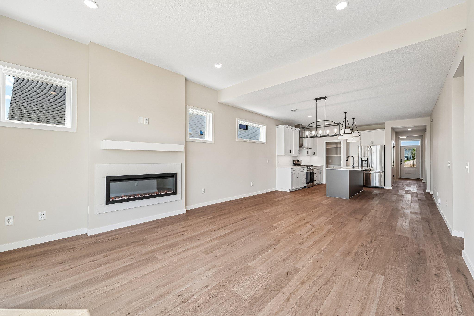
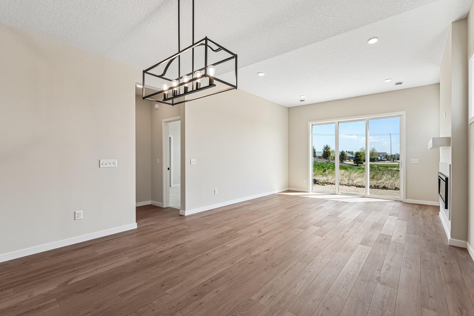
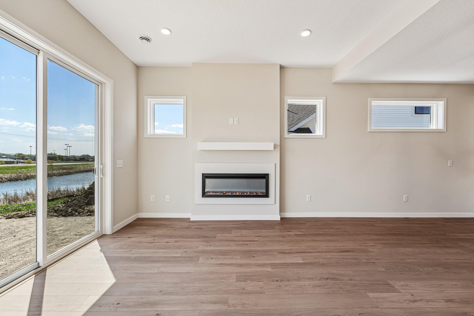
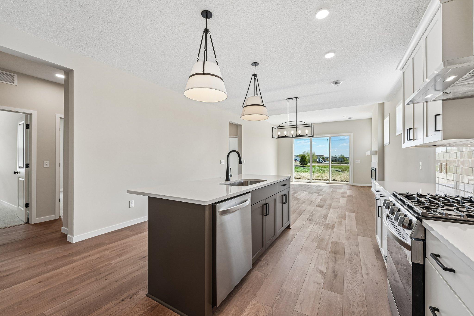
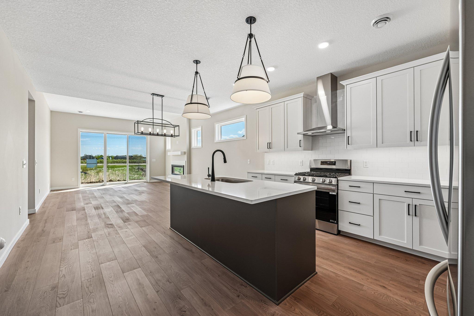
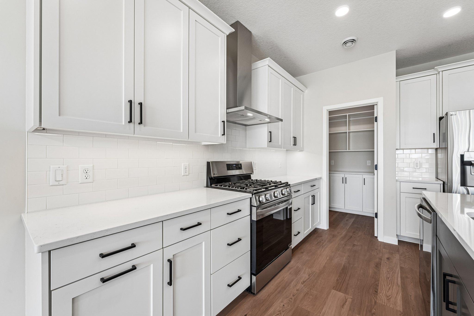
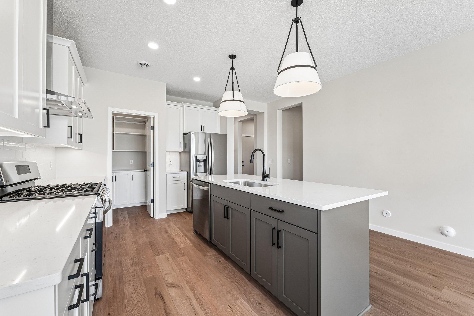
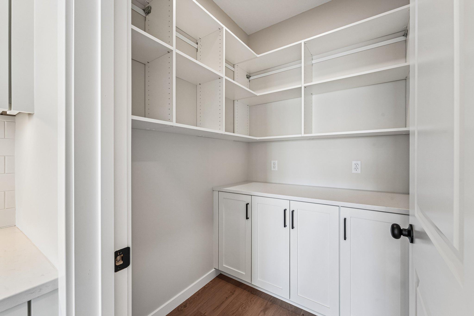
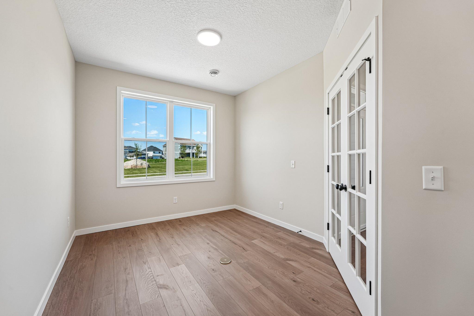
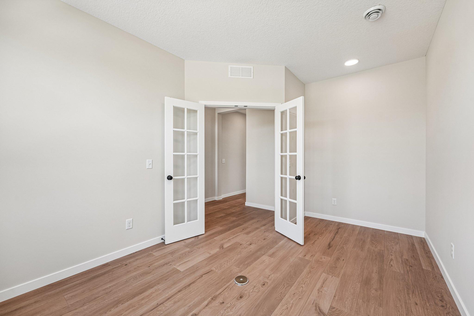
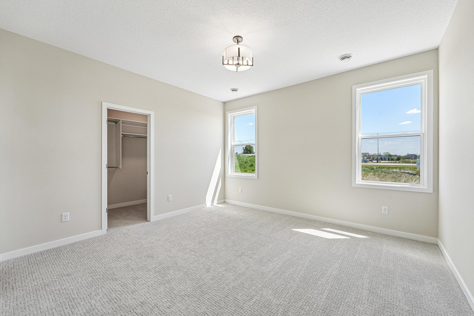
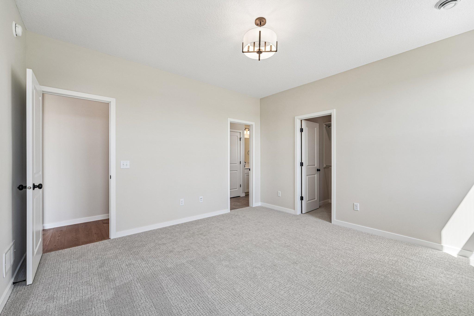
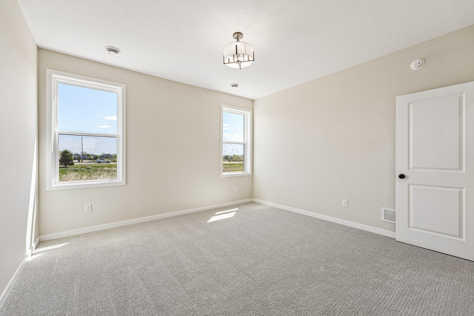
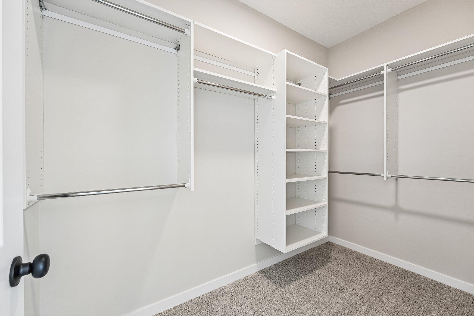
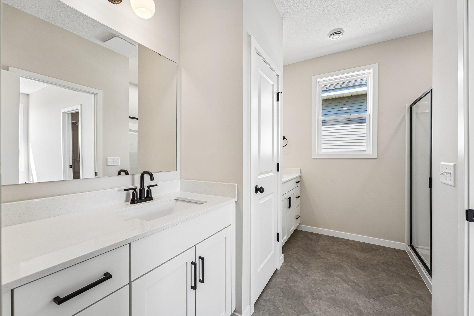
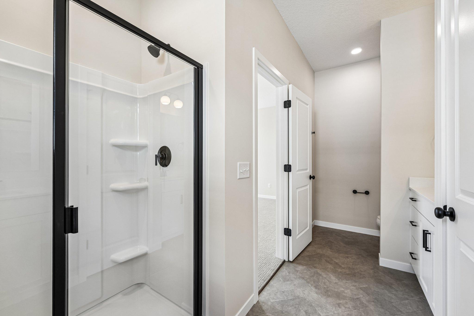
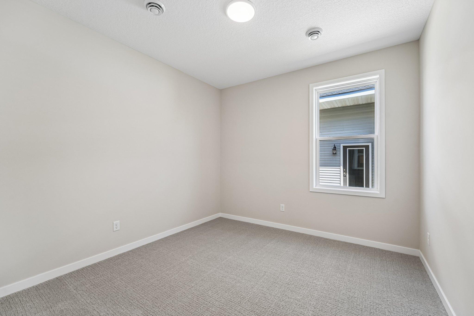
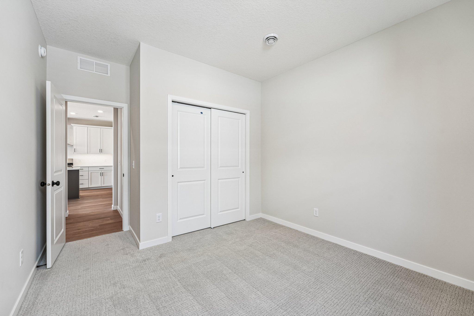
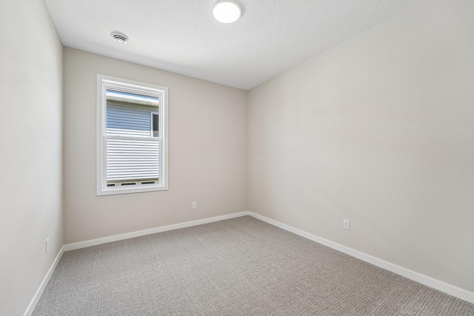
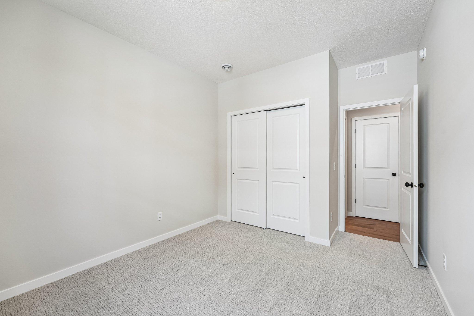
- Discover the perfect blend of comfort, convenience, and low-maintenance living in this beautifully crafted patio home by Robert Thomas Homes. Designed with thoughtful spaces and quality craftsmanship throughout, this home offers an exceptional opportunity to enjoy a carefree lifestyle without sacrificing style or functionality. Step inside and you'll immediately appreciate the open, welcoming layout that makes everyday living feel effortless. Whether you're hosting friends, gathering with family, or enjoying a quiet evening at home, the spacious main living area is designed to bring people together. At the heart of the home, the inviting family room features a cozy electric fireplace, creating the perfect setting to relax and unwind throughout the year. The well-designed floorplan includes three comfortable bedrooms along with a versatile flex room that can easily adapt to your lifestyle. Create a dedicated home office, hobby room, fitness space, reading retreat, or guest room. The possibilities are endless and designed to evolve with your needs. At the end of the day, retreat to the spacious primary suite, where comfort and functionality come together. A large walk-in closet provides abundant storage, while the private bath with dual vanities offers a peaceful space to start and end your day. Built by trusted local builder Robert Thomas Homes, this patio home showcases the quality construction, thoughtful design, and attention to detail that homeowners have come to expect. Offering incredible value at under $500K, it's an opportunity to enjoy a beautifully designed home, simplified living, and the peace of mind that comes with choosing a builder known for excellence.
- Directions
- Take Hwy 3/Chippendale Ave W. to 195th. From 195 turn onto Colonial Trl Left on Cloverleaf Way to home
Accessible
- None
- Yes
Air Conditioning
- Central Air
- Yes
Appliances
- Dishwasher
- Yes
- Disposal
- Yes
- Dryer
- Yes
- Range
- Yes
- Refrigerator
- Yes
- Washer
- Yes
Assessments
- Assessment Balance
- 0
- Assessment Installment
- 0
- Tax With Assessments
- 0
Association Fee Includes
- Lawn Care
- Yes
- Professional Mgmt
- Yes
- Snow Removal
- Yes
Basement
- None
- Yes
Bath Description
- Main Floor 3/4 Bath
- Yes
- Main Floor Full Bath
- Yes
Construction Status
- Under Construc/Spec Homes
- Yes
Exterior
- Engineered Wood
- Yes
- Vinyl
- Yes
Fireplace Characteristics
- Electric
- Yes
Foundation
- Slab
- Yes
Fuel
- Natural Gas
- Yes
Heating
- Forced Air
- Yes
Insurance Fee
- Insurance Fee
- 0
Laundry
- Main Level
- Yes
Sewer
- City Sewer/Connected
- Yes
Stories
- One
- Yes
Water
- City Water/Connected
- Yes
Room Information
| Room Name | Dimensions | Level |
|---|---|---|
| Dining Room | 15x10 | Main |
| Family Room | 15x13 | Main |
| First (1st) Bedroom | 13x13 | Main |
| Flex Room | 15x11 | Main |
| Kitchen | 15x11 | Main |
| Second (2nd) Bedroom | 12x11 | Main |
| Third (3rd) Bedroom | 12x10 | Main |

Listing Office:
Robert Thomas Homes, Inc.
Last Updated: July - 07 - 2026
The data relating to real estate for sale on this web site comes in part from the Broker
Reciprocity SM Program of the Regional Multiple Listing Service of Minnesota, Inc. The information provided is deemed reliable but not guaranteed. Properties subject to prior sale, change or withdrawal.
©2024 Regional Multiple Listing Service of Minnesota, Inc All rights reserved.