
19275 328th Avenue, Isle, MN 56342
$499,900



Property Type:
Residential
Bedrooms:
3
Baths:
2
Square Footage:
1,440
Lot Size (sq. ft.):
33,977
Status:
Active
Current Price:
$499,900
List Date:
6/27/2026
Last Modified:
7/08/2026
Listing Details MLS# 7097576
General Property Information
- Common Wall
- No
- Lot Measurement
- Acres
- Manufactured Home?
- No
- Multiple PIDs?
- No
- New Development
- No
- Number of Fireplaces
- Yes
- Road Btwn WF & Home?
- No
- Waterfront Frontage
- 75
- Waterfront YN
- Yes
- Year Built
- 1963
- Yearly/Seasonal
- Yearly
- Zoning
- Residential-Single Family
- Bath Full
- Yes
- Bath Three Quarters
- Yes
- Main Floor Total SqFt
- 920
- Above Grd Total SqFt
- 920
- Below Grd Total SqFt
- 520
- Total SqFt
- 1440
- Total Finished Sqft
- 1440.00
- FireplaceYN
- Yes
- Lake/Waterfront Name
- Mille Lacs
- Style
- (SF) Single Family
- Foundation Size
- 1440
- Power Company
- Mille Lacs Energy Co-op
- Garage Stalls
- 2
- Lot Dimensions
- 76x449x75x466
- Acres
- 0.78
- Assessment Pending
- No
- Bath Half
- 0
- Bath Quarter
- 0
- Association Fee
- 0
Property Features
Accessible:
None
Air Conditioning:
Ductless
Amenities Unit:
Cable; Ceiling Fan(s); Deck; Dock; Kitchen Center Island; Kitchen Window; Main Floor Primary Bedroom; Natural Woodwork; Panoramic View; Patio; Primary Bedroom Walk-In Closet; Skylight; Vaulted Ceiling(s); Washer/Dryer Hookup
Appliances:
Dishwasher; Dryer; Energy Star Appliances; Microwave; Range; Refrigerator; Washer; Wine Cooler
Assumable Loan:
Not Assumable
Basement:
Concrete Block
Bath Description:
Main Floor Full Bath; 3/4 Basement
Construction Materials:
Frame
Construction Status:
Previously Owned
Dining Room Description:
Informal Dining Room; Living/Dining Room
Electric:
100 Amp Service; Circuit Breakers
Elevation Highpoint to Waterfront Slope:
Gradual
Exterior:
Brick/Stone; Log Siding
Family Room Characteristics:
Family Room; Lower Level
Fencing:
None
Fireplace Characteristics:
Free Standing; Gas Burning
Foundation:
Concrete Block
Fuel:
Propane
Heating:
Baseboard; In-Floor Heating
Internet Options:
Cable; Fiber Optic; Satellite
Lake Details:
Gravel; Sand
Laundry:
Electric Dryer Hookup; In Basement; In Unit; Laundry Room
Lock Box Type:
Combo
Lot Description:
Tree Coverage - Medium
Outbuildings:
Additional Garage
Property Subtype:
Acreage; Cabin; Rural Residential
Road Frontage:
County Road; Paved Streets
Road Responsibility:
Public Maintained Road
Roof:
Age Over 8 Years; Asphalt Shingles; Flat; Pitched
Sellers Terms:
Cash; Conventional
Sewer:
Holding Tank
Special Search:
Main Floor Bedroom; Main Floor Primary
Stories:
One
Water:
4-Inch Submersible; Drilled; Private; Well
Waterfront Type:
Lake Front
Waterfront View:
Lake; Panoramic; West
Contract Information
- Contingency
- Inspection
- Original List Price
- 499900
- ListPrice
- 499900
- Owner is an Agent?
- No
- Auction?
- No
Location Tax and Other Information
- House Number
- 19275
- Street Name
- 328th
- Street Suffix
- Avenue
- Postal City
- Isle
- County
- Aitkin
- State
- MN
- Zip Code
- 56342
- Complex/Dev/Subdivision
- Bakkes Agate Bay
Assessments
- Tax With Assessments
- 3052
- Assessment Balance
- 0
Basement
- Foundation Dimensions
- 20x26
- Concrete Block
- Yes
More Information
Building Information
- Finished SqFt Above Ground
- 920
- Finished SqFt Below Ground
- 520
Elevation Highpoint to Waterfront Feet
- Elevation Highpoint Waterfront Feet
- 4-10
Lake Details
- Lake Acres
- 128250
- Lake Depth
- 42
- Gravel
- Yes
- Sand
- Yes
Lease Details
- Land Leased
- Not Applicable
Miscellaneous Information
- DP Resource
- Yes
- Homestead
- No
Ownership
- Fractional Ownership
- No
Parking Characteristics
- Garage Dimensions
- 24x28
- Garage Square Feet
- 672
Public Survey Info
- Range#
- 25
- Section#
- 17
- Township#
- 44
Office/Member Info
- Association
- GLAR
Location, Tax and Other Information
- AssocFeeYN
- No
- Legal Description
- LOT 22
- Listing City
- Isle
- Map Page
- 999
- Municipality
- Isle
- School District
- Isle
- School District Phone
- 320-676-3146
- DNR Lake ID#
- 48000200
- DNR Lake Classification
- General Development
- Zip Plus 4
- 7899
- Property ID Number
- 161069400
- Tax Year
- 2026
- Tax Amount
- 3052
- In Foreclosure?
- No
- Potential Short Sale?
- No
- Lender Owned?
- No
Directions & Remarks
- Public Remarks
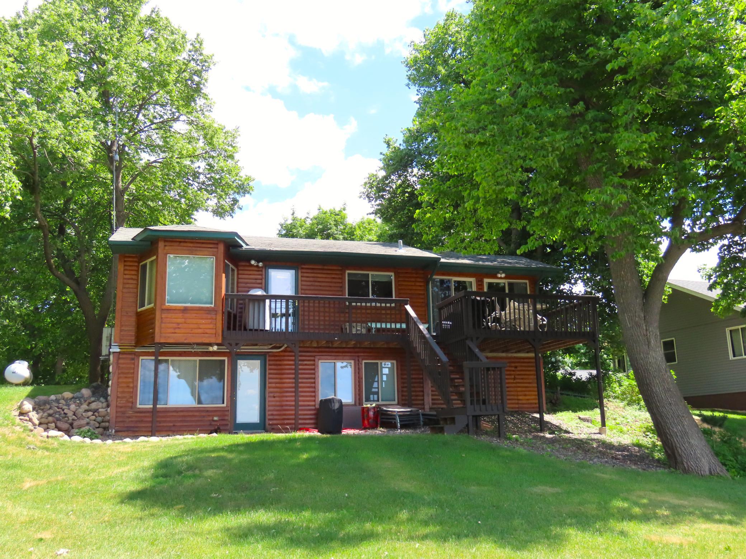
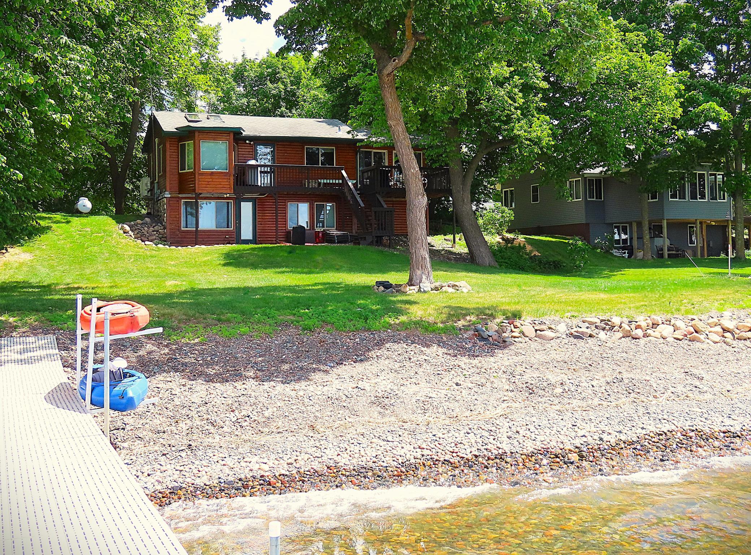
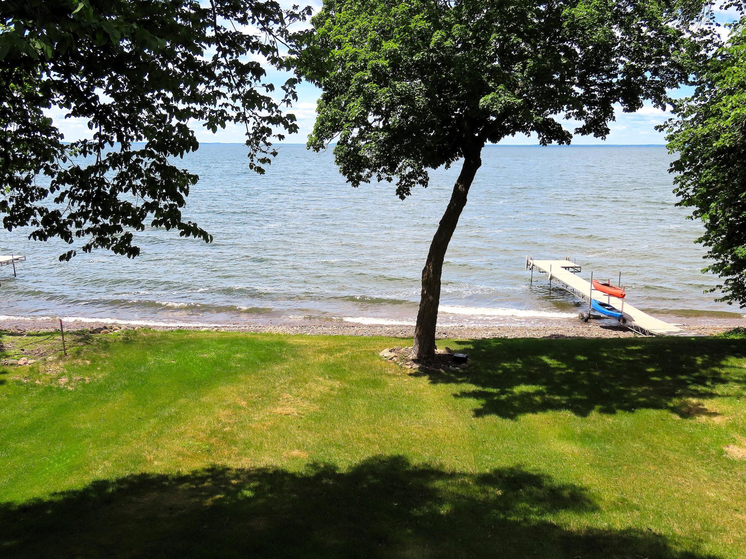
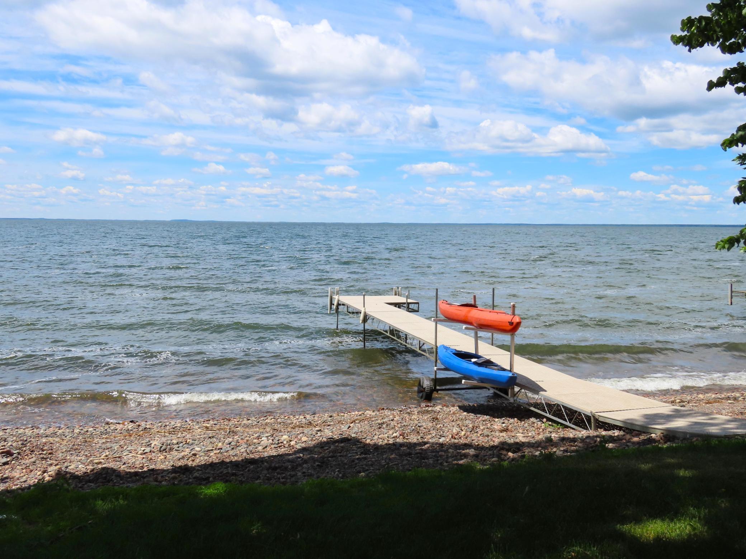
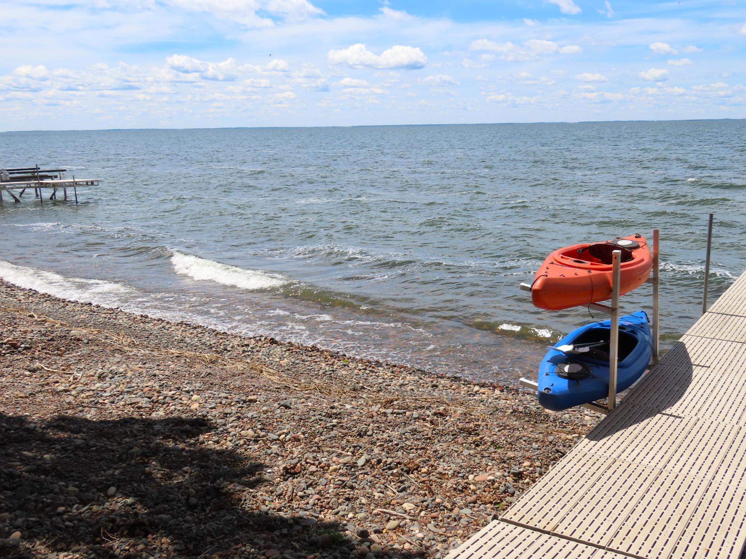
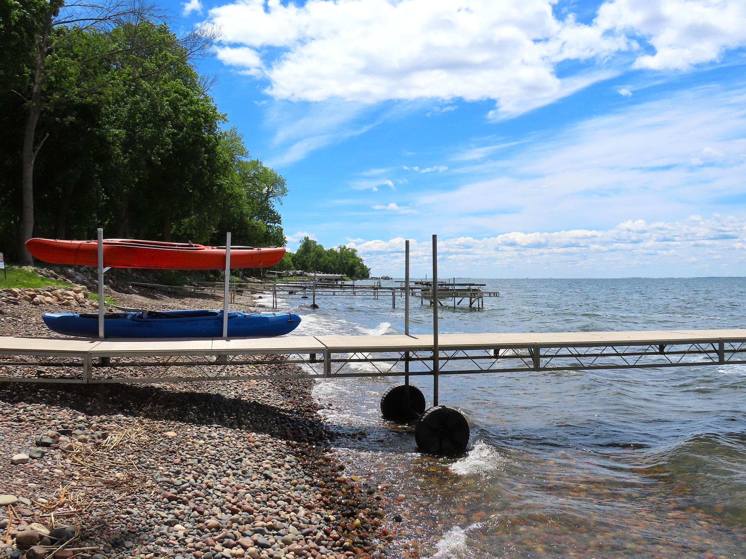
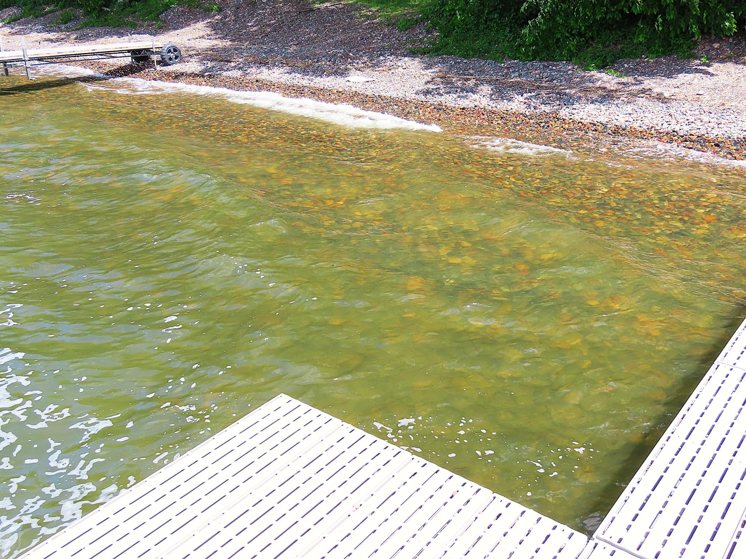
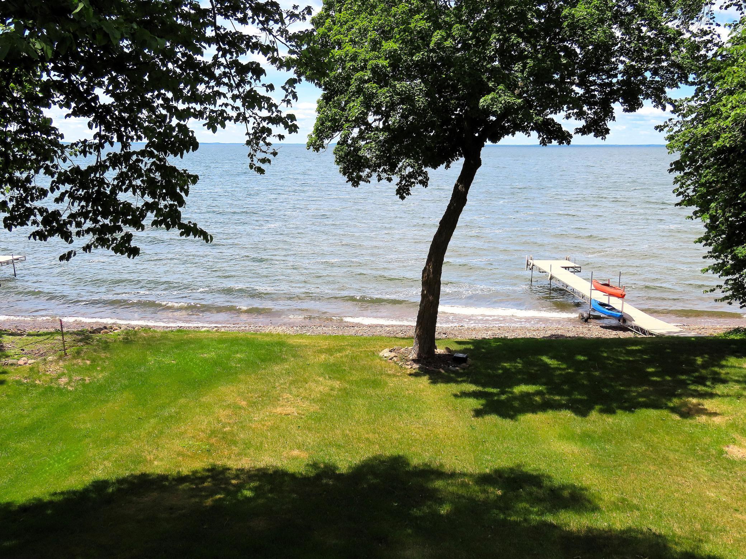
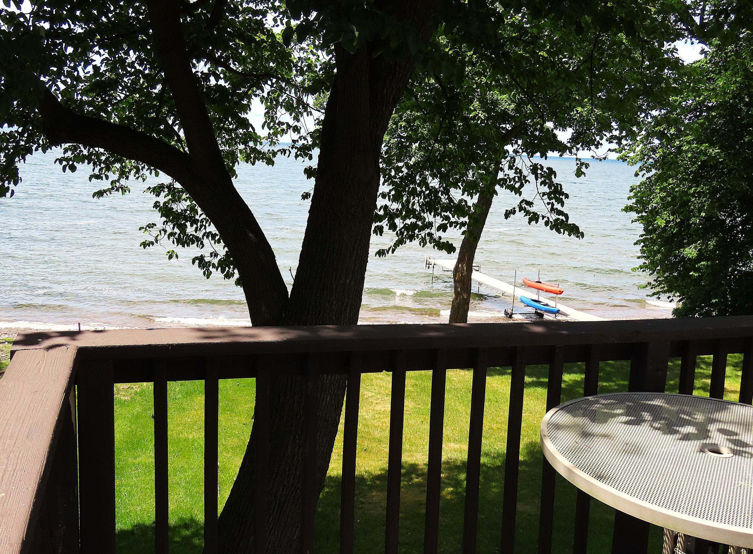
- Stunning lakeside retreat on the NE Shores of Mille Lacs in Agate Bay! Experience the perfect "Up North" lifestyle in this immaculate 3-bedroom, 2-bathroom cabin. Boasting classic log and stone siding, this residence sits on a deep .79-acre lot with 75 feet of pristine shoreline—featuring a desirable gravel-to-rock bottom perfect for swimming. The dock is included, so you can start enjoying the lake on day one! Inside, the home is bathed in natural light from vaulted ceilings and skylights. The interior exudes warmth with extensive tongue and groove craftsmanship throughout. The custom stainless steel kitchen features large windows, a new quartz center island, and a built-in beverage fridge. Comfort is guaranteed year-round with a gas fireplace, in-floor heat, and a new mini-split system, all wrapped in high-efficiency spray foam insulation. There is the convenience of 2 bedrooms and a full bathroom on the main floor. The walk-out basement leads to beautifully landscaped grounds, including paved pathways, dual patios, and an inground sprinkler system. Storage is a breeze with the 24x28 heated and spray-foam insulated garage. Whether you're watching world-class sunsets from the oversized deck or relaxing in the bright, airy family room, this home is a rare find. This as-is home is only 90 minutes from the twin cities/ easy drive! Don’t miss your chance to own a piece of Mille Lacs Lake!
- Directions
- From Isle go north on Hwy 47 approx. 12 miles to 328th Ave., (Agate Bay Resort entrance) Go left on 328th then an immediate right on 328th Ave. then approx. .25 mile to home on the right.
Accessible
- None
- Yes
Air Conditioning
- Ductless
- Yes
Amenities Unit
- Cable
- Yes
- Ceiling Fan(s)
- Yes
- Deck
- Yes
- Dock
- Yes
- Kitchen Center Island
- Yes
- Kitchen Window
- Yes
- Main Floor Primary Bedroom
- Yes
- Natural Woodwork
- Yes
- Panoramic View
- Yes
- Patio
- Yes
- Primary Bedroom Walk-In Closet
- Yes
- Skylight
- Yes
- Vaulted Ceiling(s)
- Yes
- Washer/Dryer Hookup
- Yes
Appliances
- Dishwasher
- Yes
- Dryer
- Yes
- Energy Star Appliances
- Yes
- Microwave
- Yes
- Range
- Yes
- Refrigerator
- Yes
- Washer
- Yes
- Wine Cooler
- Yes
Assumable Loan
- Not Assumable
- Yes
Bath Description
- Main Floor Full Bath
- Yes
- 3/4 Basement
- Yes
Construction Materials
- Frame
- Yes
Construction Status
- Previously Owned
- Yes
Dining Room Description
- Informal Dining Room
- Yes
- Living/Dining Room
- Yes
Electric
- 100 Amp Service
- Yes
- Circuit Breakers
- Yes
Elevation Highpoint to Waterfront Slope
- Gradual
- Yes
Exterior
- Brick/Stone
- Yes
- Log Siding
- Yes
Family Room Characteristics
- Family Room
- Yes
- Lower Level
- Yes
Fencing
- None
- Yes
Fireplace Characteristics
- Free Standing
- Yes
- Gas Burning
- Yes
Foundation
- Concrete Block
- Yes
Fuel
- Propane
- Yes
Heating
- Baseboard
- Yes
- In-Floor Heating
- Yes
Insurance Fee
- Insurance Fee
- 0
Internet Options
- Cable
- Yes
- Fiber Optic
- Yes
- Satellite
- Yes
Laundry
- Electric Dryer Hookup
- Yes
- In Basement
- Yes
- In Unit
- Yes
- Laundry Room
- Yes
Lock Box Type
- Combo
- Yes
Lot Description
- Tree Coverage - Medium
- Yes
Outbuildings
- Additional Garage
- Yes
Patio, Porch and Deck Features
- Deck
- Yes
- Patio
- Yes
Property Subtype
- Acreage
- Yes
- Cabin
- Yes
- Rural Residential
- Yes
Road Frontage
- County Road
- Yes
- Paved Streets
- Yes
Road Responsibility
- Public Maintained Road
- Yes
Roof
- Age Over 8 Years
- Yes
- Asphalt Shingles
- Yes
- Flat
- Yes
- Pitched
- Yes
Sellers Terms
- Cash
- Yes
- Conventional
- Yes
Sewer
- Holding Tank
- Yes
Special Search
- Main Floor Bedroom
- Yes
- Main Floor Primary
- Yes
Stories
- One
- Yes
Water
- 4-Inch Submersible
- Yes
- Drilled
- Yes
- Private
- Yes
- Well
- Yes
Waterfront Type
- Lake Front
- Yes
Waterfront View
- Lake
- Yes
- Panoramic
- Yes
- West
- Yes
Room Information
| Room Name | Dimensions | Level |
|---|---|---|
| Dining Room | 12'6"x9'1" | Main |
| Family Room | 12'2"x18' | Lower |
| First (1st) Bedroom | 11'8"x11'1" | Main |
| Garage | 24x28 | Main |
| Kitchen | 11'10"x11'1" | Main |
| Living Room | 15'5"x13'9" | Main |
| Second (2nd) Bedroom | 13'3"x8'10" | Main |
| Third (3rd) Bedroom | 13'8"x8'10" | Lower |

Listing Office:
Keller Williams Realty Professionals
Last Updated: July - 08 - 2026
The data relating to real estate for sale on this web site comes in part from the Broker
Reciprocity SM Program of the Regional Multiple Listing Service of Minnesota, Inc. The information provided is deemed reliable but not guaranteed. Properties subject to prior sale, change or withdrawal.
©2024 Regional Multiple Listing Service of Minnesota, Inc All rights reserved.