
19302 Meadow View Lane, Maple Grove, MN 55311
New Listing
$689,900
Property Type:
Residential
Bedrooms:
4
Baths:
4
Square Footage:
3,619
Lot Size (sq. ft.):
10,019
Status:
Active
Current Price:
$689,900
List Date:
7/20/2026
Last Modified:
7/21/2026
Listing Details MLS# 7112379
General Property Information
- Assoc Mgmt Co. Phone #
- 763-225-6400
- Association Fee Frequency
- Quarterly
- Association Mgmt Co. Name
- Associa MN
- Common Wall
- No
- Lot Measurement
- Acres
- Manufactured Home?
- No
- Multiple PIDs?
- No
- New Development
- No
- Number of Fireplaces
- Yes
- Waterfront YN
- No
- Year Built
- 2020
- Yearly/Seasonal
- Yearly
- Zoning
- Residential-Single Family
- Bath Full
- 3
- Bath Half
- Yes
- Main Floor Total SqFt
- 1215
- Above Grd Total SqFt
- 2404
- Below Grd Total SqFt
- 1215
- Total SqFt
- 3619
- Total Finished Sqft
- 3376.00
- FireplaceYN
- Yes
- Style
- (SF) Single Family
- Foundation Size
- 1215
- Association Fee
- 145
- Garage Stalls
- 3
- Lot Dimensions
- SE104X121X55X126
- Acres
- 0.23
- Assessment Pending
- No
- Bath Three Quarters
- 0
- Bath Quarter
- 0
Property Features
Accessible:
None
Air Conditioning:
Central Air
Amenities Unit:
Ceiling Fan(s); Deck; In-Ground Sprinkler; Kitchen Center Island; Kitchen Window; Patio; Porch; Primary Bedroom Walk-In Closet; Security System; Walk-In Closet
Appliances:
Air-To-Air Exchanger; Dishwasher; Disposal; Microwave; Range; Refrigerator; Water Filtration System
Association Fee Includes:
Professional Mgmt; Shared Amenities
Basement:
Drain Tiled; Full; Storage Space; Sump Pump
Bath Description:
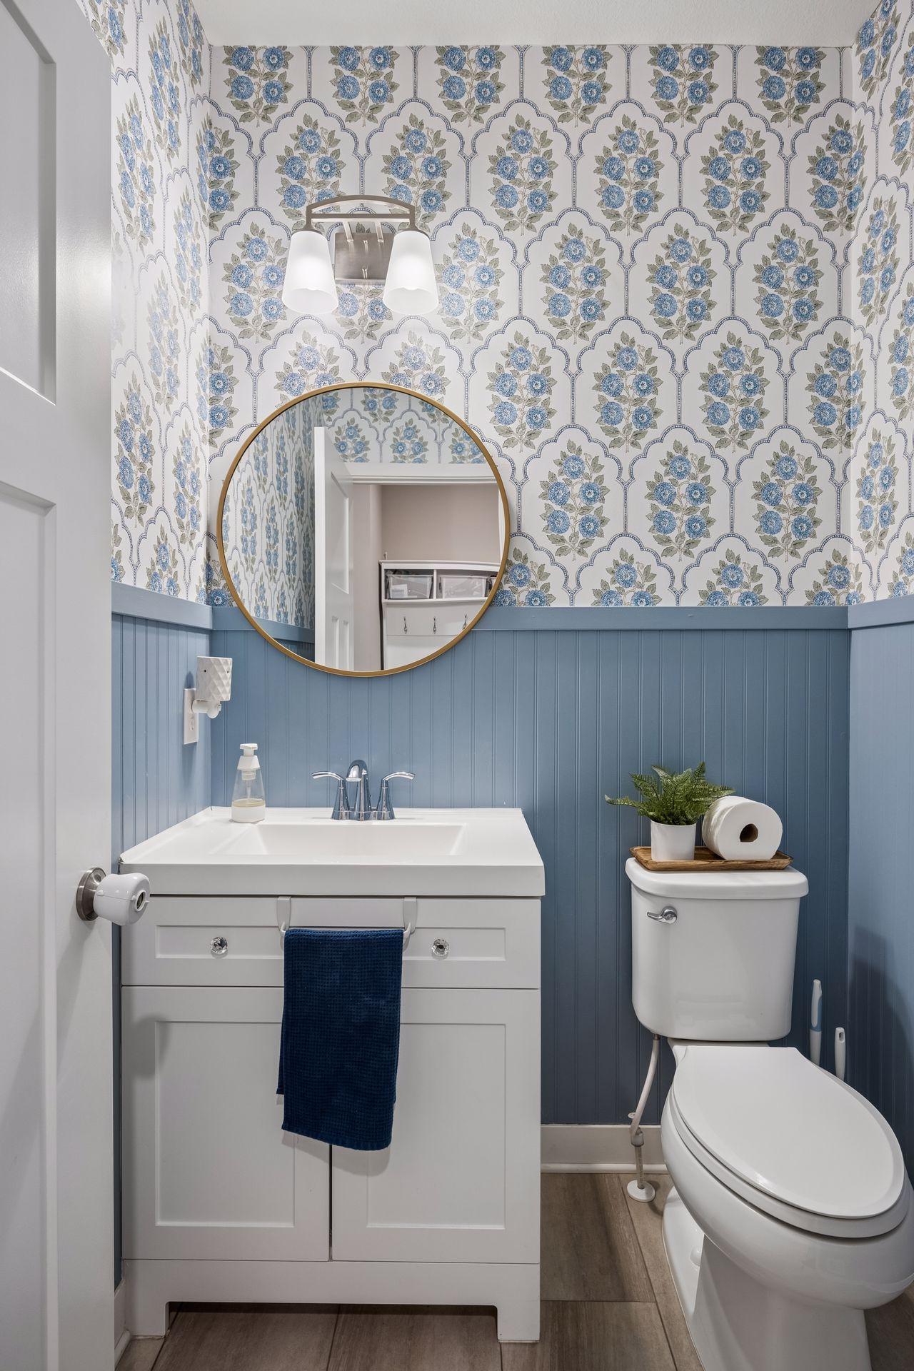
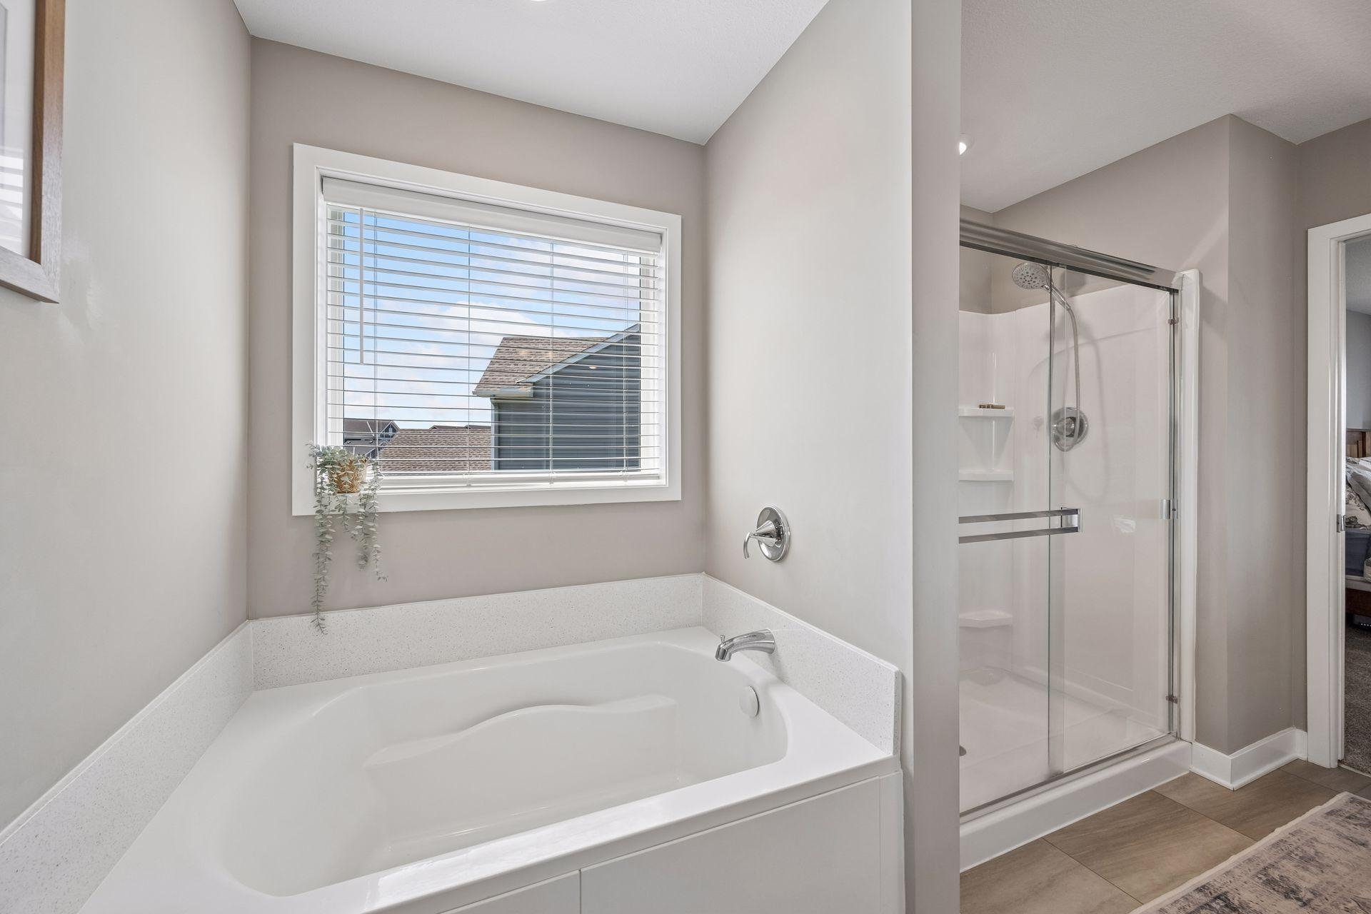
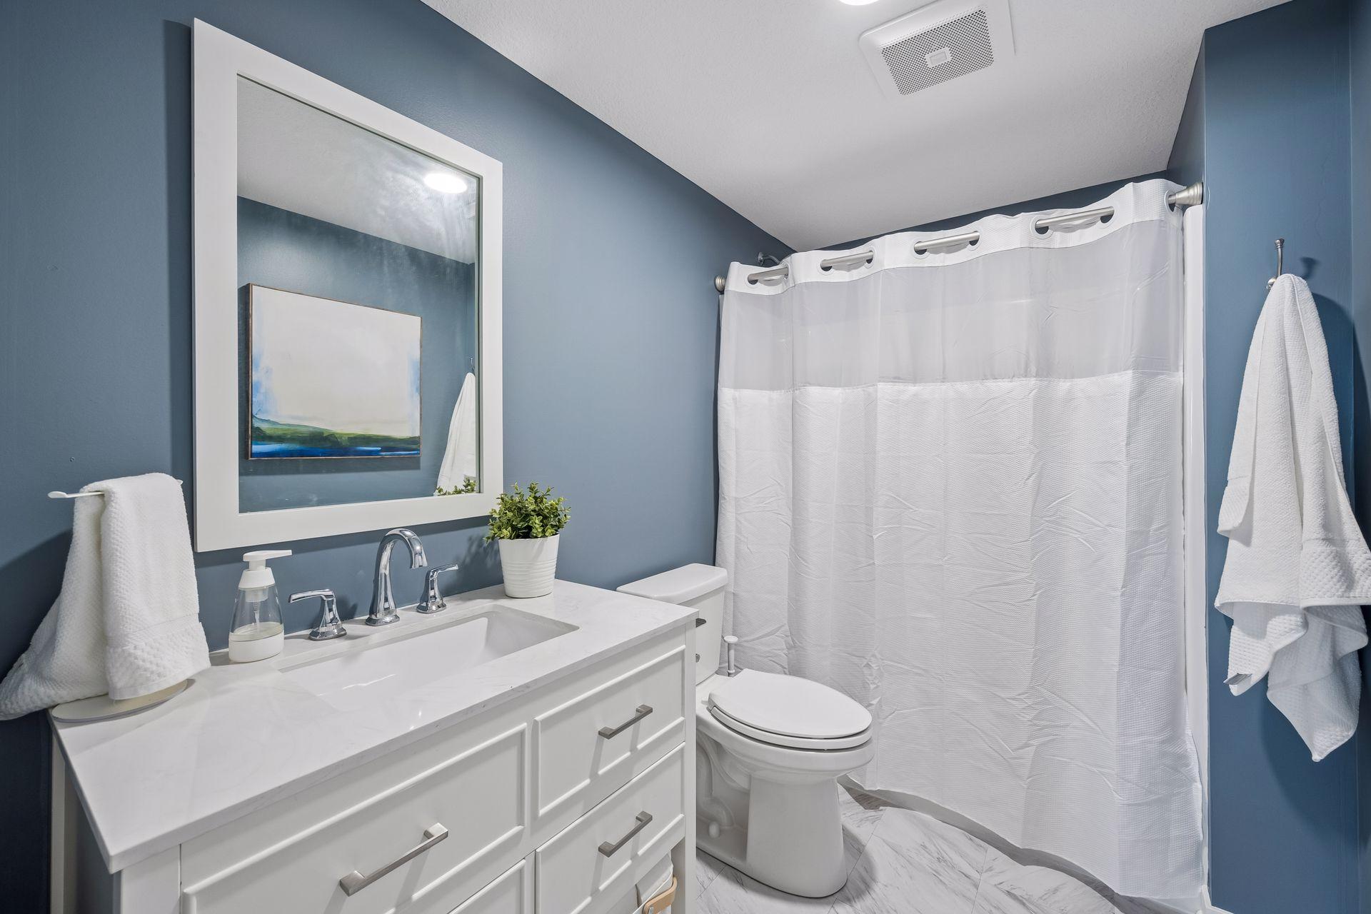
Double Sink; Main Floor 1/2 Bath; Upper Level Full Bath; Full Primary; Private Primary; Full Basement; Separate Tub & Shower
Construction Status:
Previously Owned
Dining Room Description:
Informal Dining Room; Separate/Formal Dining Room
Exterior:
Brick/Stone; Vinyl
Fencing:
Full; Split Rail
Fireplace Characteristics:
Gas Burning; Living Room
Foundation:
Poured Concrete
Fuel:
Natural Gas
Heating:
Forced Air
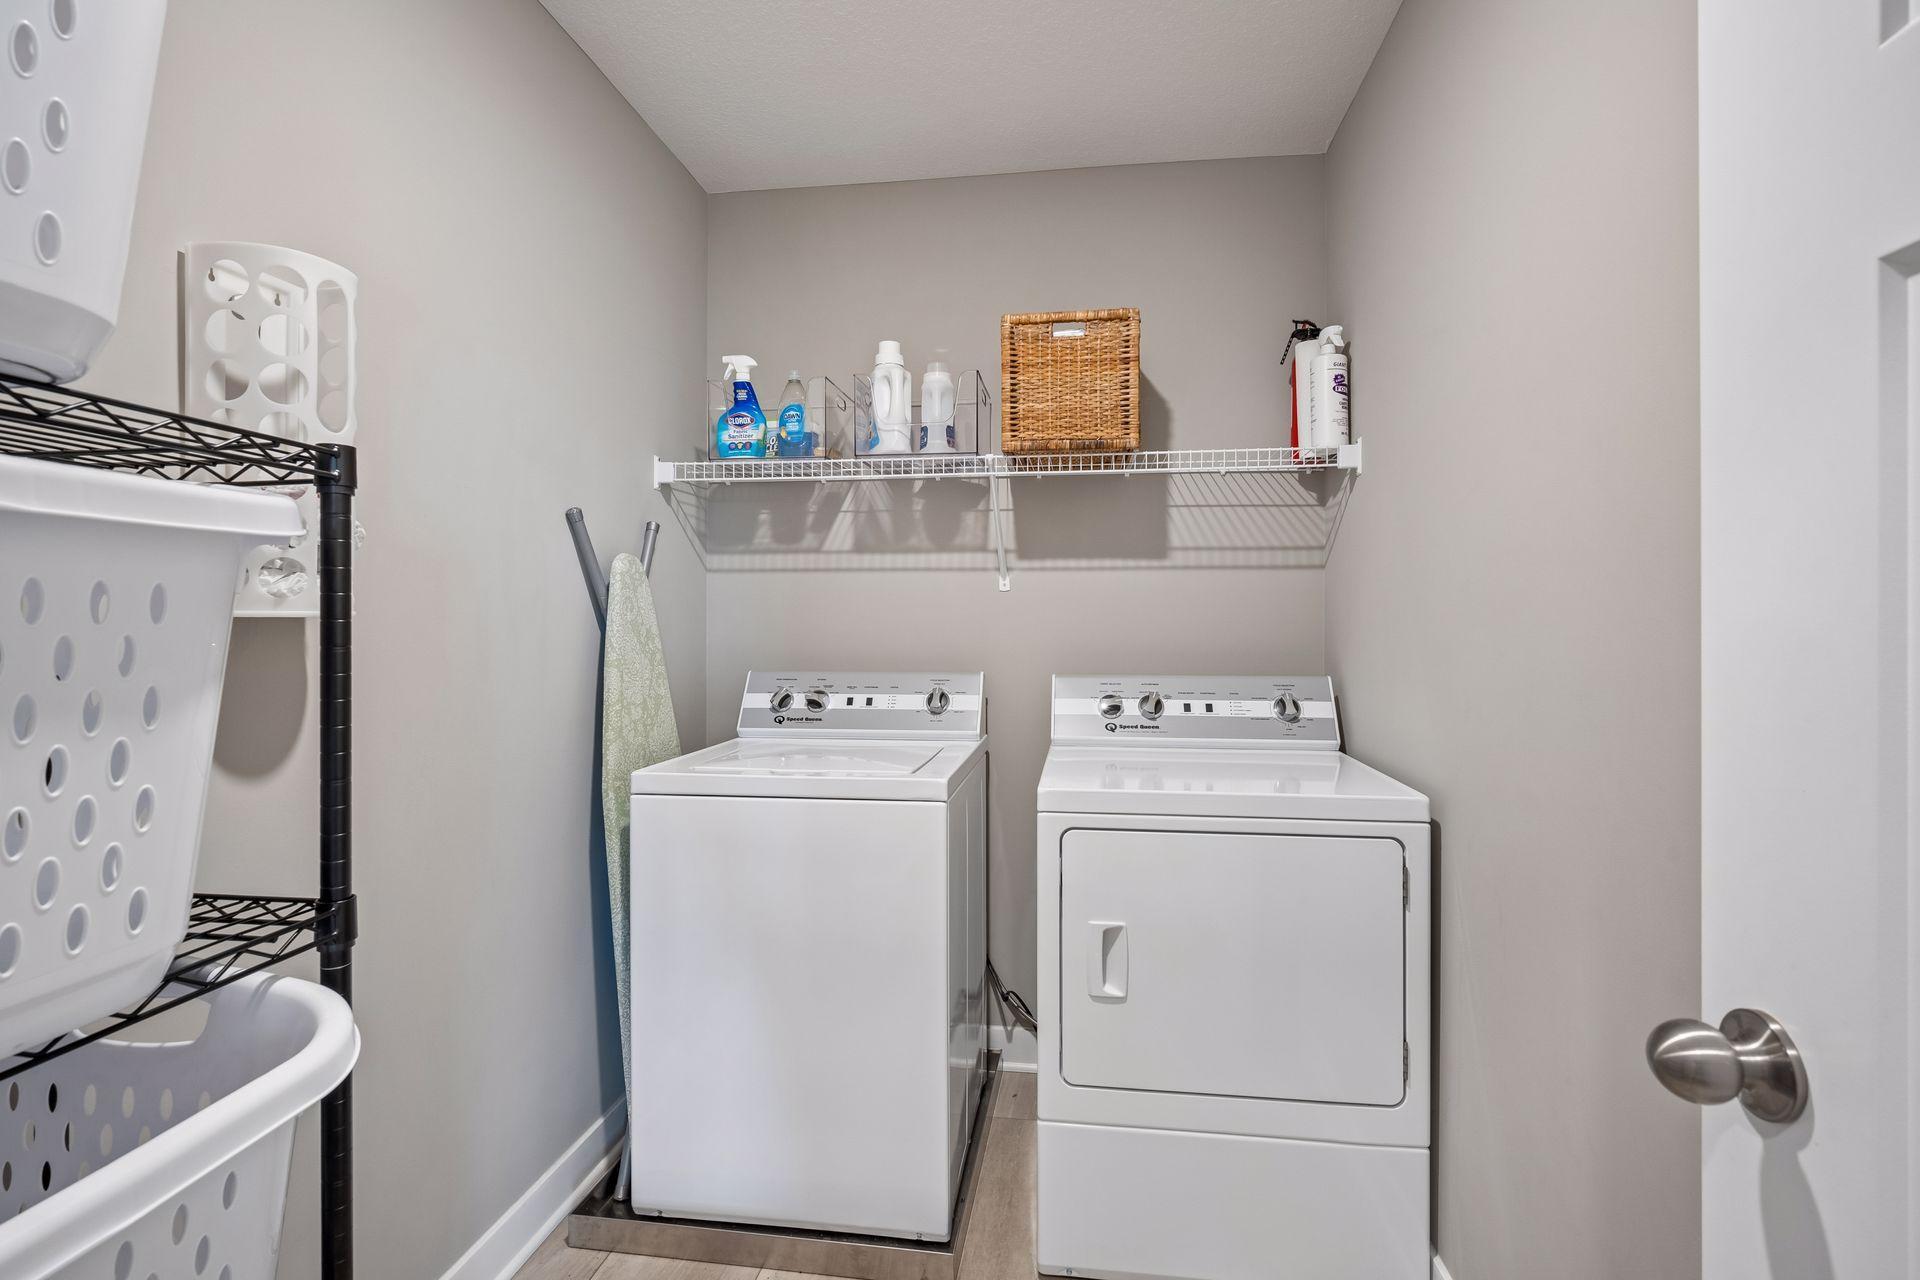
Laundry:
Laundry Room; Upper Level
Parking Characteristics:
Finished Garage; Garage Door Opener
Pool Description:
Below Ground; Shared
Road Frontage:
City Street; Curbs; Paved Streets
Roof:
Age 8 Years or Less; Asphalt Shingles
Sellers Terms:
Cash; Conventional; Other
Sewer:
City Sewer/Connected
Special Search:
2nd Floor Laundry; 3 BR on One Level; 4 BR on One Level; Primary Bdr Suite
Stories:
Two
Water:
City Water/Connected
Contract Information
- Contingency
- None
- Original List Price
- 689900
- ListPrice
- 689900
- Owner is an Agent?
- No
- Auction?
- No
Location Tax and Other Information
- House Number
- 19302
- Street Name
- Meadow View
- Street Suffix
- Lane
- Postal City
- Maple Grove
- County
- Hennepin
- State
- MN
- Zip Code
- 55311
- Complex/Dev/Subdivision
- Laurel Creek 3rd Add
Assessments
- Tax With Assessments
- 8475
- Assessment Balance
- 0
Building Information
- Finished SqFt Above Ground
- 2404
- Finished SqFt Below Ground
- 972
More Information
Lease Details
- Land Leased
- Not Applicable
Miscellaneous Information
- DP Resource
- Yes
- Homestead
- Yes
Ownership
- Fractional Ownership
- No
Parking Characteristics
- Garage Square Feet
- 634
- Finished Garage
- Yes
- Garage Door Opener
- Yes
Public Survey Info
- Range#
- 23
- Section#
- 36
- Township#
- 120
Office/Member Info
- Association
- MAAR
Location, Tax and Other Information
- AssocFeeYN
- Yes
- Legal Description
- LOT 025 BLOCK 003 LAUREL CREEK 3RD ADDN
- Listing City
- Maple Grove
- Map Page
- 62
- Municipality
- Maple Grove
- School District
- Osseo
- School District Phone
- 763-391-7000
- Property ID Number
- 3612023410012
- Tax Year
- 2026
- Tax Amount
- 8475
- In Foreclosure?
- No
- Potential Short Sale?
- No
- Lender Owned?
- No
Directions & Remarks
- Public Remarks
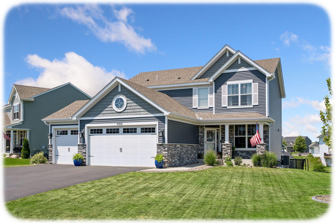
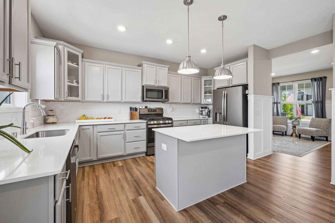
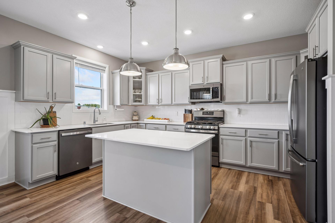
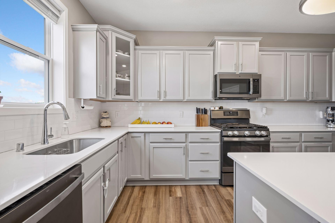
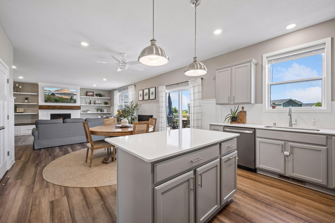
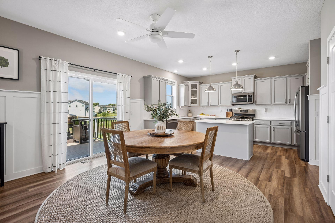
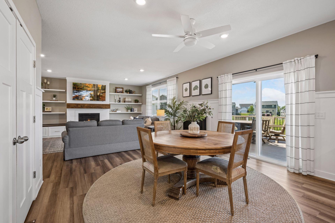
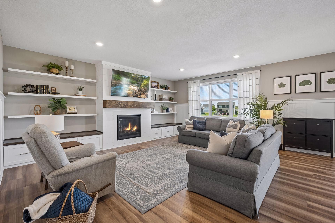
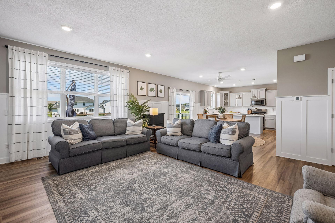
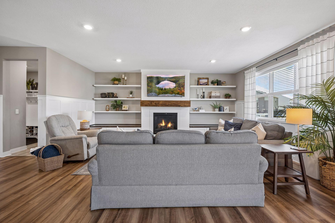
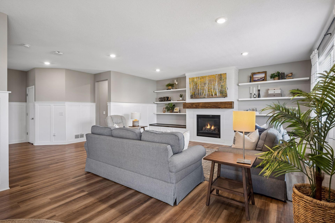
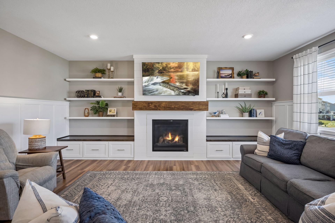
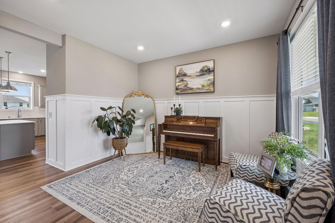
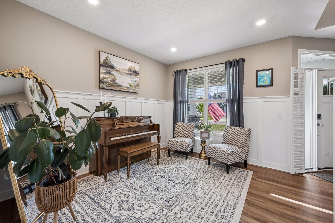
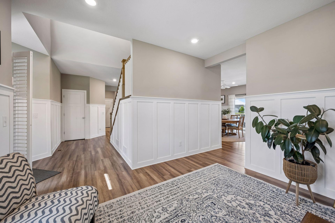
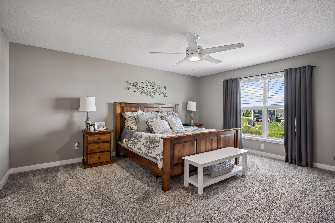
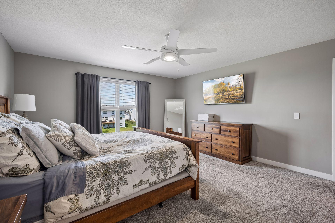
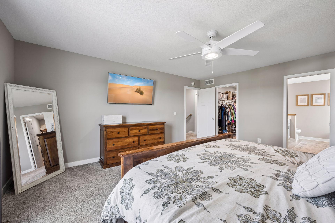
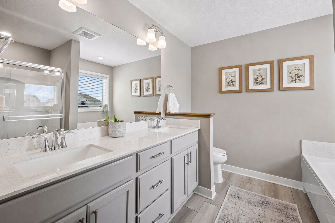
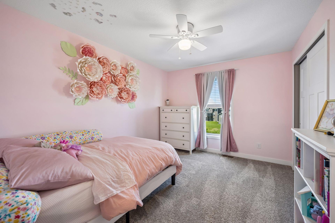
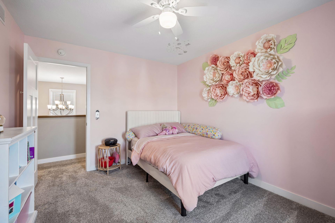
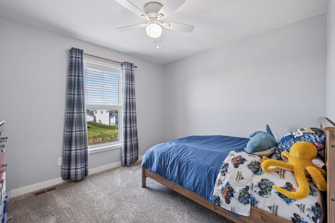
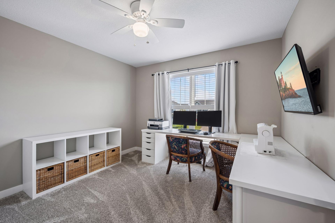
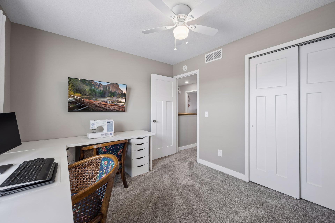
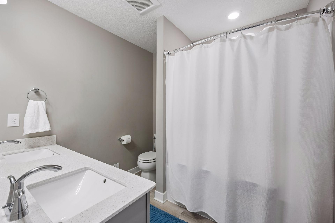
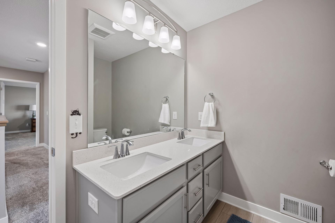
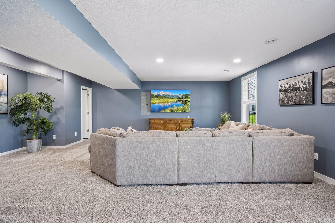
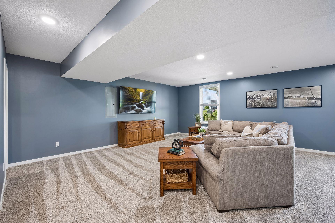
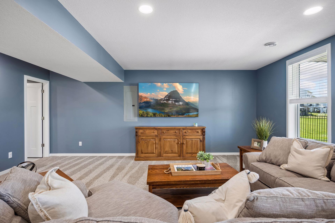
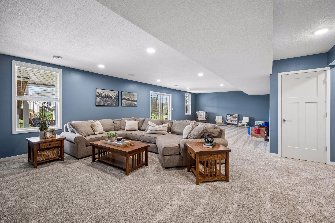
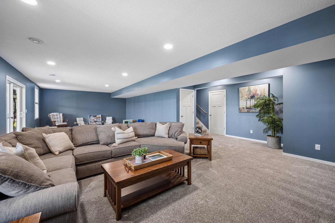
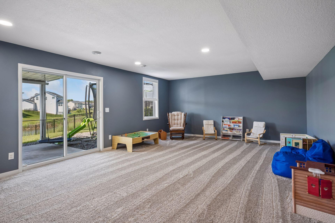
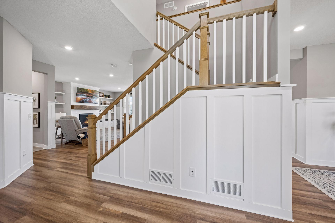
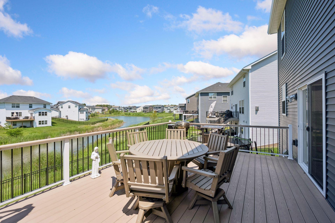
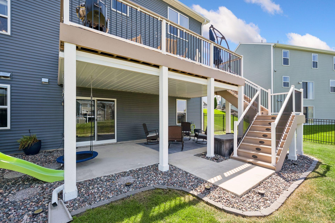
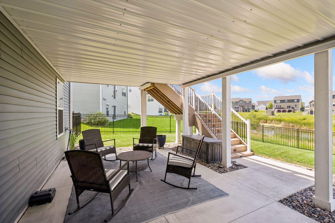
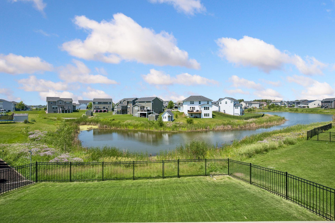
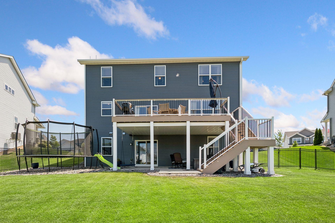
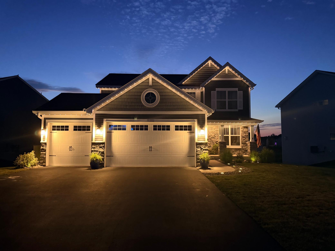
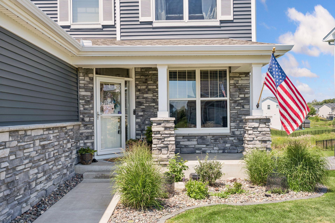
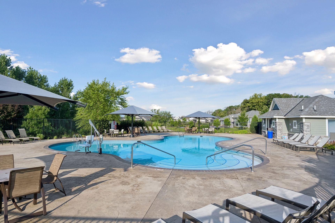
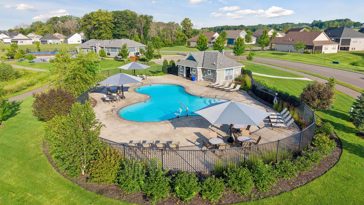
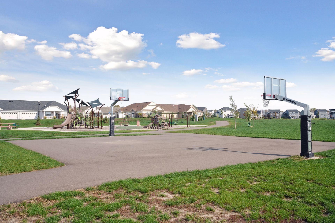
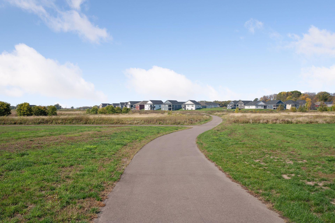
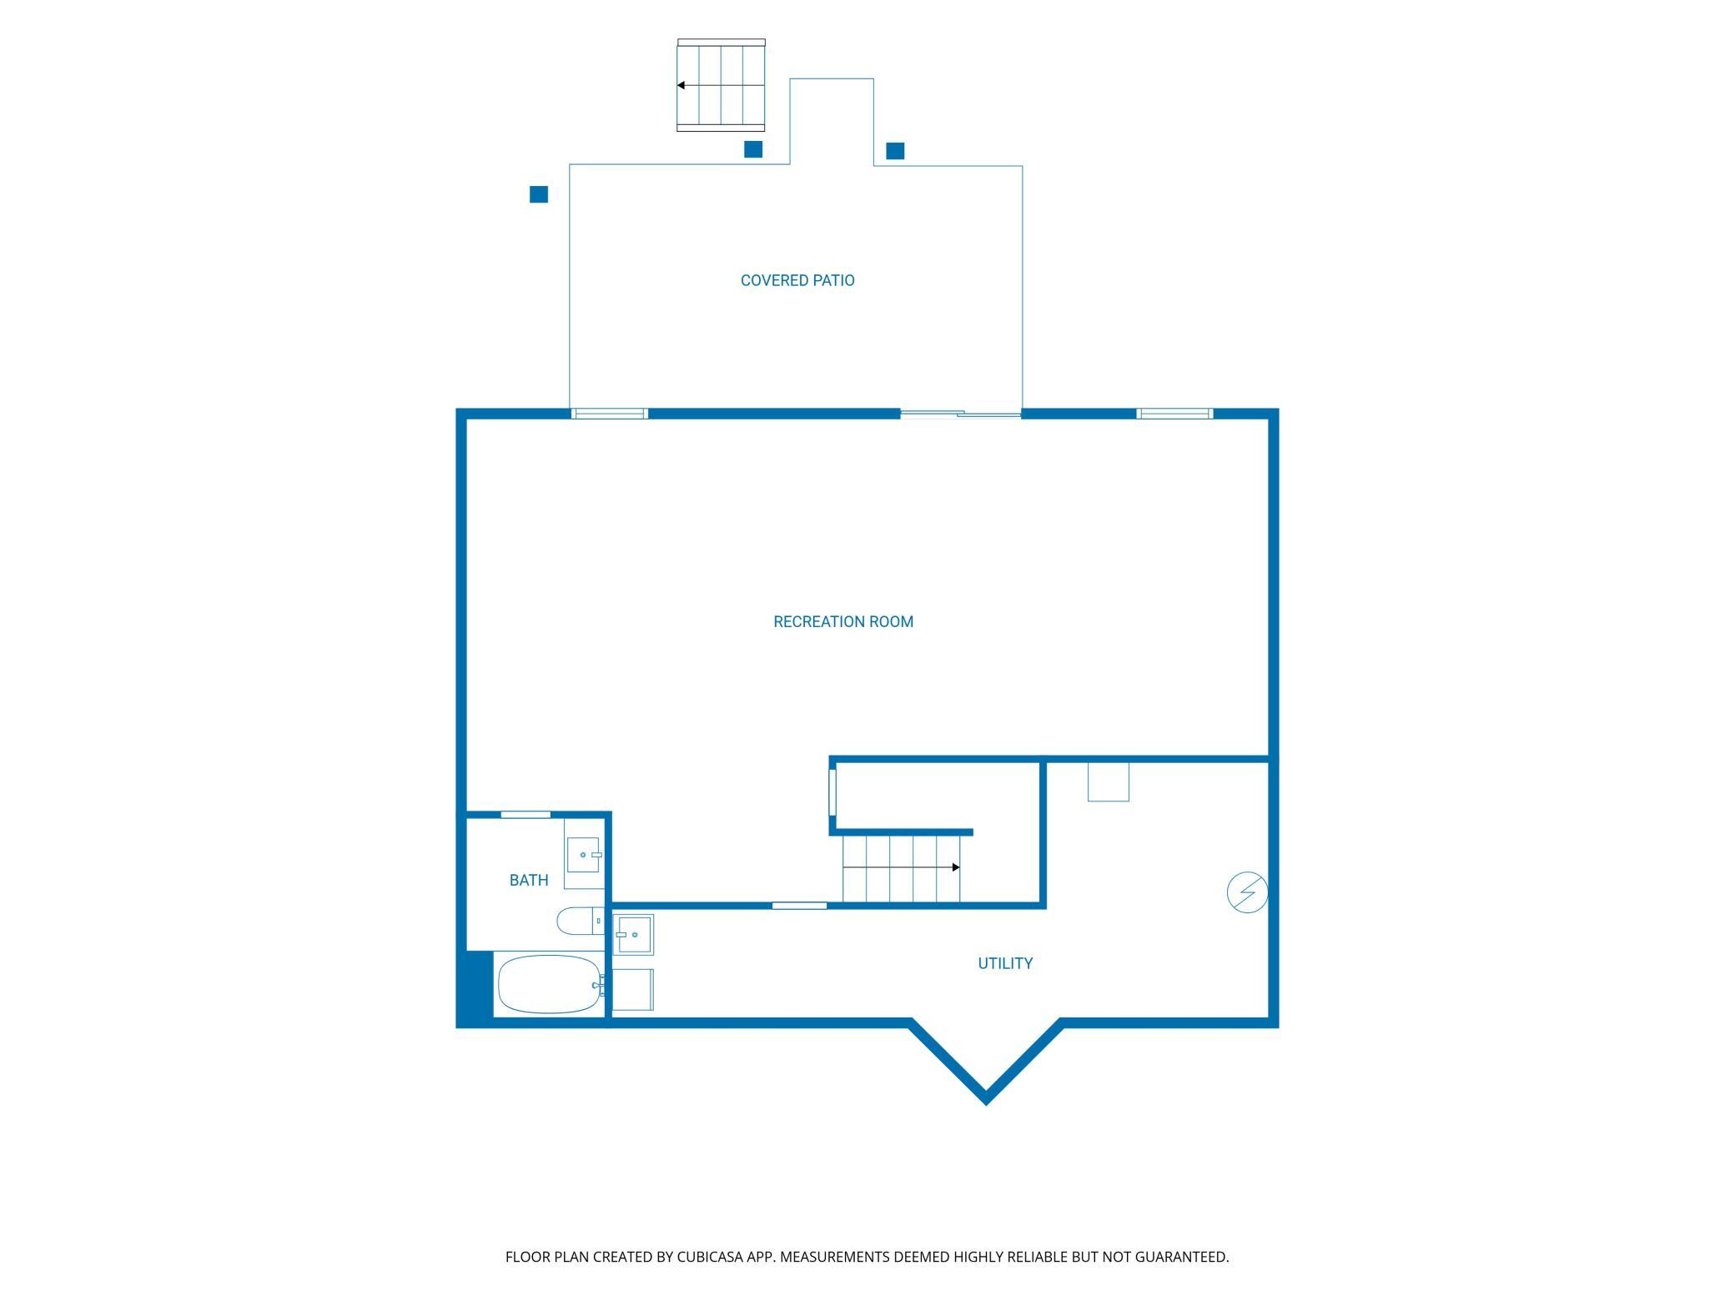
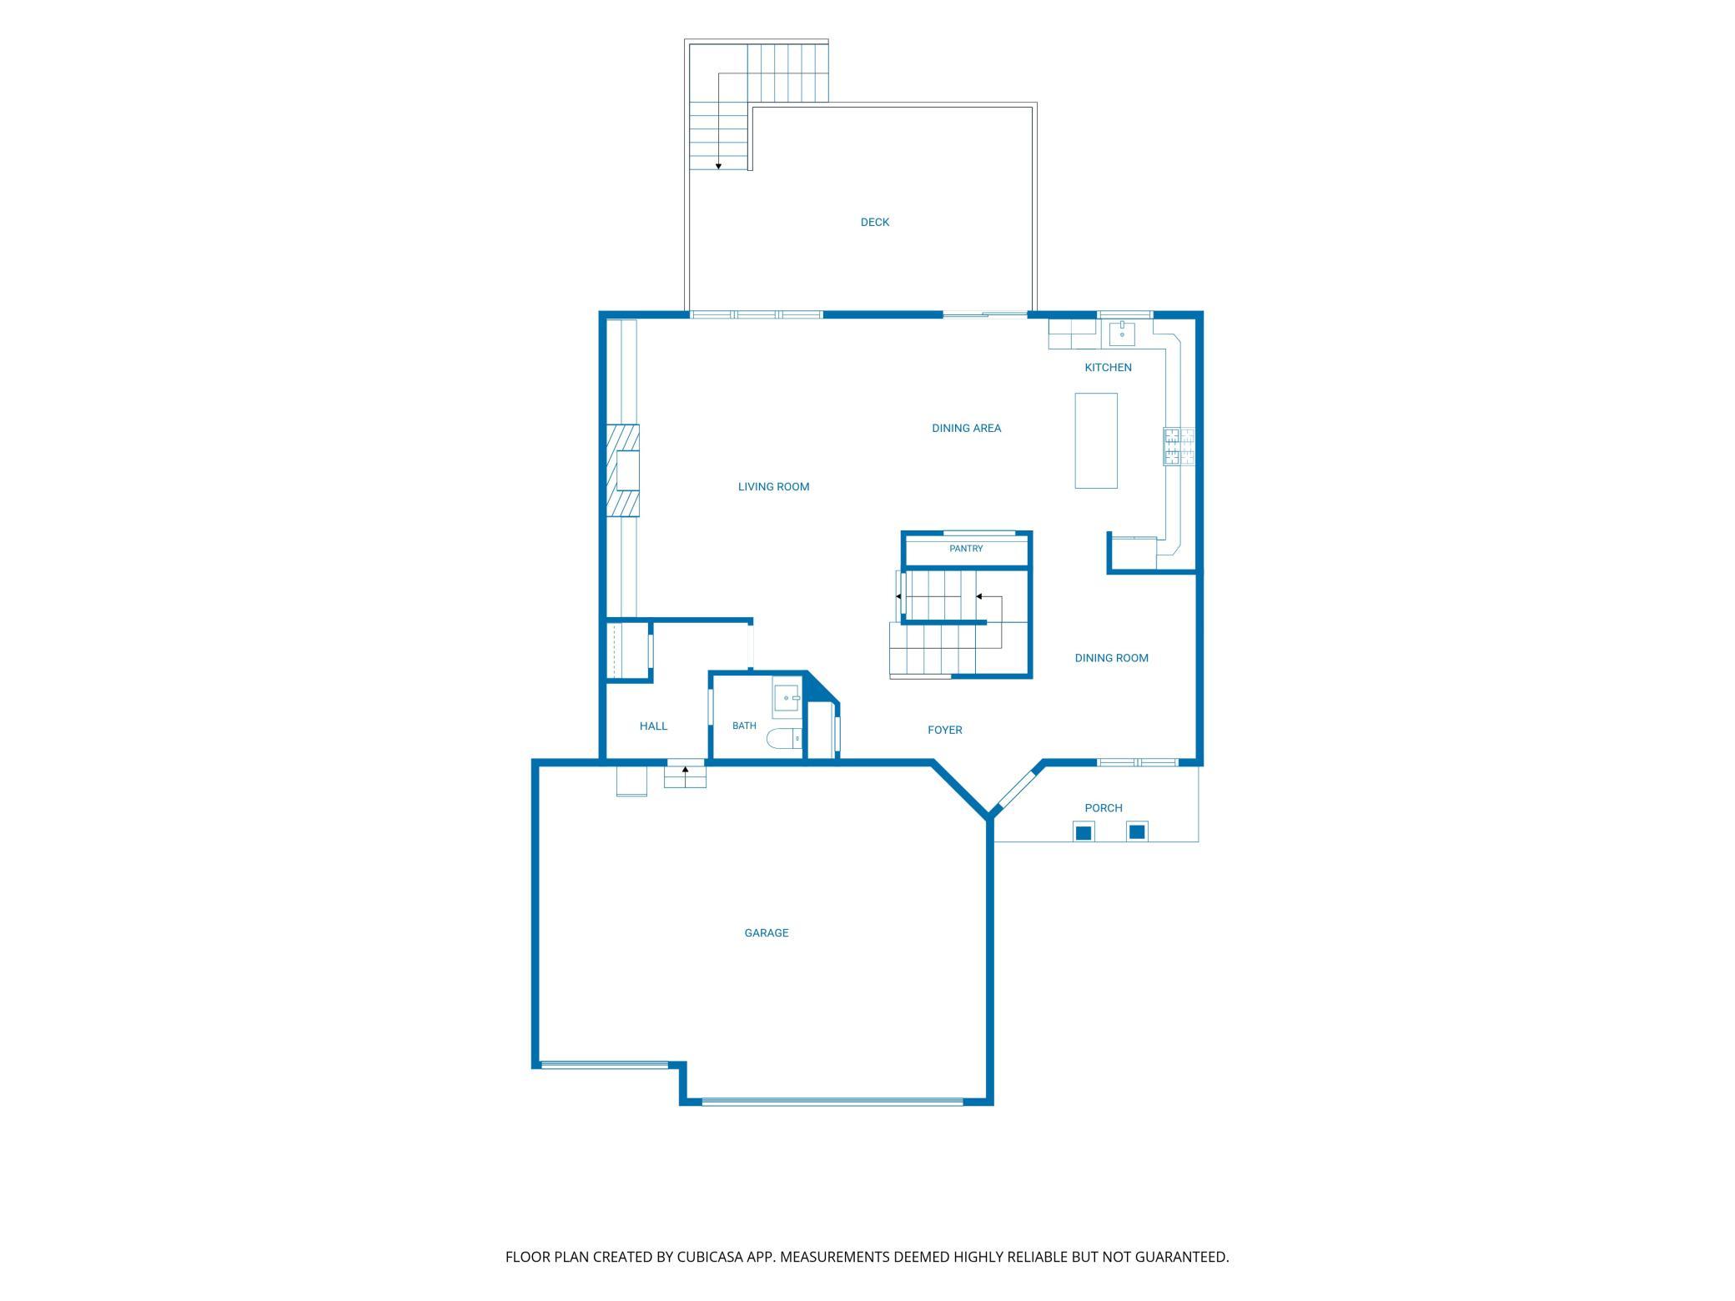
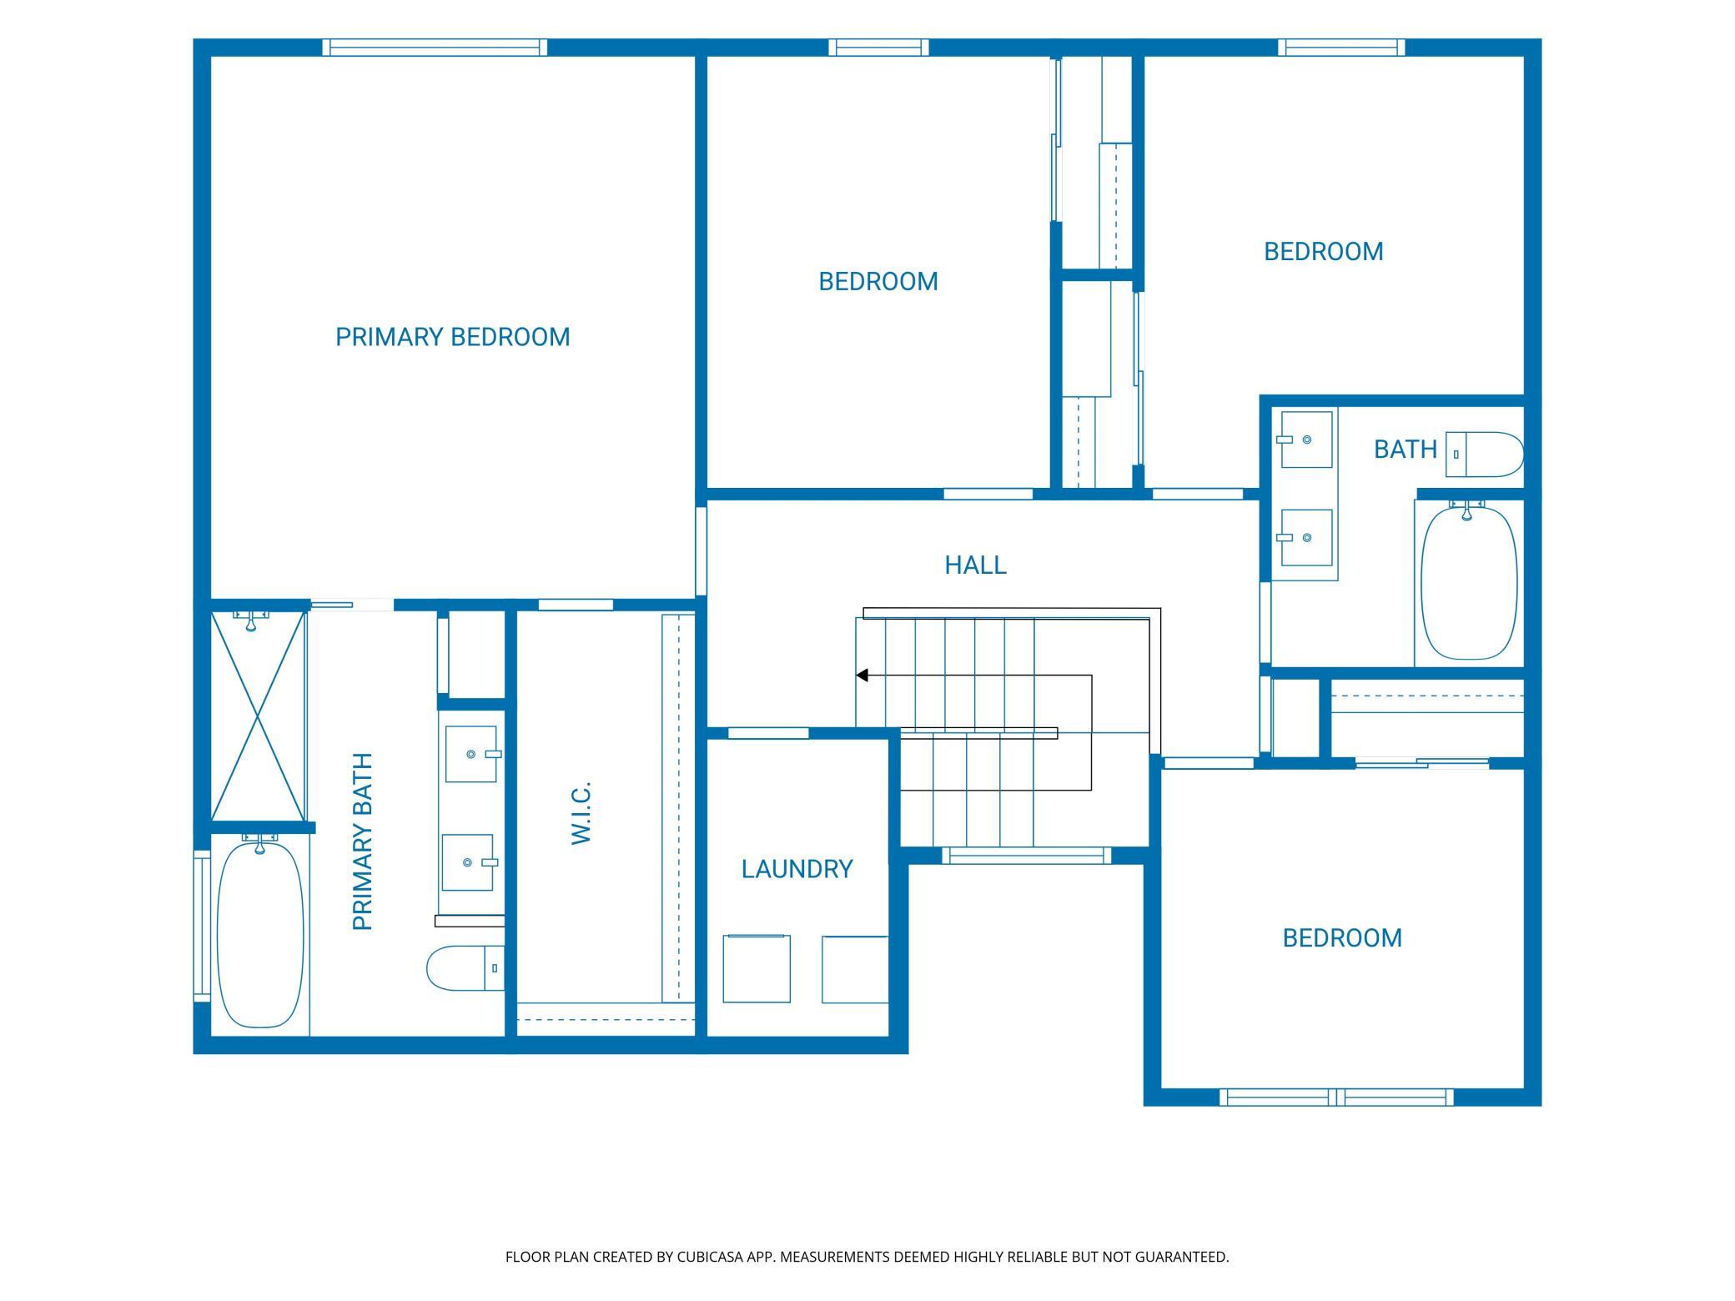
- Welcome to this beautifully maintained two-story home offering exceptional curb appeal, a fenced backyard, and peaceful pond views. Enjoy the year-round Trimlight system, allowing you to customize the exterior lighting for elegant everyday ambiance or festive holiday displays. Designed for outdoor living, the quality-built maintenance-free deck with stairs leads to a covered patio, creating the perfect setting for relaxing, entertaining, or enjoying the scenic backyard. A welcoming front entry with a sidelight window and adjustable shutter fills the foyer with natural light while maintaining privacy. Inside, stylish judge's paneling adds timeless character to the main level. The well-designed kitchen features abundant cabinetry, a center island, subway tile backsplash, and pantry. The spacious dinette offers deck access, making outdoor dining and grilling effortless. A versatile front flex room is perfect as a home office, music room, or formal dining space. The inviting living room centers around a cozy fireplace, flanked by decorative shelving and a custom storage credenza. Beautiful wood grain flooring flows throughout the main level, creating a seamless, spacious feel and providing flexibility for furniture placement. Upstairs, you'll find the convenience of bedroom-level laundry along with four generously sized bedrooms. The private primary suite offers a spacious walk-in closet and a luxurious spa-inspired bath. The finished walkout lower level provides expansive recreation space and the potential to add a fifth bedroom while still maintaining ample living space. Finished garage with epoxy floors. Outstanding neighborhood amenities, including association-maintained pools, parks, and walking trails.
- Directions
- Brockton Lane N, turn left on Rogers Pkwy, then turn right on Laurel Creek Pkwy. Turn right on Meadow View Lane. Home is on your left.
Accessible
- None
- Yes
Air Conditioning
- Central Air
- Yes
Amenities Unit
- Ceiling Fan(s)
- Yes
- Deck
- Yes
- In-Ground Sprinkler
- Yes
- Kitchen Center Island
- Yes
- Kitchen Window
- Yes
- Patio
- Yes
- Porch
- Yes
- Primary Bedroom Walk-In Closet
- Yes
- Security System
- Yes
- Walk-In Closet
- Yes
Appliances
- Air-To-Air Exchanger
- Yes
- Dishwasher
- Yes
- Disposal
- Yes
- Microwave
- Yes
- Range
- Yes
- Refrigerator
- Yes
- Water Filtration System
- Yes
Association Fee Includes
- Professional Mgmt
- Yes
- Shared Amenities
- Yes
Basement
- Drain Tiled
- Yes
- Full
- Yes
- Storage Space
- Yes
- Sump Pump
- Yes
Bath Description
- Double Sink
- Yes
- Main Floor 1/2 Bath
- Yes
- Upper Level Full Bath
- Yes
- Full Primary
- Yes
- Private Primary
- Yes
- Full Basement
- Yes
- Separate Tub & Shower
- Yes
Construction Status
- Previously Owned
- Yes
Dining Room Description
- Informal Dining Room
- Yes
- Separate/Formal Dining Room
- Yes
Exterior
- Brick/Stone
- Yes
- Vinyl
- Yes
Fencing
- Full
- Yes
- Split Rail
- Yes
Fireplace Characteristics
- Gas Burning
- Yes
- Living Room
- Yes
Foundation
- Poured Concrete
- Yes
Fuel
- Natural Gas
- Yes
Heating
- Forced Air
- Yes
Insurance Fee
- Insurance Fee
- 0
Laundry
- Laundry Room
- Yes
- Upper Level
- Yes
Patio, Porch and Deck Features
- Deck
- Yes
- Front Porch
- Yes
- Patio
- Yes
- Porch
- Yes
Pool Description
- Below Ground
- Yes
- Shared
- Yes
Road Frontage
- City Street
- Yes
- Curbs
- Yes
- Paved Streets
- Yes
Roof
- Age 8 Years or Less
- Yes
- Asphalt Shingles
- Yes
Sellers Terms
- Cash
- Yes
- Conventional
- Yes
- Other
- Yes
Sewer
- City Sewer/Connected
- Yes
Special Search
- 2nd Floor Laundry
- Yes
- 3 BR on One Level
- Yes
- 4 BR on One Level
- Yes
- Primary Bdr Suite
- Yes
Stories
- Two
- Yes
Water
- City Water/Connected
- Yes
Room Information
| Room Name | Dimensions | Level |
|---|---|---|
| Deck | 23x13 | Main |
| Dining Room | 12x11 | Main |
| Family Room | 37x19 | Lower |
| First (1st) Bedroom | 16x15 | Upper |
| Fourth (4th) Bedroom | 11x10 | Upper |
| Informal Dining Room | 14x10 | Main |
| Kitchen | 16x10 | Main |
| Laundry | 8x6 | Upper |
| Living Room | 20x19 | Main |
| Primary Bath | 12x9 | Upper |
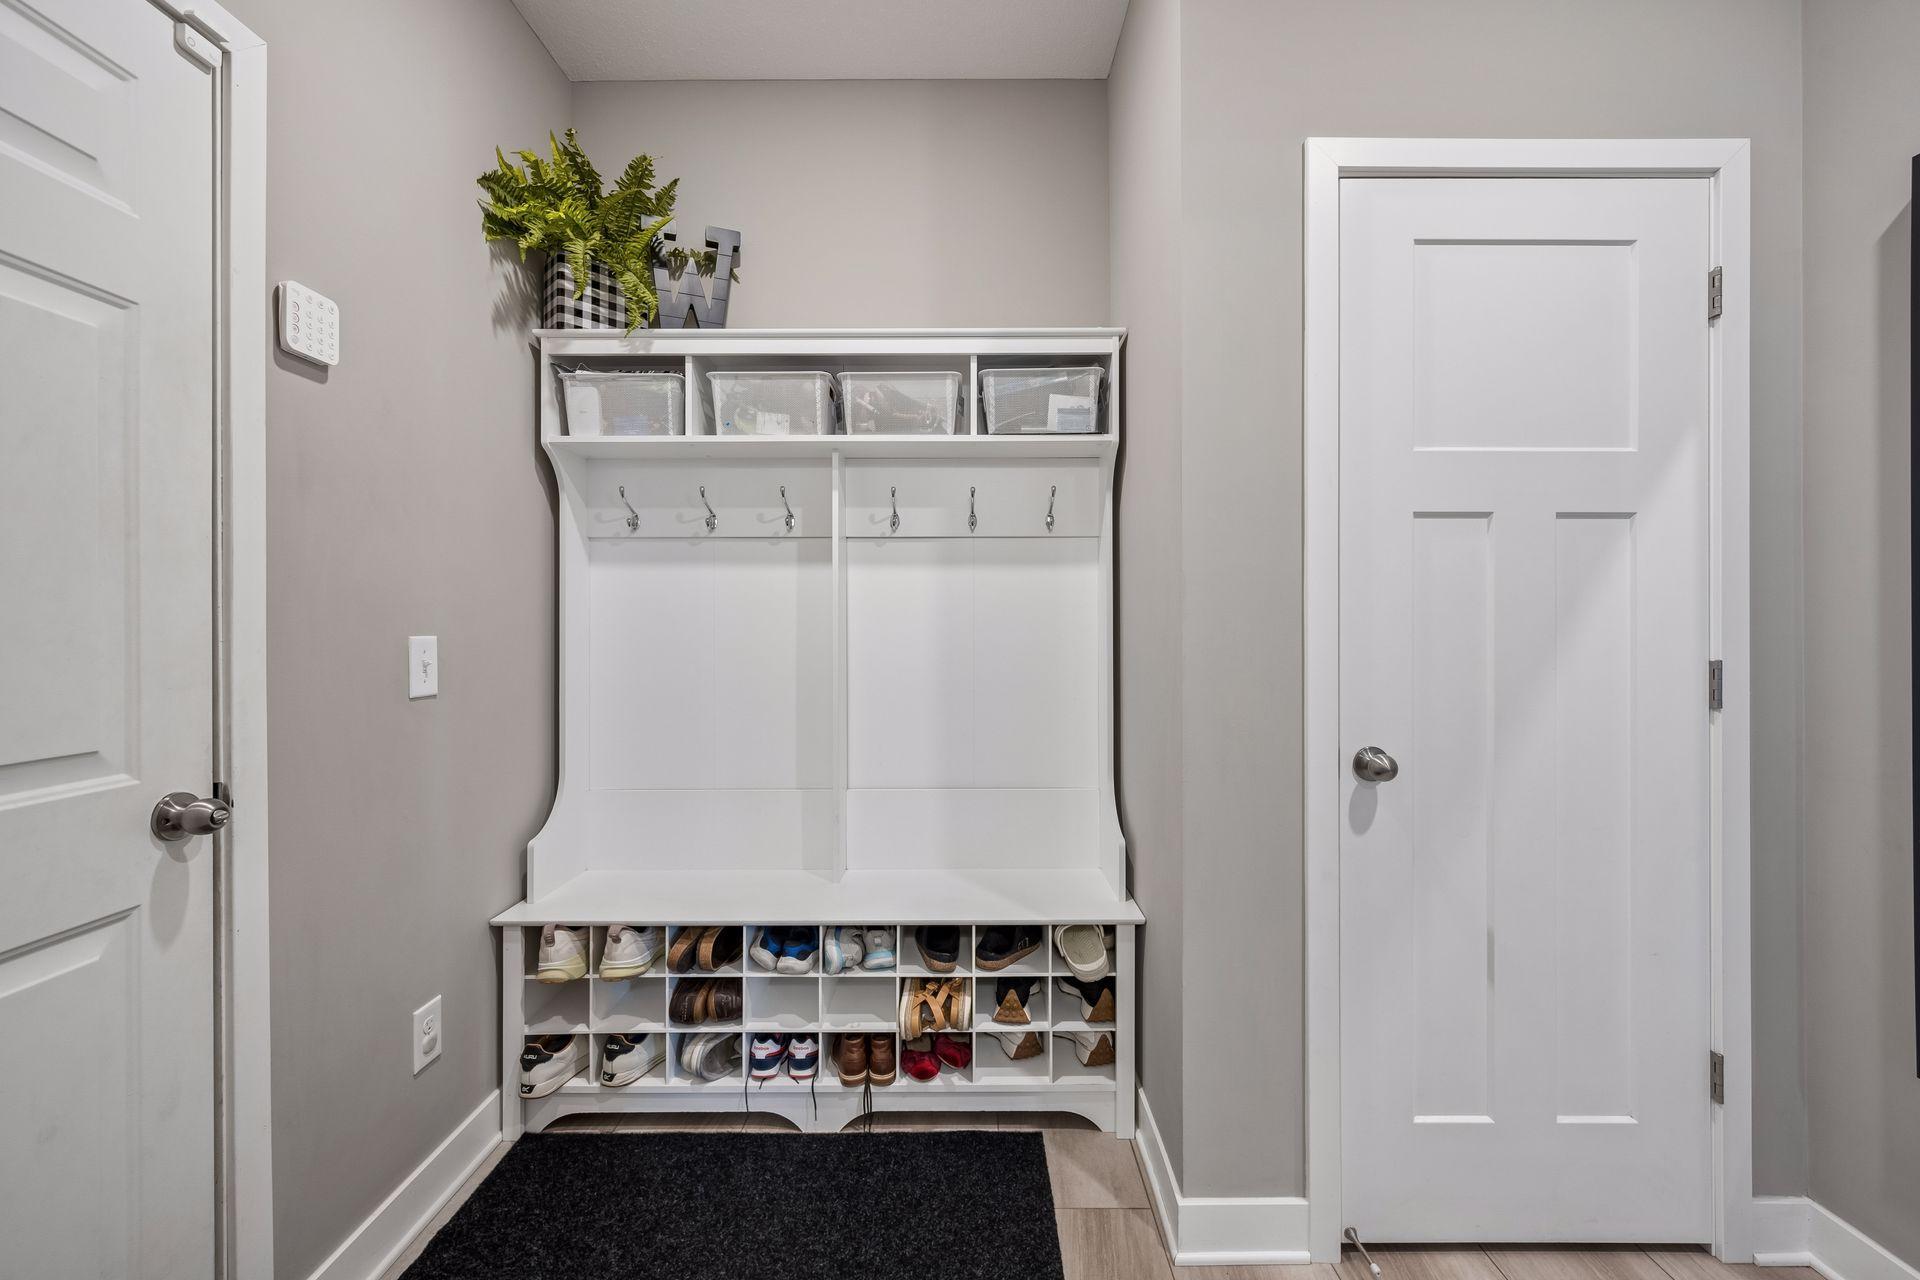
| Mud Room | 9x6 | Main |
| Patio | 22x11 | Lower |
| Second (2nd) Bedroom | 13x10 | Upper |
| Third (3rd) Bedroom | 11x10 | Upper |
Documents
 Floor Plan - Meadow View ›
Listing Office:
Keller Williams Classic Rlty NW
Last Updated: July - 21 - 2026
The data relating to real estate for sale on this web site comes in part from the Broker
Reciprocity SM Program of the Regional Multiple Listing Service of Minnesota, Inc. The information provided is deemed reliable but not guaranteed. Properties subject to prior sale, change or withdrawal.
©2024 Regional Multiple Listing Service of Minnesota, Inc All rights reserved.