
19318 Goldenrod Trail, Corcoran, MN 55340
$820,000
Property Type:
Residential
Bedrooms:
4
Baths:
4
Square Footage:
4,815
Lot Size (sq. ft.):
14,375
Status:
Active
Current Price:
$820,000
List Date:
5/14/2026
Last Modified:
7/18/2026
Listing Details MLS# 7064406
General Property Information
- # Carport Spaces
- 3
- Assoc Mgmt Co. Phone #
- 952-224-4777
- Association Fee Frequency
- Monthly
- Association Mgmt Co. Name
- Sharper Management
- Common Wall
- No
- Lot Measurement
- Acres
- Manufactured Home?
- No
- Multiple PIDs?
- No
- New Development
- No
- Number of Fireplaces
- Yes
- Waterfront YN
- No
- Year Built
- 2021
- Yearly/Seasonal
- Yearly
- Zoning
- Residential-Single Family
- Bath Full
- 2
- Bath Three Quarters
- Yes
- Bath Half
- Yes
- Main Floor Total SqFt
- 1520
- Above Grd Total SqFt
- 3319
- Below Grd Total SqFt
- 1496
- Total SqFt
- 4815
- Total Finished Sqft
- 3319.00
- FireplaceYN
- Yes
- Style
- (SF) Single Family
- Foundation Size
- 1520
- Power Company
- Wright-Hennepin Cooperative
- Association Fee
- 61
- Garage Stalls
- 3
- Lot Dimensions
- SW140X99X104X146
- Acres
- 0.33
- Assessment Pending
- No
- Bath Quarter
- 0
Property Features
Accessible:
None
Air Conditioning:
Central Air; Zoned
Amenities Unit:
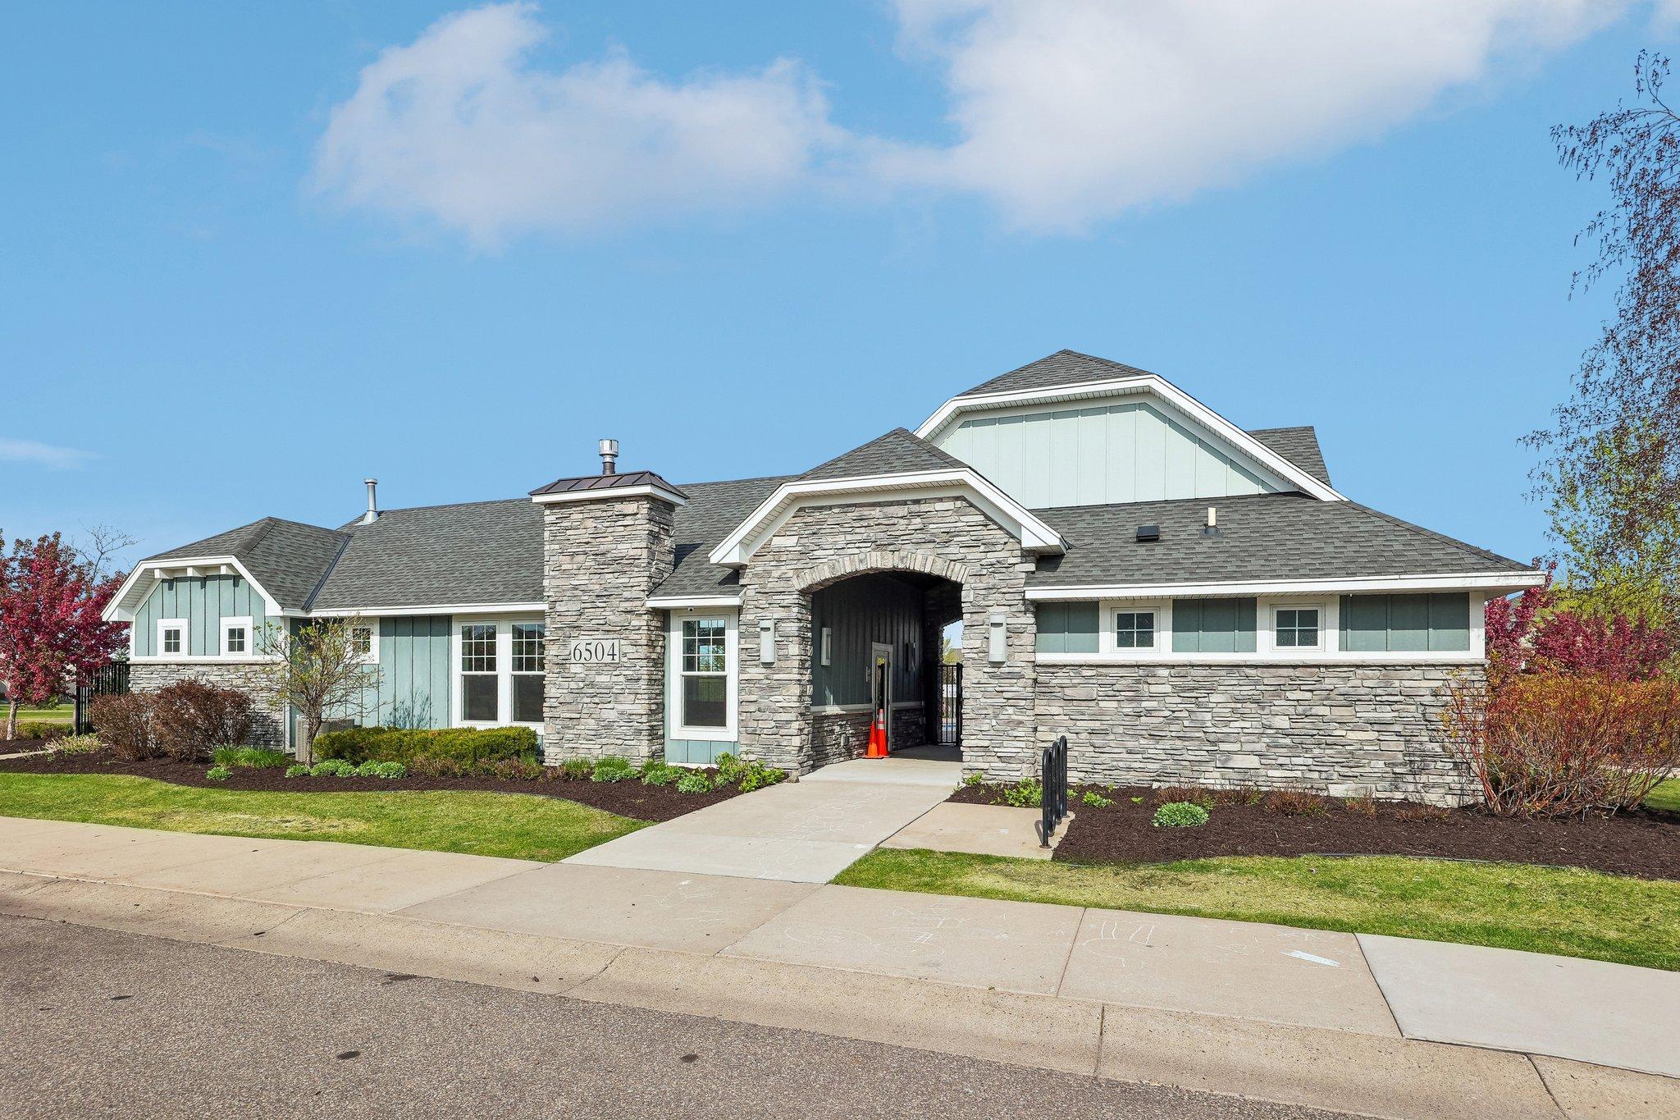
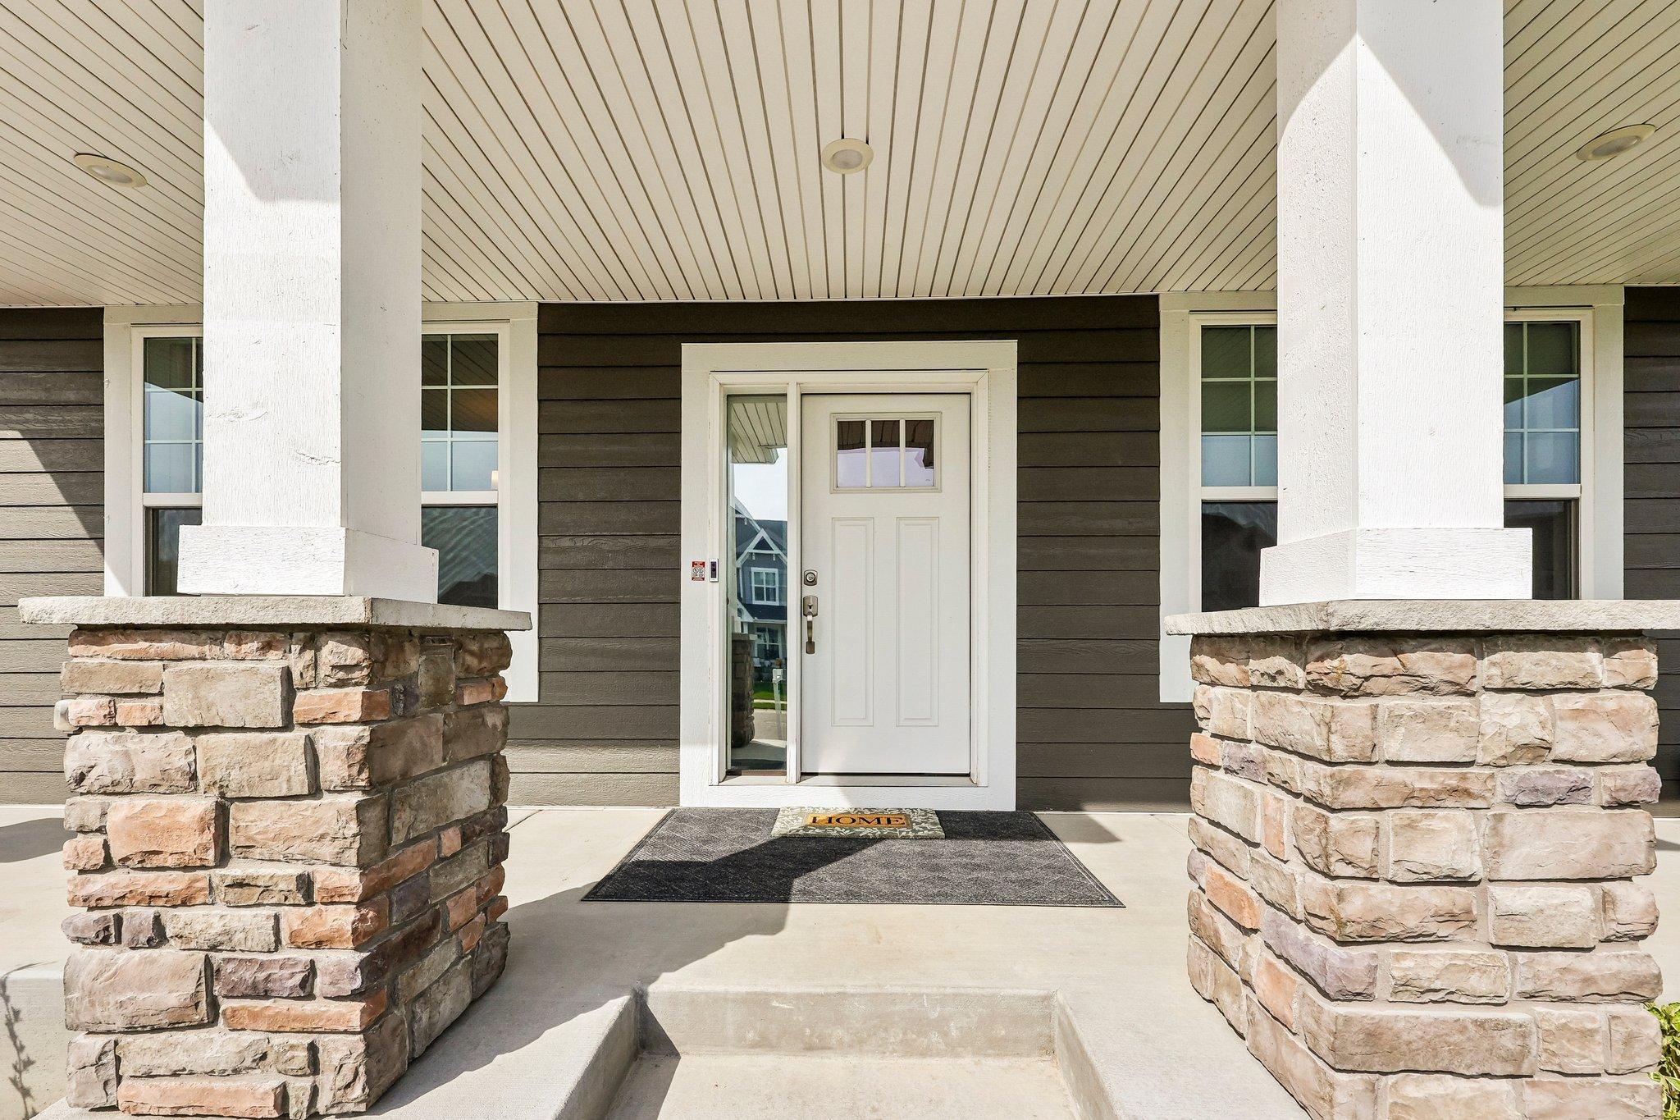
Deck; Patio; Porch
Appliances:
Air-To-Air Exchanger; Refrigerator
Association Fee Includes:
Shared Amenities
Basement:
Drain Tiled; Storage Space; Unfinished
Bath Description:
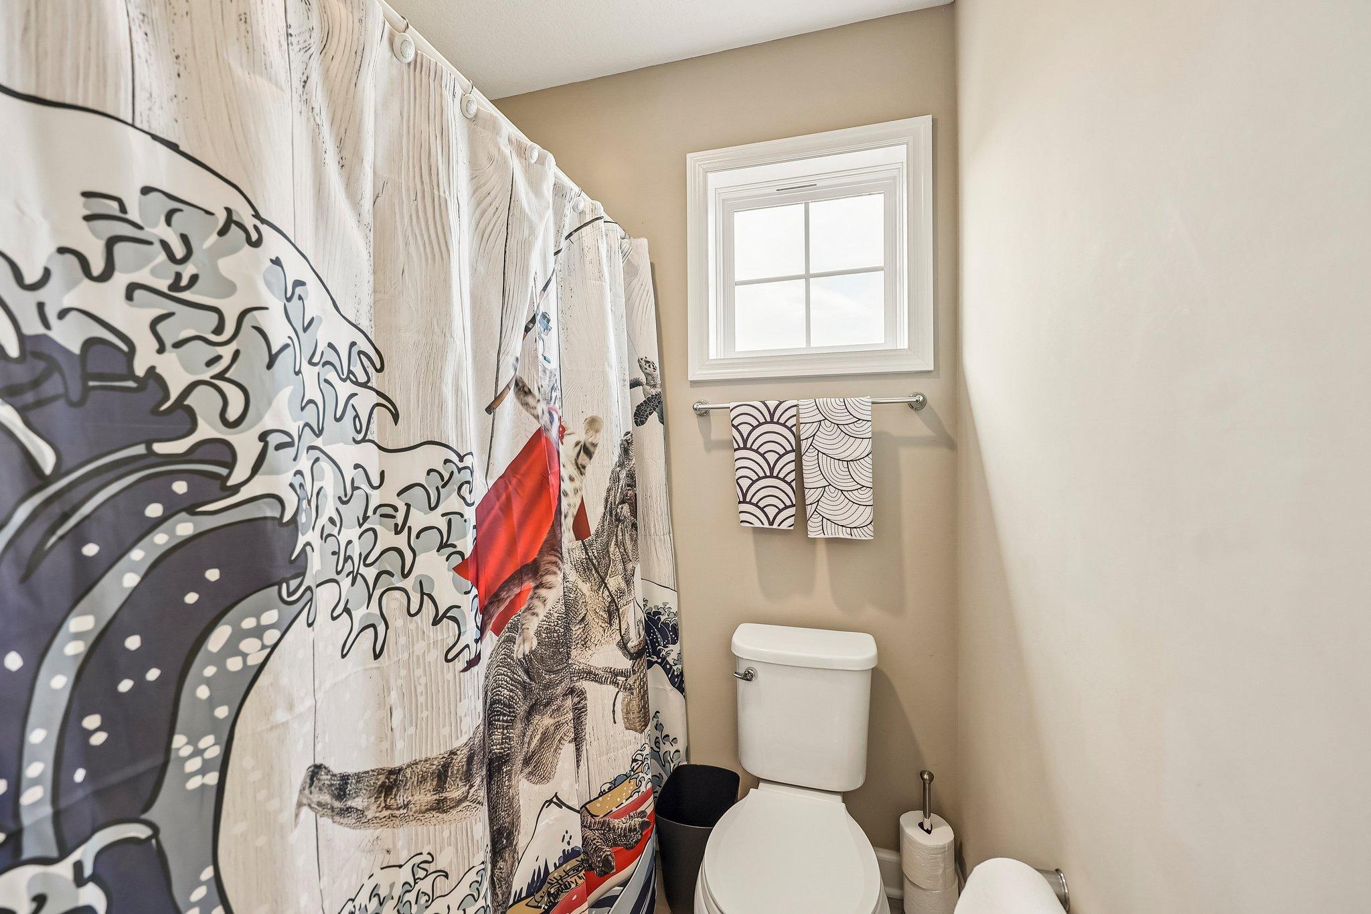
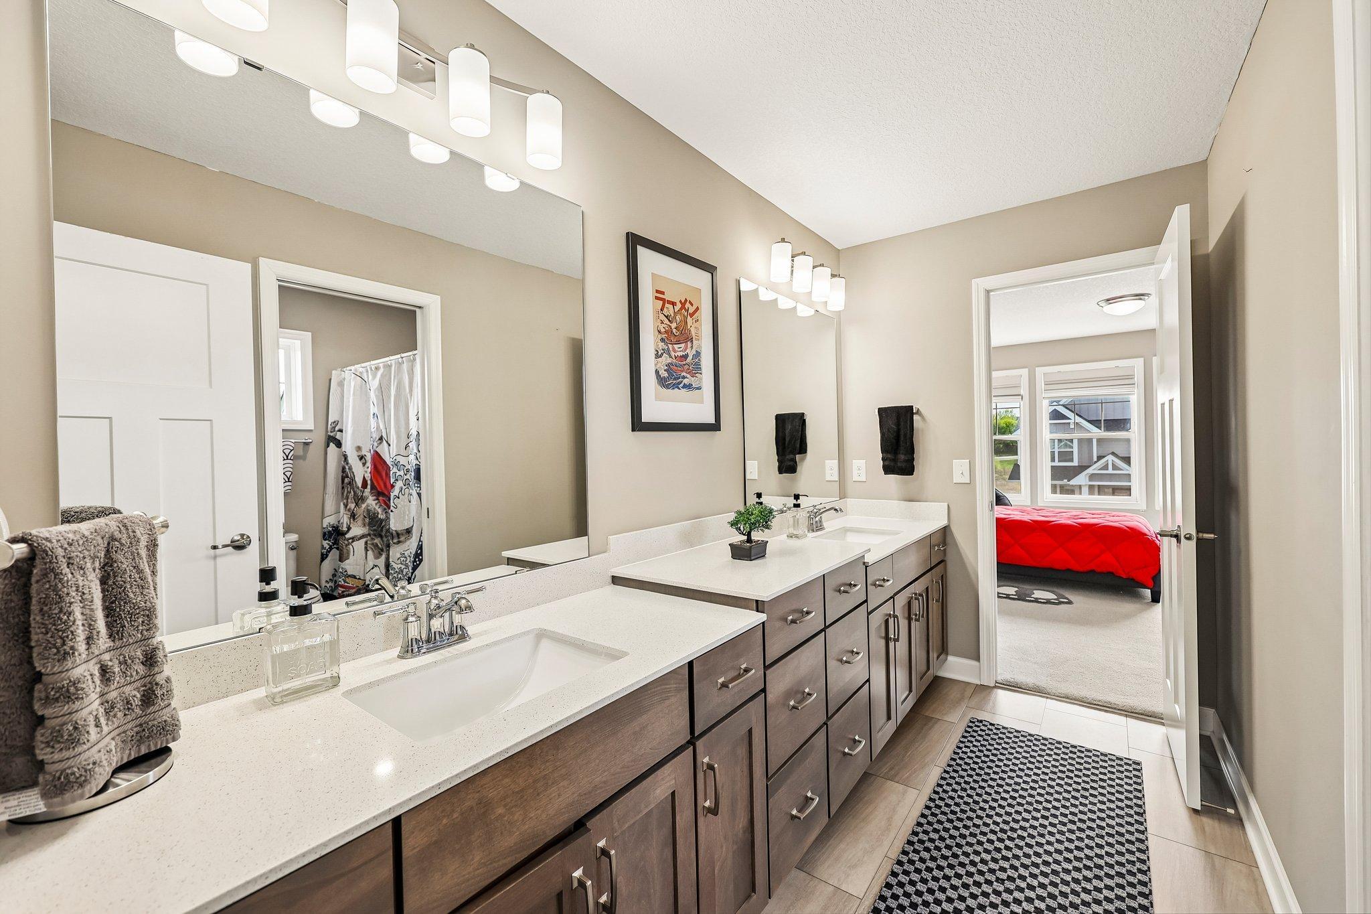
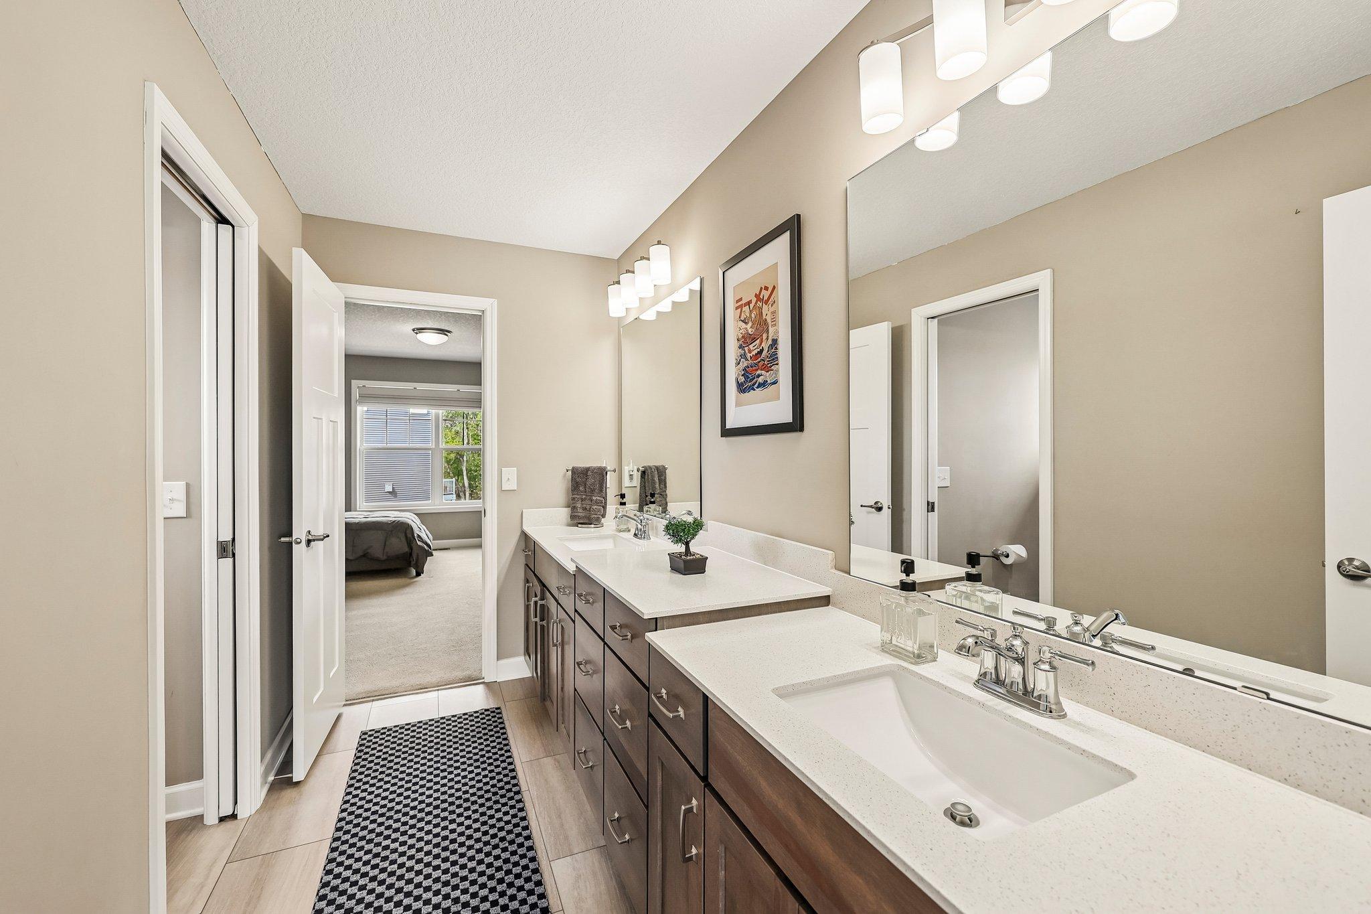
Double Sink; Full Jack & Jill; Main Floor 1/2 Bath; Full Primary; Private Primary; Bathroom Ensuite; Rough In; Separate Tub & Shower
Construction Materials:
Concrete
Construction Status:
Previously Owned
Dining Room Description:
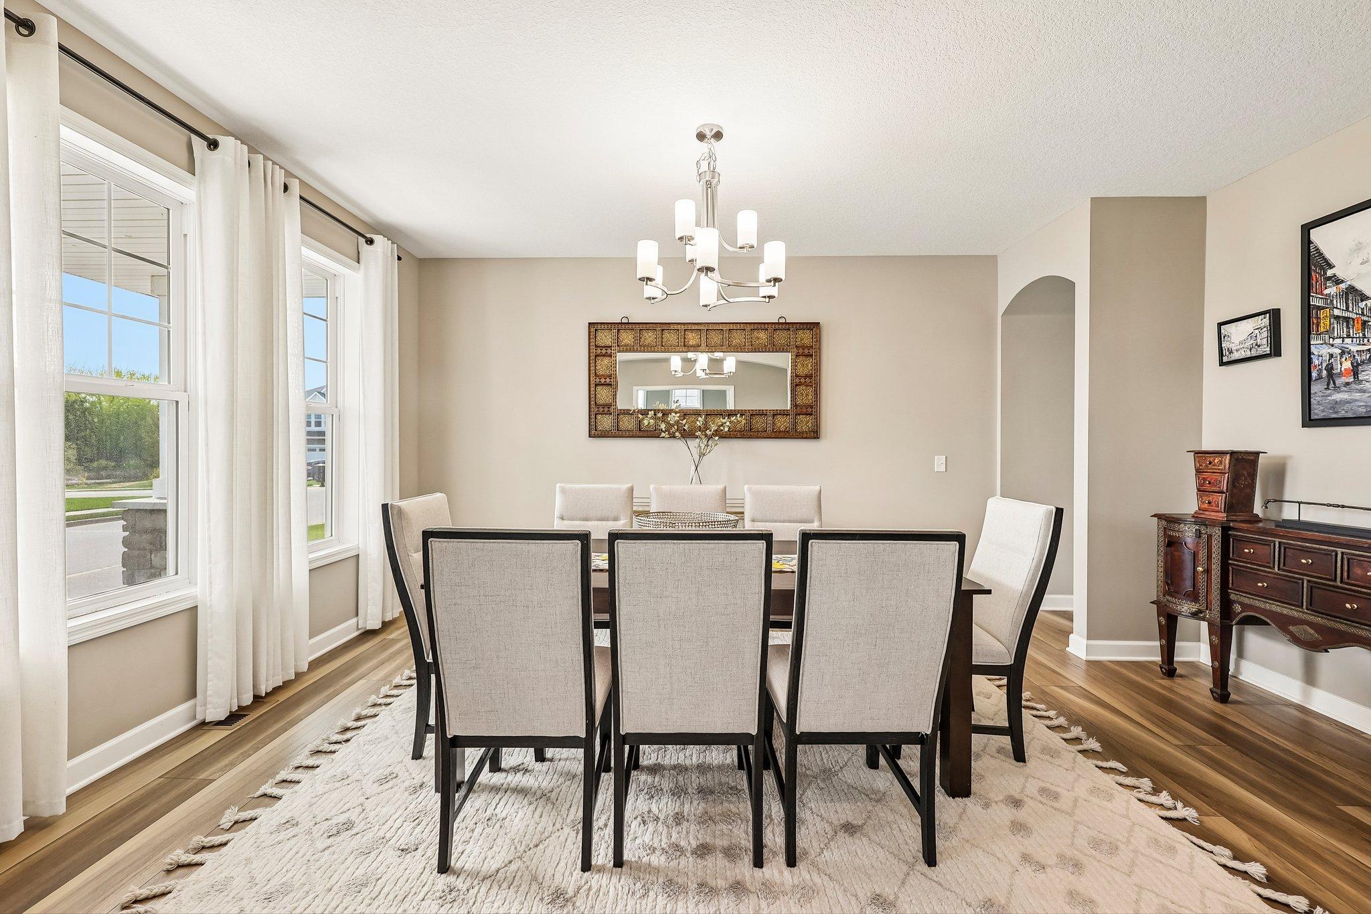
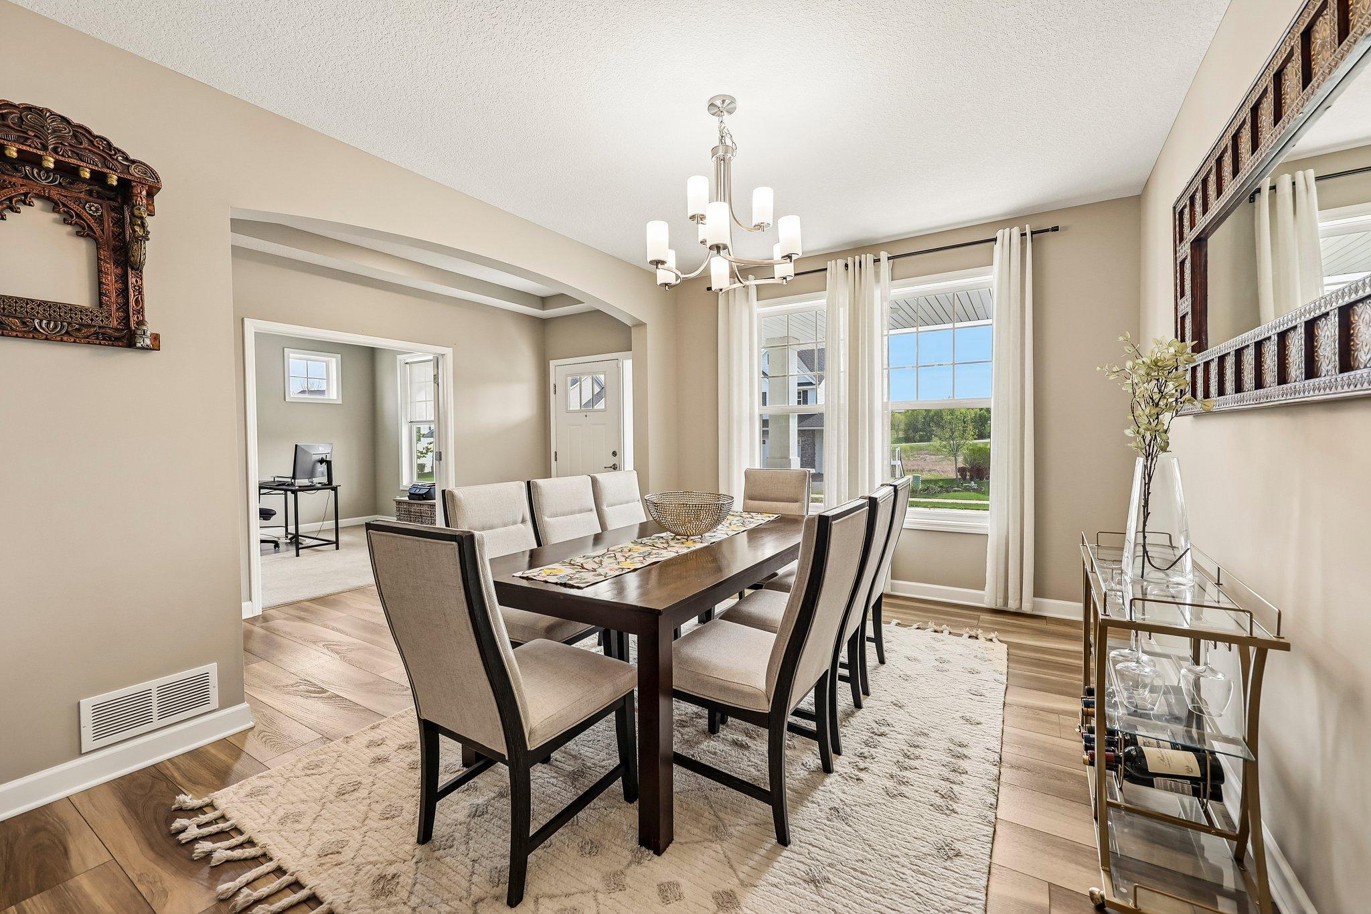
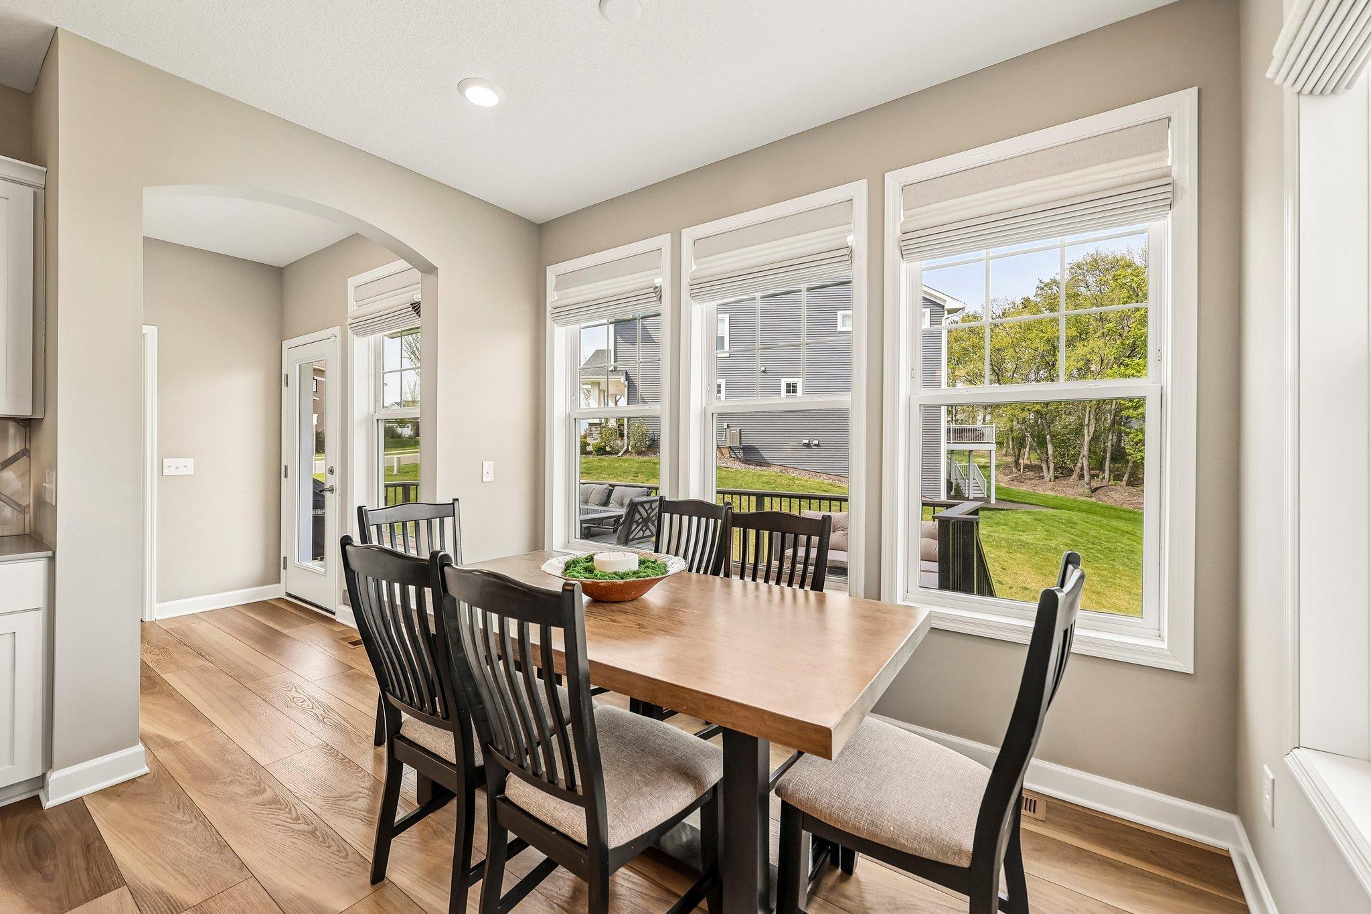
Breakfast Area; Separate/Formal Dining Room
Electric:
200+ Amp Service
Exterior:
Brick/Stone; Fiber Board; Vinyl
Fireplace Characteristics:
Gas Burning; Living Room
Foundation:
Poured Concrete
Fuel:
Natural Gas
Heating:
Forced Air
Internet Options:
Fiber Optic
Laundry:
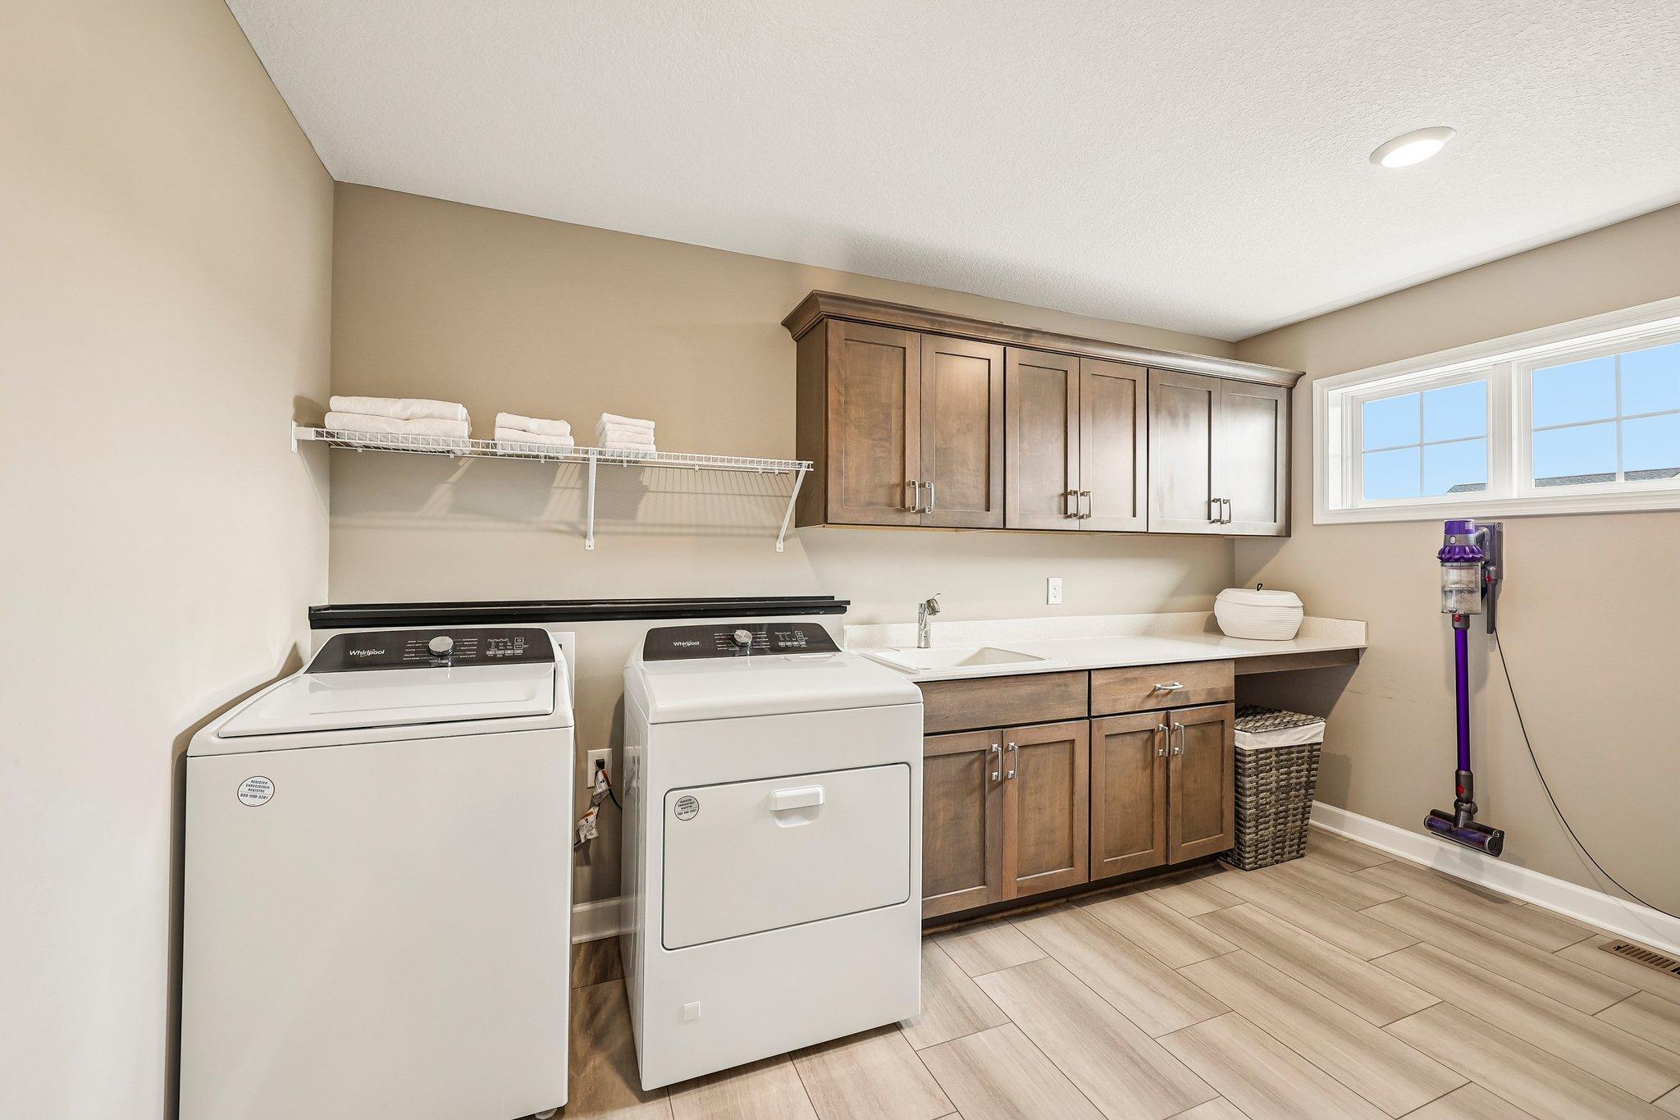
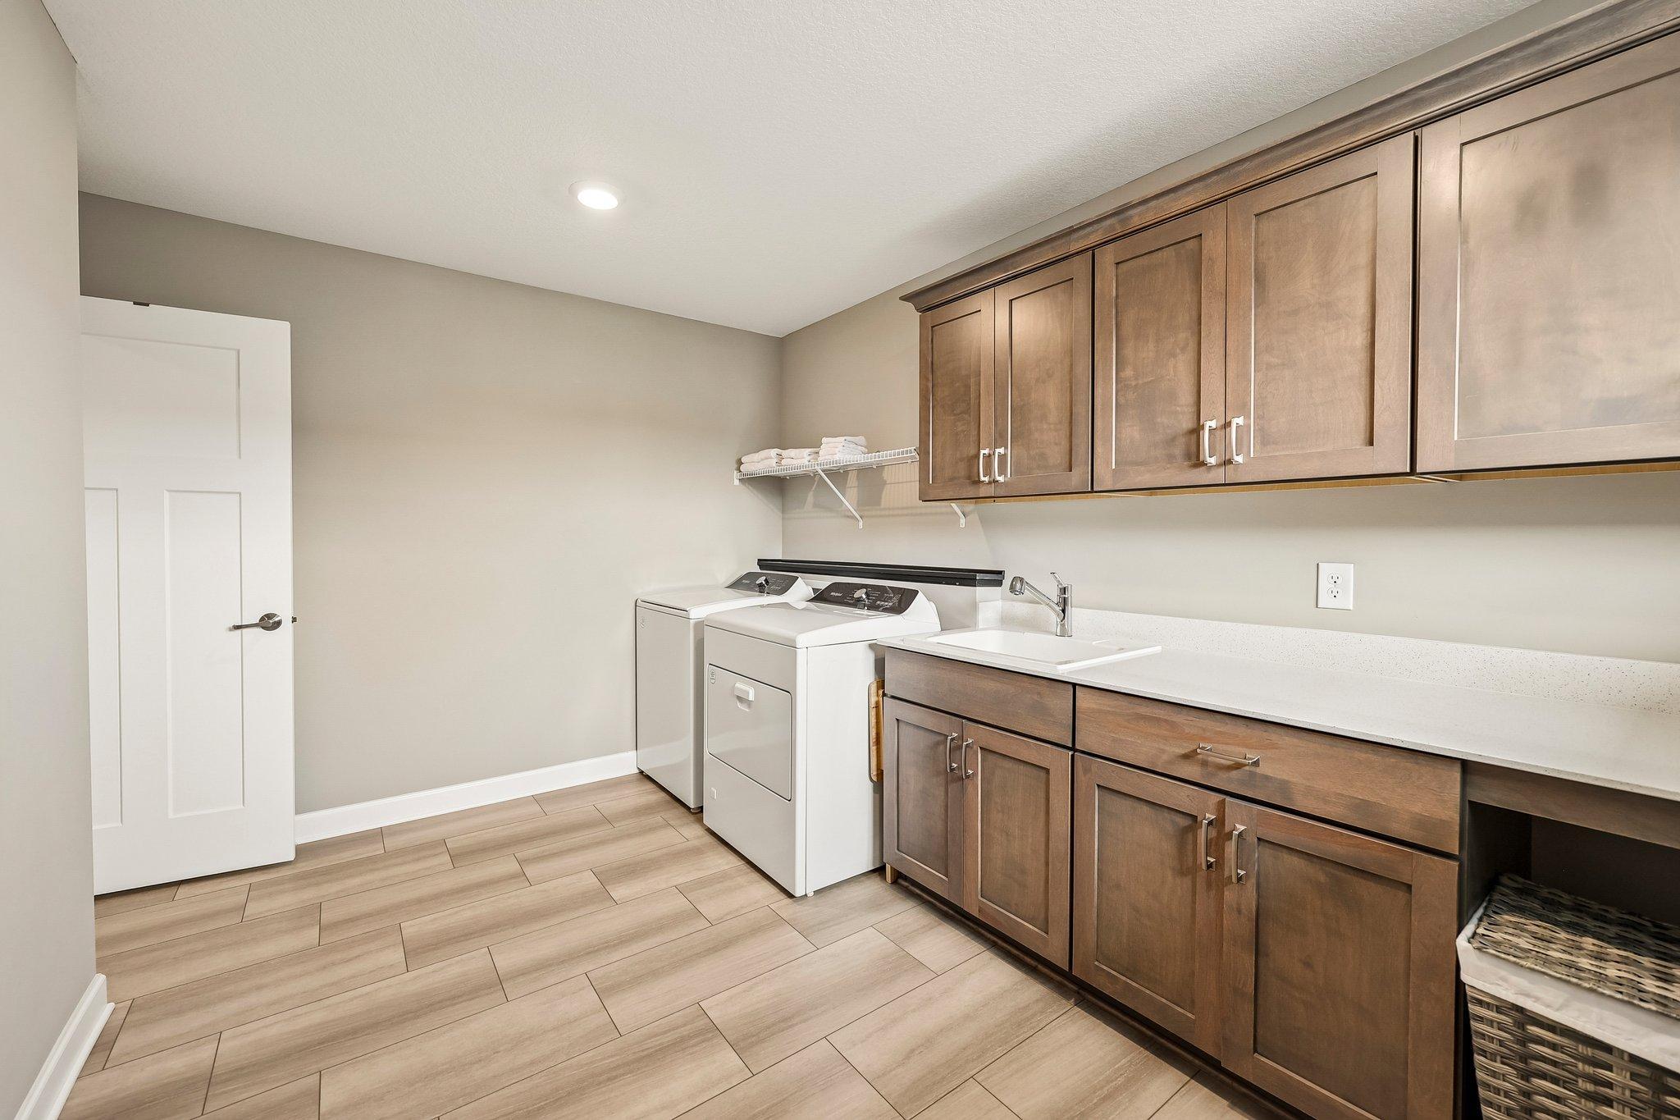
Gas Dryer Hookup; Laundry Room; Upper Level; Washer Hookup
Lot Description:
Corner Lot; Tree Coverage - Light
Parking Characteristics:
Insulated Garage
Pool Description:
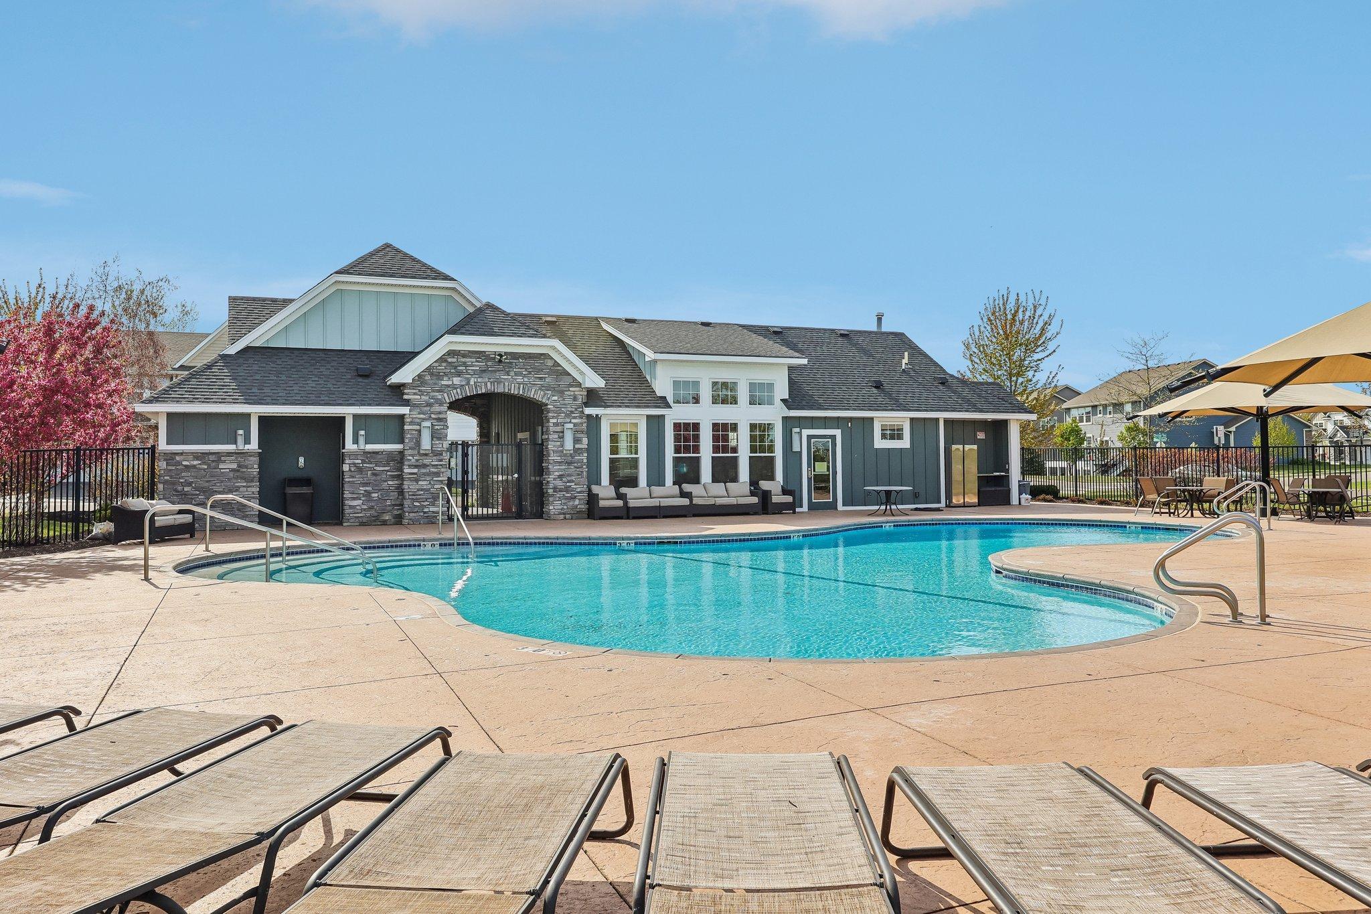
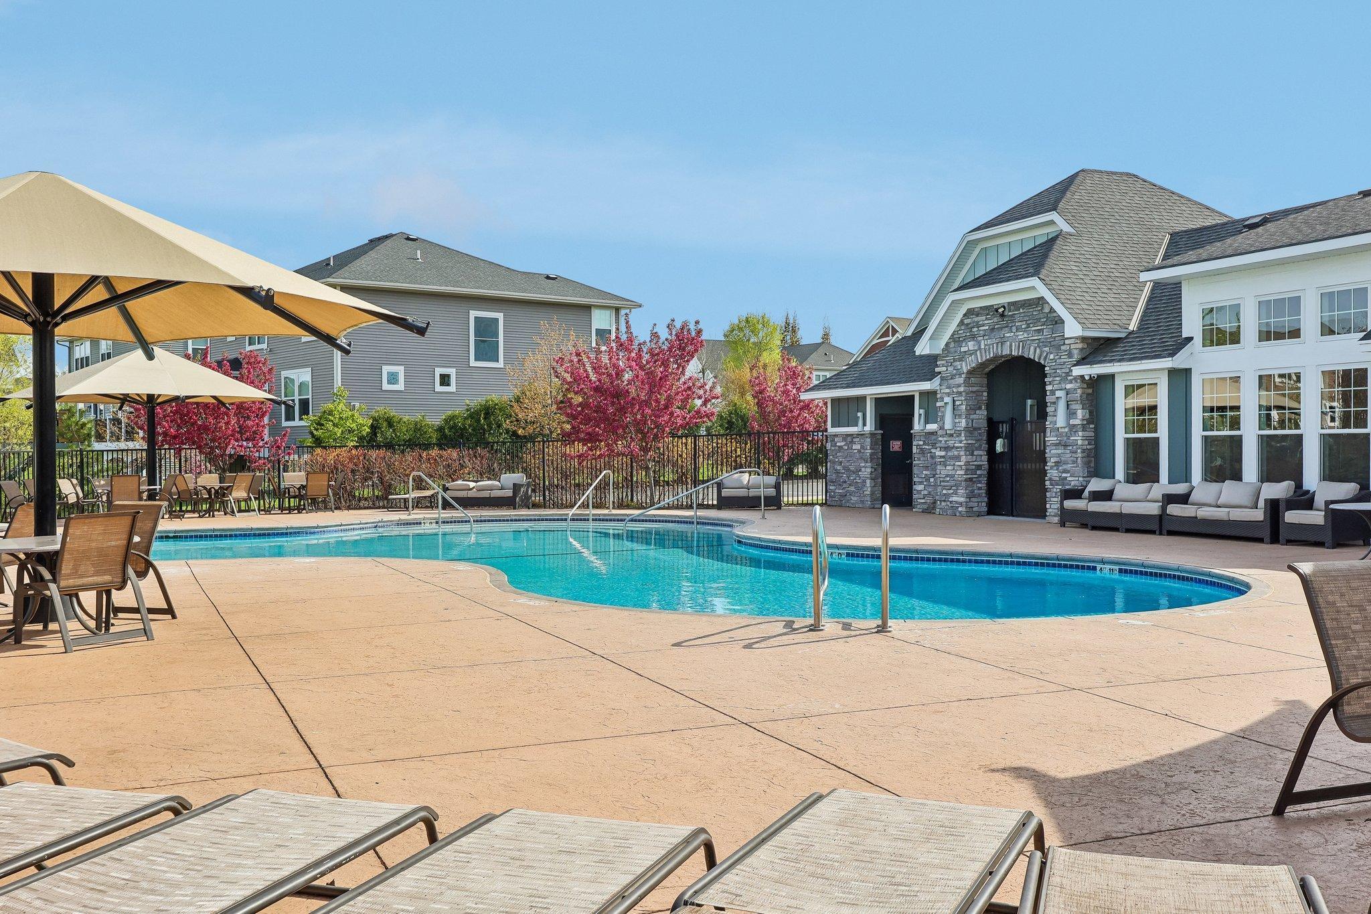
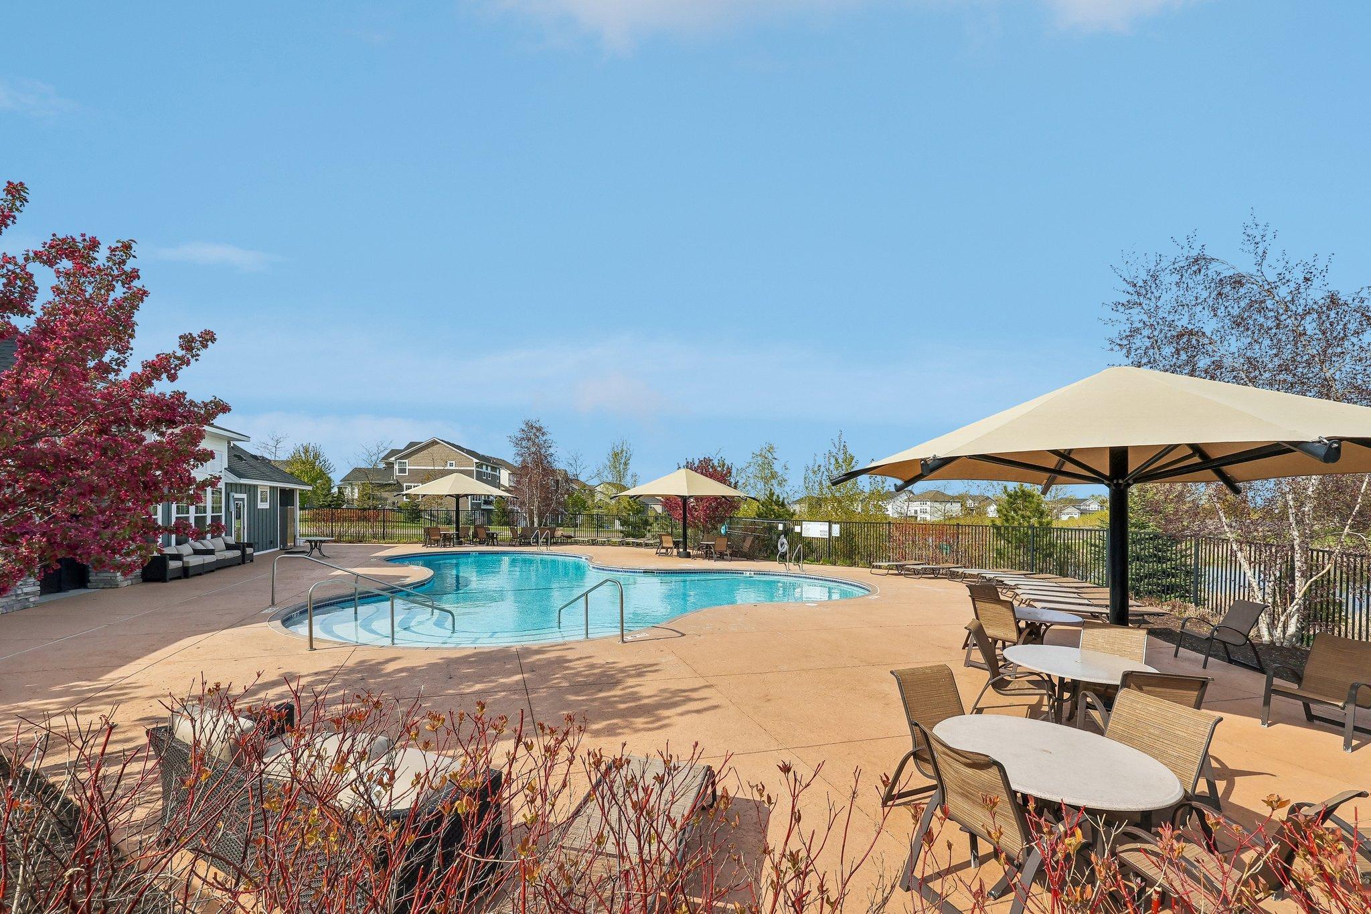
Shared
Road Frontage:
City Street; Curbs; Sidewalks
Road Responsibility:
Public Maintained Road
Roof:
Age 8 Years or Less; Asphalt Shingles
Sellers Terms:
Cash; Conventional; FHA; VA
Sewer:
City Sewer/Connected
Special Search:
2nd Floor Laundry; 3 BR on One Level; 4 BR on One Level; Primary Bdr Suite
Stories:
Two
Water:
City Water/Connected
Contract Information
- Exclusions
- Mini Fridge, security cameras but doorbell ring camera qill be removed.
- Contingency
- Inspection
- Original List Price
- 840000
- ListPrice
- 820000
- Owner is an Agent?
- No
- Auction?
- No
Location Tax and Other Information
- House Number
- 19318
- Street Name
- Goldenrod
- Street Suffix
- Trail
- Postal City
- Corcoran
- County
- Hennepin
- State
- MN
- Zip Code
- 55340
- Complex/Dev/Subdivision
- Ravinia 5th Add
Assessments
- Tax With Assessments
- 9483
- Assessment Balance
- 0
- Assessment Installment
- 0
Building Information
- Finished SqFt Above Ground
- 3319
More Information
Insurance Fee
- Insurance Fee Frequency
- Monthly
- Insurance Fee
- 0
Lease Details
- Land Leased
- Not Applicable
Miscellaneous Information
- DP Resource
- Yes
- Homestead
- Yes
Ownership
- Fractional Ownership
- No
Parking Characteristics
- Garage Dimensions
- 36X18
- Garage Square Feet
- 648
- Insulated Garage
- Yes
Public Survey Info
- Range#
- 23
- Section#
- 36
- Township#
- 119
Office/Member Info
- Association
- MAAR
Location, Tax and Other Information
- AssocFeeYN
- Yes
- Legal Description
- LOT 003 BLOCK 004 RAVINIA 5TH ADDN
- Listing City
- Corcoran
- Map Page
- 90
- Municipality
- Corcoran
- School District
- Wayzata
- School District Phone
- 763-745-5000
- Zip Plus 4
- 1004
- Property ID Number
- 3611923430034
- Tax Year
- 2025
- Tax Amount
- 9483
- In Foreclosure?
- No
- Potential Short Sale?
- No
- Lender Owned?
- No
Directions & Remarks
- Public Remarks
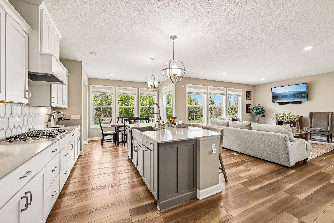
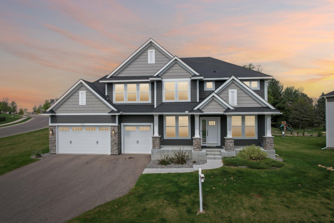
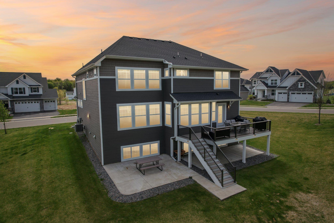
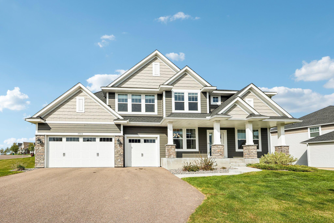
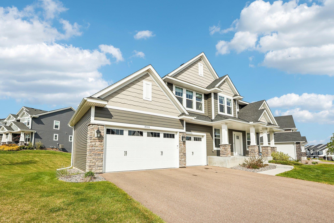
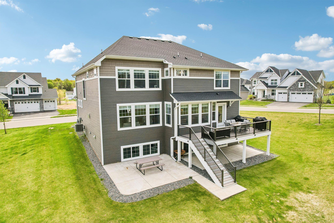
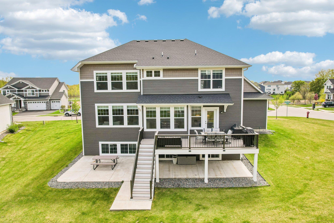
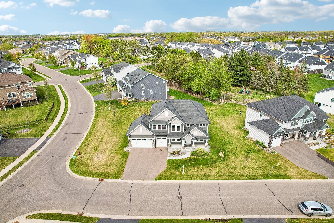
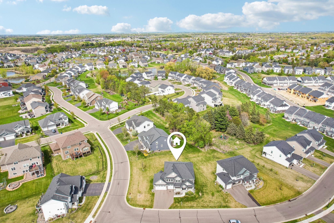
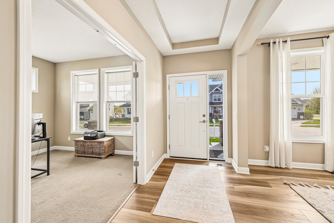
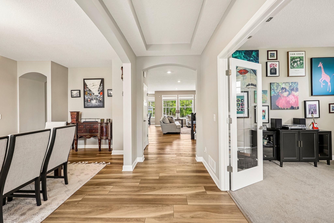
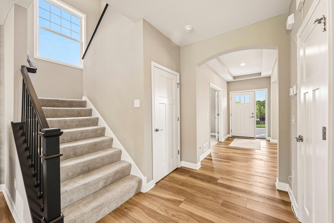
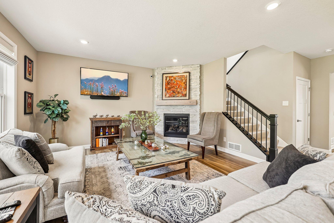
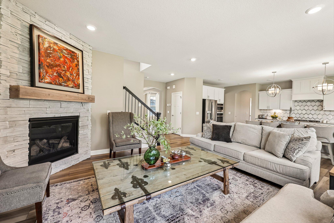
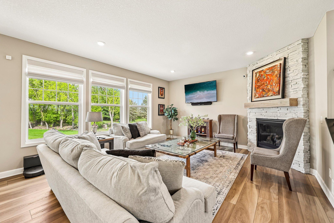
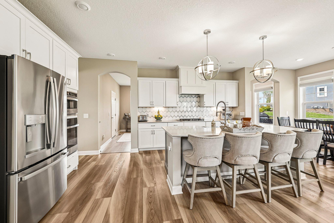
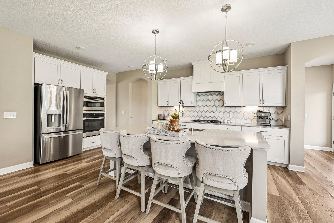
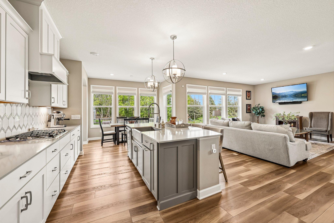
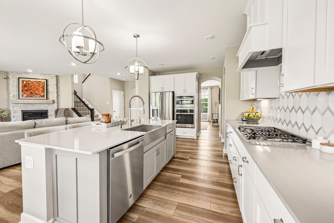
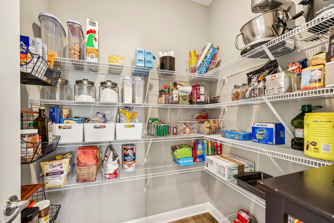
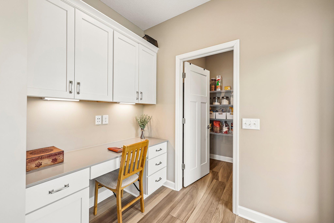
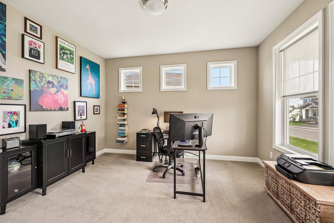
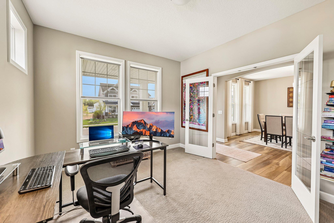
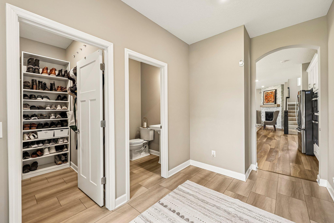
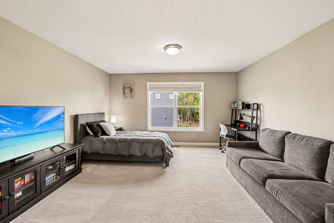
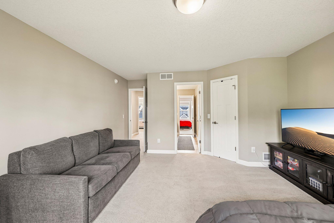
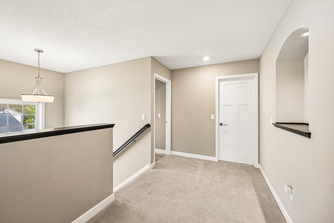
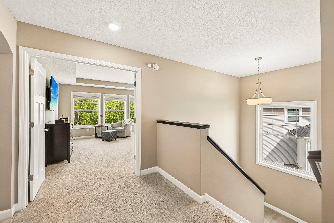
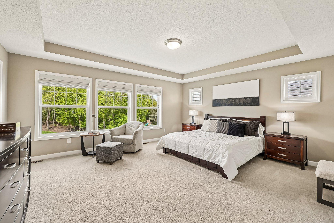
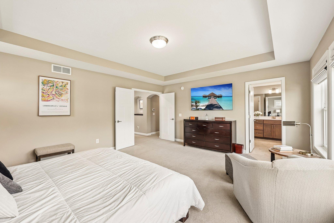
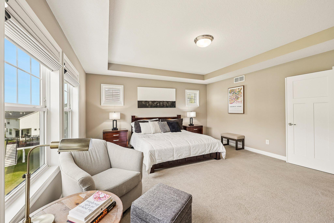
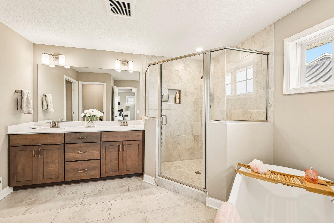
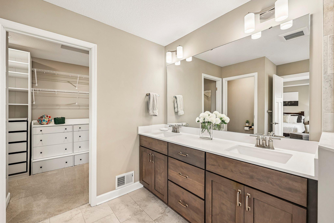
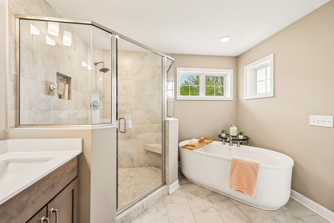
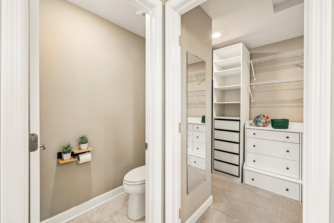
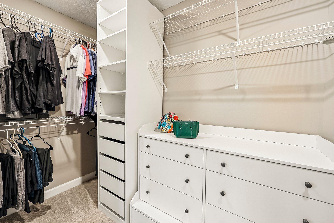
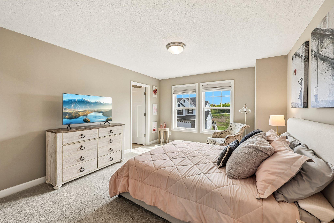
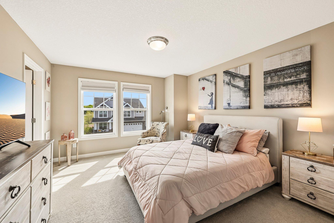
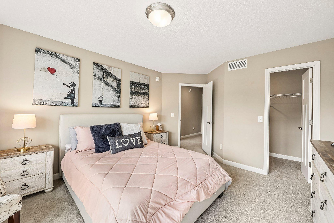
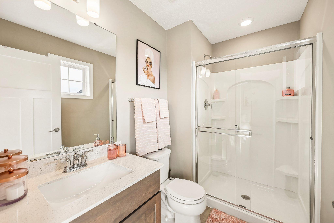
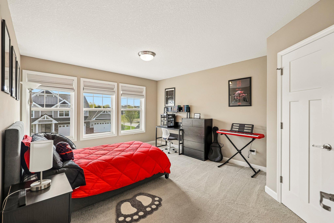
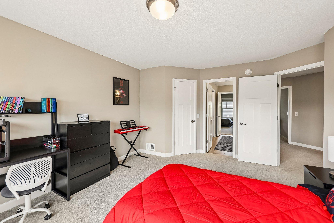
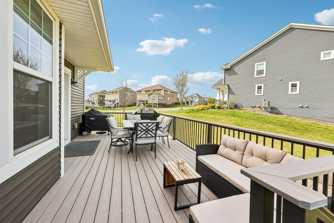
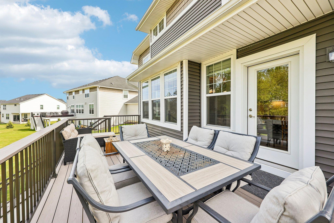
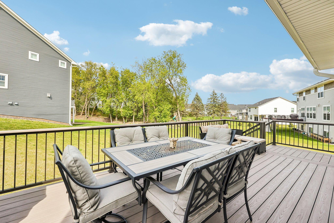
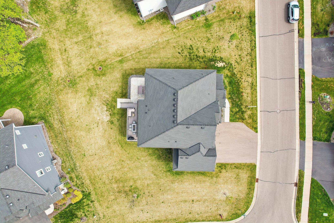
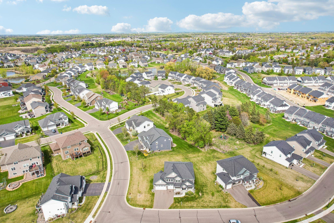
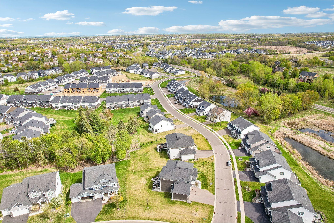
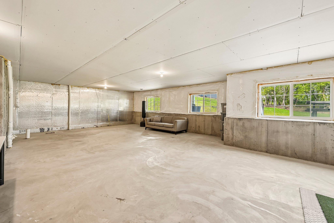
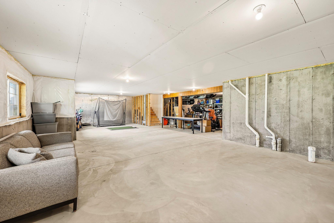
- Step into 3,319 square feet of move-in-ready living, above a 1,496 sq ft unfinished lookout basement that's pure upside. Built in 2021 on a 1,520 sq ft foundation, this two-story home is the rare listing where the finished space impresses and the unfinished space is an opportunity, not a compromise. Work-from-home buyers will notice it first: a dedicated home office right off the entry, plus a built-in tech center tucked behind the kitchen to keep the household running. The kitchen itself is the showstopper — oversized, bright, and open, with white cabinetry, upgraded quartz counters, and a walk-in pantry built for real cooking and real entertaining. It flows straight into a sun-filled family room anchored by a gas fireplace, and out to a 20x12 Trex deck on the main level and a 20x20 concrete patio below — all on a private corner lot with the kind of outdoor space Minnesota summers are made for. Upstairs, every bedroom gets its own walk-in closet — a genuinely rare feature — and the primary suite is a true retreat. Add an upper-level laundry room, 4 bedrooms, 4 bathrooms, and generously sized rooms throughout, and there's room for everyone to spread out. The details are all handled: a 3-car insulated, finished, and painted garage with remote access, new remote-controlled blinds, two-zone HVAC, and appliances included. And then there's the basement — a 1,496 sq ft blank canvas ready to become a rec room, home gym, or fifth bedroom suite, adding equity on your terms and your timeline. Set in the Wayzata School District (284), minutes from Hwy 494, Plymouth, Minnetonka, and Wayzata, with parks and trails right outside your door — this is location, move-in readiness, and future upside in one listing.
- Directions
- Hackamore to Steeple Chase to Goldenrod Trail. Home is located at the corner of Goldenrod Trail and Steeple Chase.
Accessible
- None
- Yes
Air Conditioning
- Central Air
- Yes
- Zoned
- Yes
Amenities Unit
- Deck
- Yes
- Patio
- Yes
- Porch
- Yes
Appliances
- Air-To-Air Exchanger
- Yes
- Refrigerator
- Yes
Association Fee Includes
- Shared Amenities
- Yes
Basement
- Drain Tiled
- Yes
- Storage Space
- Yes
- Unfinished
- Yes
Bath Description
- Double Sink
- Yes
- Full Jack & Jill
- Yes
- Main Floor 1/2 Bath
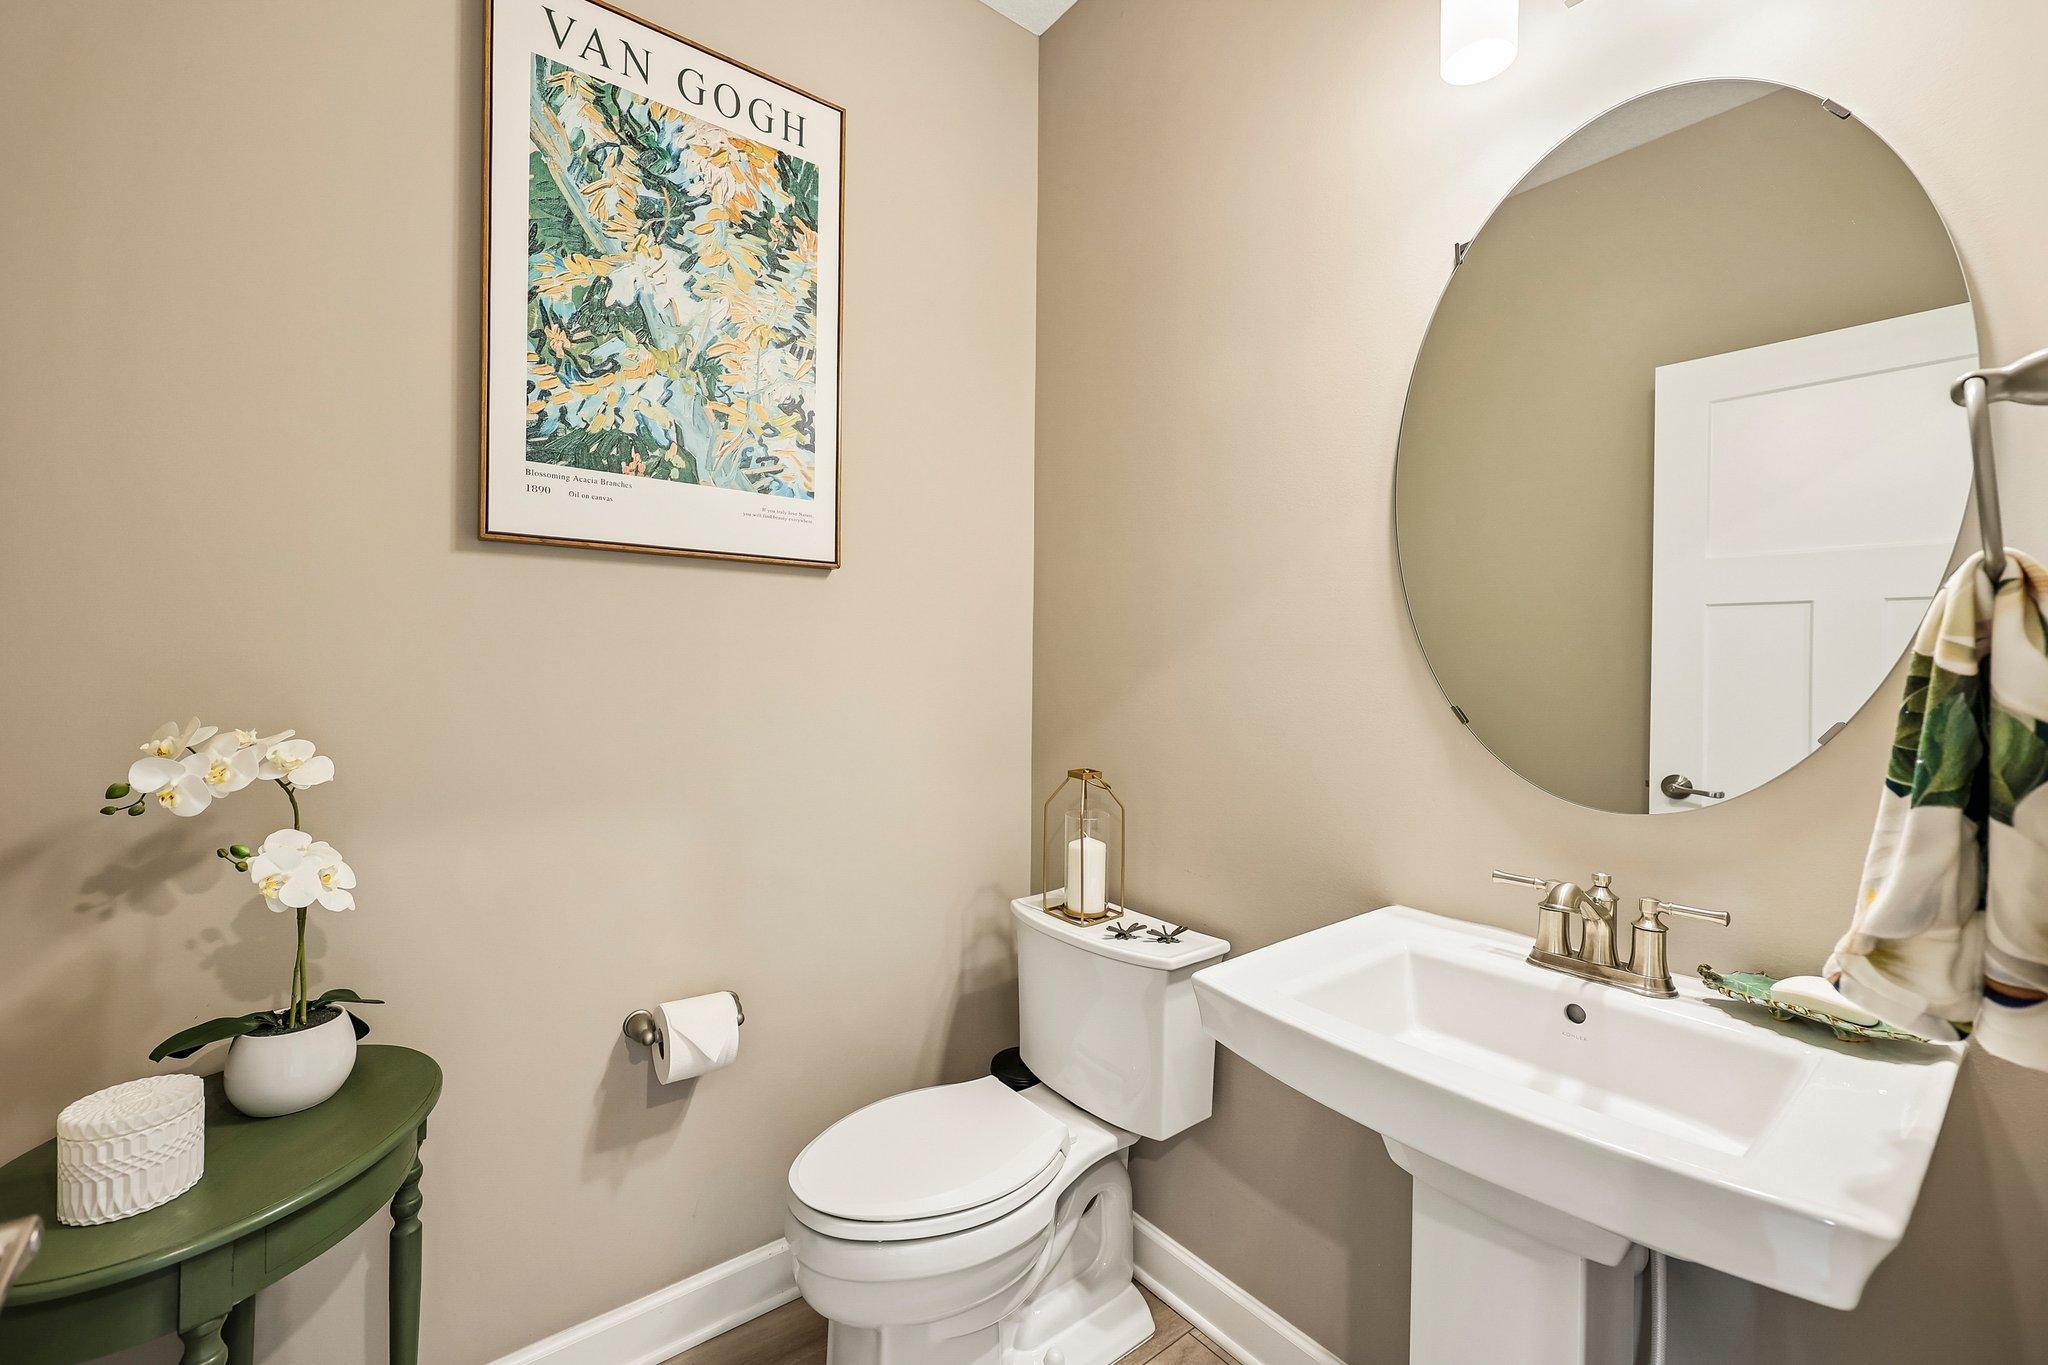
- Yes
- Full Primary
- Yes
- Private Primary
- Yes
- Bathroom Ensuite
- Yes
- Rough In
- Yes
- Separate Tub & Shower
- Yes
Construction Materials
- Concrete
- Yes
Construction Status
- Previously Owned
- Yes
Dining Room Description
- Breakfast Area
- Yes
- Separate/Formal Dining Room
- Yes
Electric
- 200+ Amp Service
- Yes
Exterior
- Brick/Stone
- Yes
- Fiber Board
- Yes
- Vinyl
- Yes
Fireplace Characteristics
- Gas Burning
- Yes
- Living Room
- Yes
Foundation
- Poured Concrete
- Yes
Fuel
- Natural Gas
- Yes
Heating
- Forced Air
- Yes
Internet Options
- Fiber Optic
- Yes
Laundry
- Gas Dryer Hookup
- Yes
- Laundry Room
- Yes
- Upper Level
- Yes
- Washer Hookup
- Yes
Lot Description
- Corner Lot
- Yes
- Tree Coverage - Light
- Yes
Patio, Porch and Deck Features
- Deck
- Yes
- Patio
- Yes
- Porch
- Yes
Pool Description
- Shared
- Yes
Road Frontage
- City Street
- Yes
- Curbs
- Yes
- Sidewalks
- Yes
Road Responsibility
- Public Maintained Road
- Yes
Roof
- Age 8 Years or Less
- Yes
- Asphalt Shingles
- Yes
Sellers Terms
- Cash
- Yes
- Conventional
- Yes
- FHA
- Yes
- VA
- Yes
Sewer
- City Sewer/Connected
- Yes
Special Search
- 2nd Floor Laundry
- Yes
- 3 BR on One Level
- Yes
- 4 BR on One Level
- Yes
- Primary Bdr Suite
- Yes
Stories
- Two
- Yes
Water
- City Water/Connected
- Yes
Room Information
| Room Name | Dimensions | Level |
|---|---|---|
| Deck | 20x12 | Main |
| Dining Room | 11x15 | Main |
| Family Room | 18x15 | Main |
| First (1st) Bedroom | 18x15 | Upper |
| Fourth (4th) Bedroom | 14x12 | Upper |
| Kitchen | 9x18 | Main |
| Patio | 20x20 | Lower |
| Second (2nd) Bedroom | 12x14 | Upper |
| Third (3rd) Bedroom | 12x12 | Upper |
 Floorplans - Goldenrod.pdf ›
Listing Office:
eXp Realty
Last Updated: July - 18 - 2026
The data relating to real estate for sale on this web site comes in part from the Broker
Reciprocity SM Program of the Regional Multiple Listing Service of Minnesota, Inc. The information provided is deemed reliable but not guaranteed. Properties subject to prior sale, change or withdrawal.
©2024 Regional Multiple Listing Service of Minnesota, Inc All rights reserved.