
1936 Washburn Avenue N, Minneapolis, MN 55411
$370,000
Property Type:
Residential
Bedrooms:
2
Baths:
2
Square Footage:
2,484
Lot Size (sq. ft.):
9,583
Status:
Closed
Current Price:
$370,000
List Date:
6/04/2025
Last Modified:
7/18/2026
Listing Details MLS# 6730541
General Property Information
- Common Wall
- No
- Lot Measurement
- Acres
- Manufactured Home?
- No
- Multiple PIDs?
- No
- New Development
- No
- Number of Fireplaces
- 2
- Waterfront YN
- No
- Year Built
- 1948
- Yearly/Seasonal
- Yearly
- Zoning
- Residential-Single Family
- Bath Full
- Yes
- Bath Three Quarters
- Yes
- Main Floor Total SqFt
- 1314
- Above Grd Total SqFt
- 1314
- Below Grd Total SqFt
- 1170
- Total SqFt
- 2484
- Total Finished Sqft
- 2284.00
- FireplaceYN
- Yes
- Style
- (SF) Single Family
- Foundation Size
- 1170
- Garage Stalls
- Yes
- Lot Dimensions
- 75x129x75x129
- Acres
- 0.22
- Assessment Pending
- No
- Bath Half
- 0
- Bath Quarter
- 0
- Association Fee
- 0
Property Features
Accessible:
None
Air Conditioning:
Central Air
Amenities Unit:
Cable; Ceiling Fan(s); Deck; Hardwood Floors; Kitchen Window; Main Floor Primary Bedroom; Patio; Security System; Sun Room; Tile Floors
Appliances:
Dishwasher; Disposal; Dryer; Microwave; Range; Refrigerator; Washer
Basement:
Drain Tiled; Full; Storage Space; Sump Pump
Bath Description:
Main Floor Full Bath; 3/4 Basement
Construction Status:
Previously Owned
Dining Room Description:
Informal Dining Room
Exterior:
Vinyl
Family Room Characteristics:
2 or More; Family Room; Main Level
Fencing:
Full
Financing Terms:
Conventional
Fireplace Characteristics:
Family Room; Gas Burning; Living Room
Foundation:
Other
Fuel:
Natural Gas
Heating:
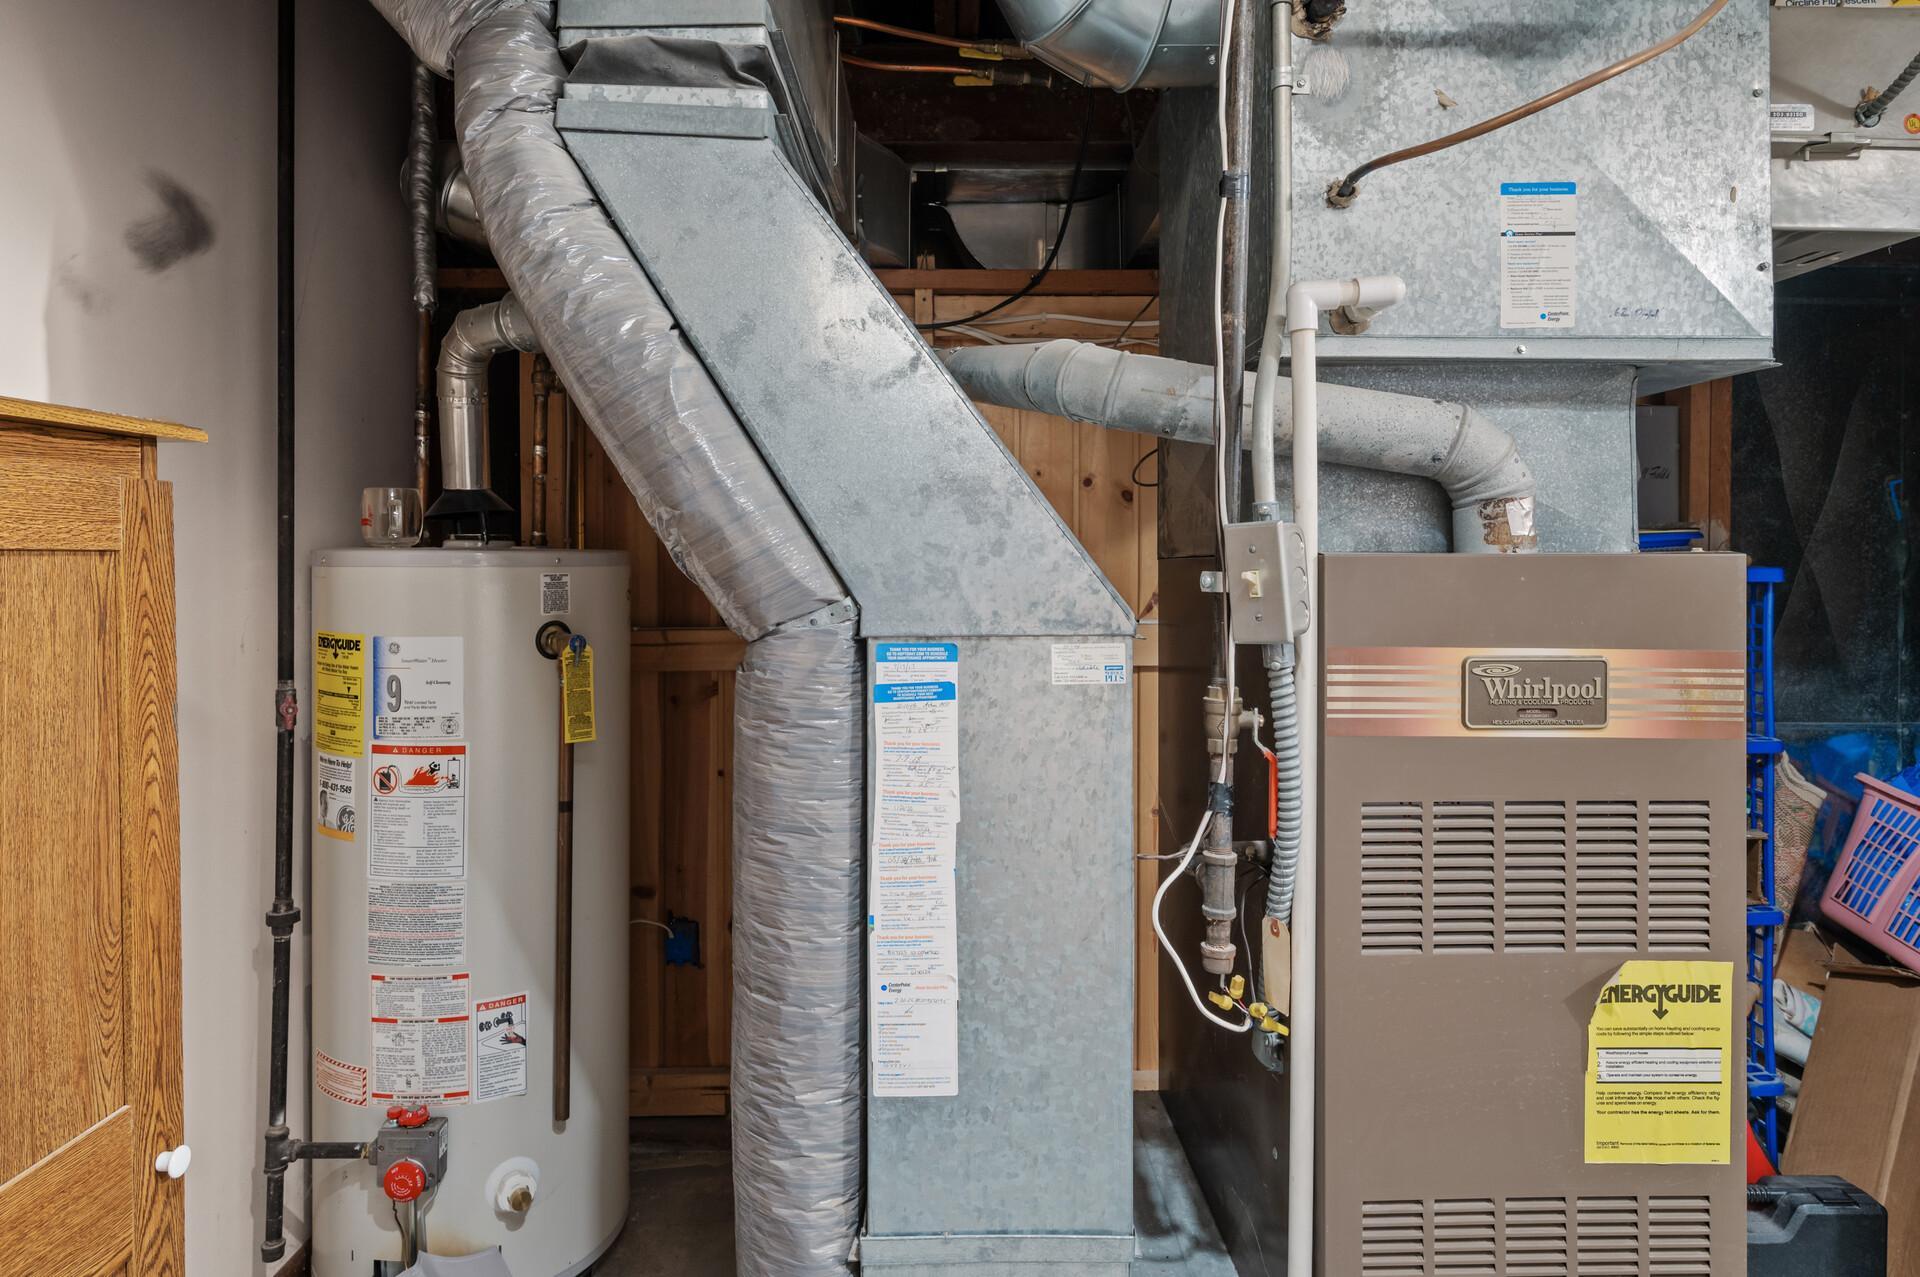
Forced Air
Laundry:
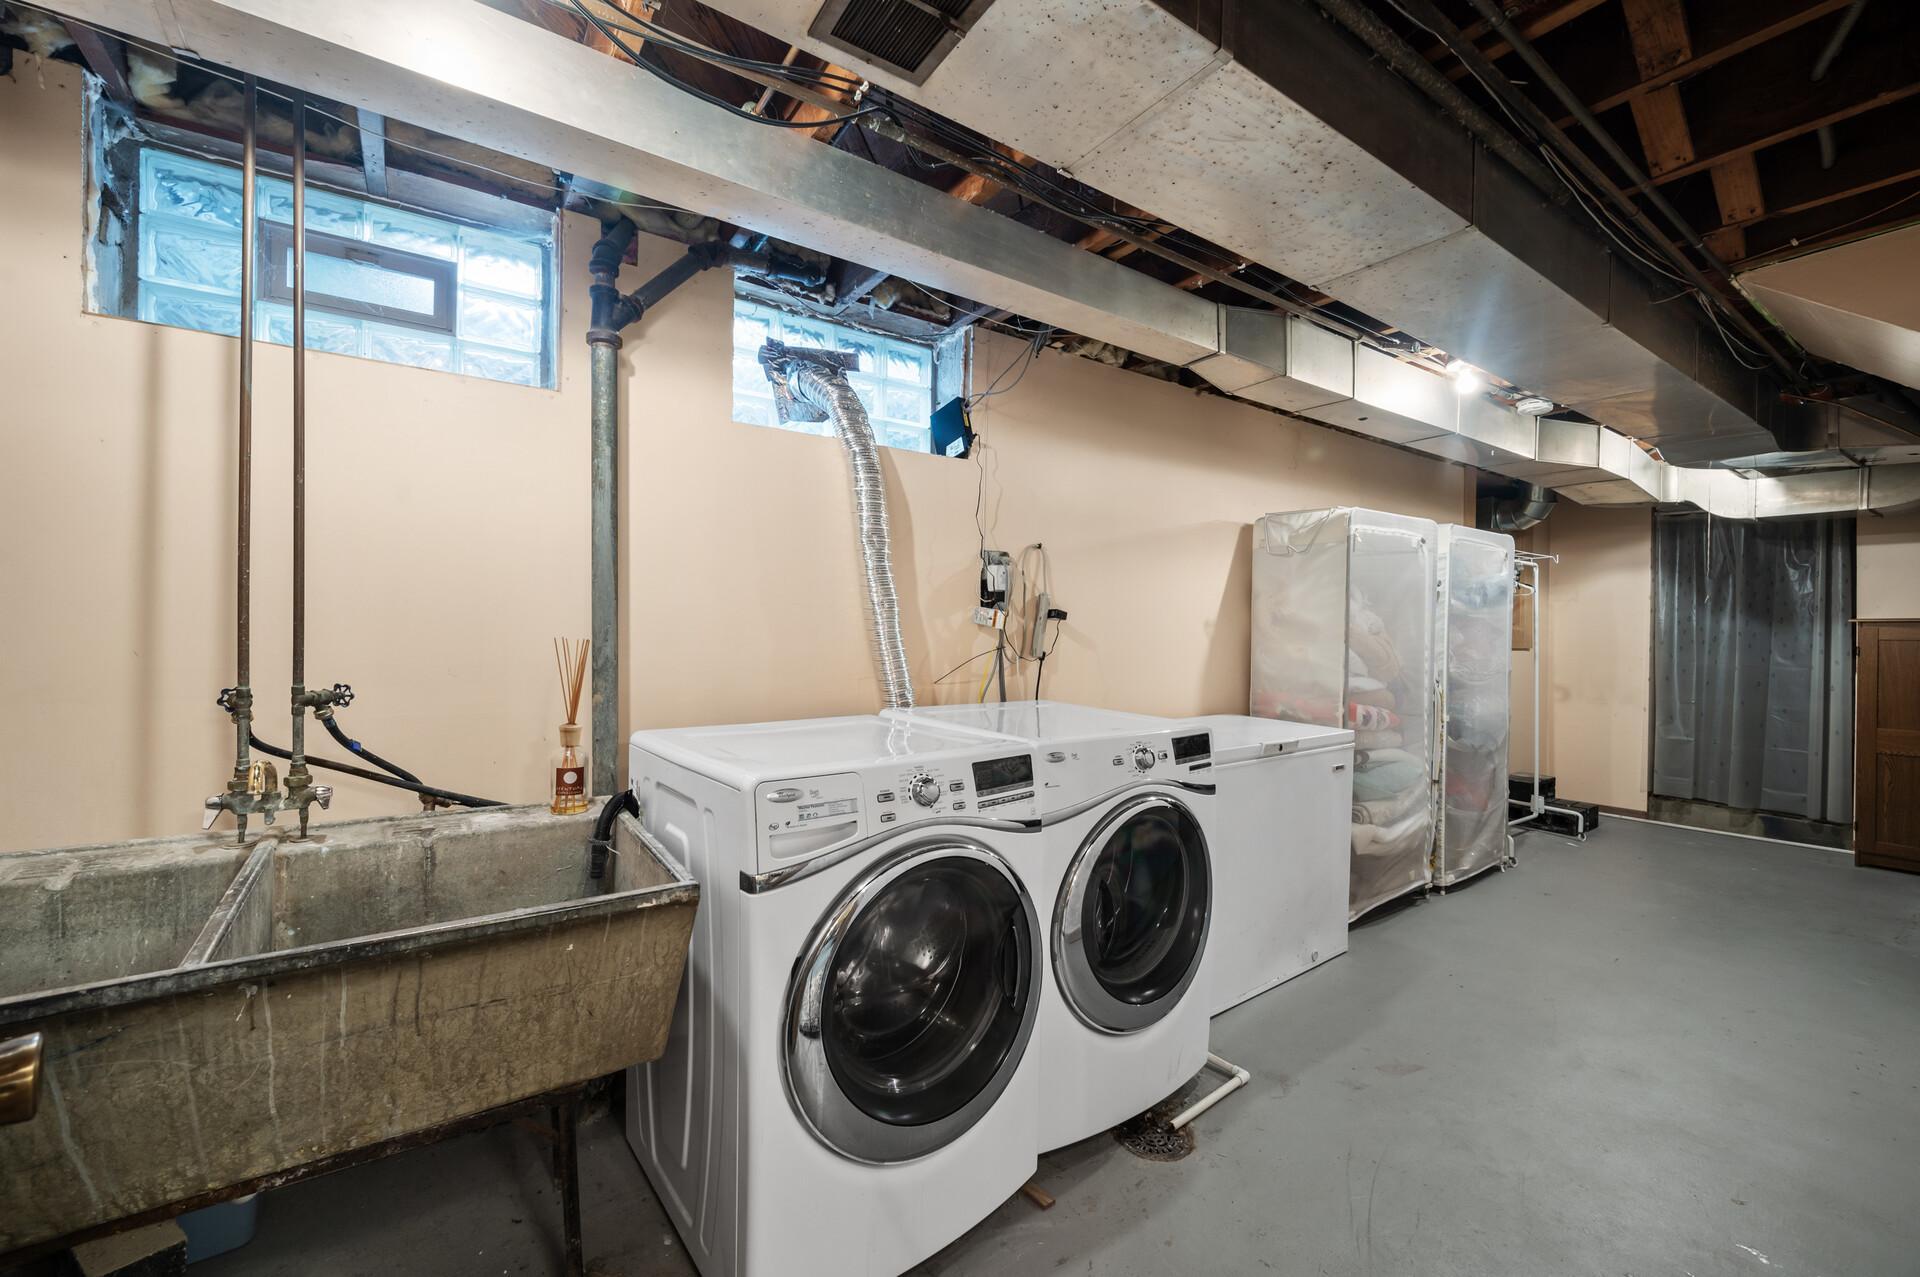
In Basement; Sink
Lock Box Type:
Supra
Lot Description:
Public Transit (w/in 6 blks); Tree Coverage - Medium
Parking Characteristics:
Finished Garage; Garage Door Opener; Storage
Road Frontage:
City Street; Paved Streets
Road Responsibility:
Public Maintained Road
Roof:
Age 8 Years or Less
Sellers Terms:
Cash; Conventional; FHA; VA
Sewer:
City Sewer/Connected
Special Search:
All Living Facilities on One Level; Main Floor Bedroom; Main Floor Primary
Stories:
One
Water:
City Water/Connected
Contract Information
- Off Market Date
- 2025-06-06
- Contingency
- None
- Closed Date
- 2025-07-17
- Original List Price
- 365000
- Sales Close Price
- 370000
- ListPrice
- 365000
- Owner is an Agent?
- No
- Auction?
- No
Location Tax and Other Information
- House Number
- 1936
- Street Name
- Washburn
- Street Suffix
- Avenue
- Street Direction Suffix
- N
- Postal City
- Minneapolis
- County
- Hennepin
- State
- MN
- Zip Code
- 55411
- Complex/Dev/Subdivision
- Glenwood Heights
Assessments
- Tax With Assessments
- 4163
- Assessment Balance
- 0
Building Information
- Finished SqFt Above Ground
- 1314
- Finished SqFt Below Ground
- 970
More Information
Lease Details
- Land Leased
- Not Applicable
Lock Box Type
- Lock Box Source
- MAAR
- Supra
- Yes
Miscellaneous Information
- DP Resource
- Yes
- Homestead
- Yes
Ownership
- Fractional Ownership
- No
Parking Characteristics
- Garage Dimensions
- 14x20
- Garage Square Feet
- 280
- Finished Garage
- Yes
- Garage Door Opener
- Yes
- Storage
- Yes
Public Survey Info
- Range#
- 24
- Section#
- 17
- Township#
- 29
Office/Member Info
- Association
- MAAR
Location, Tax and Other Information
- AssocFeeYN
- No
- Legal Description
- LOT 001 BLOCK 004 GLENWOOD HEIGHTS MPLS S 75 FT OF N 200 FT OF LOT 1 BLK 4 GLENWOOD HEIGHTS MPLS MINN ALSO COM 125 FT S OF NE COR OF SAID BLK 4 THENCE E 83 48/100 FT THENCE S 75 FT THENCE W TO E LINE OF SAID BLK 4 THENCE N 75 FT TO BEG
- Listing City
- Minneapolis
- Map Page
- 106
- Municipality
- Minneapolis
- School District
- Minneapolis
- School District Phone
- 612-668-0000
- Zip Plus 4
- 2327
- Property ID Number
- 1702924130074
- Tax Year
- 2025
- Tax Amount
- 4163
- In Foreclosure?
- No
- Potential Short Sale?
- No
- Lender Owned?
- No
Directions & Remarks
- Public Remarks
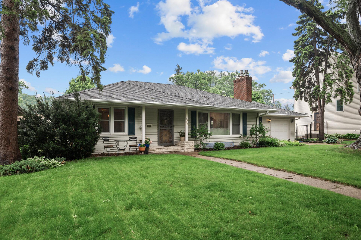
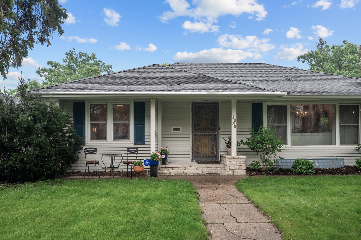
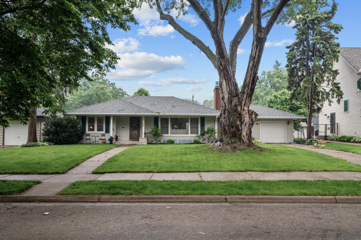
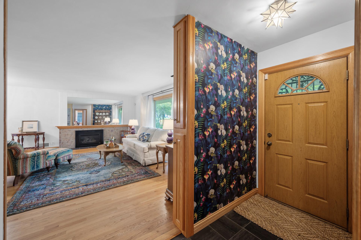
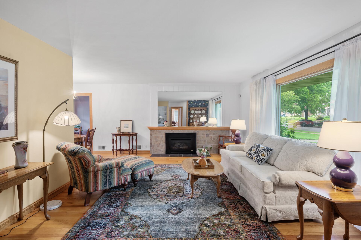
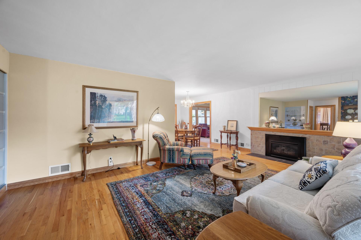
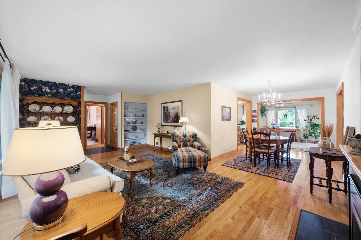
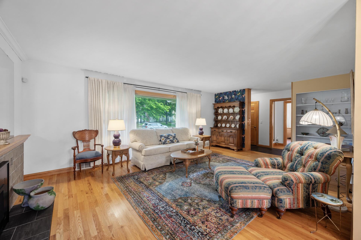
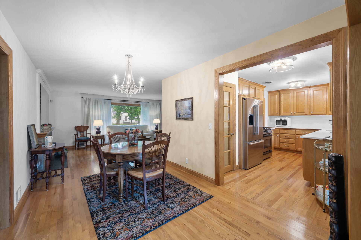
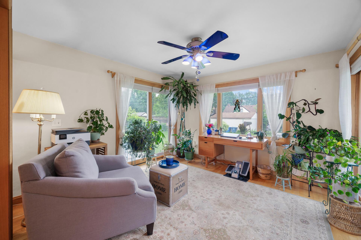
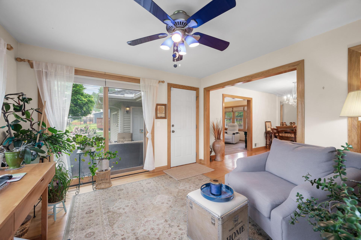
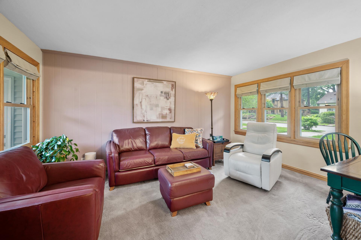
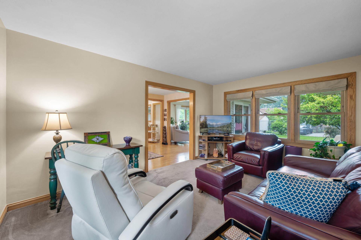
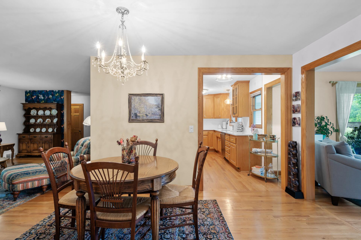
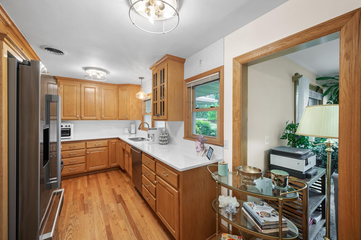
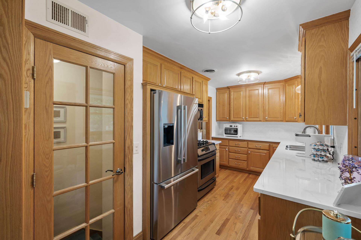
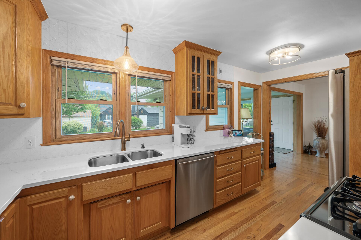
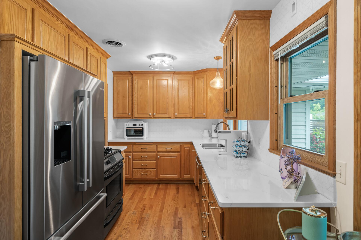
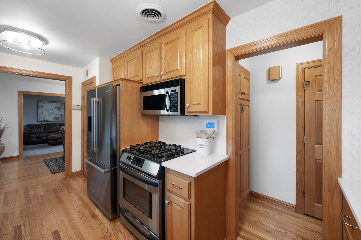
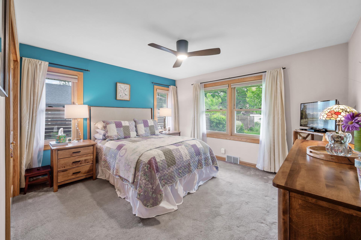
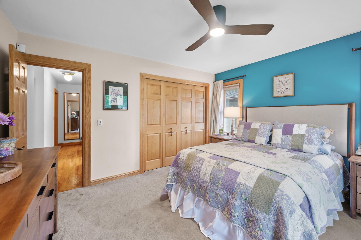
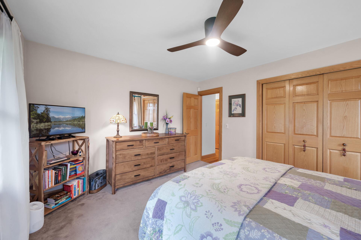
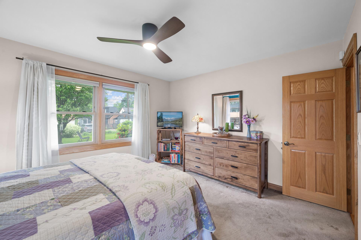
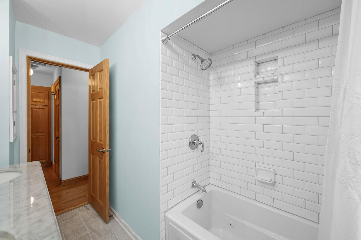
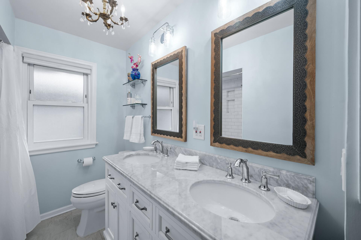
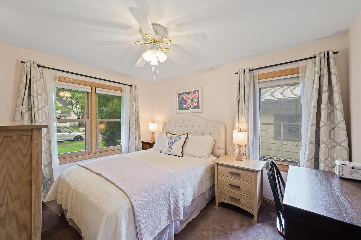
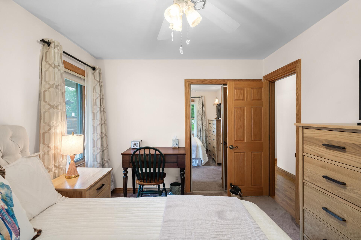
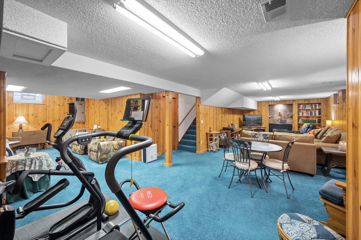
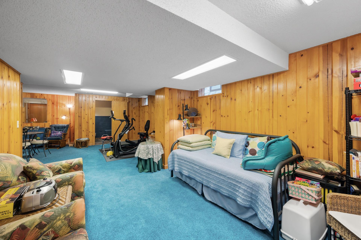
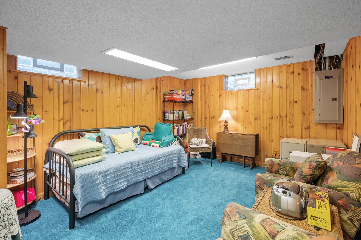
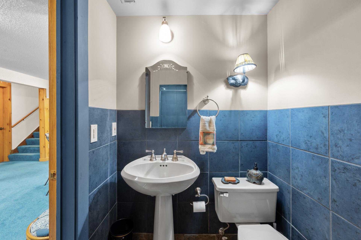
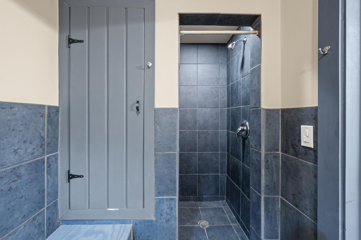
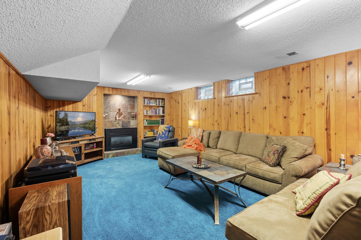
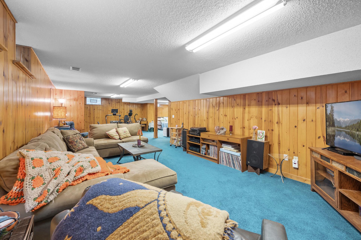
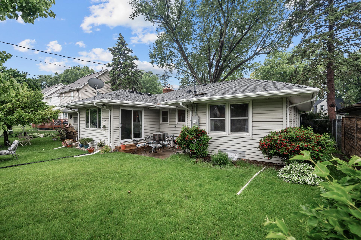
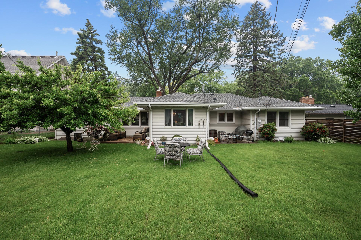
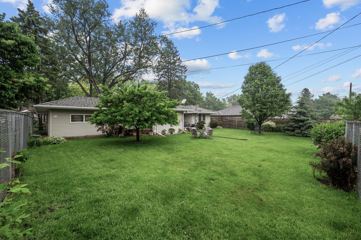
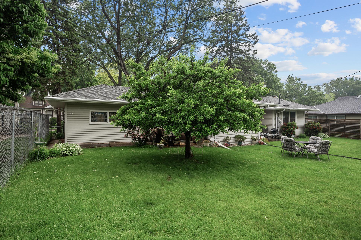
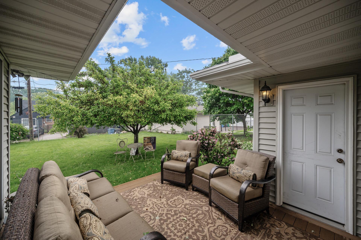
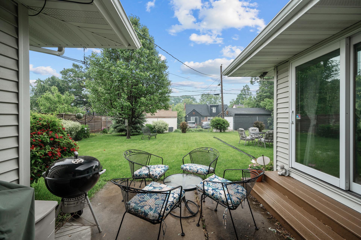
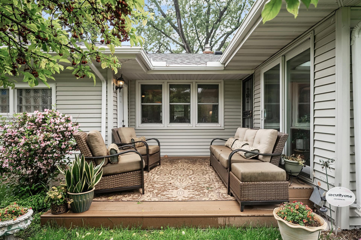
- Loved and cared for by the same family for over 40 years, this home is truly special! Meticulously maintained with every detail thoughtfully updated, this incredible home is main level living at its finest! Gleaming hardwood floors flow throughout the bright and inviting living room anchored by a beautiful mantled gas-log fireplace – perfect for cozy evenings! The stunning 4-season porch is flanked by glass slider doors on two sides plus an oversized picture window provides seamless indoor-outdoor living and a peaceful retreat in every season! The pristine remodeled kitchen features custom cabinetry with pull-outs plus a pantry with pullouts, an abundance of storage! The remodeled full bath has dual sinks and a jetted tub making everyday routines feel indulgent! A cozy family room and two generous sized bedrooms complete the main level. And there’s so much more! The fully finished basement features an amusement room with a custom surround gas-log fireplace, ideal for gatherings or quiet relaxation! Plus a flexible area perfect for your home office or easily converted to another bedroom by adding an egress window! A ¾ bath and large utility and storage room complete the space. Outside, enjoy an expansive fully fenced yard adorned with beautiful perennial gardens and a maintenance free platform deck, perfect for morning coffee or simply enjoying your private oasis! Additional highlights include a new roof in 2023, newer siding (just 5 years old) and an updated electrical panel. This amazing home combines timeless charm with modern updates offering comfort, functionality and beauty in every room! Welcome home!
- Directions
- Golden Valley Rd to N Washburn Ave
Accessible
- None
- Yes
Air Conditioning
- Central Air
- Yes
Amenities Unit
- Cable
- Yes
- Ceiling Fan(s)
- Yes
- Deck
- Yes
- Hardwood Floors
- Yes
- Kitchen Window
- Yes
- Main Floor Primary Bedroom
- Yes
- Patio
- Yes
- Security System
- Yes
- Sun Room
- Yes
- Tile Floors
- Yes
Appliances
- Dishwasher
- Yes
- Disposal
- Yes
- Dryer
- Yes
- Microwave
- Yes
- Range
- Yes
- Refrigerator
- Yes
- Washer
- Yes
Basement
- Drain Tiled
- Yes
- Full
- Yes
- Storage Space
- Yes
- Sump Pump
- Yes
Bath Description
- Main Floor Full Bath
- Yes
- 3/4 Basement
- Yes
Construction Status
- Previously Owned
- Yes
Dining Room Description
- Informal Dining Room
- Yes
Exterior
- Vinyl
- Yes
Family Room Characteristics
- 2 or More
- Yes
- Family Room
- Yes
- Main Level
- Yes
Fencing
- Full
- Yes
Financing Terms
- Conventional
- Yes
Fireplace Characteristics
- Family Room
- Yes
- Gas Burning
- Yes
- Living Room
- Yes
Foundation
- Other
- Yes
Fuel
- Natural Gas
- Yes
Heating
- Forced Air
- Yes
Insurance Fee
- Insurance Fee
- 0
Laundry
- In Basement
- Yes
- Sink
- Yes
Lot Description
- Public Transit (w/in 6 blks)
- Yes
- Tree Coverage - Medium
- Yes
Patio, Porch and Deck Features
- Composite Decking
- Yes
- Deck
- Yes
- Patio
- Yes
Road Frontage
- City Street
- Yes
- Paved Streets
- Yes
Road Responsibility
- Public Maintained Road
- Yes
Roof
- Age 8 Years or Less
- Yes
Sellers Terms
- Cash
- Yes
- Conventional
- Yes
- FHA
- Yes
- VA
- Yes
Sewer
- City Sewer/Connected
- Yes
Special Search
- All Living Facilities on One Level
- Yes
- Main Floor Bedroom
- Yes
- Main Floor Primary
- Yes
Stories
- One
- Yes
Water
- City Water/Connected
- Yes
Room Information
| Room Name | Dimensions | Level |
|---|---|---|
| Flex Room | 16x12 | Lower |
| Amusement Room | 37x15 | Lower |
| Four Season Porch | 12x12 | Main |
| Second (2nd) Bedroom | 11x12 | Main |
| First (1st) Bedroom | 12x13 | Main |
| Kitchen | 16x9 | Main |
| Dining Room | 12x9 | Main |
| Living Room | 20x12 | Main |

Listing Office:
Home Avenue Flat Fee Realty
Last Updated: July - 18 - 2026
The data relating to real estate for sale on this web site comes in part from the Broker
Reciprocity SM Program of the Regional Multiple Listing Service of Minnesota, Inc. The information provided is deemed reliable but not guaranteed. Properties subject to prior sale, change or withdrawal.
©2024 Regional Multiple Listing Service of Minnesota, Inc All rights reserved.