
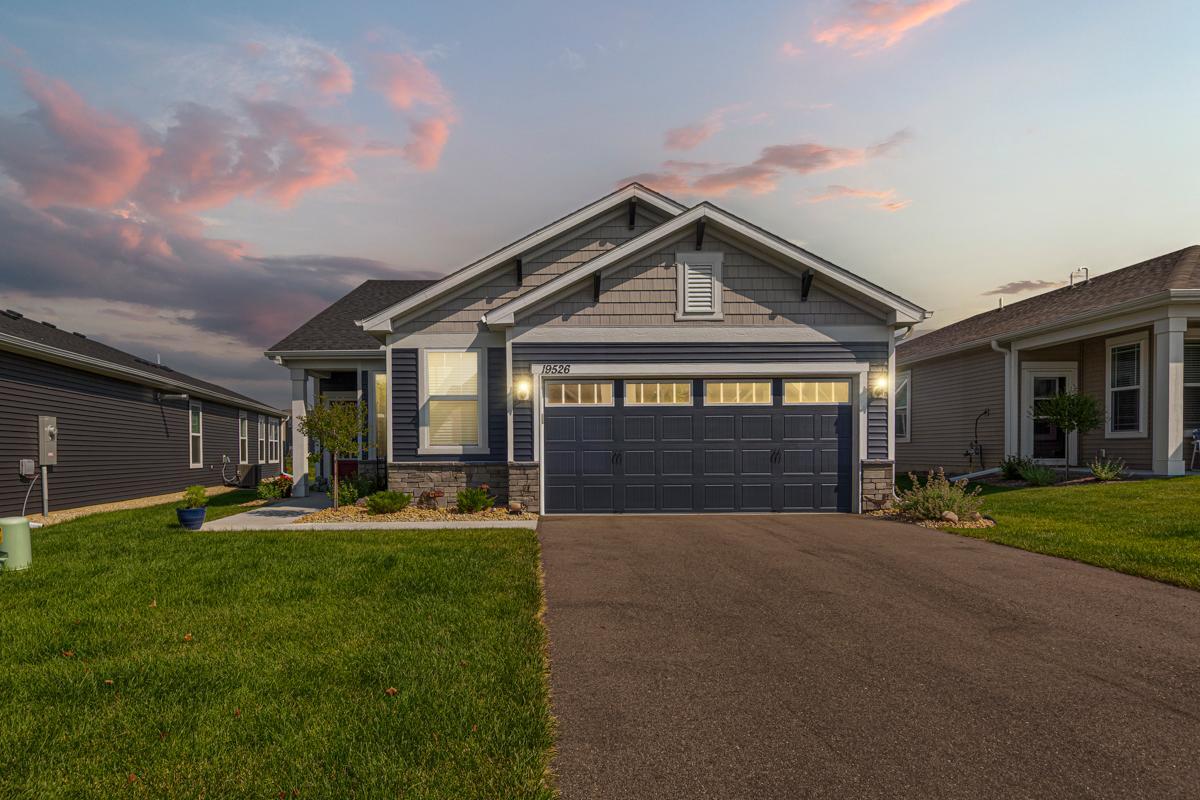
19526 103rd Avenue, Corcoran, MN 55374
New Listing
$574,900
Property Type:
Residential
Bedrooms:
3
Baths:
2
Square Footage:
1,685
Lot Size (sq. ft.):
6,970
Status:
Active
Current Price:
$574,900
List Date:
7/23/2026
Last Modified:
7/23/2026
Listing Details MLS# 7113099
General Property Information
- Assoc Mgmt Co. Phone #
- 763-225-6400
- Association Fee Frequency
- Monthly
- Association Mgmt Co. Name
- Associa Minnesota
- Common Wall
- No
- Lot Measurement
- Acres
- Manufactured Home?
- No
- Multiple PIDs?
- No
- New Development
- No
- Waterfront YN
- No
- Year Built
- 2024
- Yearly/Seasonal
- Yearly
- Zoning
- Residential-Single Family
- Bath Full
- Yes
- Bath Three Quarters
- Yes
- Main Floor Total SqFt
- 1685
- Above Grd Total SqFt
- 1685
- Total SqFt
- 1685
- Total Finished Sqft
- 1685.00
- FireplaceYN
- No
- Style
- (SF) Single Family
- Foundation Size
- 1685
- Association Fee
- 297
- Garage Stalls
- 2
- Lot Dimensions
- S42X133X61X138
- Acres
- 0.16
- Assessment Pending
- No
- Number of Fireplaces
- 0
- Bath Half
- 0
- Bath Quarter
- 0
- Below Grd Total SqFt
- 0
Property Features
Accessible:
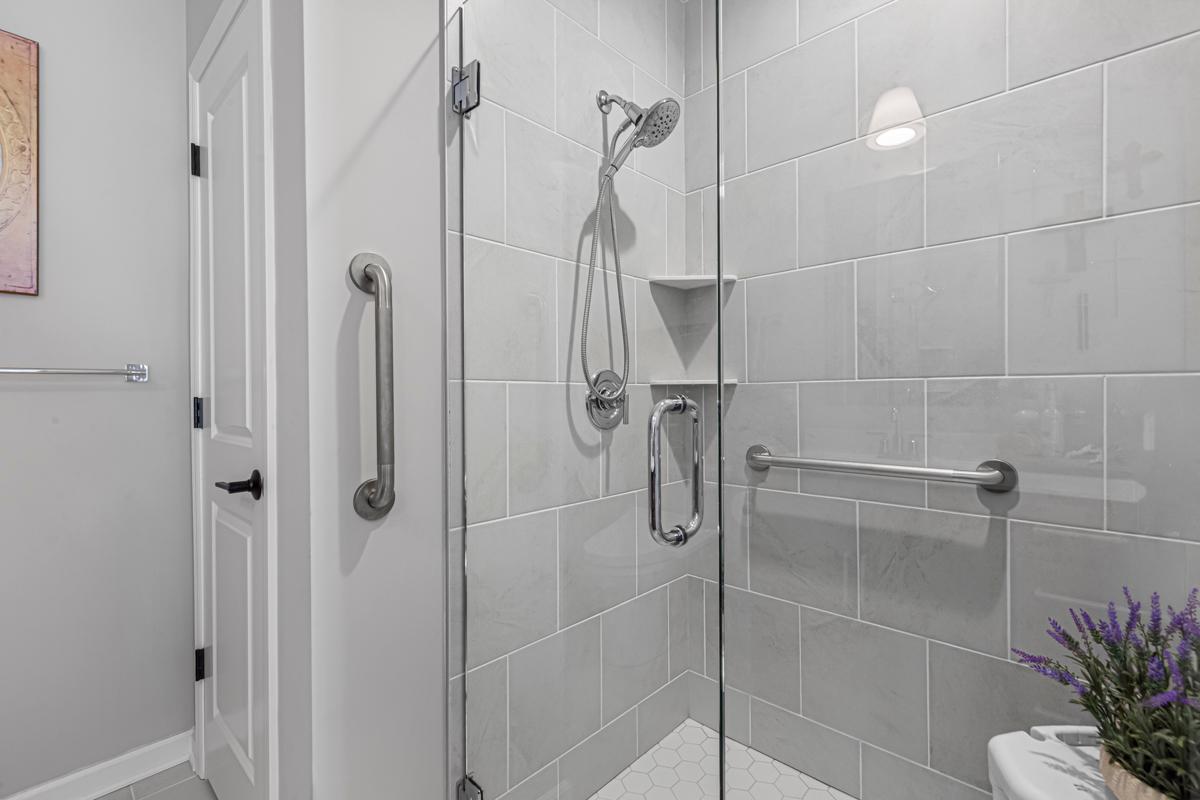
Grab Bars In Bathroom; No Stairs External; No Stairs Internal; Smart Technology; Soaking Tub
Air Conditioning:
Central Air
Amenities Unit:
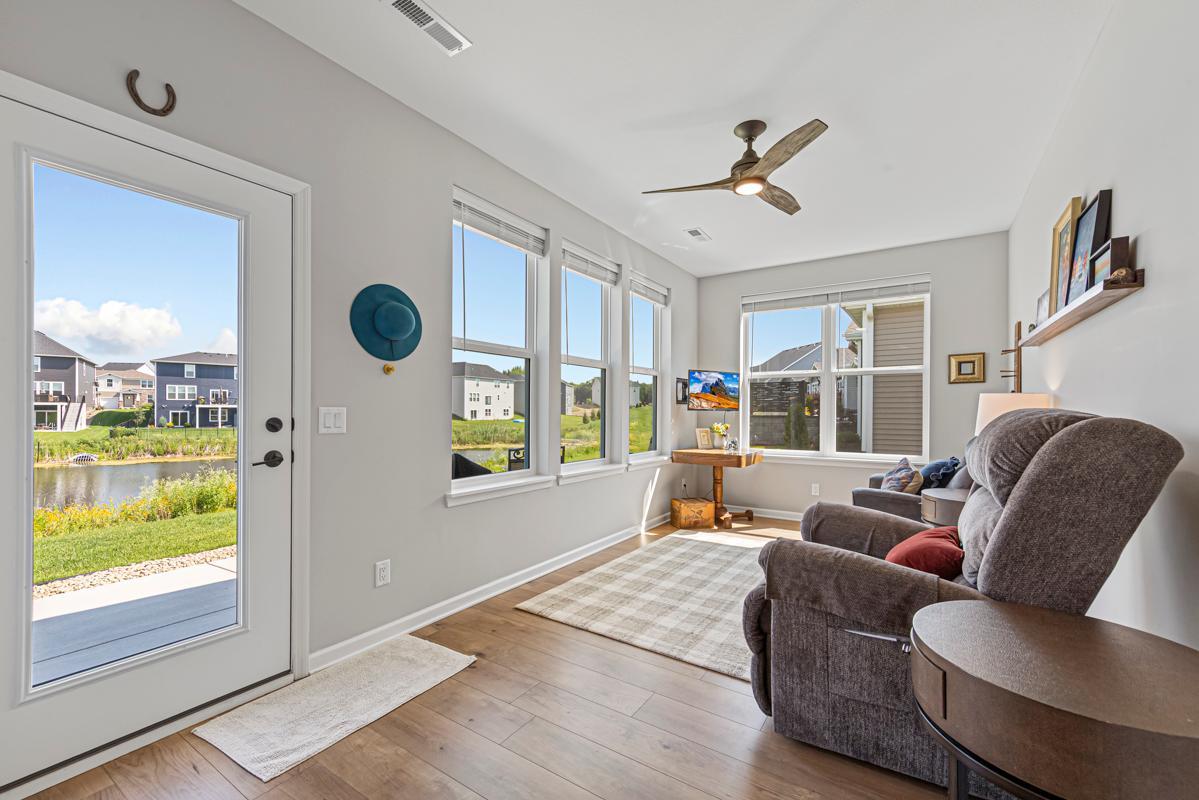
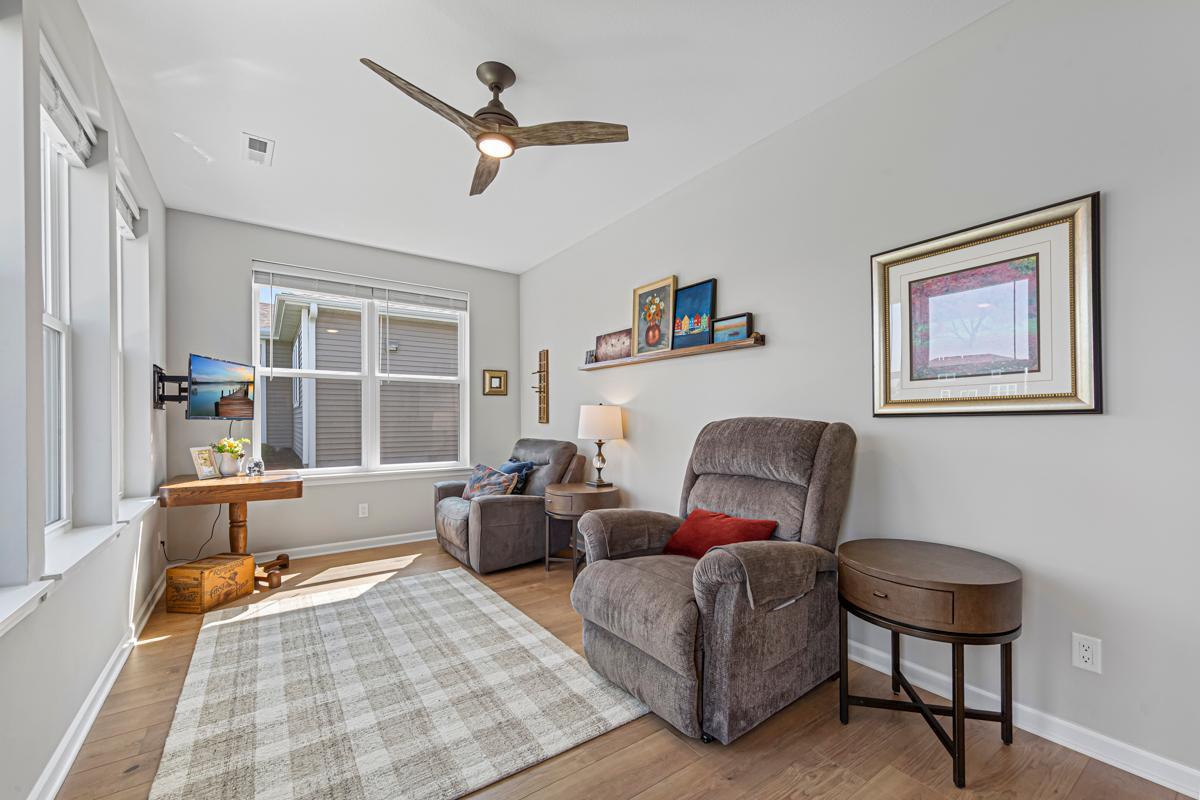
Ceiling Fan(s); Kitchen Center Island; Kitchen Window; Main Floor Primary Bedroom; Natural Woodwork; Patio; Sun Room; Tile Floors; Walk-In Closet
Appliances:
Air-To-Air Exchanger; Cooktop; Dishwasher; Disposal; Dryer; Microwave; Range; Refrigerator; Washer; Water Filtration System
Association Fee Includes:
Lawn Care; Professional Mgmt; Recreation Facility; Sanitation; Shared Amenities; Snow Removal
Assumable Loan:
Not Assumable
Basement:
None
Bath Description:
Double Sink; Main Floor Full Bath; 3/4 Primary; Private Primary
Construction Status:
Previously Owned
Dining Room Description:
Kitchen/Dining Room
Existing Financing:
VA
Exterior:
Brick/Stone; Vinyl
Family Room Characteristics:
Main Level
Fencing:
Full; Invisible
Foundation:
Poured Concrete
Fuel:
Natural Gas
Heating:
Forced Air
Laundry:
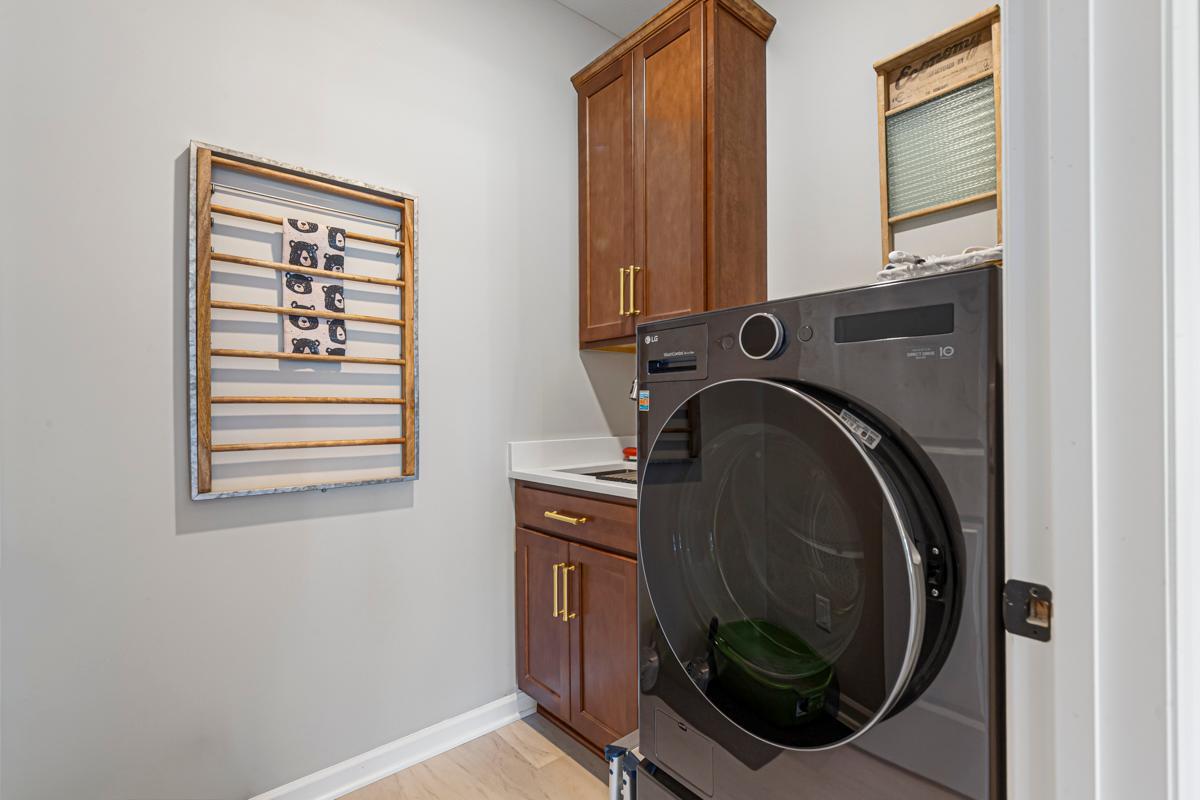
Laundry Room; Main Level; Sink
Lock Box Type:
Combo
Lot Description:
Tree Coverage - Light
Parking Characteristics:
Finished Garage; Insulated Garage; Storage
Pool Description:
None
Road Frontage:
Private Road
Road Responsibility:
Association Maintained Road
Roof:
Age 8 Years or Less
Sellers Terms:
Cash; Conventional; VA
Sewer:
City Sewer/Connected
Special Search:
3 BR on One Level; All Living Facilities on One Level; Main Floor Bedroom; Main Floor Laundry; Main Floor Primary
Stories:
One
Water:
City Water/Connected
Waterfront Type:
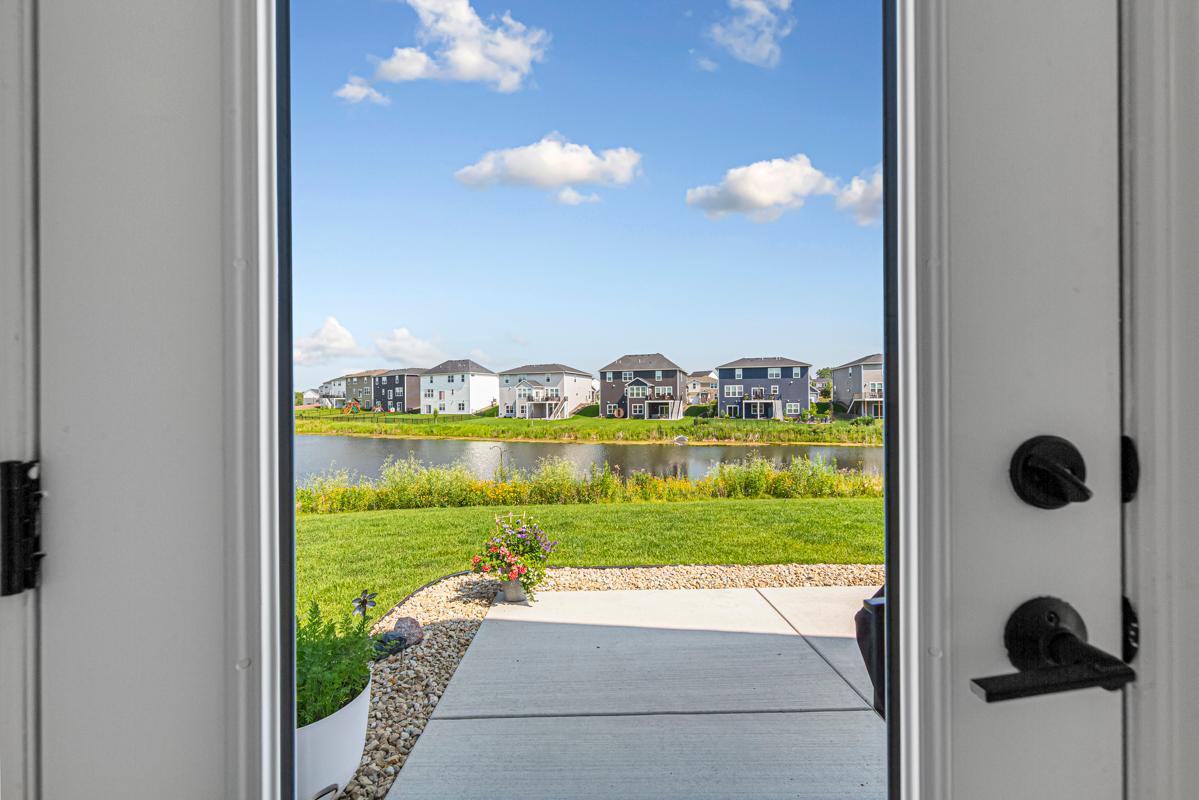
Pond
Contract Information
- Contingency
- None
- Original List Price
- 574900
- ListPrice
- 574900
- Owner is an Agent?
- No
- Auction?
- No
Location Tax and Other Information
- House Number
- 19526
- Street Name
- 103rd
- Street Suffix
- Avenue
- Postal City
- Corcoran
- County
- Hennepin
- State
- MN
- Zip Code
- 55374
- Complex/Dev/Subdivision
- Bellwether 9th Add
Assessments
- Tax With Assessments
- 2502
- Assessment Balance
- 0
Building Information
- Finished SqFt Above Ground
- 1685
More Information
Lease Details
- Land Leased
- Not Applicable
Miscellaneous Information
- Homestead
- Yes
Ownership
- Fractional Ownership
- No
Parking Characteristics
- Garage Dimensions
- 20x24
- Garage Square Feet
- 506
- Finished Garage
- Yes
- Insulated Garage
- Yes
- Storage
- Yes
Public Survey Info
- Range#
- 23
- Section#
- 01
- Township#
- 119
Office/Member Info
- Association
- SPAAR
Location, Tax and Other Information
- AssocFeeYN
- Yes
- Legal Description
- LOT 009 BLOCK 001 BELLWETHER 9TH ADDN
- Listing City
- Corcoran
- Map Page
- 62
- Municipality
- Corcoran
- School District
- Osseo
- School District Phone
- 763-391-7000
- Zip Plus 4
- 3400
- Property ID Number
- 0111923310034
- Tax Year
- 2026
- Tax Amount
- 2502
- In Foreclosure?
- No
- Potential Short Sale?
- No
- Lender Owned?
- No
Directions & Remarks
- Public Remarks
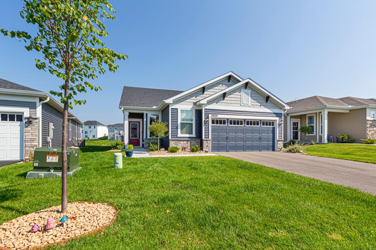
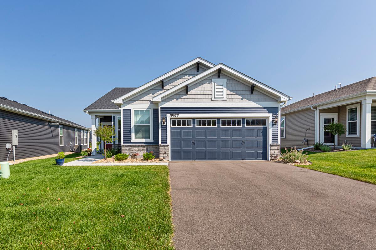
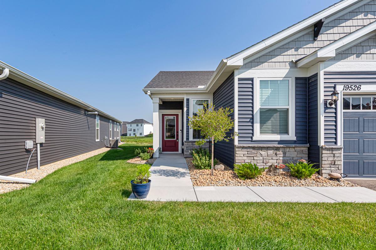
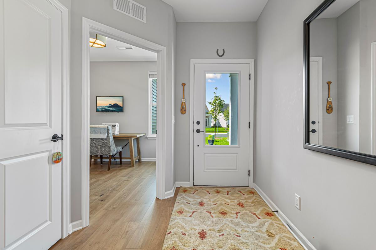
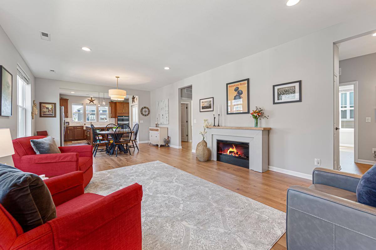
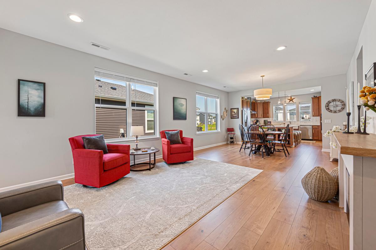
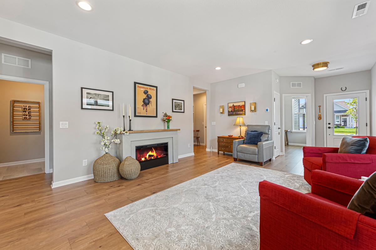
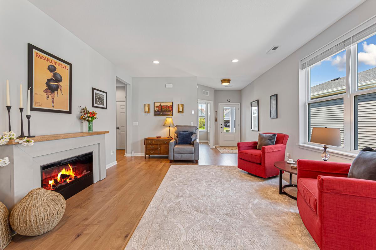
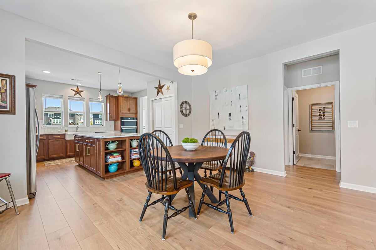
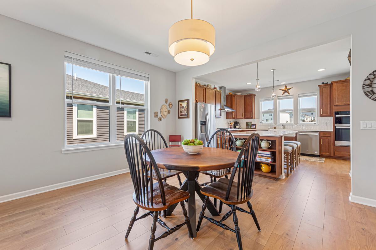
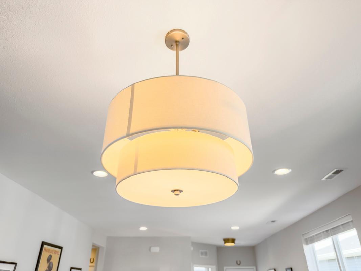
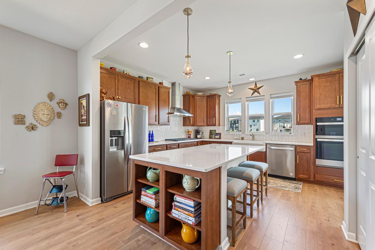
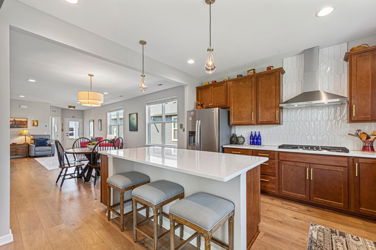
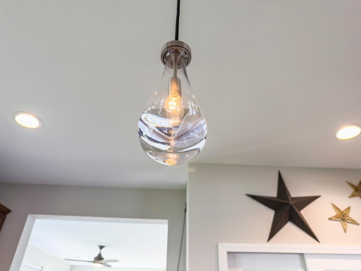
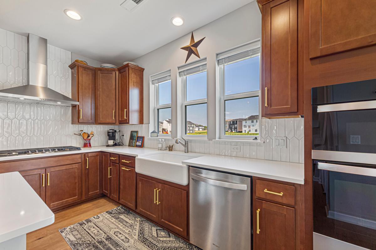
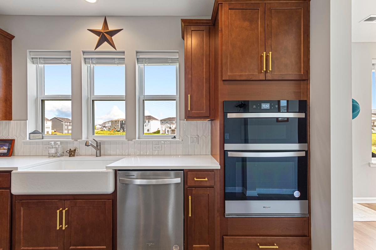
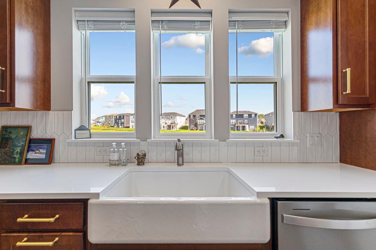
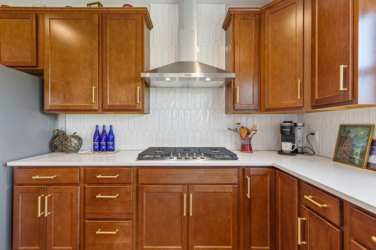
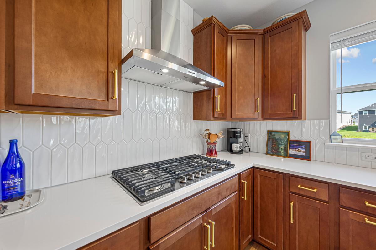
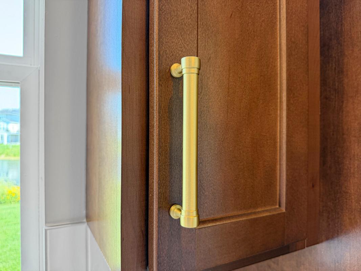
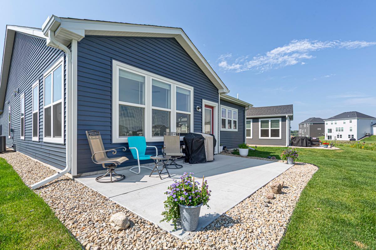
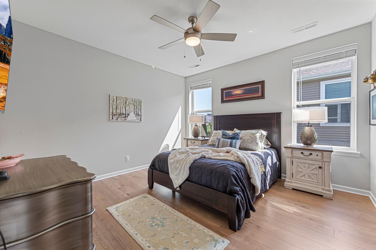
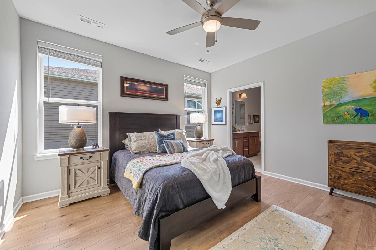
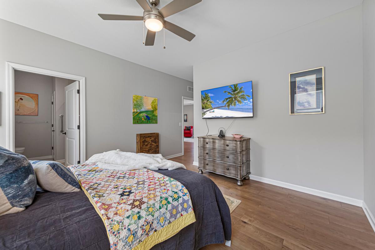
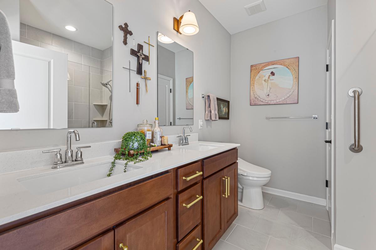
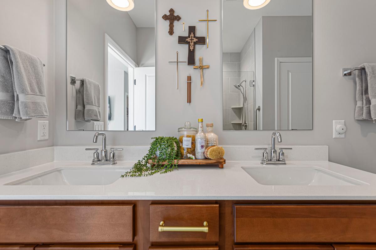
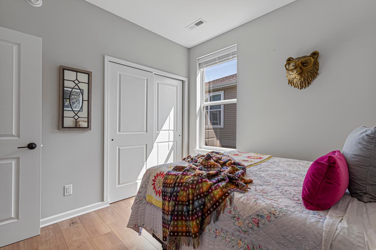
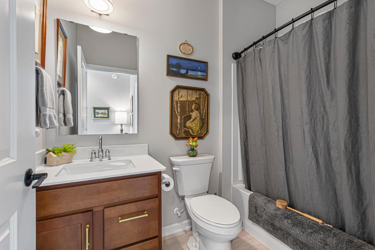
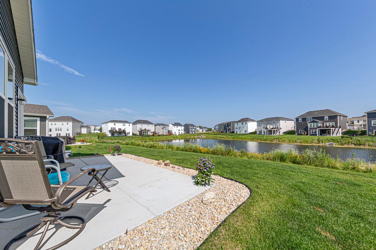
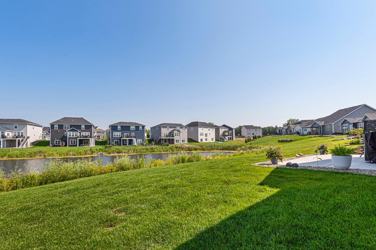
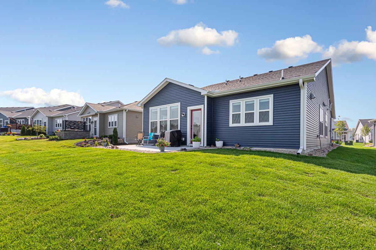
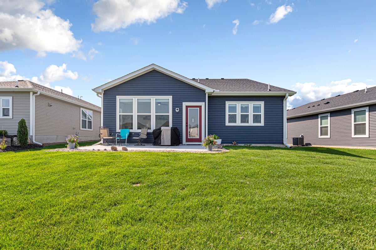
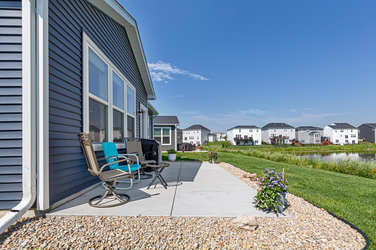
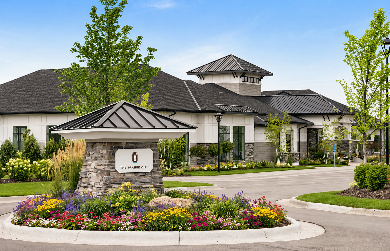
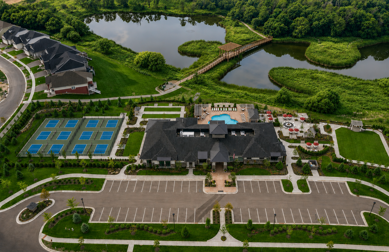
- Welcome to luxury, comfort, and effortless single-level living in the sought-after Bellwether by Del Webb 55+ community in Corcoran. This beautifully upgraded 3-bedroom, 2-bathroom Passport floor plan offers thoughtful design, high-end finishes, and exceptional accessibility features. The open-concept layout is enhanced with luxury hard-surface flooring throughout—no carpet anywhere—and designer Restoration Hardware lighting and fixtures throughout the home. The chef's kitchen features quartz countertops, a stunning backsplash, farmhouse sink, gas cooktop, wall oven/microwave combination, soft-close cabinetry with convenient pull-out shelves, and stainless steel appliances. The dishwasher has been used only twice. The spacious primary suite is designed with comfort in mind and includes a zero-entry, fully tiled ADA-accessible shower with grab bars, a bidet, and a generous walk-in closet. Additional conveniences include a laundry room with sink and cabinetry, whole-house water filtration and softener system, tankless water heater, blinds throughout, and abundant storage. The insulated, painted garage door provides enhanced energy efficiency, while gutter guards and an invisible pet fence add everyday convenience. Enjoy the beautifully landscaped yard with irrigation and a concrete patio perfect for relaxing or entertaining. Life at Bellwether by Del Webb is about more than just a beautiful home. Residents enjoy resort-style amenities including a clubhouse, fitness center, swimming pools, pickle-ball courts, walking trails, and a vibrant calendar of social activities designed for an active 55+ lifestyle. This extensively upgraded home offers the perfect combination of style, function, and low-maintenance living in one of Corcoran's premier active adult communities. Schedule your private showing today!
- Directions
- Start on Elm Lane, Turn Right on 102nd, Turn right on 103rd. Home is on the right.
Accessible
- Grab Bars In Bathroom
- Yes
- No Stairs External
- Yes
- No Stairs Internal
- Yes
- Smart Technology
- Yes
- Soaking Tub
- Yes
Air Conditioning
- Central Air
- Yes
Amenities Unit
- Ceiling Fan(s)
- Yes
- Kitchen Center Island
- Yes
- Kitchen Window
- Yes
- Main Floor Primary Bedroom
- Yes
- Natural Woodwork
- Yes
- Patio
- Yes
- Sun Room
- Yes
- Tile Floors
- Yes
- Walk-In Closet
- Yes
Appliances
- Air-To-Air Exchanger
- Yes
- Cooktop
- Yes
- Dishwasher
- Yes
- Disposal
- Yes
- Dryer
- Yes
- Microwave
- Yes
- Range
- Yes
- Refrigerator
- Yes
- Washer
- Yes
- Water Filtration System
- Yes
Association Fee Includes
- Lawn Care
- Yes
- Professional Mgmt
- Yes
- Recreation Facility
- Yes
- Sanitation
- Yes
- Shared Amenities
- Yes
- Snow Removal
- Yes
Assumable Loan
- Not Assumable
- Yes
Basement
- None
- Yes
Bath Description
- Double Sink
- Yes
- Main Floor Full Bath
- Yes
- 3/4 Primary
- Yes
- Private Primary
- Yes
Construction Status
- Previously Owned
- Yes
Dining Room Description
- Kitchen/Dining Room
- Yes
Existing Financing
- VA
- Yes
Exterior
- Brick/Stone
- Yes
- Vinyl
- Yes
Family Room Characteristics
- Main Level
- Yes
Fencing
- Full
- Yes
- Invisible
- Yes
Foundation
- Poured Concrete
- Yes
Fuel
- Natural Gas
- Yes
Heating
- Forced Air
- Yes
Insurance Fee
- Insurance Fee
- 0
Laundry
- Laundry Room
- Yes
- Main Level
- Yes
- Sink
- Yes
Lock Box Type
- Combo
- Yes
Lot Description
- Tree Coverage - Light
- Yes
Patio, Porch and Deck Features
- Patio
- Yes
Pool Description
- None
- Yes
Restriction/Covenants
- Seniors - 55+
- Yes
Road Frontage
- Private Road
- Yes
Road Responsibility
- Association Maintained Road
- Yes
Roof
- Age 8 Years or Less
- Yes
Sellers Terms
- Cash
- Yes
- Conventional
- Yes
- VA
- Yes
Sewer
- City Sewer/Connected
- Yes
Special Search
- 3 BR on One Level
- Yes
- All Living Facilities on One Level
- Yes
- Main Floor Bedroom
- Yes
- Main Floor Laundry
- Yes
- Main Floor Primary
- Yes
Stories
- One
- Yes
Water
- City Water/Connected
- Yes
Waterfront Type
- Pond
- Yes
Room Information
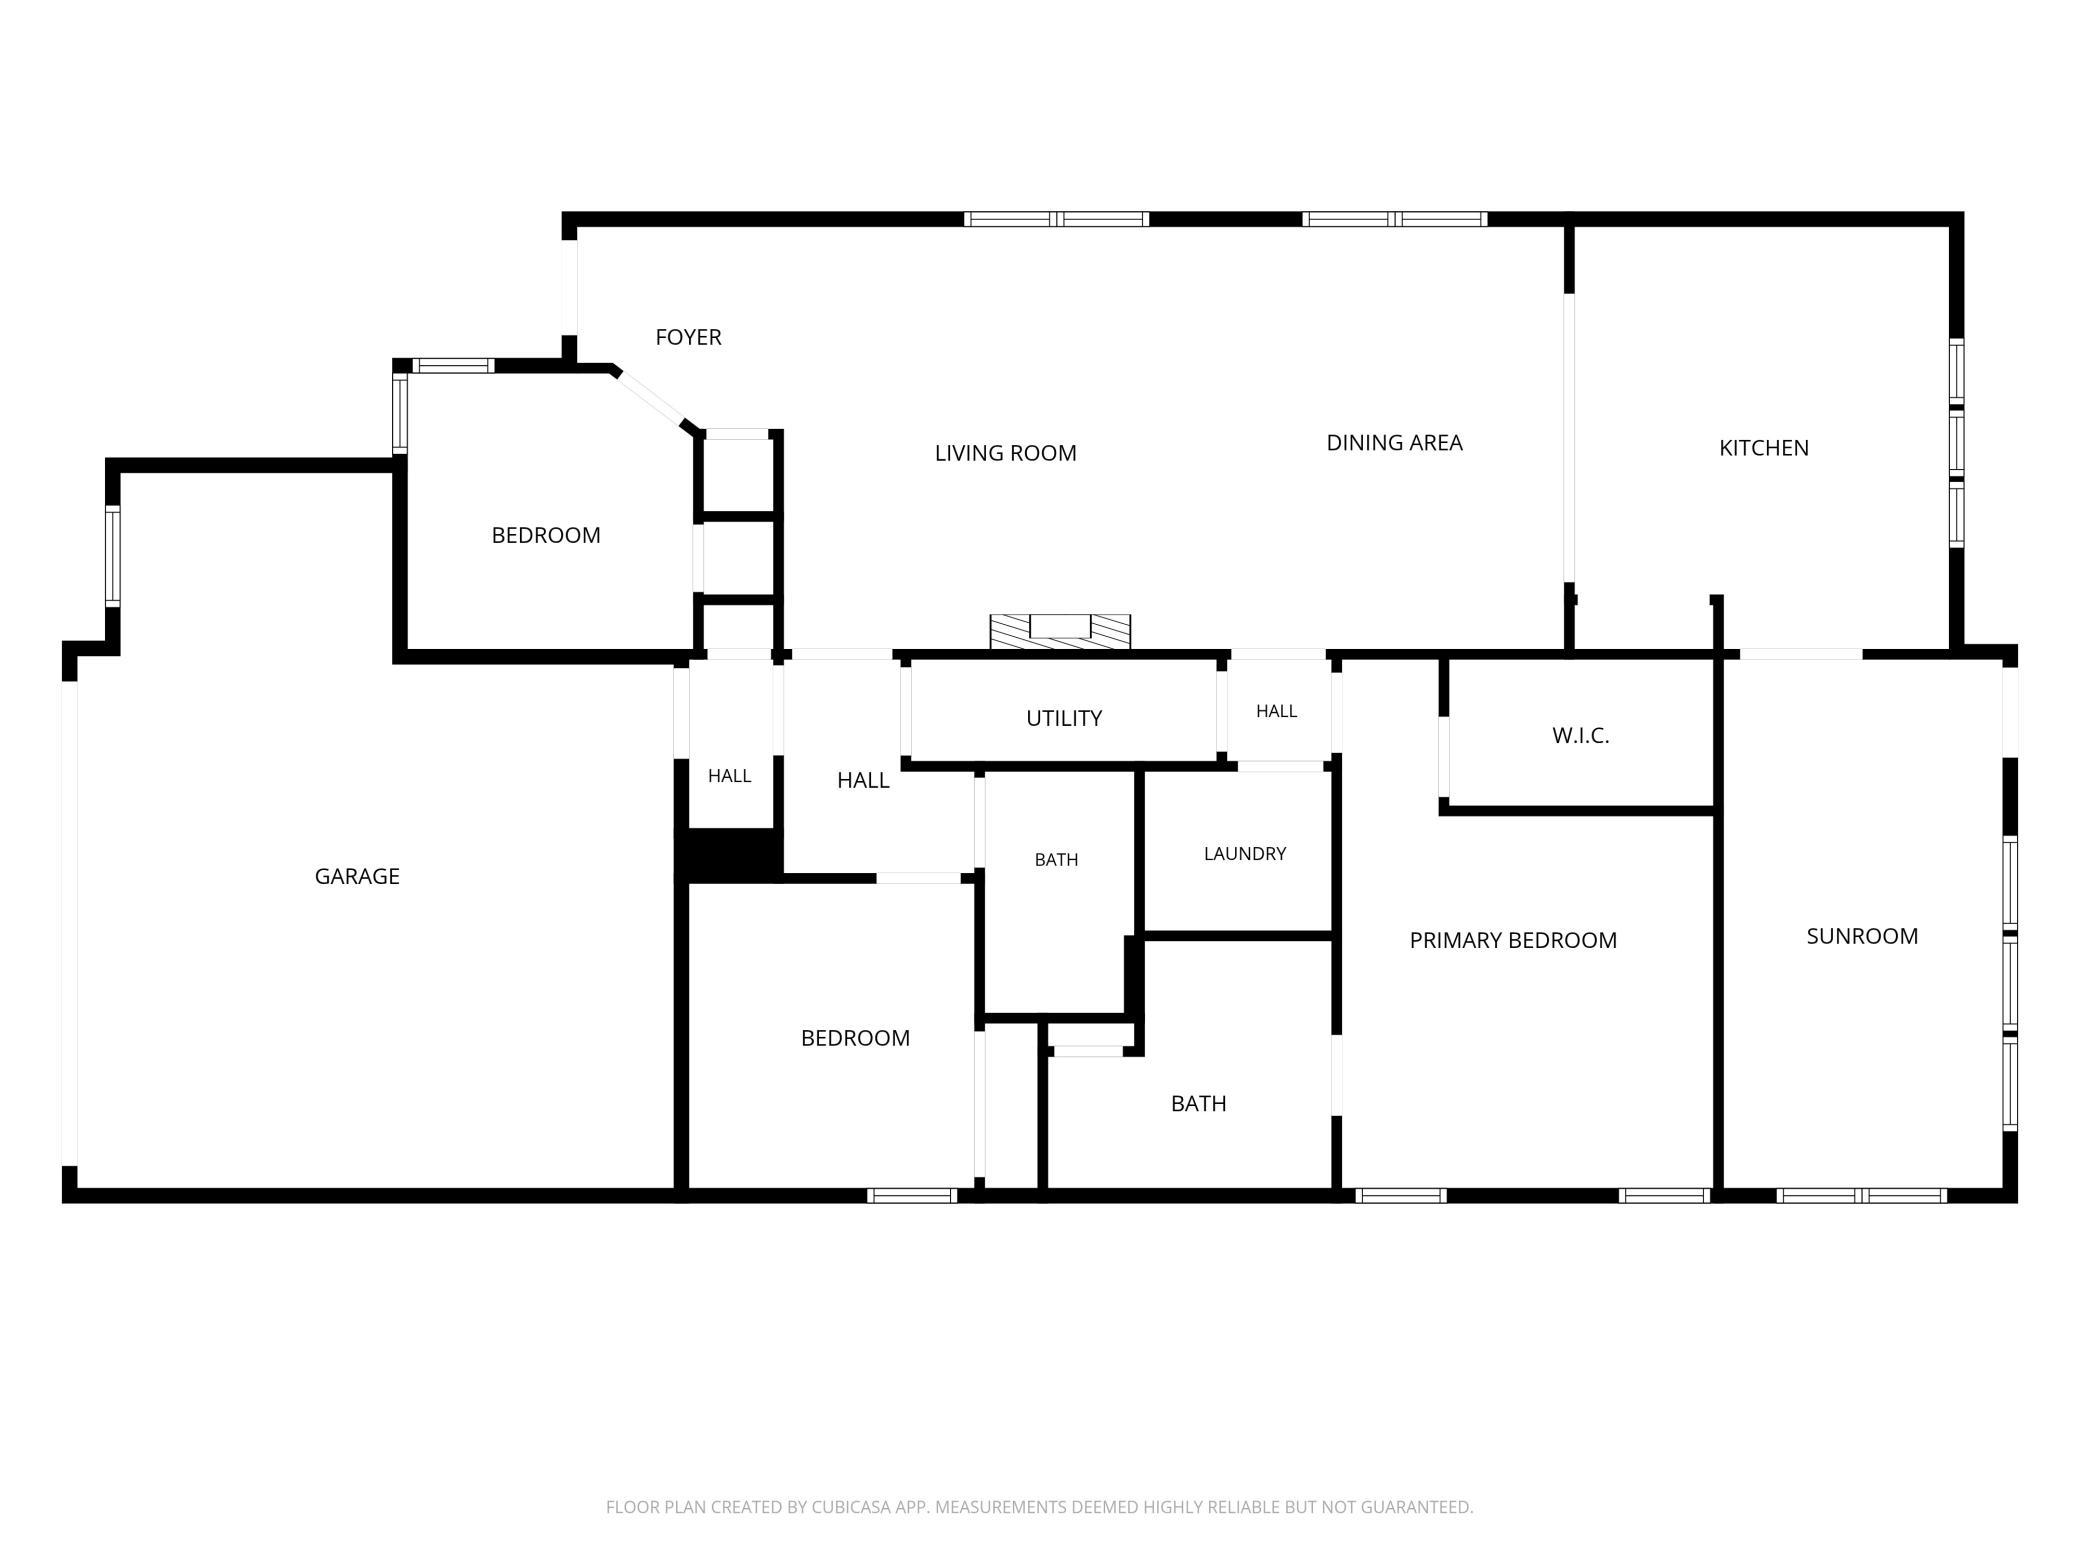
| Room Name | Dimensions | Level |
|---|---|---|
| Dining Room | 11x14 | Main |
| First (1st) Bedroom | 12x18 | Main |
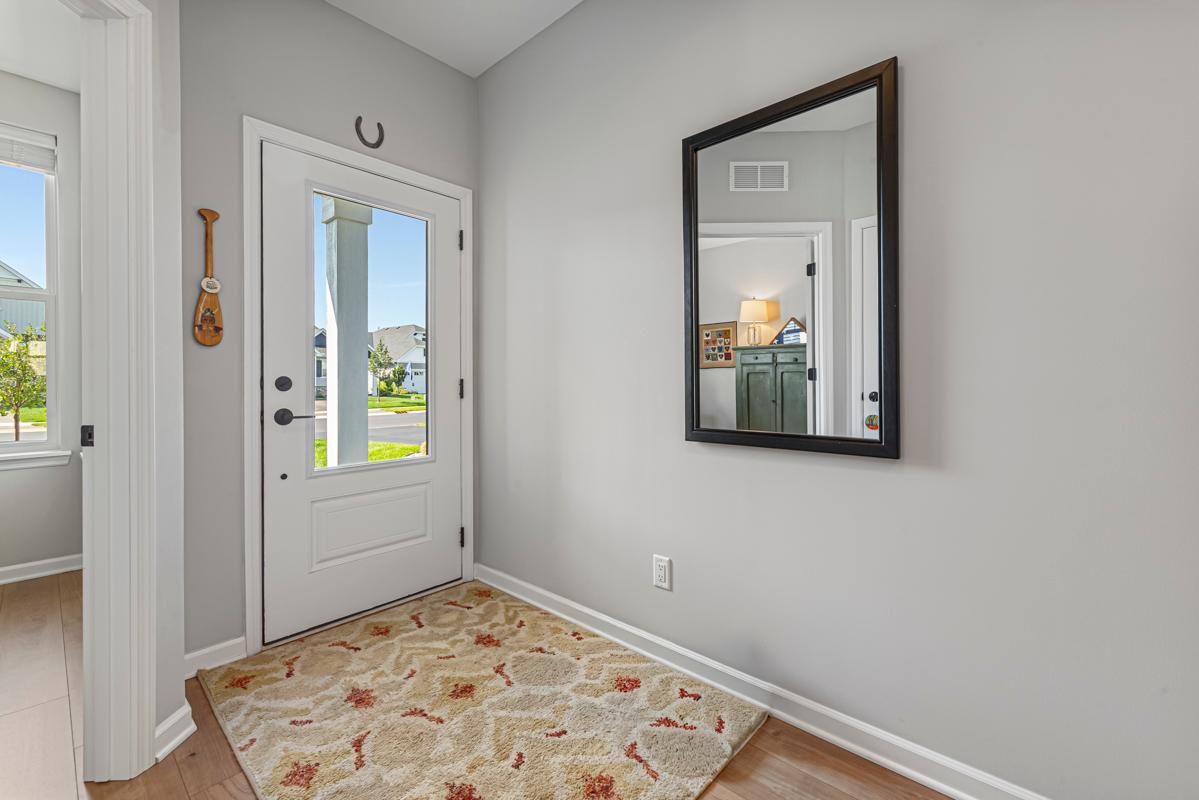
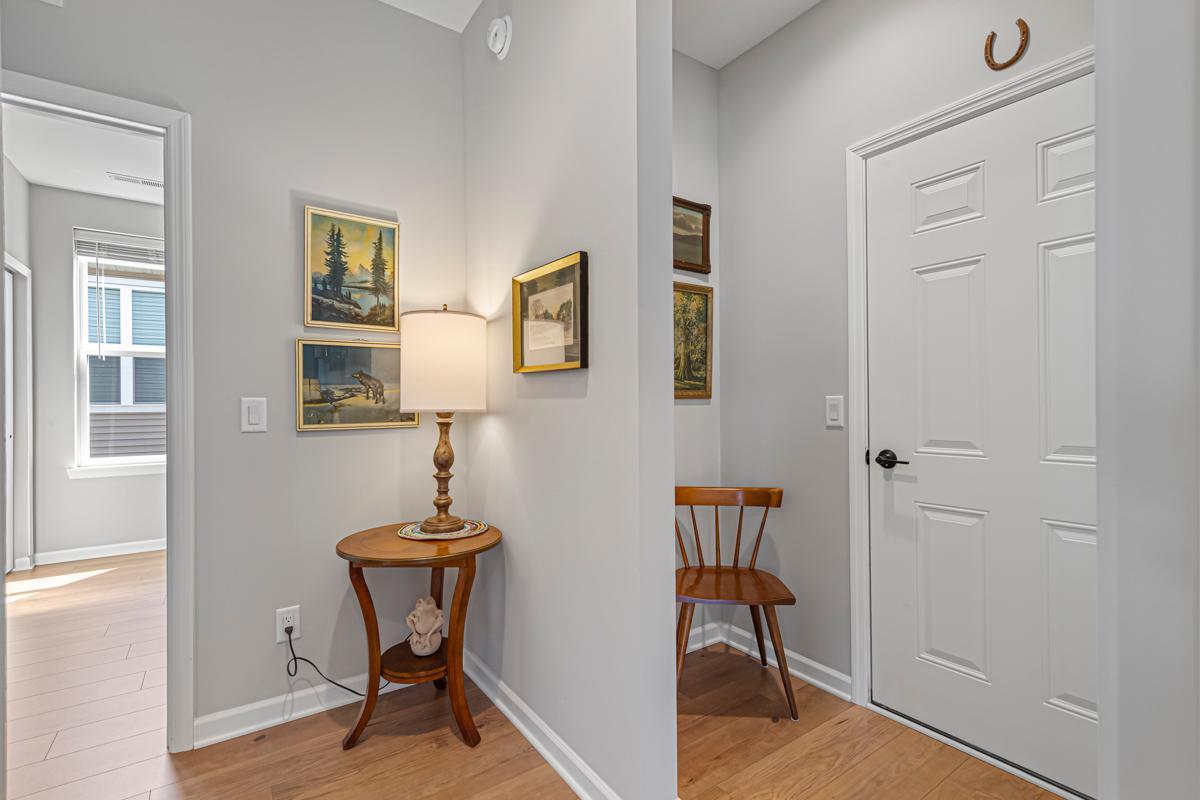
| Foyer | 7x11 | Main |
| Kitchen | 12x14 | Main |
| Laundry | 6x5 | Main |
| Living Room | 15x14 | Main |
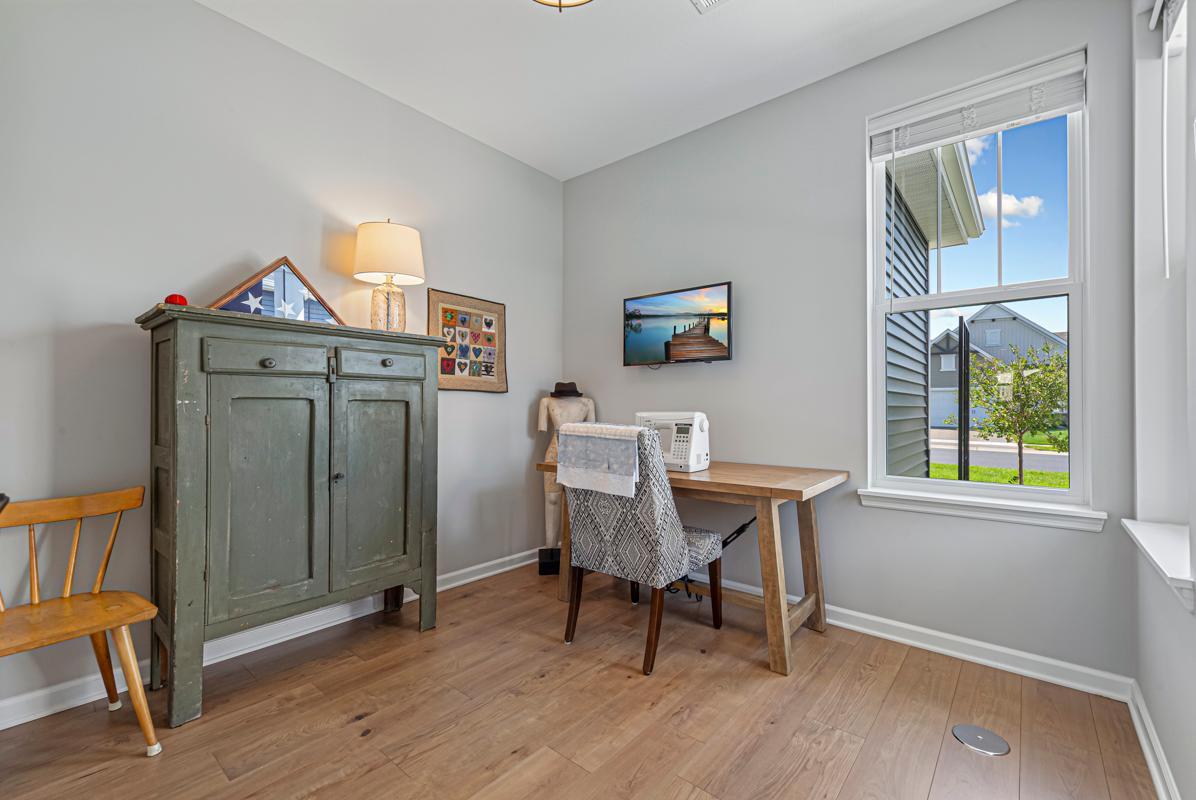
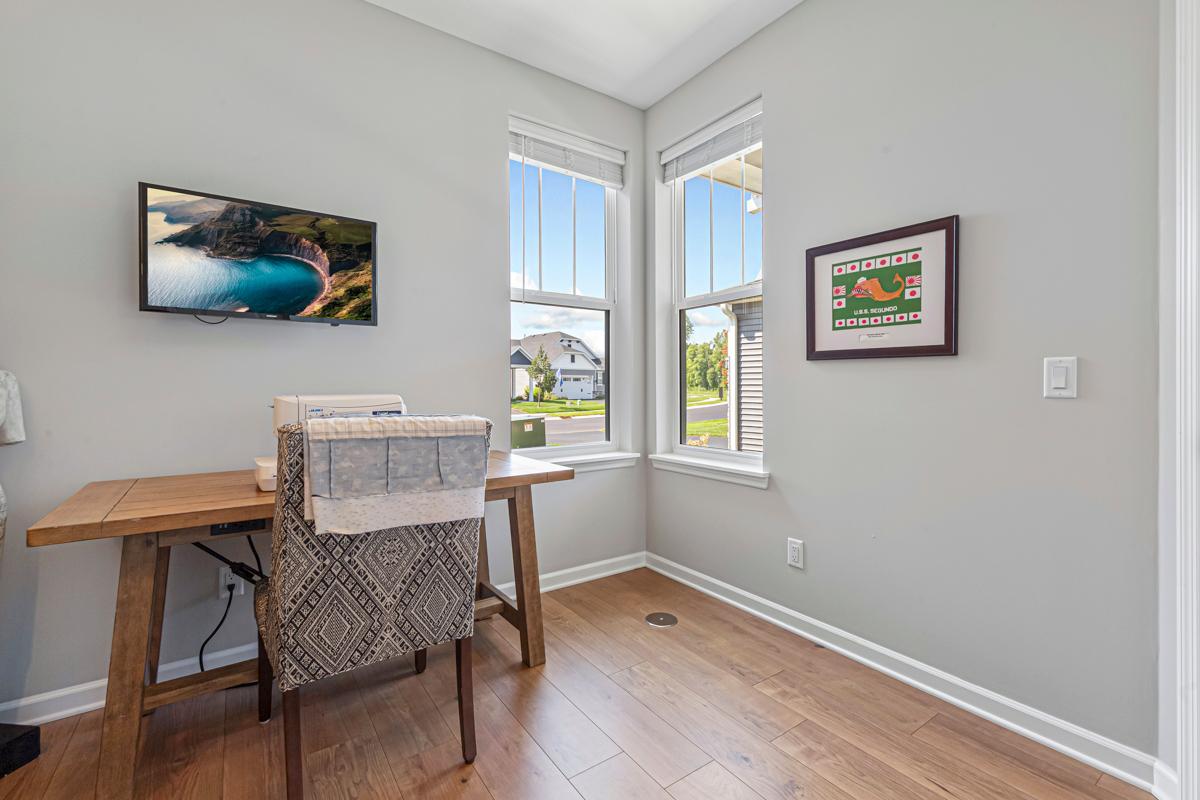
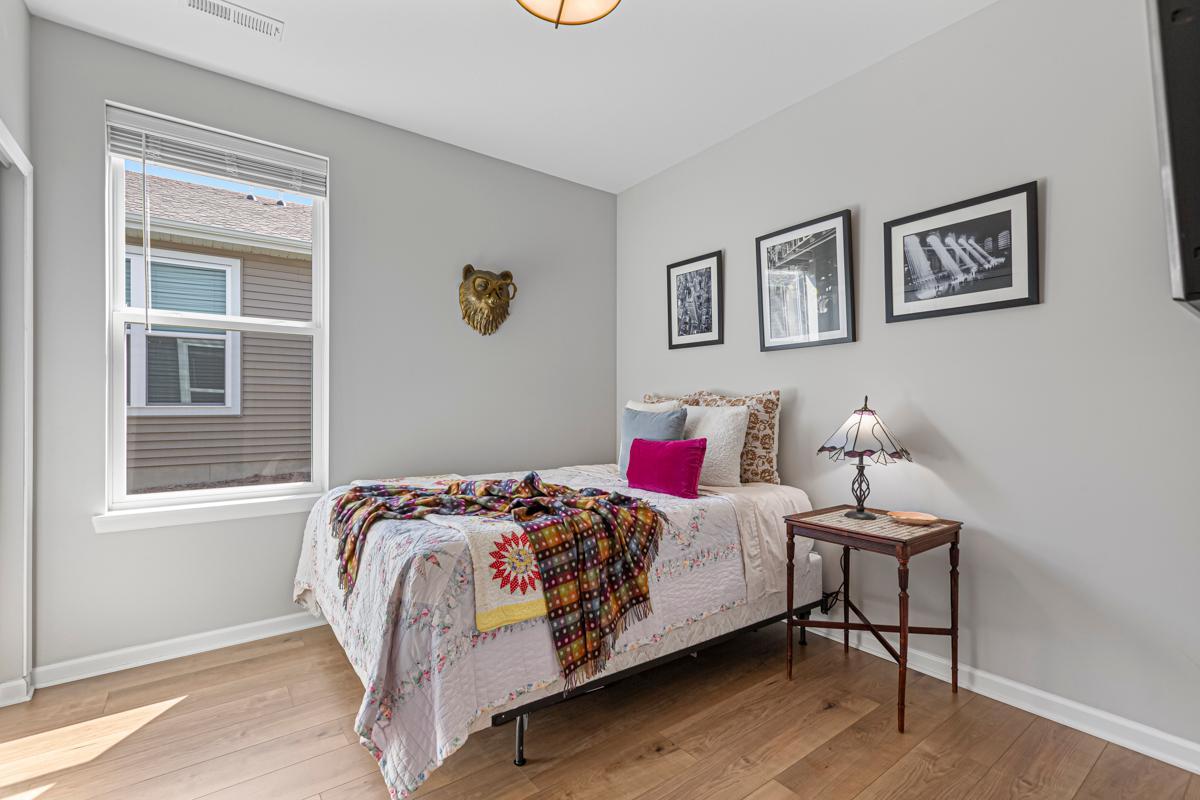
| Second (2nd) Bedroom | 10x10 | Main |
| Third (3rd) Bedroom | 9x9 | Main |

Listing Office:
Real Broker, LLC
Last Updated: July - 23 - 2026
The data relating to real estate for sale on this web site comes in part from the Broker
Reciprocity SM Program of the Regional Multiple Listing Service of Minnesota, Inc. The information provided is deemed reliable but not guaranteed. Properties subject to prior sale, change or withdrawal.
©2024 Regional Multiple Listing Service of Minnesota, Inc All rights reserved.