
1961 6th Avenue N, Saint Cloud, MN 56303
$574,000




Property Type:
Residential
Bedrooms:
4
Baths:
3
Square Footage:
3,304
Lot Size (sq. ft.):
18,295
Status:
Pending
Current Price:
$574,000
List Date:
3/19/2026
Last Modified:
6/30/2026
Listing Details MLS# 7035708
General Property Information
- Common Wall
- No
- Lot Measurement
- Acres
- Manufactured Home?
- No
- Multiple PIDs?
- No
- New Development
- No
- Number of Fireplaces
- Yes
- Waterfront YN
- No
- Year Built
- 2015
- Yearly/Seasonal
- Yearly
- Zoning
- Residential-Single Family
- Bath Full
- 2
- Bath Three Quarters
- Yes
- Main Floor Total SqFt
- 1727
- Above Grd Total SqFt
- 1727
- Below Grd Total SqFt
- 1577
- Total SqFt
- 3304
- Total Finished Sqft
- 3227.00
- FireplaceYN
- Yes
- Lake/Waterfront Name
- Mississippi River
- Style
- (SF) Single Family
- Foundation Size
- 1577
- Garage Stalls
- 3
- Lot Dimensions
- Irregular
- Acres
- 0.42
- Assessment Pending
- No
- Bath Half
- 0
- Bath Quarter
- 0
- Association Fee
- 0
Property Features
Accessible:
None
Air Conditioning:
Central Air
Amenities Unit:
Cable; Ceiling Fan(s); Deck; Exercise Room; Kitchen Center Island; Main Floor Primary Bedroom; Paneled Doors; Primary Bedroom Walk-In Closet; Satellite Dish; Sun Room; Tile Floors; Vaulted Ceiling(s); Washer/Dryer Hookup
Appliances:
Air-To-Air Exchanger; Cooktop; Dishwasher; Disposal; Double Oven; Dryer; Microwave; Refrigerator; Washer
Basement:
Concrete Block; Drain Tiled; Full; Sump Pump
Bath Description:
Double Sink; Main Floor 3/4 Bath; Full Primary; Private Primary; Full Basement; Separate Tub & Shower
Construction Materials:
Block; Concrete; Frame
Construction Status:
Previously Owned
Dining Room Description:
Breakfast Bar; Informal Dining Room; Kitchen/Dining Room
Electric:
200+ Amp Service; Circuit Breakers
Exterior:
Brick/Stone; Metal
Family Room Characteristics:
Family Room; Lower Level
Fencing:
None
Fireplace Characteristics:
Electric; Living Room
Foundation:
Concrete Block
Fuel:
Natural Gas
Heating:
Baseboard; Forced Air; In-Floor Heating
Internet Options:
Cable; Fiber Optic
Laundry:
Electric Dryer Hookup; Main Level; Sink; Washer Hookup
Lock Box Type:
Supra
Lot Description:
Irregular Lot; Tree Coverage - Medium
Parking Characteristics:
Finished Garage; Garage Door Opener; Heated Garage; Insulated Garage
Pool Description:
Above Ground
Property Subtype:
Ranch-Style Home
Road Frontage:
City Street; Cul De Sac; Curbs; Paved Streets
Road Responsibility:
Public Maintained Road
Roof:
Age Over 8 Years; Architectural Shingle; Asphalt Shingles; Pitched
Sellers Terms:
Adj. Rate/Gr Payment; Cash; Conventional; FHA; VA
Sewer:
City Sewer/Connected
Special Search:
All Living Facilities on One Level; Main Floor Bedroom; Main Floor Laundry; Main Floor Primary; Primary Bdr Suite
Stories:
One
Water:
City Water/Connected
Waterfront Type:
River View
Contract Information
- Off Market Date
- 2026-06-30
- Contingency
- None
- Original List Price
- 574000
- ListPrice
- 574000
- Owner is an Agent?
- No
- Auction?
- No
Location Tax and Other Information
- House Number
- 1961
- Street Name
- 6th
- Street Suffix
- Avenue
- Street Direction Suffix
- N
- Postal City
- Saint Cloud
- County
- Stearns
- State
- MN
- Zip Code
- 56303
- Complex/Dev/Subdivision
- Pearl Place
Assessments
- Assessment Balance
- 8
- Tax With Assessments
- 7186
Building Information
- Finished SqFt Above Ground
- 1727
- Finished SqFt Below Ground
- 1500
More Information
Lease Details
- Land Leased
- Not Applicable
Lock Box Type
- Lock Box Source
- MAAR
- Supra
- Yes
Miscellaneous Information
- DP Resource
- Yes
- Homestead
- Yes
Ownership
- Fractional Ownership
- No
Parking Characteristics
- Garage Dimensions
- 31w x 23d
- Garage Door Height
- 8
- Garage Door Width
- 16
- Garage Square Feet
- 713
- Finished Garage
- Yes
- Garage Door Opener
- Yes
- Heated Garage
- Yes
- Insulated Garage
- Yes
Public Survey Info
- Range#
- 28
- Section#
- 2
- Township#
- 124
Office/Member Info
- Association
- MAAR
Location, Tax and Other Information
- AssocFeeYN
- No
- Legal Description
- LOT 009 BLK 001 PEARL PLACE SECTION 02 TOWNSHIP 124 RANGE 028
- Listing City
- Saint Cloud
- Map Page
- 226
- Municipality
- Saint Cloud
- School District
- St. Cloud
- School District Phone
- 320-253-9333
- DNR Lake Classification
- Not Applicable
- Zip Plus 4
- 1407
- Property ID Number
- 82499470008
- Tax Year
- 2026
- Tax Amount
- 7178
- In Foreclosure?
- No
- Potential Short Sale?
- No
- Lender Owned?
- No
Directions & Remarks
- Public Remarks
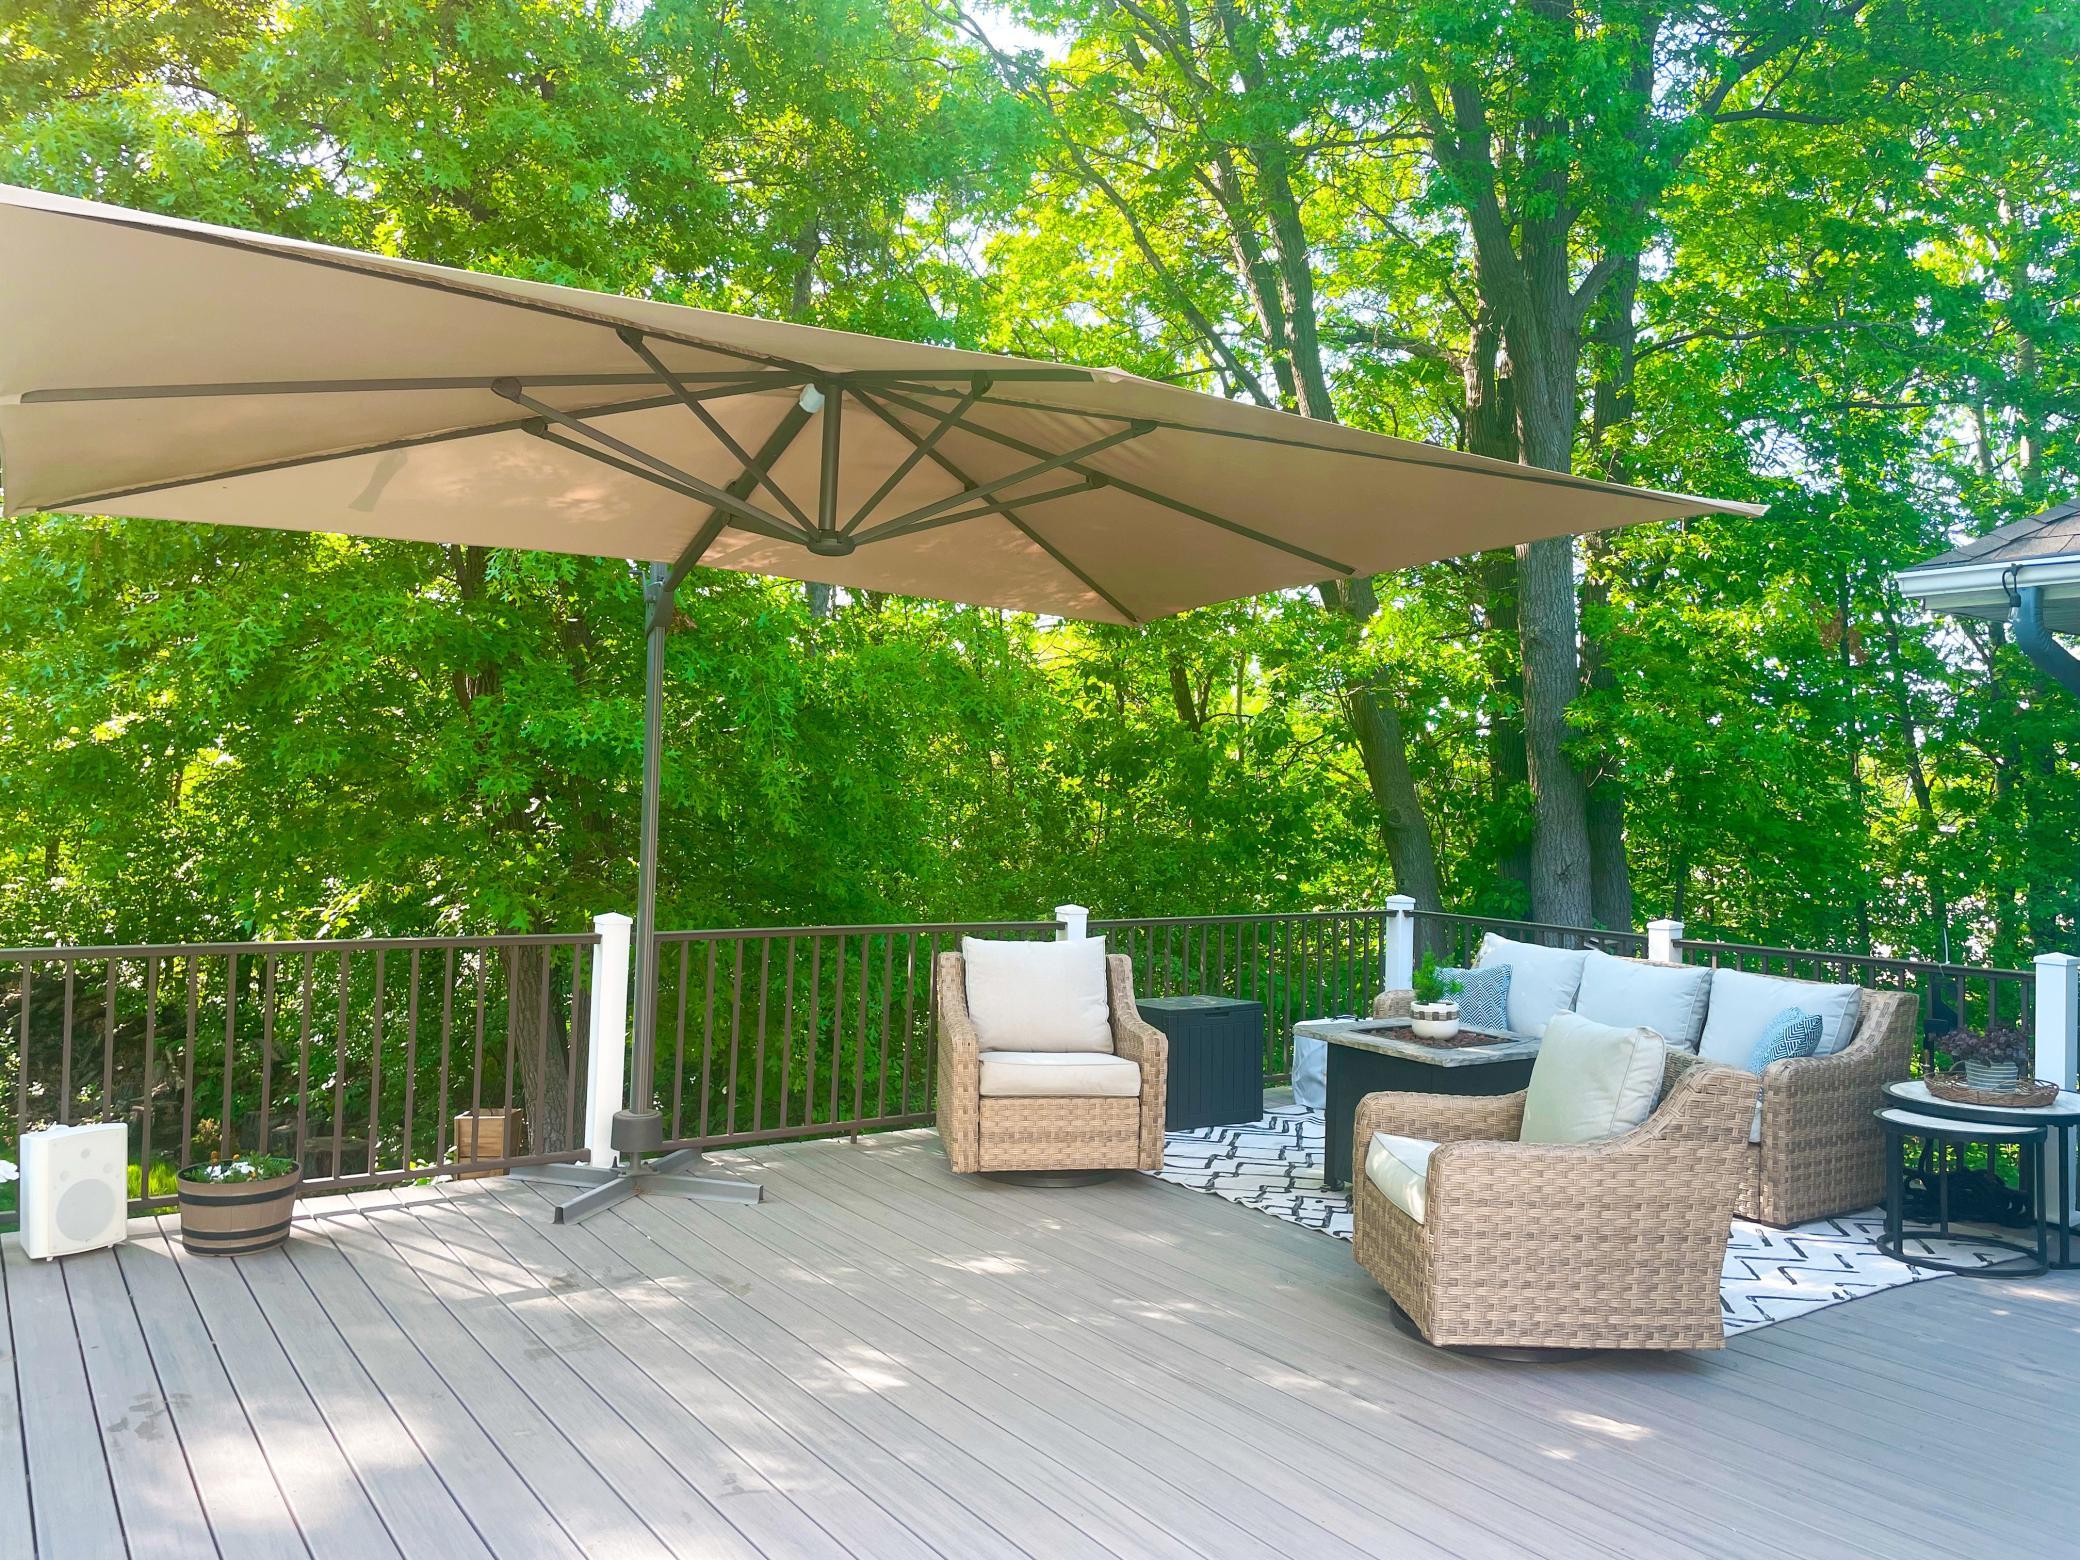
- Stunning and meticulously well-maintained ranch-style home near the Mississippi River offers over 3,200 beautifully finished square feet with 4 bedrooms, 3 bathrooms, and a spacious 3-car garage. The main living area features dramatic 12-foot ceilings and expansive windows that create a bright, airy, and welcoming interior. An electric fireplace elegantly anchors the great room while built-in surround sound extends through the living area and into the primary suite and additional main-floor bedroom. The kitchen includes a gas range with pot filler, generous breakfast bar, walk-in pantry, and a thoughtfully designed layout that comfortably overlooks the living and dining areas—perfect for everyday living and entertaining. A nearby sunroom (currently used as an office) provides abundant natural light and a peaceful space to unwind. The primary suite features an oversized window with serene, wooded views and a private, well-appointed bathroom with a dual sink vanity, large soaking tub, and separate tiled shower. Main-floor laundry supports easy and convenient one-level living. The finished lower level offers in-floor heat, large daylight windows, a spacious and versatile family room, two additional bedrooms, and flexible space for a home office, hobby area, or exercise room. Outdoor features include a beautiful maintenance-free deck added in 2019 surrounding a refreshing 12x24 saltwater pool with sand filtration—perfect for relaxing summer days and entertaining. Practical storage space is available beneath the deck, along with additional attic storage above the garage accessed via pull-down steps. Speaking of the garage, the finished, insulated, and heated 3-car garage includes a natural gas unit installed in 2019 with convenient app-controlled heater and garage doors. The property sits on a generous 0.42-acre lot with mature trees lining the perimeter providing privacy, while its location provides easy access to nearby parks, scenic river trails, St. Cloud Hospital, and abundant shopping and dining options.
- Directions
- From 9th Ave N to Right on 6th Ave N to home on right.
Accessible
- None
- Yes
Air Conditioning
- Central Air
- Yes
Amenities Unit
- Cable
- Yes
- Ceiling Fan(s)
- Yes
- Deck
- Yes
- Exercise Room
- Yes
- Kitchen Center Island
- Yes
- Main Floor Primary Bedroom
- Yes
- Paneled Doors
- Yes
- Primary Bedroom Walk-In Closet
- Yes
- Satellite Dish
- Yes
- Sun Room
- Yes
- Tile Floors
- Yes
- Vaulted Ceiling(s)
- Yes
- Washer/Dryer Hookup
- Yes
Appliances
- Air-To-Air Exchanger
- Yes
- Cooktop
- Yes
- Dishwasher
- Yes
- Disposal
- Yes
- Double Oven
- Yes
- Dryer
- Yes
- Microwave
- Yes
- Refrigerator
- Yes
- Washer
- Yes
Basement
- Concrete Block
- Yes
- Drain Tiled
- Yes
- Full
- Yes
- Sump Pump
- Yes
Bath Description
- Double Sink
- Yes
- Main Floor 3/4 Bath
- Yes
- Full Primary
- Yes
- Private Primary
- Yes
- Full Basement
- Yes
- Separate Tub & Shower
- Yes
Construction Materials
- Block
- Yes
- Concrete
- Yes
- Frame
- Yes
Construction Status
- Previously Owned
- Yes
Dining Room Description
- Breakfast Bar
- Yes
- Informal Dining Room
- Yes
- Kitchen/Dining Room
- Yes
Electric
- 200+ Amp Service
- Yes
- Circuit Breakers
- Yes
Exterior
- Brick/Stone
- Yes
- Metal
- Yes
Family Room Characteristics
- Family Room
- Yes
- Lower Level
- Yes
Fencing
- None
- Yes
Fireplace Characteristics
- Electric
- Yes
- Living Room
- Yes
Foundation
- Concrete Block
- Yes
Fuel
- Natural Gas
- Yes
Heating
- Baseboard
- Yes
- Forced Air
- Yes
- In-Floor Heating
- Yes
Insurance Fee
- Insurance Fee
- 0
Internet Options
- Cable
- Yes
- Fiber Optic
- Yes
Lake Details
- Lake Depth
- No
Laundry
- Electric Dryer Hookup
- Yes
- Main Level
- Yes
- Sink
- Yes
- Washer Hookup
- Yes
Lot Description
- Irregular Lot
- Yes
- Tree Coverage - Medium
- Yes
Patio, Porch and Deck Features
- Composite Decking
- Yes
- Deck
- Yes
Pool Description
- Above Ground
- Yes
Property Subtype
- Ranch-Style Home
- Yes
Road Frontage
- City Street
- Yes
- Cul De Sac
- Yes
- Curbs
- Yes
- Paved Streets
- Yes
Road Responsibility
- Public Maintained Road
- Yes
Roof
- Age Over 8 Years
- Yes
- Architectural Shingle
- Yes
- Asphalt Shingles
- Yes
- Pitched
- Yes
Sellers Terms
- Adj. Rate/Gr Payment
- Yes
- Cash
- Yes
- Conventional
- Yes
- FHA
- Yes
- VA
- Yes
Sewer
- City Sewer/Connected
- Yes
Special Search
- All Living Facilities on One Level
- Yes
- Main Floor Bedroom
- Yes
- Main Floor Laundry
- Yes
- Main Floor Primary
- Yes
- Primary Bdr Suite
- Yes
Stories
- One
- Yes
Water
- City Water/Connected
- Yes
Waterfront Type
- River View
- Yes
Room Information
| Room Name | Dimensions | Level |
|---|---|---|
| Deck | 22x19 | Main |
| Dining Room | 15x11 | Main |
| Exercise Room | 09x06 | Lower |
| Family Room | 19x19 | Lower |
| First (1st) Bedroom | 14x14 | Main |
| Fourth (4th) Bedroom | 12x11 | Lower |
| Foyer | 08x07 | Main |
| Great Room | 17x15 | Main |
| Kitchen | 15x10 | Main |
| Office | 10x06 | Lower |
| Second (2nd) Bedroom | 12x10 | Main |
| Third (3rd) Bedroom | 13x12 | Lower |

Listing Office:
HomeAvenue Inc
Last Updated: June - 30 - 2026
The data relating to real estate for sale on this web site comes in part from the Broker
Reciprocity SM Program of the Regional Multiple Listing Service of Minnesota, Inc. The information provided is deemed reliable but not guaranteed. Properties subject to prior sale, change or withdrawal.
©2024 Regional Multiple Listing Service of Minnesota, Inc All rights reserved.