
19631 Lowell Street NW, Elk River, MN 55330
$542,900




Property Type:
Residential
Bedrooms:
5
Baths:
3
Square Footage:
3,678
Lot Size (sq. ft.):
59,242
Status:
Closed
Current Price:
$542,900
List Date:
6/12/2025
Last Modified:
7/16/2026
Listing Details MLS# 6732289
General Property Information
- Common Wall
- No
- Lot Measurement
- Acres
- Manufactured Home?
- No
- Multiple PIDs?
- No
- New Development
- No
- Number of Fireplaces
- 2
- Waterfront YN
- No
- Year Built
- 1985
- Yearly/Seasonal
- Yearly
- Zoning
- Residential-Single Family
- Bath Full
- 2
- Bath Three Quarters
- Yes
- Main Floor Total SqFt
- 2208
- Above Grd Total SqFt
- 2208
- Below Grd Total SqFt
- 1470
- Total SqFt
- 3678
- Total Finished Sqft
- 3266.00
- FireplaceYN
- Yes
- Style
- (SF) Single Family
- Foundation Size
- 2182
- Power Company
- Other
- Garage Stalls
- 4
- Lot Dimensions
- 219x274x219x267
- Acres
- 1.36
- Assessment Pending
- Unknown
- # Carport Spaces
- 0
- Bath Half
- 0
- Bath Quarter
- 0
- Association Fee
- 0
Property Features
Accessible:
None
Air Conditioning:
Central Air
Amenities Unit:
Cable; Ceiling Fan(s); Deck; Hardwood Floors; Kitchen Window; Main Floor Primary Bedroom; Natural Woodwork; Paneled Doors; Primary Bedroom Walk-In Closet; Security Lights; Security System; Vaulted Ceiling(s); Walk-In Closet; Washer/Dryer Hookup
Appliances:
Dishwasher; Disposal; Dryer; Microwave; Range; Refrigerator; Washer
Assumable Loan:
Not Assumable
Basement:
Concrete Block; Full; Storage Space
Bath Description:
Double Sink; His and Her Closets; Main Floor Full Bath; Full Primary; Private Primary; 3/4 Basement; Bathroom Ensuite; Jetted Tub; Separate Tub & Shower; Walk-In Shower Stall
Construction Materials:
Block; Brick; Frame
Construction Status:
Previously Owned
Dining Room Description:
Breakfast Area; Eat In Kitchen; Separate/Formal Dining Room
Electric:
200+ Amp Service; Circuit Breakers
Exterior:
Block; Brick/Stone; Cedar
Family Room Characteristics:
Entertainment/Media Center; Family Room; Lower Level
Fencing:
Chain Link; Full
Financing Terms:
Cash
Fireplace Characteristics:
2-Sided; Family Room; Gas Burning; Primary Bedroom
Foundation:
Concrete Block
Fuel:
Natural Gas
Heating:
Forced Air; In-Floor Heating
Internet Options:
Cable
Laundry:
In Basement; Laundry Room; Lower Level; Sink; Washer Hookup
Lock Box Type:
Supra
Lot Description:
Corner Lot; Irregular Lot; Sod Included in Price; Tree Coverage - Heavy; Tree Coverage - Medium; Underground Utilities
Parking Characteristics:
Finished Garage; Multiple Garages; Covered; Floor Drain; Garage Door Opener; Heated Garage; Insulated Garage; Storage; Tuckunder Garage
Pool Description:
None
Property Subtype:
Ranch-Style Home
Road Frontage:
City Street; Curbs; Paved Streets; Storm Sewer; Street Lights
Road Responsibility:
Public Maintained Road
Roof:
Age 8 Years or Less; Asphalt Shingles; Pitched
Sellers Terms:
Cash; Conventional; FHA; VA
Sewer:
Private Sewer; Septic System Compliant - Yes; Tank with Drainage Field
Special Search:
3 BR on One Level; Main Floor Bedroom; Main Floor Primary; Primary Bdr Suite
Stories:
One
Water:
Drilled; Private; Well
Contract Information
- Off Market Date
- 2025-06-23
- Contingency
- None
- Closed Date
- 2025-07-15
- Original List Price
- 549900
- Sales Close Price
- 542900
- ListPrice
- 549900
- Owner is an Agent?
- No
- Auction?
- No
Location Tax and Other Information
- House Number
- 19631
- Street Name
- Lowell
- Street Suffix
- Street
- Street Direction Suffix
- NW
- Postal City
- Elk River
- County
- Sherburne
- State
- MN
- Zip Code
- 55330
- Complex/Dev/Subdivision
- Brentwood
Assessments
- Tax With Assessments
- 7050
- Assessment Balance
- 0
Building Information
- Finished SqFt Above Ground
- 2208
- Finished SqFt Below Ground
- 1058
More Information
Lease Details
- Land Leased
- Not Applicable
Lock Box Type
- Lock Box Source
- SPAAR
- Supra
- Yes
Miscellaneous Information
- DP Resource
- Yes
- Homestead
- Yes
Ownership
- Fractional Ownership
- No
Parking Characteristics
- Garage Dimensions
- 26x24 25x24
- Garage Door Height
- 7
- Garage Door Width
- 18
- Garage Square Feet
- 624
- Finished Garage
- Yes
- Multiple Garages
- Yes
- Covered
- Yes
- Floor Drain
- Yes
- Garage Door Opener
- Yes
- Heated Garage
- Yes
- Insulated Garage
- Yes
- Storage
- Yes
- Tuckunder Garage
- Yes
Public Survey Info
- Range#
- 26
- Section#
- 27
- Township#
- 33
Office/Member Info
- Association
- SPAAR
Location, Tax and Other Information
- AssocFeeYN
- No
- Legal Description
- LOT 10, BLK 10
- Listing City
- Elk River
- Map Page
- 19
- Municipality
- Elk River
- School District
- Elk River
- School District Phone
- 763-241-3400
- Zip Plus 4
- 2186
- Property ID Number
- 75005031050
- Tax Year
- 2024
- Tax Amount
- 7050
- In Foreclosure?
- No
- Potential Short Sale?
- No
- Lender Owned?
- No
Directions & Remarks
- Public Remarks
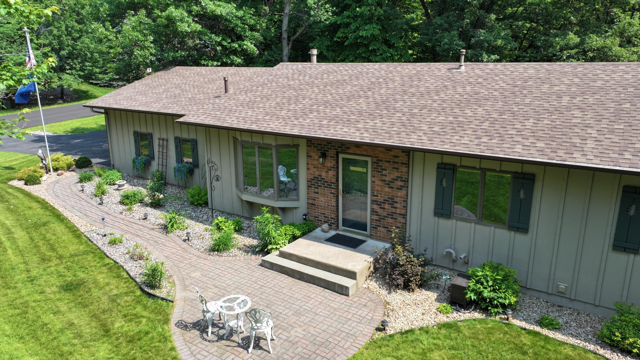
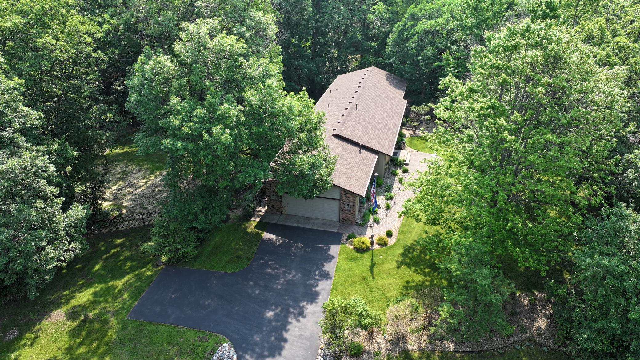
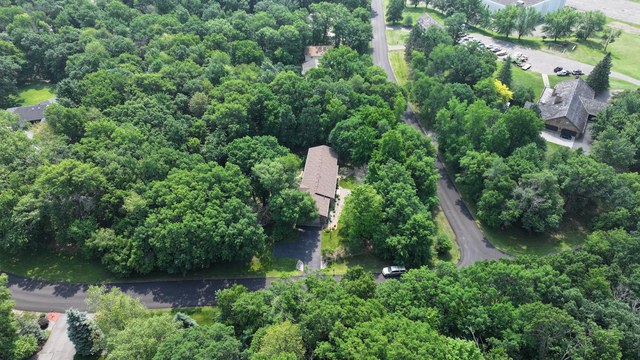
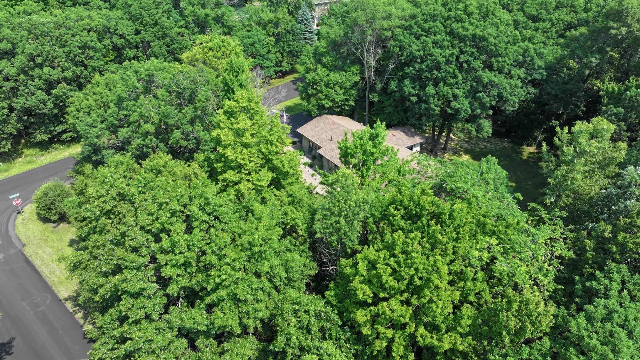

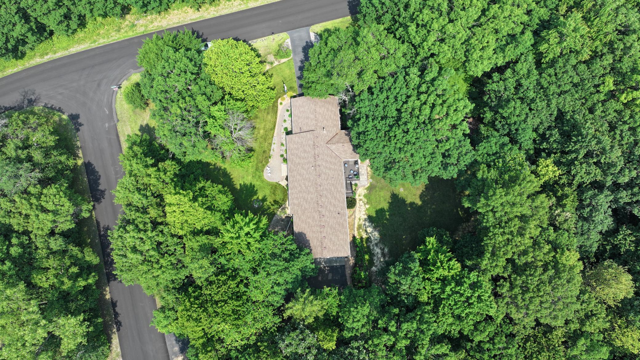
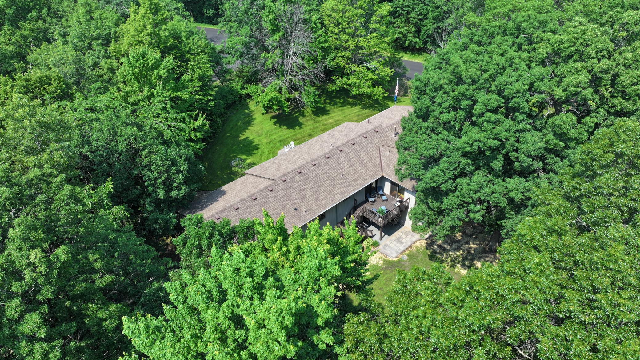
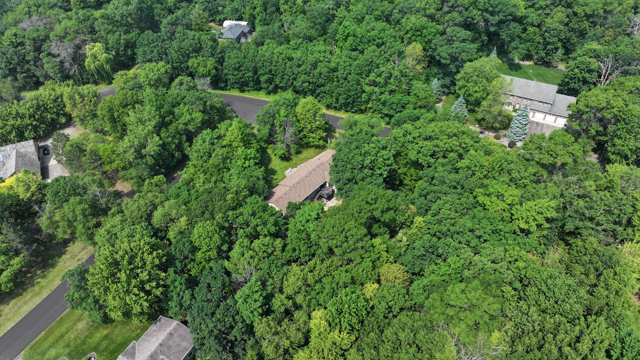
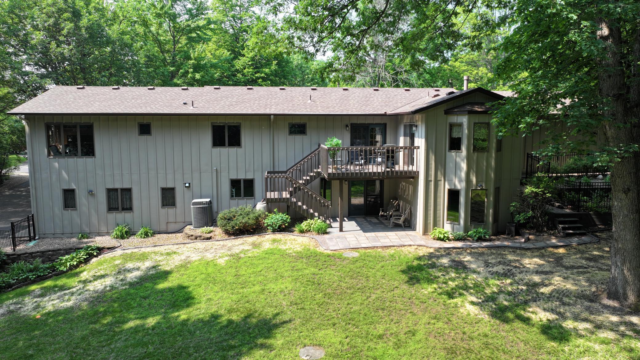
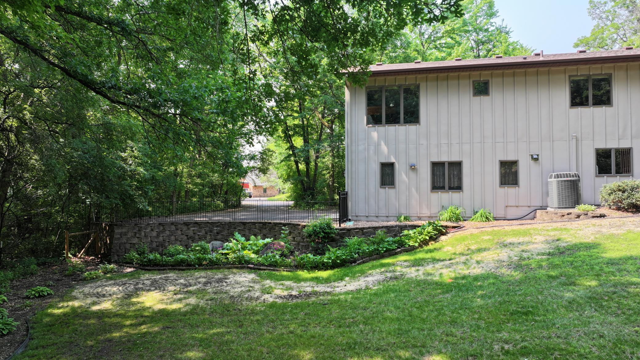
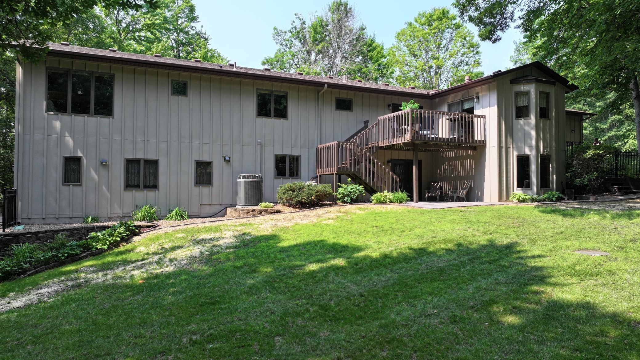
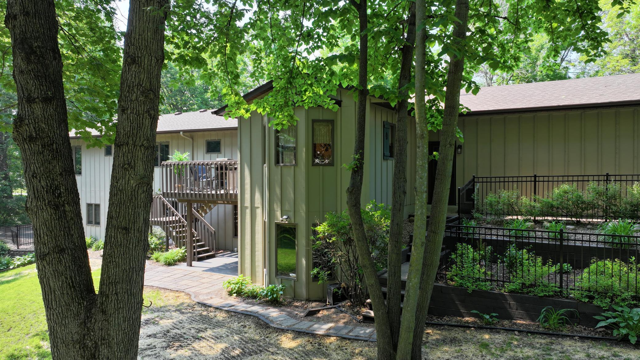
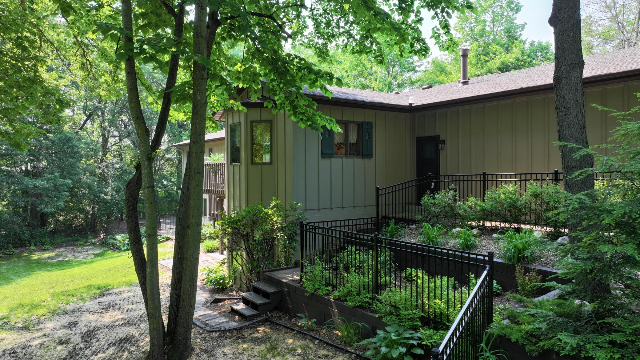
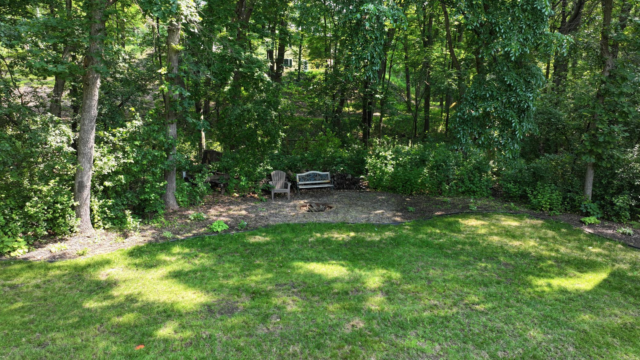
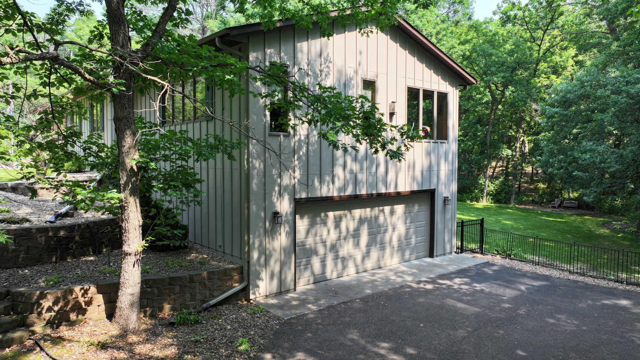
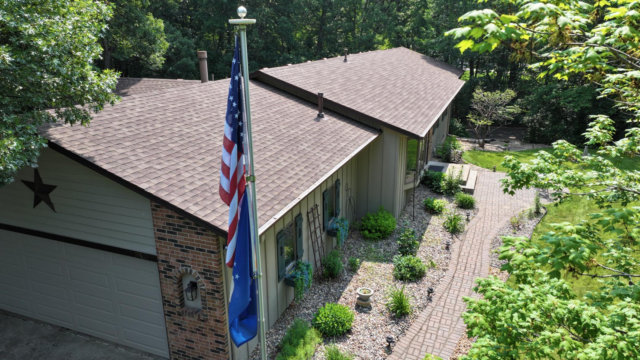
- Welcome Home! Immaculate Walkout Rambler on 1.36 Acres – Private Corner Lot in Mature, Quiet Neighborhood! Enjoy the perfect blend of convenience and tranquility with this meticulously maintained 5-bedroom, 3-bath walkout rambler, nestled on a wooded 1.36-acre corner lot in a quiet, established neighborhood. This Legacy-built home offers exceptional craftsmanship, generous living space, and a flexible layout ideal for families, professionals, and hobbyists alike. Prime Location with Ultimate Privacy: While located just minutes from Highway 169 and a wide variety of conveniences—including Menards, Aldi, Cub Foods, and multiple restaurants and fast food options—this home offers a rare sense of seclusion. Mature trees and thoughtful landscaping provide a private, park-like setting, giving you peace and quiet without sacrificing accessibility. Main Level Highlights: • Stunning primary suite (27’ x 24’) with 3-sided gas fireplace, sitting area, large walk-in closet, and panoramic windows • Spa-like primary bath with Jacuzzi tub, dual vanities, heated tile flooring, and a walk-in shower with bench • Two additional main-level bedrooms and full bath • Open-concept kitchen with real hardwood floors, bay window breakfast nook, and sliding door access to a large elevated deck • Spacious living and dining areas designed for entertaining Walkout Lower Level: • Large family room with gas fireplace, built-ins, and walkout to a stamped concrete patio • Two additional bedrooms, a ¾ bath, and a previously dedicated exercise room • Abundant storage plus a finished 10' x 10' office/flex space with separate entry from the lower garage Garages & Exterior Features: • Two separate, 2-car heated garages—one on the main level and one tucked beneath with its own driveway, ideal for boat or workshop use • Wi-Fi-enabled thermostats for both garages • New roof and gutters (2019), painted cedar siding, and dual asphalt driveways in excellent condition Outdoor Amenities: • Fully fenced backyard with towering trees and lush landscaping • Over 300 hostas and 25+ newly planted evergreens enhance the serene natural surroundings • 10’ x 12’ storage shed for tools and outdoor equipment This is a rare opportunity to own a move-in-ready home that combines privacy, functionality, and unmatched proximity to shopping, dining, and commuter routes—all in a beautifully wooded, corner-lot setting.
- Directions
- Use GPS. Hwy 169 to Evans St. Evans to 197th St. 197th to left on Lowell.
Accessible
- None
- Yes
Air Conditioning
- Central Air
- Yes
Amenities Unit
- Cable
- Yes
- Ceiling Fan(s)
- Yes
- Deck
- Yes
- Hardwood Floors
- Yes
- Kitchen Window
- Yes
- Main Floor Primary Bedroom
- Yes
- Natural Woodwork
- Yes
- Paneled Doors
- Yes
- Primary Bedroom Walk-In Closet
- Yes
- Security Lights
- Yes
- Security System
- Yes
- Vaulted Ceiling(s)
- Yes
- Walk-In Closet
- Yes
- Washer/Dryer Hookup
- Yes
Appliances
- Dishwasher
- Yes
- Disposal
- Yes
- Dryer
- Yes
- Microwave
- Yes
- Range
- Yes
- Refrigerator
- Yes
- Washer
- Yes
Assumable Loan
- Not Assumable
- Yes
Basement
- Concrete Block
- Yes
- Full
- Yes
- Storage Space
- Yes
Bath Description
- Double Sink
- Yes
- His and Her Closets
- Yes
- Main Floor Full Bath
- Yes
- Full Primary
- Yes
- Private Primary
- Yes
- 3/4 Basement
- Yes
- Bathroom Ensuite
- Yes
- Jetted Tub
- Yes
- Separate Tub & Shower
- Yes
- Walk-In Shower Stall
- Yes
Construction Materials
- Block
- Yes
- Brick
- Yes
- Frame
- Yes
Construction Status
- Previously Owned
- Yes
Dining Room Description
- Breakfast Area
- Yes
- Eat In Kitchen
- Yes
- Separate/Formal Dining Room
- Yes
Electric
- 200+ Amp Service
- Yes
- Circuit Breakers
- Yes
Exterior
- Block
- Yes
- Brick/Stone
- Yes
- Cedar
- Yes
Family Room Characteristics
- Entertainment/Media Center
- Yes
- Family Room
- Yes
- Lower Level
- Yes
Fencing
- Chain Link
- Yes
- Full
- Yes
Financing Terms
- Cash
- Yes
Fireplace Characteristics
- 2-Sided
- Yes
- Family Room
- Yes
- Gas Burning
- Yes
- Primary Bedroom
- Yes
Foundation
- Concrete Block
- Yes
Fuel
- Natural Gas
- Yes
Heating
- Forced Air
- Yes
- In-Floor Heating
- Yes
Insurance Fee
- Insurance Fee
- 0
Internet Options
- Cable
- Yes
Laundry
- In Basement
- Yes
- Laundry Room
- Yes
- Lower Level
- Yes
- Sink
- Yes
- Washer Hookup
- Yes
Lot Description
- Corner Lot
- Yes
- Irregular Lot
- Yes
- Sod Included in Price
- Yes
- Tree Coverage - Heavy
- Yes
- Tree Coverage - Medium
- Yes
- Underground Utilities
- Yes
Patio, Porch and Deck Features
- Deck
- Yes
- Patio
- Yes
Pool Description
- None
- Yes
Property Subtype
- Ranch-Style Home
- Yes
Road Frontage
- City Street
- Yes
- Curbs
- Yes
- Paved Streets
- Yes
- Storm Sewer
- Yes
- Street Lights
- Yes
Road Responsibility
- Public Maintained Road
- Yes
Roof
- Age 8 Years or Less
- Yes
- Asphalt Shingles
- Yes
- Pitched
- Yes
Sellers Terms
- Cash
- Yes
- Conventional
- Yes
- FHA
- Yes
- VA
- Yes
Sewer
- Private Sewer
- Yes
- Septic System Compliant - Yes
- Yes
- Tank with Drainage Field
- Yes
Special Search
- 3 BR on One Level
- Yes
- Main Floor Bedroom
- Yes
- Main Floor Primary
- Yes
- Primary Bdr Suite
- Yes
Stories
- One
- Yes
Water
- Drilled
- Yes
- Private
- Yes
- Well
- Yes
Room Information
| Room Name | Dimensions | Level |
|---|---|---|
| Patio | 13x11 | Lower |
| Deck | 13x12 | Main |
| Other | 10x10 | Lower |
| Informal Dining Room | 15x12 | Main |
| Bathroom | 10x5 | Lower |
| Bathroom | 9x5 | Main |
| Primary Bath | 16x11 | Main |
| Fifth (5th) Bedroom | 13x11 | Lower |
| Fourth (4th) Bedroom | 15x12 | Lower |
| Third (3rd) Bedroom | 13x9 | Main |
| Second (2nd) Bedroom | 15x13 | Main |
| First (1st) Bedroom | 27x24 | Main |
| Kitchen | 22x14 | Main |
| Family Room | 25x12 | Lower |
| Dining Room | 15x10 | Main |
| Living Room | 17 x10 | Main |

Listing Office:
Edina Realty, Inc.
Last Updated: July - 16 - 2026
The data relating to real estate for sale on this web site comes in part from the Broker
Reciprocity SM Program of the Regional Multiple Listing Service of Minnesota, Inc. The information provided is deemed reliable but not guaranteed. Properties subject to prior sale, change or withdrawal.
©2024 Regional Multiple Listing Service of Minnesota, Inc All rights reserved.