
19671 Moose Point Road, Grand Rapids, MN 55744
$467,500
Property Type:
Residential
Bedrooms:
4
Baths:
2
Square Footage:
3,308
Lot Size (sq. ft.):
113,256
Status:
Pending
Current Price:
$467,500
List Date:
12/05/2025
Last Modified:
7/22/2026
Listing Details MLS# 6823023
General Property Information
- Common Wall
- No
- Lot Measurement
- Acres
- Manufactured Home?
- No
- Multiple PIDs?
- No
- New Development
- No
- Number of Fireplaces
- 3
- Waterfront YN
- No
- Year Built
- 1993
- Yearly/Seasonal
- Yearly
- Zoning
- Residential-Single Family
- Bath Full
- Yes
- Bath Three Quarters
- Yes
- Main Floor Total SqFt
- 1664
- Above Grd Total SqFt
- 1664
- Below Grd Total SqFt
- 1644
- Total SqFt
- 3308
- Total Finished Sqft
- 3308.00
- FireplaceYN
- Yes
- Style
- (SF) Single Family
- Foundation Size
- 1664
- Power Company
- Lake Country Power
- Garage Stalls
- 3
- Lot Dimensions
- 236x813x78x727
- Acres
- 2.6
- Assessment Pending
- No
- Bath Half
- 0
- Bath Quarter
- 0
- Association Fee
- 0
Property Features
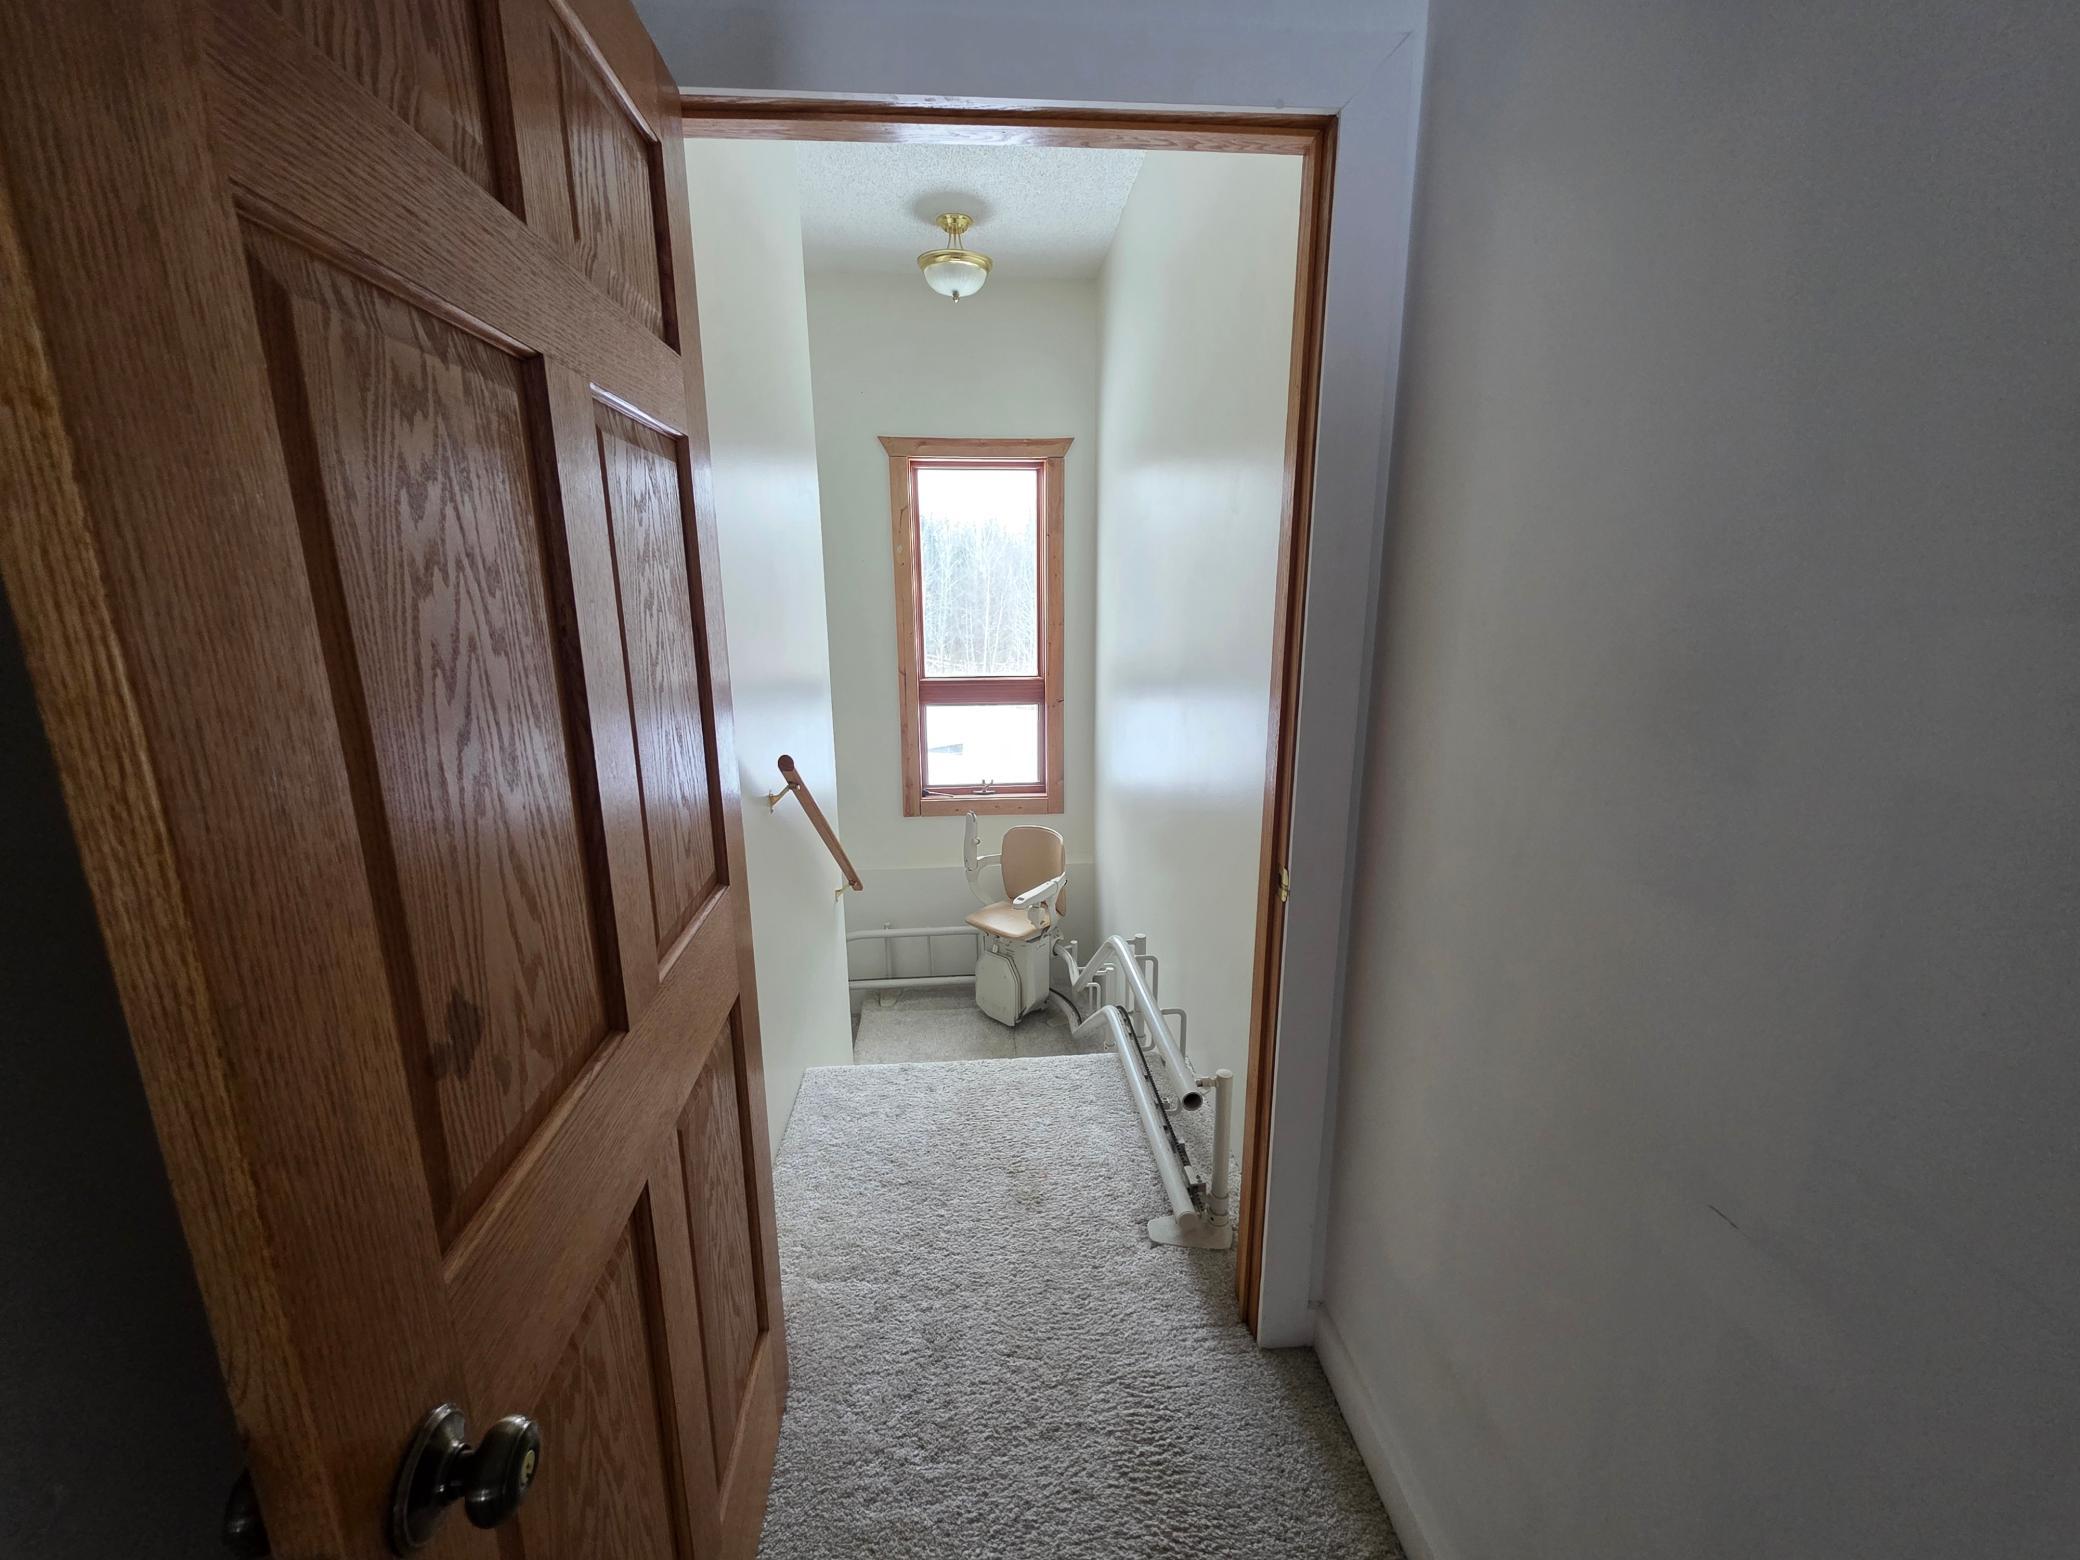
Accessible:
None
Air Conditioning:
Central Air
Amenities Unit:
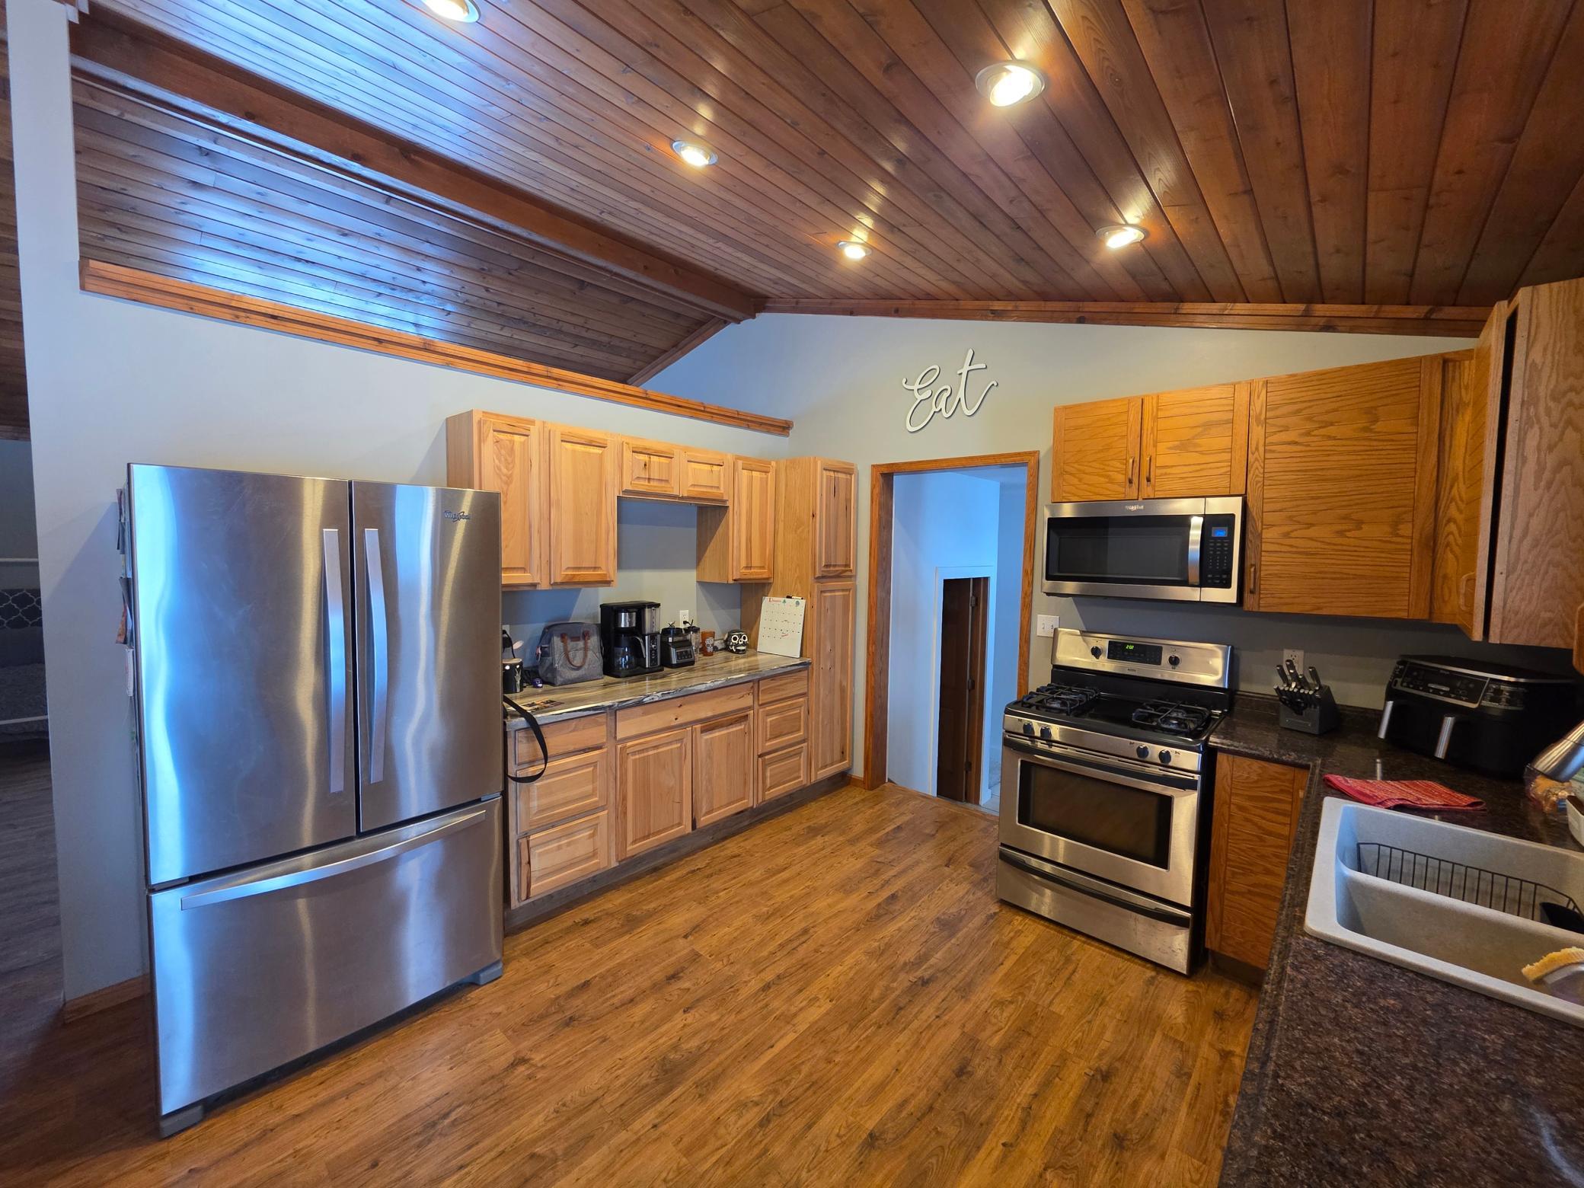
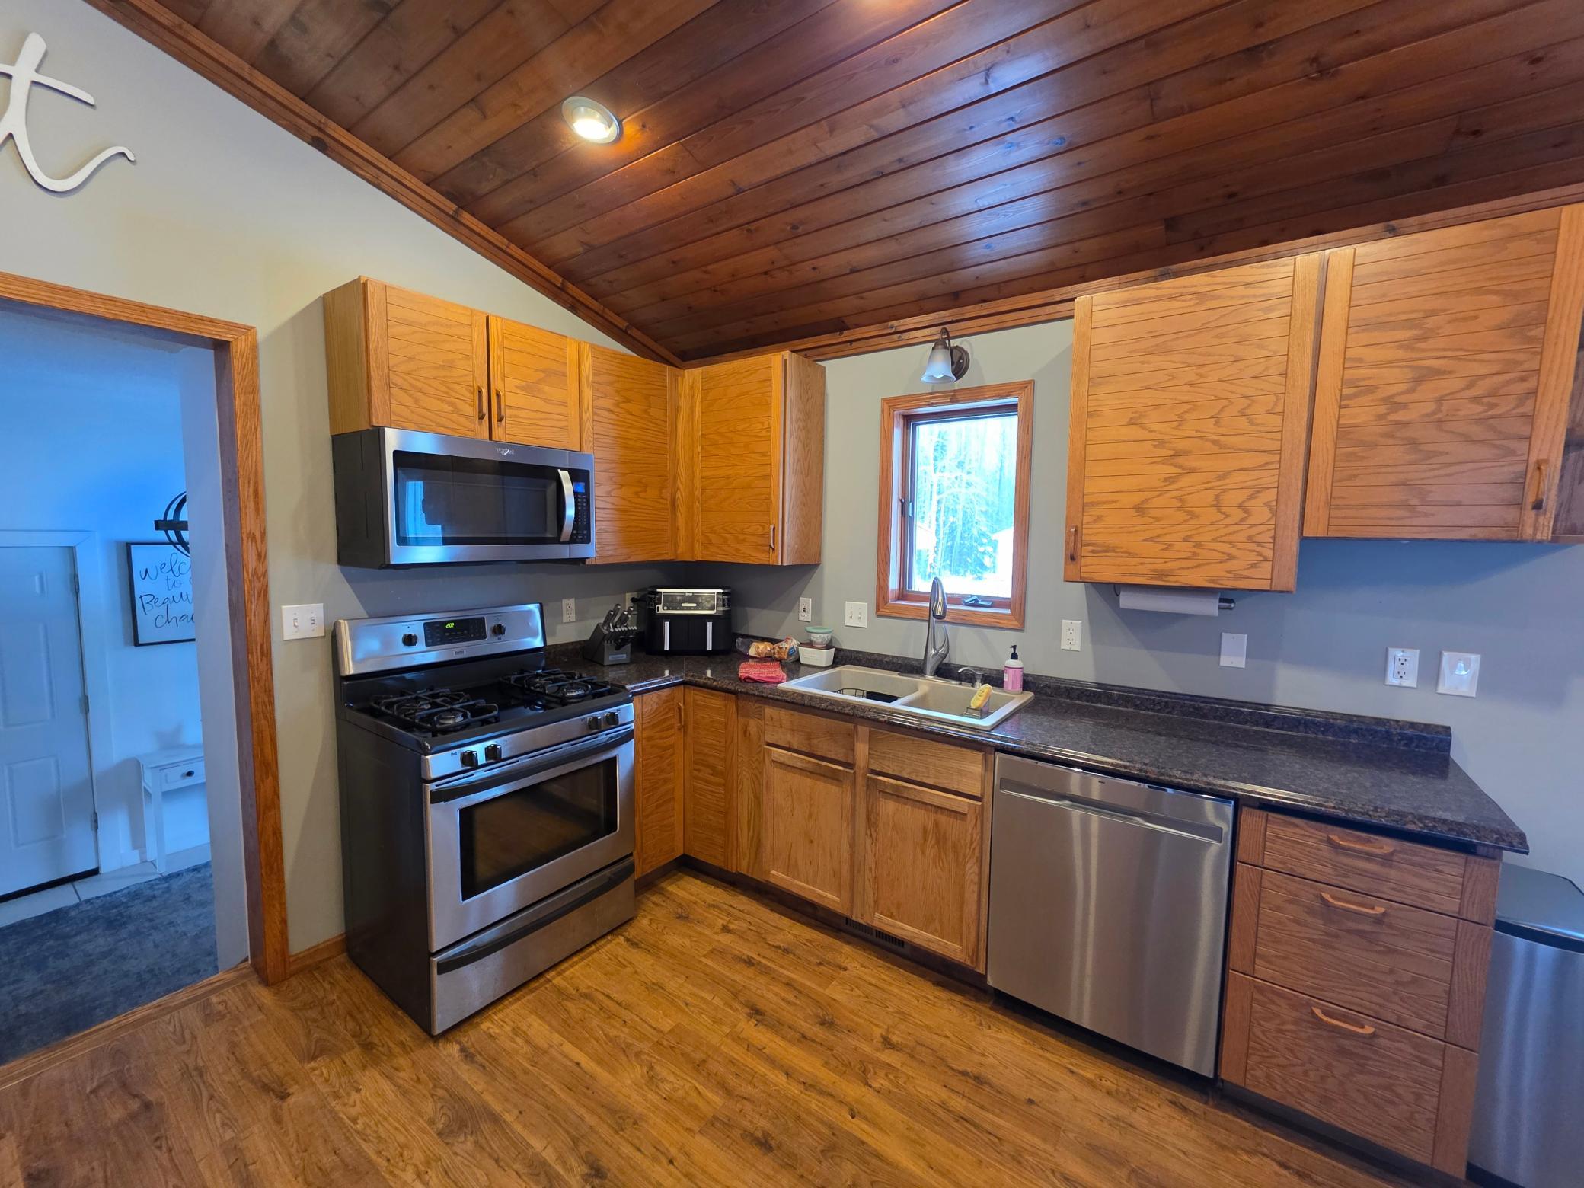
Ceiling Fan(s); Deck; Kitchen Window; Main Floor Primary Bedroom
Appliances:
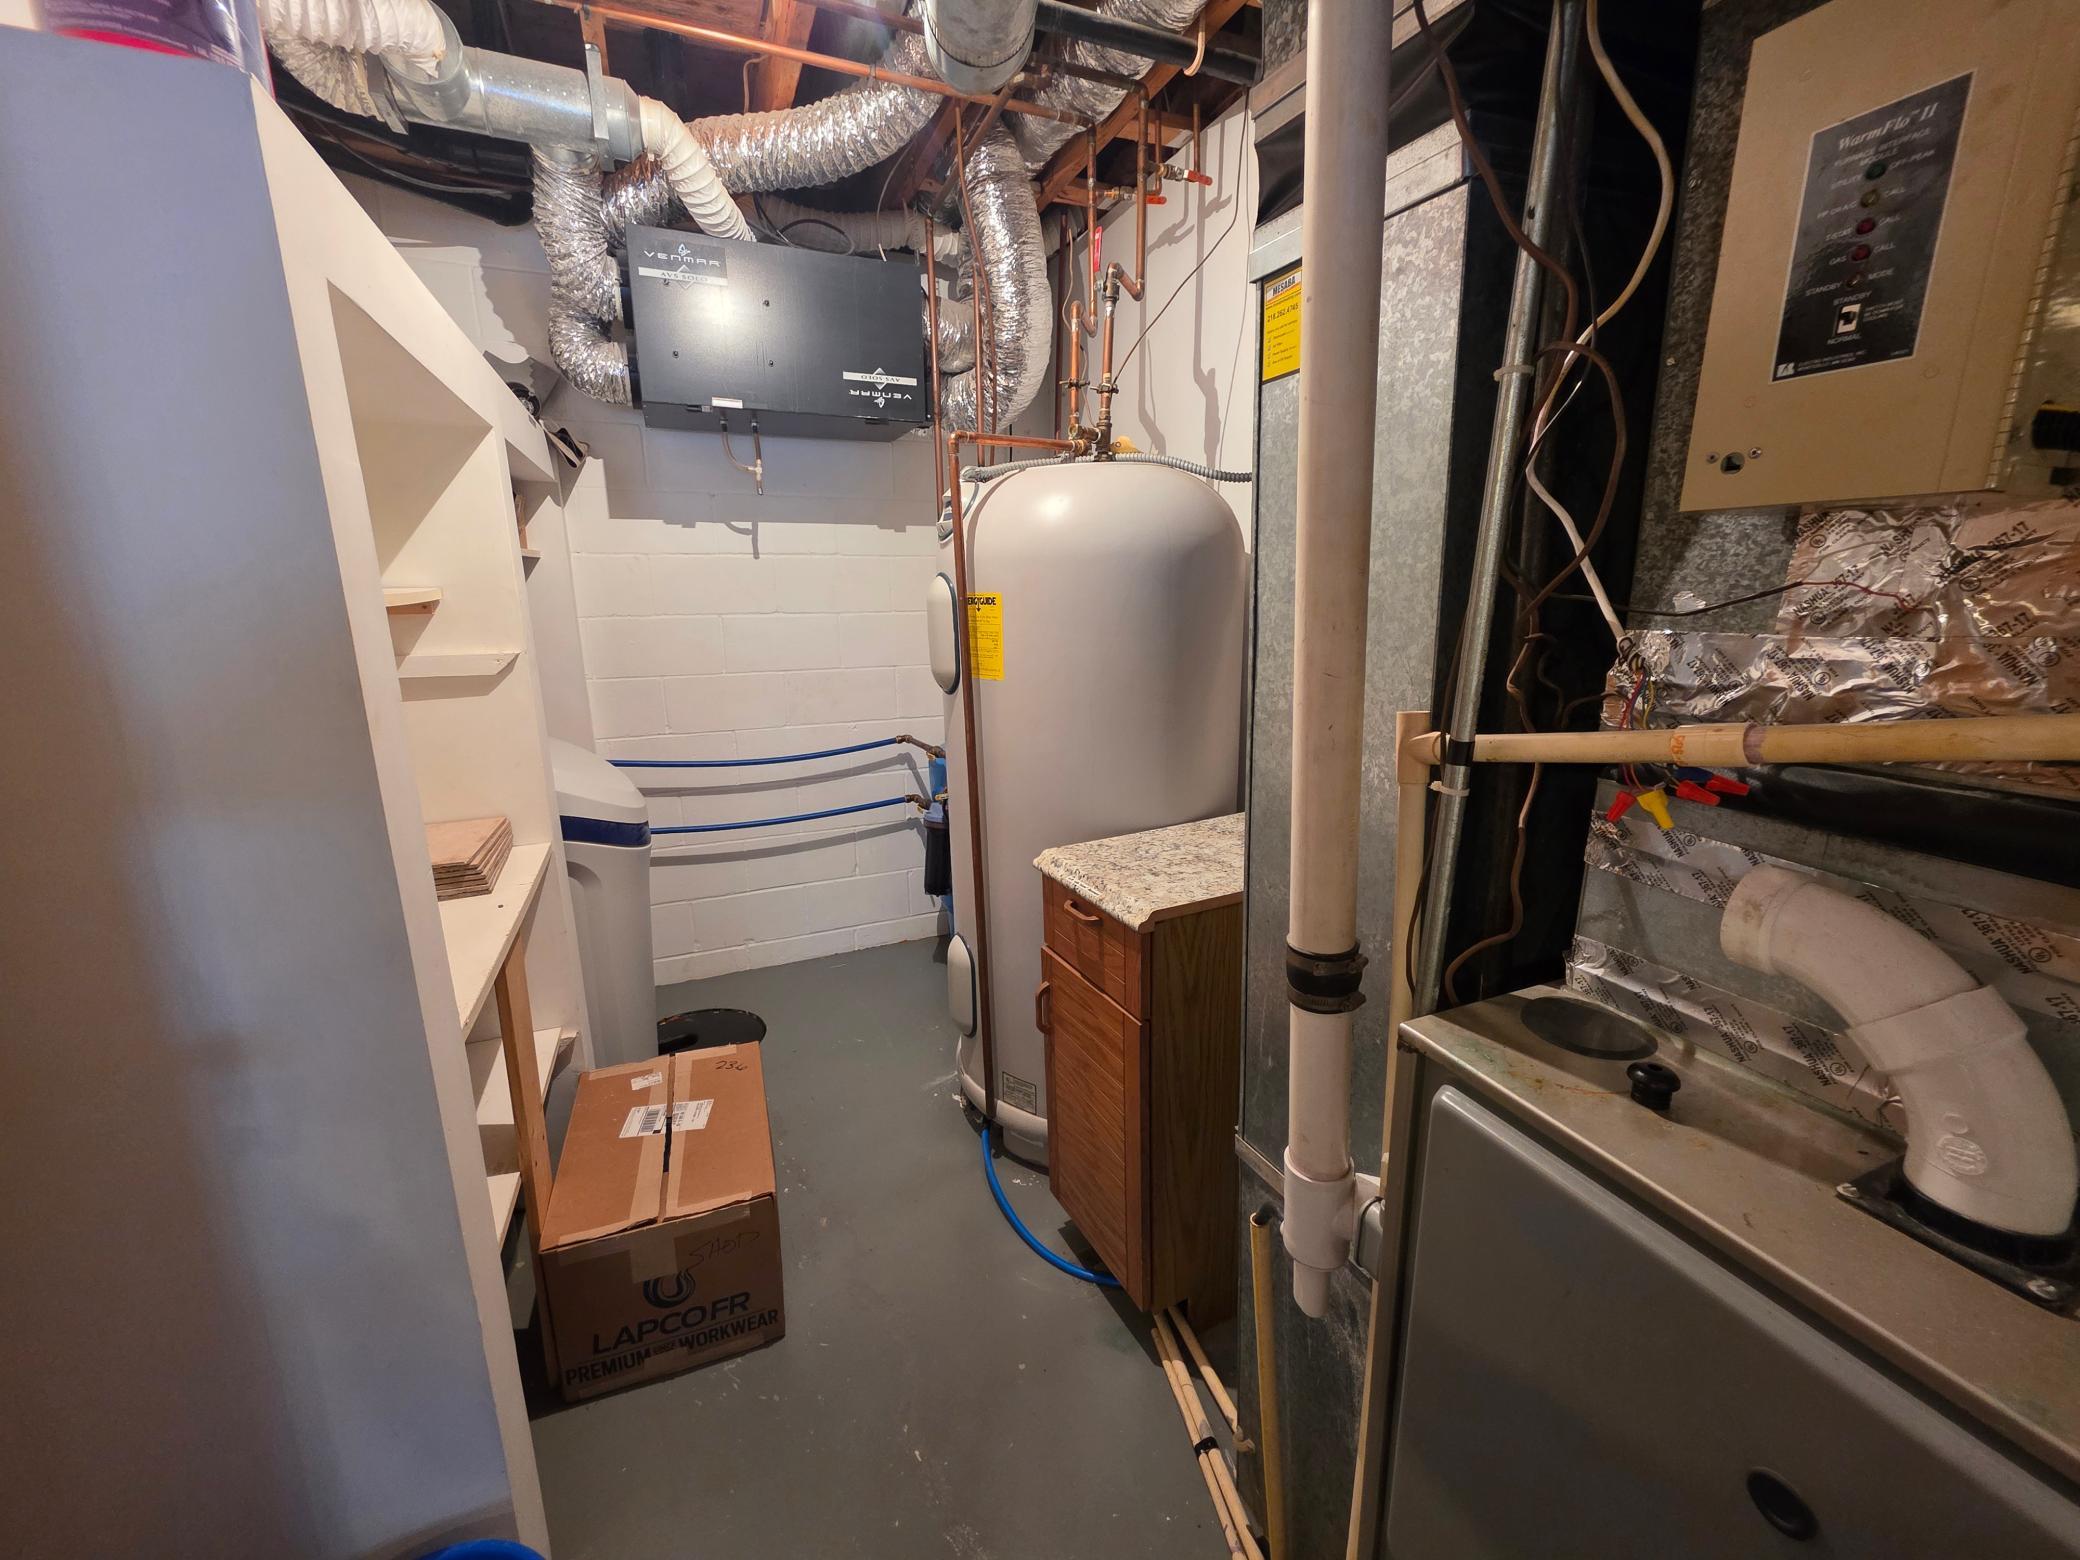
Air-To-Air Exchanger; Cooktop; Dishwasher
Basement:
Concrete Block; Egress Windows; Full; Sump Pump
Bath Description:
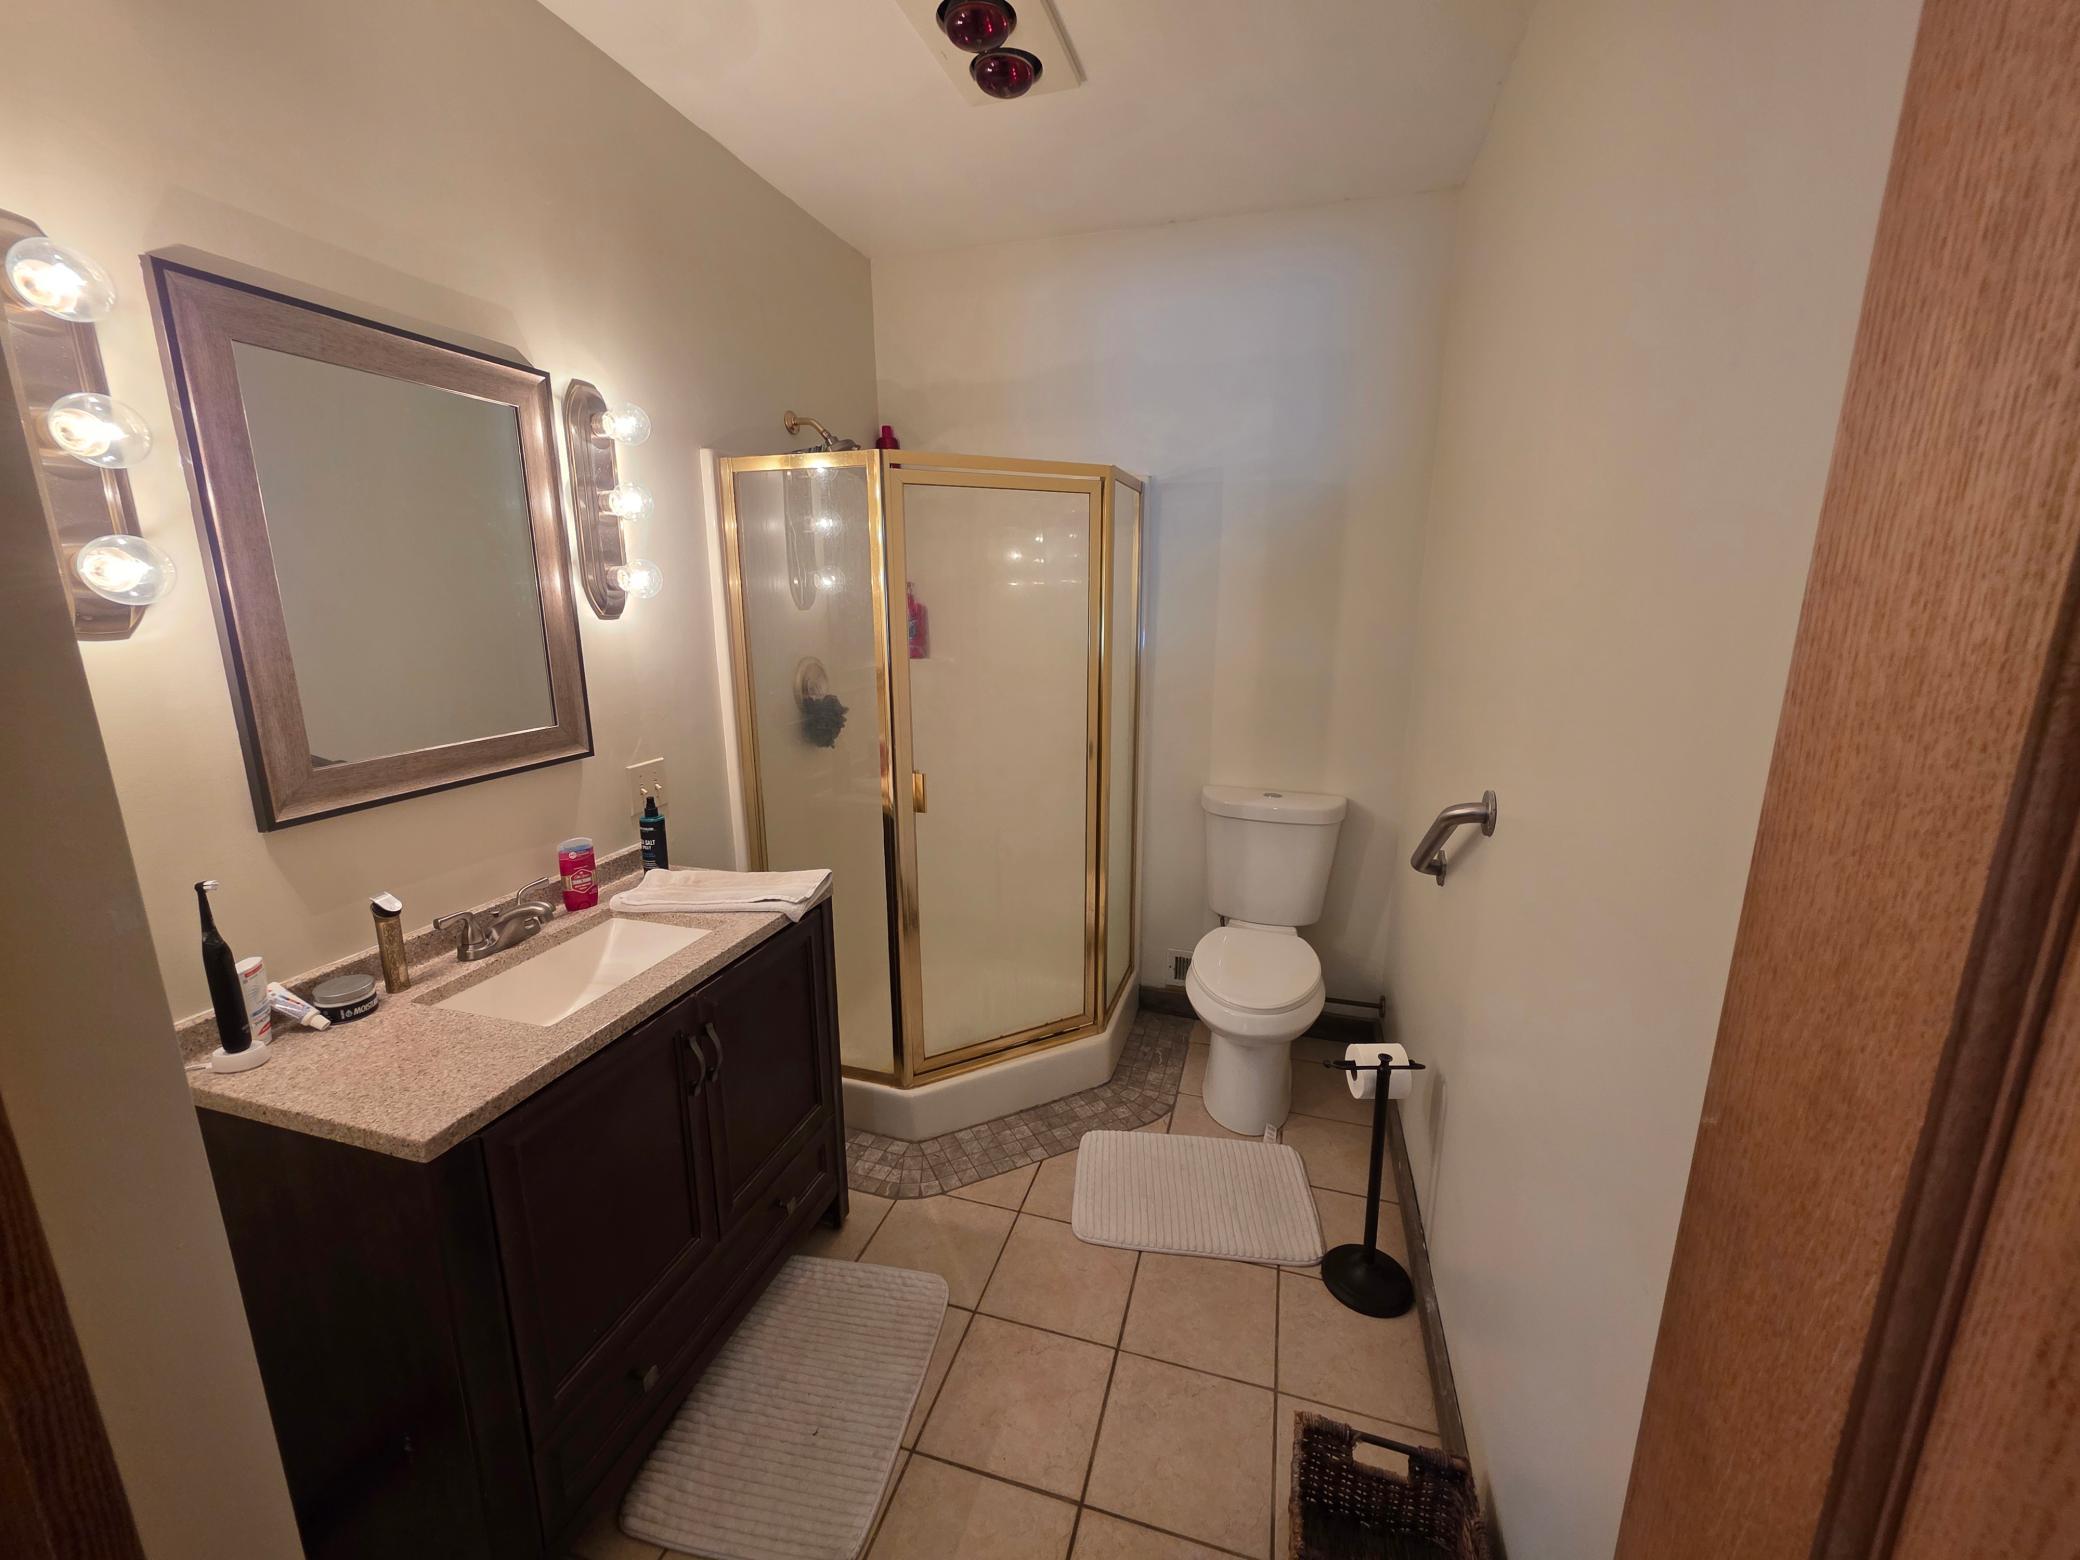
Main Floor Full Bath; 3/4 Basement
Construction Status:
Previously Owned
Dining Room Description:
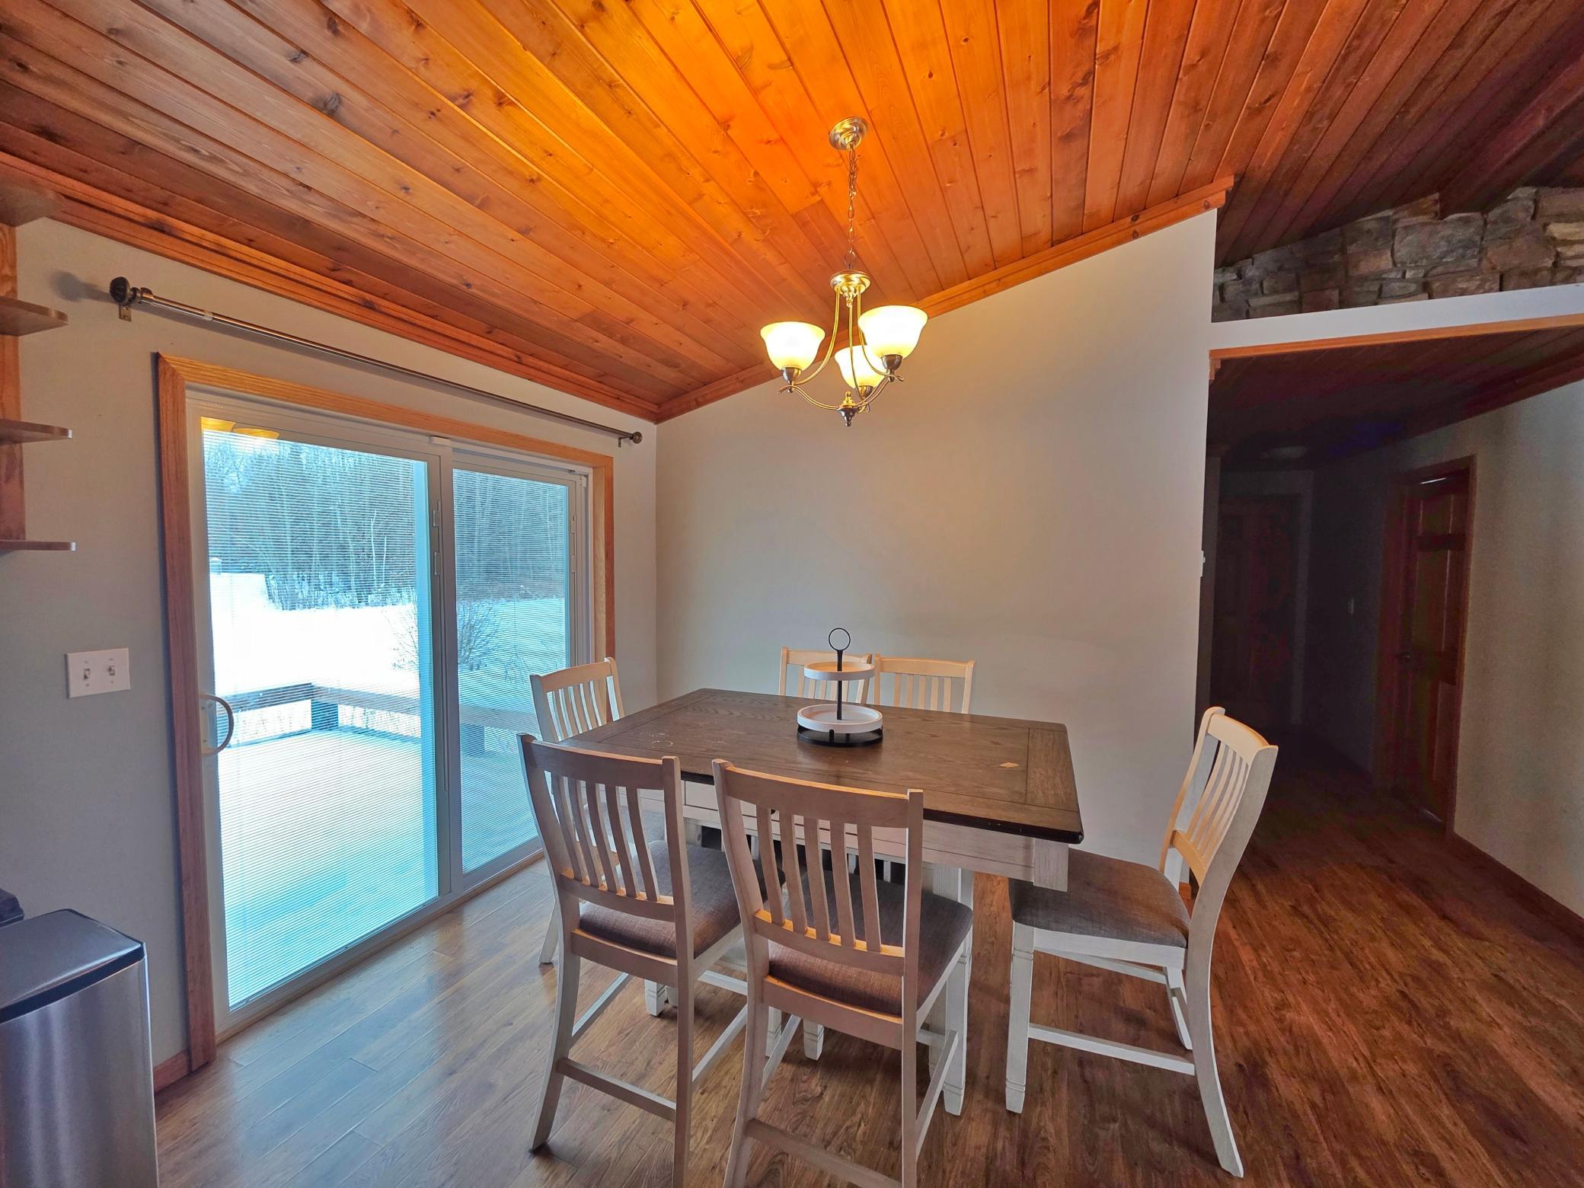
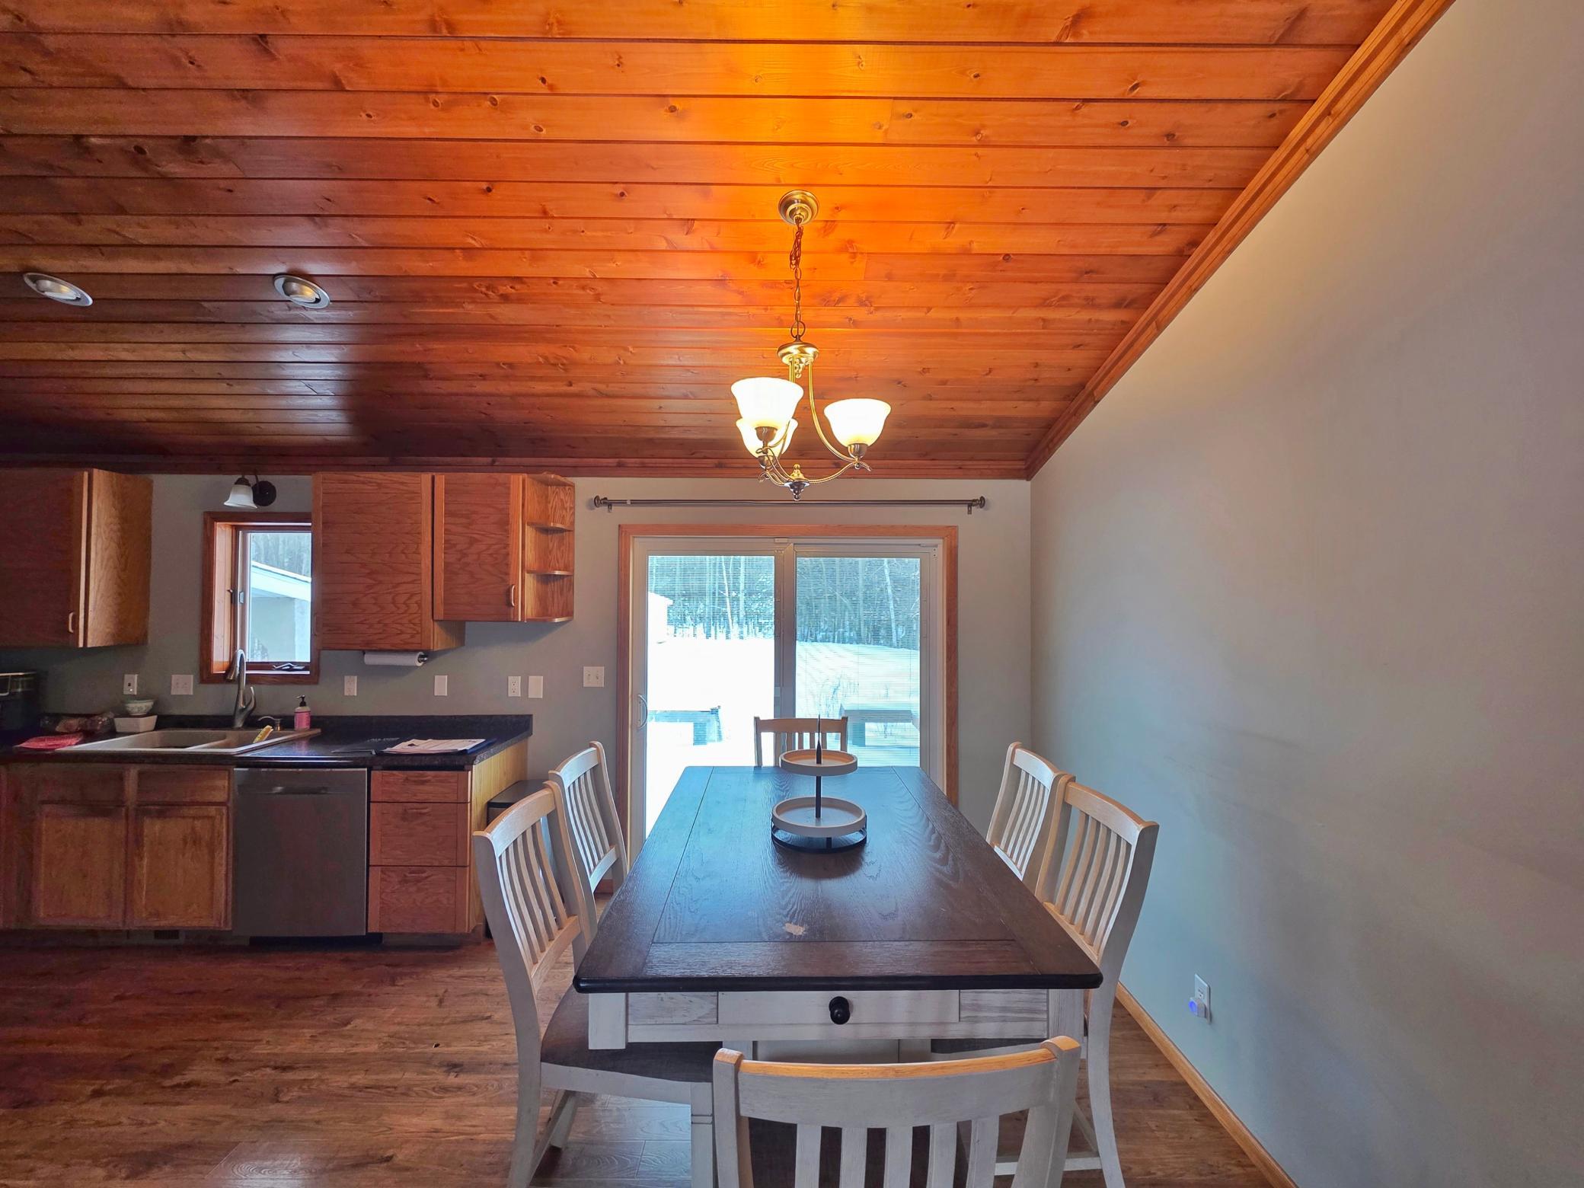
Eat In Kitchen; Separate/Formal Dining Room
Exterior:
Brick/Stone; Stucco; Vinyl
Family Room Characteristics:
Family Room; Lower Level
Fireplace Characteristics:
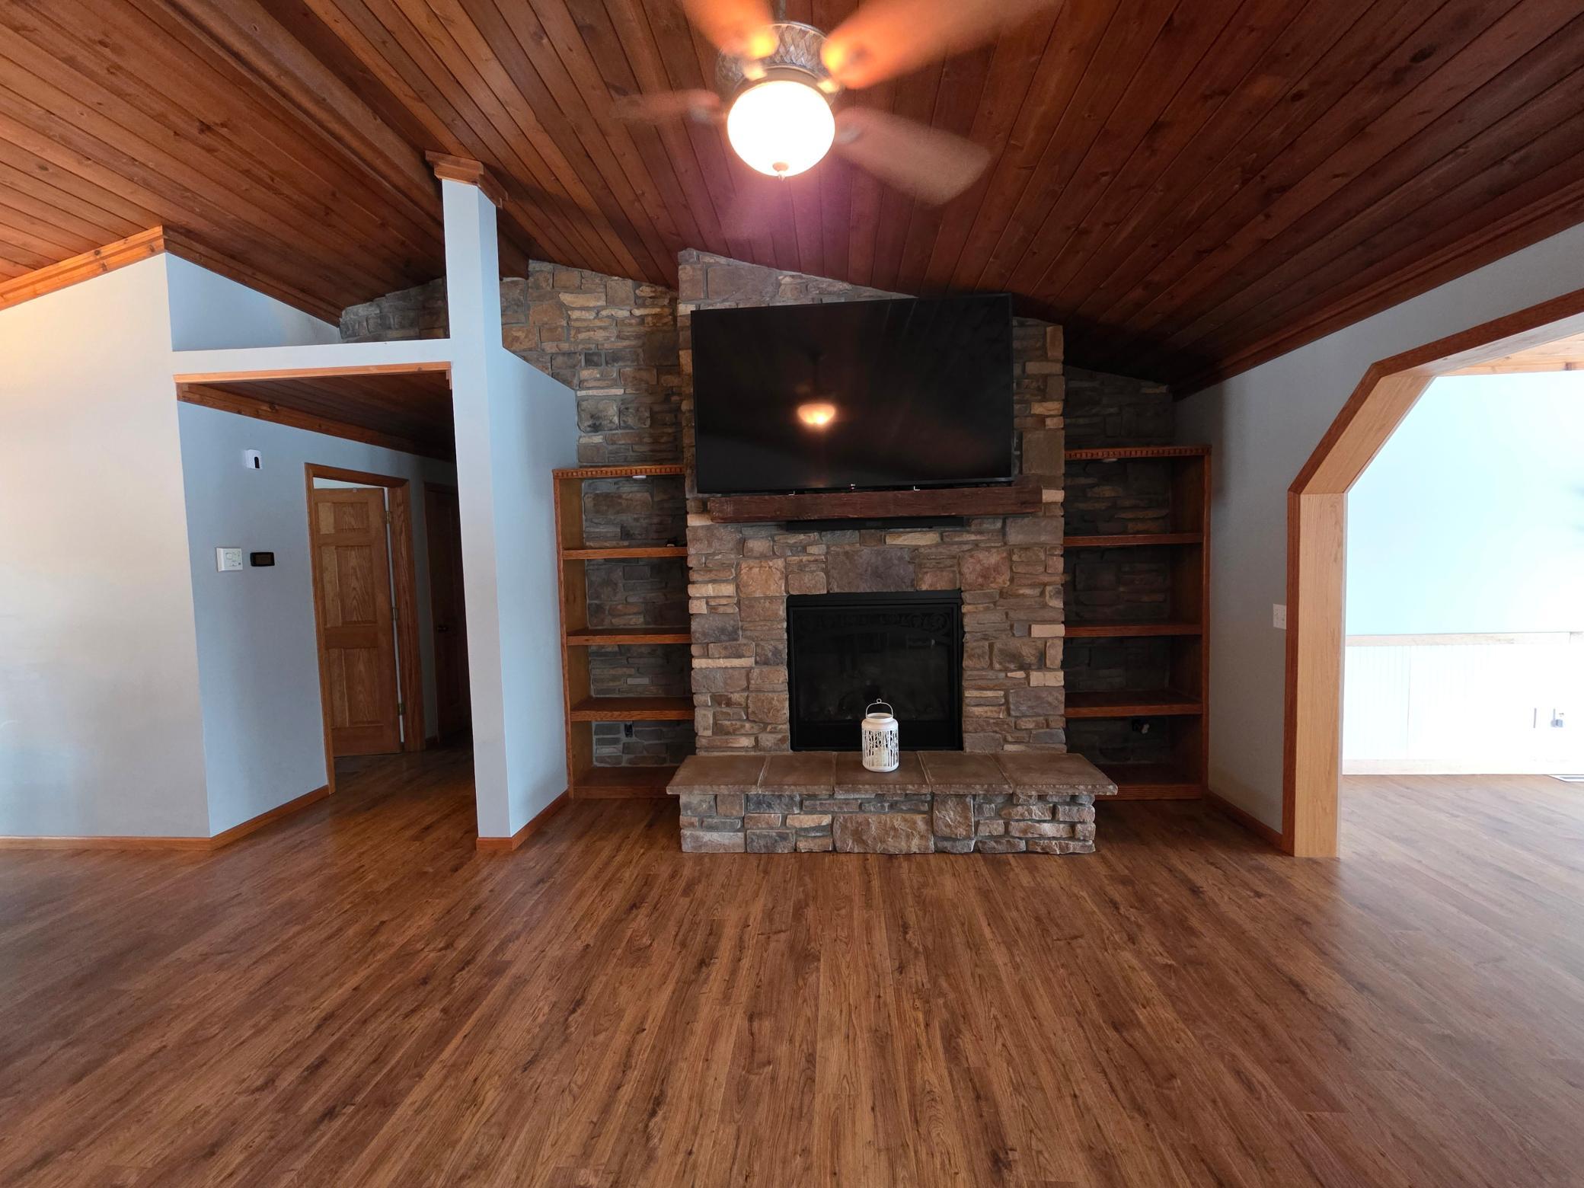
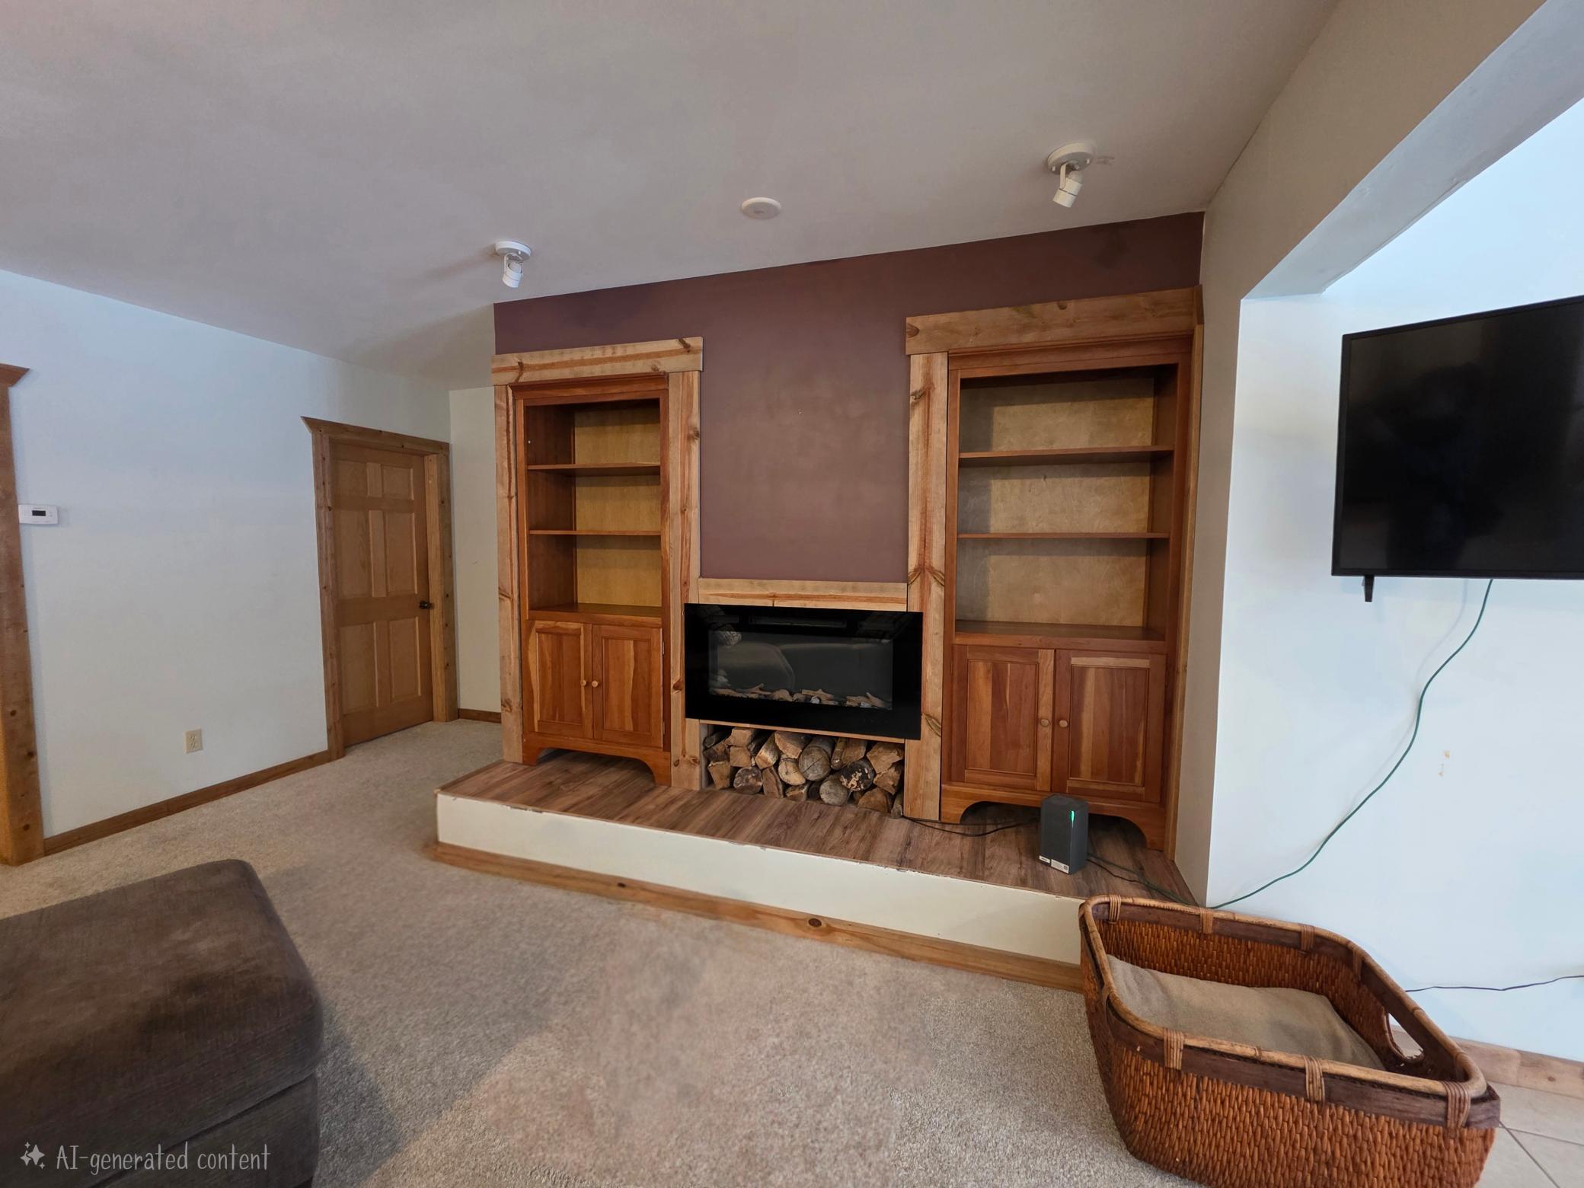
Electric; Family Room; Gas Burning; Living Room; Pellet Burning
Foundation:
Concrete Block
Fuel:
Electric; Propane
Heating:
Forced Air; Heat Pump
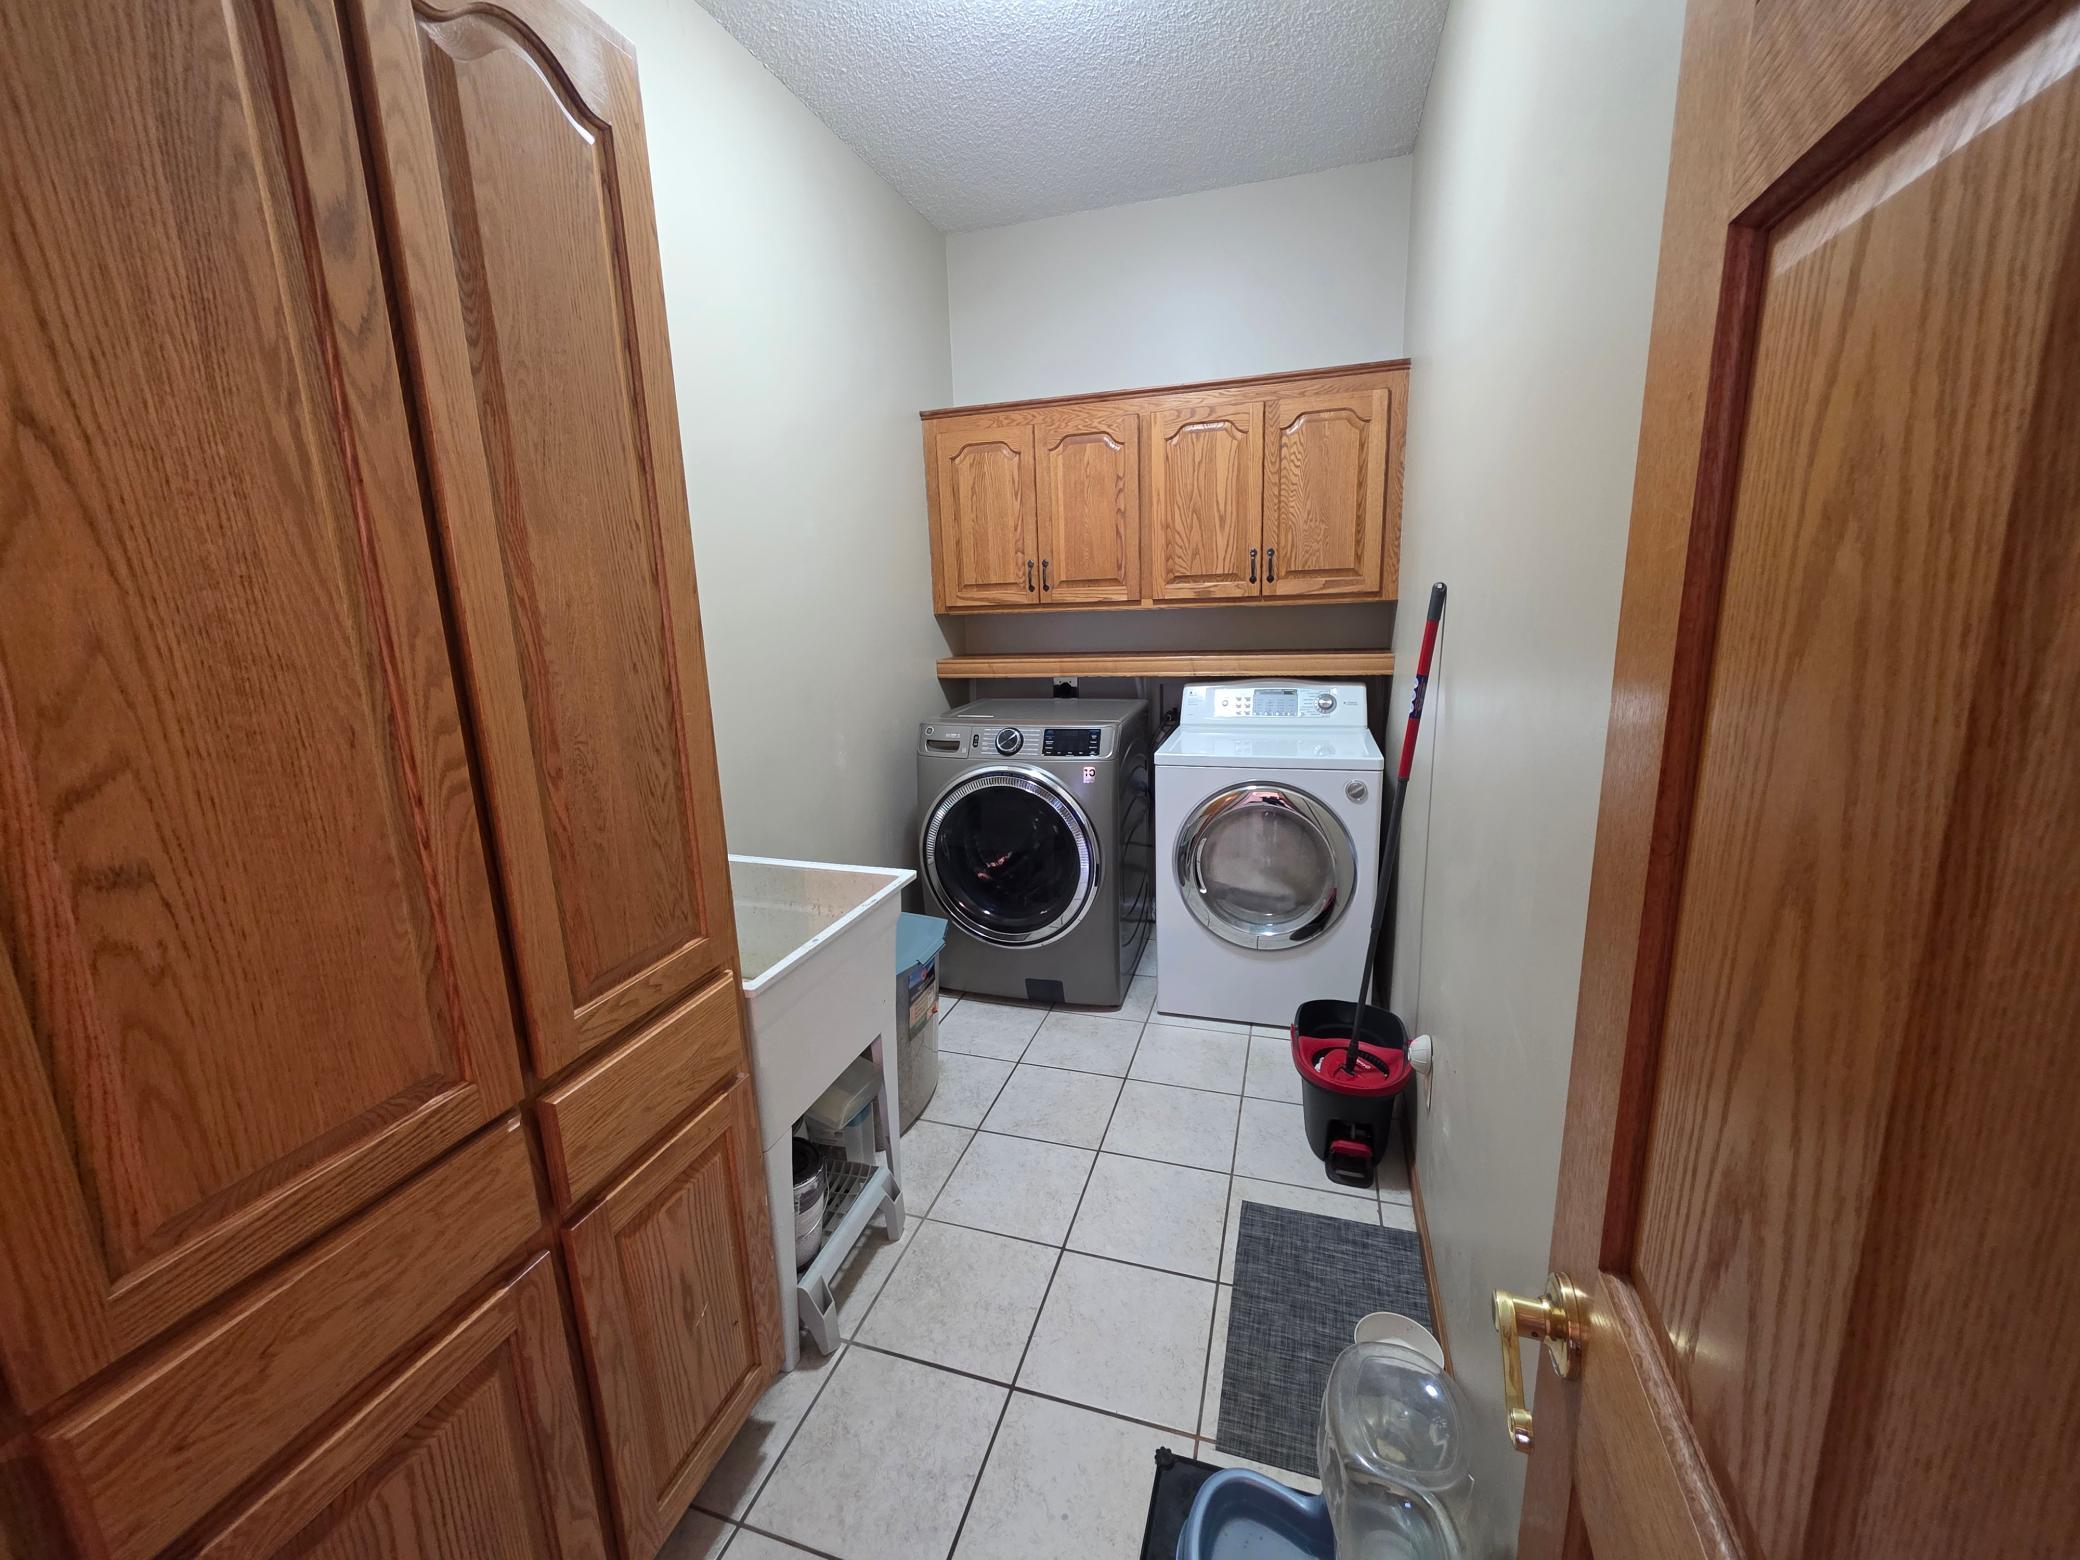
Laundry:
Main Level
Parking Characteristics:
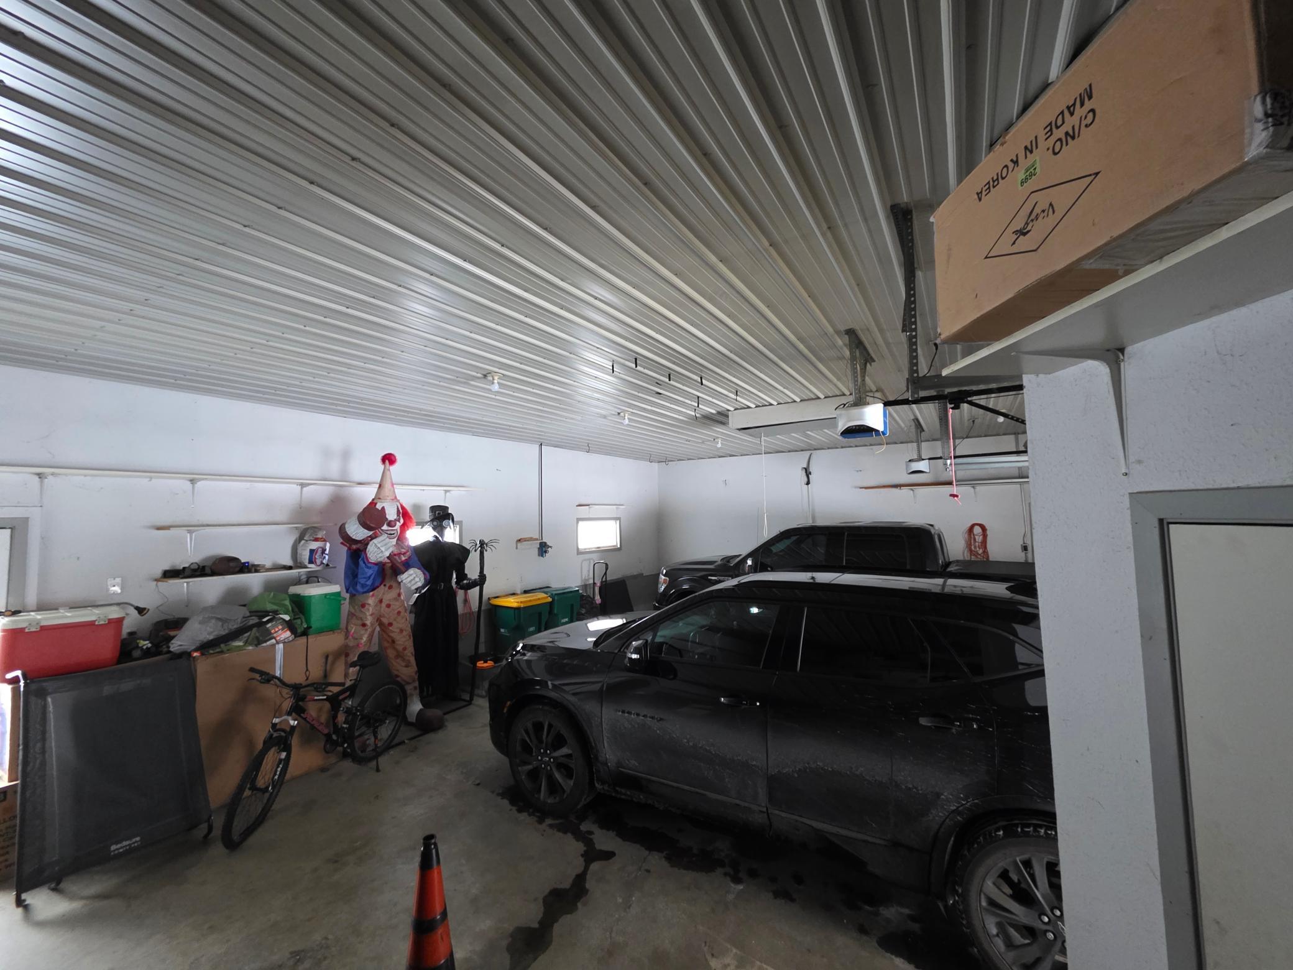
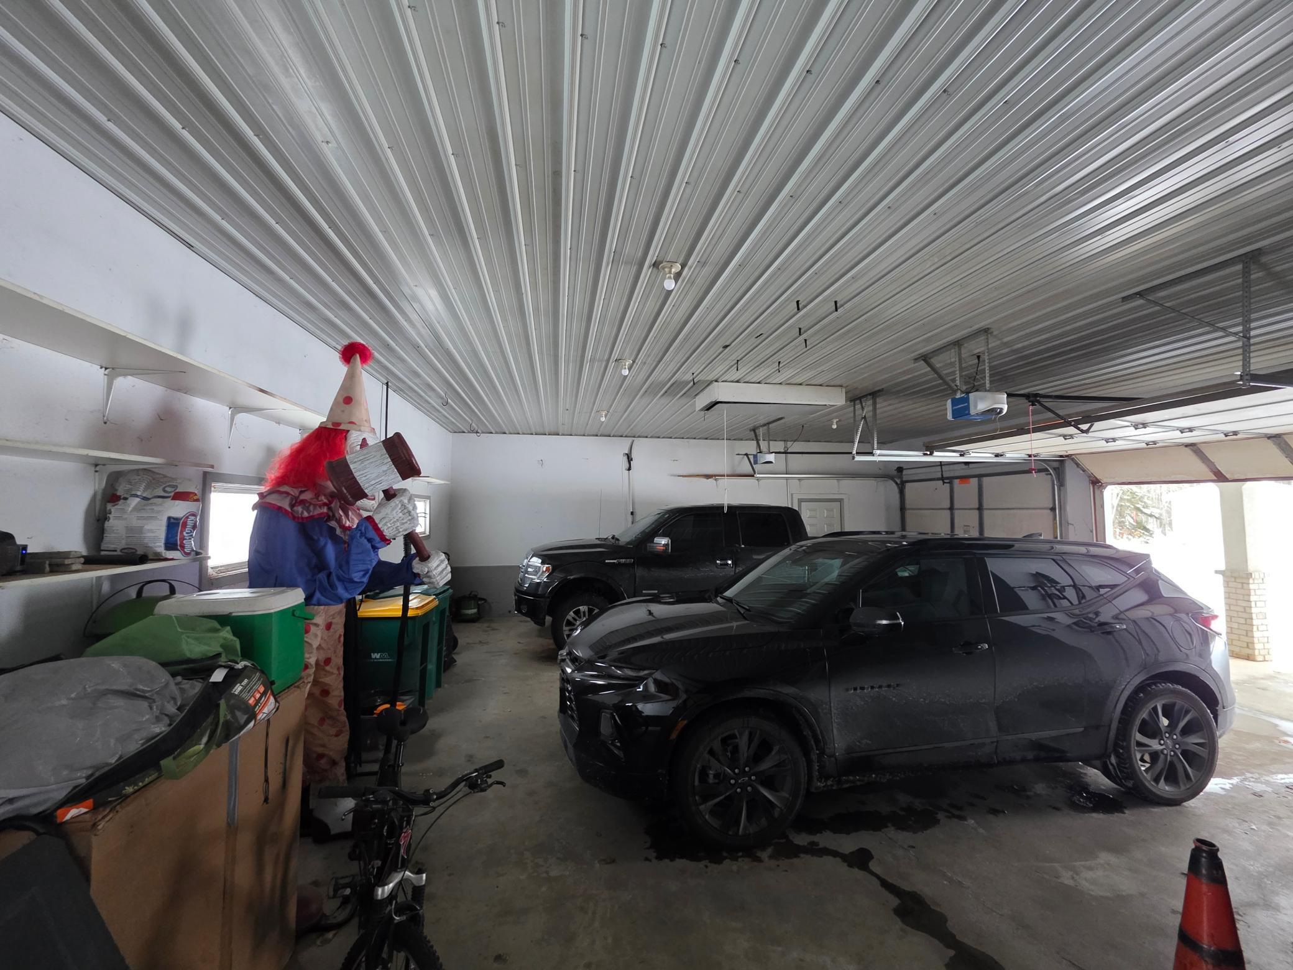
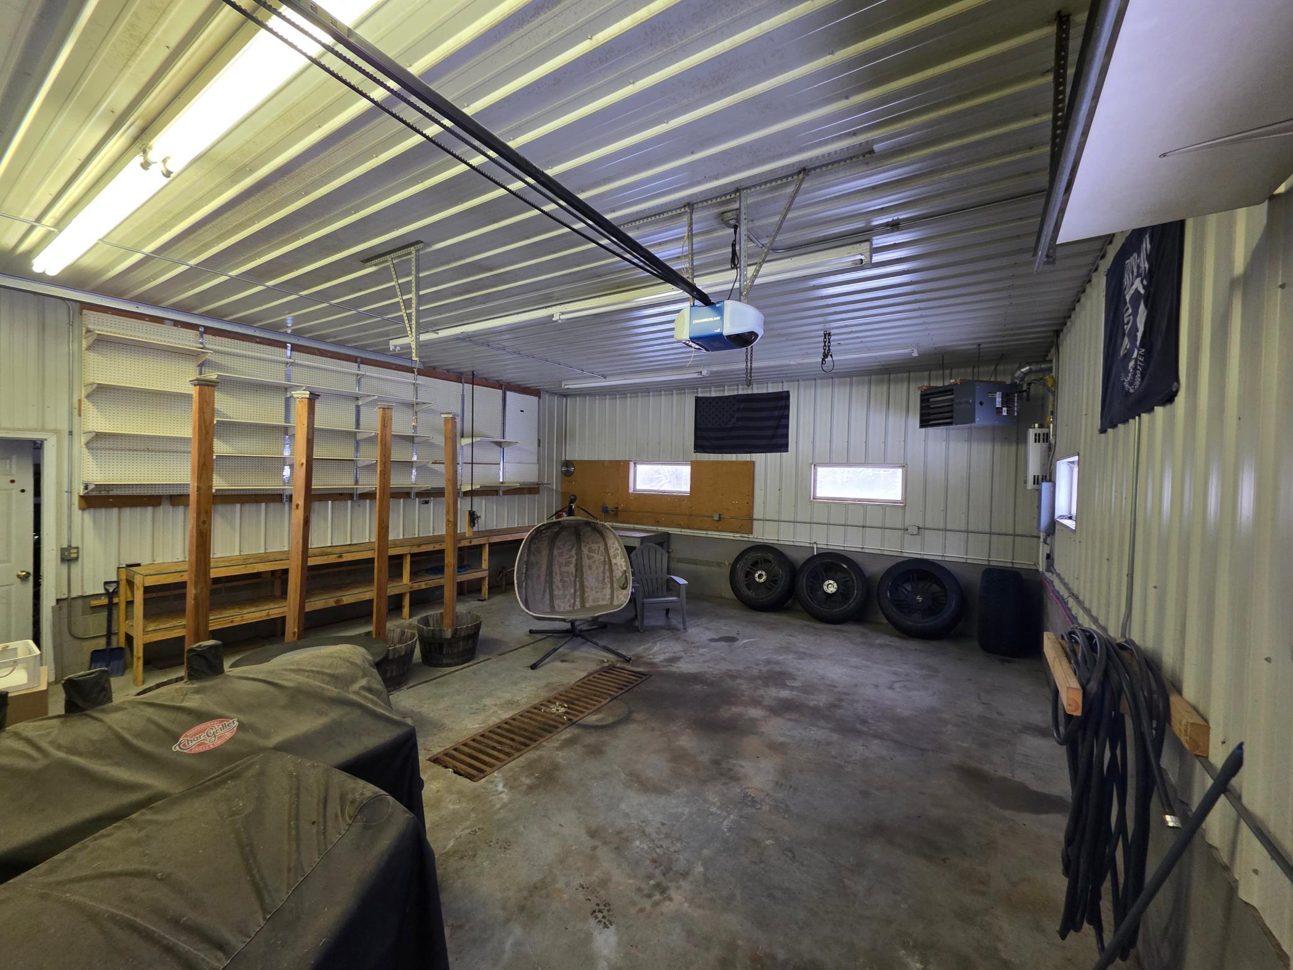
Finished Garage; Floor Drain; Garage Door Opener; Heated Garage; Insulated Garage; Storage
Sellers Terms:
Cash; Conventional
Sewer:
Private Sewer; Septic System Compliant - Yes
Stories:
One
Water:
Drilled; Private
Contract Information
- Off Market Date
- 2026-06-19
- Contingency
- None
- Original List Price
- 499500
- ListPrice
- 467500
- Owner is an Agent?
- No
- Auction?
- No
Location Tax and Other Information
- House Number
- 19671
- Street Name
- Moose Point
- Street Suffix
- Road
- Postal City
- Grand Rapids
- County
- Itasca
- State
- MN
- Zip Code
- 55744
- Complex/Dev/Subdivision
- Sherwood Knolls
Assessments
- Assessment Installment
- 81
- Tax With Assessments
- 3650
- Assessment Balance
- 0
Basement
- Foundation Dimensions
- 1664
- Concrete Block
- Yes
- Egress Windows
- Yes
- Full
- Yes
- Sump Pump
- Yes
More Information
Building Information
- Finished SqFt Above Ground
- 1664
- Finished SqFt Below Ground
- 1644
Lease Details
- Land Leased
- Not Applicable
Miscellaneous Information
- DP Resource
- Yes
- Homestead
- Yes
Ownership
- Fractional Ownership
- No
Parking Characteristics
- Garage Square Feet
- 891
- Finished Garage
- Yes
- Floor Drain
- Yes
- Garage Door Opener
- Yes
- Heated Garage
- Yes
- Insulated Garage
- Yes
- Storage
- Yes
Public Survey Info
- Range#
- 26
- Section#
- 14
- Township#
- 54
Office/Member Info
- Association
- ICBR
Location, Tax and Other Information
- AssocFeeYN
- No
- Legal Description
- SHERWOOD KNOLLS LOT 5 BLK 1
- Listing City
- Grand Rapids
- Map Page
- 999
- Municipality
- Grand Rapids
- School District
- Grand Rapids
- School District Phone
- 218-327-5704
- Zip Plus 4
- 5196
- Property ID Number
- 634700150
- Tax Year
- 2025
- Tax Amount
- 3596
- In Foreclosure?
- No
- Potential Short Sale?
- No
- Lender Owned?
- No
Directions & Remarks
- Public Remarks
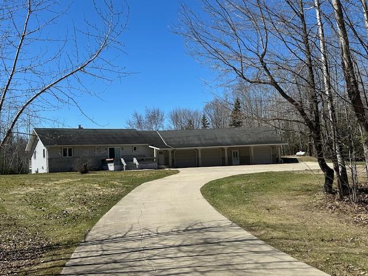
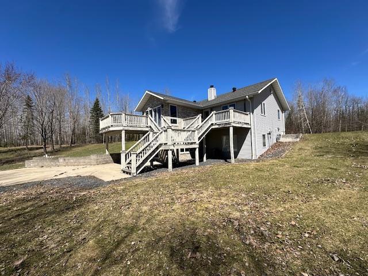
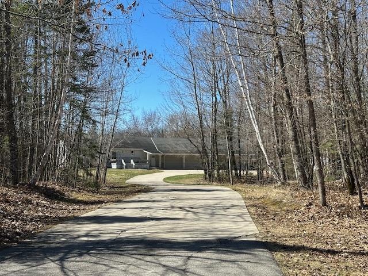
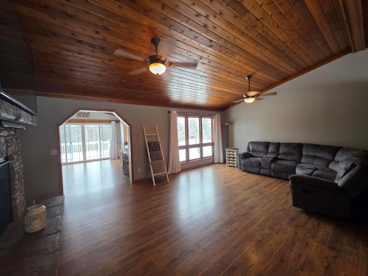
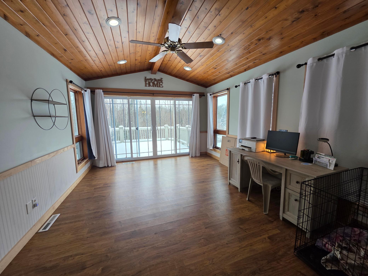
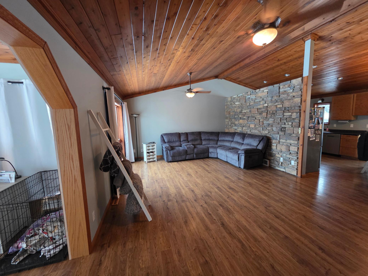
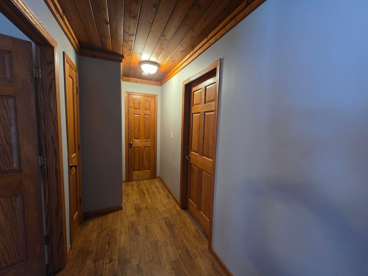
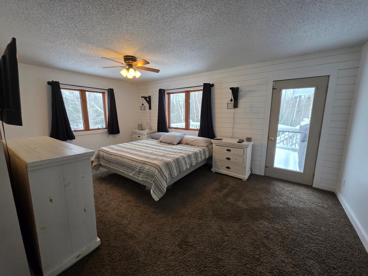
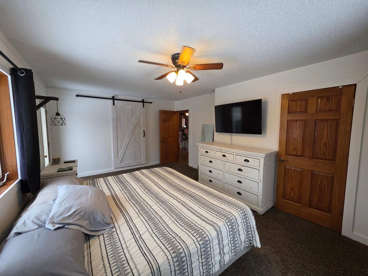
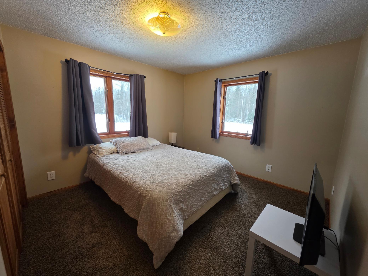
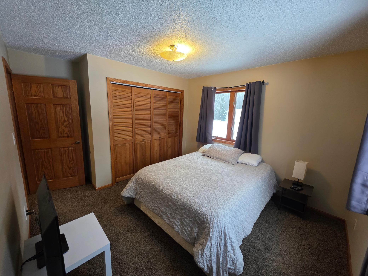
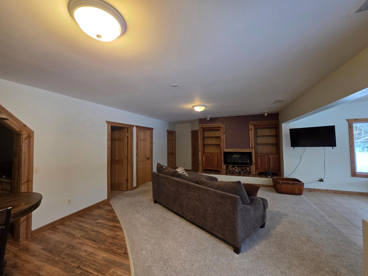
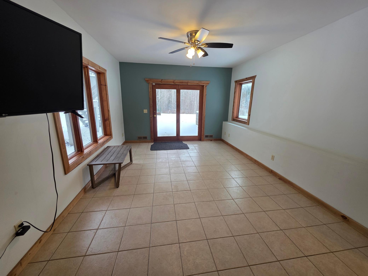
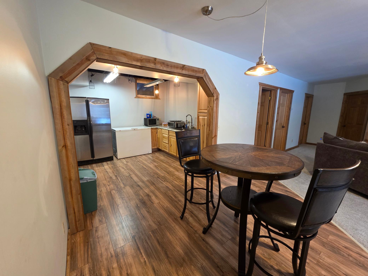
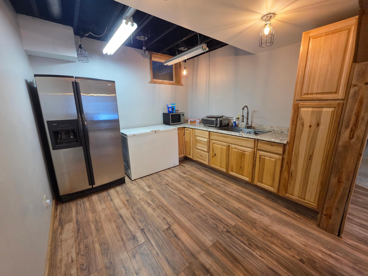
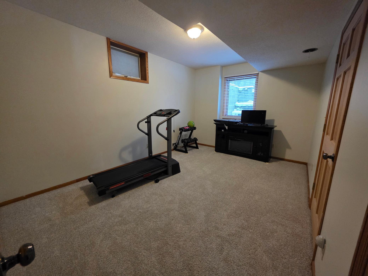
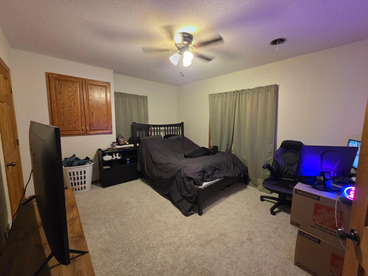
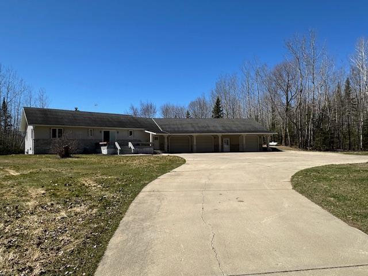
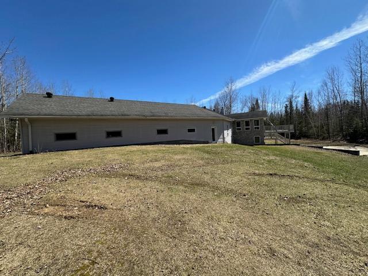
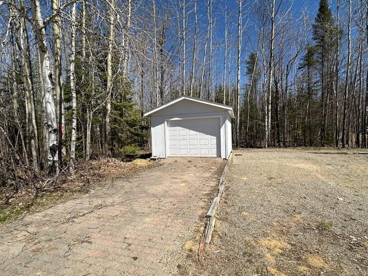
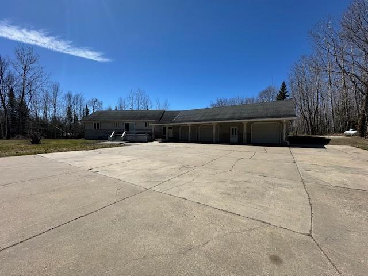
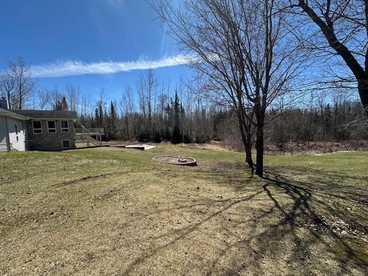
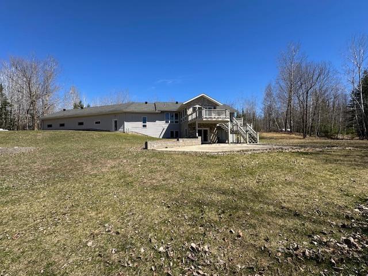
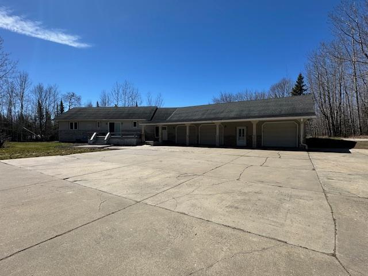
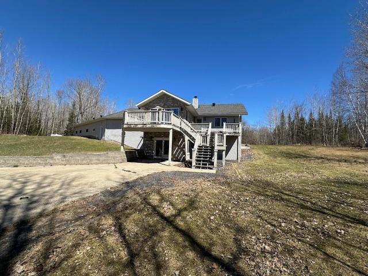
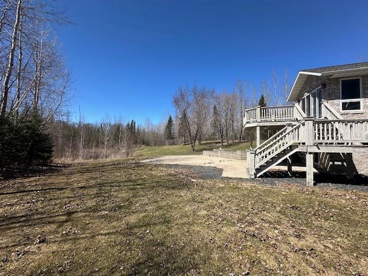
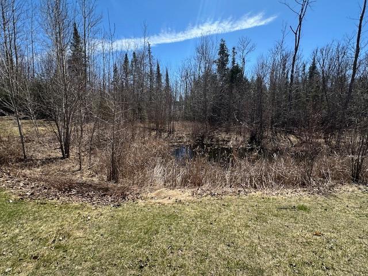
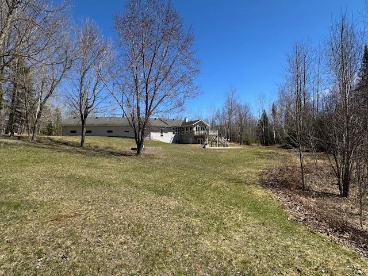
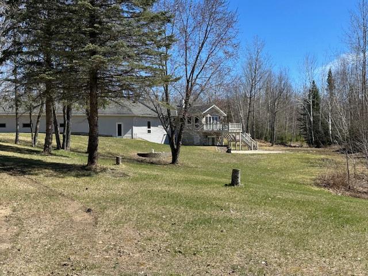
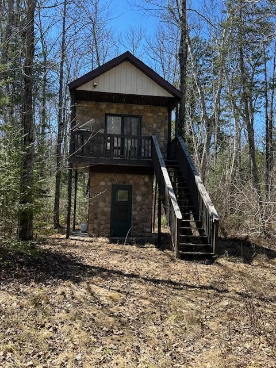
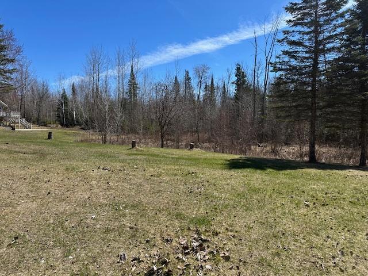
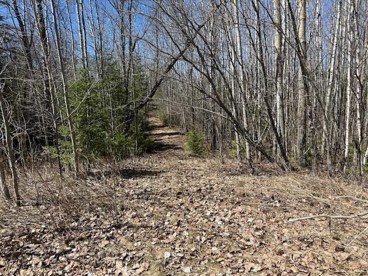

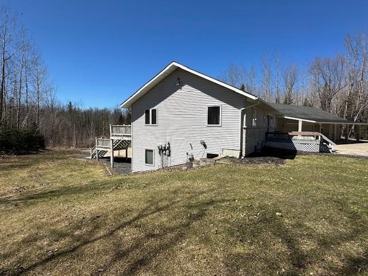
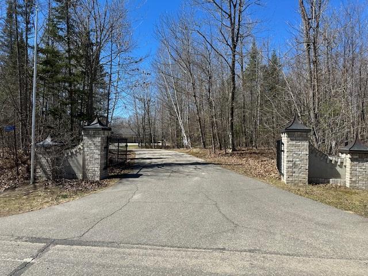
- Serene & peaceful location minutes from town and close to Pokegama Lake access! This gorgeous 4 bdrm, 2 bath home has everything you need including a cozy main floor primary bdrm with a private deck, a lovely 4-season room that overlooks your large backyard and spacious living room featuring a wonderful fireplace that you can warm up in front of on cold winter nights. This home boasts a walk-out lower level w/large family room and wet bar/kitchenette, ideal for all of your entertaining needs. The lower level also contains 2 ample-sized bedrooms with plenty of room for overnight guests. Also featuring a HUGE 3-stall heated & insulated garage that includes a great workshop area. All of this on 2+ acres. And if THAT isn't enough, just think of all of the outdoor fun you can have with the hundreds of acres of Blandin Land that surround this property! There are several trails cut throughout the property and one that leads to the Moose Lodge. And one more fun surprise is a LUXE deer stand/tree house just perfect for escaping realty to enjoy some alone time! You don't want to miss this one! Book your showing now!!
- Directions
- From Grand Rapids, take 169 S to Right onto County Rd 17, to Right onto County Rd 239, to property on Left.
Accessible
- None
- Yes
Air Conditioning
- Central Air
- Yes
Amenities Unit
- Ceiling Fan(s)
- Yes
- Deck
- Yes
- Kitchen Window
- Yes
- Main Floor Primary Bedroom
- Yes
Appliances
- Air-To-Air Exchanger
- Yes
- Cooktop
- Yes
- Dishwasher
- Yes
Bath Description
- Main Floor Full Bath
- Yes
- 3/4 Basement
- Yes
Construction Status
- Previously Owned
- Yes
Dining Room Description
- Eat In Kitchen
- Yes
- Separate/Formal Dining Room
- Yes
Exterior
- Brick/Stone
- Yes
- Stucco
- Yes
- Vinyl
- Yes
Family Room Characteristics
- Family Room
- Yes
- Lower Level
- Yes
Fireplace Characteristics
- Electric
- Yes
- Family Room
- Yes
- Gas Burning
- Yes
- Living Room
- Yes
- Pellet Burning
- Yes
Foundation
- Concrete Block
- Yes
Fuel
- Electric
- Yes
- Propane
- Yes
Heating
- Forced Air
- Yes
- Heat Pump
- Yes
Insurance Fee
- Insurance Fee
- 0
Laundry
- Main Level
- Yes
Sellers Terms
- Cash
- Yes
- Conventional
- Yes
Sewer
- Private Sewer
- Yes
- Septic System Compliant - Yes
- Yes
Stories
- One
- Yes
Water
- Drilled
- Yes
- Private
- Yes
Room Information
| Room Name | Dimensions | Level |
|---|---|---|
| Second (2nd) Bedroom | 10x10 | Main |
| First (1st) Bedroom | 12x17 | Main |
| Kitchen | 19x9 | Main |
| Family Room | 23x15 | Lower |
| Dining Room | 16x12 | Main |
| Living Room | 22x14 | Main |
| Other | 23x26 | Main |
| Sitting Room | 15x12 | Lower |
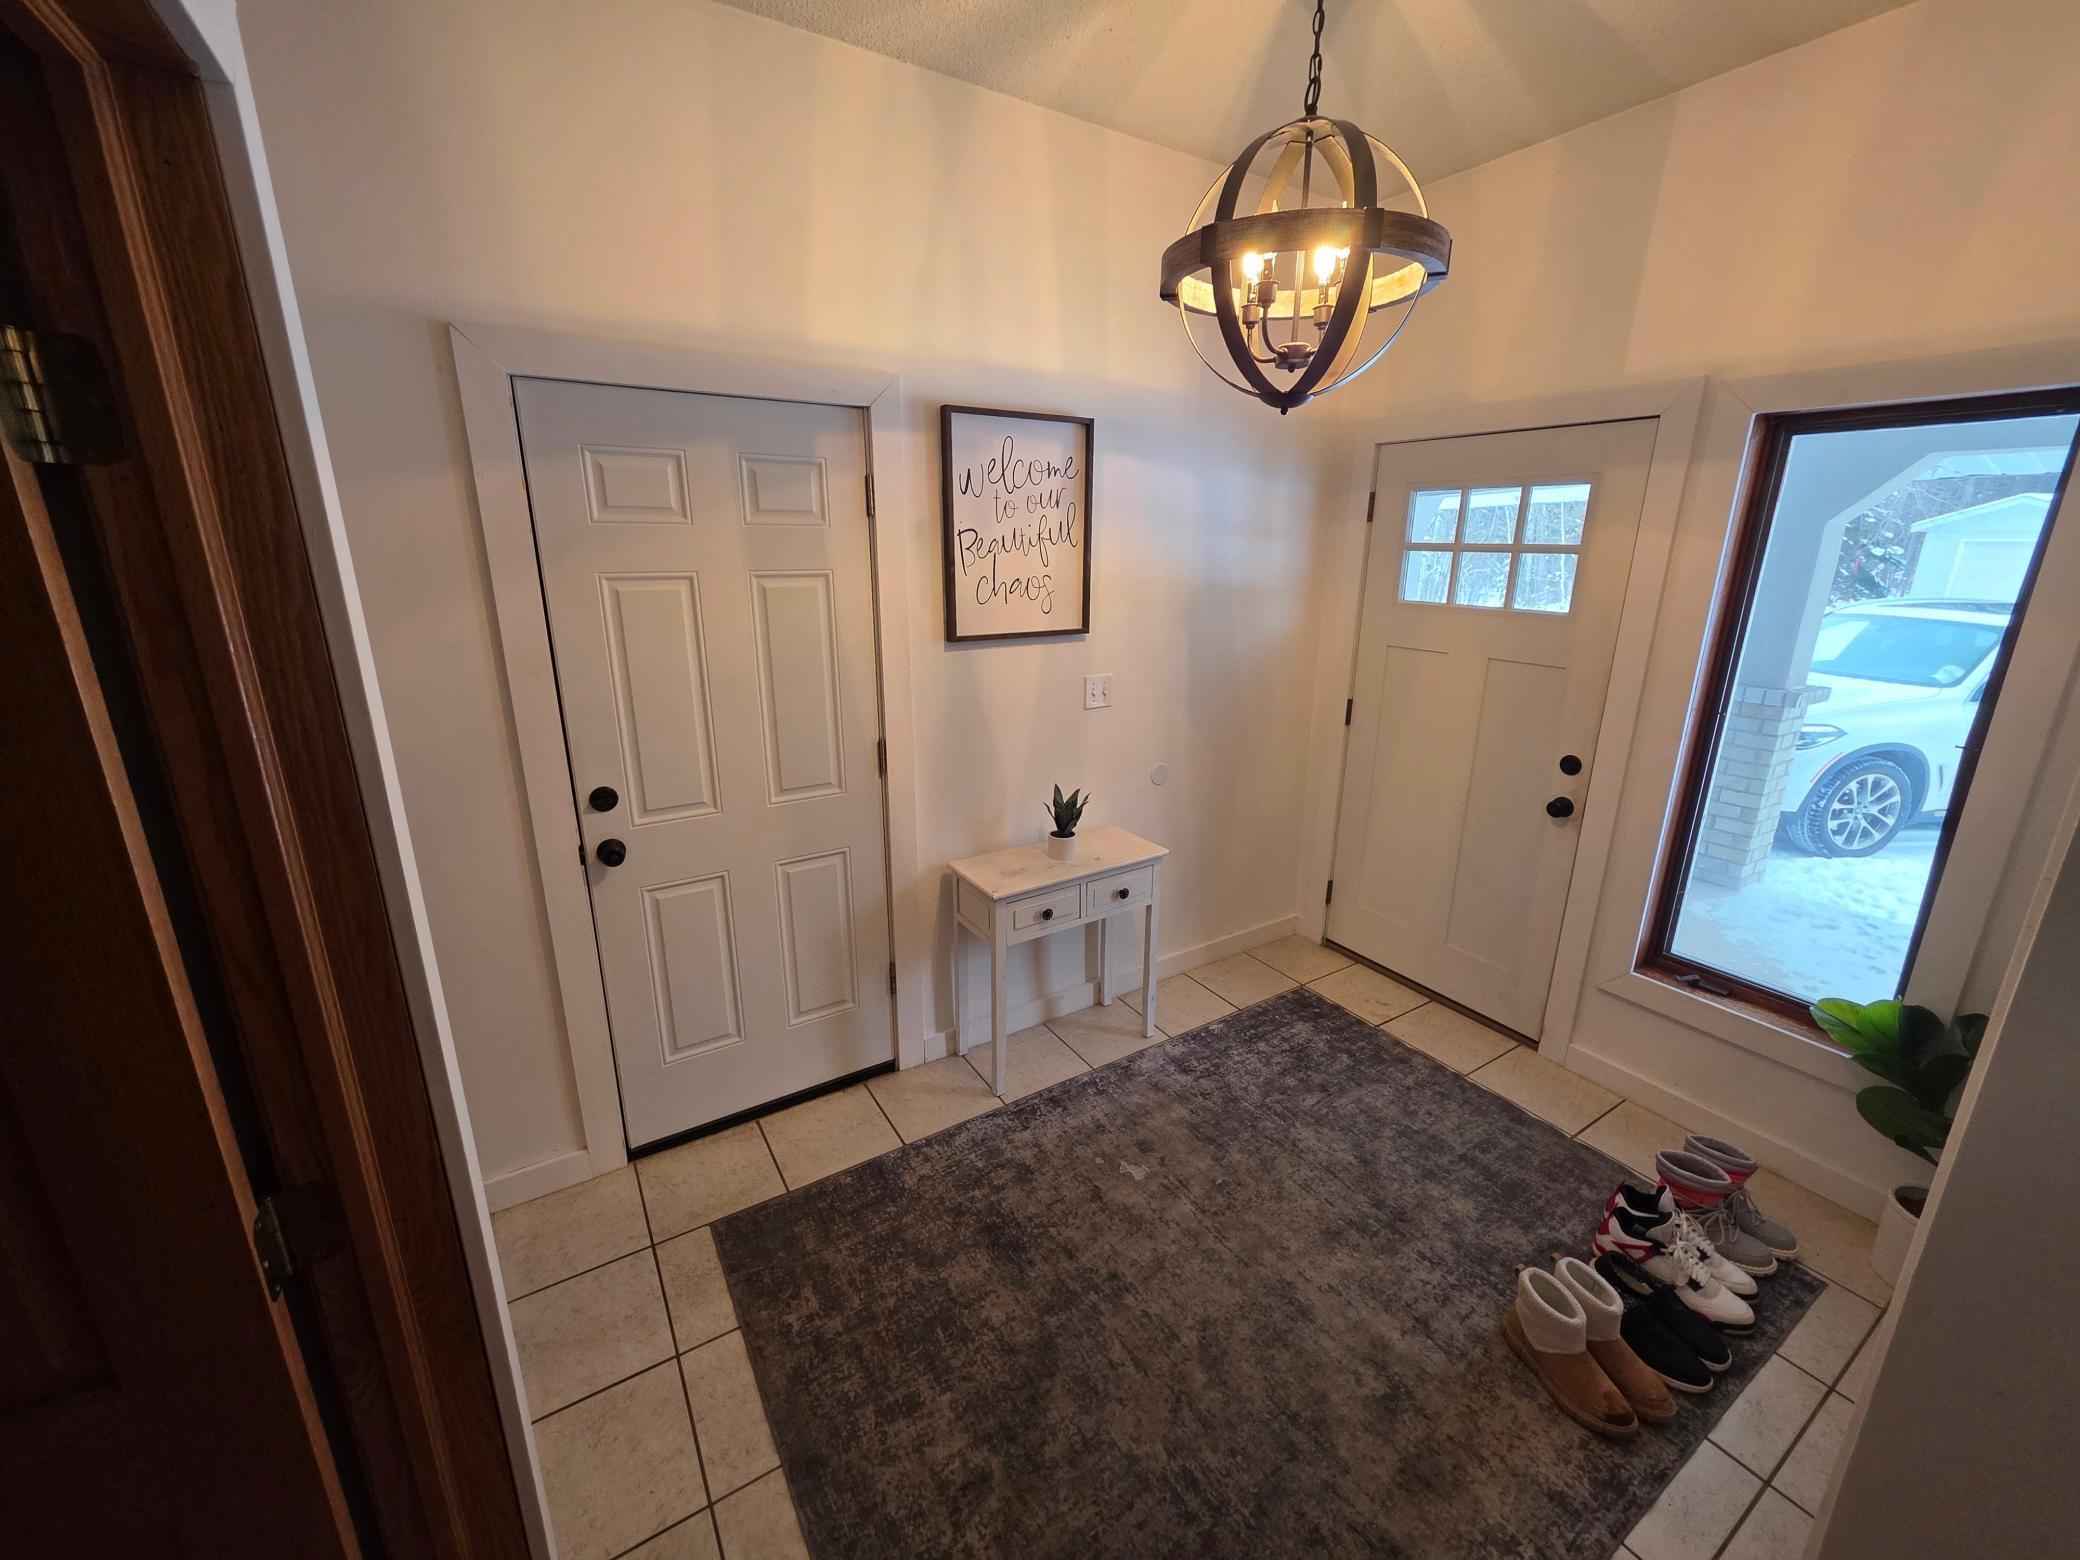
| Foyer | 15x12 | Main |
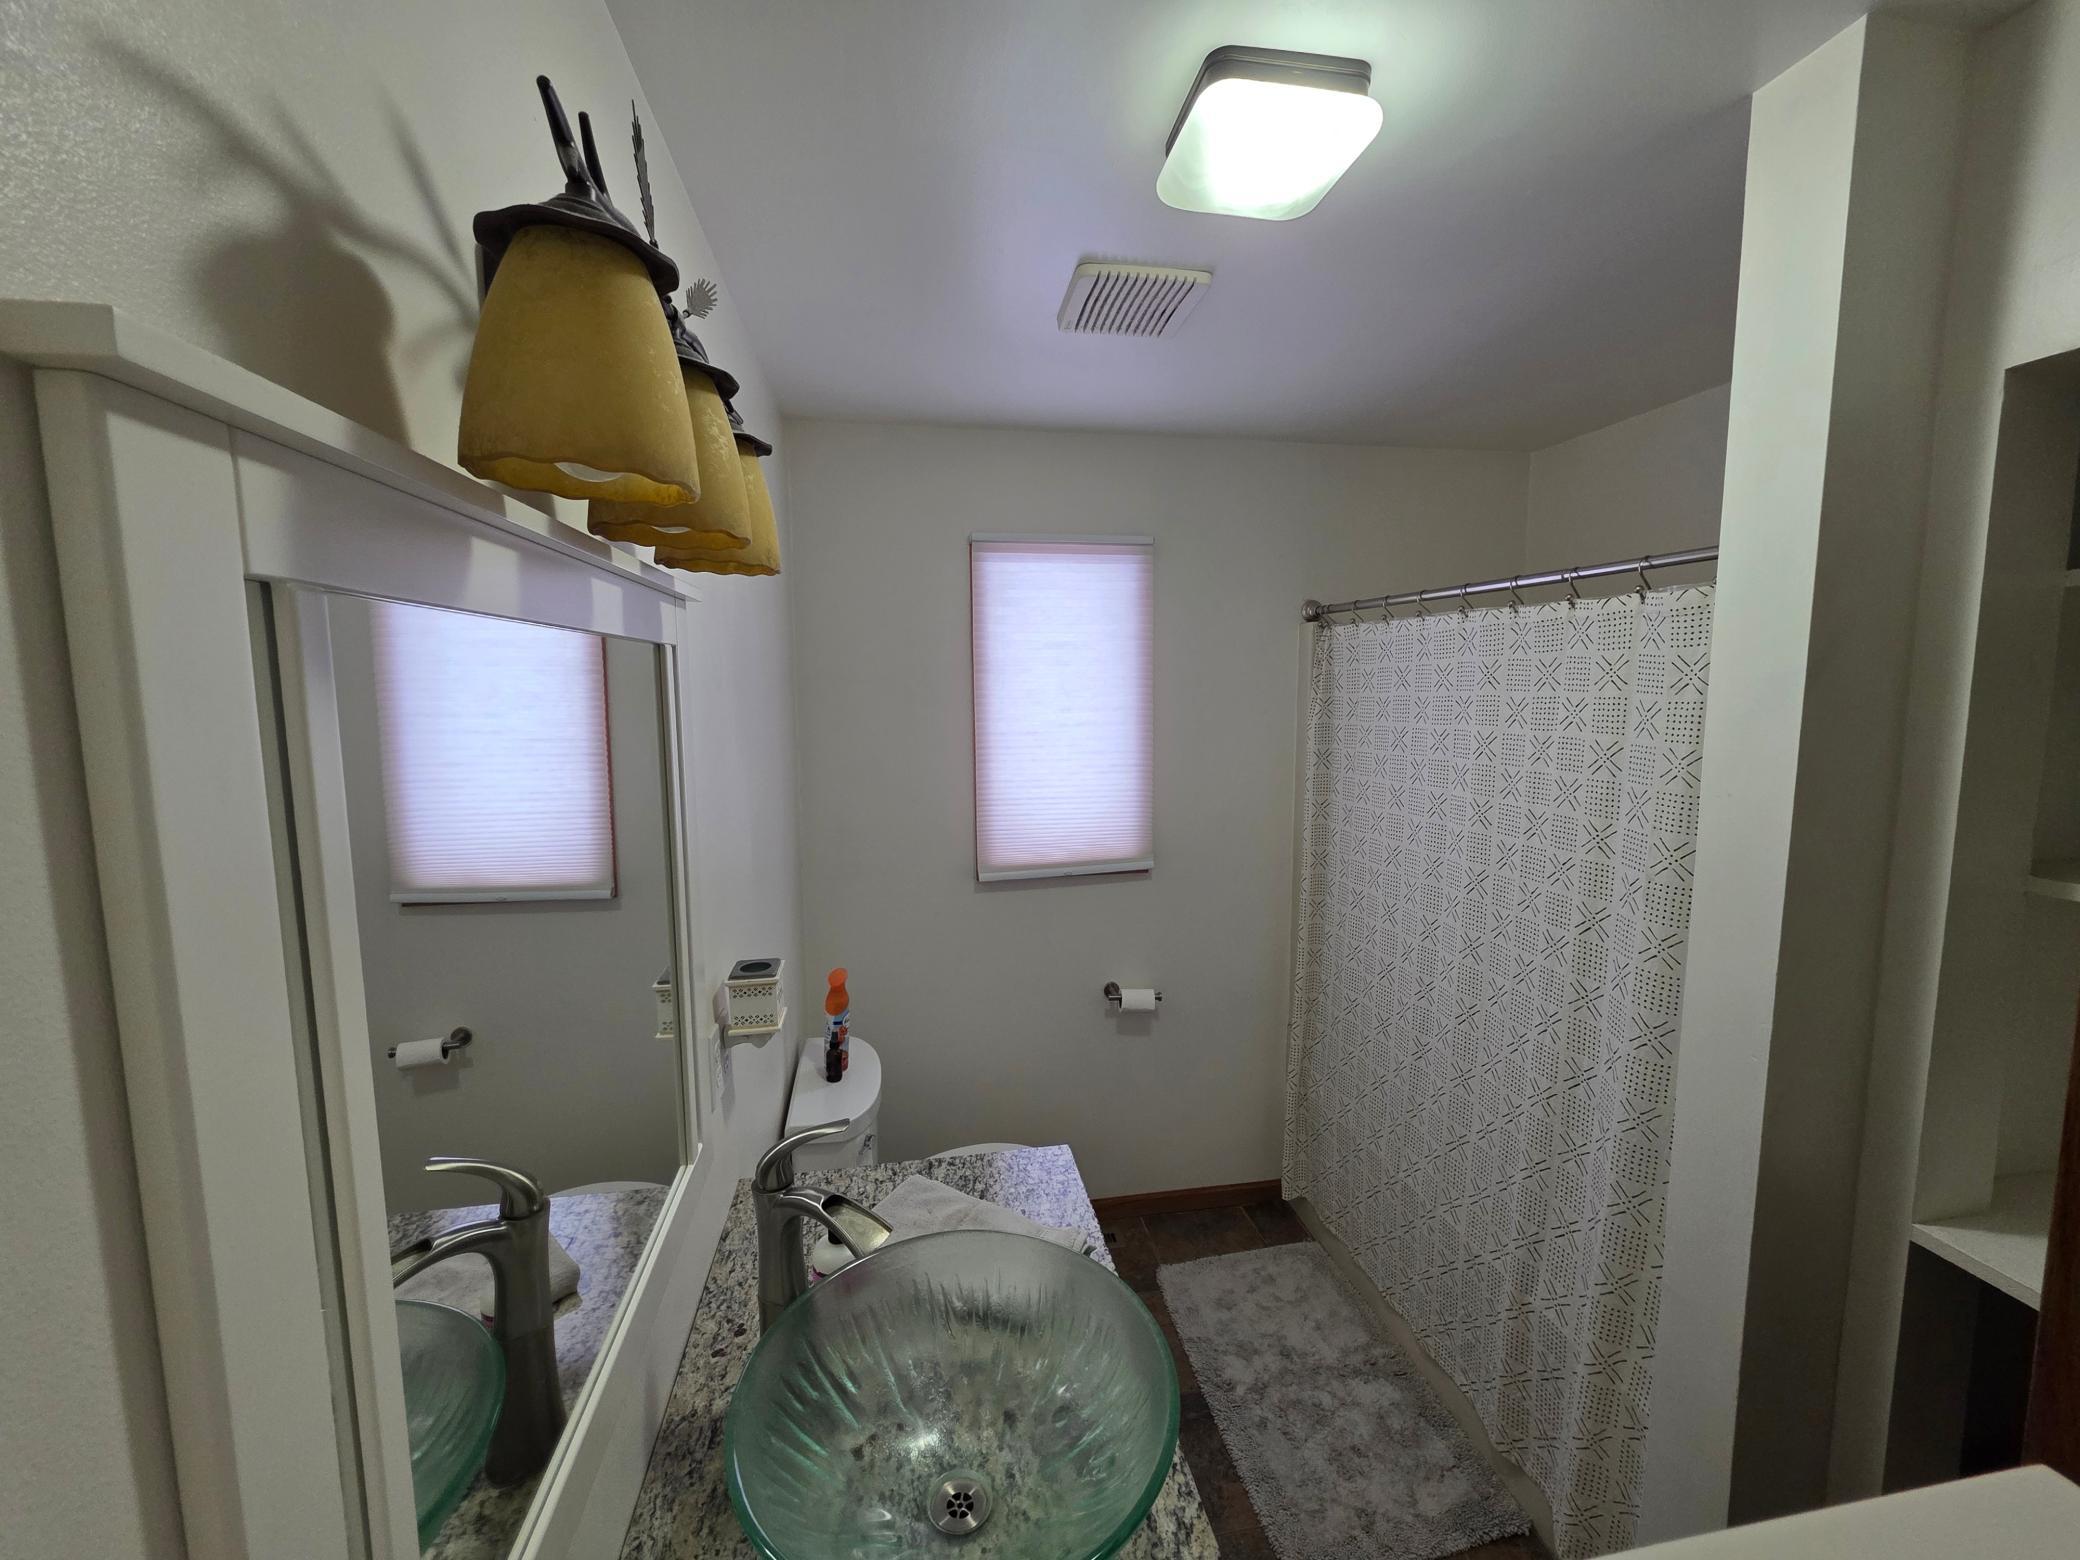
| Bathroom | 10x7 | Main |
| Laundry | 10x6 | Main |
| Fourth (4th) Bedroom | 10x16 | Lower |
| Third (3rd) Bedroom | 11x14 | Lower |
Documents
 19671 Moose Point GIS map.pdf ›
Listing Office:
MOVE IT REAL ESTATE GROUP/LAKEHOMES.COM
Last Updated: July - 22 - 2026
The data relating to real estate for sale on this web site comes in part from the Broker
Reciprocity SM Program of the Regional Multiple Listing Service of Minnesota, Inc. The information provided is deemed reliable but not guaranteed. Properties subject to prior sale, change or withdrawal.
©2024 Regional Multiple Listing Service of Minnesota, Inc All rights reserved.