
1984 35th Avenue, Osceola, WI 54020
$995,000
Property Type:
Residential
Bedrooms:
1
Baths:
2
Square Footage:
3,412
Lot Size (sq. ft.):
1,707,116
Status:
Active
Current Price:
$995,000
List Date:
5/24/2026
Last Modified:
7/25/2026
Listing Details MLS# 7079997
General Property Information
- Common Wall
- No
- Lot Measurement
- Acres
- Manufactured Home?
- No
- Multiple PIDs?
- No
- New Development
- No
- Number of Fireplaces
- Yes
- Waterfront YN
- No
- Year Built
- 1980
- Yearly/Seasonal
- Yearly
- Zoning
- Residential-Single Family
- Bath Full
- 2
- Main Floor Total SqFt
- 1706
- Above Grd Total SqFt
- 1706
- Below Grd Total SqFt
- 1706
- Total SqFt
- 3412
- Total Finished Sqft
- 1895.00
- FireplaceYN
- Yes
- Style
- (SF) Single Family
- Foundation Size
- 1706
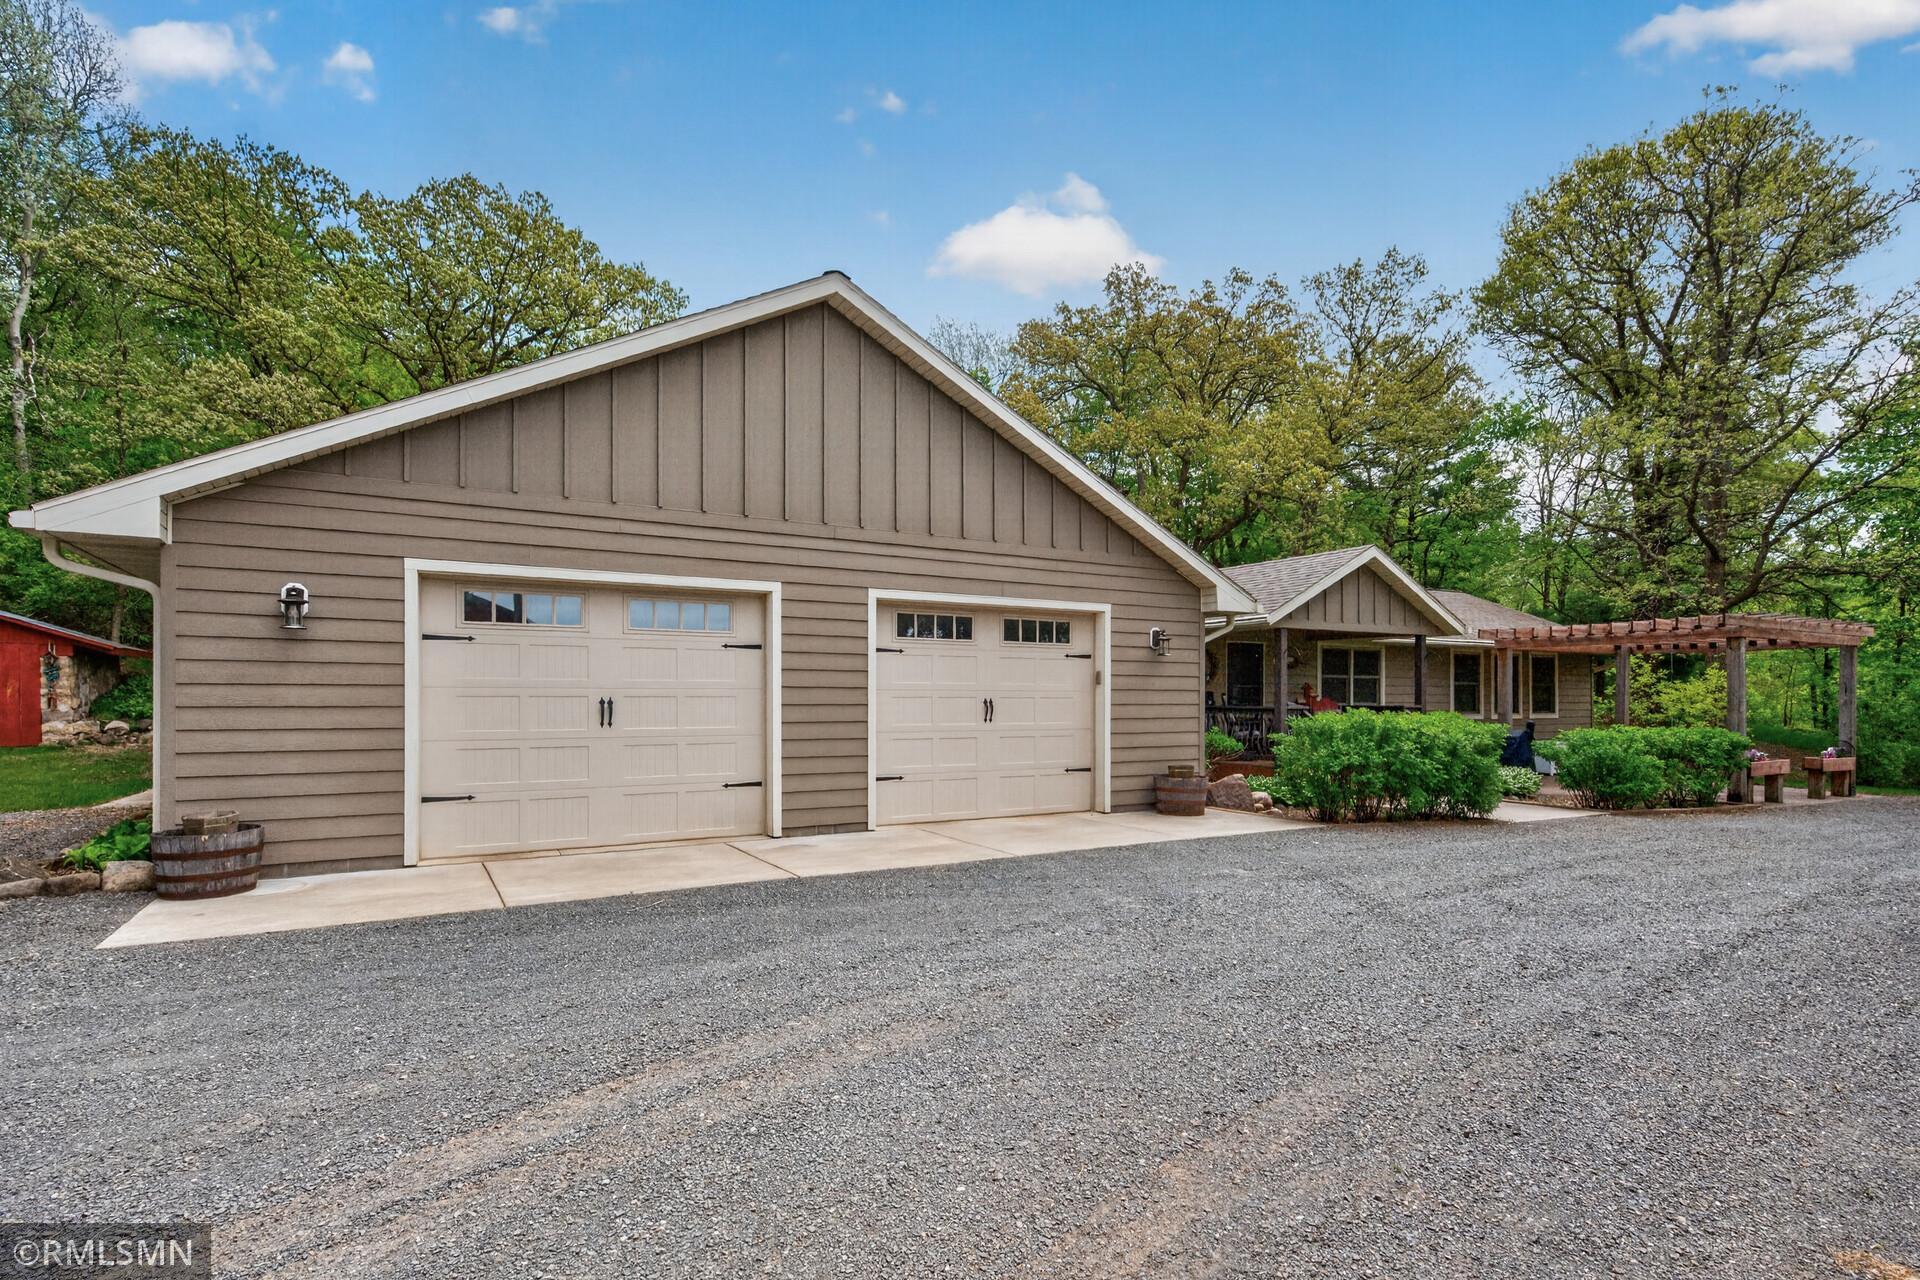
- Garage Stalls
- 2
- Lot Dimensions
- Yes
- Acres
- 39.19
- Assessment Pending
- No
- Bath Three Quarters
- 0
- Bath Half
- 0
- Bath Quarter
- 0
- Association Fee
- 0
Property Features
Accessible:
None
Air Conditioning:
Central Air
Appliances:
Dishwasher; Microwave; Range; Refrigerator
Assumable Loan:
Not Assumable
Basement:
Full
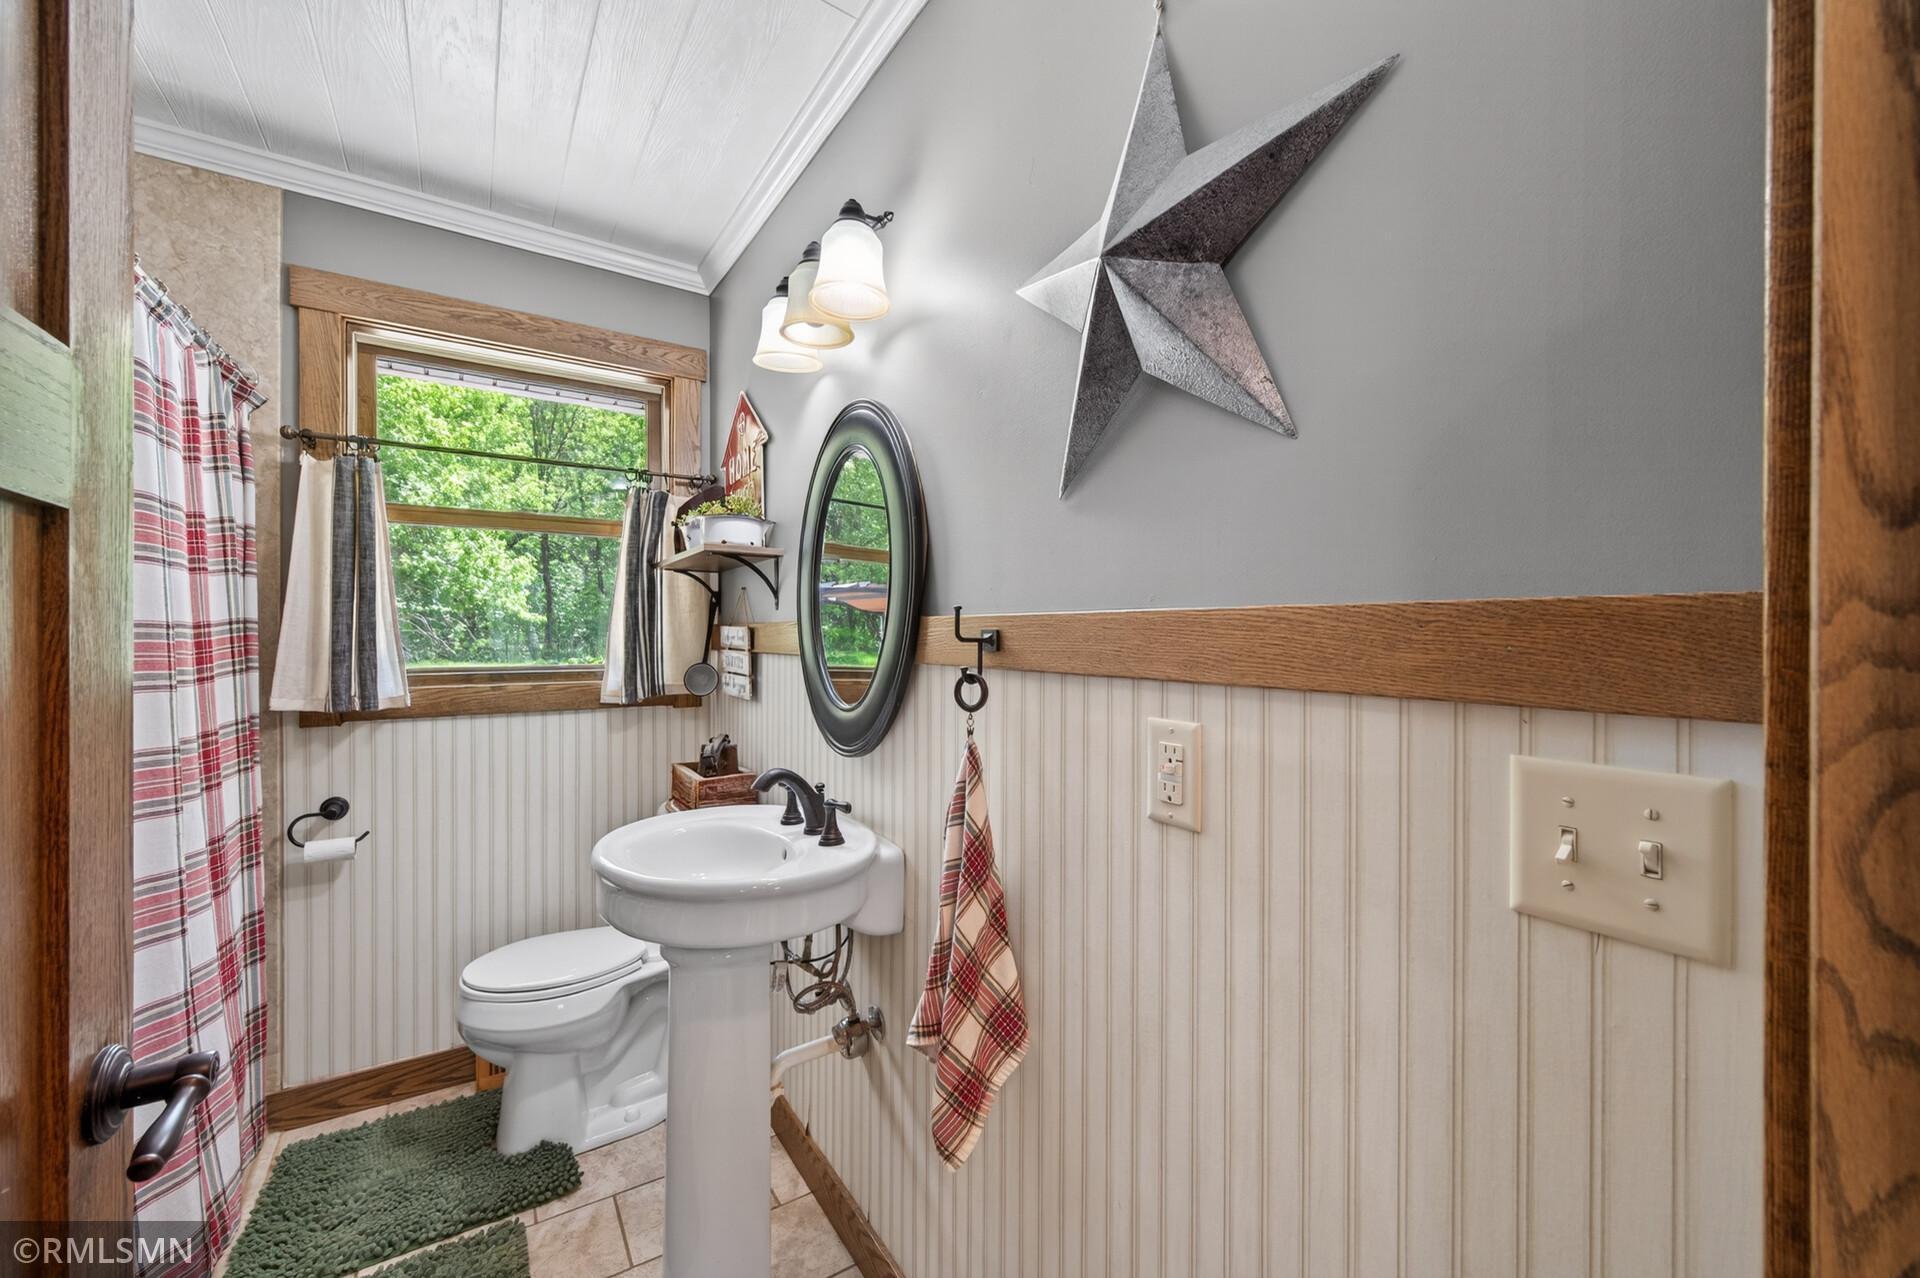
Bath Description:
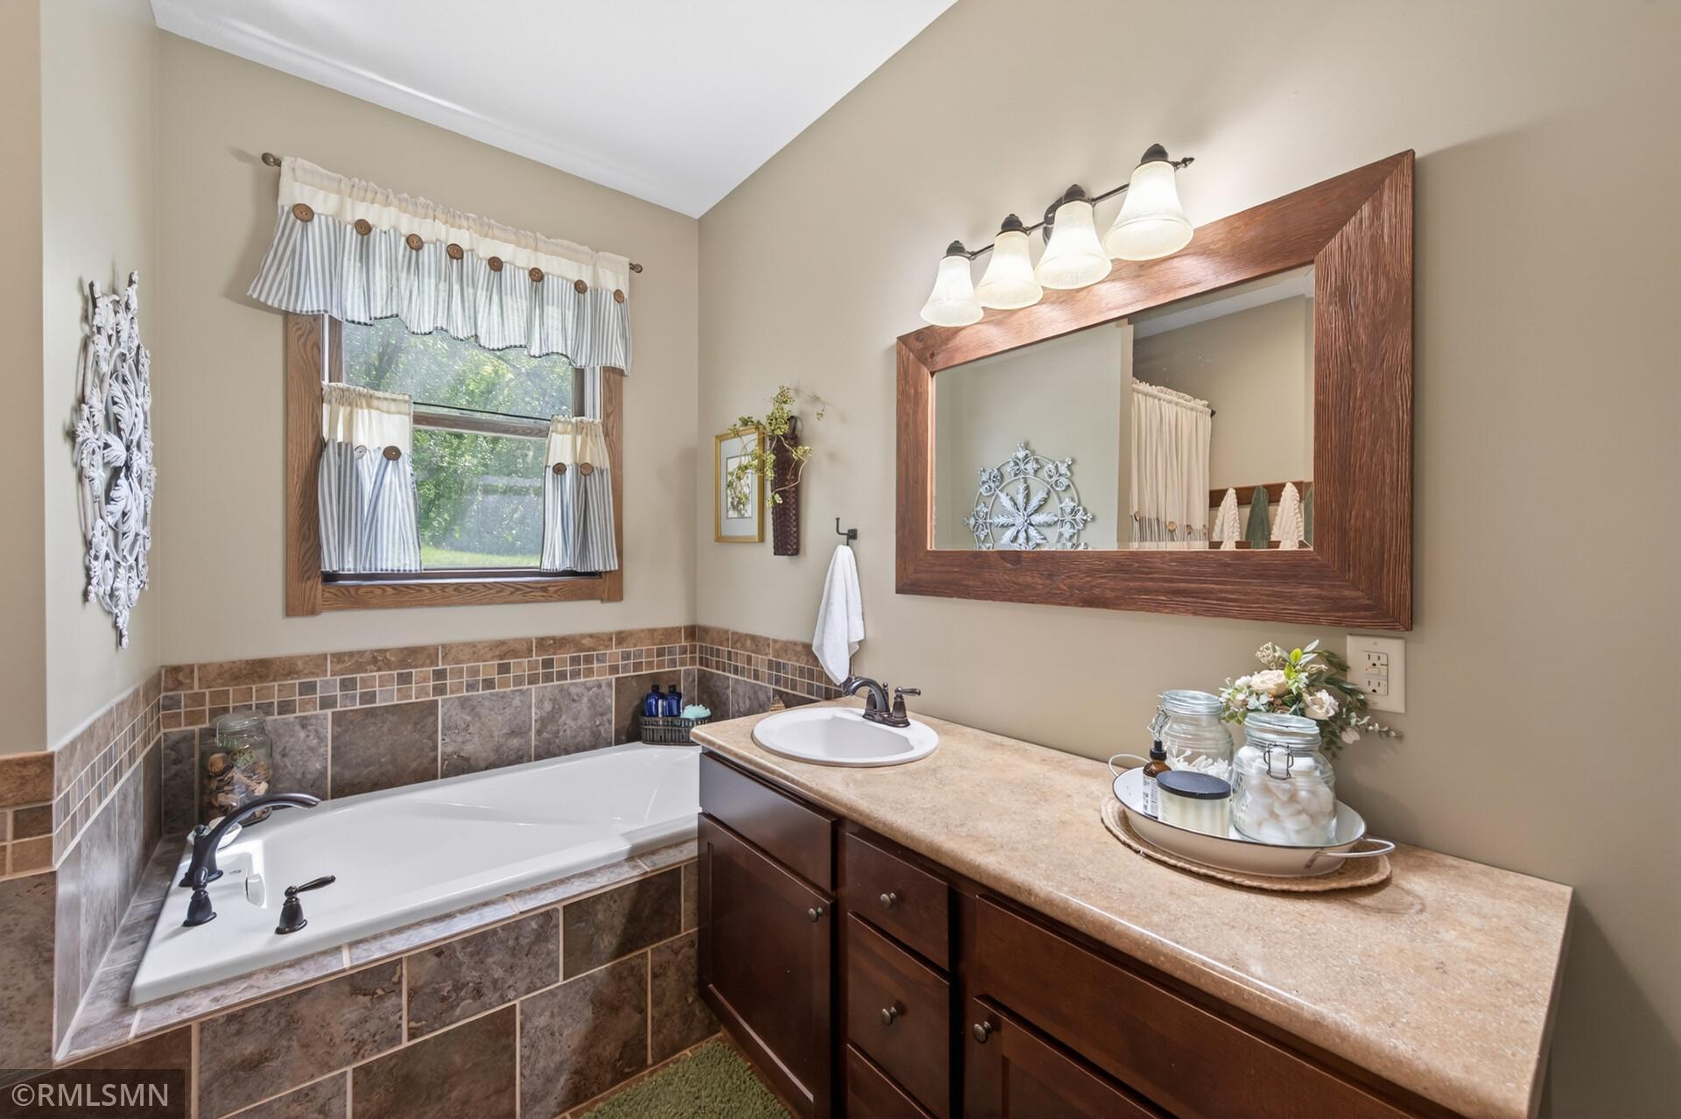
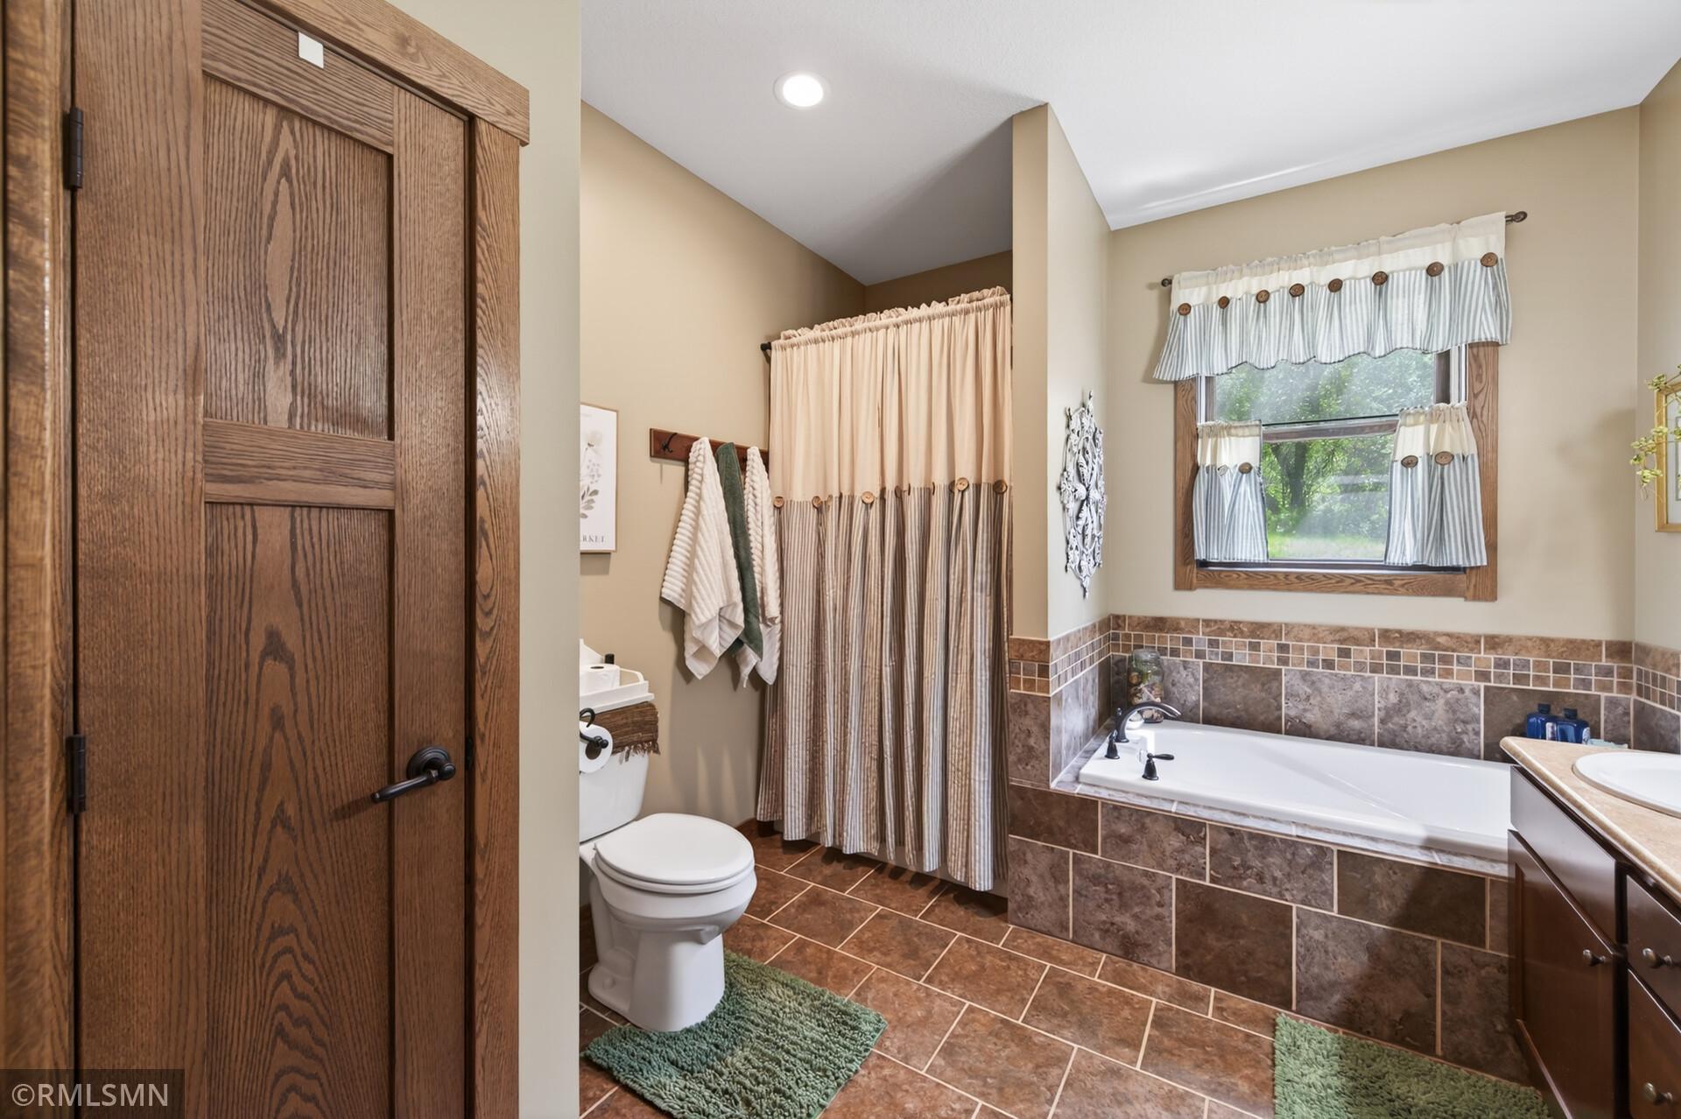
Main Floor Full Bath; Full Primary
Construction Materials:
Other
Construction Status:
Previously Owned
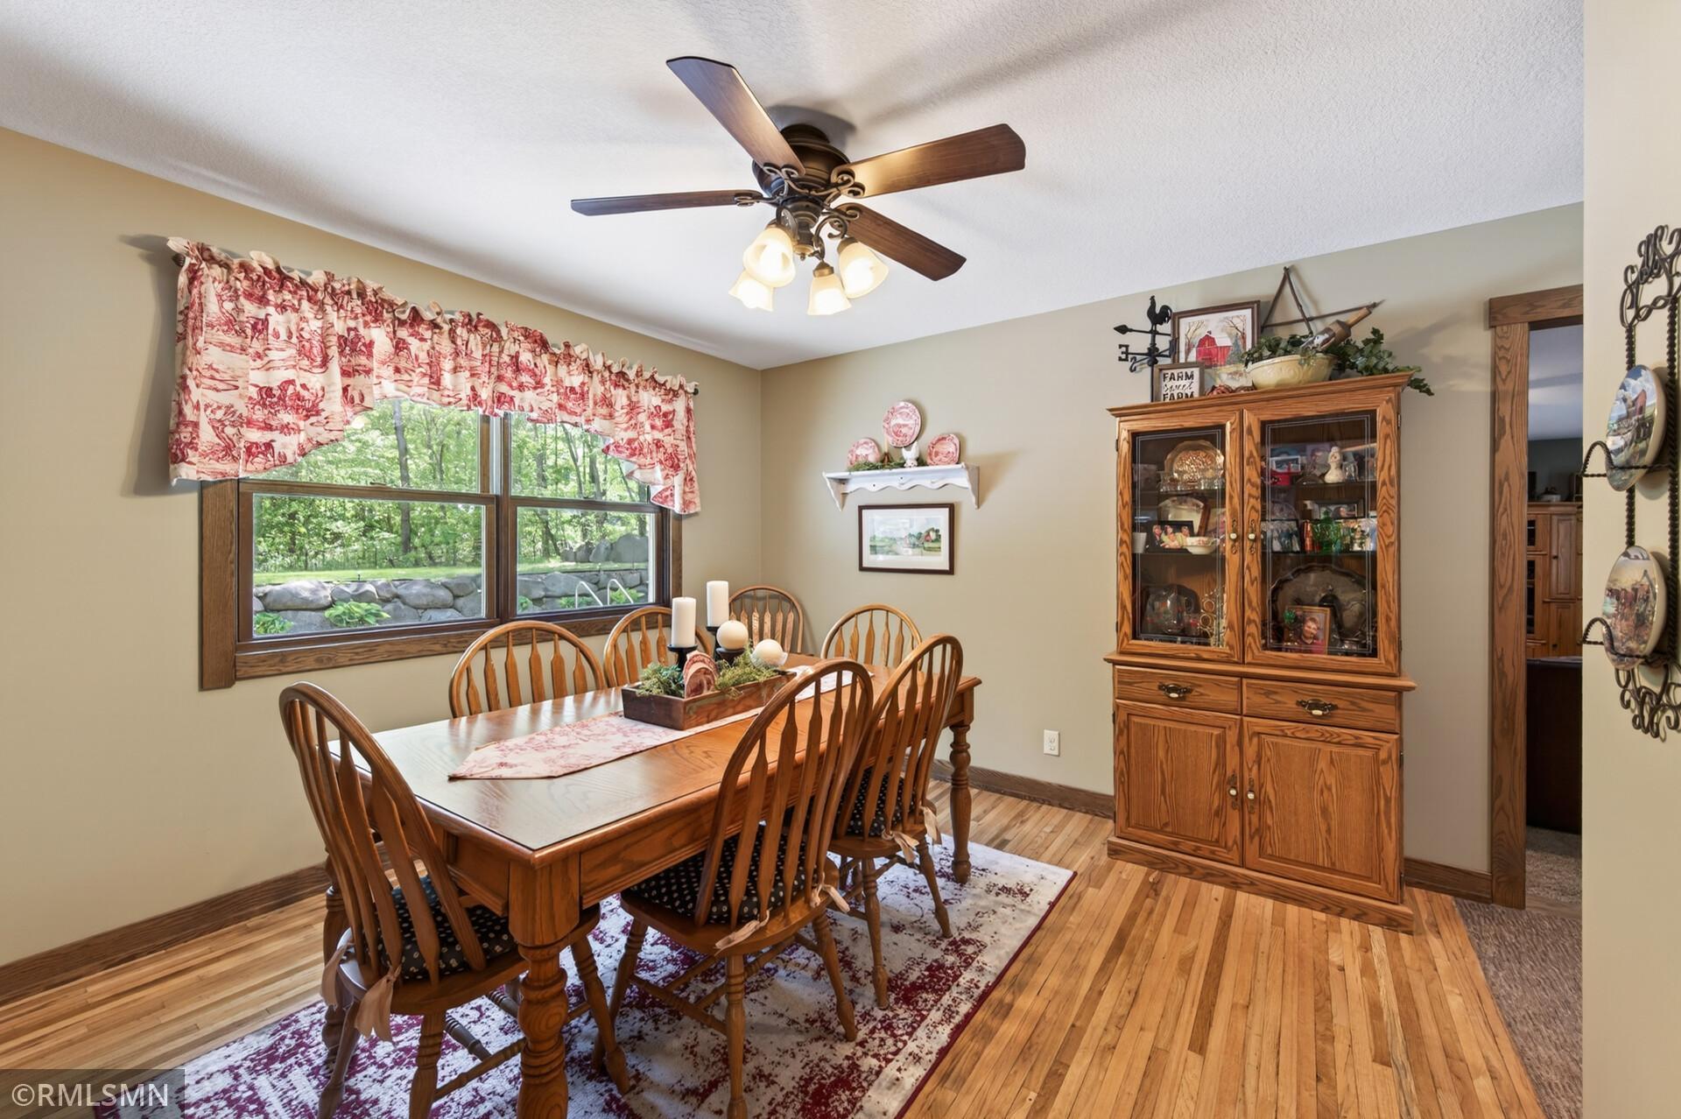
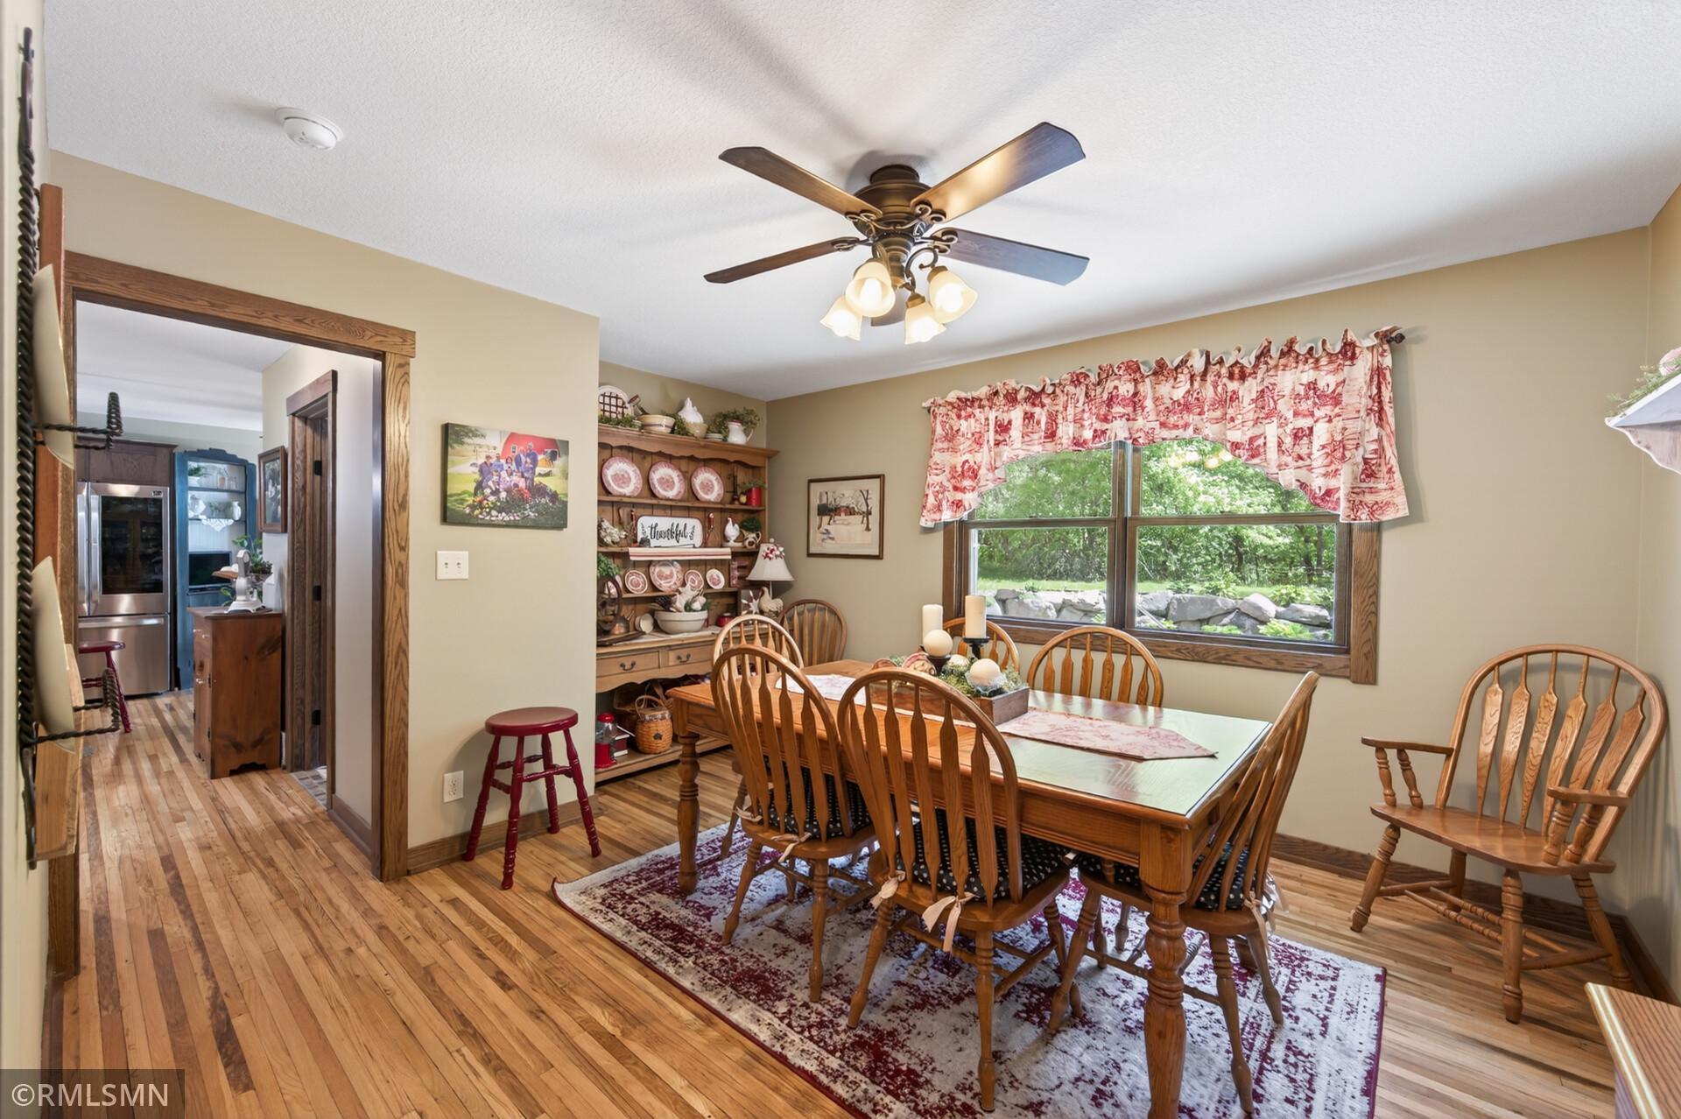
Dining Room Description:
Separate/Formal Dining Room
Existing Financing:
Free and Clear
Exterior:
Other
Fireplace Characteristics:
Gas Burning; Living Room
Foundation:
Concrete Block
Fuel:
Propane
Heating:
Forced Air
Laundry:
Laundry Room
Lot Description:
Tree Coverage - Medium
Outbuildings:
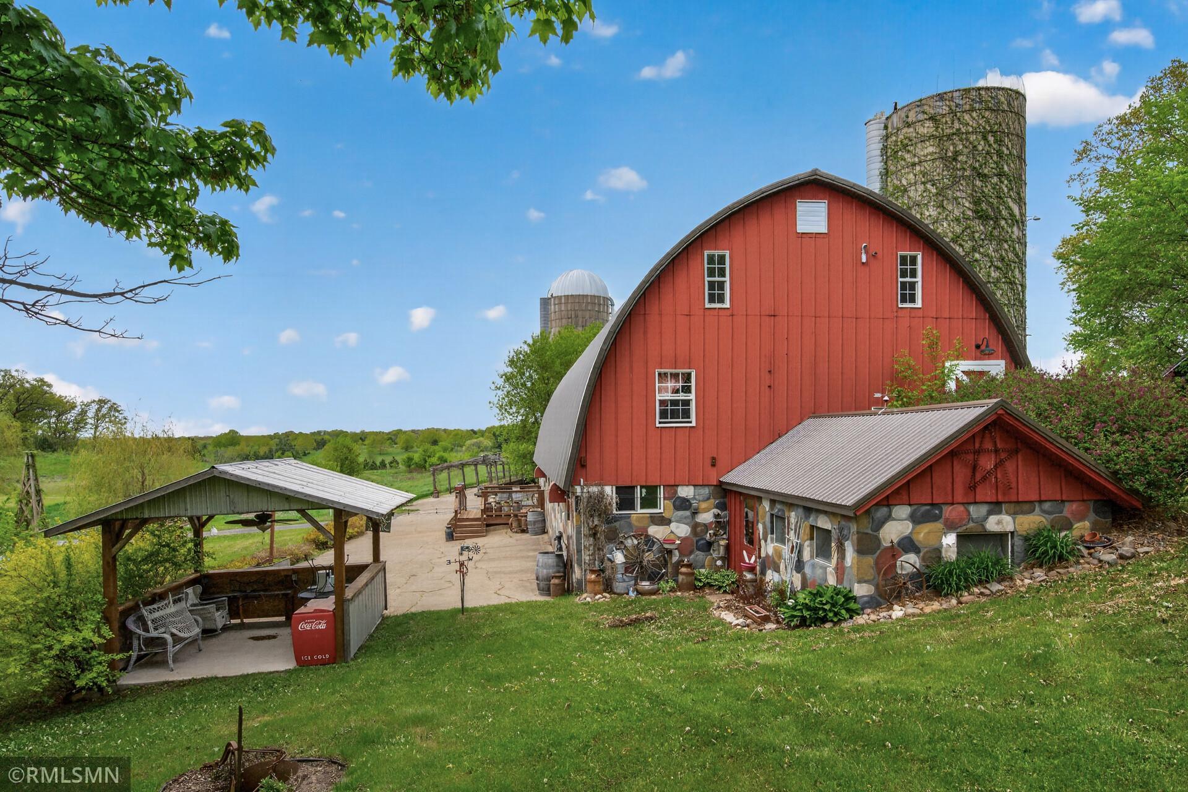
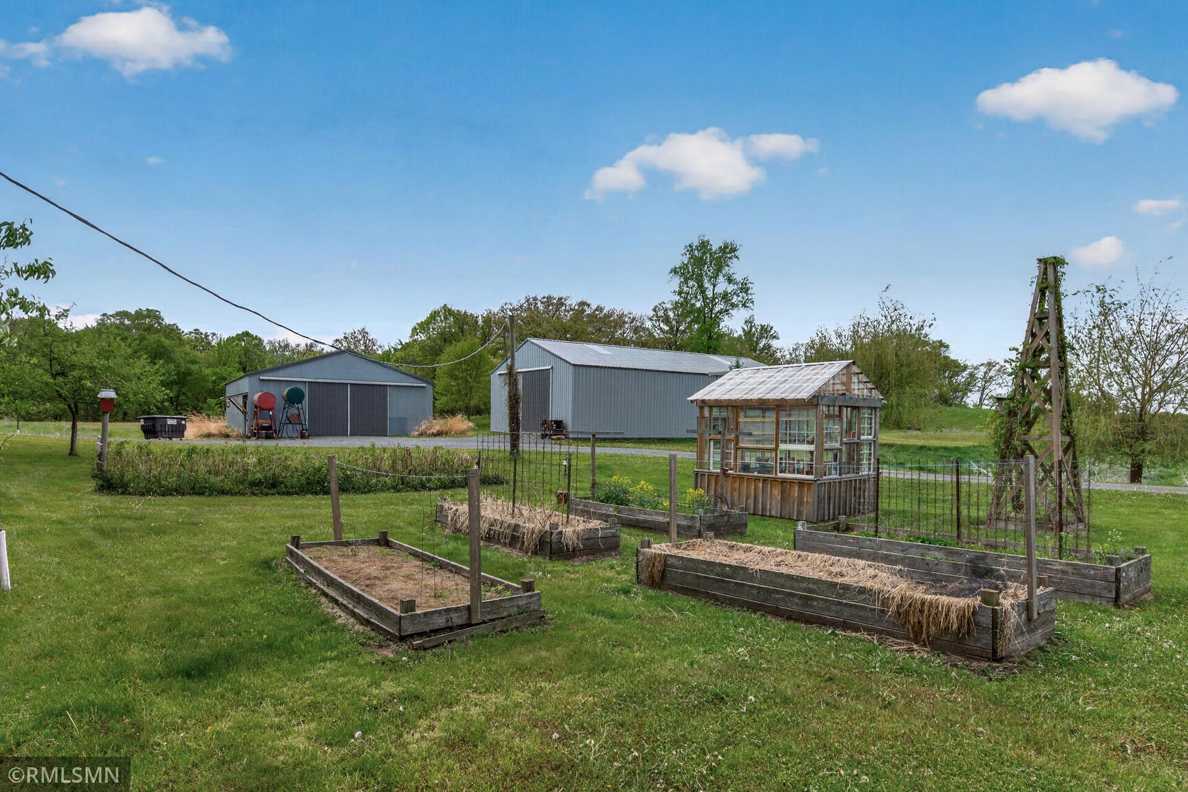
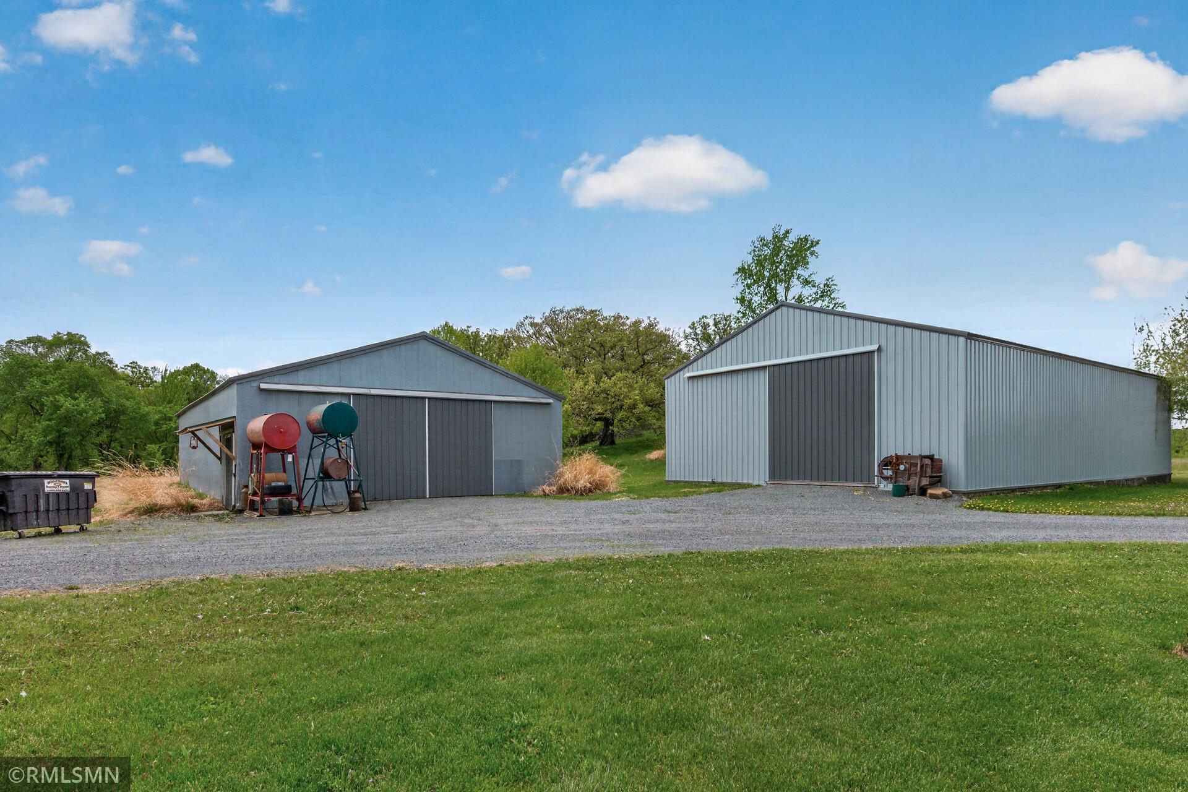
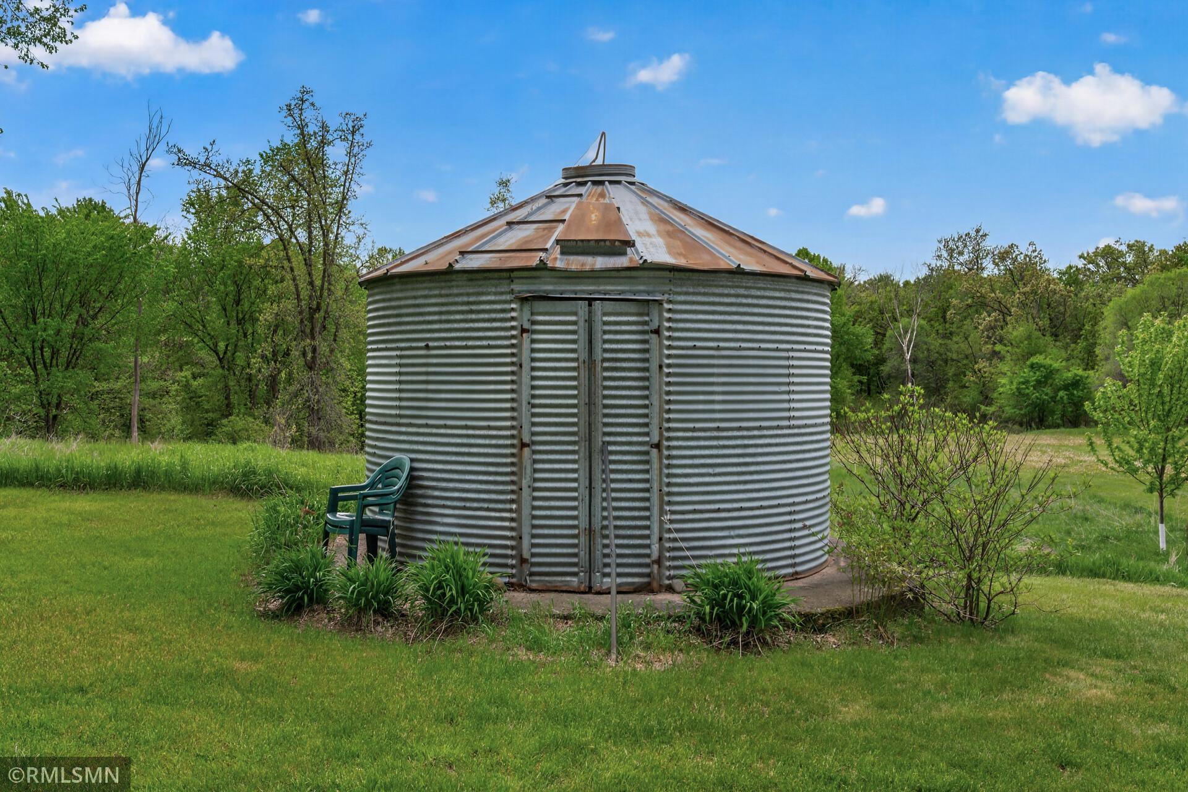
Additional Garage; Barn(s); Granary; Greenhouse; Machine Shed; Milk House; Pole Building; Workshop
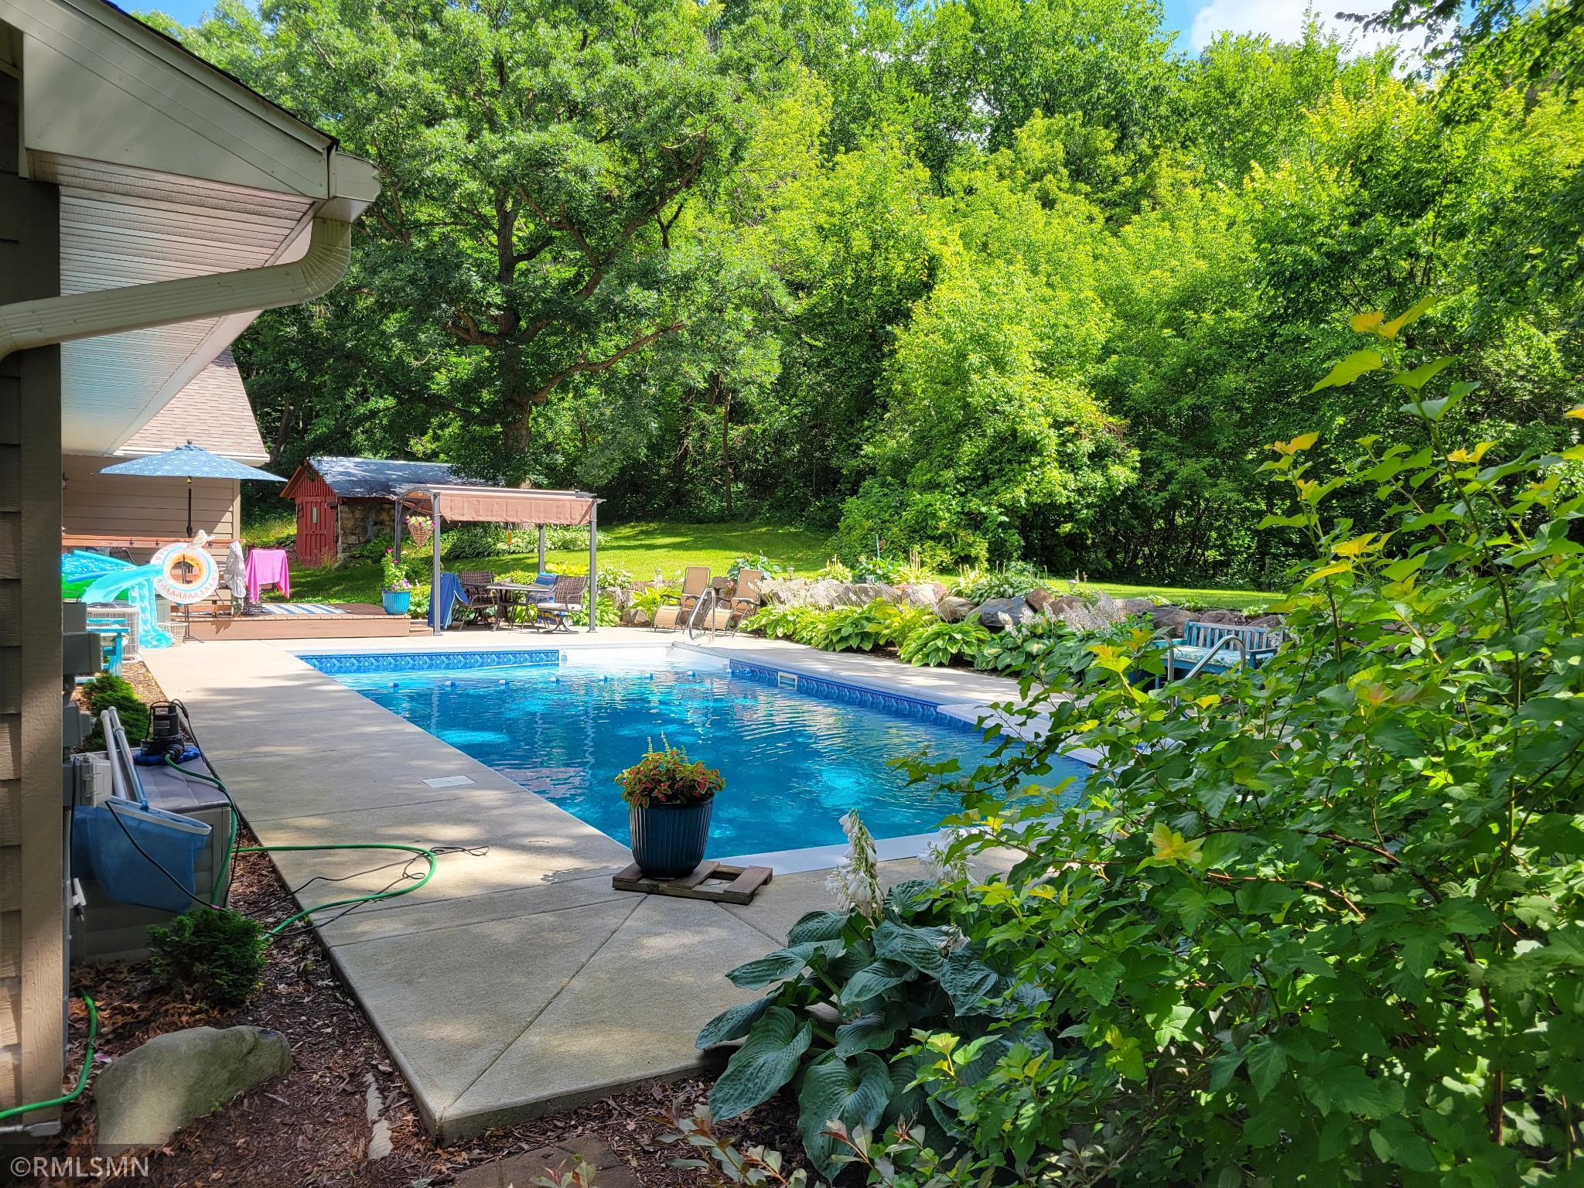
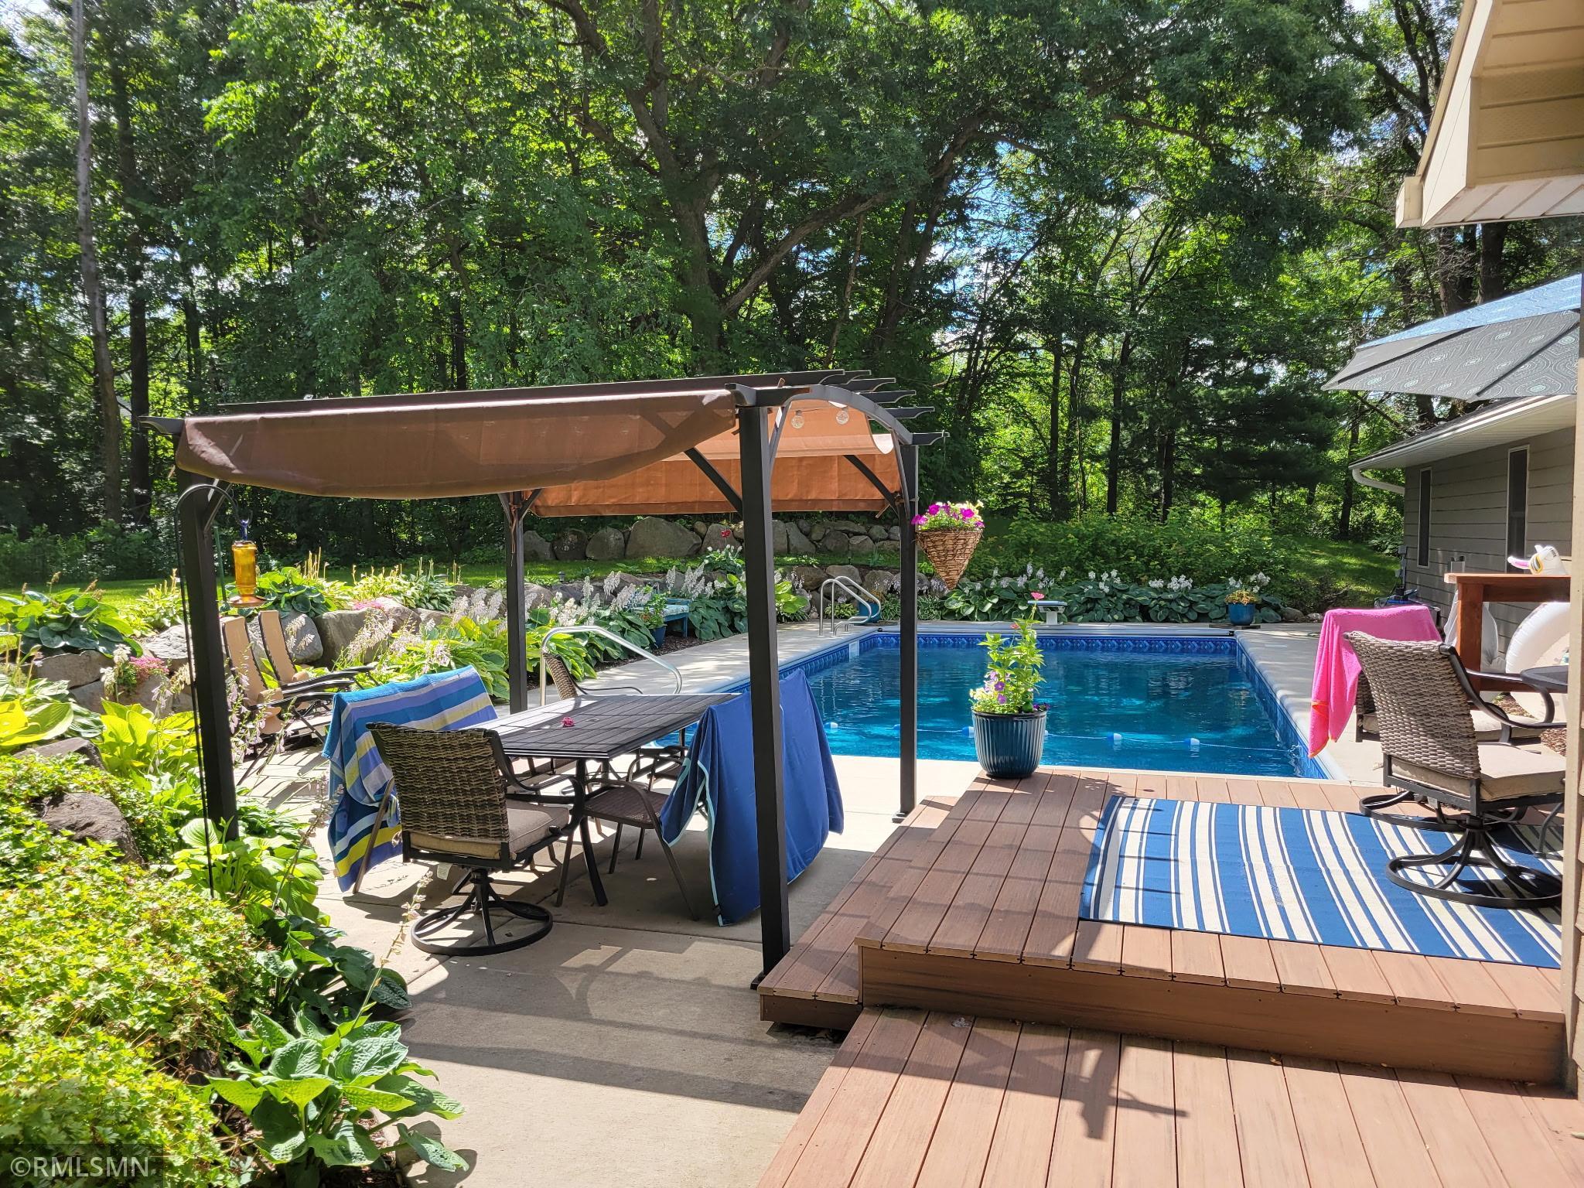
Pool Description:
Below Ground; Heated
Road Frontage:
Township
Road Responsibility:
Public Maintained Road
Roof:
Asphalt Shingles
Sellers Terms:
Cash; Conventional; FHA; VA
Sewer:
Private Sewer
Special Search:
All Living Facilities on One Level; Main Floor Primary
Stories:
One
Water:
Well
Contract Information
- Contingency
- None
- Original List Price
- 995000
- ListPrice
- 995000
- Owner is an Agent?
- No
- Auction?
- No
Location Tax and Other Information
- House Number
- 1984
- Street Name
- 35th
- Street Suffix
- Avenue
- Postal City
- Osceola
- County
- Polk
- State
- WI
- Zip Code
- 54020
Assessments
- Tax With Assessments
- 5089
- Assessment Balance
- 0
Basement
- Foundation Dimensions
- Yes
- Full
- Yes
More Information
Building Information
- Finished SqFt Above Ground
- 1706
- Finished SqFt Below Ground
- 189
Lease Details
- Land Leased
- Not Applicable
Miscellaneous Information
- Homestead
- Yes
Ownership
- Fractional Ownership
- No
Parking Characteristics
- Garage Dimensions
- Yes
- Garage Square Feet
- Yes
Public Survey Info
- Range#
- 18W
- Section#
- 14
- Township#
- 32N
Office/Member Info
- Association
- WWRA
Location, Tax and Other Information
- AssocFeeYN
- No
- Legal Description
- NW SW LYING S OF TOWN ROAD
- Listing City
- Osceola
- Map Page
- 999
- Municipality
- Alden Twp
- School District
- Osceola
- School District Phone
- 715-294-4140
- Zip Plus 4
- 5603
- Property ID Number
- 002013120000
- Tax Year
- 2025
- Tax Amount
- 5089
- In Foreclosure?
- No
- Potential Short Sale?
- No
- Lender Owned?
- No
Directions & Remarks
- Public Remarks
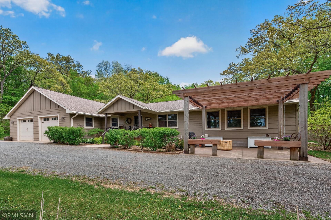
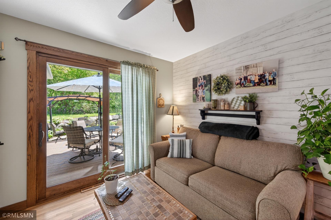
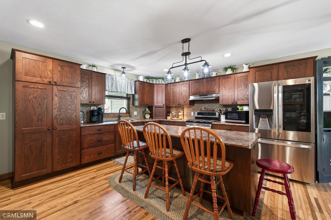
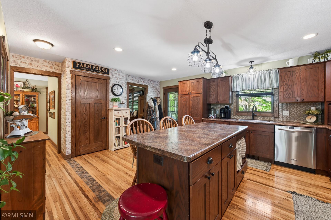
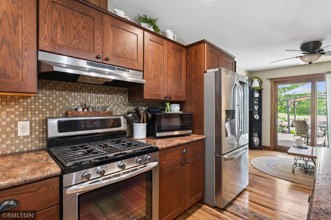
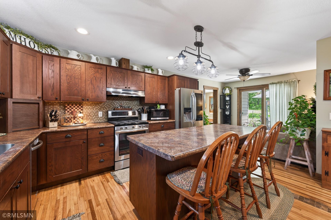
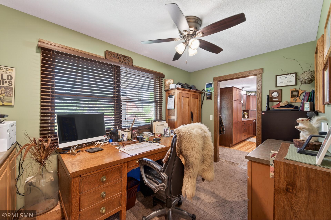
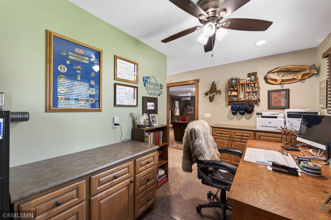
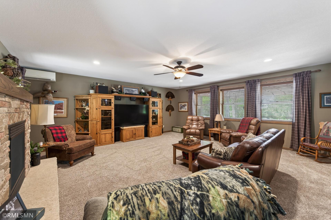
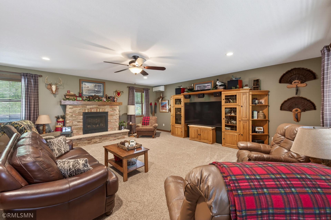
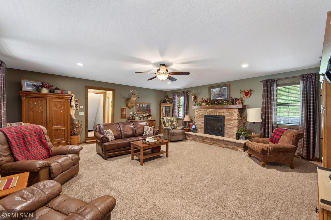
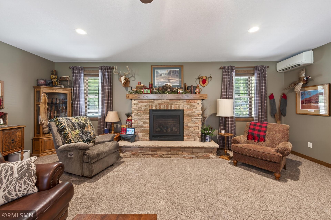
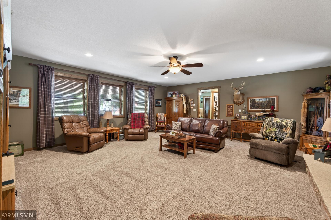
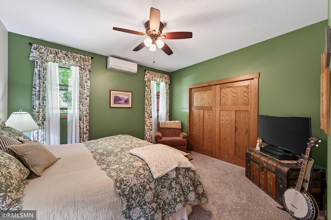
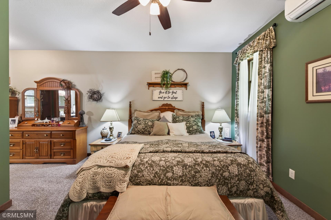
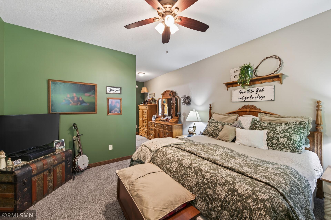
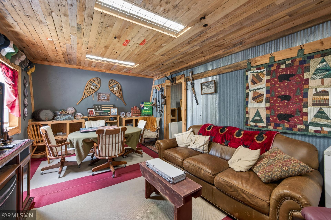
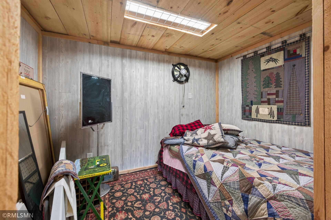
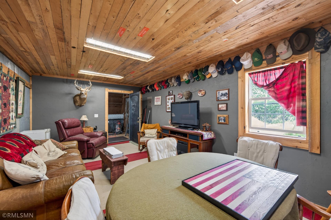
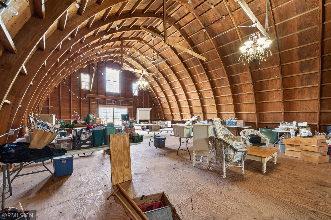
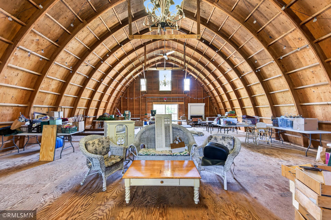
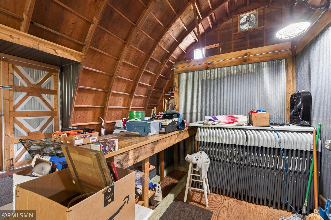
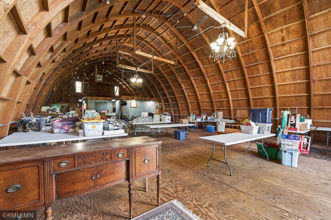
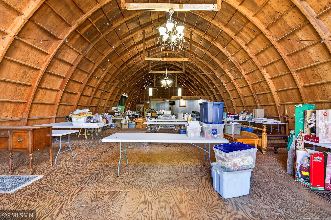
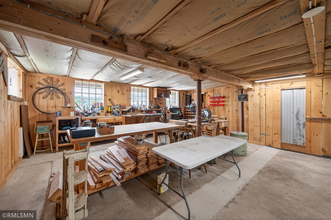
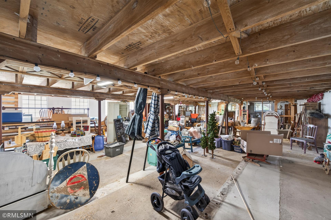
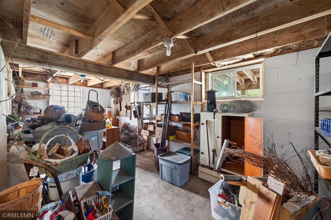
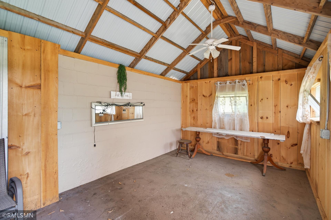
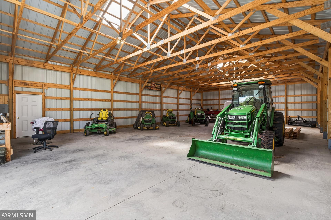
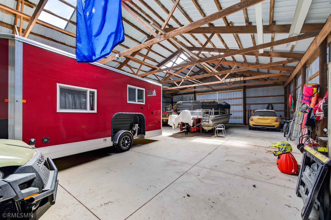
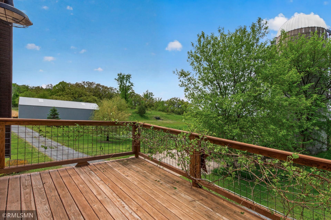
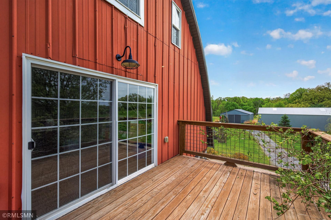
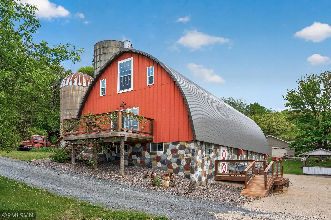
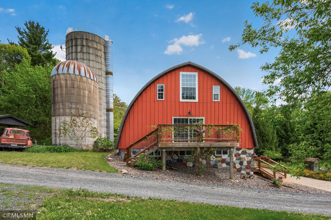
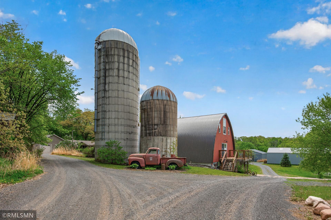
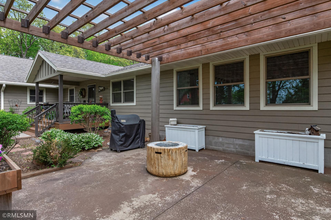
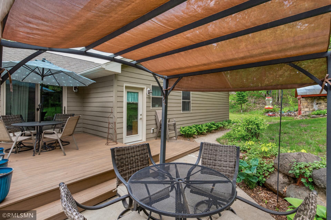
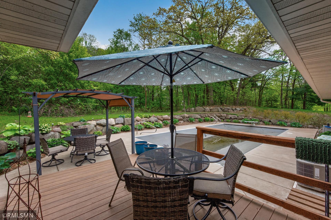
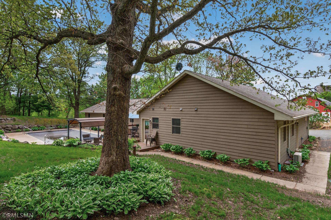
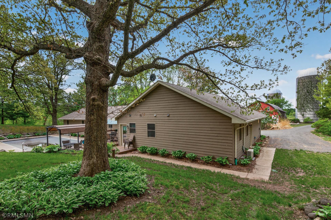
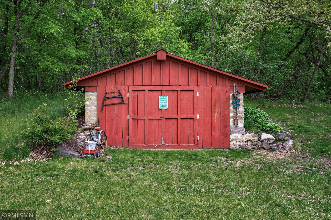
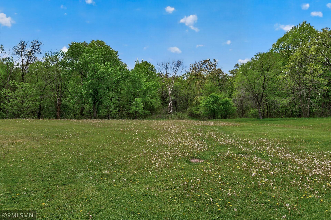
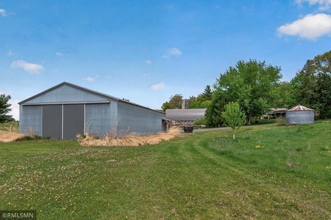
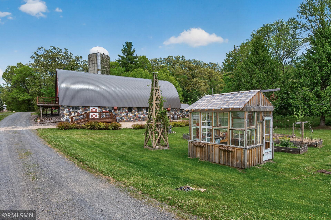
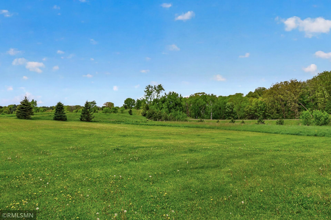
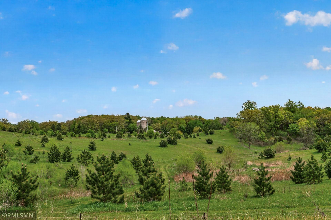
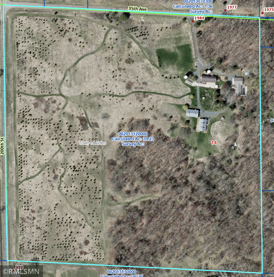
- Nestled on nearly 40 acres, this country property blends vast views with mature hardwoods and a network of trails through the woods. The single-level home sits back from the road for privacy and features natural hardwood floors and an open kitchen centered around a large island. A den and a sitting room flank the kitchen, while a spacious living room with a gas fireplace provides a comfortable gathering space. The primary suite includes a full ensuite. Additional sleeping spaces are available in the lower level and in the barn. Outside, enjoy an inground pool and two large 36 x 60 sheds for storage, workshop space, or barn-related needs. The 40-acre setting is ideal for a hobby or horse farm setup. The barn has been used as an event venue, offering potential income from weddings, graduations, and other group events. The barn also features a woodworking shop and a cozy man cave area. This property is flexible and practical, with potential to adapt the dining room back to a second main-floor bedroom if desired. It offers peaceful, private living, hunting opportunities and significant outbuildings. A rare combination that you don’t want to miss!
- Directions
- County M to 35th Ave. Home on right
Accessible
- None
- Yes
Air Conditioning
- Central Air
- Yes
Appliances
- Dishwasher
- Yes
- Microwave
- Yes
- Range
- Yes
- Refrigerator
- Yes
Assumable Loan
- Not Assumable
- Yes
Bath Description
- Main Floor Full Bath
- Yes
- Full Primary
- Yes
Construction Materials
- Other
- Yes
Construction Status
- Previously Owned
- Yes
Dining Room Description
- Separate/Formal Dining Room
- Yes
Existing Financing
- Free and Clear
- Yes
Exterior
- Other
- Yes
Fireplace Characteristics
- Gas Burning
- Yes
- Living Room
- Yes
Foundation
- Concrete Block
- Yes
Fuel
- Propane
- Yes
Heating
- Forced Air
- Yes
Insurance Fee
- Insurance Fee
- 0
Laundry
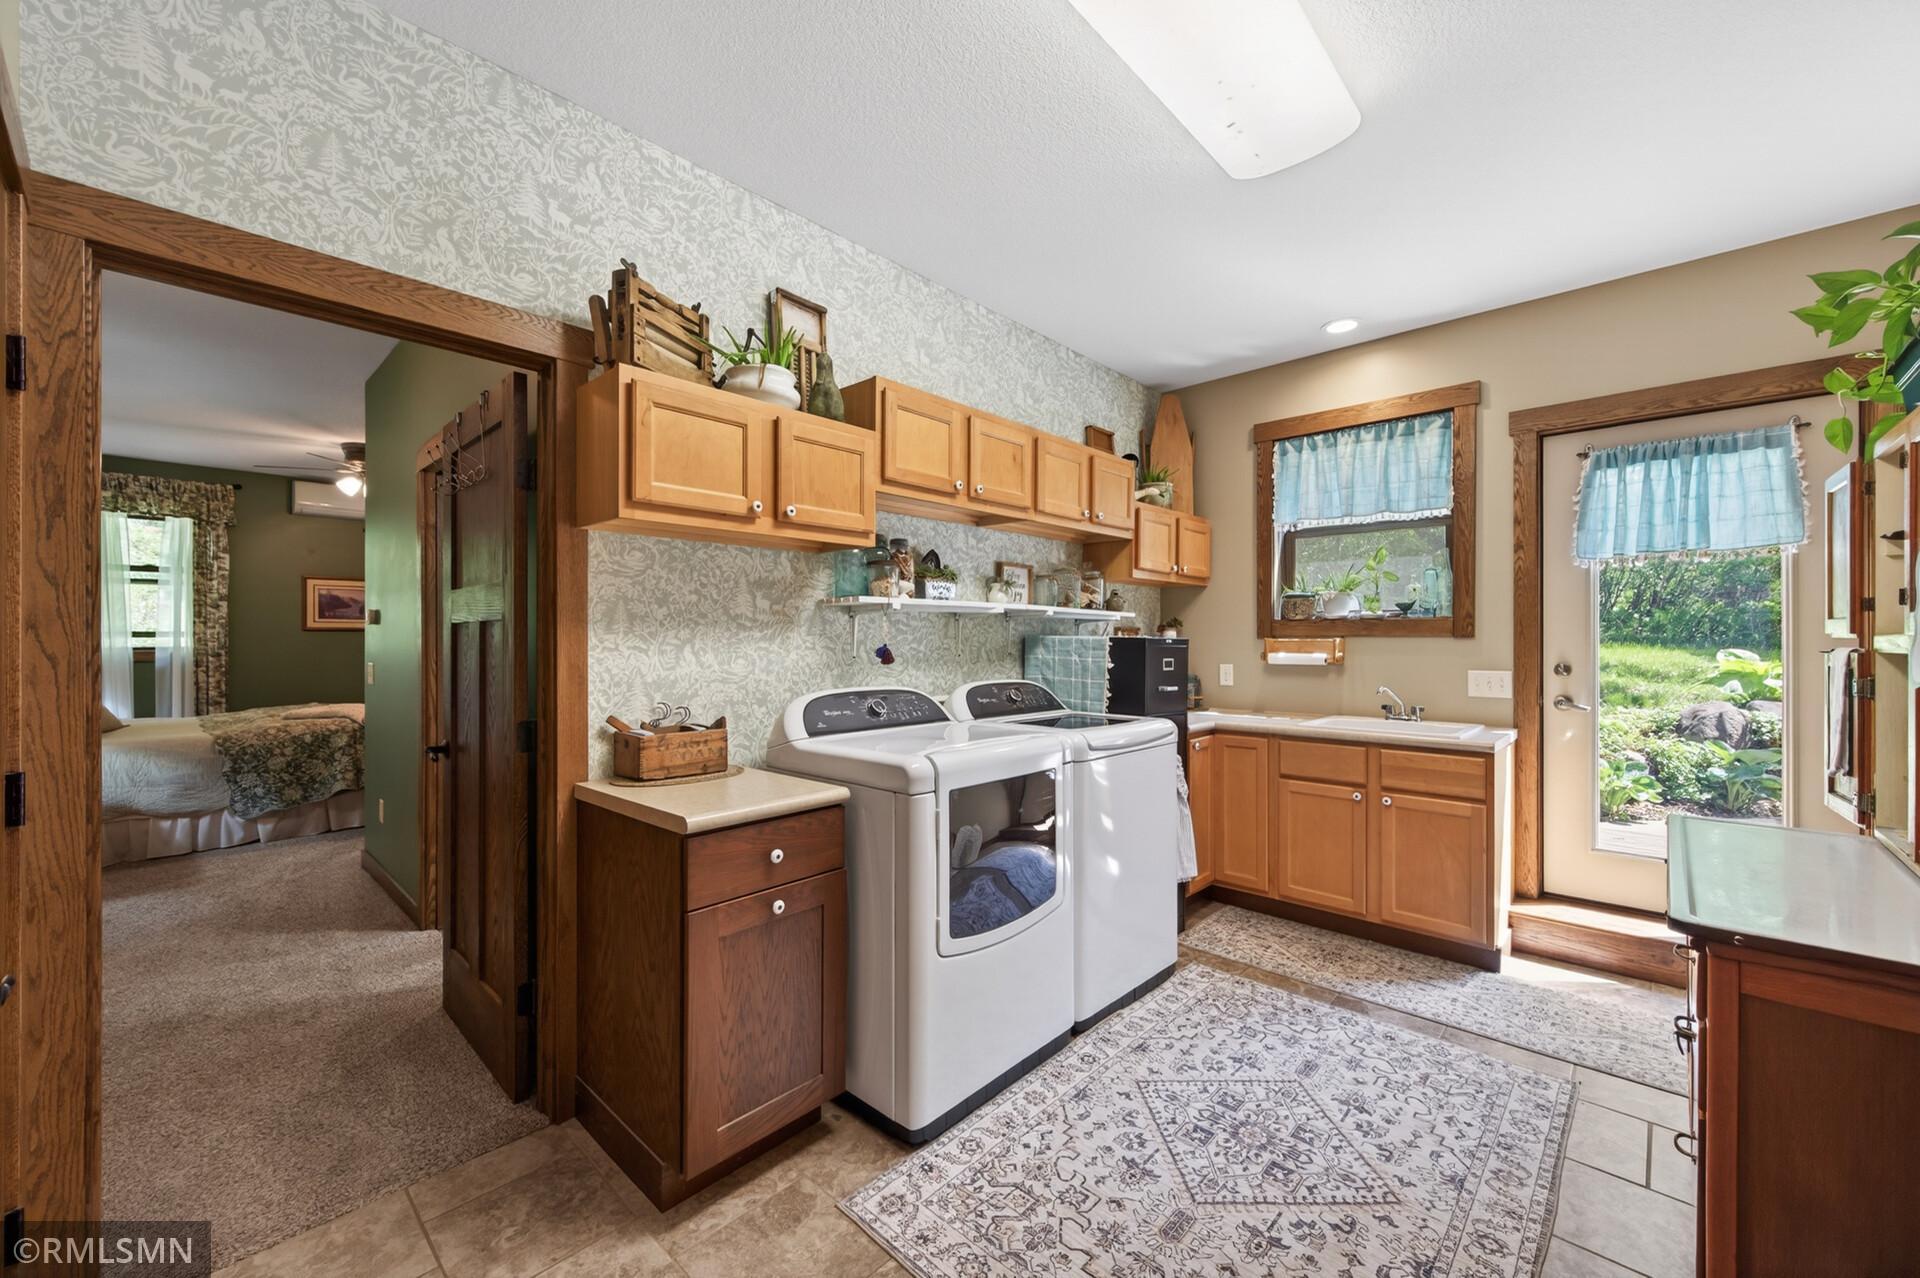
- Laundry Room
- Yes
Lot Description
- Tree Coverage - Medium
- Yes
Outbuildings
- Additional Garage
- Yes
- Barn(s)
- Yes
- Granary
- Yes
- Greenhouse
- Yes
- Machine Shed
- Yes
- Milk House
- Yes
- Pole Building
- Yes
- Workshop
- Yes
Patio, Porch and Deck Features
- Deck
- Yes
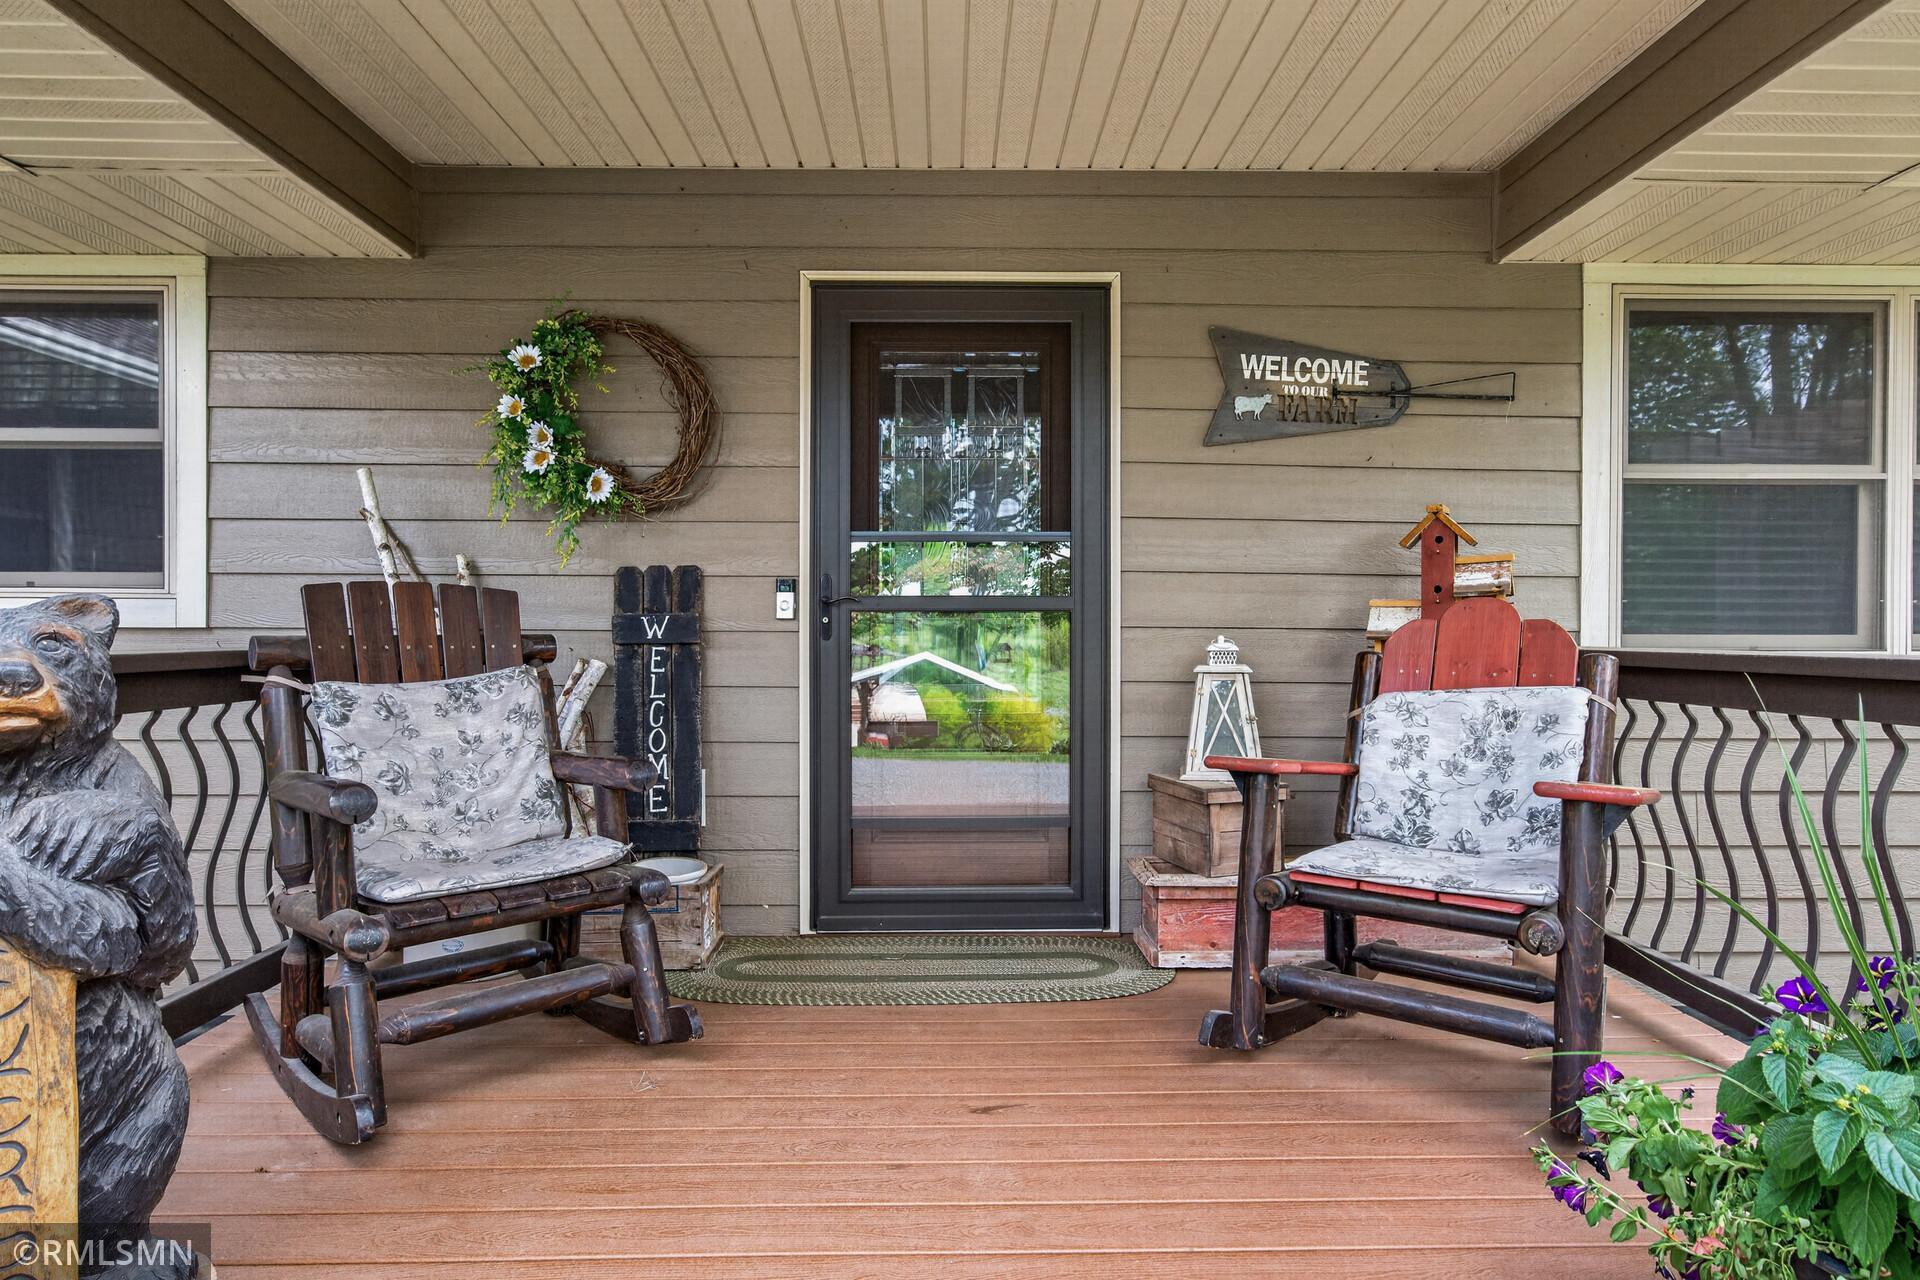
- Front Porch
- Yes
- Patio
- Yes
Pool Description
- Below Ground
- Yes
- Heated
- Yes
Road Frontage
- Township
- Yes
Road Responsibility
- Public Maintained Road
- Yes
Roof
- Asphalt Shingles
- Yes
Sellers Terms
- Cash
- Yes
- Conventional
- Yes
- FHA
- Yes
- VA
- Yes
Sewer
- Private Sewer
- Yes
Special Search
- All Living Facilities on One Level
- Yes
- Main Floor Primary
- Yes
Stories
- One
- Yes
Water
- Well
- Yes
Room Information
| Room Name | Dimensions | Level |
|---|---|---|
| Den | 12x7 | Main |
| Dining Room | 13x11 | Main |
| First (1st) Bedroom | 14x13 | Main |
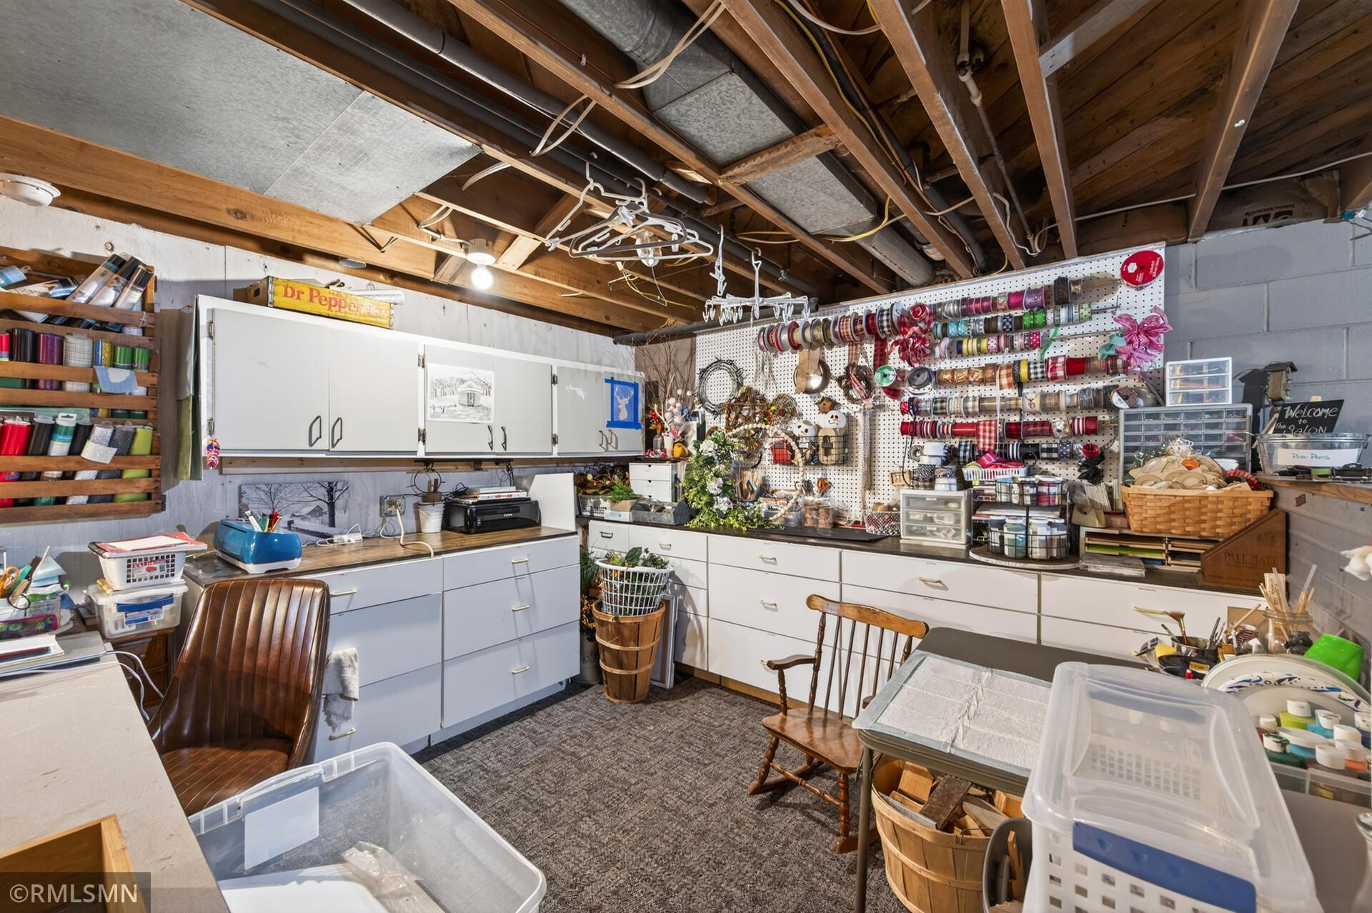
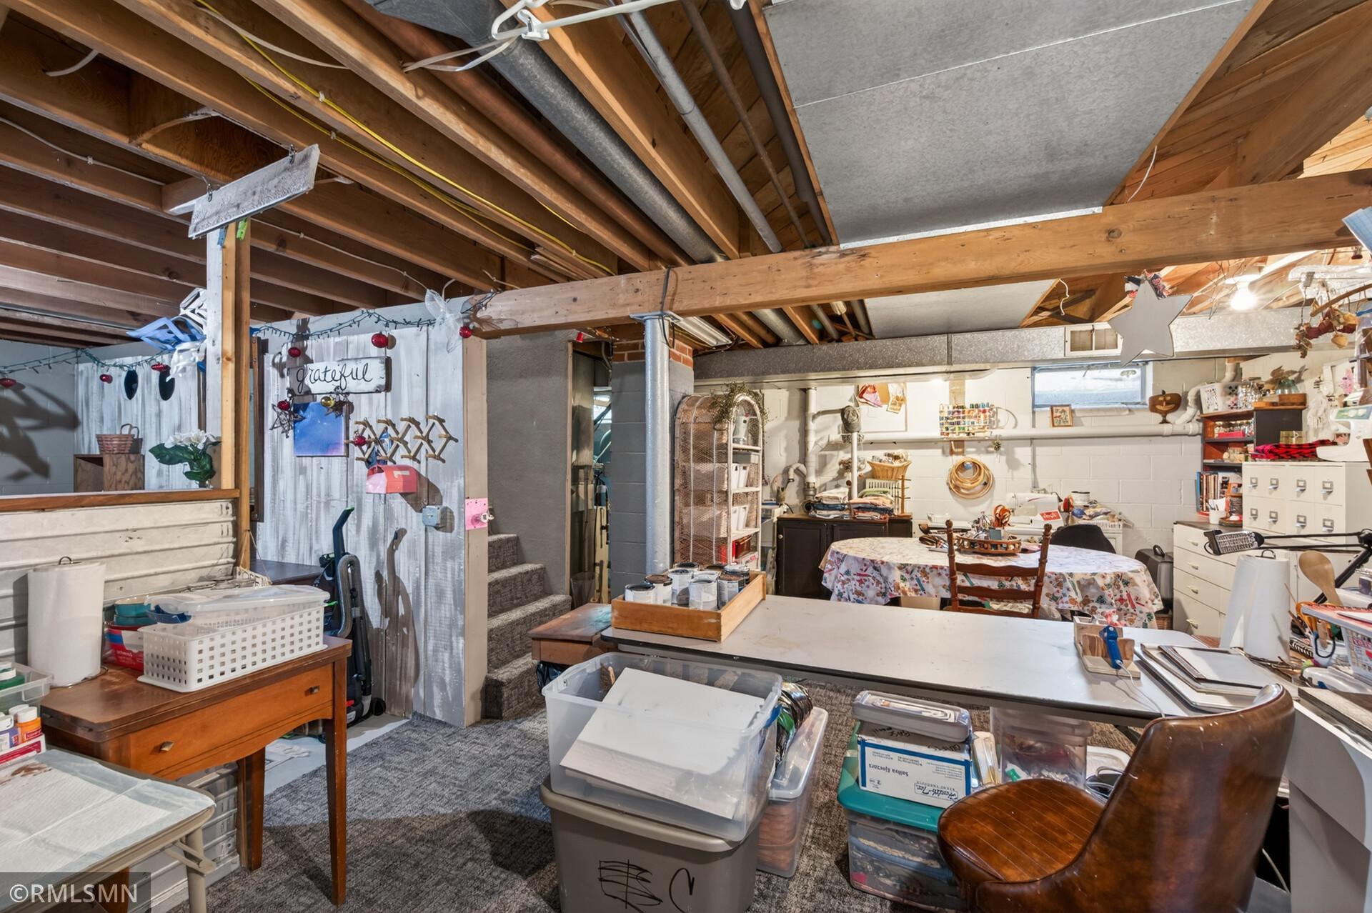
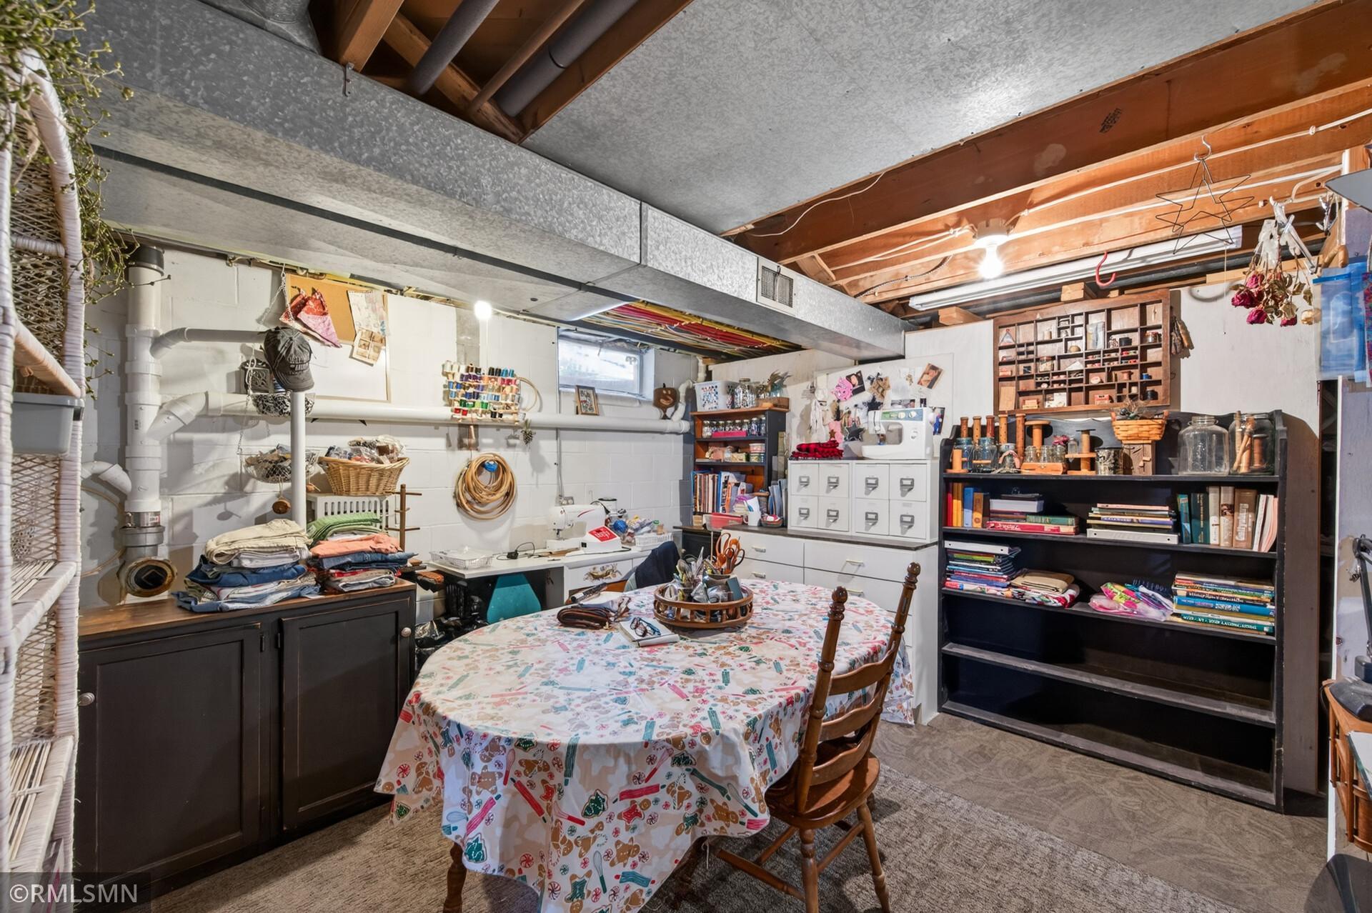
| Hobby Room | 21x9 | Lower |
| Kitchen | 17x14 | Main |
| Living Room | 23x22 | Main |
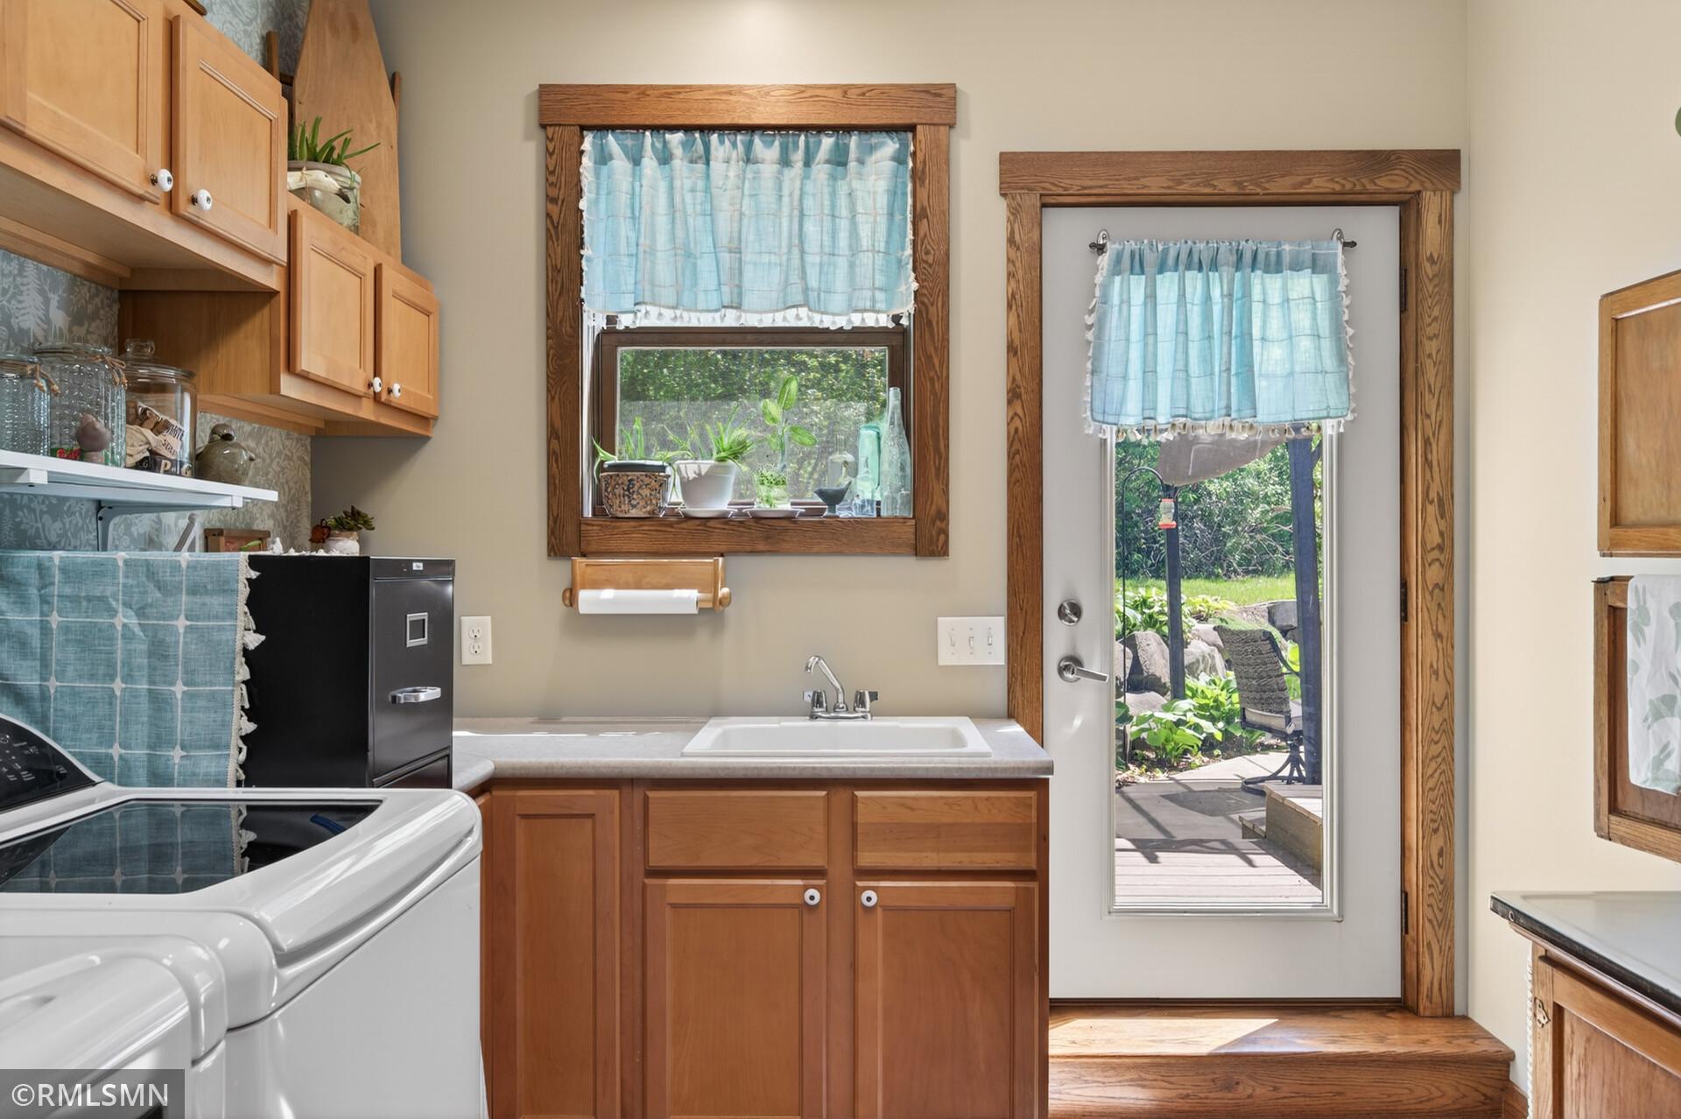
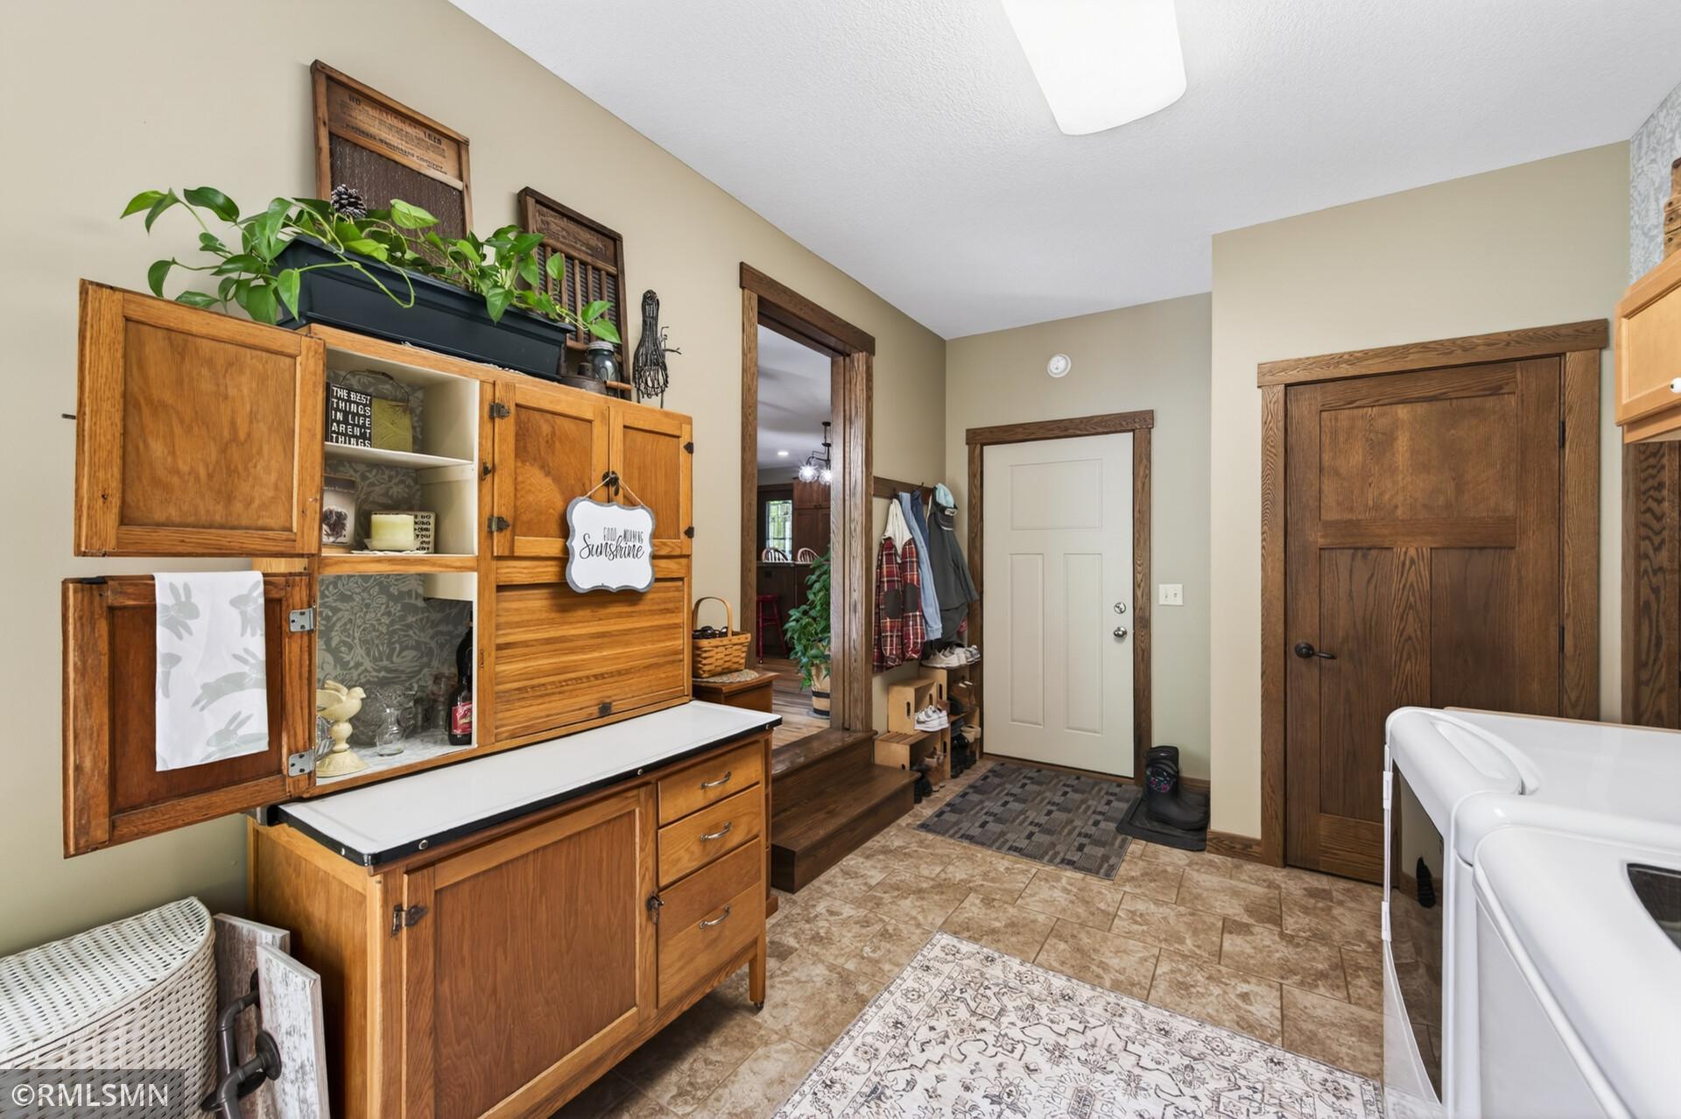
| Mud Room | 16x9 | Main |
| Sitting Room | 10x9 | Main |
Documents
 1984 35th CR.pdf ›
Listing Office:
RE/MAX Team 1 Realty
Last Updated: July - 25 - 2026
The data relating to real estate for sale on this web site comes in part from the Broker
Reciprocity SM Program of the Regional Multiple Listing Service of Minnesota, Inc. The information provided is deemed reliable but not guaranteed. Properties subject to prior sale, change or withdrawal.
©2024 Regional Multiple Listing Service of Minnesota, Inc All rights reserved.