
20 2nd Street NE, P505, Minneapolis, MN 55413
$159,900







Property Type:
Residential
Baths:
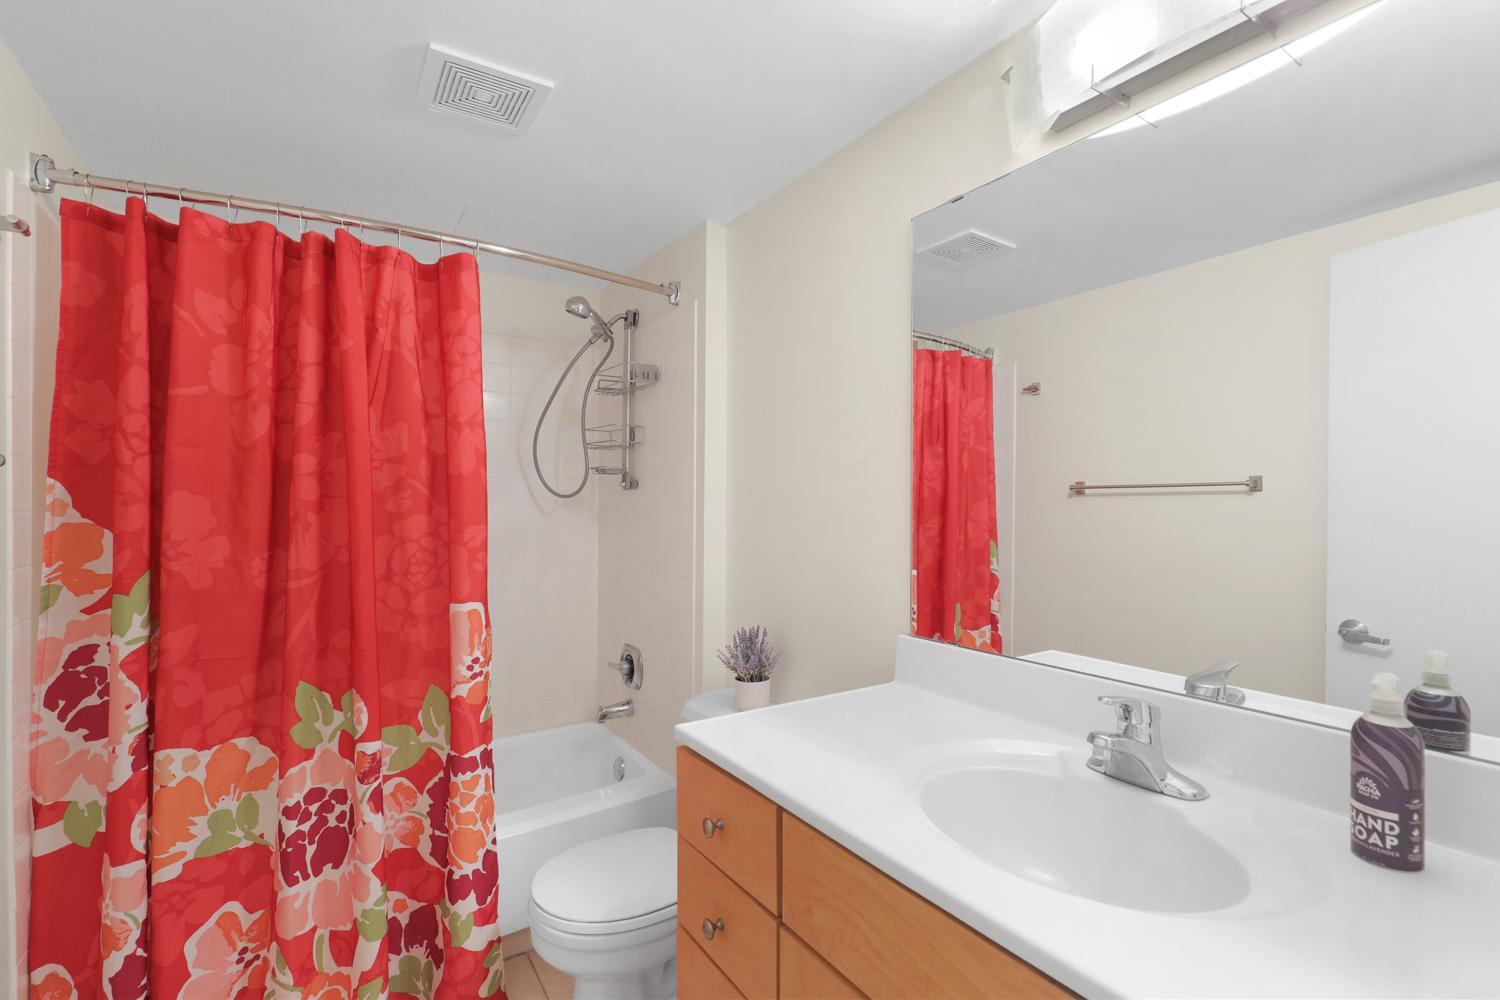
1
Square Footage:
552
Status:
Active
Current Price:
$159,900
List Date:
7/15/2026
Last Modified:
7/27/2026
Overview
Description
Listing Details MLS# 7102231
General Property Information
- Assoc Mgmt Co. Phone #
- 952-277-2700
- Association Fee Frequency
- Monthly
- Association Mgmt Co. Name
- First Service Residential
- Common Wall
- Yes
- Lot Measurement
- Acres
- Manufactured Home?
- No
- Multiple PIDs?
- No
- New Development
- No
- Waterfront YN
- No
- Year Built
- 1983
- Yearly/Seasonal
- Yearly
- Zoning
- Residential-Single Family
- Bath Full
- Yes
- Main Floor Total SqFt
- 552
- Above Grd Total SqFt
- 552
- Total SqFt
- 552
- Total Finished Sqft
- 552.00
- FireplaceYN
- No
- Style
- (CC) High Rise (4+ Levels)
- Foundation Size
- 552
- Power Company
- Xcel Energy
- Association Fee
- 635
- Garage Stalls
- Yes
- Assessment Pending
- No
- Number of Fireplaces
- 0
- Lot Dimensions
- No
- Acres
- 0
- Bath Three Quarters
- 0
- Bath Half
- 0
- Bath Quarter
- 0
- Below Grd Total SqFt
- 0
Property Features
Accessible:
Accessible Elevator Installed; No Stairs External; No Stairs Internal
Air Conditioning:
Central Air
Amenities Shared:
24 Hour Guard; Car Wash; Coin-op Laundry Leased; Common Garden; Common Laundry Facility; Concrete Floors & Walls; Elevator(s); Fire Sprinkler System; Hot Tub; Lobby; Patio; Sauna; Security Building
Amenities Unit:
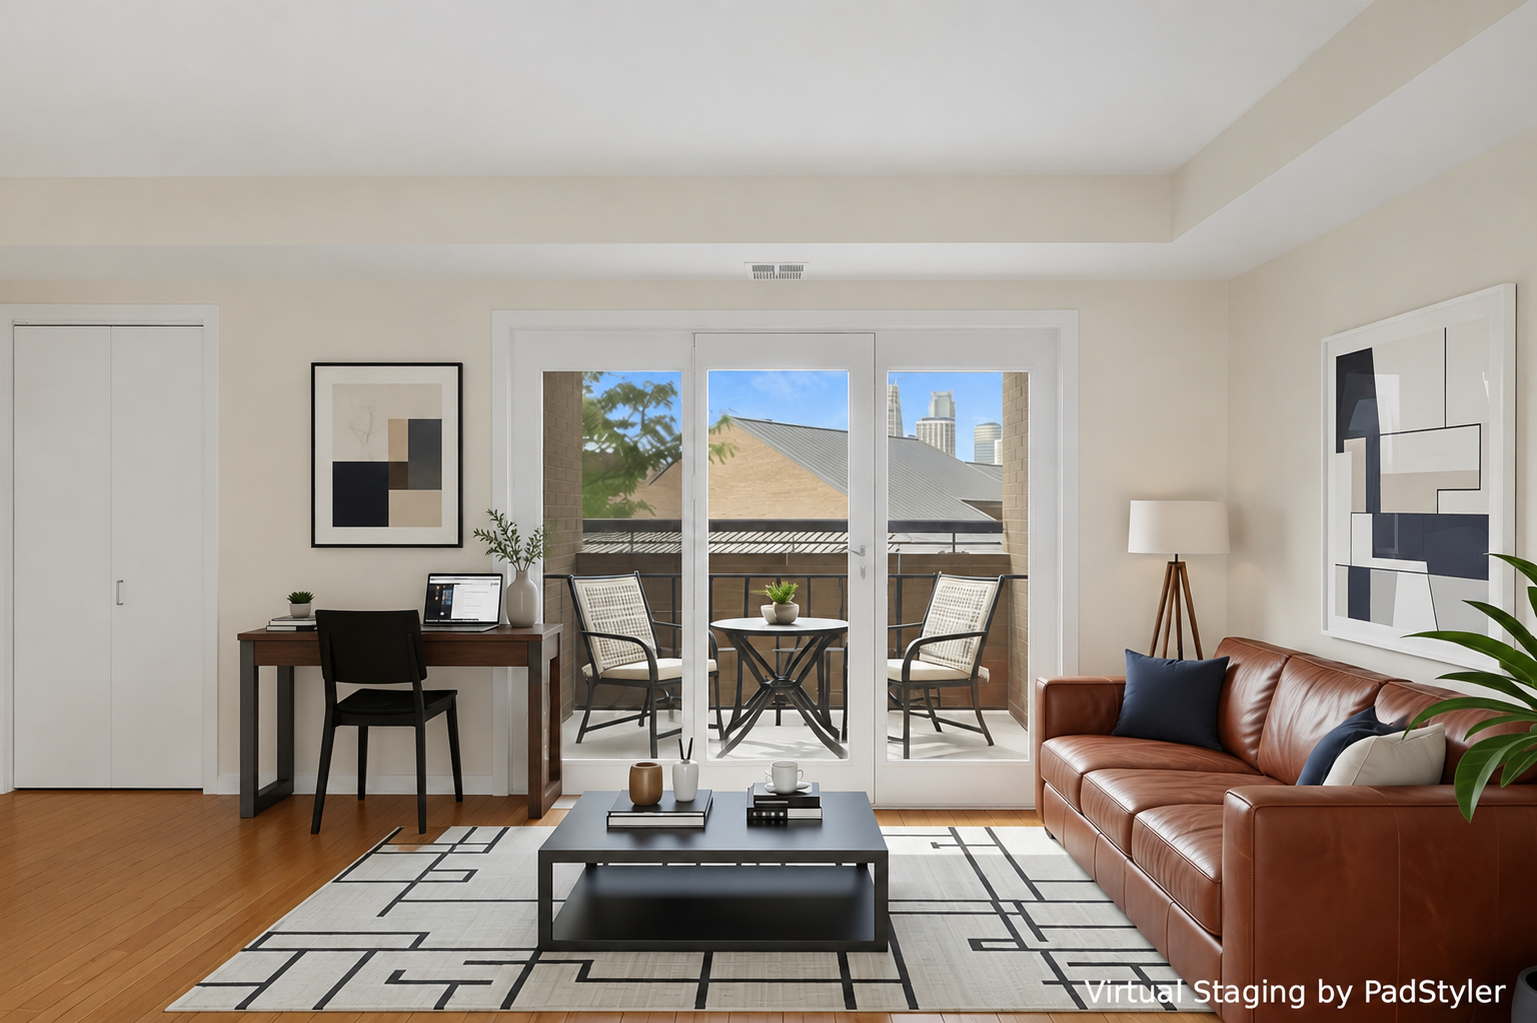
Balcony; City View; Exercise Room; Hot Tub; Indoor Sprinklers; Panoramic View; Sun Room; Walk-In Closet
Appliances:
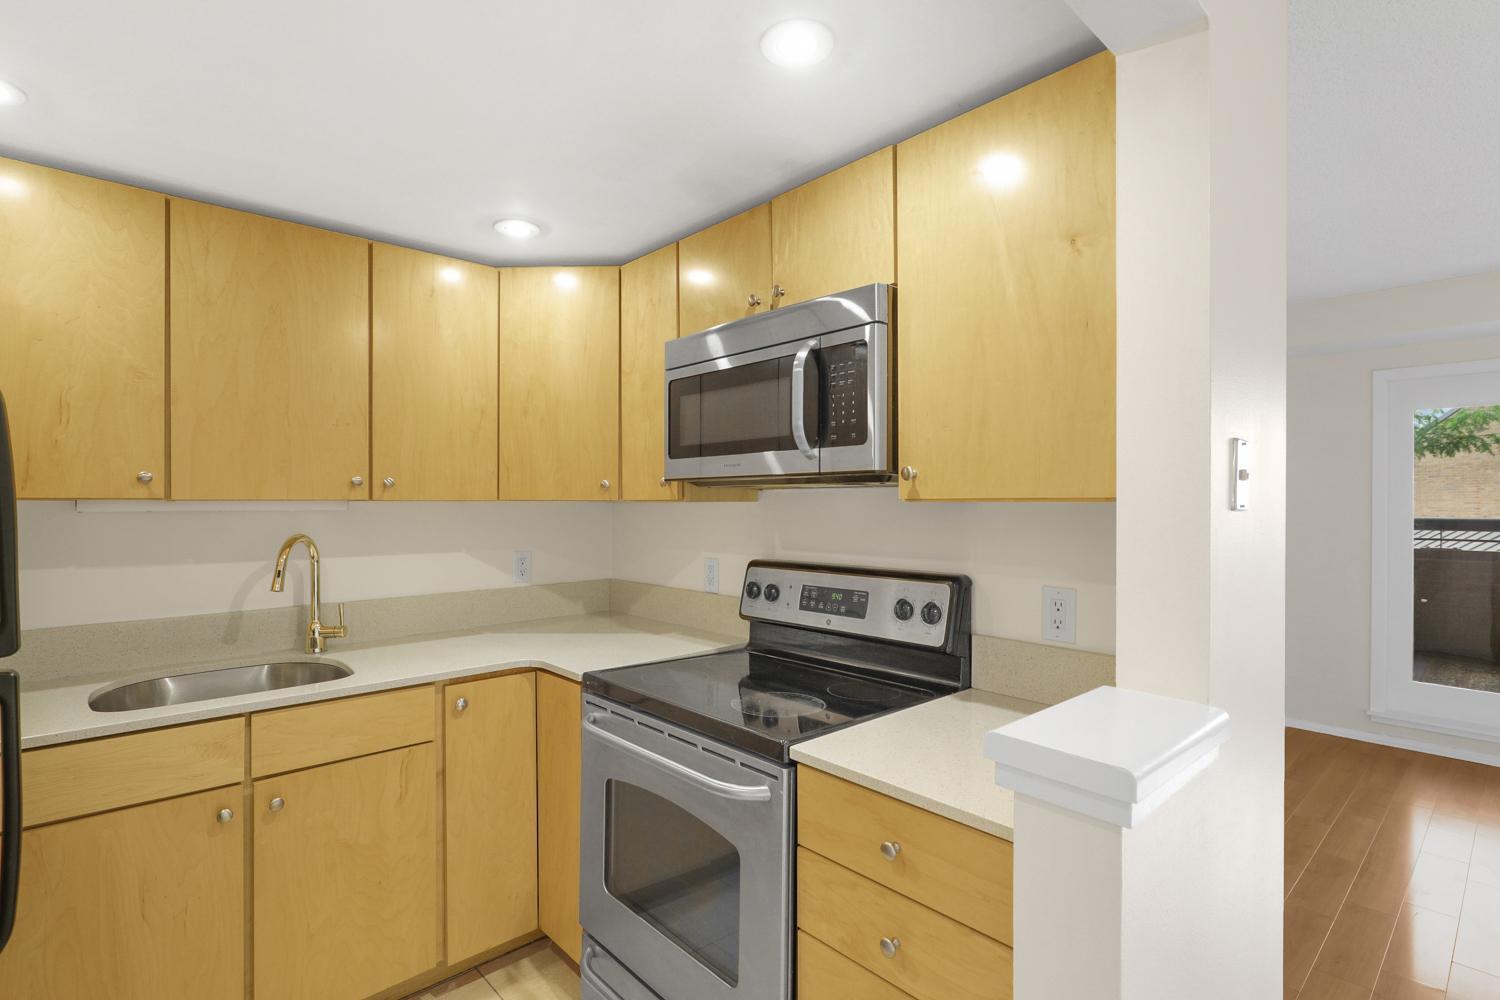
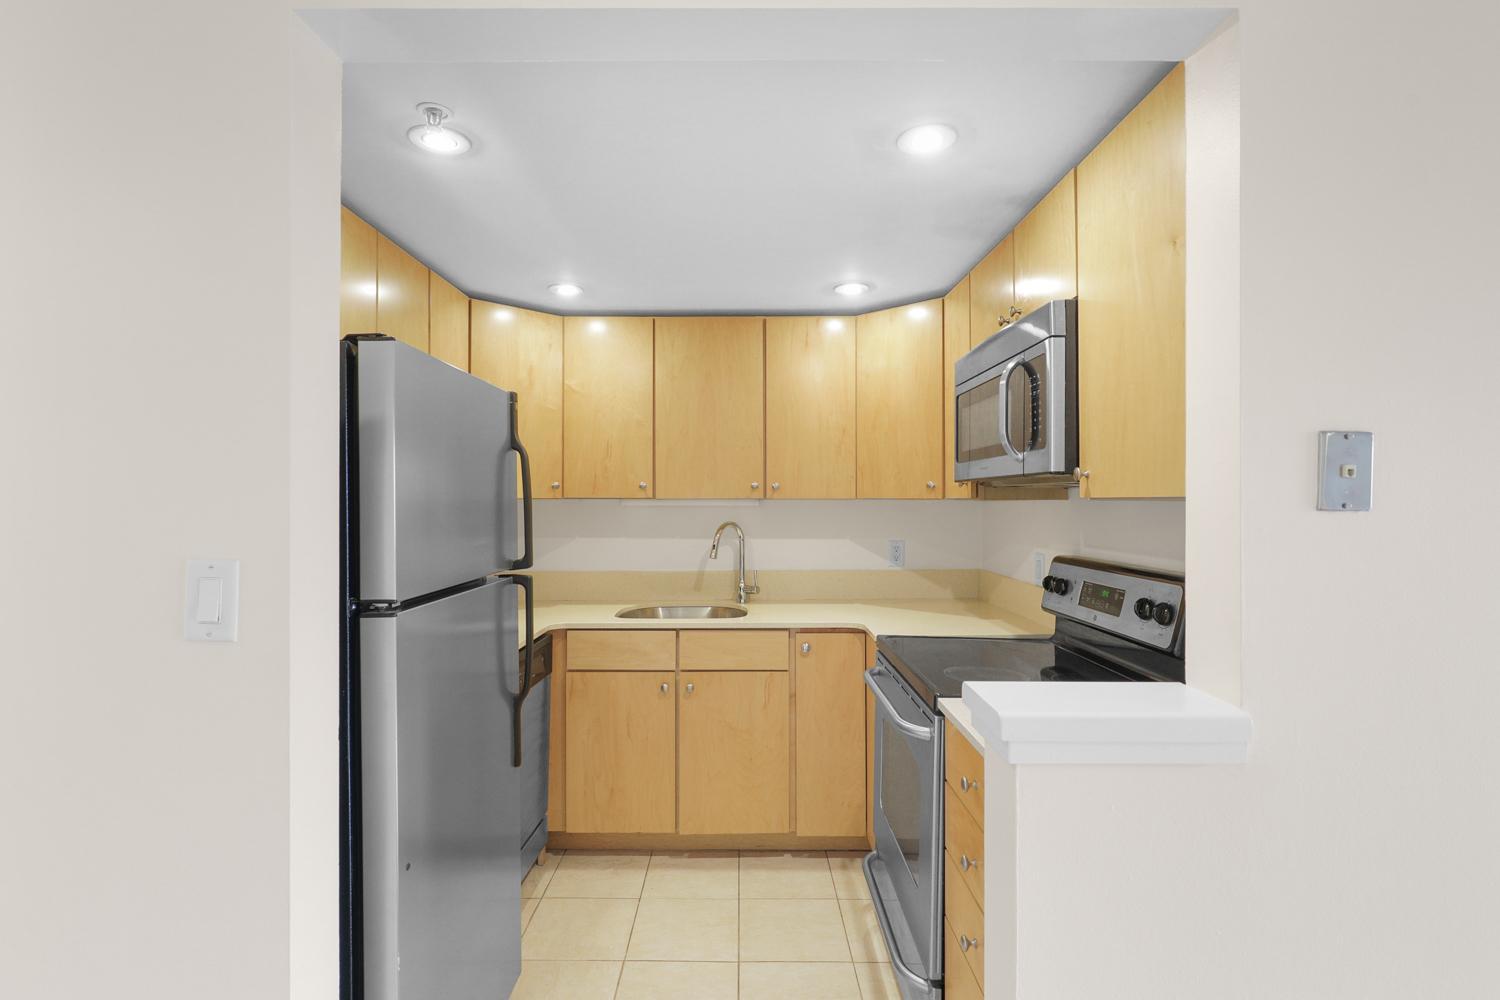
Dishwasher; Disposal; Freezer; Microwave; Range; Refrigerator
Association Fee Includes:
Air Conditioning; Building Exterior; Internet; Outside Maintenance; Parking Space; Professional Mgmt; Recreation Facility; Sanitation; Security Staff; Security System; Shared Amenities; Snow Removal; Water
Basement:
None
Bath Description:
Main Floor Full Bath
Construction Materials:
Brick; Concrete
Construction Status:
Previously Owned
Dining Room Description:
Living/Dining Room
Electric:
Circuit Breakers
Existing Financing:
Free and Clear
Exterior:
Brick/Stone
Foundation:
None
Fuel:
Other
Heating:
Forced Air
Laundry:
Common Area; In Hall
Lock Box Type:
Combo
Parking Characteristics:
Assigned; Heated Garage; More Parking Offsite for Fee
Pool Description:
Below Ground; Indoor; Shared
Rental License Type:
Standard
Sellers Terms:
Cash; Contract for Deed; Conventional
Sewer:
City Sewer/Connected
Shared Rooms:
Amusement/Party Room; Business Center; Community Room; Exercise Room; Media Room; Sun Room
Special Search:
All Living Facilities on One Level
Stories:
One
Water:
City Water/Connected
Waterfront View:
City Lights; South; East
Contract Information
- Contingency
- Subject to Statutory Rescission
- Original List Price
- 159900
- ListPrice
- 159900
- Owner is an Agent?
- No
- Auction?
- No
Location Tax and Other Information
- House Number
- 20
- Street Name
- 2nd
- Street Suffix
- Street
- Street Direction Suffix
- NE
- Unit Number
- P505
- Postal City
- Minneapolis
- County
- Hennepin
- State
- MN
- Zip Code
- 55413
- Complex/Dev/Subdivision
- CIC #1486 The Falls & Pinnacle Private Residences
Assessments
- Tax With Assessments
- 2091
- Assessment Balance
- 0
Building Information
- Finished SqFt Above Ground
- 552
More Information
Lease Details
- Land Leased
- Not Applicable
Miscellaneous Information
- DP Resource
- Yes
- Homestead
- No
Ownership
- Fractional Ownership
- No
Parking Characteristics
- Garage Stall ID#
- G42
- Assigned
- Yes
- Heated Garage
- Yes
- More Parking Offsite for Fee
- Yes
Office/Member Info
- Association
- MAAR
Location, Tax and Other Information
- AssocFeeYN
- Yes
- Legal Description
- CIC NO 1486 THE FALLS AND PINNACLE PR UNIT NO P505 and G42
- Listing City
- Minneapolis
- Map Page
- 106
- Municipality
- Minneapolis
- School District
- Minneapolis
- School District Phone
- 612-668-0000
- County Abbreviation
- P505
- Country
- US
- Property ID Number
- 2302924210741
- Tax Year
- 2026
- Tax Amount
- 2091
- In Foreclosure?
- No
- Potential Short Sale?
- No
- Lender Owned?
- No
Directions & Remarks
- Public Remarks
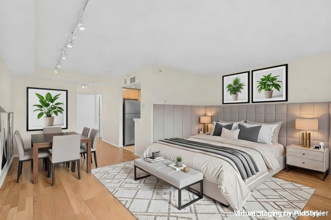
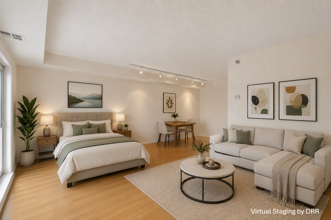
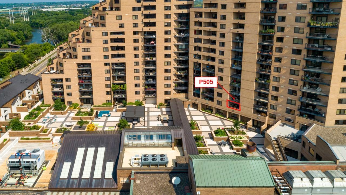
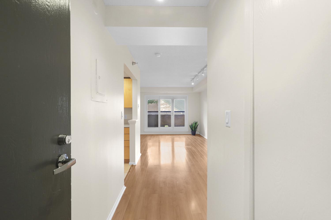
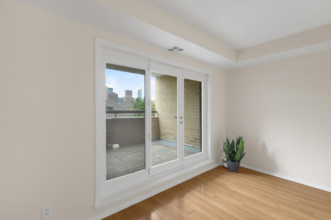
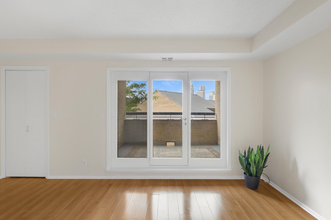
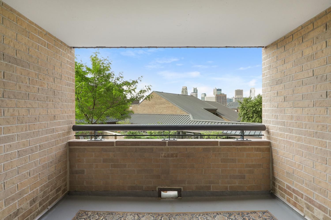
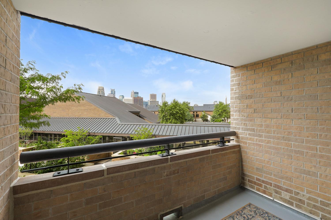
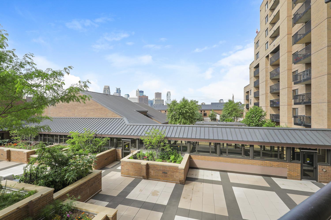
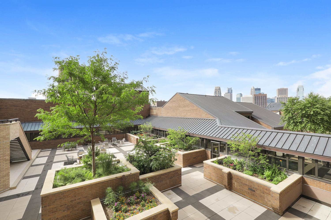
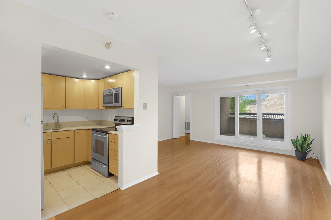
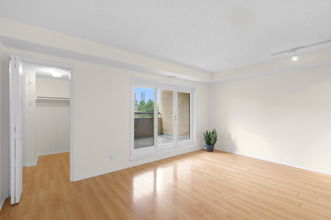
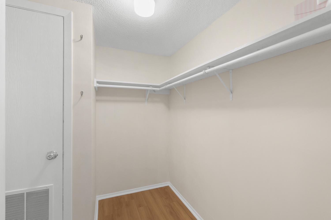
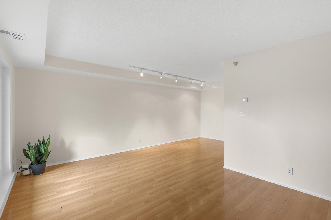
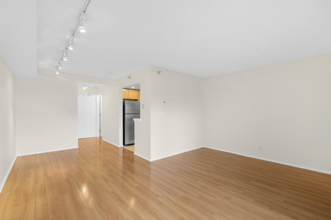
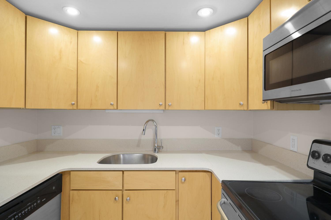
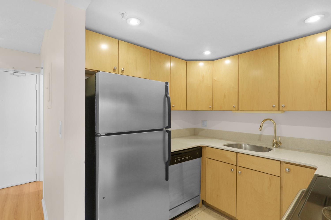
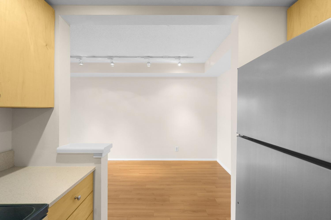
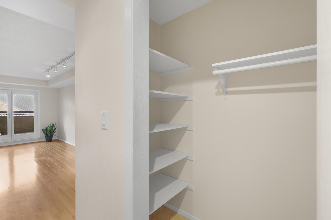
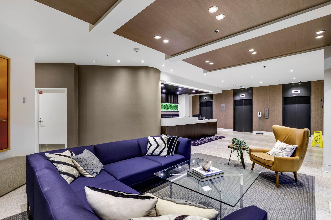
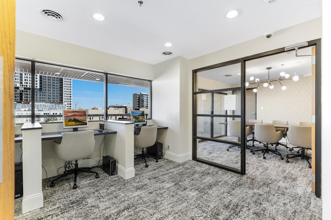
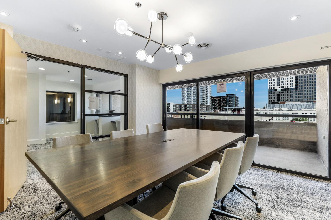
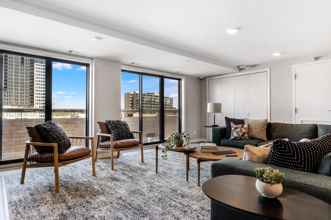
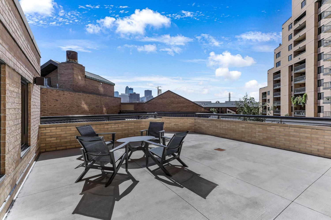
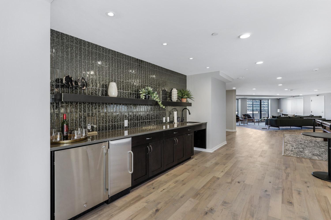
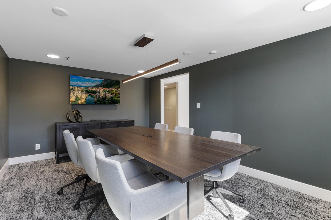
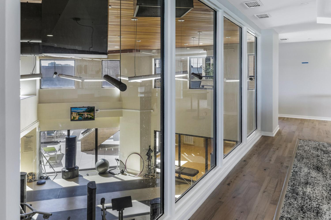
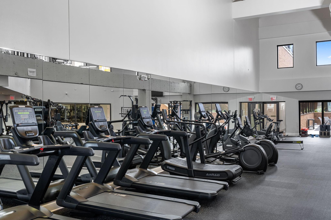
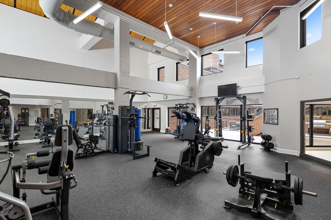
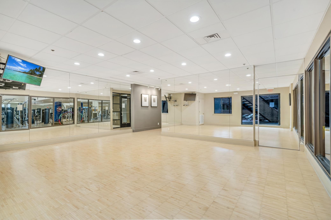
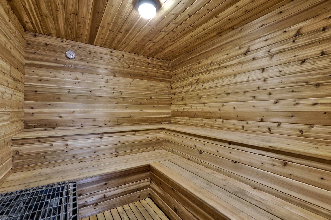
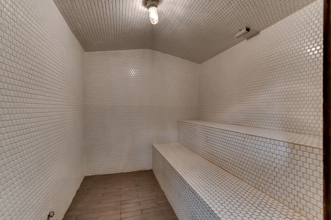
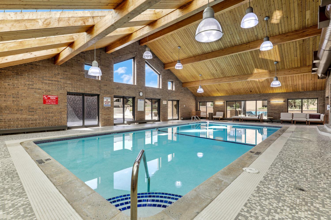
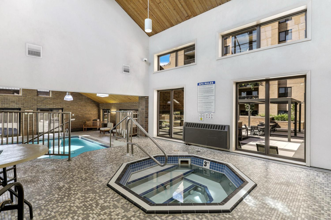
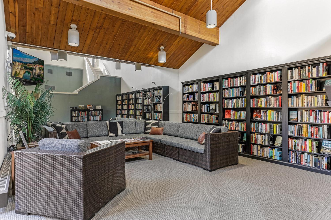
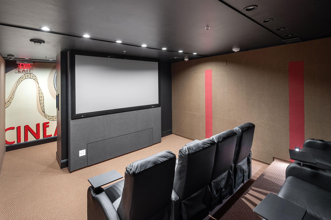
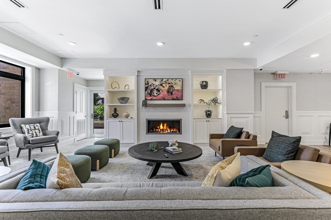
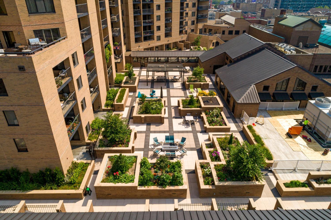
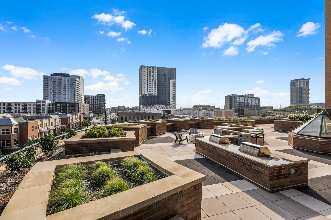
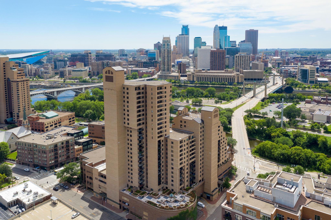
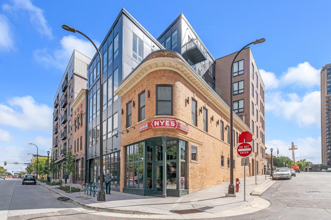
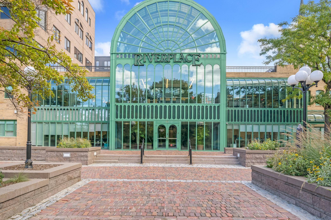
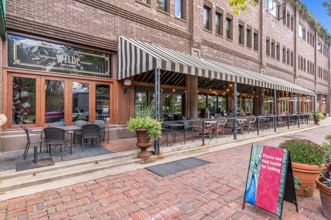
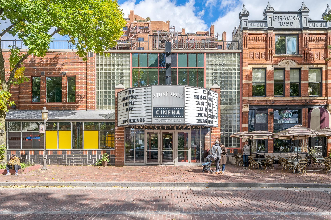
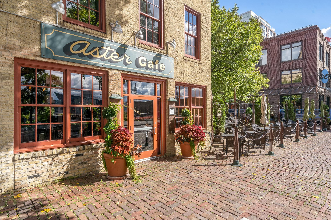
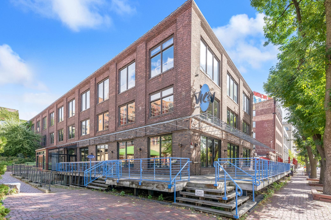
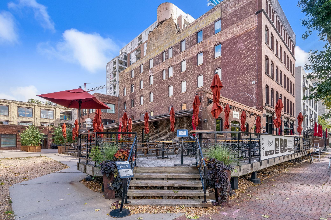
- Fabulous 5th floor studio at The Falls Pinnacle, one of the best condo buildings in the city. PRIME location near downtown, the U of M, the cobblestone streets of St Anthony Main, Mississippi River and Nicollet Island. Walk to Riverplace and East Hennepin shops like Lunds, Surdyks, Flamin’ Thai, Punch Pizza, Chipotle, Kramarczuks, Curry Corner, Celio, Nyes, FRGMNT Coffee, Aster Café, St Anthony Cinema, and more. Great floor plan with lots of light. Modern kitchen. Wood and tile floors. Two huge walk-in closets. Private balcony with skyline view overlooks 4th floor landscaped courtyard. HOA includes: heat, AC, water, sewer, trash, high speed internet, secure indoor parking, and onsite amenities. This is a private, secure, pet-friendly building with 24/7 gym, pool, saunas, steam rooms, hot tub, yoga, theater, greenhouse, sun decks, fire pits and 3 enormous garden terraces. Secure underground parking with a free self-service car wash. Quick close possible.
- Directions
- From downtown, take the Hennepin Ave. bridge across the river, turn left on 2nd Street NE.
Accessible
- Accessible Elevator Installed
- Yes
- No Stairs External
- Yes
- No Stairs Internal
- Yes
Air Conditioning
- Central Air
- Yes
Amenities Shared
- 24 Hour Guard
- Yes
- Car Wash
- Yes
- Coin-op Laundry Leased
- Yes
- Common Garden
- Yes
- Common Laundry Facility
- Yes
- Concrete Floors & Walls
- Yes
- Elevator(s)
- Yes
- Fire Sprinkler System
- Yes
- Hot Tub
- Yes
- Lobby
- Yes
- Patio
- Yes
- Sauna
- Yes
- Security Building
- Yes
Amenities Unit
- Balcony
- Yes
- City View
- Yes
- Exercise Room
- Yes
- Hot Tub
- Yes
- Indoor Sprinklers
- Yes
- Panoramic View
- Yes
- Sun Room
- Yes
- Walk-In Closet
- Yes
Appliances
- Dishwasher
- Yes
- Disposal
- Yes
- Freezer
- Yes
- Microwave
- Yes
- Range
- Yes
- Refrigerator
- Yes
Association Fee Includes
- Air Conditioning
- Yes
- Building Exterior
- Yes
- Heating
- Yes
- Internet
- Yes
- Outside Maintenance
- Yes
- Parking Space
- Yes
- Professional Mgmt
- Yes
- Recreation Facility
- Yes
- Sanitation
- Yes
- Security Staff
- Yes
- Security System
- Yes
- Sewer
- Yes
- Shared Amenities
- Yes
- Snow Removal
- Yes
- Water
- Yes
Basement
- None
- Yes
Bath Description
- Main Floor Full Bath
- Yes
Construction Materials
- Brick
- Yes
- Concrete
- Yes
Construction Status
- Previously Owned
- Yes
Dining Room Description
- Living/Dining Room
- Yes
Electric
- Circuit Breakers
- Yes
Existing Financing
- Free and Clear
- Yes
Exterior
- Brick/Stone
- Yes
Foundation
- None
- Yes
Fuel
- Other
- Yes
Heating
- Forced Air
- Yes
Insurance Fee
- Insurance Fee
- 0
Laundry
- Common Area
- Yes
- In Hall
- Yes
Lock Box Type
- Combo
- Yes
Pool Description
- Below Ground
- Yes
- Indoor
- Yes
- Shared
- Yes
Rental License Type
- Standard
- Yes
Restriction/Covenants
- Mandatory Owners Assoc
- Yes
- Pets - Cats Allowed
- Yes
- Pets - Dogs Allowed
- Yes
Sellers Terms
- Cash
- Yes
- Contract for Deed
- Yes
- Conventional
- Yes
Sewer
- City Sewer/Connected
- Yes
Shared Rooms
- Amusement/Party Room
- Yes
- Business Center
- Yes
- Community Room
- Yes
- Exercise Room
- Yes
- Media Room
- Yes
- Sun Room
- Yes
Special Search
- All Living Facilities on One Level
- Yes
Stories
- One
- Yes
Water
- City Water/Connected
- Yes
Waterfront View
- City Lights
- Yes
- South
- Yes
- East
- Yes
Room Information
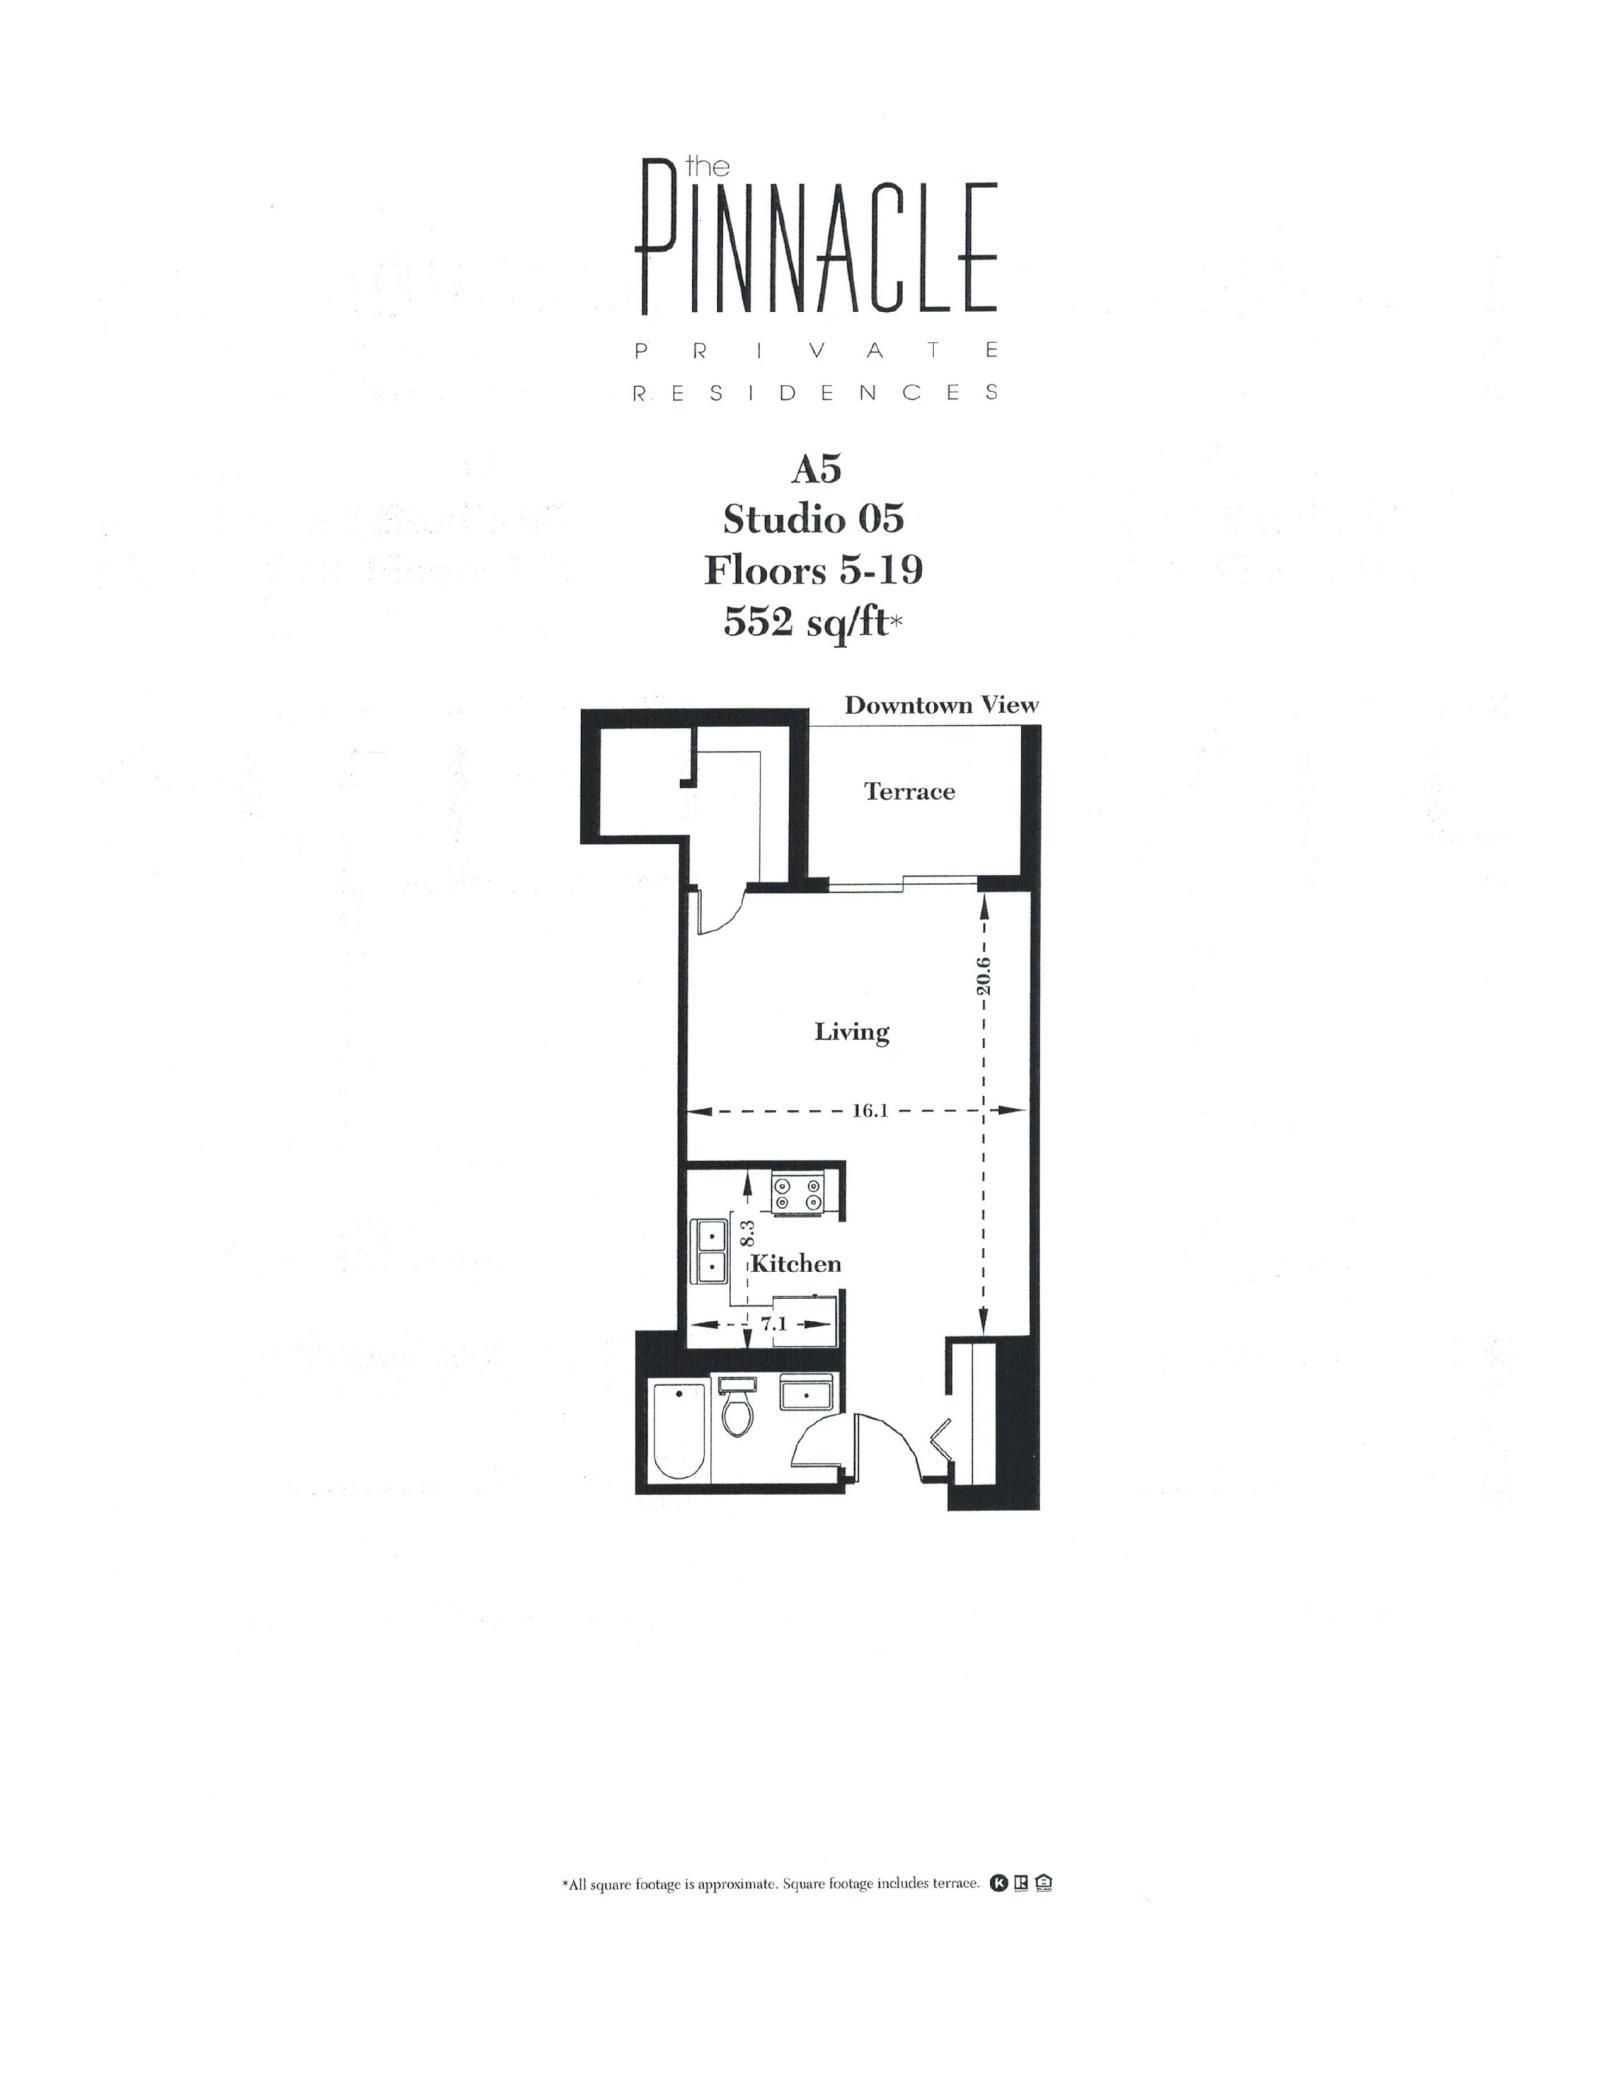
| Room Name | Dimensions | Level |
|---|---|---|
| Dining Room | 9x8 | Main |
| Kitchen | 7x8 | Main |
| Living Room | 12x9 | Main |
Documents
 P505 floor plan.pdf ›
Listing Office:
Drive Results Realty
Last Updated: July - 27 - 2026
The data relating to real estate for sale on this web site comes in part from the Broker
Reciprocity SM Program of the Regional Multiple Listing Service of Minnesota, Inc. The information provided is deemed reliable but not guaranteed. Properties subject to prior sale, change or withdrawal.
©2024 Regional Multiple Listing Service of Minnesota, Inc All rights reserved.