
200 E Saratoga Street, Marshall, MN 56258
$216,500
Property Type:
Residential
Bedrooms:
3
Baths:
2
Square Footage:
2,096
Lot Size (sq. ft.):
10,019
Status:
Closed
Current Price:
$216,500
List Date:
6/23/2025
Last Modified:
7/25/2026
Overview
Description
Listing Details MLS# 6738303
General Property Information
- Common Wall
- No
- Lot Measurement
- Acres
- Manufactured Home?
- No
- Multiple PIDs?
- No
- New Development
- No
- Other Parking Spaces
- 4
- Waterfront YN
- No
- Year Built
- 1993
- Yearly/Seasonal
- Yearly
- Zoning
- Residential-Single Family
- Bath Full
- 2
- Main Floor Total SqFt
- 1048
- Above Grd Total SqFt
- 1048
- Below Grd Total SqFt
- 1048
- Total SqFt
- 2096
- Total Finished Sqft
- 1099.00
- FireplaceYN
- No
- Style
- (SF) Single Family
- Foundation Size
- 28
- Garage Stalls
- 2
- Lot Dimensions
- 71 x 13
- Acres
- 0.23
- Assessment Pending
- No
- Number of Fireplaces
- 0
- Bath Three Quarters
- 0
- Bath Half
- 0
- Bath Quarter
- 0
- Association Fee
- 0
Property Features
Accessible:
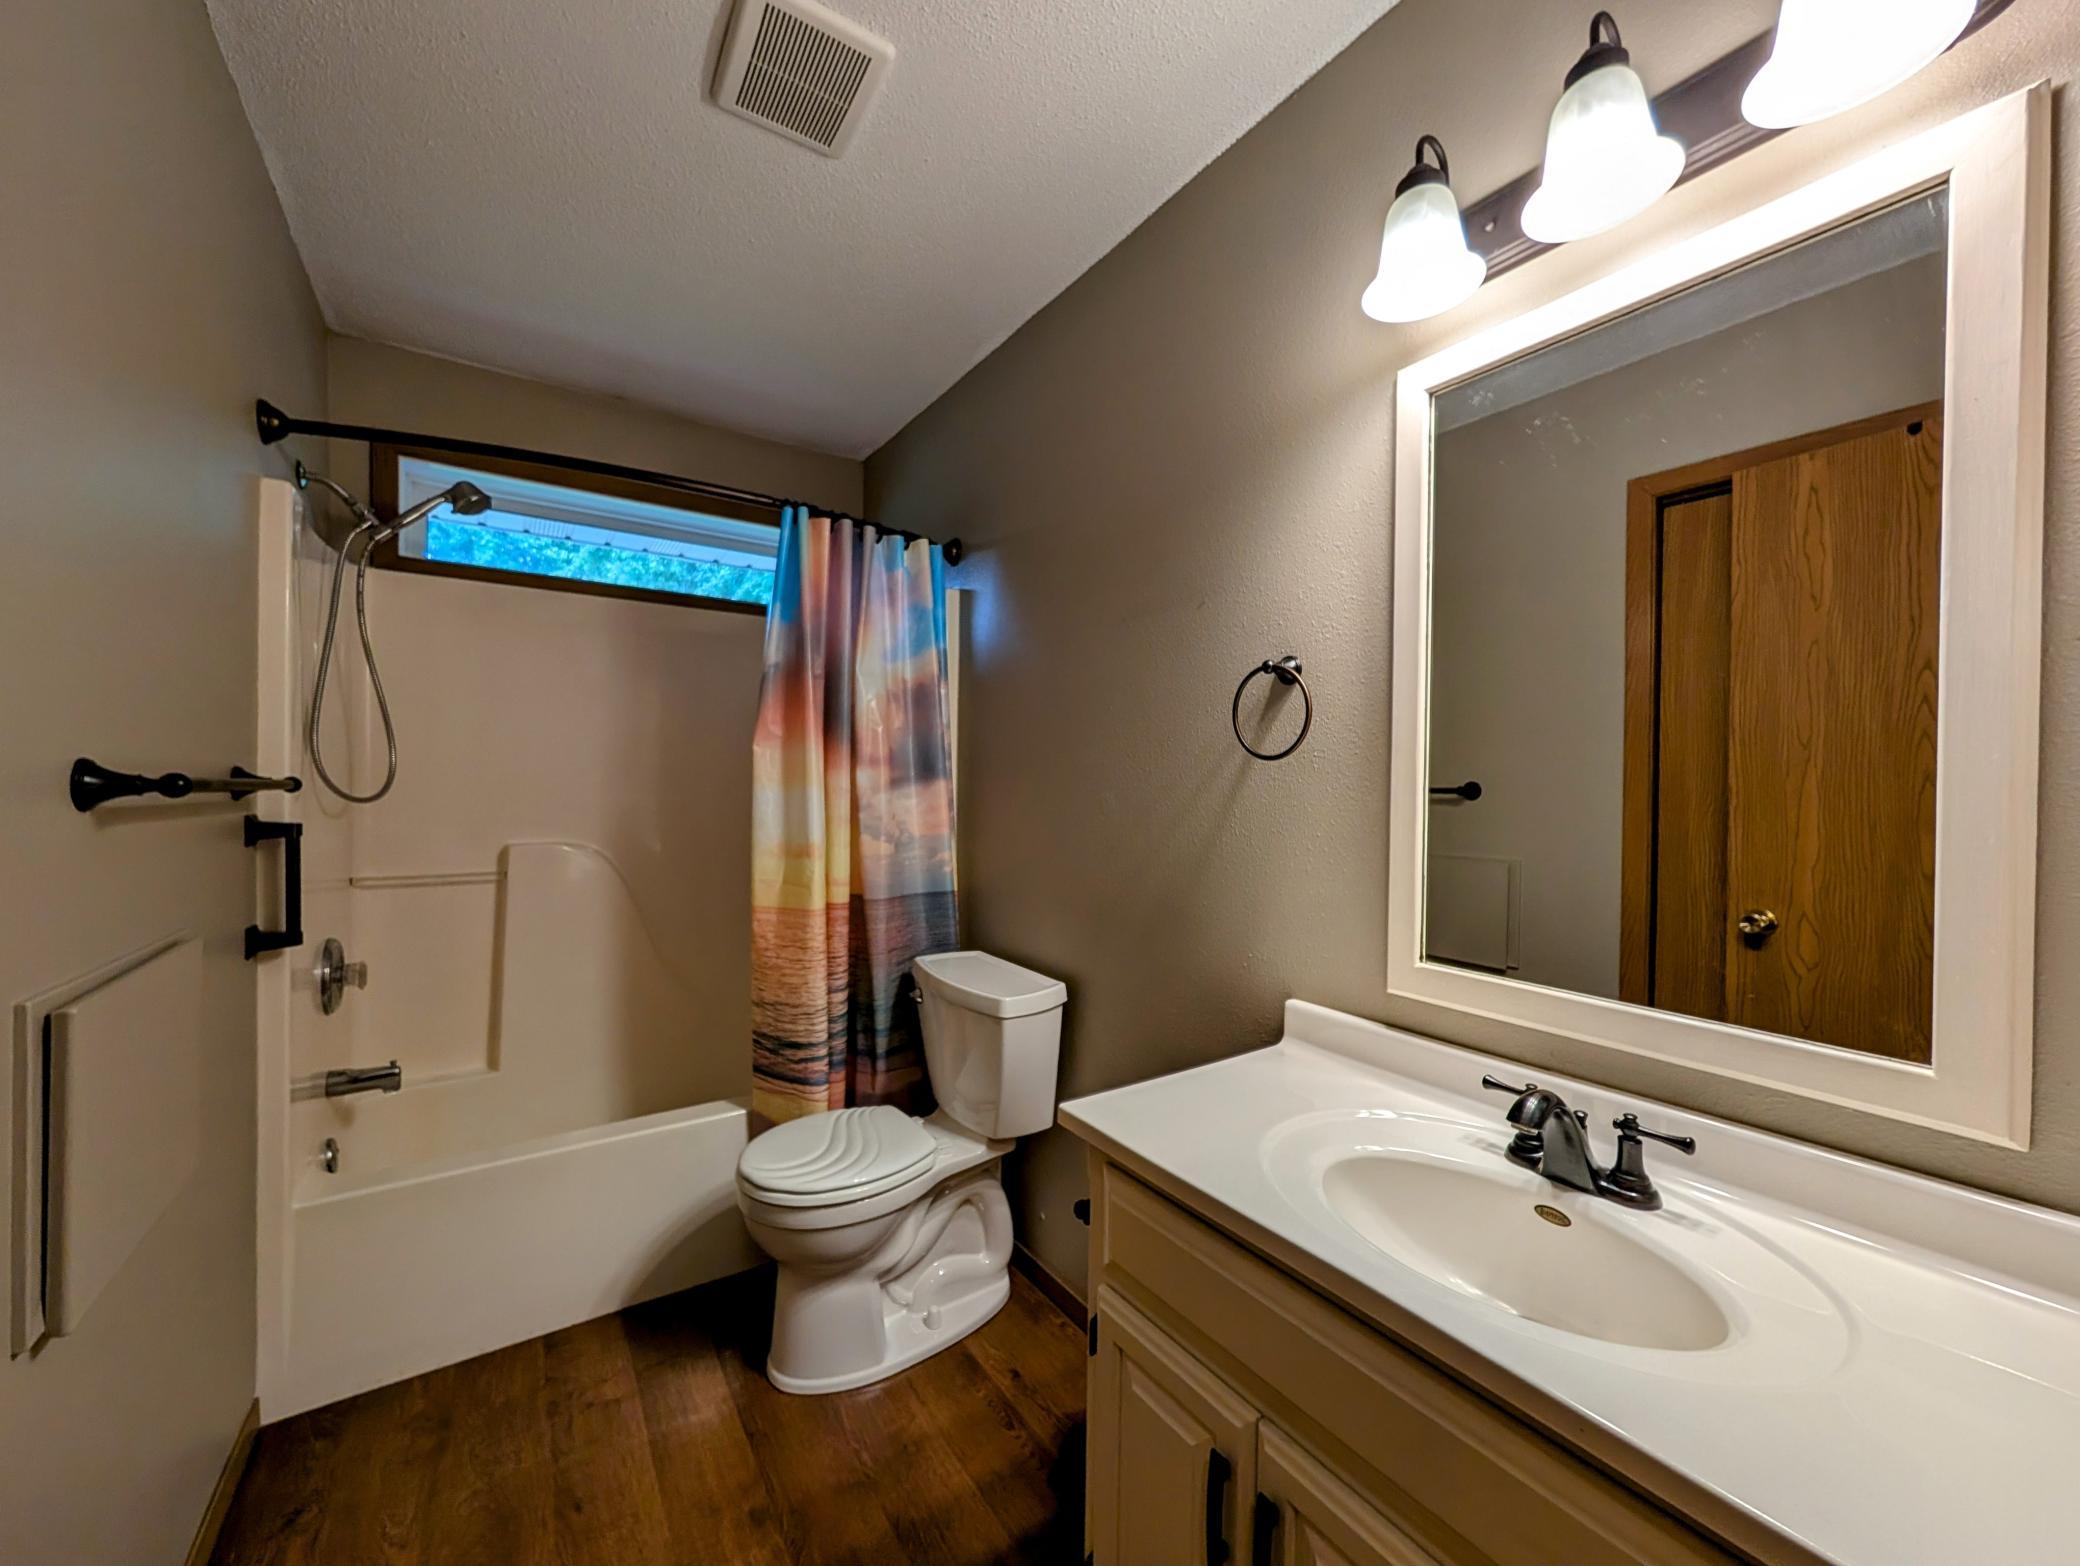
Doors 36"+; Grab Bars In Bathroom
Air Conditioning:
Central Air
Amenities Unit:
Deck; Main Floor Primary Bedroom; Patio; Washer/Dryer Hookup
Appliances:
Range; Refrigerator
Basement:
Partially Finished
Bath Description:
Main Floor Full Bath; Full Basement
Construction Materials:
Frame
Construction Status:
Previously Owned
Dining Room Description:
Eat In Kitchen; Informal Dining Room
Exterior:
Vinyl
Family Room Characteristics:
Lower Level
Financing Terms:
Cash
Foundation:
Concrete Block
Fuel:
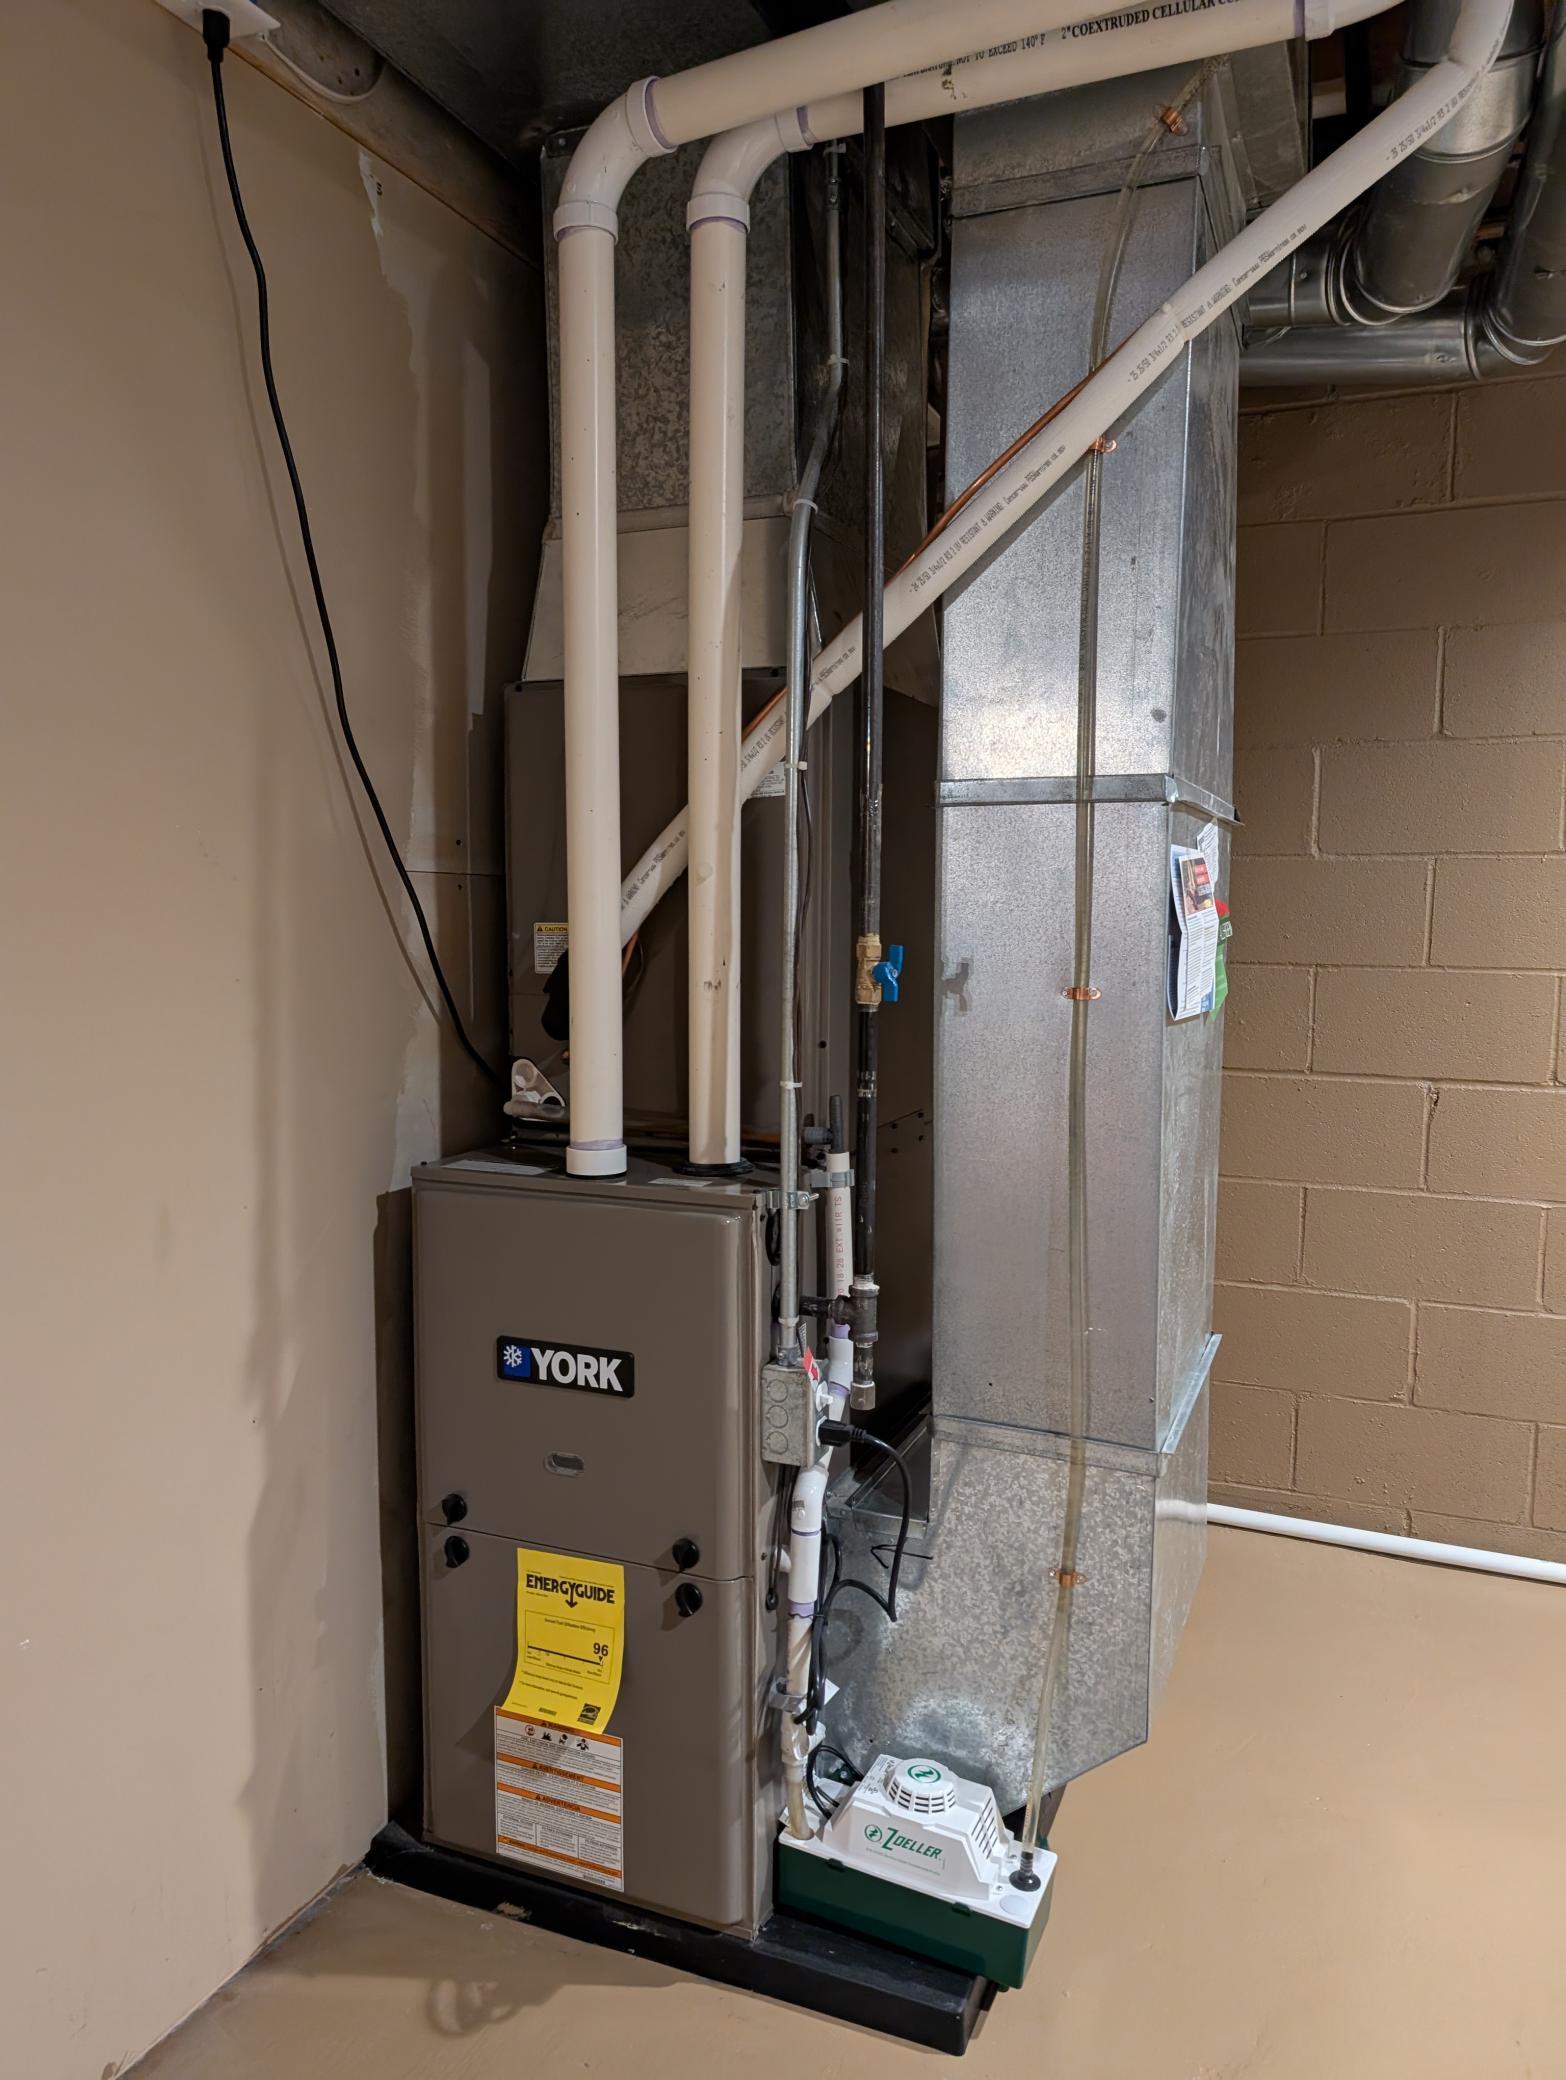
Natural Gas
Heating:
Forced Air
Laundry:
In Basement
Lock Box Type:
SentriLock
Lot Description:
Public Transit (w/in 6 blks); Tree Coverage - Medium; Underground Utilities
Parking Characteristics:
Finished Garage; Garage Door Opener; Insulated Garage
Property Subtype:
Ranch-Style Home
Sellers Terms:
Cash; Conventional; FHA; Rural Development; VA
Sewer:
City Sewer/Connected
Special Search:
3 BR on One Level; Main Floor Primary; Renovated
Stories:
One
Water:
City Water/Connected
Contract Information
- Off Market Date
- 2025-06-29
- Contingency
- None
- Closed Date
- 2025-07-23
- Original List Price
- 225000
- Sales Close Price
- 216500
- ListPrice
- 225000
- Owner is an Agent?
- No
- Auction?
- No
Location Tax and Other Information
- House Number
- 200
- Street Direction Prefix
- E
- Street Name
- Saratoga
- Street Suffix
- Street
- Postal City
- Marshall
- County
- Lyon
- State
- MN
- Zip Code
- 56258
- Complex/Dev/Subdivision
- Glen Add
Assessments
- Tax With Assessments
- 2208
- Assessment Balance
- 0
Basement
- Foundation Dimensions
- 28 x 40
- Partially Finished
- Yes
More Information
Building Information
- Finished SqFt Above Ground
- 1048
- Finished SqFt Below Ground
- 51
Lease Details
- Land Leased
- Not Applicable
Lock Box Type
- Lock Box Source
- WCAR
- SentriLock
- Yes
Miscellaneous Information
- DP Resource
- Yes
- Homestead
- Yes
Ownership
- Fractional Ownership
- No
Parking Characteristics
- Garage Dimensions
- 20 x 20
- Garage Door Height
- 7
- Garage Door Width
- 16
- Garage Square Feet
- 400
- Finished Garage
- Yes
- Garage Door Opener
- Yes
- Insulated Garage
- Yes
Office/Member Info
- Association
- WCAR
Location, Tax and Other Information
- AssocFeeYN
- No
- Legal Description
- GLEN ADDITION OUTLOT 01010001
- Listing City
- Marshall
- Map Page
- 999
- Municipality
- Marshall
- School District
- Marshall
- School District Phone
- 507-537-6924
- Zip Plus 4
- 1716
- Property ID Number
- 272950120
- Tax Year
- 2024
- Tax Amount
- 2208
- In Foreclosure?
- No
- Potential Short Sale?
- No
- Lender Owned?
- No
Directions & Remarks
- Public Remarks
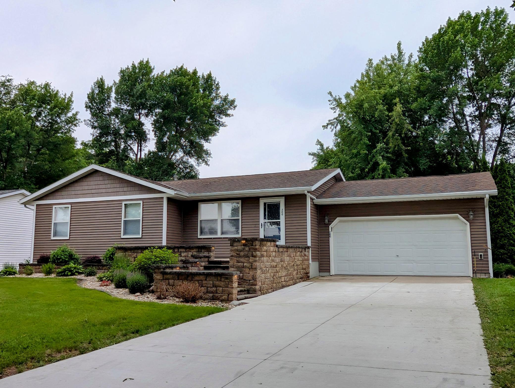
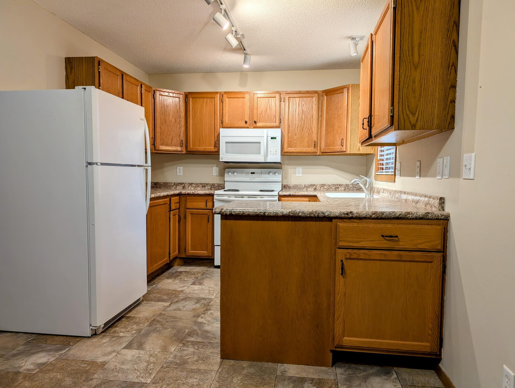
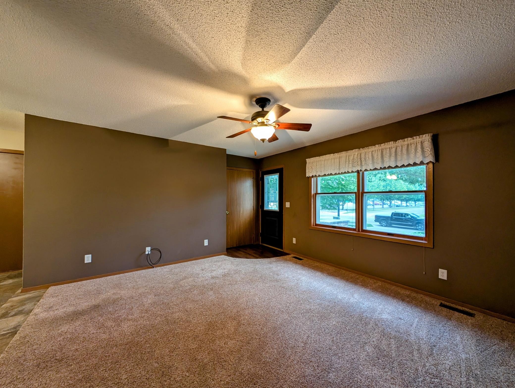
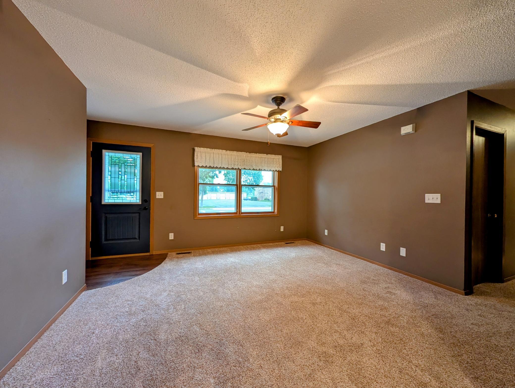
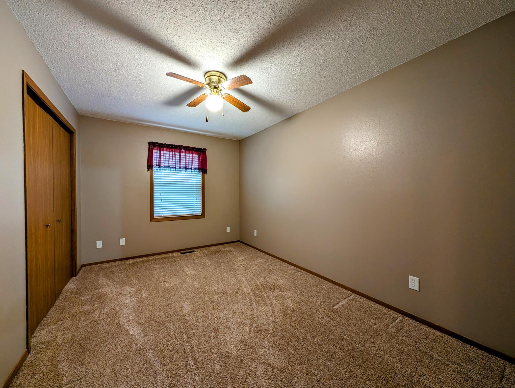
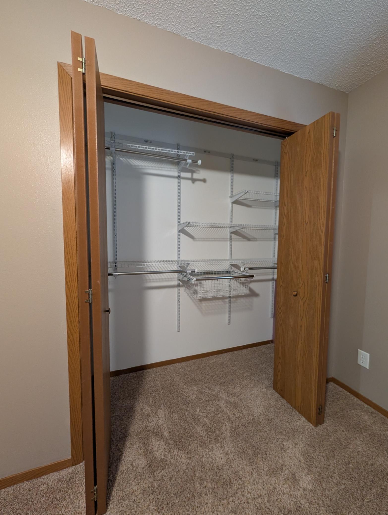
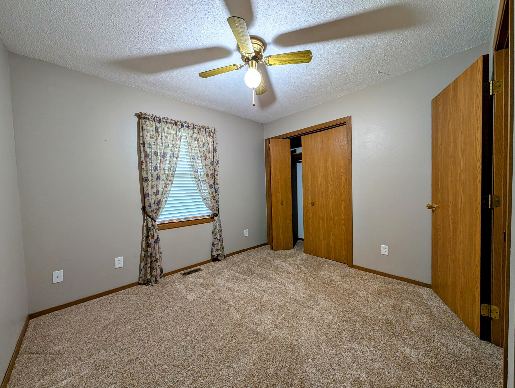
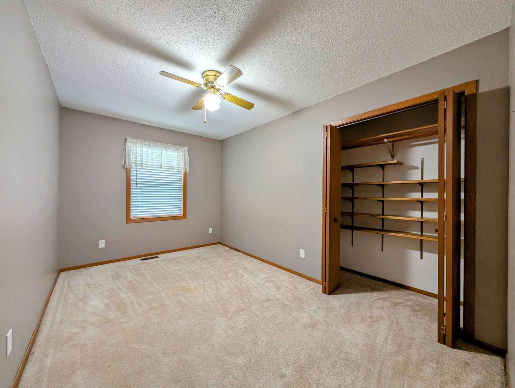
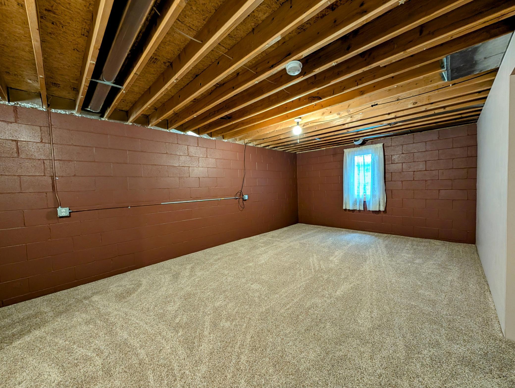
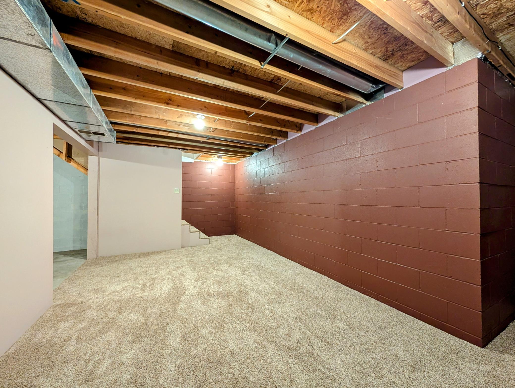
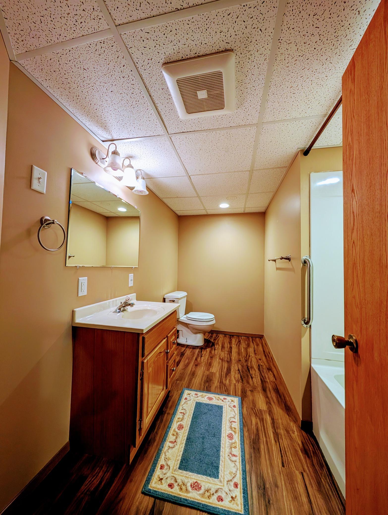
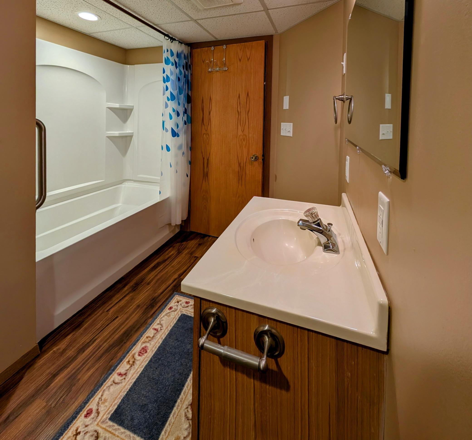
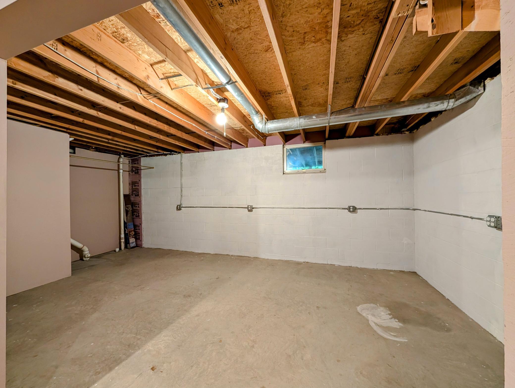
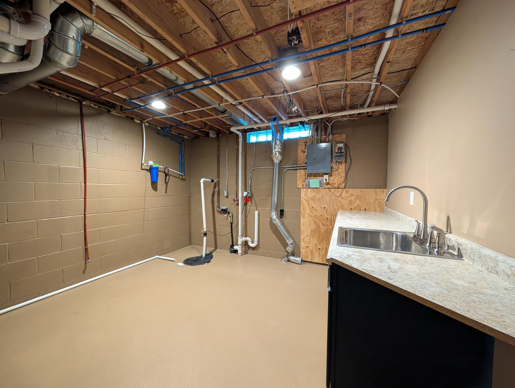
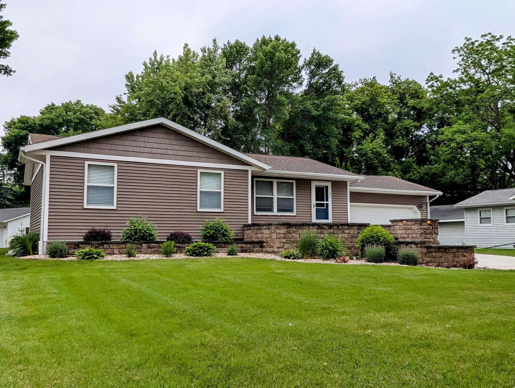
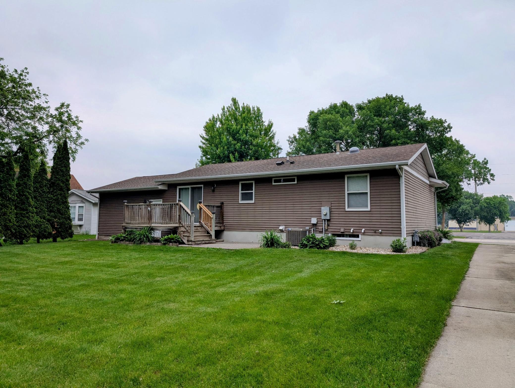
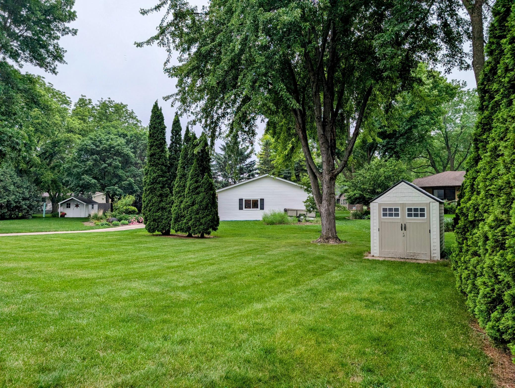
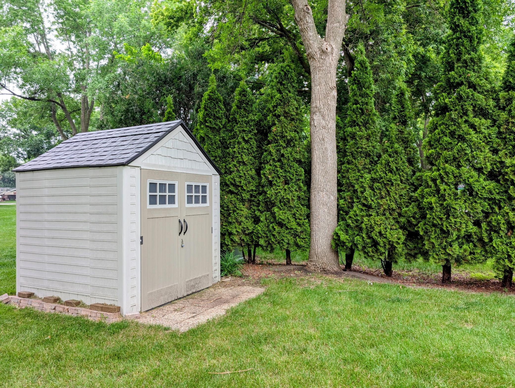
- Impressively updated & meticulously maintained home features 3 bedrooms & full bath on main. Egress window in basement makes for easy expansion to 4 BR's with installation of a wall & door. Egress window is already installed! Finished full bath in basement further complements this plan. Lower level is pristine, boasting richly painted walls & plush carpets. The ceilings are high and clean - add ceiling for fully finished space. You will appreciate the overall condition, new carpeting, gorgeous custom front entry and established perennials. The back deck and pristine yard are complemented by a storage shed. Garage is insulated and finished - note the brand-new poured concrete driveway! Looking for move in ready, excellent condition with option for very additional 1-2 bedrooms? Walking distance to YMCA, library, middle school & downtown. Note that fire trucks do not sound sirens as they exit or enter the station - so that was not a concern for the seller, nor will it be for buyer!
- Directions
- Just south of YMCA on Saratoga
Accessible
- Doors 36"+
- Yes
- Grab Bars In Bathroom
- Yes
Air Conditioning
- Central Air
- Yes
Amenities Unit
- Deck
- Yes
- Main Floor Primary Bedroom
- Yes
- Patio
- Yes
- Washer/Dryer Hookup
- Yes
Appliances
- Range
- Yes
- Refrigerator
- Yes
Bath Description
- Main Floor Full Bath
- Yes
- Full Basement
- Yes
Construction Materials
- Frame
- Yes
Construction Status
- Previously Owned
- Yes
Dining Room Description
- Eat In Kitchen
- Yes
- Informal Dining Room
- Yes
Exterior
- Vinyl
- Yes
Family Room Characteristics
- Lower Level
- Yes
Financing Terms
- Cash
- Yes
Foundation
- Concrete Block
- Yes
Fuel
- Natural Gas
- Yes
Heating
- Forced Air
- Yes
Insurance Fee
- Insurance Fee
- 0
Laundry
- In Basement
- Yes
Lot Description
- Public Transit (w/in 6 blks)
- Yes
- Tree Coverage - Medium
- Yes
- Underground Utilities
- Yes
Patio, Porch and Deck Features
- Deck
- Yes
- Patio
- Yes
Property Subtype
- Ranch-Style Home
- Yes
Sellers Terms
- Cash
- Yes
- Conventional
- Yes
- FHA
- Yes
- Rural Development
- Yes
- VA
- Yes
Sewer
- City Sewer/Connected
- Yes
Special Search
- 3 BR on One Level
- Yes
- Main Floor Primary
- Yes
- Renovated
- Yes
Stories
- One
- Yes
Water
- City Water/Connected
- Yes
Room Information
| Room Name | Dimensions | Level |
|---|---|---|
| Third (3rd) Bedroom | 13'6"x8'8" | Main |
| Second (2nd) Bedroom | 11'2"x10'4" | Main |
| First (1st) Bedroom | 15'3"x9'4" | Main |
| Kitchen | 9'5"x8'8" | Main |
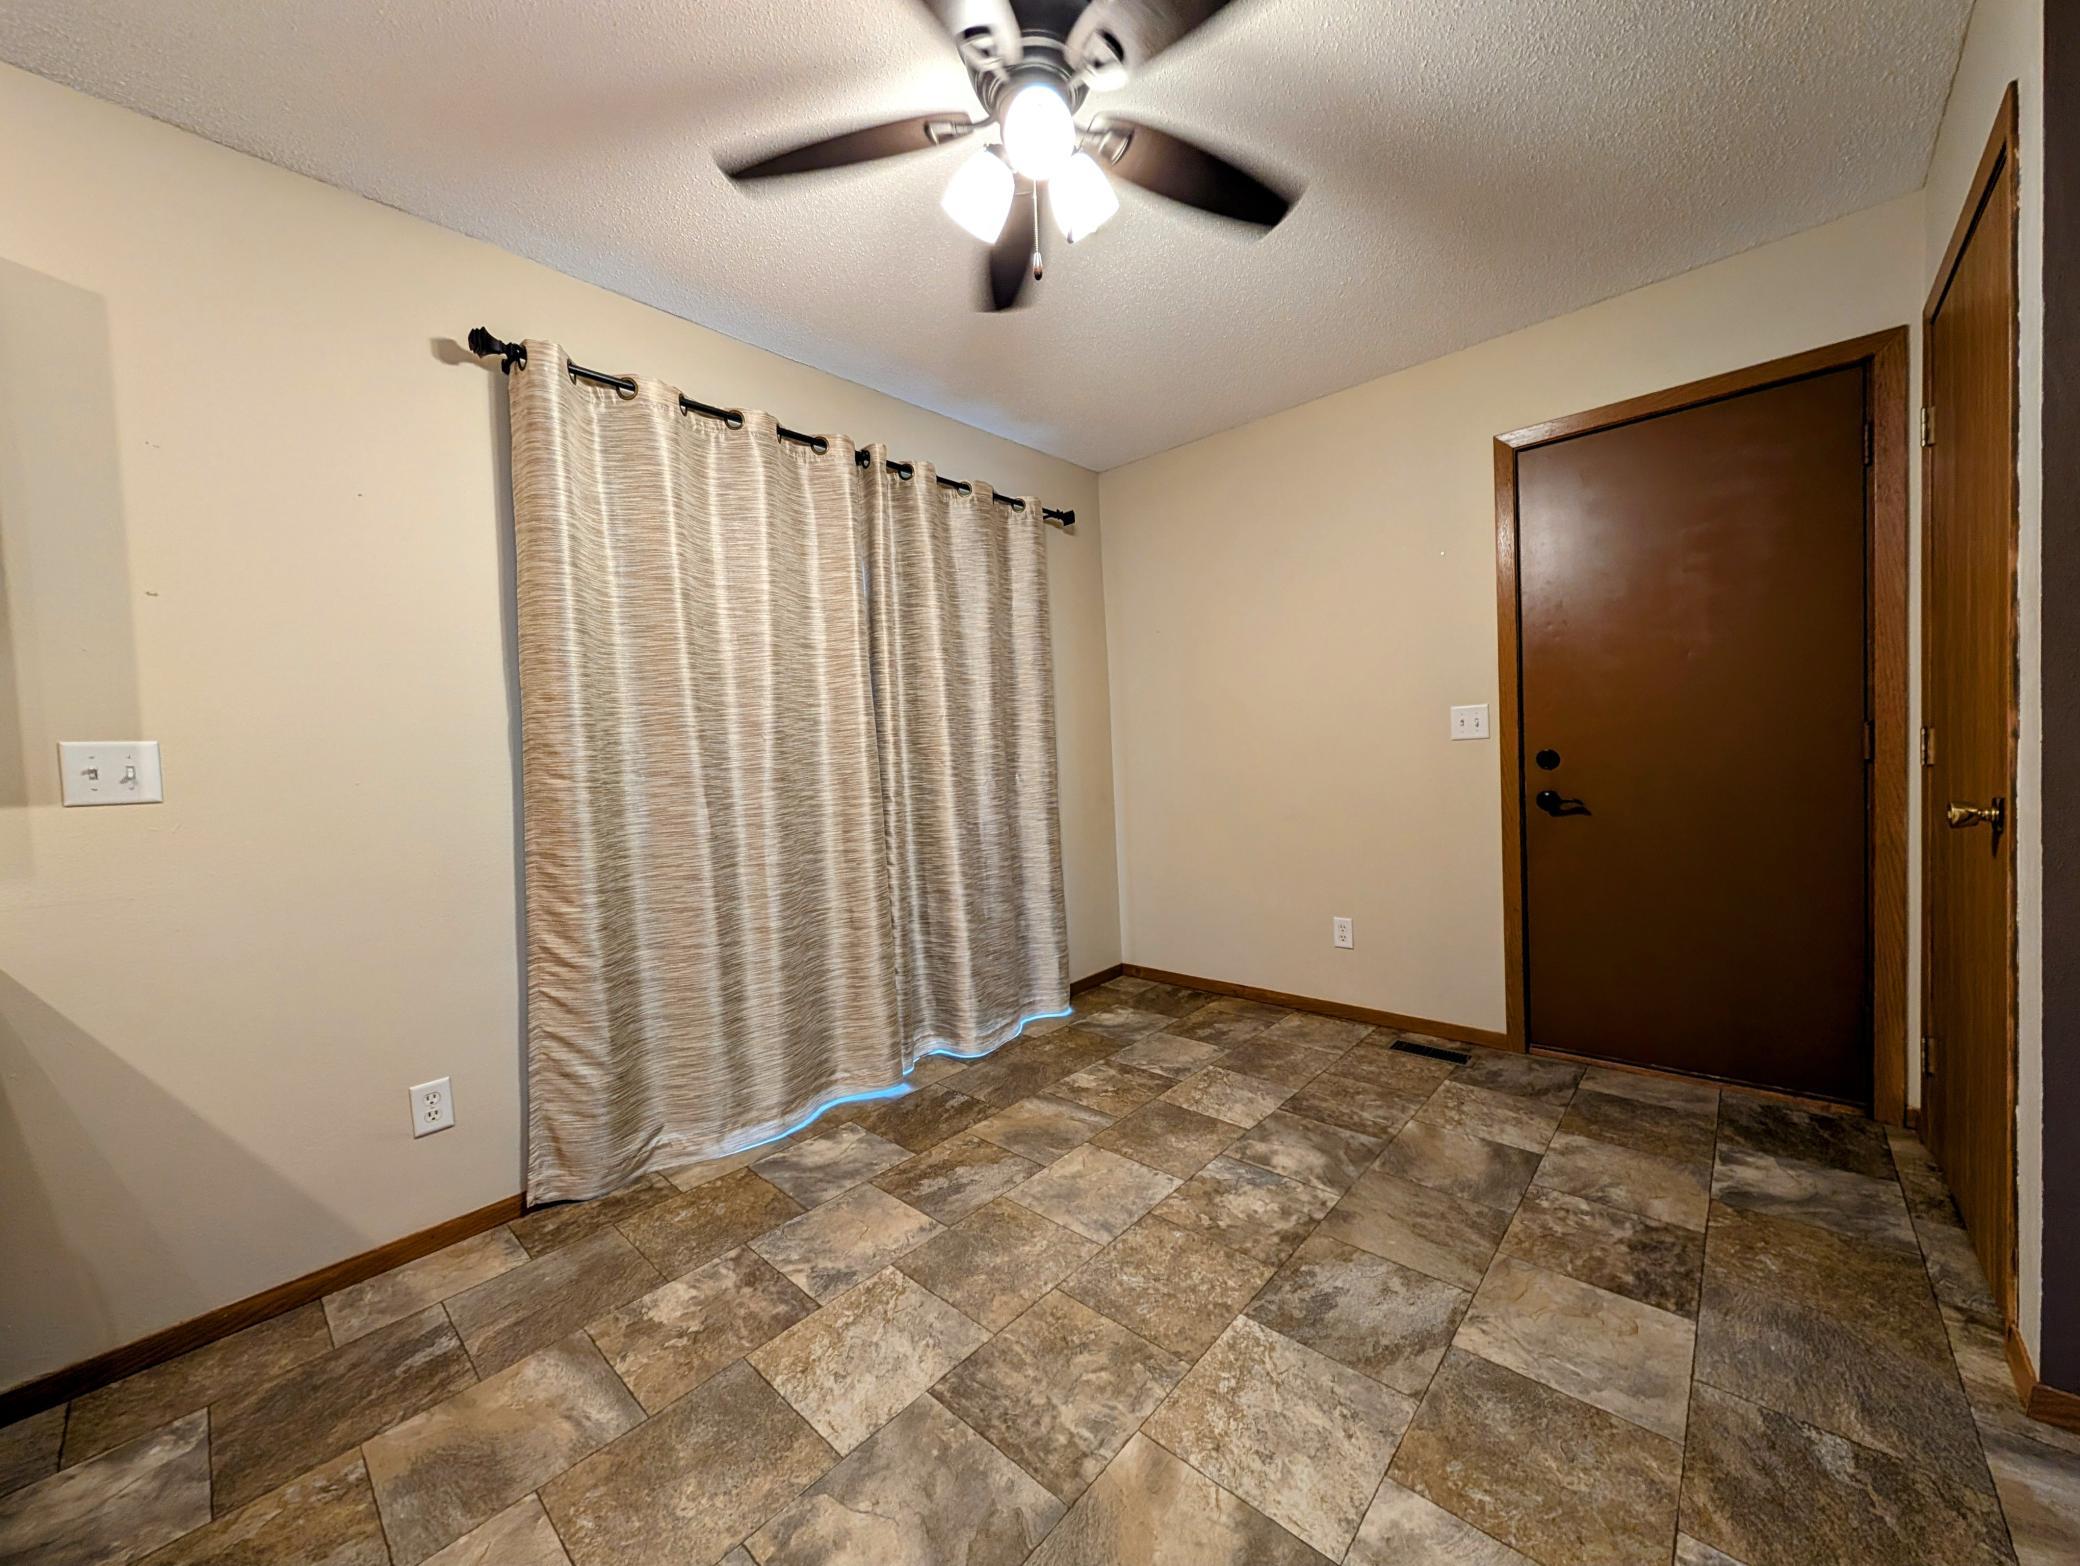
| Dining Room | 10'6"x8'6" | Main |
| Living Room | 13'7"x13' | Main |
| Garage | 19'5"x19'2" | Main |
| Bonus Room | 20'7x10' | Basement |
| Family Room | 35'x12'7" | Basement |
| Bathroom | 10'7"x4'8" | Basement |
| Bathroom | 7'3"x5' | Main |

Listing Office:
Keller Williams Preferred Realty
Last Updated: July - 25 - 2026
The data relating to real estate for sale on this web site comes in part from the Broker
Reciprocity SM Program of the Regional Multiple Listing Service of Minnesota, Inc. The information provided is deemed reliable but not guaranteed. Properties subject to prior sale, change or withdrawal.
©2024 Regional Multiple Listing Service of Minnesota, Inc All rights reserved.