
20068 Vintage Drive NW, Oak Grove, MN 55303
$1,299,500
Property Type:
Residential
Bedrooms:
5
Baths:
4
Square Footage:
5,333
Lot Size (sq. ft.):
90,169
Status:
Active
Current Price:
$1,299,500
List Date:
5/11/2026
Last Modified:
7/22/2026
Listing Details MLS# 7065256
General Property Information
- Common Wall
- No
- Lot Measurement
- Acres
- Manufactured Home?
- No
- Multiple PIDs?
- No
- New Development
- Yes
- Number of Fireplaces
- Yes
- Projected Completion Date
- 2027-01-31
- Waterfront YN
- No
- Year Built
- 2026
- Yearly/Seasonal
- Yearly
- Zoning
- Residential-Single Family
- Bath Full
- 2
- Bath Half
- 2
- Main Floor Total SqFt
- 2884
- Above Grd Total SqFt
- 2687
- Below Grd Total SqFt
- 2646
- Total SqFt
- 5333
- Total Finished Sqft
- 5218.00
- FireplaceYN
- Yes
- Style
- (SF) Single Family
- Foundation Size
- 2646
- Garage Stalls
- 4
- Lot Dimensions
- .
- Acres
- 2.07
- Assessment Pending
- No
- Bath Three Quarters
- 0
- Bath Quarter
- 0
- Association Fee
- 0
Property Features
Accessible:
Other
Air Conditioning:
Central Air
Basement:
Full
Construction Status:
To Be Built/Floor Plan
Exterior:
Engineered Wood
Foundation:
Poured Concrete
Fuel:
Natural Gas
Heating:
Forced Air
Sewer:
Septic System Compliant - Yes
Stories:
Two
Water:
Well
Contract Information
- Maximum Price
- 3000000
- Minimum Price
- 800000
- Contingency
- None
- Original List Price
- 1299500
- ListPrice
- 1299500
- High Range Price
- 3000000
- Owner is an Agent?
- No
- Auction?
- No
Location Tax and Other Information
- House Number
- 20068
- Street Name
- Vintage
- Street Suffix
- Drive
- Street Direction Suffix
- NW
- Postal City
- Oak Grove
- County
- Anoka
- State
- MN
- Zip Code
- 55303
Assessments
- Tax With Assessments
- 576
- Assessment Balance
- 0
Builder Information
- Builder ID
- BC777633
- Builder License Number
- BC777633
- Builder Name
- ENVISION CONSTRUCTION CO LLC
More Information
Building Information
- Finished SqFt Above Ground
- 2884
- Finished SqFt Below Ground
- 2334
Lease Details
- Land Leased
- Not Applicable
Miscellaneous Information
- Community Name
- Timber's Hideaway
- Homestead
- No
Ownership
- Fractional Ownership
- No
Parking Characteristics
- Garage Square Feet
- 1100
Public Survey Info
- Range#
- 24
- Section#
- 20
- Township#
- 33
Unit Details
- Total Units Available
- 9
- Total Units Sold
- 2
Office/Member Info
- Association
- SPAAR
Location, Tax and Other Information
- AssocFeeYN
- No
- Legal Description
- LOT 1 BLK 1 TIMBERS HIDEAWAY
- Listing City
- Oak Grove
- Map Page
- 21
- Municipality
- Anoka
- School District
- Anoka-Hennepin
- School District Phone
- 763-506-1000
- Zip Plus 4
- 9292
- Property ID Number
- 203324310002
- Tax Year
- 2026
- Tax Amount
- 576
- In Foreclosure?
- No
- Potential Short Sale?
- No
- Lender Owned?
- No
Directions & Remarks
- Public Remarks
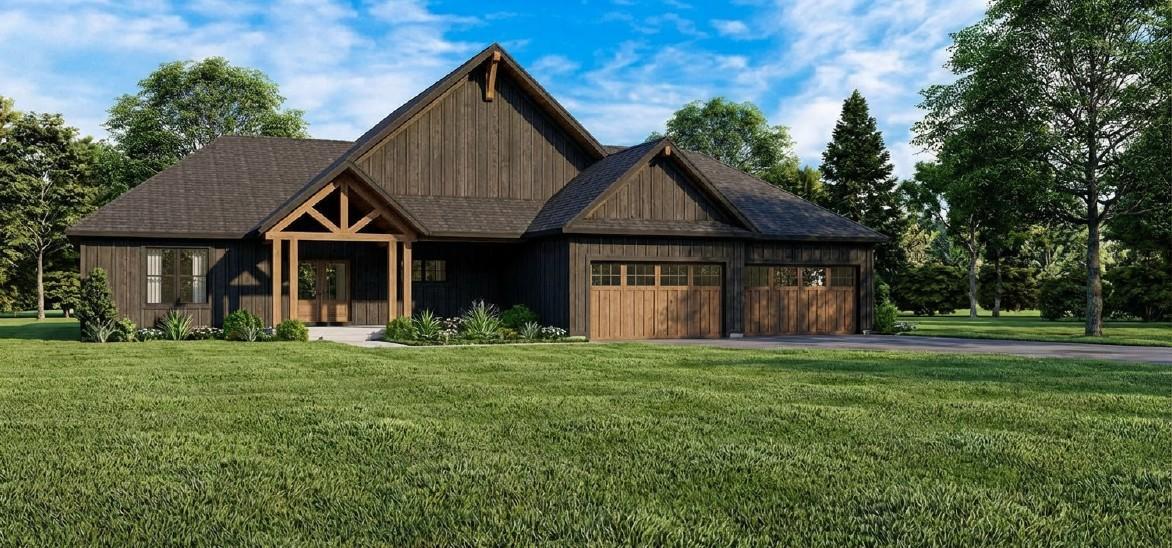
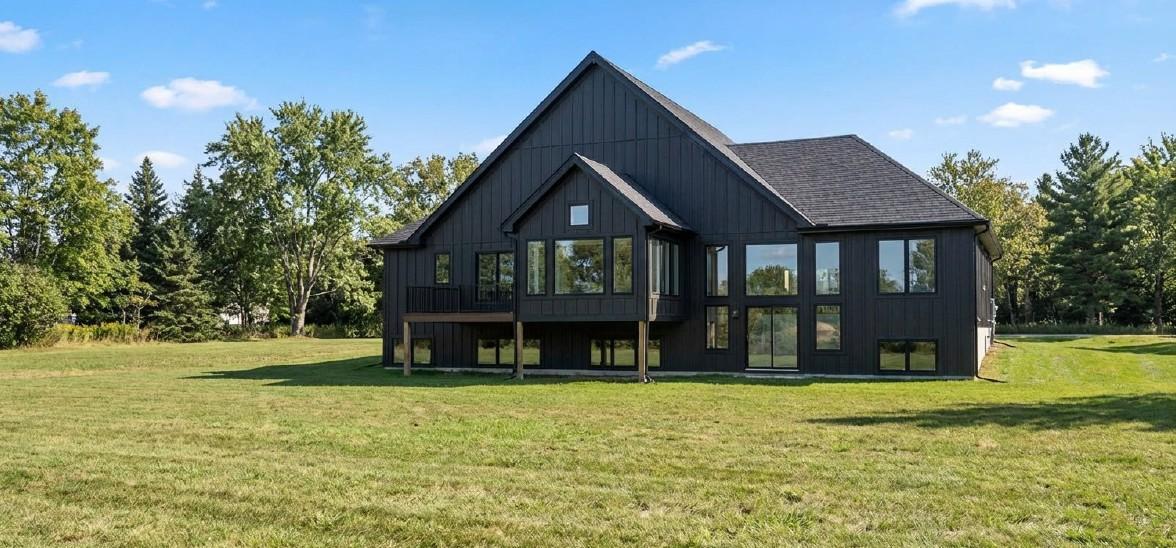
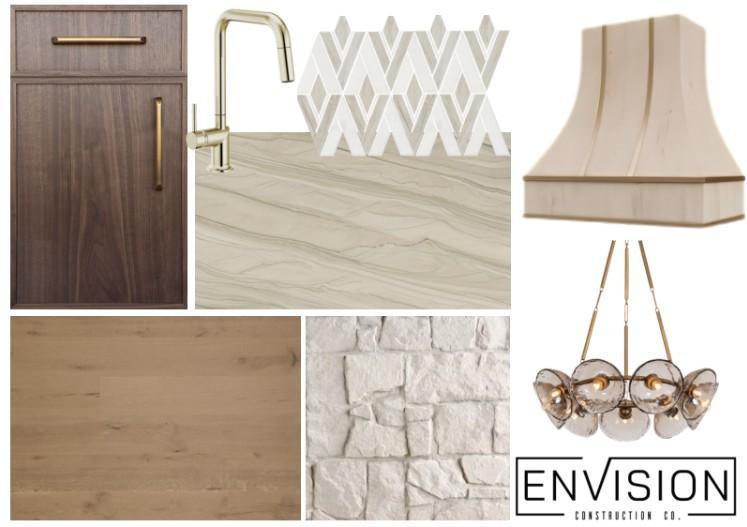
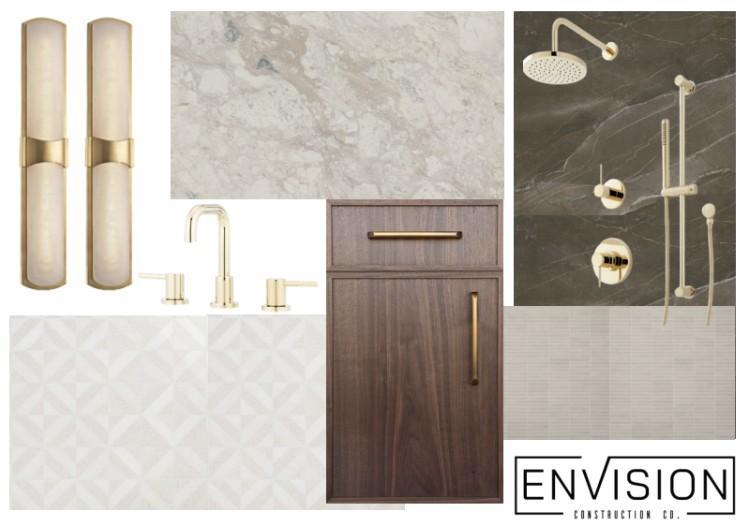
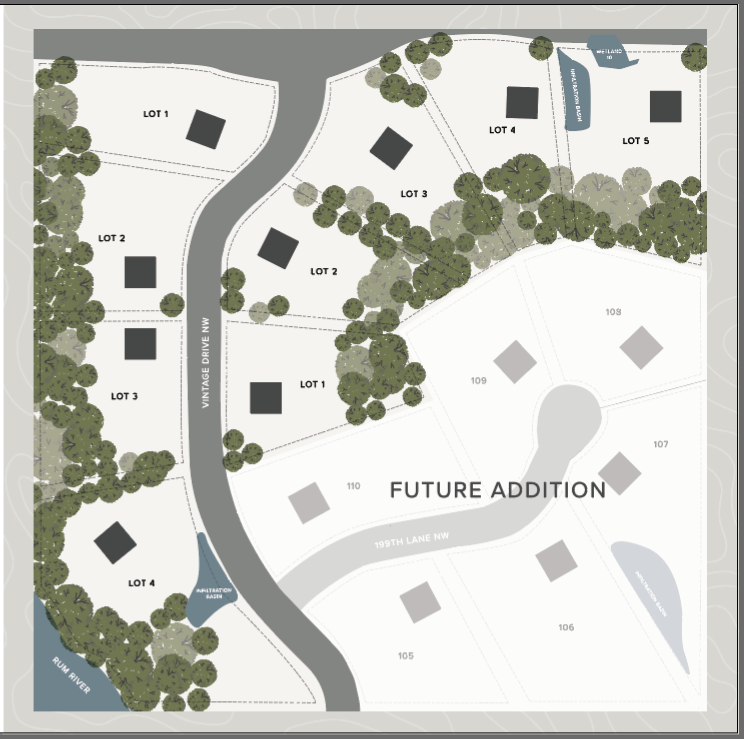
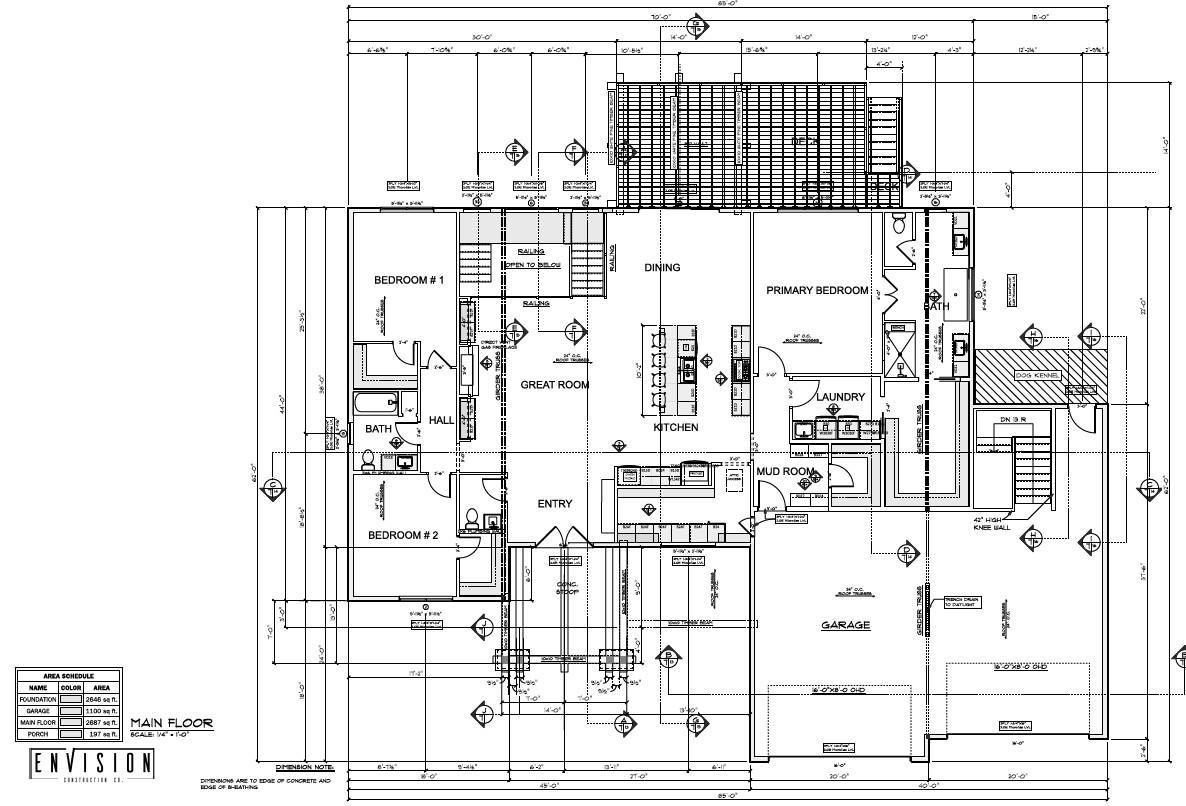
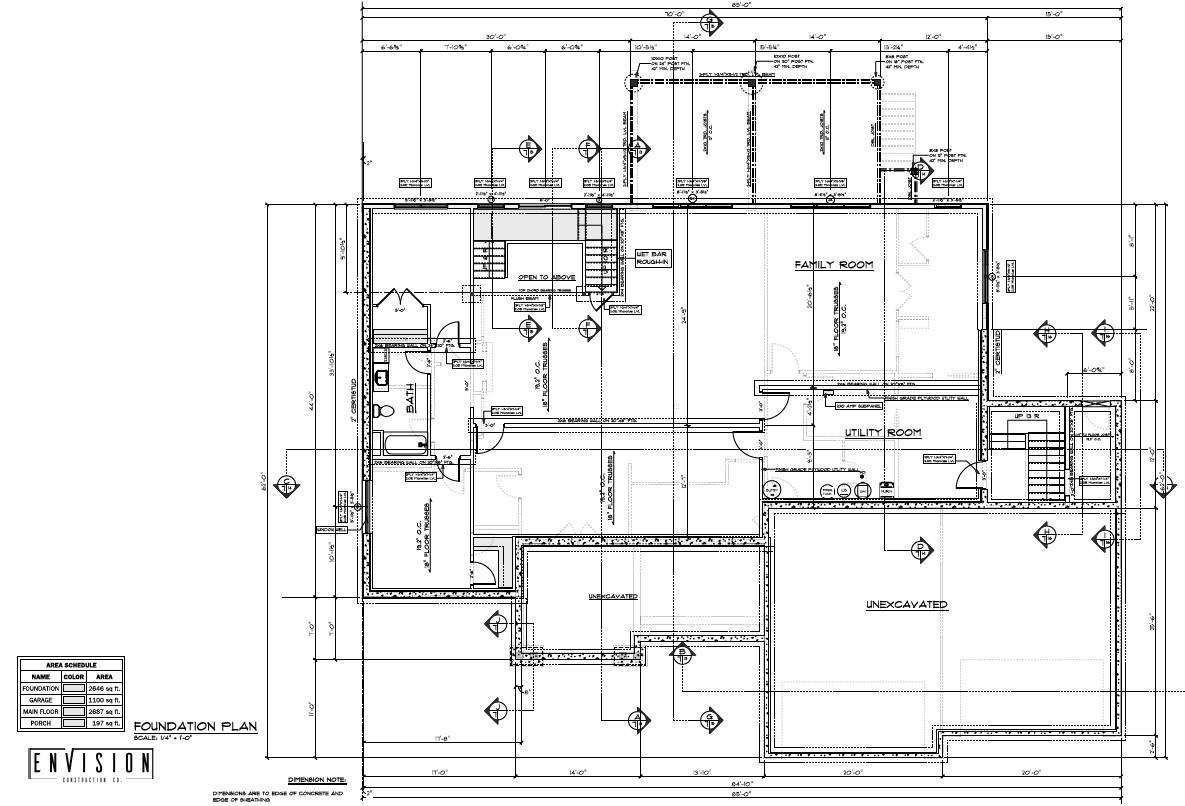
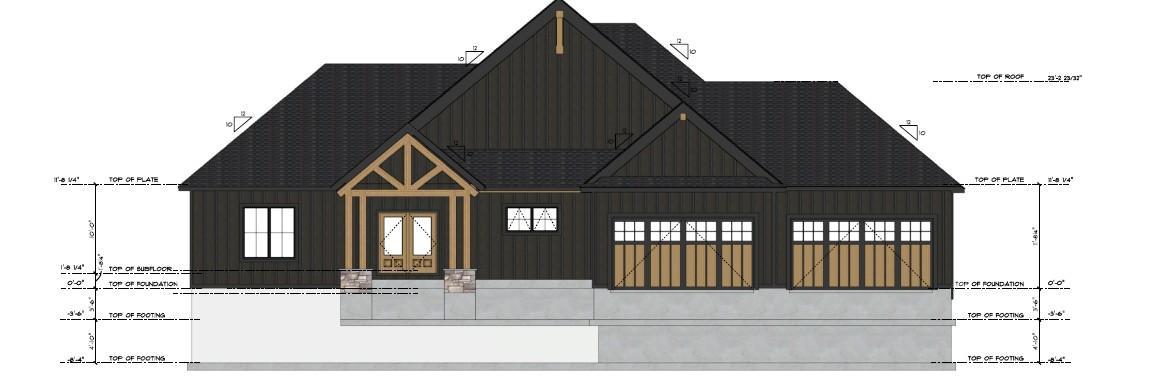
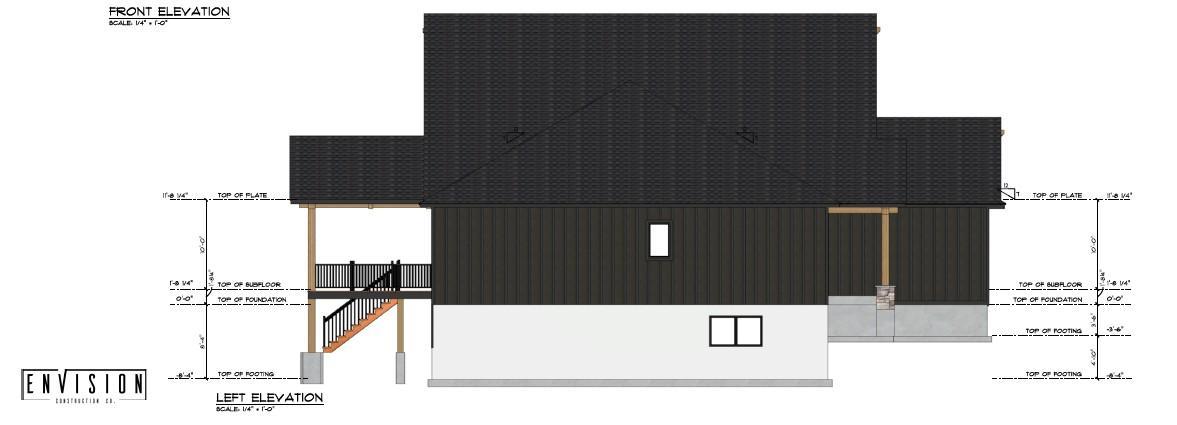
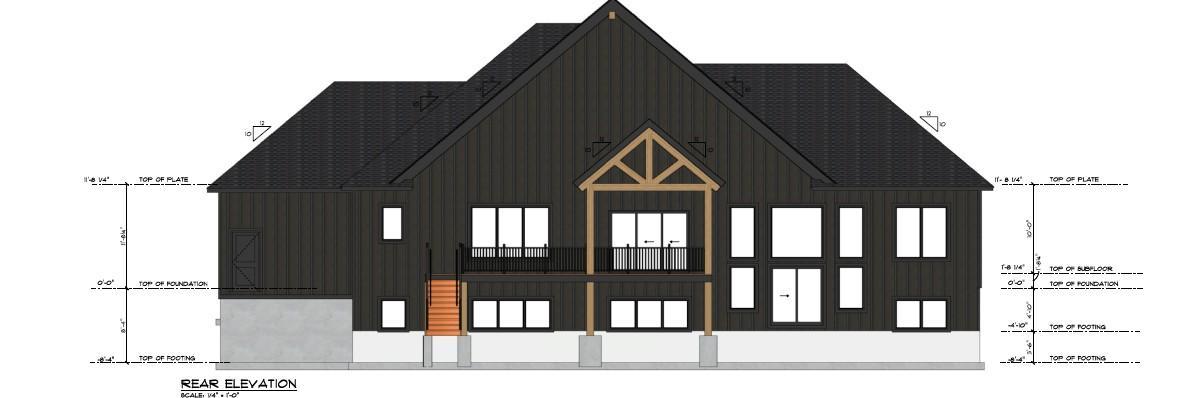
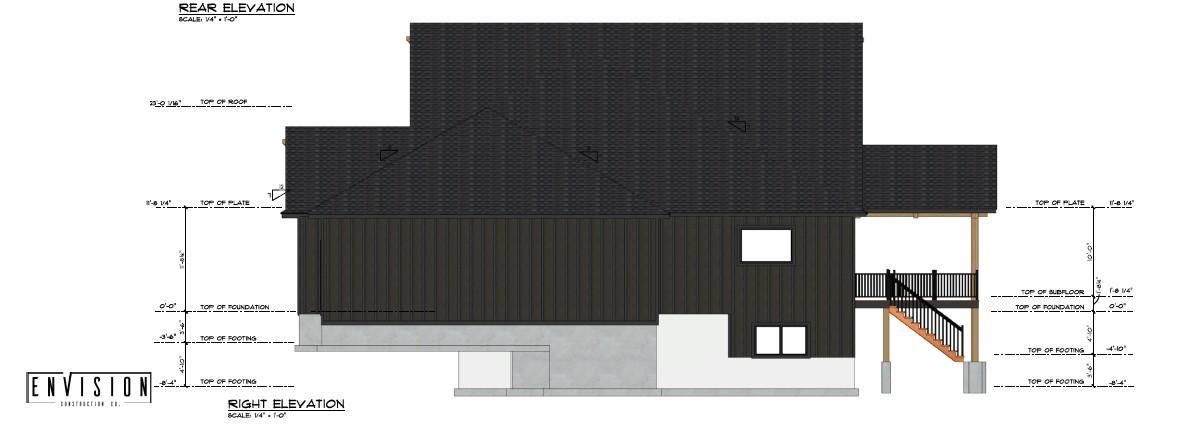
- As about our preferred lender incentives, saving you money on building your new home! Welcome to Timbers Hideaway - where your dream home becomes reality. Envision Construction Co. proudly presents this exclusive new custom home development in Oak Grove, MN. This featured To-Be Built model home represents a stunning timber framed craftsman style, nestled on 2+ secluded, wooded acres alongside the Rum River and will be ready spring of 2027. This model home is just one example of what's possible in this exclusive custom home development - if you can dream it, we can build it. Dramatic timber-framed gables, dark board-and-batten siding, and a 4-car garage make an unforgettable first impression. Inside, soaring vaulted ceilings and an open-concept great room, dining, and kitchen flow seamlessly together. The chef's kitchen features walnut cabinetry with brushed gold hardware, veined quartz countertops, diamond mosaic backsplash, and a statement range hood. The main-floor primary suite offers a spa-like ensuite with floor-to-ceiling stone tile, marble-look finishes, and polished gold fixtures. Two additional main-floor bedrooms, full bath, dedicated laundry, and mudroom complete the upper level. The walkout lower level adds two bedrooms with a jack-and-jill bath, a family room with wet bar, and flex space for a gym, theater, or office. Step outside to a four-season porch, maintenance-free deck, and walkout patio - all surrounded by mature trees and the natural beauty of the Rum River corridor. Timbers Hideaway offers a rare opportunity to build a truly custom home on a secluded wooded lot - without sacrificing proximity to everything Minnesota has to offer. Your lot. Your design. Your legacy. Let our team work directly with you and help you bring your dream home to life. Final price to be affected by final finishes and design.
- Directions
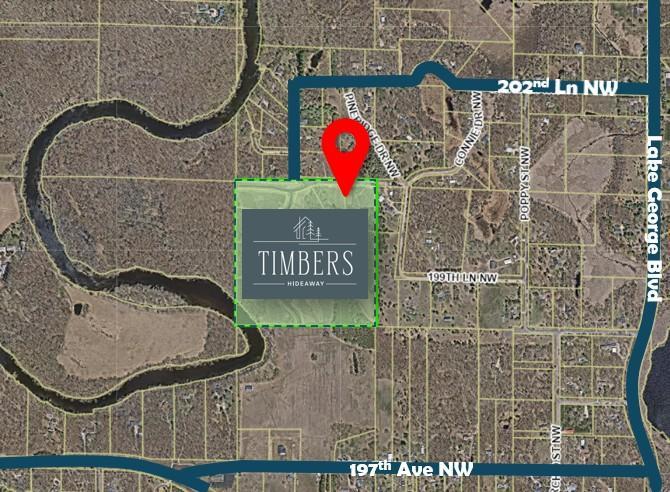
- From hwy 65 turn west onto Viking Blvd NW, then north on Lake George Blvd NW, west on 202nd Lane NW which turns into Vintage Dr.
Accessible
- Other
- Yes
Air Conditioning
- Central Air
- Yes
Basement
- Full
- Yes
Construction Status
- To Be Built/Floor Plan
- Yes
Exterior
- Engineered Wood
- Yes
Foundation
- Poured Concrete
- Yes
Fuel
- Natural Gas
- Yes
Heating
- Forced Air
- Yes
Insurance Fee
- Insurance Fee
- 0
Sewer
- Septic System Compliant - Yes
- Yes
Stories
- Two
- Yes
Water
- Well
- Yes
Room Information
| Room Name | Level |
|---|---|
| Dining Room | Main |
| Family Room | Lower |
| Fifth (5th) Bedroom | Lower |
| First (1st) Bedroom | Main |
| Fourth (4th) Bedroom | Lower |
| Great Room | Main |
| Kitchen | Main |
| Laundry | Main |
| Second (2nd) Bedroom | Main |
| Third (3rd) Bedroom | Main |
Documents
 ENVISION RIVER MODEL.pdf ›
Listing Office:
Real Broker, LLC
Last Updated: July - 22 - 2026
The data relating to real estate for sale on this web site comes in part from the Broker
Reciprocity SM Program of the Regional Multiple Listing Service of Minnesota, Inc. The information provided is deemed reliable but not guaranteed. Properties subject to prior sale, change or withdrawal.
©2024 Regional Multiple Listing Service of Minnesota, Inc All rights reserved.