
2009 Rose Creek Boulevard S, Fargo, ND 58104
$1,022,000

Property Type:
Residential
Bedrooms:
4
Baths:
4
Square Footage:
5,442
Lot Size (sq. ft.):
19,602
Status:
Closed
Current Price:
$1,022,000
List Date:
9/03/2025
Last Modified:
4/16/2026
Listing Details MLS# 6782690
General Property Information
- Assoc Mgmt Co. Phone #
- 701-371-2896
- Association Fee Frequency
- Annually
- Association Mgmt Co. Name
- Rose Creek Association
- Common Wall
- No
- Lot Measurement
- Acres
- Manufactured Home?
- No
- Multiple PIDs?
- No
- New Development
- No
- Number of Fireplaces
- 2
- Waterfront YN
- No
- Year Built
- 2013
- Yearly/Seasonal
- Yearly
- Zoning
- Residential-Single Family
- Bath Full
- 2
- Bath Three Quarters
- Yes
- Bath Half
- Yes
- Main Floor Total SqFt
- 2721
- Above Grd Total SqFt
- 2721
- Below Grd Total SqFt
- 2721
- Total SqFt
- 5442
- Total Finished Sqft
- 5021.00
- FireplaceYN
- Yes
- Style
- (SF) Single Family
- Foundation Size
- 3821
- Association Fee
- 150
- Garage Stalls
- 3
- Lot Dimensions
- irregular
- Acres
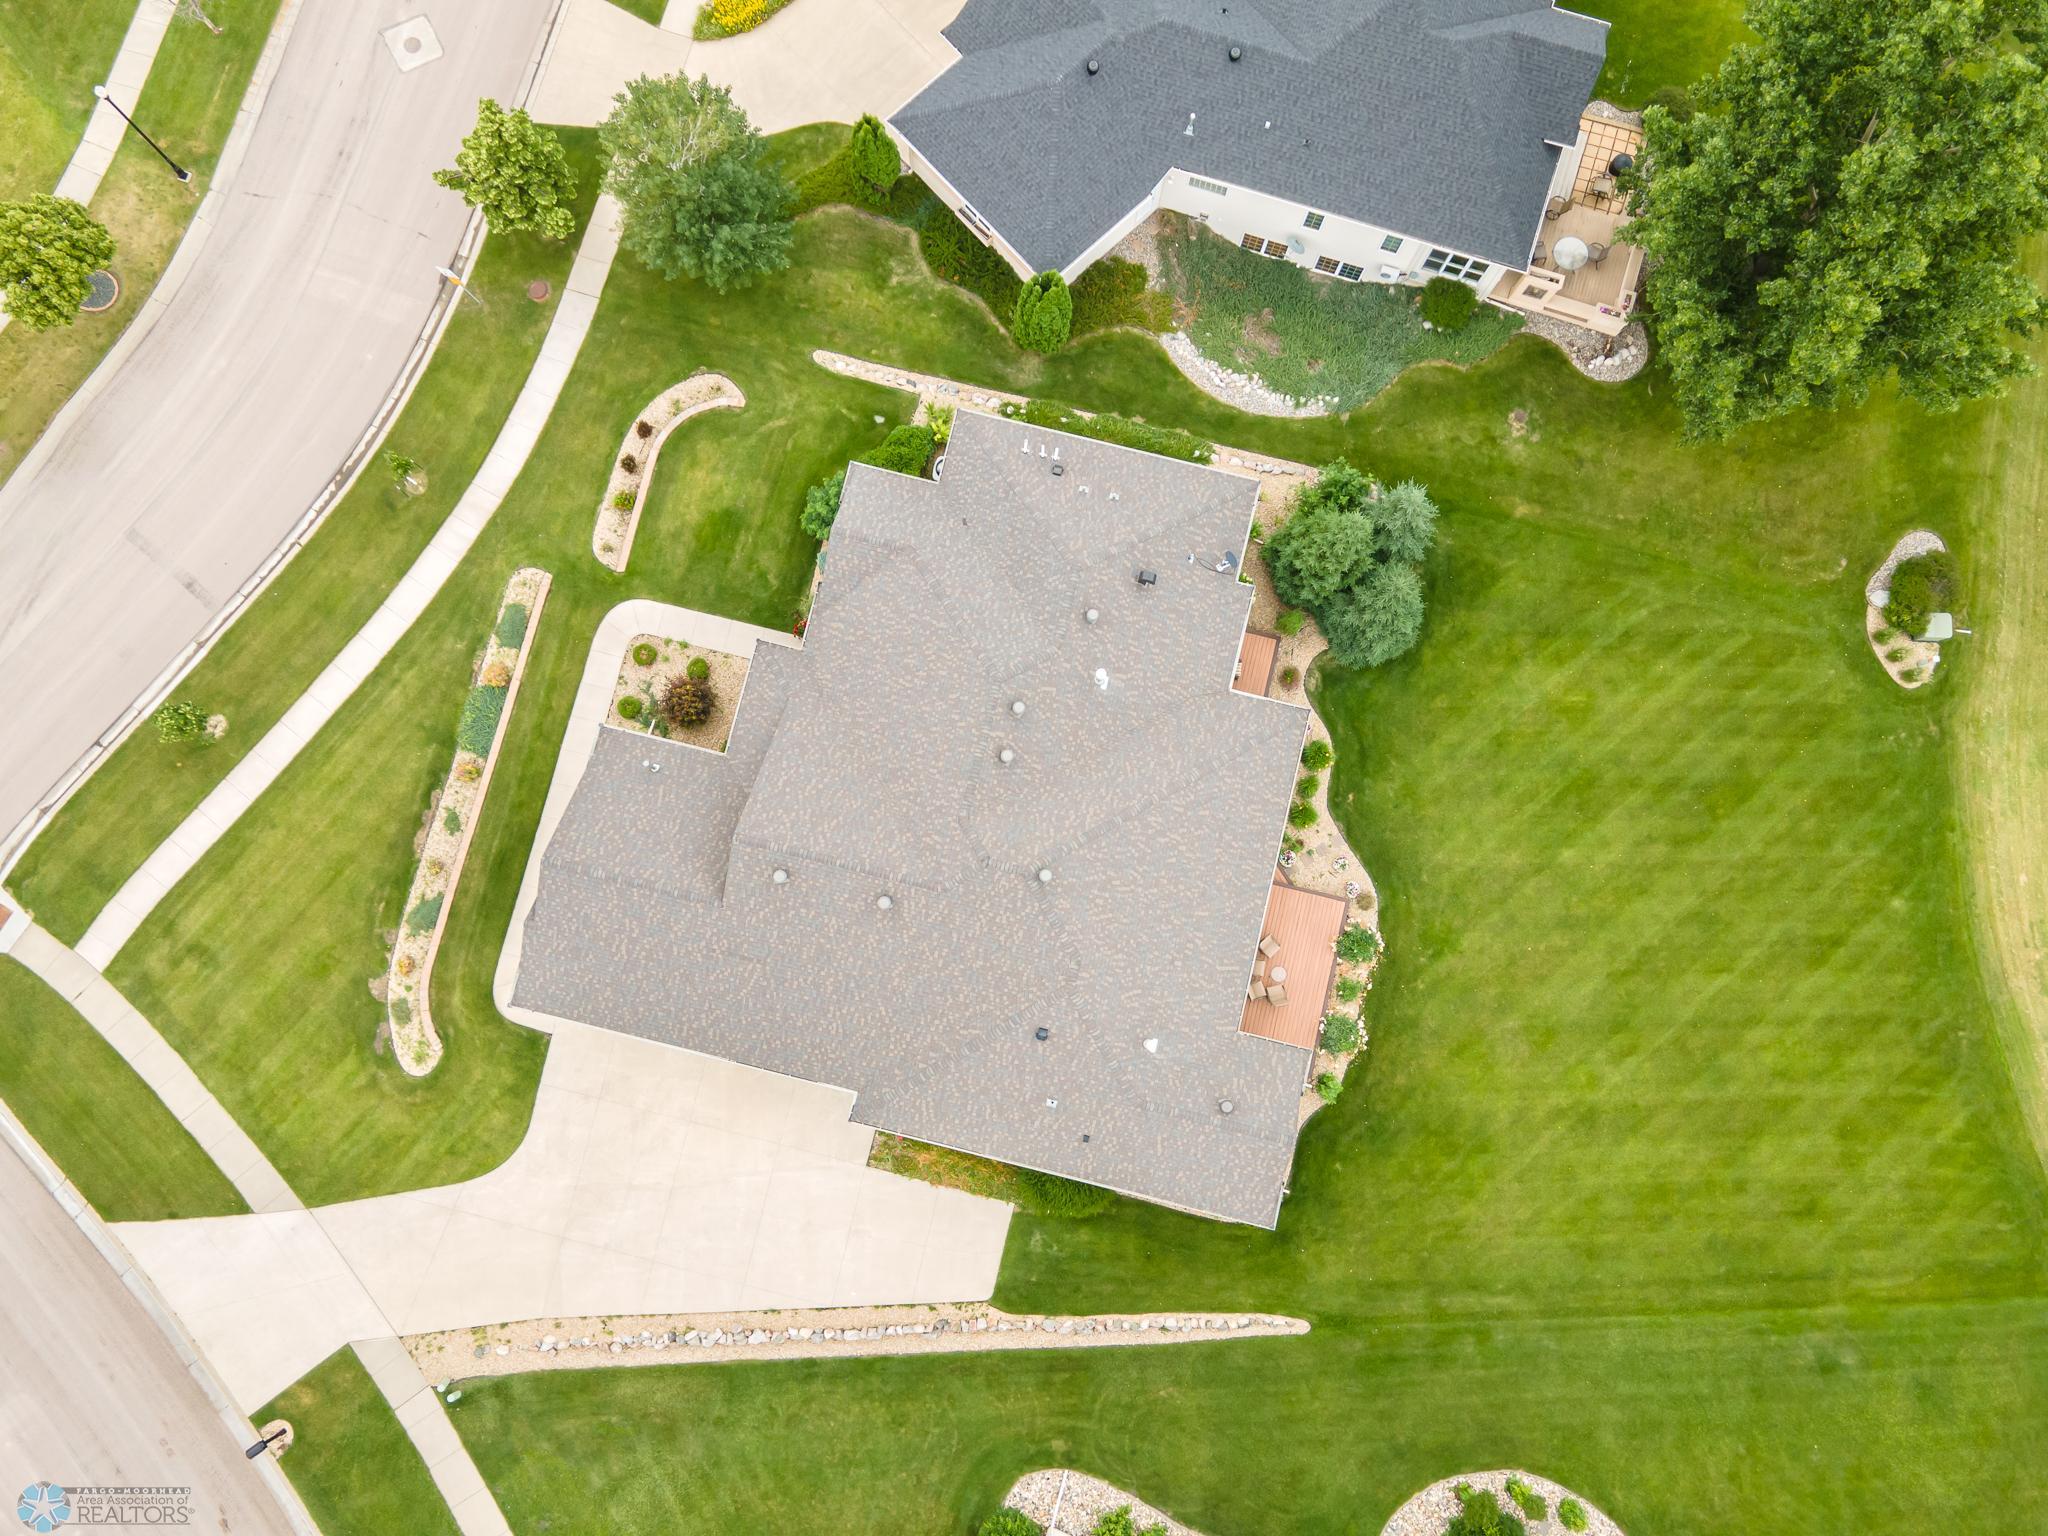
- 0.45
- Assessment Pending
- No
- Bath Quarter
- 0
Property Features
Accessible:
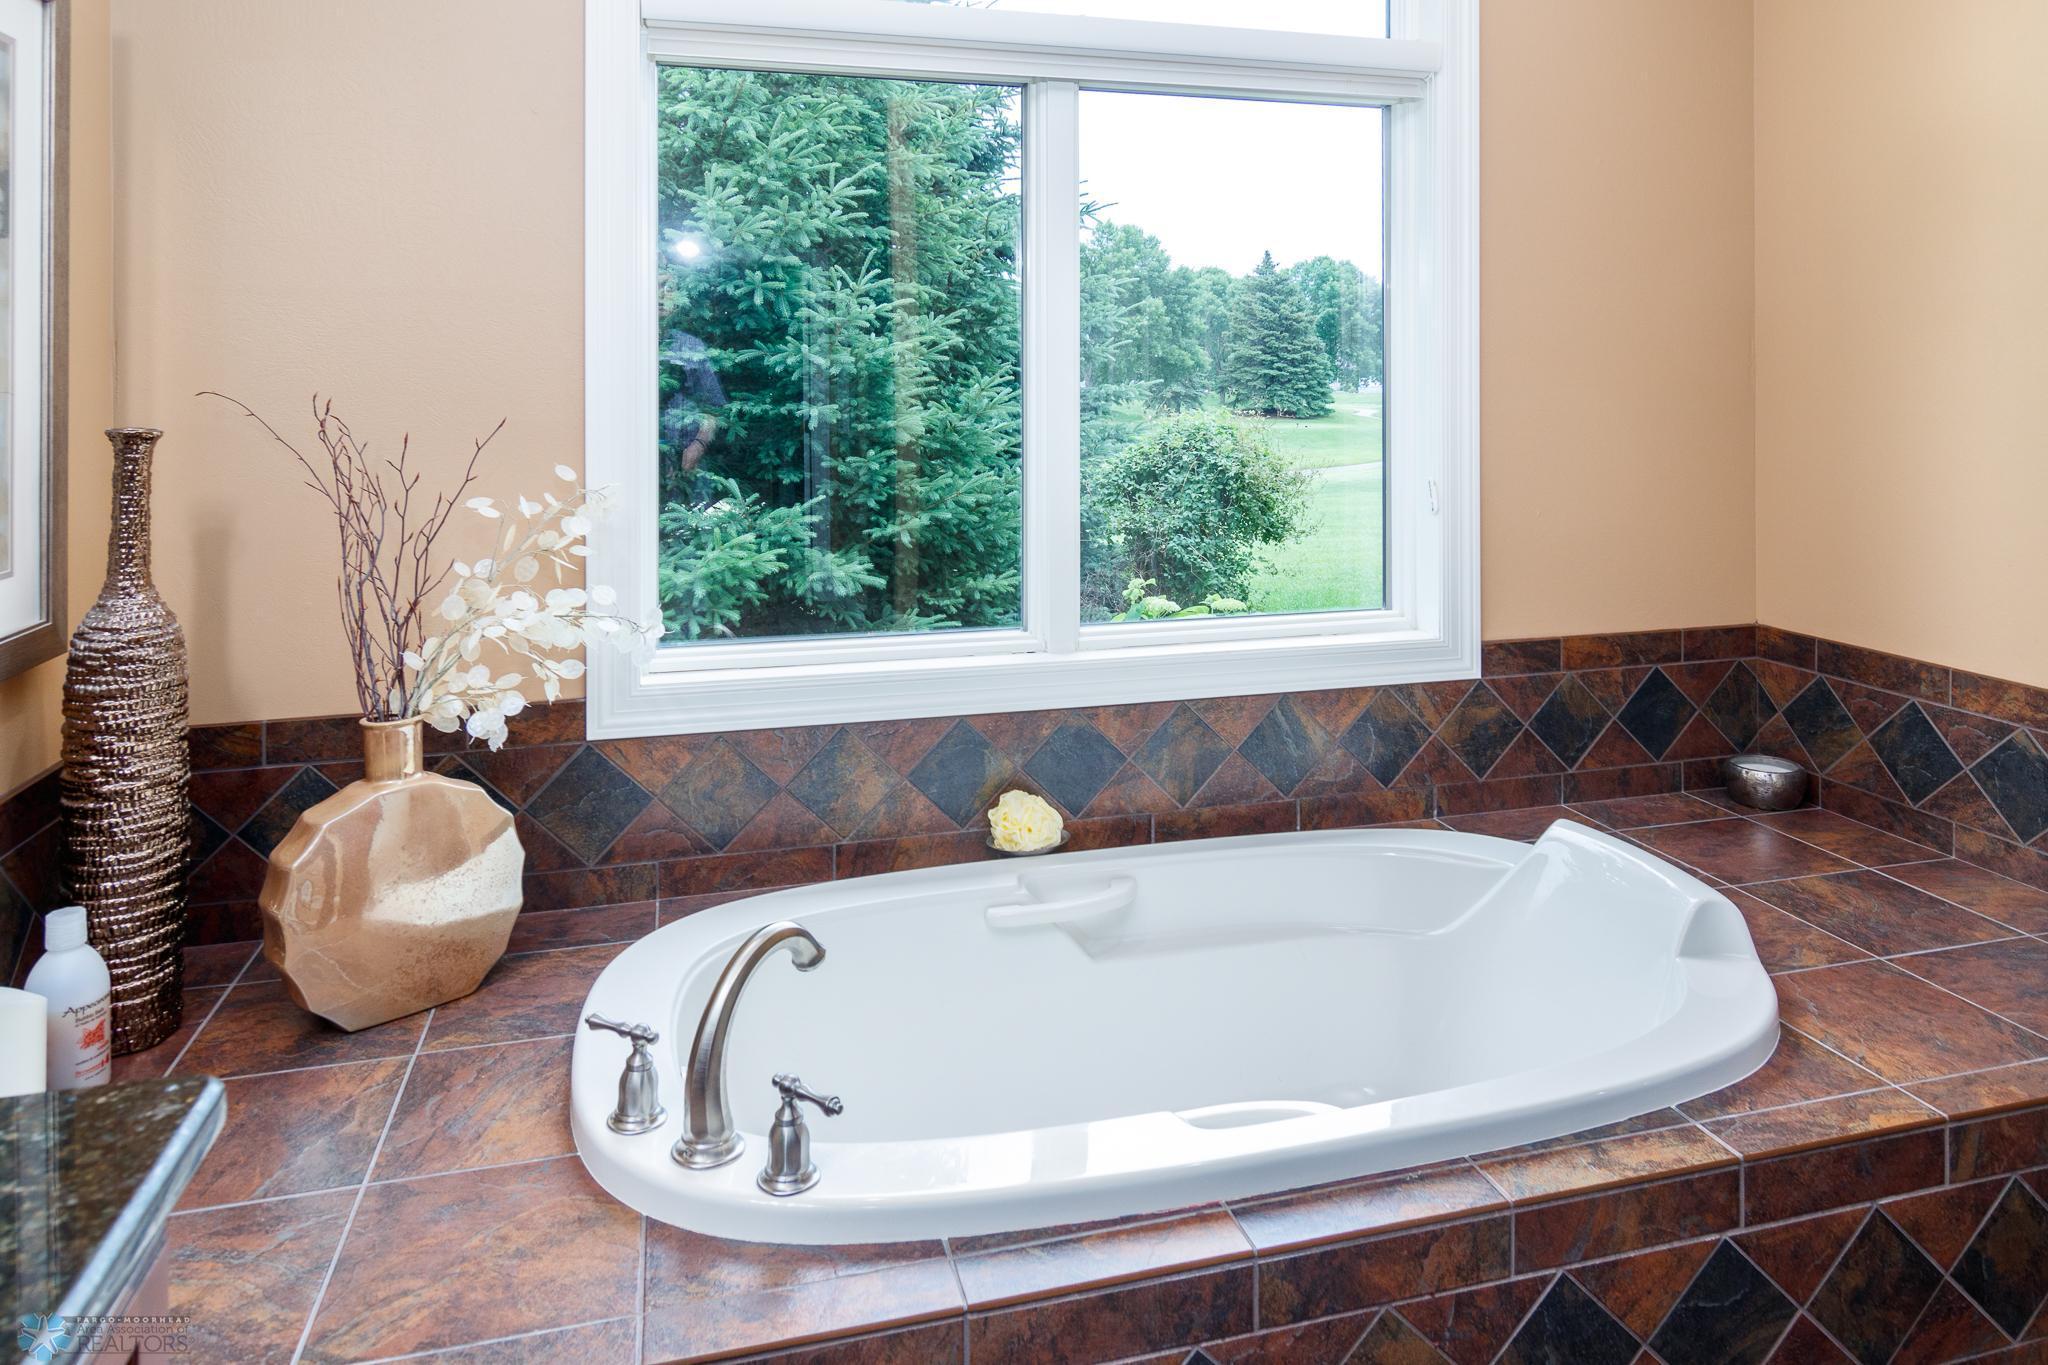
Accessible Entrance; Accessible Full Bath; Doors 36"+; Hallways 42"+; No Step Entry; Soaking Tub
Air Conditioning:
Central Air
Association Fee Includes:
Other
Basement:
Full
Bath Description:
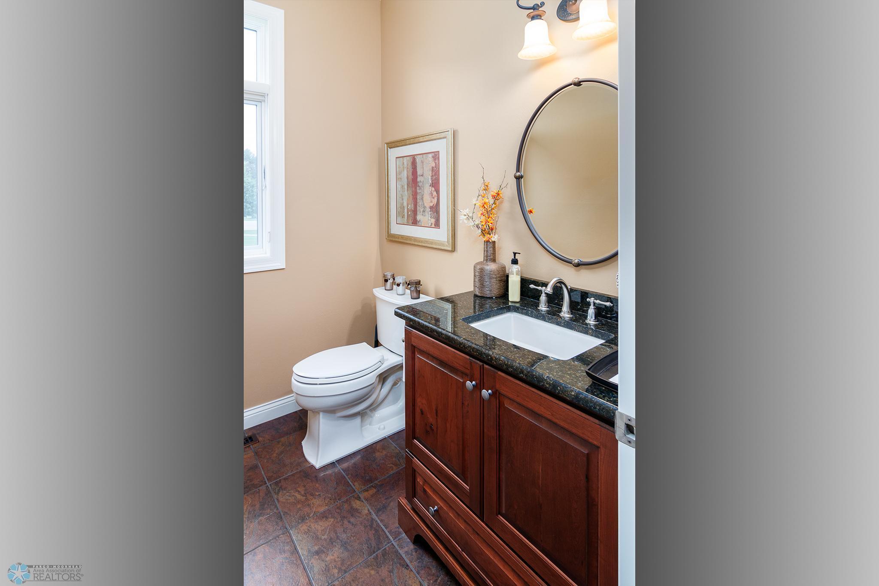
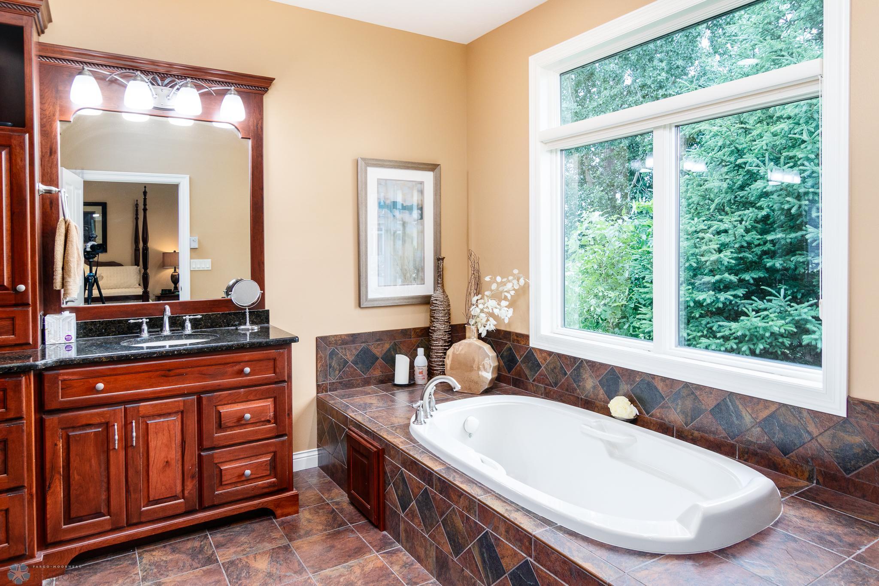
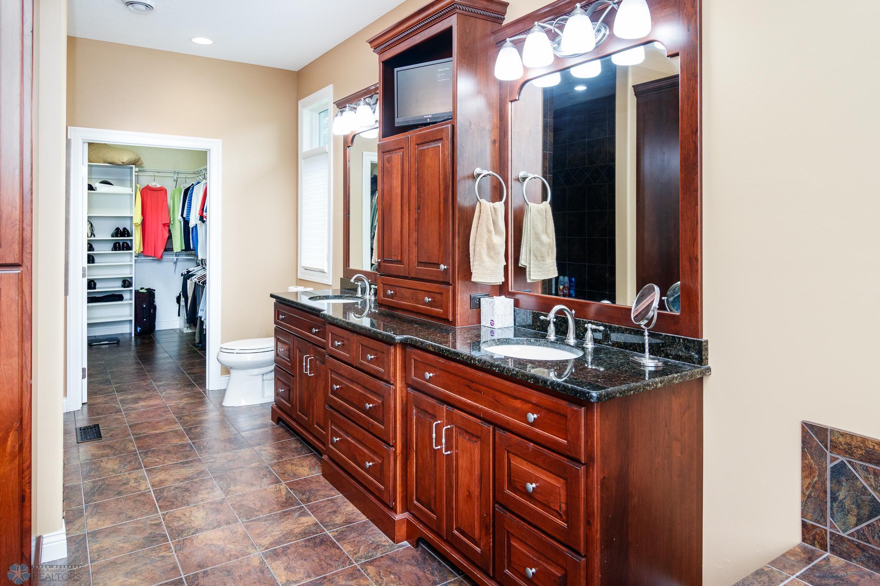
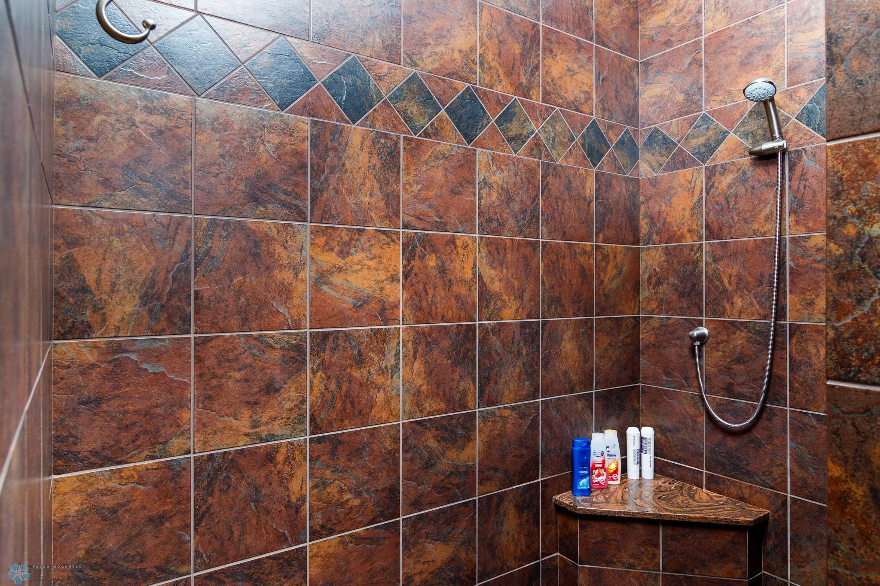
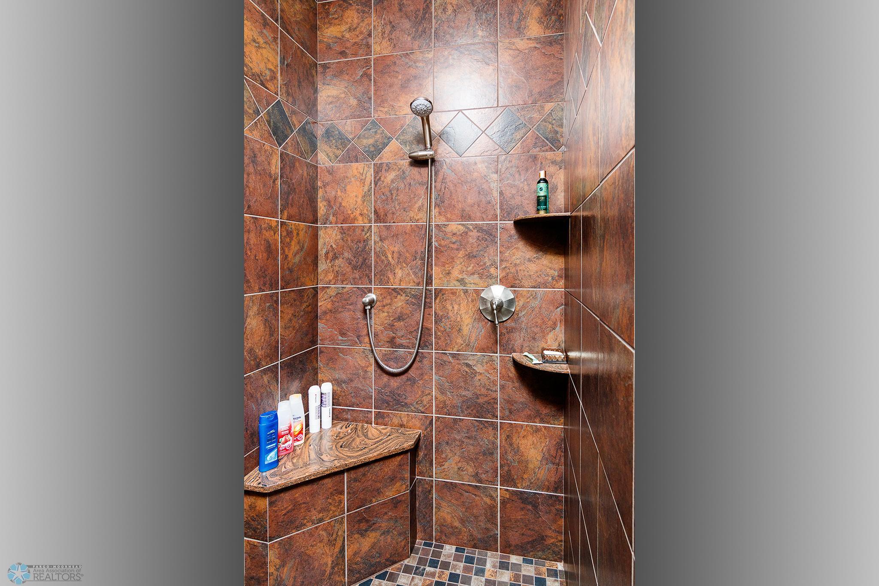
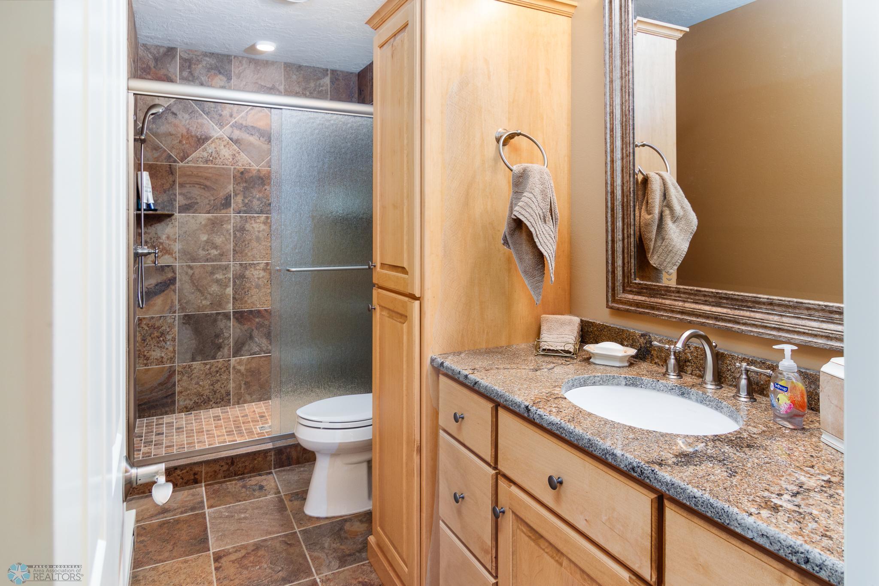
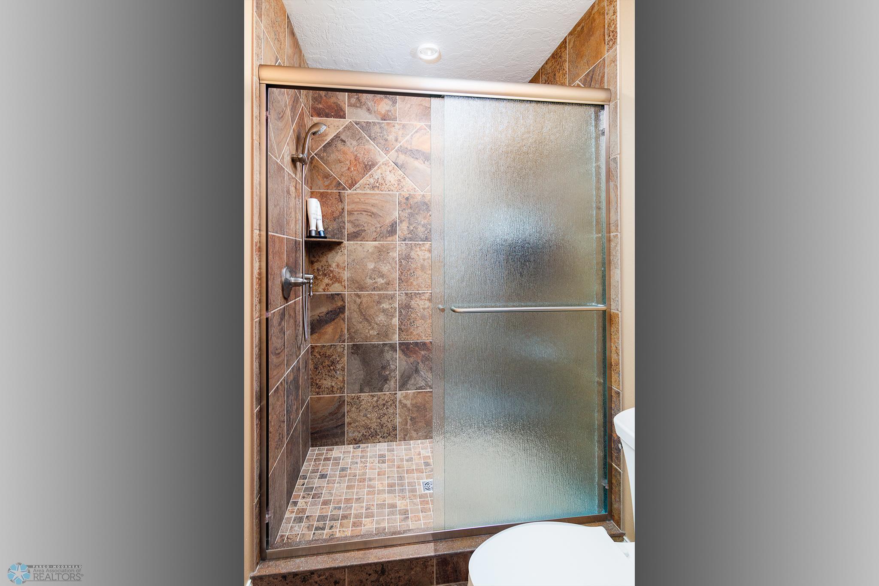
Double Sink; Primary Walk-Thru; Main Floor 1/2 Bath; Main Floor 3/4 Bath; Private Primary; 3/4 Basement; Bathroom Ensuite; Separate Tub & Shower; Walk-In Shower Stall
Construction Status:
Previously Owned
Dining Room Description:
Eat In Kitchen; Informal Dining Room; Separate/Formal Dining Room
Exterior:
Brick/Stone; Shakes; Steel Siding
Financing Terms:
Conventional
Fireplace Characteristics:
Gas Burning
Foundation:
Poured Concrete
Fuel:
Natural Gas
Heating:
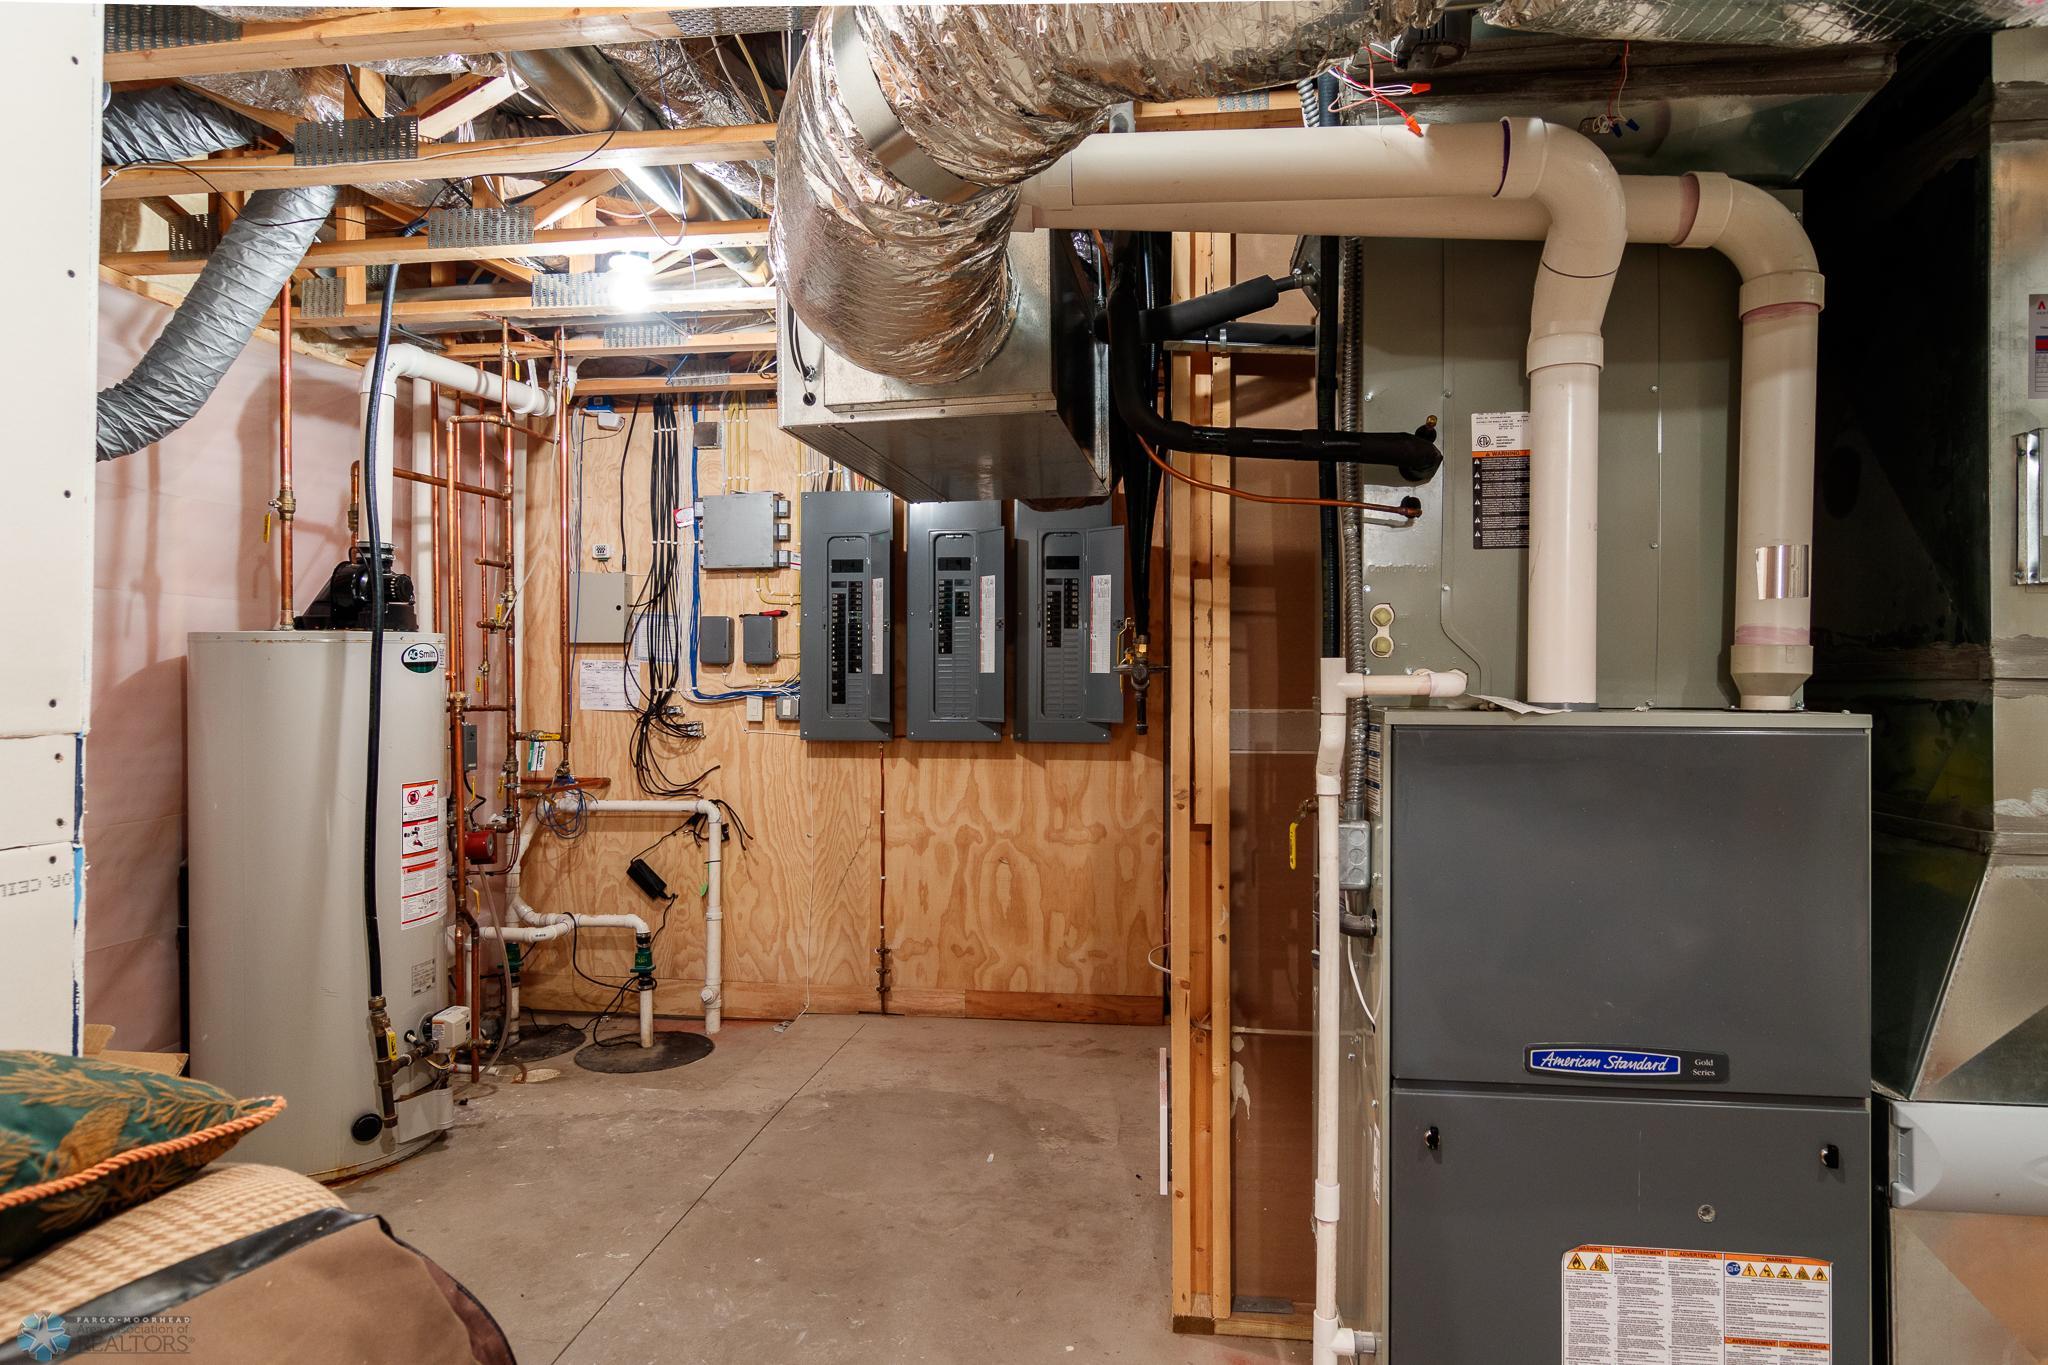
Forced Air
Laundry:
Laundry Room; Main Level
Lot Description:
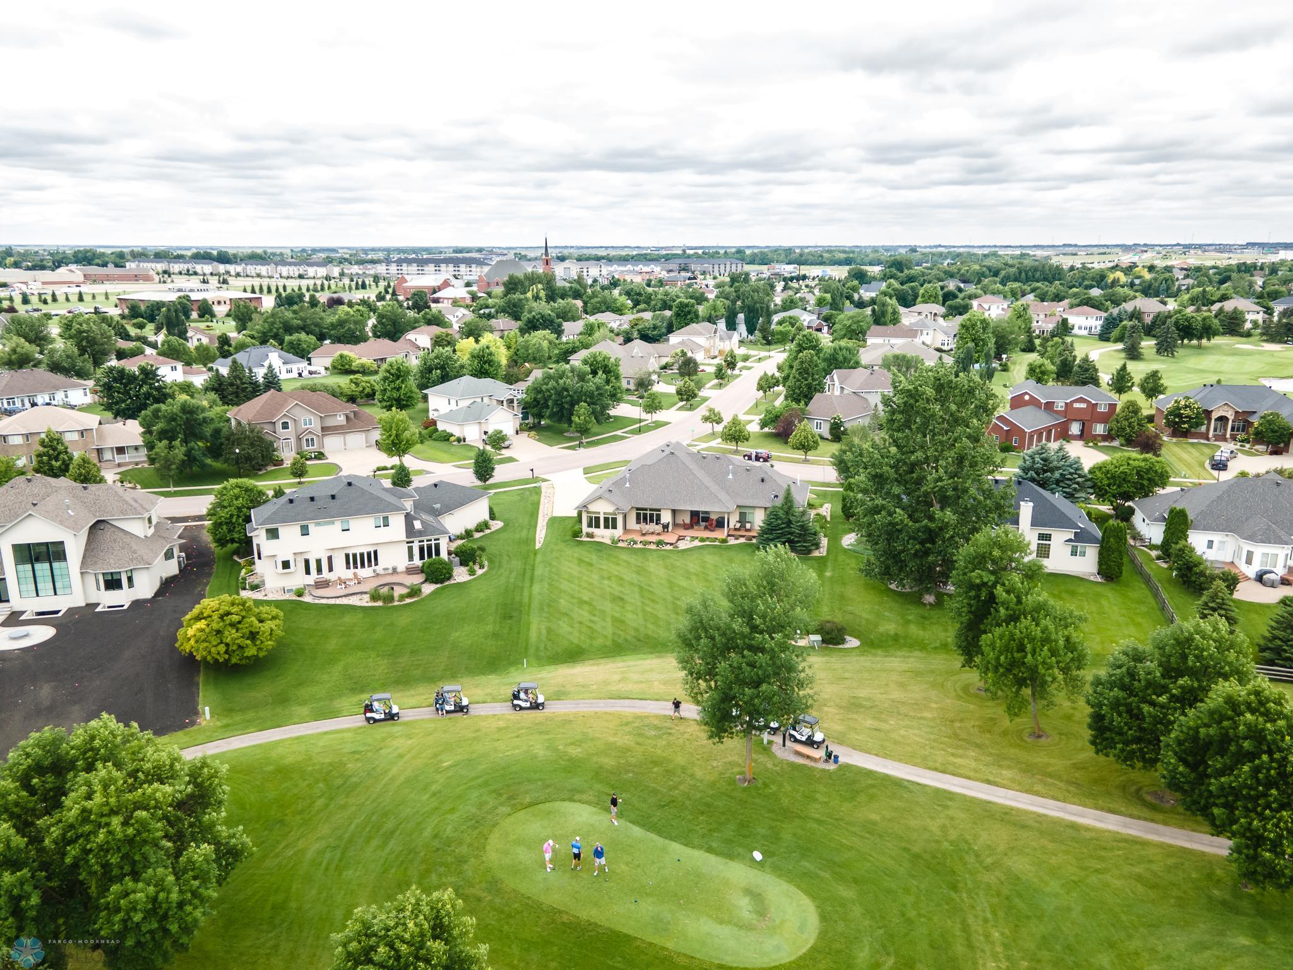
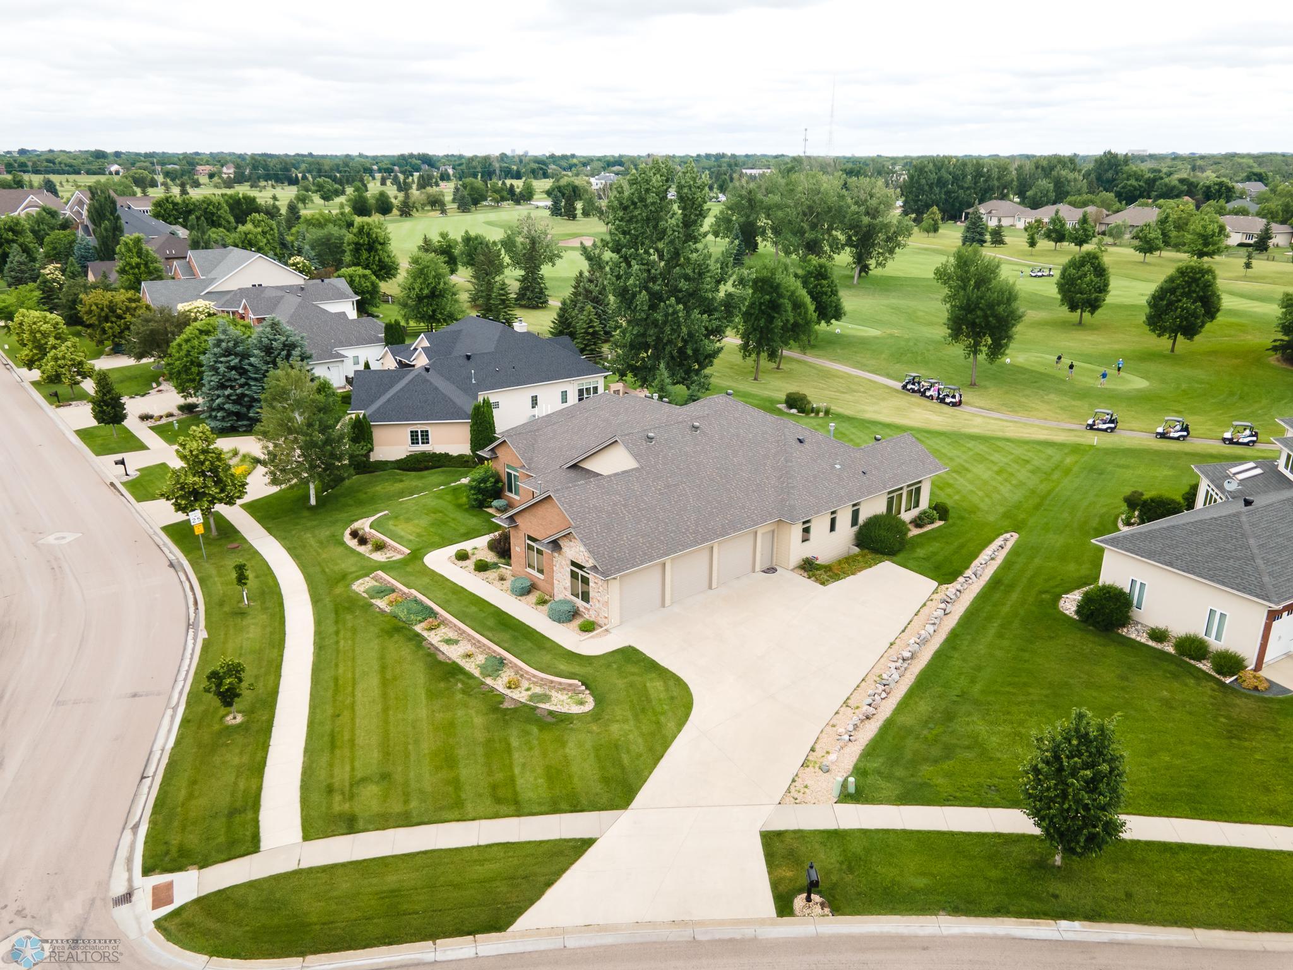
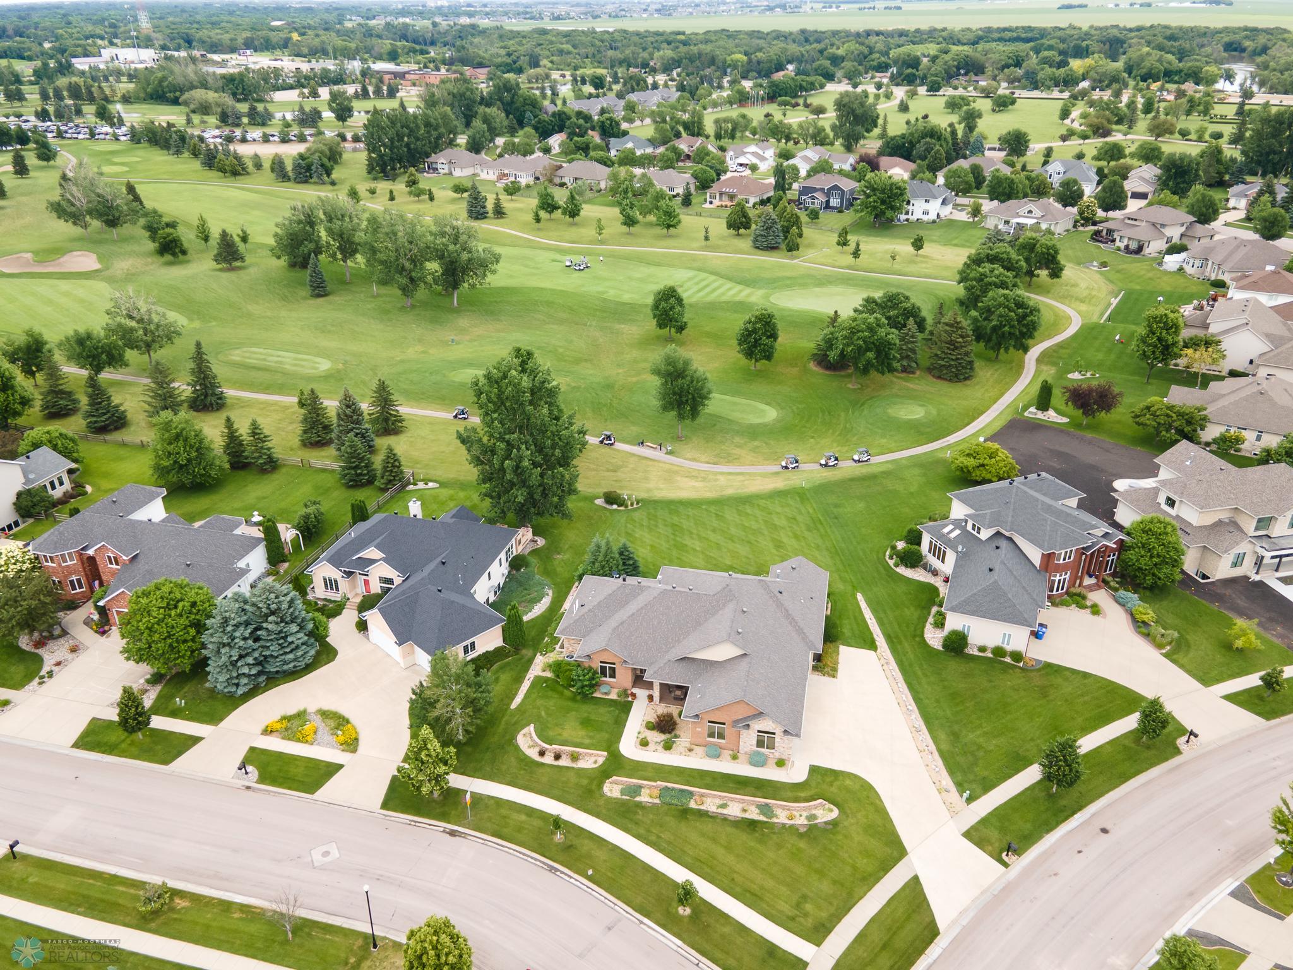
Corner Lot; On Golf Course
Parking Characteristics:
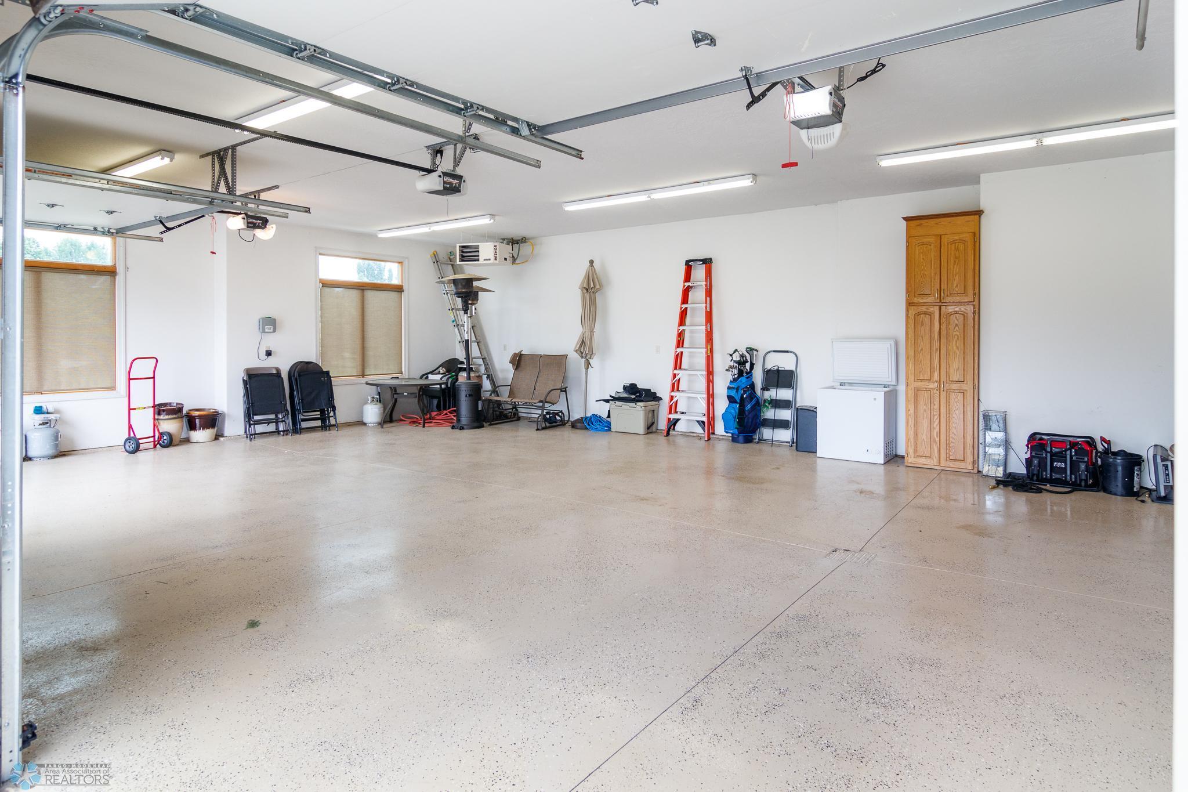
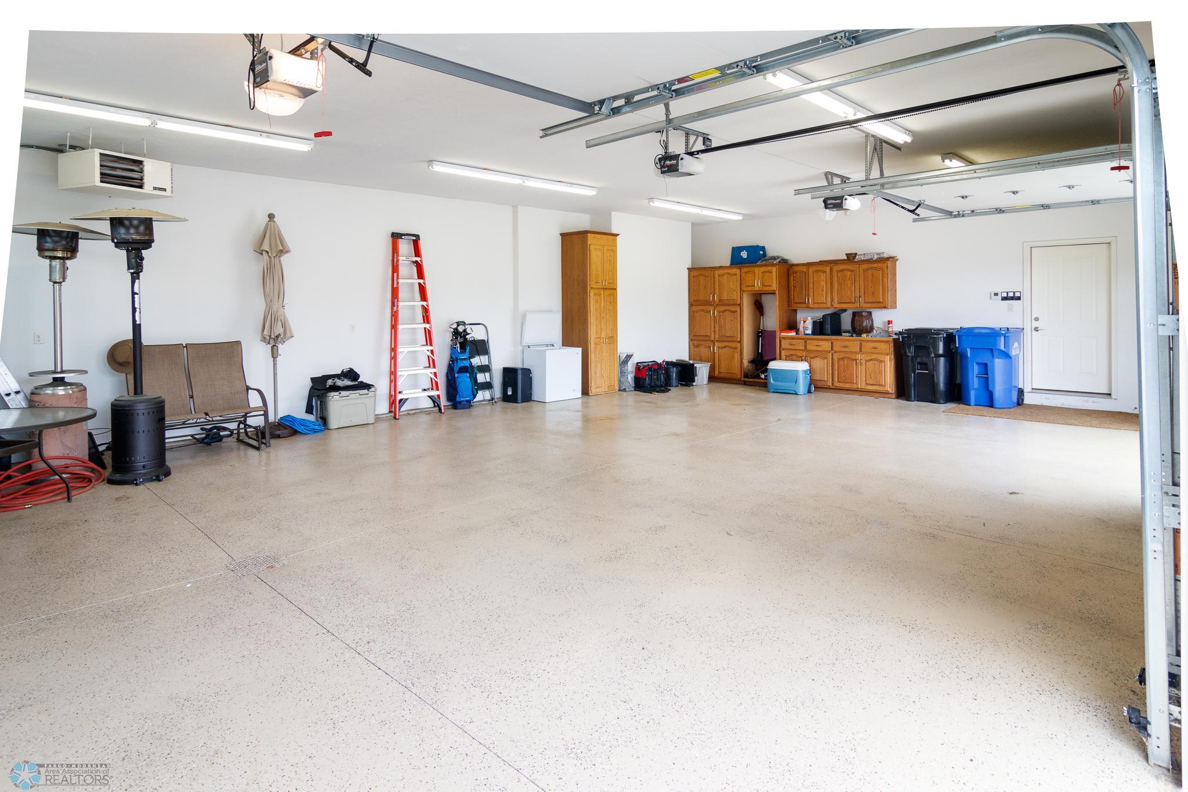
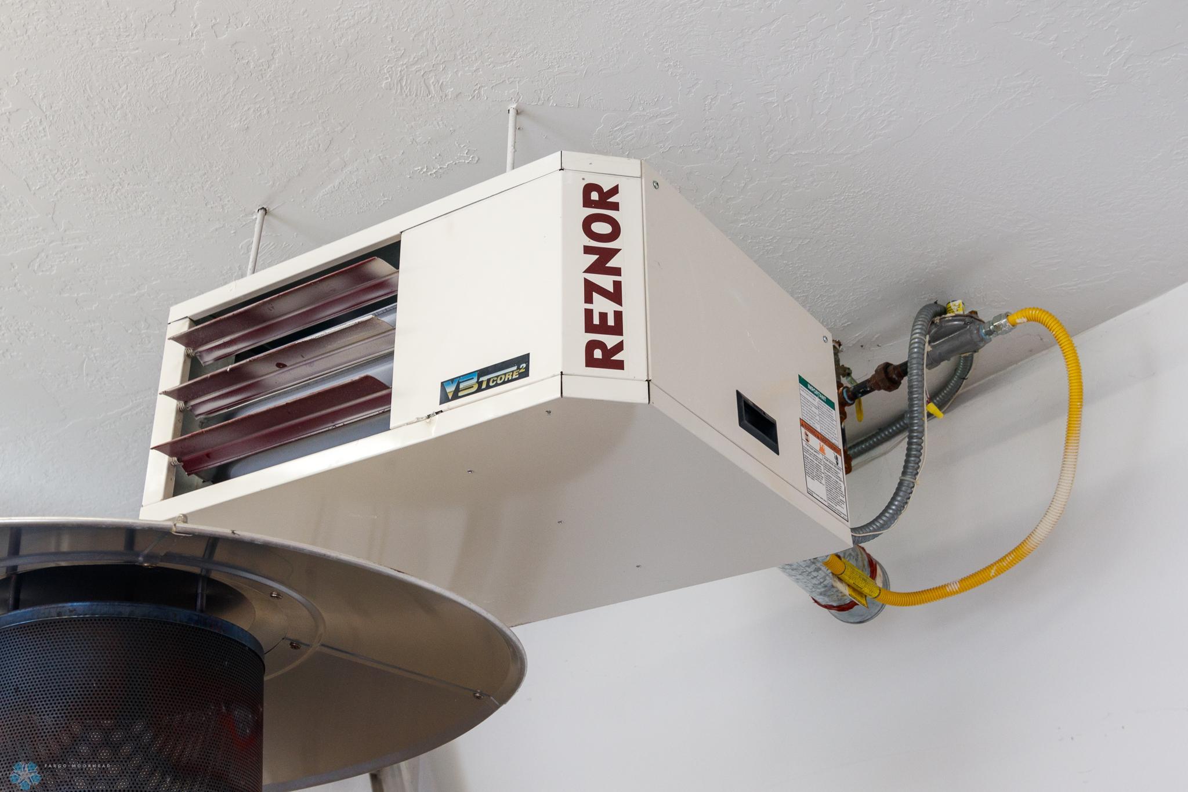
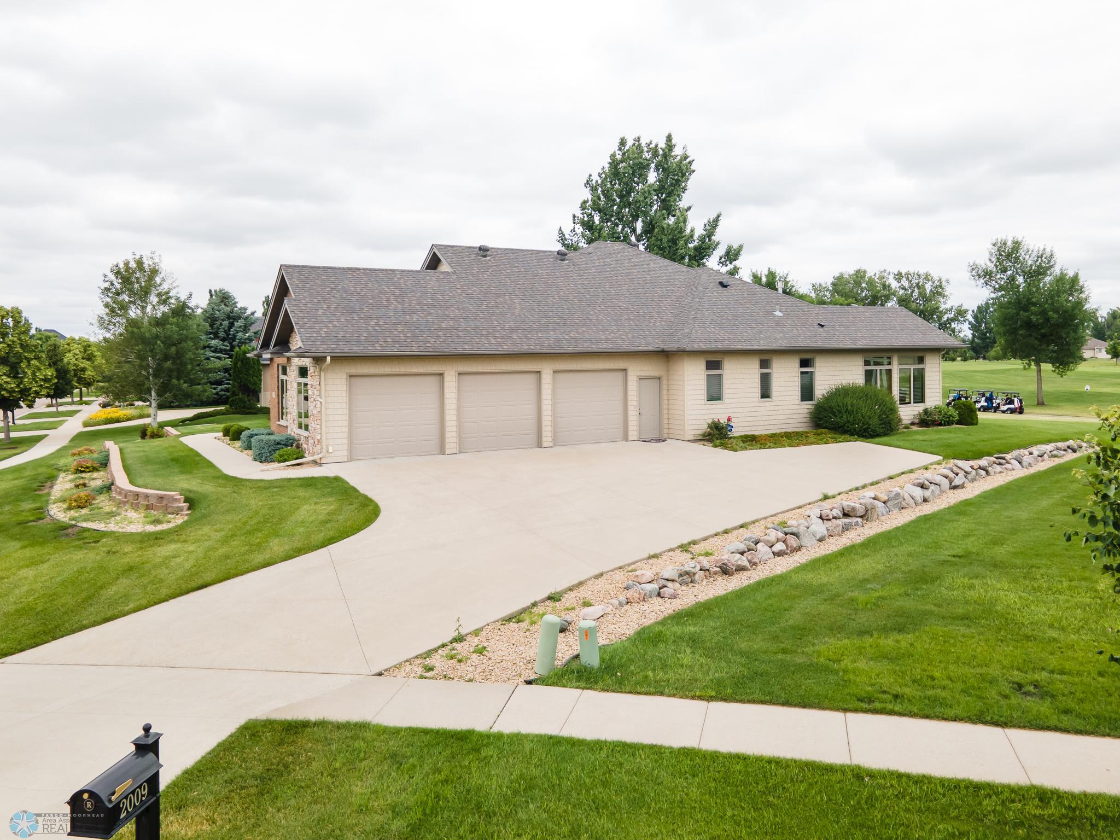
Finished Garage; Heated Garage; Insulated Garage
Property Subtype:
Ranch-Style Home
Roof:
Asphalt Shingles
Sewer:
City Sewer/Connected
Stories:
One
Water:
City Water/Connected
Contract Information
- Off Market Date
- 2026-02-22
- Contingency
- None
- Closed Date
- 2026-04-13
- Original List Price
- 1100000
- Sales Close Price
- 1022000
- ListPrice
- 1099800
- Owner is an Agent?
- No
- Auction?
- No
Location Tax and Other Information
- House Number
- 2009
- Street Name
- Rose Creek
- Street Suffix
- Boulevard
- Street Direction Suffix
- S
- Postal City
- Fargo
- County
- Cass
- State
- ND
- Zip Code
- 58104
- Complex/Dev/Subdivision
- Rose Creek 5th
Assessments
- Assessment Balance
- 2162
- Assessment Installment
- 222
- Tax With Assessments
- 10148
Building Information
- Finished SqFt Above Ground
- 2721
- Finished SqFt Below Ground
- 2300
More Information
Lease Details
- Land Leased
- Not Applicable
Miscellaneous Information
- Homestead
- No
Ownership
- Fractional Ownership
- No
Office/Member Info
- Association
- FMR
Location, Tax and Other Information
- AssocFeeYN
- Yes
- Legal Description
- ROSE CREEK 5TH ADDN LOT 3, BLK 1
- Listing City
- Fargo
- Map Page
- 999
- Municipality
- Fargo
- School District
- Fargo
- Zip Plus 4
- 6878
- Property ID Number
- 01248900030000
- Tax Year
- 2024
- Tax Amount
- 9926
- In Foreclosure?
- No
- Potential Short Sale?
- No
- Lender Owned?
- No
Directions & Remarks
- Public Remarks
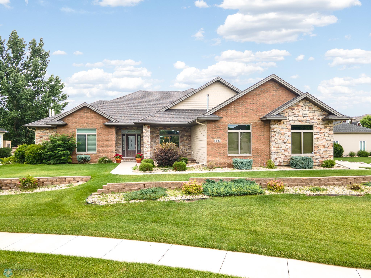
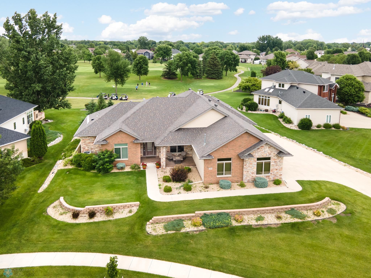
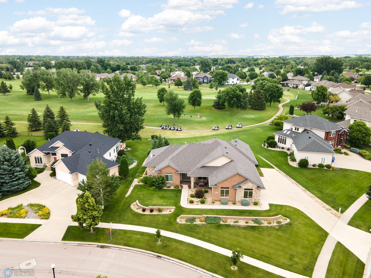
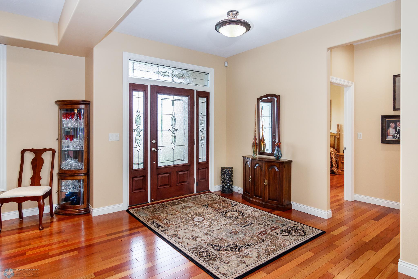
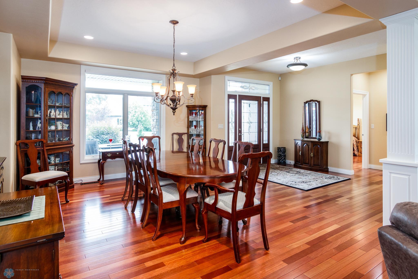
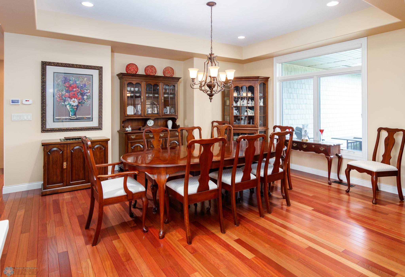
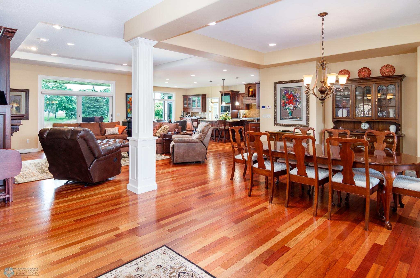
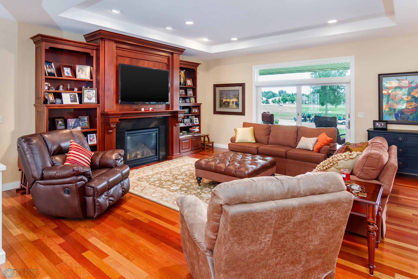
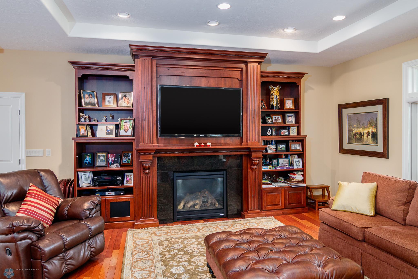
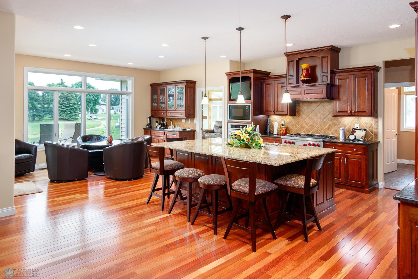
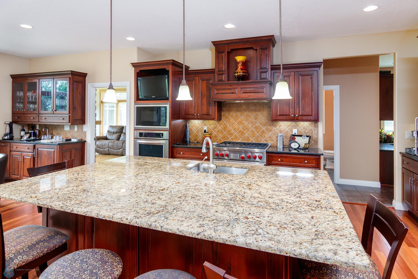
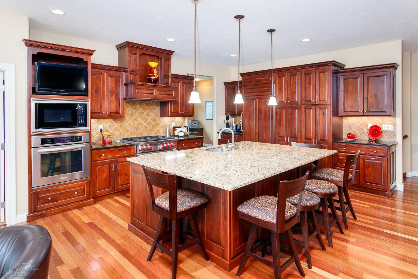
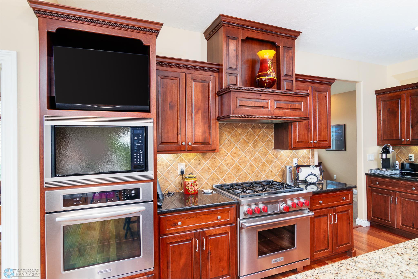

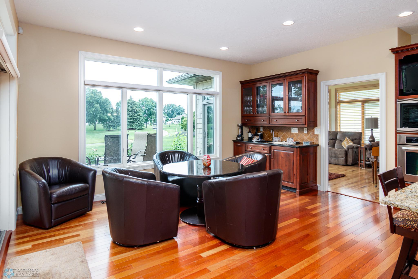
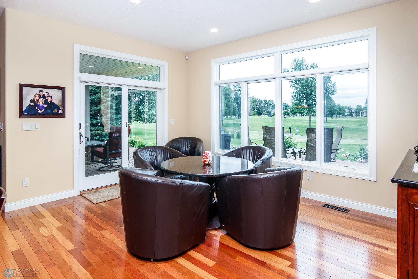
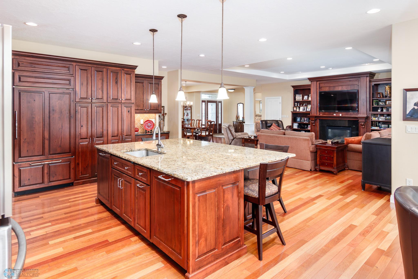
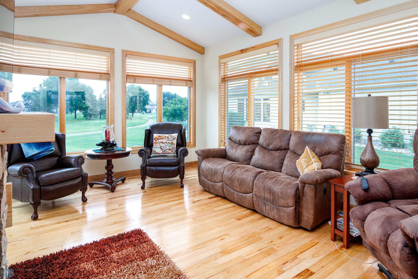
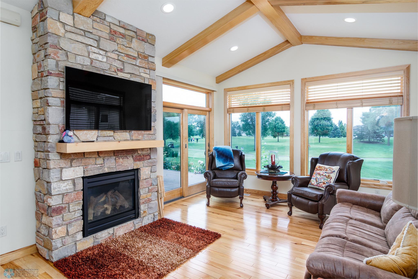
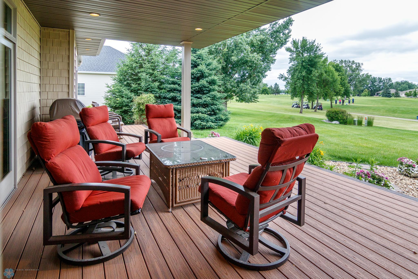
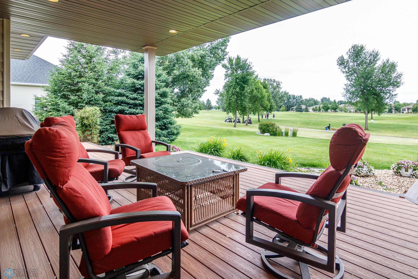
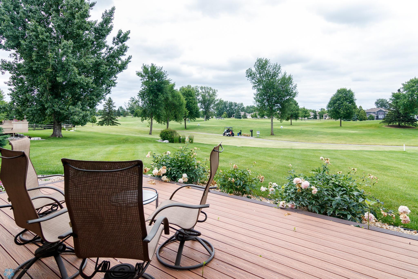
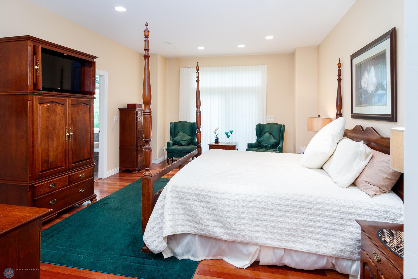
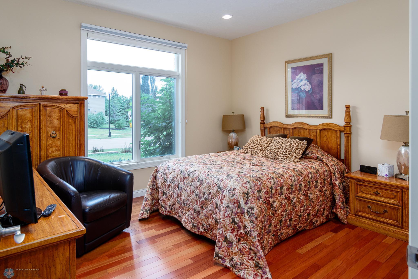
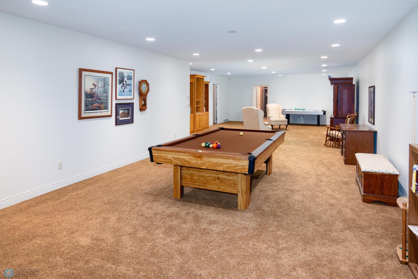
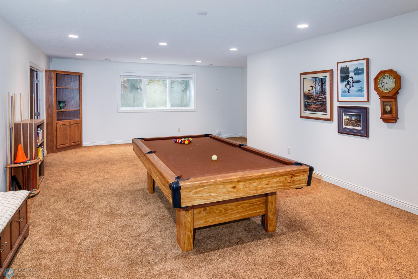
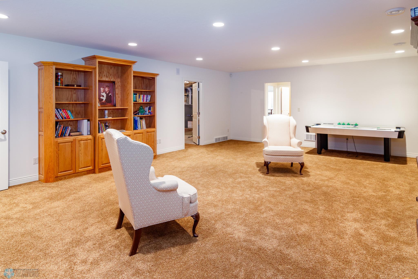
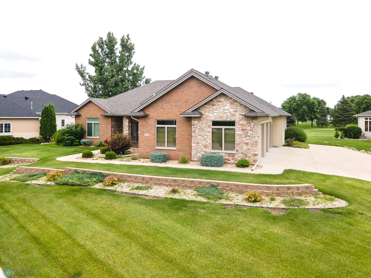
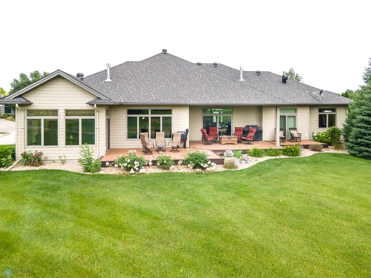
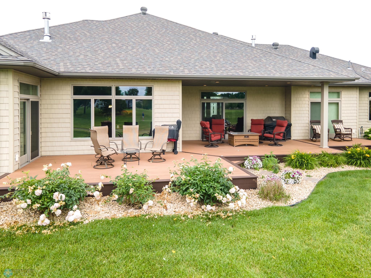
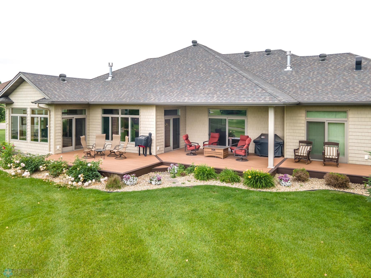
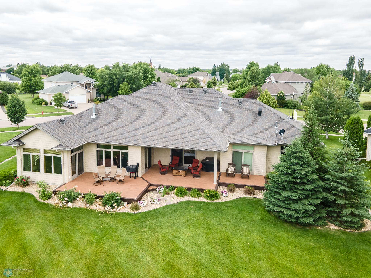
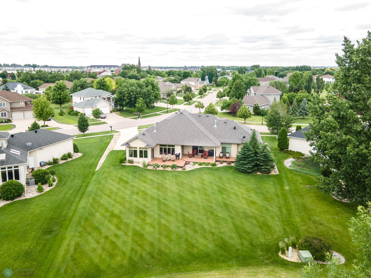
- Some homes impress you. This one makes you exhale. Perfectly positioned along Rose Creek Golf Course, this 4-bedroom, 4-bath rambler offers sweeping fairway views and a sense of calm you feel the moment you walk in. It’s the kind of home where mornings are quieter, evenings are slower, and every window frames something beautiful. At the center of the home is a kitchen designed to be lived in and loved. With granite countertops, Wolf appliances, custom cabinetry, and a modern backsplash, it’s equally perfect for casual weeknight dinners or hosting friends after a day on the course. Hardwood floors flow through the main living spaces, creating warmth and continuity throughout. One of the most inviting spaces is the sunroom with a fireplace—an ideal spot for morning coffee, reading on a snowy afternoon, or winding down as the sun sets over the fairway. The primary suite feels like a private retreat, featuring a soaking tub, walk-in shower, dual vanities, excellent storage, and a spacious walk-in closet. A second main-floor suite with its own private bath and walk-in shower makes hosting guests—or accommodating multi-generational living—easy and comfortable. This home was designed with flexibility in mind. There’s room for both formal and casual dining, a large kitchen island for gathering, and a fully finished lower level that’s ready to become whatever your life needs next—game room, home theater, fitness space, or all three. Outside, the golf course backdrop adds a rare combination of privacy and beauty, all in one of the area’s most desirable neighborhoods. If you’ve been waiting for a home that blends luxury, comfort, and lifestyle—this is one you need to experience in person.
- Directions
- Head north on 25th St S from 52nd Ave S Turn right onto Rose Creek Blvd S Destination will be on the right
Accessible
- Accessible Entrance
- Yes
- Accessible Full Bath
- Yes
- Doors 36"+
- Yes
- Hallways 42"+
- Yes
- No Step Entry
- Yes
- Soaking Tub
- Yes
Air Conditioning
- Central Air
- Yes
Association Fee Includes
- Other
- Yes
Basement
- Full
- Yes
Bath Description
- Double Sink
- Yes
- Primary Walk-Thru
- Yes
- Main Floor 1/2 Bath
- Yes
- Main Floor 3/4 Bath
- Yes
- Private Primary
- Yes
- 3/4 Basement
- Yes
- Bathroom Ensuite
- Yes
- Separate Tub & Shower
- Yes
- Walk-In Shower Stall
- Yes
Construction Status
- Previously Owned
- Yes
Dining Room Description
- Eat In Kitchen
- Yes
- Informal Dining Room
- Yes
- Separate/Formal Dining Room
- Yes
Exterior
- Brick/Stone
- Yes
- Shakes
- Yes
- Steel Siding
- Yes
Financing Terms
- Conventional
- Yes
Fireplace Characteristics
- Gas Burning
- Yes
Foundation
- Poured Concrete
- Yes
Fuel
- Natural Gas
- Yes
Heating
- Forced Air
- Yes
Insurance Fee
- Insurance Fee
- 0
Laundry
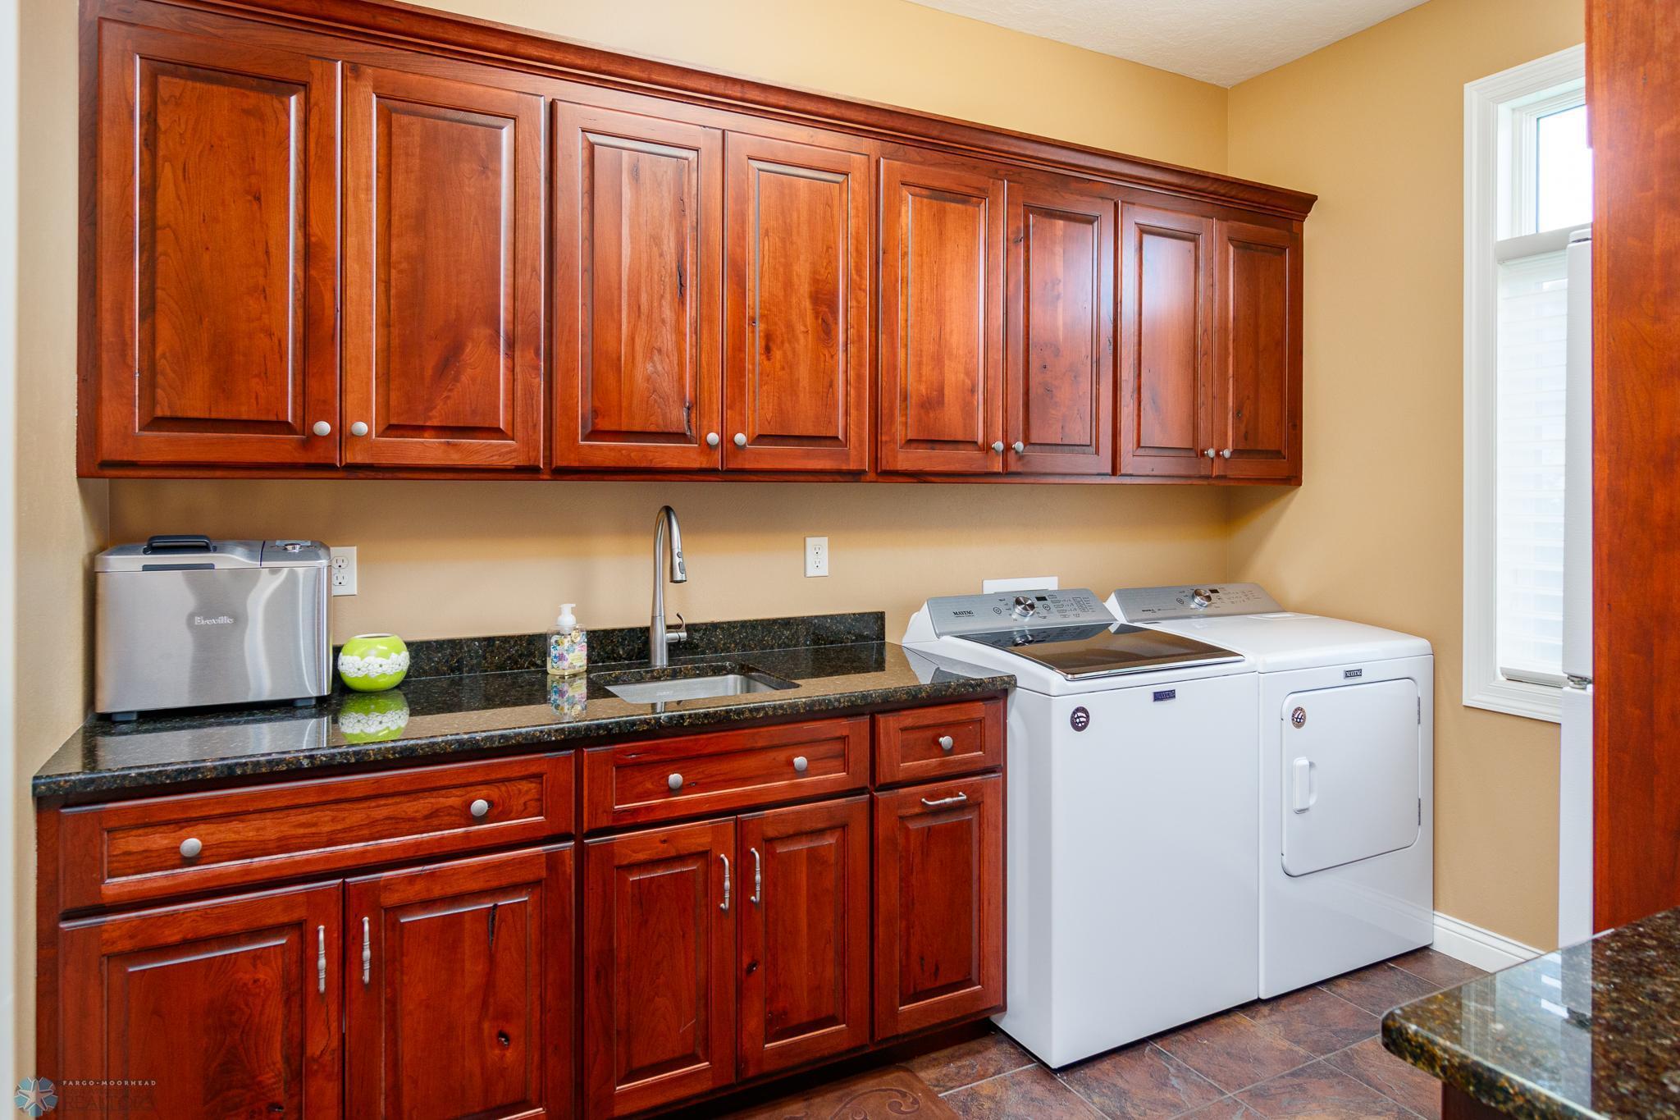
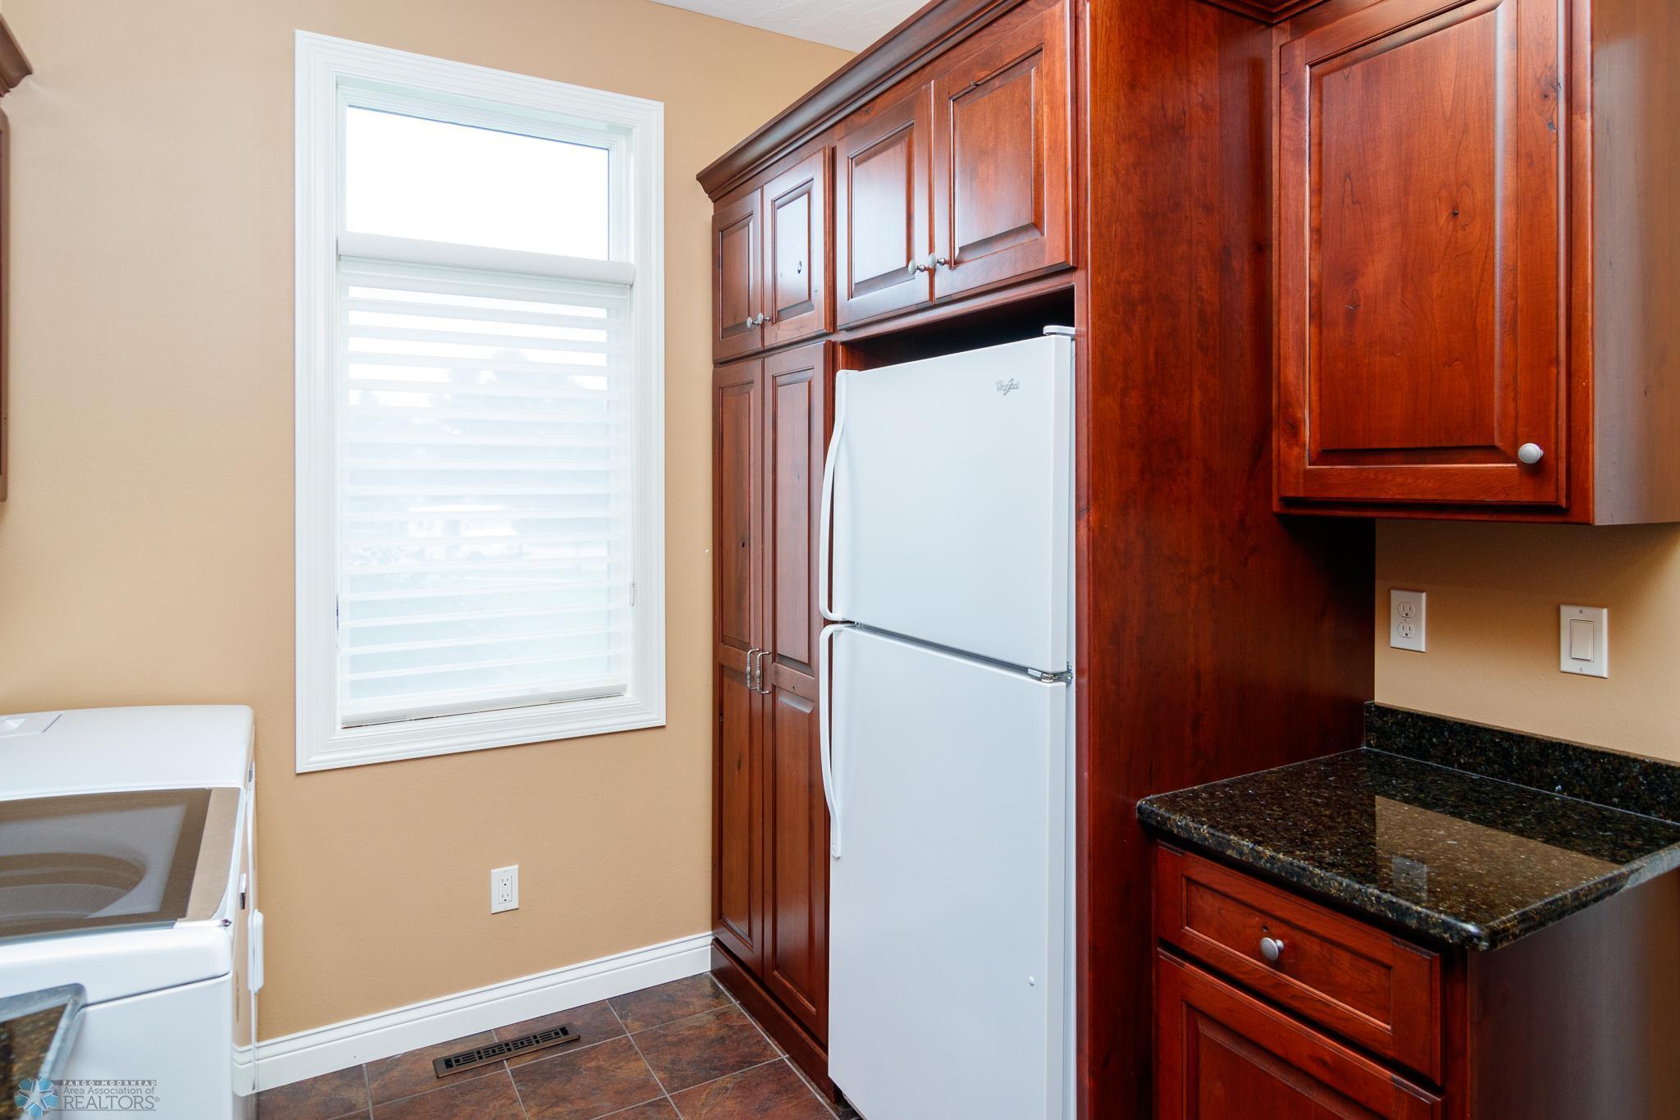
- Laundry Room
- Yes
- Main Level
- Yes
Lot Description
- Corner Lot
- Yes
- On Golf Course
- Yes
Parking Characteristics
- Finished Garage
- Yes
- Heated Garage
- Yes
- Insulated Garage
- Yes
Patio, Porch and Deck Features
- Covered
- Yes
- Deck
- Yes
- Front Porch
- Yes
- Rear Porch
- Yes
Property Subtype
- Ranch-Style Home
- Yes
Roof
- Asphalt Shingles
- Yes
Sewer
- City Sewer/Connected
- Yes
Stories
- One
- Yes
Water
- City Water/Connected
- Yes
Room Information
| Room Name | Level |
|---|---|
| Laundry | Main |
| Living Room | Main |
| First (1st) Bedroom | Main |
| Kitchen | Main |
| Family Room | Basement |
| Dining Room | Main |
| Dining Room | Main |
| Bathroom | Main |
| Bathroom | Basement |
| Bathroom | Main |
| Bathroom | Main |
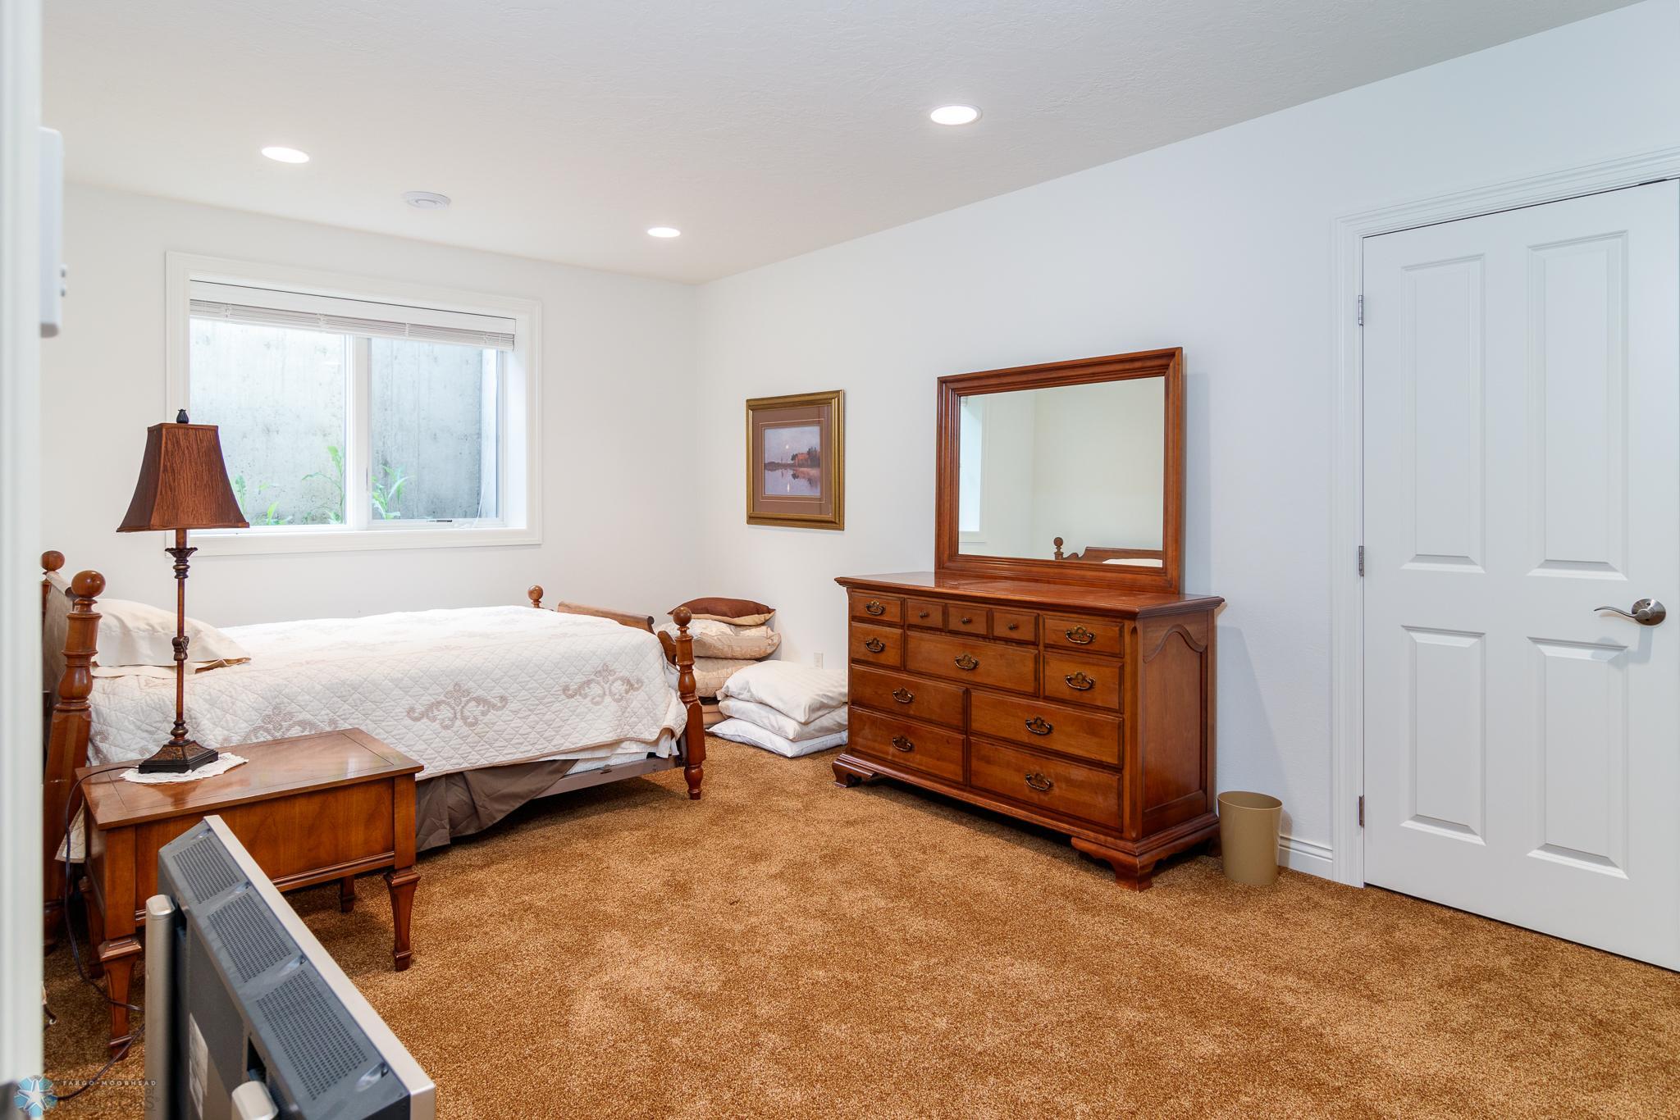
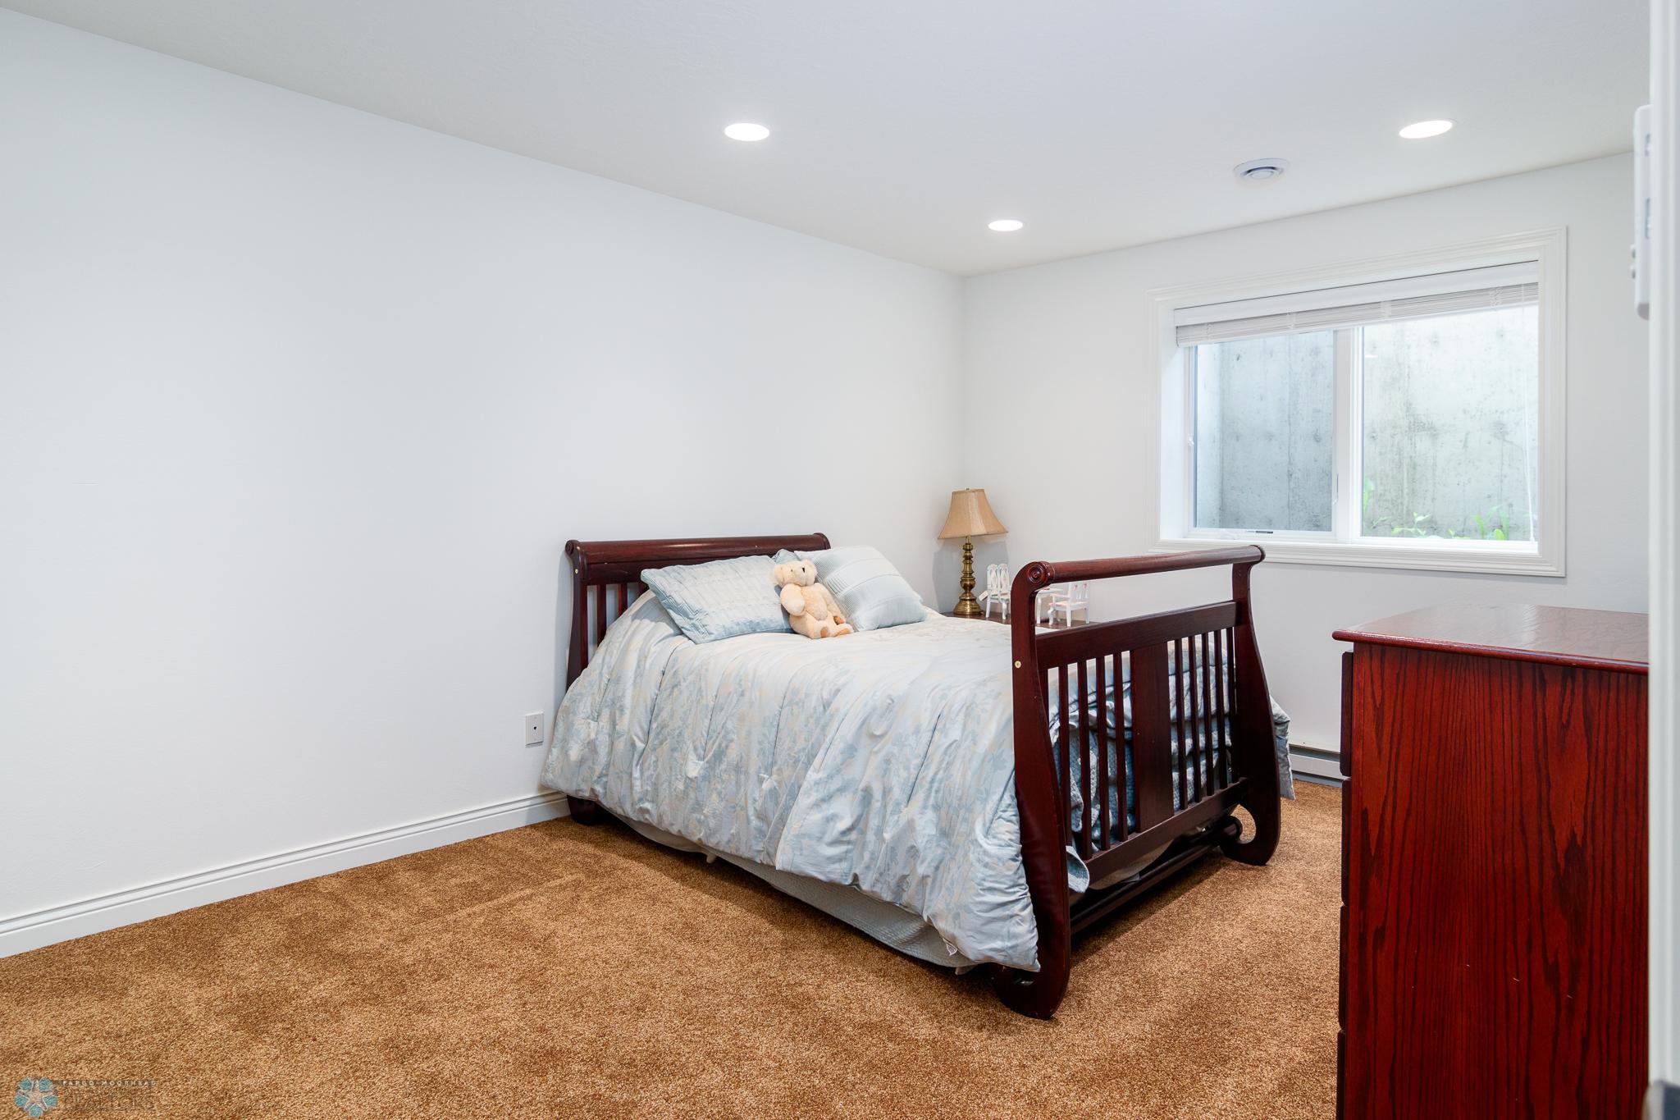
| Fourth (4th) Bedroom | Basement |
| Third (3rd) Bedroom | Basement |
| Second (2nd) Bedroom | Main |
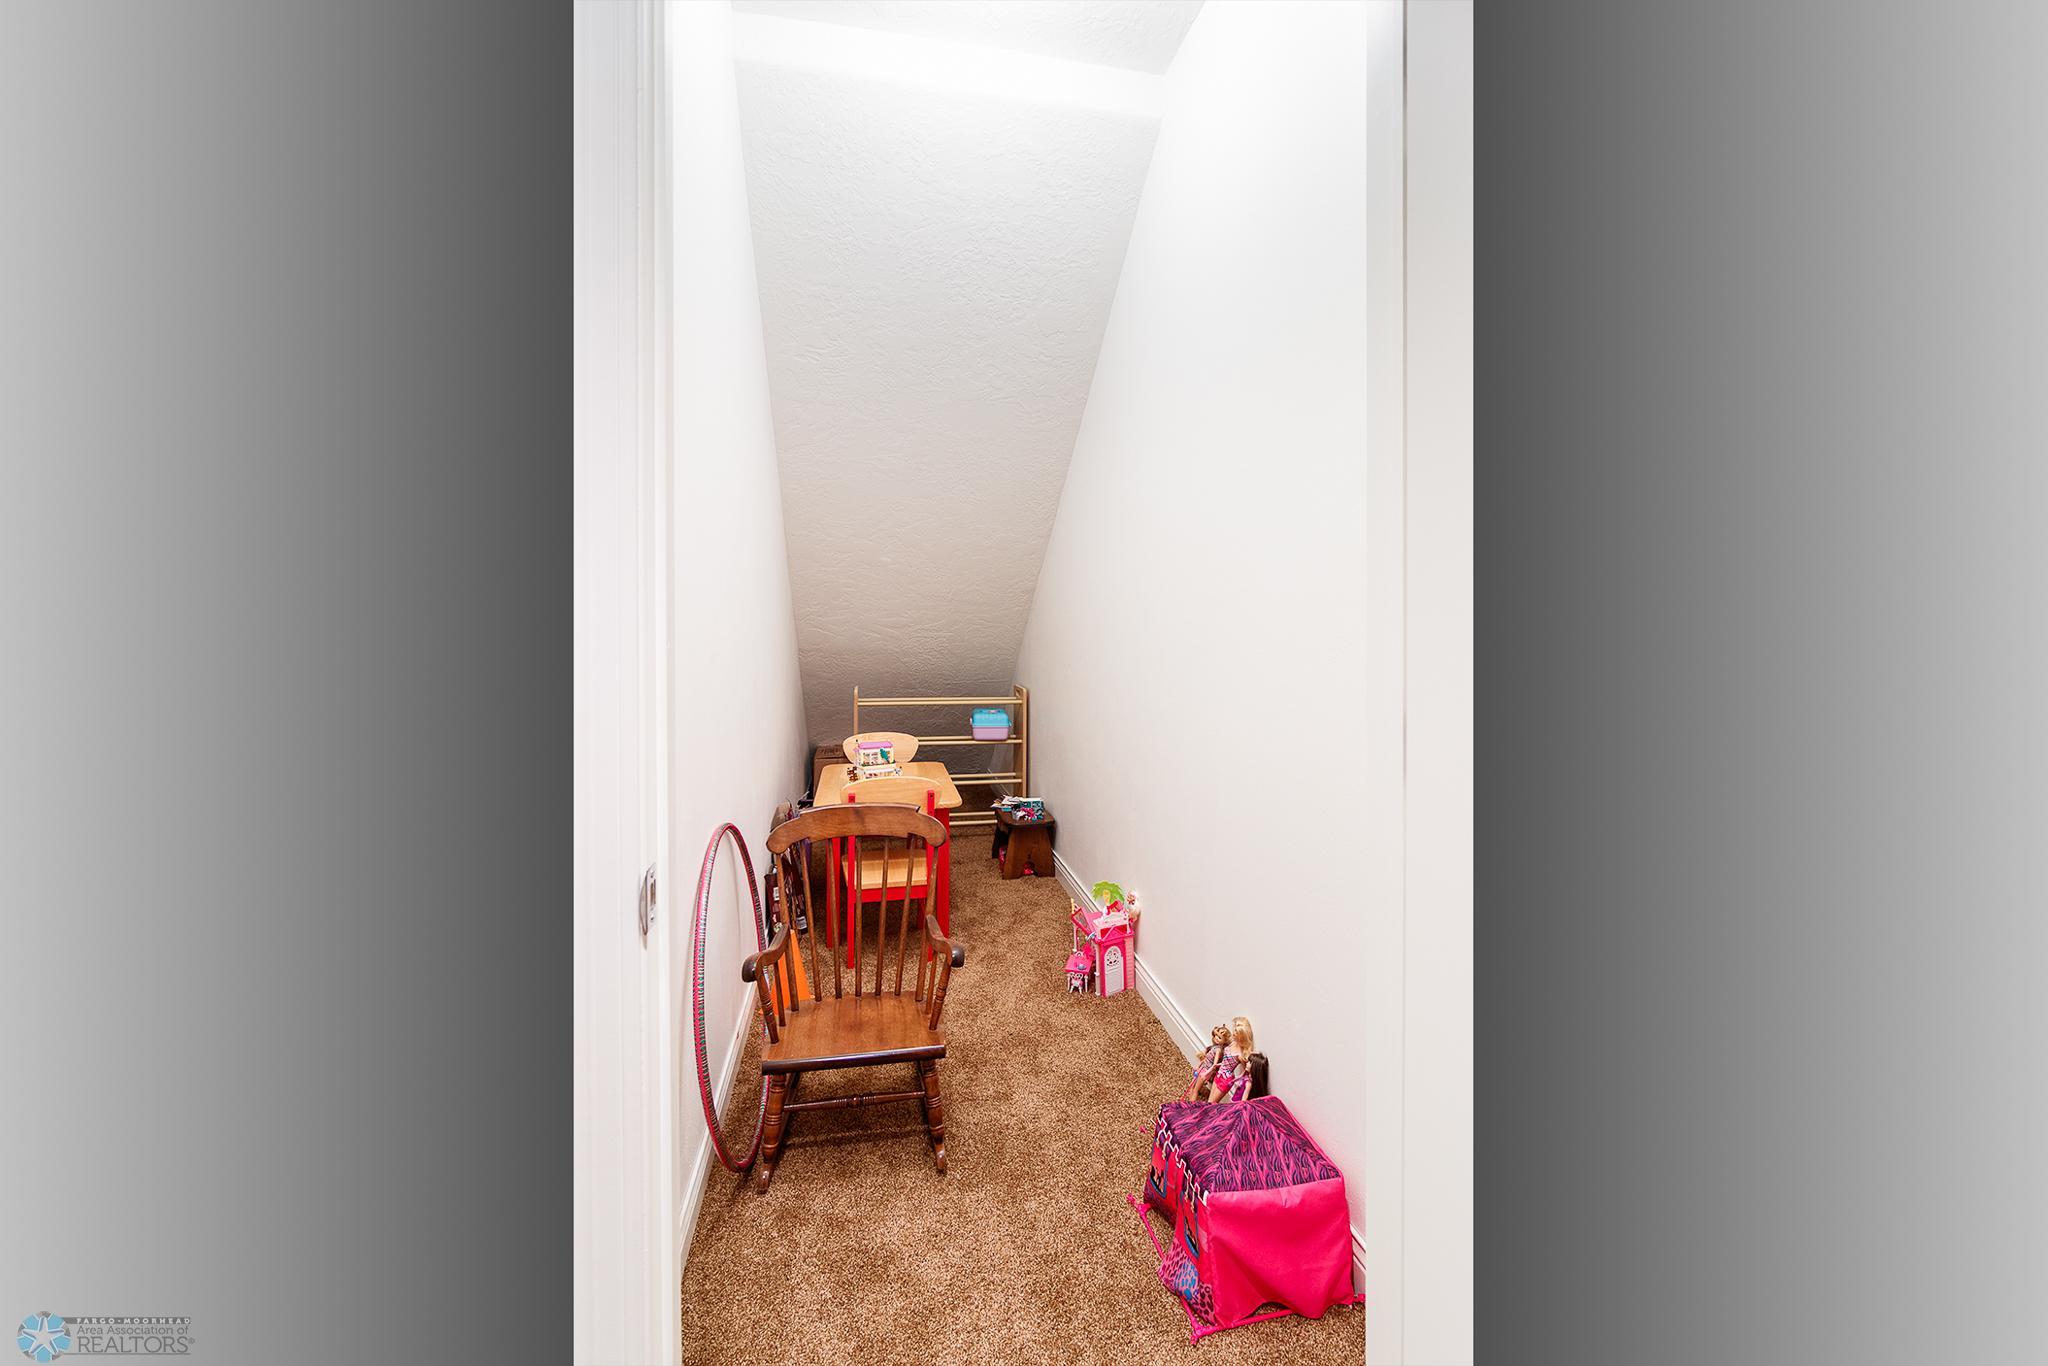
| Bonus Room | Lower |
| Foyer | Main |
| Mud Room | Main |
| Four Season Porch | Main |
Documents
 CamScanner 07-17-2024 17.03.pdf ›
Listing Office:
eXp Realty (3523 FGO)
Last Updated: April - 16 - 2026
The data relating to real estate for sale on this web site comes in part from the Broker
Reciprocity SM Program of the Regional Multiple Listing Service of Minnesota, Inc. The information provided is deemed reliable but not guaranteed. Properties subject to prior sale, change or withdrawal.
©2024 Regional Multiple Listing Service of Minnesota, Inc All rights reserved.