
201 4th Street NE, Crosby, MN 56441
New Listing
$209,000
Property Type:
Residential
Bedrooms:
2
Baths:
1
Square Footage:
1,152
Lot Size (sq. ft.):
6,098
Status:
Active
Current Price:
$209,000
List Date:
7/25/2026
Last Modified:
7/25/2026
Listing Details MLS# 7114042
General Property Information
- Common Wall
- No
- Lot Measurement
- Acres
- Manufactured Home?
- No
- Multiple PIDs?
- No
- New Development
- No
- Other Parking Spaces
- 2
- Waterfront YN
- No
- Year Built
- 1920
- Yearly/Seasonal
- Yearly
- Zoning
- Residential-Single Family
- Bath Full
- Yes
- Main Floor Total SqFt
- 864
- Above Grd Total SqFt
- 1152
- Total SqFt
- 1152
- Total Finished Sqft
- 1152.00
- FireplaceYN
- No
- Style
- (SF) Single Family
- Foundation Size
- 864
- Garage Stalls
- 2
- Lot Dimensions
- 125x50
- Acres
- 0.14
- Assessment Pending
- No
- Number of Fireplaces
- 0
- Bath Three Quarters
- 0
- Bath Half
- 0
- Bath Quarter
- 0
- Below Grd Total SqFt
- 0
- Association Fee
- 0
Property Features
Accessible:
None
Air Conditioning:
Central Air; Window Unit(s)
Amenities Unit:
Ceiling Fan(s); Deck; Hardwood Floors; Main Floor Primary Bedroom; Natural Woodwork; Paneled Doors
Appliances:
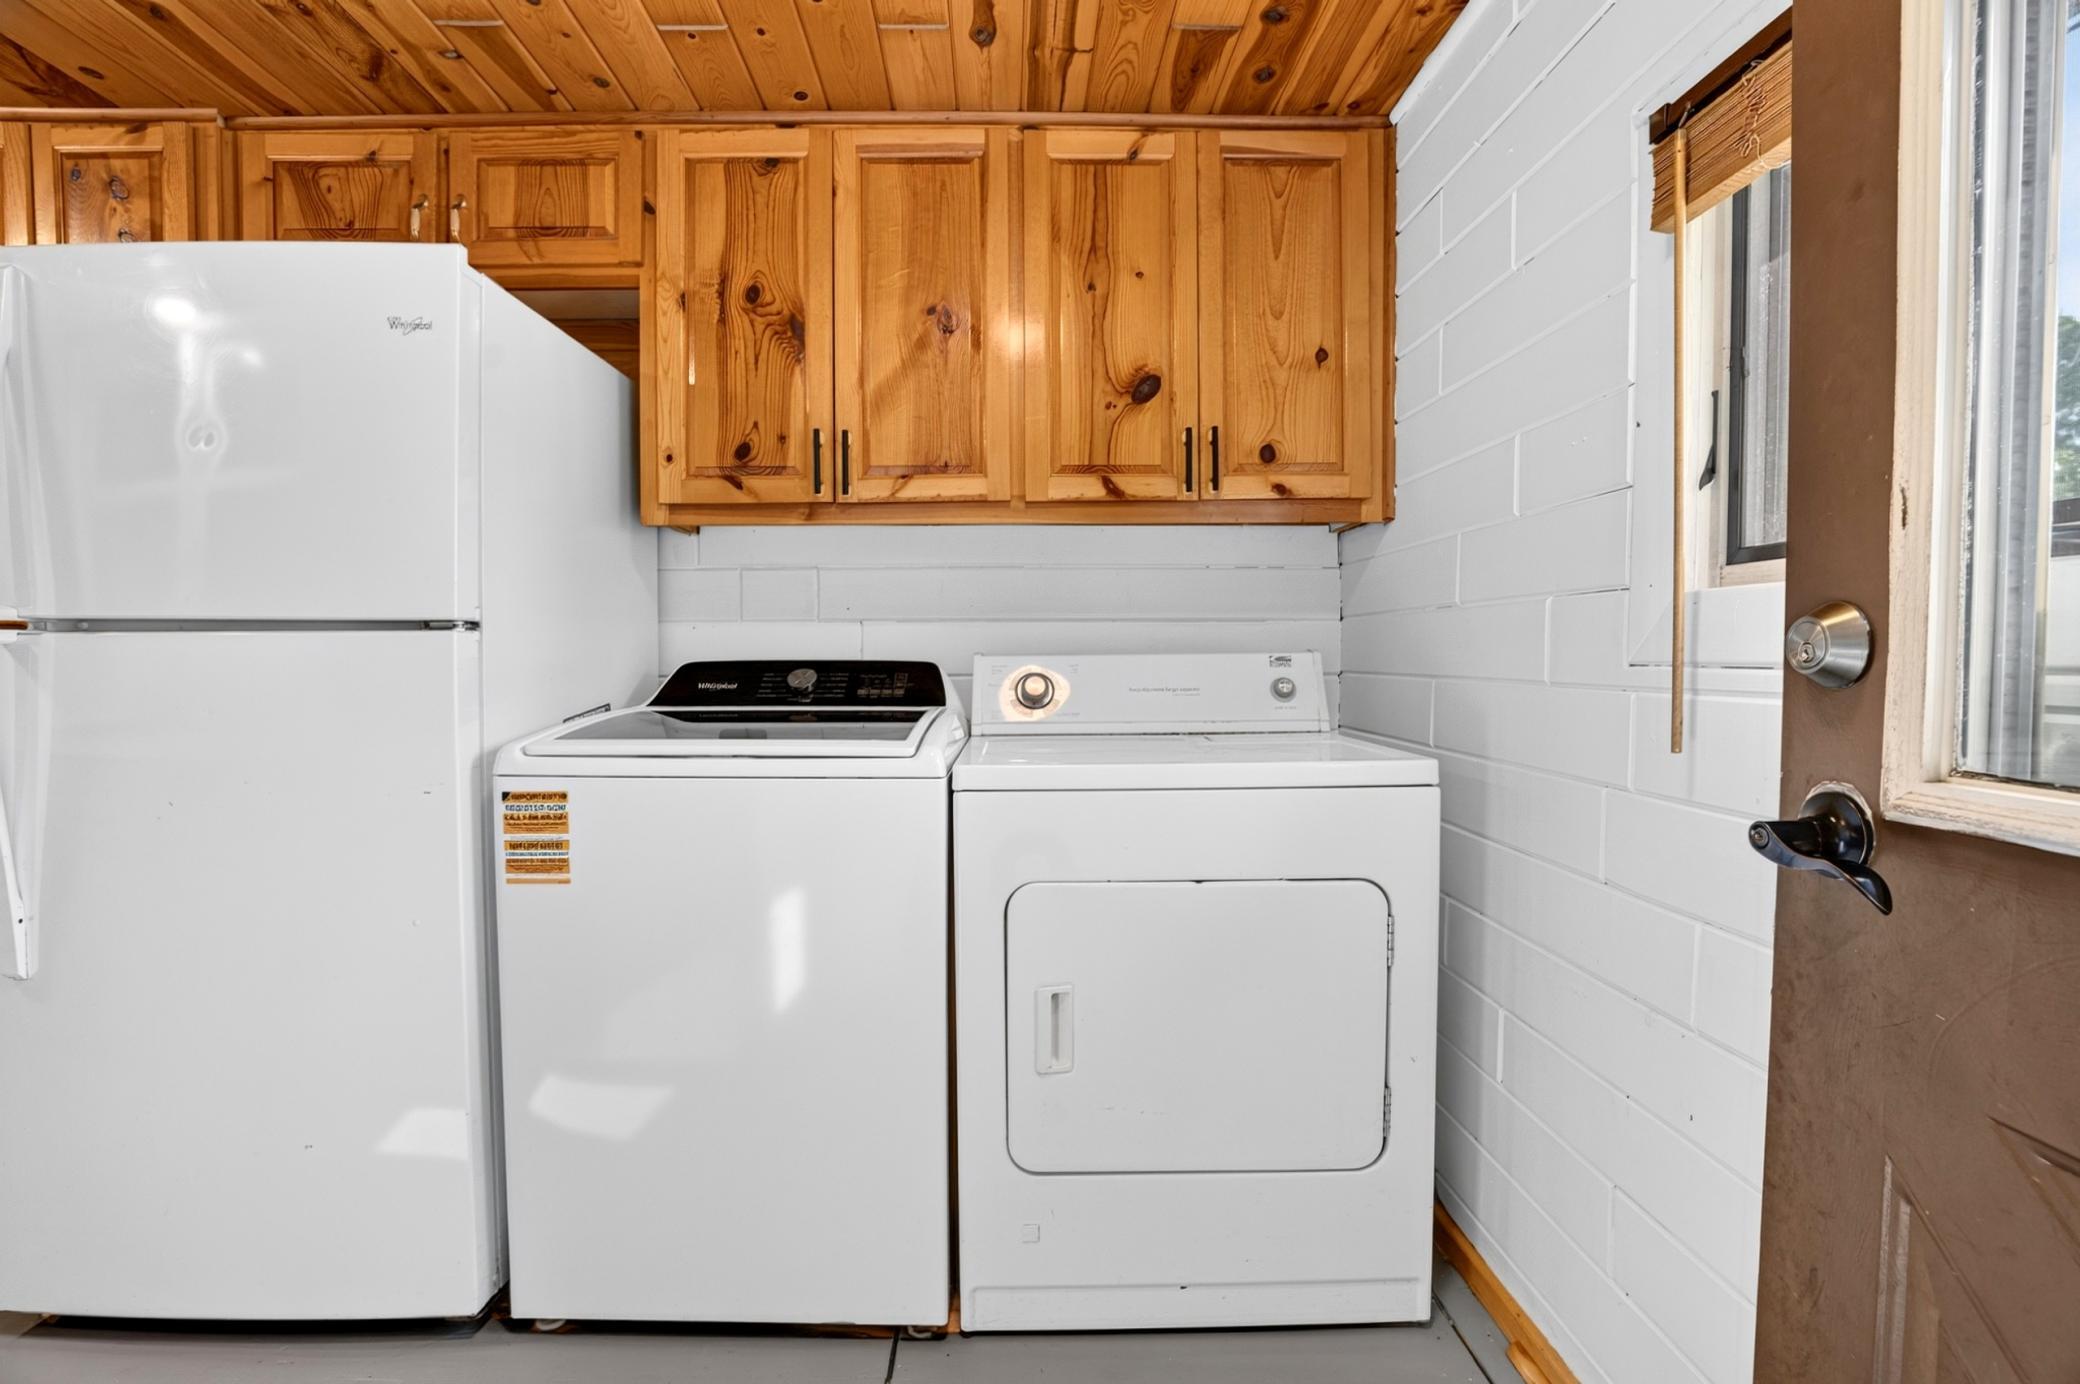
Dryer; Microwave; Range; Refrigerator; Washer
Basement:
Concrete Block; Crawl Space
Bath Description:
Main Floor Full Bath
Construction Materials:
Frame
Construction Status:
Previously Owned
Exterior:
Vinyl
Foundation:
Concrete Block
Fuel:
Natural Gas
Heating:
Forced Air
Laundry:
Main Level
Lock Box Type:
SentriLock
Lot Description:
Corner Lot
Road Frontage:
City Street
Road Responsibility:
Public Maintained Road
Roof:
Architectural Shingle; Asphalt Shingles
Sellers Terms:
Cash; Conventional; FHA; Rural Development; VA
Sewer:
City Sewer/Connected
Special Search:
All Living Facilities on One Level; Main Floor Bedroom; Main Floor Laundry
Stories:
One and One Half
Water:
City Water/Connected
Contract Information
- Contingency
- None
- Original List Price
- 209000
- ListPrice
- 209000
- Owner is an Agent?
- No
- Auction?
- No
Location Tax and Other Information
- House Number
- 201
- Street Name
- 4th
- Street Suffix
- Street
- Street Direction Suffix
- NE
- Postal City
- Crosby
- County
- Crow Wing
- State
- MN
- Zip Code
- 56441
- Complex/Dev/Subdivision
- Hales Add Crosby
Assessments
- Tax With Assessments
- 1502
- Assessment Balance
- 0
Basement
- Foundation Dimensions
- 36x24
- Concrete Block
- Yes
- Crawl Space
- Yes
More Information
Building Information
- Finished SqFt Above Ground
- 1152
Lease Details
- Land Leased
- Not Applicable
Lock Box Type
- Lock Box Source
- GLAR
- SentriLock
- Yes
Miscellaneous Information
- DP Resource
- Yes
- Homestead
- Yes
Ownership
- Fractional Ownership
- No
Parking Characteristics
- Garage Dimensions
- 28x24
- Garage Square Feet
- 672
Public Survey Info
- Range#
- 29
- Section#
- 12
- Township#
- 46
Office/Member Info
- Association
- GLAR
Location, Tax and Other Information
- AssocFeeYN
- No
- Legal Description
- LOT 27 BLOCK 4
- Listing City
- Crosby
- Map Page
- 999
- Municipality
- Crosby
- School District
- Crosby-Ironton
- School District Phone
- 218-545-8801
- Zip Plus 4
- 1637
- Property ID Number
- 11121549
- Tax Year
- 2026
- Tax Amount
- 1502
- In Foreclosure?
- No
- Potential Short Sale?
- No
- Lender Owned?
- No
Directions & Remarks
- Public Remarks
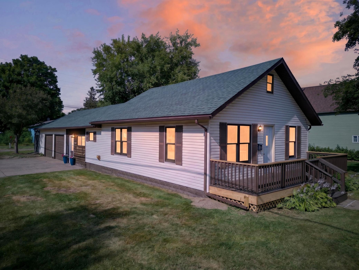
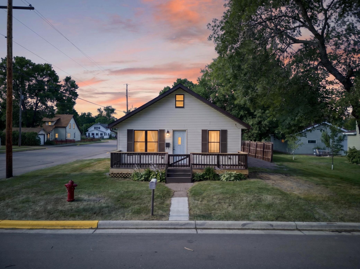
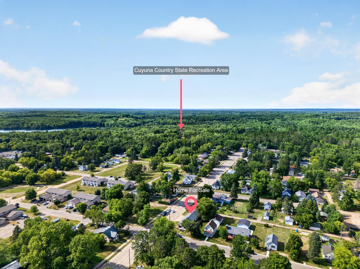
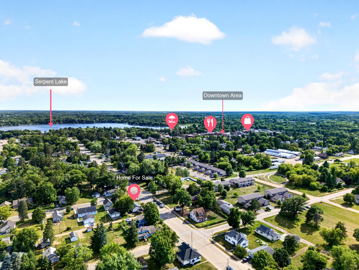
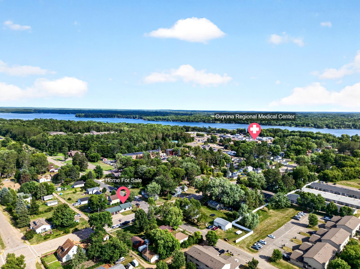
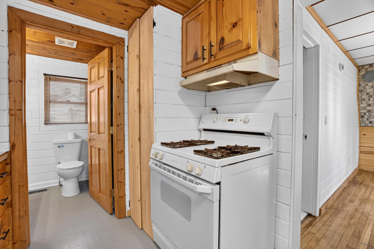
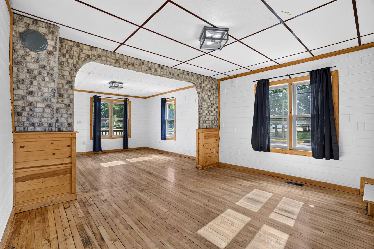
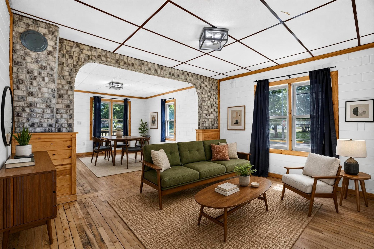
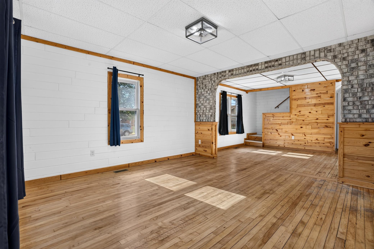
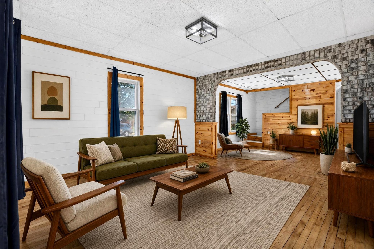
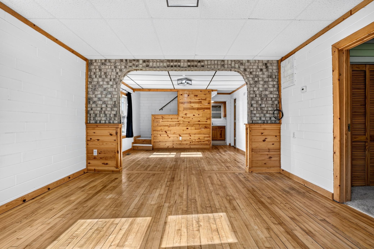
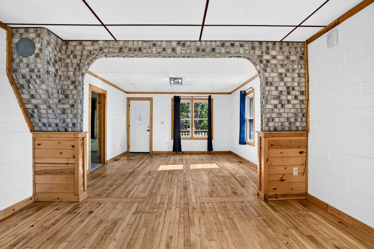
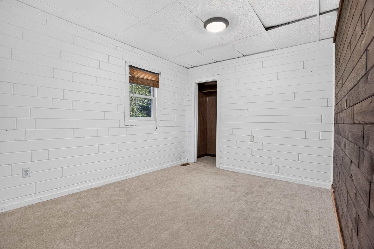
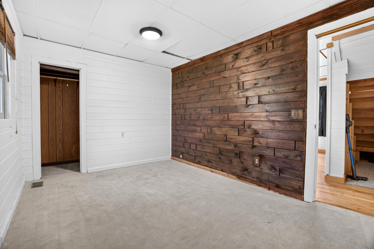
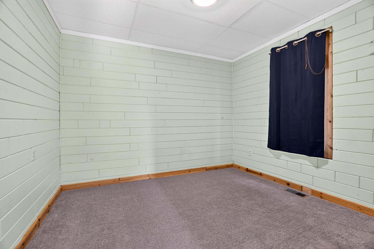
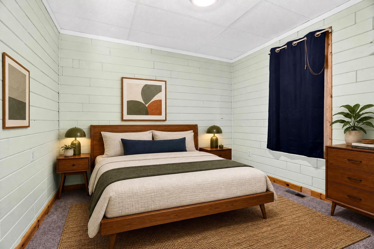
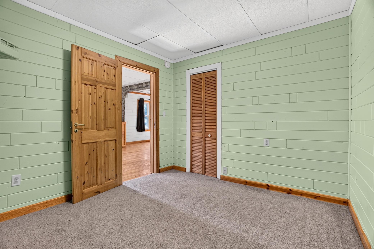
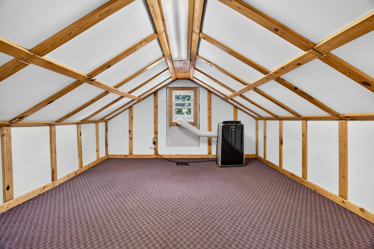
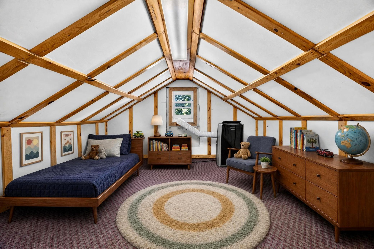
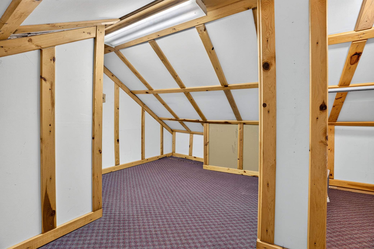
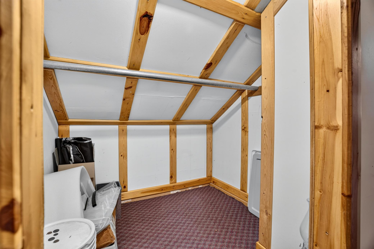
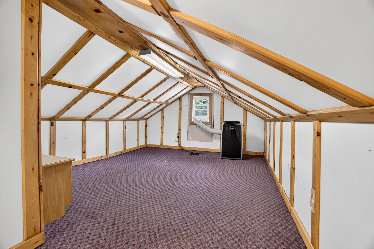
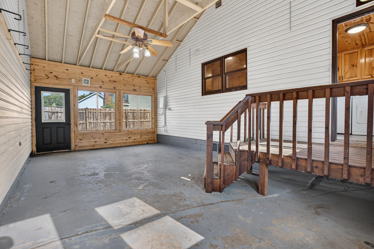
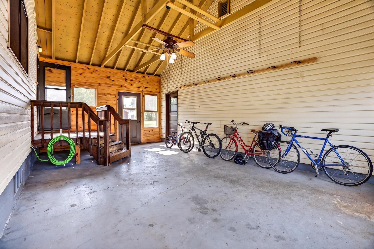
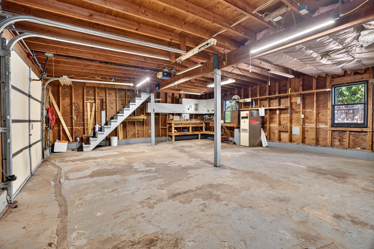
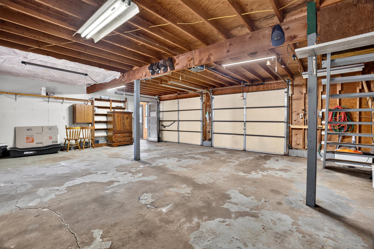
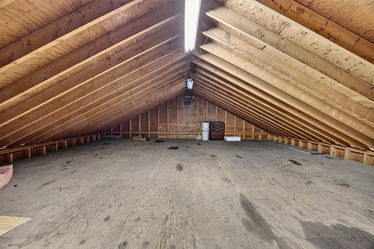
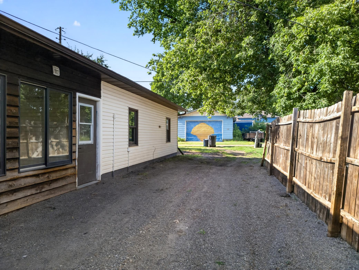
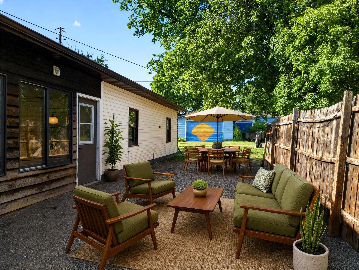
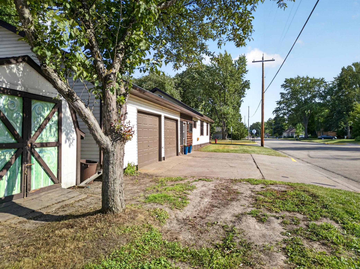
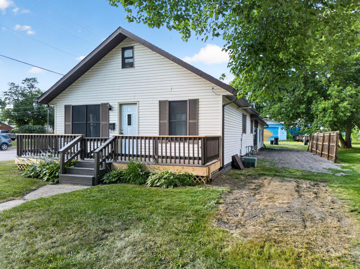
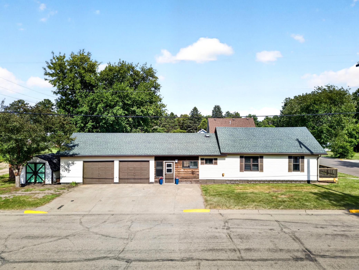
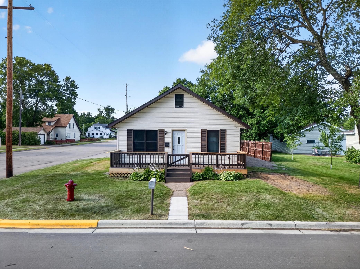
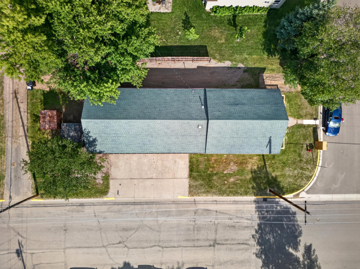
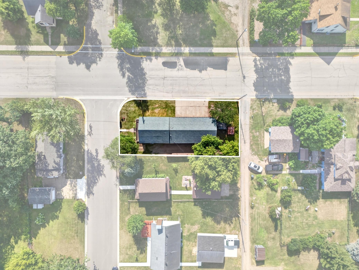
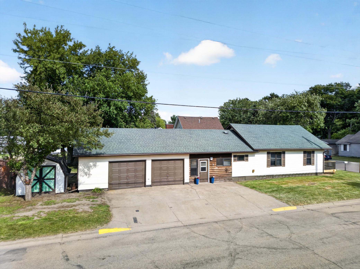
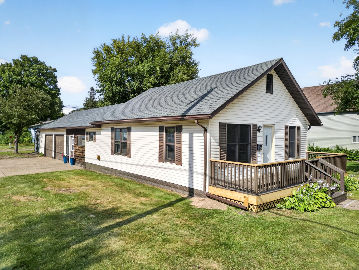
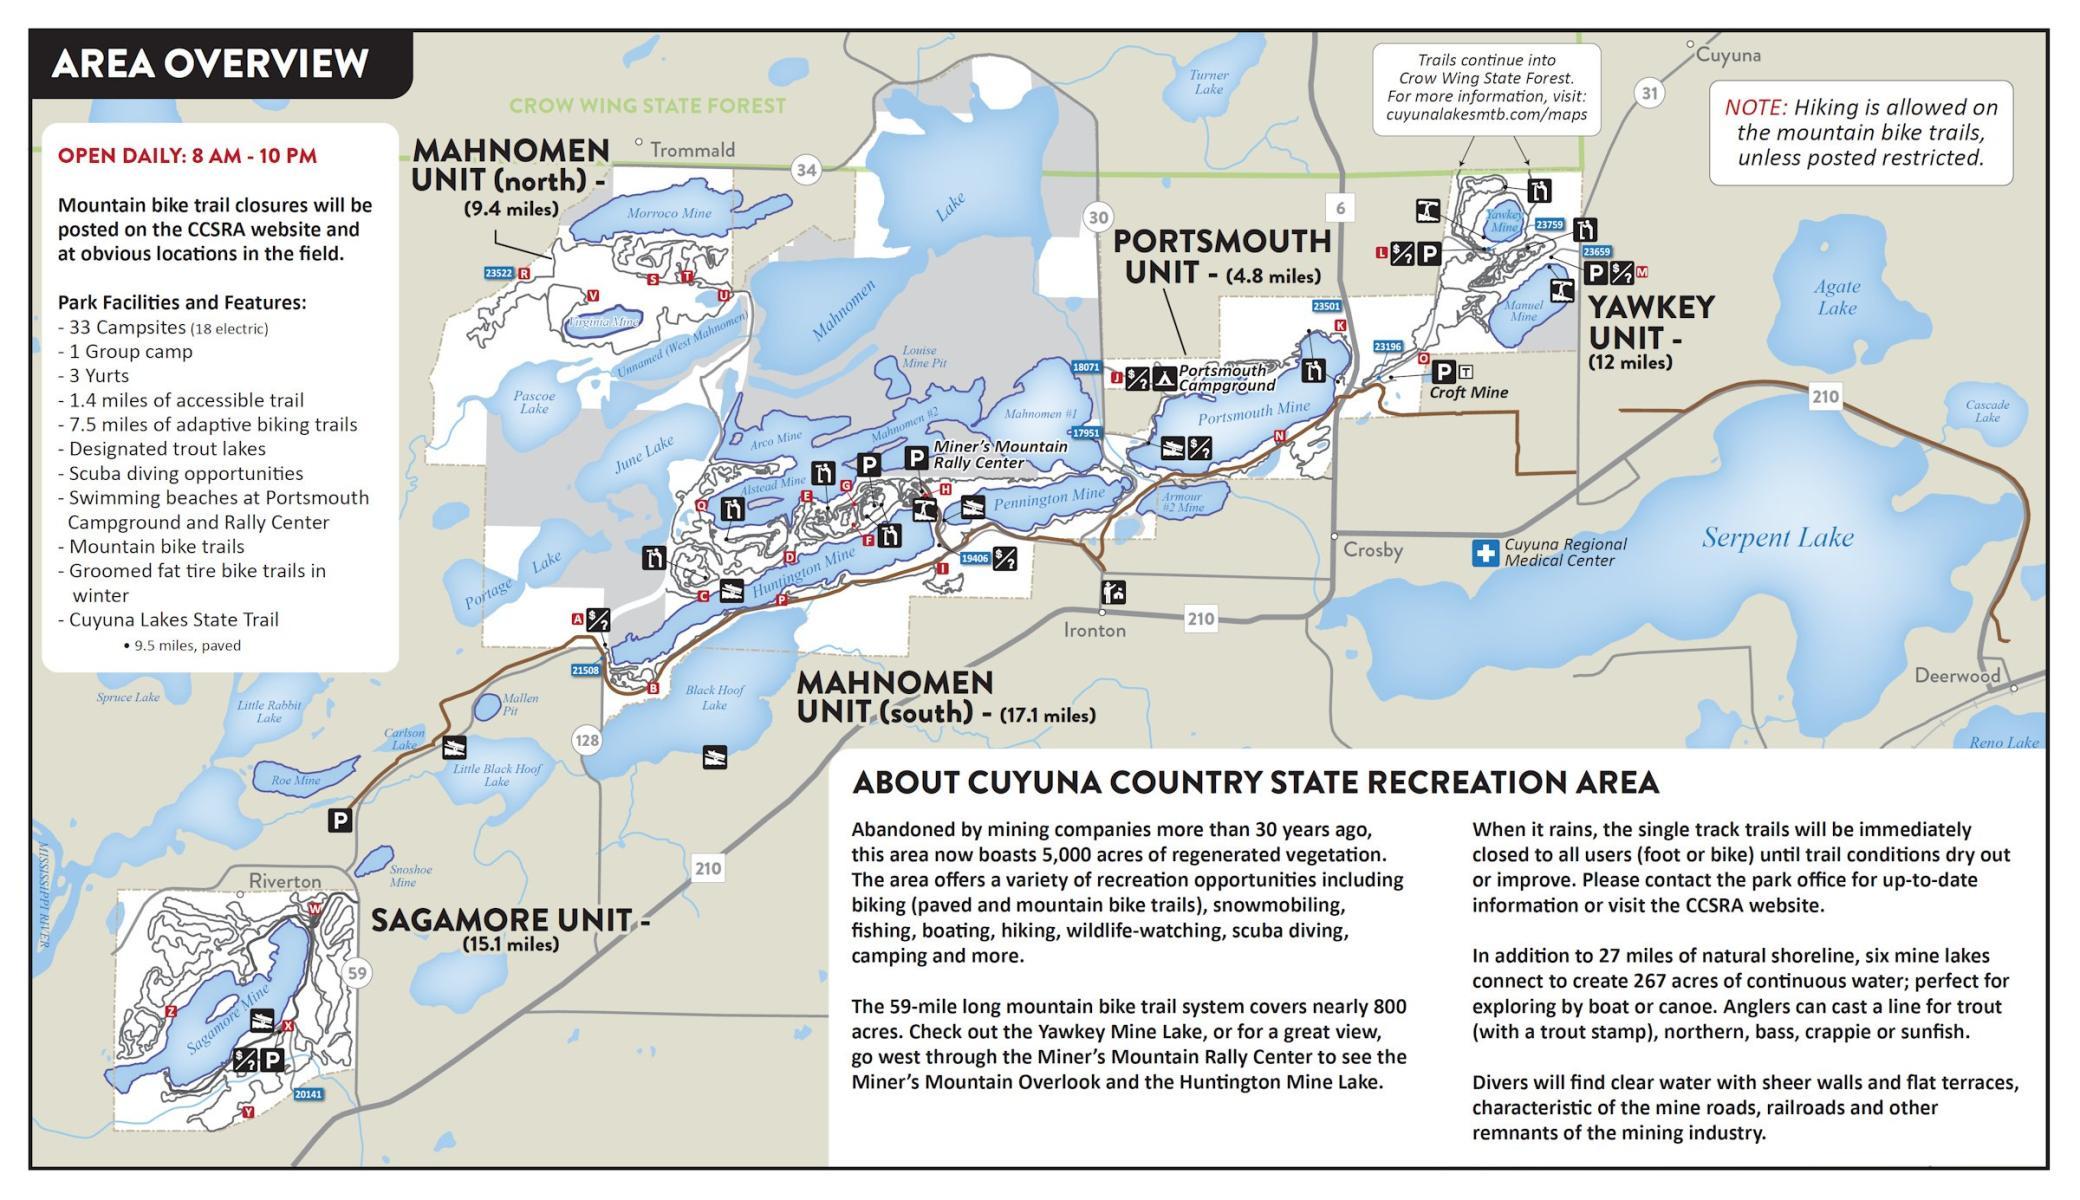
- Located on a desirable corner lot walking distance from the heart of downtown Crosby, this charming 2-bedroom, 1-bathroom home delivers the perfect blend of convenience, comfort, and functionality. Whether you're grabbing coffee on Main Street, catching a community event at the Hallet Community Center, or heading out for a world-class ride on the Cuyuna Country State Recreation Area trails, everything that makes Crosby special is right at your doorstep. CRES Elementary School and Cuyuna Regional Medical Center are both within easy reach, making daily life effortless. Step inside through the spacious breezeway — a versatile space that welcomes you home and offers a perfect mudroom transition from the attached 2-stall garage. The main living areas are warm and inviting, designed for easy everyday living. Storage is a standout feature here. Above the garage, you'll find generous storage space ready for seasonal gear, holiday décor, or whatever life throws at you. Outside, a dedicated storage shed keeps tools, bikes, and trail toys organized and out of sight — a rare find on an in-town lot. When it's time to unwind, the deck sets the stage for summer barbecues, morning coffee, or evening gatherings with friends. The corner lot provides extra space giving you room to breathe without sacrificing proximity to everything Crosby has to offer. From the Cuyuna trails to downtown dining, this home puts you in the center of it all — with the storage and space to actually enjoy it.
- Directions
- From 210/6 intersection in Crosby go East on 210 to Left on 2nd Ave to Home on Right
Accessible
- None
- Yes
Air Conditioning
- Central Air
- Yes
- Window Unit(s)
- Yes
Amenities Unit
- Ceiling Fan(s)
- Yes
- Deck
- Yes
- Hardwood Floors
- Yes
- Main Floor Primary Bedroom
- Yes
- Natural Woodwork
- Yes
- Paneled Doors
- Yes
Appliances
- Dryer
- Yes
- Microwave
- Yes
- Range
- Yes
- Refrigerator
- Yes
- Washer
- Yes
Bath Description
- Main Floor Full Bath
- Yes
Construction Materials
- Frame
- Yes
Construction Status
- Previously Owned
- Yes
Exterior
- Vinyl
- Yes
Foundation
- Concrete Block
- Yes
Fuel
- Natural Gas
- Yes
Heating
- Forced Air
- Yes
Insurance Fee
- Insurance Fee
- 0
Laundry
- Main Level
- Yes
Lot Description
- Corner Lot
- Yes
Patio, Porch and Deck Features
- Deck
- Yes
Road Frontage
- City Street
- Yes
Road Responsibility
- Public Maintained Road
- Yes
Roof
- Architectural Shingle
- Yes
- Asphalt Shingles
- Yes
Sellers Terms
- Cash
- Yes
- Conventional
- Yes
- FHA
- Yes
- Rural Development
- Yes
- VA
- Yes
Sewer
- City Sewer/Connected
- Yes
Special Search
- All Living Facilities on One Level
- Yes
- Main Floor Bedroom
- Yes
- Main Floor Laundry
- Yes
Stories
- One and One Half
- Yes
Water
- City Water/Connected
- Yes
Room Information
| Room Name | Dimensions | Level |
|---|---|---|
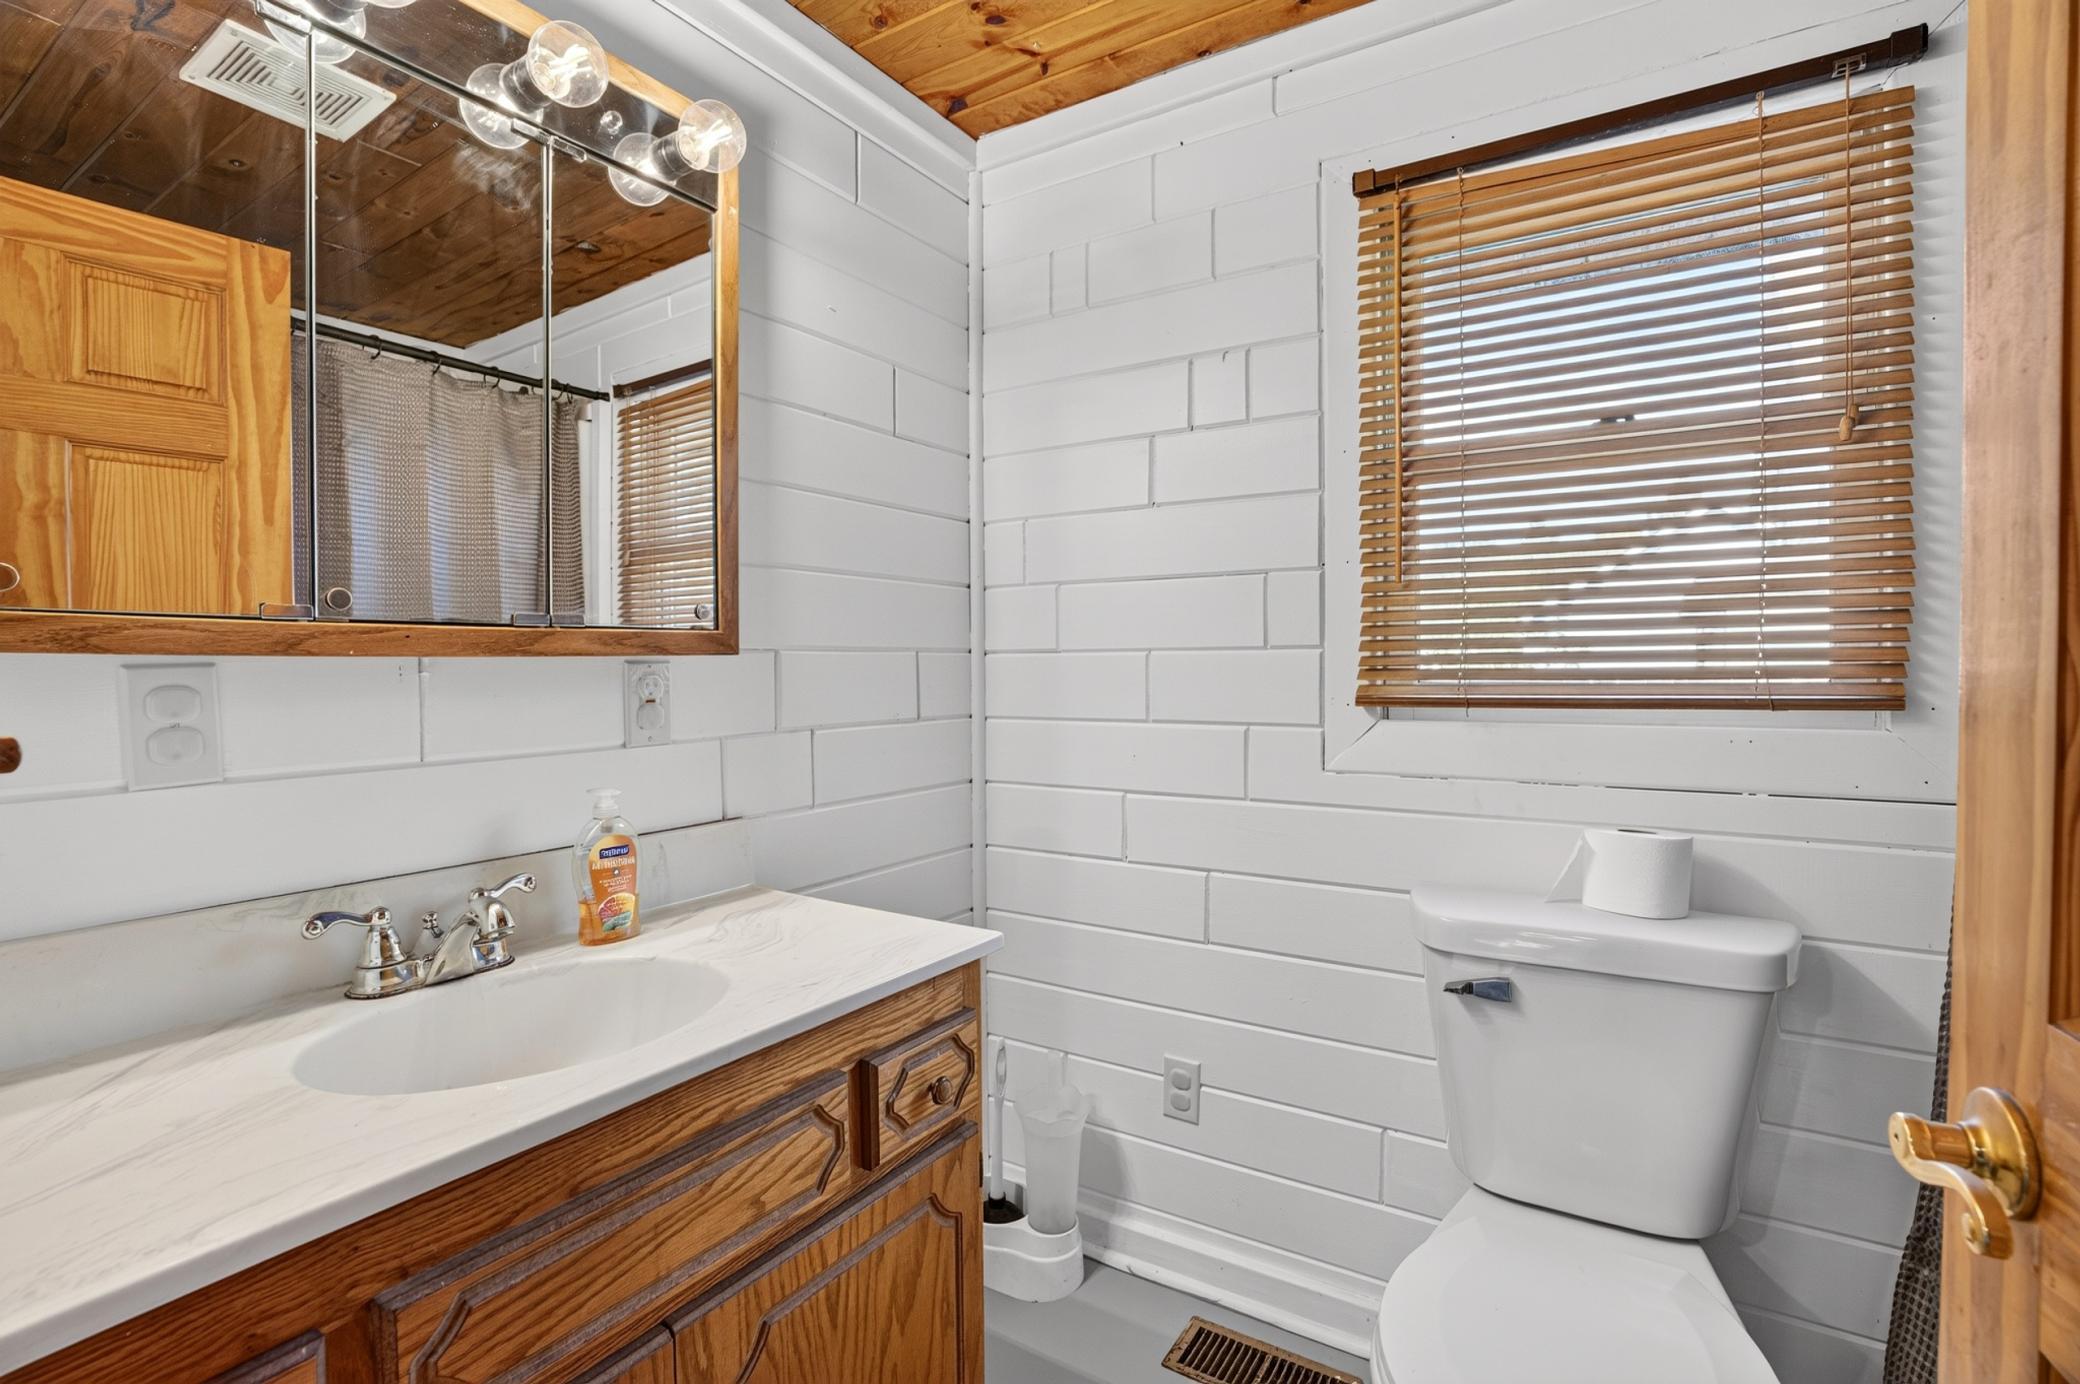
| Bathroom | 8x5 | Main |
| Breezeway | 24x14 | Main |
| Deck | 24x6 | Main |
| First (1st) Bedroom | 14x10 | Main |
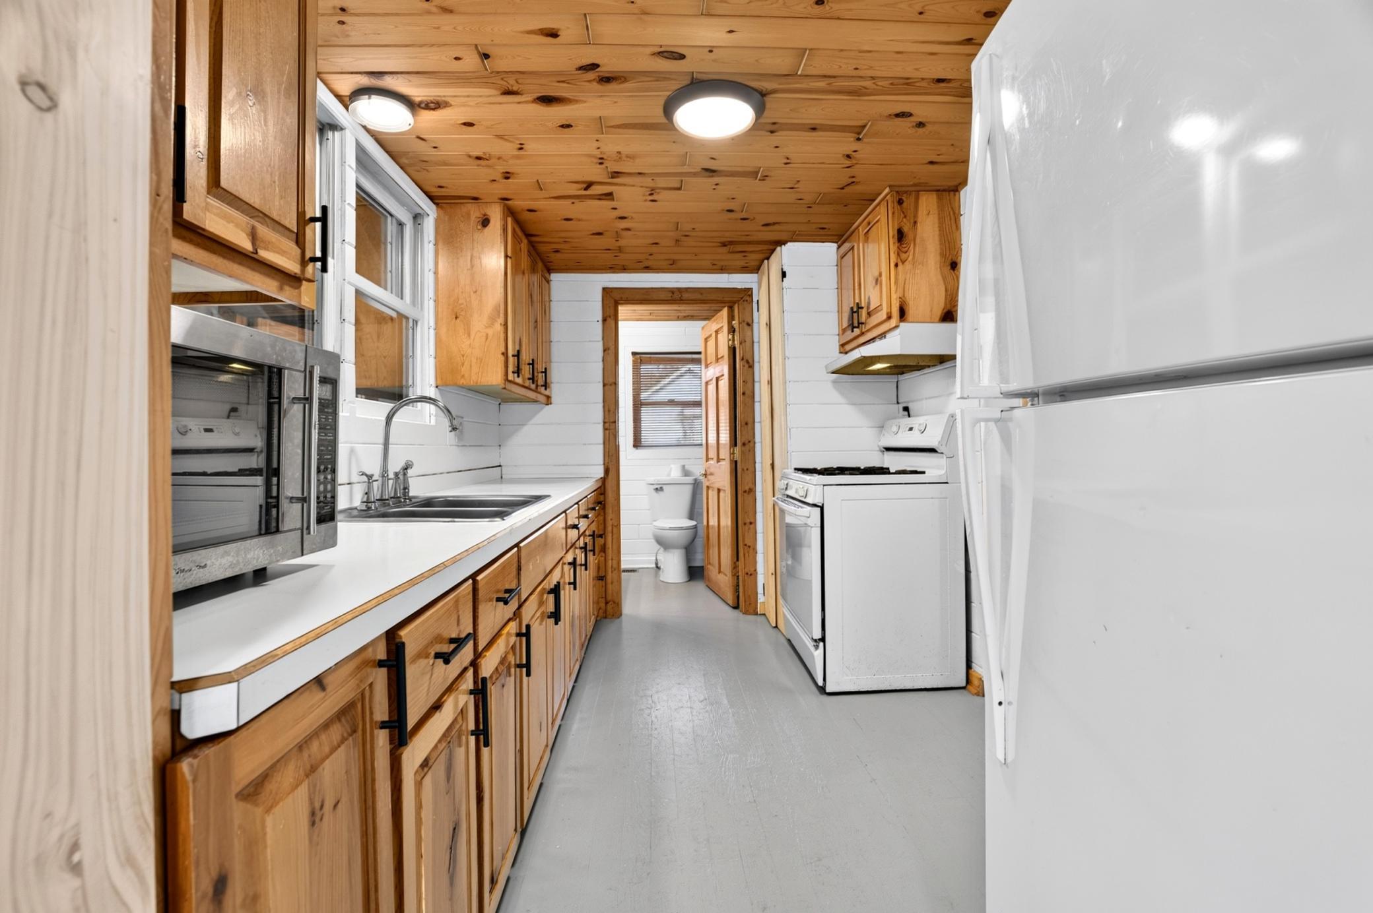
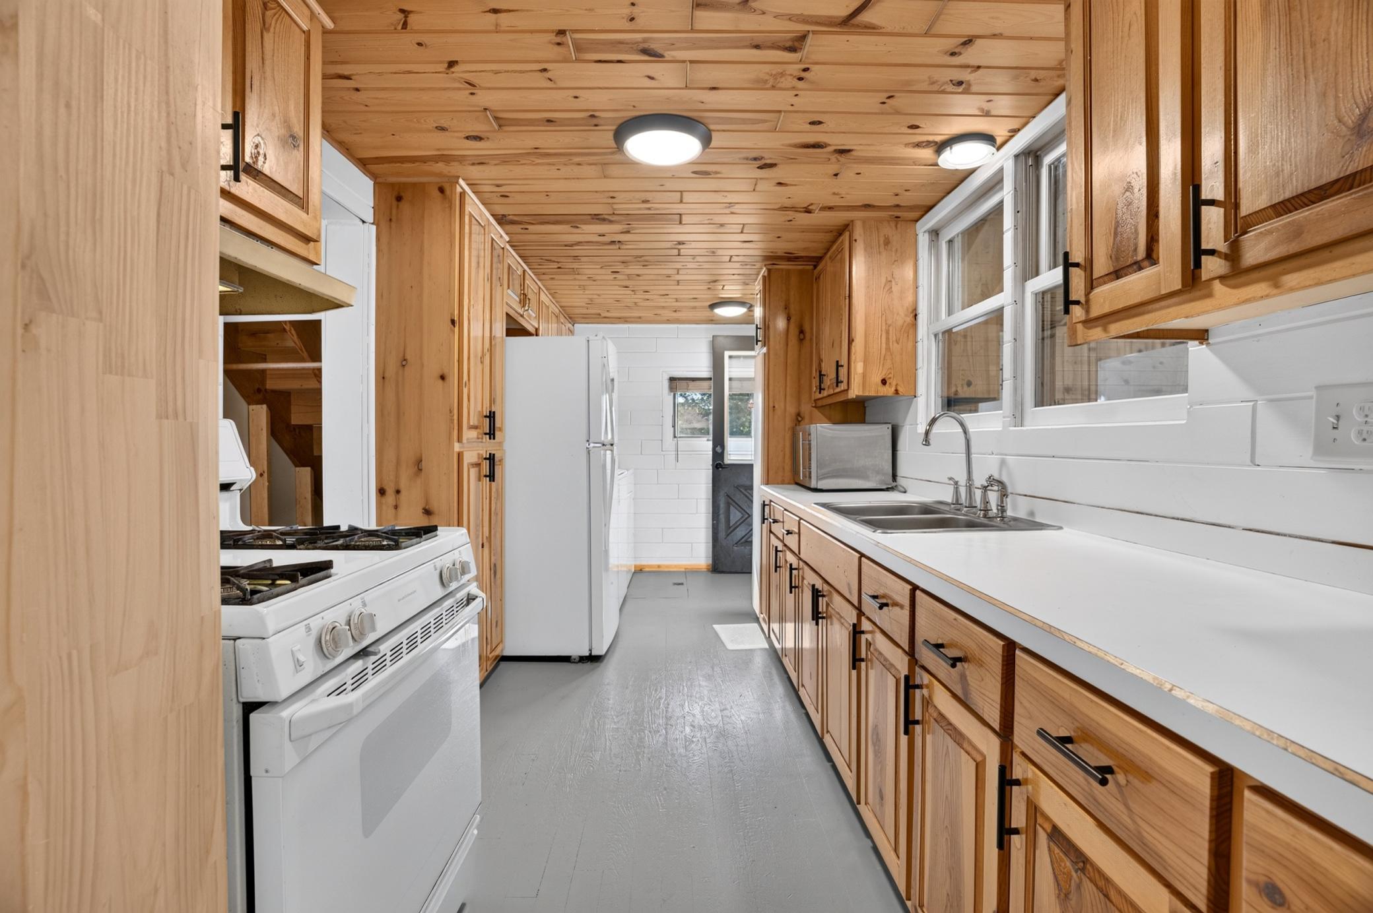
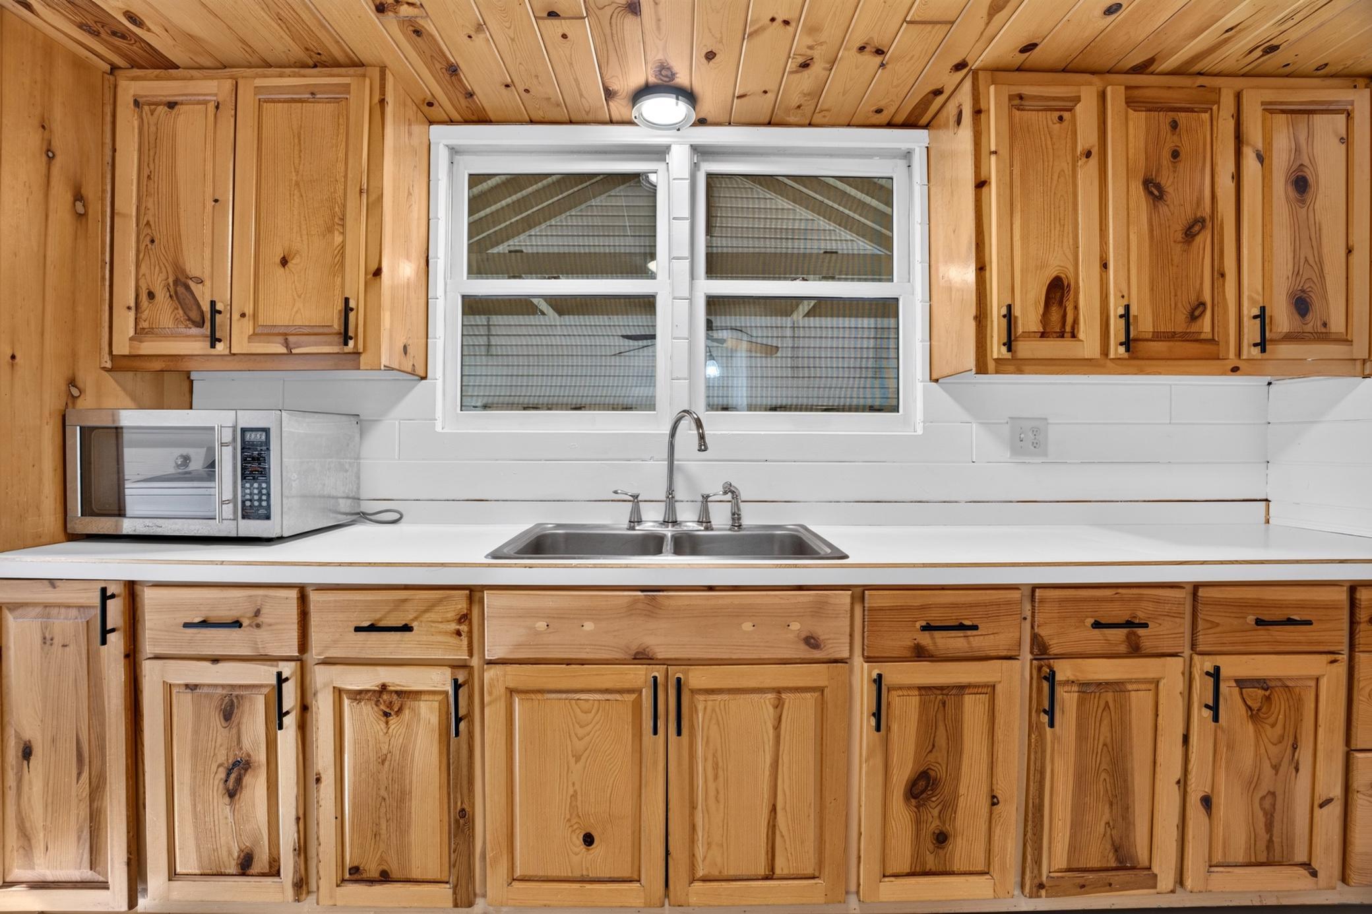
| Kitchen | 18x8 | Main |
| Living Room | 24x14 | Main |
| Loft | 24x12 | Upper |
| Other | 24x24 | Upper |
| Second (2nd) Bedroom | 11x10 | Main |

Listing Office:
Coldwell Banker Crown Realtors
Last Updated: July - 25 - 2026
The data relating to real estate for sale on this web site comes in part from the Broker
Reciprocity SM Program of the Regional Multiple Listing Service of Minnesota, Inc. The information provided is deemed reliable but not guaranteed. Properties subject to prior sale, change or withdrawal.
©2024 Regional Multiple Listing Service of Minnesota, Inc All rights reserved.