
201 S 11th Street, 1740, Minneapolis, MN 55403
$265,000
Property Type:
Residential
Bedrooms:
1
Baths:
1
Square Footage:
875
Lot Size (sq. ft.):
20,038
Status:
Pending
Current Price:
$265,000
List Date:
4/17/2026
Last Modified:
7/25/2026
Listing Details MLS# 7052901
General Property Information
- Assoc Mgmt Co. Phone #
- 612-760-2370
- Association Fee Frequency
- Monthly
- Association Mgmt Co. Name
- First Service Residential
- Common Wall
- Yes
- Lot Measurement
- Acres
- Manufactured Home?
- No
- Multiple PIDs?
- No
- New Development
- No
- Waterfront YN
- No
- Year Built
- 2009
- Yearly/Seasonal
- Yearly
- Zoning
- Business/Commercial, Residential-Multi-Family
- Bath Full
- Yes
- Main Floor Total SqFt
- 875
- Above Grd Total SqFt
- 875
- Total SqFt
- 875
- Total Finished Sqft
- 875.00
- FireplaceYN
- No
- Style
- (CC) High Rise (4+ Levels)
- Foundation Size
- 875
- Association Fee
- 786.86
- Acres
- 0.46
- Assessment Pending
- No
- Number of Fireplaces
- 0
- Lot Dimensions
- No
- Bath Three Quarters
- 0
- Bath Half
- 0
- Bath Quarter
- 0
- Below Grd Total SqFt
- 0
- Garage Stalls
- 0
Property Features
Accessible:
Doors 36"+; No Stairs External; No Stairs Internal
Air Conditioning:
Central Air
Amenities Shared:
Concrete Floors & Walls; Elevator(s); Fire Sprinkler System; Lobby; Security Building
Amenities Unit:
Balcony; City View; Hardwood Floors; Kitchen Window; Main Floor Primary Bedroom; Panoramic View; Tile Floors
Appliances:
Dishwasher; Dryer; Range; Refrigerator; Washer
Association Fee Includes:
Air Conditioning; Building Exterior; Controlled Access; Electricity; Gas; Hazard Insurance; Internet; Outside Maintenance; Professional Mgmt; Sanitation; Snow Removal; Water
Basement:
None
Bath Description:
Main Floor Full Bath
Construction Status:
Previously Owned
Dining Room Description:
Breakfast Bar; Eat In Kitchen
Exterior:
Brick/Stone
Foundation:
Other
Fuel:
Electric
Heating:
Baseboard; Hot Water
Laundry:
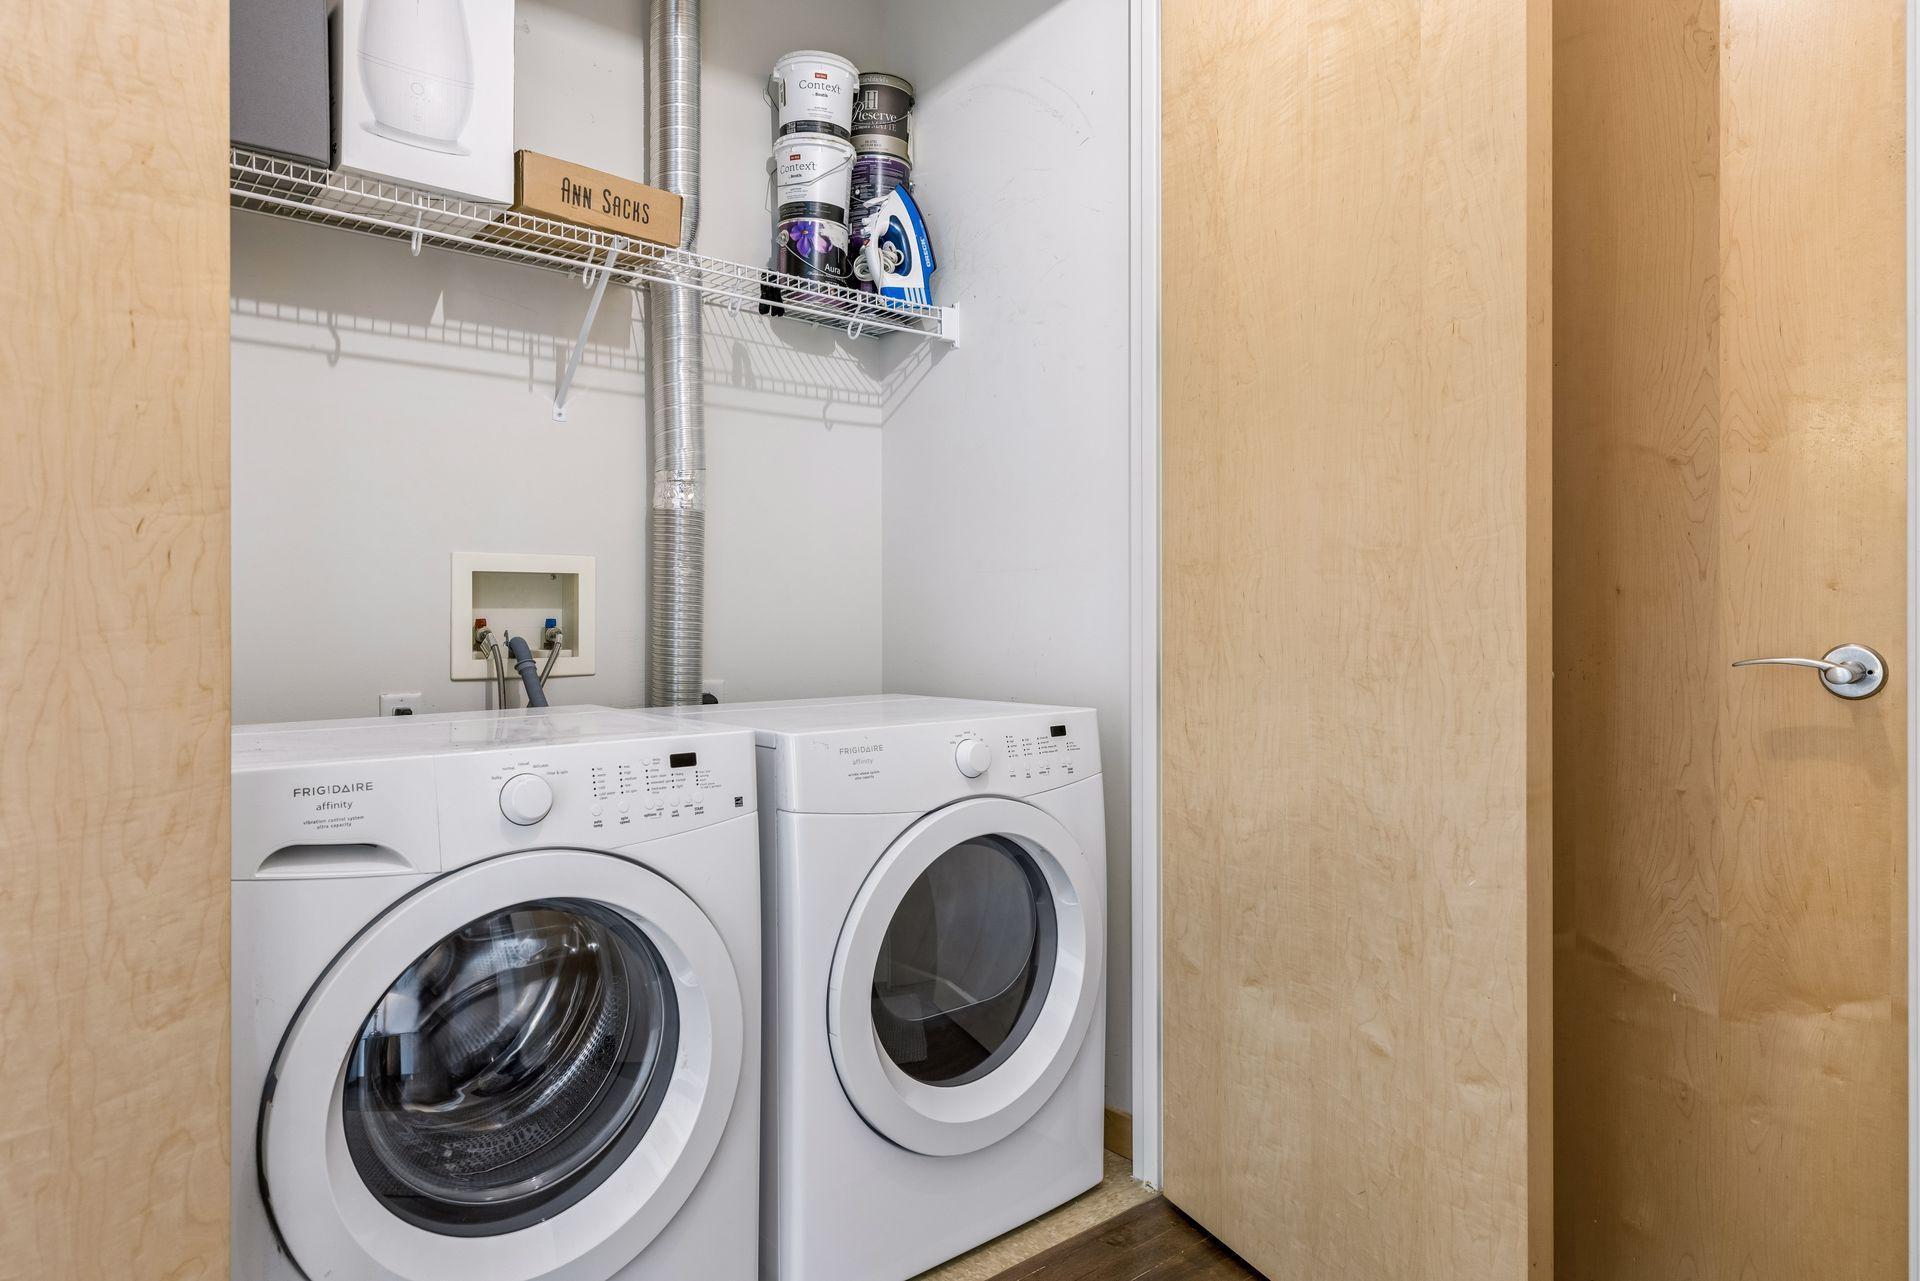
In Unit; Laundry Closet
Lot Description:
Public Transit (w/in 6 blks); Zero Lot Line
Parking Characteristics:
More Parking Offsite for Fee
Road Frontage:
City Street; Curbs; Paved Streets; Sidewalks; Street Lights
Sellers Terms:
Cash; Conventional; Other
Sewer:
City Sewer/Connected
Shared Rooms:
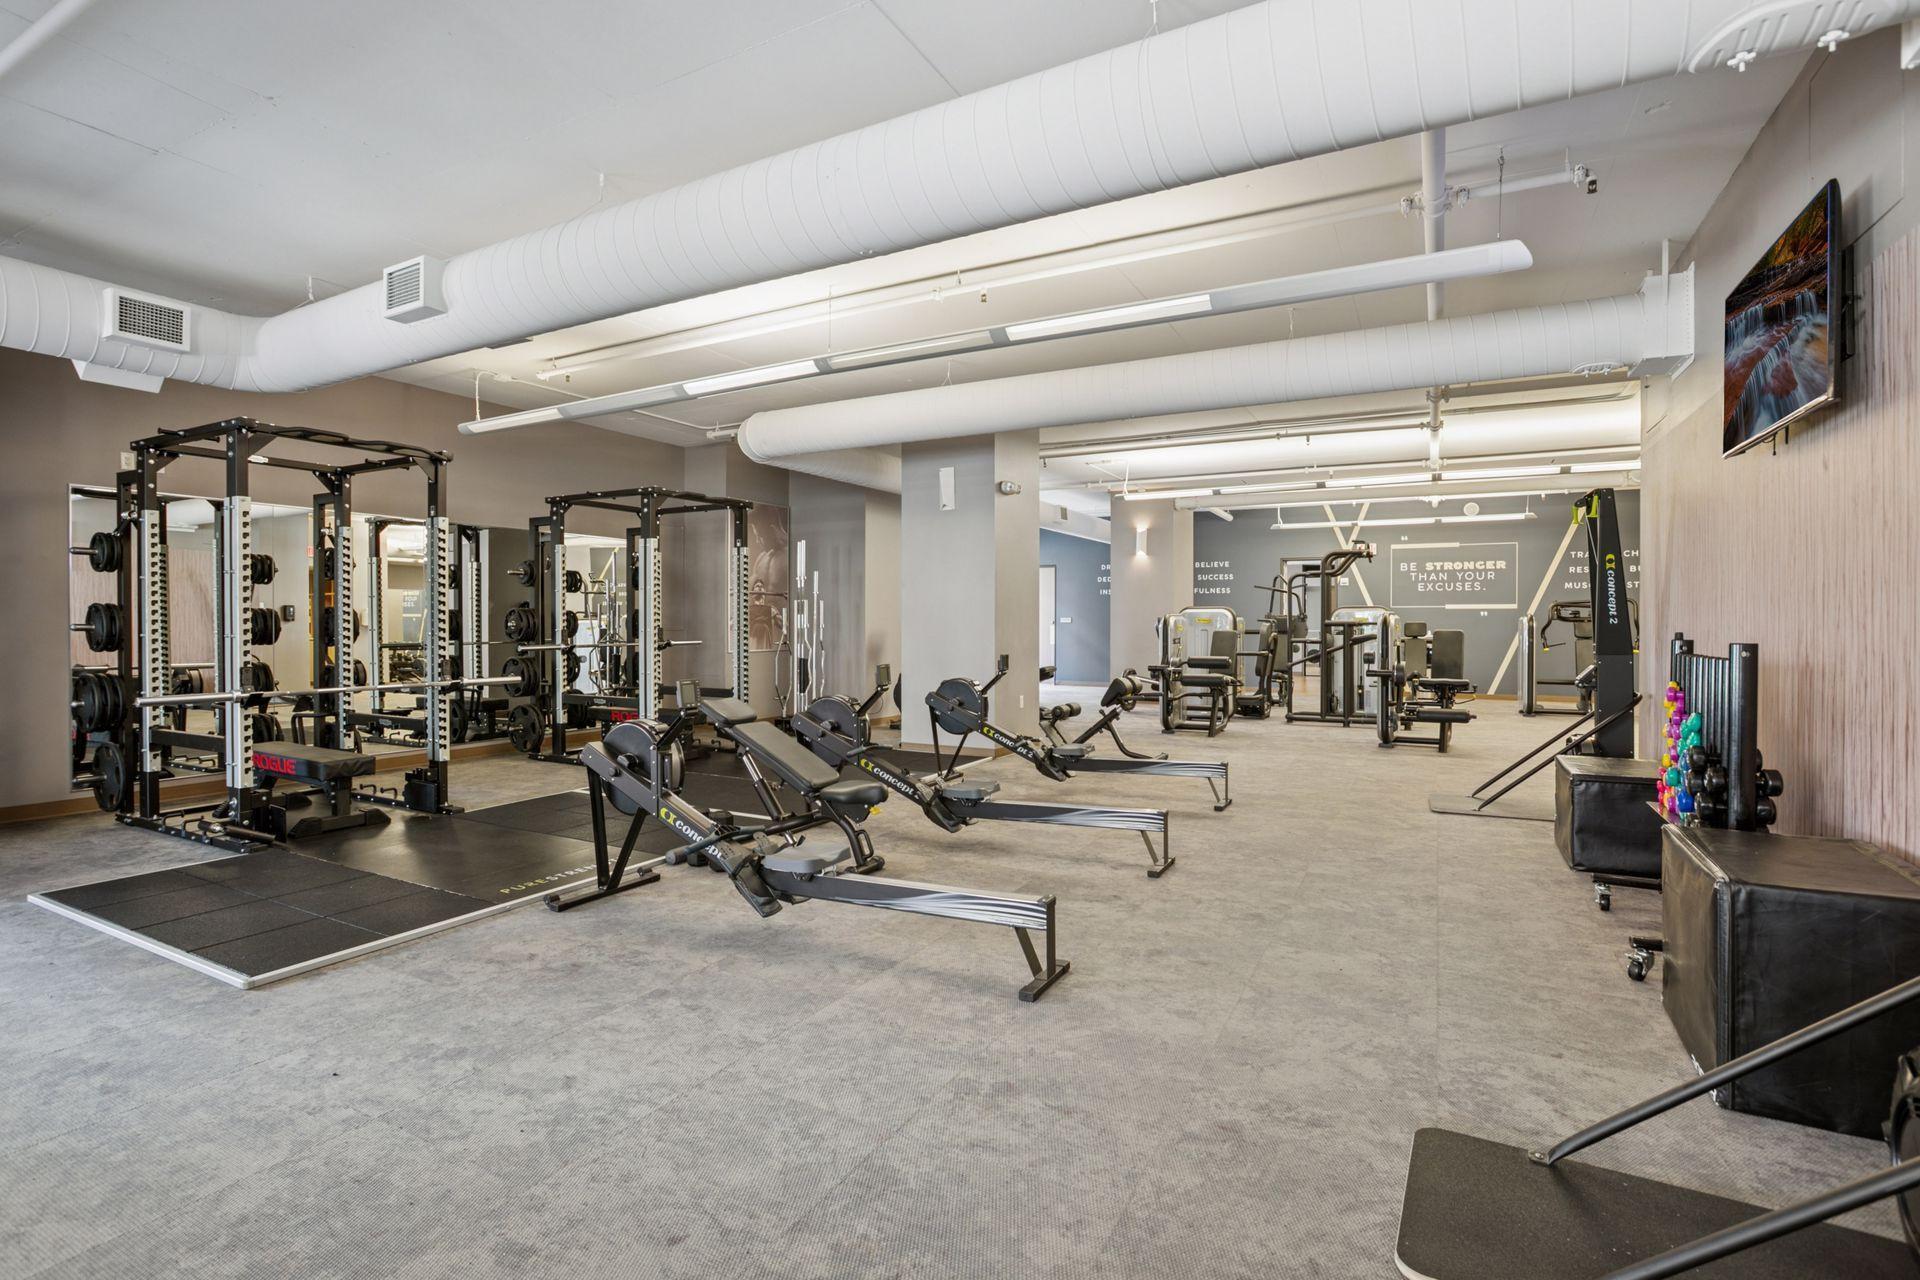
Exercise Room
Stories:
One
Water:
City Water/Connected
Contract Information
- Off Market Date
- 2026-07-24
- Contingency
- None
- Original List Price
- 265000
- ListPrice
- 265000
- Owner is an Agent?
- No
- Auction?
- No
Location Tax and Other Information
- House Number
- 201
- Street Direction Prefix
- S
- Street Name
- 11th
- Street Suffix
- Street
- Unit Number
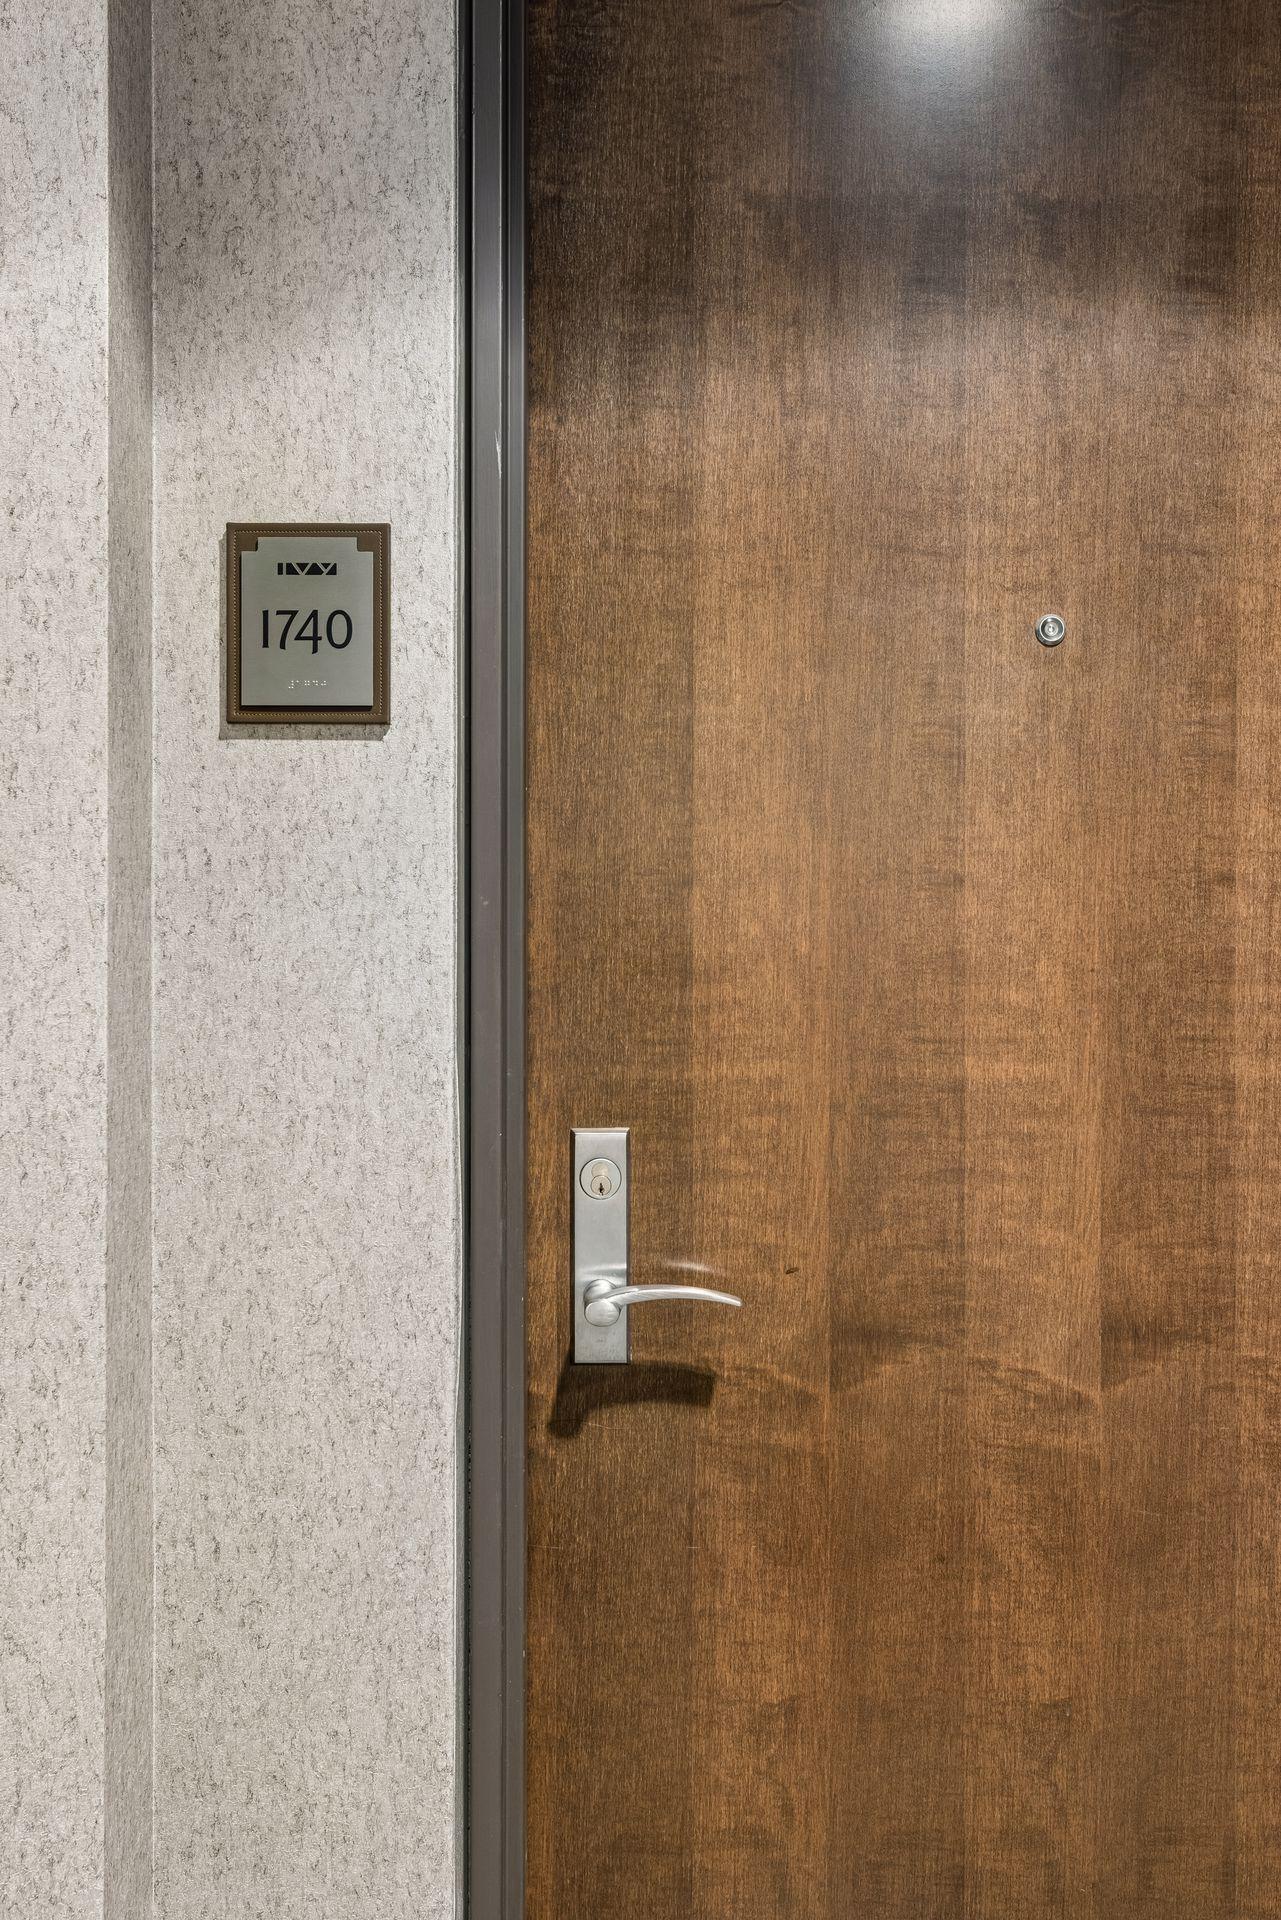
- 1740
- Postal City
- Minneapolis
- County
- Hennepin
- State
- MN
- Zip Code
- 55403
- Complex/Dev/Subdivision
- The Ivy Residences
Assessments
- Tax With Assessments
- 4670
- Assessment Balance
- 0
Building Information
- Finished SqFt Above Ground
- 875
More Information
Lease Details
- Land Leased
- Not Applicable
Miscellaneous Information
- DP Resource
- Yes
- Homestead
- Yes
Ownership
- Fractional Ownership
- No
Public Survey Info
- Range#
- 24
- Section#
- 27
- Township#
- 29
Office/Member Info
- Association
- SPAAR
Location, Tax and Other Information
- AssocFeeYN
- Yes
- Legal Description
- CIC NO 1431 IVY RESDIDENCE UNIT NO 1740
- Listing City
- Minneapolis
- Map Page
- 106
- Municipality
- Minneapolis
- School District
- Minneapolis
- School District Phone
- 612-668-0000
- County Abbreviation
- 1740
- Zip Plus 4
- 2273
- Property ID Number
- 2702924140583
- Tax Year
- 2025
- Tax Amount
- 4045
- In Foreclosure?
- No
- Potential Short Sale?
- No
- Lender Owned?
- No
Directions & Remarks
- Public Remarks
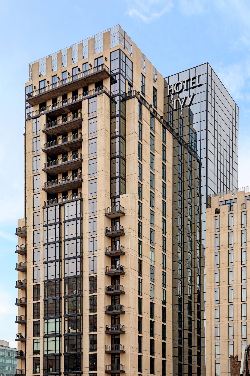
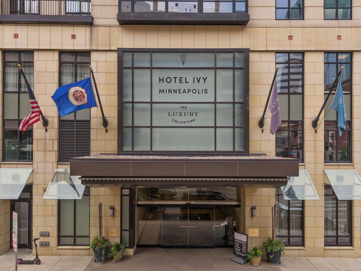
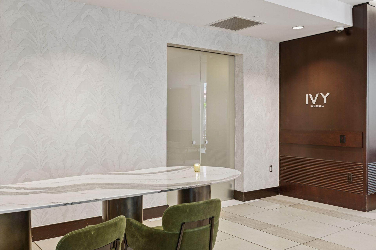
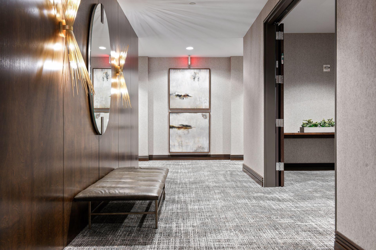
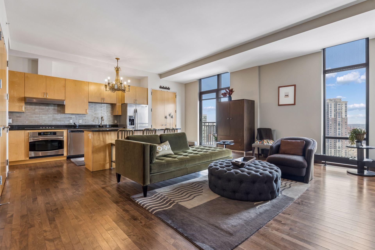
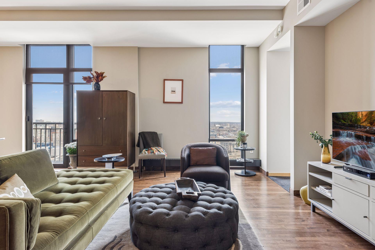
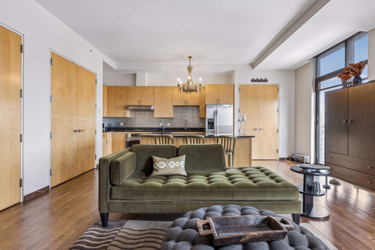
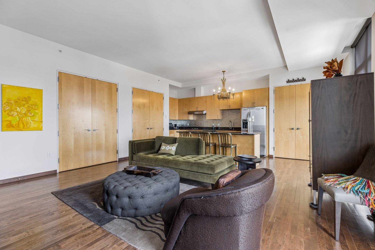
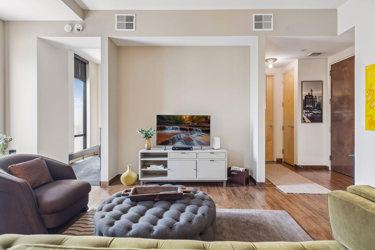
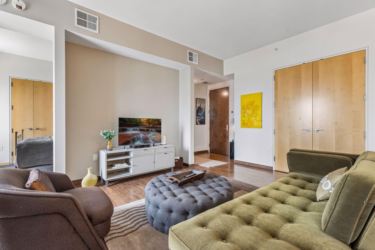
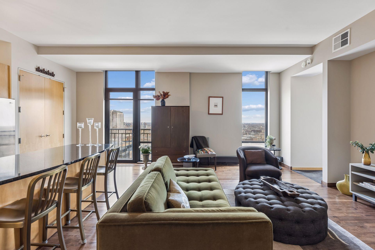
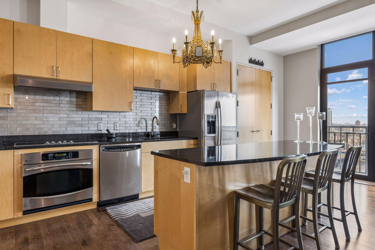
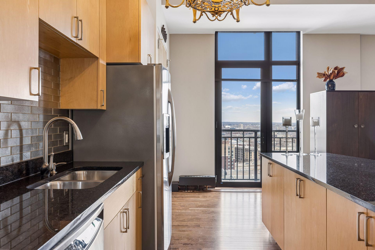
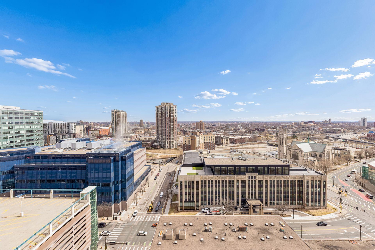
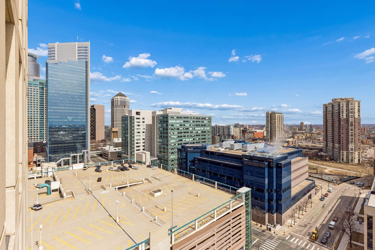
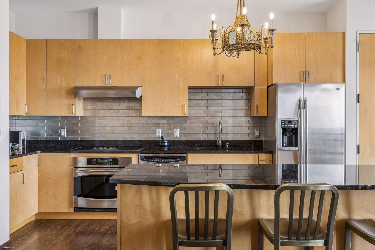
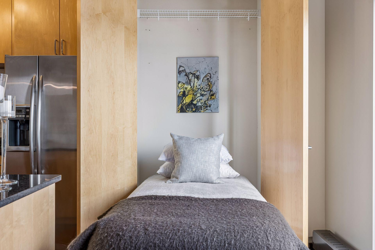
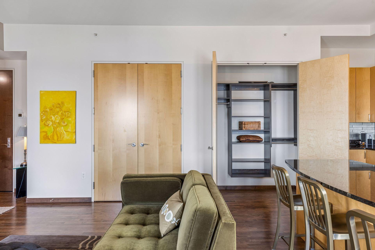
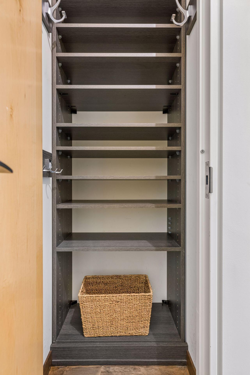
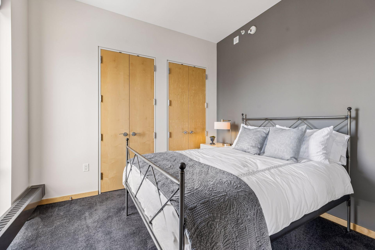
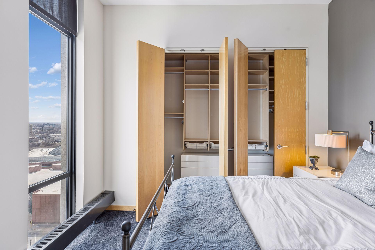
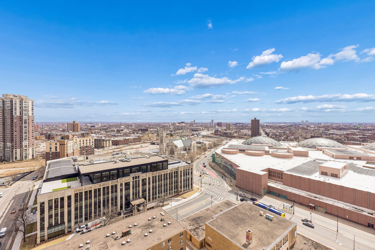

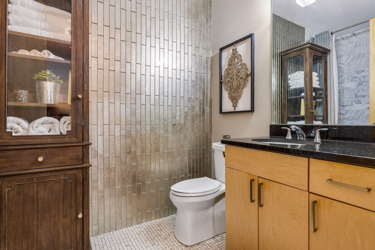
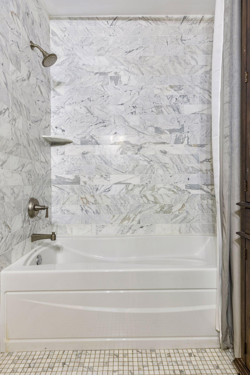
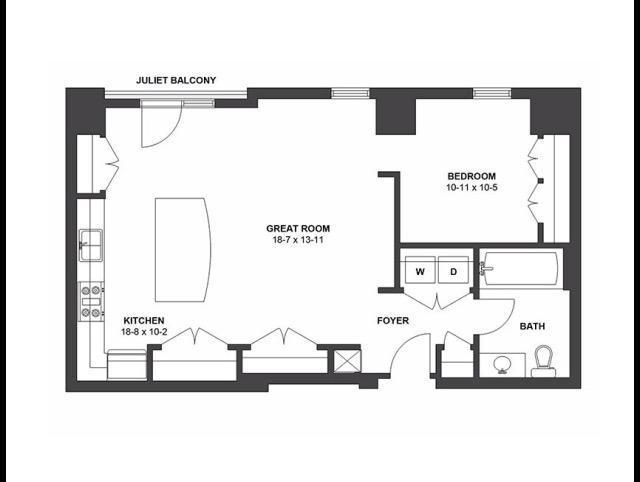
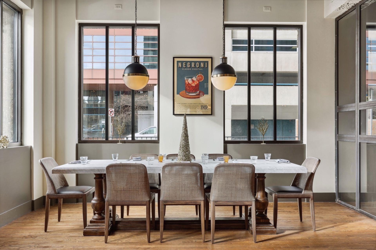
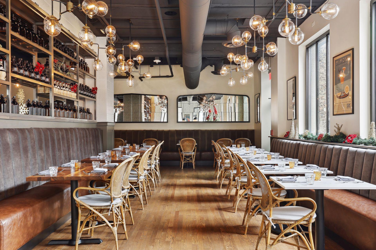
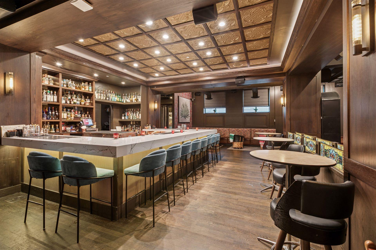
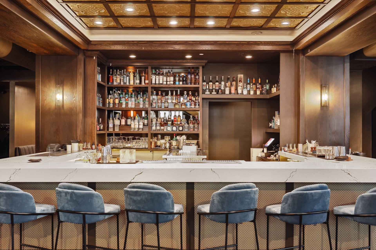
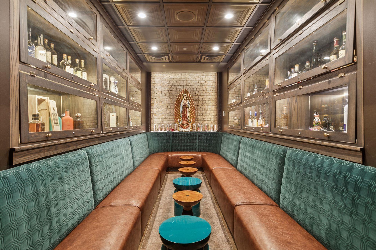
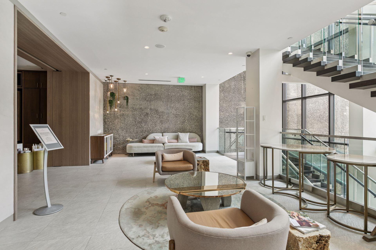
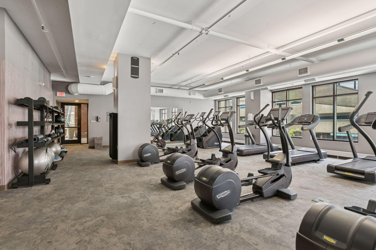
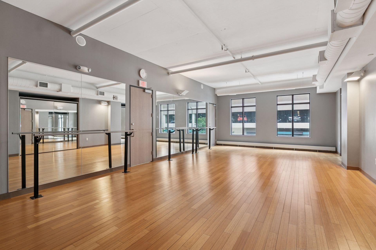
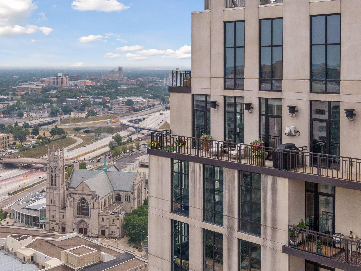
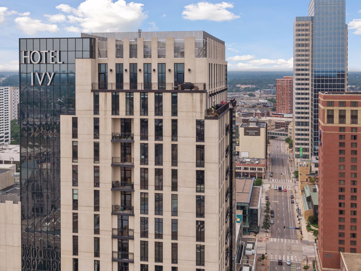
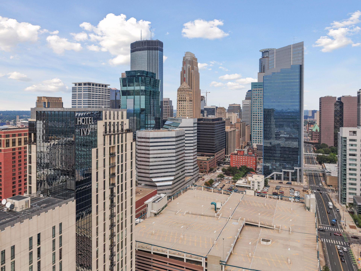
- Live above it all, at Hotel Ivy. This 17th-floor residence offers striking city views and refined, modern finishes in one of Downtown’s premier luxury buildings. The 1-bedroom, 1-bath layout is thoughtfully designed with a clean, efficient footprint that lives larger than expected. Wide-plank wood flooring anchors the main living space, complemented by a solid maple kitchen and solid maple doors throughout. The bedroom features plush wool carpet for comfort, while the spa-inspired bath is finished with Carrara marble tile. Custom California Closets provide exceptional organization throughout. Floor-to-ceiling windows fill the home with natural light and showcase the skyline from above. A built-in Murphy bed offers a smart, flexible solution for hosting overnight guests. Residents enjoy full-service amenities including Breva Bar & Grill, , Masa & Agave Tequilaria, Bar Edera, the Anda Spa, and an exceptional fitness facility—all within the building. A guest suite is also available at a preferred rate for visiting friends and family. Located just moments from U.S. Bank Stadium, Minneapolis Convention Center, and Orchestra Hall, this is true lock-and-leave city living. Valet service allows for easy loading and unloading, and while this unit does not include a garage space, contracted parking options are readily available nearby.
- Directions
- Hotel Ivy 11th Street and 2nd Avenue S. 1 block east of Orchestra Hall
Accessible
- Doors 36"+
- Yes
- No Stairs External
- Yes
- No Stairs Internal
- Yes
Air Conditioning
- Central Air
- Yes
Amenities Shared
- Concrete Floors & Walls
- Yes
- Elevator(s)
- Yes
- Fire Sprinkler System
- Yes
- Lobby
- Yes
- Security Building
- Yes
Amenities Unit
- Balcony
- Yes
- City View
- Yes
- Hardwood Floors
- Yes
- Kitchen Window
- Yes
- Main Floor Primary Bedroom
- Yes
- Panoramic View
- Yes
- Tile Floors
- Yes
Appliances
- Dishwasher
- Yes
- Dryer
- Yes
- Range
- Yes
- Refrigerator
- Yes
- Washer
- Yes
Association Fee Includes
- Air Conditioning
- Yes
- Building Exterior
- Yes
- Controlled Access
- Yes
- Electricity
- Yes
- Gas
- Yes
- Hazard Insurance
- Yes
- Heating
- Yes
- Internet
- Yes
- Outside Maintenance
- Yes
- Professional Mgmt
- Yes
- Sanitation
- Yes
- Sewer
- Yes
- Snow Removal
- Yes
- Water
- Yes
Basement
- Foundation Dimensions
- No
- None
- Yes
Bath Description
- Main Floor Full Bath
- Yes
Construction Status
- Previously Owned
- Yes
Dining Room Description
- Breakfast Bar
- Yes
- Eat In Kitchen
- Yes
Exterior
- Brick/Stone
- Yes
Foundation
- Other
- Yes
Fuel
- Electric
- Yes
Heating
- Baseboard
- Yes
- Hot Water
- Yes
Insurance Fee
- Insurance Fee
- 0
Laundry
- In Unit
- Yes
- Laundry Closet
- Yes
Lot Description
- Public Transit (w/in 6 blks)
- Yes
- Zero Lot Line
- Yes
Parking Characteristics
- More Parking Offsite for Fee
- Yes
Restriction/Covenants
- Pets - Cats Allowed
- Yes
- Pets - Dogs Allowed
- Yes
- Pets - Number Limit
- Yes
- Rental Restrictions May Apply
- Yes
Road Frontage
- City Street
- Yes
- Curbs
- Yes
- Paved Streets
- Yes
- Sidewalks
- Yes
- Street Lights
- Yes
Sellers Terms
- Cash
- Yes
- Conventional
- Yes
- Other
- Yes
Sewer
- City Sewer/Connected
- Yes
Shared Rooms
- Exercise Room
- Yes
Stories
- One
- Yes
Water
- City Water/Connected
- Yes
Room Information
| Room Name | Dimensions | Level |
|---|---|---|
| First (1st) Bedroom | 11 x 11 | Main |
| Kitchen | 11 x 9 | Main |
| Living Room | 19 x 14 | Main |

Listing Office:
Coldwell Banker Realty
Last Updated: July - 25 - 2026
The data relating to real estate for sale on this web site comes in part from the Broker
Reciprocity SM Program of the Regional Multiple Listing Service of Minnesota, Inc. The information provided is deemed reliable but not guaranteed. Properties subject to prior sale, change or withdrawal.
©2024 Regional Multiple Listing Service of Minnesota, Inc All rights reserved.