
2016 Southfield Court SW, Rochester, MN 55902
New Listing
$400,000
Property Type:
Residential
Bedrooms:
3
Baths:
3
Square Footage:
2,280
Lot Size (sq. ft.):
2,052
Status:
Active
Current Price:
$400,000
List Date:
7/24/2026
Last Modified:
7/24/2026
Listing Details MLS# 7114287
General Property Information
- Assoc Mgmt Co. Phone #
- 507-251-3226
- Association Fee Frequency
- Quarterly
- Association Mgmt Co. Name
- Green Meadows Homeowners Association
- Common Wall
- Yes
- Lot Measurement
- Square Feet
- Manufactured Home?
- No
- Multiple PIDs?
- No
- New Development
- No
- Number of Fireplaces
- Yes
- Waterfront YN
- No
- Year Built
- 1973
- Yearly/Seasonal
- Yearly
- Zoning
- Residential-Single Family
- Bath Full
- Yes
- Bath Three Quarters
- Yes
- Bath Half
- Yes
- Main Floor Total SqFt
- 760
- Above Grd Total SqFt
- 1520
- Below Grd Total SqFt
- 760
- Total SqFt
- 2280
- Lot Size SqFt
- 2052
- Total Finished Sqft
- 1900.00
- FireplaceYN
- Yes
- Lake/Waterfront Name
- George
- Style
- (TH) Side x Side
- Foundation Size
- 760
- Association Fee
- 625
- Garage Stalls
- 2
- Lot Dimensions
- 26.5x83.6
- Assessment Pending
- No
- Bath Quarter
- 0
Property Features
Accessible:
None
Air Conditioning:
Central Air
Amenities Unit:
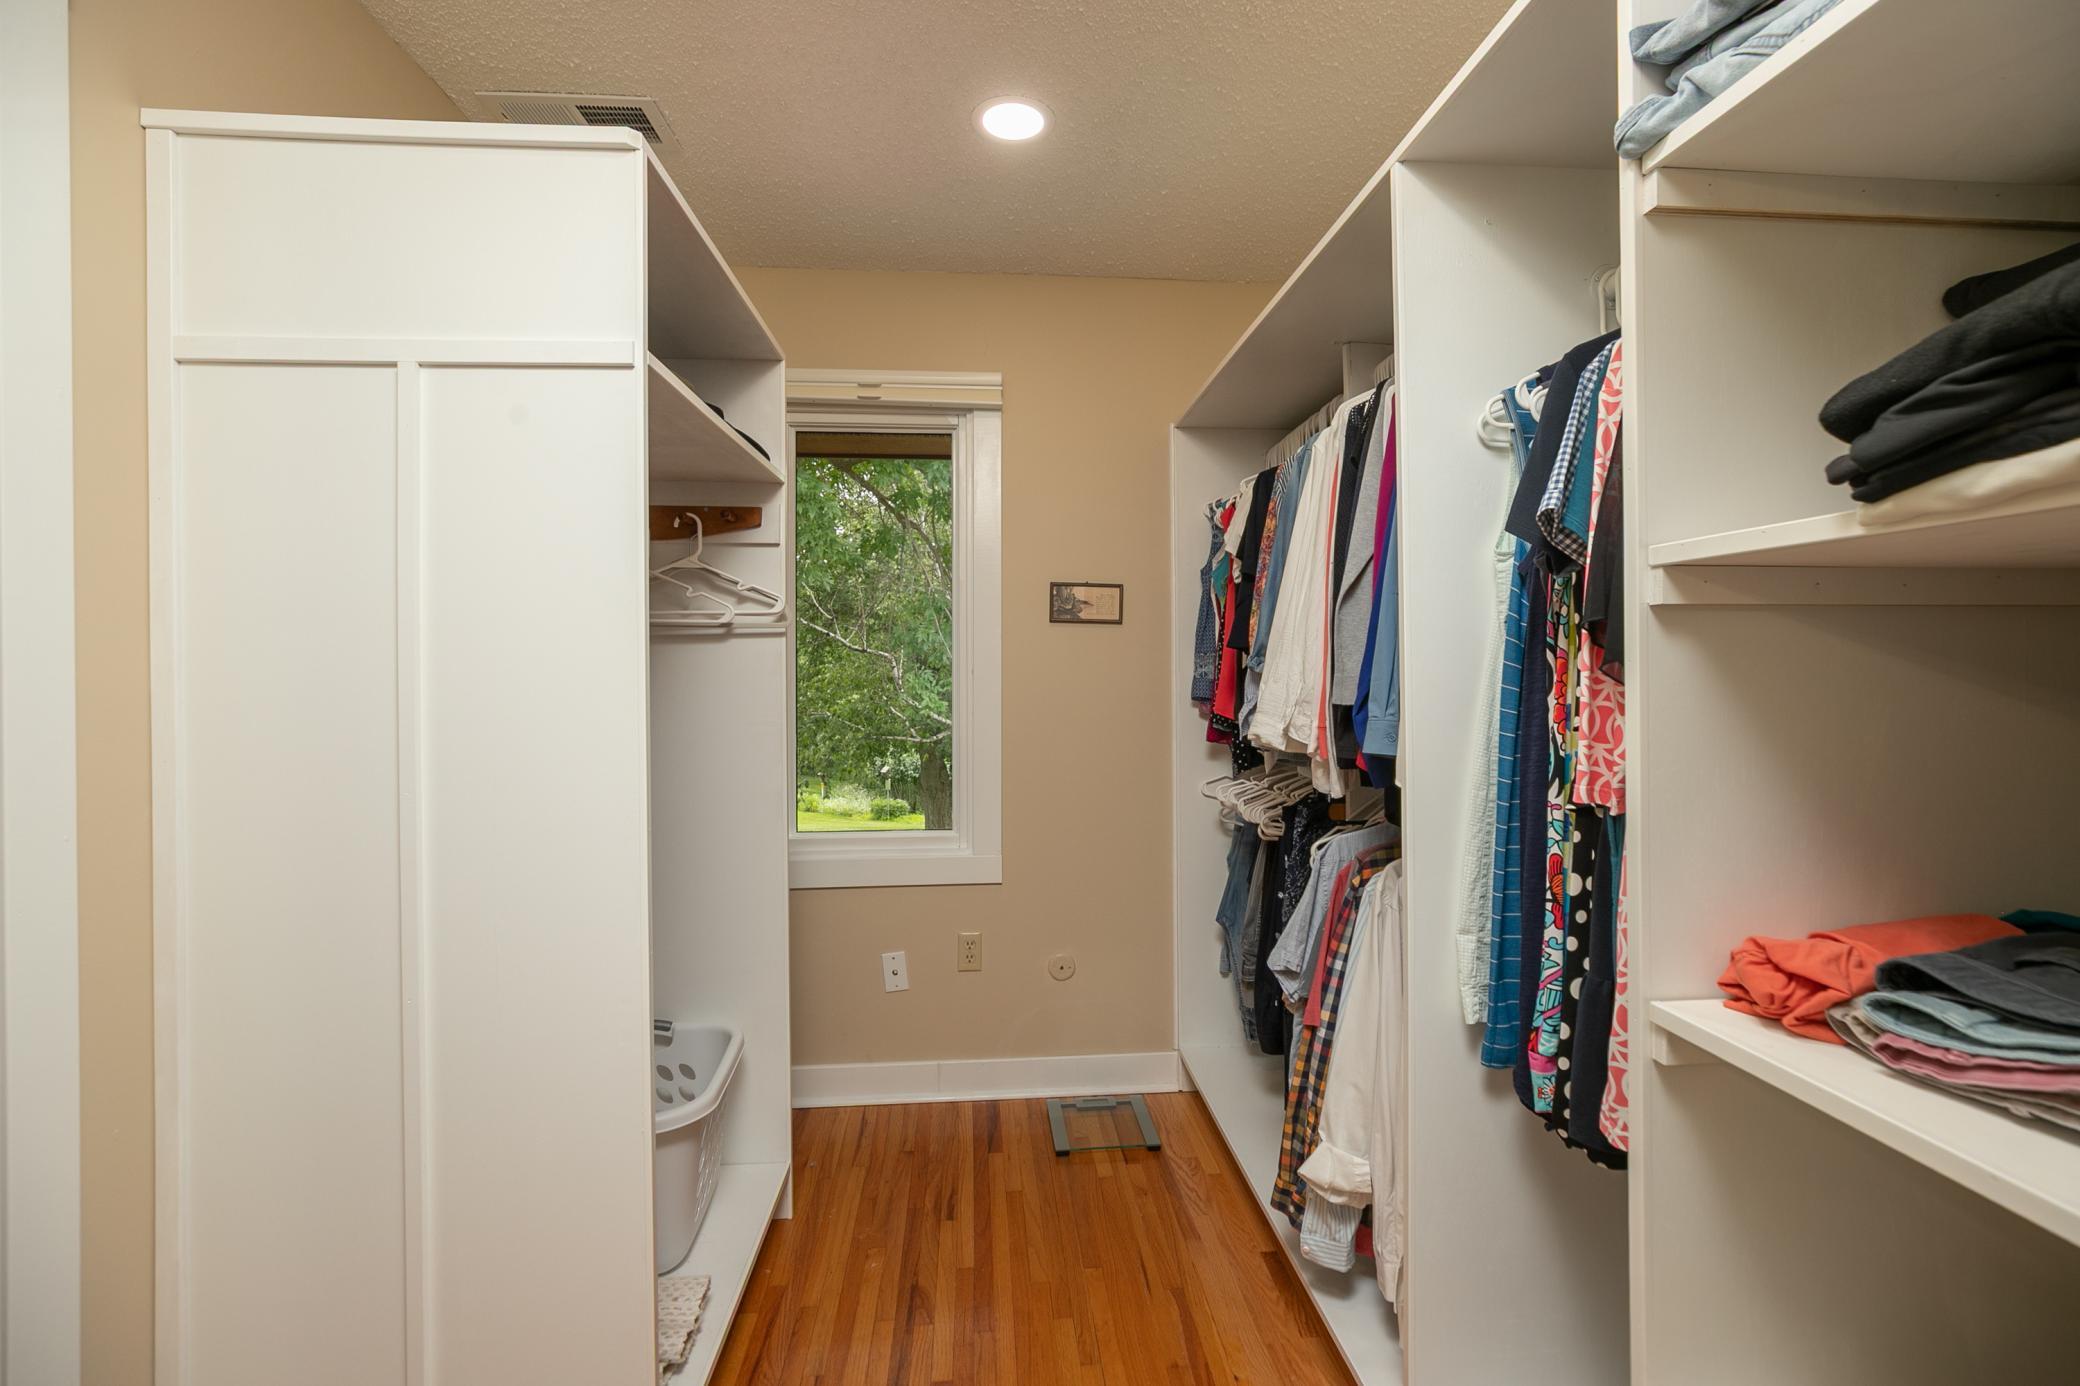
Hardwood Floors; Paneled Doors; Panoramic View; Patio; Primary Bedroom Walk-In Closet; Tile Floors; Walk-In Closet; Washer/Dryer Hookup
Appliances:
Dishwasher; Disposal; Microwave; Range; Refrigerator; Washer
Association Fee Includes:
Hazard Insurance; Lawn Care; Outside Maintenance; Sanitation; Snow Removal
Basement:
Concrete Block; Storage Space; Sump Pump
Bath Description:
Main Floor 1/2 Bath; Upper Level 3/4 Bath; Upper Level Full Bath; Private Primary; Bathroom Ensuite
Construction Status:
Previously Owned
Exterior:
Brick Veneer
Family Room Characteristics:
Family Room; Lower Level
Fireplace Characteristics:
Gas Burning
Foundation:
Concrete Block
Fuel:
Natural Gas
Heating:
Forced Air
Laundry:
Electric Dryer Hookup; Main Level
Lock Box Type:
Supra
Parking Characteristics:
Garage Door Opener; Heated Garage; Storage
Roof:
Age Over 8 Years; Asphalt Shingles
Sellers Terms:
Cash; Conventional; VA
Sewer:
City Sewer/Connected
Stories:
Two
Townhouse Characteristics:
Multi-Level
Water:
City Water/Connected
Waterfront Type:
Association Access; Lake View
Contract Information
- Contingency
- None
- Original List Price
- 400000
- ListPrice
- 400000
- Owner is an Agent?
- No
- Auction?
- No
Location Tax and Other Information
- House Number
- 2016
- Street Name
- Southfield
- Street Suffix
- Court
- Street Direction Suffix
- SW
- Postal City
- Rochester
- County
- Olmsted
- State
- MN
- Zip Code
- 55902
- Complex/Dev/Subdivision
- Green Meadows 2nd
Assessments
- Tax With Assessments
- 4870
- Assessment Balance
- 0
Building Information
- Finished SqFt Above Ground
- 1520
- Finished SqFt Below Ground
- 380
More Information
Lake Details
- Lake Acres
- 18
- Lake Depth
- No
Lease Details
- Land Leased
- Not Applicable
Lock Box Type
- Lock Box Source
- SEMR
- Supra
- Yes
Miscellaneous Information
- Homestead
- Yes
Ownership
- Fractional Ownership
- No
Parking Characteristics
- Garage Dimensions
- 20x24
- Garage Square Feet
- 480
- Garage Door Opener
- Yes
- Heated Garage
- Yes
- Storage
- Yes
Public Survey Info
- Range#
- 14
- Section#
- 10
- Township#
- 106
Office/Member Info
- Association
- SEMR
Location, Tax and Other Information
- AssocFeeYN
- Yes
- High School
- Mayo
- Legal Description
- SECT-10 TWP-106 RANGE-014 GREEN MEADOWS 2ND LOT-002 BLOCK-002 LOT 2 BLK 2
- Listing City
- Rochester
- Map Page
- 999
- Municipality
- Rochester
- School District
- Rochester
- School District Phone
- 507-328-3000
- DNR Lake ID#
- 55000800
- DNR Lake Classification
- Not Applicable
- Zip Plus 4
- 1063
- Property ID Number
- 641031008768
- Tax Year
- 2026
- Tax Amount
- 4870
- In Foreclosure?
- No
- Potential Short Sale?
- No
- Lender Owned?
- No
Directions & Remarks
- Public Remarks
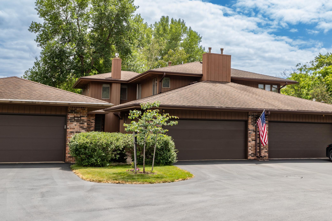
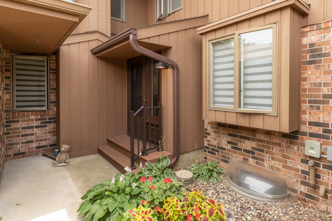
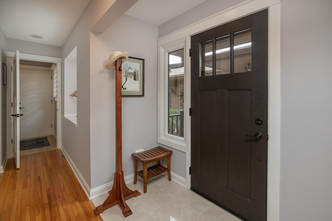
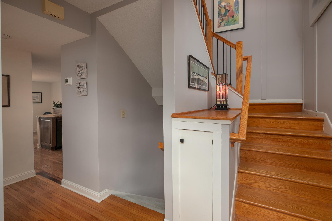
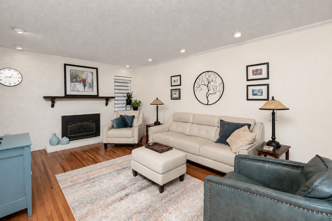
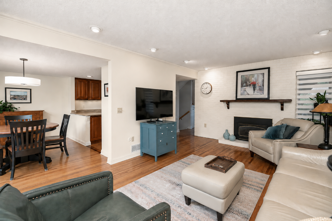
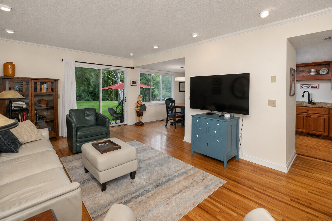
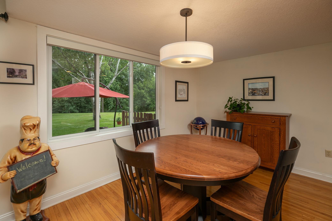
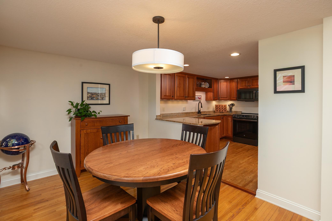
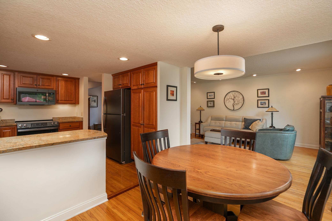
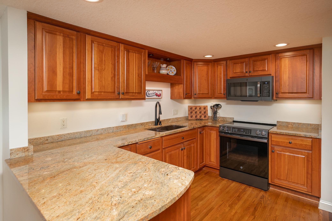
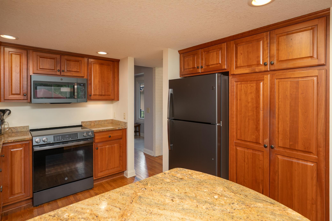
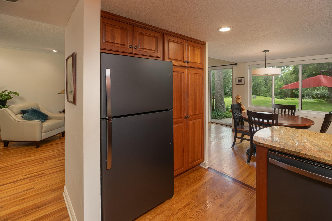
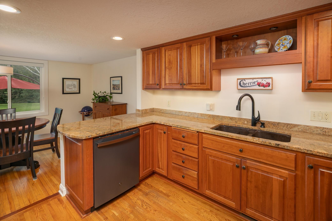
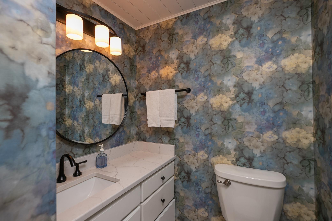
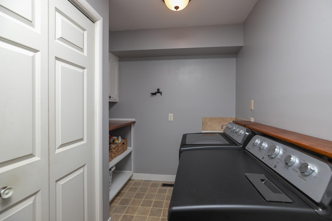
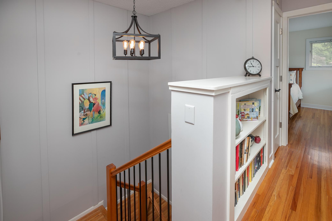
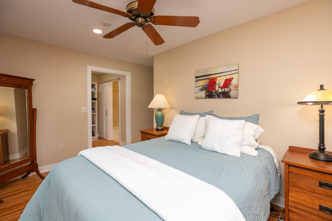
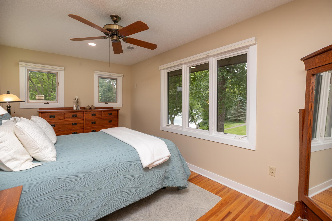
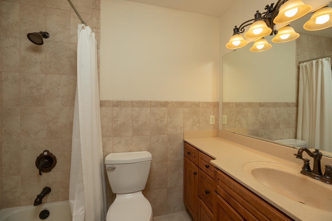
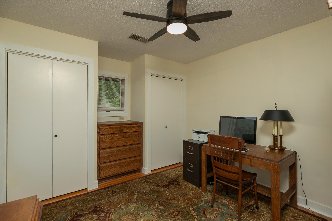
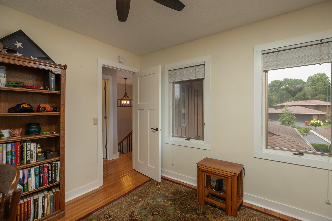
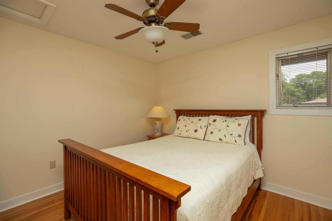
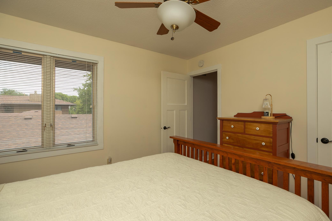
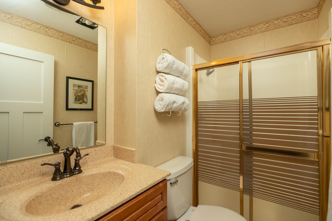
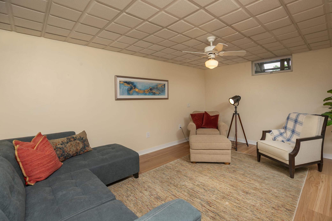
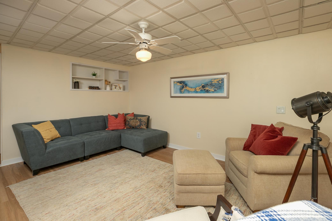
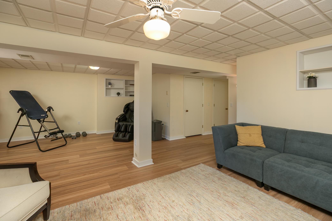
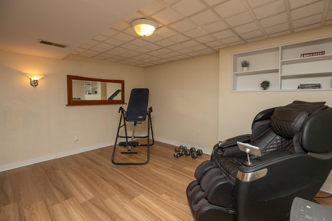
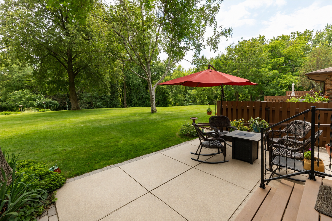
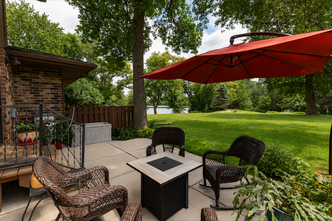
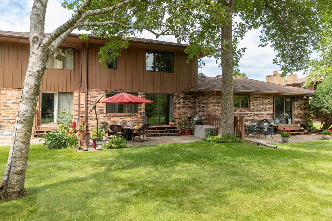
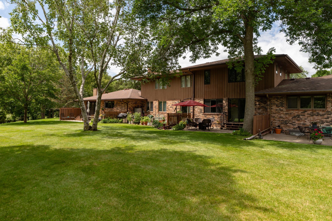
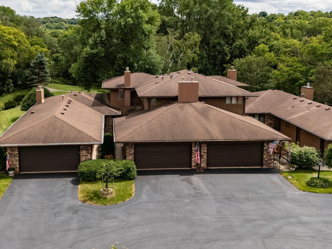
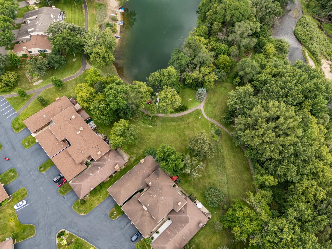
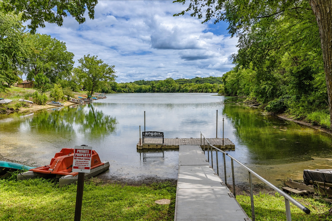
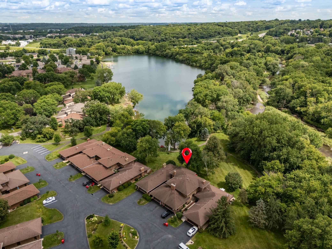
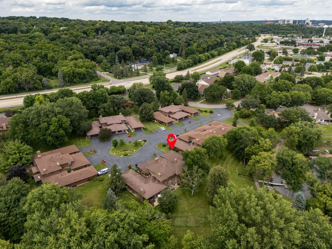
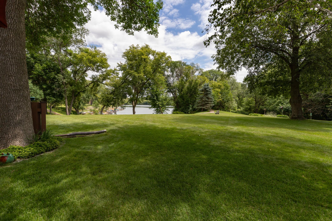
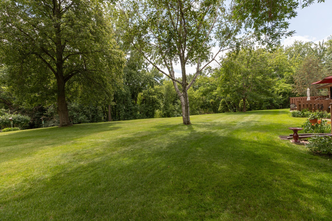
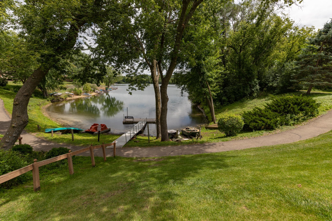
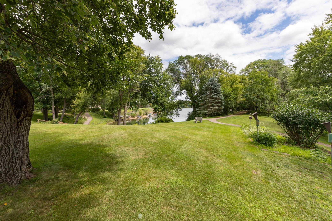
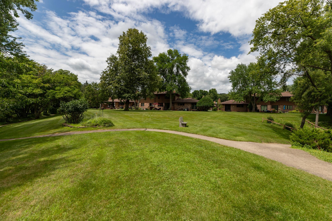
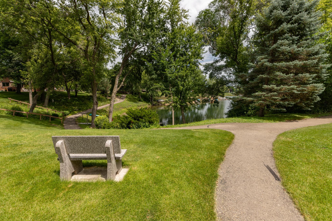
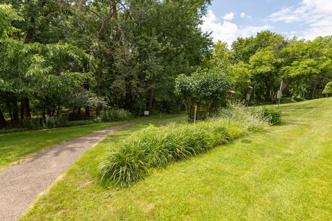
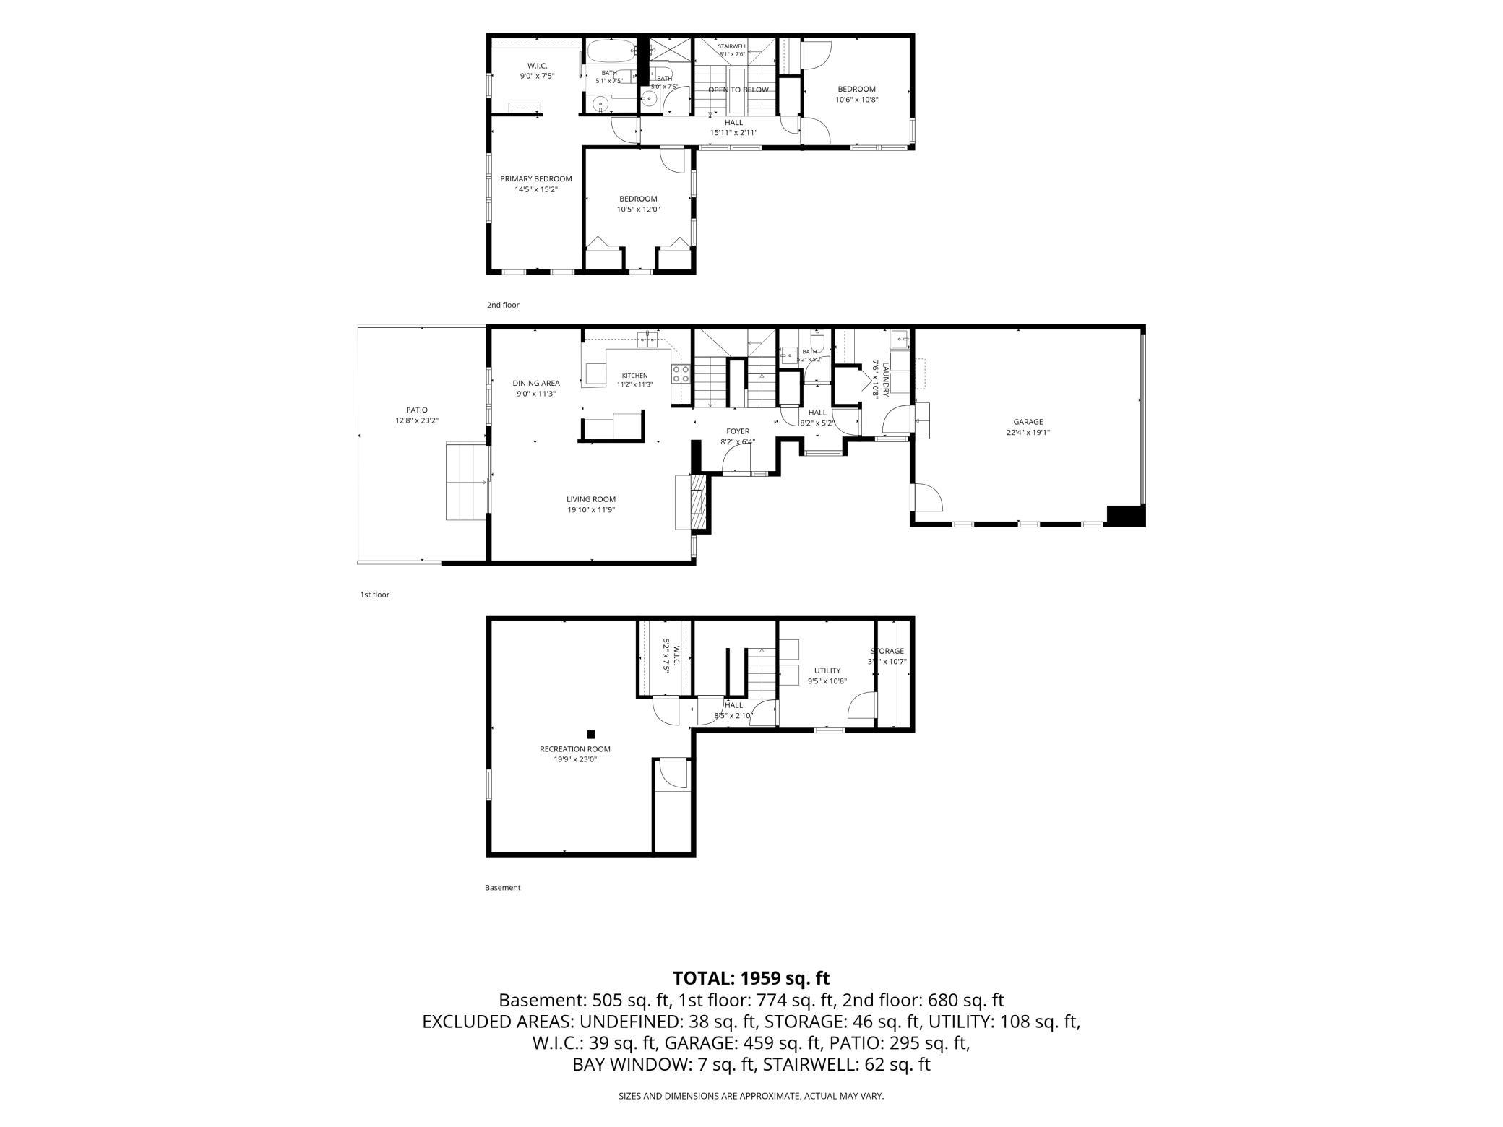
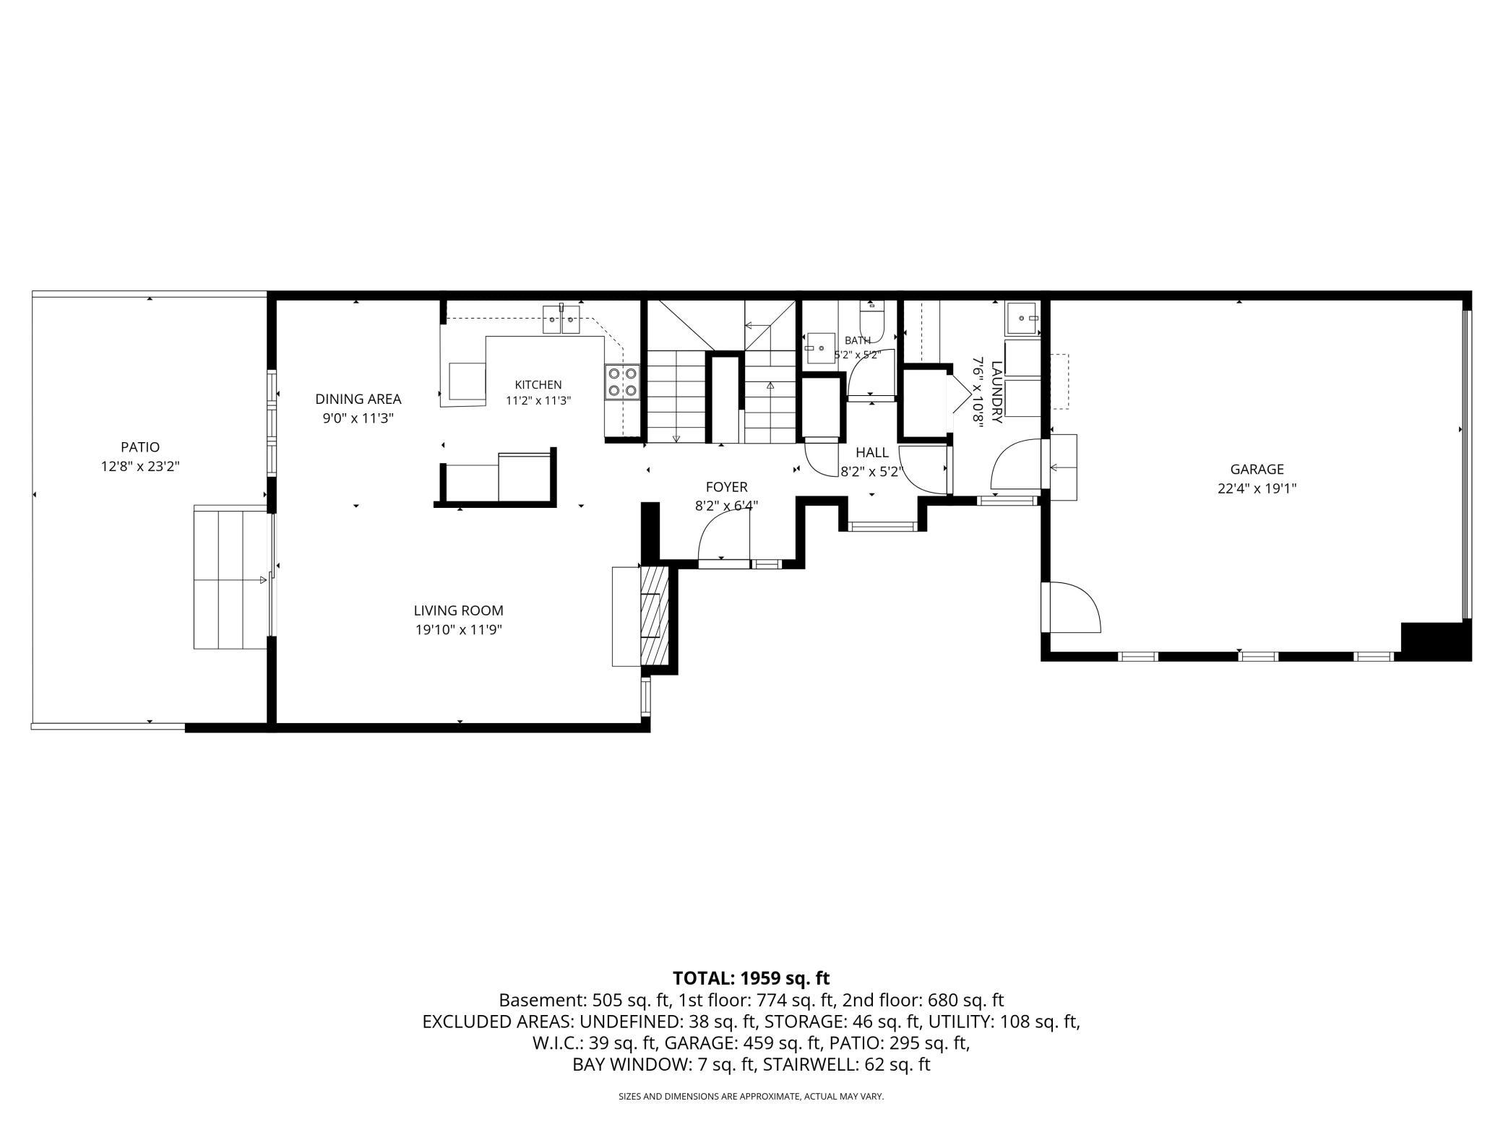
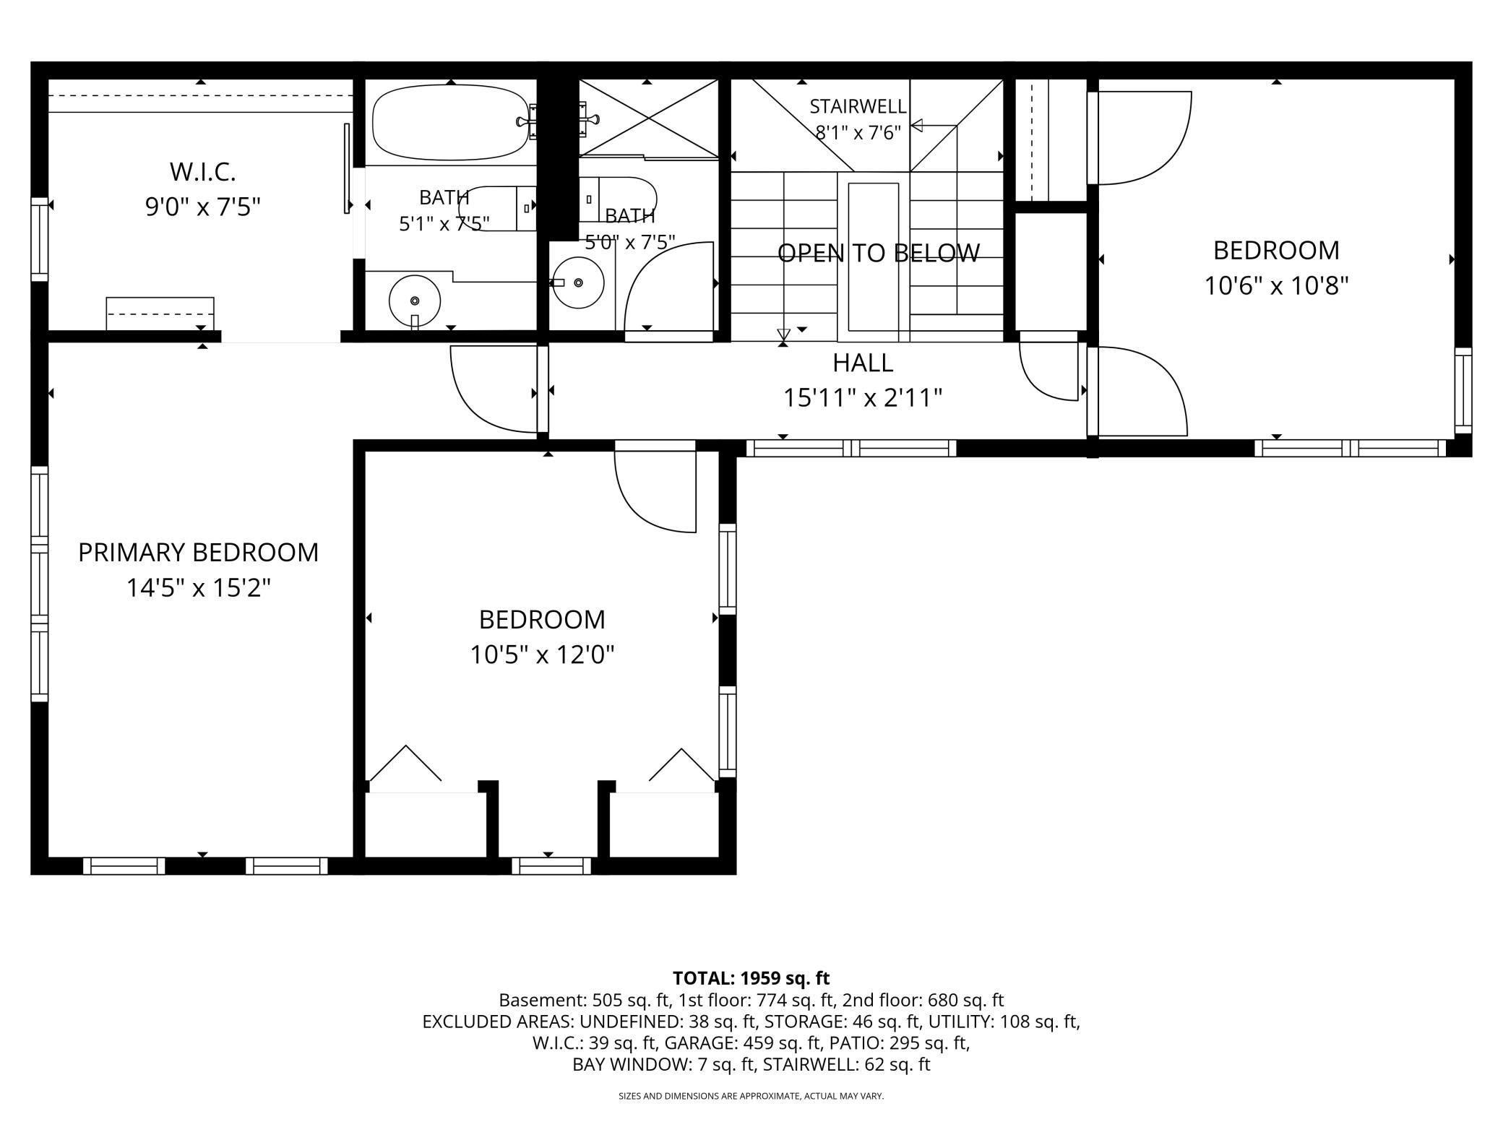
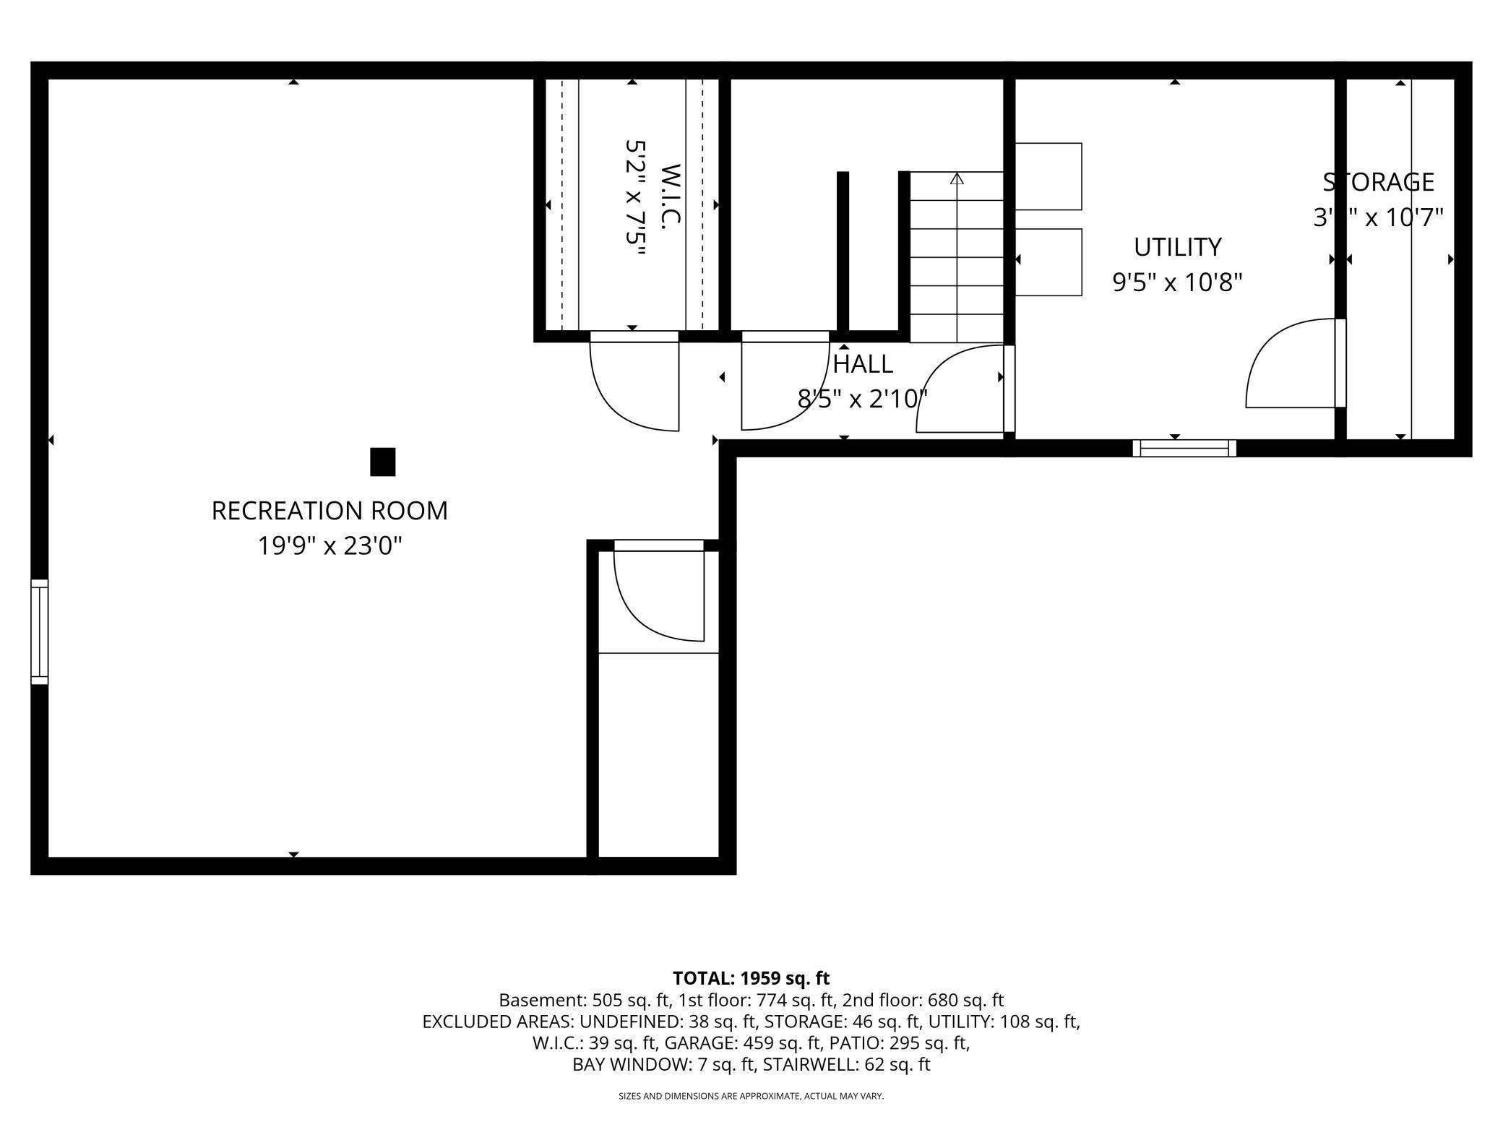
- Enjoy lake living right in the heart of Rochester with access and views of Lake George and a park-like setting. This beautifully updated, two-story townhouse encourages relaxation and enjoyment of nature and tranquility. The Southwest location is conveniently located just minutes from any building in the Mayo complex. The home has original hardwood flooring that instantly creates warmth and character. The kitchen has been updated with granite countertops and newer appliances. There's ample storage and countertop space. From the kitchen, dining room and living room you'll enjoy incredible views of green space and the lake. The living room is cozy and has a gas fireplace. This main-floor space is perfect for entertaining. You'll also enjoy the private patio which offers excellent additional outdoor living space. The laundry/mud room is on the main floor just off of the garage along with a handy half bath. Upstairs you'll find 3 bedrooms all on one floor. The primary suite has an efficient walk-in closet and a full bath. There's an additional 3/4 bath on the second floor. The lower level has a bonus room perfect for a family room, play room, office or gym. There's ample storage on every level. In the past 5 years the entire home has been refreshed with new paint and thoughtful finishing touches. The garage is equipped with a 220 volt outlet for car charging, an epoxy floor and a garage heater. As an added bonus there is private land adjacent to the association land that has been donated for the enjoyment of all owners. It's perfect for peaceful walks in the woods. The lake allows electric-motor watercraft like a small pontoon, kayak or canoe. This home is move in ready and truly a unique property.
- Directions
- Drive west on US-14 W, continue onto Salem Road SW, turn left onto Carriage Dr SW/Woodland Dr SW, turn right onto Southfield Ct SW, turn left to stay on Southfield Ct SW, destination will be on the left.
Accessible
- None
- Yes
Air Conditioning
- Central Air
- Yes
Amenities Unit
- Hardwood Floors
- Yes
- Paneled Doors
- Yes
- Panoramic View
- Yes
- Patio
- Yes
- Primary Bedroom Walk-In Closet
- Yes
- Tile Floors
- Yes
- Walk-In Closet
- Yes
- Washer/Dryer Hookup
- Yes
Appliances
- Dishwasher
- Yes
- Disposal
- Yes
- Microwave
- Yes
- Range
- Yes
- Refrigerator
- Yes
- Washer
- Yes
Association Fee Includes
- Hazard Insurance
- Yes
- Lawn Care
- Yes
- Outside Maintenance
- Yes
- Sanitation
- Yes
- Snow Removal
- Yes
Basement
- Concrete Block
- Yes
- Storage Space
- Yes
- Sump Pump
- Yes
Bath Description
- Main Floor 1/2 Bath
- Yes
- Upper Level 3/4 Bath
- Yes
- Upper Level Full Bath
- Yes
- Private Primary
- Yes
- Bathroom Ensuite
- Yes
Construction Status
- Previously Owned
- Yes
Exterior
- Brick Veneer
- Yes
Family Room Characteristics
- Family Room
- Yes
- Lower Level
- Yes
Fireplace Characteristics
- Gas Burning
- Yes
Foundation
- Concrete Block
- Yes
Fuel
- Natural Gas
- Yes
Heating
- Forced Air
- Yes
Insurance Fee
- Insurance Fee
- 0
Laundry
- Electric Dryer Hookup
- Yes
- Main Level
- Yes
Patio, Porch and Deck Features
- Patio
- Yes
Restriction/Covenants
- Architecture Committee
- Yes
- Mandatory Owners Assoc
- Yes
- Pets - Cats Allowed
- Yes
- Pets - Dogs Allowed
- Yes
- Rentals not Permitted
- Yes
Roof
- Age Over 8 Years
- Yes
- Asphalt Shingles
- Yes
Sellers Terms
- Cash
- Yes
- Conventional
- Yes
- VA
- Yes
Sewer
- City Sewer/Connected
- Yes
Stories
- Two
- Yes
Townhouse Characteristics
- Multi-Level
- Yes
Water
- City Water/Connected
- Yes
Waterfront Type
- Association Access
- Yes
- Lake View
- Yes
Room Information
| Room Name | Level |
|---|---|
| Bathroom | Main |
| Bathroom | Upper |
| Bathroom | Upper |
| Family Room | Lower |
| First (1st) Bedroom | Upper |
| Garage | Main |
| Informal Dining Room | Main |
| Kitchen | Main |
| Laundry | Main |
| Living Room | Main |
| Second (2nd) Bedroom | Upper |
| Third (3rd) Bedroom | Upper |

Listing Office:
Keller Williams Premier Realty
Last Updated: July - 24 - 2026
The data relating to real estate for sale on this web site comes in part from the Broker
Reciprocity SM Program of the Regional Multiple Listing Service of Minnesota, Inc. The information provided is deemed reliable but not guaranteed. Properties subject to prior sale, change or withdrawal.
©2024 Regional Multiple Listing Service of Minnesota, Inc All rights reserved.