
2031 Louden Avenue N, Glencoe, MN 55336
$515,000

Property Type:
Residential
Bedrooms:
3
Baths:
3
Square Footage:
3,143
Lot Size (sq. ft.):
13,939
Status:
Active
Current Price:
$515,000
List Date:
5/18/2026
Last Modified:
7/24/2026
Listing Details MLS# 7075267
General Property Information
- Common Wall
- No
- Lot Measurement
- Acres
- Manufactured Home?
- No
- Multiple PIDs?
- No
- New Development
- No
- Number of Fireplaces
- Yes
- Waterfront YN
- No
- Year Built
- 2003
- Yearly/Seasonal
- Yearly
- Zoning
- Residential-Single Family
- Bath Full
- 2
- Bath Half
- Yes
- Main Floor Total SqFt
- 1997
- Above Grd Total SqFt
- 1997
- Below Grd Total SqFt
- 1146
- Total SqFt
- 3143
- Total Finished Sqft
- 3143.00
- FireplaceYN
- Yes
- Style
- (SF) Single Family
- Foundation Size
- 1146
- Garage Stalls
- 3
- Lot Dimensions
- 100x140
- Acres
- 0.32
- Assessment Pending
- No
- Bath Three Quarters
- 0
- Bath Quarter
- 0
- Association Fee
- 0
Property Features
Accessible:
None
Air Conditioning:
Central Air
Amenities Unit:
Ceiling Fan(s); French Doors; Hardwood Floors; Kitchen Center Island; Kitchen Window; Natural Woodwork; Panoramic View; Porch; Primary Bedroom Walk-In Closet; Walk-In Closet; Washer/Dryer Hookup
Appliances:
Dishwasher; Disposal; Dryer; Microwave; Range; Refrigerator; Washer
Assumable Loan:
Not Assumable
Basement:
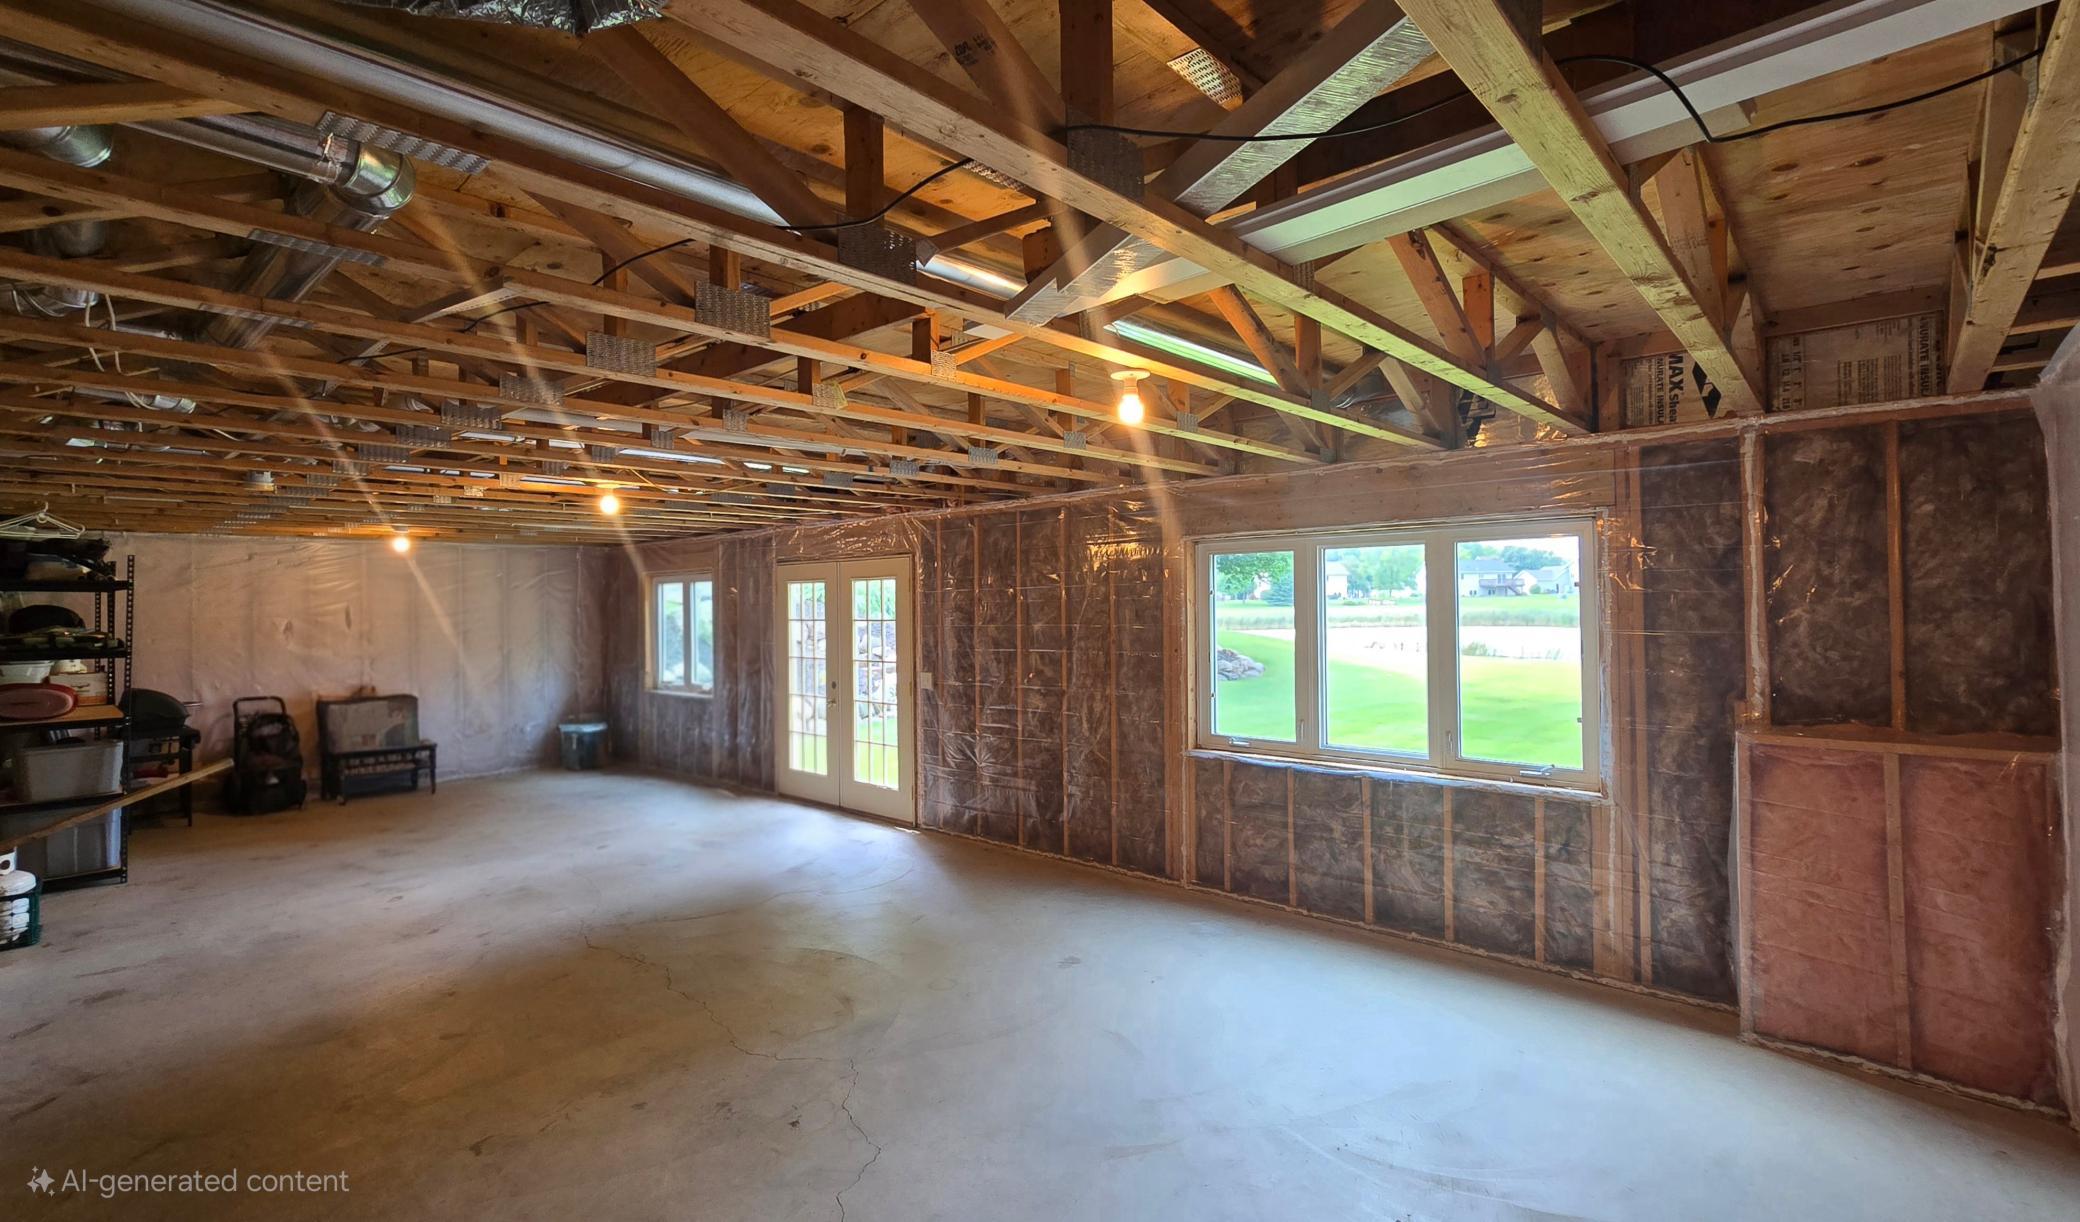
Unfinished
Bath Description:
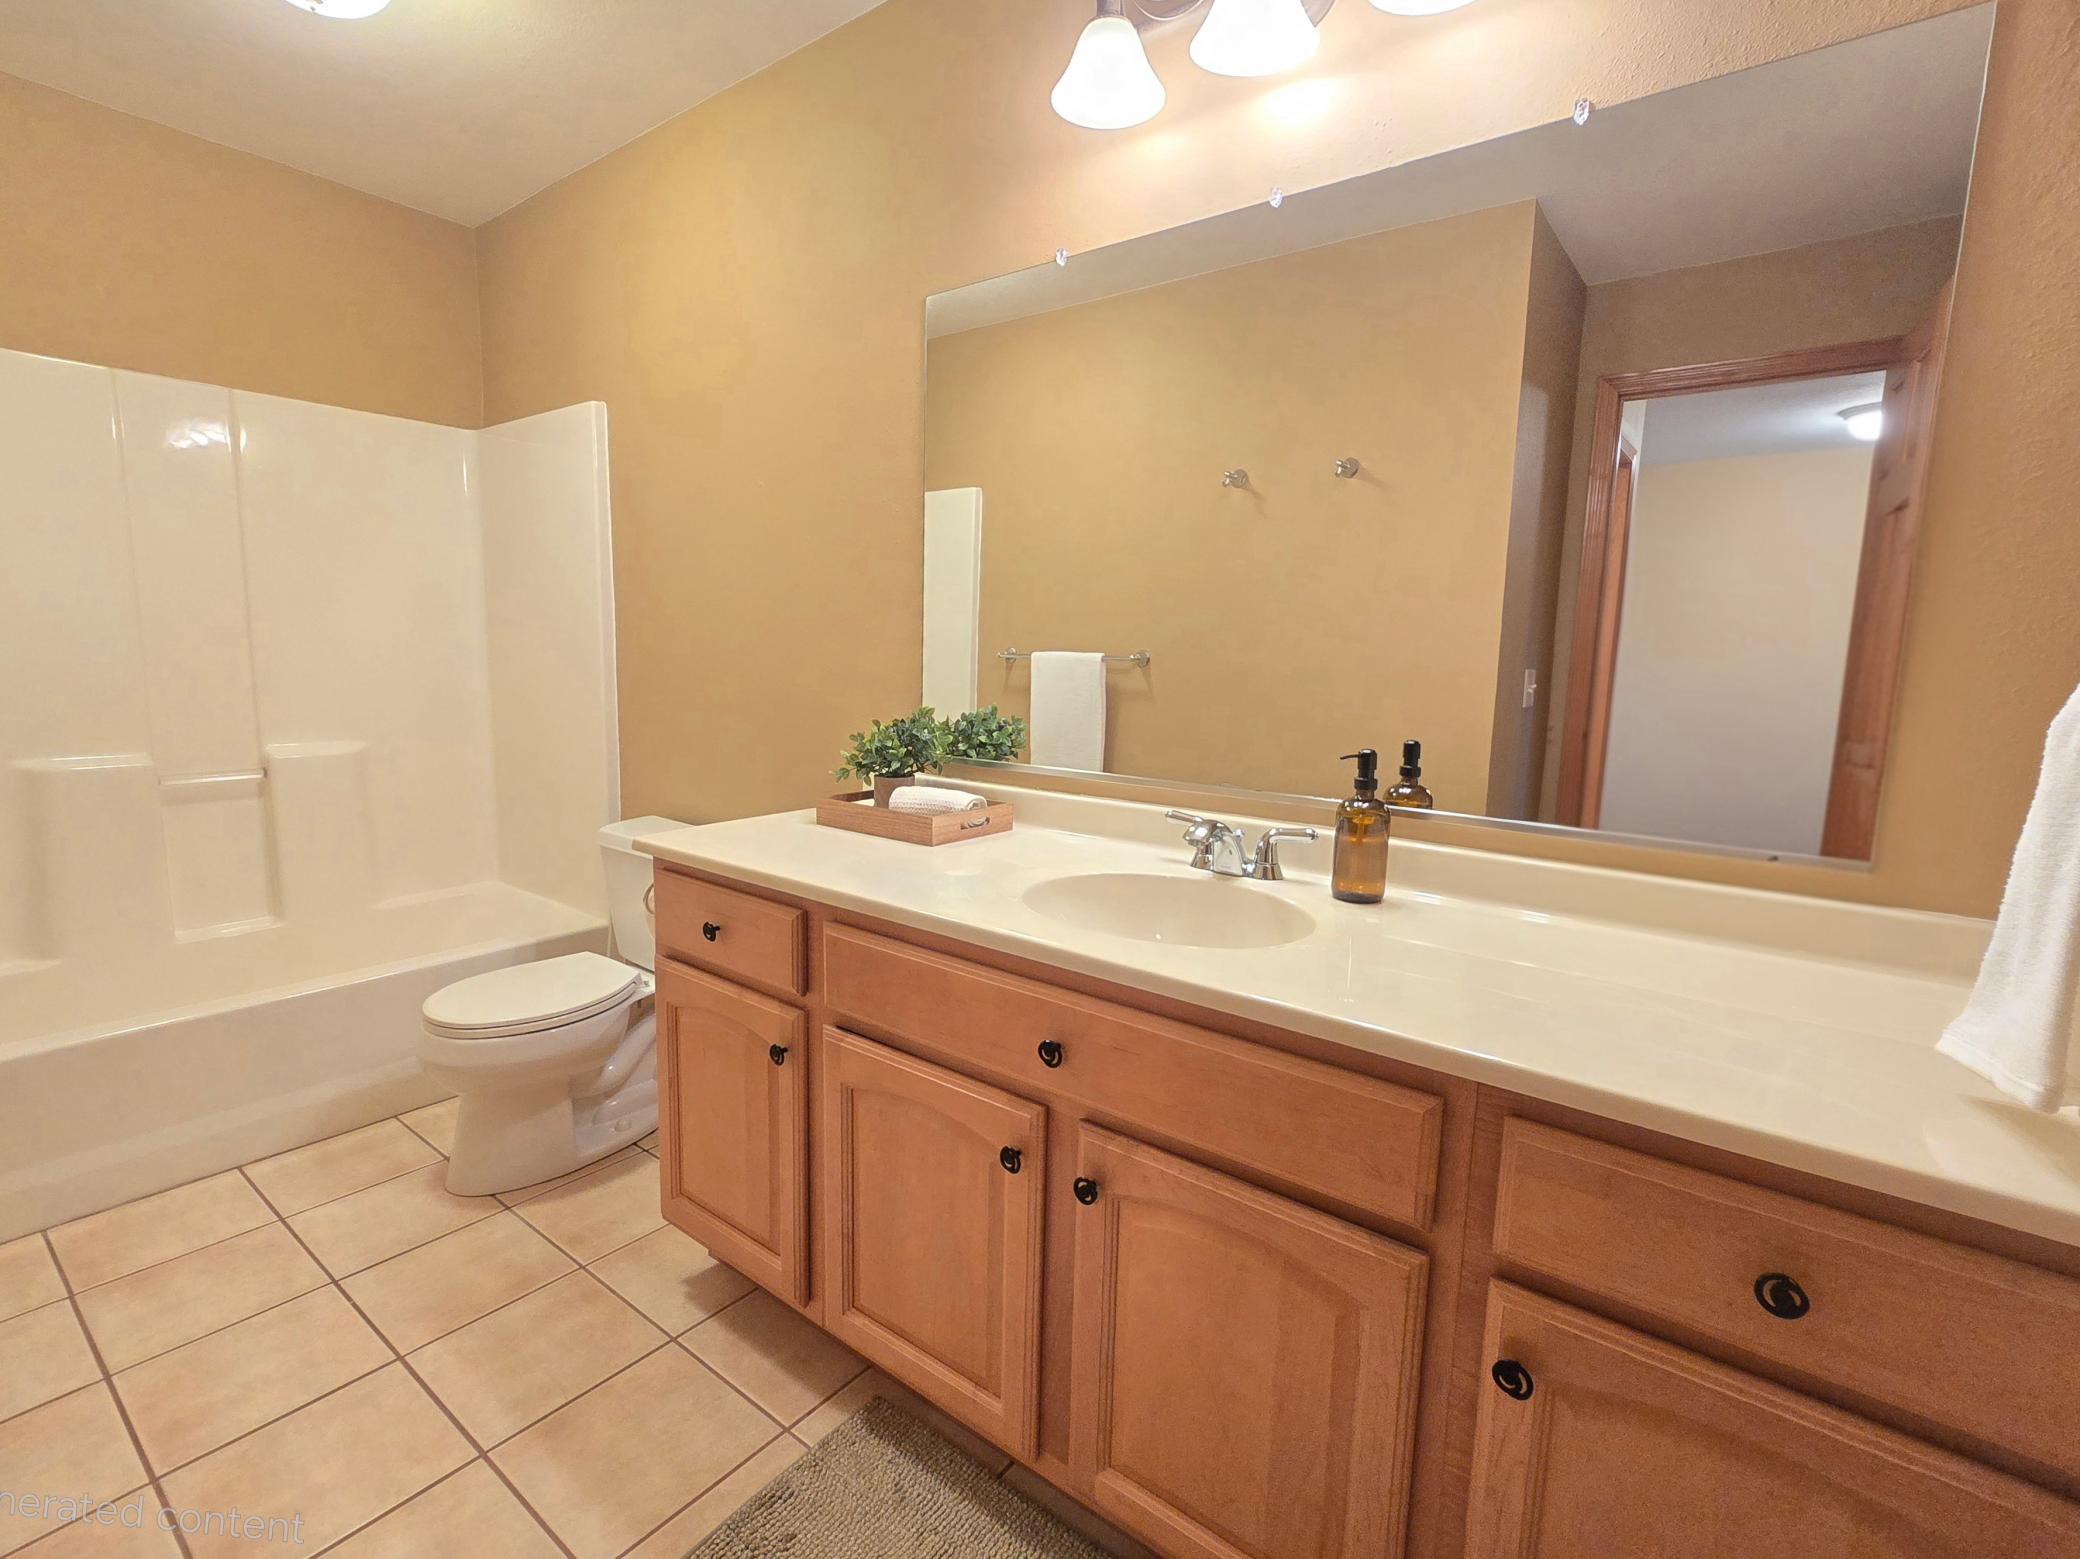
Main Floor 1/2 Bath; Upper Level Full Bath; Full Primary; Private Primary
Construction Materials:
Concrete
Construction Status:
Previously Owned
Dining Room Description:
Eat In Kitchen; Kitchen/Dining Room
Exterior:
Brick/Stone; Vinyl
Family Room Characteristics:
Family Room; Main Level
Fencing:
None
Fireplace Characteristics:
Gas Burning
Foundation:
Concrete Block
Fuel:
Natural Gas
Heating:
Forced Air
Laundry:
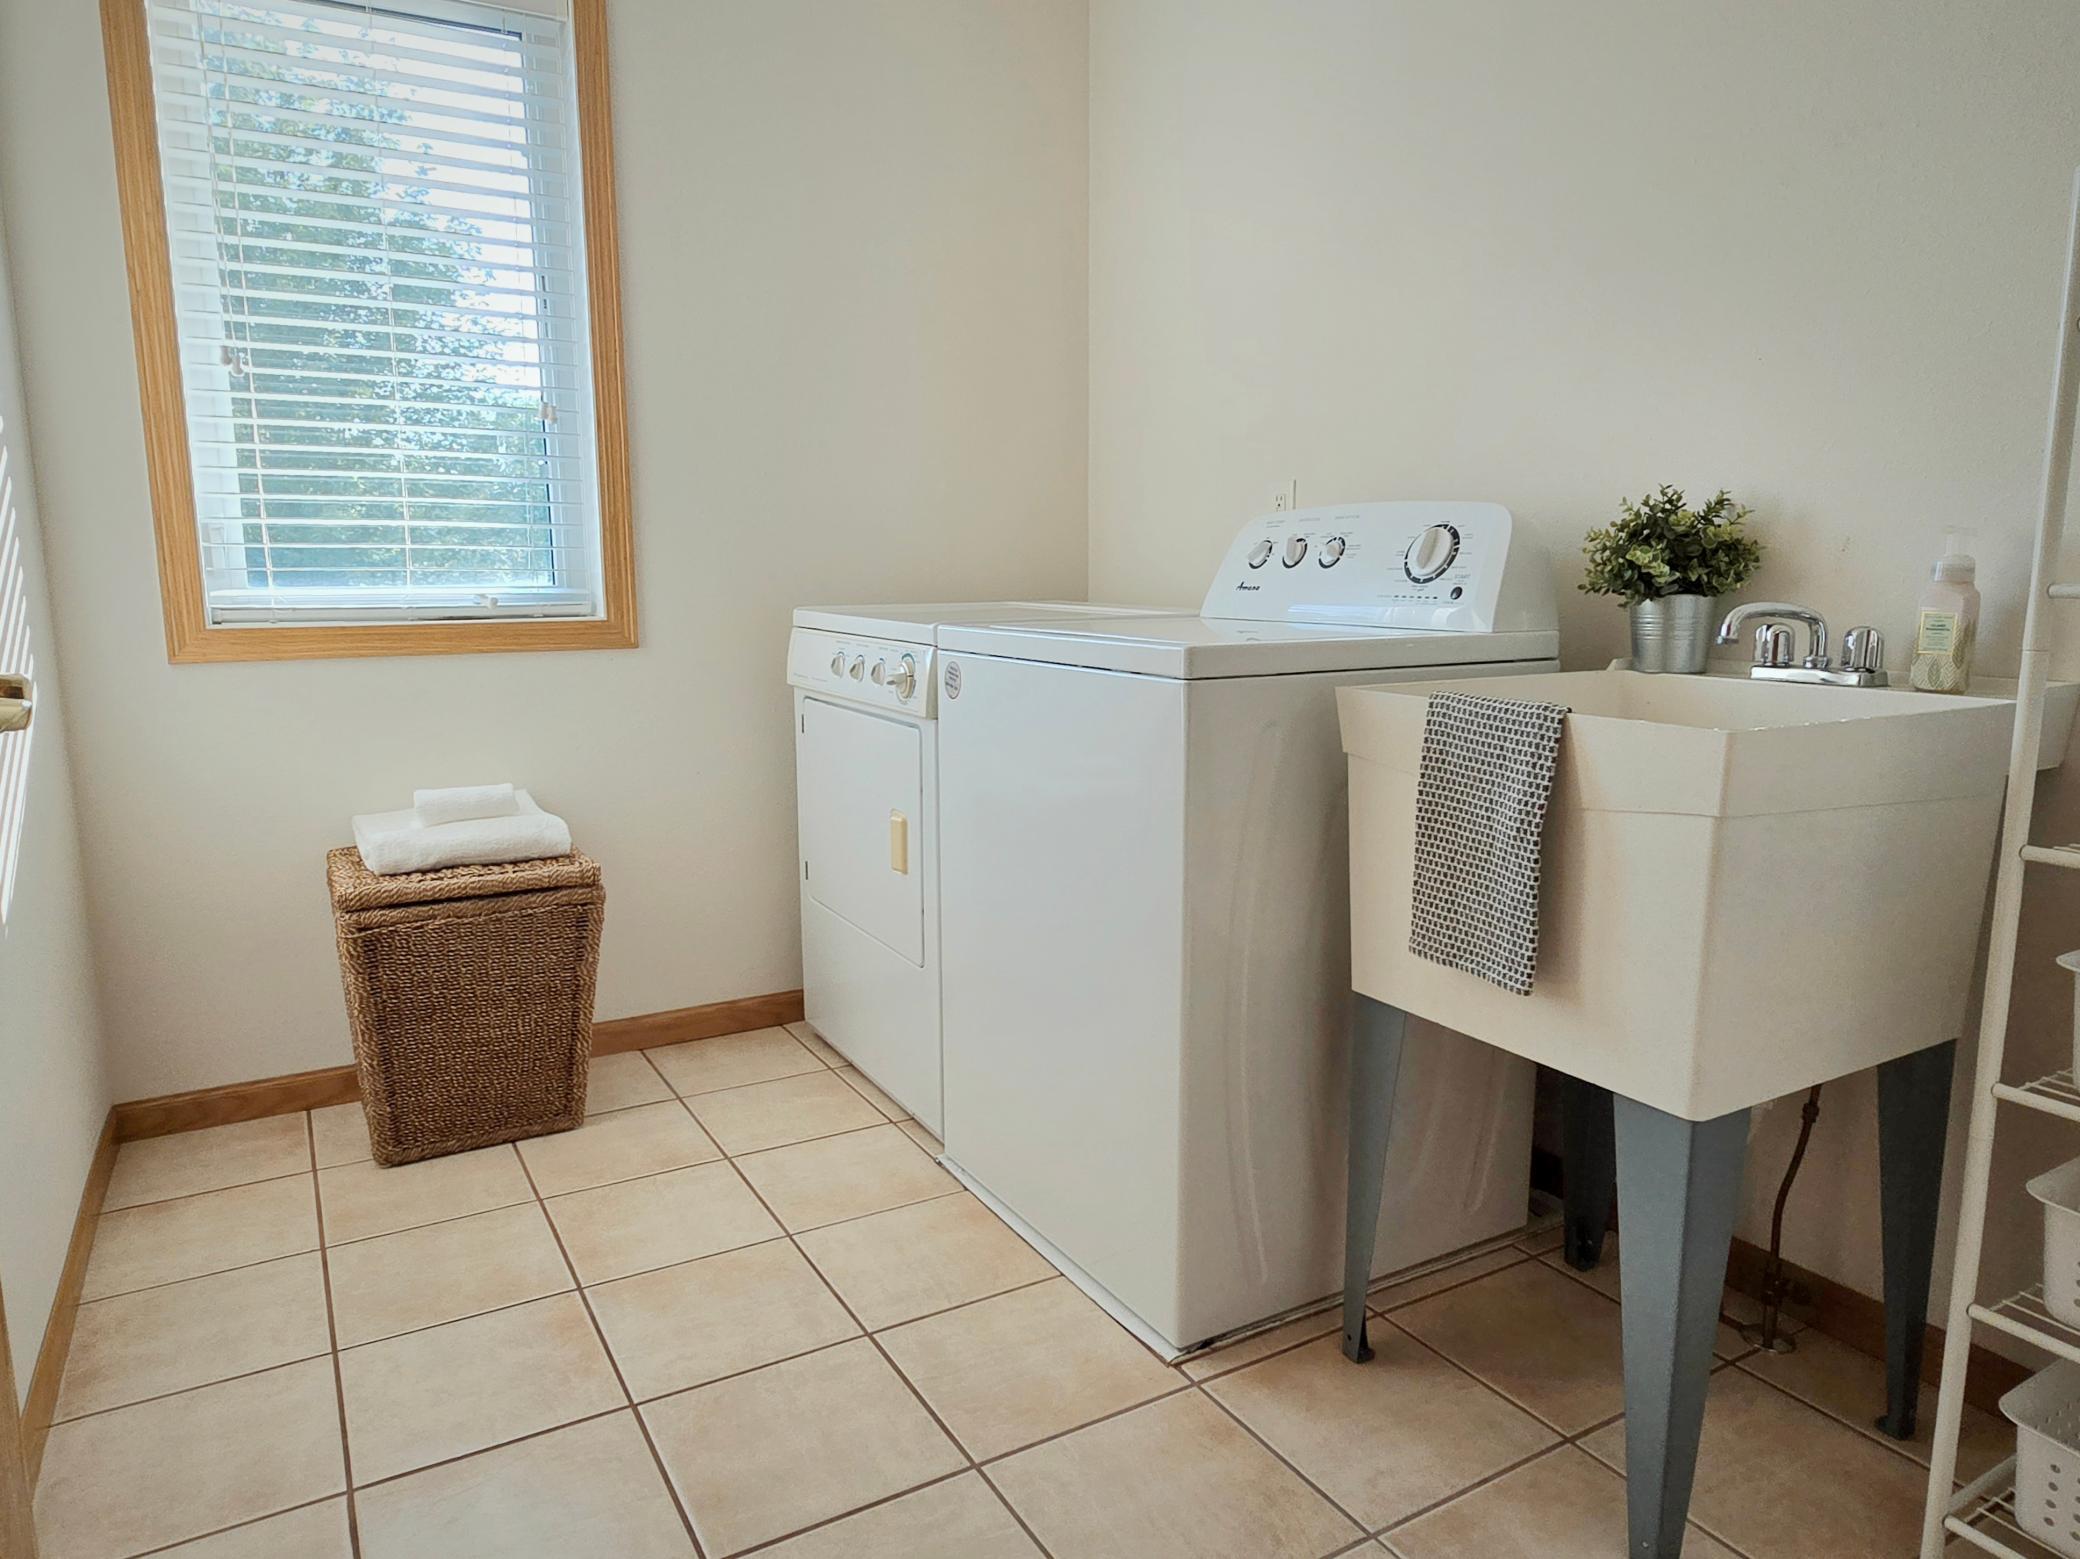
Gas Dryer Hookup; Laundry Room; Sink; Upper Level; Washer Hookup
Lot Description:
Tree Coverage - Medium
Parking Characteristics:
Garage Door Opener; Heated Garage; RV Access/Parking
Pool Description:
None
Road Frontage:
Cul De Sac; Curbs; Paved Streets
Road Responsibility:
Public Maintained Road
Roof:
Age 8 Years or Less
Sellers Terms:
Cash; Conventional; FHA; Special Funding; VA
Sewer:
City Sewer/Connected
Special Search:
3 BR on One Level; Primary Bdr Suite
Stories:
Two
Water:
City Water/Connected
Contract Information
- Contingency
- None
- Original List Price
- 540000
- ListPrice
- 515000
- Owner is an Agent?
- No
- Auction?
- No
Location Tax and Other Information
- House Number
- 2031
- Street Name
- Louden
- Street Suffix
- Avenue
- Street Direction Suffix
- N
- Postal City
- Glencoe
- County
- McLeod
- State
- MN
- Zip Code
- 55336
- Complex/Dev/Subdivision
- Willow Ridge Pond Estates 1st
Assessments
- Tax With Assessments
- 5546
- Assessment Balance
- 0
Building Information
- Finished SqFt Above Ground
- 3143
More Information
Lease Details
- Land Leased
- Not Applicable
Miscellaneous Information
- DP Resource
- Yes
- Homestead
- No
Ownership
- Fractional Ownership
- No
Parking Characteristics
- Garage Square Feet
- 1022
- Garage Door Opener
- Yes
- Heated Garage
- Yes
- RV Access/Parking
- Yes
Office/Member Info
- Association
- MAAR
Location, Tax and Other Information
- AssocFeeYN
- No
- Legal Description
- WILLOW RIDGE POND ESTATES 1ST LOT-005 BLOCK-002
- Listing City
- Glencoe
- Map Page
- 999
- Municipality
- Glencoe
- School District
- Glencoe-Silver Lake
- School District Phone
- 320-864-2498
- Zip Plus 4
- 1669
- Property ID Number
- 221130130
- Tax Year
- 2025
- Tax Amount
- 5546
- In Foreclosure?
- No
- Potential Short Sale?
- No
- Lender Owned?
- No
Directions & Remarks
- Public Remarks
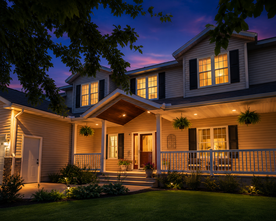
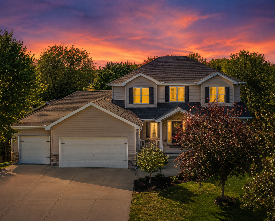
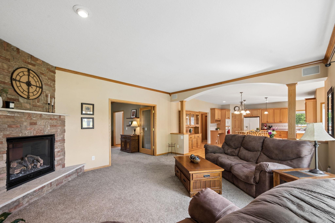
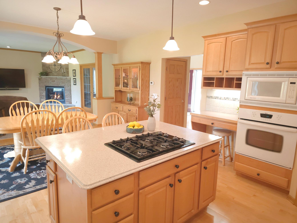
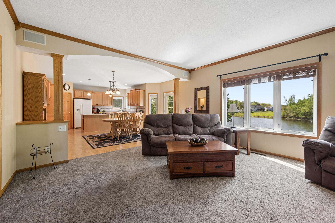
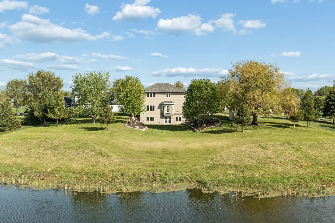
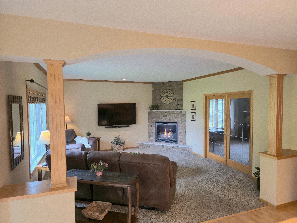
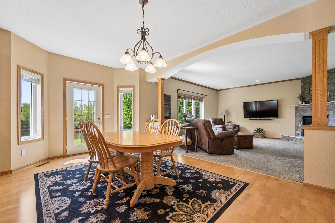
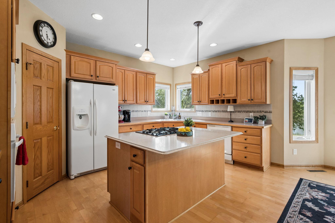
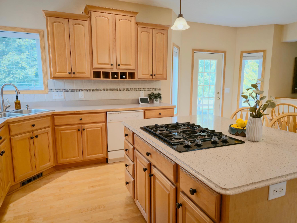
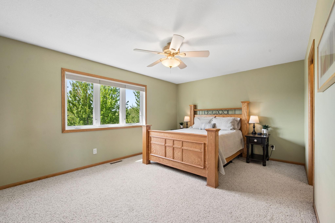
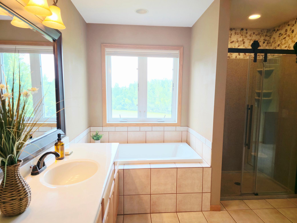
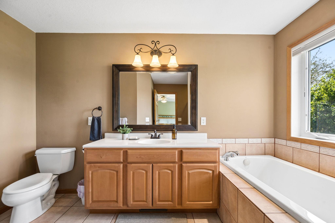
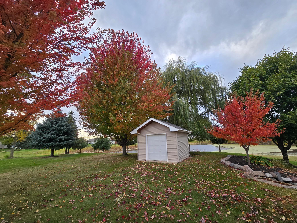
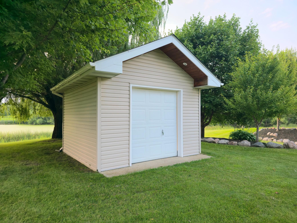
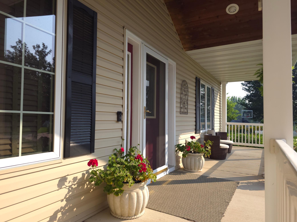
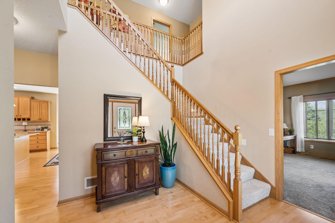
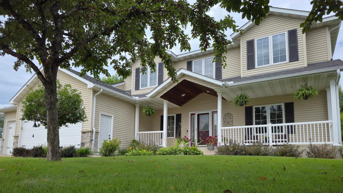
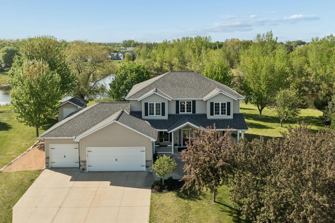
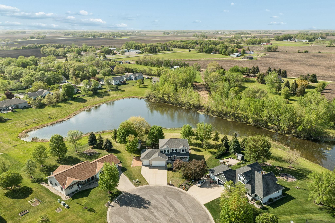
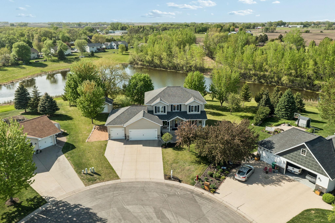
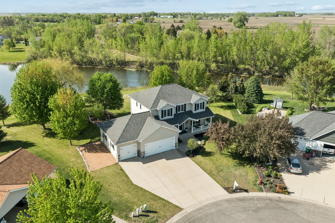
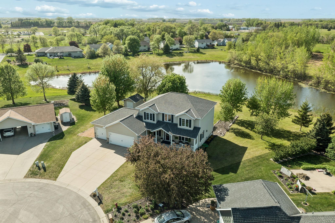
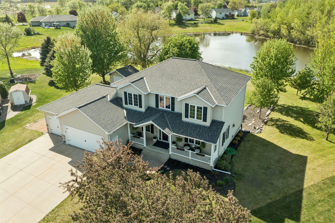
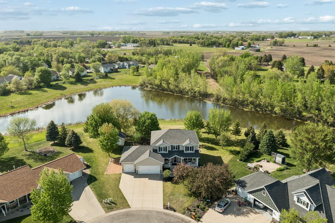
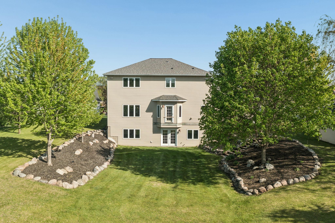
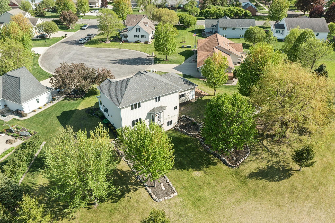
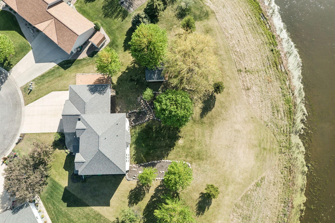
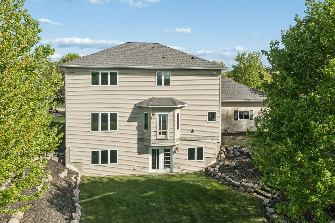
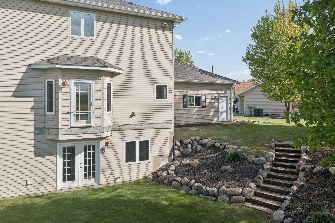
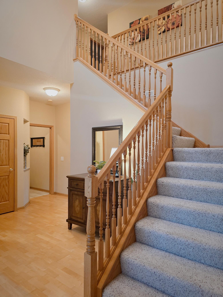
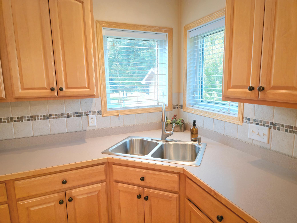
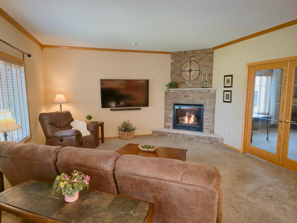
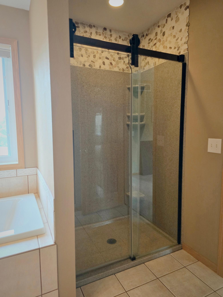
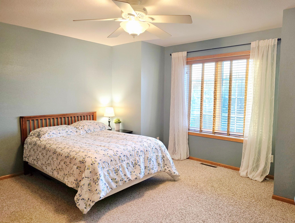
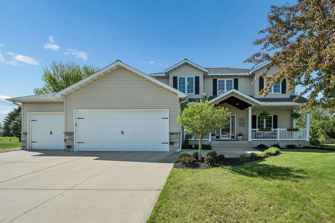
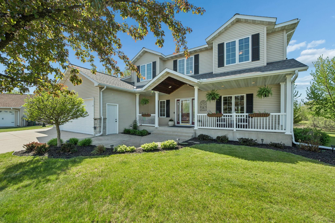
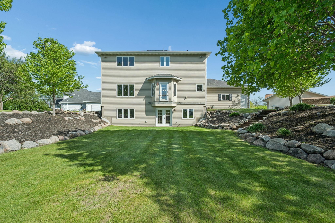
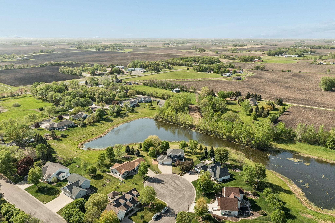
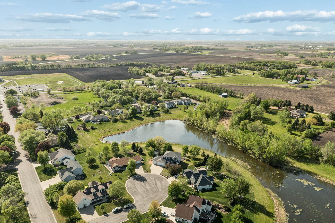
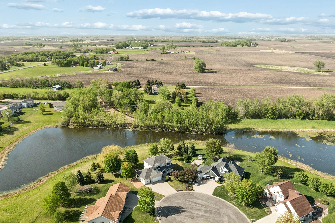
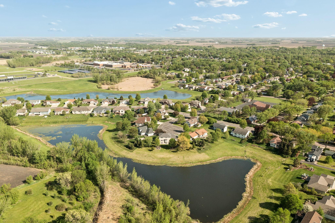
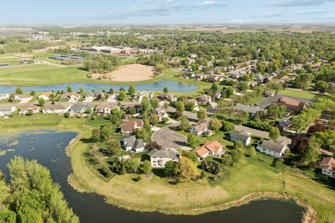
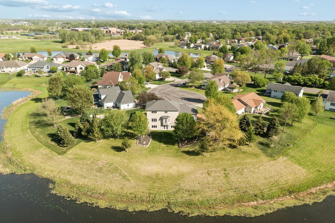
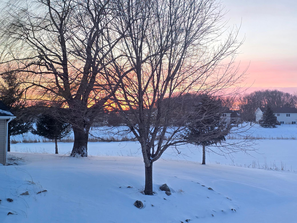
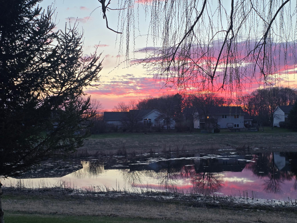
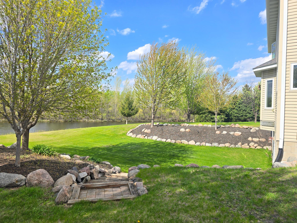
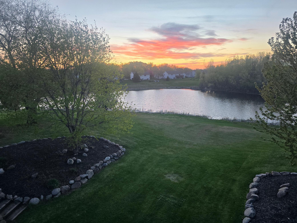
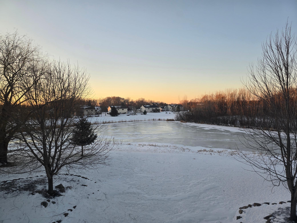
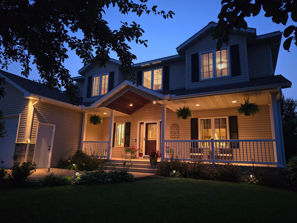
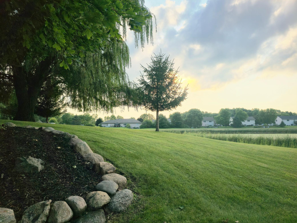
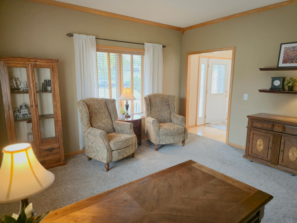
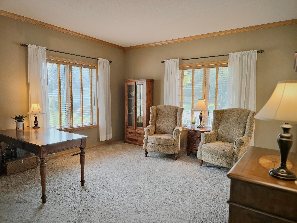
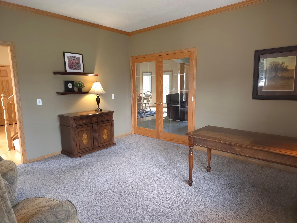
- Tucked away on a quiet cul-de-sac at the edge of town, this custom-built home offers the perfect balance of privacy, space, and convenience with an easy commute to the Twin Cities and the charm of small-town living. Set on a beautifully treed lot with stunning 180-degree pond views, this well-maintained home delivers peaceful surroundings while remaining within walking distance to schools and hospital services. Designed with both everyday living and entertaining in mind, the open-concept main level features a dramatic two-story foyer with an open staircase, soaring 9-foot ceilings, a cozy gas fireplace, and seamless flow between the kitchen, dining, and living spaces. The kitchen offers built-in appliances, maple cabinetry, abundant storage, and a walk-in pantry. A sun-filled main-floor office with double French doors creates the ideal work-from-home setup. Upstairs, the spacious primary suite serves as a private retreat featuring dual walk-in closets, a soaking tub, and tranquil sunset views overlooking the backyard pond. A versatile nook offers additional space for studying, crafting, or play. Additional features that make this home stand out: • Expansive 3,300 sq. ft. floor plan on a private treed lot • Unfinished walkout basement already plumbed for a future 4th bathroom and endless expansion potential • Heated and insulated deep 3-car garage with brand-new garage doors (2025) • New 30-year roof (2025) A fourth bedroom and a fourth bathroom can easily be added to the home in the lower level as it is plumbed with a drain and waterlines as well as several egress windows.
- Directions
- Morningside Ave N to county road 15 take 3rd exit to Louden Ave N turn right
Accessible
- None
- Yes
Air Conditioning
- Central Air
- Yes
Amenities Unit
- Ceiling Fan(s)
- Yes
- French Doors
- Yes
- Hardwood Floors
- Yes
- Kitchen Center Island
- Yes
- Kitchen Window
- Yes
- Natural Woodwork
- Yes
- Panoramic View
- Yes
- Porch
- Yes
- Primary Bedroom Walk-In Closet
- Yes
- Walk-In Closet
- Yes
- Washer/Dryer Hookup
- Yes
Appliances
- Dishwasher
- Yes
- Disposal
- Yes
- Dryer
- Yes
- Microwave
- Yes
- Range
- Yes
- Refrigerator
- Yes
- Washer
- Yes
Assumable Loan
- Not Assumable
- Yes
Basement
- Unfinished
- Yes
Bath Description
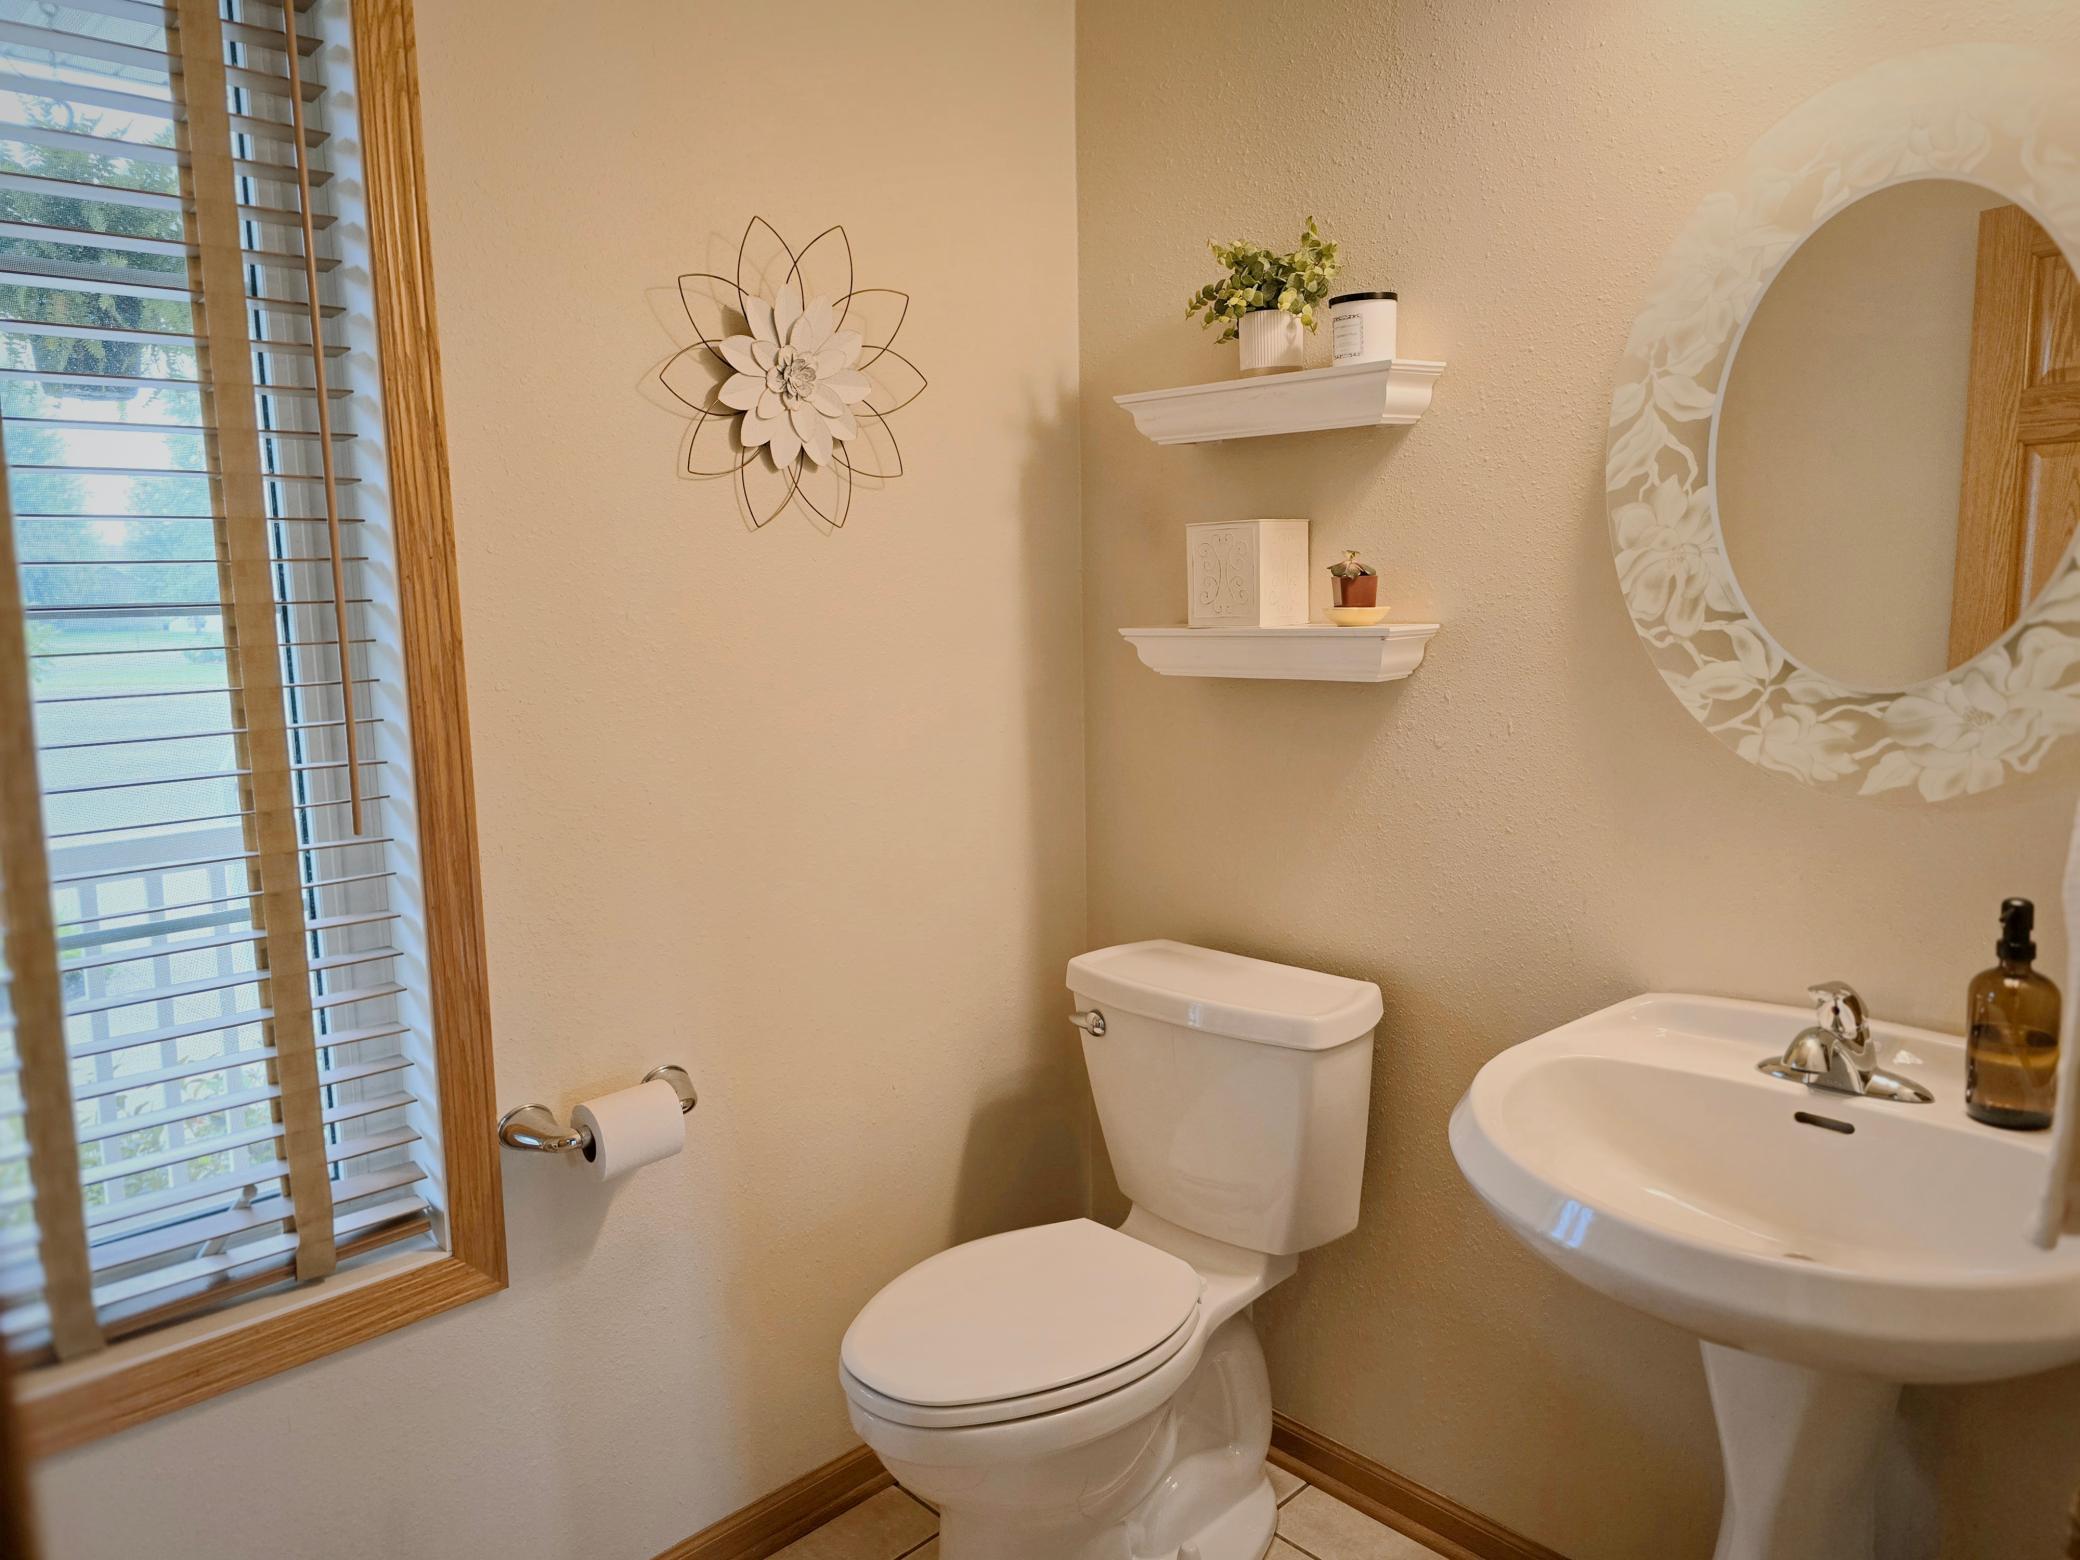
- Main Floor 1/2 Bath
- Yes
- Upper Level Full Bath
- Yes
- Full Primary
- Yes
- Private Primary
- Yes
Construction Materials
- Concrete
- Yes
Construction Status
- Previously Owned
- Yes
Dining Room Description
- Eat In Kitchen
- Yes
- Kitchen/Dining Room
- Yes
Exterior
- Brick/Stone
- Yes
- Vinyl
- Yes
Family Room Characteristics
- Family Room
- Yes
- Main Level
- Yes
Fencing
- None
- Yes
Fireplace Characteristics
- Gas Burning
- Yes
Foundation
- Concrete Block
- Yes
Fuel
- Natural Gas
- Yes
Heating
- Forced Air
- Yes
Insurance Fee
- Insurance Fee
- 0
Laundry
- Gas Dryer Hookup
- Yes
- Laundry Room
- Yes
- Sink
- Yes
- Upper Level
- Yes
- Washer Hookup
- Yes
Lot Description
- Tree Coverage - Medium
- Yes
Patio, Porch and Deck Features
- Porch
- Yes
Pool Description
- None
- Yes
Road Frontage
- Cul De Sac
- Yes
- Curbs
- Yes
- Paved Streets
- Yes
Road Responsibility
- Public Maintained Road
- Yes
Roof
- Age 8 Years or Less
- Yes
Sellers Terms
- Cash
- Yes
- Conventional
- Yes
- FHA
- Yes
- Special Funding
- Yes
- VA
- Yes
Sewer
- City Sewer/Connected
- Yes
Special Search
- 3 BR on One Level
- Yes
- Primary Bdr Suite
- Yes
Stories
- Two
- Yes
Water
- City Water/Connected
- Yes
Room Information
| Room Name | Dimensions | Level |
|---|---|---|
| Bathroom | 5x8 | Main |
| Bathroom | 5.8x12.8 | Upper |
| Dining Room | 11x15.8 | Main |
| Family Room | 17.8x15.8 | Main |
| First (1st) Bedroom | 16.8x12 | Upper |
| Foyer | 10x10 | Main |
| Kitchen | 9x15.8 | Main |
| Laundry | 7x9 | Upper |
| Living Room | 14x13.6 | Main |
| Loft | 7x9 | Upper |
| Mud Room | 3x6 | Main |
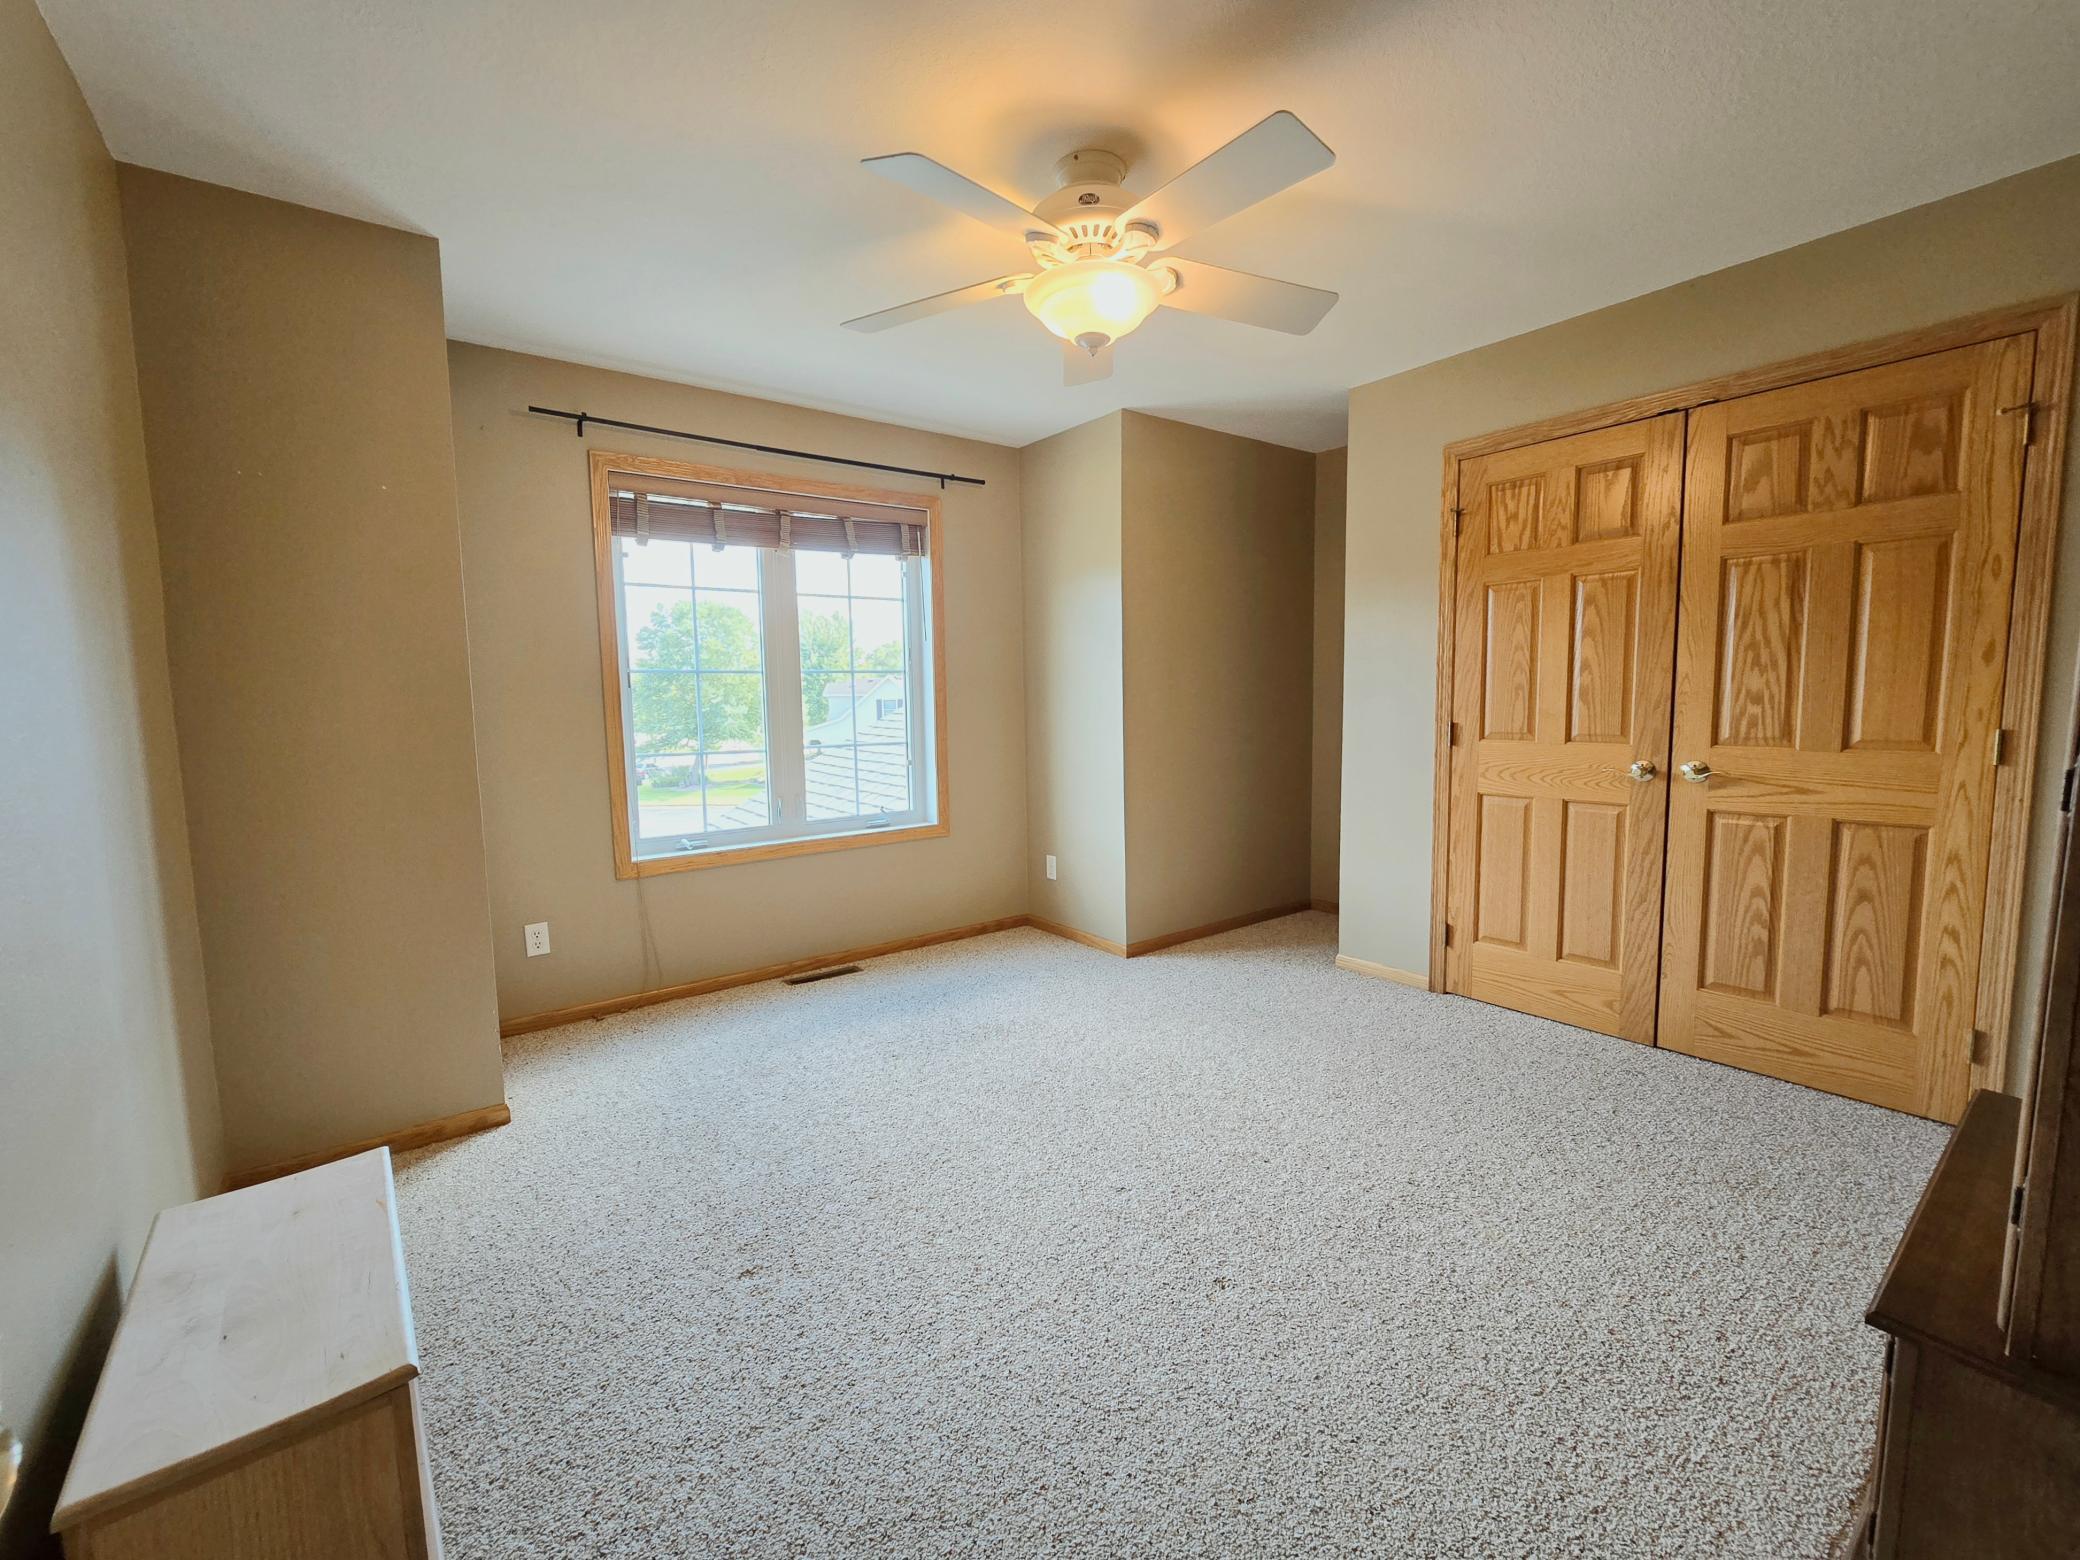
| Second (2nd) Bedroom | 14x12.6 | Upper |
| Third (3rd) Bedroom | 12x12.6 | Upper |

Listing Office:
JPW Realty
Last Updated: July - 24 - 2026
The data relating to real estate for sale on this web site comes in part from the Broker
Reciprocity SM Program of the Regional Multiple Listing Service of Minnesota, Inc. The information provided is deemed reliable but not guaranteed. Properties subject to prior sale, change or withdrawal.
©2024 Regional Multiple Listing Service of Minnesota, Inc All rights reserved.