
20331 Sodium Street NW, Nowthen, MN 55303
$825,000
Virtual Tour
https://my.matterport.com/show/?m=zN896rkvhhH&mls=1
Virtual Tour
https://player.vimeo.com/video/1194472733
Property Type:
Residential
Bedrooms:
5
Baths:
4
Square Footage:
4,214
Lot Size (sq. ft.):
180,338
Status:
Active
Current Price:
$825,000
List Date:
5/28/2026
Last Modified:
7/25/2026
Listing Details MLS# 7066691
General Property Information
- Common Wall
- No
- Lot Measurement
- Acres
- Manufactured Home?
- No
- Multiple PIDs?
- No
- New Development
- No
- Number of Fireplaces
- Yes
- Waterfront YN
- No
- Year Built
- 2006
- Yearly/Seasonal
- Yearly
- Zoning
- Residential-Single Family
- Bath Full
- 2
- Bath Three Quarters
- Yes
- Bath Half
- Yes
- Main Floor Total SqFt
- 1378
- Above Grd Total SqFt
- 2836
- Below Grd Total SqFt
- 1378
- Total SqFt
- 4214
- Total Finished Sqft
- 4036.00
- FireplaceYN
- Yes
- Style
- (SF) Single Family
- Foundation Size
- 1378
- Garage Stalls
- 3
- Lot Dimensions
- 441x383x299x332
- Acres
- 4.14
- Assessment Pending
- Yes
- Bath Quarter
- 0
- Association Fee
- 0
Property Features
Accessible:
None
Air Conditioning:
Central Air
Amenities Unit:
Ceiling Fan(s); Deck; French Doors; Hardwood Floors; Kitchen Center Island; Kitchen Window; Paneled Doors; Patio; Porch; Primary Bedroom Walk-In Closet; Security System; Tile Floors; Vaulted Ceiling(s); Walk-In Closet; Washer/Dryer Hookup
Appliances:
Air-To-Air Exchanger; Central Vacuum; Cooktop; Dishwasher; Dryer; Freezer; Iron Filter; Microwave; Refrigerator; Washer
Assumable Loan:
Not Assumable
Basement:
Drain Tiled; Full; Storage Space; Sump Pump
Bath Description:
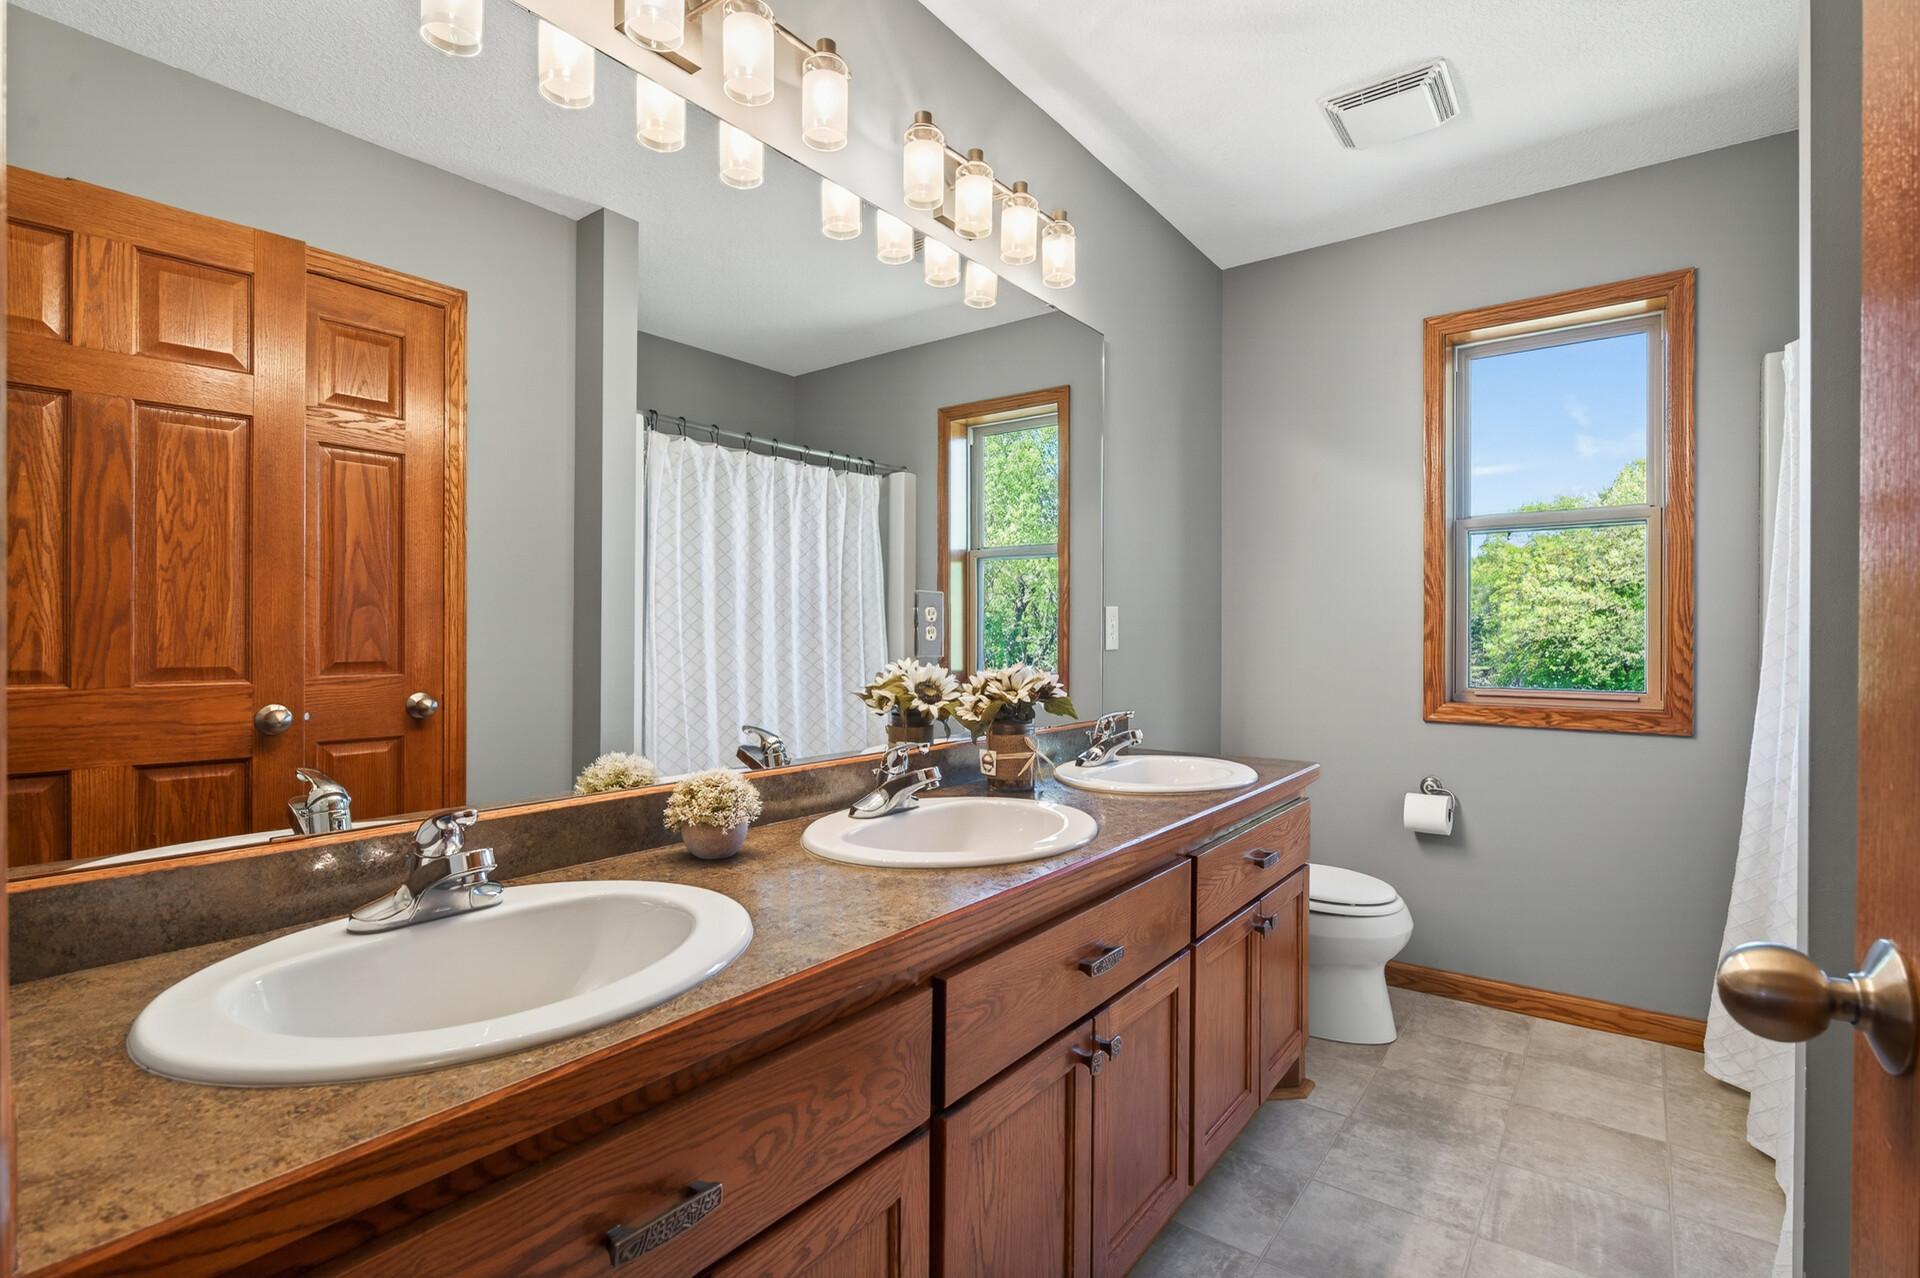
Double Sink; Main Floor 1/2 Bath; Upper Level Full Bath; Full Primary; Private Primary; 3/4 Basement; Bathroom Ensuite; Jetted Tub; Separate Tub & Shower
Construction Status:
Previously Owned
Dining Room Description:
Breakfast Bar; Informal Dining Room; Separate/Formal Dining Room
Exterior:
Brick/Stone; Cement Board; Vinyl
Family Room Characteristics:
Family Room; Lower Level
Fencing:
Full; Other
Fireplace Characteristics:
Gas Burning; Living Room; Stone
Foundation:
Poured Concrete
Fuel:
Natural Gas
Heating:
Forced Air; Humidifier; In-Floor Heating
Internet Options:
Fiber Optic
Laundry:
Electric Dryer Hookup; Laundry Room; Sink; Upper Level; Washer Hookup
Lock Box Type:
Combo
Lot Description:
Tree Coverage - Medium
Parking Characteristics:
Finished Garage; Garage Door Opener; Heated Garage; Insulated Garage
Pool Description:
None
Road Frontage:
City Street; Paved Streets; Sidewalks
Road Responsibility:
Public Maintained Road
Roof:
Age Over 8 Years; Asphalt Shingles; Pitched
Sellers Terms:
Cash; Conventional; FHA; VA; Other
Sewer:
Mound Septic; Private Sewer; Septic System Compliant - Yes
Special Search:
2nd Floor Laundry; 4 BR on One Level; Primary Bdr Suite
Stories:
Two
Water:
Drilled; Private; Well
Contract Information
- Contingency
- Inspection
- Original List Price
- 825000
- ListPrice
- 825000
- Owner is an Agent?
- No
- Auction?
- No
Location Tax and Other Information
- House Number
- 20331
- Street Name
- Sodium
- Street Suffix
- Street
- Street Direction Suffix
- NW
- Postal City
- Nowthen
- County
- Anoka
- State
- MN
- Zip Code
- 55303
- Complex/Dev/Subdivision
- Hoffmann Hills
Assessments
- Assessment Balance
- 24.02
- Tax With Assessments
- 5856.32
Building Information
- Finished SqFt Above Ground
- 2836
- Finished SqFt Below Ground
- 1200
More Information
Lease Details
- Land Leased
- Not Applicable
Miscellaneous Information
- DP Resource
- Yes
- Homestead
- Yes
Ownership
- Fractional Ownership
- No
Parking Characteristics
- Garage Dimensions
- 34x27
- Garage Square Feet
- 918
- Finished Garage
- Yes
- Garage Door Opener
- Yes
- Heated Garage
- Yes
- Insulated Garage
- Yes
Public Survey Info
- Range#
- 25
- Section#
- 23
- Township#
- 33
Office/Member Info
- Association
- MAAR
Location, Tax and Other Information
- AssocFeeYN
- No
- Legal Description
- LOT 1 BLOCK 2 HOFFMANN HILLS, EX PRT PLATTED AS QUIET MEADOWS, EX RD, SUBJ TO EASE OF REC
- Listing City
- Nowthen
- Map Page
- 21
- Municipality
- Nowthen
- School District
- St. Francis
- School District Phone
- 763-753-7040
- Zip Plus 4
- 6312
- Property ID Number
- 233325210010
- Tax Year
- 2026
- Tax Amount
- 5832.3
- In Foreclosure?
- No
- Potential Short Sale?
- No
- Lender Owned?
- No
Directions & Remarks
- Public Remarks
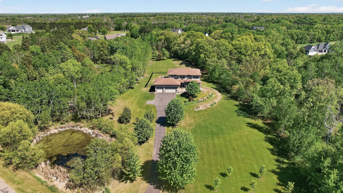
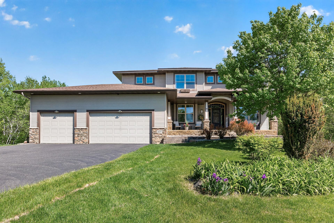
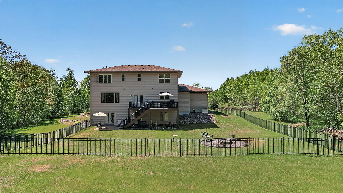
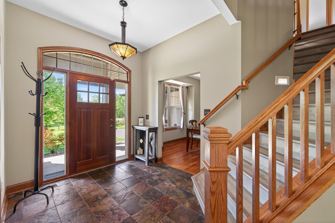
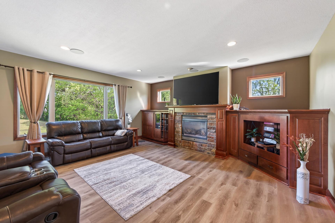
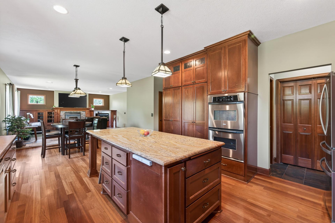
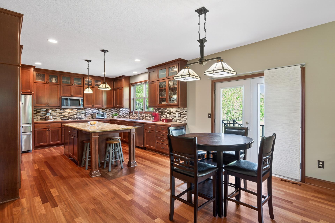
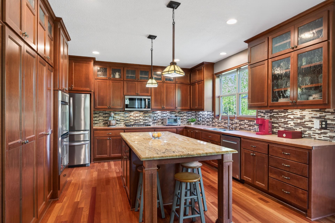
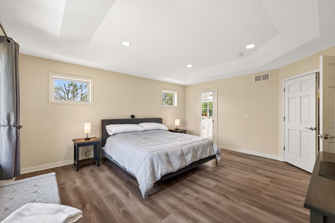
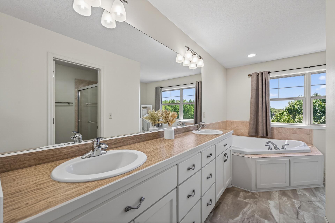
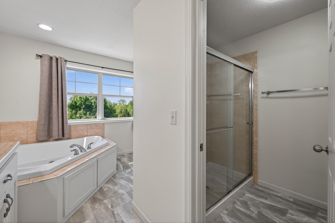
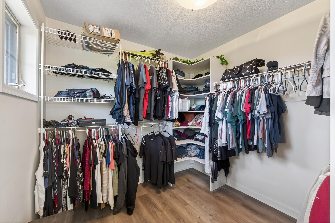
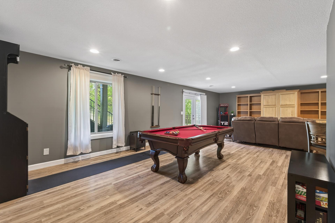
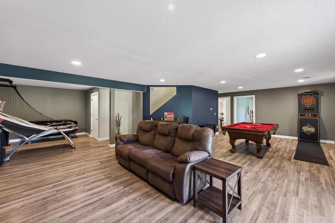
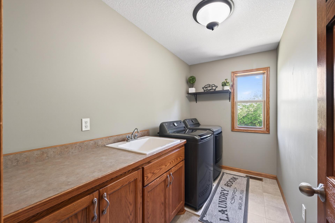
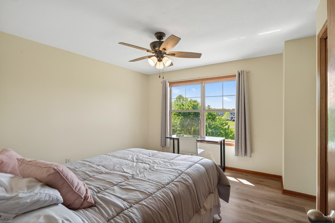
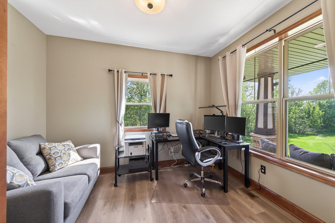
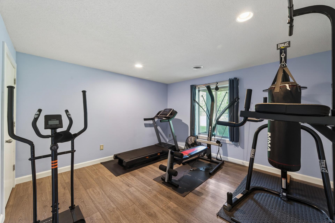
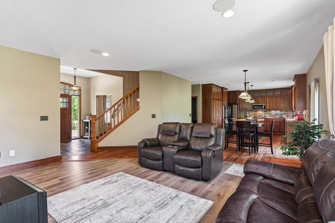
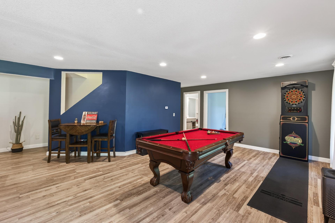
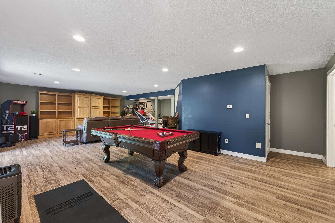
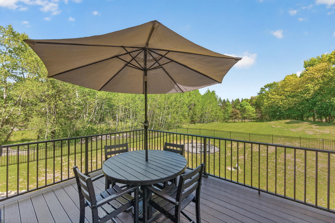
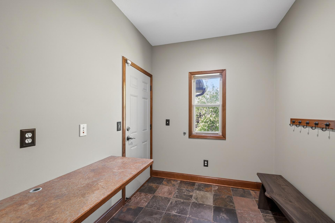
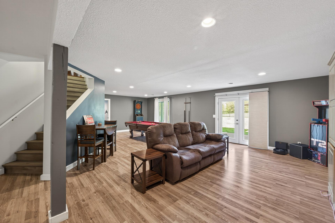
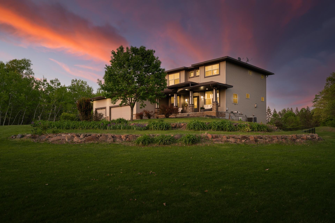
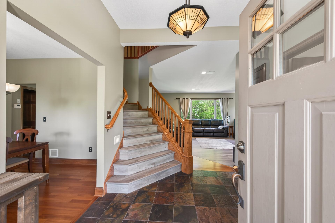
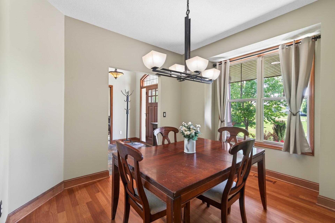
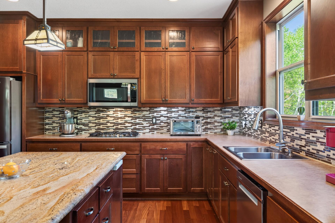
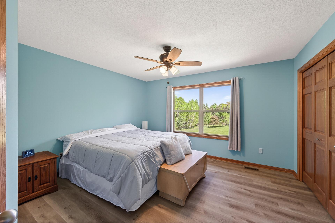
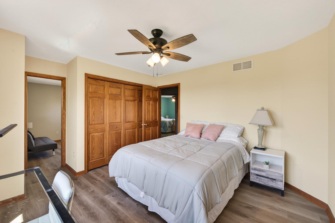
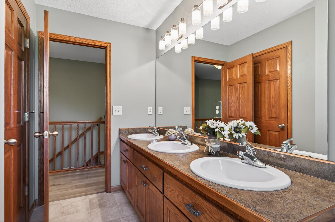
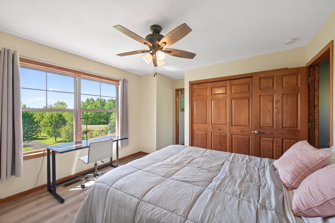
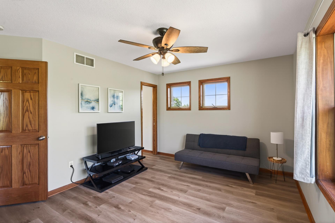
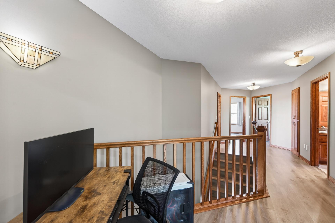
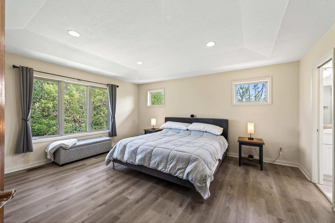
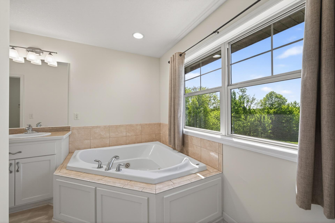
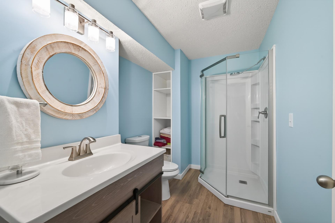
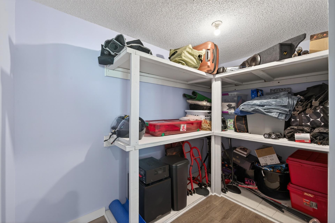
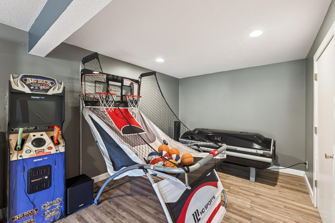
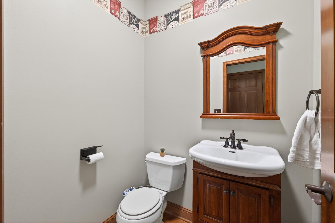
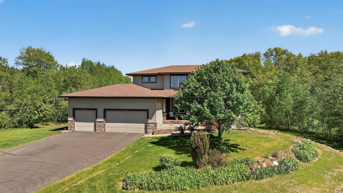
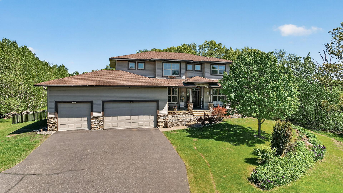
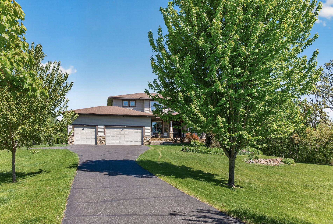
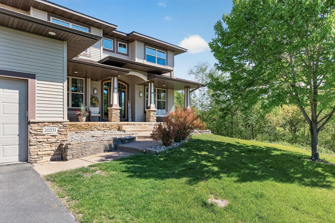
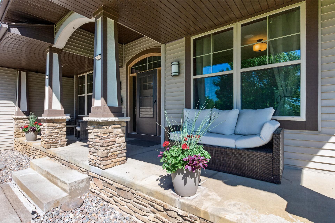
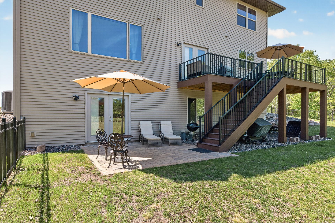
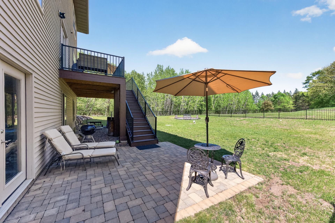
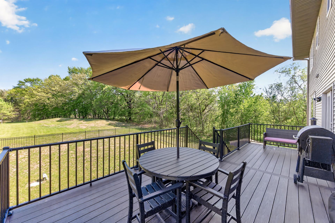
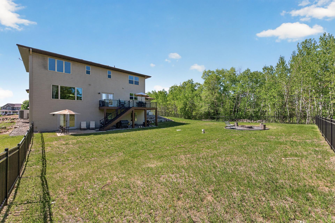
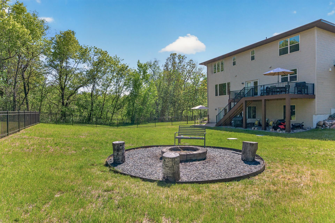
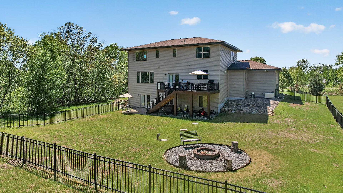
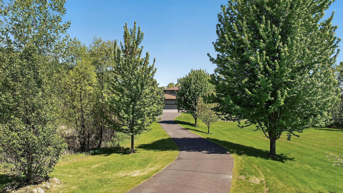
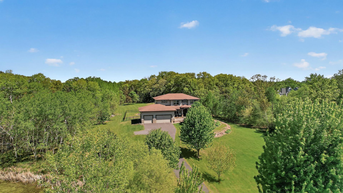
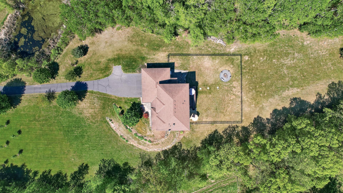
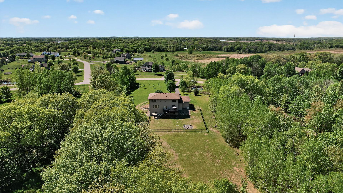
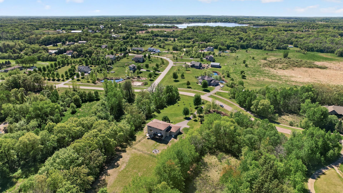
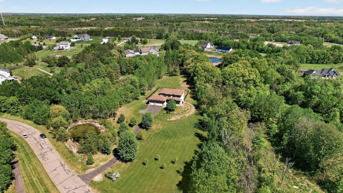
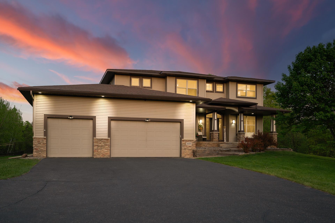
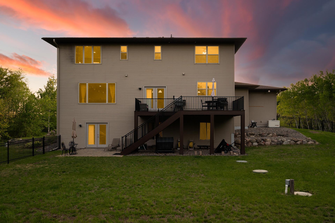
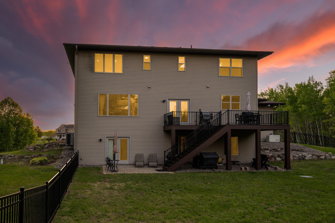
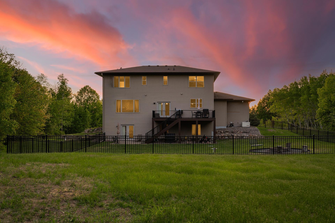
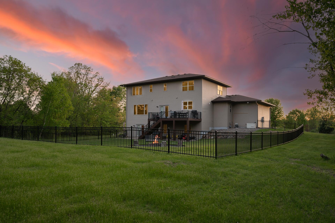
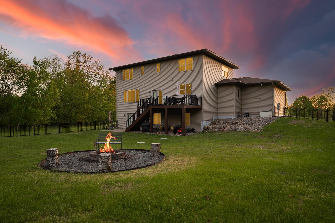
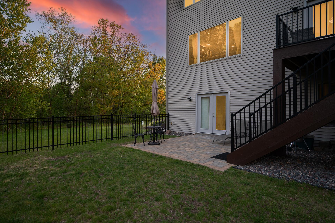
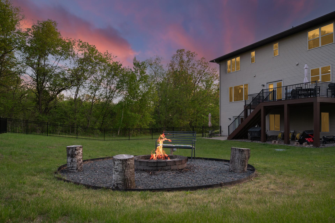
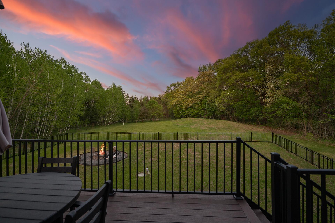
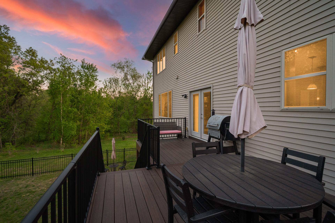
- This property feels like the kind of home that is rare find -- intentionally designed, meticulously cared for, and set on a gorgeous piece of land that exudes privacy and natural surroundings. Located in Nowthen’s Hoffman Hills neighborhood, this exceptional home is built on 4.14 acres surrounded by mature trees and backing up to a pond, creating beautiful views and a setting that changes with the seasons. From the impressive curb appeal featuring cement board siding, stone accents, retaining walls, and a welcoming front porch, to the long list of updates and improvements throughout, every detail reflects the level of care these owners have invested over the years. With over 4,000 finished square feet, this home blends everyday comfort with upscale finishes and thoughtfully designed spaces. Brazilian cherry hardwood floors add warmth and richness, while newer LVP flooring offers style and durability. The living room serves as the heart of the home with a stone-surround gas fireplace, custom built-ins with accent windows above, and surround sound ceiling speakers that elevate both everyday evenings and entertaining. The kitchen was designed for people who truly love to cook and gather, featuring an abundance of 1ceiling-height cabinetry with glass inserts, deep drawers and roll outs, SS appliances including a double oven and cooktop, tile backsplash, expansive counter space, and a large center island with storage and electrical. Formal and informal dining spaces allow for everything from holiday gatherings to casual mornings overlooking the back yard. The main level office offers a dedicated work-from-home space, while the mudroom off the garage includes a drop zone and oversized walk-in pantry designed to keep life organized. Upstairs, four bedrooms on the same level provide a layout that is increasingly hard to find, along with upper level laundry featuring newer washer and dryer. The oversized primary suite includes a beautiful tray ceiling, walk-in closet with organizers, and an ensuite bath featuring a double vanity, separate shower, and jetted soaking tub. The finished walkout lower level expands the living space with a family room, game room , fifth bedroom with walk-in closet, bathroom, and exceptional storage. Outside, the experience continues with a newer maintenance-free deck with black aluminum railings, a matching fully fenced back yard, paver patio, and fire pit area perfect for summer and fall evenings. The heated and insulated 3-car garage with soaring 13-foot ceilings offers incredible storage possibilities. Additional features including a security system, backup generator, Kinetico water softener and iron filter, newer furnace with humidifier, in-floor basement heat, and bidet toilets further demonstrates the level of quality throughout. Homes can be built, finishes can be updated, but a setting and level of care like this are far more difficult to recreate. This is more than a home -- it is a place that leaves a lasting impression long after you have walked through the door.
- Directions
- Cty Rd 22/Viking Blvd to N on Cleary Rd to W on 206th to W on Sodium
Accessible
- None
- Yes
Air Conditioning
- Central Air
- Yes
Amenities Unit
- Ceiling Fan(s)
- Yes
- Deck
- Yes
- French Doors
- Yes
- Hardwood Floors
- Yes
- Kitchen Center Island
- Yes
- Kitchen Window
- Yes
- Paneled Doors
- Yes
- Patio
- Yes
- Porch
- Yes
- Primary Bedroom Walk-In Closet
- Yes
- Security System
- Yes
- Tile Floors
- Yes
- Vaulted Ceiling(s)
- Yes
- Walk-In Closet
- Yes
- Washer/Dryer Hookup
- Yes
Appliances
- Air-To-Air Exchanger
- Yes
- Central Vacuum
- Yes
- Cooktop
- Yes
- Dishwasher
- Yes
- Dryer
- Yes
- Freezer
- Yes
- Iron Filter
- Yes
- Microwave
- Yes
- Refrigerator
- Yes
- Washer
- Yes
Assumable Loan
- Not Assumable
- Yes
Basement
- Drain Tiled
- Yes
- Full
- Yes
- Storage Space
- Yes
- Sump Pump
- Yes
Bath Description
- Double Sink
- Yes
- Main Floor 1/2 Bath
- Yes
- Upper Level Full Bath
- Yes
- Full Primary
- Yes
- Private Primary
- Yes
- 3/4 Basement
- Yes
- Bathroom Ensuite
- Yes
- Jetted Tub
- Yes
- Separate Tub & Shower
- Yes
Construction Status
- Previously Owned
- Yes
Dining Room Description
- Breakfast Bar
- Yes
- Informal Dining Room
- Yes
- Separate/Formal Dining Room
- Yes
Exterior
- Brick/Stone
- Yes
- Cement Board
- Yes
- Vinyl
- Yes
Family Room Characteristics
- Family Room
- Yes
- Lower Level
- Yes
Fencing
- Full
- Yes
- Other
- Yes
Fireplace Characteristics
- Gas Burning
- Yes
- Living Room
- Yes
- Stone
- Yes
Foundation
- Poured Concrete
- Yes
Fuel
- Natural Gas
- Yes
Heating
- Forced Air
- Yes
- Humidifier
- Yes
- In-Floor Heating
- Yes
Insurance Fee
- Insurance Fee
- 0
Internet Options
- Fiber Optic
- Yes
Laundry
- Electric Dryer Hookup
- Yes
- Laundry Room
- Yes
- Sink
- Yes
- Upper Level
- Yes
- Washer Hookup
- Yes
Lock Box Type
- Combo
- Yes
Lot Description
- Tree Coverage - Medium
- Yes
Patio, Porch and Deck Features
- Composite Decking
- Yes
- Deck
- Yes
- Front Porch
- Yes
- Patio
- Yes
Pool Description
- None
- Yes
Road Frontage
- City Street
- Yes
- Paved Streets
- Yes
- Sidewalks
- Yes
Road Responsibility
- Public Maintained Road
- Yes
Roof
- Age Over 8 Years
- Yes
- Asphalt Shingles
- Yes
- Pitched
- Yes
Sellers Terms
- Cash
- Yes
- Conventional
- Yes
- FHA
- Yes
- Other
- Yes
- VA
- Yes
Sewer
- Mound Septic
- Yes
- Private Sewer
- Yes
- Septic System Compliant - Yes
- Yes
Special Search
- 2nd Floor Laundry
- Yes
- 4 BR on One Level
- Yes
- Primary Bdr Suite
- Yes
Stories
- Two
- Yes
Water
- Drilled
- Yes
- Private
- Yes
- Well
- Yes
Room Information
| Room Name | Dimensions | Level |
|---|---|---|
| Dining Room | 11x12 | Main |
| Family Room | 13x30 | Lower |
| Fifth (5th) Bedroom | 13x13 | Lower |
| First (1st) Bedroom | 12x12 | Upper |
| Fourth (4th) Bedroom | 15x16 | Upper |
| Game Room | 14x17 | Lower |
| Informal Dining Room | 11x14 | Main |
| Kitchen | 14x14 | Main |
| Laundry | 6x10 | Upper |
| Living Room | 19x20 | Main |
| Mud Room | 7x13 | Main |
| Office | 11x11 | Main |
| Second (2nd) Bedroom | 11x14 | Upper |
| Third (3rd) Bedroom | 12x13 | Upper |

Listing Office:
RE/MAX Results
Last Updated: July - 25 - 2026
The data relating to real estate for sale on this web site comes in part from the Broker
Reciprocity SM Program of the Regional Multiple Listing Service of Minnesota, Inc. The information provided is deemed reliable but not guaranteed. Properties subject to prior sale, change or withdrawal.
©2024 Regional Multiple Listing Service of Minnesota, Inc All rights reserved.