
20345 Geneva Trail, Faribault, MN 55021
New Listing
$534,900
Property Type:
Residential
Bedrooms:
3
Baths:
2
Square Footage:
4,050
Lot Size (sq. ft.):
3,485
Status:
Active
Current Price:
$534,900
List Date:
7/24/2026
Last Modified:
7/24/2026
Listing Details MLS# 7115666
General Property Information
- Assoc Mgmt Co. Phone #
- 507-384-7724
- Association Fee Frequency
- Annually
- Association Mgmt Co. Name
- Grays Landing Association
- Common Wall
- Yes
- Lot Measurement
- Acres
- Manufactured Home?
- No
- Multiple PIDs?
- No
- New Development
- No
- Number of Fireplaces
- Yes
- Waterfront YN
- No
- Year Built
- 2005
- Yearly/Seasonal
- Yearly
- Zoning
- Residential-Single Family
- Bath Full
- Yes
- Bath Three Quarters
- Yes
- Main Floor Total SqFt
- 2025
- Above Grd Total SqFt
- 2025
- Below Grd Total SqFt
- 2025
- Total SqFt
- 4050
- Total Finished Sqft
- 2625.00
- FireplaceYN
- Yes
- Lake/Waterfront Name
- Cedar
- Style
- (TH) Side x Side
- Foundation Size
- 2025
- Association Fee
- 2500
- Garage Stalls
- 2
- Lot Dimensions
- 50x75
- Acres
- 0.08
- Assessment Pending
- No
- Bath Half
- 0
- Bath Quarter
- 0
Property Features
Accessible:
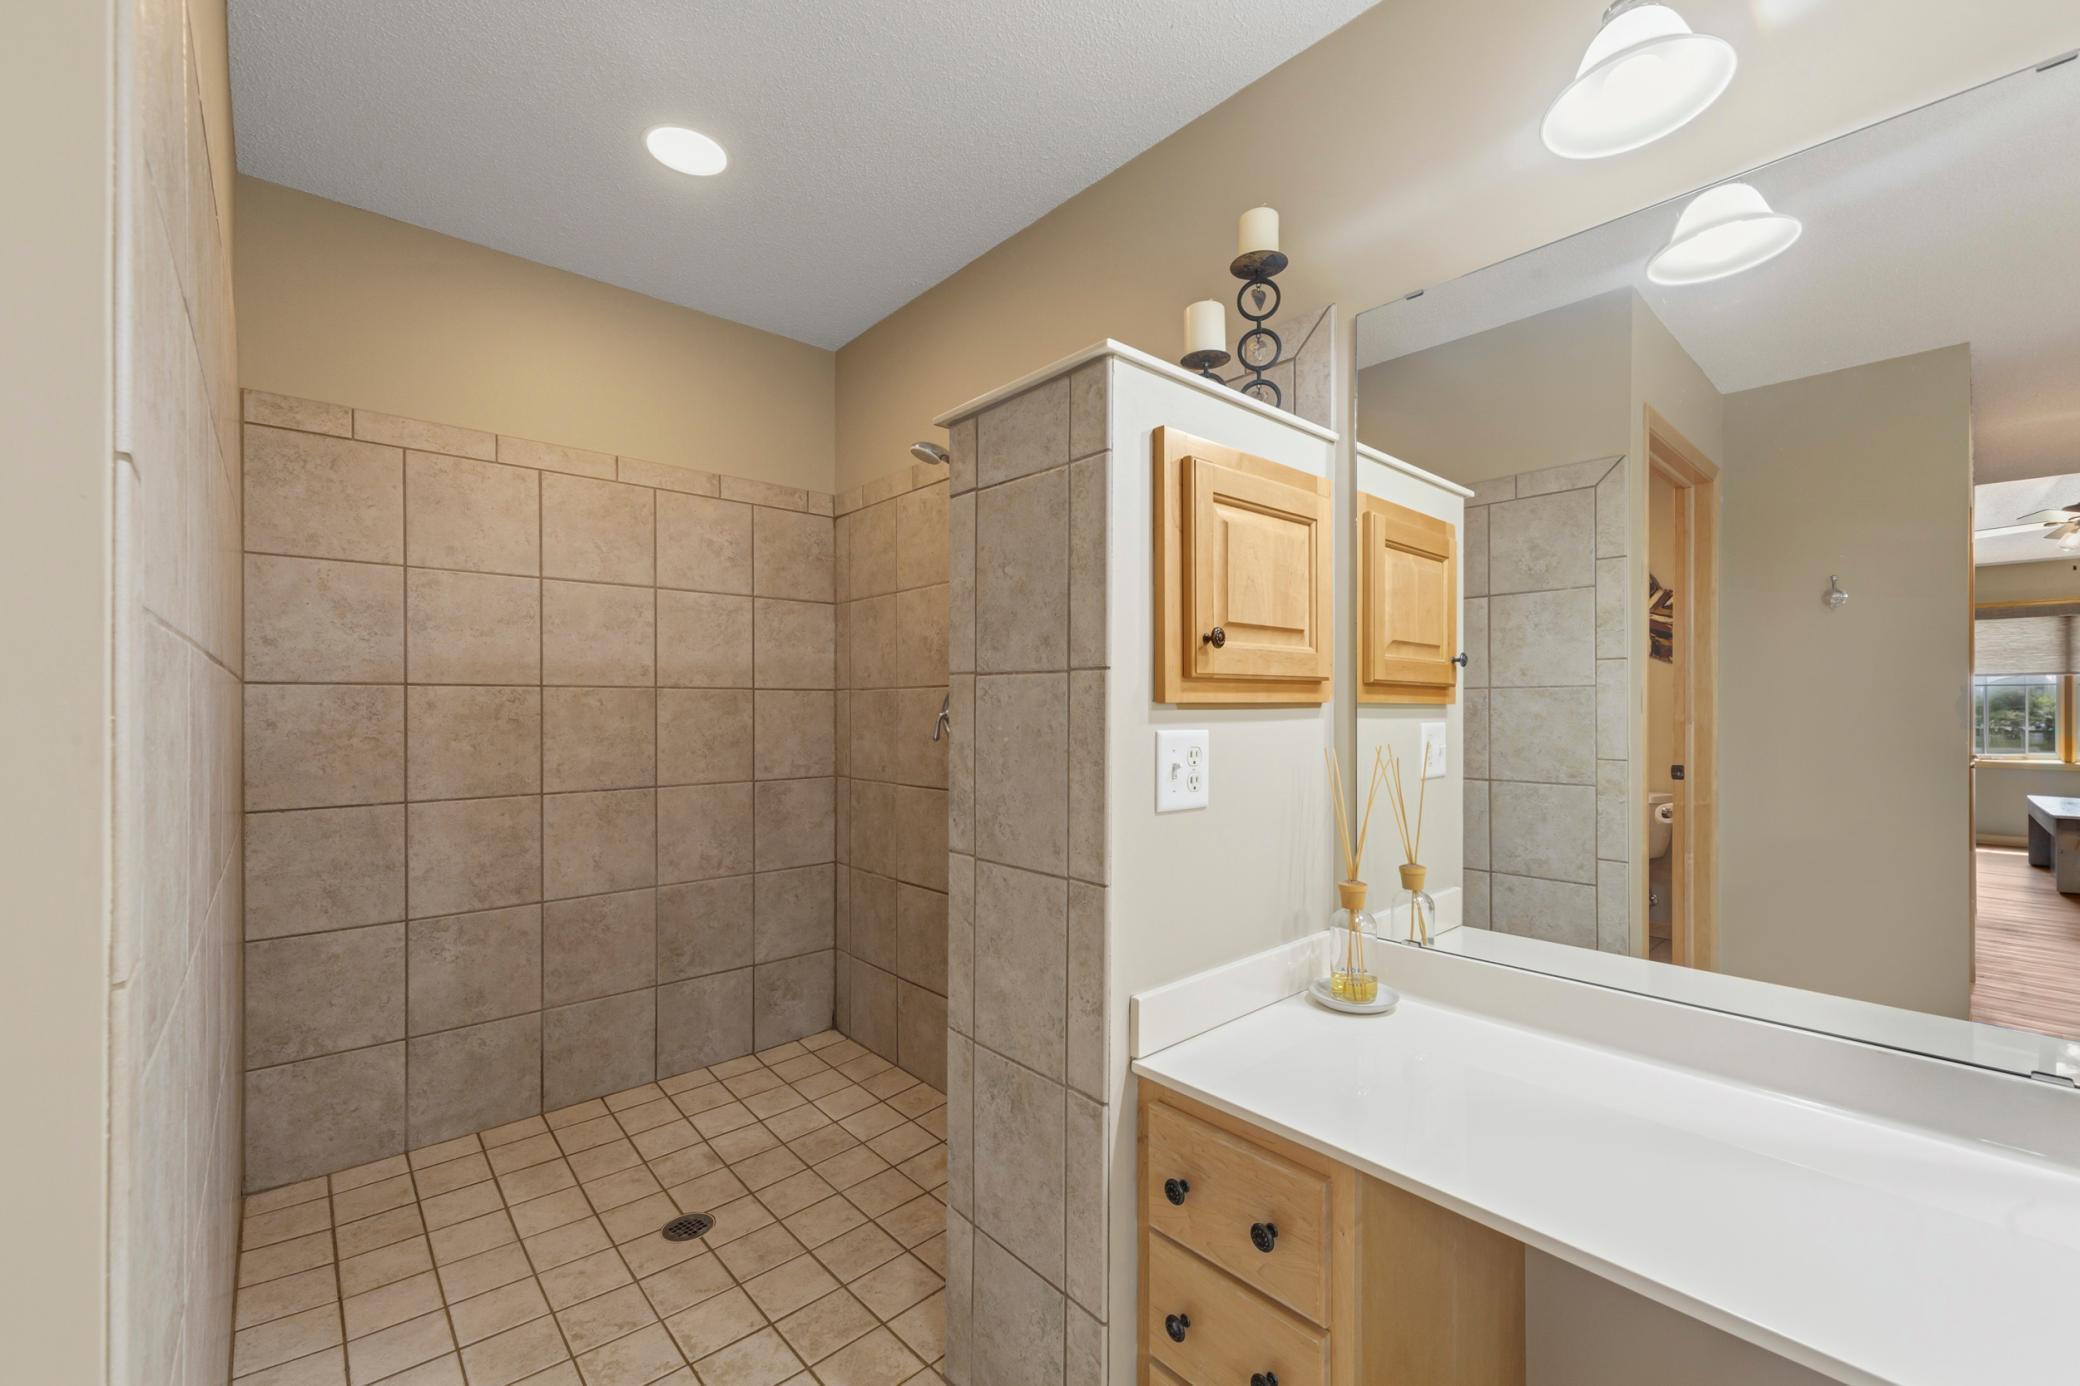
Doors 36"+; Hallways 42"+; Roll-In Shower
Air Conditioning:
Central Air
Amenities Unit:
Boat Slip; Ceiling Fan(s); Dock; Kitchen Center Island; Kitchen Window; Main Floor Primary Bedroom; Natural Woodwork; Porch; Primary Bedroom Walk-In Closet; Tile Floors; Vaulted Ceiling(s); Walk-In Closet; Washer/Dryer Hookup
Appliances:
Dishwasher; Dryer; Energy Star Appliances; Microwave; Range; Refrigerator; Washer
Association Fee Includes:
Dock; Lawn Care; Shared Amenities; Snow Removal; Water; Other
Basement:
Concrete Block; Drainage System; Egress Windows; Full; Partially Finished; Storage Space; Sump Pump
Bath Description:
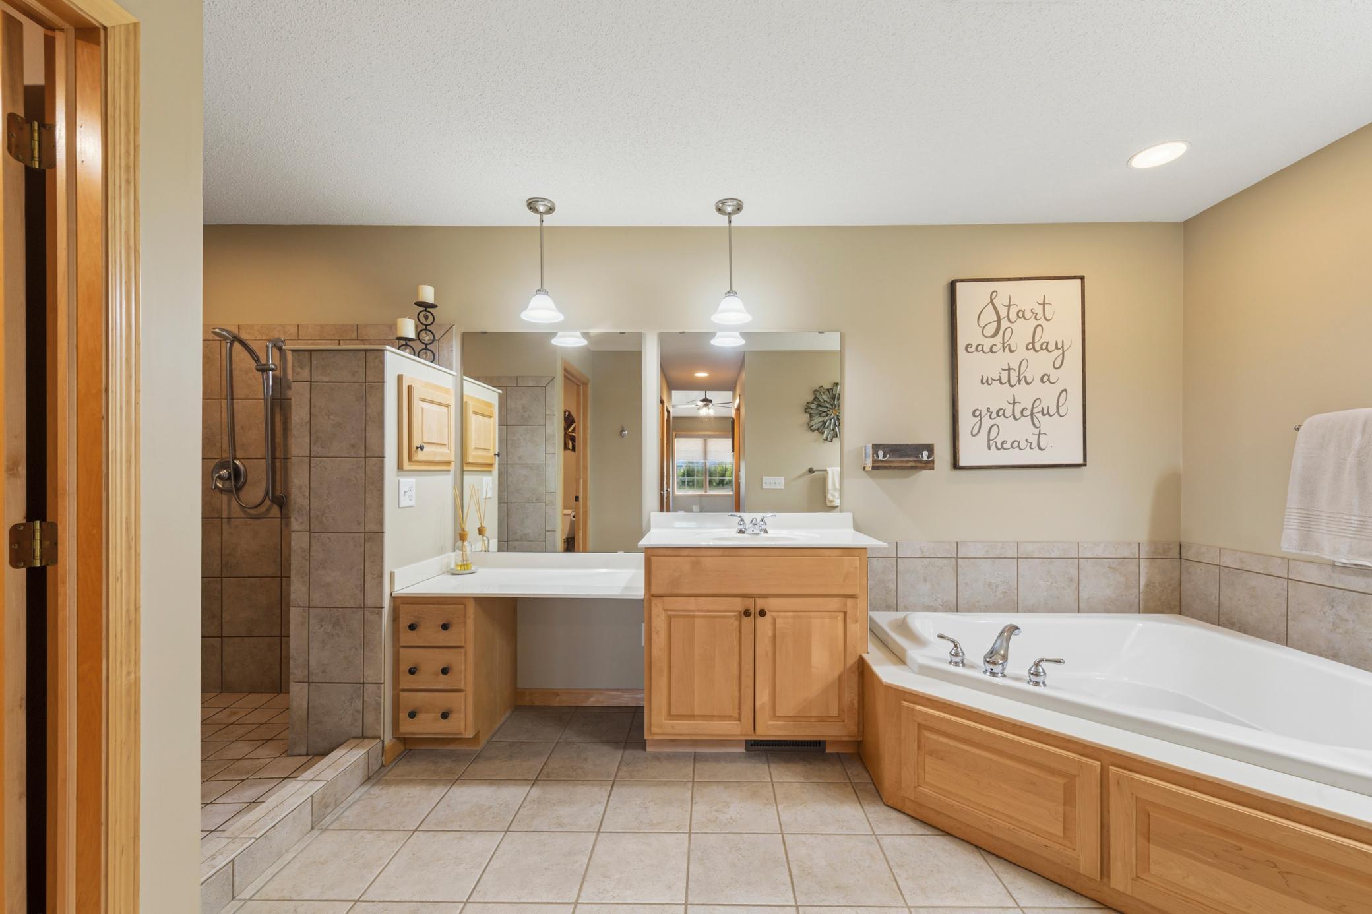
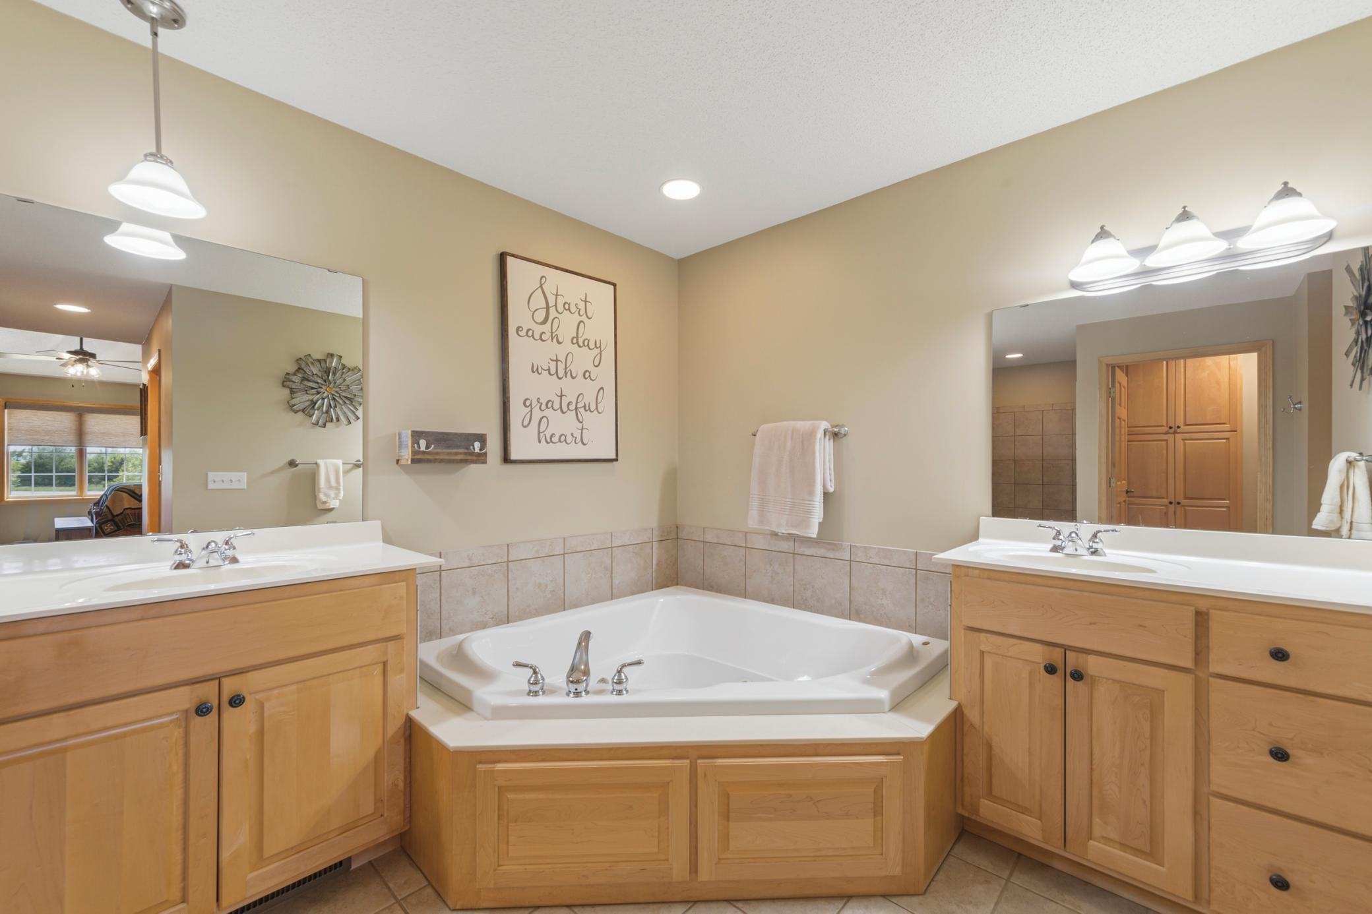
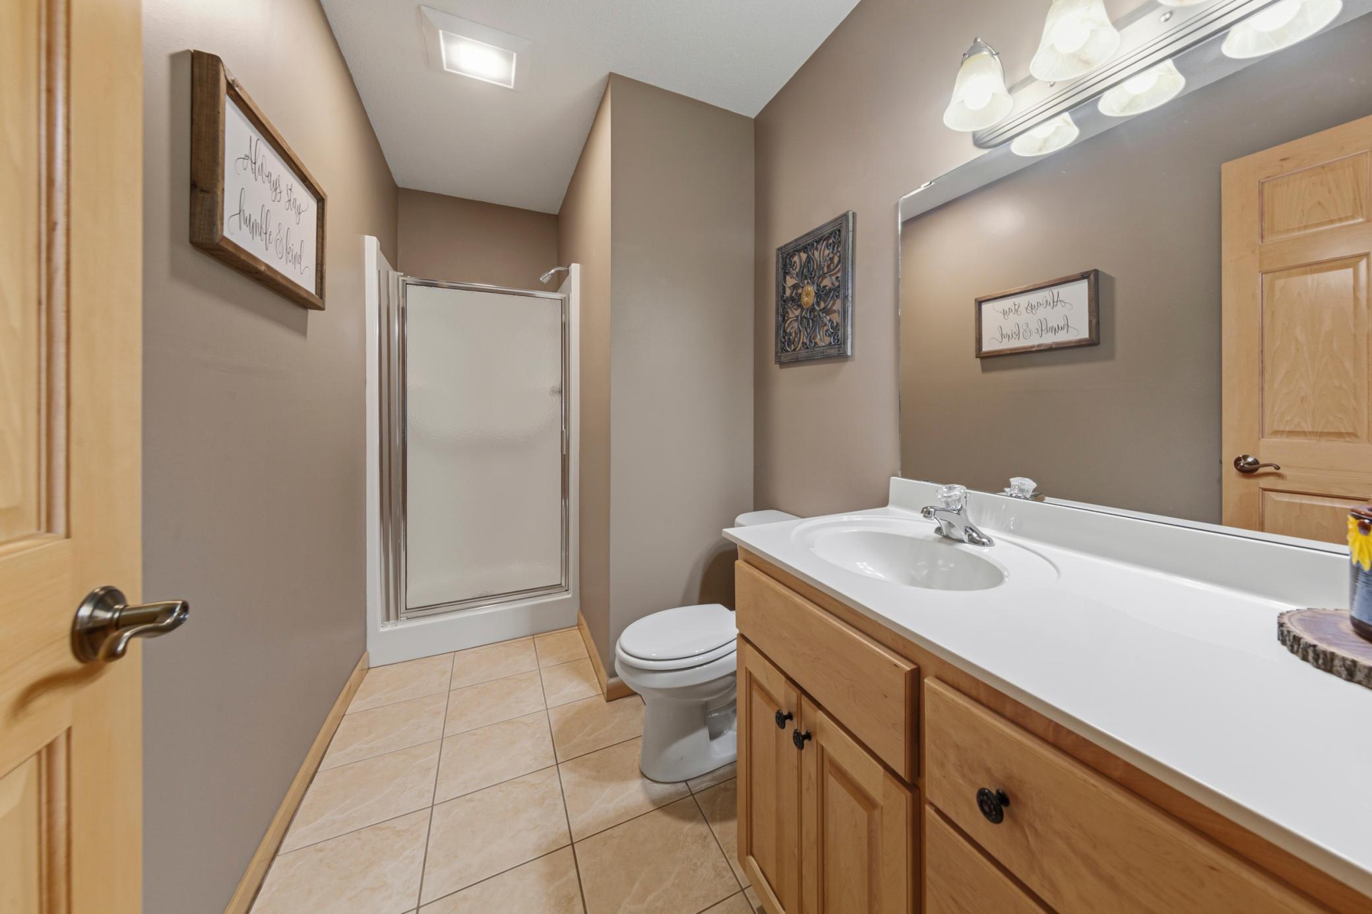
Double Sink; His and Her Closets; Main Floor 3/4 Bath; Full Primary; Private Primary; Bathroom Ensuite; Jetted Tub; Separate Tub & Shower; Walk-In Shower Stall
Construction Materials:
Block
Construction Status:
Previously Owned
Dining Room Description:
Eat In Kitchen; Kitchen/Dining Room; Living/Dining Room
Elevation Highpoint to Waterfront Slope:
Steep
Exterior:
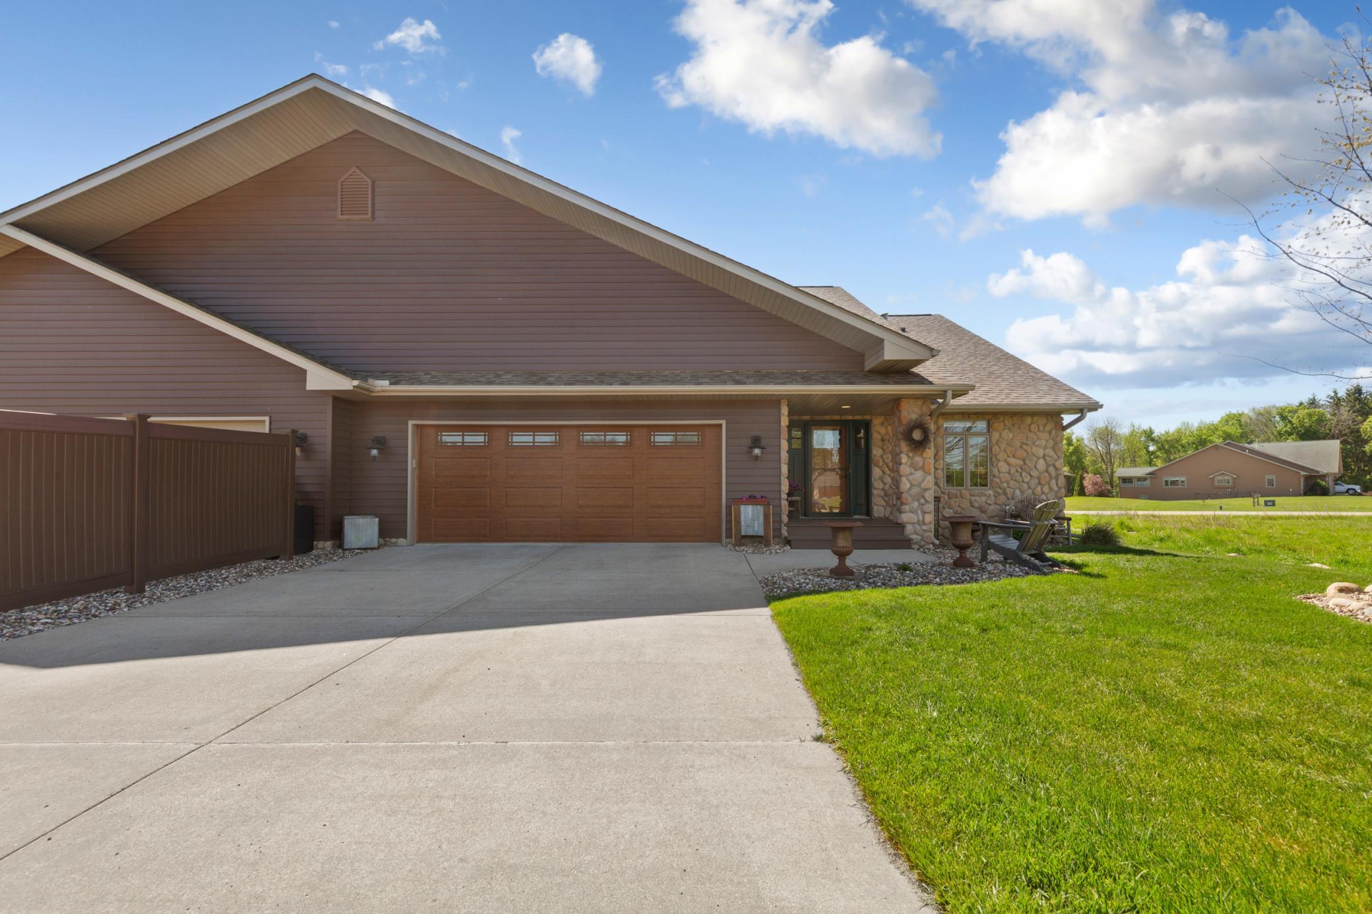
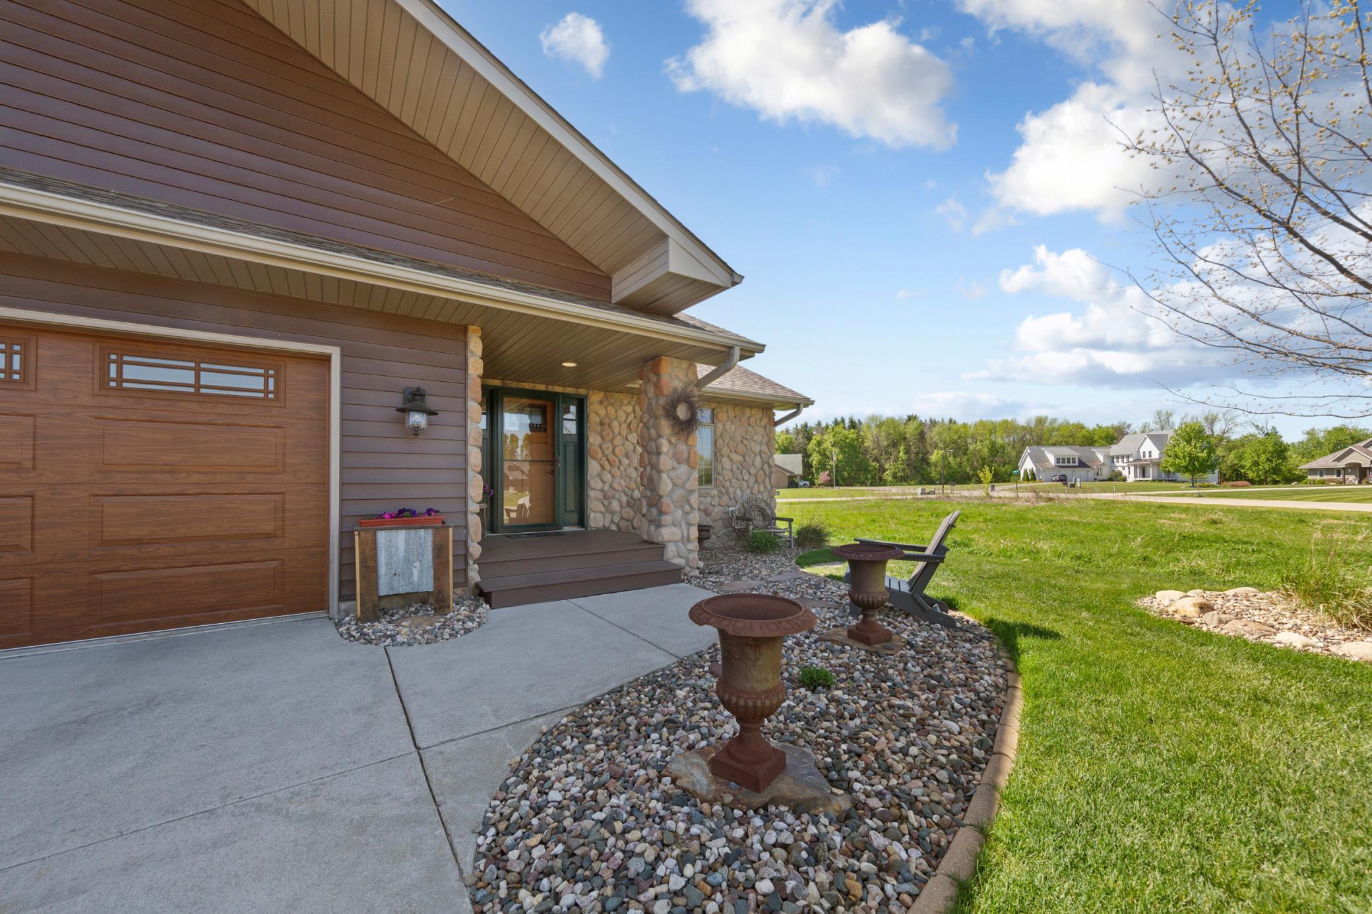
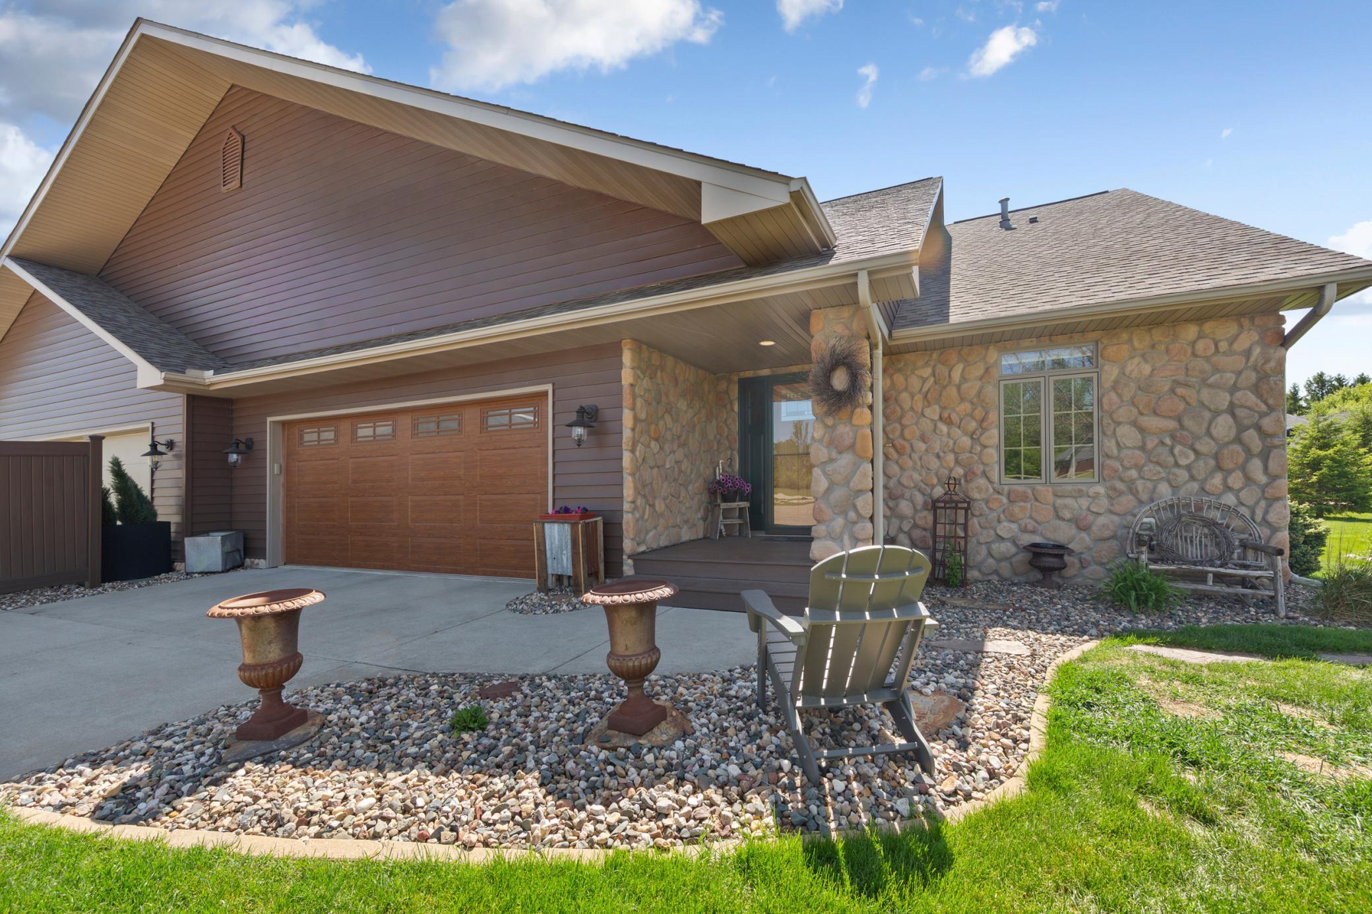
Brick/Stone; Vinyl
Family Room Characteristics:
Lower Level
Fencing:
Privacy
Fireplace Characteristics:
Gas Burning; Living Room; Stone
Foundation:
Concrete Block
Fuel:
Propane
Heating:
Forced Air
Laundry:
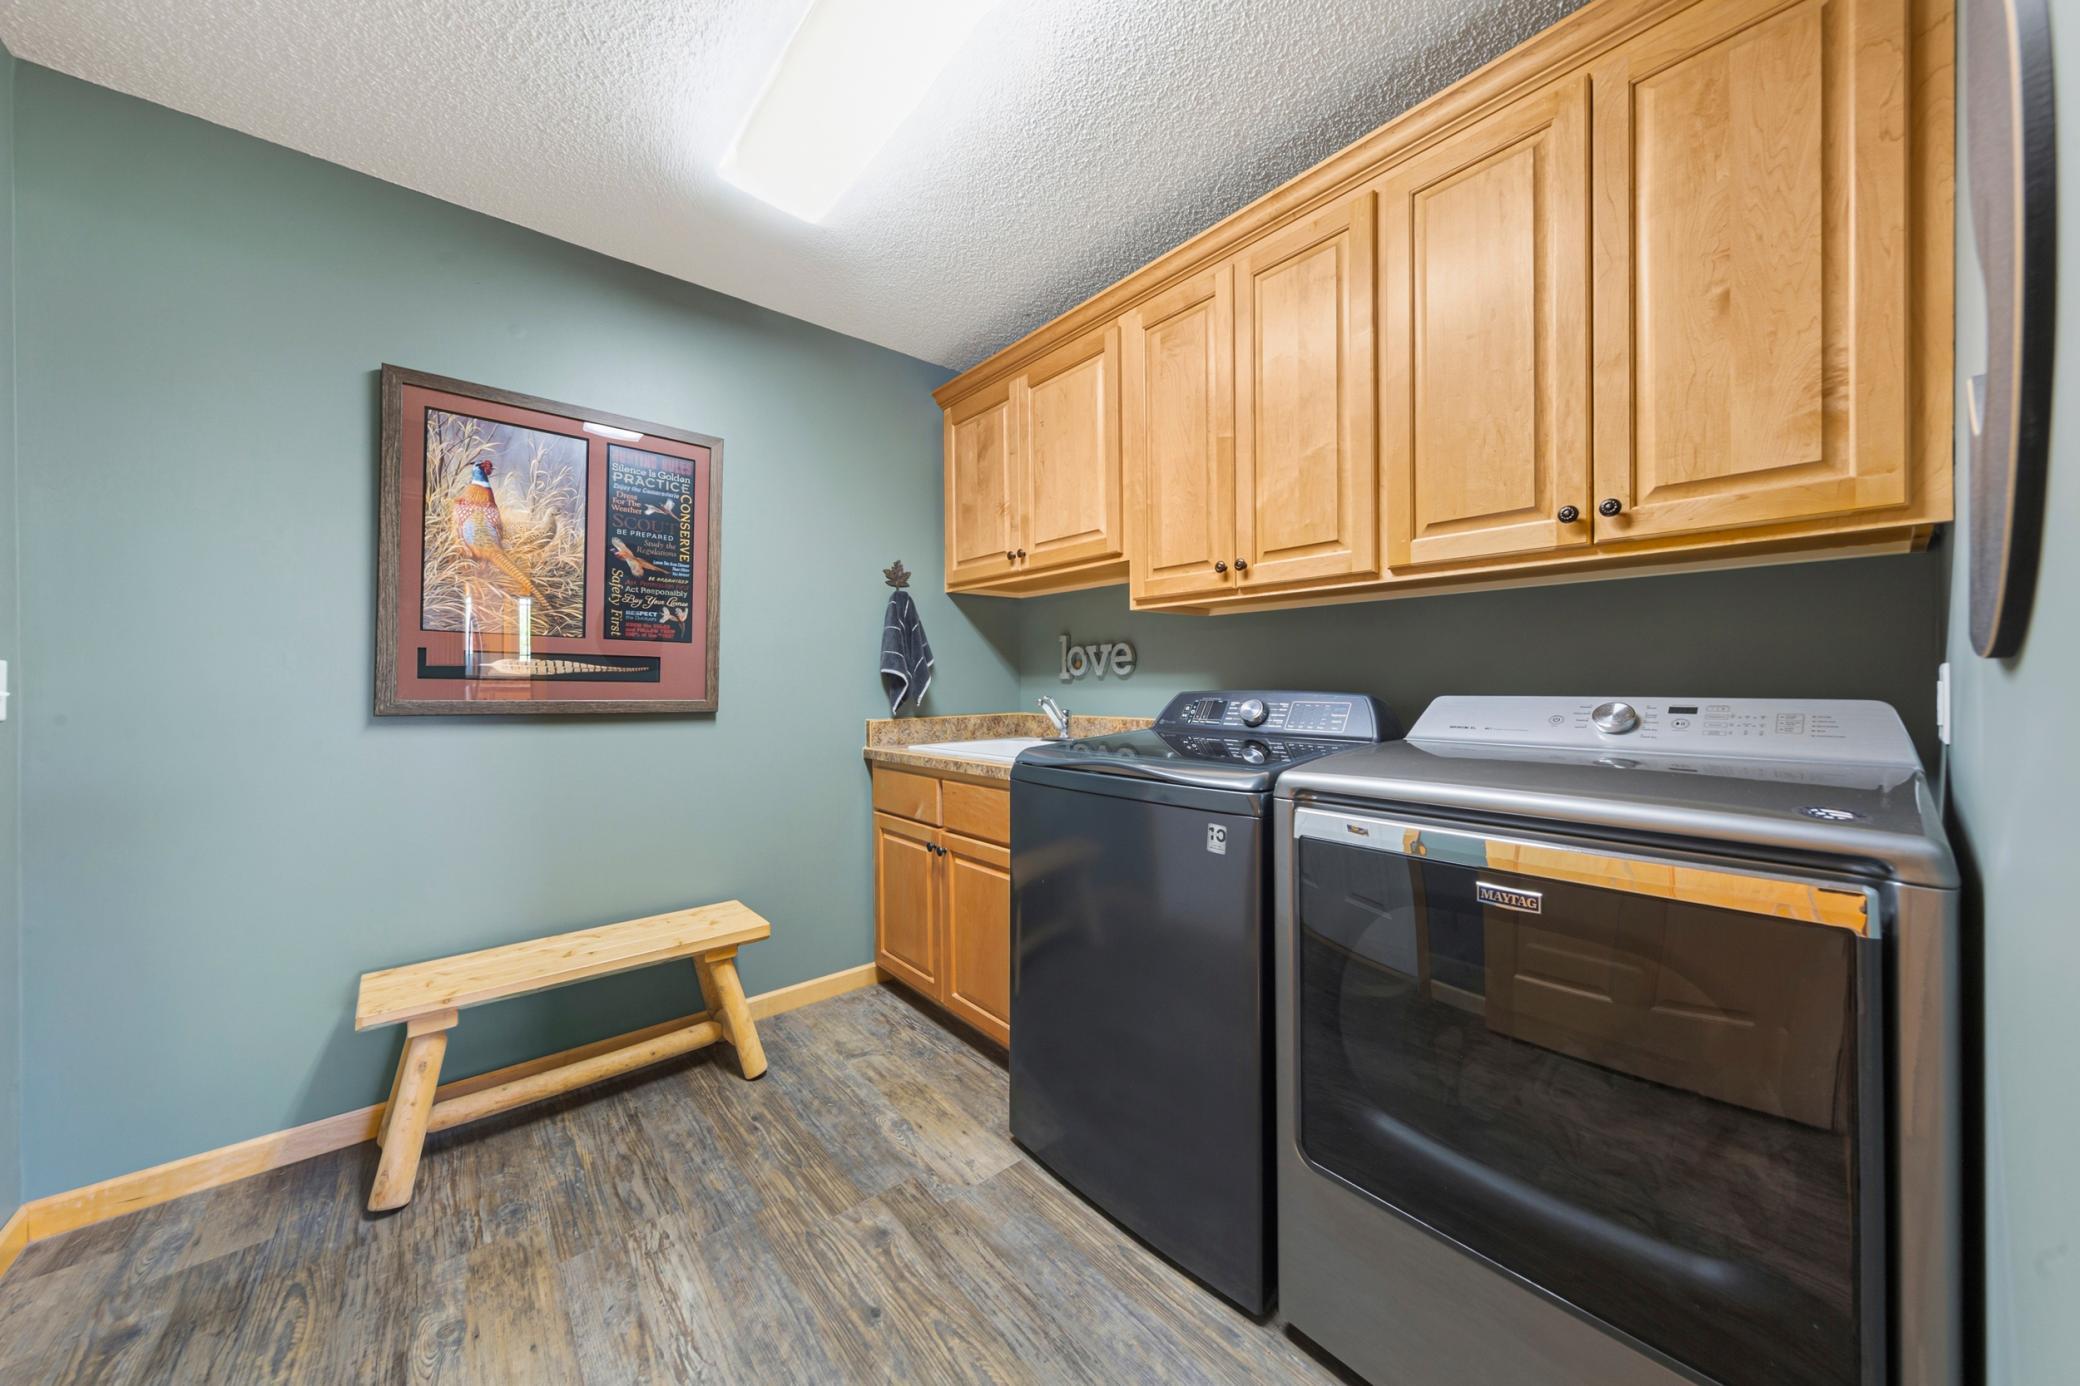
Laundry Room; Main Level; Sink; Washer Hookup
Lot Description:
Irregular Lot; Tree Coverage - Light
Parking Characteristics:
Finished Garage; Heated Garage; Insulated Garage
Road Responsibility:
Association Maintained Road
Roof:
Age 8 Years or Less; Asphalt Shingles; Pitched
Sellers Terms:
Cash; Conventional; FHA; Rural Development; VA
Sewer:
Septic System Compliant - Yes; Shared System
Special Search:
All Living Facilities on One Level; Main Floor Bedroom; Main Floor Laundry; Main Floor Primary; Primary Bdr Suite
Stories:
One
Townhouse Characteristics:
Not Applicable
Water:
Shared System; Well
Waterfront Type:
Deeded Access; Shared
Waterfront View:
Lake
Contract Information
- Contingency
- None
- Original List Price
- 534900
- ListPrice
- 534900
- Owner is an Agent?
- No
- Auction?
- No
Location Tax and Other Information
- House Number
- 20345
- Street Name
- Geneva
- Street Suffix
- Trail
- Postal City
- Faribault
- County
- Rice
- State
- MN
- Zip Code
- 55021
- Complex/Dev/Subdivision
- Grays Lndg
Assessments
- Assessment Balance
- 60
- Tax With Assessments
- 3974
Building Information
- Finished SqFt Above Ground
- 2025
- Finished SqFt Below Ground
- 600
More Information
Lake Details
- Lake Acres
- 902
- Lake Depth
- 42
Lease Details
- Land Leased
- Not Applicable
Miscellaneous Information
- Homestead
- Yes
Ownership
- Fractional Ownership
- No
Parking Characteristics
- Garage Square Feet
- 650
- Finished Garage
- Yes
- Heated Garage
- Yes
- Insulated Garage
- Yes
Office/Member Info
- Association
- SPAAR
Location, Tax and Other Information
- AssocFeeYN
- Yes
- Legal Description
- LOT 8 BLOCK 3 OF GRAYS LANDING CIC #65
- Listing City
- Faribault
- Map Page
- 999
- Municipality
- Faribault
- School District
- Waterville-Elysian-Morristown
- School District Phone
- 507-275-3115
- DNR Lake ID#
- 66005200
- DNR Lake Classification
- General Development
- Zip Plus 4
- 7501
- Property ID Number
- 0936151014
- Tax Year
- 2026
- Tax Amount
- 3914
- In Foreclosure?
- No
- Potential Short Sale?
- No
- Lender Owned?
- No
Directions & Remarks
- Public Remarks
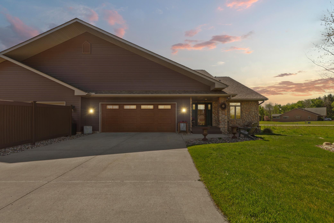
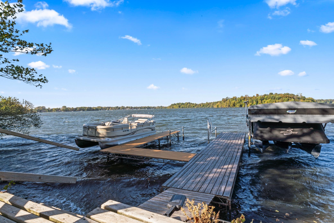
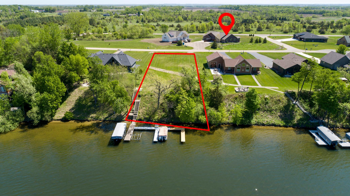
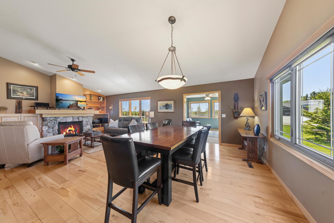
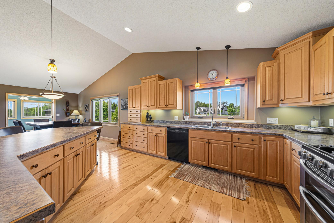
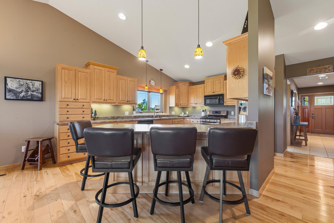
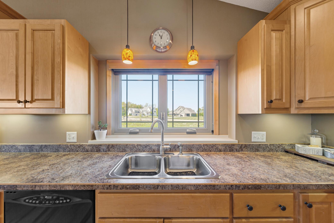
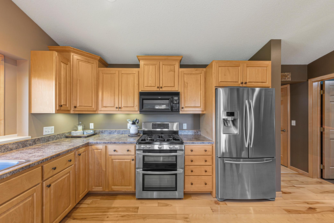
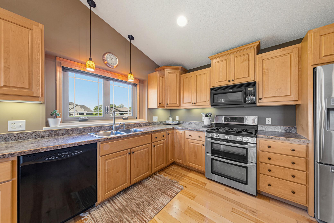
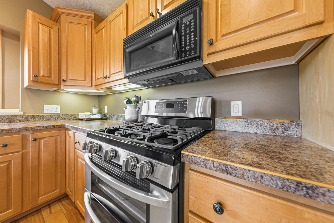
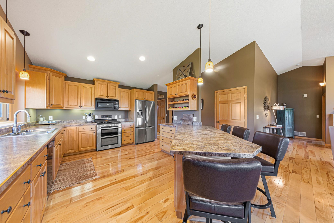
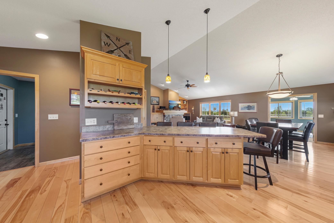
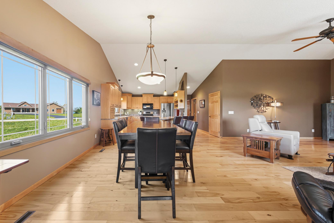
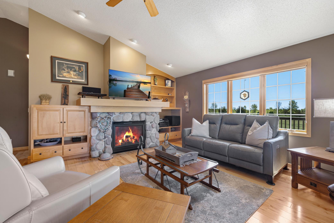
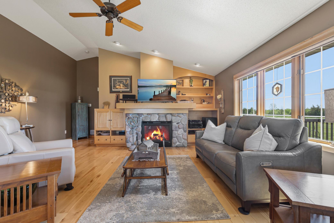
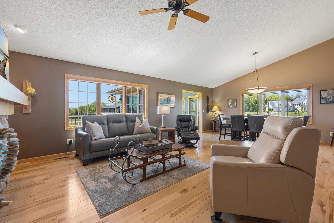
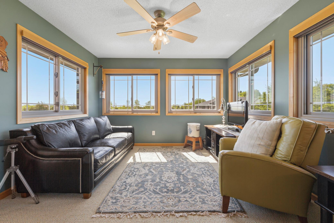
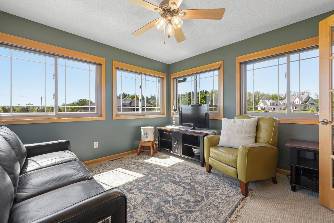
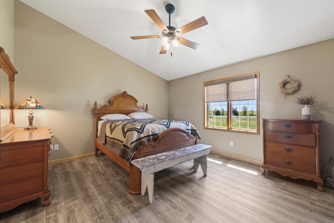
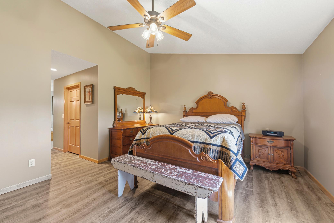
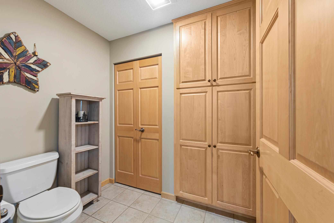
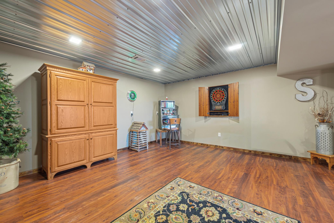
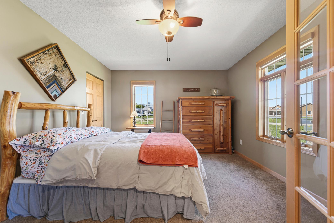
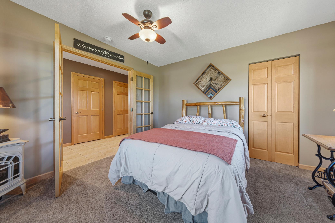
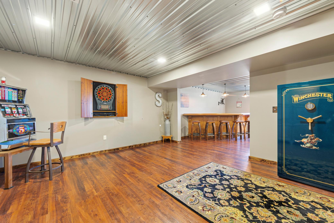
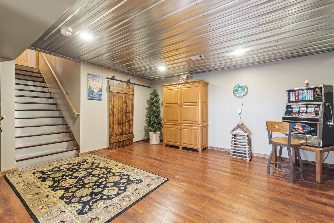
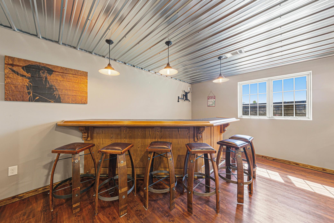
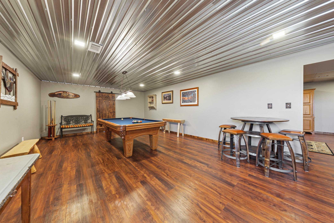
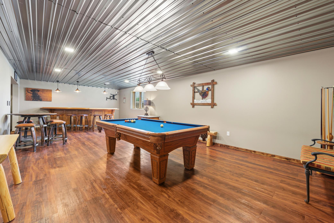
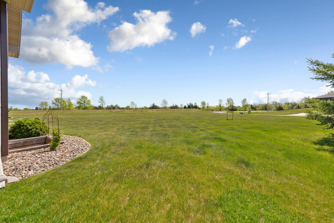
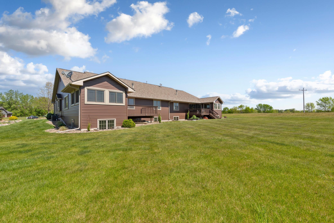
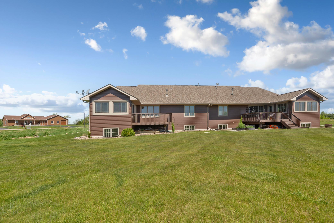
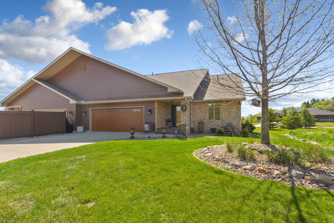
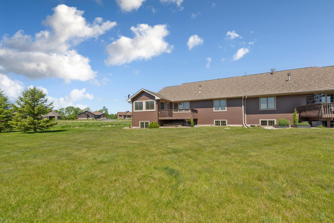
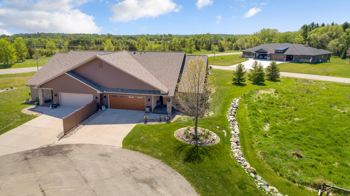
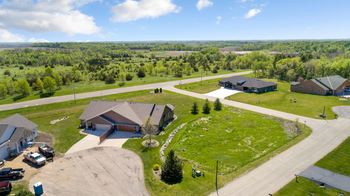
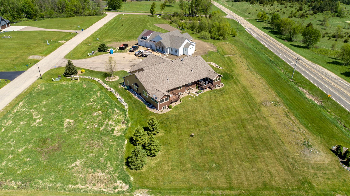
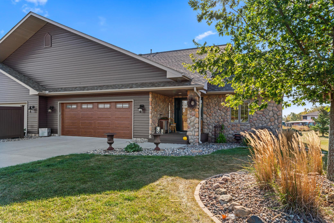
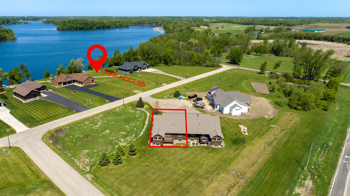
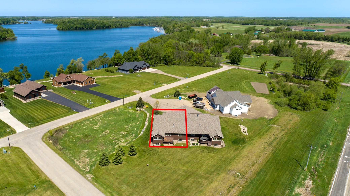
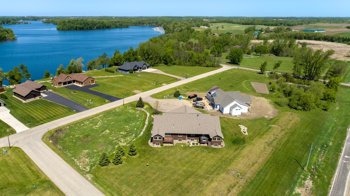
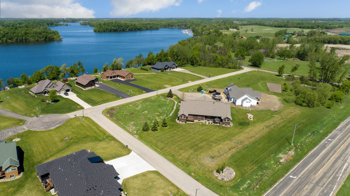
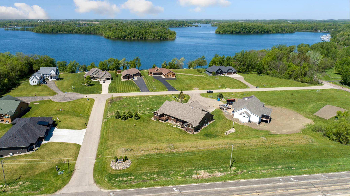
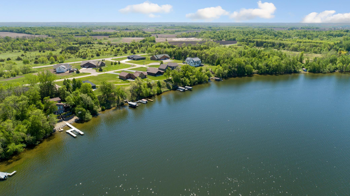
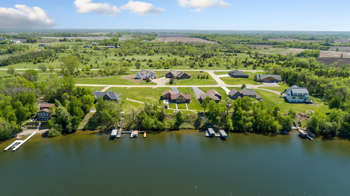
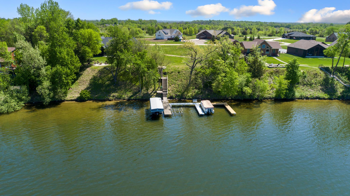
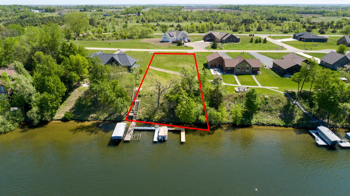
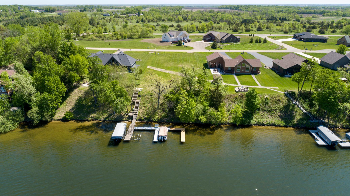
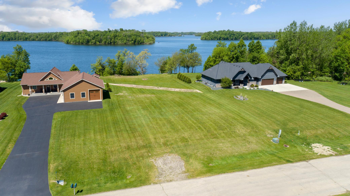
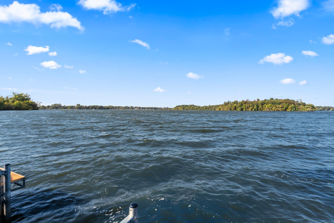
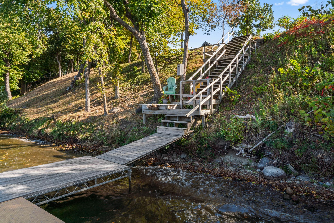
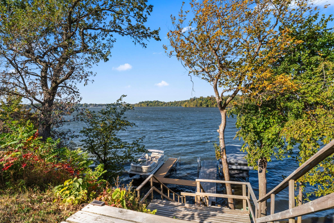
- Enjoy the best of lake living without the upkeep! This beautifully designed one-level townhome offers Cedar Lake access, the opportunity for a boat slip, scenic lake views, and low-maintenance living—all in a peaceful setting just off paved roads. Thoughtfully designed with comfort and accessibility in mind, the home features wide hallways, oversized doorways, and a zero-threshold walk-in shower, making everyday living both easy and enjoyable. Shared community amenities, including a community garden and fire pit gathering area, create the perfect balance of relaxation and recreation. Inside, you'll find a bright, open-concept floor plan filled with natural light. The spacious kitchen offers abundant cabinetry, generous prep space, and a large center island that flows seamlessly into the inviting living room, where a stunning stone gas fireplace and custom built-ins create a warm focal point. Just beyond, the four-season porch captures beautiful lake views and opens to a private deck—an ideal place to enjoy your morning coffee or unwind at the end of the day. The spacious primary suite is a true retreat, featuring a zero-threshold tiled walk-in shower, jetted soaking tub, dual vanities, private water closet, and exceptional built-in storage. A finished heated garage, underground dog fencing, and plentiful storage throughout the home add everyday convenience. The fully finished lower level expands your living space with a large family room, wet bar, and an area already roughed in for a potential third bedroom with an egress window, providing flexibility for guests, hobbies, or future expansion. Offering the rare combination of lake access, optional boat slip, beautiful views, accessible one-level living, and low-maintenance townhome convenience, this exceptional property is more than a home—it's a lifestyle.
- Directions
- HWY 60 West Right on County Road 12 Right on CR 171 left on Geneva Trail
Accessible
- Doors 36"+
- Yes
- Hallways 42"+
- Yes
- Roll-In Shower
- Yes
Air Conditioning
- Central Air
- Yes
Amenities Unit
- Boat Slip
- Yes
- Ceiling Fan(s)
- Yes
- Dock
- Yes
- Kitchen Center Island
- Yes
- Kitchen Window
- Yes
- Main Floor Primary Bedroom
- Yes
- Natural Woodwork
- Yes
- Porch
- Yes
- Primary Bedroom Walk-In Closet
- Yes
- Tile Floors
- Yes
- Vaulted Ceiling(s)
- Yes
- Walk-In Closet
- Yes
- Washer/Dryer Hookup
- Yes
Appliances
- Dishwasher
- Yes
- Dryer
- Yes
- Energy Star Appliances
- Yes
- Microwave
- Yes
- Range
- Yes
- Refrigerator
- Yes
- Washer
- Yes
Association Fee Includes
- Dock
- Yes
- Lawn Care
- Yes
- Sewer
- Yes
- Shared Amenities
- Yes
- Snow Removal
- Yes
- Water
- Yes
- Other
- Yes
Basement
- Concrete Block
- Yes
- Drainage System
- Yes
- Egress Windows
- Yes
- Full
- Yes
- Partially Finished
- Yes
- Storage Space
- Yes
- Sump Pump
- Yes
Bath Description
- Double Sink
- Yes
- His and Her Closets
- Yes
- Main Floor 3/4 Bath
- Yes
- Full Primary
- Yes
- Private Primary
- Yes
- Bathroom Ensuite
- Yes
- Jetted Tub
- Yes
- Separate Tub & Shower
- Yes
- Walk-In Shower Stall
- Yes
Construction Materials
- Block
- Yes
Construction Status
- Previously Owned
- Yes
Dining Room Description
- Eat In Kitchen
- Yes
- Kitchen/Dining Room
- Yes
- Living/Dining Room
- Yes
Elevation Highpoint to Waterfront Slope
- Steep
- Yes
Exterior
- Brick/Stone
- Yes
- Vinyl
- Yes
Family Room Characteristics
- Lower Level
- Yes
Fencing
- Privacy
- Yes
Fireplace Characteristics
- Gas Burning
- Yes
- Living Room
- Yes
- Stone
- Yes
Foundation
- Concrete Block
- Yes
Fuel
- Propane
- Yes
Heating
- Forced Air
- Yes
Insurance Fee
- Insurance Fee
- 0
Laundry
- Laundry Room
- Yes
- Main Level
- Yes
- Sink
- Yes
- Washer Hookup
- Yes
Lot Description
- Irregular Lot
- Yes
- Tree Coverage - Light
- Yes
Patio, Porch and Deck Features
- Covered
- Yes
- Deck
- Yes
- Front Porch
- Yes
Restriction/Covenants
- None
- Yes
Road Responsibility
- Association Maintained Road
- Yes
Roof
- Age 8 Years or Less
- Yes
- Asphalt Shingles
- Yes
- Pitched
- Yes
Sellers Terms
- Cash
- Yes
- Conventional
- Yes
- FHA
- Yes
- Rural Development
- Yes
- VA
- Yes
Sewer
- Septic System Compliant - Yes
- Yes
- Shared System
- Yes
Special Search
- All Living Facilities on One Level
- Yes
- Main Floor Bedroom
- Yes
- Main Floor Laundry
- Yes
- Main Floor Primary
- Yes
- Primary Bdr Suite
- Yes
Stories
- One
- Yes
Townhouse Characteristics
- Not Applicable
- Yes
Water
- Shared System
- Yes
- Well
- Yes
Waterfront Type
- Deeded Access
- Yes
- Shared
- Yes
Waterfront View
- Lake
- Yes
Room Information
| Room Name | Dimensions | Level |
|---|---|---|
| Bar/Wet Bar Room | 15'8x15'9 | Lower |
| Dining Room | 13'11x10 | Main |
| Family Room | 16x15'9 | Lower |
| First (1st) Bedroom | 22'3x15'10 | Main |
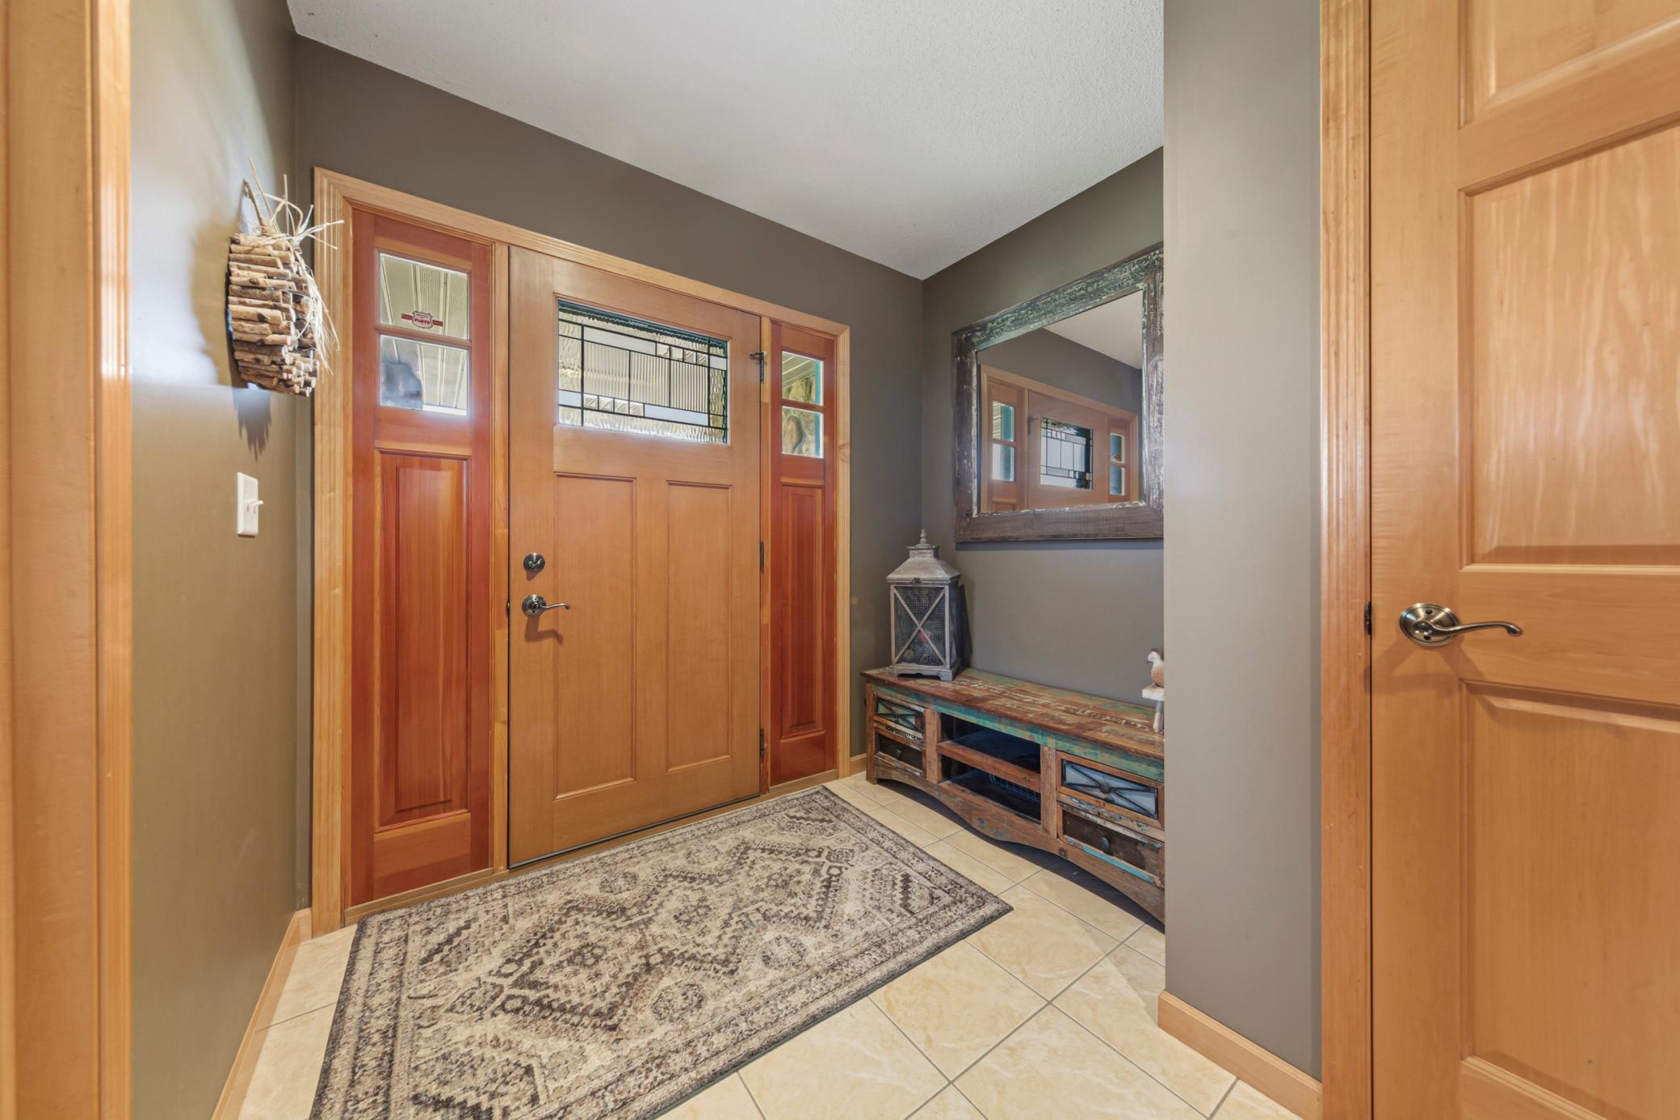
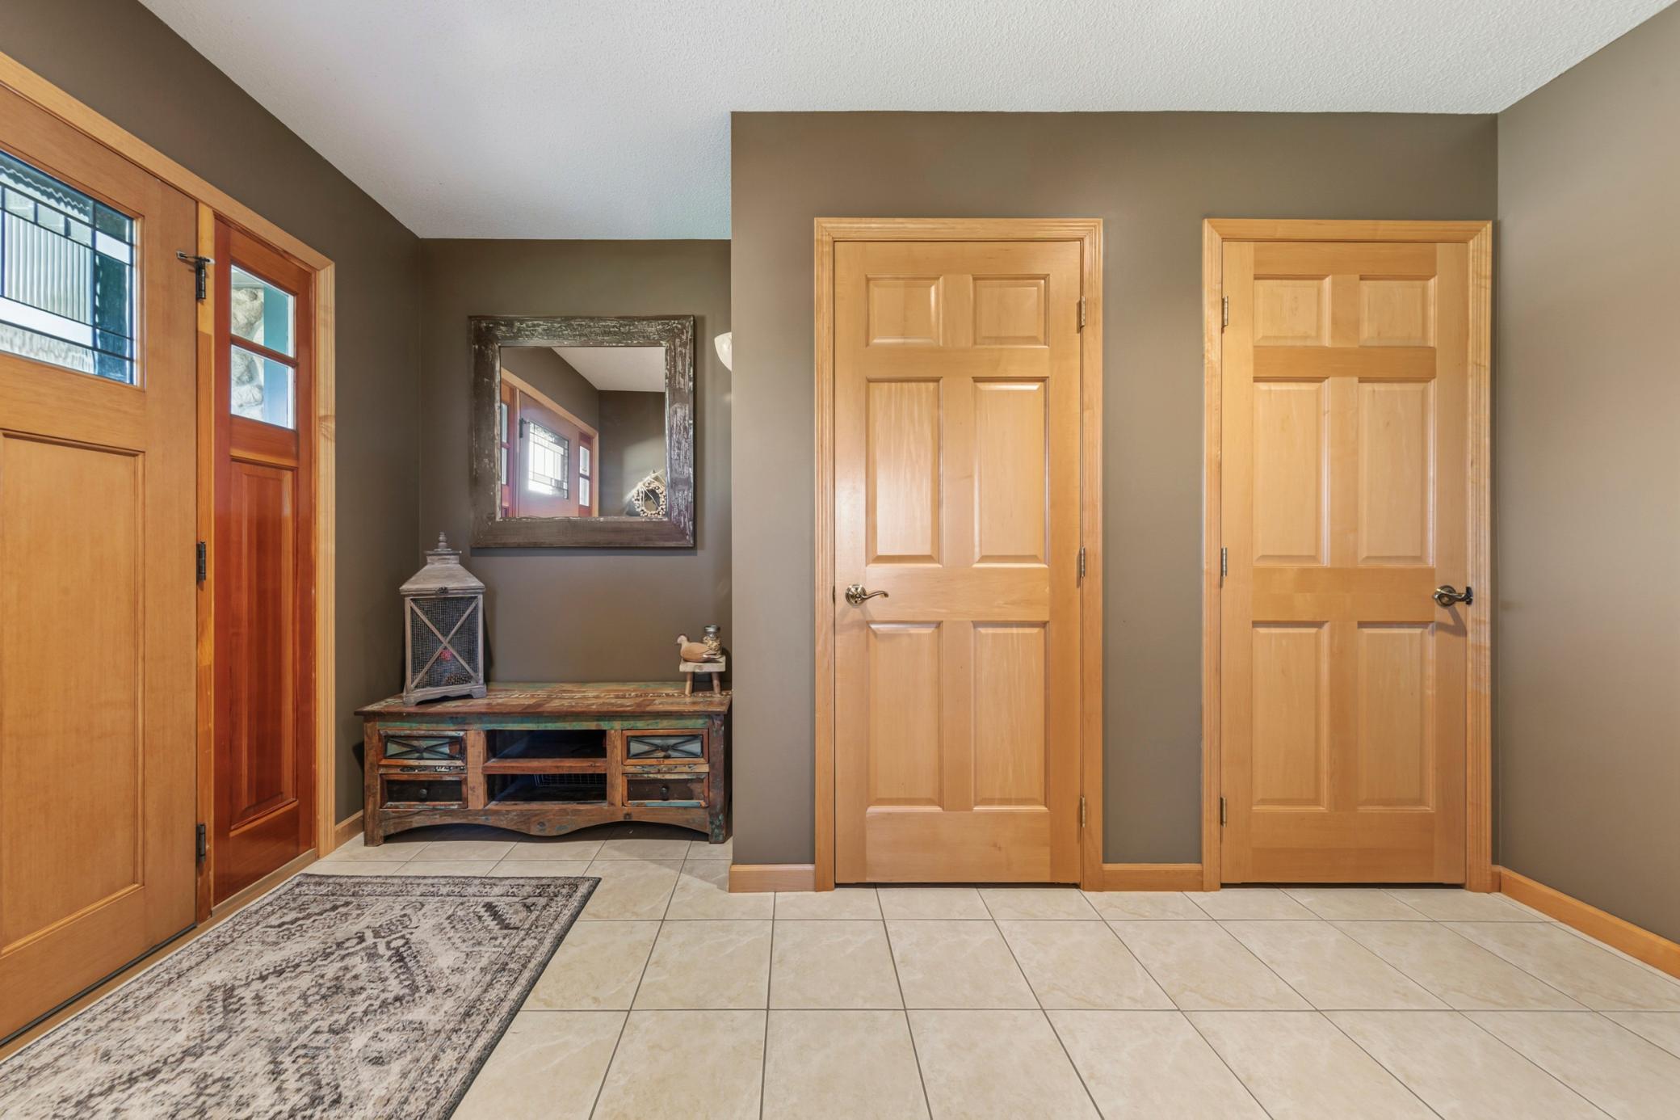
| Foyer | 7'10x17'11 | Main |
| Kitchen | 12'4x17'10 | Main |
| Living Room | 17'10x13'11 | Main |
| Primary Bath | 18'6x9'4 | Main |
| Recreation Room | 16'7x15'6 | Lower |
| Second (2nd) Bedroom | 12'2x12 | Main |
| Third (3rd) Bedroom | 11x12 | Lower |

Listing Office:
Weichert, REALTORS- Heartland
Last Updated: July - 24 - 2026
The data relating to real estate for sale on this web site comes in part from the Broker
Reciprocity SM Program of the Regional Multiple Listing Service of Minnesota, Inc. The information provided is deemed reliable but not guaranteed. Properties subject to prior sale, change or withdrawal.
©2024 Regional Multiple Listing Service of Minnesota, Inc All rights reserved.