
20468 Appaloosa Road, Pelican Rapids, MN 56572
$399,000




Property Type:
Residential
Bedrooms:
2
Baths:
2
Square Footage:
3,096
Lot Size (sq. ft.):
457,380
Status:
Closed
Current Price:
$399,000
List Date:
1/08/2026
Last Modified:
7/13/2026
Overview
Description
Listing Details MLS# 6821195
General Property Information
- # Carport Spaces
- Yes
- Common Wall
- No
- Lot Measurement
- Acres
- Manufactured Home?
- No
- Multiple PIDs?
- No
- New Development
- No
- Waterfront YN
- No
- Year Built
- 1973
- Yearly/Seasonal
- Yearly
- Zoning
- Agriculture, Residential-Single Family
- Bath Full
- Yes
- Bath Half
- Yes
- Main Floor Total SqFt
- 1660
- Above Grd Total SqFt
- 1660
- Below Grd Total SqFt
- 1436
- Total SqFt
- 3096
- Total Finished Sqft
- 2542.00
- FireplaceYN
- No
- Style
- (SF) Single Family
- Foundation Size
- 1660
- Power Company
- Lake Region Electric Co-op
- Garage Stalls
- 2
- Lot Dimensions
- 345 x 545
- Acres
- 10.5
- Assessment Pending
- No
- Number of Fireplaces
- 0
- Bath Three Quarters
- 0
- Bath Quarter
- 0
- Association Fee
- 0
Property Features
Accessible:
Doors 36"+
Agricultural Water:
Well
Air Conditioning:
Central Air
Amenities Unit:
Kitchen Window; Main Floor Primary Bedroom; Porch; Sun Room; Washer/Dryer Hookup
Appliances:
Dishwasher; Dryer; Energy Star Appliances; Fuel Tank - Rented; Iron Filter; Microwave; Range; Refrigerator; Water Filtration System
Basement:
Concrete Block; Full; Partially Finished; Storage Space
Bath Description:
Main Floor 1/2 Bath; Main Floor Full Bath
Construction Materials:
Frame
Construction Status:
Previously Owned
Crop Type:
Beans
Dining Room Description:
Breakfast Bar; Informal Dining Room; Kitchen/Dining Room
Electric:
100 Amp Service
Exterior:
Brick Veneer; Vinyl
Family Room Characteristics:
2 or More; Family Room; Lower Level; Main Level
Farm Type:
Hobby
Financing Terms:
Conventional
Foundation:
Concrete Block
Fuel:
Propane
Heating:
Forced Air
Internet Options:
Fiber Optic
Laundry:
Electric Dryer Hookup; Laundry Room; Lower Level; Main Level; Sink; Washer Hookup
Lock Box Type:
None
Lot Description:
Corner Lot; Suitable for Horses; Tillable; Tree Coverage - Medium
Outbuildings:
Barn(s); Machine Shed; Other
Parking Characteristics:
Multiple Garages; Covered; Garage Door Opener; Gravel Lot; RV Access/Parking; Storage
Pool Description:
Above Ground; Heated
Property Subtype:
Rural Residential
Road Frontage:
Township
Road Responsibility:
Public Maintained Road
Roof:
Age 8 Years or Less; Asphalt Shingles; Pitched
Sellers Terms:
Cash; Conventional; FHA; Rural Development
Sewer:
Septic System Compliant - Yes; Tank with Drainage Field
Soil Type:
Loam
Special Search:
All Living Facilities on One Level; Main Floor Bedroom; Main Floor Laundry; Main Floor Primary
Stories:
One
Topography:
Level
Water:
4-Inch Submersible; Shared System; Well
Contract Information
- Exclusions
- Noted on Sellers Disclosures
- Off Market Date
- 2026-07-06
- Contingency
- None
- Closed Date
- 2026-07-10
- Original List Price
- 334900
- Sales Close Price
- 399000
- ListPrice
- 399000
- Owner is an Agent?
- No
- Auction?
- No
Location Tax and Other Information
- House Number
- 20468
- Street Name
- Appaloosa
- Street Suffix
- Road
- Postal City
- Pelican Rapids
- County
- Otter Tail
- State
- MN
- Zip Code
- 56572
Acreage Information
- Tillable Acres
- 6.5
Assessments
- Tax With Assessments
- 1708
- Assessment Balance
- 0
More Information
Basement
- Foundation Dimensions
- 28 x 49, 12 x 16, 8 x 4
- Concrete Block
- Yes
- Full
- Yes
- Partially Finished
- Yes
- Storage Space
- Yes
Building Information
- Finished SqFt Above Ground
- 1660
- Finished SqFt Below Ground
- 882
Lease Details
- Land Leased
- Not Applicable
Miscellaneous Information
- DP Resource
- Yes
- Homestead
- Yes
Ownership
- Fractional Ownership
- No
Parking Characteristics
- Garage Dimensions
- 24 x 26
- Garage Door Height
- 7
- Garage Door Width
- 9
- Garage Square Feet
- 624
- Multiple Garages
- Yes
- Covered
- Yes
- Garage Door Opener
- Yes
- Gravel Lot
- Yes
- RV Access/Parking
- Yes
- Storage
- Yes
Public Survey Info
- Range#
- 43
- Section#
- 2
- Township#
- 135
Office/Member Info
- Association
- GLAR
Location, Tax and Other Information
- AssocFeeYN
- No
- Legal Description
- **TO BE SPLIT** 10.5 AC with home, barn, garage and machine shed. SECT-02 TWP-135 RANGE-043 9.74 AC PT NW1/4 SE1/4 & PT NE1/4 SW1/4 COM NE COR NE1/4 SW1/4 W 165', S 9 DEG E 1342.51' TO SW COR NW1/4 SE1/4 N 9 DEG W 79.81' TO BG, N 9 DEG W 1262.7', E 354.43', S 10 DEG E 1131.58', S 68 DEG W 367.41' TO BG *See Attachment A
- Listing City
- Pelican Rapids
- Map Page
- 999
- Municipality
- Erhards Grove Twp
- School District
- Pelican Rapids
- School District Phone
- 218-863-5910
- Zip Plus 4
- 7436
- Property ID Number
- 24000020017000
- Tax Year
- 2025
- Tax Amount
- 1708
- In Foreclosure?
- No
- Potential Short Sale?
- No
- Lender Owned?
- No
Directions & Remarks
- Public Remarks

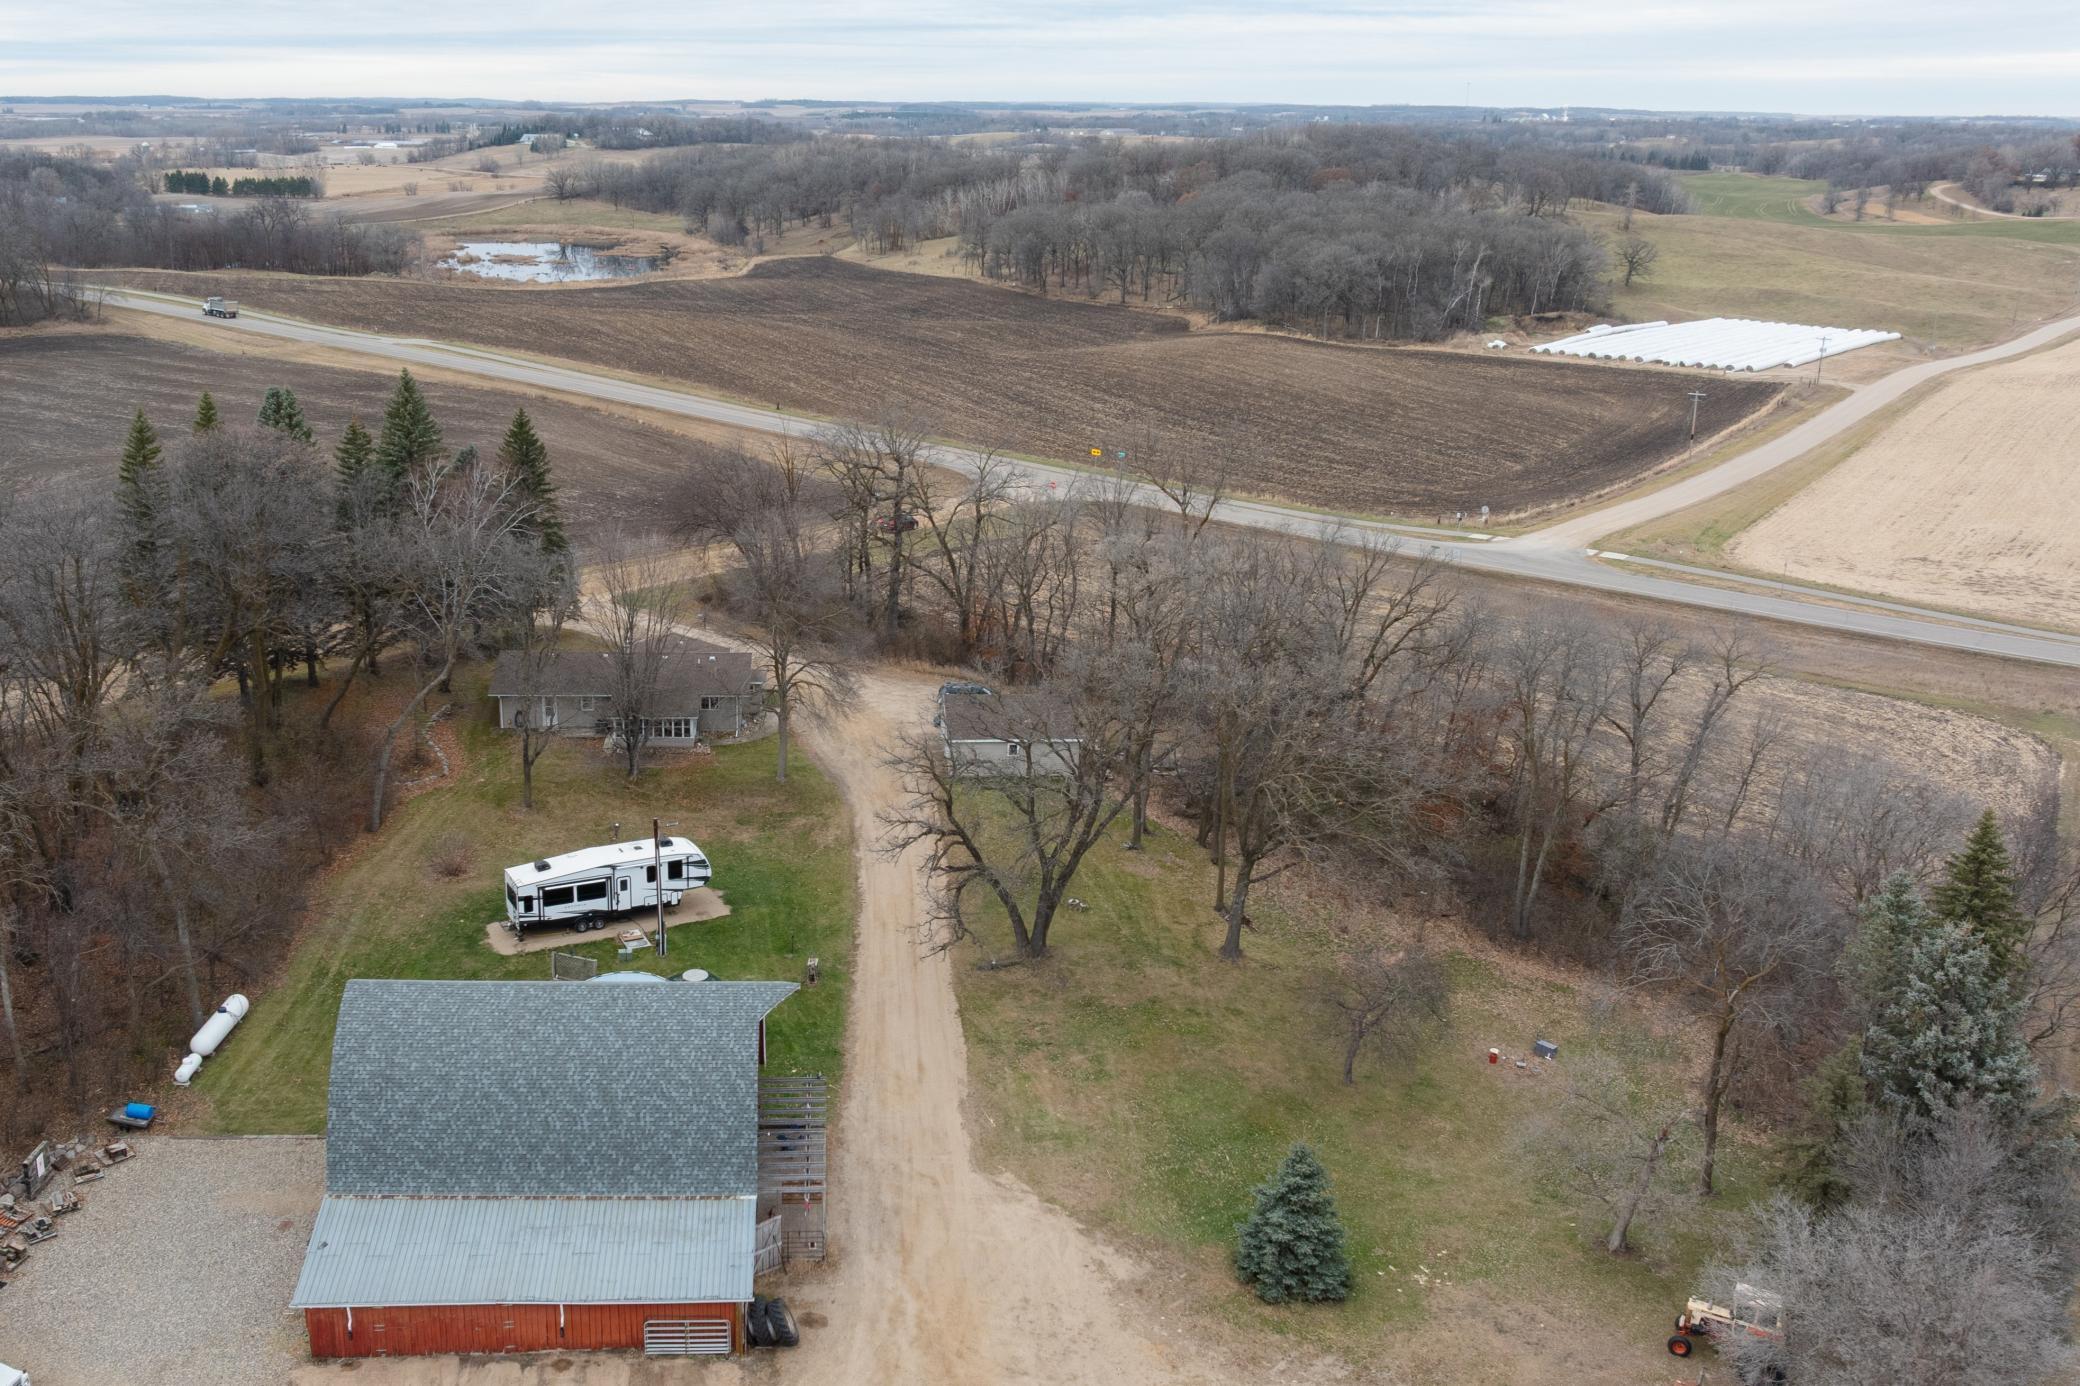
- This country retreat has over 10 acres, a beautiful restored barn and a large machine shed. Now you can own your very own hobby farm! Peaceful country living at this beautifully maintained property on over 10 acres. This welcoming home offers 2+ bedrooms and 2 bathrooms. There is a large 3 season porch for relaxing and family rooms in both the main and lower levels. Outside, enjoy a solar-heated above-ground pool, perfect for summer relaxation, and an RV pad ready for guests. A large machine shed, gorgeous restored barn and 2 stall garage with a new roof offer excellent storage, workshop potential, or hobby space. Located near the scenic Otter Trail Path and just minutes from Maplewood State Park, this home is a dream for outdoor enthusiasts, offering quick access to hiking, biking, fishing, and all the beauty the area has to offer.
- Directions
- From Hwy 59 travel east onto Otter Trail Scenic Byway / County Road #3. Travel 2 mi to Appaloosa Road. Home will be the first driveway on the left.
Accessible
- Doors 36"+
- Yes
Agricultural Water
- Well
- Yes
Air Conditioning
- Central Air
- Yes
Amenities Unit
- Kitchen Window
- Yes
- Main Floor Primary Bedroom
- Yes
- Porch
- Yes
- Sun Room
- Yes
- Washer/Dryer Hookup
- Yes
Appliances
- Dishwasher
- Yes
- Dryer
- Yes
- Energy Star Appliances
- Yes
- Fuel Tank - Rented
- Yes
- Iron Filter
- Yes
- Microwave
- Yes
- Range
- Yes
- Refrigerator
- Yes
- Water Filtration System
- Yes
Bath Description
- Main Floor 1/2 Bath
- Yes
- Main Floor Full Bath
- Yes
Construction Materials
- Frame
- Yes
Construction Status
- Previously Owned
- Yes
Crop Type
- Beans
- Yes
Dining Room Description
- Breakfast Bar
- Yes
- Informal Dining Room
- Yes
- Kitchen/Dining Room
- Yes
Electric
- 100 Amp Service
- Yes
Exterior
- Brick Veneer
- Yes
- Vinyl
- Yes
Family Room Characteristics
- 2 or More
- Yes
- Family Room
- Yes
- Lower Level
- Yes
- Main Level
- Yes
Farm Type
- Hobby
- Yes
Financing Terms
- Conventional
- Yes
Foundation
- Concrete Block
- Yes
Fuel
- Propane
- Yes
Heating
- Forced Air
- Yes
Insurance Fee
- Insurance Fee
- 0
Internet Options
- Fiber Optic
- Yes
Laundry
- Electric Dryer Hookup
- Yes
- Laundry Room
- Yes
- Lower Level
- Yes
- Main Level
- Yes
- Sink
- Yes
- Washer Hookup
- Yes
Lock Box Type
- None
- Yes
Lot Description
- Corner Lot
- Yes
- Suitable for Horses
- Yes
- Tillable
- Yes
- Tree Coverage - Medium
- Yes
Outbuildings
- Barn(s)
- Yes
- Machine Shed
- Yes
- Other
- Yes
Patio, Porch and Deck Features
- Enclosed
- Yes
- Porch
- Yes
Pool Description
- Above Ground
- Yes
- Heated
- Yes
Property Subtype
- Rural Residential
- Yes
Road Frontage
- Township
- Yes
Road Responsibility
- Public Maintained Road
- Yes
Roof
- Age 8 Years or Less
- Yes
- Asphalt Shingles
- Yes
- Pitched
- Yes
Sellers Terms
- Cash
- Yes
- Conventional
- Yes
- FHA
- Yes
- Rural Development
- Yes
Sewer
- Septic System Compliant - Yes
- Yes
- Tank with Drainage Field
- Yes
Soil Type
- Loam
- Yes
Special Search
- All Living Facilities on One Level
- Yes
- Main Floor Bedroom
- Yes
- Main Floor Laundry
- Yes
- Main Floor Primary
- Yes
Stories
- One
- Yes
Topography
- Level
- Yes
Water
- 4-Inch Submersible
- Yes
- Shared System
- Yes
- Well
- Yes
Room Information
| Room Name | Level |
|---|---|
| Bathroom | Main |
| Bathroom | Main |
| First (1st) Bedroom | Main |
| Second (2nd) Bedroom | Main |
| Dining Room | Main |
| Kitchen | Main |
| Living Room | Main |
| Other | Lower |
| Family Room | Lower |
| Porch | Main |
| Office | Lower |
| Three Season Porch | Main |
| Mud Room | Main |

Listing Office:
Trilogy Real Estate
Last Updated: July - 13 - 2026
The data relating to real estate for sale on this web site comes in part from the Broker
Reciprocity SM Program of the Regional Multiple Listing Service of Minnesota, Inc. The information provided is deemed reliable but not guaranteed. Properties subject to prior sale, change or withdrawal.
©2024 Regional Multiple Listing Service of Minnesota, Inc All rights reserved.