
2056 44th Street NW, Rochester, MN 55901
New Listing
$300,000
Property Type:
Residential
Bedrooms:
5
Baths:
2
Square Footage:
1,854
Lot Size (sq. ft.):
6,534
Status:
Active
Current Price:
$300,000
List Date:
7/20/2026
Last Modified:
7/21/2026
Listing Details MLS# 7112296
General Property Information
- Common Wall
- No
- Lot Measurement
- Acres
- Manufactured Home?
- No
- Multiple PIDs?
- No
- New Development
- No
- Waterfront YN
- No
- Year Built
- 1981
- Yearly/Seasonal
- Yearly
- Zoning
- Residential-Single Family
- Bath Full
- 2
- Main Floor Total SqFt
- 927
- Above Grd Total SqFt
- 927
- Below Grd Total SqFt
- 927
- Total SqFt
- 1854
- Total Finished Sqft
- 1809.00
- FireplaceYN
- No
- Style
- (SF) Single Family
- Foundation Size
- 927
- Power Company
- Rochester Public Utilities
- Garage Stalls
- 2
- Lot Dimensions
- 62x110
- Acres
- 0.15
- Assessment Pending
- No
- Number of Fireplaces
- 0
- Bath Three Quarters
- 0
- Bath Half
- 0
- Bath Quarter
- 0
- Association Fee
- 0
Property Features
Accessible:
None
Air Conditioning:
Central Air
Amenities Unit:
Ceiling Fan(s); Deck; Kitchen Window; Main Floor Primary Bedroom; Washer/Dryer Hookup
Appliances:
Dishwasher; Microwave; Range; Refrigerator
Basement:
Concrete Block; Egress Windows; Full
Bath Description:
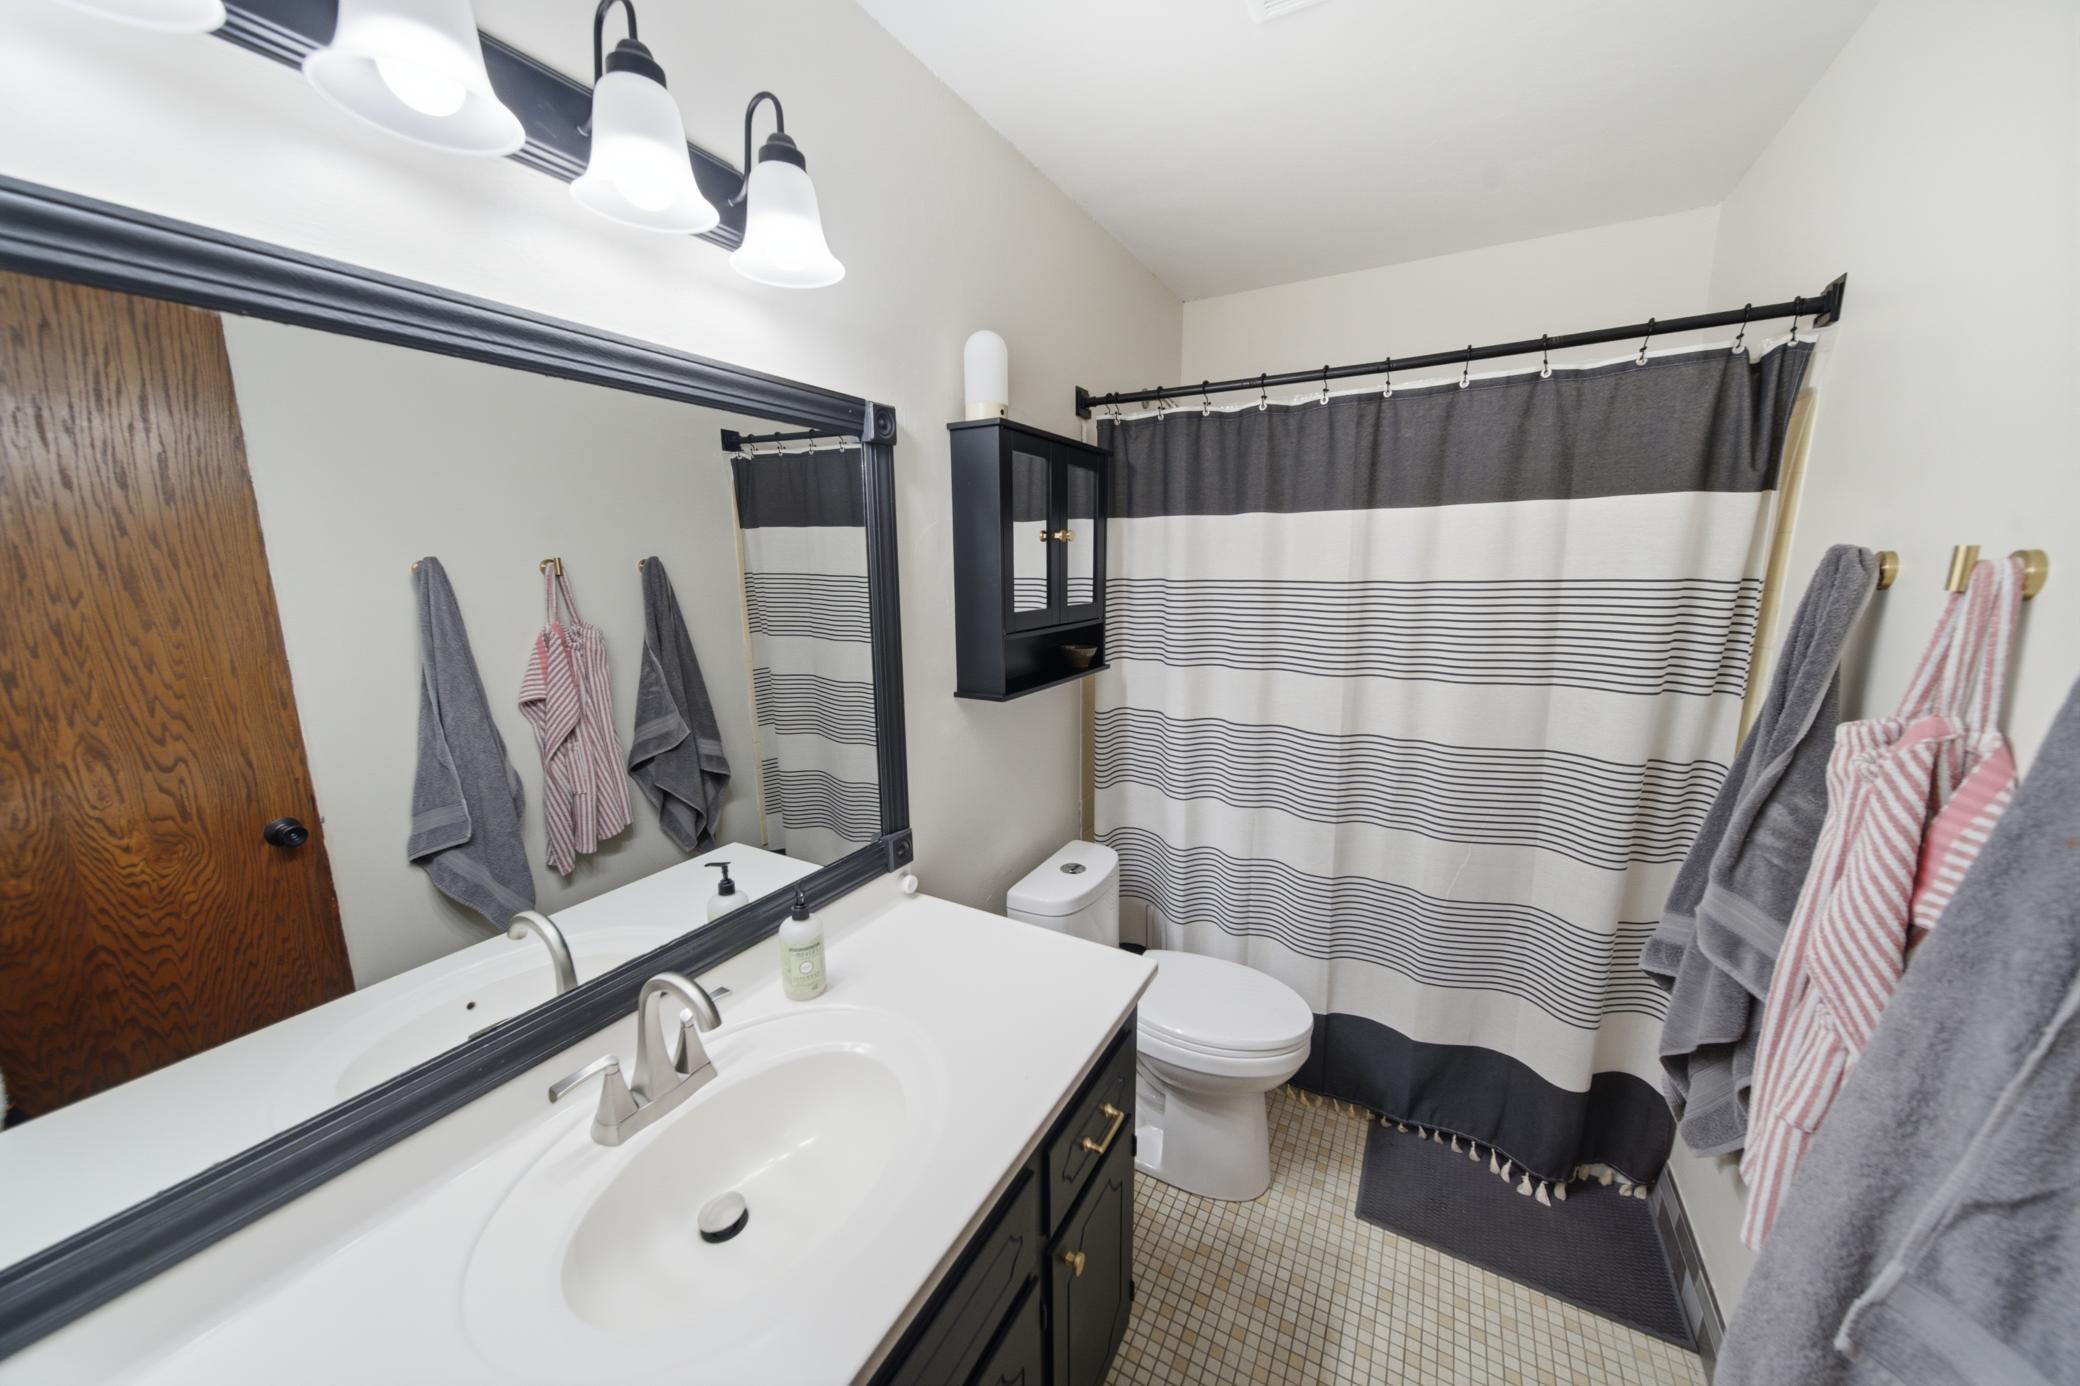
Main Floor Full Bath; Upper Level Full Bath; Full Primary; Two Primary Baths; Full Basement
Construction Materials:
Block; Brick; Concrete; Frame; Stone
Construction Status:
Previously Owned
Dining Room Description:
Eat In Kitchen; Kitchen/Dining Room; Living/Dining Room
Electric:
Circuit Breakers
Exterior:
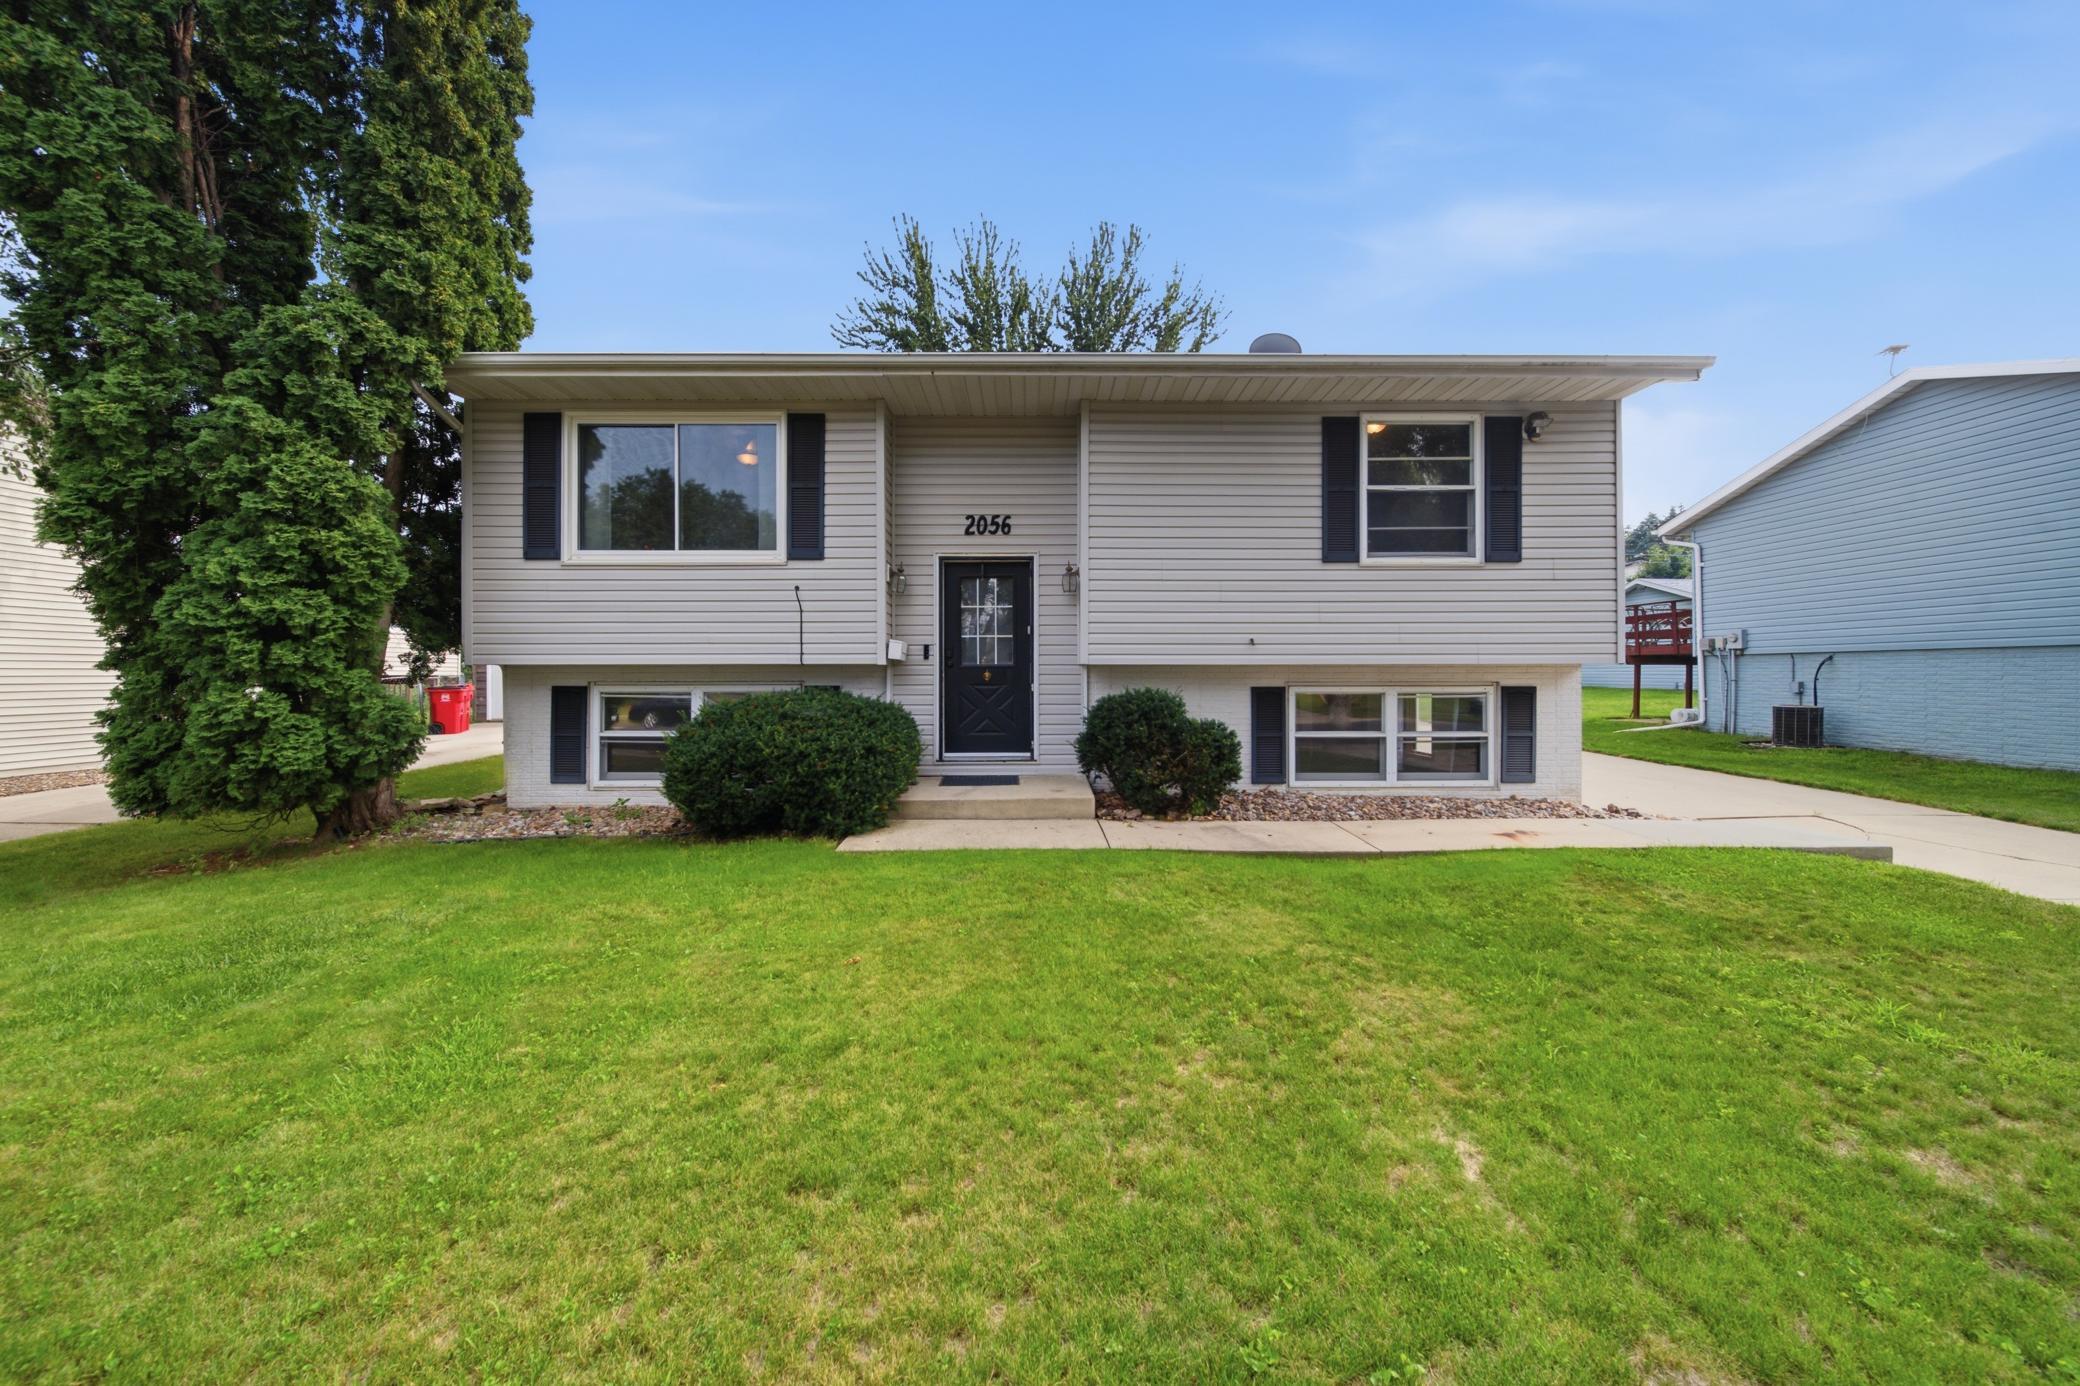
Brick/Stone; Vinyl
Family Room Characteristics:
2 or More; Family Room; Lower Level; Main Level
Fencing:
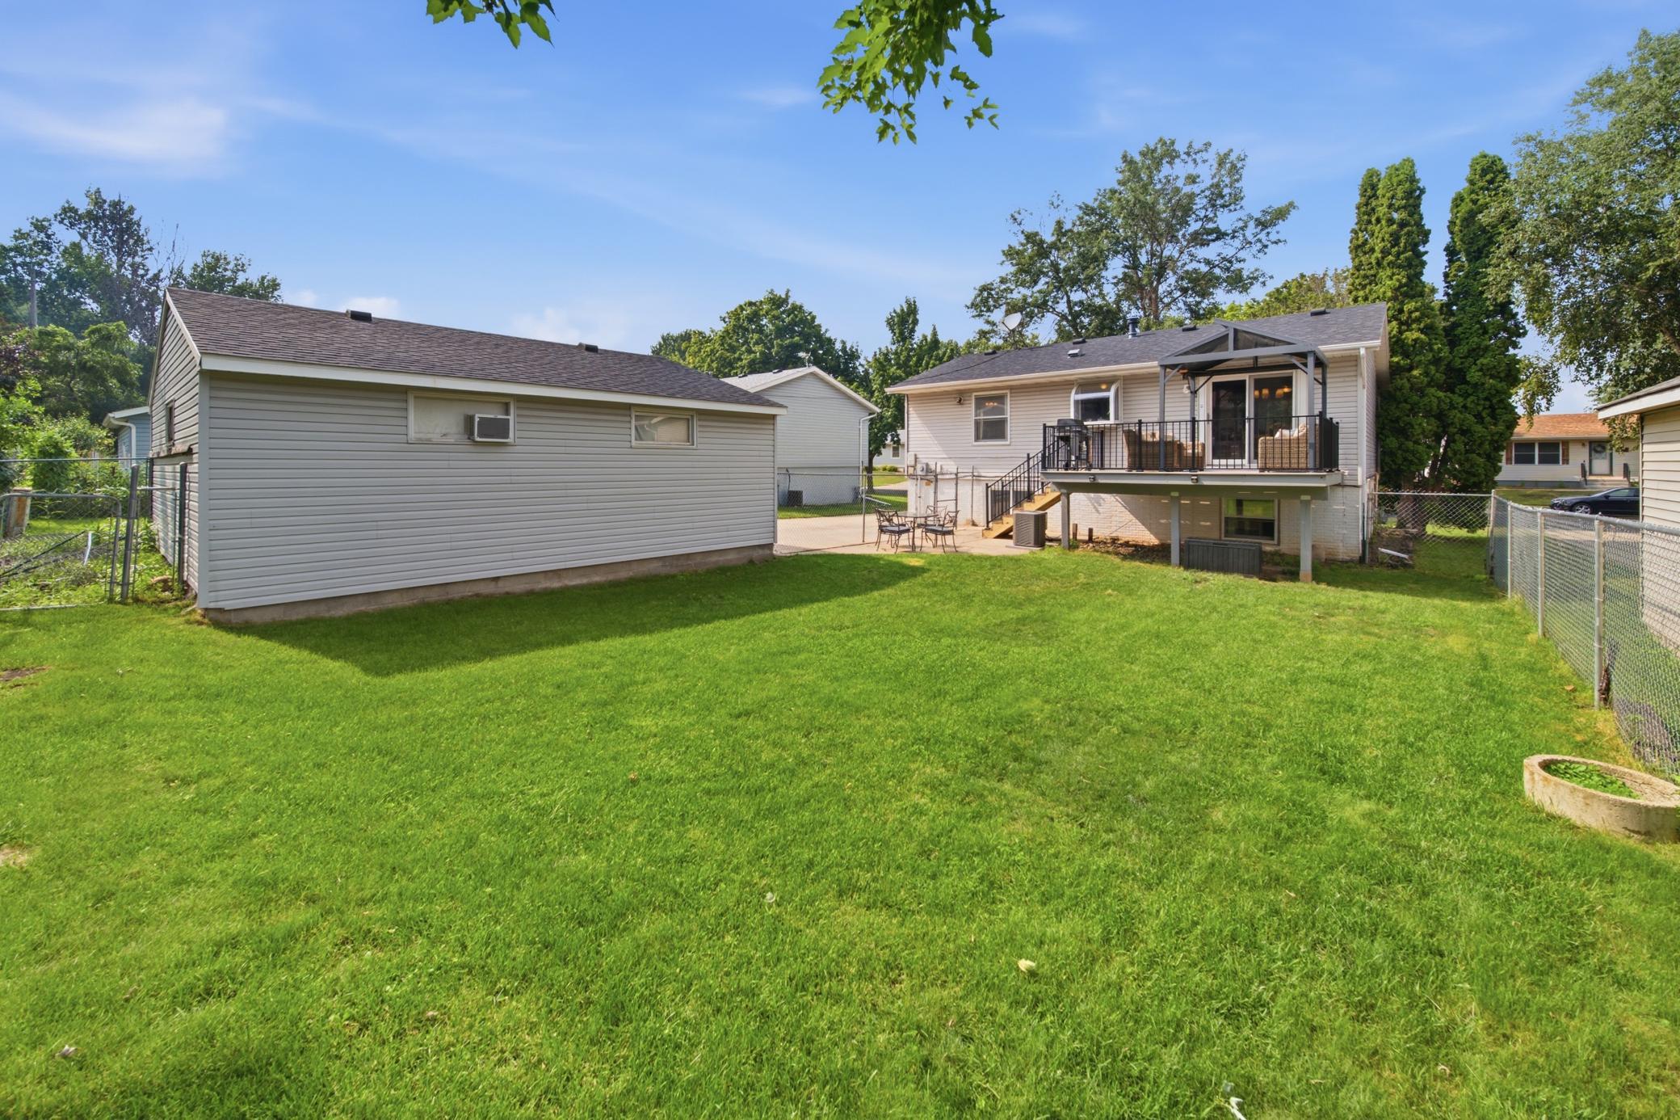
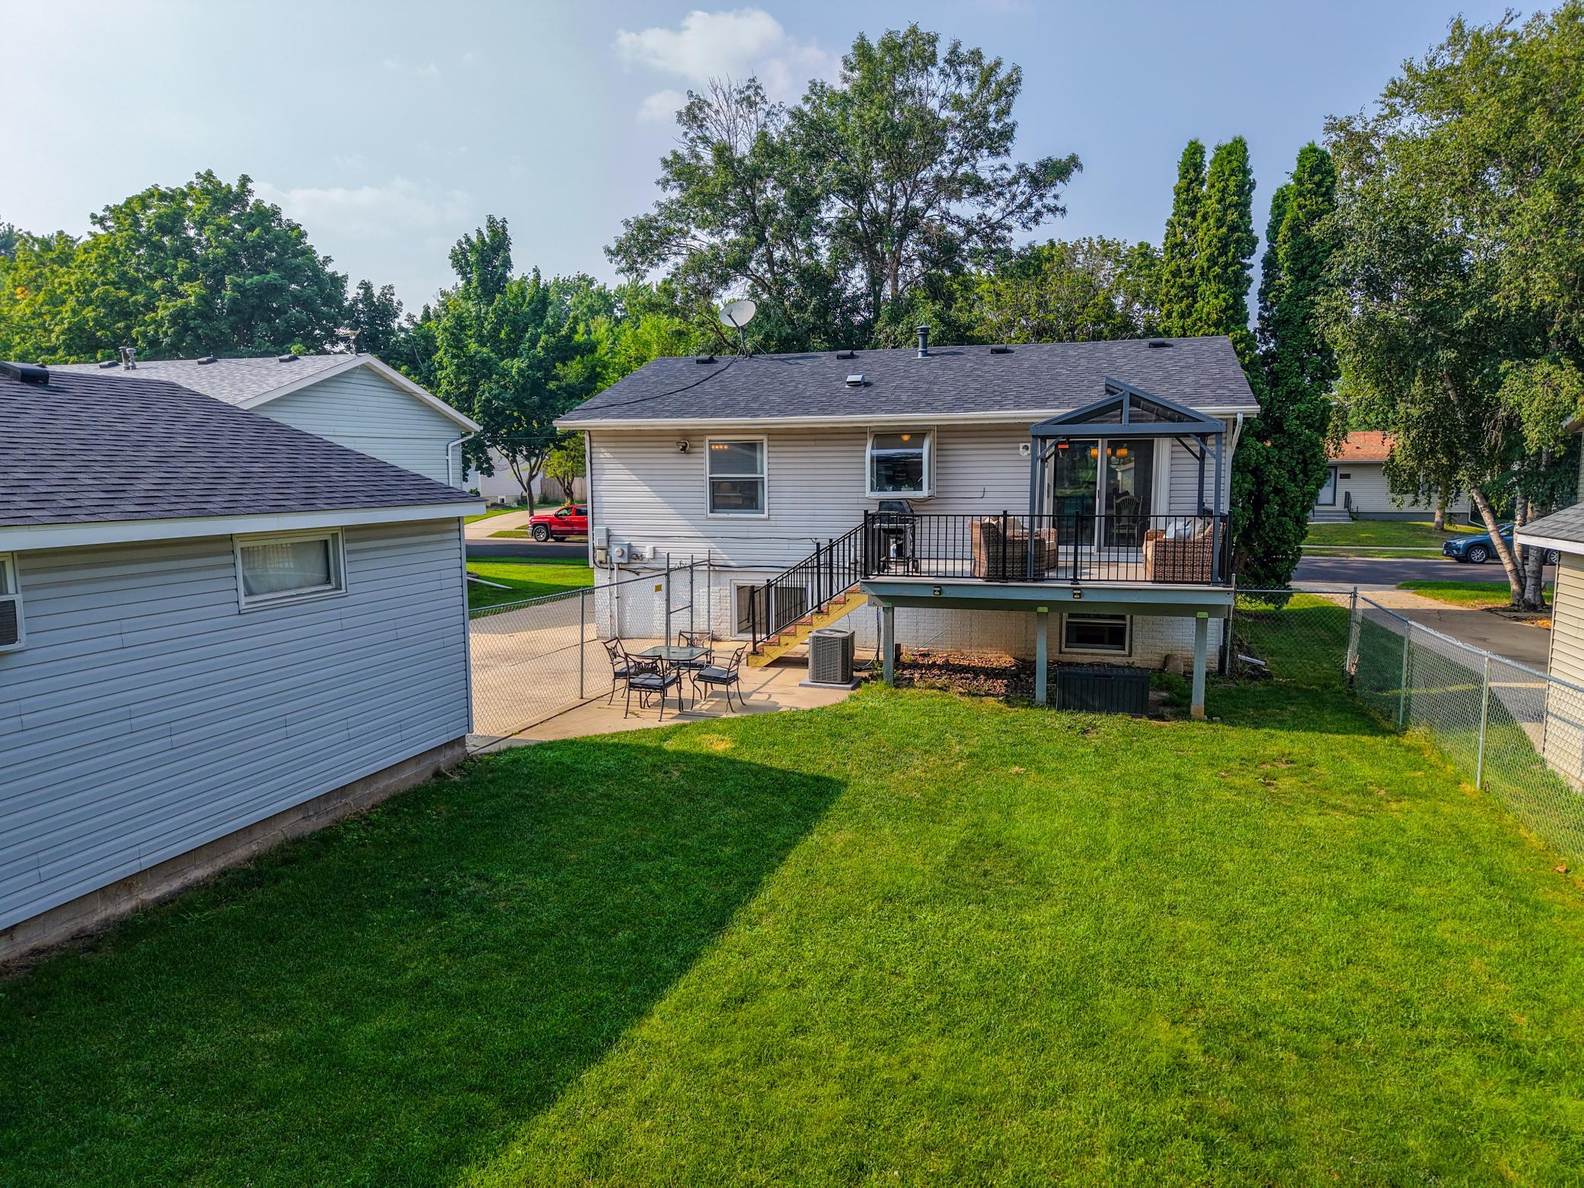
Chain Link; Full
Foundation:
Concrete Block
Fuel:
Natural Gas
Heating:
Forced Air
Internet Options:
Cable; DSL; Fiber Optic; Satellite
Laundry:
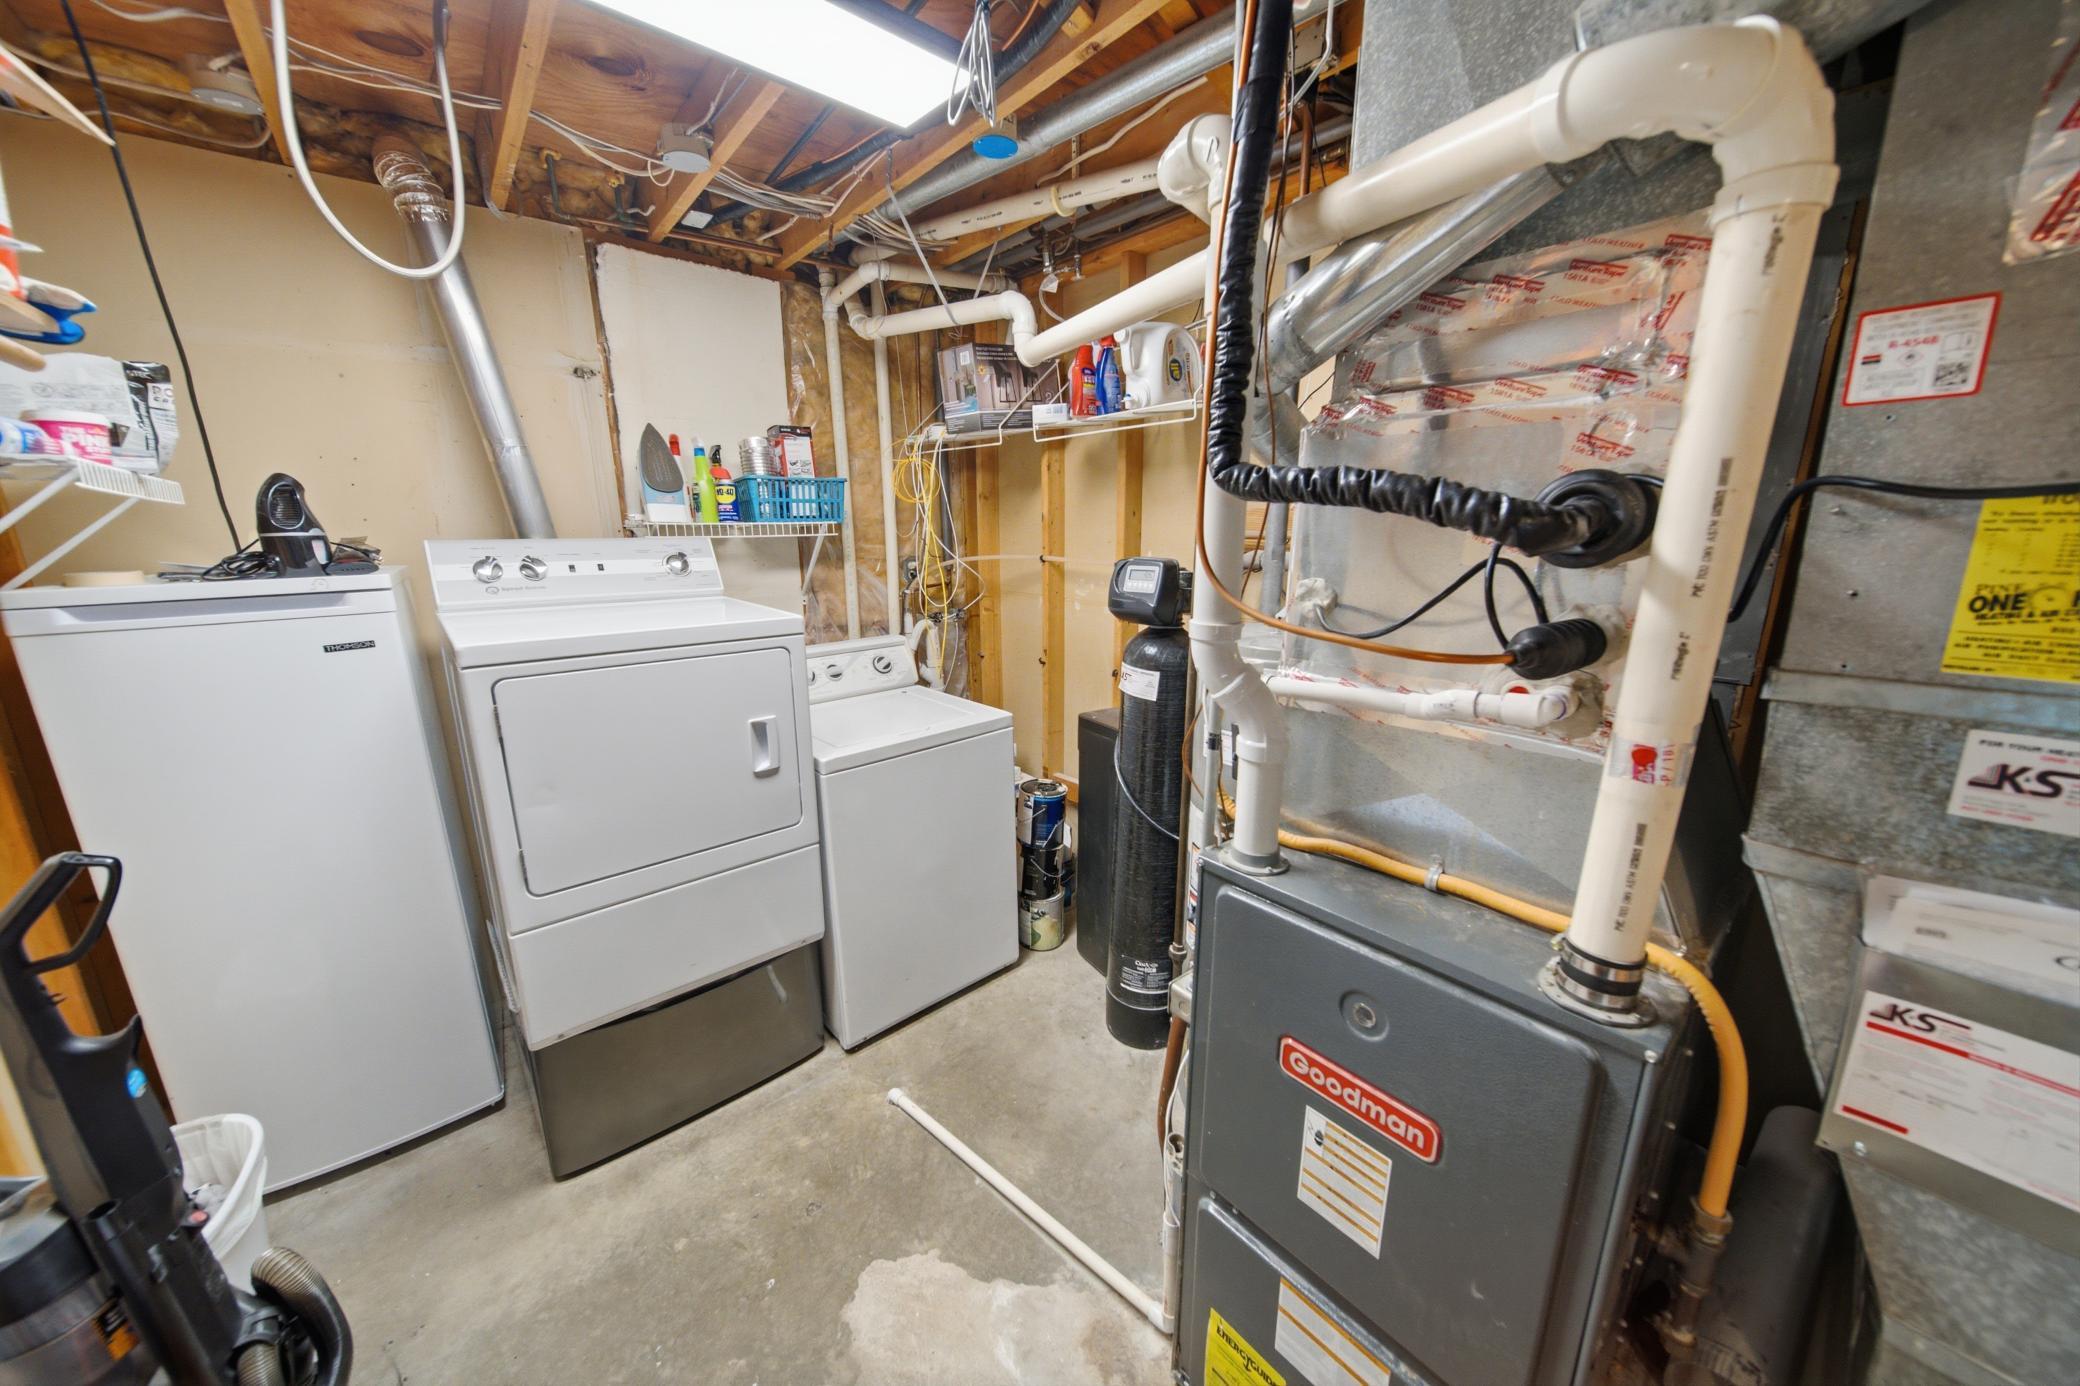
Gas Dryer Hookup; In Basement; Laundry Room; Lower Level; Washer Hookup
Lock Box Type:
Supra
Lot Description:
Public Transit (w/in 6 blks)
Outbuildings:
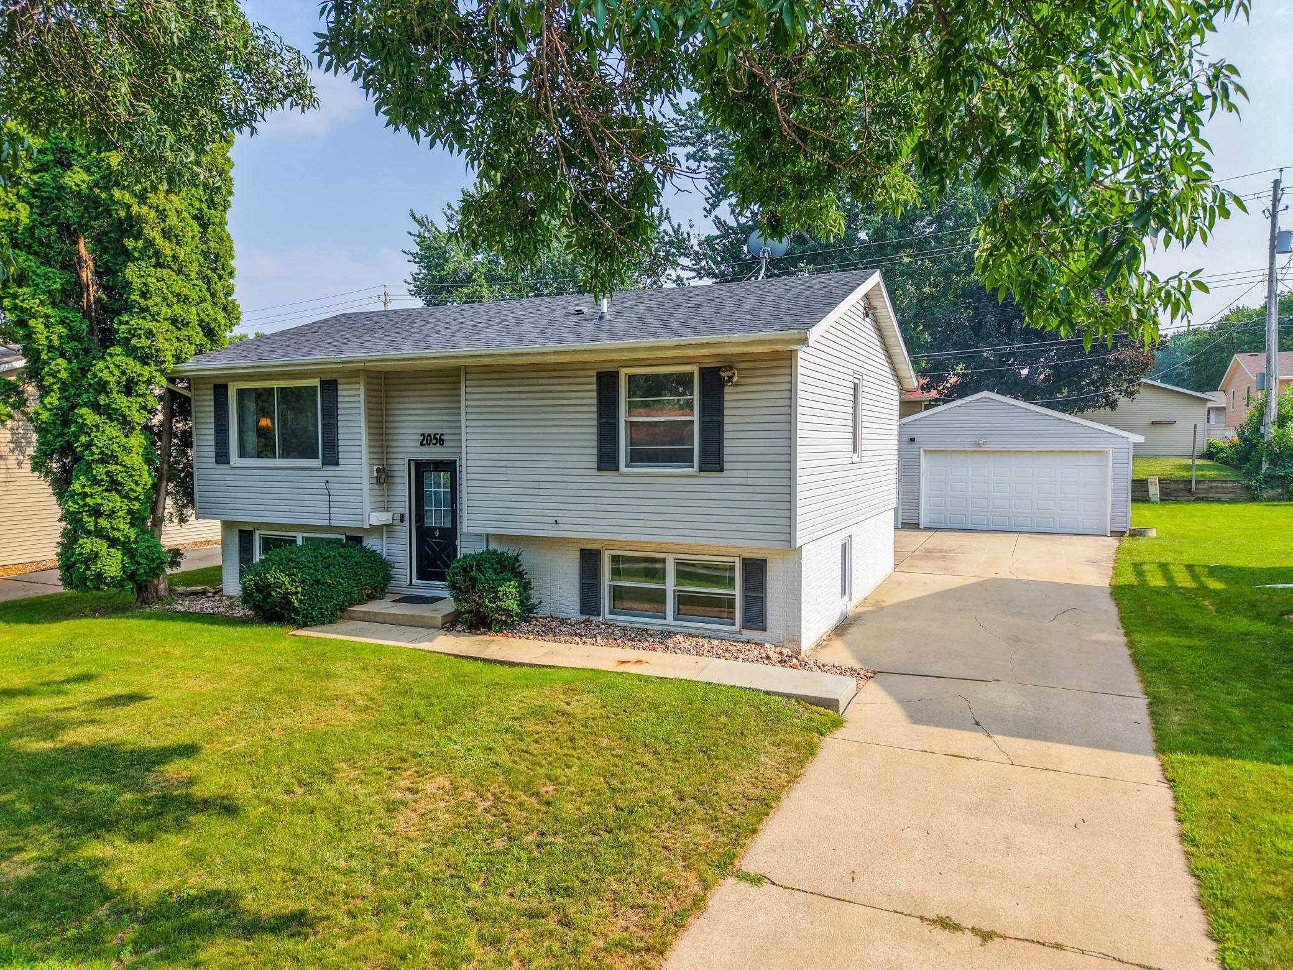
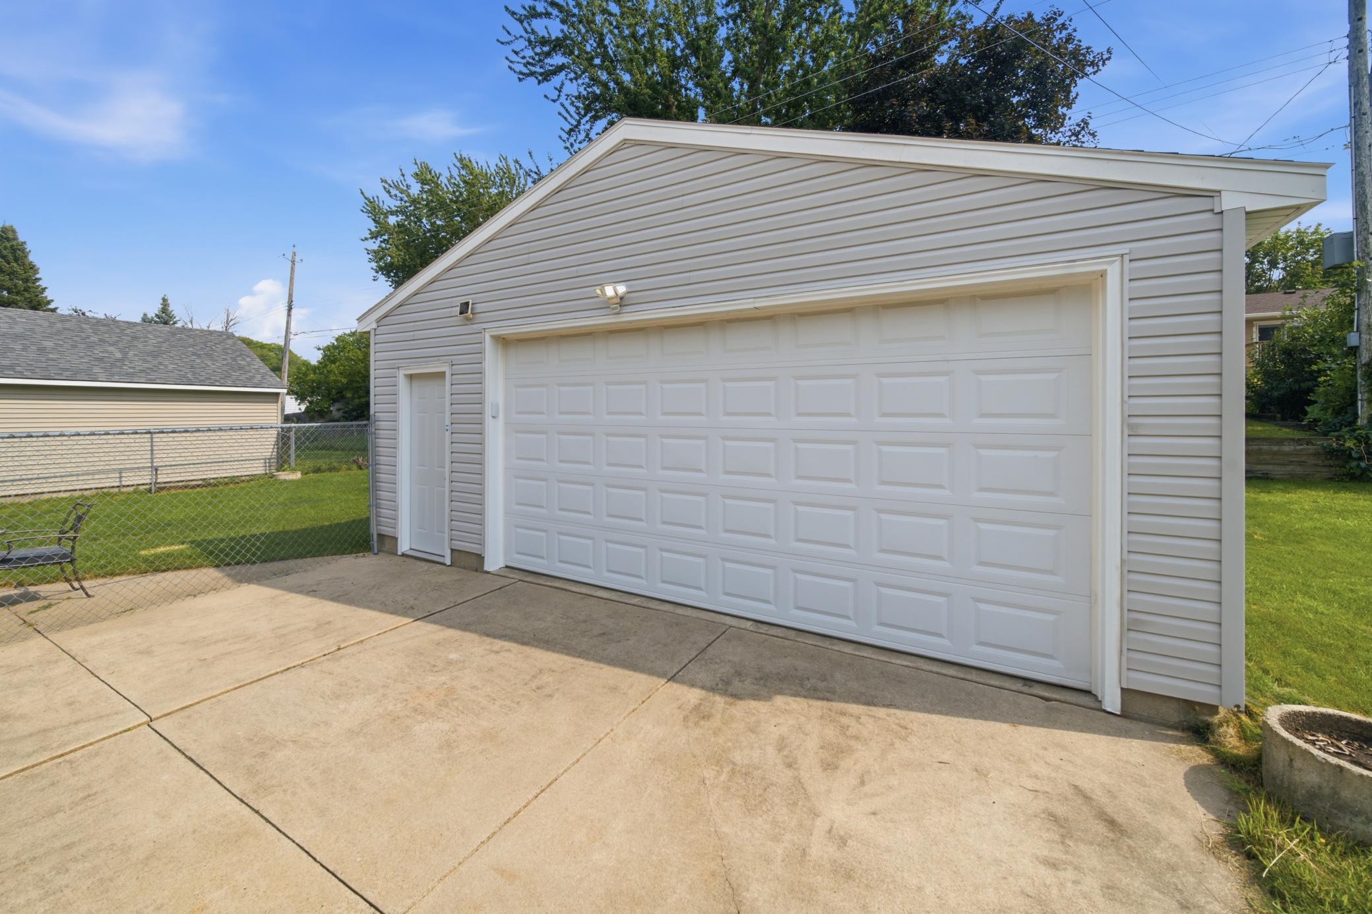
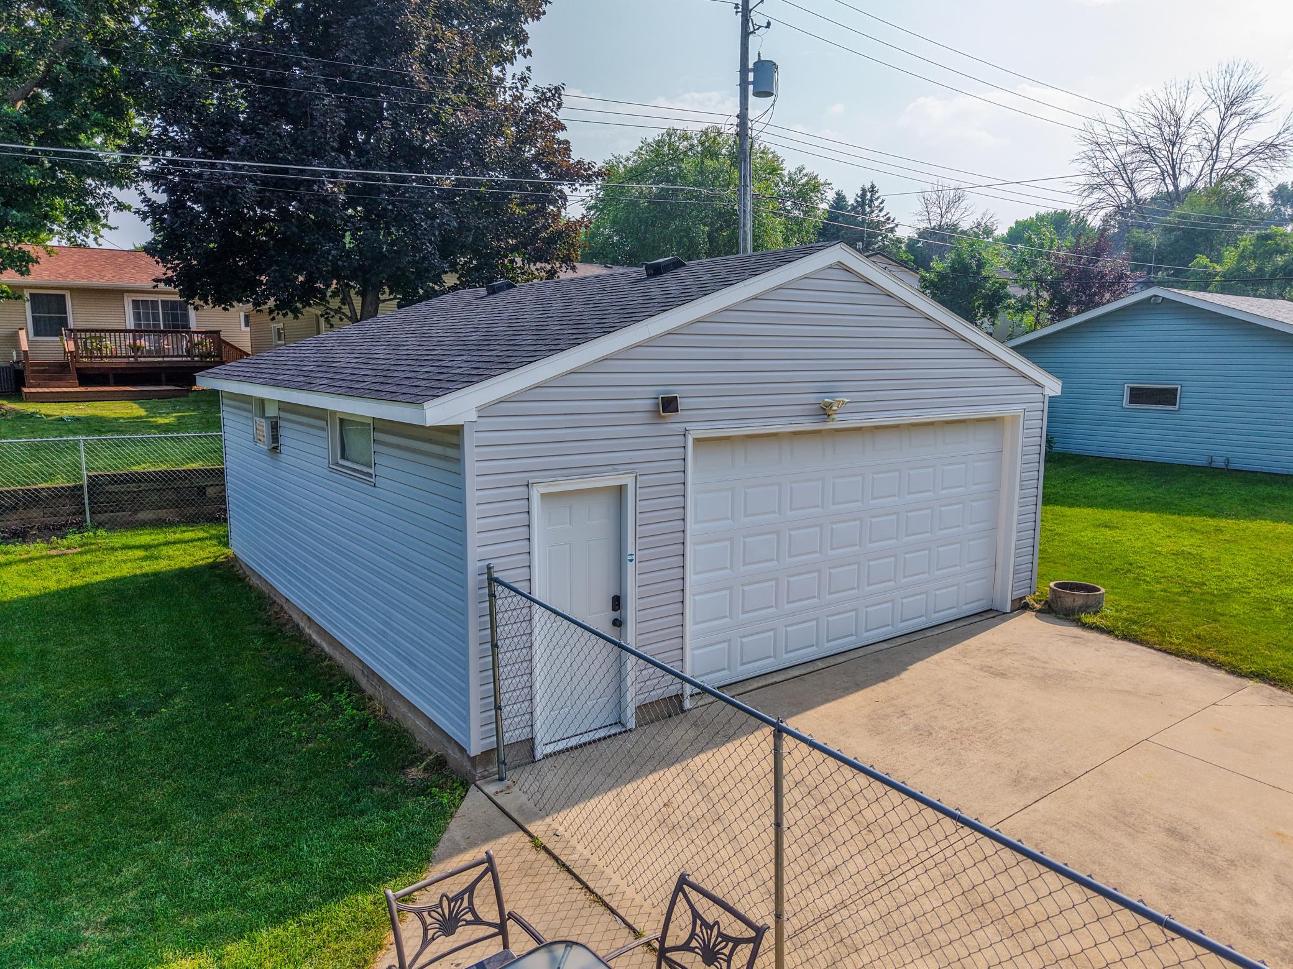
Additional Garage
Parking Characteristics:
Garage Door Opener
Road Frontage:
City Street
Road Responsibility:
Public Maintained Road
Roof:
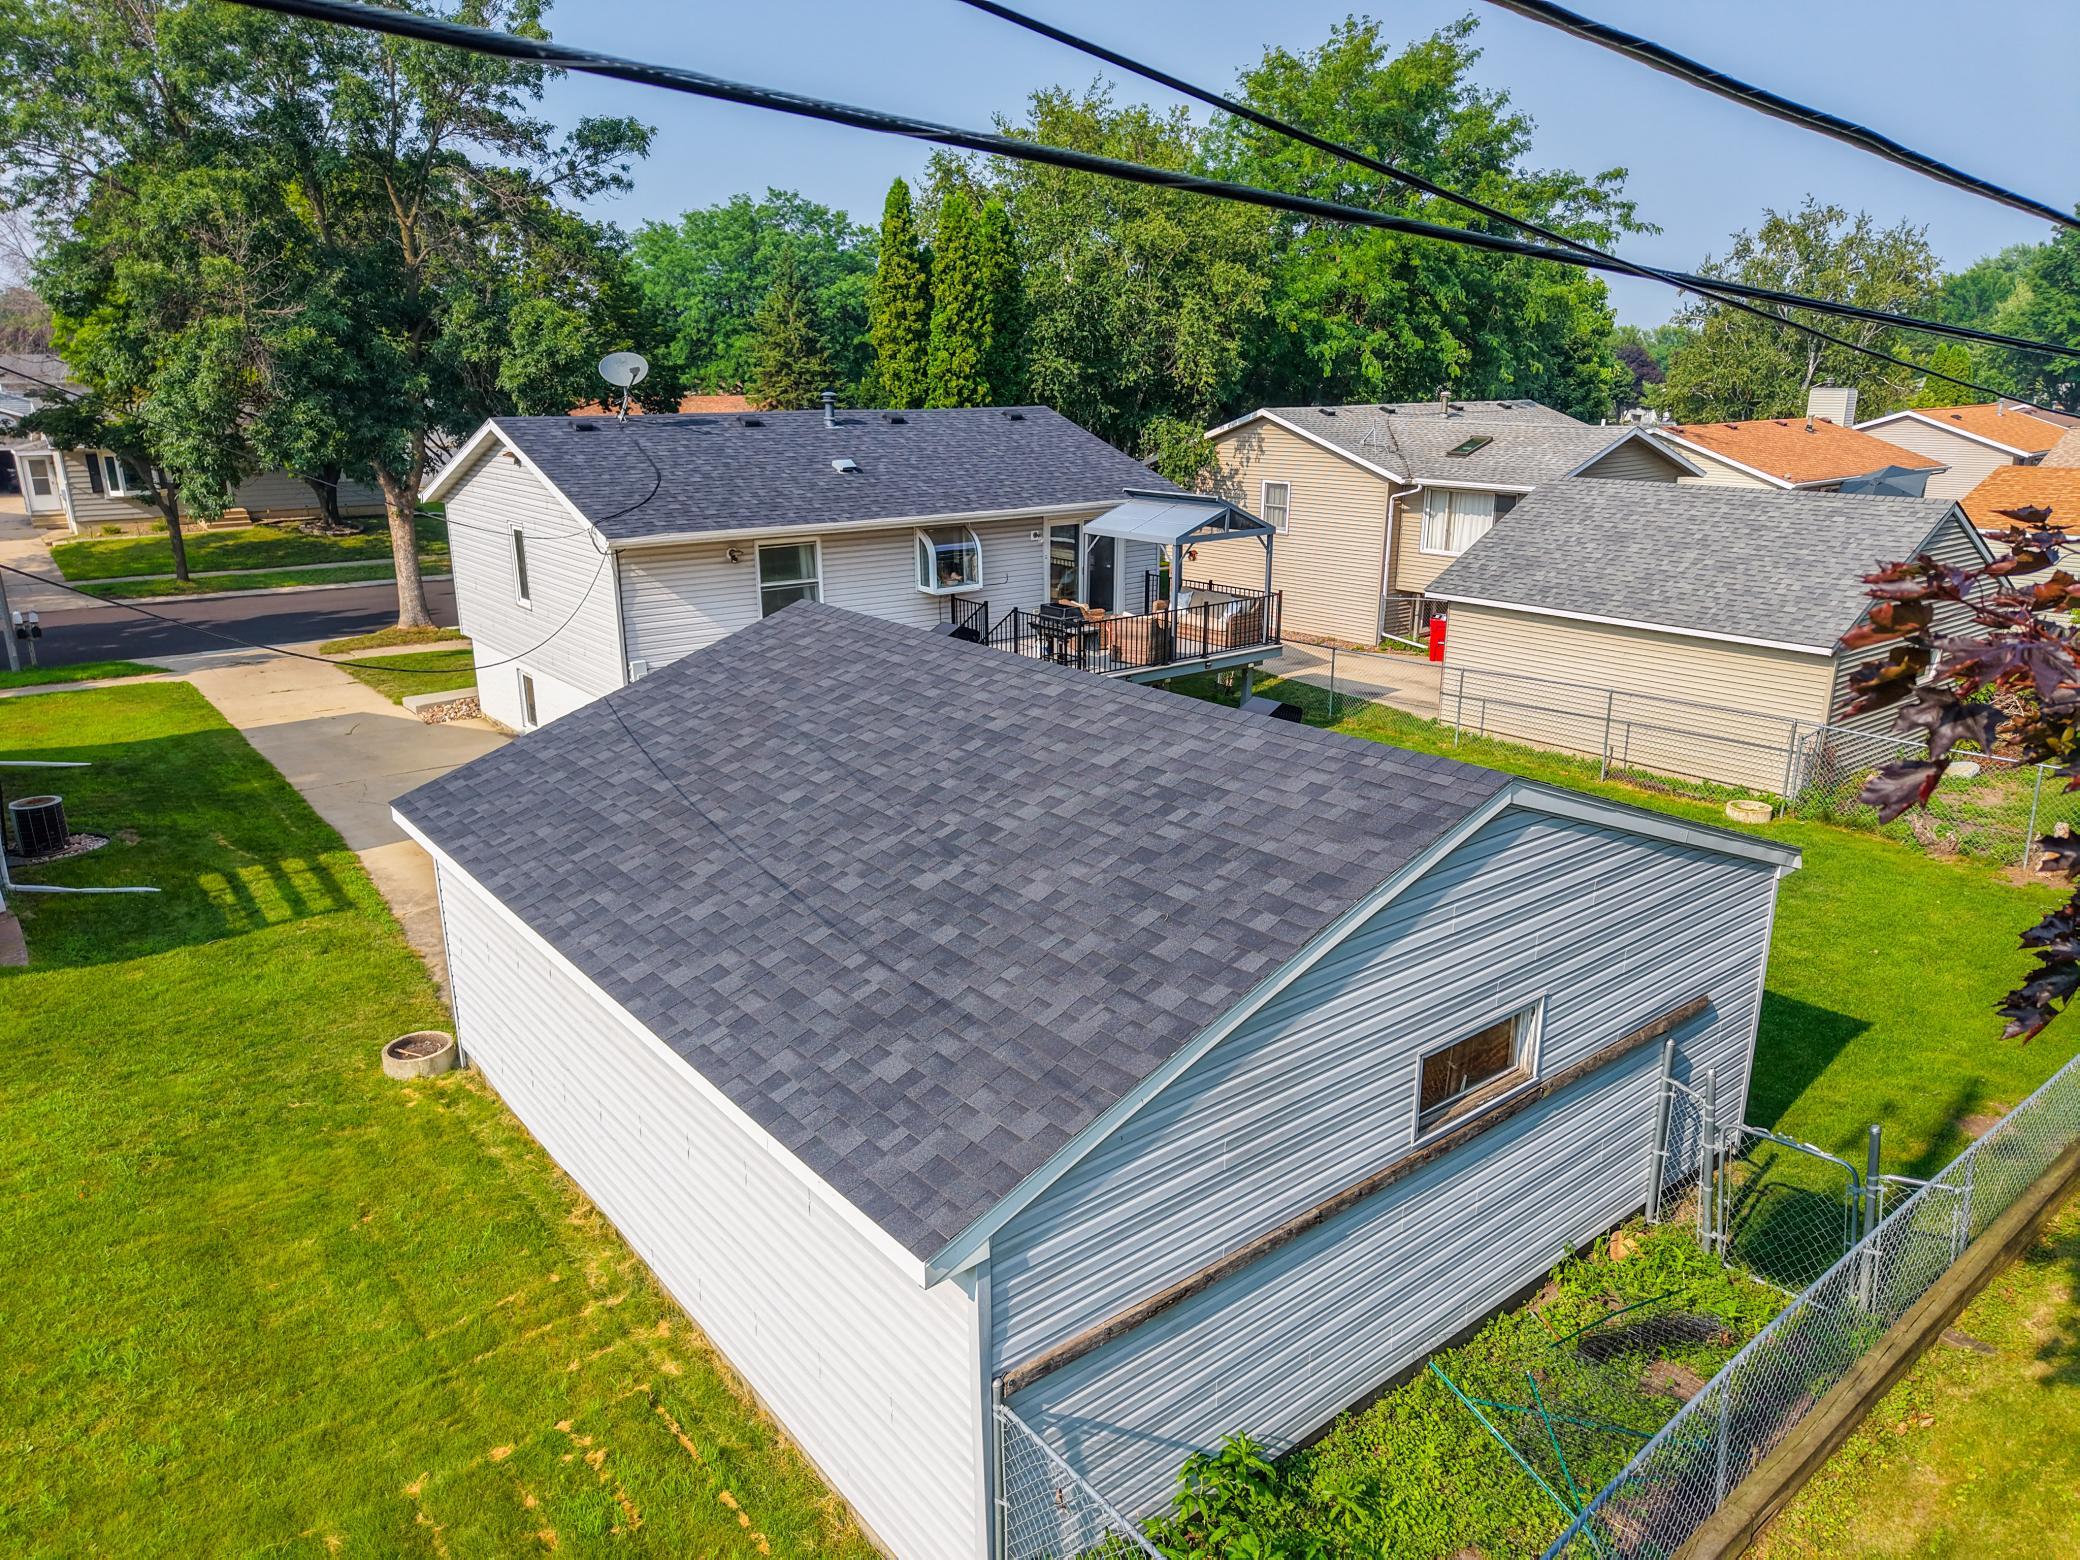
Age 8 Years or Less; Asphalt Shingles
Sewer:
City Sewer/Connected
Special Search:
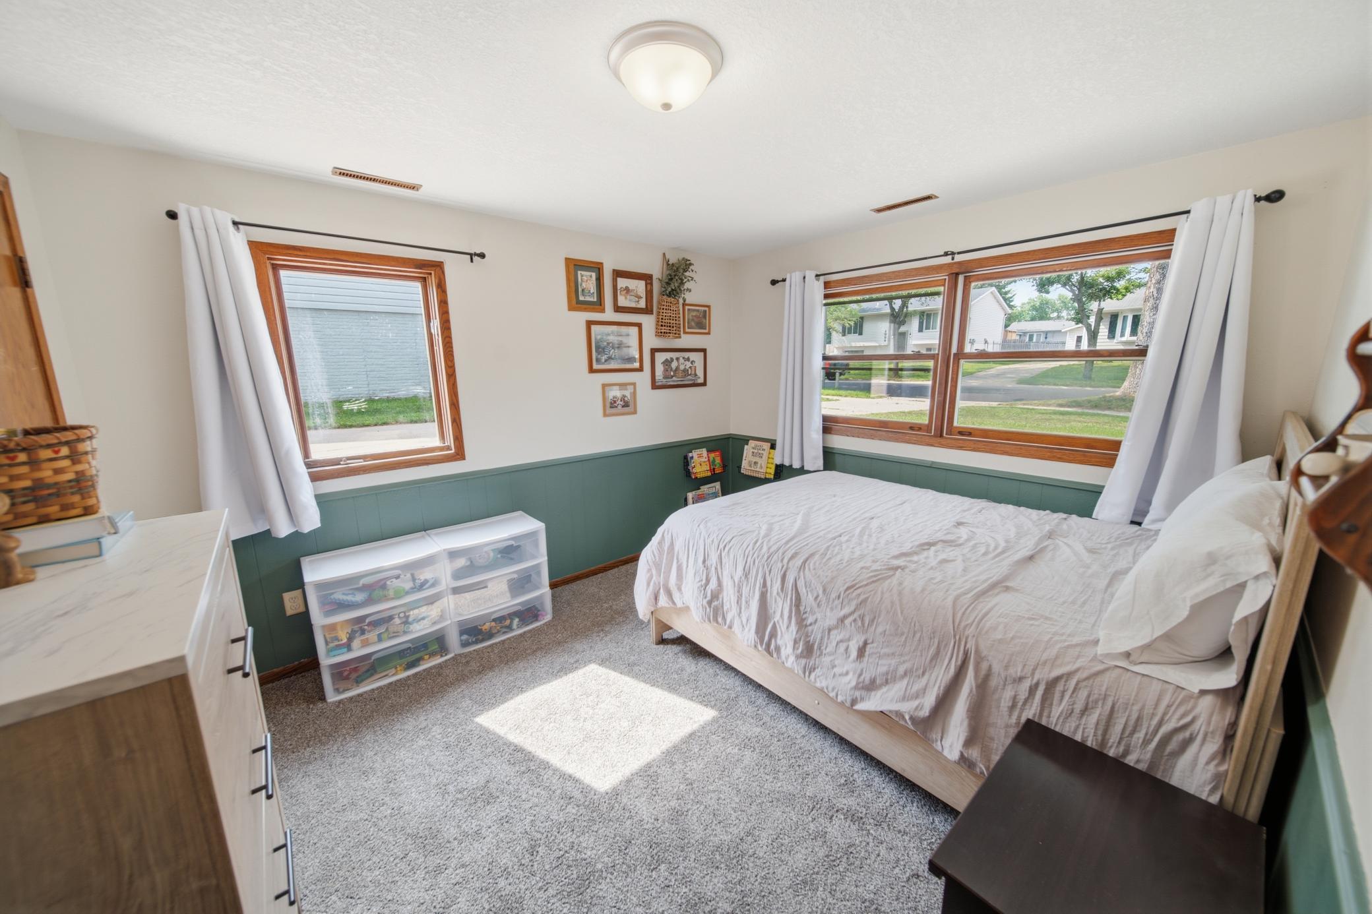
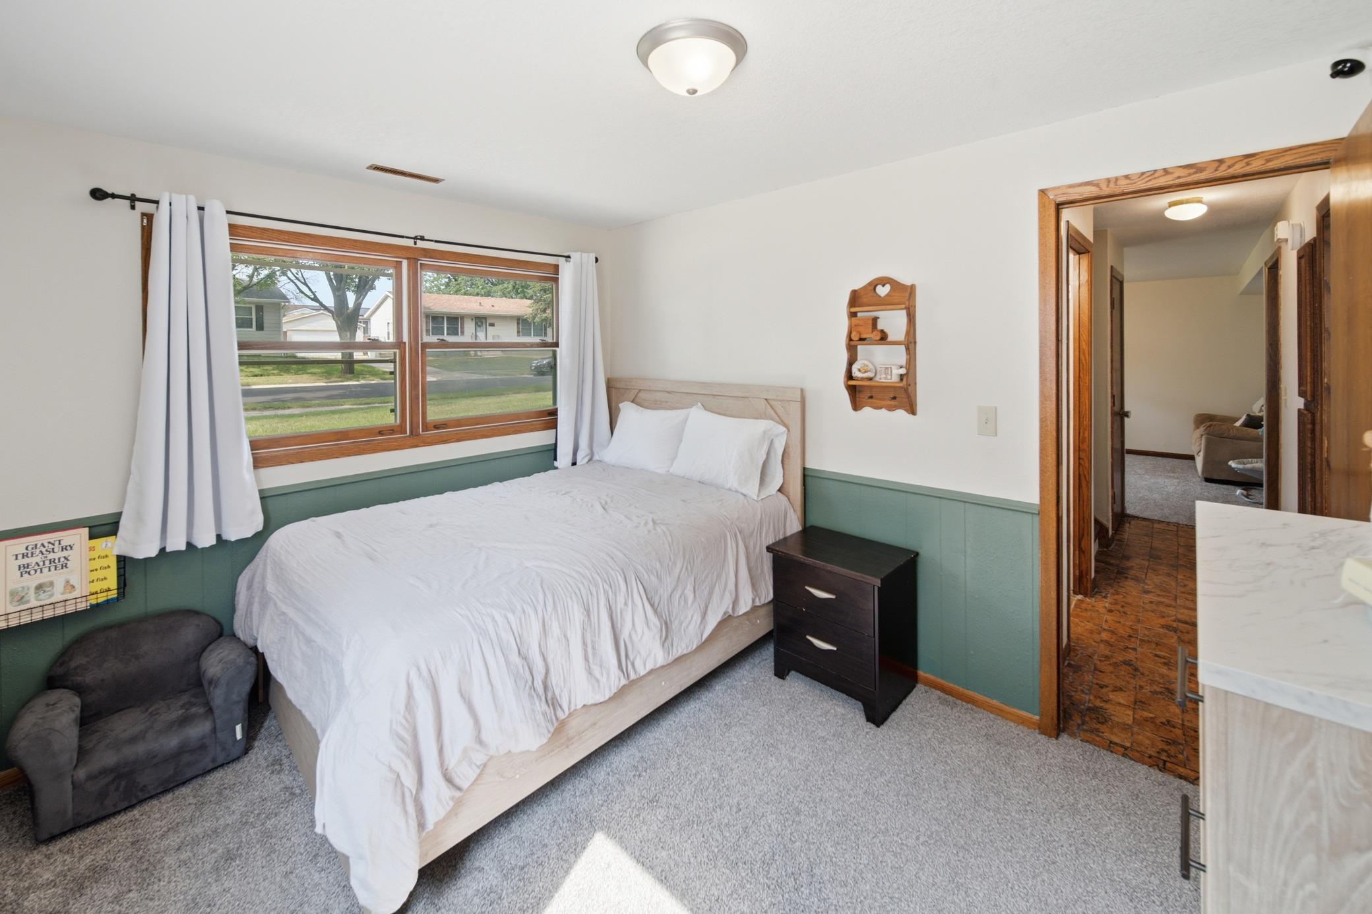
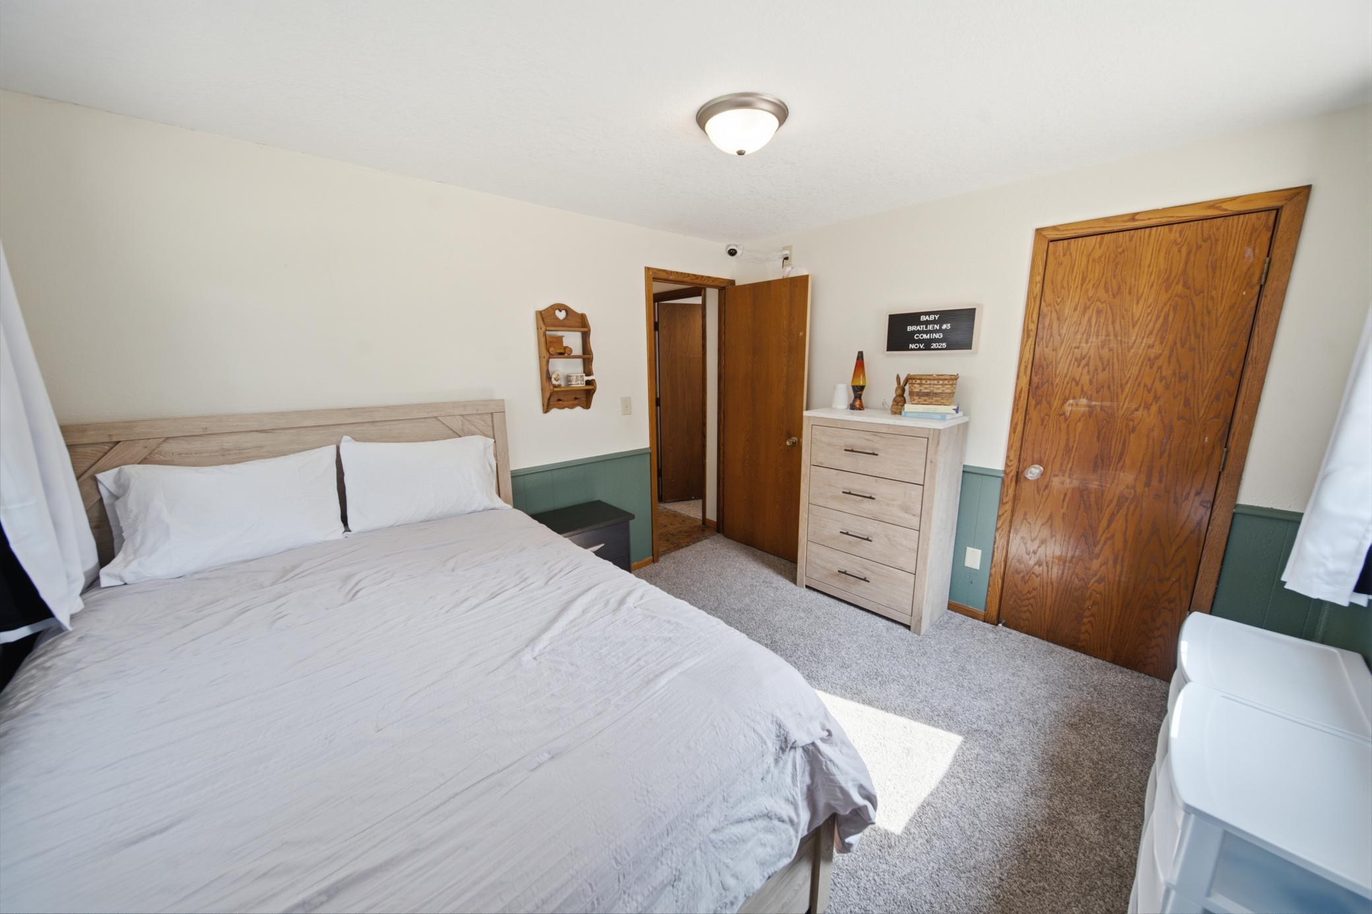
3 BR on One Level; Main Floor Bedroom; Main Floor Primary
Stories:
Bi-Level
Water:
City Water/Connected
Contract Information
- Contingency
- None
- Original List Price
- 300000
- ListPrice
- 300000
- Owner is an Agent?
- No
- Auction?
- No
Location Tax and Other Information
- House Number
- 2056
- Street Name
- 44th
- Street Suffix
- Street
- Street Direction Suffix
- NW
- Postal City
- Rochester
- County
- Olmsted
- State
- MN
- Zip Code
- 55901
- Complex/Dev/Subdivision
- Western 3rd Sub
Assessments
- Tax With Assessments
- 3404
- Assessment Balance
- 0
Building Information
- Finished SqFt Above Ground
- 927
- Finished SqFt Below Ground
- 882
More Information
Lease Details
- Land Leased
- Not Applicable
Lock Box Type
- Lock Box Source
- SEMR
- Supra
- Yes
Miscellaneous Information
- DP Resource
- Yes
- Homestead
- Yes
Ownership
- Fractional Ownership
- No
Parking Characteristics
- Garage Dimensions
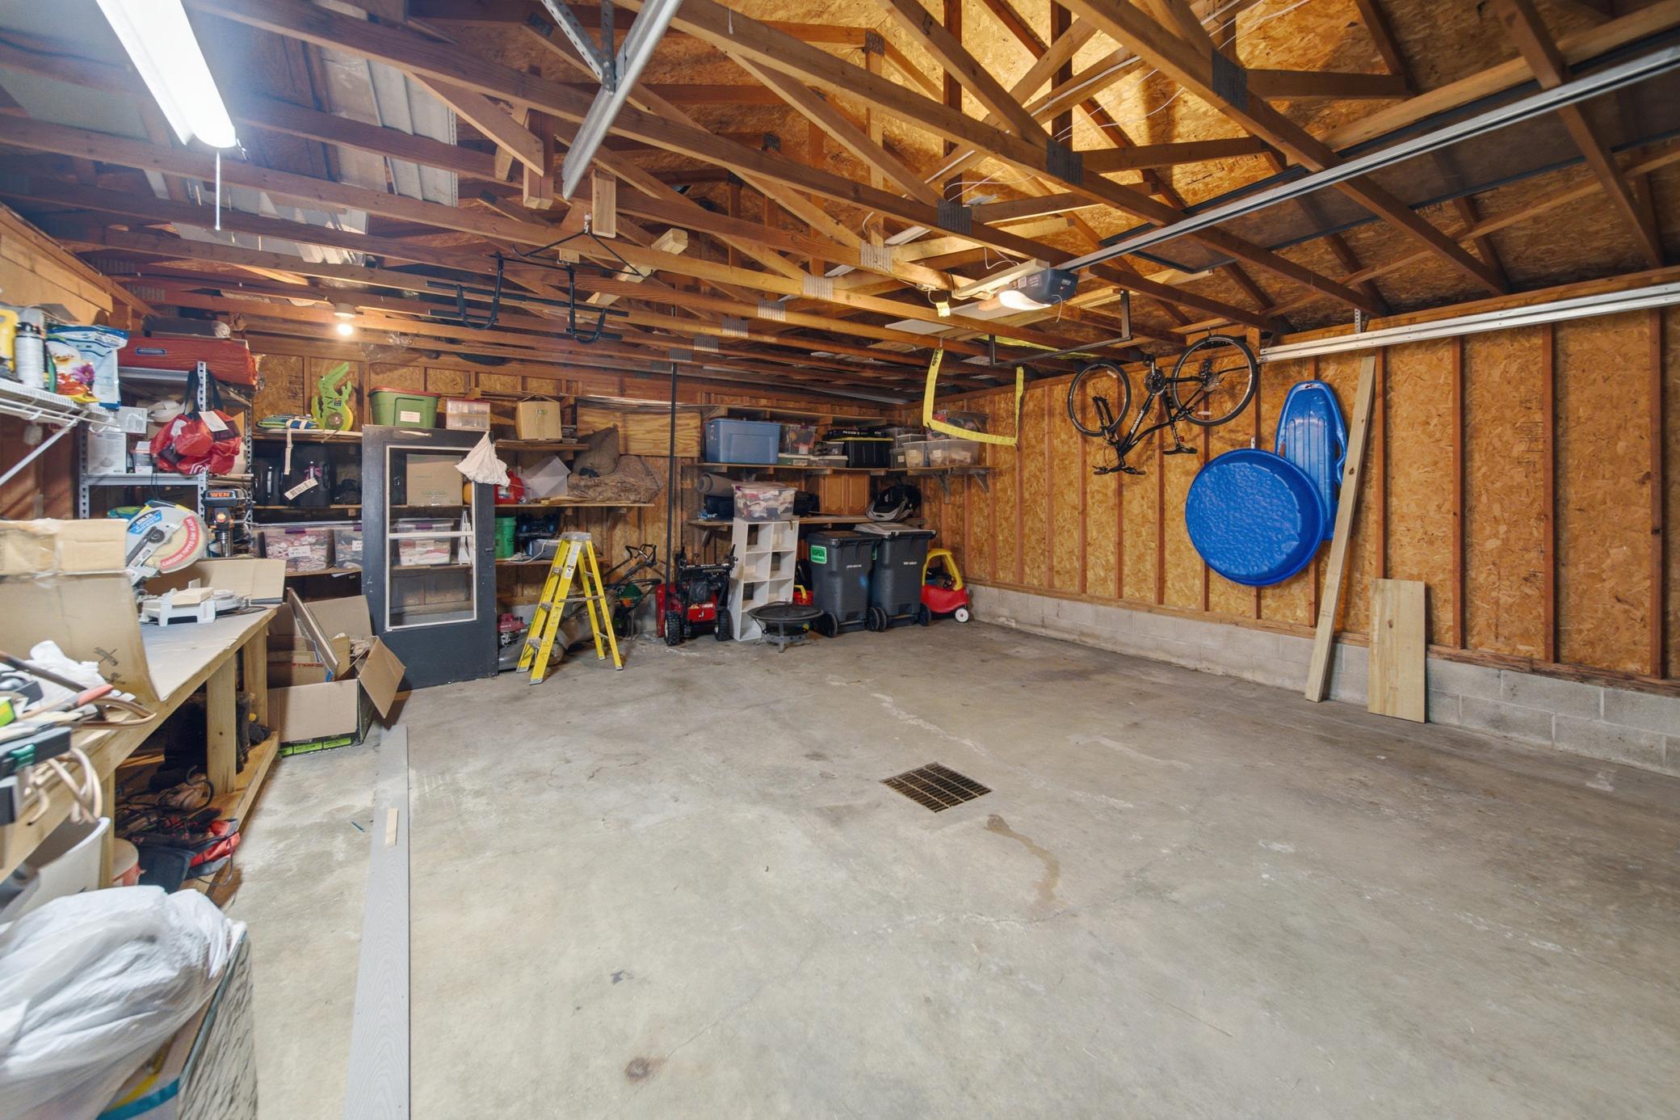
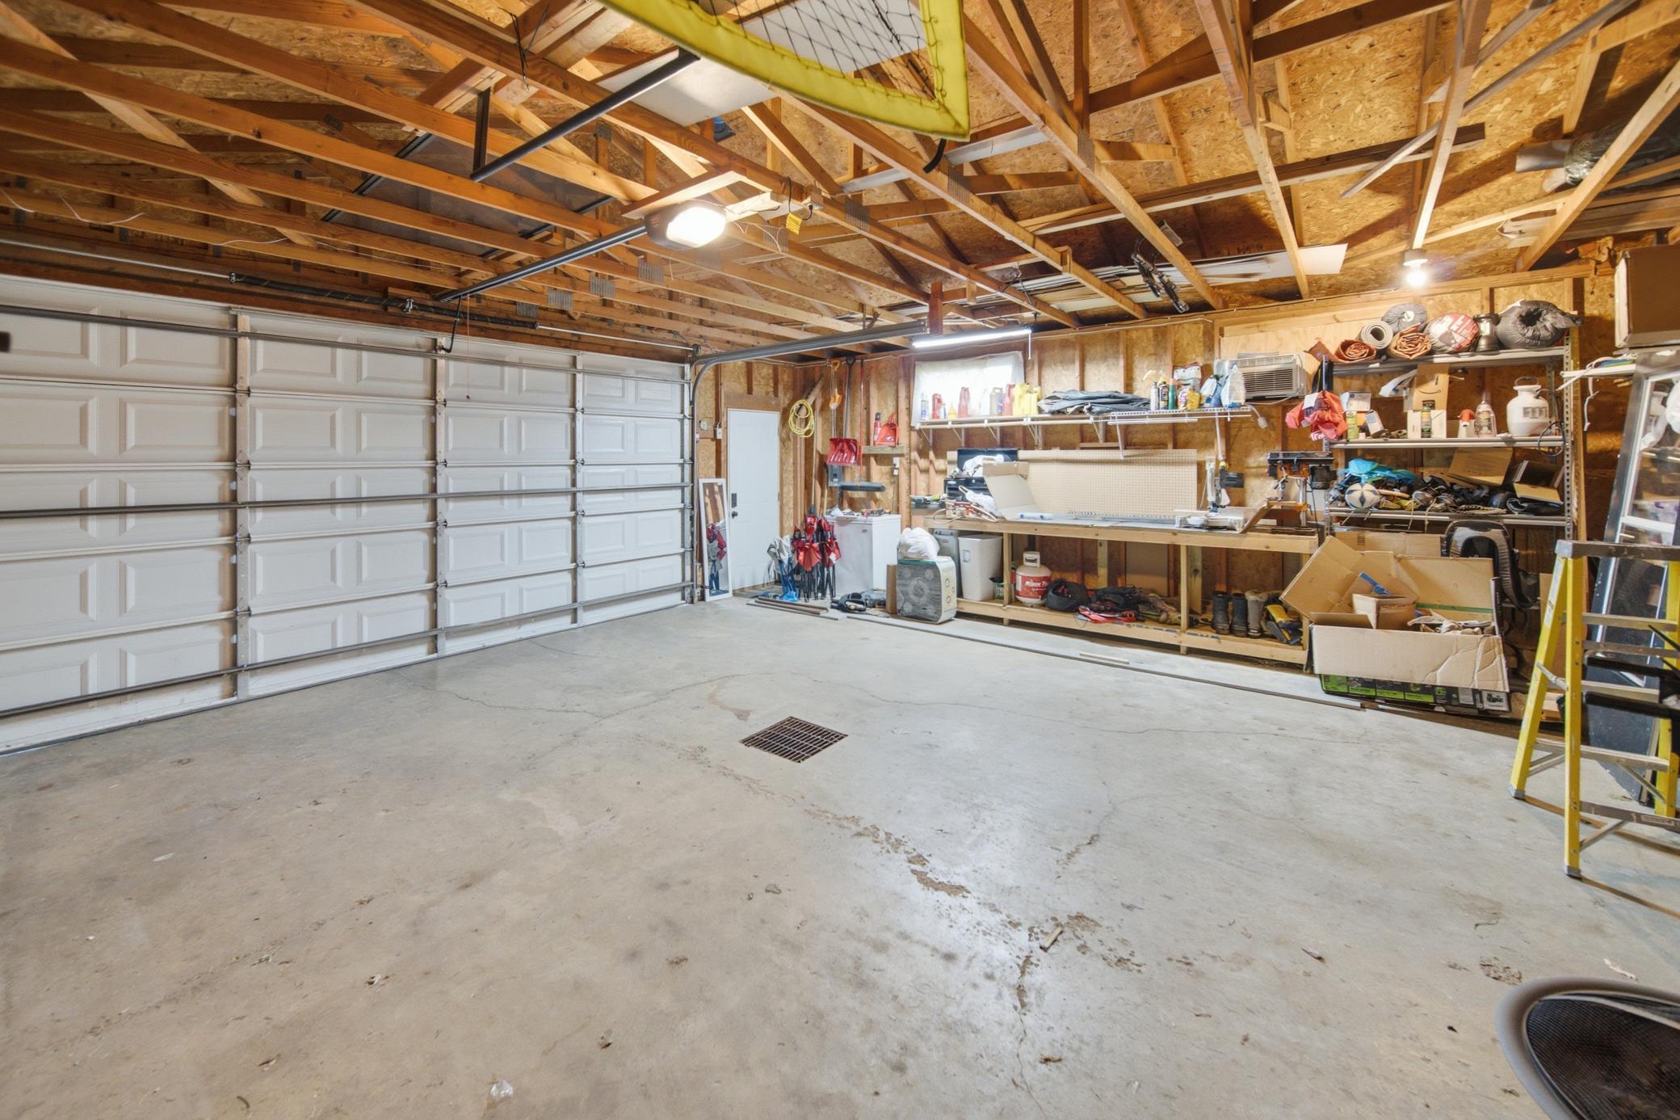
- 24x27
- Garage Square Feet
- 648
- Garage Door Opener
- Yes
Public Survey Info
- Range#
- 14
- Section#
- 15
- Township#
- 107
Office/Member Info
- Association
- SEMR
Location, Tax and Other Information
- AssocFeeYN
- No
- High School
- John Marshall
- Legal Description
- SECT-15 TWP-107 RANGE-014 WESTERN 3RD SUB LOT-022 BLOCK-003 LOT 22 BLK 3
- Listing City
- Rochester
- Map Page
- 999
- Municipality
- Rochester
- School District
- Rochester
- School District Phone
- 507-328-3000
- Zip Plus 4
- 8236
- Property ID Number
- 741532024347
- Tax Year
- 2026
- Tax Amount
- 3404
- In Foreclosure?
- No
- Potential Short Sale?
- No
- Lender Owned?
- No
Directions & Remarks
- Public Remarks
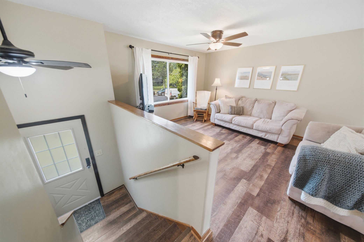
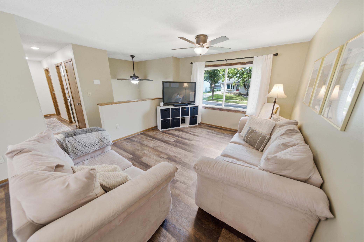
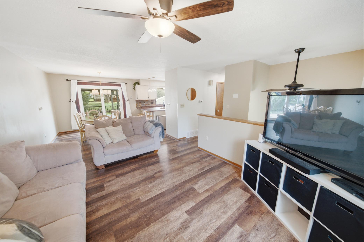
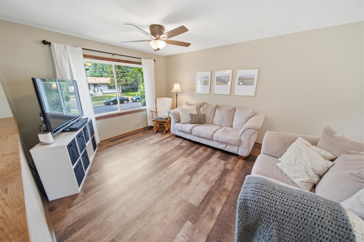
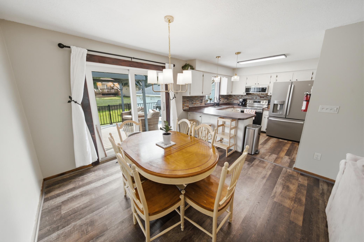
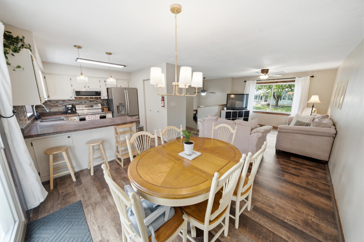
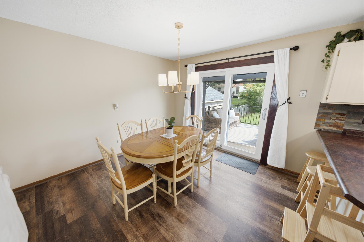
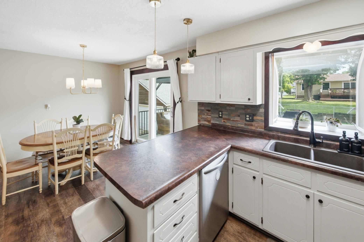
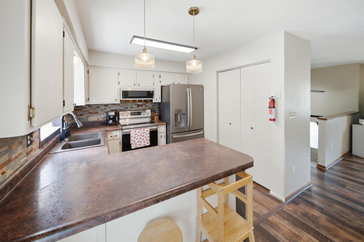
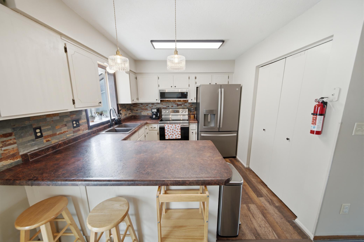
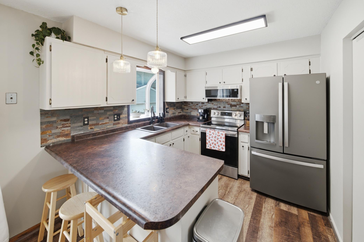
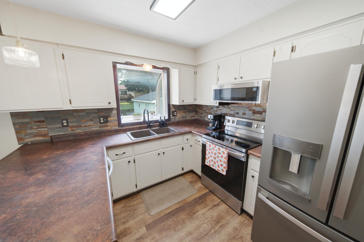
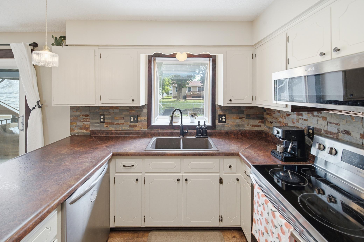
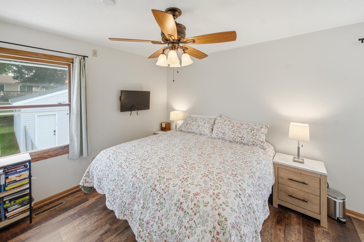
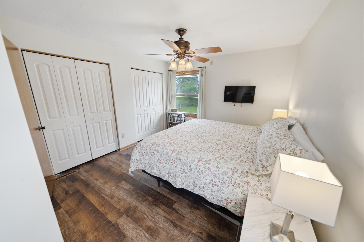
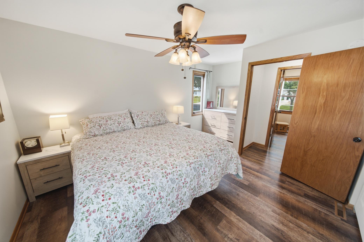
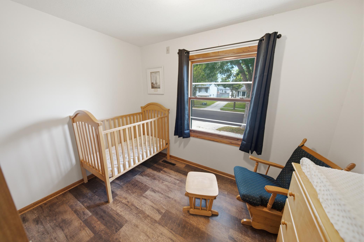
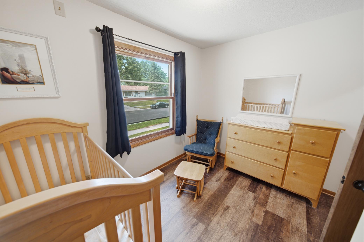
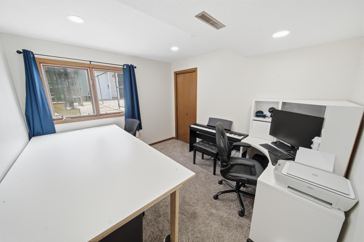
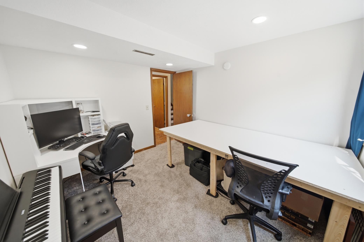
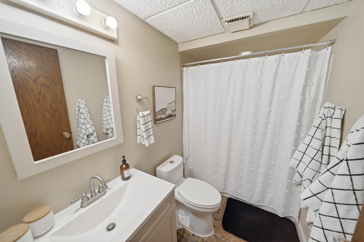
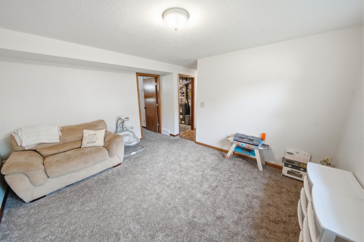
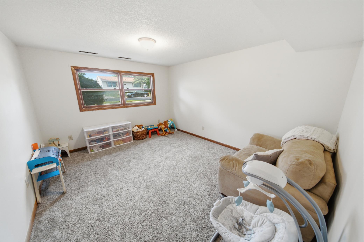
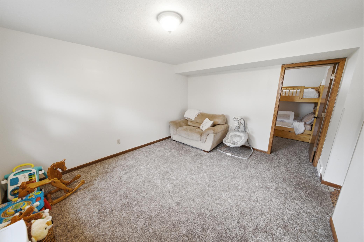
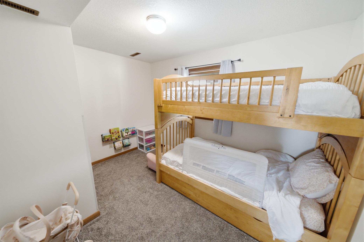
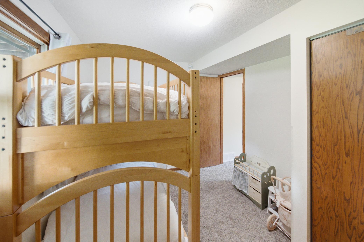
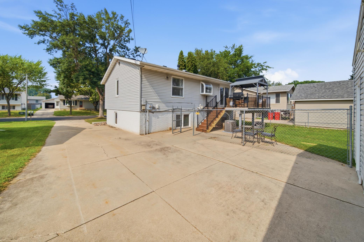
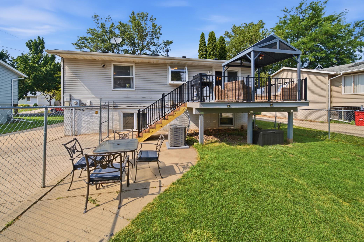
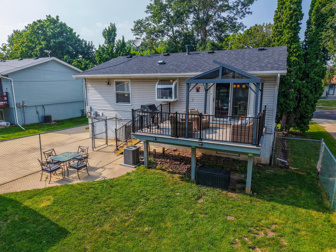
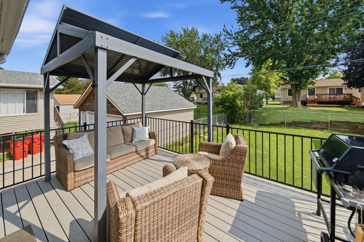
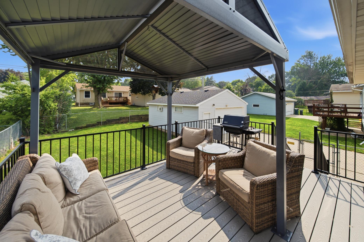
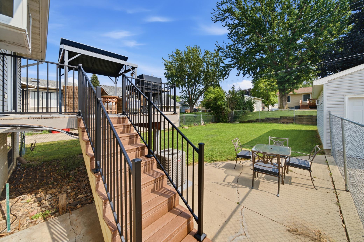
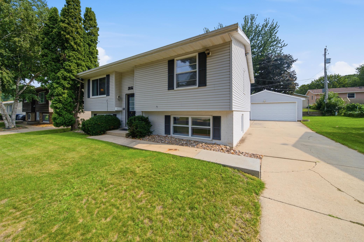
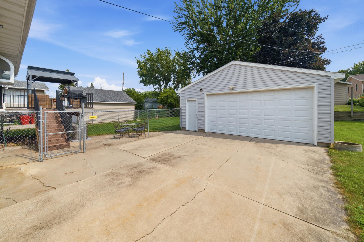
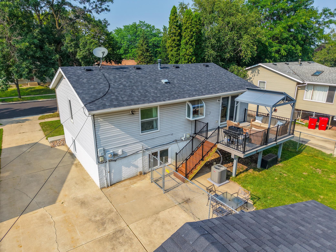
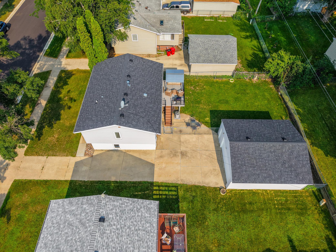
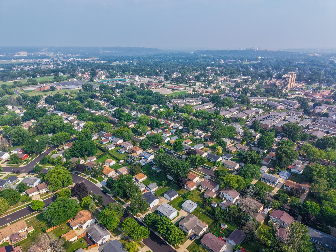
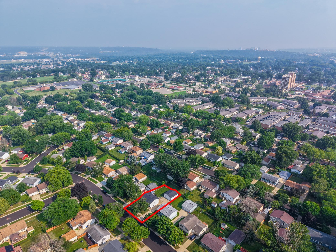
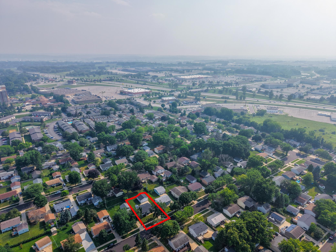
- Some homes get flipped. This one got loved. Over the past year, the owners rebuilt and refined this home for their own life in it and it shows. A true fifth bedroom was added back upstairs, popcorn ceilings were banished from every room, and fresh paint, new doors, and new trim flow throughout, with brand-new carpet making the finished lower level feel soft and new underfoot. Five bedrooms, two full baths, and 1,800+ finished square feet give everyone room to spread out across two bright levels. The kitchen serves up pendant-lit bar seating and an oversized newer refrigerator with cabinetry customized to fit. The expensive surprises are already handled, too: brand-new central A/C (2026) and a newer roof mean your first years here are for living, not fixing. Out back, a rebuilt deck with sleek steel railing overlooks a fully fenced yard with room to run, garden, and grill plus a detached two-car garage. Cimarron Park's playground and paved trails are just blocks away on sidewalk-lined streets, with Hwy 52 putting shopping, dining, Mayo Clinic, and downtown minutes from your driveway. The owners even kept a handbook meticulously documenting every project and paint color Š that's the level of care waiting here. If your search has felt like a list of compromises, come see what it looks like when someone did it right. Schedule your showing today.
- Directions
- From Hwy 52 take 41st St exit. Left on E Frontage Rd NW. Right on 22nd Ave NW, house on right.
Accessible
- None
- Yes
Air Conditioning
- Central Air
- Yes
Amenities Unit
- Ceiling Fan(s)
- Yes
- Deck
- Yes
- Kitchen Window
- Yes
- Main Floor Primary Bedroom
- Yes
- Washer/Dryer Hookup
- Yes
Appliances
- Dishwasher
- Yes
- Microwave
- Yes
- Range
- Yes
- Refrigerator
- Yes
Basement
- Concrete Block
- Yes
- Egress Windows
- Yes
- Full
- Yes
Bath Description
- Main Floor Full Bath
- Yes
- Upper Level Full Bath
- Yes
- Full Primary
- Yes
- Two Primary Baths
- Yes
- Basement
- Yes
- Full Basement
- Yes
Construction Materials
- Block
- Yes
- Brick
- Yes
- Concrete
- Yes
- Frame
- Yes
- Stone
- Yes
Construction Status
- Previously Owned
- Yes
Dining Room Description
- Eat In Kitchen
- Yes
- Kitchen/Dining Room
- Yes
- Living/Dining Room
- Yes
Electric
- Circuit Breakers
- Yes
Exterior
- Brick/Stone
- Yes
- Vinyl
- Yes
Family Room Characteristics
- 2 or More
- Yes
- Family Room
- Yes
- Lower Level
- Yes
- Main Level
- Yes
Fencing
- Chain Link
- Yes
- Full
- Yes
Foundation
- Concrete Block
- Yes
Fuel
- Natural Gas
- Yes
Heating
- Forced Air
- Yes
Insurance Fee
- Insurance Fee
- 0
Internet Options
- Cable
- Yes
- DSL
- Yes
- Fiber Optic
- Yes
- Satellite
- Yes
Laundry
- Gas Dryer Hookup
- Yes
- In Basement
- Yes
- Laundry Room
- Yes
- Lower Level
- Yes
- Washer Hookup
- Yes
Lot Description
- Public Transit (w/in 6 blks)
- Yes
Outbuildings
- Additional Garage
- Yes
Patio, Porch and Deck Features
- Awning(s)
- Yes
- Composite Decking
- Yes
- Covered
- Yes
- Deck
- Yes
Road Frontage
- City Street
- Yes
Road Responsibility
- Public Maintained Road
- Yes
Roof
- Age 8 Years or Less
- Yes
- Asphalt Shingles
- Yes
Sewer
- City Sewer/Connected
- Yes
Special Search
- 3 BR on One Level
- Yes
- Main Floor Bedroom
- Yes
- Main Floor Primary
- Yes
Stories
- Bi-Level
- Yes
Water
- City Water/Connected
- Yes

Listing Office:
Counselor Realty of Rochester
Last Updated: July - 21 - 2026
The data relating to real estate for sale on this web site comes in part from the Broker
Reciprocity SM Program of the Regional Multiple Listing Service of Minnesota, Inc. The information provided is deemed reliable but not guaranteed. Properties subject to prior sale, change or withdrawal.
©2024 Regional Multiple Listing Service of Minnesota, Inc All rights reserved.