
20568 Elkview Court, Richmond, MN 56368
$450,000

Property Type:
Residential
Bedrooms:
3
Baths:
1
Square Footage:
1,536
Lot Size (sq. ft.):
16,117
Status:
Active
Current Price:
$450,000
List Date:
4/10/2026
Last Modified:
7/21/2026
Listing Details MLS# 7052715
General Property Information
- Common Wall
- No
- Lot Measurement
- Acres
- Manufactured Home?
- No
- Multiple PIDs?
- No
- New Development
- No
- Number of Fireplaces
- Yes
- Road Btwn WF & Home?
- No
- Waterfront Frontage
- 150
- Waterfront YN
- Yes
- Year Built
- 1968
- Yearly/Seasonal
- Yearly
- Zoning
- Shoreline, Residential-Single Family
- Bath Three Quarters
- Yes
- Main Floor Total SqFt
- 768
- Above Grd Total SqFt
- 768
- Below Grd Total SqFt
- 768
- Total SqFt
- 1536
- Total Finished Sqft
- 1230.00
- FireplaceYN
- Yes
- Lake/Waterfront Name
- Horseshoe
- Style
- (SF) Single Family
- Foundation Size
- 768
- Garage Stalls
- 4
- Lot Dimensions
- tbd
- Acres
- 0.37
- Assessment Pending
- No
- Bath Half
- 0
- Bath Quarter
- 0
- Association Fee
- 0
Property Features
Accessible:
None
Air Conditioning:
Central Air
Amenities Unit:
Ceiling Fan(s); Deck; Dock; Hardwood Floors; Main Floor Primary Bedroom; Natural Woodwork; Patio; Vaulted Ceiling(s); Washer/Dryer Hookup
Appliances:
Dryer; Range; Refrigerator; Washer; Water Filtration System
Bath Description:
Main Floor 3/4 Bath
Construction Status:
Previously Owned
Dining Room Description:
Informal Dining Room
Exterior:
Vinyl
Family Room Characteristics:
Lower Level
Fireplace Characteristics:
Electric
Foundation:
Concrete Block
Fuel:
Propane
Heating:
Forced Air
Laundry:
In Basement
Lot Description:
Accessible Shoreline; Tree Coverage - Medium
Outbuildings:
Pole Building
Property Subtype:
Cabin
Roof:
Asphalt Shingles
Sellers Terms:
Cash; Conventional; FHA; Rural Development; VA
Sewer:
Septic System Compliant - Yes
Special Search:
Renovated
Stories:
One
Water:
Well
Waterfront Type:
Lake Front; River Front
Waterfront View:
Bay
Contract Information
- Contingency
- None
- Original List Price
- 469900
- ListPrice
- 450000
- Owner is an Agent?
- No
- Auction?
- No
Location Tax and Other Information
- House Number
- 20568
- Street Name
- Elkview
- Street Suffix
- Court
- Postal City
- Richmond
- County
- Stearns
- State
- MN
- Zip Code
- 56368
- Complex/Dev/Subdivision
- Breezeaway Shores
Assessments
- Tax With Assessments
- 2766
- Assessment Balance
- 0
Building Information
- Finished SqFt Above Ground
- 768
- Finished SqFt Below Ground
- 462
More Information
Lake Details
- Lake Acres
- 628
- Lake Chain Acreage
- 2849
- Lake Chain Name
- Sauk River
- Lake Depth
- 57
Lease Details
- Land Leased
- Not Applicable
Miscellaneous Information
- DP Resource
- Yes
- Homestead
- No
Ownership
- Fractional Ownership
- No
Parking Characteristics
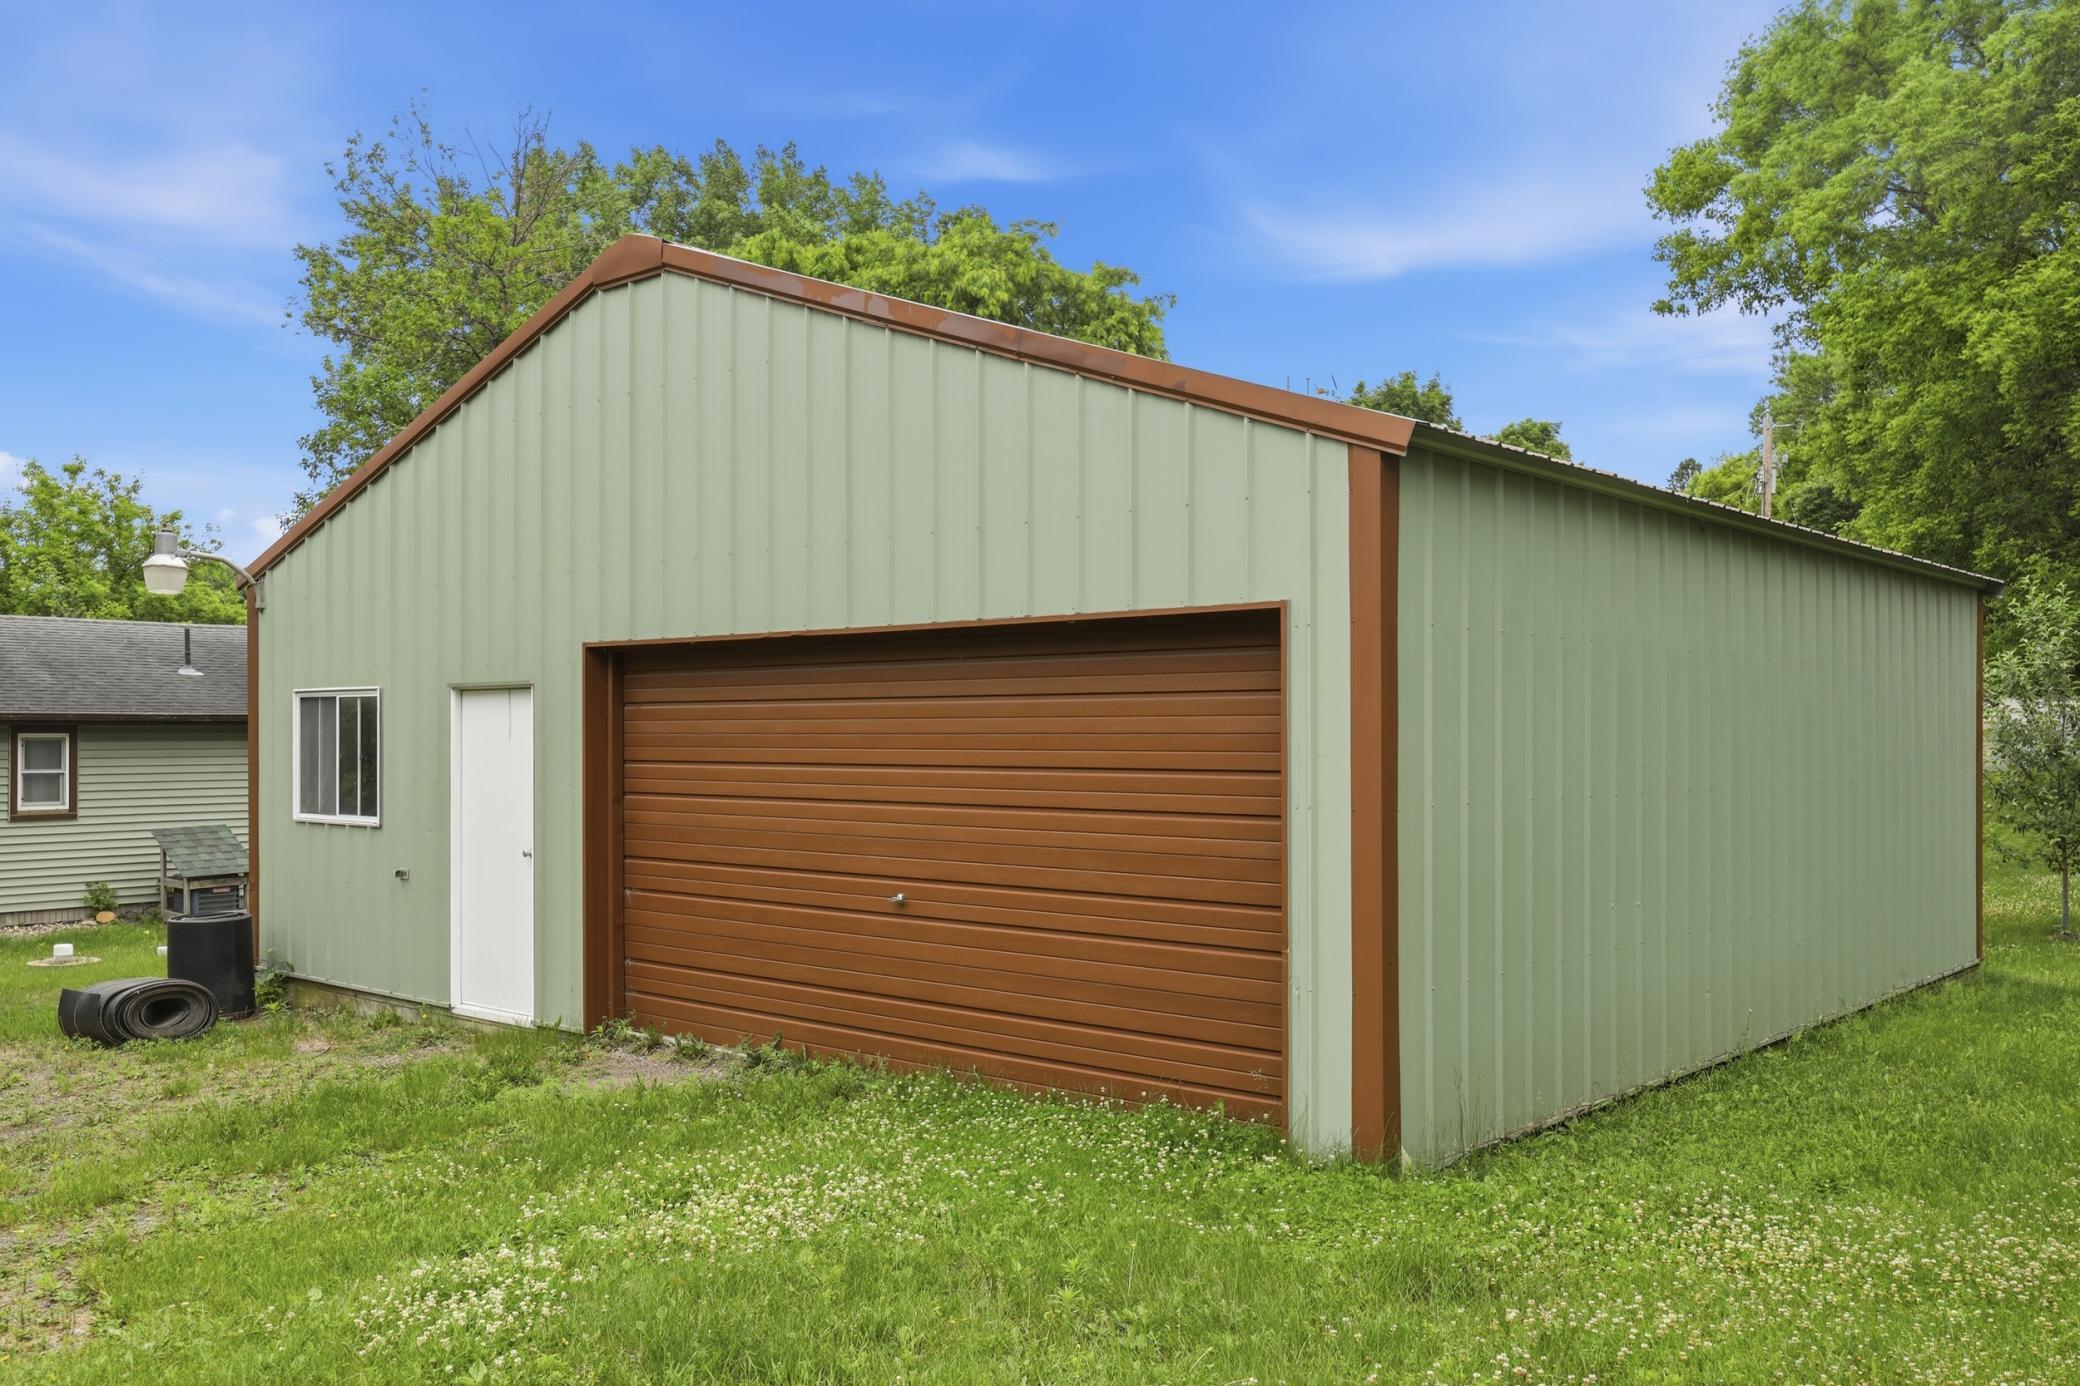
- Garage Dimensions
- 32x30
- Garage Square Feet
- 960
Public Survey Info
- Range#
- 31
- Section#
- 36
- Township#
- 123
Office/Member Info
- Association
- MAAR
Location, Tax and Other Information
- AssocFeeYN
- No
- Legal Description
- LOT 001 BLK 003 BREEZEAWAY SHORES SECTION 36 TOWNSHIP 123 RANGE 031
- Listing City
- Richmond
- Map Page
- 999
- Municipality
- Munson Twp
- School District
- Rocori
- School District Phone
- 320-685-4901
- DNR Lake ID#
- 73015700
- DNR Lake Classification
- Recreational Development
- Zip Plus 4
- 2005
- Property ID Number
- 23140620000
- Tax Year
- 2025
- Tax Amount
- 2766
- In Foreclosure?
- No
- Potential Short Sale?
- No
- Lender Owned?
- No
Directions & Remarks
- Public Remarks
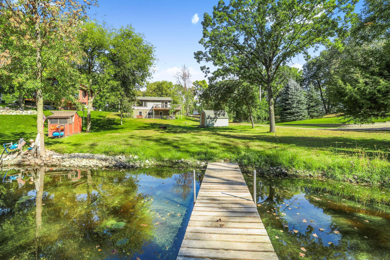
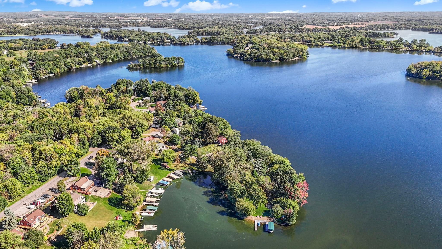
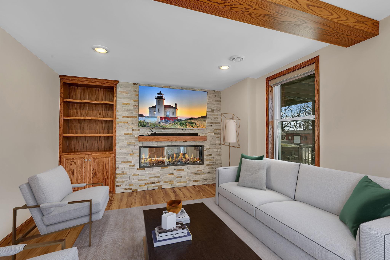
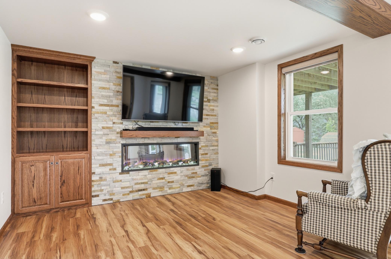
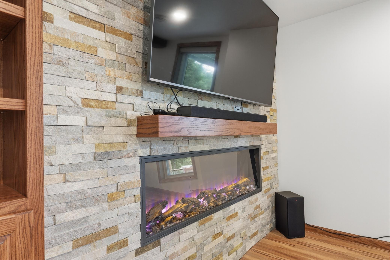
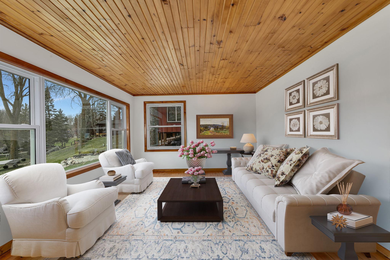
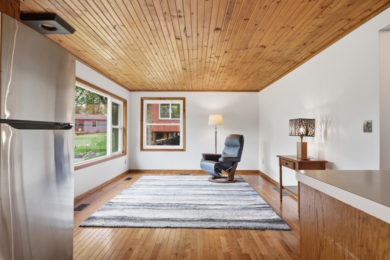
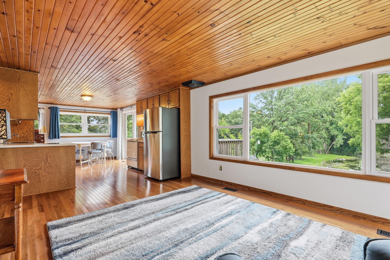
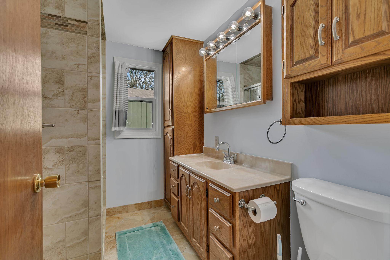
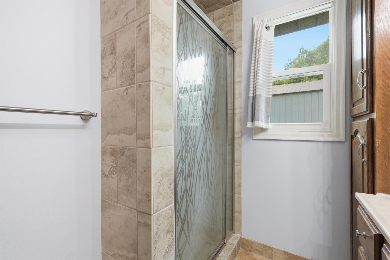
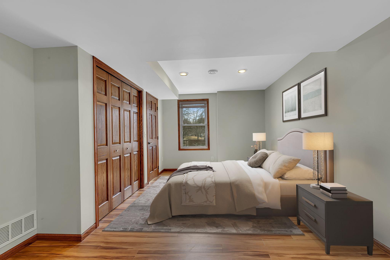
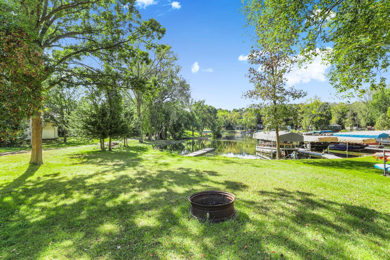
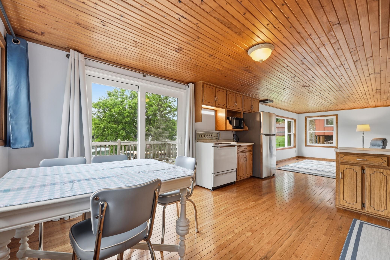
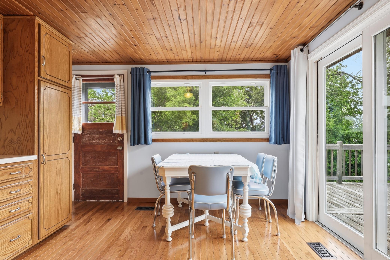
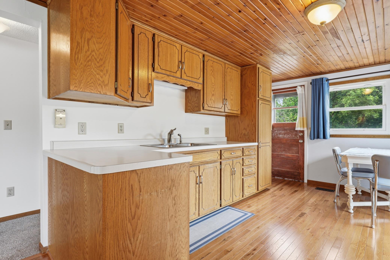
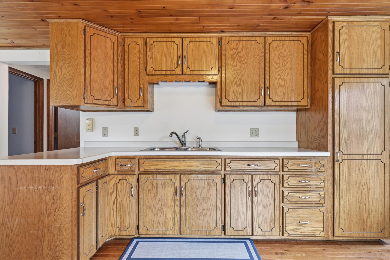
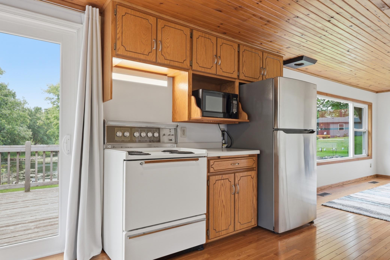
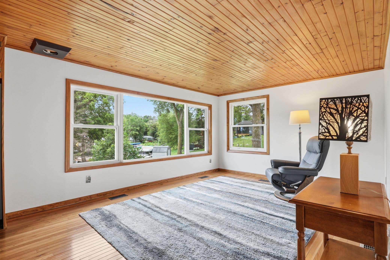
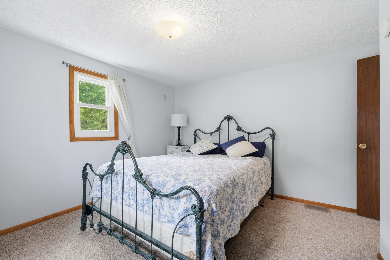
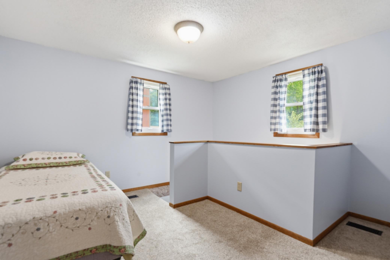
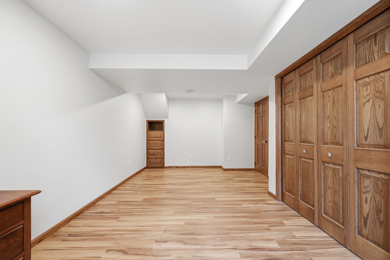
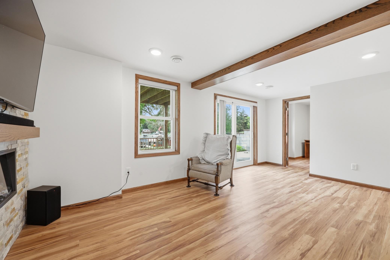
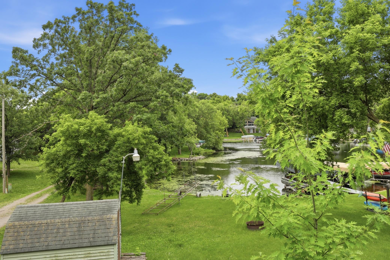
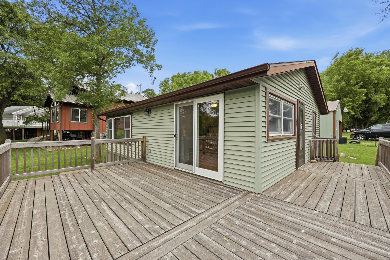
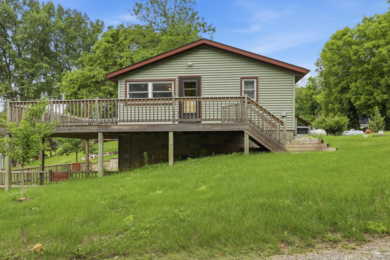
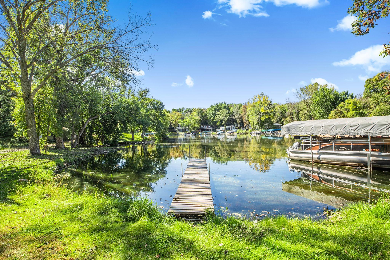
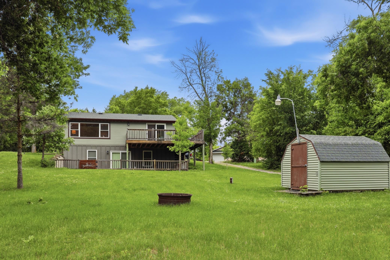
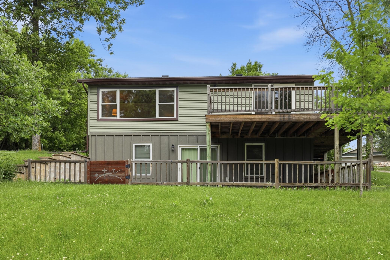
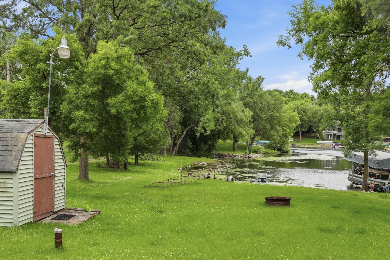
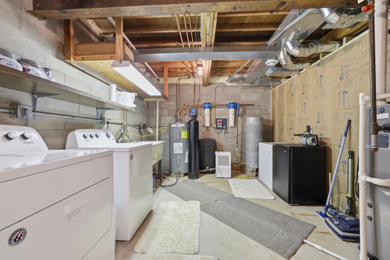
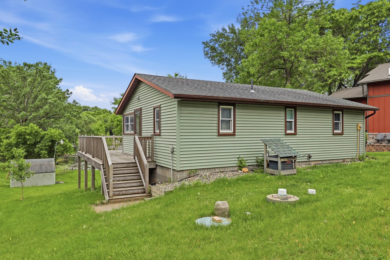
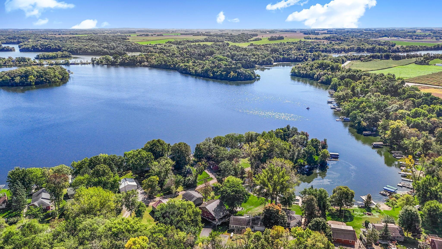
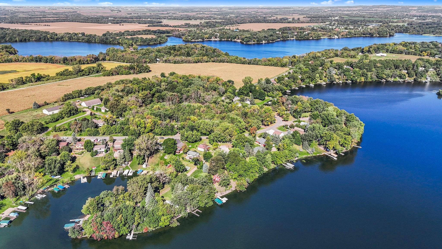
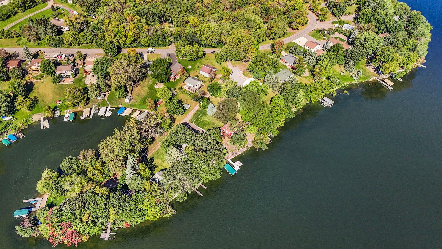
- Beautifully updated lakefront home offering privacy, comfort, and exceptional shoreline. Set on a quiet, low-traffic road, this property features 150 feet of lakeshore with a rare gentle slope to the water and a protected bay ideal for enjoying calm conditions at the dock while still capturing views of the main lake from the deck. The home has seen extensive updates, including a fully remodeled basement (2024) with luxury vinyl flooring, a stunning electric fireplace, custom built-in cabinetry, solid oak doors with high-end hardware, and new custom window treatments. This level offers a spacious family room and a large bedroom, with flexibility for additional sleeping space. Spray foam insulation ensures year-round comfort and added heat runs provide future expansion potential. A water treatment system delivers outstanding water quality throughout. Upstairs, you’ll find warm red oak hardwood floors, newer carpet in the bedrooms, and a beautiful wood tongue-and-groove ceiling that adds character to the living spaces. The kitchen is open and inviting, and the bathroom features elegant travertine tile. A new picture window (2025) fills the home with natural light, while sliding patio doors on both levels lead to the deck or patio, perfect for relaxing or entertaining. Outdoors, the property is surrounded by over 30 trees including apple, oak, cedar, and ginkgo creating a peaceful, private setting. The pole barn has electric run to it, and 220 power, while the shed offers a rare grandfathered location near both the road and lake, perfect for storing your boats and toys! With thoughtful upgrades, scenic surroundings, and unbeatable lake access, this move-in-ready home is a rare opportunity to enjoy lakeside living at its finest.
- Directions
- Hwy 23 to Richmond, left on Hwy 22, right on Edgeton Road, right on Elkview Road to Elkview Court. Property on corner of Elkview Road and Elkview Court.
Accessible
- None
- Yes
Air Conditioning
- Central Air
- Yes
Amenities Unit
- Ceiling Fan(s)
- Yes
- Deck
- Yes
- Dock
- Yes
- Hardwood Floors
- Yes
- Main Floor Primary Bedroom
- Yes
- Natural Woodwork
- Yes
- Patio
- Yes
- Vaulted Ceiling(s)
- Yes
- Washer/Dryer Hookup
- Yes
Appliances
- Dryer
- Yes
- Range
- Yes
- Refrigerator
- Yes
- Washer
- Yes
- Water Filtration System
- Yes
Bath Description
- Main Floor 3/4 Bath
- Yes
Construction Status
- Previously Owned
- Yes
Dining Room Description
- Informal Dining Room
- Yes
Exterior
- Vinyl
- Yes
Family Room Characteristics
- Lower Level
- Yes
Fireplace Characteristics
- Electric
- Yes
Foundation
- Concrete Block
- Yes
Fuel
- Propane
- Yes
Heating
- Forced Air
- Yes
Insurance Fee
- Insurance Fee
- 0
Laundry
- In Basement
- Yes
Lot Description
- Accessible Shoreline
- Yes
- Tree Coverage - Medium
- Yes
Outbuildings
- Pole Building
- Yes
Patio, Porch and Deck Features
- Deck
- Yes
- Patio
- Yes
Property Subtype
- Cabin
- Yes
Roof
- Asphalt Shingles
- Yes
Sellers Terms
- Cash
- Yes
- Conventional
- Yes
- FHA
- Yes
- Rural Development
- Yes
- VA
- Yes
Sewer
- Septic System Compliant - Yes
- Yes
Special Search
- Renovated
- Yes
Stories
- One
- Yes
Water
- Well
- Yes
Waterfront Type
- Lake Front
- Yes
- River Front
- Yes
Waterfront View
- Bay
- Yes
Room Information
| Room Name | Dimensions | Level |
|---|---|---|
| Dining Room | 9x6 | Main |
| Family Room | 16x11 | Lower |
| First (1st) Bedroom | 19x11 | Lower |
| Kitchen | 11x11 | Main |
| Living Room | 14x11 | Main |
| Second (2nd) Bedroom | 11x10 | Main |
| Third (3rd) Bedroom | 11x8 | Main |

Listing Office:
Central MN Realty LLC
Last Updated: July - 21 - 2026
The data relating to real estate for sale on this web site comes in part from the Broker
Reciprocity SM Program of the Regional Multiple Listing Service of Minnesota, Inc. The information provided is deemed reliable but not guaranteed. Properties subject to prior sale, change or withdrawal.
©2024 Regional Multiple Listing Service of Minnesota, Inc All rights reserved.