
20615 Jaguar Avenue, Lakeville, MN 55044
New Listing
$425,000

Property Type:
Residential
Bedrooms:
4
Baths:
2
Square Footage:
1,904
Lot Size (sq. ft.):
10,454
Status:
Coming Soon
Current Price:
$425,000
List Date:
7/17/2026
Last Modified:
7/18/2026
Overview
Description
...
(Read more)
Open Houses
- Friday, July 24, 4:00 pm - 7:00 pm
- Saturday, July 25, 10:00 am - 1:00 pm
- Sunday, July 26, 10:00 am - 1:00 pm
- Saturday, August 1, 10:00 am - 1:00 pm
- Sunday, August 2, 10:00 am - 1:00 pm
Listing Details MLS# 7105885
General Property Information
- Association Fee Frequency
- N/A
- Common Wall
- No
- Lot Measurement
- Acres
- Manufactured Home?
- No
- Multiple PIDs?
- Yes
- New Development
- No
- Waterfront YN
- No
- Year Built
- 1987
- Yearly/Seasonal
- Yearly
- Zoning
- Residential-Single Family
- Bath Full
- Yes
- Bath Three Quarters
- Yes
- Main Floor Total SqFt
- 952
- Above Grd Total SqFt
- 952
- Below Grd Total SqFt
- 952
- Total SqFt
- 1904
- Total Finished Sqft
- 1687.00
- FireplaceYN
- No
- Style
- (SF) Single Family
- Foundation Size
- 952
- Garage Stalls
- 2
- Lot Dimensions
- 73 x 130 x 93 x 125
- Acres
- 0.24
- Assessment Pending
- No
- Number of Fireplaces
- 0
- Bath Half
- 0
- Bath Quarter
- 0
- Association Fee
- 0
Property Features
Accessible:
None
Air Conditioning:
Central Air
Appliances:
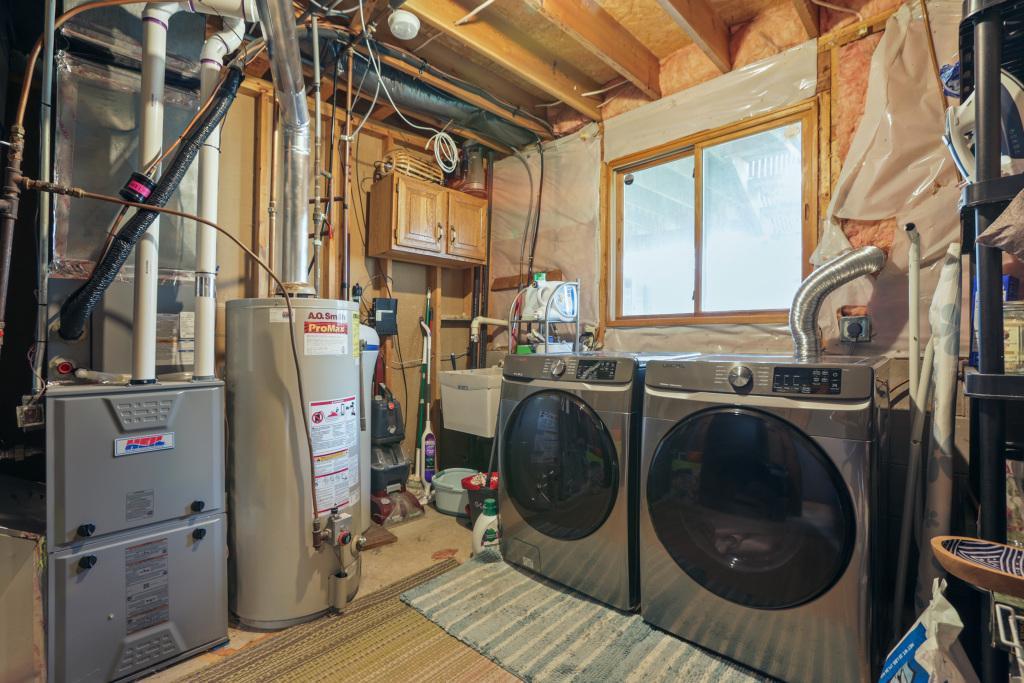
Dishwasher; Disposal; Dryer; Freezer; Microwave; Range; Refrigerator; Washer
Assumable Loan:
Not Assumable
Basement:
Concrete Block; Drain Tiled; Egress Windows; Full; Storage Space; Sump Pump
Bath Description:
Main Floor Full Bath; Upper Level Full Bath; Full Primary; 3/4 Basement; Walk-In Shower Stall
Construction Materials:
Frame
Construction Status:
Previously Owned
Dining Room Description:
Eat In Kitchen; Informal Dining Room; Kitchen/Dining Room
Electric:
Circuit Breakers
Existing Financing:
Conventional
Exterior:
Cedar; Wood
Family Room Characteristics:
2 or More; Family Room; Lower Level; Main Level
Fencing:
None
Foundation:
Combination; Concrete Block; Wood
Fuel:
Electric; Natural Gas
Heating:
Forced Air
Internet Options:
Cable; Fiber Optic; Satellite
Laundry:
In Basement; In Unit; Lower Level
Lock Box Type:
Supra
Lot Description:
Irregular Lot; Tree Coverage - Light
Parking Characteristics:
Garage Door Opener
Pool Description:
None
Road Frontage:
City Street
Road Responsibility:
Public Maintained Road
Roof:
Age 8 Years or Less
Sellers Terms:
Cash; Conventional; Conventional Rehab; FHA; FHA Rehab 203k; Rural Development; VA
Sewer:
City Sewer/Connected
Special Search:
All Living Facilities on One Level; Main Floor Bedroom; Main Floor Primary
Stories:
Bi-Level
Water:
City Water/Connected
Contract Information
- Contingency
- None
- Original List Price
- 425000
- ListPrice
- 425000
- Owner is an Agent?
- No
- Auction?
- No
Location Tax and Other Information
- House Number
- 20615
- Street Name
- Jaguar
- Street Suffix
- Avenue
- Postal City
- Lakeville
- County
- Dakota
- State
- MN
- Zip Code
- 55044
- Complex/Dev/Subdivision
- Meadows West 2nd Add
Additional Parcels Information
- Property ID #2
- 506018677
Assessments
- Tax With Assessments
- 3440
- Assessment Balance
- 0
More Information
Building Information
- Finished SqFt Above Ground
- 952
- Finished SqFt Below Ground
- 735
Lease Details
- Land Leased
- Not Applicable
Lock Box Type
- Lock Box Source
- SPAAR
- Supra
- Yes
Miscellaneous Information
- Homestead
- Yes
Ownership
- Fractional Ownership
- No
Parking Characteristics
- Garage Dimensions
- 21.75 x 19.5
- Garage Square Feet
- 424
- Garage Door Opener
- Yes
Public Survey Info
- Range#
- 20
- Section#
- 30
- Township#
- 114
Office/Member Info
- Association
- SPAAR
Location, Tax and Other Information
- AssocFeeYN
- No
- Legal Description
- MEADOWS WEST 2ND ADD 1 1
- Listing City
- Lakeville
- Map Page
- 176
- Municipality
- Lakeville
- School District
- Lakeville
- School District Phone
- 952-232-2000
- Zip Plus 4
- 8849
- Property ID Number
- 224820101010
- Tax Year
- 2024
- Tax Amount
- 3440
- In Foreclosure?
- No
- Potential Short Sale?
- No
- Lender Owned?
- No
Directions & Remarks
- Public Remarks
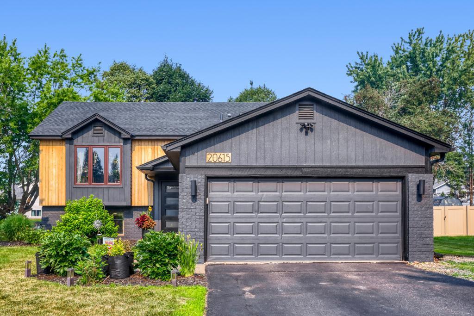
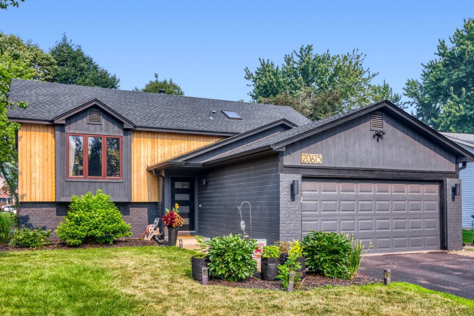
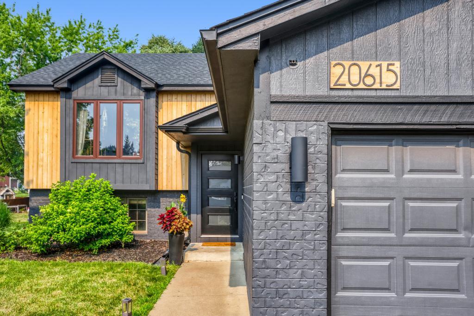
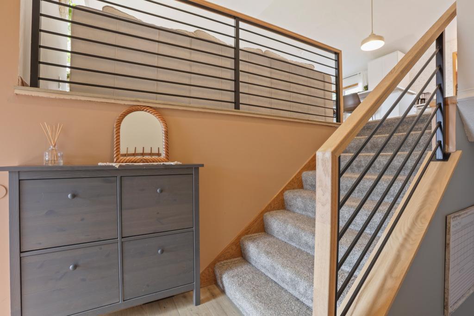
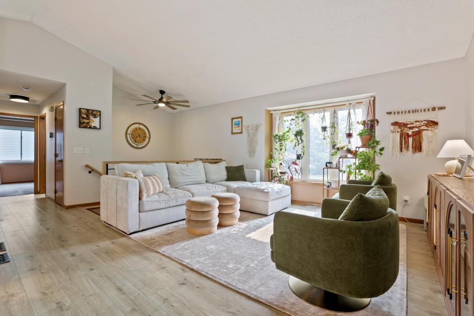
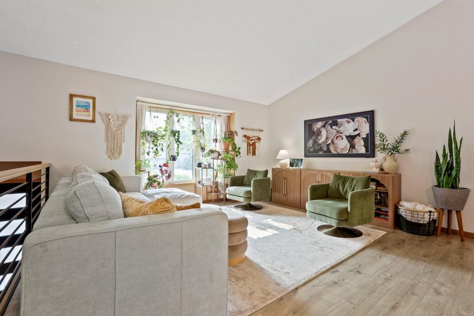
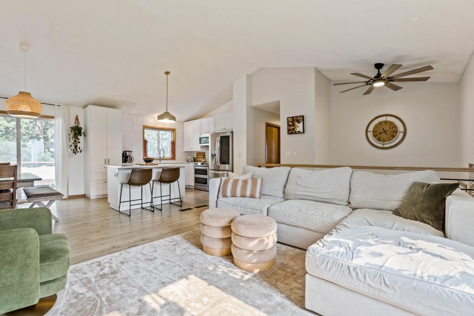
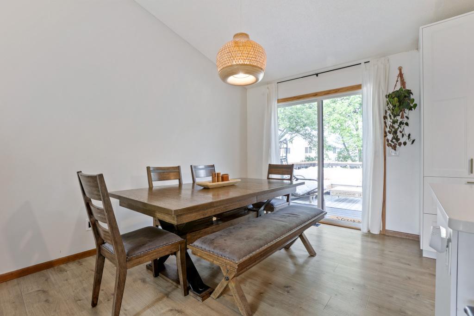
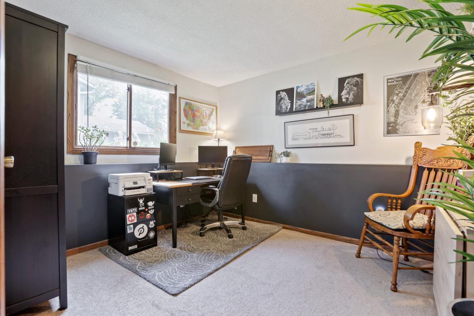
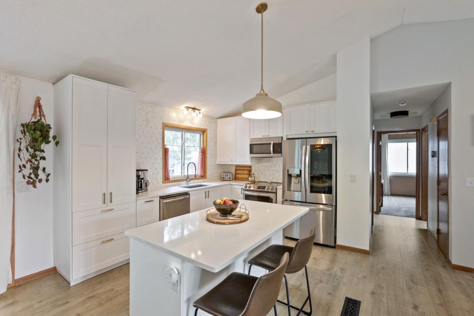
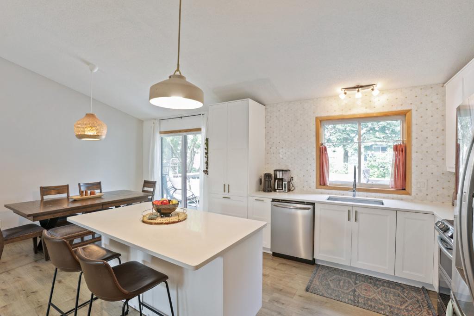
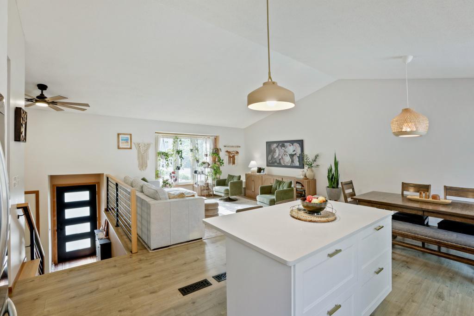
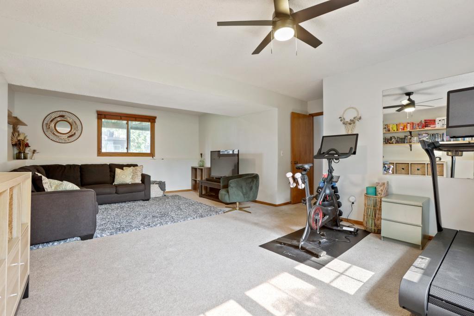
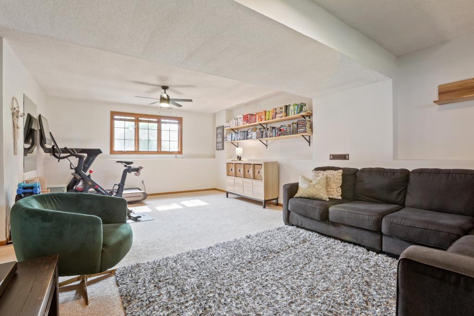
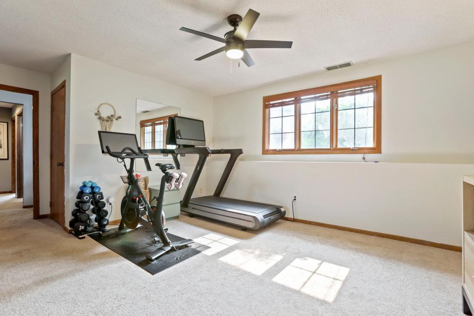
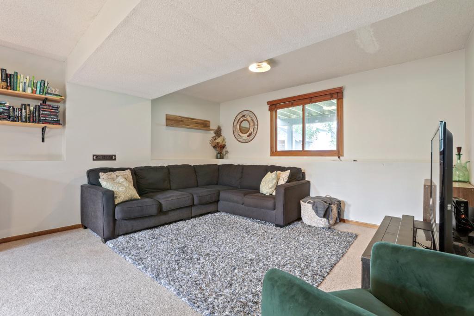
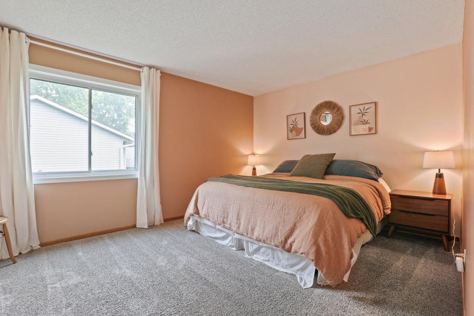
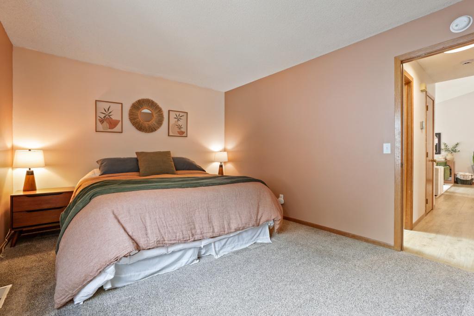
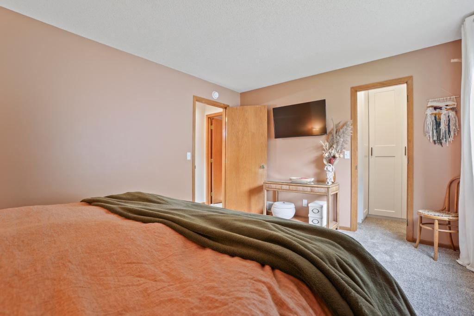
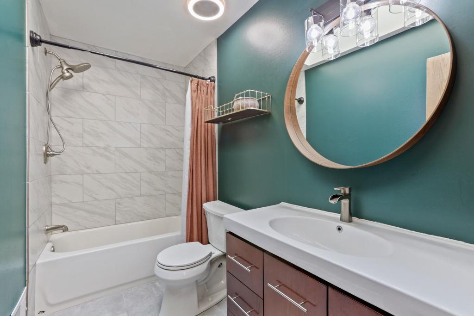
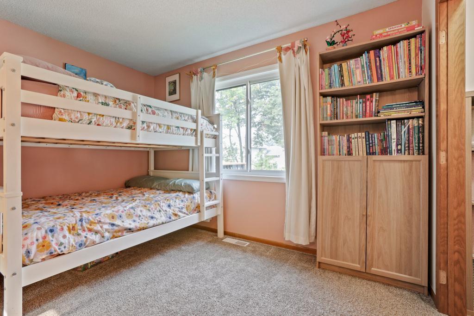
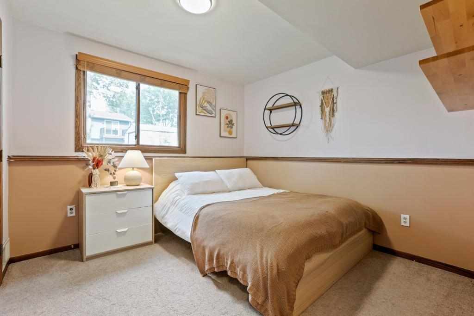
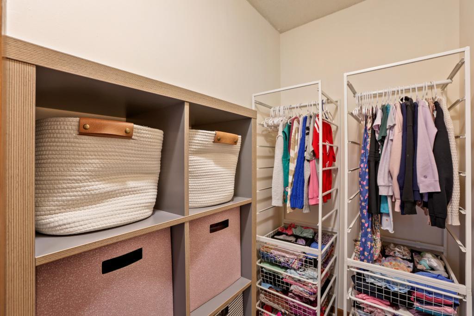
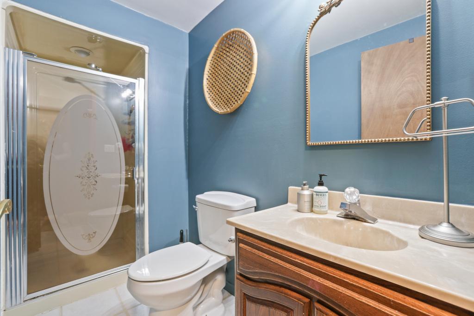
- Welcome to the lifestyle you've always envisioned. This beautifully appointed two-story home offers a thoughtfully designed living space including four bedrooms and two bathrooms — room to grow, entertain, and truly thrive. At the heart of the home, the open-concept kitchen, dining, and living area is a showstopper. Vaulted ceilings soar overhead while light pours across gleaming hardwood floors. The chef-inspired kitchen dazzles with crisp white cabinetry, gold hardware accents, quartz countertops, a generous center island, and a full suite of stainless steel appliances — all flowing effortlessly into a relaxed living area anchored by a ceiling fan and natural light. Both bathrooms radiate personality with bold teal walls, marble-tiled surrounds, and stylish fixtures that elevate every routine into a spa-like experience. The spacious living room downstairs offers a cozy retreat for movie nights or relaxed gatherings. The generously sized bedrooms, including a 160 sq. ft. primary suite bathed in natural light, provide peaceful sanctuaries for every member of the family. With 6 closets, storage is never a concern. Buyer and their agent are responsible for verifying all details of this listing for accuracy including dimension.
- Directions
- From 205th St W, Turn South on Jaquard Ave, then west on Upper 205th St W, then South on Jaguar Ave. Home will be on your right
Accessible
- None
- Yes
Air Conditioning
- Central Air
- Yes
Appliances
- Dishwasher
- Yes
- Disposal
- Yes
- Dryer
- Yes
- Freezer
- Yes
- Microwave
- Yes
- Range
- Yes
- Refrigerator
- Yes
- Washer
- Yes
Assumable Loan
- Not Assumable
- Yes
Basement
- Concrete Block
- Yes
- Drain Tiled
- Yes
- Egress Windows
- Yes
- Full
- Yes
- Storage Space
- Yes
- Sump Pump
- Yes
Bath Description
- Main Floor Full Bath
- Yes
- Upper Level Full Bath
- Yes
- Full Primary
- Yes
- 3/4 Basement
- Yes
- Basement
- Yes
- Walk-In Shower Stall
- Yes
Construction Materials
- Frame
- Yes
Construction Status
- Previously Owned
- Yes
Dining Room Description
- Eat In Kitchen
- Yes
- Informal Dining Room
- Yes
- Kitchen/Dining Room
- Yes
Electric
- Circuit Breakers
- Yes
Existing Financing
- Conventional
- Yes
Exterior
- Cedar
- Yes
- Wood
- Yes
Family Room Characteristics
- 2 or More
- Yes
- Family Room
- Yes
- Lower Level
- Yes
- Main Level
- Yes
Fencing
- None
- Yes
Foundation
- Combination
- Yes
- Concrete Block
- Yes
- Wood
- Yes
Fuel
- Electric
- Yes
- Natural Gas
- Yes
Heating
- Forced Air
- Yes
Insurance Fee
- Insurance Fee
- 0
Internet Options
- Cable
- Yes
- Fiber Optic
- Yes
- Satellite
- Yes
Laundry
- In Basement
- Yes
- In Unit
- Yes
- Lower Level
- Yes
Lot Description
- Irregular Lot
- Yes
- Tree Coverage - Light
- Yes
Patio, Porch and Deck Features
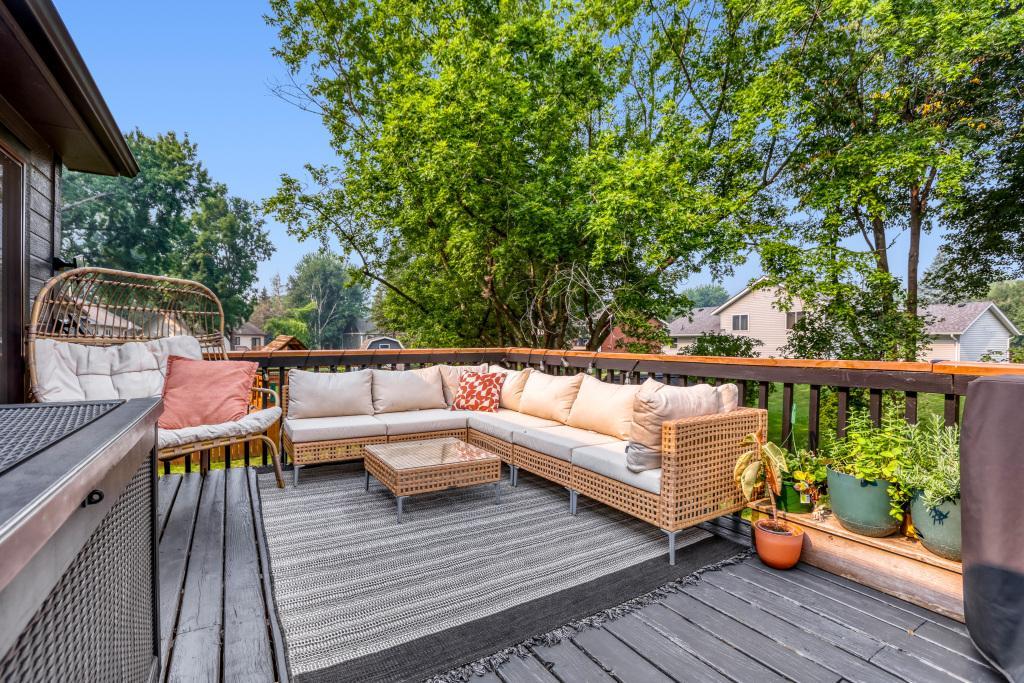
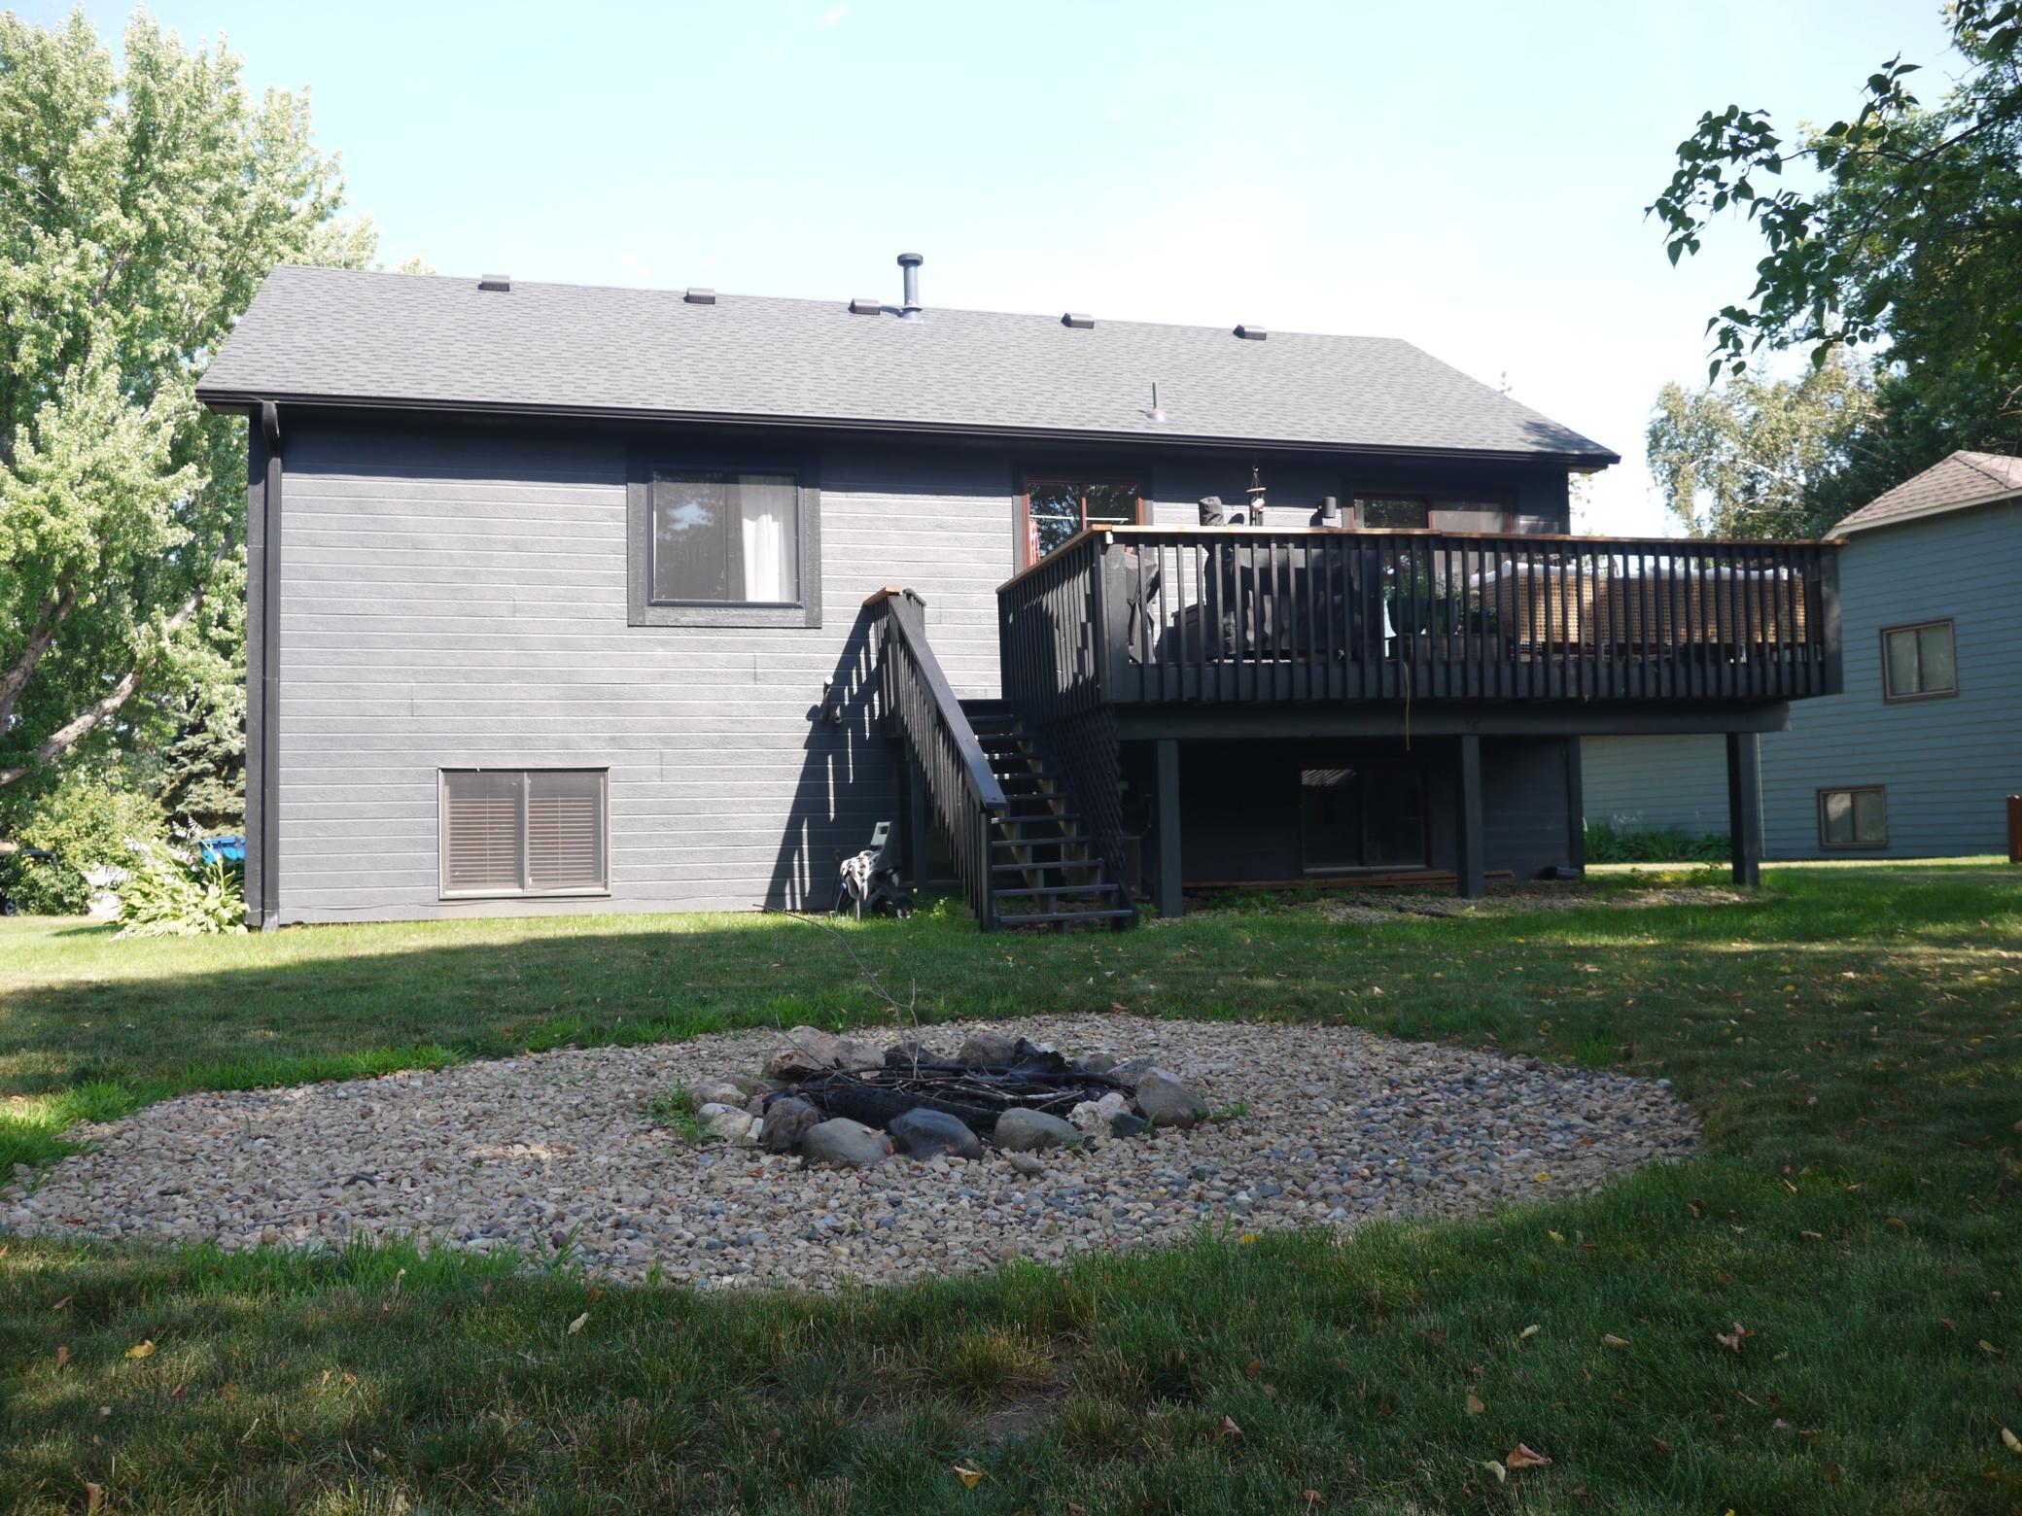
- Deck
- Yes
Pool Description
- None
- Yes
Road Frontage
- City Street
- Yes
Road Responsibility
- Public Maintained Road
- Yes
Roof
- Age 8 Years or Less
- Yes
Sellers Terms
- Cash
- Yes
- Conventional
- Yes
- Conventional Rehab
- Yes
- FHA
- Yes
- FHA Rehab 203k
- Yes
- Rural Development
- Yes
- VA
- Yes
Sewer
- City Sewer/Connected
- Yes
Special Search
- All Living Facilities on One Level
- Yes
- Main Floor Bedroom
- Yes
- Main Floor Primary
- Yes
Stories
- Bi-Level
- Yes
Water
- City Water/Connected
- Yes
Room Information
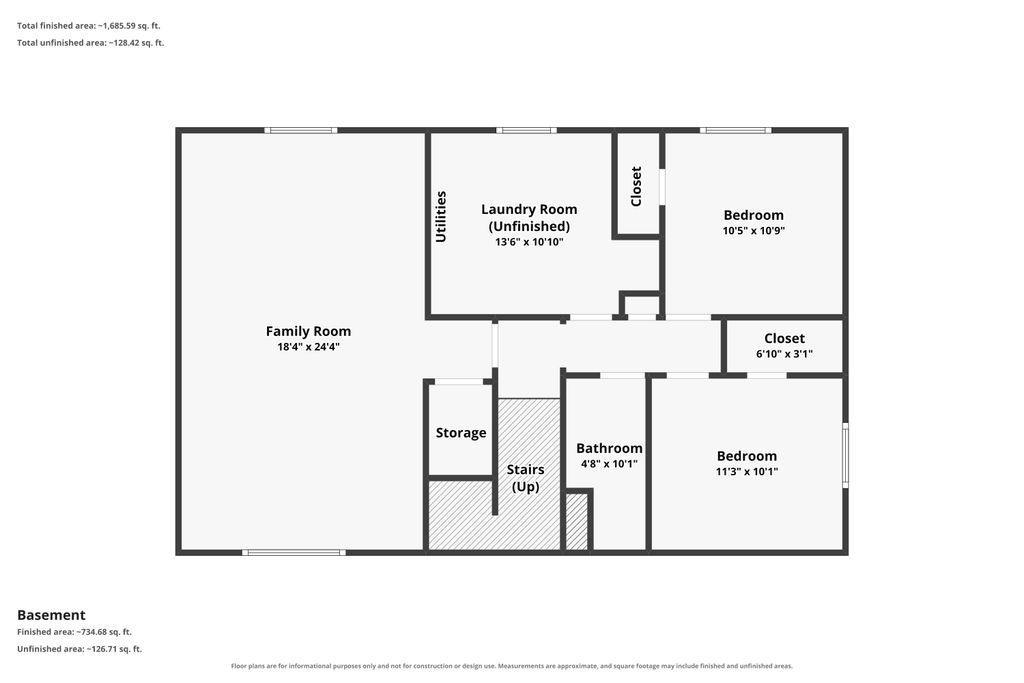
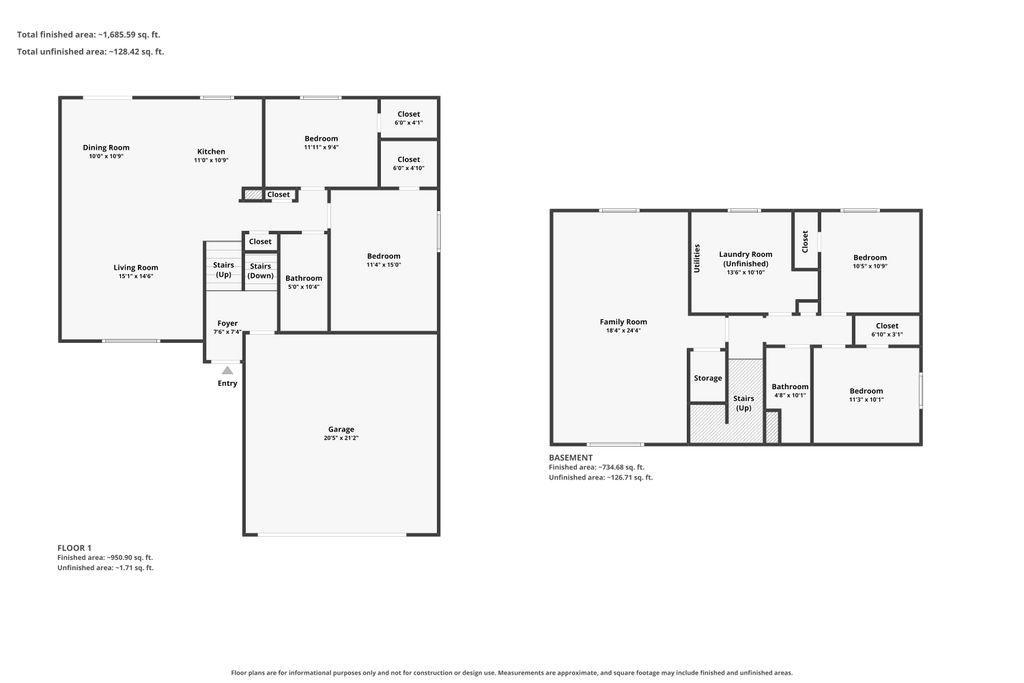
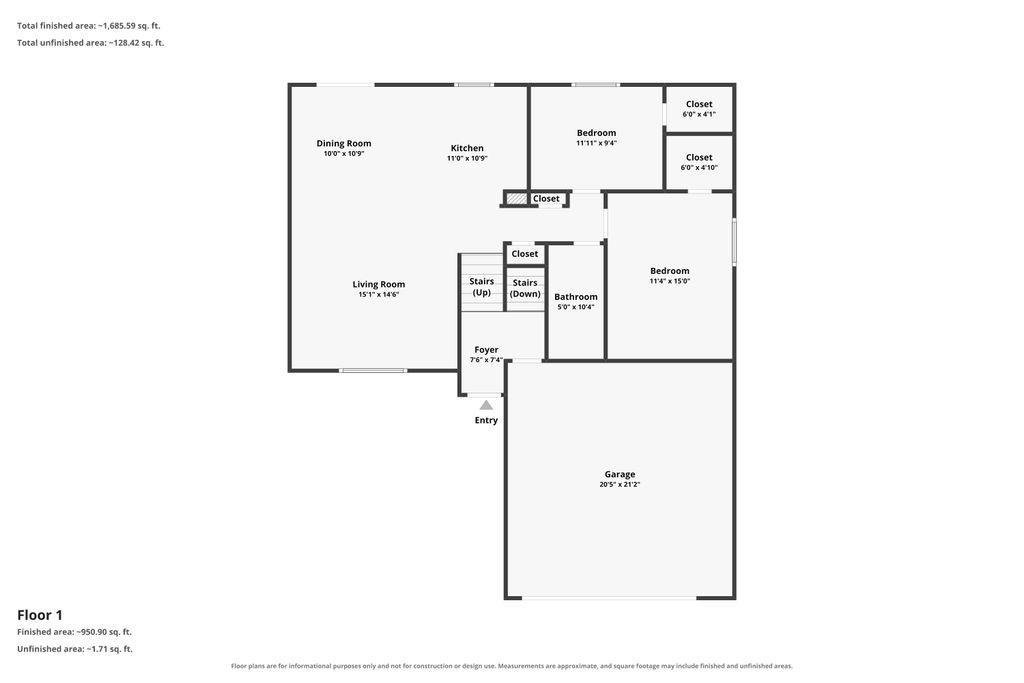
| Room Name | Dimensions | Level |
|---|---|---|
| Deck | Upper | |
| Bathroom | 4.66 x 10.2 | Lower |
| Dining Room | 10 x 10.75 | Main |
| Family Room | 18.33 x 24.33 | Lower |
| First (1st) Bedroom | 11.33 x 15 | Main |
| Fourth (4th) Bedroom | 10.4 x 10.75 | Lower |
| Foyer | 7.5 x 7.33 | Main |
| Garage | 20.5 x 21.2 | Lower |
| Kitchen | 11 x 10.75 | Main |
| Living Room | 15.1 x 14.5 | Main |
| Primary Bath | 5 x 10.33 | Main |
| Second (2nd) Bedroom | 11.9 x 9.33 | Main |
| Third (3rd) Bedroom | 11.25 x 10.2 | Lower |

Listing Office:
LPT Realty, LLC
Last Updated: July - 18 - 2026
The data relating to real estate for sale on this web site comes in part from the Broker
Reciprocity SM Program of the Regional Multiple Listing Service of Minnesota, Inc. The information provided is deemed reliable but not guaranteed. Properties subject to prior sale, change or withdrawal.
©2024 Regional Multiple Listing Service of Minnesota, Inc All rights reserved.