
2064 Pin Oak Drive, Eagan, MN 55122
New Listing
$475,000
Property Type:
Residential
Bedrooms:
4
Baths:
3
Square Footage:
2,868
Lot Size (sq. ft.):
12,197
Status:
Active
Current Price:
$475,000
List Date:
7/22/2026
Last Modified:
7/22/2026
Listing Details MLS# 7113560
General Property Information
- Common Wall
- No
- Lot Measurement
- Acres
- Manufactured Home?
- No
- Multiple PIDs?
- No
- New Development
- No
- Waterfront YN
- No
- Year Built
- 1987
- Yearly/Seasonal
- Yearly
- Zoning
- Residential-Single Family
- Bath Full
- Yes
- Bath Three Quarters
- 2
- Main Floor Total SqFt
- 1434
- Above Grd Total SqFt
- 1434
- Below Grd Total SqFt
- 1434
- Total SqFt
- 2868
- Total Finished Sqft
- 2868.00
- FireplaceYN
- No
- Style
- (SF) Single Family
- Foundation Size
- 1434
- Garage Stalls
- 3
- Lot Dimensions
- 104x145x443x97x77
- Acres
- 0.28
- Assessment Pending
- No
- Number of Fireplaces
- 0
- Bath Half
- 0
- Bath Quarter
- 0
- Association Fee
- 0
Property Features
Accessible:
None
Air Conditioning:
Central Air
Amenities Unit:
Ceiling Fan(s); Deck; Ethernet Wired; Kitchen Center Island; Kitchen Window; Natural Woodwork; Patio; Skylight; Vaulted Ceiling(s); Washer/Dryer Hookup
Appliances:
Cooktop; Dishwasher; Disposal; Double Oven; Dryer; Microwave; Range; Refrigerator; Washer
Bath Description:
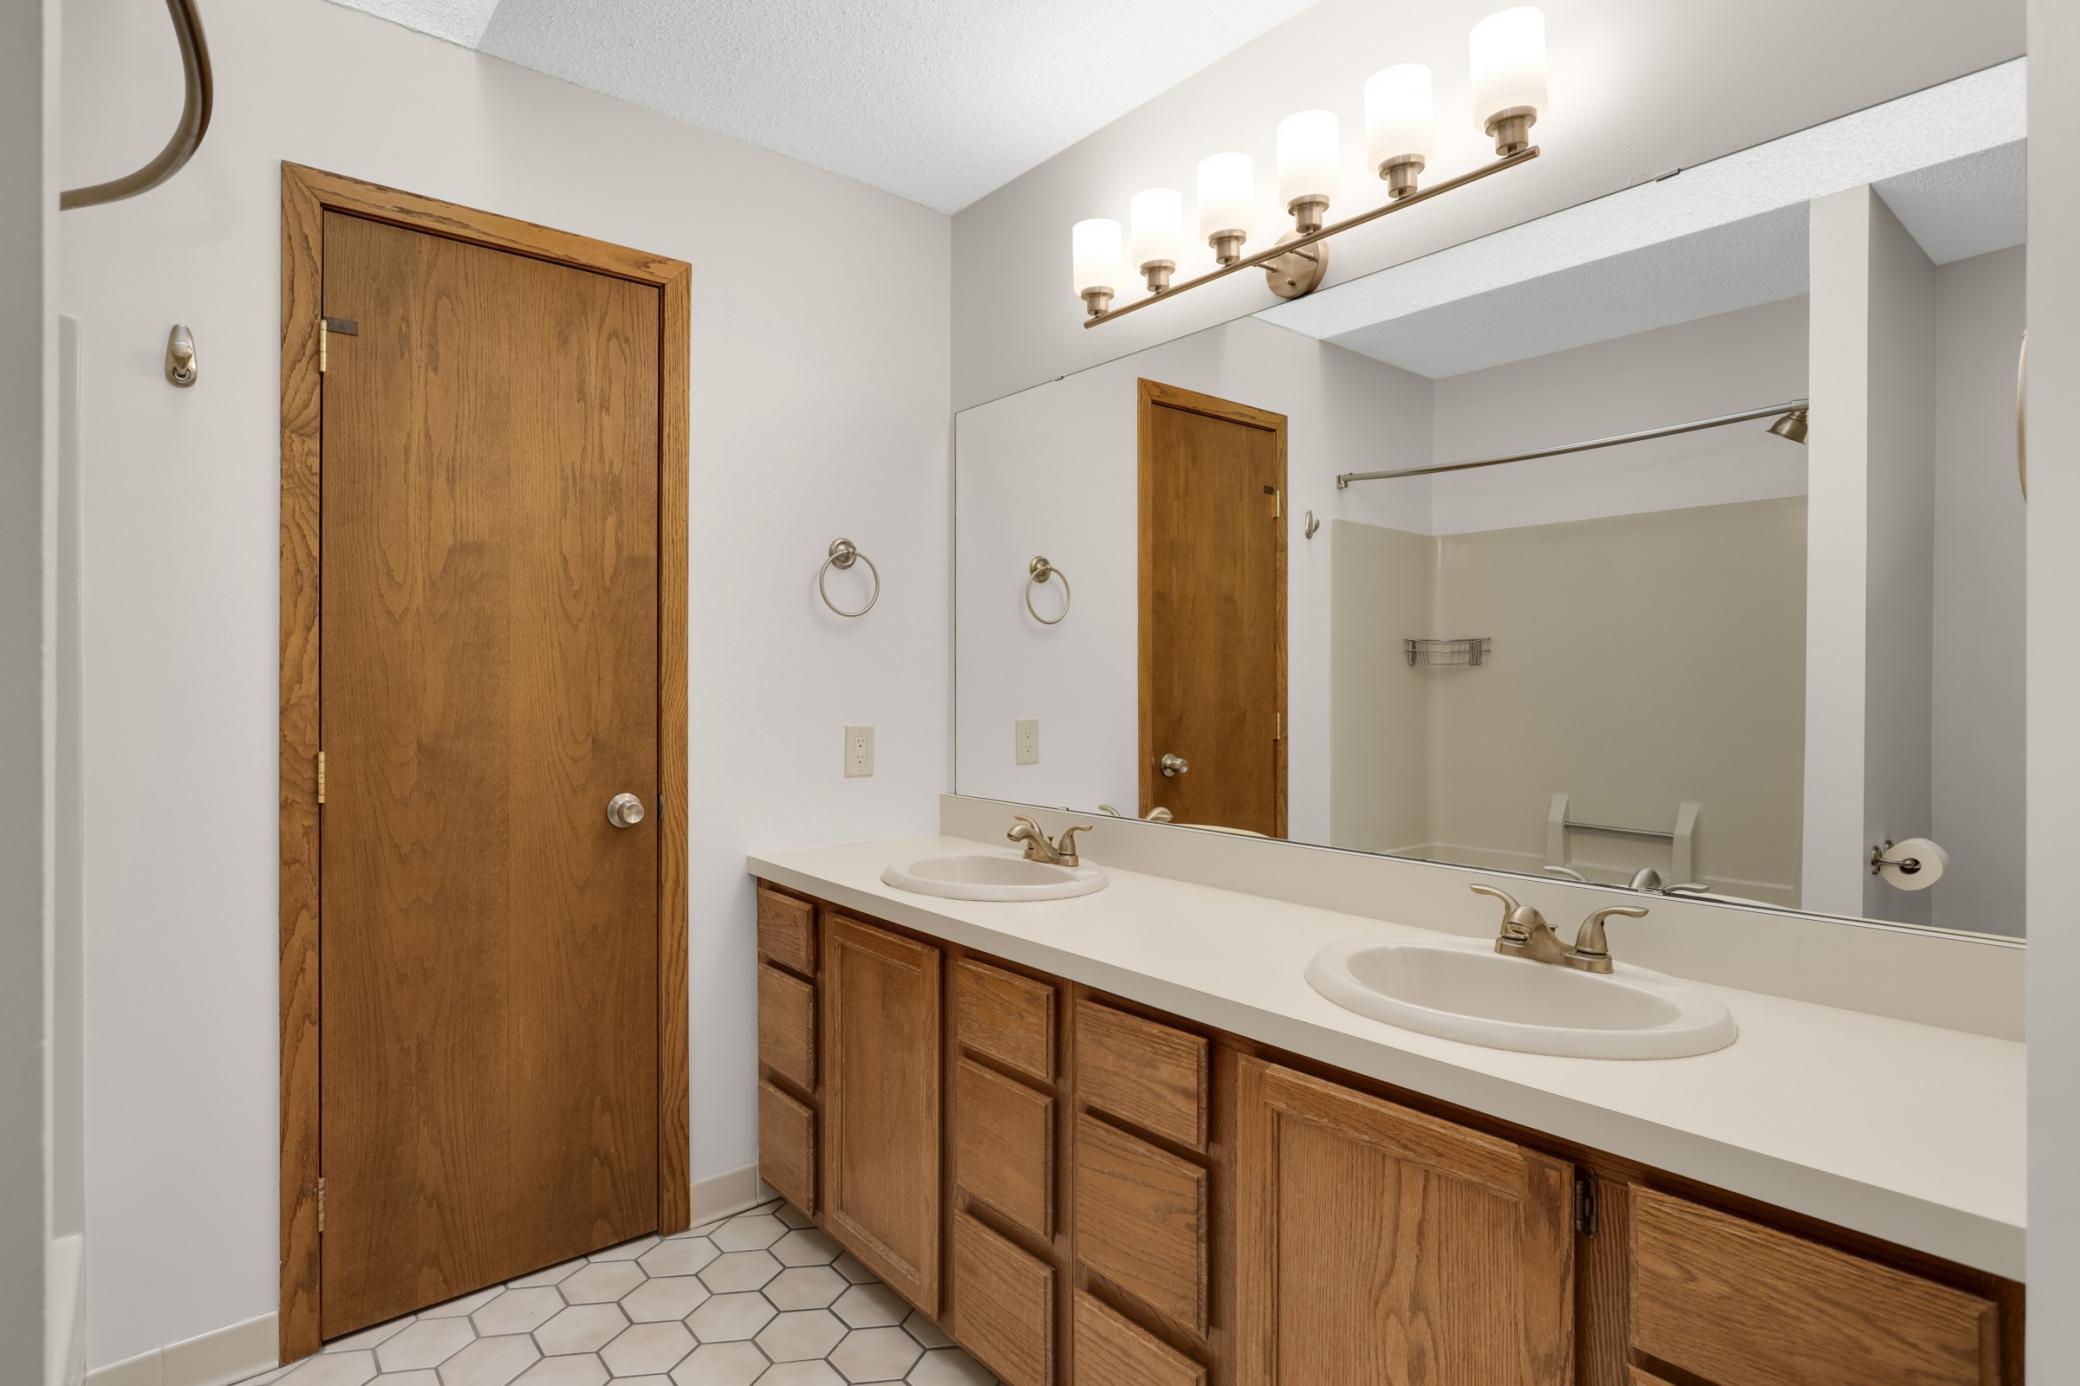
Main Floor Full Bath; 3/4 Primary; 3/4 Basement
Construction Status:
Previously Owned
Dining Room Description:
Breakfast Area; Breakfast Bar; Separate/Formal Dining Room
Exterior:
Wood
Family Room Characteristics:
Lower Level
Foundation:
Concrete Block
Fuel:
Natural Gas
Heating:
Forced Air
Laundry:
Lower Level
Lock Box Type:
Supra
Lot Description:
Irregular Lot; Public Transit (w/in 6 blks); Tree Coverage - Medium
Road Frontage:
City Street
Road Responsibility:
Public Maintained Road
Roof:
Age Over 8 Years; Asphalt Shingles
Sellers Terms:
Adj. Rate/Gr Payment; Cash; Conventional; FHA; VA
Sewer:
City Sewer/Connected
Special Search:
Divided Bdr Flr Plan
Stories:
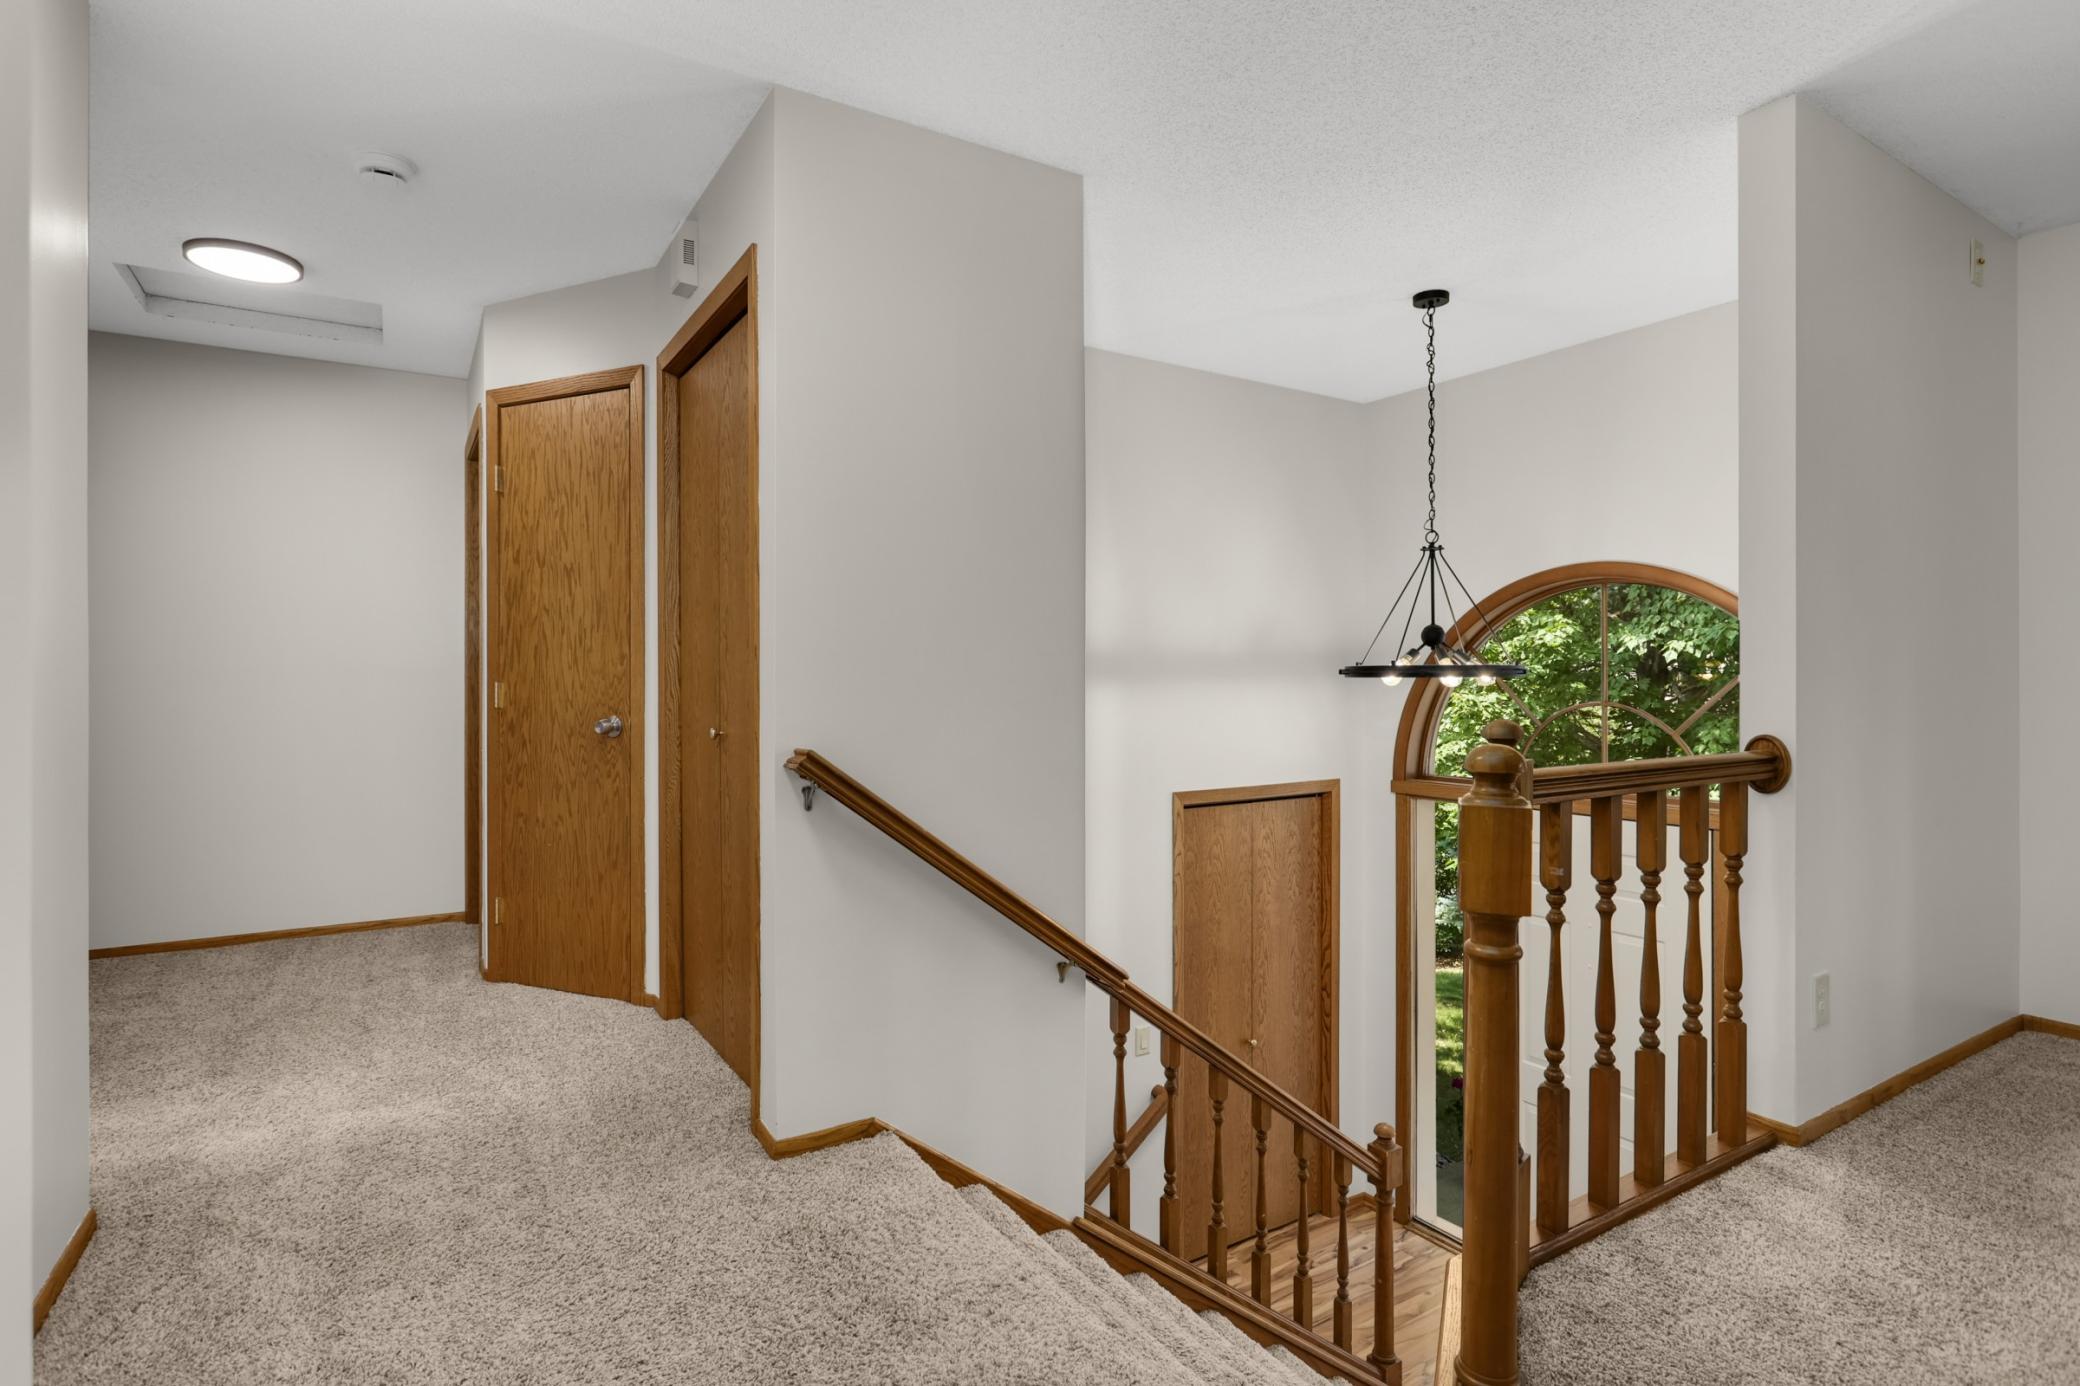
Bi-Level
Water:
City Water/Connected
Contract Information
- Contingency
- None
- Original List Price
- 475000
- ListPrice
- 475000
- Owner is an Agent?
- No
- Auction?
- No
Location Tax and Other Information
- House Number
- 2064
- Street Name
- Pin Oak
- Street Suffix
- Drive
- Postal City
- Eagan
- County
- Dakota
- State
- MN
- Zip Code
- 55122
- Complex/Dev/Subdivision
- Vienna Woods
Assessments
- Tax With Assessments
- 4996
- Assessment Balance
- 0
Building Information
- Finished SqFt Above Ground
- 1434
- Finished SqFt Below Ground
- 1434
More Information
Lease Details
- Land Leased
- Not Applicable
Lock Box Type
- Lock Box Source
- SPAAR
- Supra
- Yes
Miscellaneous Information
- Homestead
- Yes
Ownership
- Fractional Ownership
- No
Parking Characteristics
- Garage Square Feet
- 704
Public Survey Info
- Range#
- 23
- Section#
- 31
- Township#
- 27
Office/Member Info
- Association
- SPAAR
Location, Tax and Other Information
- AssocFeeYN
- No
- Legal Description
- VIENNA WOODS 10 3
- Listing City
- Eagan
- Map Page
- 149
- Municipality
- Eagan
- School District
- Burnsville-Eagan-Savage
- School District Phone
- 952-707-2000
- Zip Plus 4
- 3332
- Property ID Number
- 108195003100
- Tax Year
- 2026
- Tax Amount
- 4996
- In Foreclosure?
- No
- Potential Short Sale?
- No
- Lender Owned?
- No
Directions & Remarks
- Public Remarks
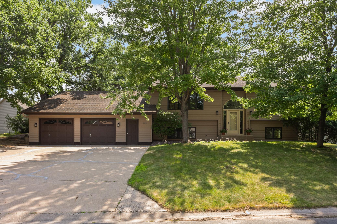
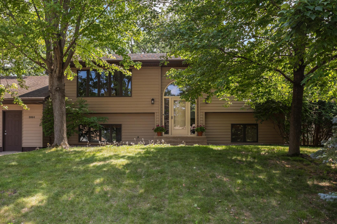
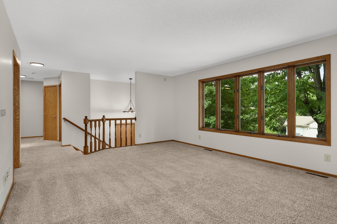
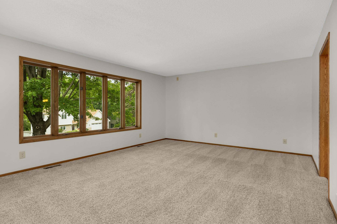
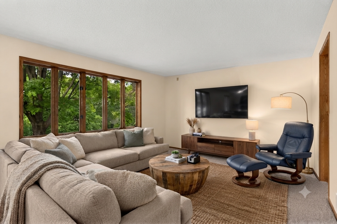
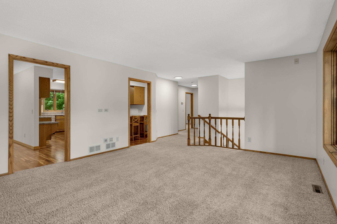
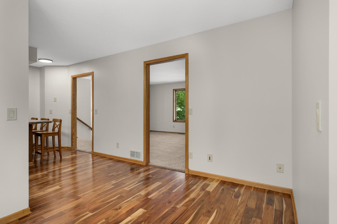
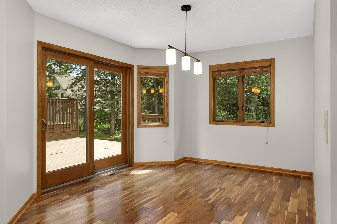
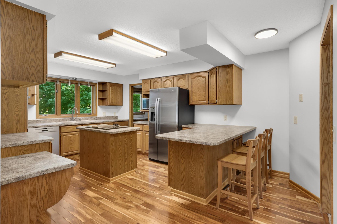
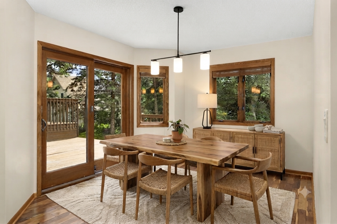
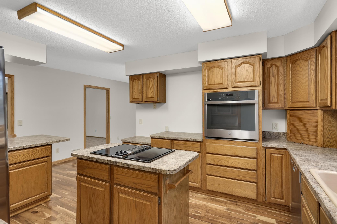
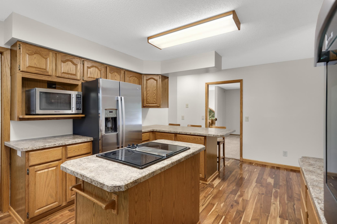
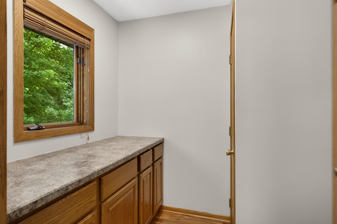
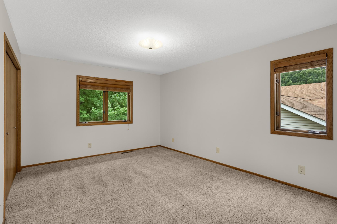
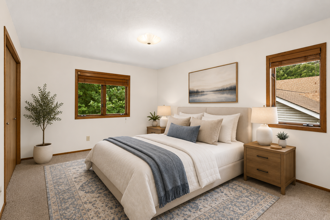
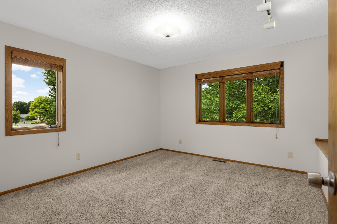
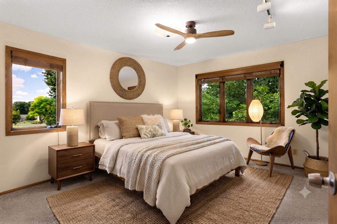
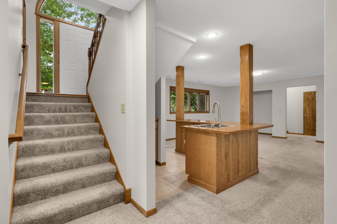
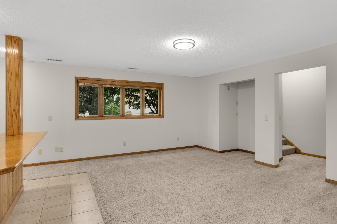
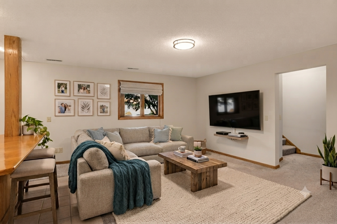
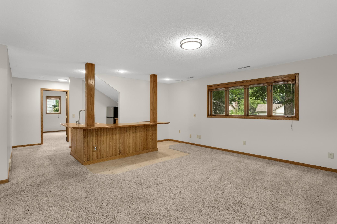
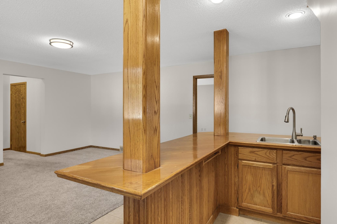
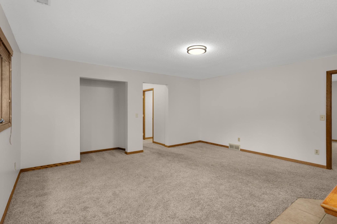
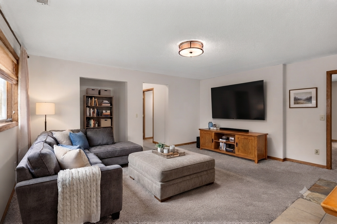
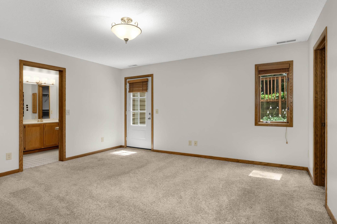
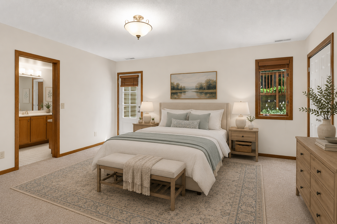
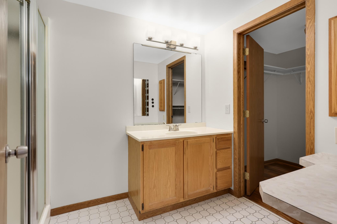
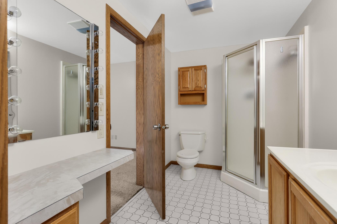
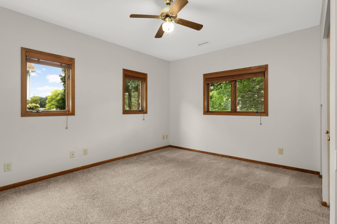
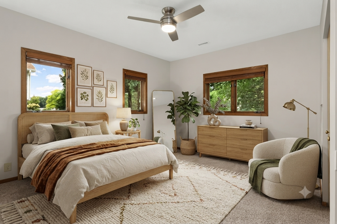
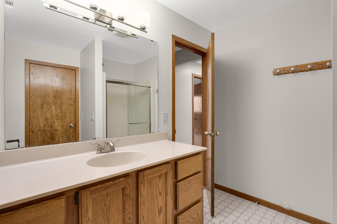
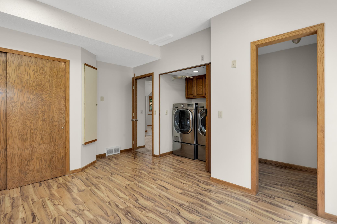
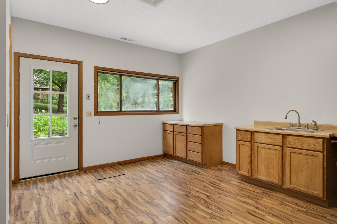
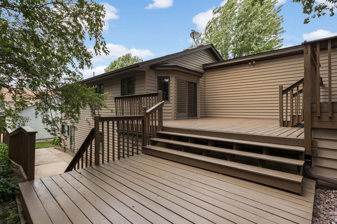
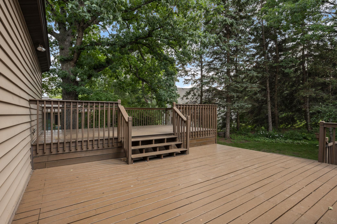
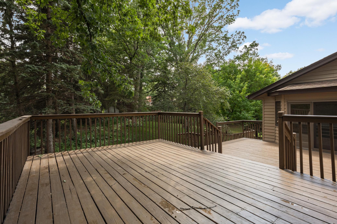
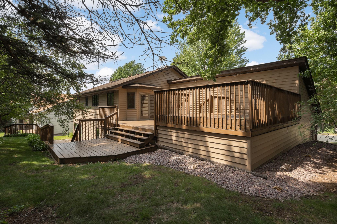
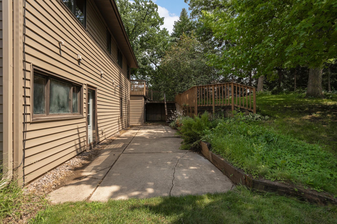
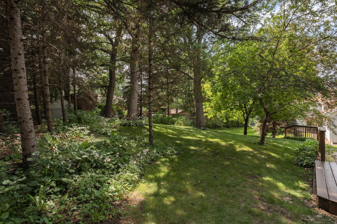
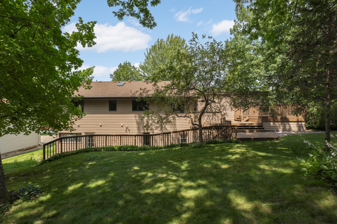
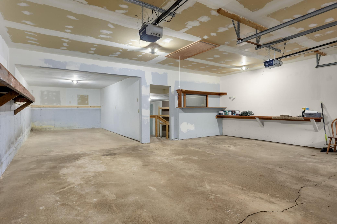
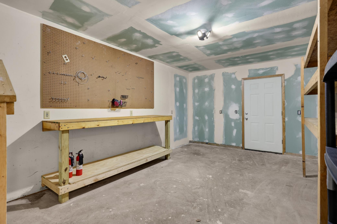
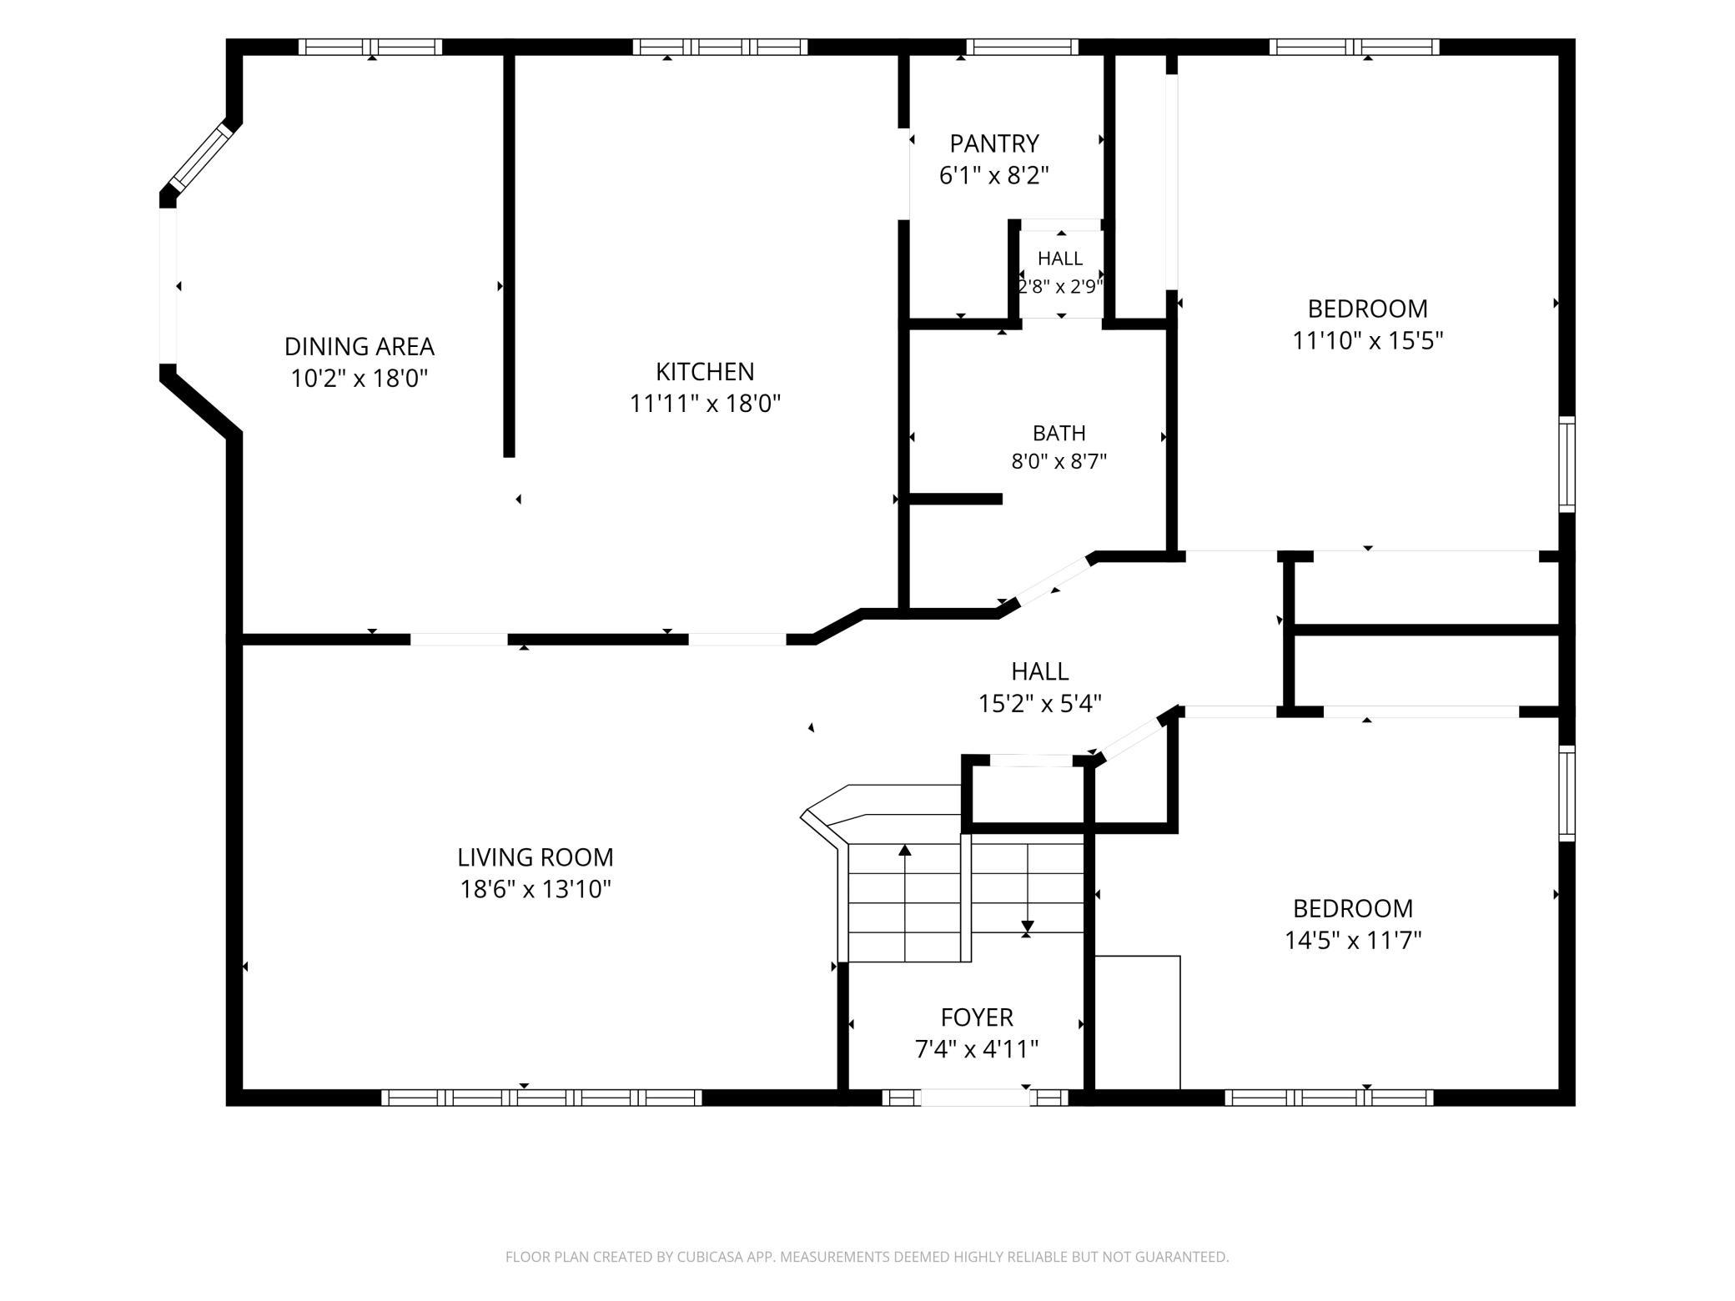
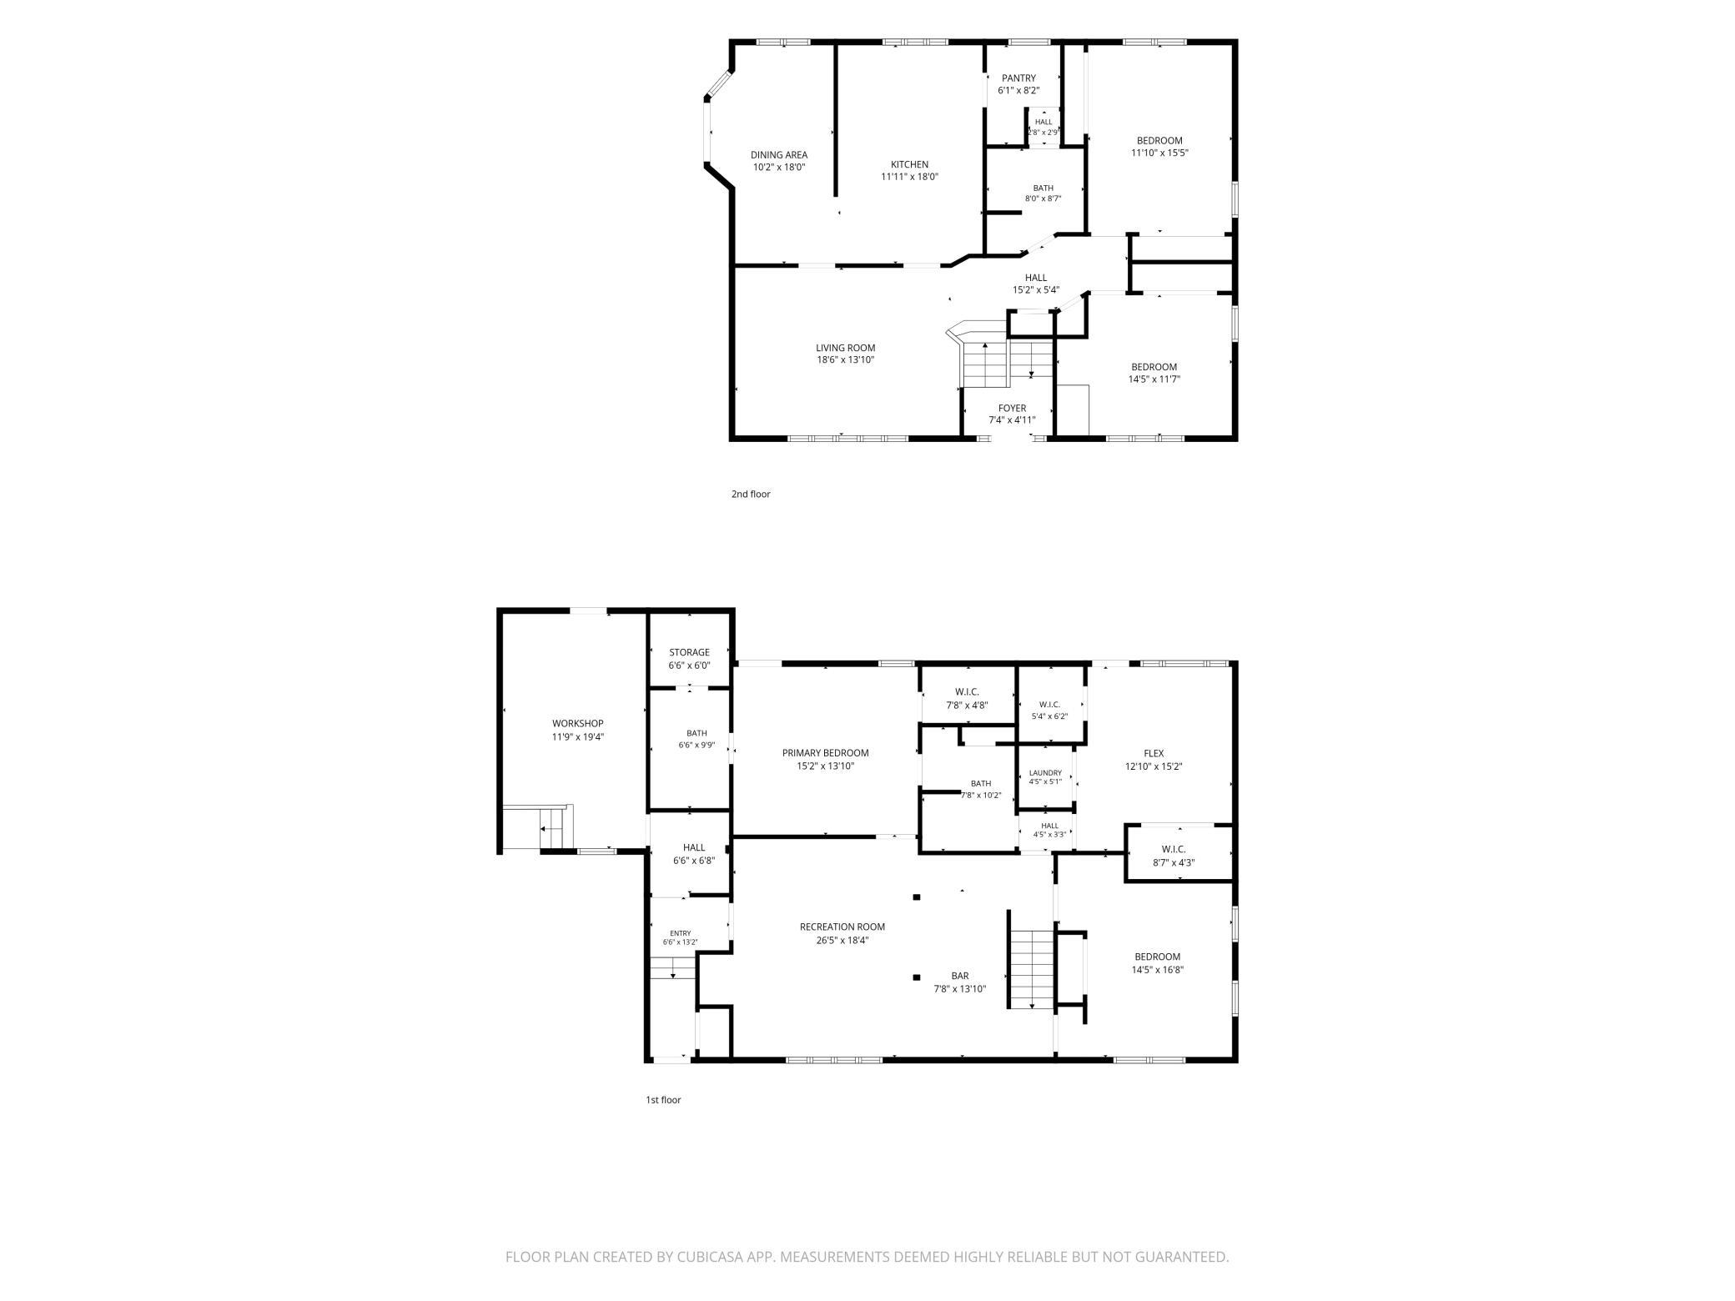
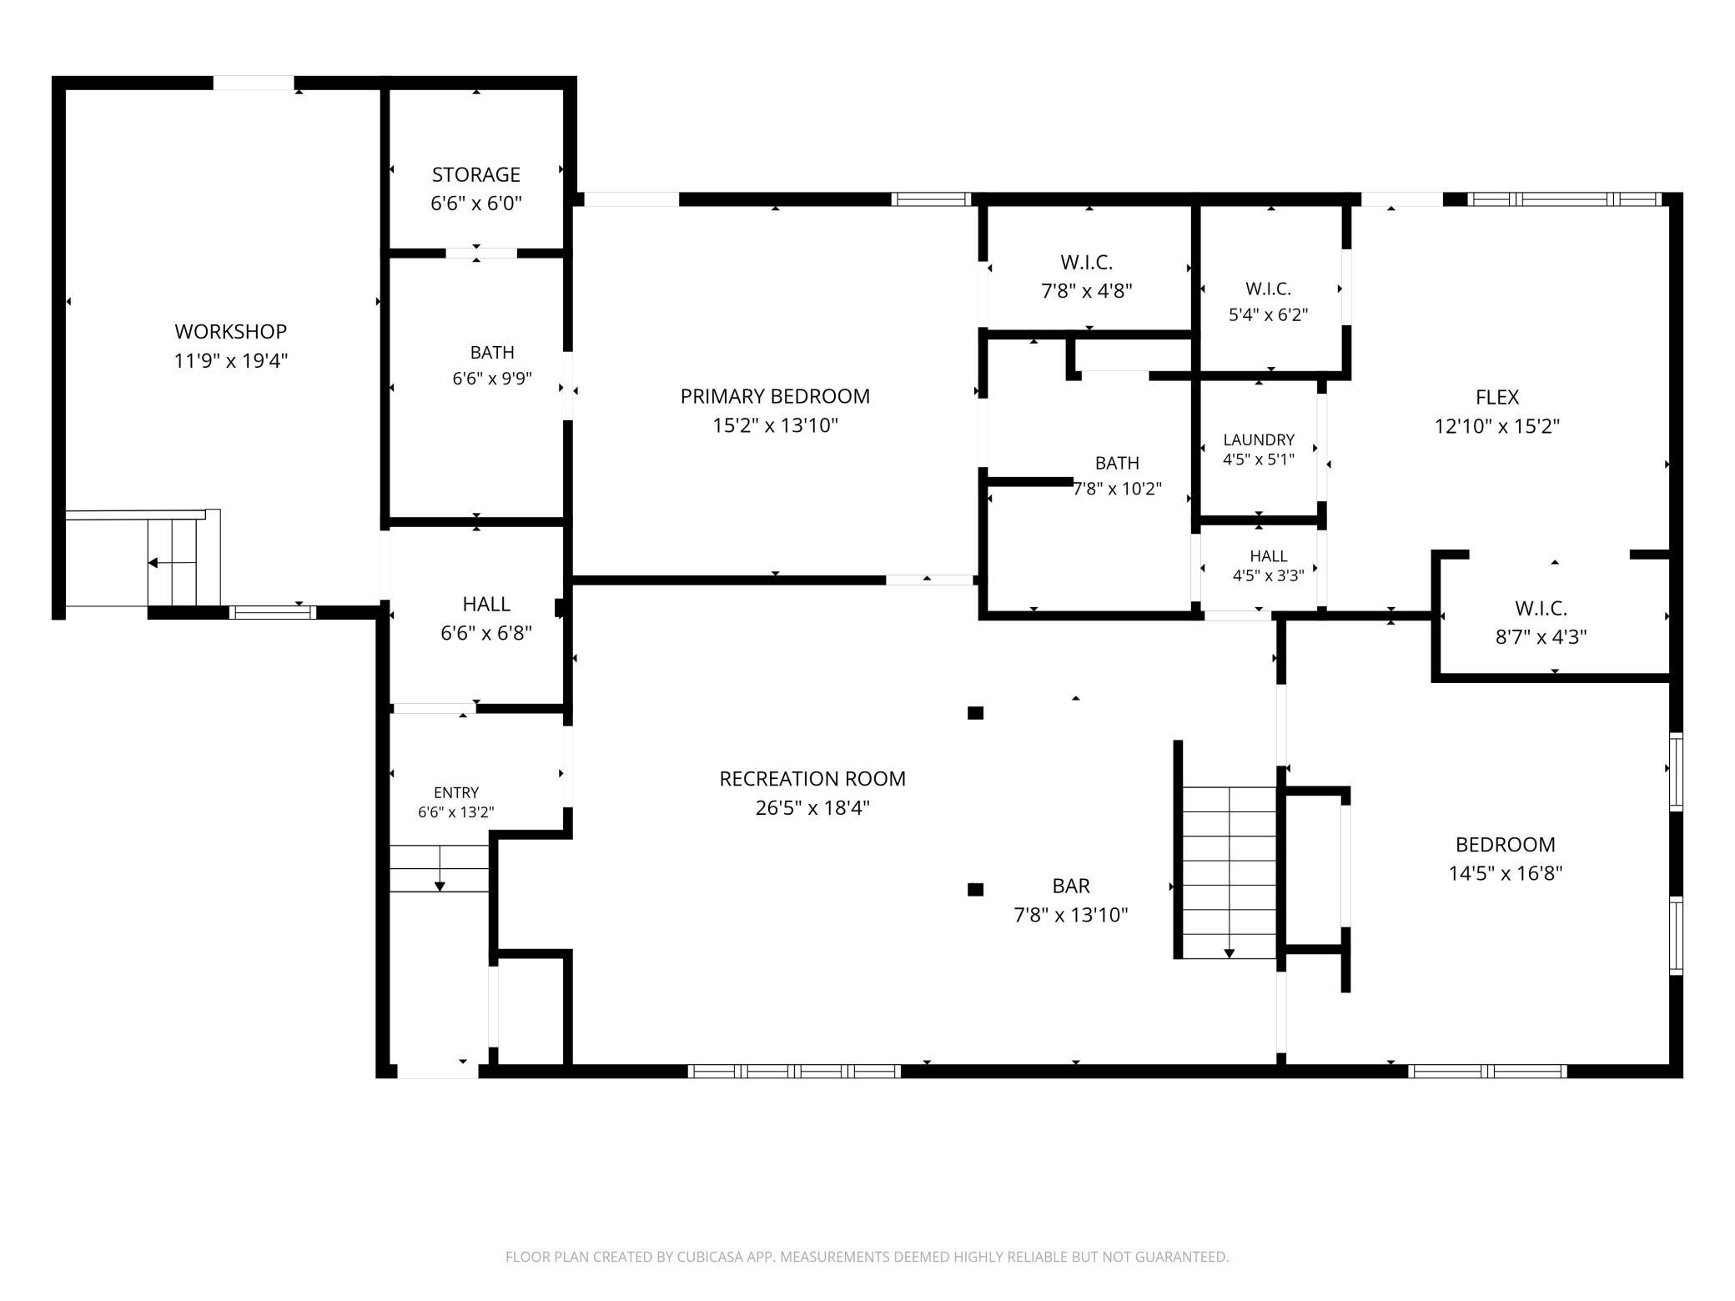
- Completely turnkey and ready for its next owner! This home is 4-bedroom, 3-bathroom in a desirable Eagan location and with so many great features. Freshly painted throughout in a warm, neutral palette that complements any decor, updated lighting fixtures, brand new GE refrigerator and wall oven, and more! This spacious split-level home offers a perfect blend of comfort and versatility with multiple living spaces. The living room with expansive windows creates an inviting and comfortable atmosphere for entertaining and relaxing. Spacious kitchen features a breakfast bar, appliance garage, walk-in pantry, and a beautiful large window overlooking the backyard with mature trees. Dining room flows seamlessly onto an amazing expansive private deck ideal spot for morning coffee, outdoor meals, and entertaining friends and family. Two bedrooms on the main level served by a full bath with a skylight, plus two additional bedrooms on the lower level, each with its own private bathroom – perfect for family, guests, or a muti-generational living arrangement. The lower level provides incredible versatility to suit your lifestyle. Whether you need a comfortable family room or playroom, a dedicated home office, or a home gym, this space adapts to your needs. Oversized 2+ car garage includes a tandem garage (one bay extra deep allowing you to park one vehicle directly in front of the other). Plus, a dedicated workshop with easy access from both the lower level and garage. Convenient neighborhood close to everything Eagan has to offer – shopping, dining, commuting routes; District 191 schools or open enroll into 196.
- Directions
- Pin Oak to home.
Accessible
- None
- Yes
Air Conditioning
- Central Air
- Yes
Amenities Unit
- Ceiling Fan(s)
- Yes
- Deck
- Yes
- Ethernet Wired
- Yes
- Kitchen Center Island
- Yes
- Kitchen Window
- Yes
- Natural Woodwork
- Yes
- Patio
- Yes
- Skylight
- Yes
- Vaulted Ceiling(s)
- Yes
- Washer/Dryer Hookup
- Yes
Appliances
- Cooktop
- Yes
- Dishwasher
- Yes
- Disposal
- Yes
- Double Oven
- Yes
- Dryer
- Yes
- Microwave
- Yes
- Range
- Yes
- Refrigerator
- Yes
- Washer
- Yes
Bath Description
- Main Floor Full Bath
- Yes
- 3/4 Primary
- Yes
- 3/4 Basement
- Yes
Construction Status
- Previously Owned
- Yes
Dining Room Description
- Breakfast Area
- Yes
- Breakfast Bar
- Yes
- Separate/Formal Dining Room
- Yes
Exterior
- Wood
- Yes
Family Room Characteristics
- Lower Level
- Yes
Foundation
- Concrete Block
- Yes
Fuel
- Natural Gas
- Yes
Heating
- Forced Air
- Yes
Insurance Fee
- Insurance Fee
- 0
Laundry
- Lower Level
- Yes
Lot Description
- Irregular Lot
- Yes
- Public Transit (w/in 6 blks)
- Yes
- Tree Coverage - Medium
- Yes
Road Frontage
- City Street
- Yes
Road Responsibility
- Public Maintained Road
- Yes
Roof
- Age Over 8 Years
- Yes
- Asphalt Shingles
- Yes
Sellers Terms
- Adj. Rate/Gr Payment
- Yes
- Cash
- Yes
- Conventional
- Yes
- FHA
- Yes
- VA
- Yes
Sewer
- City Sewer/Connected
- Yes
Special Search
- Divided Bdr Flr Plan
- Yes
Stories
- Bi-Level
- Yes
Water
- City Water/Connected
- Yes
Room Information
| Room Name | Dimensions | Level |
|---|---|---|
| Deck | 32x25 | Main |
| Dining Room | 18x10 | Main |
| Family Room | 17x15 | Lower |
| First (1st) Bedroom | 15x12 | Main |
| Flex Room | 16x12 | Lower |
| Fourth (4th) Bedroom | 15x13 | Lower |
| Kitchen | 18x12 | Main |
| Living Room | 18x14 | Main |
| Patio | Lower | |
| Second (2nd) Bedroom | 14x12 | Main |
| Third (3rd) Bedroom | 16x13 | Lower |
| Other | 14x13 | Lower |
Documents
 2064 Sells Disclosure.pdf ›
Listing Office:
Keller Williams Select Realty
Last Updated: July - 22 - 2026
The data relating to real estate for sale on this web site comes in part from the Broker
Reciprocity SM Program of the Regional Multiple Listing Service of Minnesota, Inc. The information provided is deemed reliable but not guaranteed. Properties subject to prior sale, change or withdrawal.
©2024 Regional Multiple Listing Service of Minnesota, Inc All rights reserved.