
20718 Tamarack Street NW, Oak Grove, MN 55011
New Listing
$899,900
Property Type:
Residential
Bedrooms:
5
Baths:
3
Square Footage:
3,960
Lot Size (sq. ft.):
181,645
Status:
Active
Current Price:
$899,900
List Date:
7/15/2026
Last Modified:
7/17/2026
Listing Details MLS# 7109270
General Property Information
- Common Wall
- No
- Lot Measurement
- Acres
- Manufactured Home?
- No
- Multiple PIDs?
- No
- New Development
- No
- Number of Fireplaces
- 2
- Waterfront YN
- No
- Year Built
- 2023
- Yearly/Seasonal
- Yearly
- Zoning
- Residential-Single Family
- Bath Full
- 3
- Main Floor Total SqFt
- 1992
- Above Grd Total SqFt
- 1992
- Below Grd Total SqFt
- 1968
- Total SqFt
- 3960
- Total Finished Sqft
- 3474.00
- FireplaceYN
- Yes
- Style
- (SF) Single Family
- Foundation Size
- 1968
- Garage Stalls
- 4
- Lot Dimensions
- 103x332x1010x1140
- Acres
- 4.17
- Assessment Pending
- No
- Bath Three Quarters
- 0
- Bath Half
- 0
- Bath Quarter
- 0
- Association Fee
- 0
Property Features
Accessible:
None
Air Conditioning:
Central Air
Amenities Unit:
Ceiling Fan(s); Ethernet Wired; In-Ground Sprinkler; Kitchen Center Island; Main Floor Primary Bedroom; Paneled Doors; Patio; Porch; Primary Bedroom Walk-In Closet; Tile Floors; Vaulted Ceiling(s); Walk-In Closet; Washer/Dryer Hookup; Wet Bar
Appliances:
Air-To-Air Exchanger; Cooktop; Dishwasher; Double Oven; Dryer; Microwave; Refrigerator; Washer; Water Filtration System; Wine Cooler
Assumable Loan:
Not Assumable
Basement:
Concrete Block; Drain Tiled; Full; Storage Space
Bath Description:
Double Sink; Main Floor Full Bath; Full Primary; Private Primary; Full Basement; Bathroom Ensuite; Separate Tub & Shower; Walk-In Shower Stall
Construction Status:
Previously Owned
Dining Room Description:
Breakfast Bar; Informal Dining Room; Living/Dining Room
Electric:
Circuit Breakers
Exterior:
Brick/Stone; Vinyl
Family Room Characteristics:
Family Room; Lower Level
Fencing:
None
Fireplace Characteristics:
Electric; Family Room; Gas Burning; Living Room
Foundation:
Concrete Block
Fuel:
Natural Gas
Green Indoor Air Quality:
Passive Radon Mitigation System
Heating:
Forced Air
Laundry:
Electric Dryer Hookup; Laundry Room; Main Level; Sink; Washer Hookup
Lot Description:
Tree Coverage - Medium
Parking Characteristics:
Garage Door Opener; Heated Garage; Insulated Garage; Storage
Pool Description:
None
Road Frontage:
Cul De Sac; Paved Streets
Road Responsibility:
Public Maintained Road
Roof:
Age 8 Years or Less; Architectural Shingle; Pitched
Sellers Terms:
Cash; Conventional; VA; Other
Sewer:
Private Sewer; Tank with Drainage Field
Special Search:
Divided Bdr Flr Plan; Main Floor Bedroom; Main Floor Laundry; Main Floor Primary; Primary Bdr Suite
Stories:
One
Water:
Drilled; Private; Well
Contract Information
- Contingency
- None
- Original List Price
- 899900
- ListPrice
- 899900
- Owner is an Agent?
- No
- Auction?
- No
Location Tax and Other Information
- House Number
- 20718
- Street Name
- Tamarack
- Street Suffix
- Street
- Street Direction Suffix
- NW
- Postal City
- Oak Grove
- County
- Anoka
- State
- MN
- Zip Code
- 55011
- Complex/Dev/Subdivision
- Farmstead North
Assessments
- Tax With Assessments
- 6465.78
- Assessment Balance
- 0
Building Information
- Finished SqFt Above Ground
- 1992
- Finished SqFt Below Ground
- 1482
More Information
Lease Details
- Land Leased
- Not Applicable
Miscellaneous Information
- Homestead
- Yes
Ownership
- Fractional Ownership
- No
Parking Characteristics
- Garage Dimensions
- 25X43
- Garage Square Feet
- 1075
- Garage Door Opener
- Yes
- Heated Garage
- Yes
- Insulated Garage
- Yes
- Storage
- Yes
Public Survey Info
- Range#
- 24
- Section#
- 14
- Township#
- 33
Office/Member Info
- Association
- MAAR
Location, Tax and Other Information
- AssocFeeYN
- No
- Legal Description
- LOT 16 BLOCK 1 FARMSTEAD NORTH
- Listing City
- Oak Grove
- Map Page
- 22
- Municipality
- Oak Grove
- School District
- St. Francis
- School District Phone
- 763-753-7040
- Zip Plus 4
- 7206
- Property ID Number
- 143324410009
- Tax Year
- 2026
- Tax Amount
- 6465.78
- In Foreclosure?
- No
- Potential Short Sale?
- No
- Lender Owned?
- No
Directions & Remarks
- Public Remarks
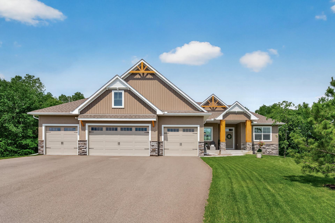
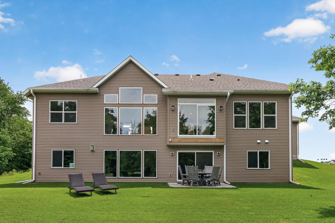
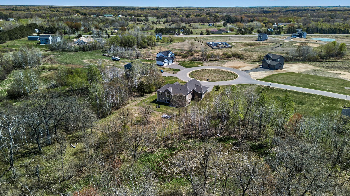
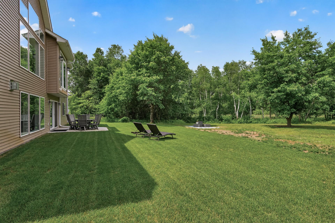
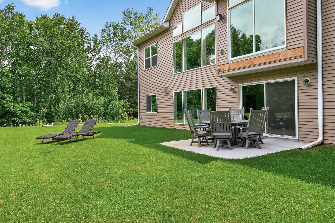
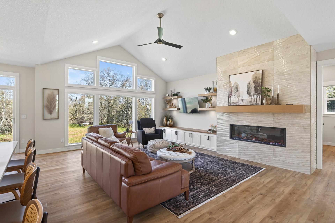
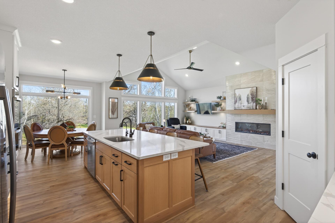
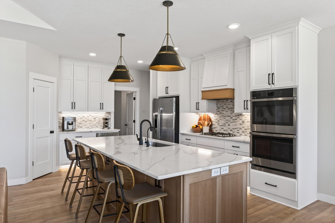
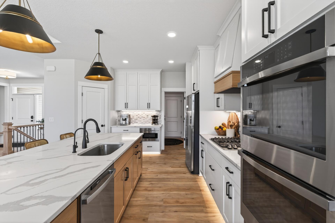
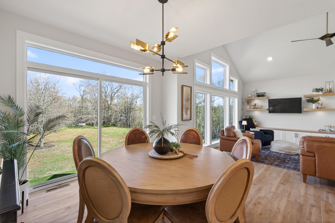
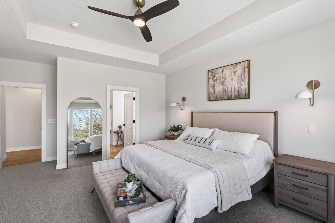
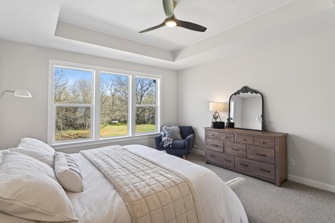
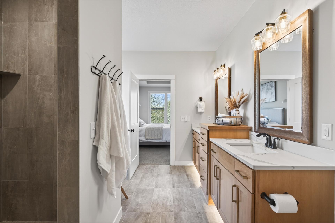
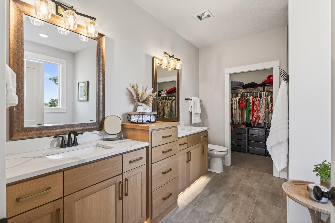
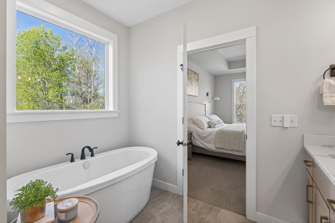
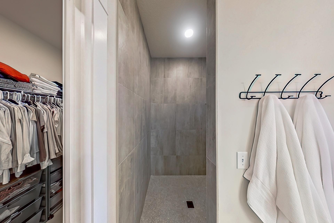
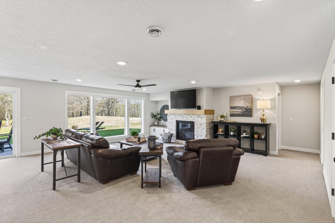
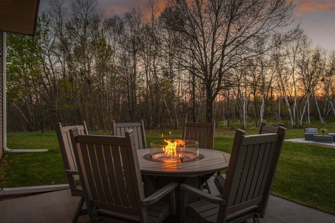
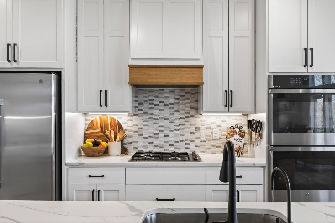
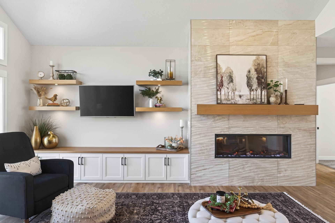
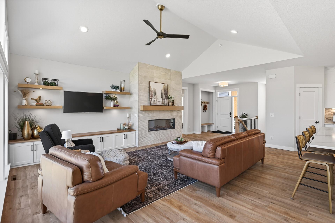
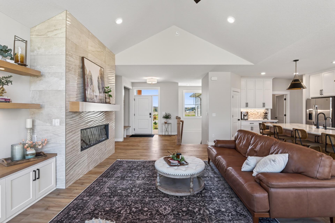
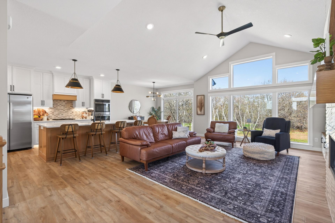
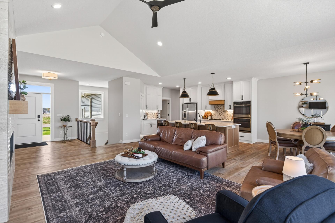
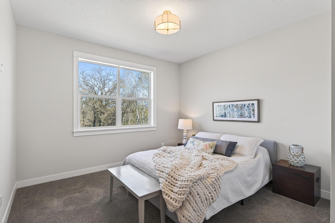
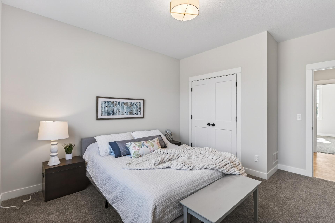
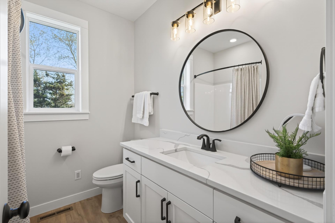
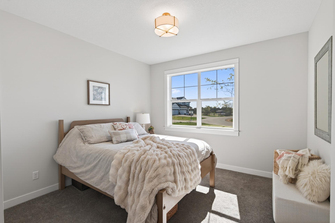
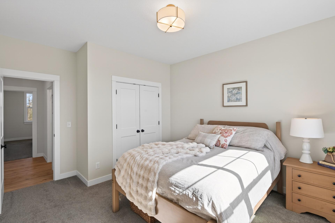
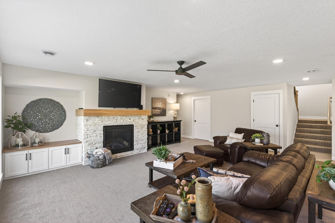
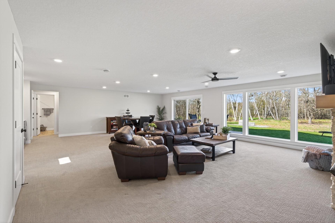
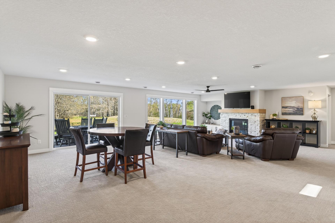
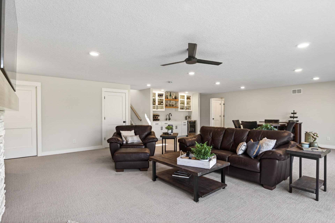
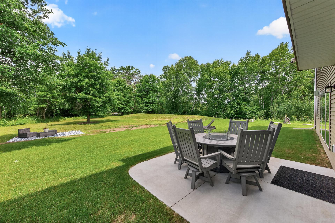
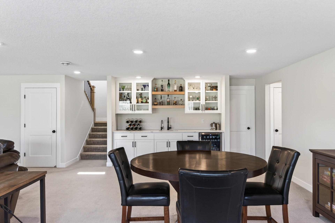
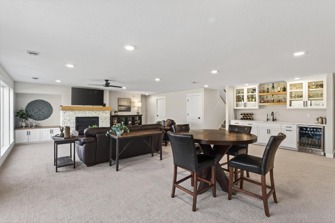
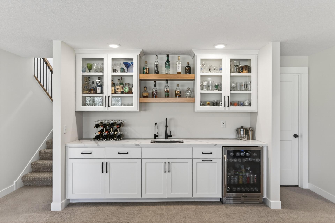
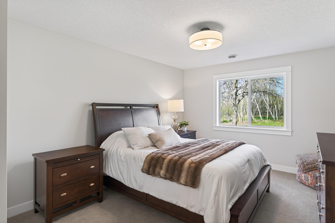
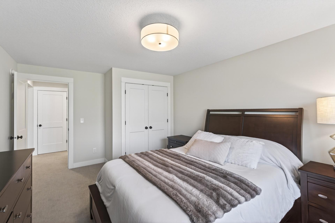
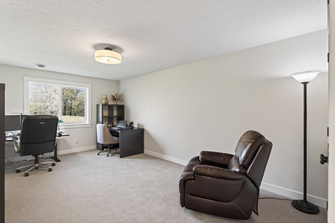
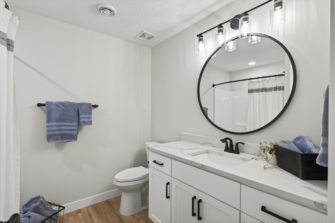
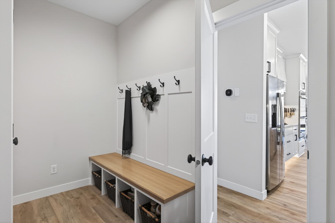
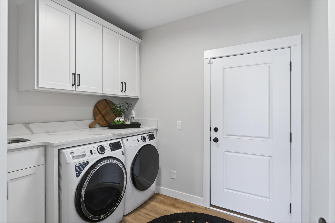
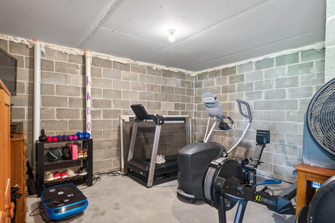
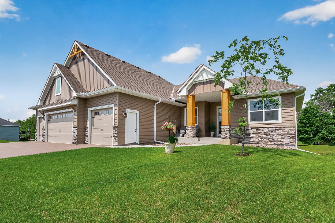
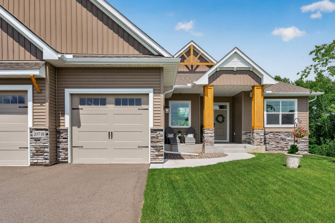
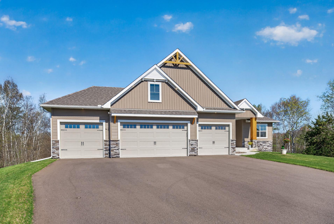
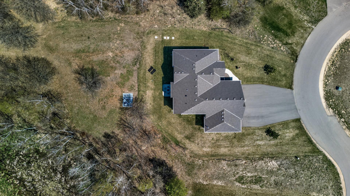
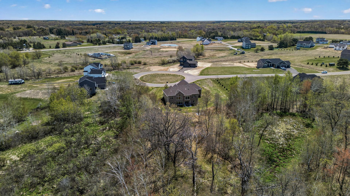
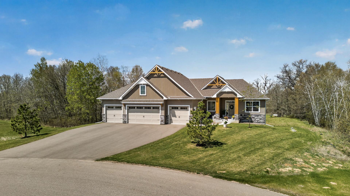
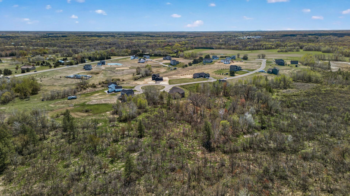
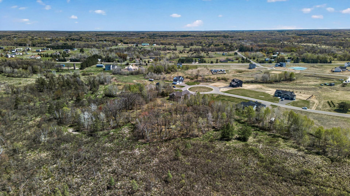
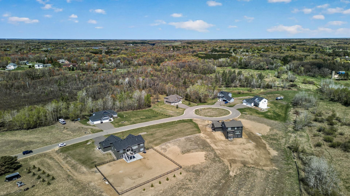
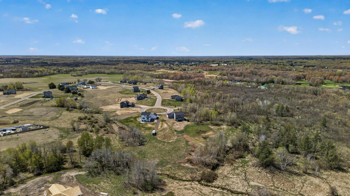
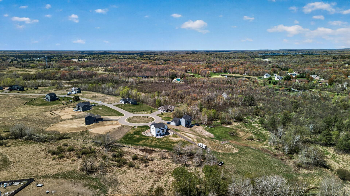
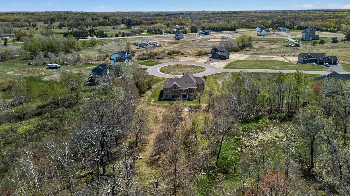
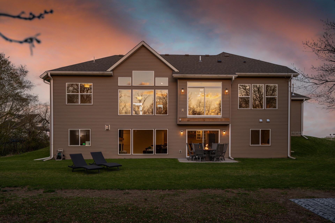
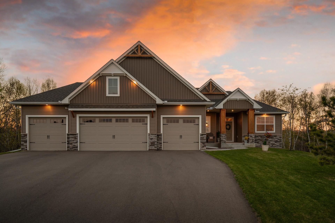
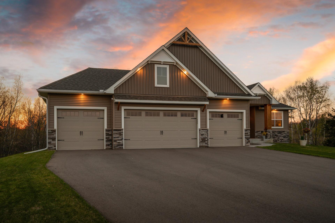
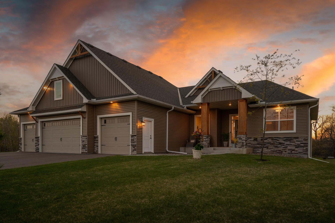
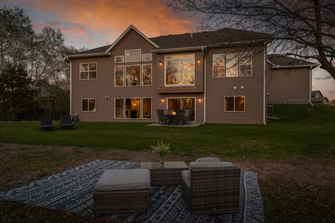
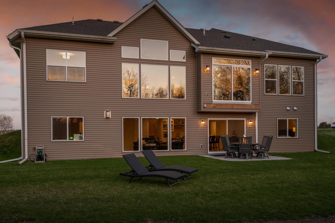
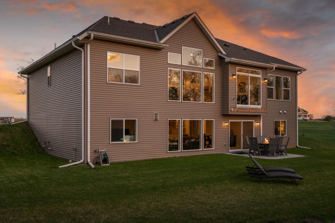
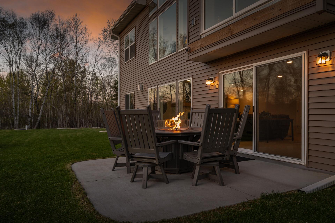
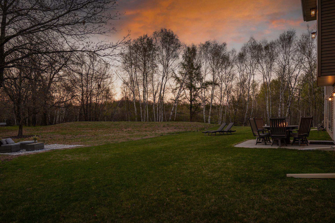
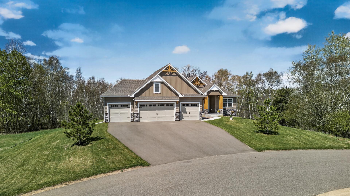
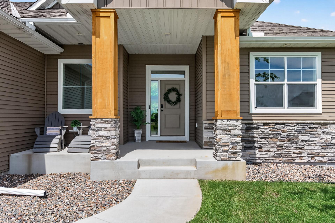
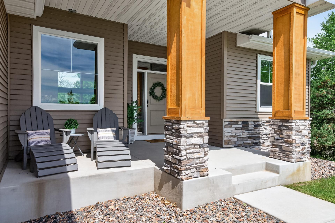
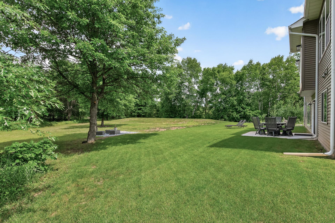
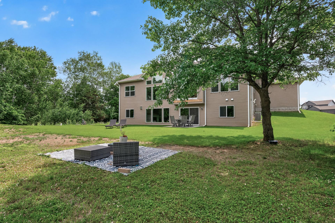
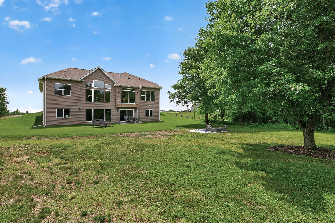
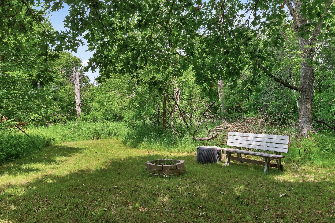
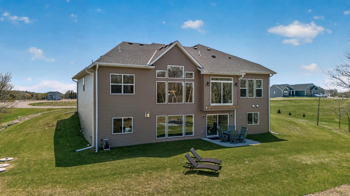
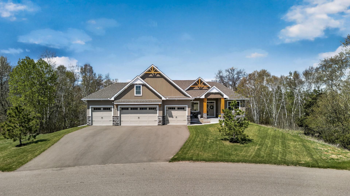
- Move right into this stunning former model home, perfectly situated on 4 private wooded acres in a quiet neighborhood of spacious homesites. Built in 2023, this exceptional walkout rambler combines luxury, privacy, and thoughtful design—without the wait or expense of new construction. Originally crafted as the neighborhood model, every detail showcases quality craftsmanship and timeless style. The open-concept main level is filled with natural light and features a vaulted great room with an electric fireplace, custom built-ins, floating white oak shelves, and a striking white oak mantel. The designer kitchen offers quartz countertops, a large center island with white oak accents, double ovens, cooktop, smart stainless steel appliances, and a walk-in pantry. The private primary suite overlooks the peaceful backyard and includes a tray ceiling, spa-like bath with dual vanities, soaking tub, walk-in shower, and oversized walk-in closet. Two additional bedrooms and a full bath are located on the opposite wing, while the mudroom with built-in bench, laundry room with sink, front entry drop zone, and Ecobee smart thermostat add everyday convenience. The finished walkout lower level is built for entertaining with a spacious family room, wet bar, gas fireplace with brick surround, custom built-ins, and a white oak mantel. Two additional bedrooms, a full bath, and a flexible bonus room provide space for guests, a home office, fitness room, or hobbies. Enjoy peaceful wooded views from the walkout patio, and appreciate the heated 4-car garage with an oversized storage bump-out and built-in shelving. This is a rare opportunity to own a designer home on acreage that's better than new and ready to enjoy today.
- Directions
- Hwy 65 to Sims Rd; W to County Rd 13 (Cedar Dr); S to 206th; W to Tamarack; N to home.
Accessible
- None
- Yes
Air Conditioning
- Central Air
- Yes
Amenities Unit
- Ceiling Fan(s)
- Yes
- Ethernet Wired
- Yes
- In-Ground Sprinkler
- Yes
- Kitchen Center Island
- Yes
- Main Floor Primary Bedroom
- Yes
- Paneled Doors
- Yes
- Patio
- Yes
- Porch
- Yes
- Primary Bedroom Walk-In Closet
- Yes
- Tile Floors
- Yes
- Vaulted Ceiling(s)
- Yes
- Walk-In Closet
- Yes
- Washer/Dryer Hookup
- Yes
- Wet Bar
- Yes
Appliances
- Air-To-Air Exchanger
- Yes
- Cooktop
- Yes
- Dishwasher
- Yes
- Double Oven
- Yes
- Dryer
- Yes
- Microwave
- Yes
- Refrigerator
- Yes
- Washer
- Yes
- Water Filtration System
- Yes
- Wine Cooler
- Yes
Assumable Loan
- Not Assumable
- Yes
Basement
- Concrete Block
- Yes
- Drain Tiled
- Yes
- Full
- Yes
- Storage Space
- Yes
Bath Description
- Double Sink
- Yes
- Main Floor Full Bath
- Yes
- Full Primary
- Yes
- Private Primary
- Yes
- Full Basement
- Yes
- Bathroom Ensuite
- Yes
- Separate Tub & Shower
- Yes
- Walk-In Shower Stall
- Yes
Construction Status
- Previously Owned
- Yes
Dining Room Description
- Breakfast Bar
- Yes
- Informal Dining Room
- Yes
- Living/Dining Room
- Yes
Electric
- Circuit Breakers
- Yes
Exterior
- Brick/Stone
- Yes
- Vinyl
- Yes
Family Room Characteristics
- Family Room
- Yes
- Lower Level
- Yes
Fencing
- None
- Yes
Fireplace Characteristics
- Electric
- Yes
- Family Room
- Yes
- Gas Burning
- Yes
- Living Room
- Yes
Foundation
- Concrete Block
- Yes
Fuel
- Natural Gas
- Yes
Green Indoor Air Quality
- Passive Radon Mitigation System
- Yes
Heating
- Forced Air
- Yes
Insurance Fee
- Insurance Fee
- 0
Laundry
- Electric Dryer Hookup
- Yes
- Laundry Room
- Yes
- Main Level
- Yes
- Sink
- Yes
- Washer Hookup
- Yes
Lot Description
- Tree Coverage - Medium
- Yes
Patio, Porch and Deck Features
- Front Porch
- Yes
- Patio
- Yes
Pool Description
- None
- Yes
Road Frontage
- Cul De Sac
- Yes
- Paved Streets
- Yes
Road Responsibility
- Public Maintained Road
- Yes
Roof
- Age 8 Years or Less
- Yes
- Architectural Shingle
- Yes
- Pitched
- Yes
Sellers Terms
- Cash
- Yes
- Conventional
- Yes
- Other
- Yes
- VA
- Yes
Sewer
- Private Sewer
- Yes
- Tank with Drainage Field
- Yes
Special Search
- Divided Bdr Flr Plan
- Yes
- Main Floor Bedroom
- Yes
- Main Floor Laundry
- Yes
- Main Floor Primary
- Yes
- Primary Bdr Suite
- Yes
Stories
- One
- Yes
Water
- Drilled
- Yes
- Private
- Yes
- Well
- Yes
Room Information
| Room Name | Dimensions | Level |
|---|---|---|
| Dining Room | 12X12 | Main |
| Family Room | 22X30 | Lower |
| Fifth (5th) Bedroom | 11X18 | Lower |
| First (1st) Bedroom | 15X17 | Main |
| Flex Room | 14X20 | Lower |
| Fourth (4th) Bedroom | 11X16 | Lower |
| Foyer | 8X8 | Main |
| Kitchen | 12X15 | Main |
| Laundry | 8X10 | Main |
| Living Room | 16X22 | Main |
| Second (2nd) Bedroom | 11X14 | Main |
| Third (3rd) Bedroom | 12X14 | Main |

Listing Office:
RE/MAX Results
Last Updated: July - 17 - 2026
The data relating to real estate for sale on this web site comes in part from the Broker
Reciprocity SM Program of the Regional Multiple Listing Service of Minnesota, Inc. The information provided is deemed reliable but not guaranteed. Properties subject to prior sale, change or withdrawal.
©2024 Regional Multiple Listing Service of Minnesota, Inc All rights reserved.