
20723 N Shallow Lake Road, Warba, MN 55793
New Listing
$799,000












Property Type:
Residential
Bedrooms:
4
Baths:
5
Square Footage:
4,473
Lot Size (sq. ft.):
483,516
Status:
Active
Current Price:
$799,000
List Date:
7/06/2026
Last Modified:
7/07/2026
Listing Details MLS# 7102882
General Property Information
- Common Wall
- No
- Lot Measurement
- Acres
- Manufactured Home?
- No
- Multiple PIDs?
- Yes
- New Development
- No
- Number of Fireplaces
- 2
- Road Btwn WF & Home?
- No
- Waterfront Frontage
- 457
- Waterfront YN
- Yes
- Year Built
- 2000
- Yearly/Seasonal
- Yearly
- Zoning
- Residential-Single Family
- Bath Full
- 3
- Bath Three Quarters
- Yes
- Bath Half
- Yes
- Main Floor Total SqFt
- 3602
- Above Grd Total SqFt
- 4473
- Total SqFt
- 4473
- Total Finished Sqft
- 4473.00
- FireplaceYN
- Yes
- Lake/Waterfront Name
- Shallow
- Style
- (SF) Single Family
- Foundation Size
- 3602
- Power Company
- Lake Country Power
- Garage Stalls
- 2
- Lot Dimensions
- 457x1137x400x1271
- Acres
- 11.1
- Assessment Pending
- No
- Bath Quarter
- 0
- Below Grd Total SqFt
- 0
- Association Fee
- 0
Property Features
Accessible:
None
Air Conditioning:
Central Air; Window Unit(s)
Appliances:
Cooktop; Dishwasher; Dryer; Microwave; Refrigerator; Washer
Basement:
None
Bath Description:
Main Floor 1/2 Bath; Private Primary; Two Primary Baths
Construction Materials:
Block; Brick
Construction Status:
Previously Owned
Dining Room Description:
Breakfast Bar; Informal Dining Room
Electric:
200+ Amp Service; Circuit Breakers
Elevation Highpoint to Waterfront Slope:
Level
Exterior:
Brick/Stone; Cedar
Family Room Characteristics:
2 Story/High/Vaulted Ceilings; Great Room; Main Level
Fireplace Characteristics:
Family Room; Gas Burning; Wood Burning; Other
Foundation:
Slab
Fuel:
Electric; Propane
Heating:
Forced Air; In-Floor Heating; Radiant
Internet Options:
Cable; Fiber Optic; Satellite
Lake Details:
Hard; Sand
Laundry:
Laundry Closet; Main Level
Lock Box Type:
Combo
Lot Description:
Accessible Shoreline; Tree Coverage - Heavy
Outbuildings:
Additional Garage
Pool Description:
None
Property Subtype:
Acreage
Road Frontage:
City Street
Road Responsibility:
Public Maintained Road
Roof:
Age 8 Years or Less
Sellers Terms:
Cash; Conventional
Sewer:
Private Sewer; Septic System Compliant - Yes
Stories:
Two
Water:
Drilled
Waterfront Type:
Lake Front
Waterfront View:
West
Contract Information
- Contingency
- None
- Original List Price
- 799000
- ListPrice
- 799000
- Owner is an Agent?
- No
- Auction?
- No
Location Tax and Other Information
- House Number
- 20723
- Street Direction Prefix
- N
- Street Name
- Shallow Lake
- Street Suffix
- Road
- Postal City
- Warba
- County
- Itasca
- State
- MN
- Zip Code
- 55793
Additional Parcels Information
- Property ID #2
- 120293254
- Property ID #3
- 120293220,120304104
Assessments
- Tax With Assessments
- 10088
- Assessment Balance
- 0
More Information
Basement
- Foundation Dimensions
- 3602
- None
- Yes
Building Information
- Finished SqFt Above Ground
- 4473
Elevation Highpoint to Waterfront Feet
- Elevation Highpoint Waterfront Feet
- 0-4
Lake Details
- Lake Acres
- 538
- Lake Depth
- 85
- Hard
- Yes
- Sand
- Yes
Lease Details
- Land Leased
- Not Applicable
Miscellaneous Information
- DP Resource
- Yes
- Homestead
- Yes
Ownership
- Fractional Ownership
- No
Parking Characteristics
- Garage Dimensions
- 24x30
- Garage Square Feet
- 720
Public Survey Info
- Range#
- 23
- Section#
- 30
- Township#
- 54
Office/Member Info
- Association
- ICBR
Location, Tax and Other Information
- AssocFeeYN
- No
- Legal Description
- S 200' OF N 700' OF NE SE Multiple PID's
- Listing City
- Warba
- Map Page
- 999
- Municipality
- Feeley Twp
- School District
- Grand Rapids
- School District Phone
- 218-327-5704
- DNR Lake ID#
- 31008400
- DNR Lake Classification
- Recreational Development
- Zip Plus 4
- 1626
- Property ID Number
- 120304103
- Tax Year
- 2026
- Tax Amount
- 10088
- In Foreclosure?
- No
- Potential Short Sale?
- No
- Lender Owned?
- No
Directions & Remarks
- Public Remarks
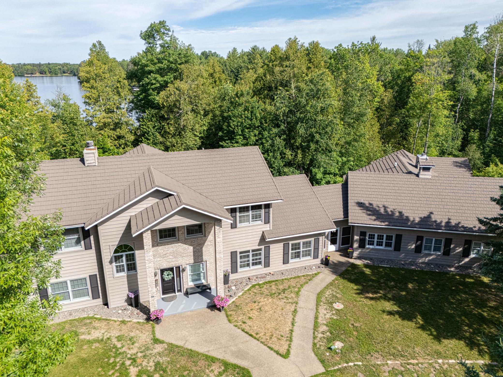
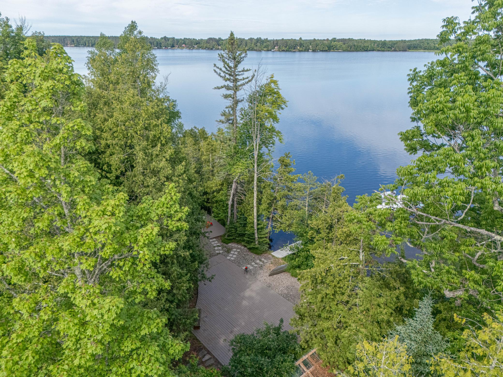
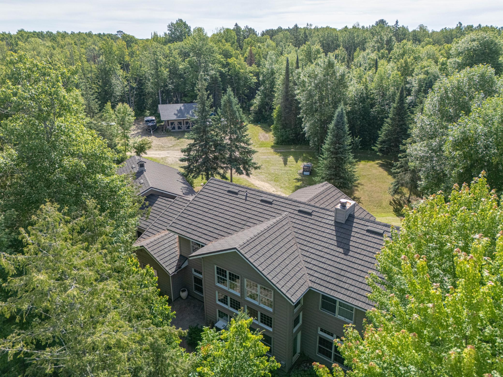
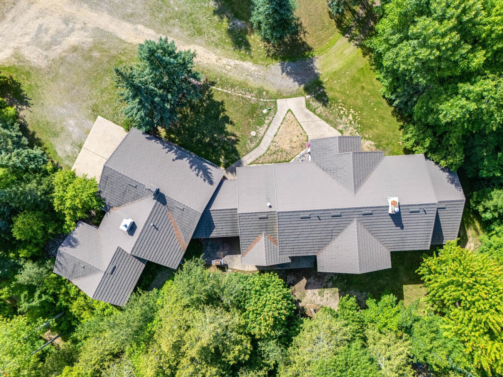
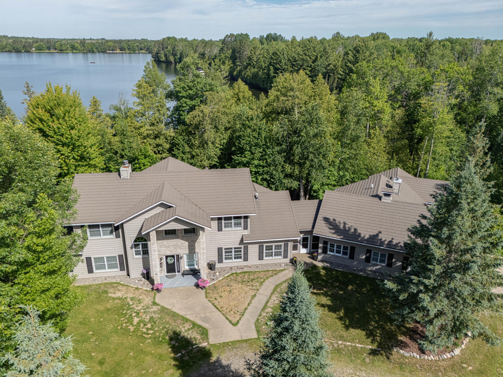
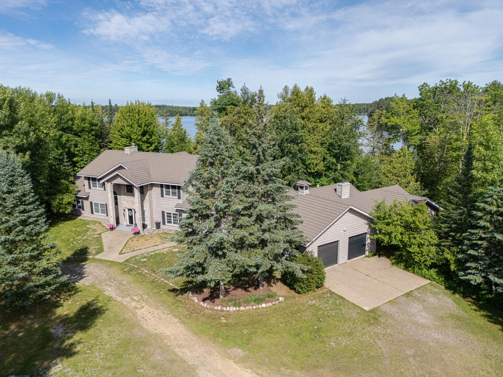
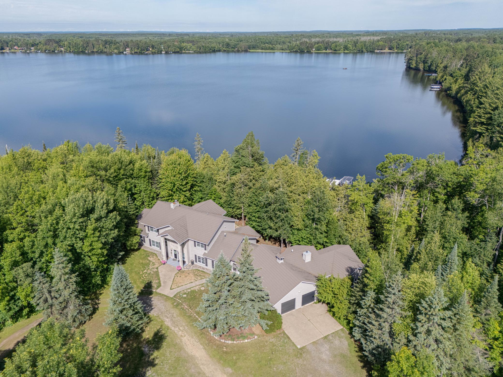
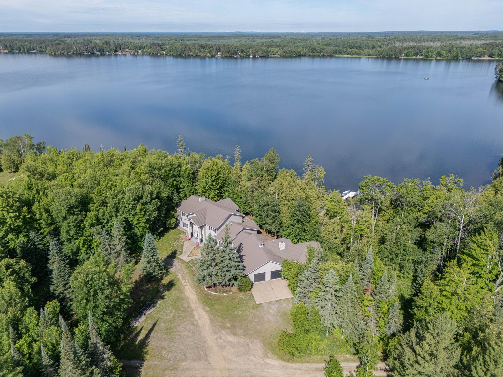
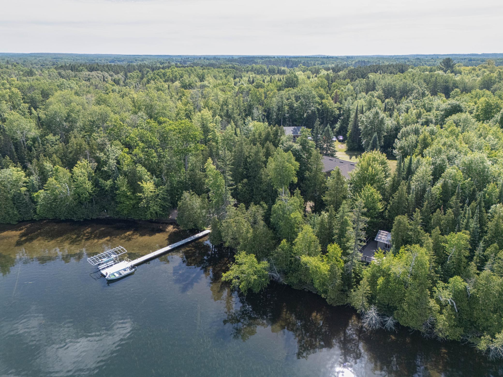
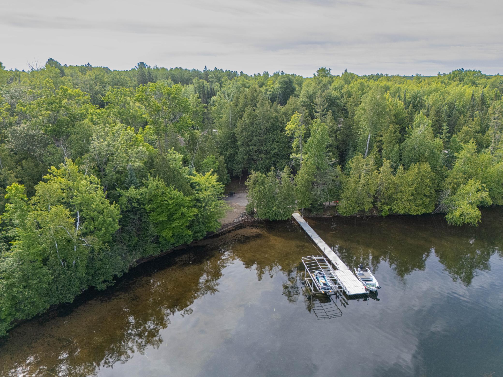
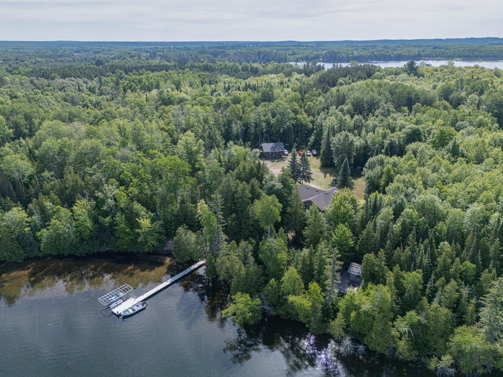
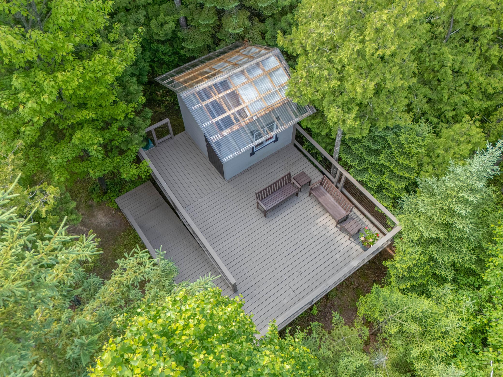
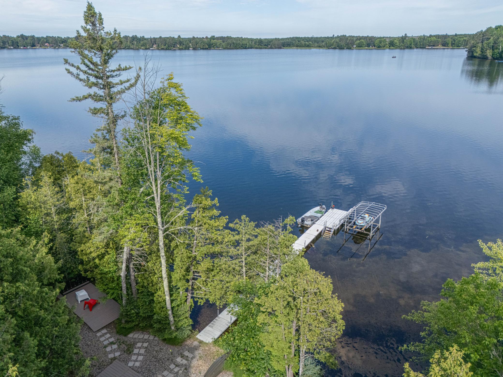
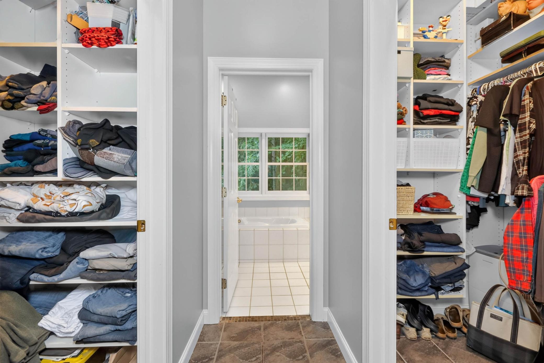
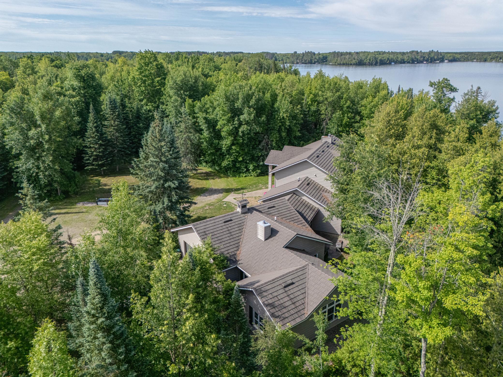
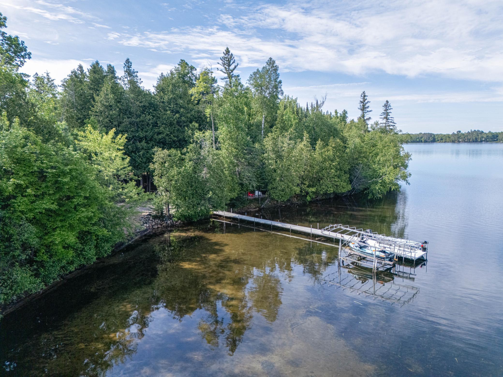
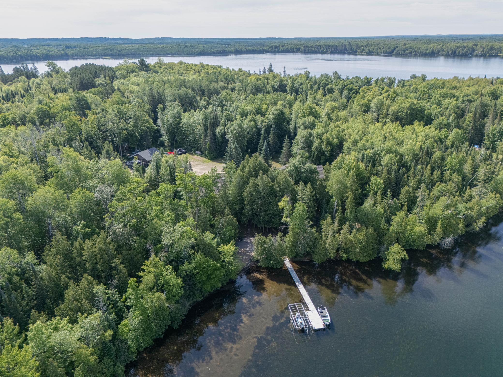
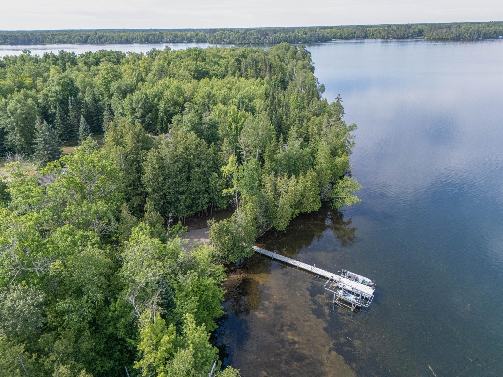
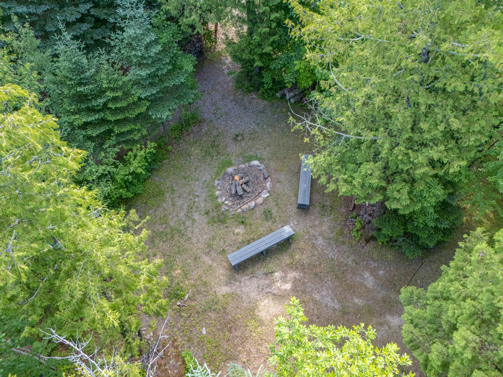
- Rare Opportunity! Enjoy 457 feet of pristine, hard, sandy shoreline and exceptional privacy with this beautifully maintained 4-bedroom, 5-bath lake home. Designed to maximize the breathtaking water views, the home features soaring two-story ceilings and expansive windows that fill the living spaces with natural light. The thoughtfully designed floor plan offers exceptional spaces for gathering and entertaining, including a spacious screened breezeway and a large recreation room just off the porch, creating the perfect retreat for family and guests while maintaining privacy from the main living area. Outdoor living is just as impressive with multiple places to relax and enjoy the lake. A charming lakeside storage building offers endless possibilities as a boathouse or entertaining space and is complemented by a large patio deck overlooking the water. Whether you’re enjoying your morning coffee or hosting friends after a day on the lake, the setting is second to none. Additional amenities include a heated attached garage, a detached garage with a concrete floor and electricity, and beautifully maintained grounds. With outstanding fishing, endless recreation, and one of the area’s most desirable shorelines, this exceptional property is ideal as a luxury year-round residence or an unforgettable lakefront getaway. Properties with this much premium shoreline, privacy, and quality rarely become available—don’t miss your opportunity to own this extraordinary waterfront retreat.
- Directions
- Hwy 2 to Right on North Shallow Lake Road to Sign on Right
Accessible
- None
- Yes
Air Conditioning
- Central Air
- Yes
- Window Unit(s)
- Yes
Appliances
- Cooktop
- Yes
- Dishwasher
- Yes
- Dryer
- Yes
- Microwave
- Yes
- Refrigerator
- Yes
- Washer
- Yes
Bath Description
- Main Floor 1/2 Bath
- Yes
- Private Primary
- Yes
- Two Primary Baths
- Yes
Construction Materials
- Block
- Yes
- Brick
- Yes
Construction Status
- Previously Owned
- Yes
Dining Room Description
- Breakfast Bar
- Yes
- Informal Dining Room
- Yes
Electric
- 200+ Amp Service
- Yes
- Circuit Breakers
- Yes
Elevation Highpoint to Waterfront Slope
- Level
- Yes
Exterior
- Brick/Stone
- Yes
- Cedar
- Yes
Family Room Characteristics
- 2 Story/High/Vaulted Ceilings
- Yes
- Great Room
- Yes
- Main Level
- Yes
Fireplace Characteristics
- Family Room
- Yes
- Gas Burning
- Yes
- Wood Burning
- Yes
- Other
- Yes
Foundation
- Slab
- Yes
Fuel
- Electric
- Yes
- Propane
- Yes
Heating
- Forced Air
- Yes
- In-Floor Heating
- Yes
- Radiant
- Yes
Insurance Fee
- Insurance Fee
- 0
Internet Options
- Cable
- Yes
- Fiber Optic
- Yes
- Satellite
- Yes
Laundry
- Laundry Closet
- Yes
- Main Level
- Yes
Lock Box Type
- Combo
- Yes
Lot Description
- Accessible Shoreline
- Yes
- Tree Coverage - Heavy
- Yes
Outbuildings
- Additional Garage
- Yes
Patio, Porch and Deck Features
- Screened
- Yes
Pool Description
- None
- Yes
Property Subtype
- Acreage
- Yes
Road Frontage
- City Street
- Yes
Road Responsibility
- Public Maintained Road
- Yes
Roof
- Age 8 Years or Less
- Yes
Sellers Terms
- Cash
- Yes
- Conventional
- Yes
Sewer
- Private Sewer
- Yes
- Septic System Compliant - Yes
- Yes
Stories
- Two
- Yes
Water
- Drilled
- Yes
Waterfront Type
- Lake Front
- Yes
Waterfront View
- West
- Yes
Room Information
| Room Name | Dimensions | Level |
|---|---|---|
| Laundry | 7x4 | Main |
| Bathroom | 6.5x10 | Main |
| Bathroom | 11x6 | Main |
| Bonus Room | 11x30.5 | Main |
| First (1st) Bedroom | 13.5x13.5 | Main |
| Informal Dining Room | 11x14 | Main |
| Kitchen | 15x11 | Main |
| Living Room | 37x21 | Main |
| Primary Bath | 13.5x8 | Main |
| Office | 29.5x14 | Main |
| Recreation Room | 17.5x27.5 | Main |
| Screened Porch | 17x16.5 | Main |
| Second (2nd) Bedroom | 13x11 | Main |
| Bathroom | 14x7 | Upper |
| Bathroom | 14x7 | Upper |
| Garage | 23x29 | Main |
| Loft | 14x14 | Upper |
| Third (3rd) Bedroom | 13.5x14 | Upper |
| Third (3rd) Bedroom | 13.5x14 | Upper |

Listing Office:
COLDWELL BANKER NORTHWOODS
Last Updated: July - 07 - 2026
The data relating to real estate for sale on this web site comes in part from the Broker
Reciprocity SM Program of the Regional Multiple Listing Service of Minnesota, Inc. The information provided is deemed reliable but not guaranteed. Properties subject to prior sale, change or withdrawal.
©2024 Regional Multiple Listing Service of Minnesota, Inc All rights reserved.