
209 3rd Street W, Jordan, MN 55352
$315,000
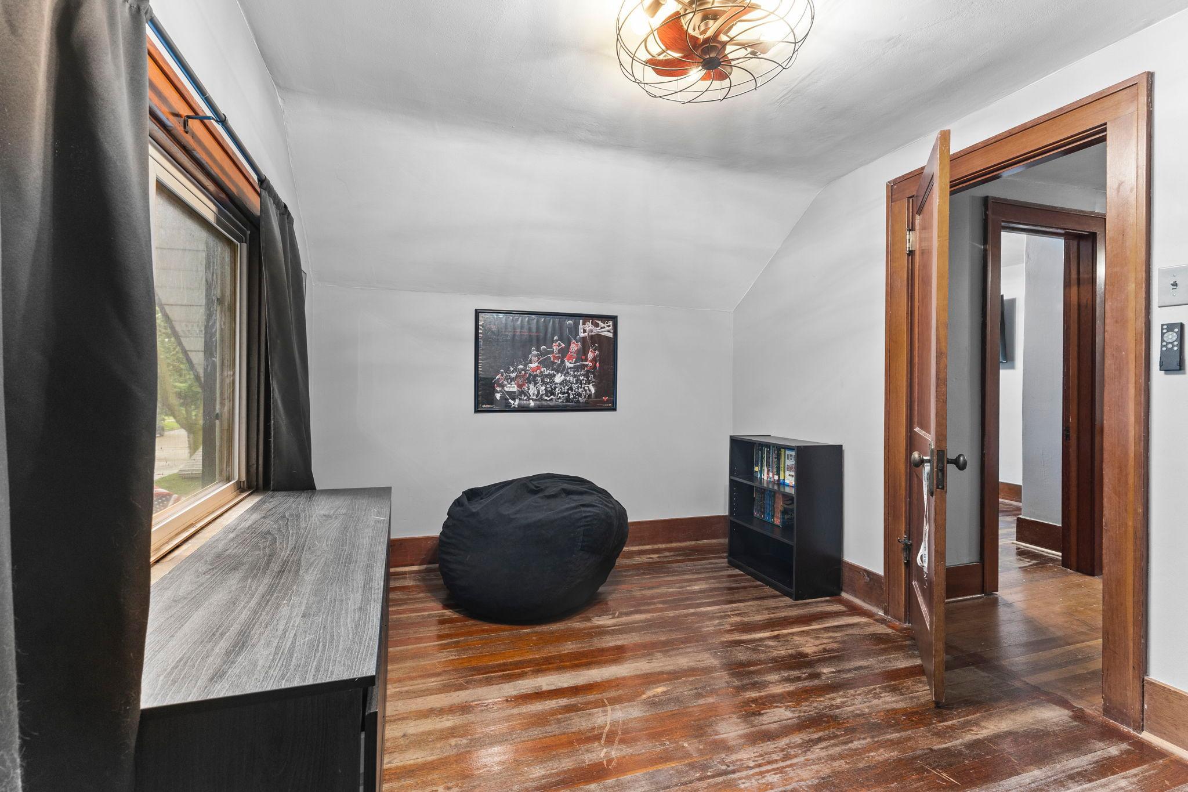
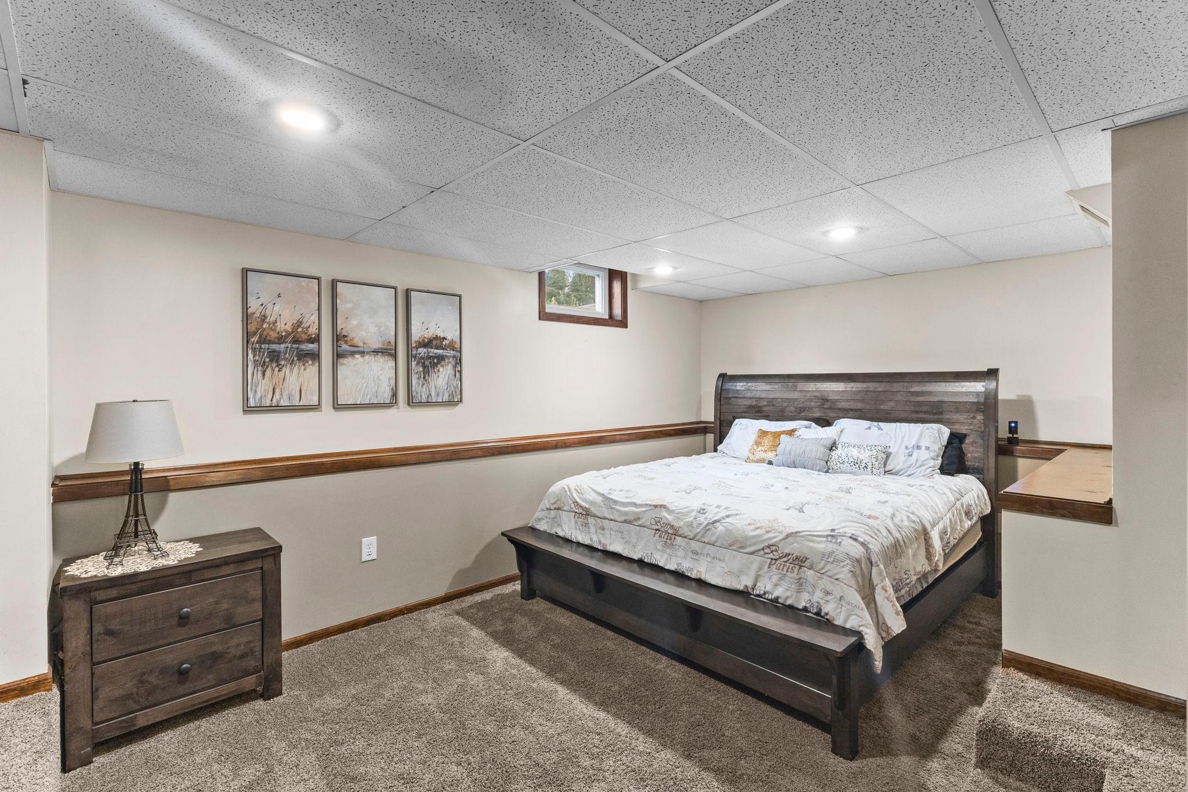
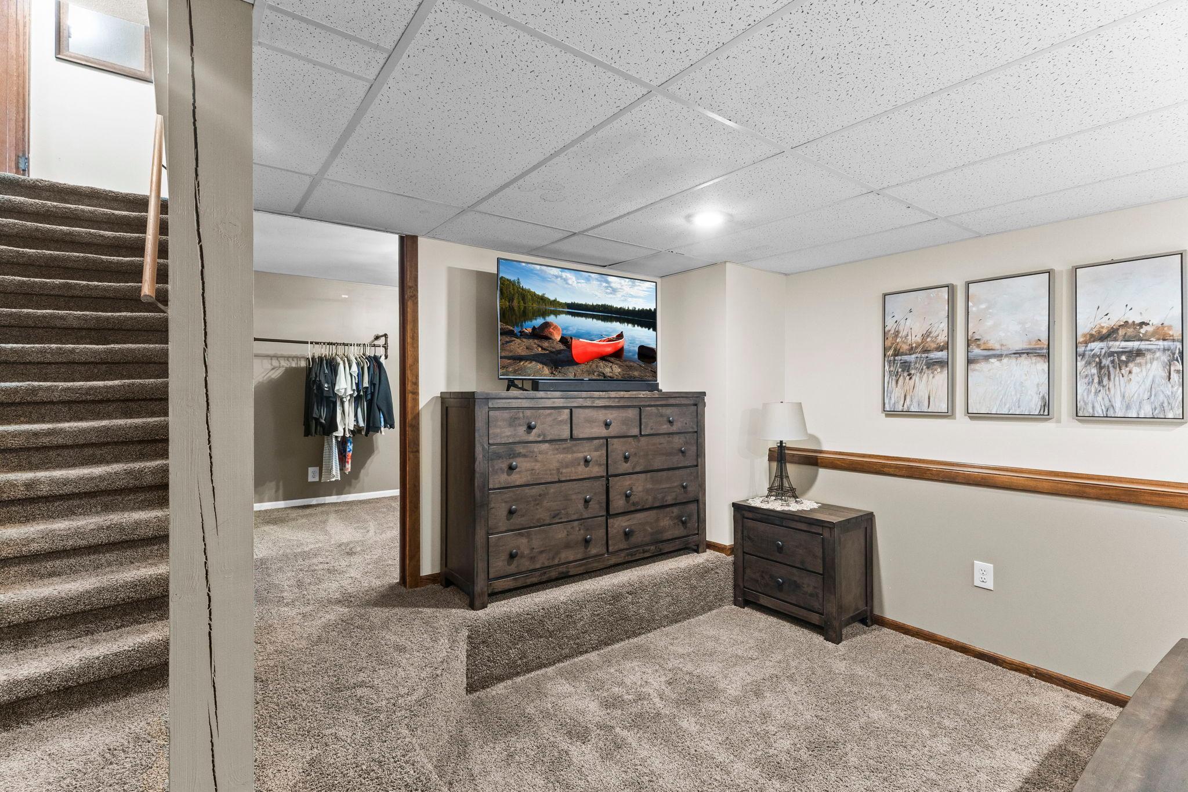
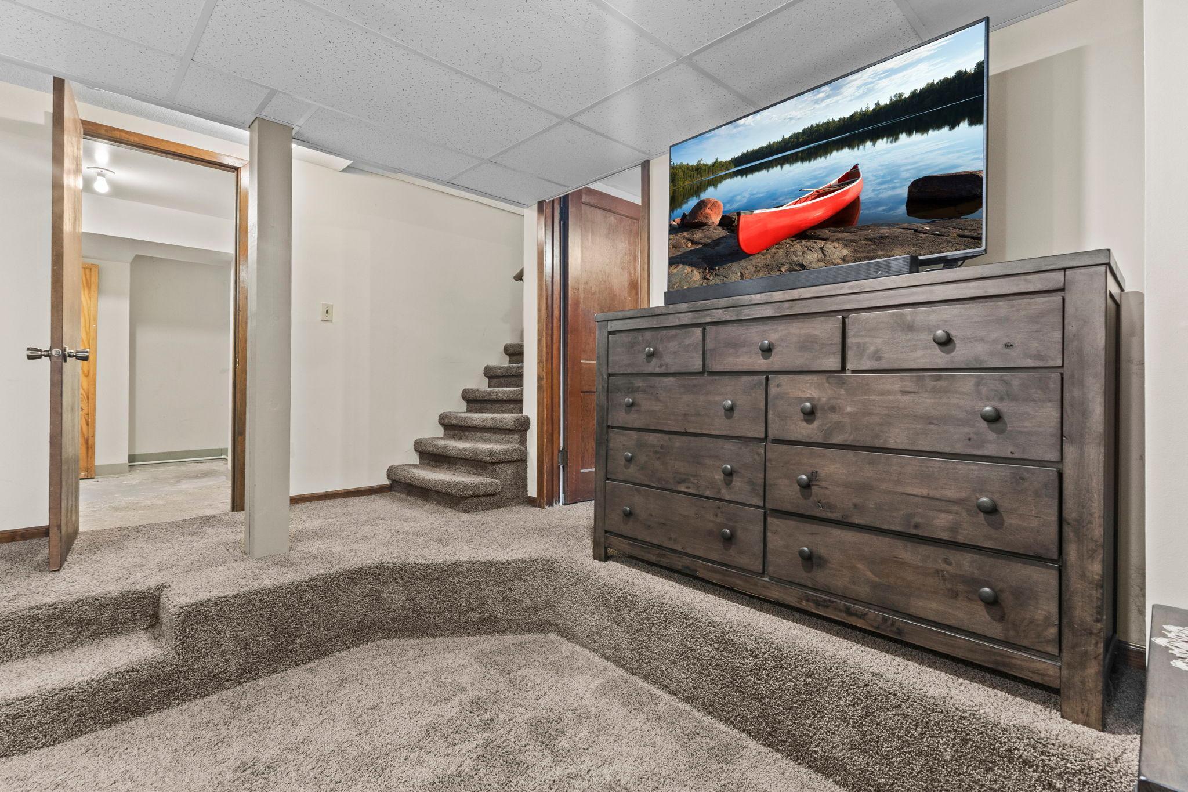

Property Type:
Residential
Bedrooms:
3
Baths:
1
Square Footage:
1,947
Lot Size (sq. ft.):
6,098
Status:
Active
Current Price:
$315,000
List Date:
7/09/2026
Last Modified:
7/20/2026
Listing Details MLS# 7097145
General Property Information
- Common Wall
- No
- Lot Measurement
- Acres
- Manufactured Home?
- No
- Multiple PIDs?
- No
- New Development
- No
- Waterfront YN
- No
- Year Built
- 1929
- Yearly/Seasonal
- Yearly
- Zoning
- Residential-Single Family
- Bath Full
- Yes
- Main Floor Total SqFt
- 732
- Above Grd Total SqFt
- 1484
- Below Grd Total SqFt
- 463
- Total SqFt
- 1947
- Total Finished Sqft
- 1947.00
- FireplaceYN
- No
- Style
- (SF) Single Family
- Foundation Size
- 728
- Garage Stalls
- 2
- Lot Dimensions
- 60x142x38x77x60
- Acres
- 0.14
- Assessment Pending
- No
- Number of Fireplaces
- 0
- Bath Three Quarters
- 0
- Bath Half
- 0
- Bath Quarter
- 0
- Association Fee
- 0
Property Features
Accessible:
None
Air Conditioning:
Central Air
Amenities Unit:
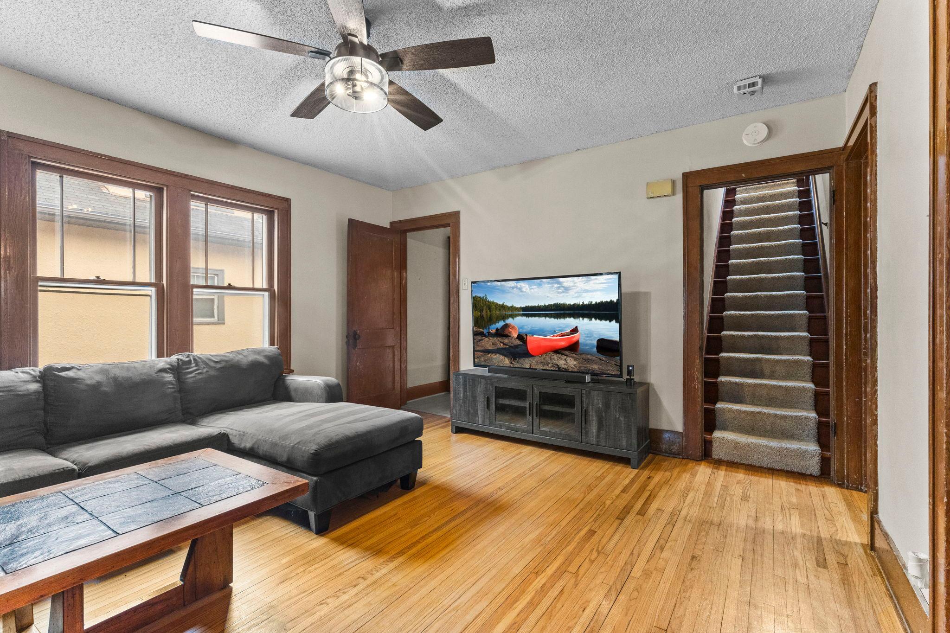
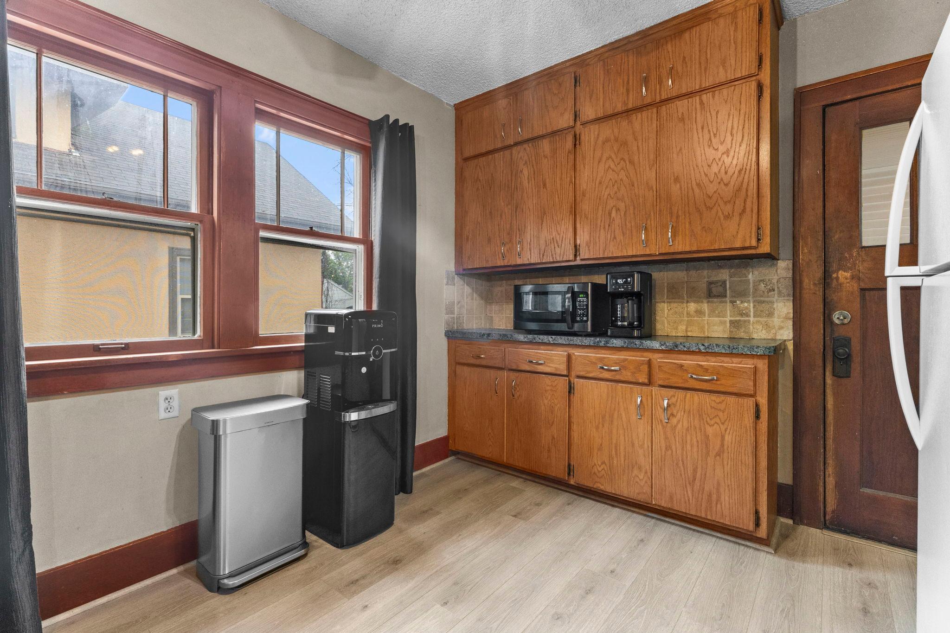
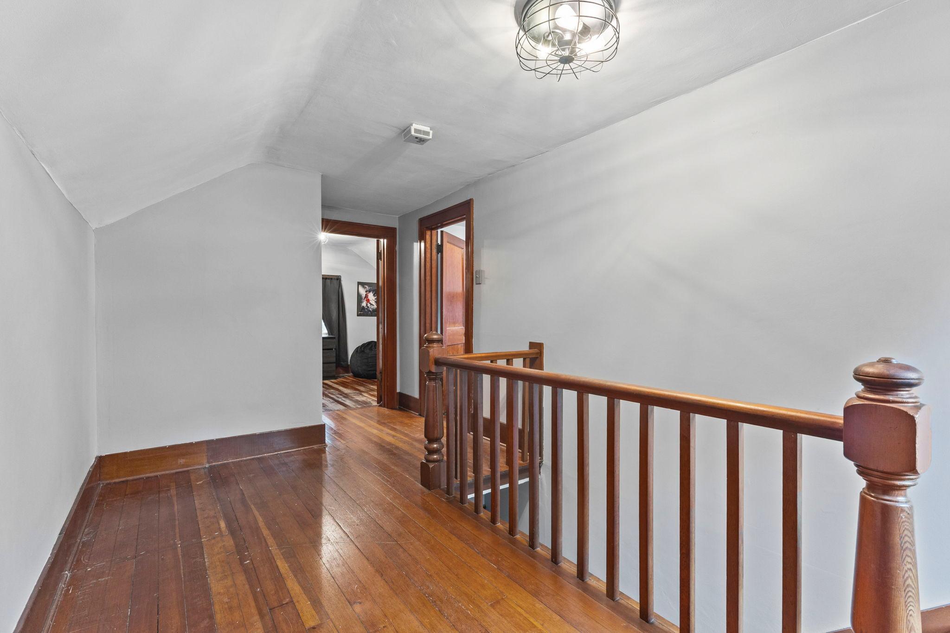
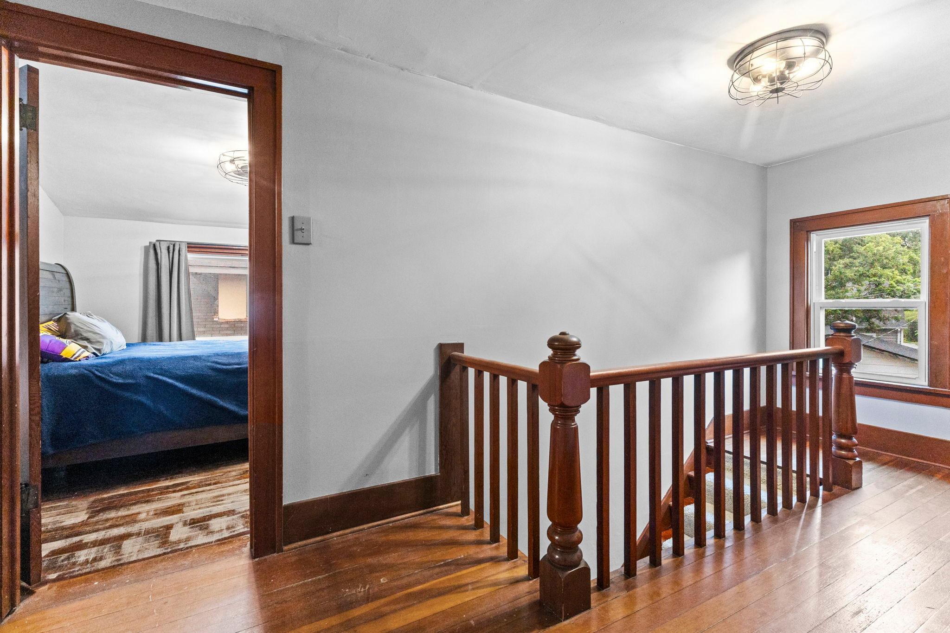
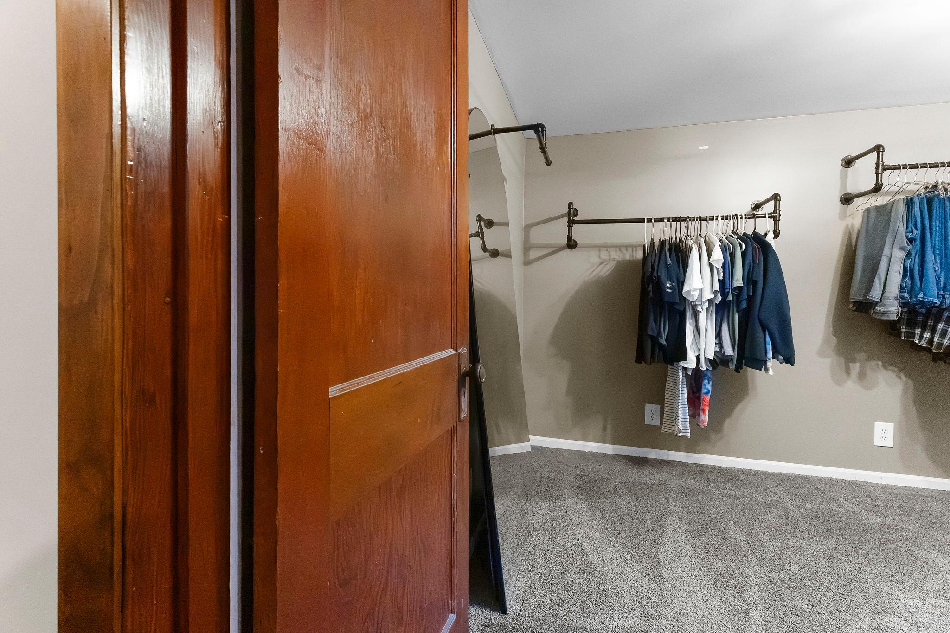
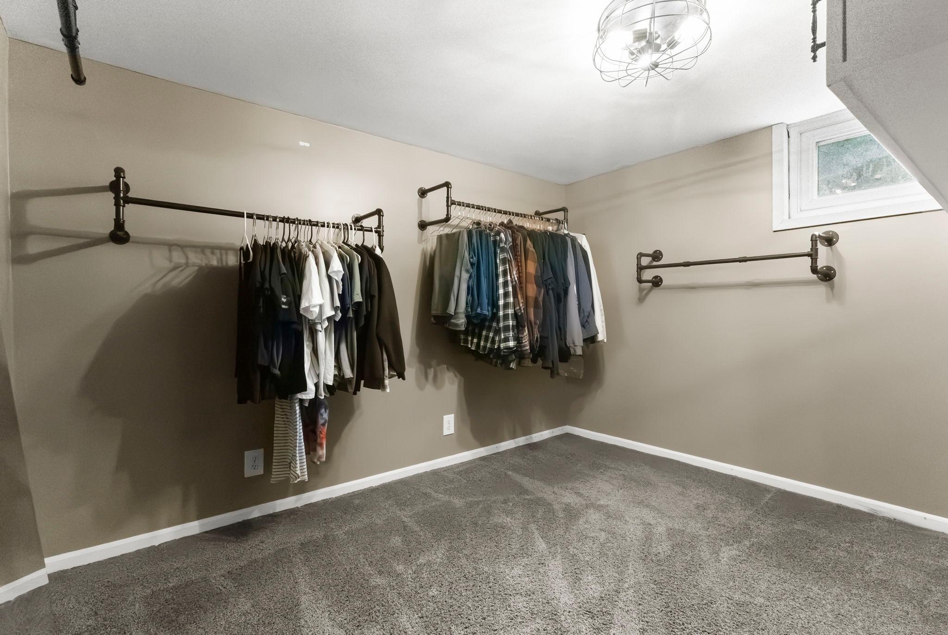
Ceiling Fan(s); Hardwood Floors; Kitchen Window; Natural Woodwork; Porch; Primary Bedroom Walk-In Closet; Tile Floors; Washer/Dryer Hookup
Appliances:
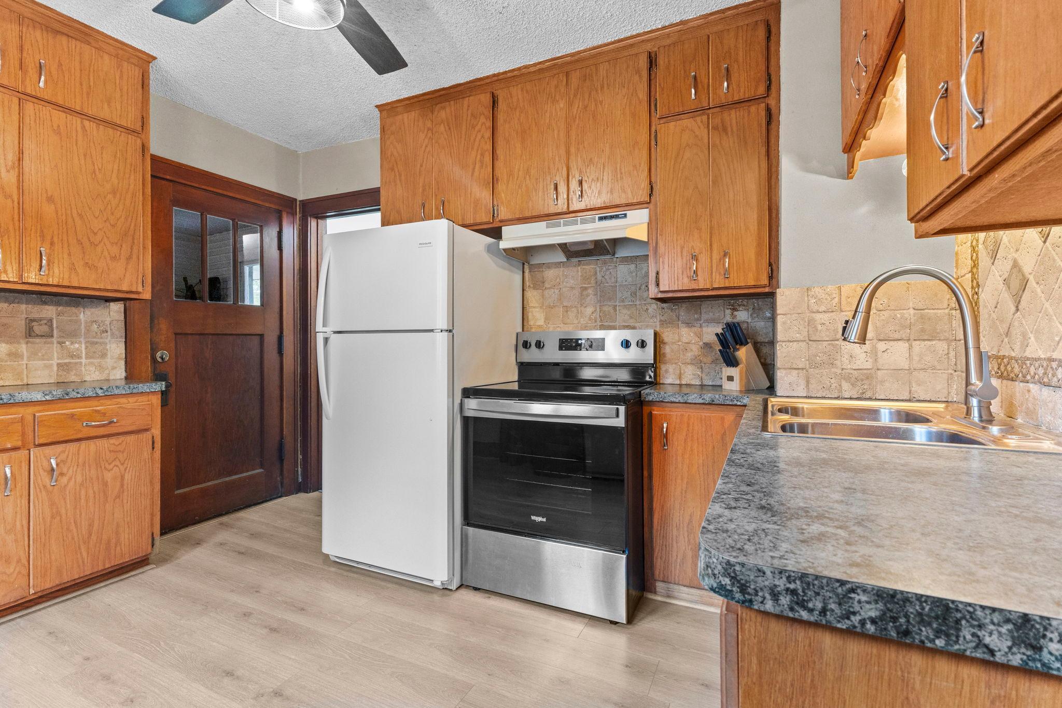
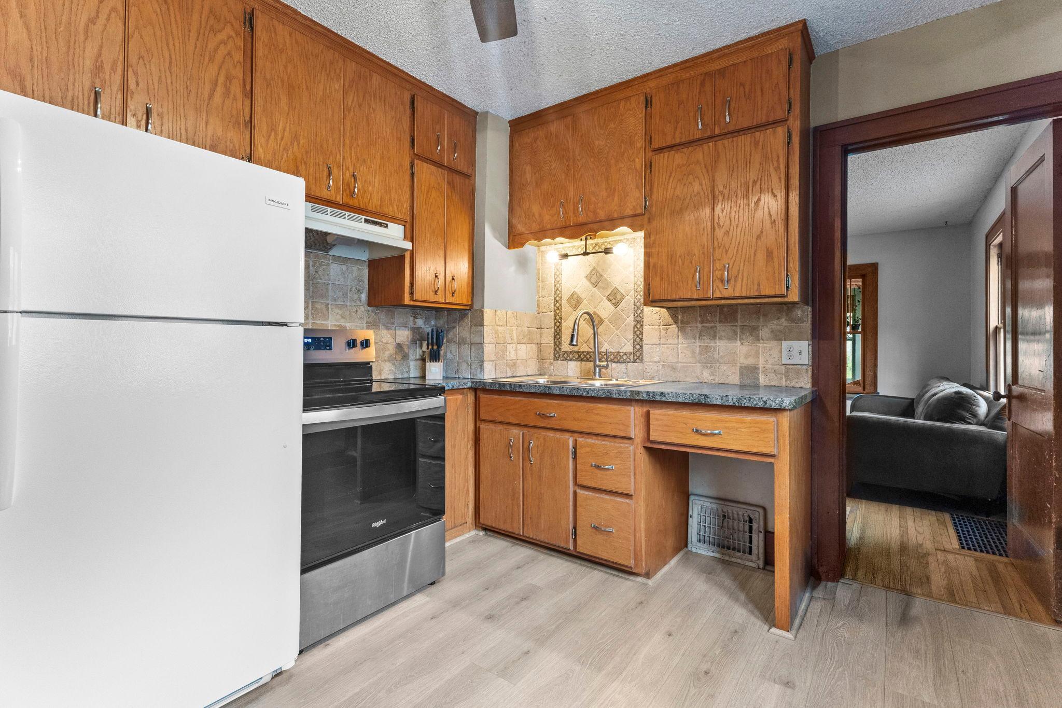
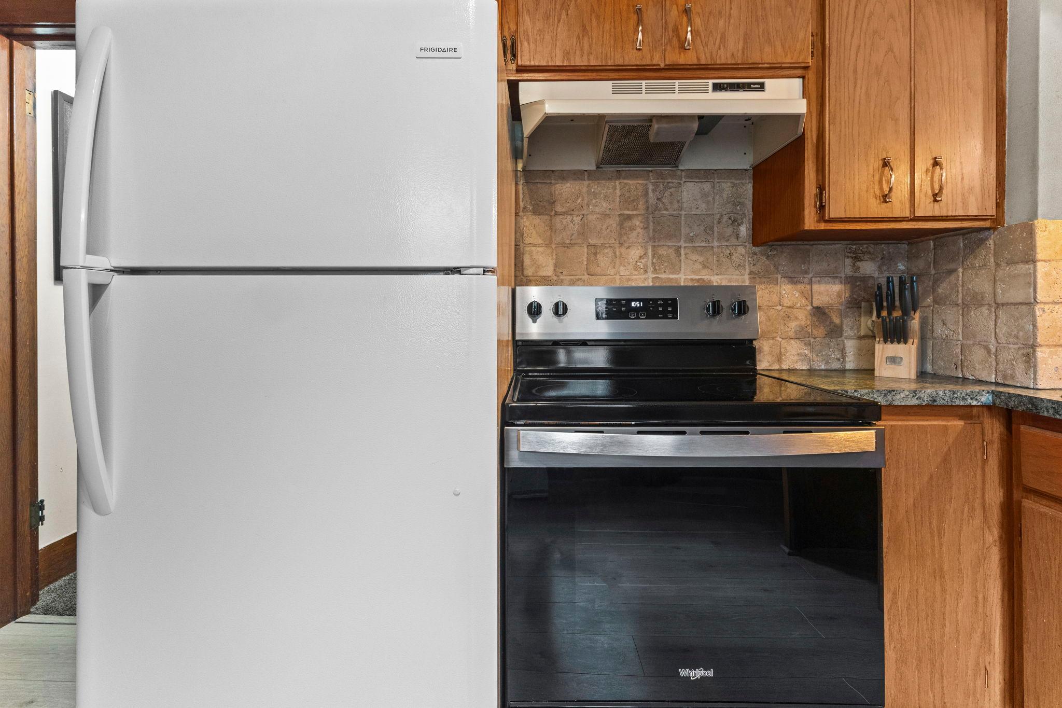
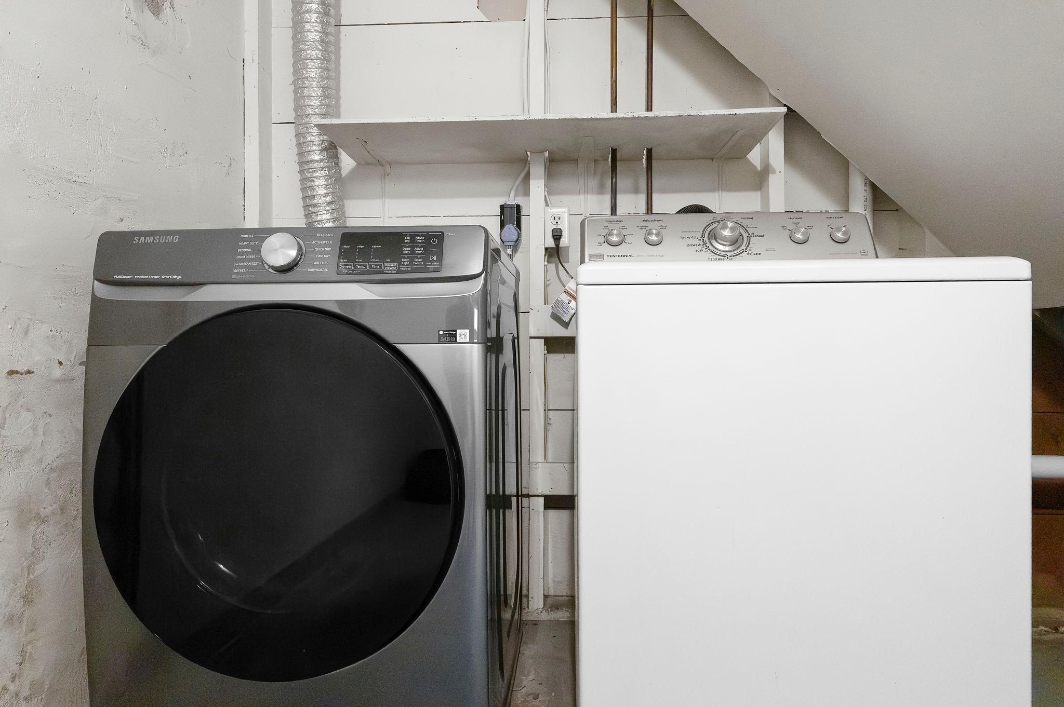
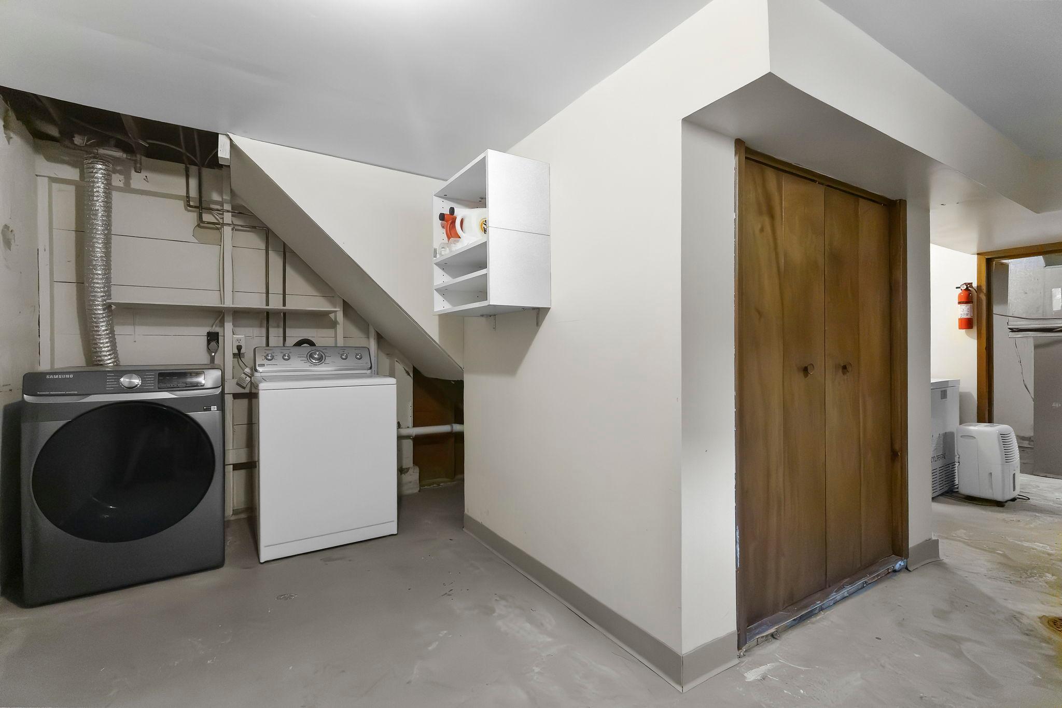
Dryer; Range; Refrigerator; Washer
Assumable Loan:
Not Assumable
Basement:
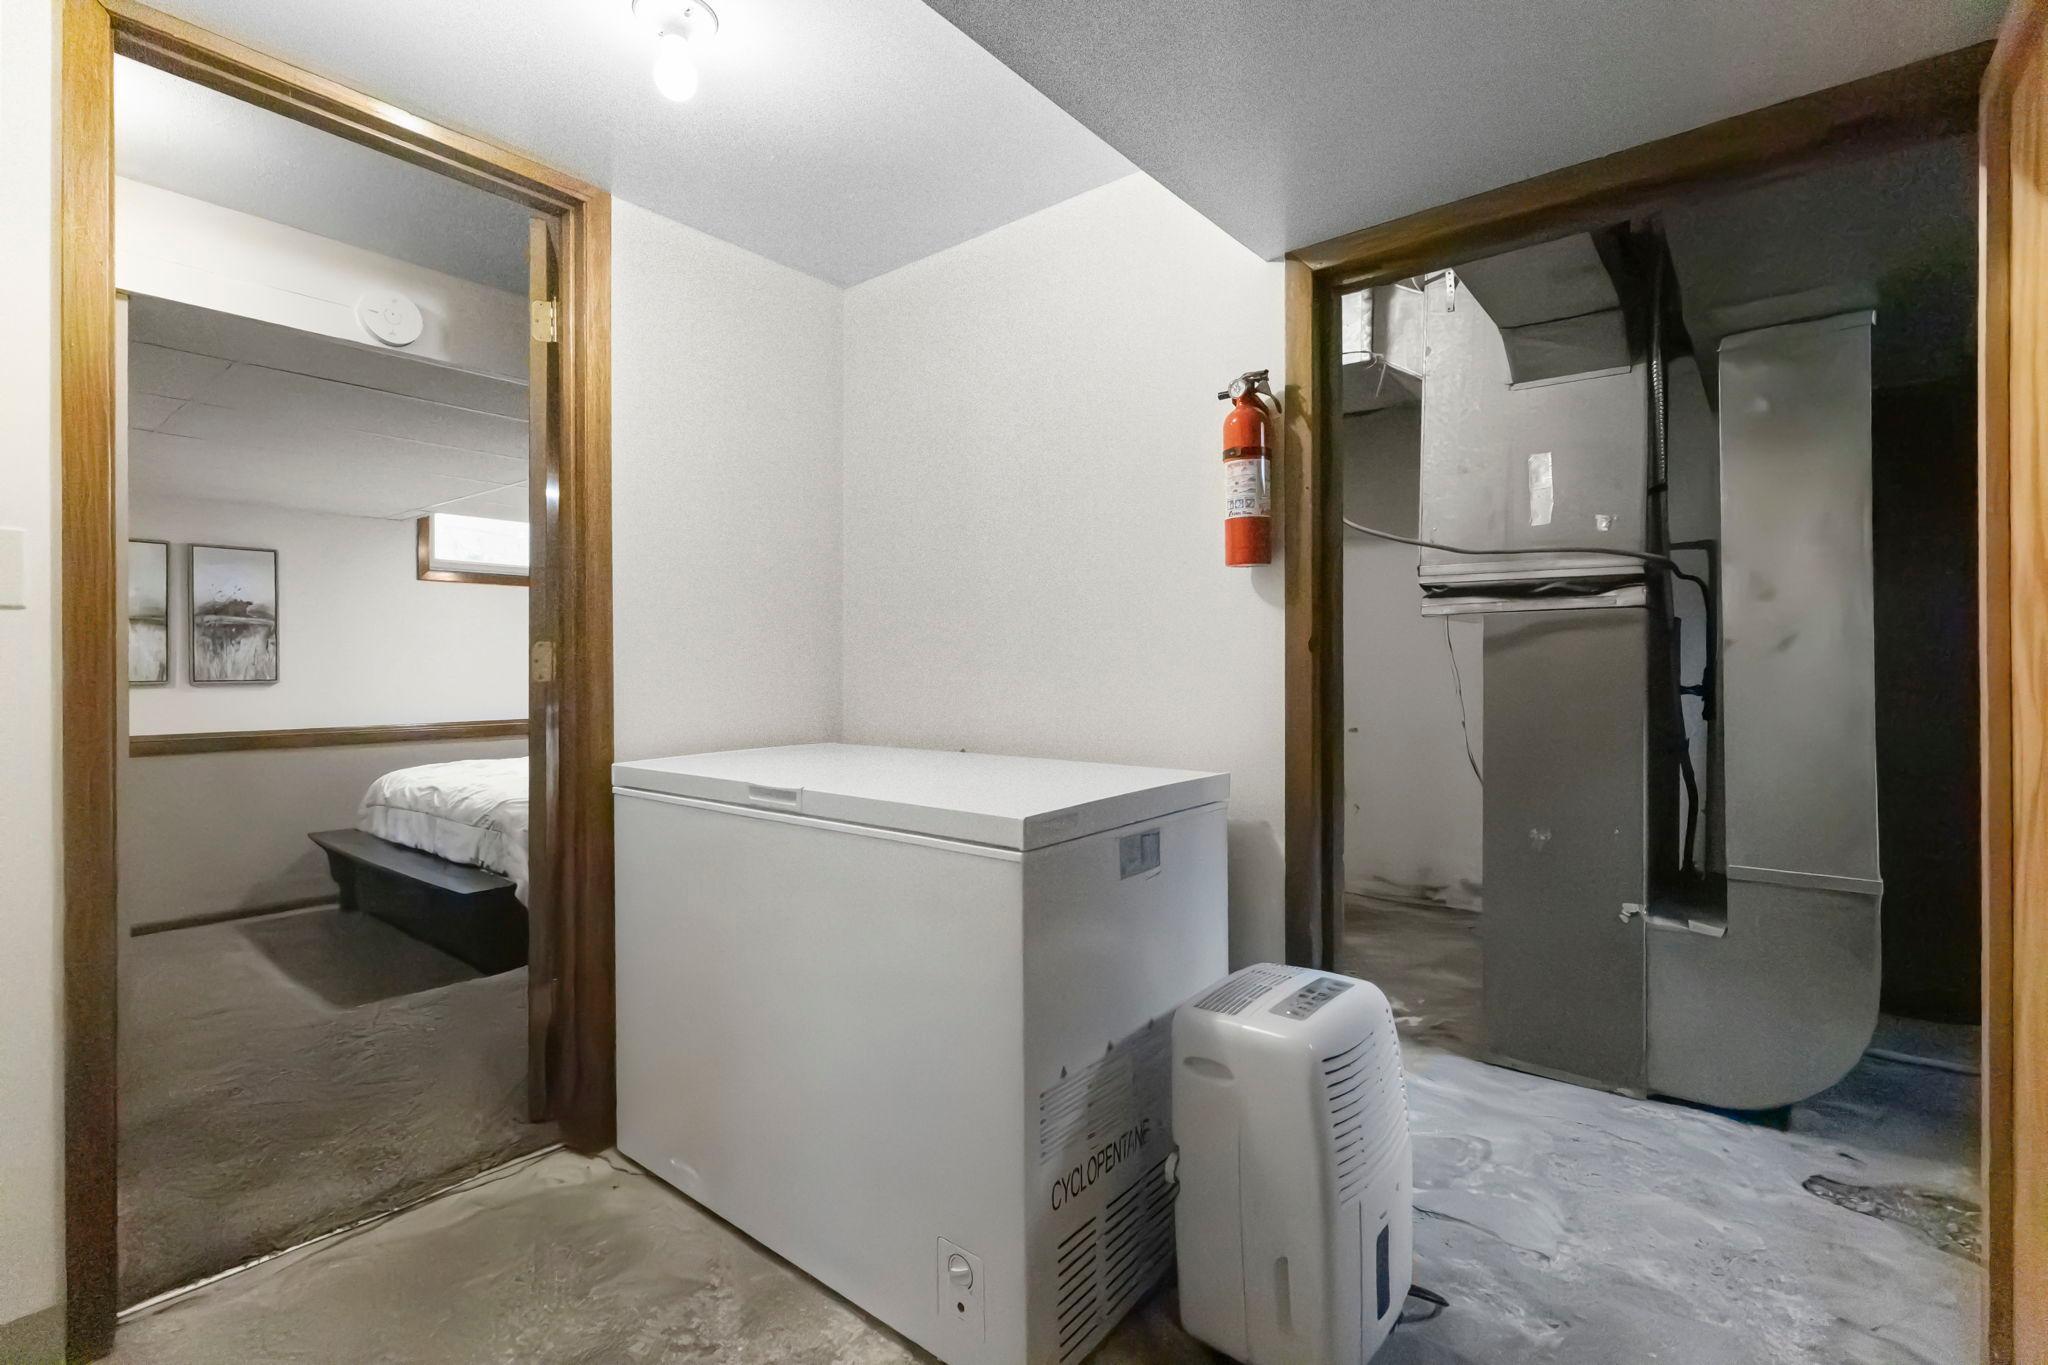
Concrete Block; Egress Windows
Bath Description:
Main Floor Full Bath; Rough In
Construction Materials:
Block
Construction Status:
Previously Owned
Dining Room Description:
Separate/Formal Dining Room
Electric:
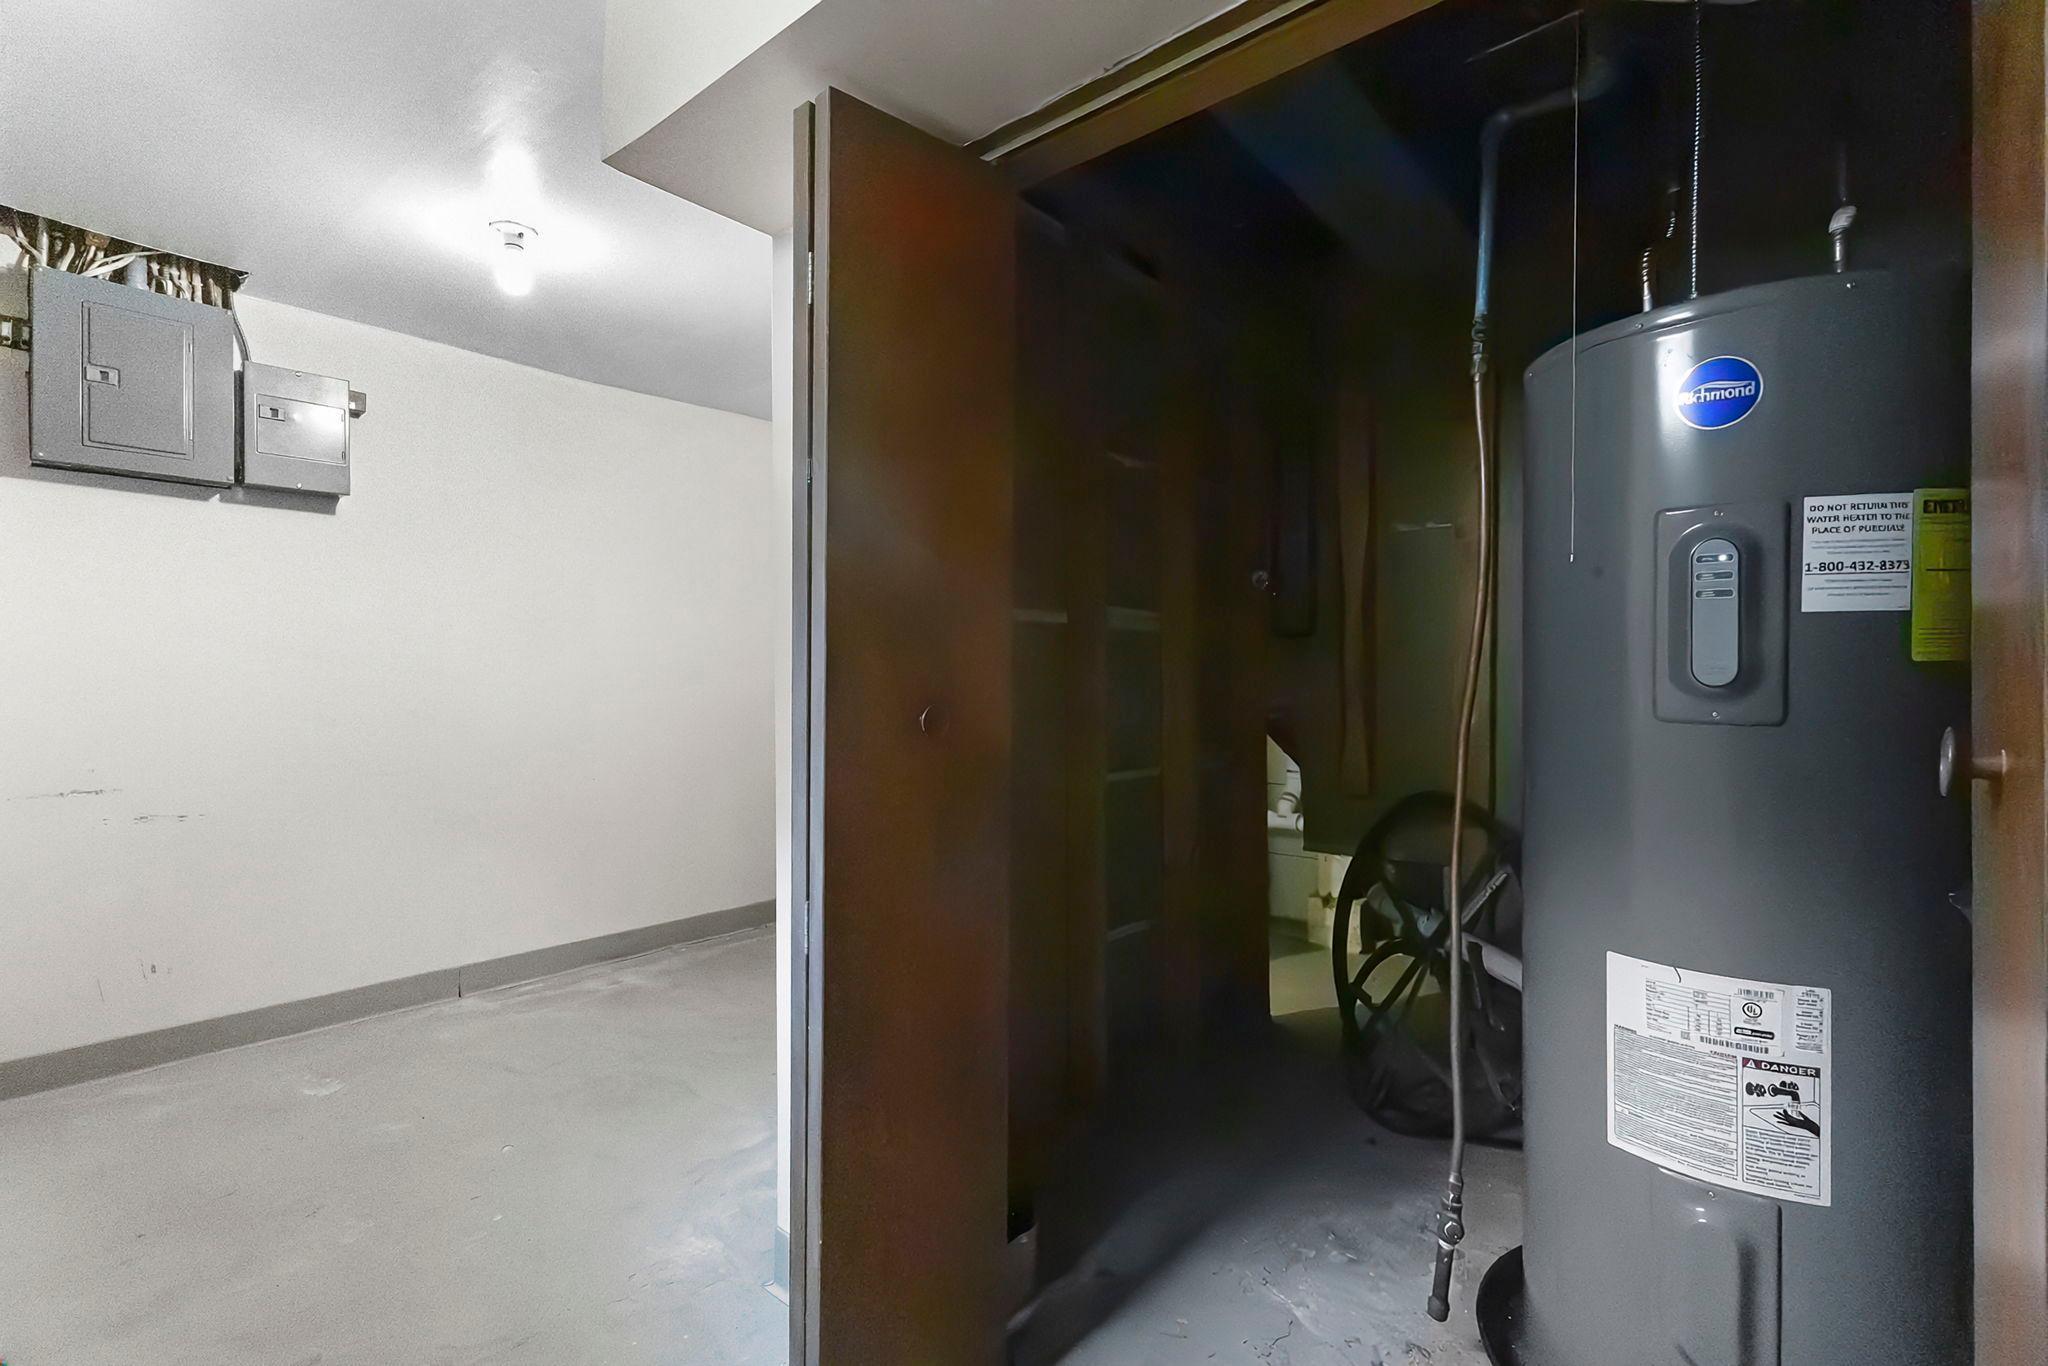
Circuit Breakers
Existing Financing:
Conventional
Exterior:
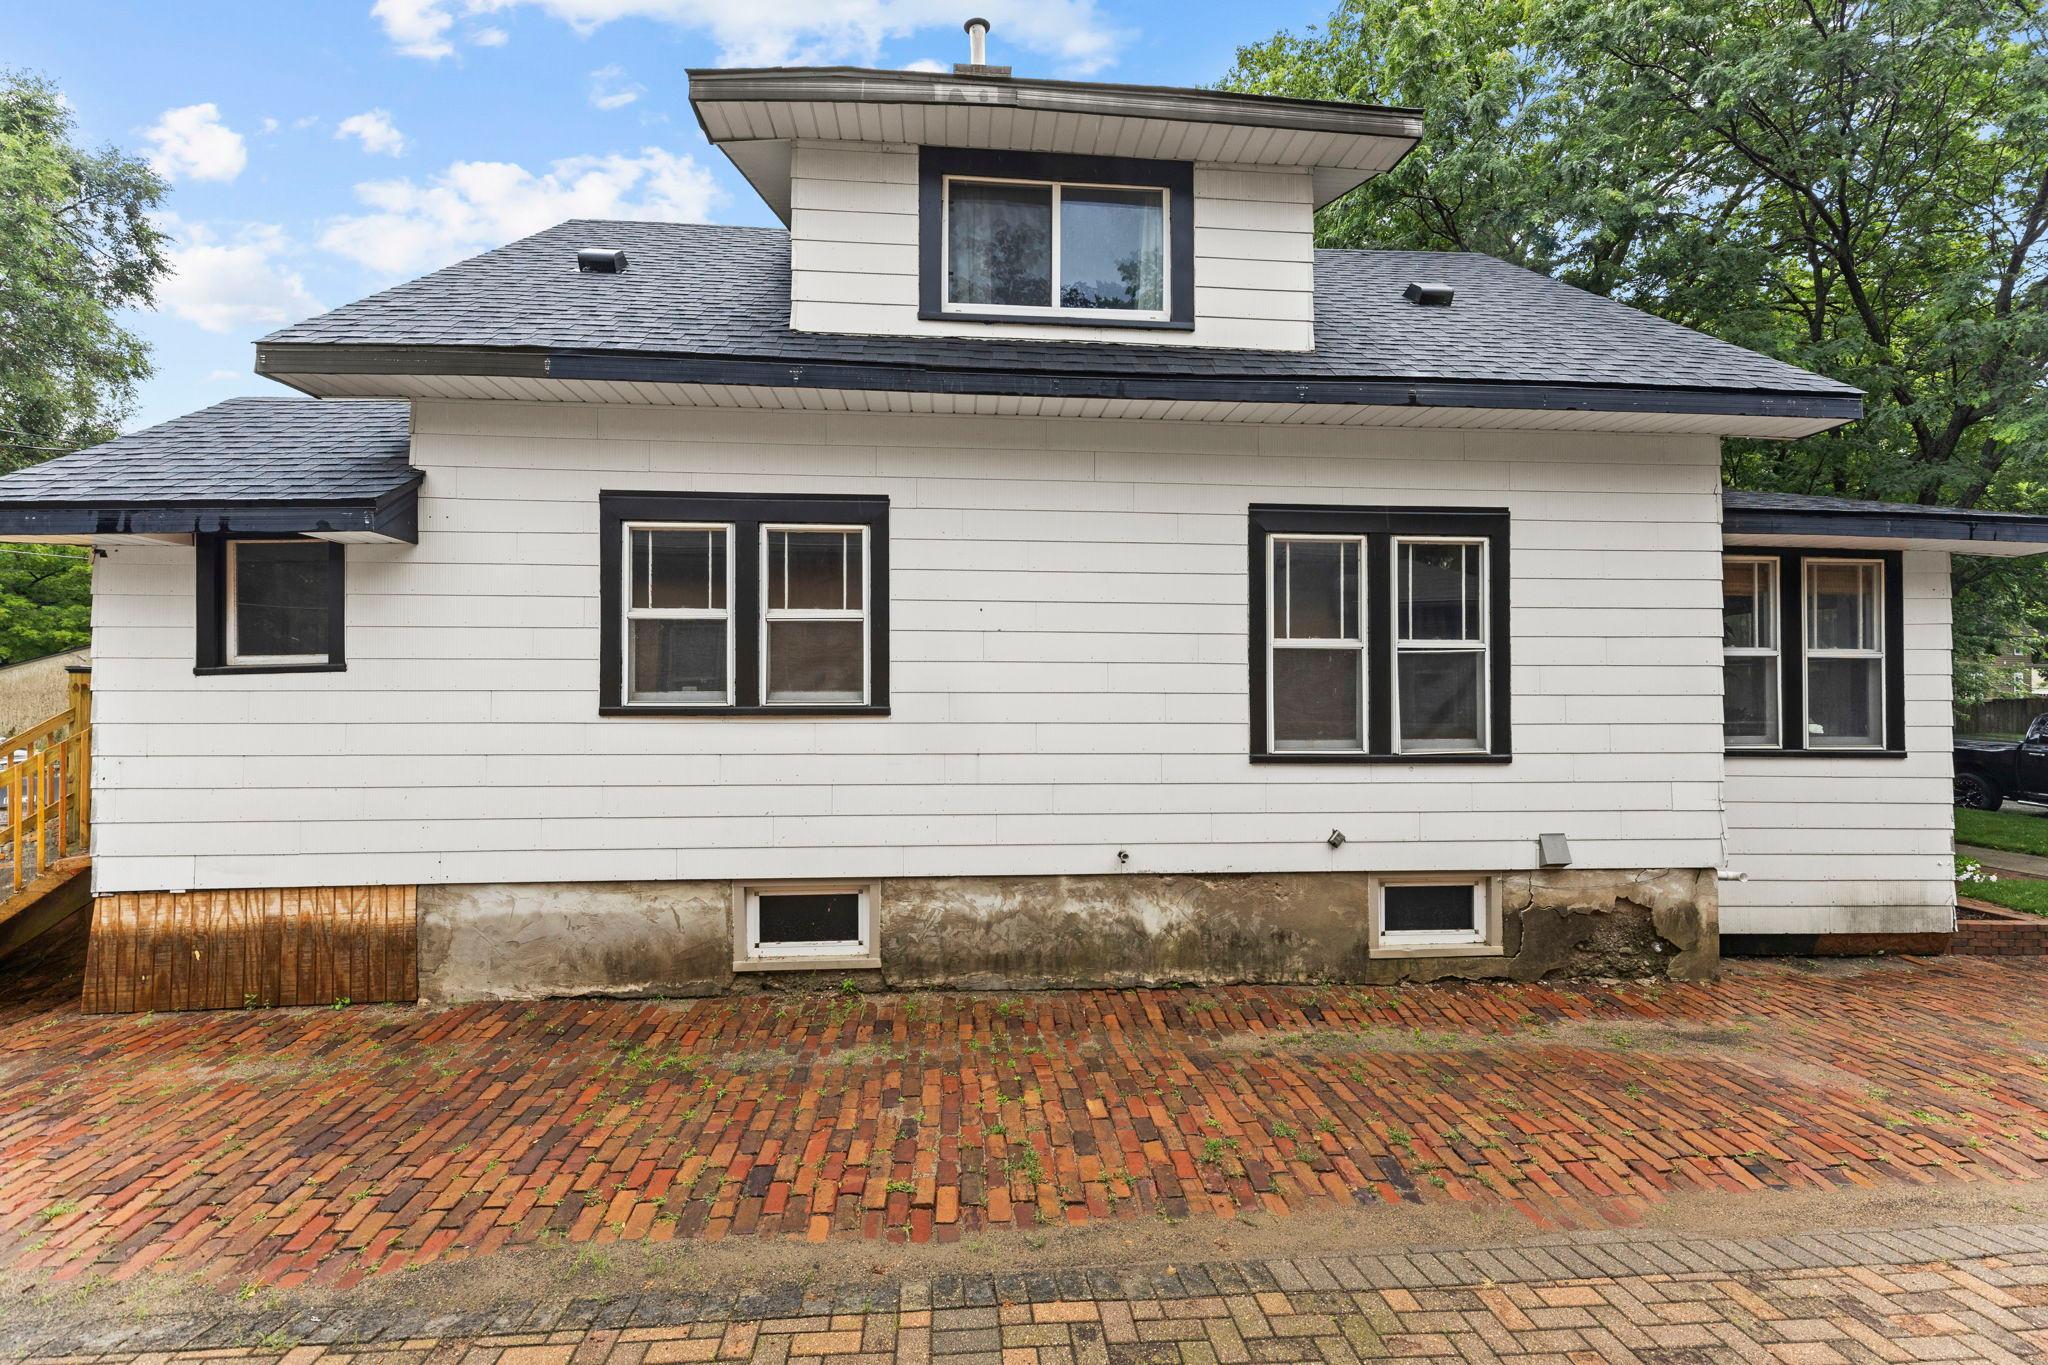
Cement Board
Fencing:
None
Foundation:
Concrete Block
Fuel:
Natural Gas
Heating:
Forced Air
Lock Box Type:
Supra
Lot Description:
Tree Coverage - Light
Pool Description:
None
Road Frontage:
City Street
Roof:
Age 8 Years or Less; Asphalt Shingles
Sellers Terms:
Cash; Conventional; FHA; VA
Sewer:
City Sewer/Connected
Special Search:
Main Floor Bedroom
Stories:
One and One Half
Water:
City Water/Connected
Contract Information
- Contingency
- None
- Original List Price
- 315000
- ListPrice
- 315000
- Owner is an Agent?
- No
- Auction?
- No
Location Tax and Other Information
- House Number
- 209
- Street Name
- 3rd
- Street Suffix
- Street
- Street Direction Suffix
- W
- Postal City
- Jordan
- County
- Scott
- State
- MN
- Zip Code
- 55352
- Complex/Dev/Subdivision
- Subdivisionname Holmes Add
Assessments
- Tax With Assessments
- 2912
- Assessment Balance
- 0
Building Information
- Finished SqFt Above Ground
- 1484
- Finished SqFt Below Ground
- 463
More Information
Lease Details
- Land Leased
- Not Applicable
Lock Box Type
- Lock Box Source
- MAAR
- Supra
- Yes
Miscellaneous Information
- DP Resource
- Yes
- Homestead
- Yes
Ownership
- Fractional Ownership
- No
Parking Characteristics
- Garage Square Feet
- 576
Office/Member Info
- Association
- MAAR
Location, Tax and Other Information
- AssocFeeYN
- No
- Legal Description
- SUBDIVISIONNAME HOLMES ADDN LOT 008 BLOCK 010 SUBDIVISIONCD 22003 COM SW COR BLK 10, SE 120' TO POB, SE 60, N TO NE COR LT 8, NW 37.1, S 76.9, SW 60 TO POB
- Listing City
- Jordan
- Map Page
- 173
- Municipality
- Jordan
- School District
- Jordan
- School District Phone
- 952-492-6200
- Zip Plus 4
- 1423
- Property ID Number
- 220030750
- Tax Year
- 2026
- Tax Amount
- 2912
- In Foreclosure?
- No
- Potential Short Sale?
- No
- Lender Owned?
- No
Directions & Remarks
- Public Remarks
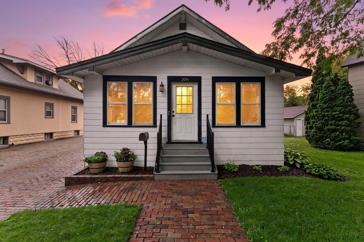
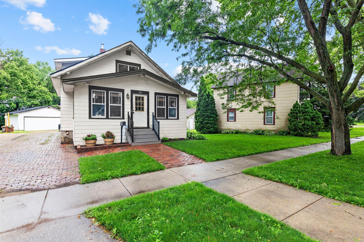
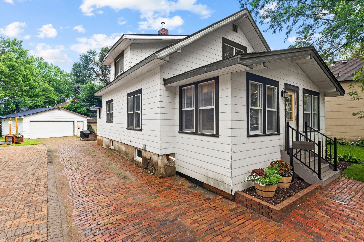
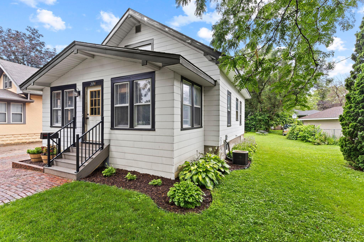
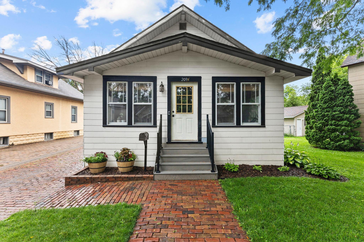
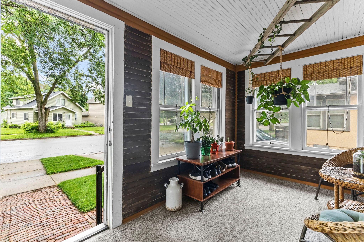
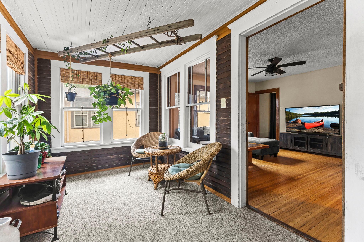
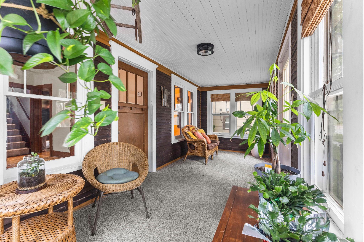
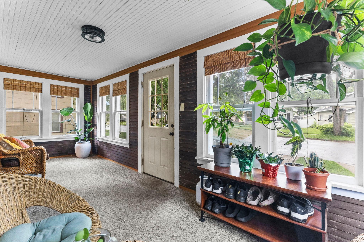
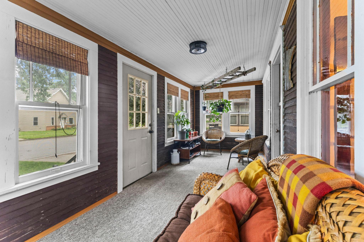
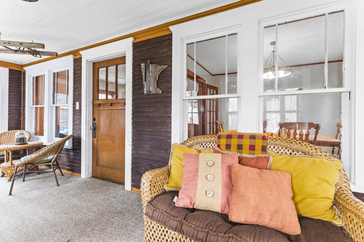
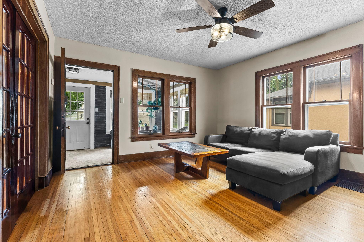
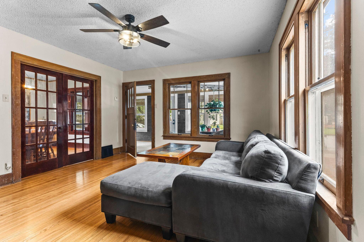
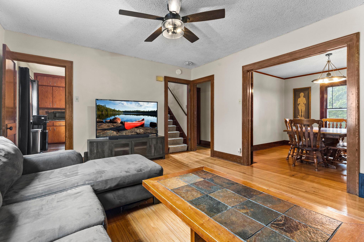
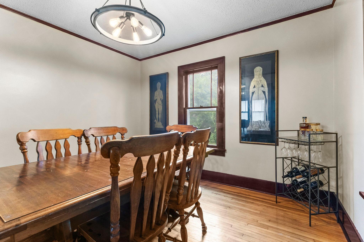
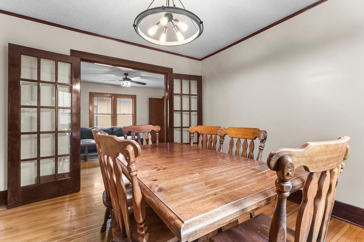
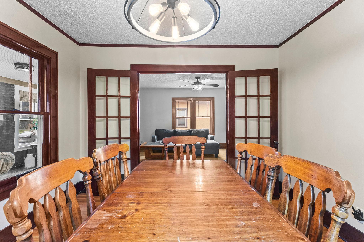
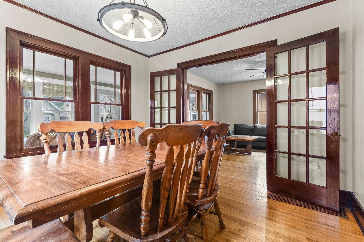
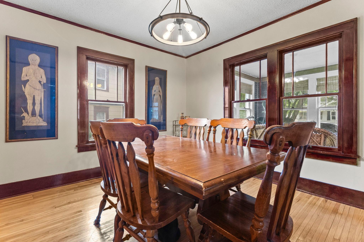
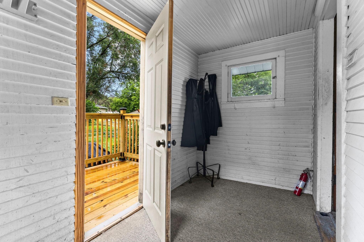
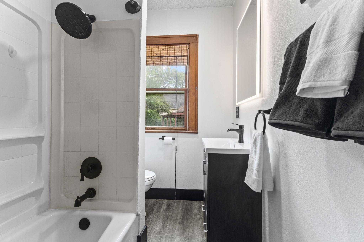
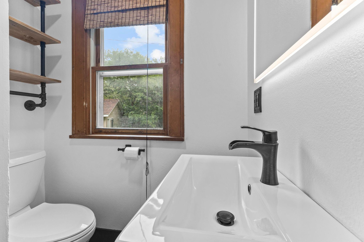
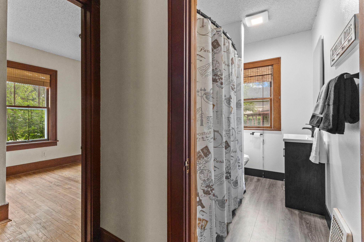
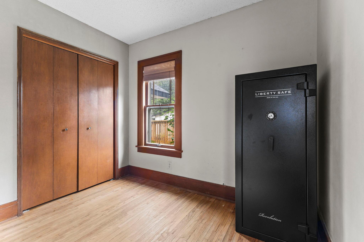
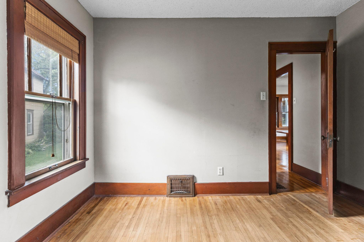
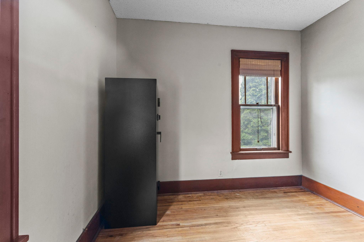
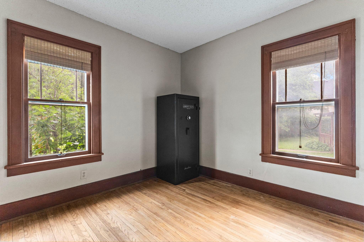
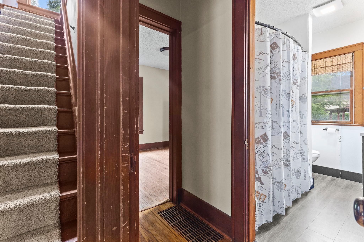
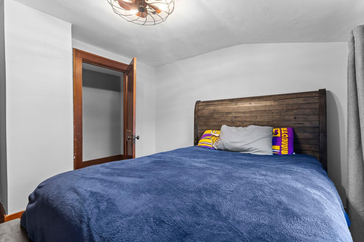
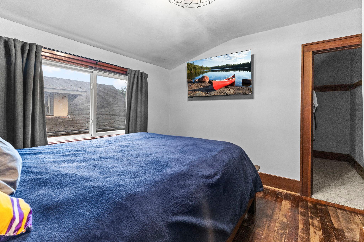
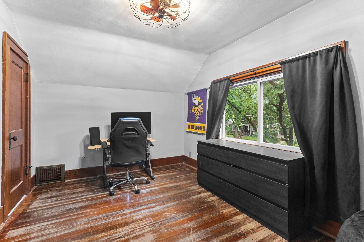
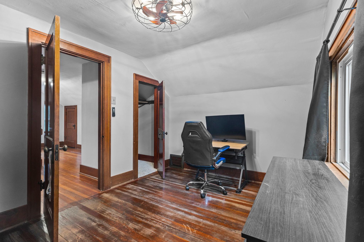
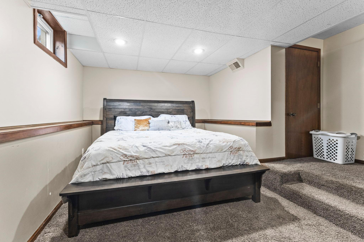
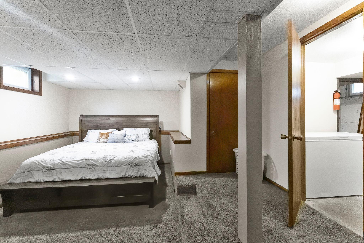
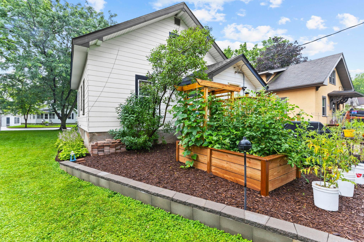
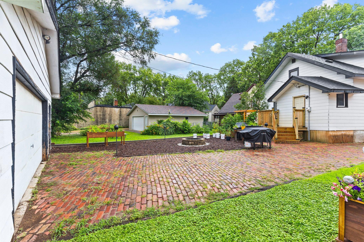
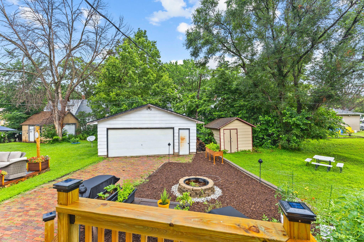
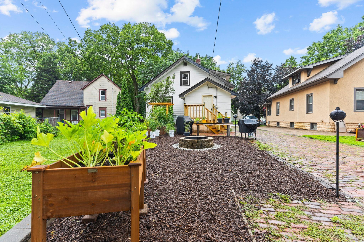
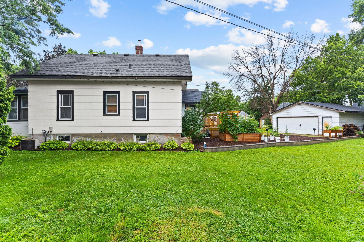
- You will feel it from the moment you step onto the paver path to your front steps and on into your screen porch! Take a seat and relax a moment, realizing that this is indeed your place to call Home. Picture yourself enjoying a quiet morning with a warm cup of coffee as the neighborhood awakens, or ending the day listening to the peaceful sounds of the evening from this inviting space that will quickly become one of your favorite retreats. Strolling in you will imagine the gatherings you will have here. Welcoming family and friends to stay awhile and celebrate with you. Opening the French doors to the dining room will feel so elegant, seating your guests around the table. Whether you're hosting holiday dinners, birthday celebrations, or casual weekend brunches, this home offers the warmth and comfort that naturally brings people together while creating memories that will last for years to come. The thoughtfully designed layout offers three comfortable bedrooms, providing flexibility for family, guests, a home office, hobby room, or fitness space. The full bathroom serves the home with ease, while the existing rough-in for a second bathroom presents an exciting opportunity to add additional convenience and value as your needs evolve. The outside space is made to enjoy with a cozy fire, relaxing with a glass of wine as the warmth of summer wanes and the slight crispness of autumn approaches. Imagine roasting marshmallows with loved ones, sharing stories beneath the stars, or simply taking in the beauty of each changing season from your own backyard sanctuary. From spring blooms and sunny summer afternoons to colorful fall evenings and peaceful winter mornings, every season brings a new reason to appreciate this special place. This is more than just a house with walls and rooms—it is a place where everyday moments become treasured traditions, where laughter fills the home, and where life's milestones are celebrated. It is a place to grow, to relax, to entertain, and to truly belong. We can't wait to welcome you home!
- Directions
- 2nd St to West St to 3rd Street to home
Accessible
- None
- Yes
Air Conditioning
- Central Air
- Yes
Amenities Unit
- Ceiling Fan(s)
- Yes
- Hardwood Floors
- Yes
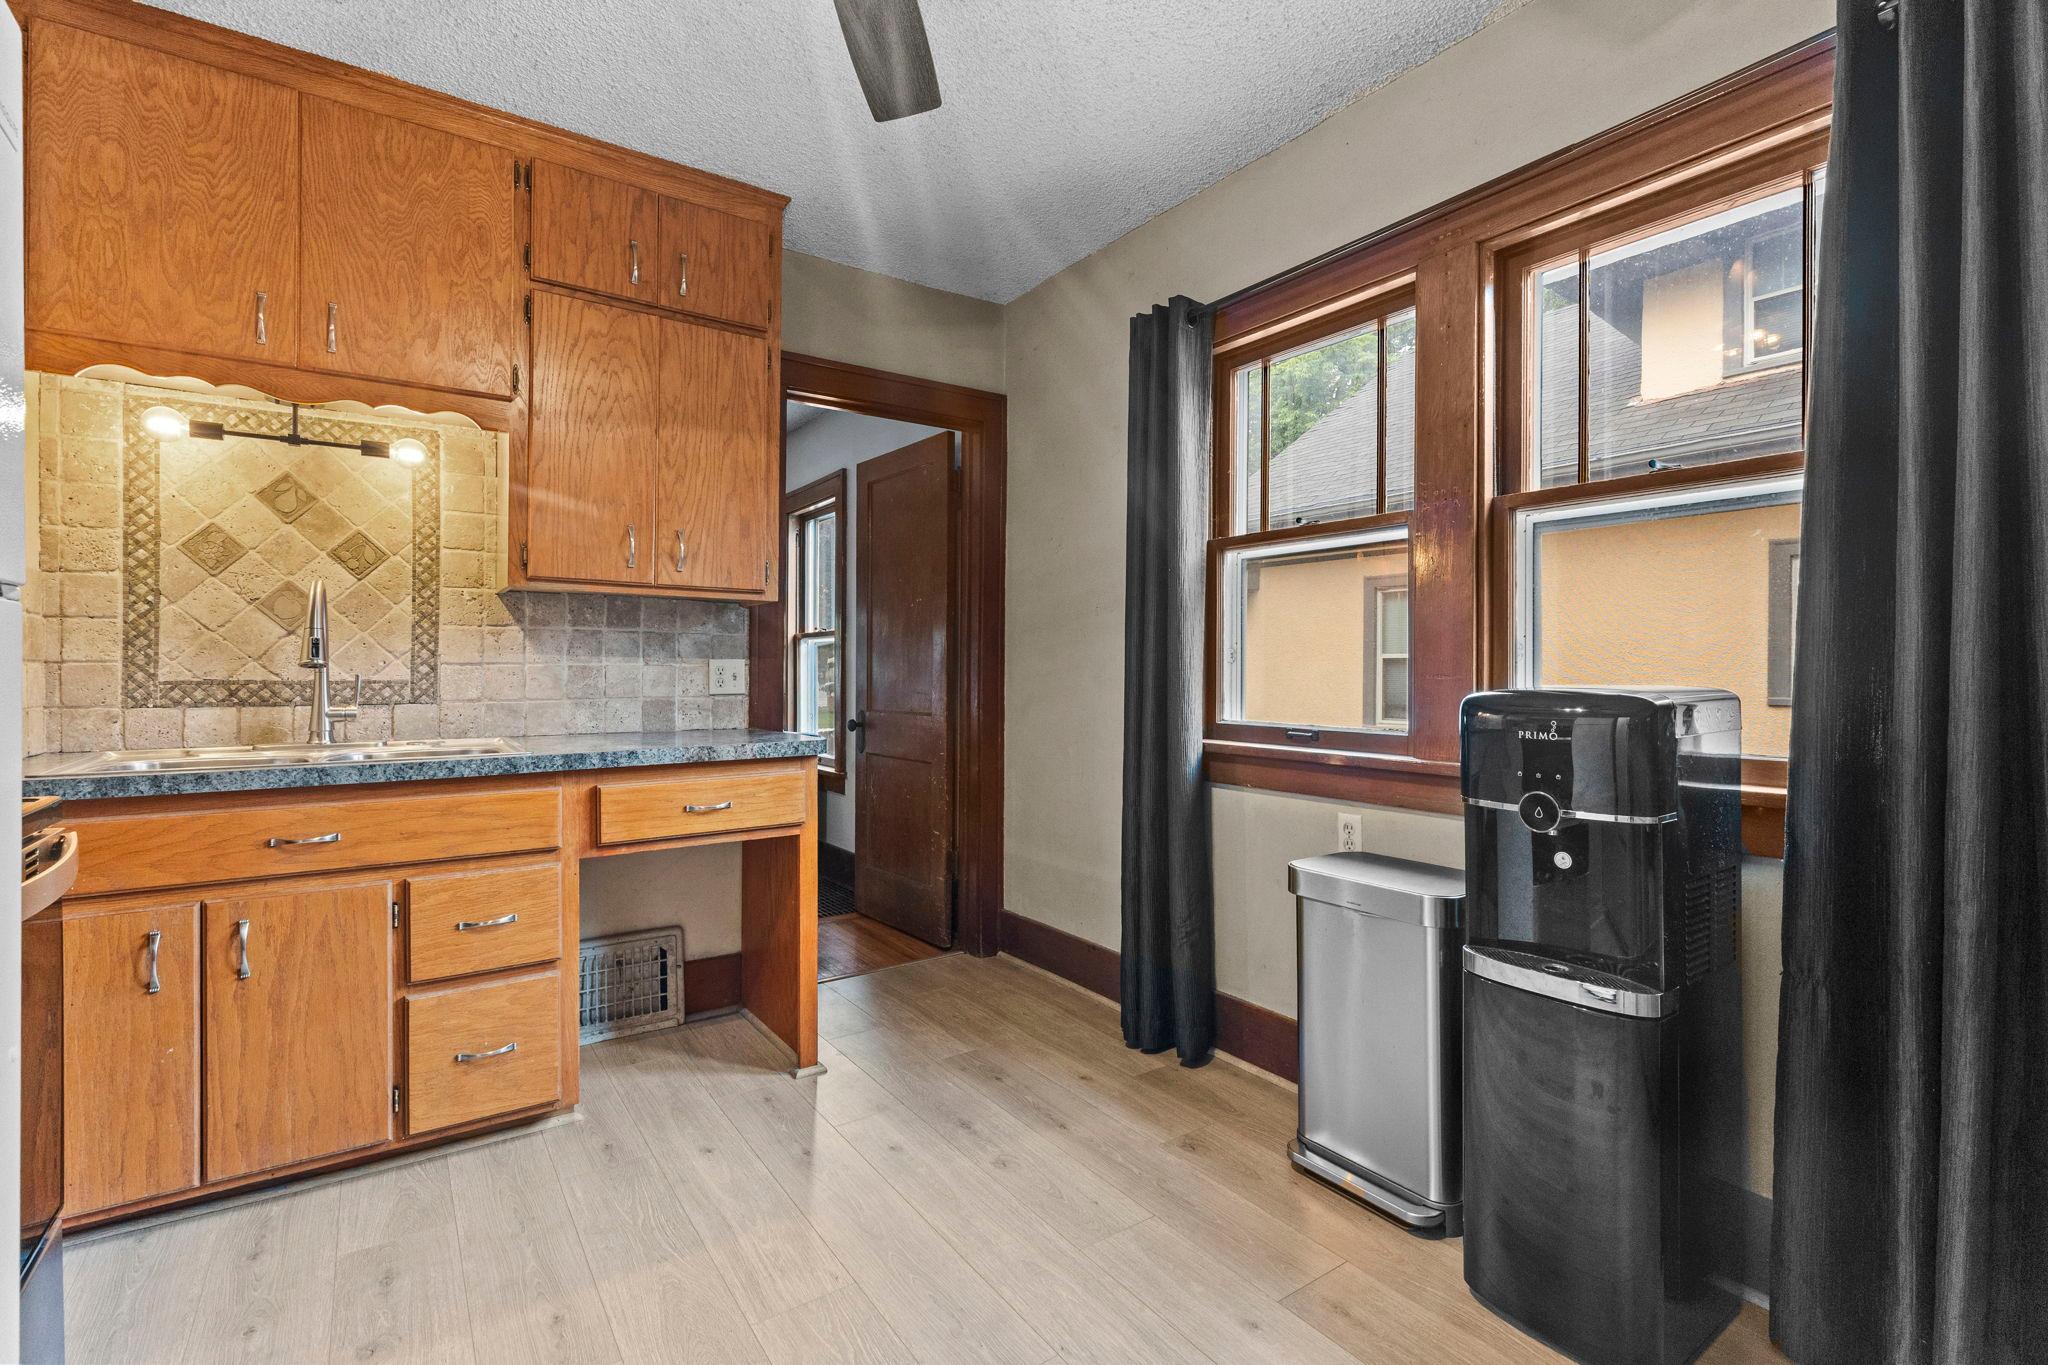
- Kitchen Window
- Yes
- Natural Woodwork
- Yes
- Porch
- Yes
- Primary Bedroom Walk-In Closet
- Yes
- Tile Floors
- Yes
- Washer/Dryer Hookup
- Yes
Appliances
- Dryer
- Yes
- Range
- Yes
- Refrigerator
- Yes
- Washer
- Yes
Assumable Loan
- Not Assumable
- Yes
Basement
- Concrete Block
- Yes
- Egress Windows
- Yes
Bath Description
- Main Floor Full Bath
- Yes
- Basement
- Yes
- Rough In
- Yes
Construction Materials
- Block
- Yes
Construction Status
- Previously Owned
- Yes
Dining Room Description
- Separate/Formal Dining Room
- Yes
Electric
- Circuit Breakers
- Yes
Existing Financing
- Conventional
- Yes
Exterior
- Cement Board
- Yes
Fencing
- None
- Yes
Foundation
- Concrete Block
- Yes
Fuel
- Natural Gas
- Yes
Heating
- Forced Air
- Yes
Insurance Fee
- Insurance Fee
- 0
Lot Description
- Tree Coverage - Light
- Yes
Patio, Porch and Deck Features
- Porch
- Yes
- Screened
- Yes
Pool Description
- None
- Yes
Road Frontage
- City Street
- Yes
Roof
- Age 8 Years or Less
- Yes
- Asphalt Shingles
- Yes
Sellers Terms
- Cash
- Yes
- Conventional
- Yes
- FHA
- Yes
- VA
- Yes
Sewer
- City Sewer/Connected
- Yes
Special Search
- Main Floor Bedroom
- Yes
Stories
- One and One Half
- Yes
Water
- City Water/Connected
- Yes
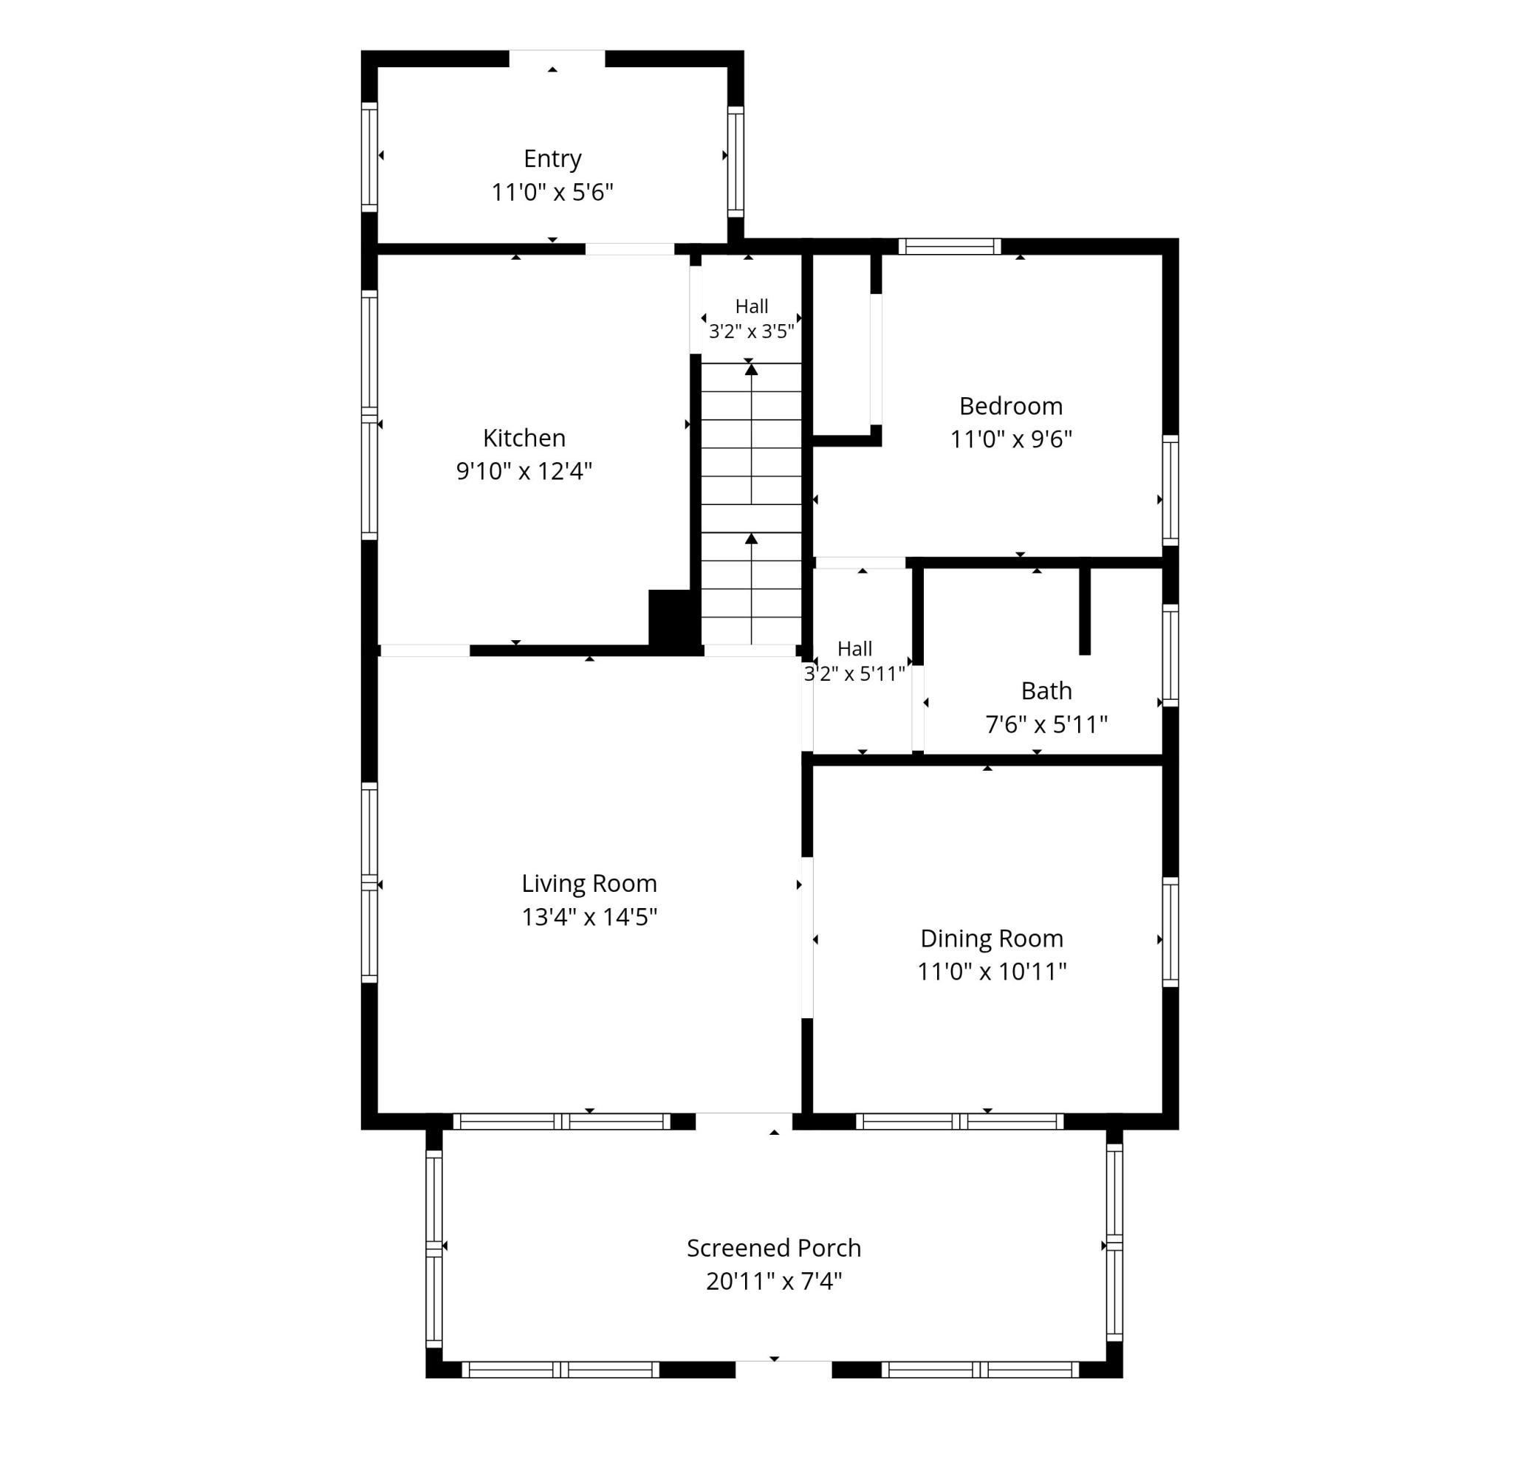
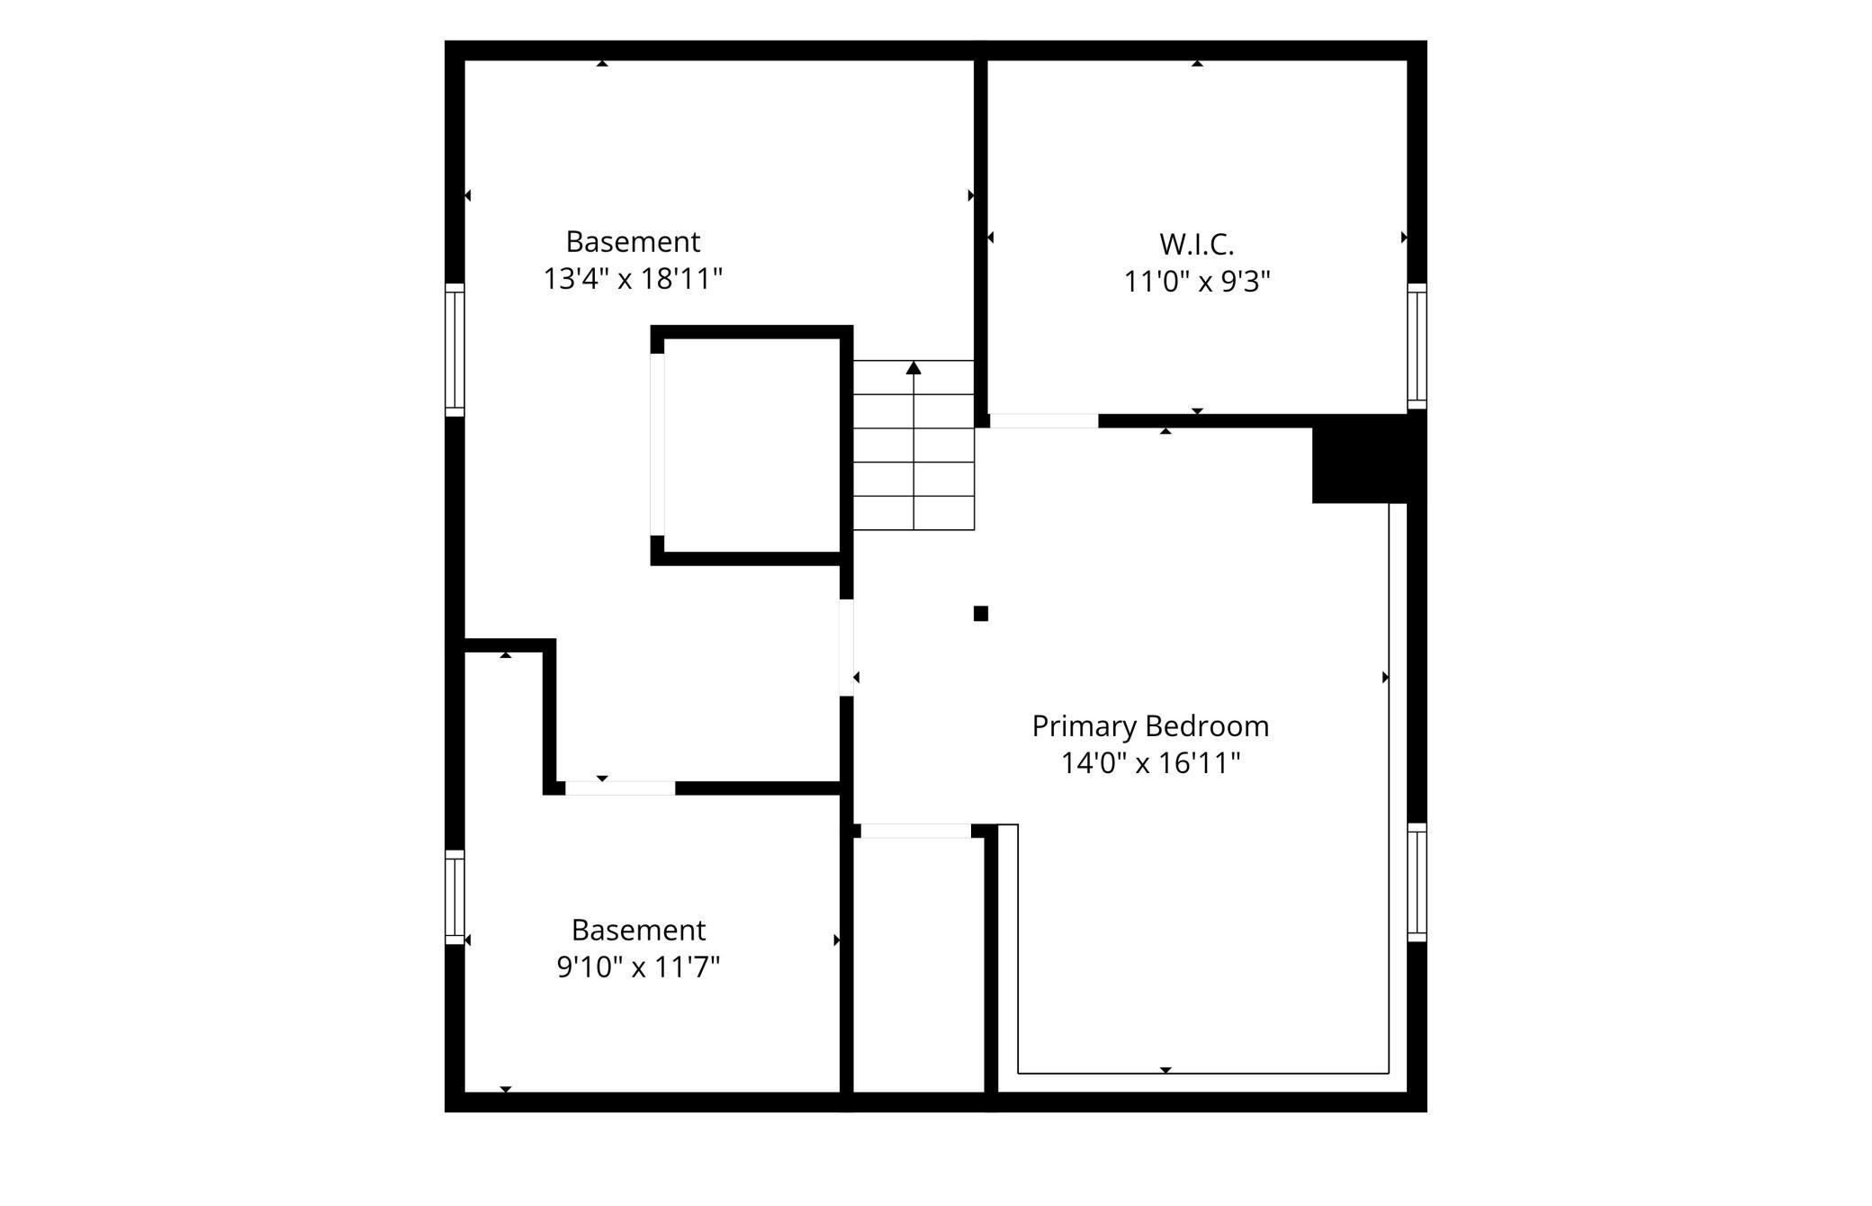
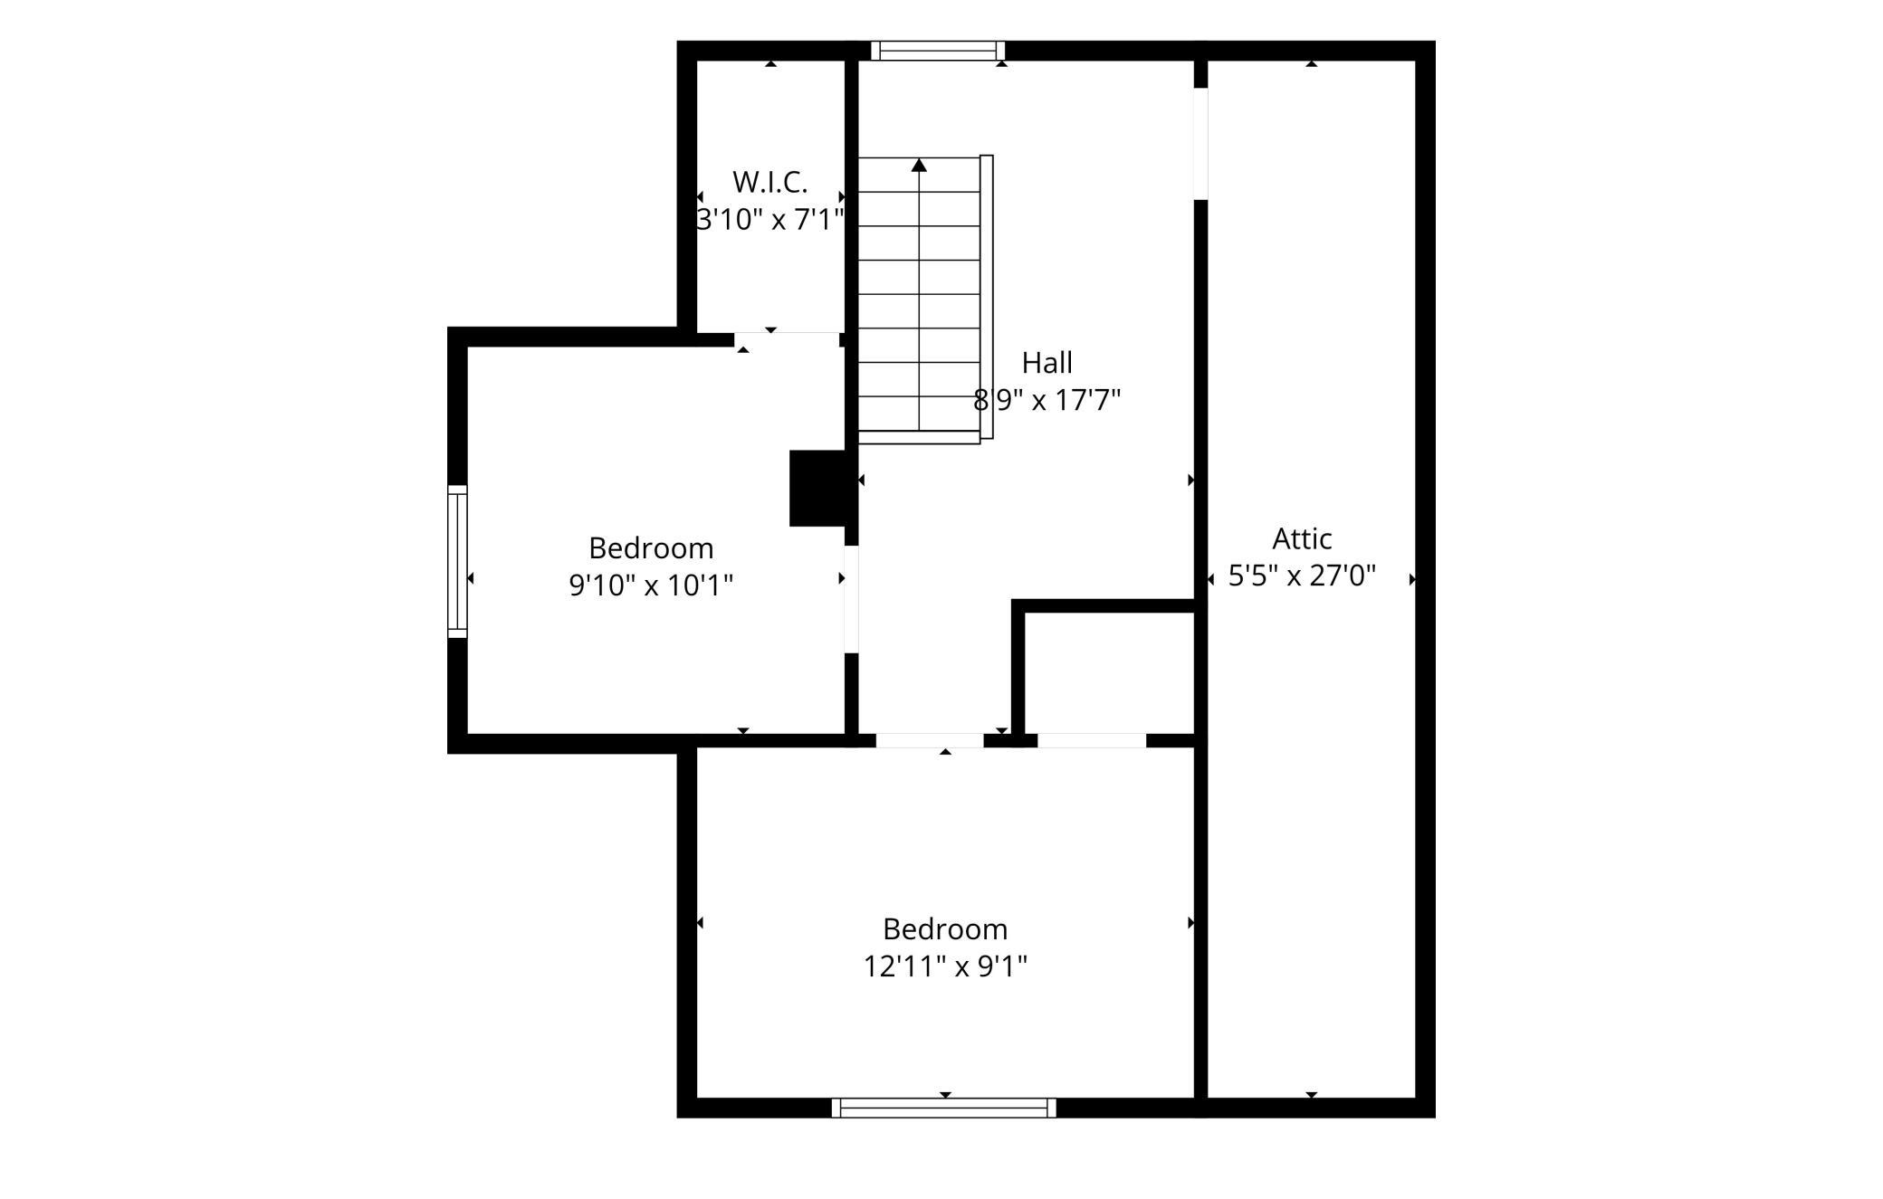
Room Information
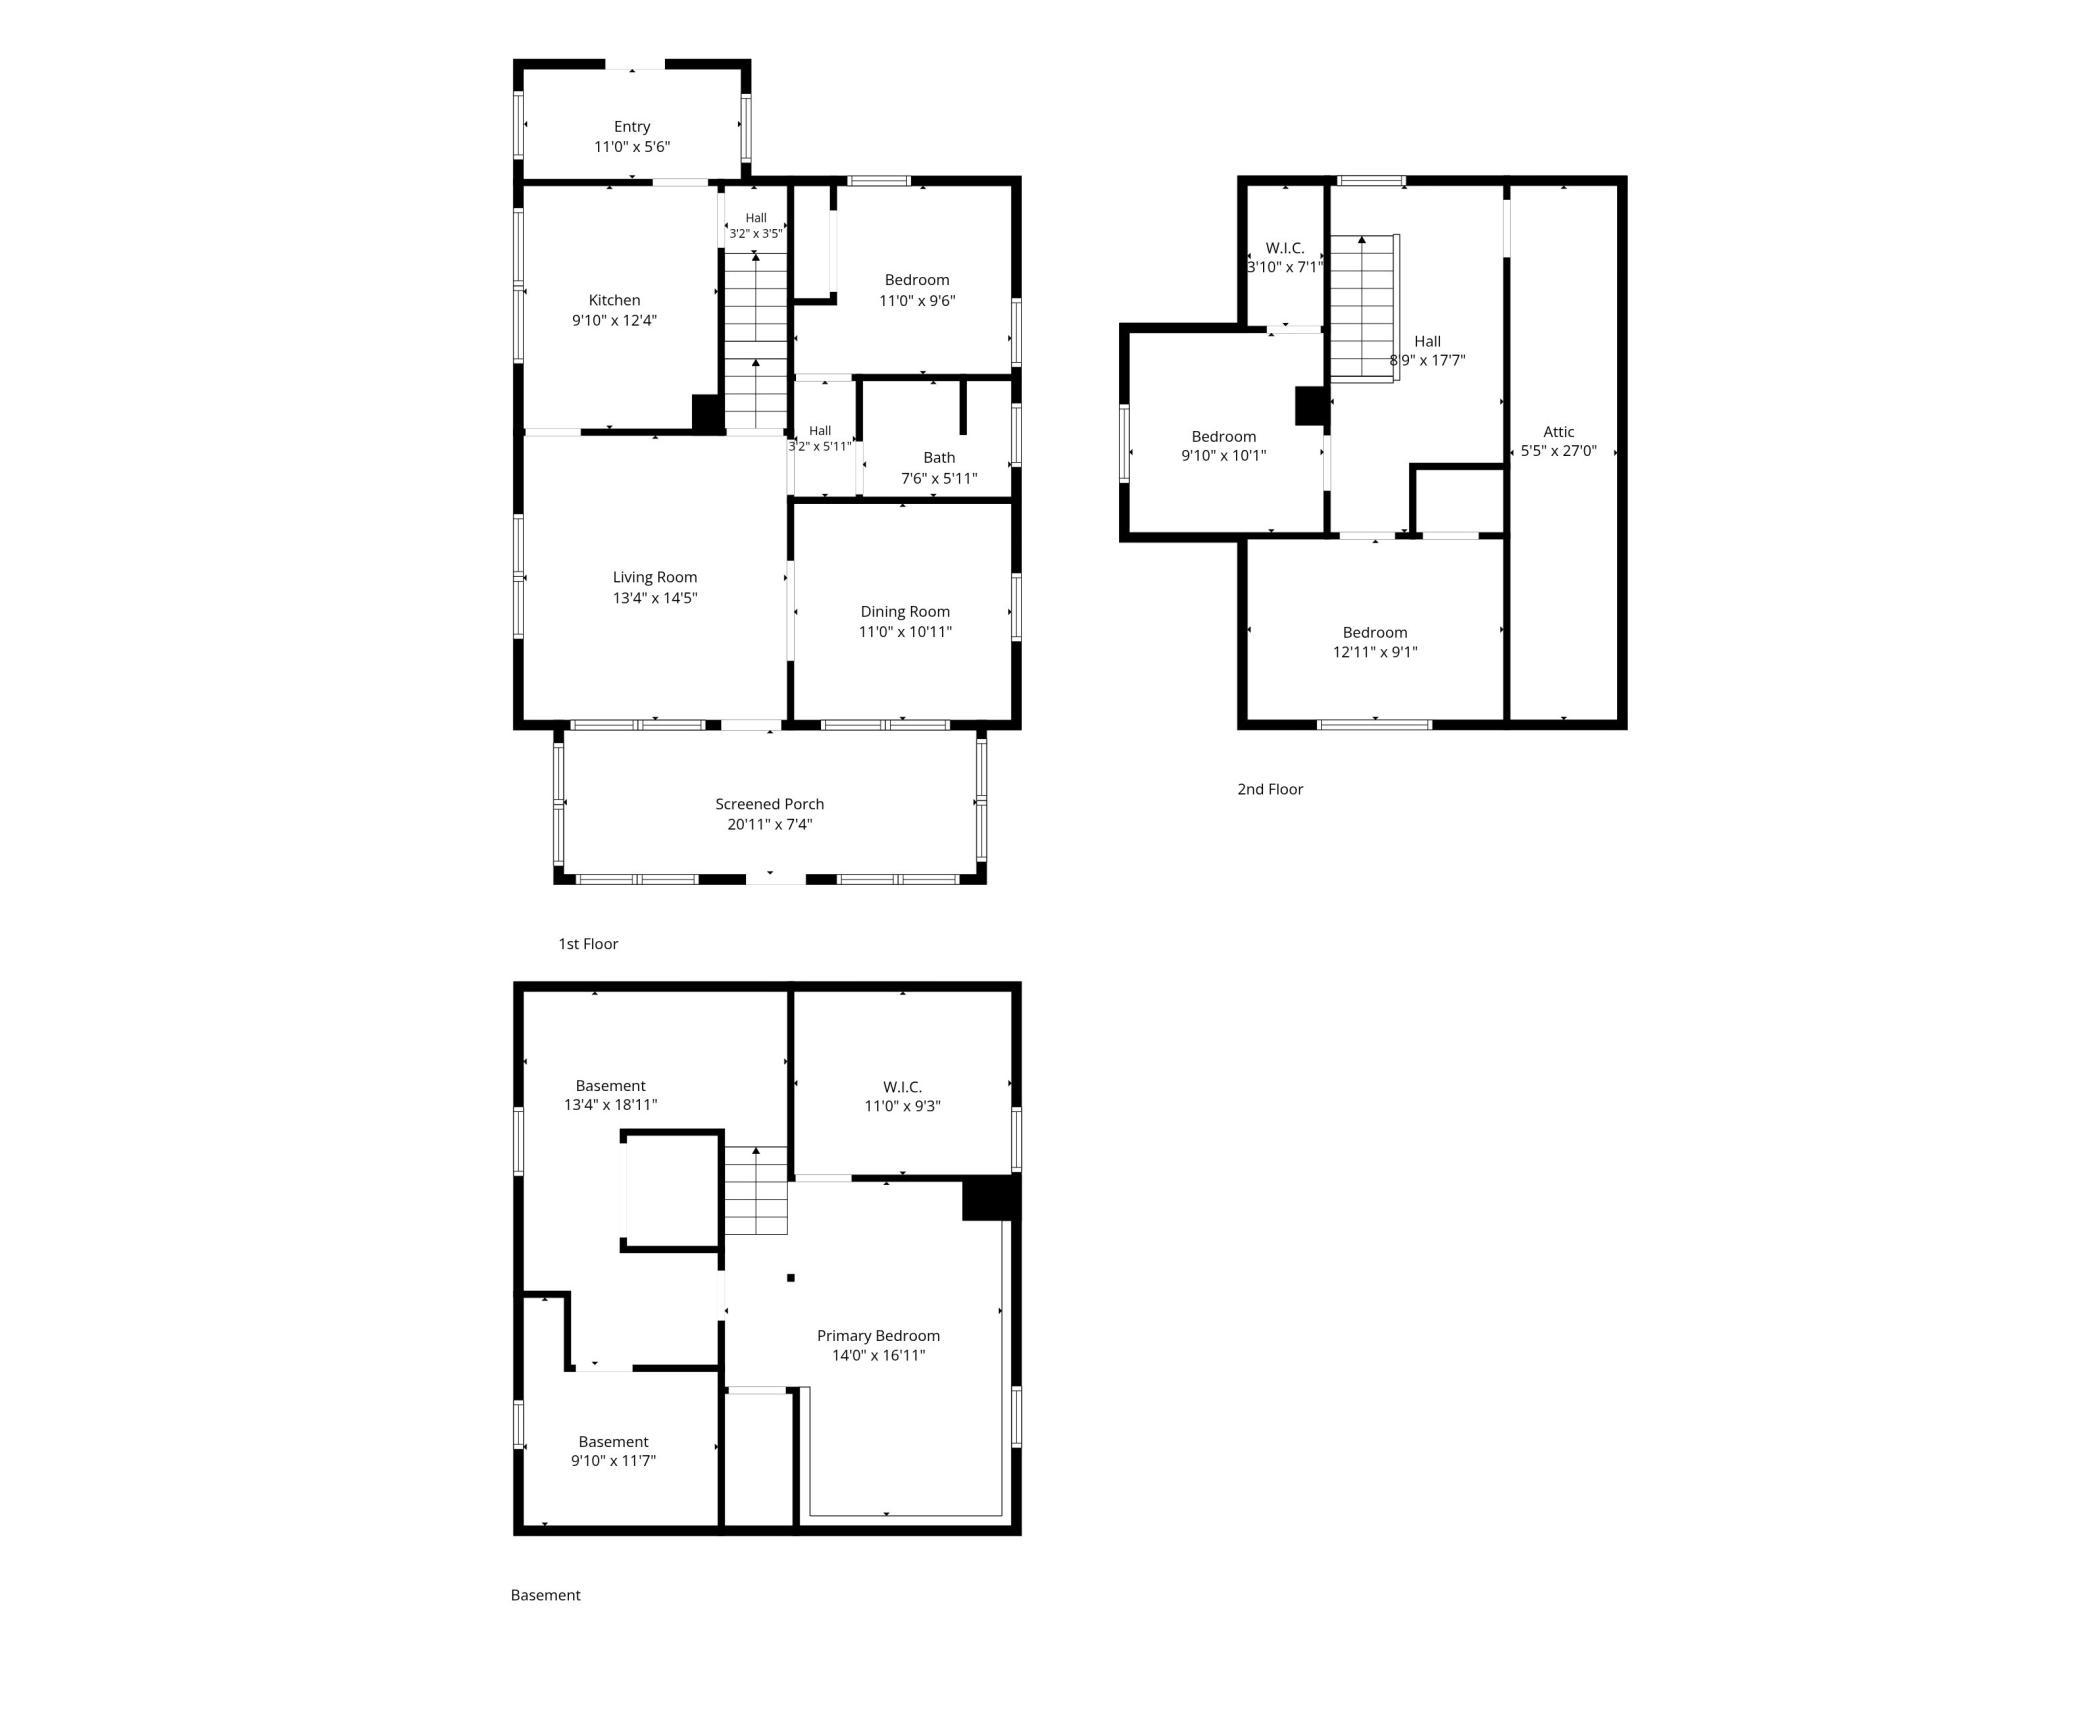
| Room Name | Dimensions | Level |
|---|---|---|
| Dining Room | 11x11 | Main |
| First (1st) Bedroom | 11x10 | Main |
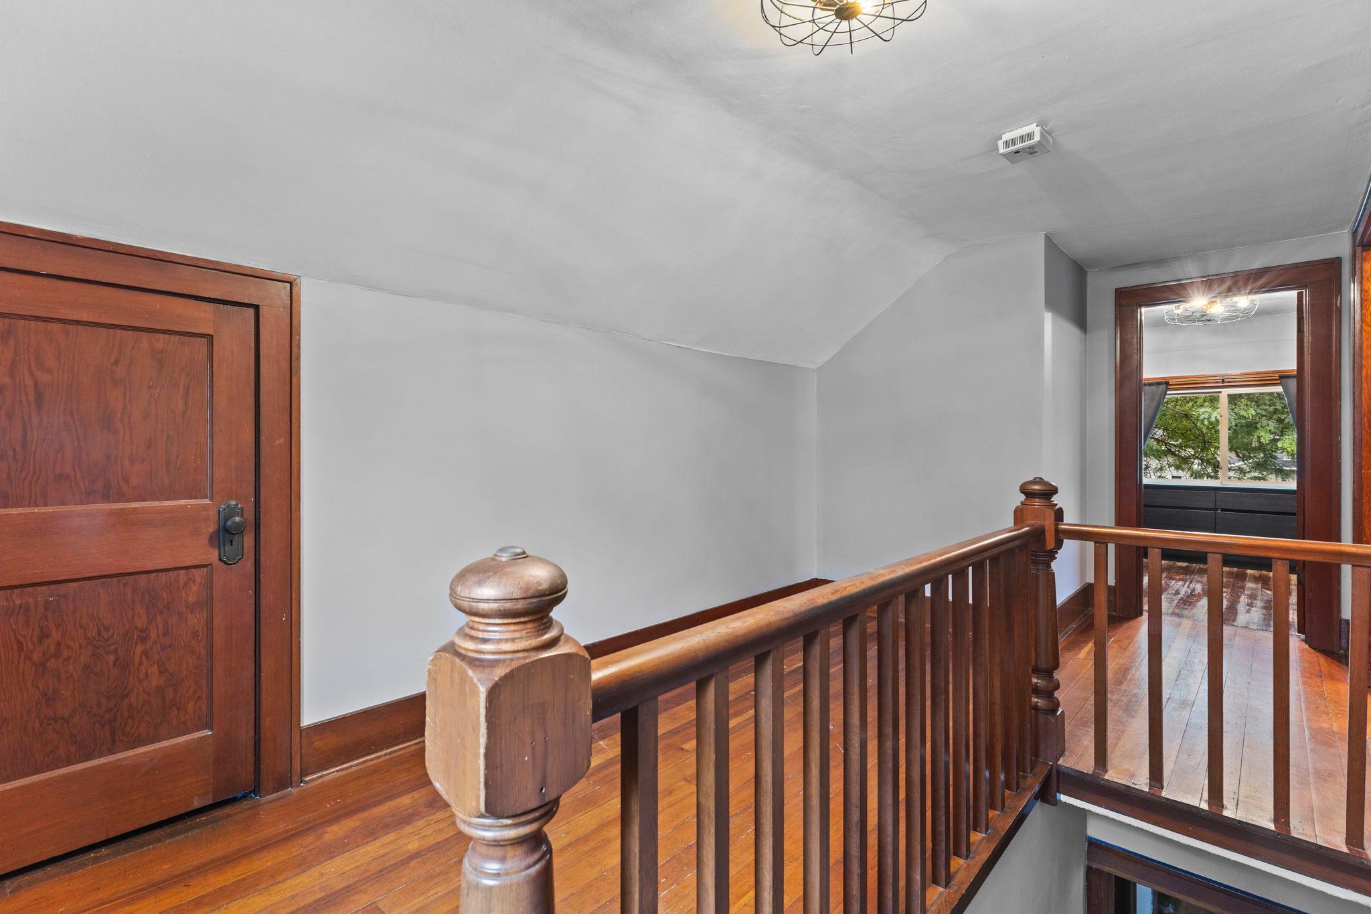
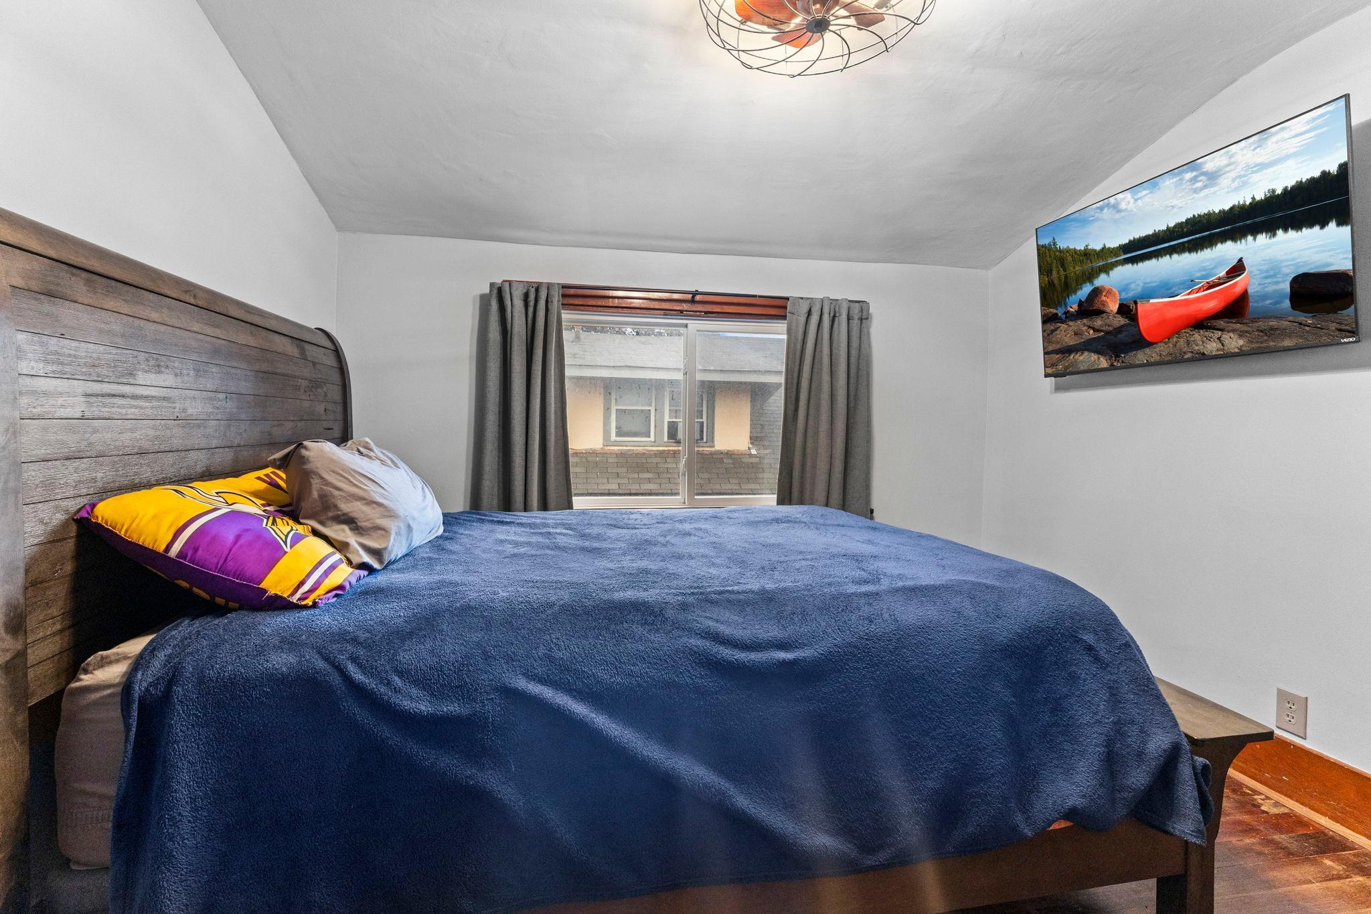
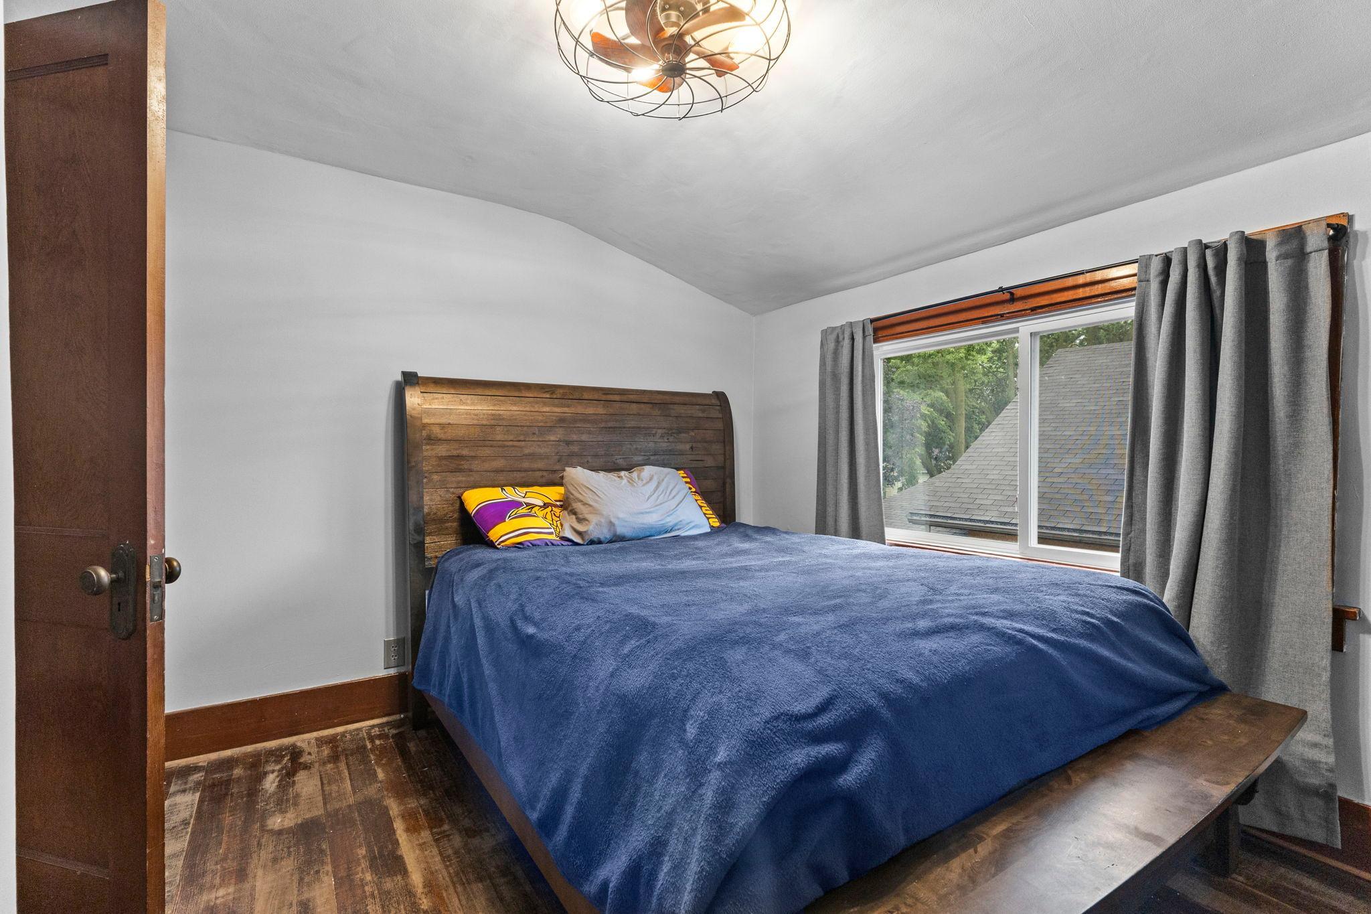
| Fourth (4th) Bedroom | 13x9 | Upper |
| Foyer | 11x5.5 | Main |
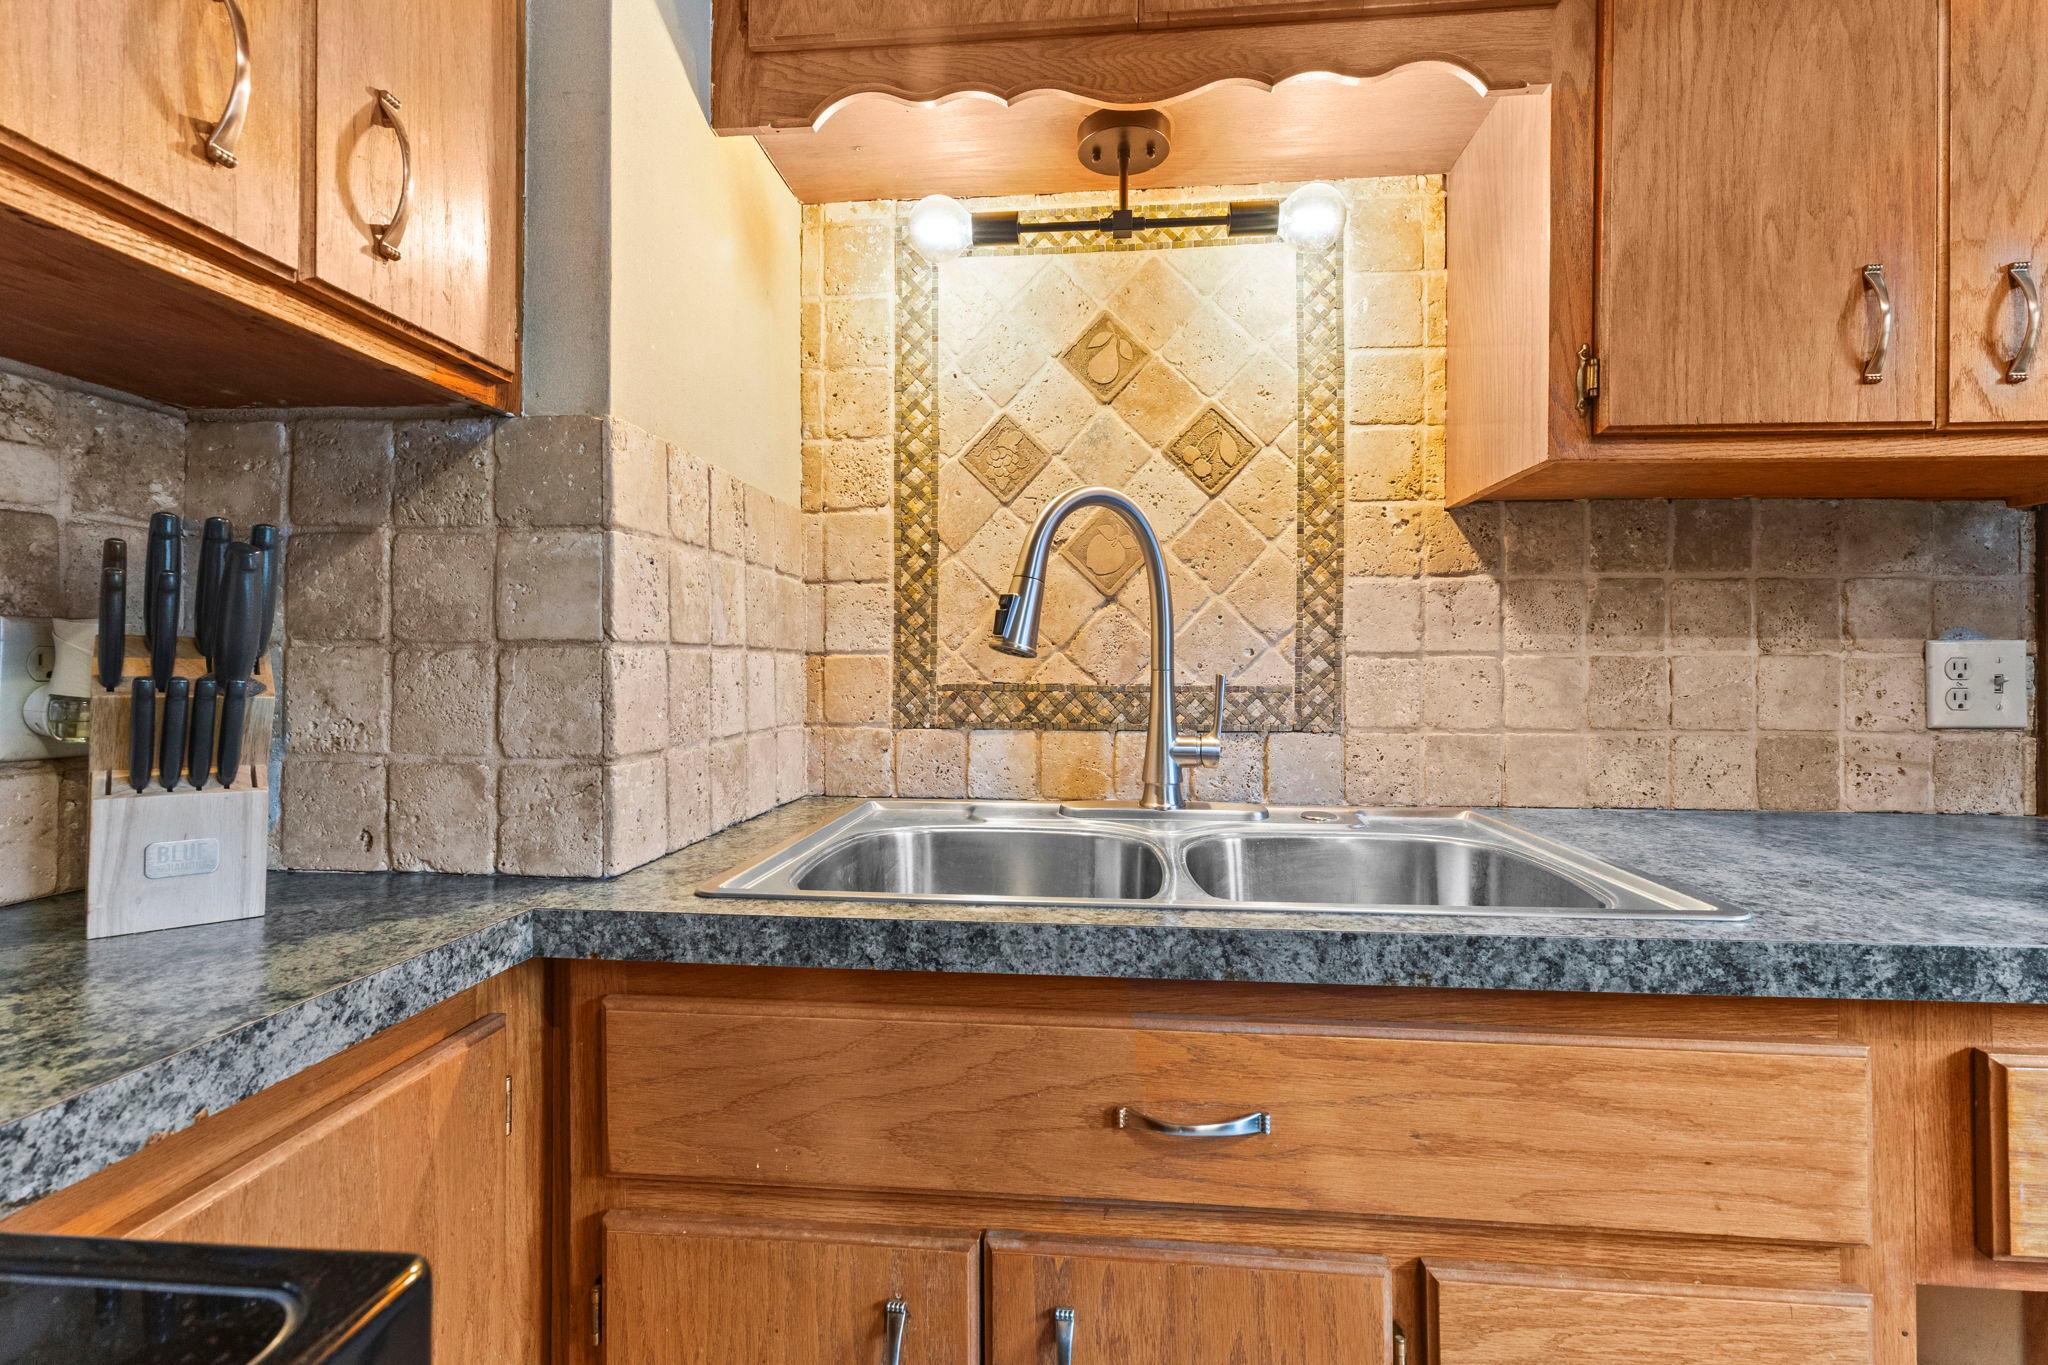
| Kitchen | 12x10 | Main |
| Living Room | 14x13 | Main |
| Screened Porch | 21x7 | Main |
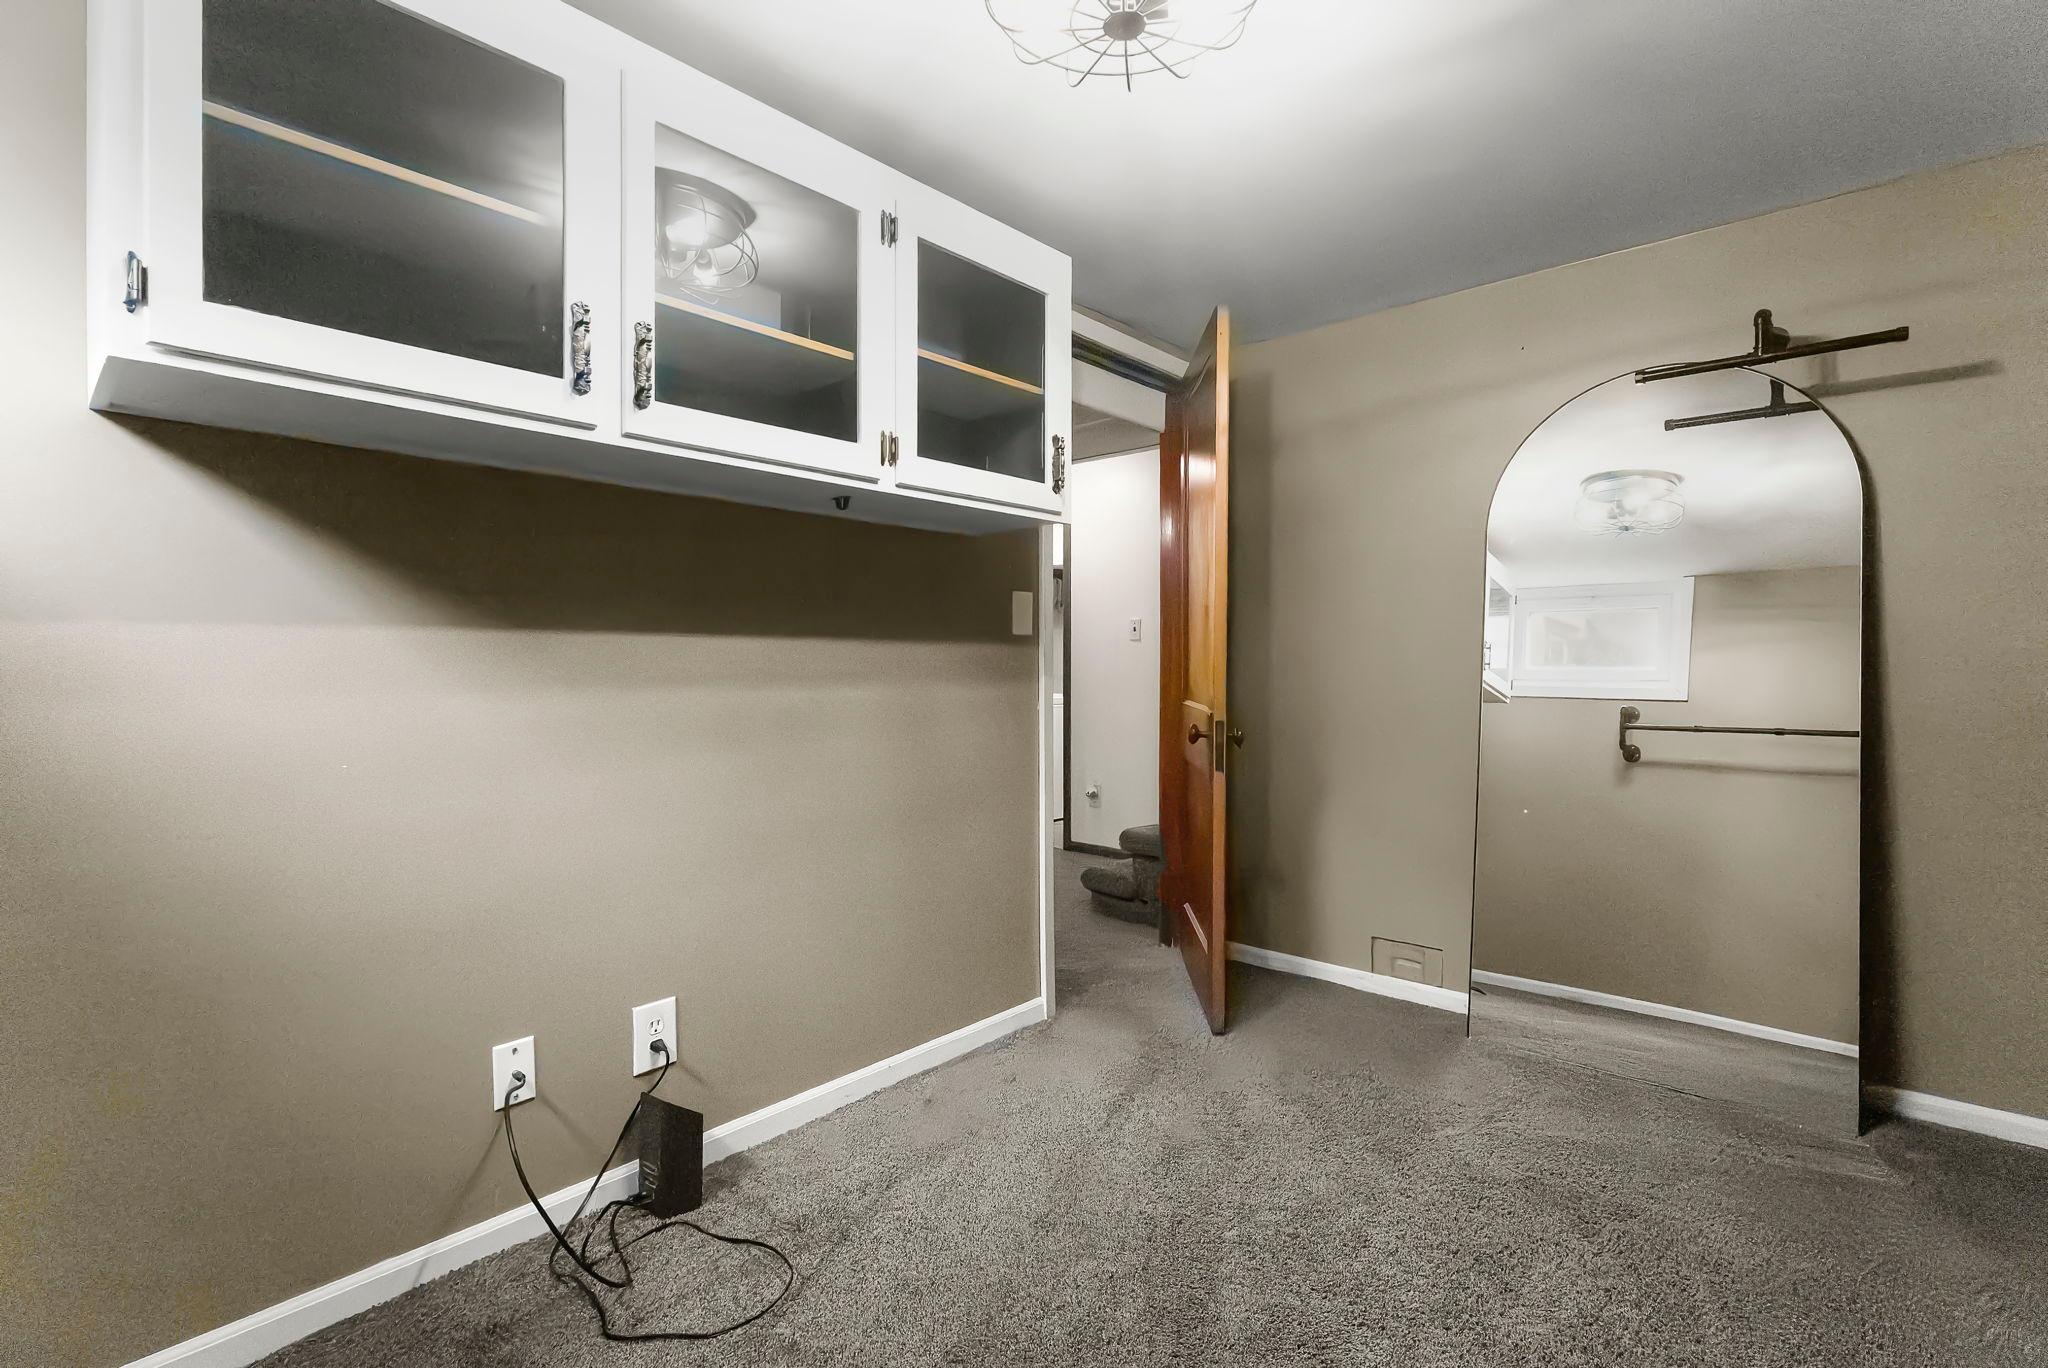
| Second (2nd) Bedroom | 17x14 | Lower |
| Third (3rd) Bedroom | 10x10 | Upper |
Documents
 Move In & Enjoy ›
Listing Office:
TheMLSonline.com, Inc.
Last Updated: July - 20 - 2026
The data relating to real estate for sale on this web site comes in part from the Broker
Reciprocity SM Program of the Regional Multiple Listing Service of Minnesota, Inc. The information provided is deemed reliable but not guaranteed. Properties subject to prior sale, change or withdrawal.
©2024 Regional Multiple Listing Service of Minnesota, Inc All rights reserved.