
210 W 7th Street, Starbuck, MN 56381
New Listing
$185,000
Property Type:
Residential
Bedrooms:
2
Baths:
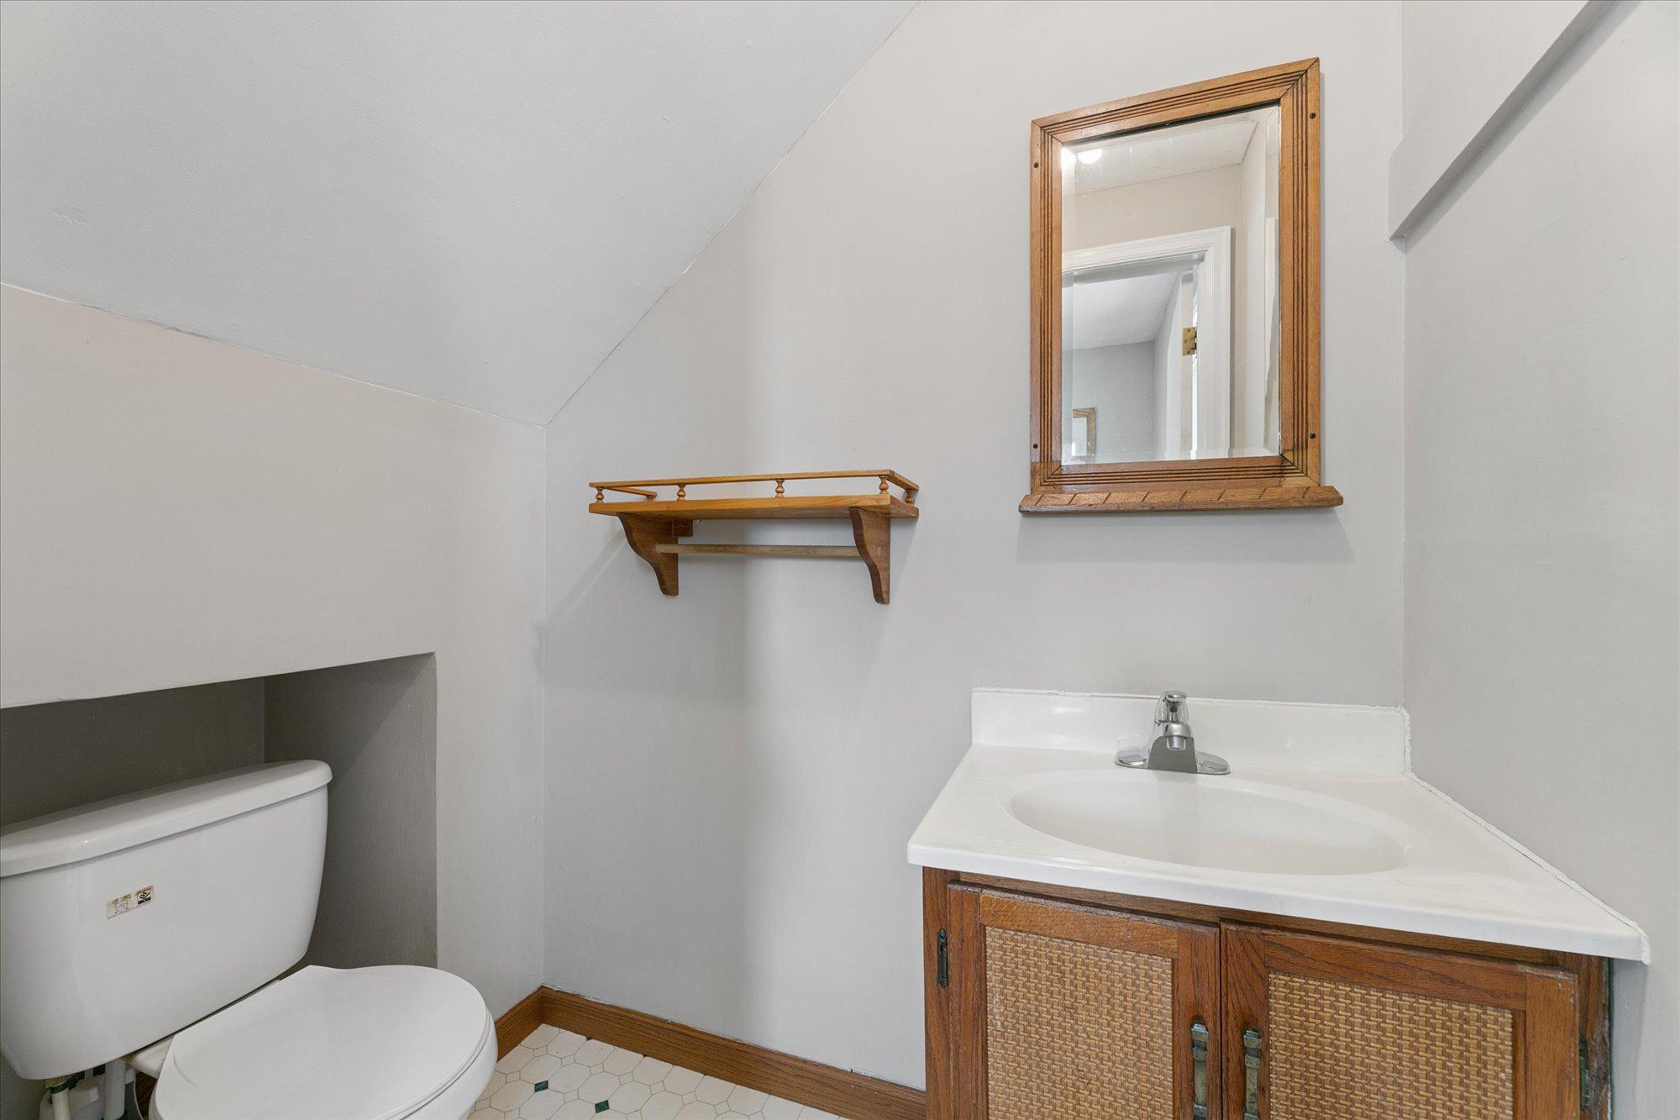
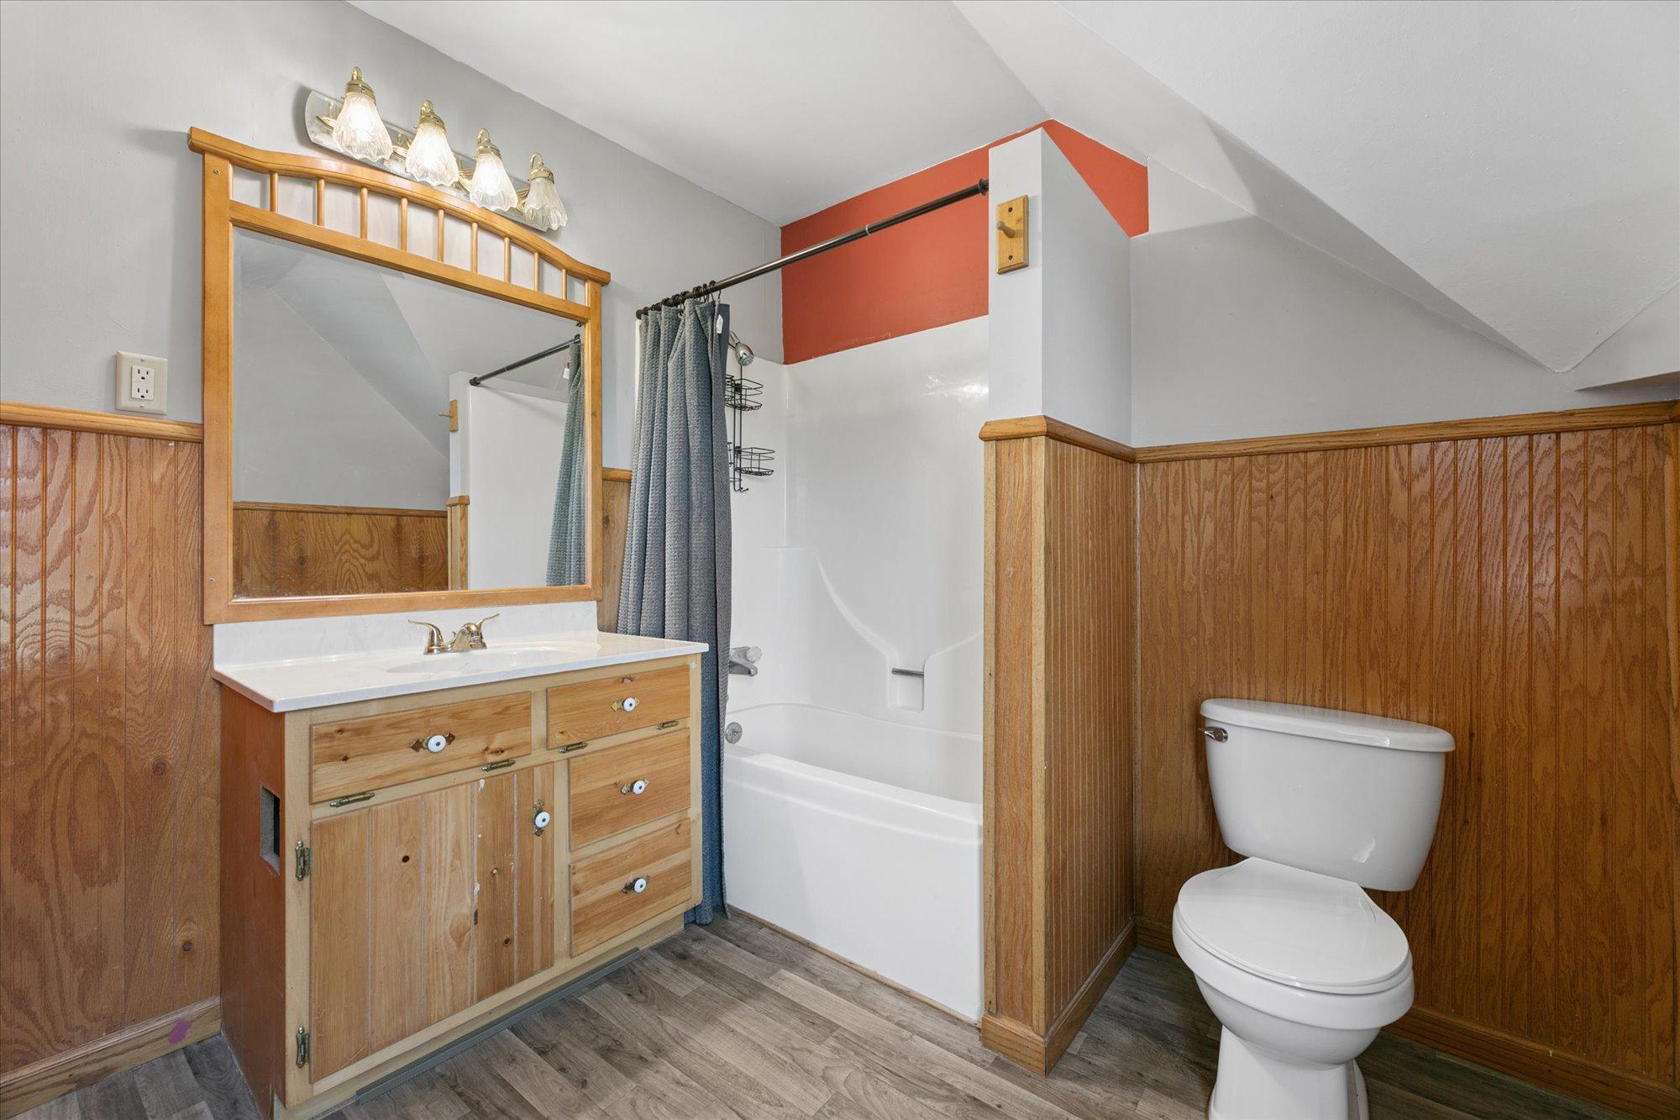
2
Square Footage:
1,854
Lot Size (sq. ft.):
14,810
Status:
Active
Current Price:
$185,000
List Date:
7/20/2026
Last Modified:
7/21/2026
Listing Details MLS# 7112656
General Property Information
- Common Wall
- No
- Lot Measurement
- Acres
- Manufactured Home?
- No
- Multiple PIDs?
- No
- New Development
- No
- Waterfront YN
- No
- Year Built
- 1895
- Yearly/Seasonal
- Yearly
- Zoning
- Residential-Single Family
- Bath Full
- Yes
- Bath Half
- Yes
- Main Floor Total SqFt
- 870
- Above Grd Total SqFt
- 1446
- Below Grd Total SqFt
- 408
- Total SqFt
- 1854
- Total Finished Sqft
- 1446.00
- FireplaceYN
- No
- Style
- (SF) Single Family
- Foundation Size
- 408
- Power Company
- Xcel Energy
- Garage Stalls
- 3
- Lot Dimensions
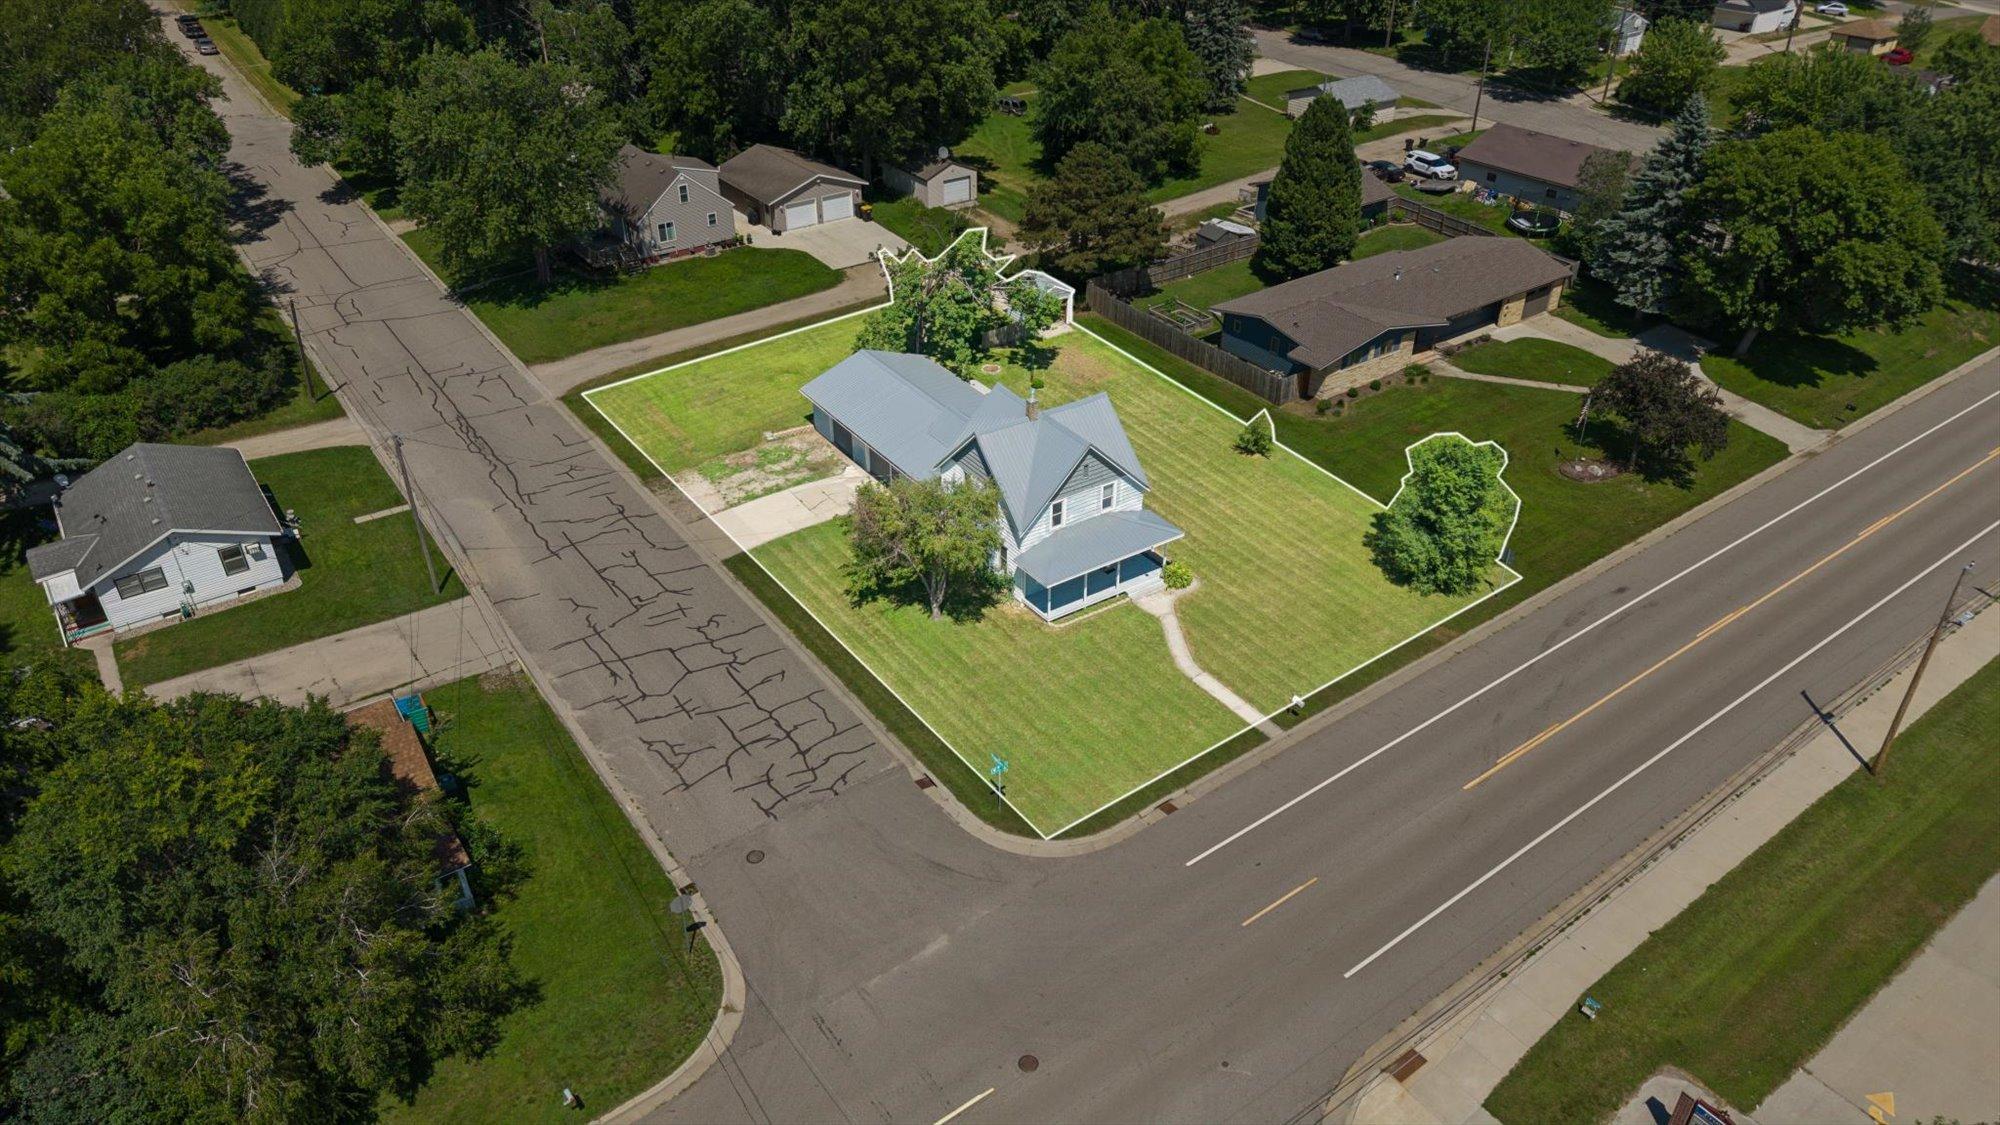
- 100x149
- Acres
- 0.34
- Assessment Pending
- Unknown
- Number of Fireplaces
- 0
- Bath Three Quarters
- 0
- Bath Quarter
- 0
- Association Fee
- 0
Property Features
Accessible:
None
Air Conditioning:
Window Unit(s)
Amenities Unit:
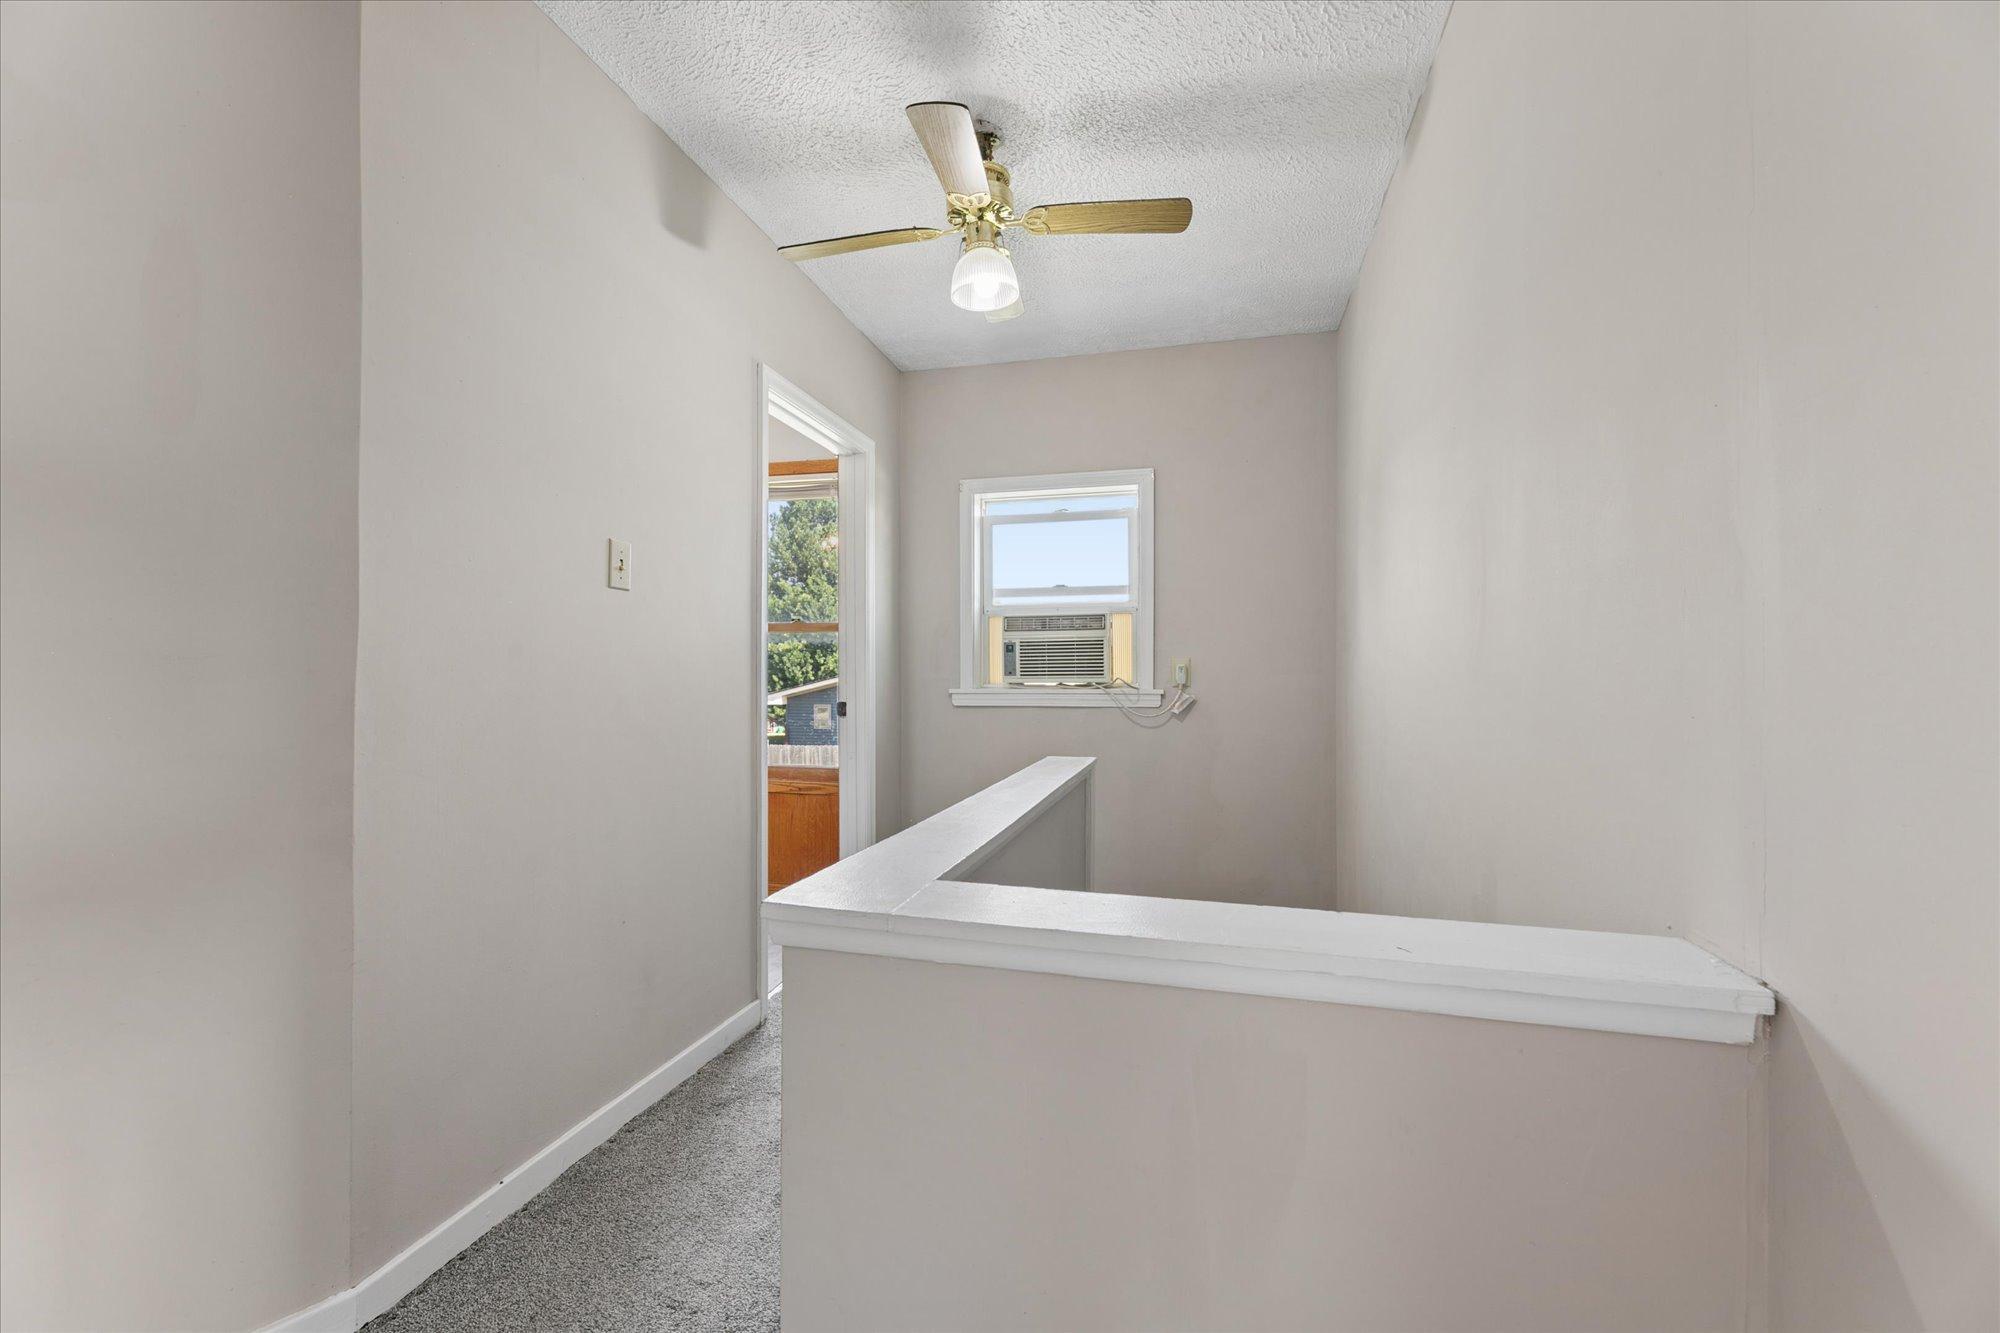
Ceiling Fan(s); Deck; Kitchen Window; Natural Woodwork; Paneled Doors; Porch; Primary Bedroom Walk-In Closet; Tile Floors; Walk-In Closet; Washer/Dryer Hookup
Appliances:
Dishwasher; Dryer; Microwave; Range; Refrigerator; Washer
Basement:
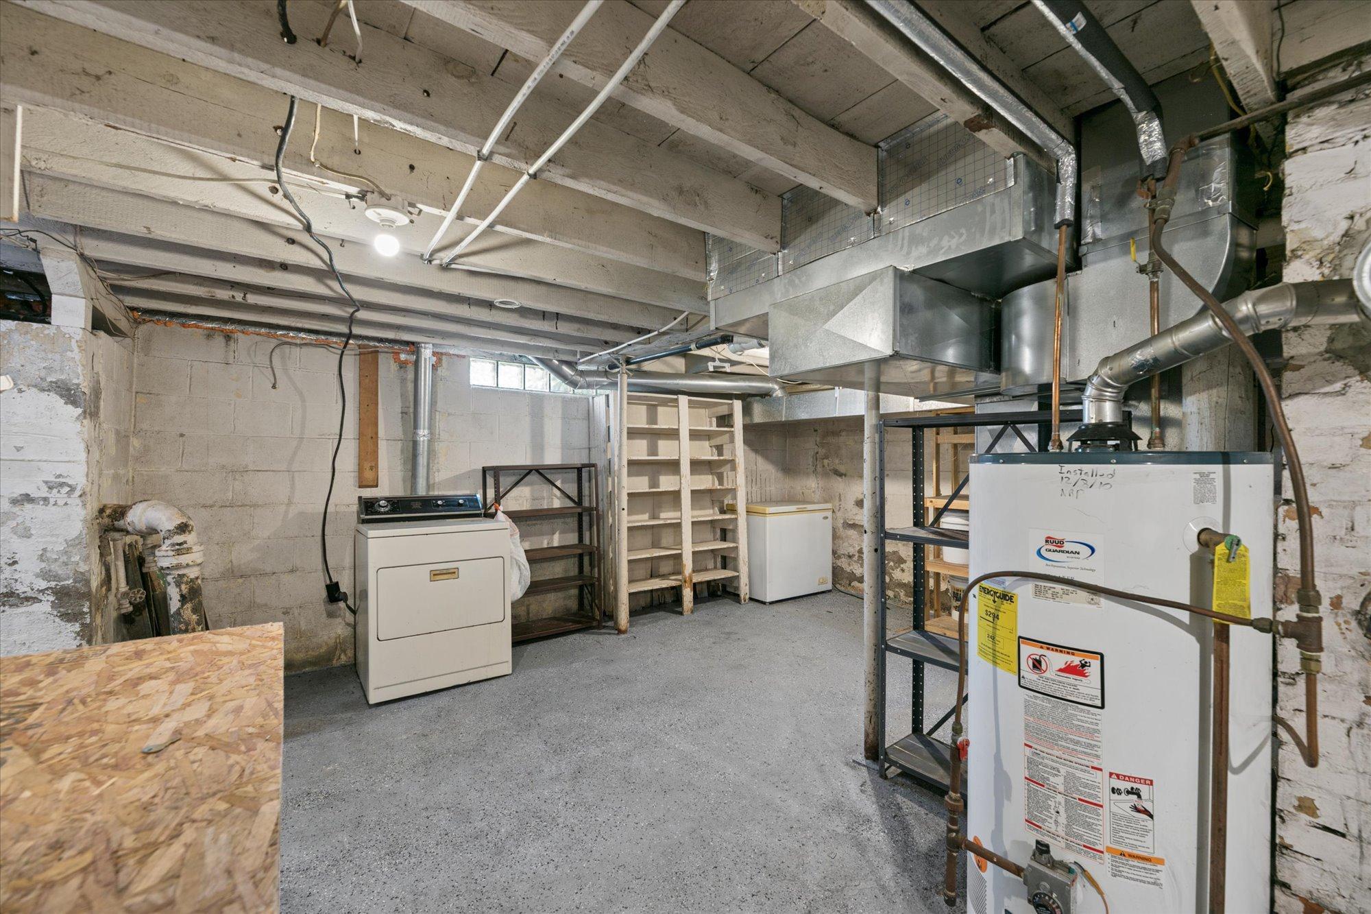
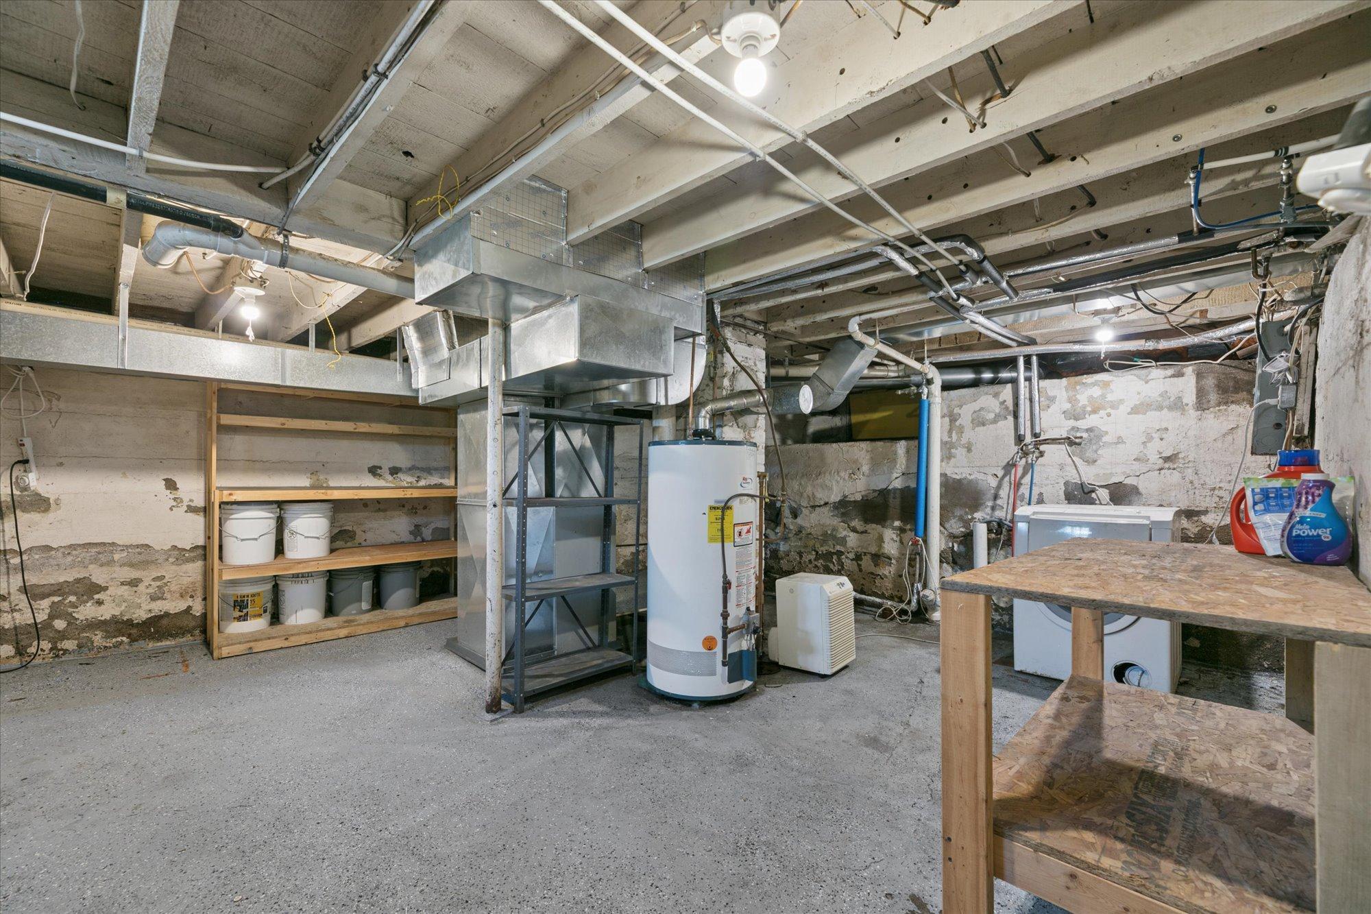
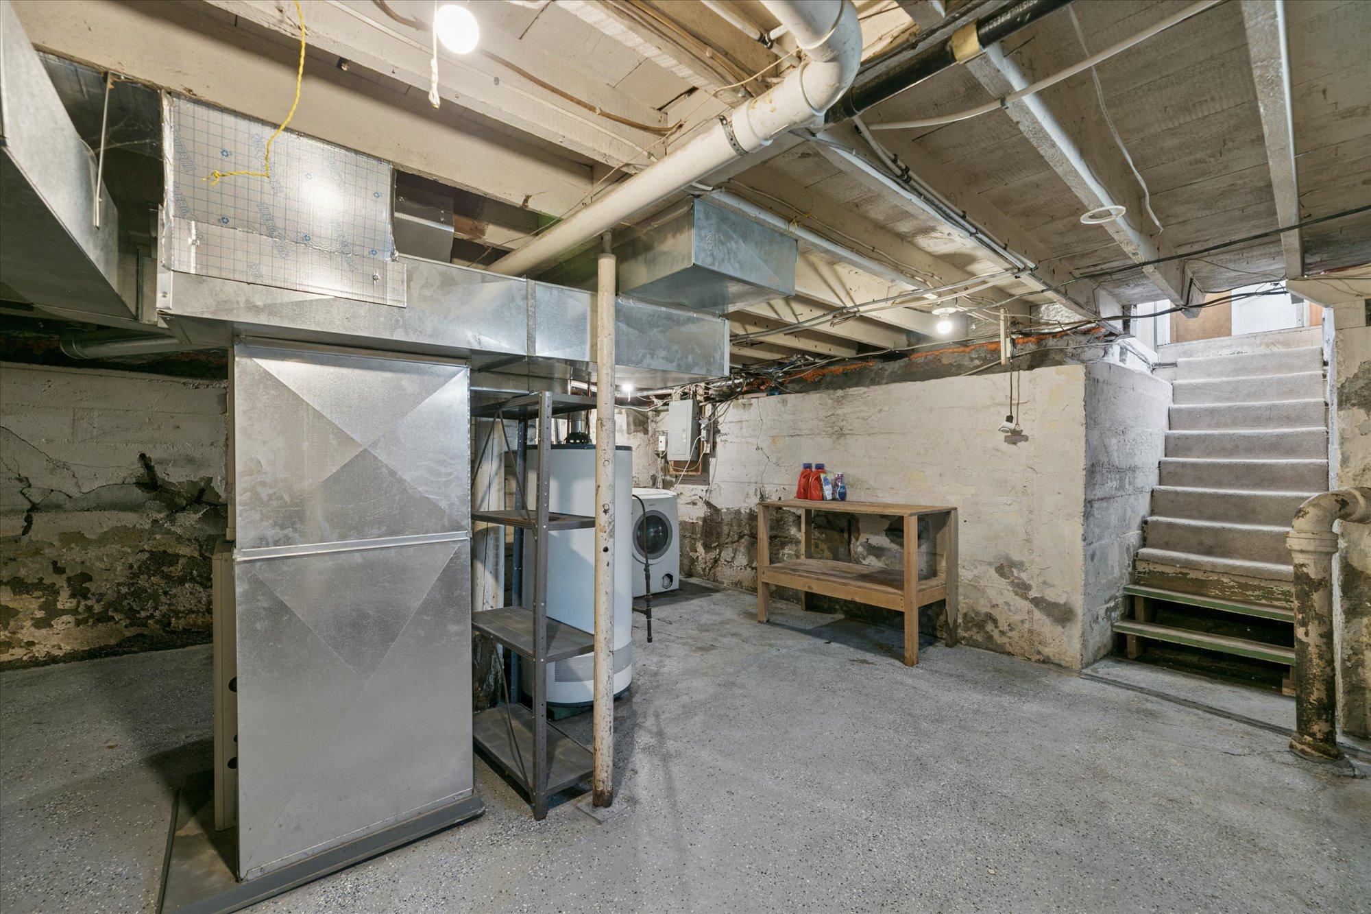
Concrete Block; Storage Space; Unfinished
Bath Description:
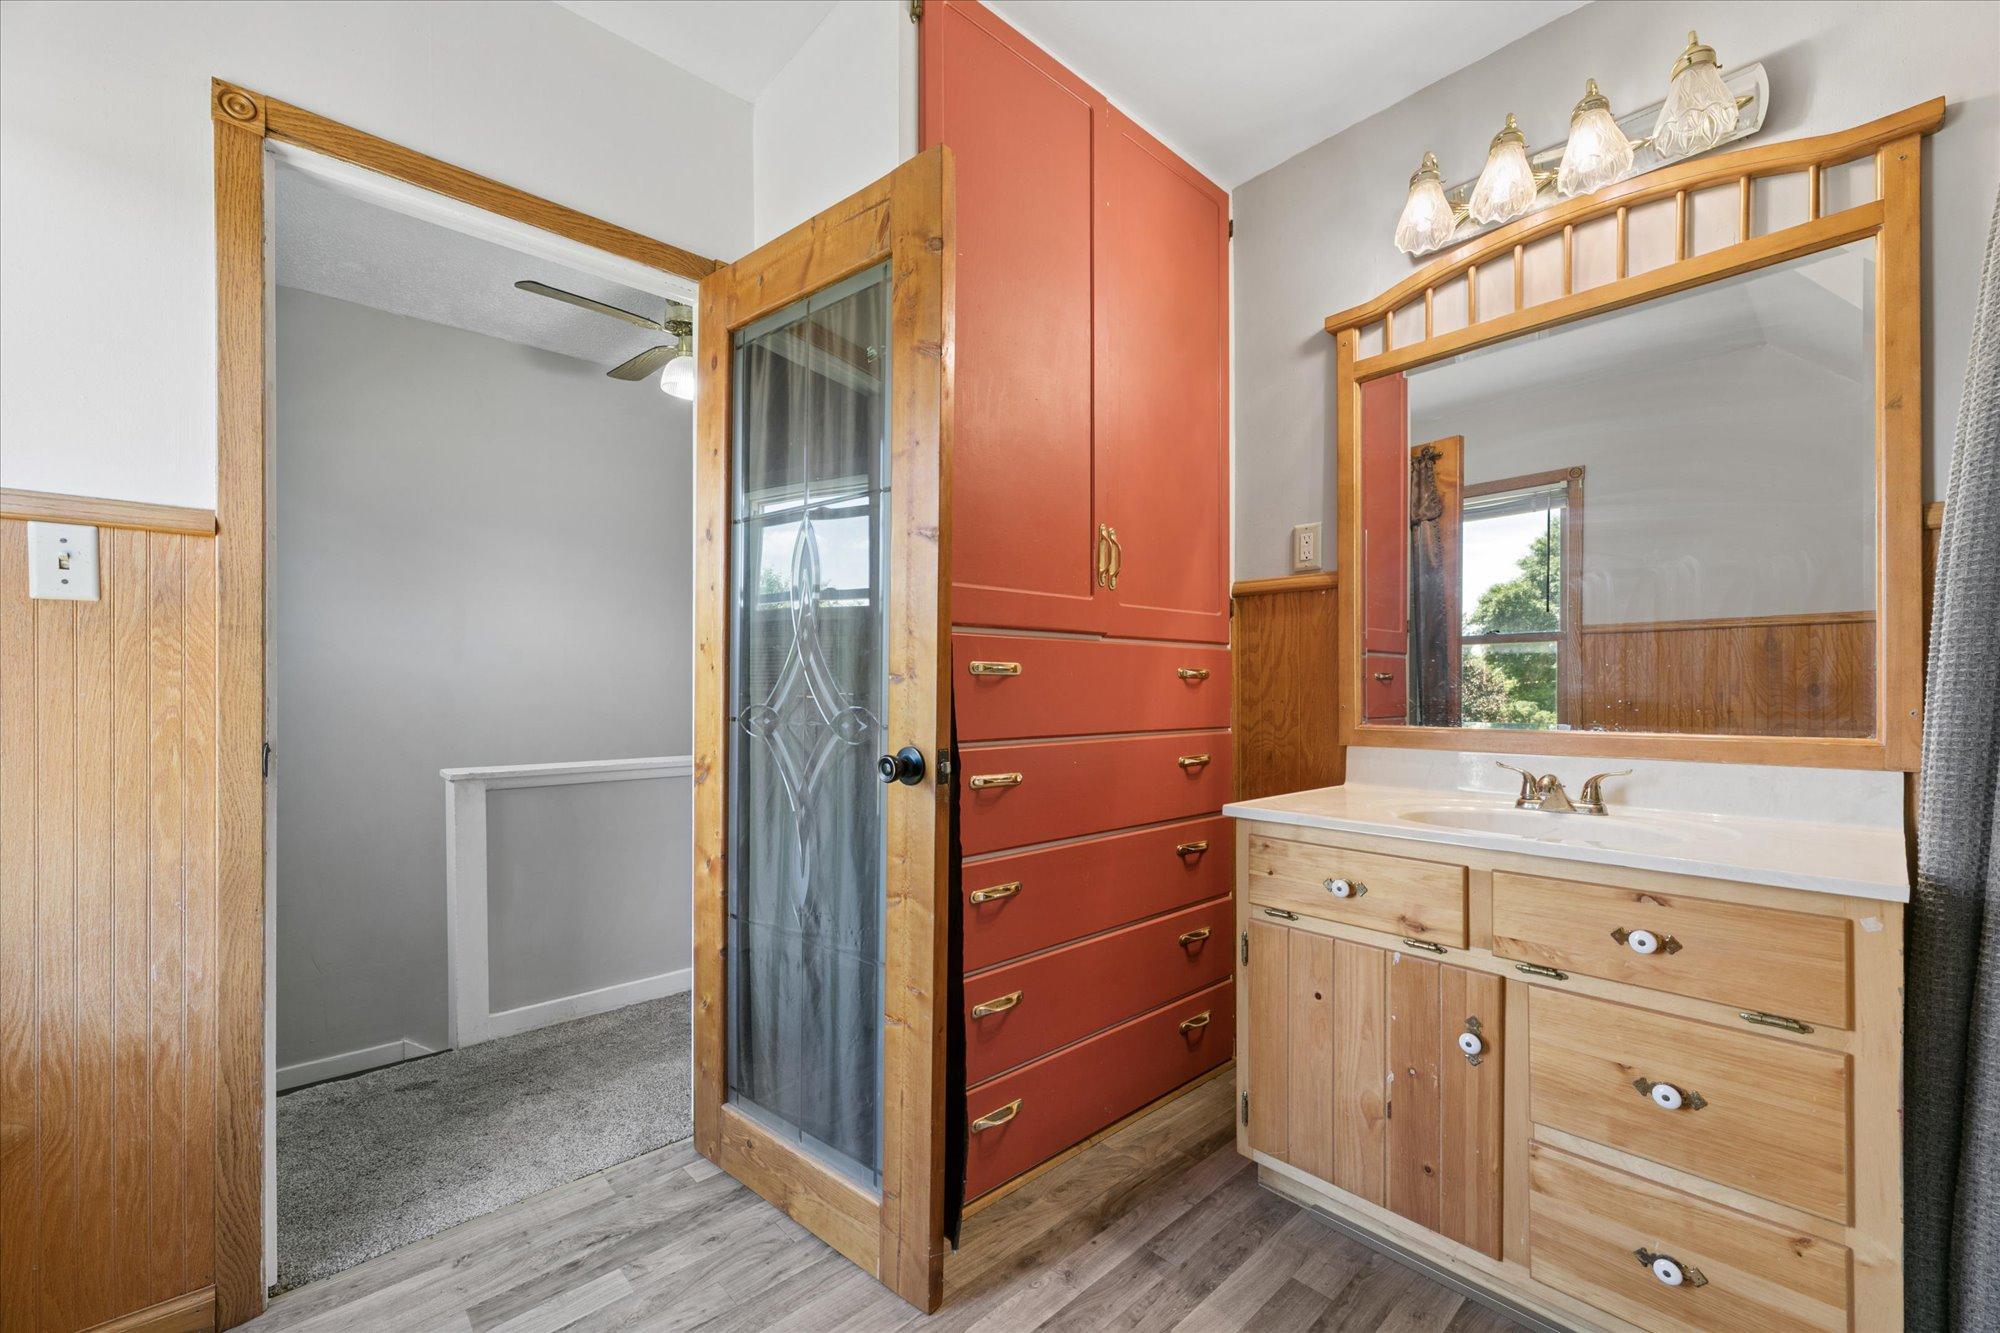
Main Floor 1/2 Bath; Upper Level Full Bath
Construction Materials:
Block; Concrete; Frame
Construction Status:
Previously Owned
Dining Room Description:
Breakfast Bar; Eat In Kitchen; Living/Dining Room
Electric:
Circuit Breakers
Exterior:
Aluminum Siding; Fiber Board; Metal; Shakes; Wood
Family Room Characteristics:
Main Level
Fencing:
None
Foundation:
Concrete Block
Fuel:
Natural Gas
Heating:
Forced Air
Internet Options:
Cable; DSL; Satellite
Laundry:
Electric Dryer Hookup; In Basement
Lot Description:
Tree Coverage - Light; Underground Utilities
Parking Characteristics:
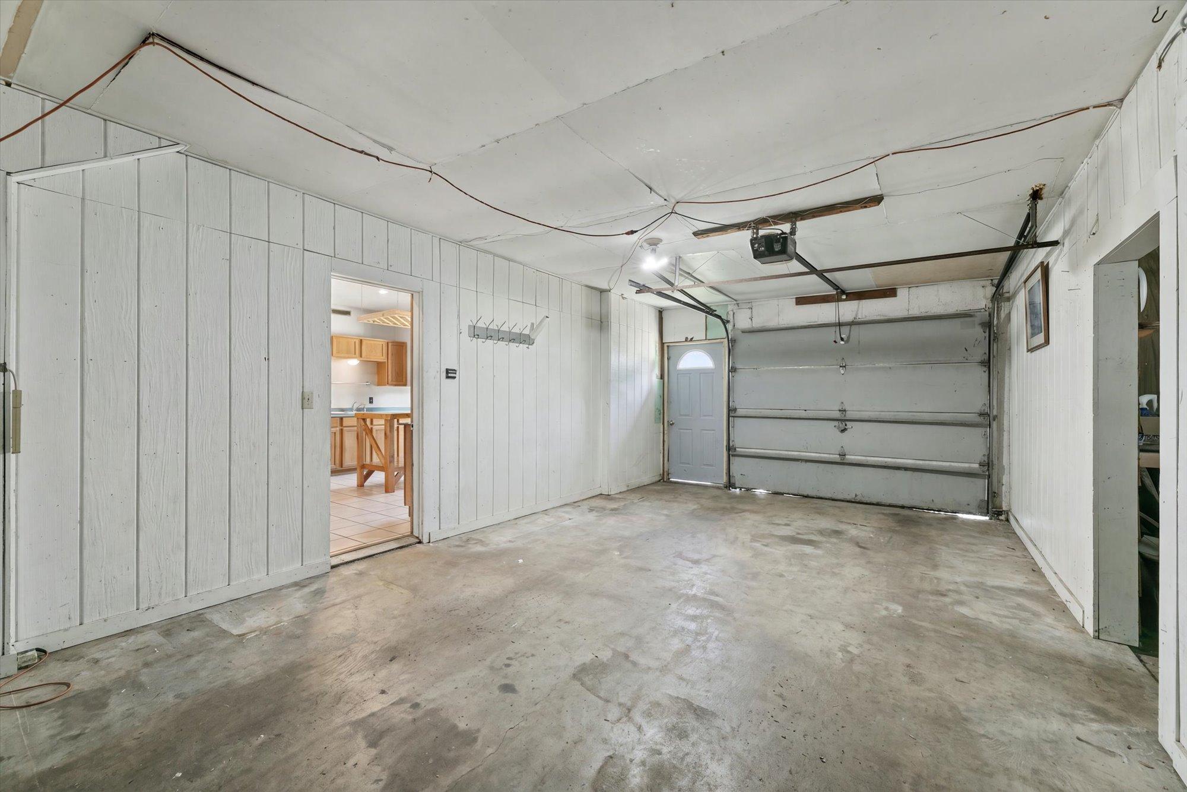
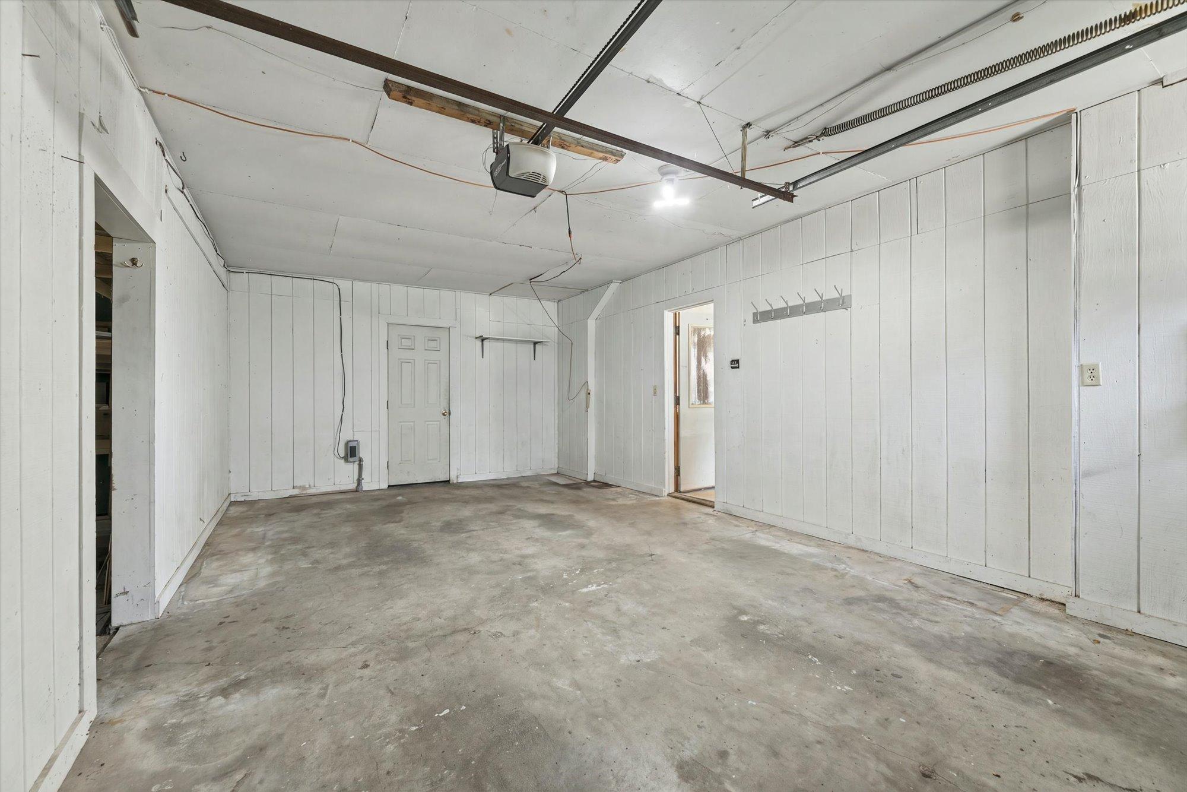
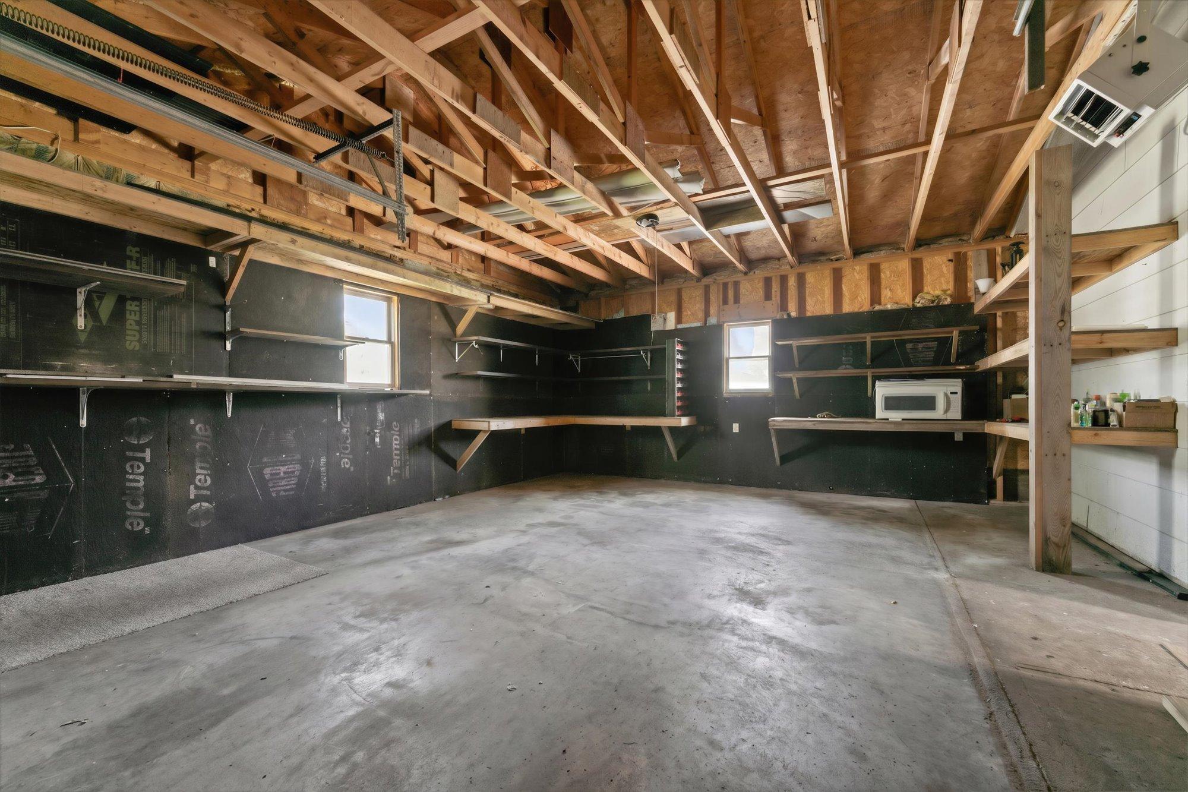
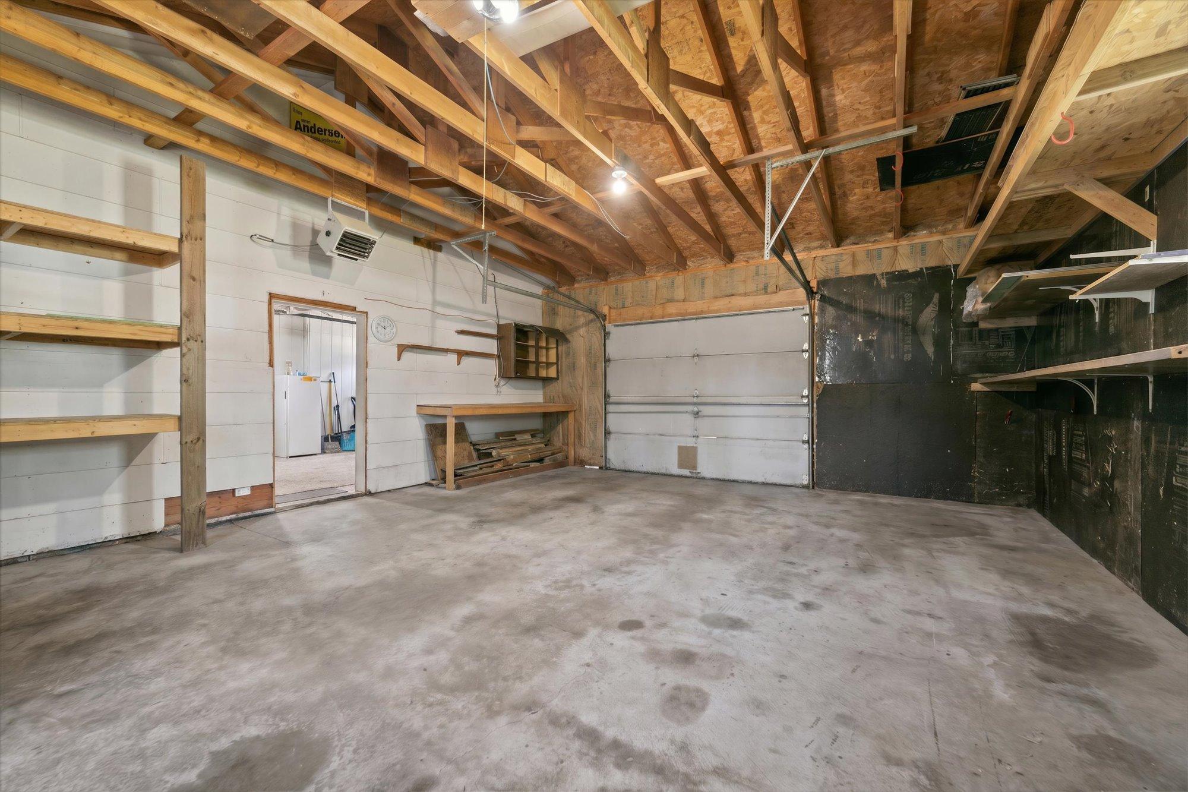
Finished Garage; Multiple Garages; Covered; Garage Door Opener; Insulated Garage; Storage
Pool Description:
None
Road Frontage:
City Street; County Road; Paved Streets; Storm Sewer
Road Responsibility:
Public Maintained Road
Roof:
Age 8 Years or Less; Metal
Sewer:
City Sewer/Connected
Stories:
Two
Townhouse Characteristics:
Not Applicable
Water:
City Water/Connected
Contract Information
- Contingency
- None
- Original List Price
- 185000
- ListPrice
- 185000
- Owner is an Agent?
- No
- Auction?
- No
Location Tax and Other Information
- House Number
- 210
- Street Direction Prefix
- W
- Street Name
- 7th
- Street Suffix
- Street
- Postal City
- Starbuck
- County
- Pope
- State
- MN
- Zip Code
- 56381
- Complex/Dev/Subdivision
- Starbuck City
Assessments
- Assessment Installment
- 139
- Tax With Assessments
- 1538
- Assessment Balance
- 0
Building Information
- Finished SqFt Above Ground
- 1446
More Information
Lease Details
- Land Leased
- Not Applicable
Miscellaneous Information
- DP Resource
- Yes
- Homestead
- No
Ownership
- Fractional Ownership
- No
Parking Characteristics
- Garage Dimensions
- 34x24
- Garage Door Height
- 7
- Garage Square Feet
- 816
- Finished Garage
- Yes
- Multiple Garages
- Yes
- Covered
- Yes
- Garage Door Opener
- Yes
- Insulated Garage
- Yes
- Storage
- Yes
Public Survey Info
- Range#
- 39
- Section#
- 23
- Township#
- 125
Office/Member Info
- Association
- SPAAR
Location, Tax and Other Information
- AssocFeeYN
- No
- Legal Description
- sect-23 twp-125 range-39
- Listing City
- Starbuck
- Map Page
- 999
- Municipality
- Starbuck
- School District
- Minnewaska
- School District Phone
- 320-239-4820
- Zip Plus 4
- 9336
- Property ID Number
- 270182000
- Tax Year
- 2026
- Tax Amount
- 1399
- In Foreclosure?
- No
- Potential Short Sale?
- No
- Lender Owned?
- No
Directions & Remarks
- Public Remarks
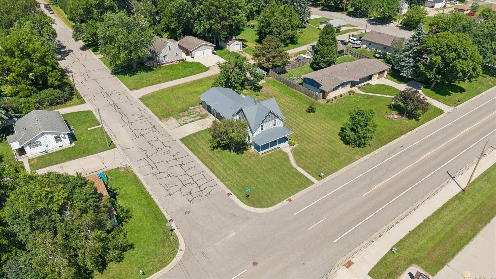
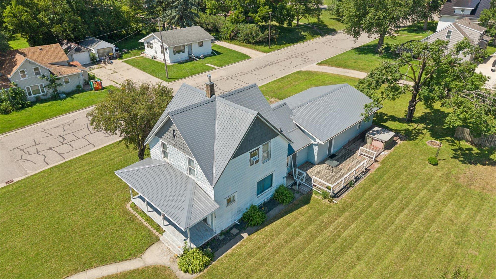
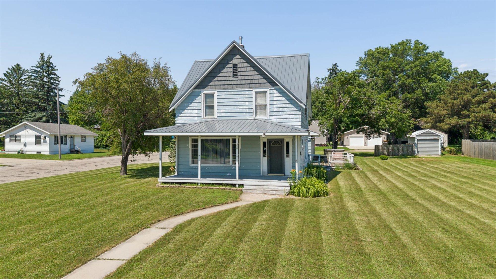
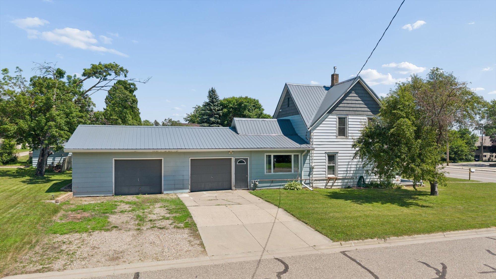
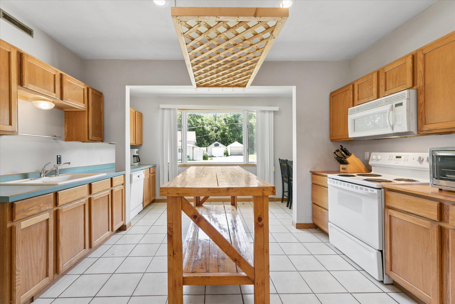
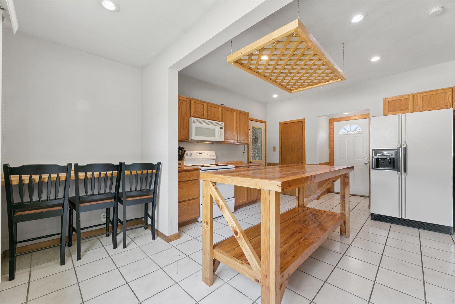
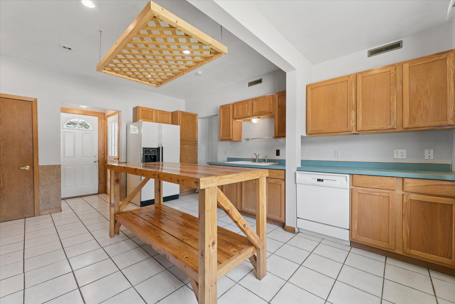
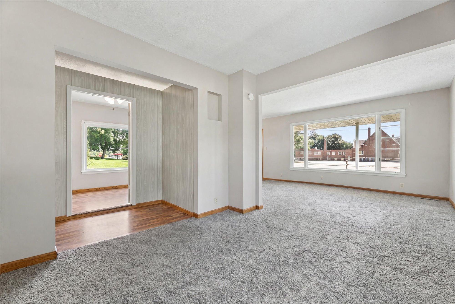
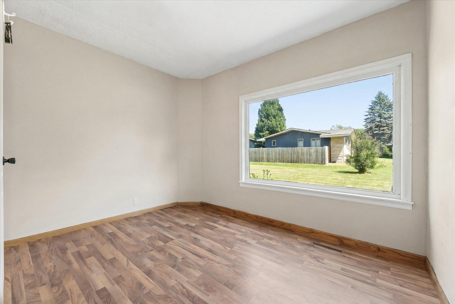
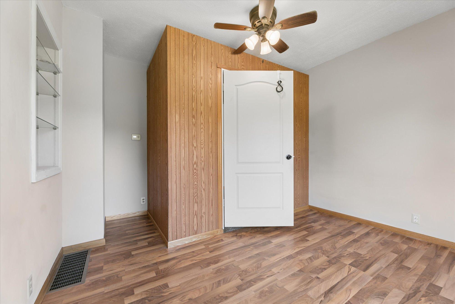
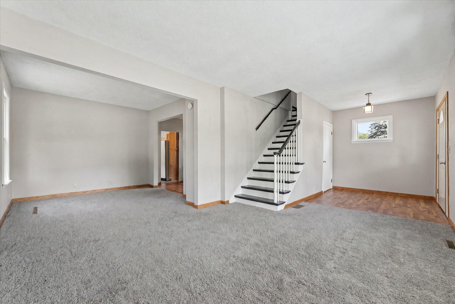
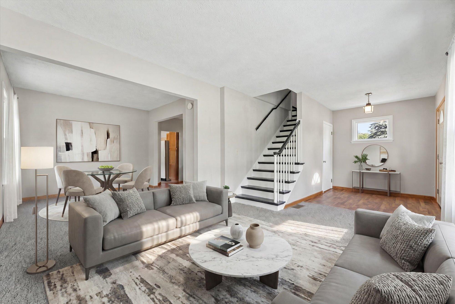
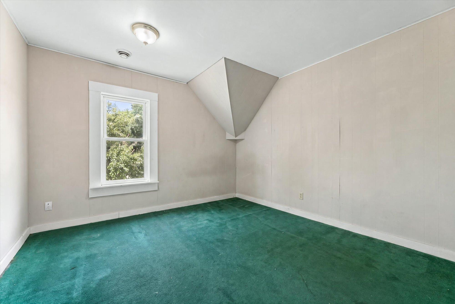
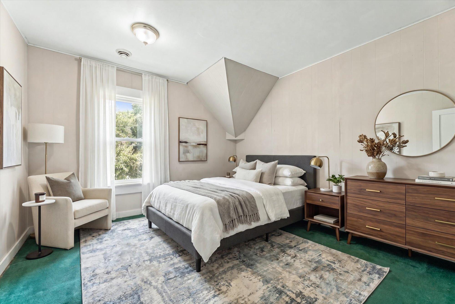
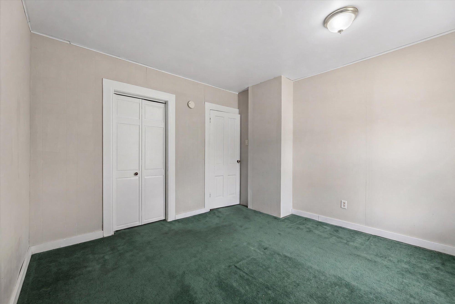
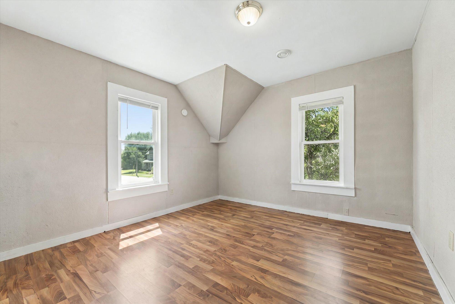
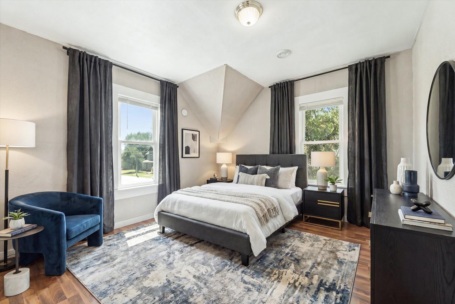
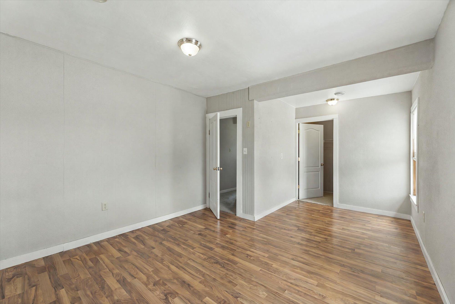
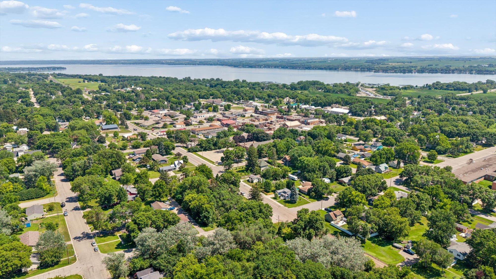
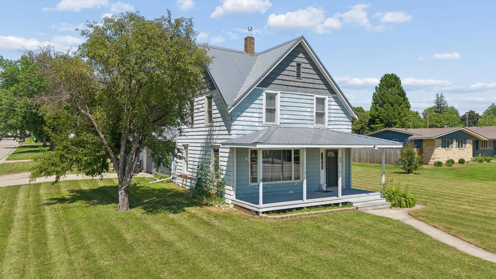
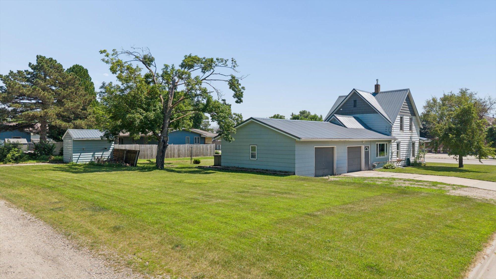
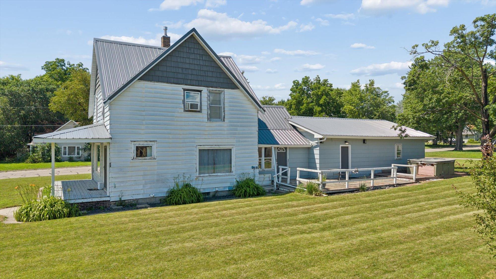
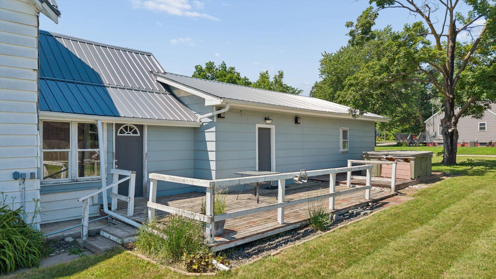
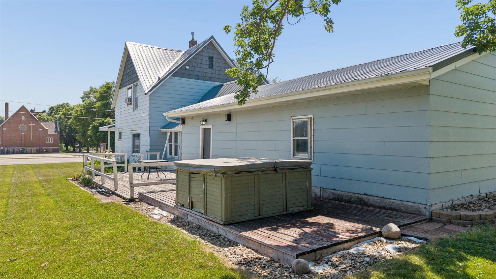
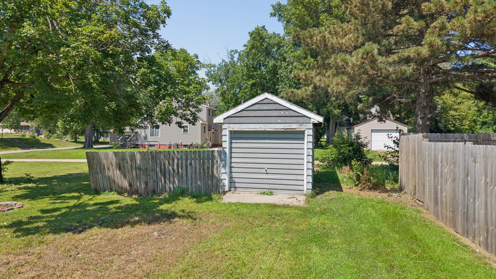
- This solid, character-filled home from the 1800s is ready for its next chapter, whether you're looking for a cozy place to call home or a renovation project with incredible upside. With a little sweat equity, this gem will truly shine. A spacious kitchen any cook would love anchors the main floor. A temporary wall was added to the original dining area, now used as a cozy den, but there's still plenty of room near the family room for dining (see the virtually staged photo). The generous main level also includes a convenient half bathroom. Upper stairs will find two nicely sized bedrooms with walk-in closets, plus a full bathroom. Both levels have window AC units, with the potential to add central air. Outdoors, you will enjoy two large decks, one 14x24 and another 10x20, plus a hot tub that needs some TLC. The covered 7x25 front porch is a wonderful spot to relax. A 9x12 shed and a 3-car garage complete the package. This home is situated on a large corner lot perfect for entertaining. Minutes from Lake Minnewaska for swimming and fishing, city park, golf, hiking, and paddling at Glacial Lakes State Park. Just 25 miles from Alexandria State Universities. Come take a look, you'll be glad you did!
- Directions
- I94 Exit 127 to Main St., head South to Cty road 28 wraps into Cty road 29 around Lake Minnewaska, this will also turn into 7th Street. At the stop sign on W 7th and Main St, go 2 blocks West and home will be on Right.
Accessible
- None
- Yes
Air Conditioning
- Window Unit(s)
- Yes
Amenities Unit
- Ceiling Fan(s)
- Yes
- Deck
- Yes
- Kitchen Window
- Yes
- Natural Woodwork
- Yes
- Paneled Doors
- Yes
- Porch
- Yes
- Primary Bedroom Walk-In Closet
- Yes
- Tile Floors
- Yes
- Walk-In Closet
- Yes
- Washer/Dryer Hookup
- Yes
Appliances
- Dishwasher
- Yes
- Dryer
- Yes
- Microwave
- Yes
- Range
- Yes
- Refrigerator
- Yes
- Washer
- Yes
Basement
- Concrete Block
- Yes
- Storage Space
- Yes
- Unfinished
- Yes
Bath Description
- Main Floor 1/2 Bath
- Yes
- Upper Level Full Bath
- Yes
Construction Materials
- Block
- Yes
- Concrete
- Yes
- Frame
- Yes
Construction Status
- Previously Owned
- Yes
Dining Room Description
- Breakfast Bar
- Yes
- Eat In Kitchen
- Yes
- Living/Dining Room
- Yes
Electric
- Circuit Breakers
- Yes
Exterior
- Aluminum Siding
- Yes
- Fiber Board
- Yes
- Metal
- Yes
- Shakes
- Yes
- Wood
- Yes
Family Room Characteristics
- Main Level
- Yes
Fencing
- None
- Yes
Foundation
- Concrete Block
- Yes
Fuel
- Natural Gas
- Yes
Heating
- Forced Air
- Yes
Insurance Fee
- Insurance Fee
- 0
Internet Options
- Cable
- Yes
- DSL
- Yes
- Satellite
- Yes
Laundry
- Electric Dryer Hookup
- Yes
- In Basement
- Yes
Lot Description
- Tree Coverage - Light
- Yes
- Underground Utilities
- Yes
Patio, Porch and Deck Features
- Deck
- Yes
- Front Porch
- Yes
Pool Description
- None
- Yes
Restriction/Covenants
- None
- Yes
Road Frontage
- City Street
- Yes
- County Road
- Yes
- Paved Streets
- Yes
- Storm Sewer
- Yes
Road Responsibility
- Public Maintained Road
- Yes
Roof
- Age 8 Years or Less
- Yes
- Metal
- Yes
Sewer
- City Sewer/Connected
- Yes
Stories
- Two
- Yes
Townhouse Characteristics
- Not Applicable
- Yes
Water
- City Water/Connected
- Yes
Room Information
| Room Name | Dimensions | Level |
|---|---|---|
| Bathroom | 4x5 | Main |
| Bathroom | 8x8 | Upper |
| Deck | 14x24 | Main |
| Deck | 10x20 | Main |
| Den | 9x11.5 | Main |
| Dining Room | 10x10.5 | Main |
| Family Room | 11x24 | Main |
| First (1st) Bedroom | 11x12 | Upper |
| Kitchen | 14x17 | Main |
| Porch | 7x25 | Main |
| Second (2nd) Bedroom | 11x18 | Upper |
| Unfinished | 17x19 | Basement |

Listing Office:
Keller Williams Premier Realty
Last Updated: July - 21 - 2026
The data relating to real estate for sale on this web site comes in part from the Broker
Reciprocity SM Program of the Regional Multiple Listing Service of Minnesota, Inc. The information provided is deemed reliable but not guaranteed. Properties subject to prior sale, change or withdrawal.
©2024 Regional Multiple Listing Service of Minnesota, Inc All rights reserved.