
21033 125th Street NW, Sunburg, MN 56289
$670,000
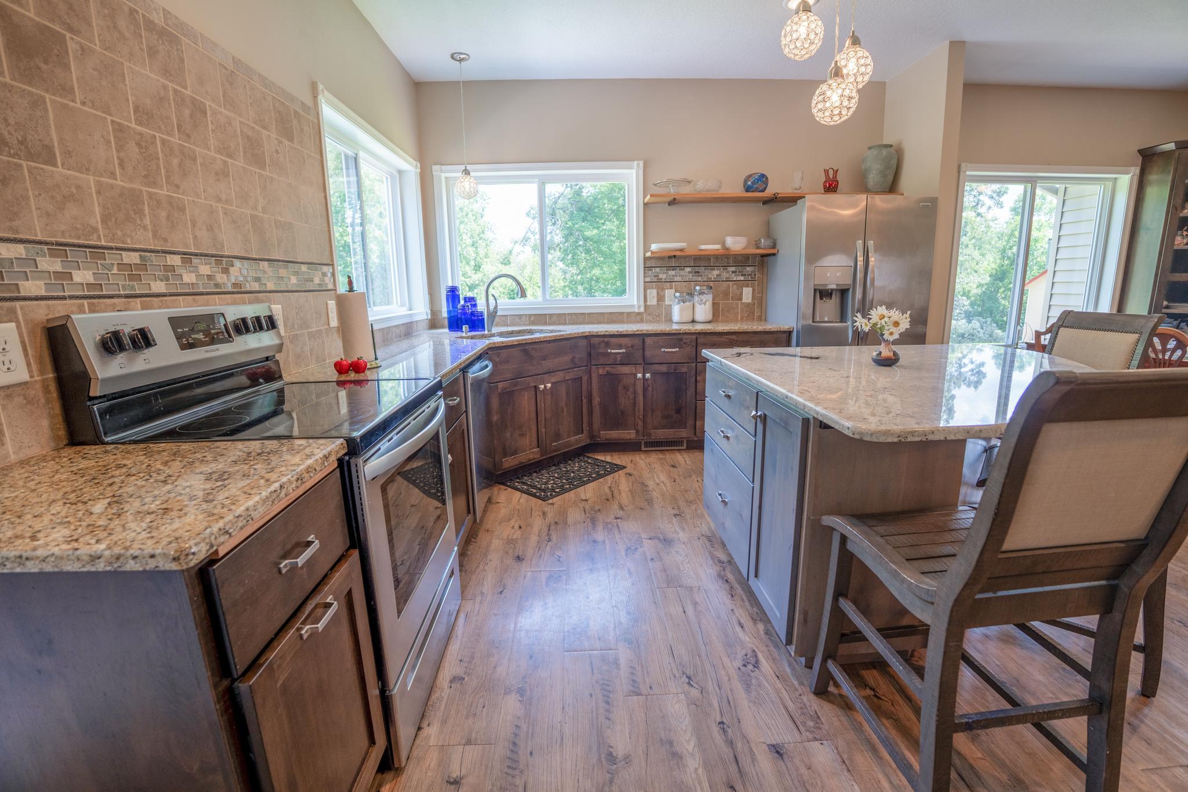
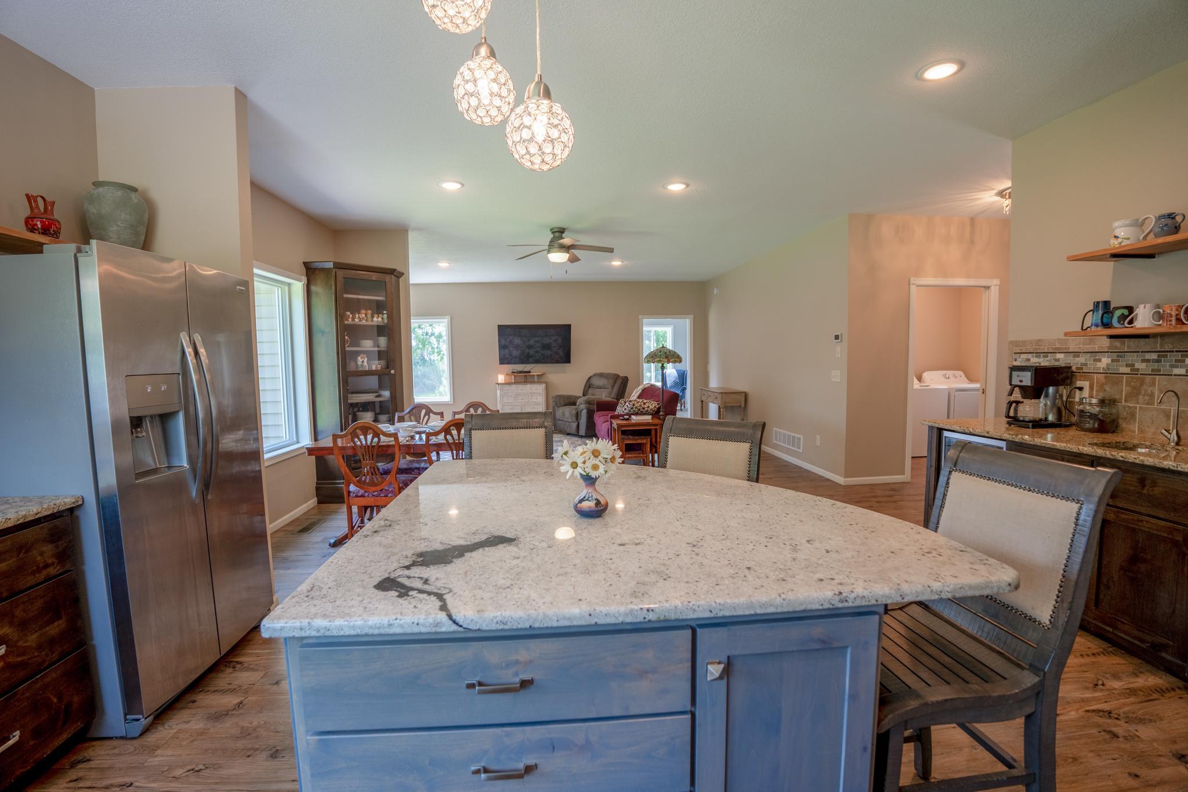
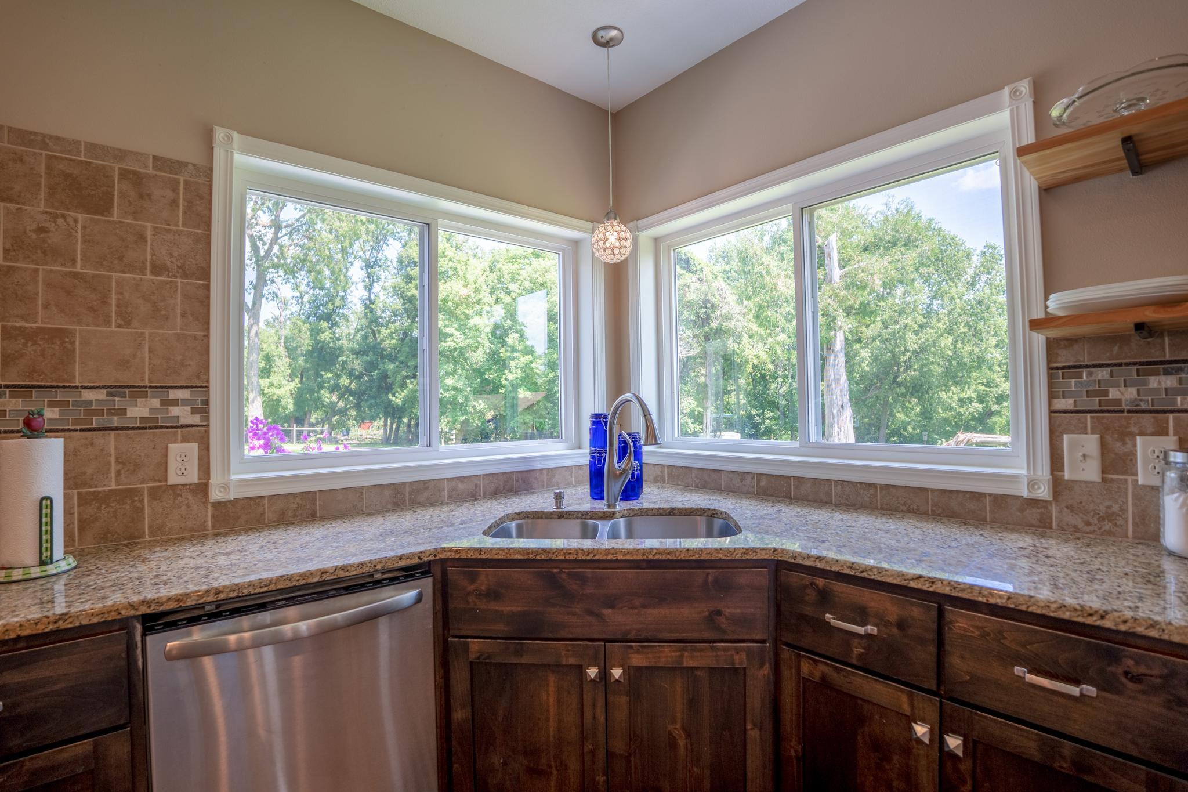
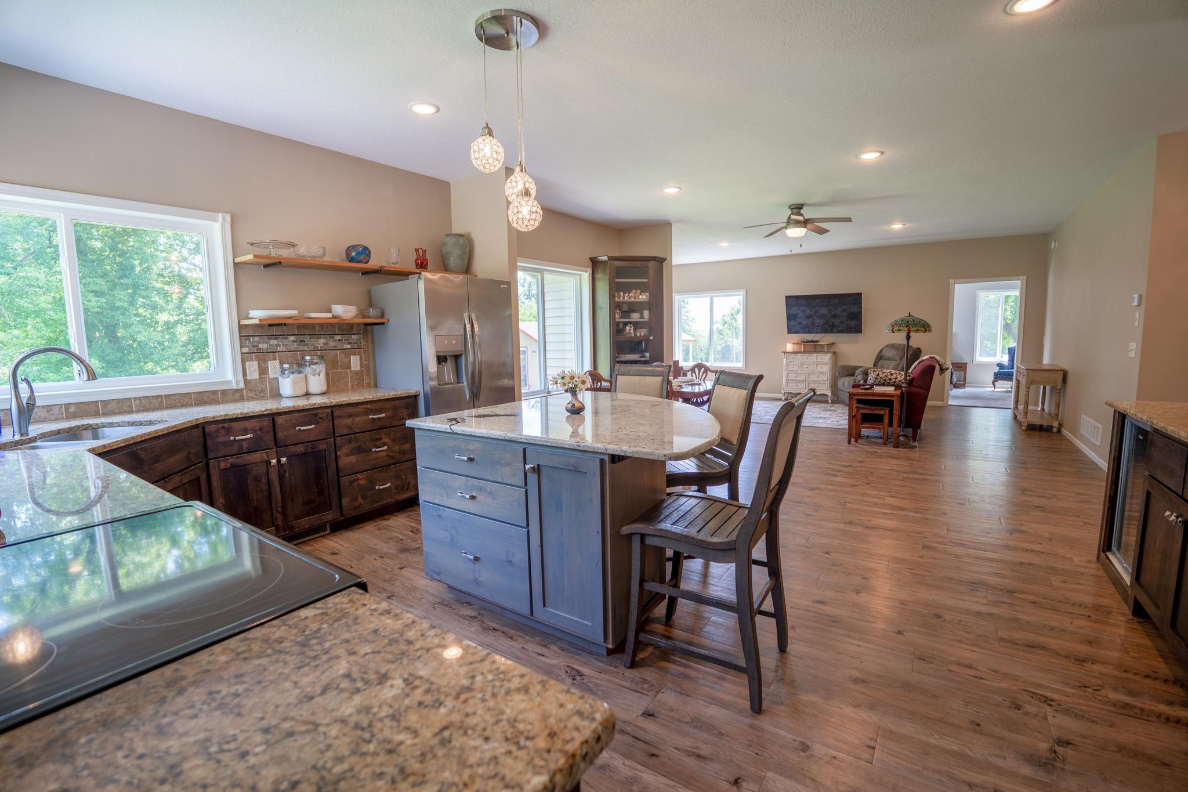
Property Type:
Residential
Bedrooms:
3
Baths:
2
Square Footage:
2,168
Lot Size (sq. ft.):
1,611,720
Status:
Closed
Current Price:
$670,000
List Date:
5/14/2026
Last Modified:
7/17/2026
Listing Details MLS# 7074404
General Property Information
- Common Wall
- No
- Lot Measurement
- Acres
- Manufactured Home?
- No
- Multiple PIDs?
- No
- New Development
- No
- Number of Fireplaces
- Yes
- Waterfront YN
- No
- Year Built
- 2018
- Yearly/Seasonal
- Yearly
- Zoning
- Agriculture
- Bath Full
- Yes
- Bath Three Quarters
- Yes
- Main Floor Total SqFt
- 2168
- Above Grd Total SqFt
- 2168
- Total SqFt
- 2168
- Total Finished Sqft
- 2168.00
- FireplaceYN
- Yes
- Style
- (SF) Single Family
- Foundation Size
- 2168
- Garage Stalls
- 2
- Lot Dimensions
- irregular
- Acres
- 37
- Assessment Pending
- No
- Bath Half
- 0
- Bath Quarter
- 0
- Below Grd Total SqFt
- 0
- Association Fee
- 0
Property Features
Accessible:
Fully Wheelchair
Air Conditioning:
Central Air
Basement:
None
Bath Description:
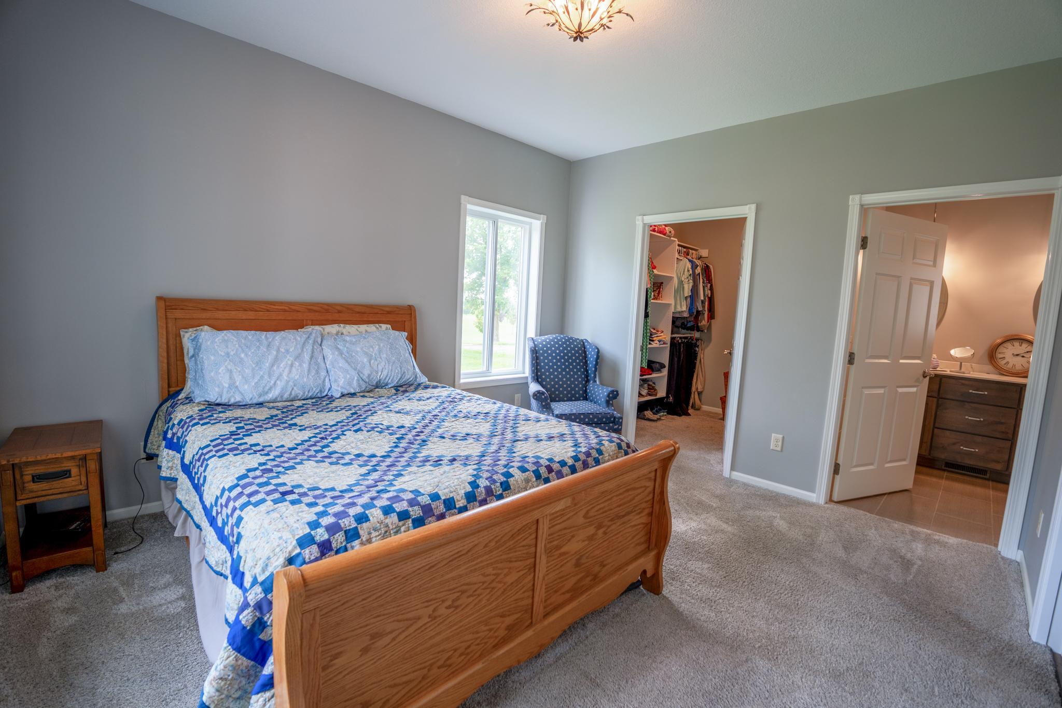
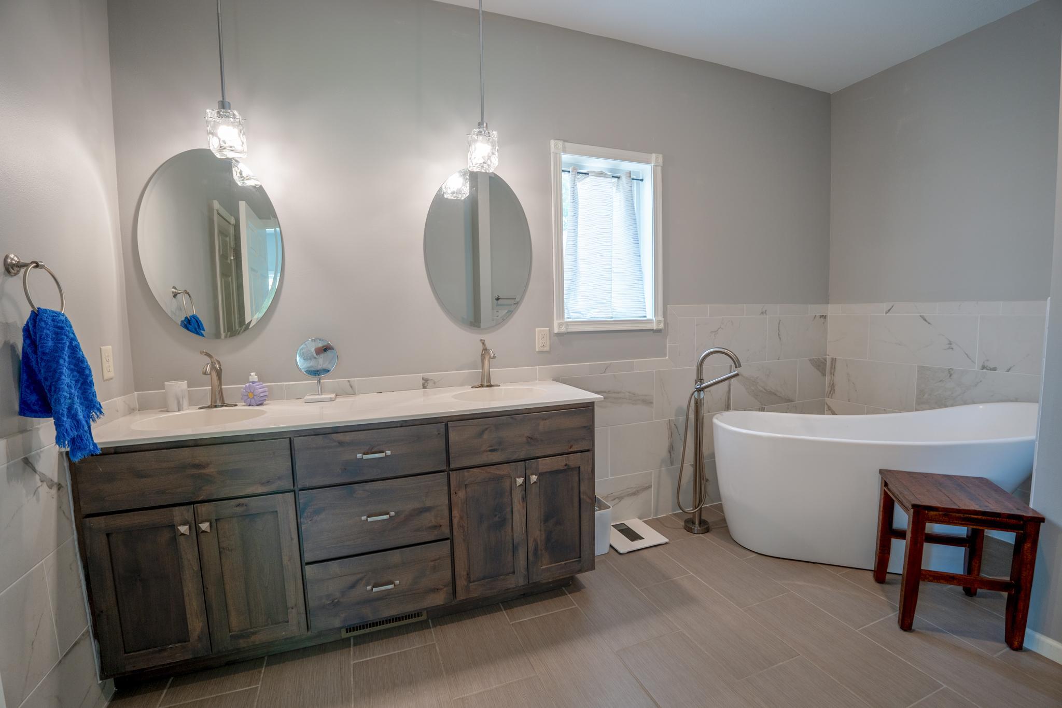
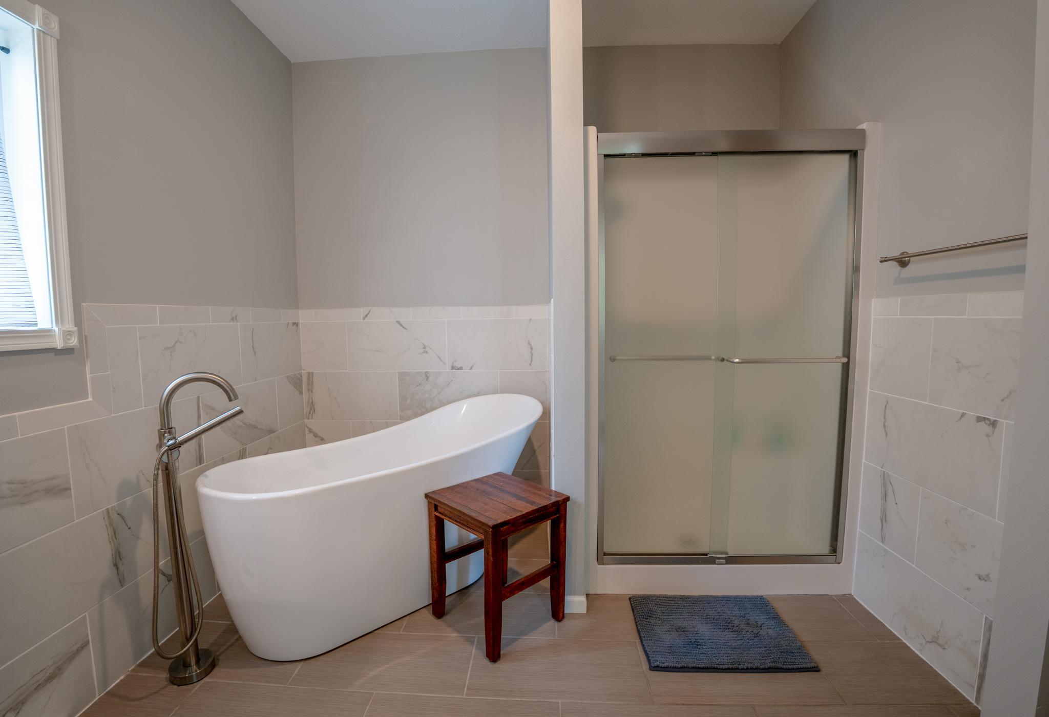
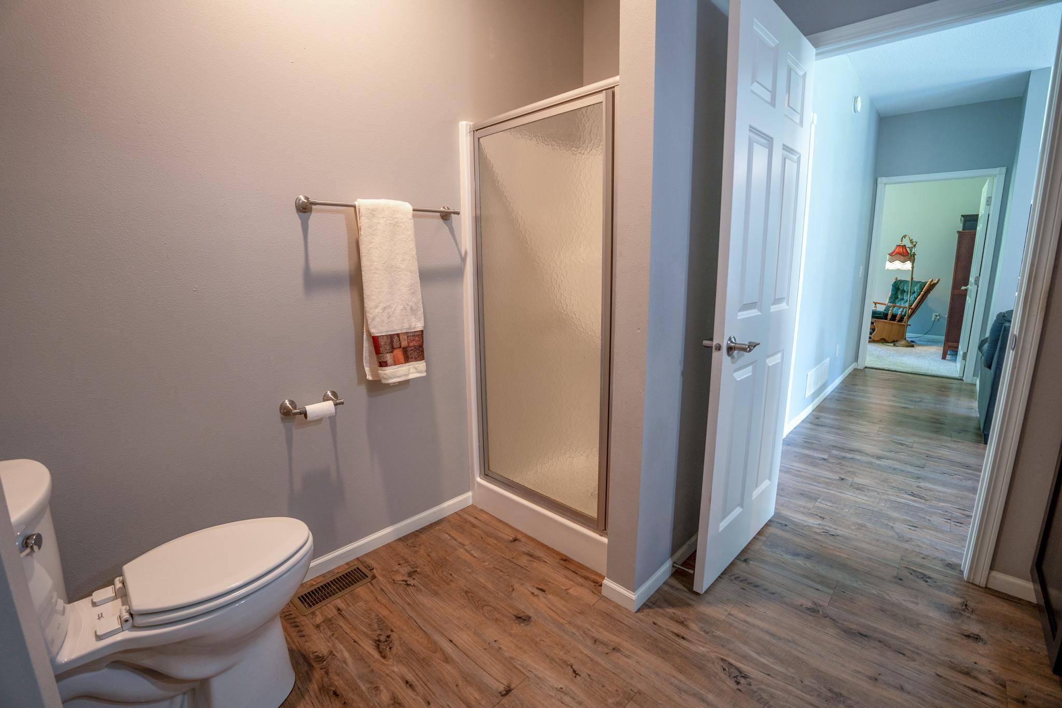
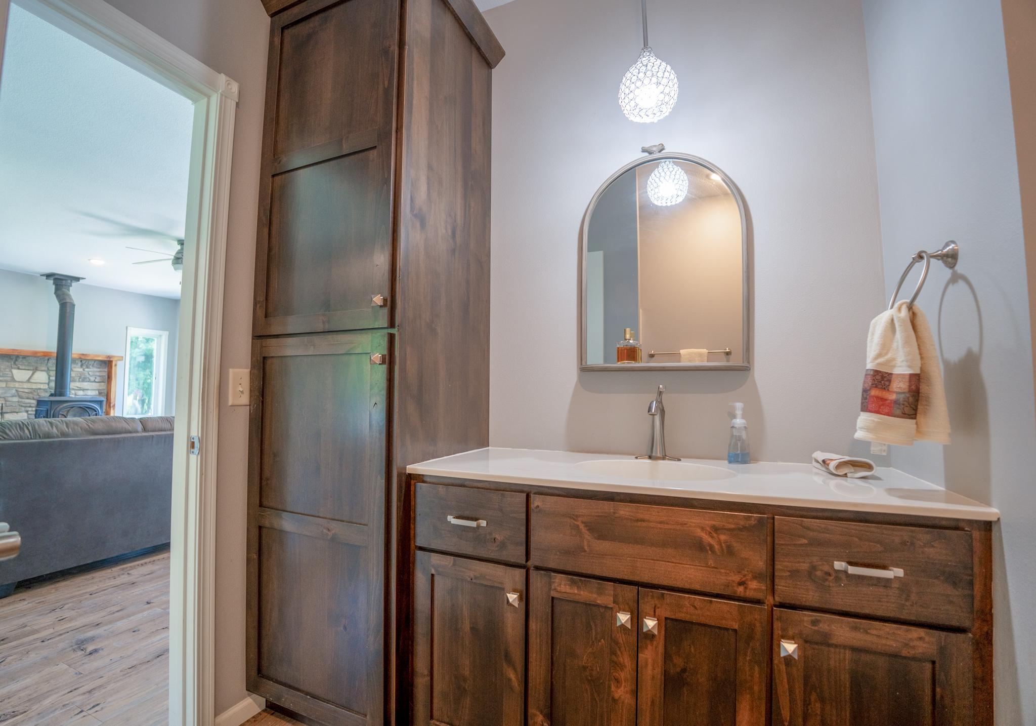
Main Floor 3/4 Bath; Main Floor Full Bath
Construction Materials:
Frame
Construction Status:
Previously Owned
Exterior:
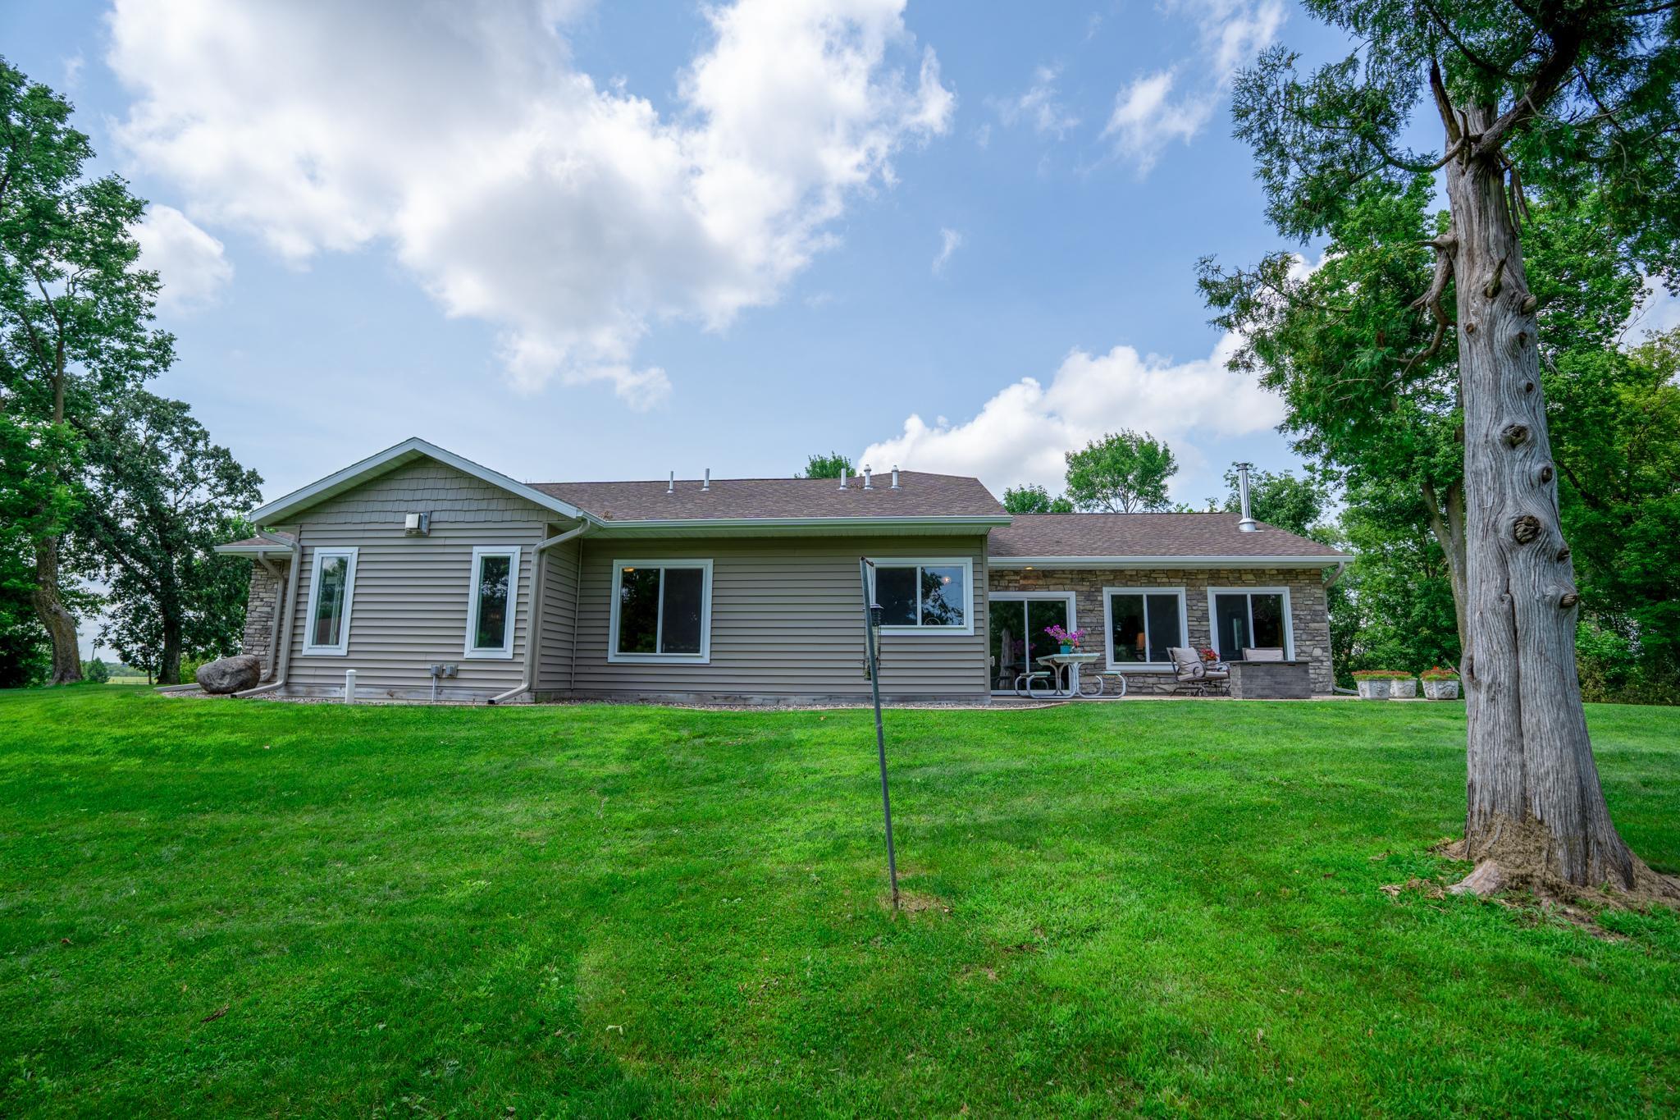
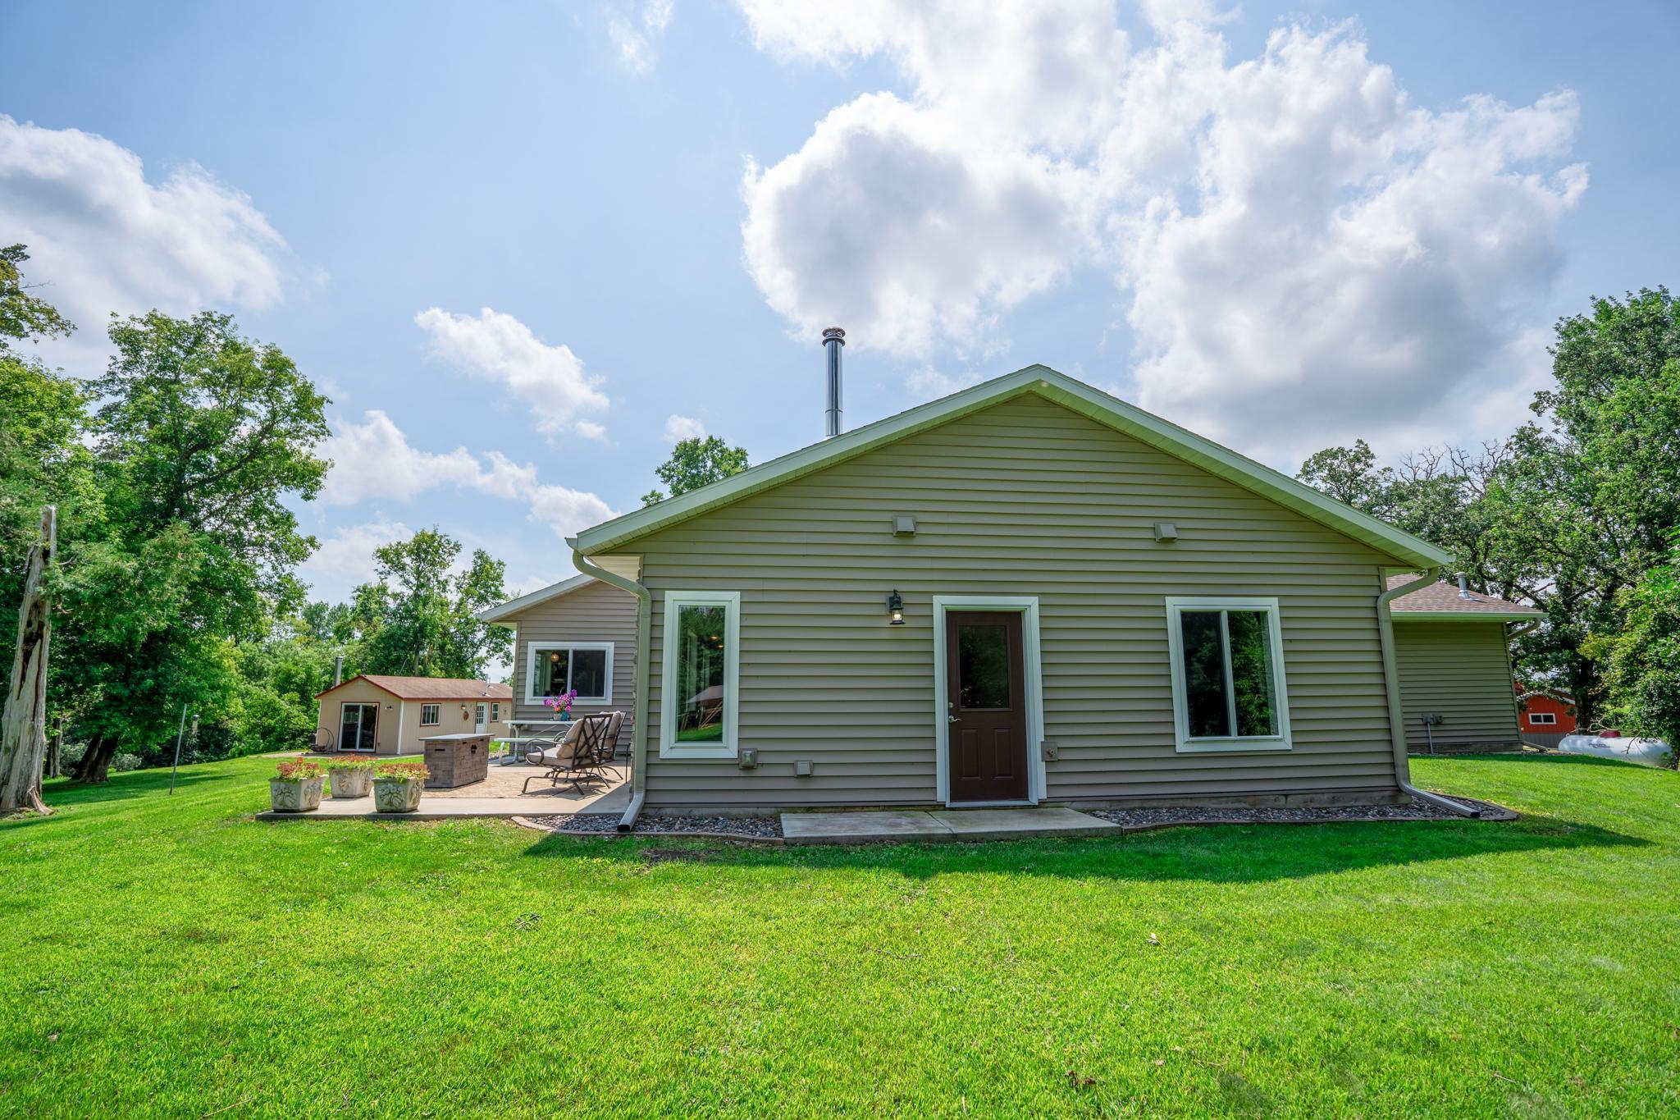
Brick/Stone; Vinyl
Financing Terms:
Conventional
Foundation:
Slab
Fuel:
Propane
Heating:
Forced Air
Parking Characteristics:
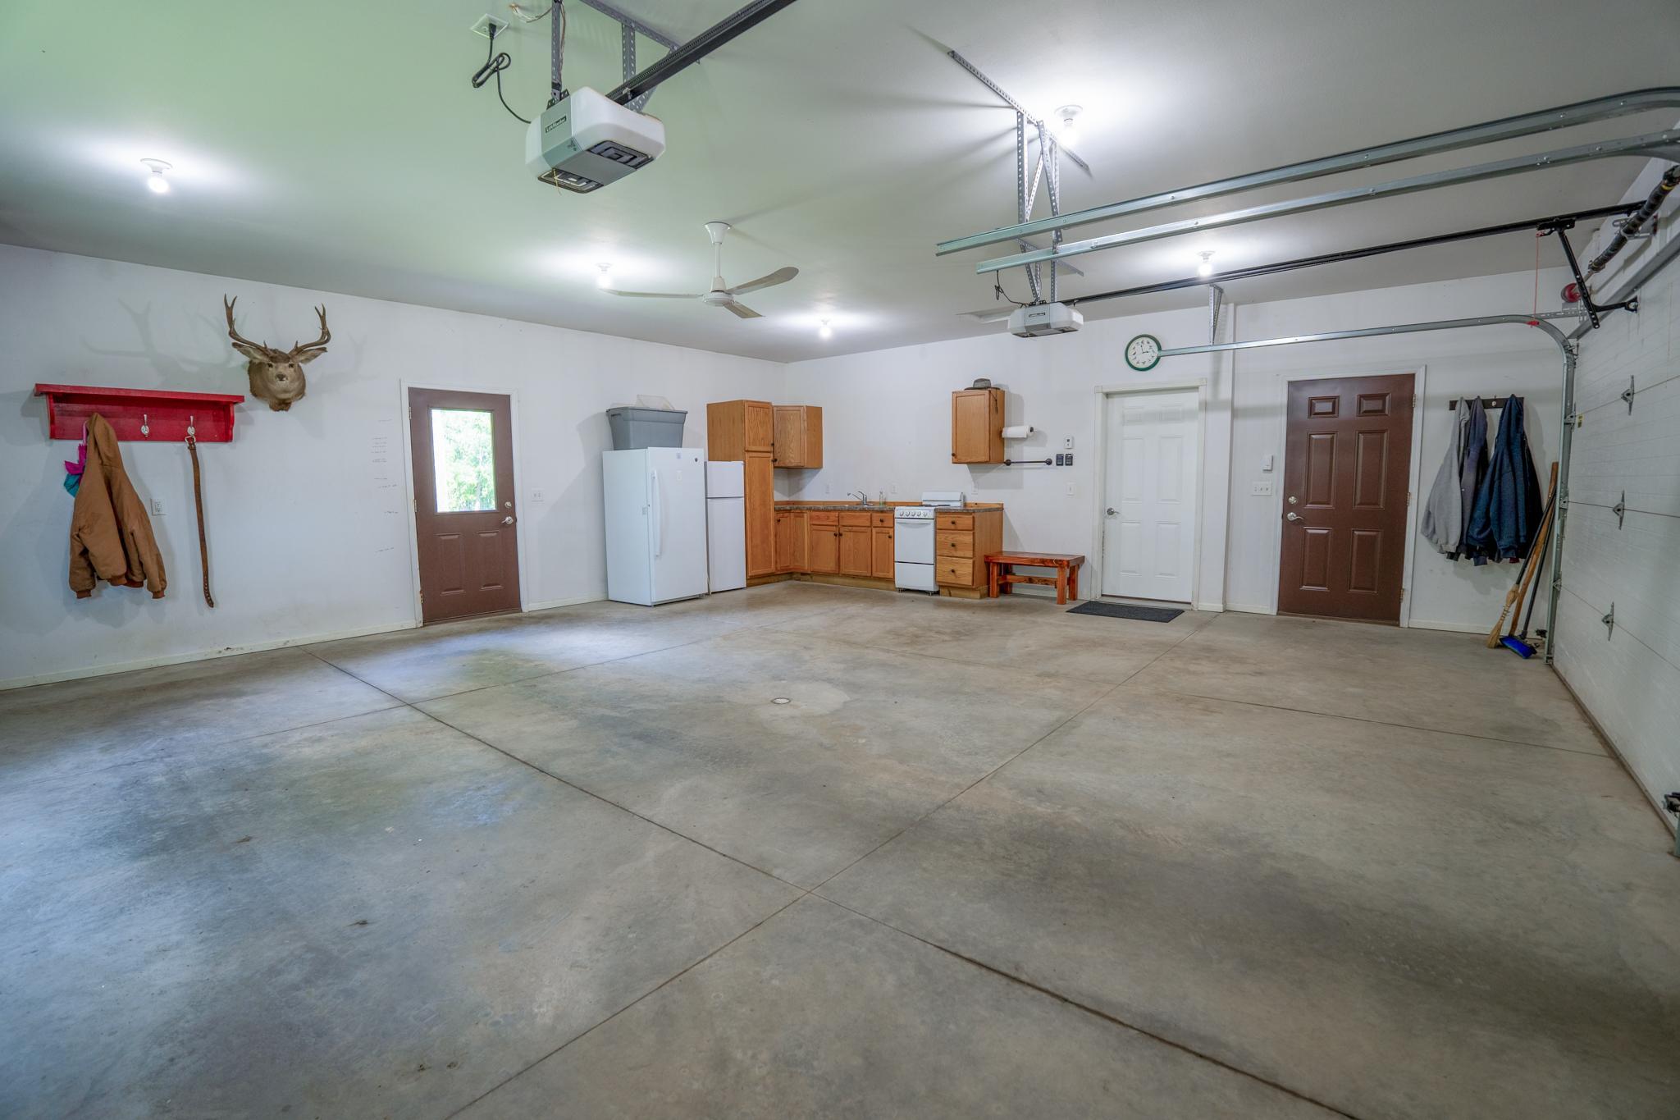
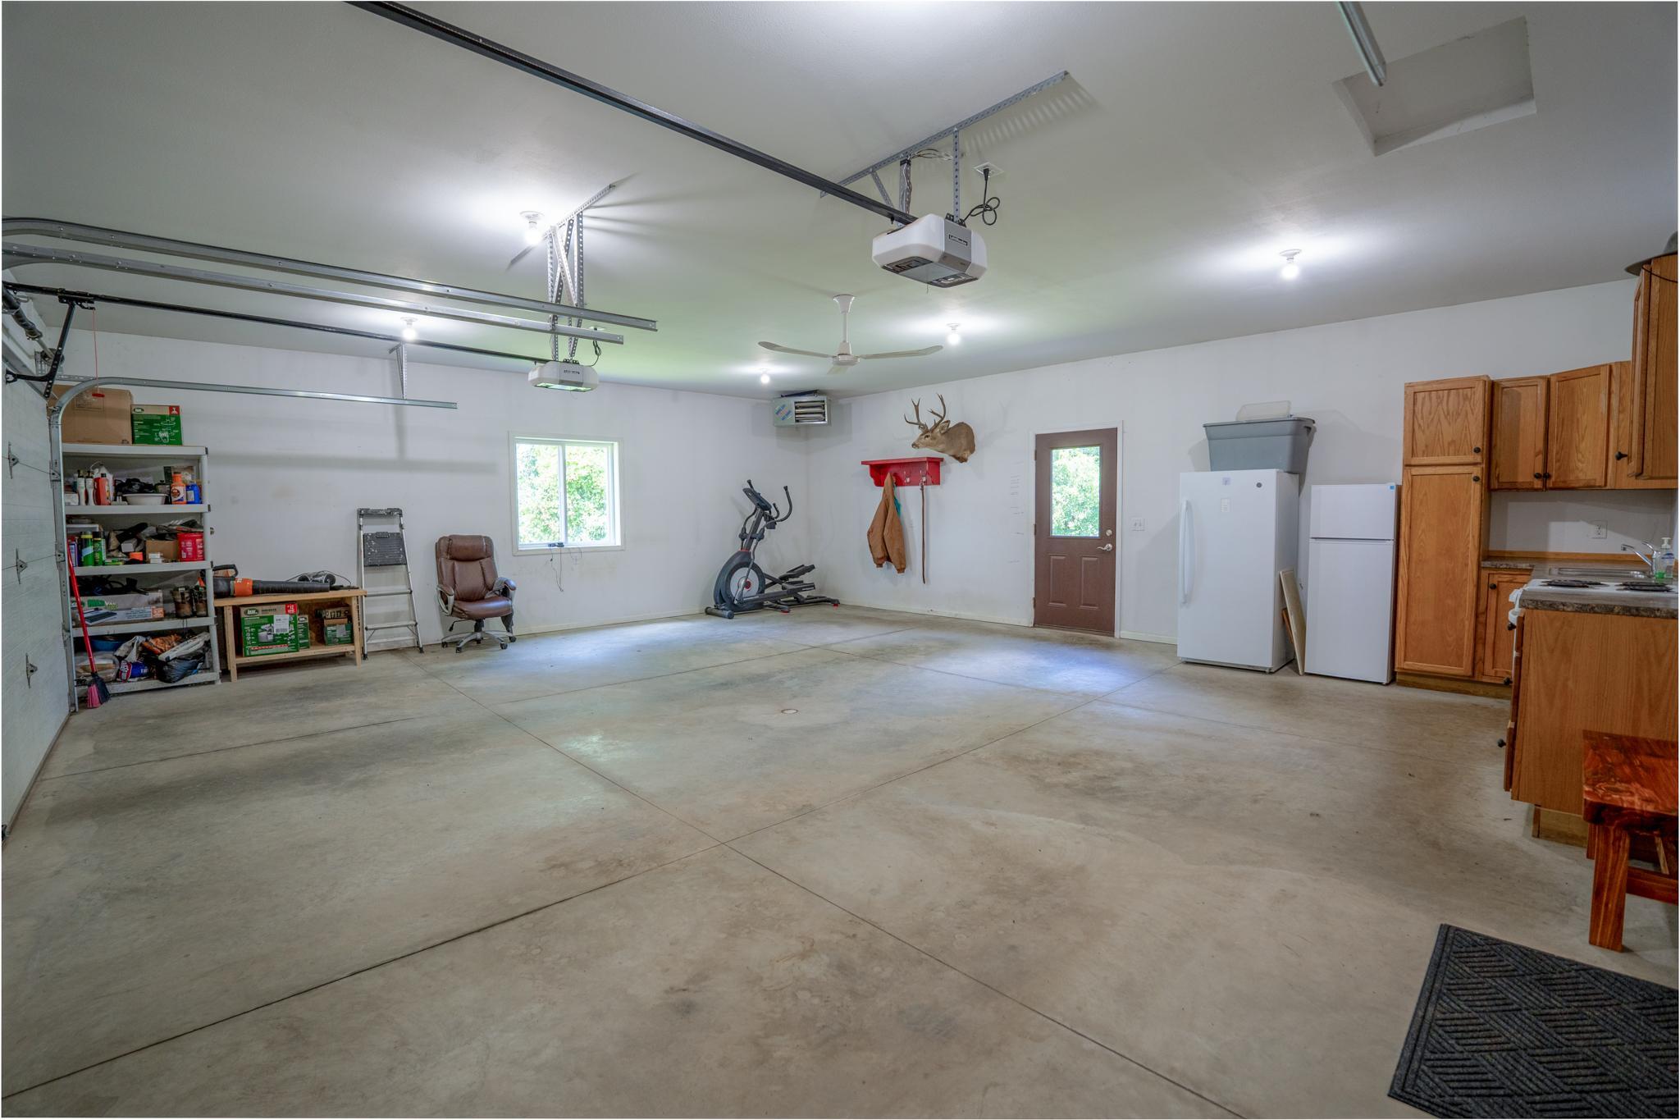
Finished Garage; Heated Garage; Insulated Garage
Property Subtype:
Acreage; Patio Home
Roof:
Age 8 Years or Less; Asphalt Shingles
Sellers Terms:
Cash; Conventional
Sewer:
Private Sewer
Stories:
One
Water:
Drilled; Private
Contract Information
- Off Market Date
- 2026-06-06
- Contingency
- None
- Closed Date
- 2026-07-17
- Original List Price
- 619900
- Sales Close Price
- 670000
- ListPrice
- 619900
- Owner is an Agent?
- No
- Auction?
- No
Location Tax and Other Information
- House Number
- 21033
- Street Name
- 125th
- Street Suffix
- Street
- Street Direction Suffix
- NW
- Postal City
- Sunburg
- County
- Kandiyohi
- State
- MN
- Zip Code
- 56289
Acreage Information
- Wooded Acres
- 5
- Pasture Acres
- 0
Assessments
- Tax With Assessments
- 4188
- Assessment Balance
- 0
More Information
Basement
- Foundation Dimensions
- irregular
- None
- Yes
Building Information
- Finished SqFt Above Ground
- 2168
Lease Details
- Land Leased
- Not Applicable
Miscellaneous Information
- DP Resource
- Yes
- Homestead
- Yes
Ownership
- Fractional Ownership
- No
Parking Characteristics
- Garage Dimensions
- 28x26
- Garage Square Feet
- 728
- Finished Garage
- Yes
- Heated Garage
- Yes
- Insulated Garage
- Yes
Public Survey Info
- Range#
- 36
- Section#
- 33
- Township#
- 122
Office/Member Info
- Association
- WCAR
Location, Tax and Other Information
- AssocFeeYN
- No
- Legal Description
- SW1/4 OF SW1/4 EXC THAT PART DESC AS FLWS: BEG AT A PT 36 RODS E OF SW COR THEREOF,TH E TO SE COR THEREOF, TH N'LY ALONG E LINE 28 RODS, TH SW'LY 55 RODS TO PT OF BEG.
- Listing City
- Sunburg
- Map Page
- 999
- Municipality
- Norway Lake Twp
- School District
- New London-Spicer
- School District Phone
- 320-354-2252
- Zip Plus 4
- 9236
- Property ID Number
- 280330052
- Tax Year
- 2026
- Tax Amount
- 4090
- In Foreclosure?
- No
- Potential Short Sale?
- No
- Lender Owned?
- No
Directions & Remarks
- Public Remarks
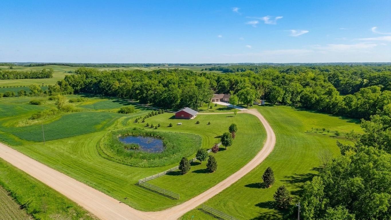
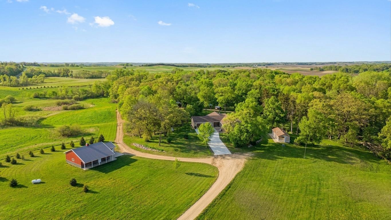
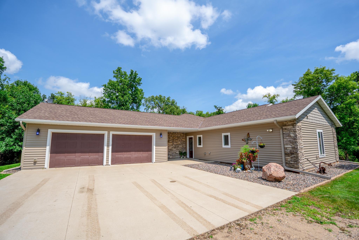
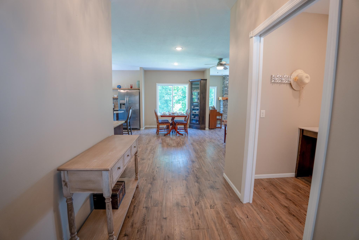
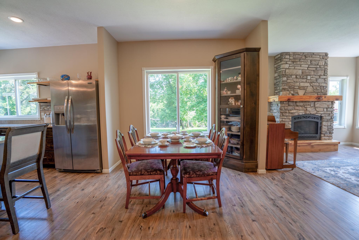
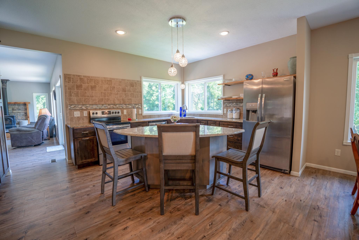
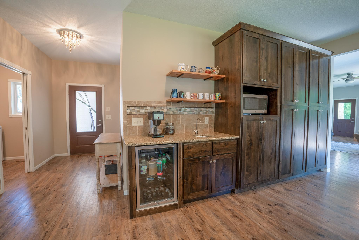
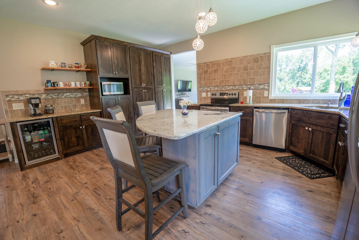
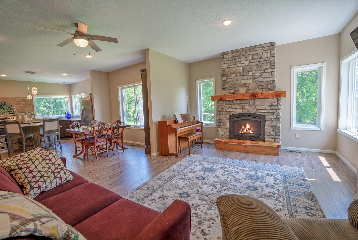
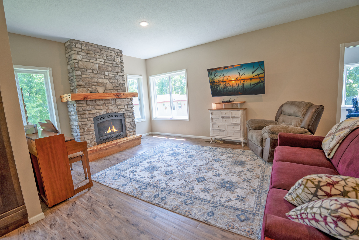
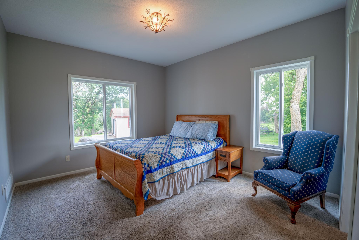
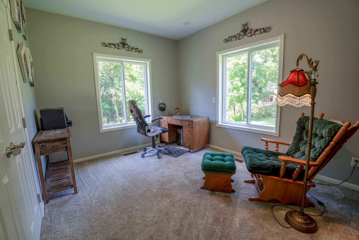
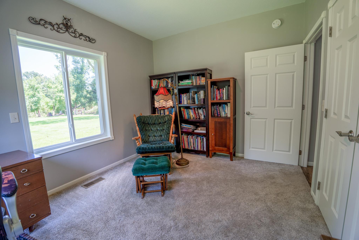
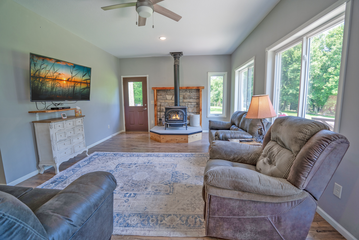
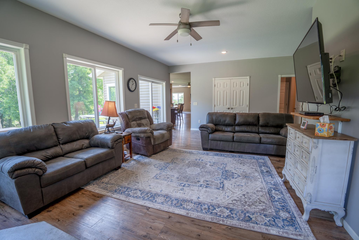
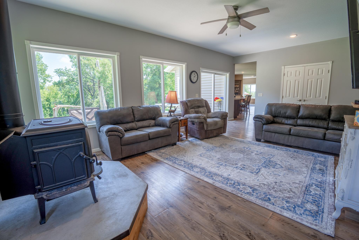
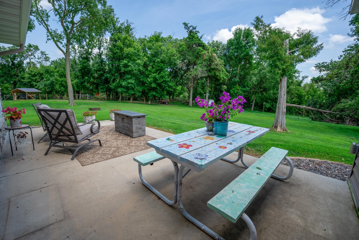
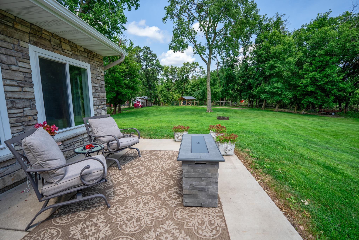
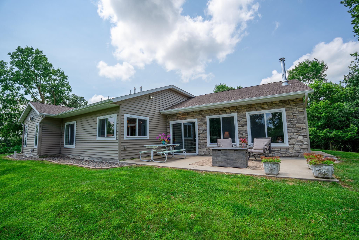
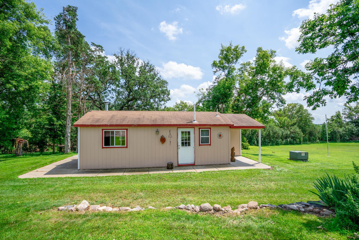
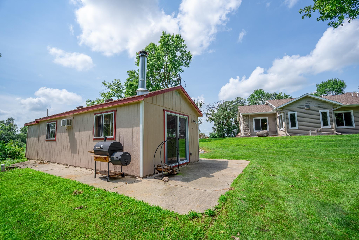
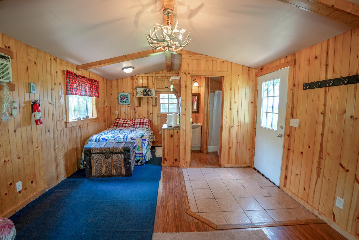
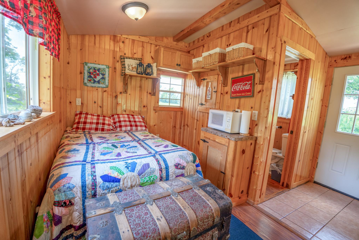
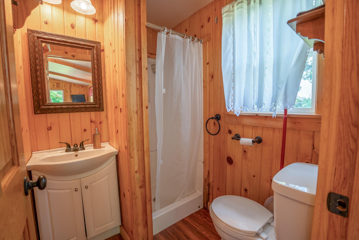
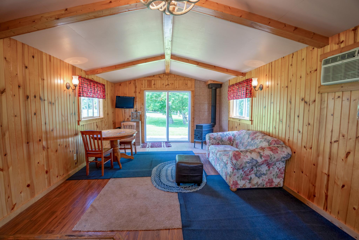
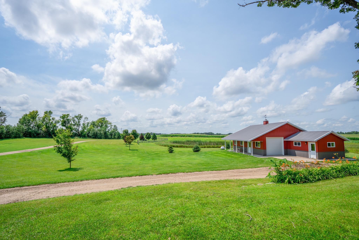
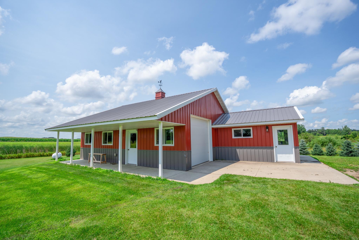
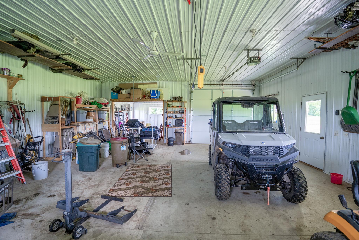
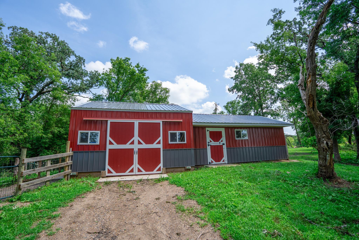
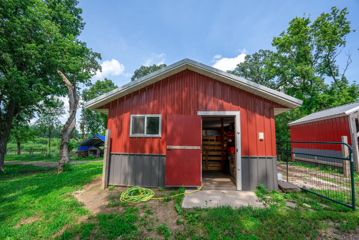
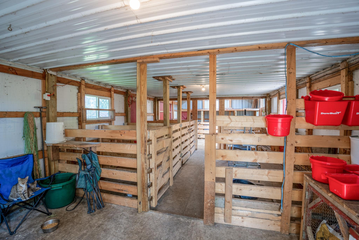
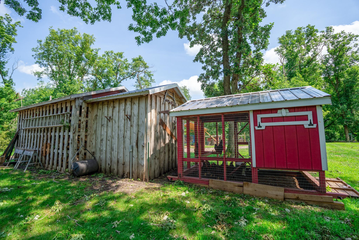
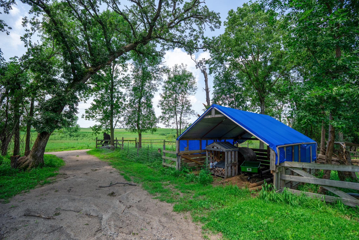
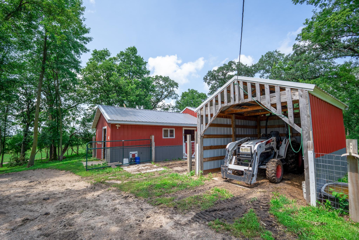
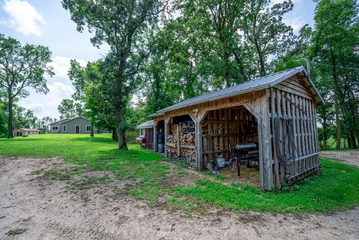
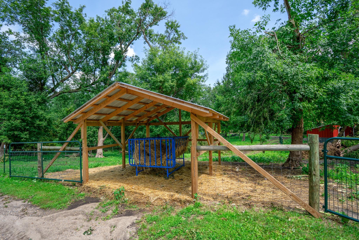
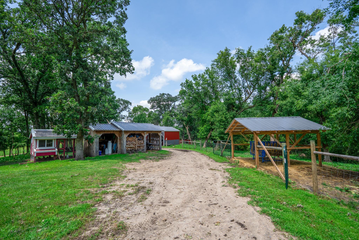
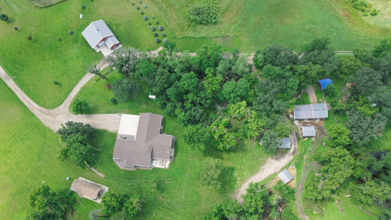
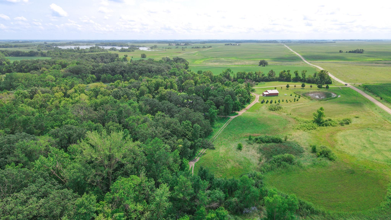
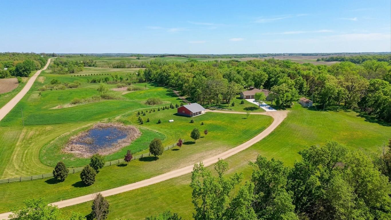
- Welcome to your private slice of paradise! This newer construction patio home is perfectly nestled in a picturesque country setting, offering the ideal blend of comfort, nature, and functionality. The home features 3 spacious bedrooms, 2 bathrooms, and an open-concept layout with two separate living areas—perfect for entertaining or quiet relaxation. A cozy wood fireplace adds warmth and charm, making this home inviting year-round. The property includes a variety of well-maintained outbuildings, including a 28x14 guest cabin or hunting shack, and a massive heated and insulated workshop with over 1,100 square feet of space—perfect for hobbies, storage, or projects. Additional buildings are set up and ready for animals if desired. Set on 12 acres, the land offers incredible diversity: winding trails, a peaceful stream, mature trees, and plenty of well manicured lawn. Whether you're walking the wooded trails, watching wildlife, or enjoying the serenity of the prairie, this property is a rare find. A perfect package of natural beauty, modern comfort, and rural opportunity—don't miss this unique offering!
- Directions
- West on Co Rd 40 past the Norway Lake Lutheran Church for a few miles...then north (right) on 125th. Follow to sign.
Accessible
- Fully Wheelchair
- Yes
Air Conditioning
- Central Air
- Yes
Bath Description
- Main Floor 3/4 Bath
- Yes
- Main Floor Full Bath
- Yes
Construction Materials
- Frame
- Yes
Construction Status
- Previously Owned
- Yes
Exterior
- Brick/Stone
- Yes
- Vinyl
- Yes
Financing Terms
- Conventional
- Yes
Foundation
- Slab
- Yes
Fuel
- Propane
- Yes
Heating
- Forced Air
- Yes
Insurance Fee
- Insurance Fee
- 0
Property Subtype
- Acreage
- Yes
- Patio Home
- Yes
Roof
- Age 8 Years or Less
- Yes
- Asphalt Shingles
- Yes
Sellers Terms
- Cash
- Yes
- Conventional
- Yes
Sewer
- Private Sewer
- Yes
Stories
- One
- Yes
Water
- Drilled
- Yes
- Private
- Yes
Room Information
| Room Name | Dimensions | Level |
|---|---|---|
| Dining Room | 18x10 | Main |
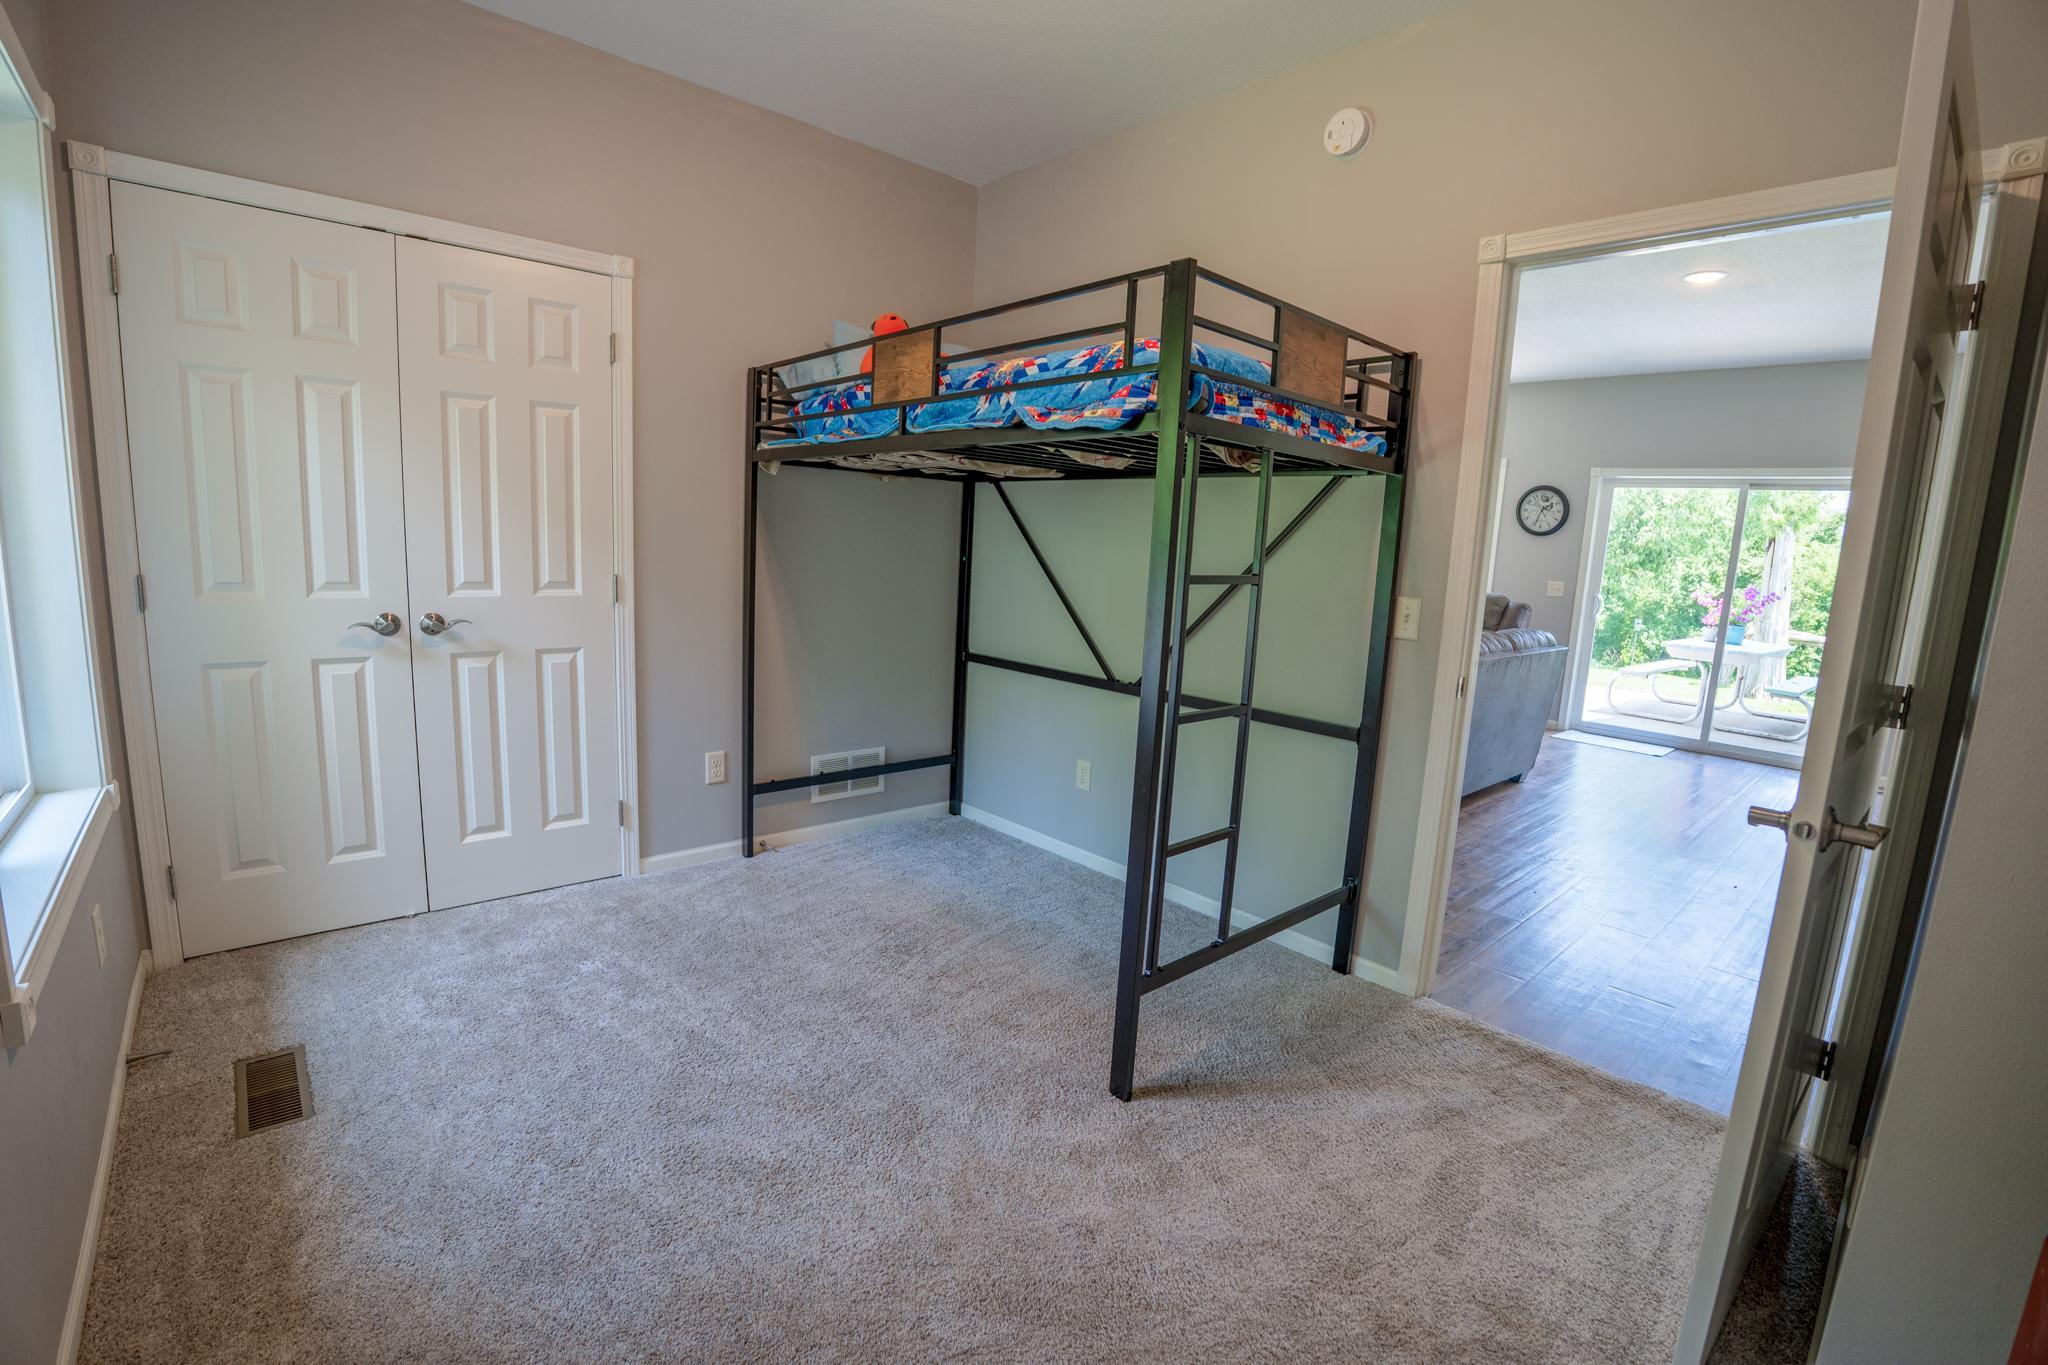
| First (1st) Bedroom | 14x12 | Main |
| Kitchen | 14x18 | Main |
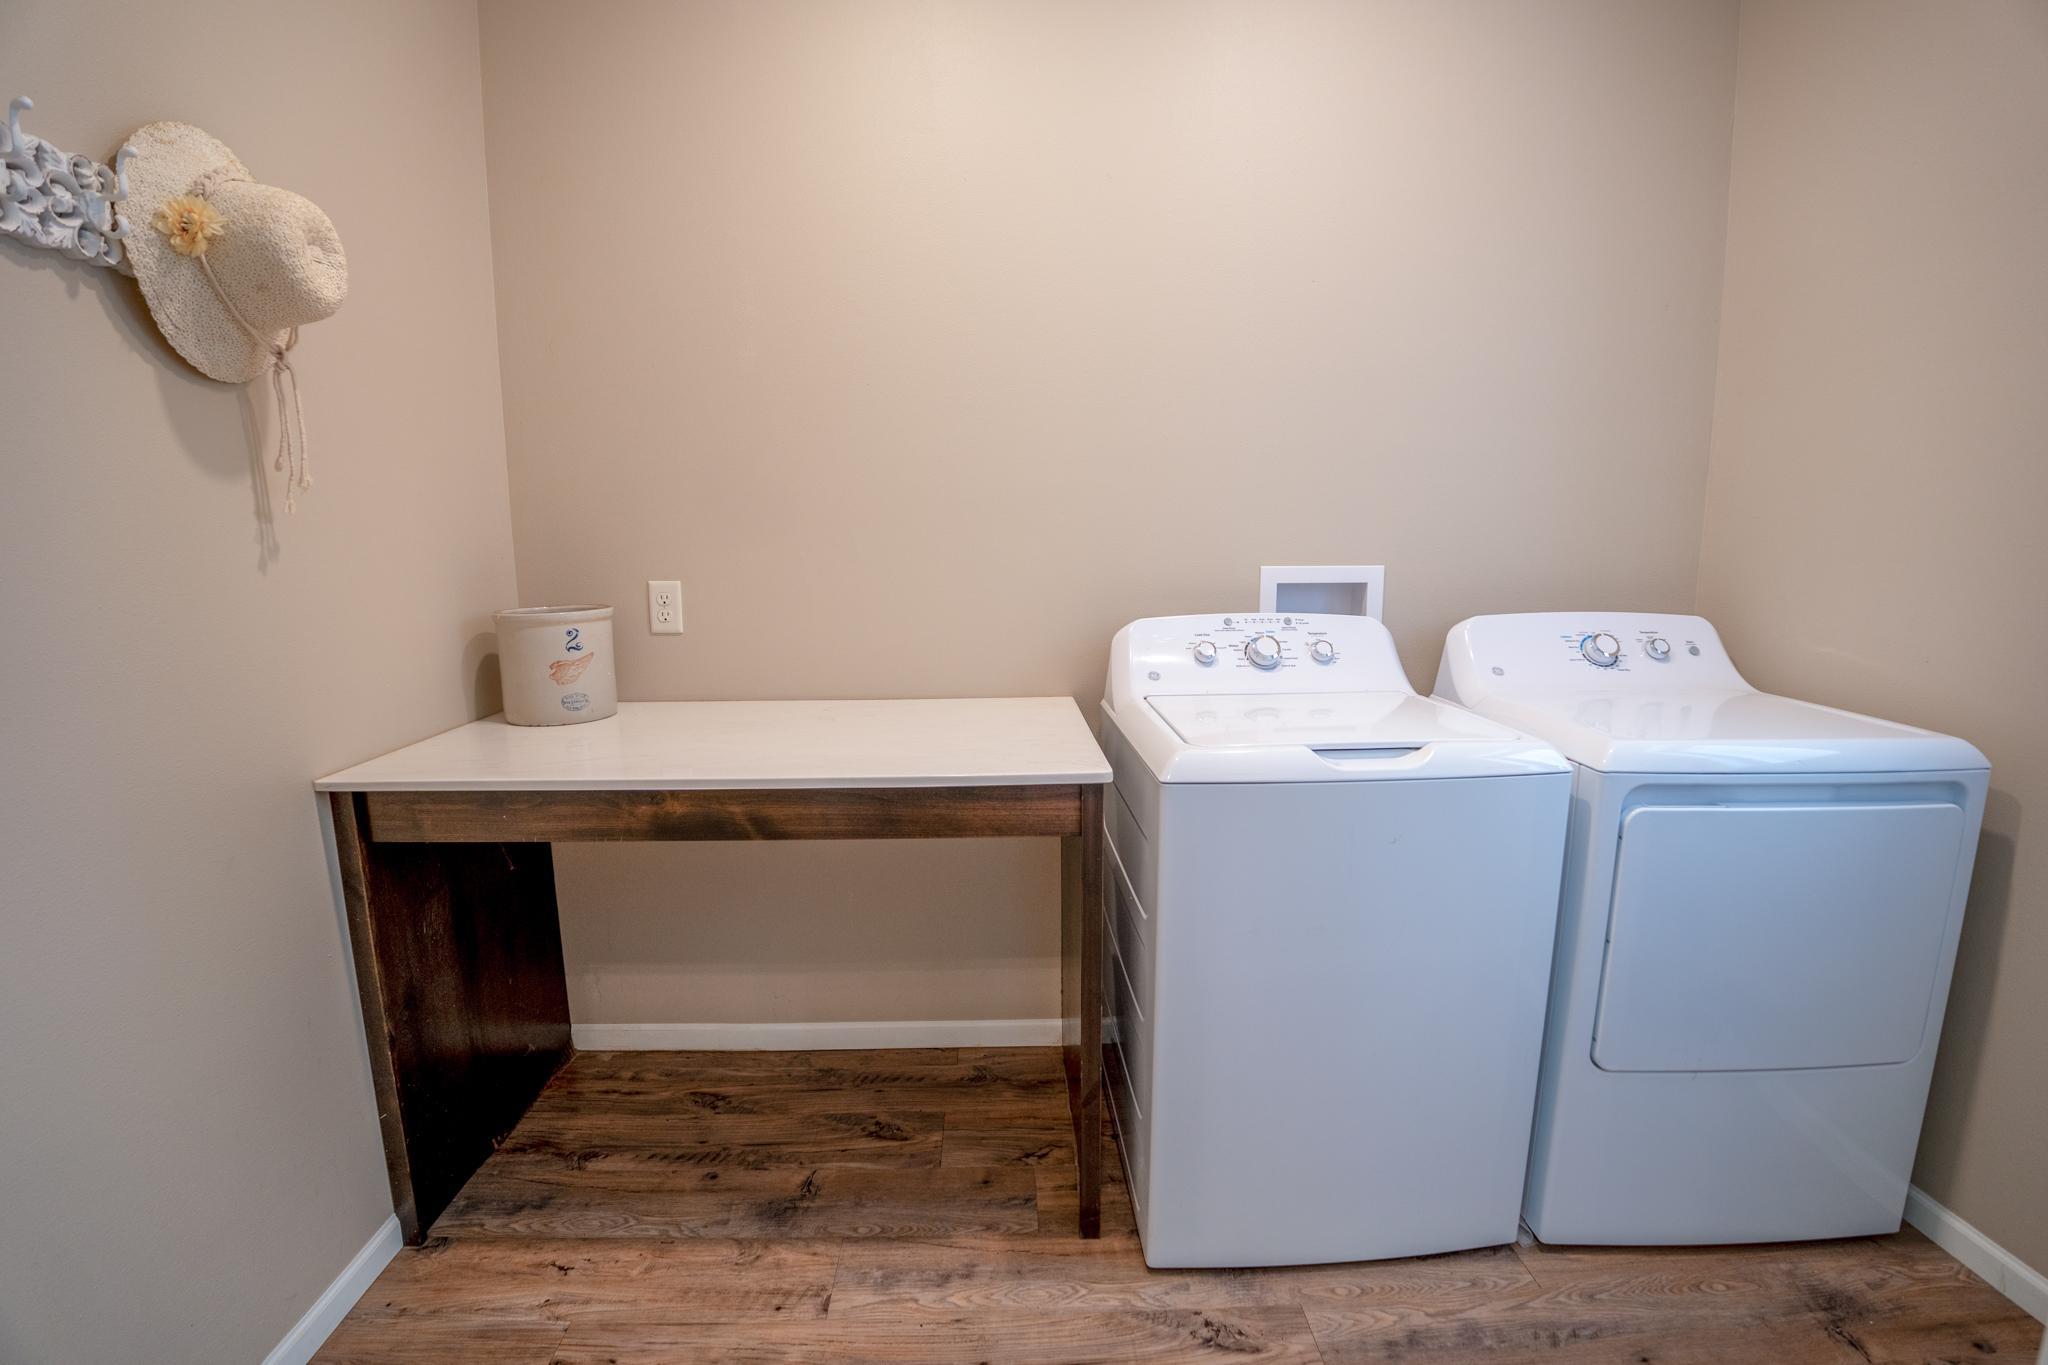
| Laundry | 9x7 | Main |
| Living Room | 17x24 | Main |
| Second (2nd) Bedroom | 12x9 | Main |

Listing Office:
New London Real Estate, Inc.
Last Updated: July - 17 - 2026
The data relating to real estate for sale on this web site comes in part from the Broker
Reciprocity SM Program of the Regional Multiple Listing Service of Minnesota, Inc. The information provided is deemed reliable but not guaranteed. Properties subject to prior sale, change or withdrawal.
©2024 Regional Multiple Listing Service of Minnesota, Inc All rights reserved.