
21162 Keibler Court N, Forest Lake, MN 55025
New Listing
$799,900
Property Type:
Residential
Bedrooms:
3
Baths:
3
Square Footage:
3,210
Lot Size (sq. ft.):
35,284
Status:
Active
Current Price:
$799,900
List Date:
7/22/2026
Last Modified:
7/23/2026
Listing Details MLS# 7112206
General Property Information
- Assoc Mgmt Co. Phone #
- 763-225-6400
- Association Fee Frequency
- Monthly
- Association Mgmt Co. Name
- Associa
- Common Wall
- No
- Lot Measurement
- Acres
- Manufactured Home?
- No
- Multiple PIDs?
- No
- New Development
- No
- Number of Fireplaces
- 2
- Waterfront YN
- No
- Year Built
- 2022
- Yearly/Seasonal
- Yearly
- Zoning
- Residential-Single Family
- Bath Full
- 3
- Main Floor Total SqFt
- 1810
- Above Grd Total SqFt
- 1810
- Below Grd Total SqFt
- 1400
- Total SqFt
- 3210
- Total Finished Sqft
- 3210.00
- FireplaceYN
- Yes
- Style
- (SF) Single Family
- Foundation Size
- 1810
- Association Fee
- 224
- Garage Stalls
- 3
- Lot Dimensions
- 81x417x81x458
- Acres
- 0.81
- Assessment Pending
- No
- Bath Three Quarters
- 0
- Bath Half
- 0
- Bath Quarter
- 0
Property Features
Accessible:
Other
Air Conditioning:
Central Air
Appliances:
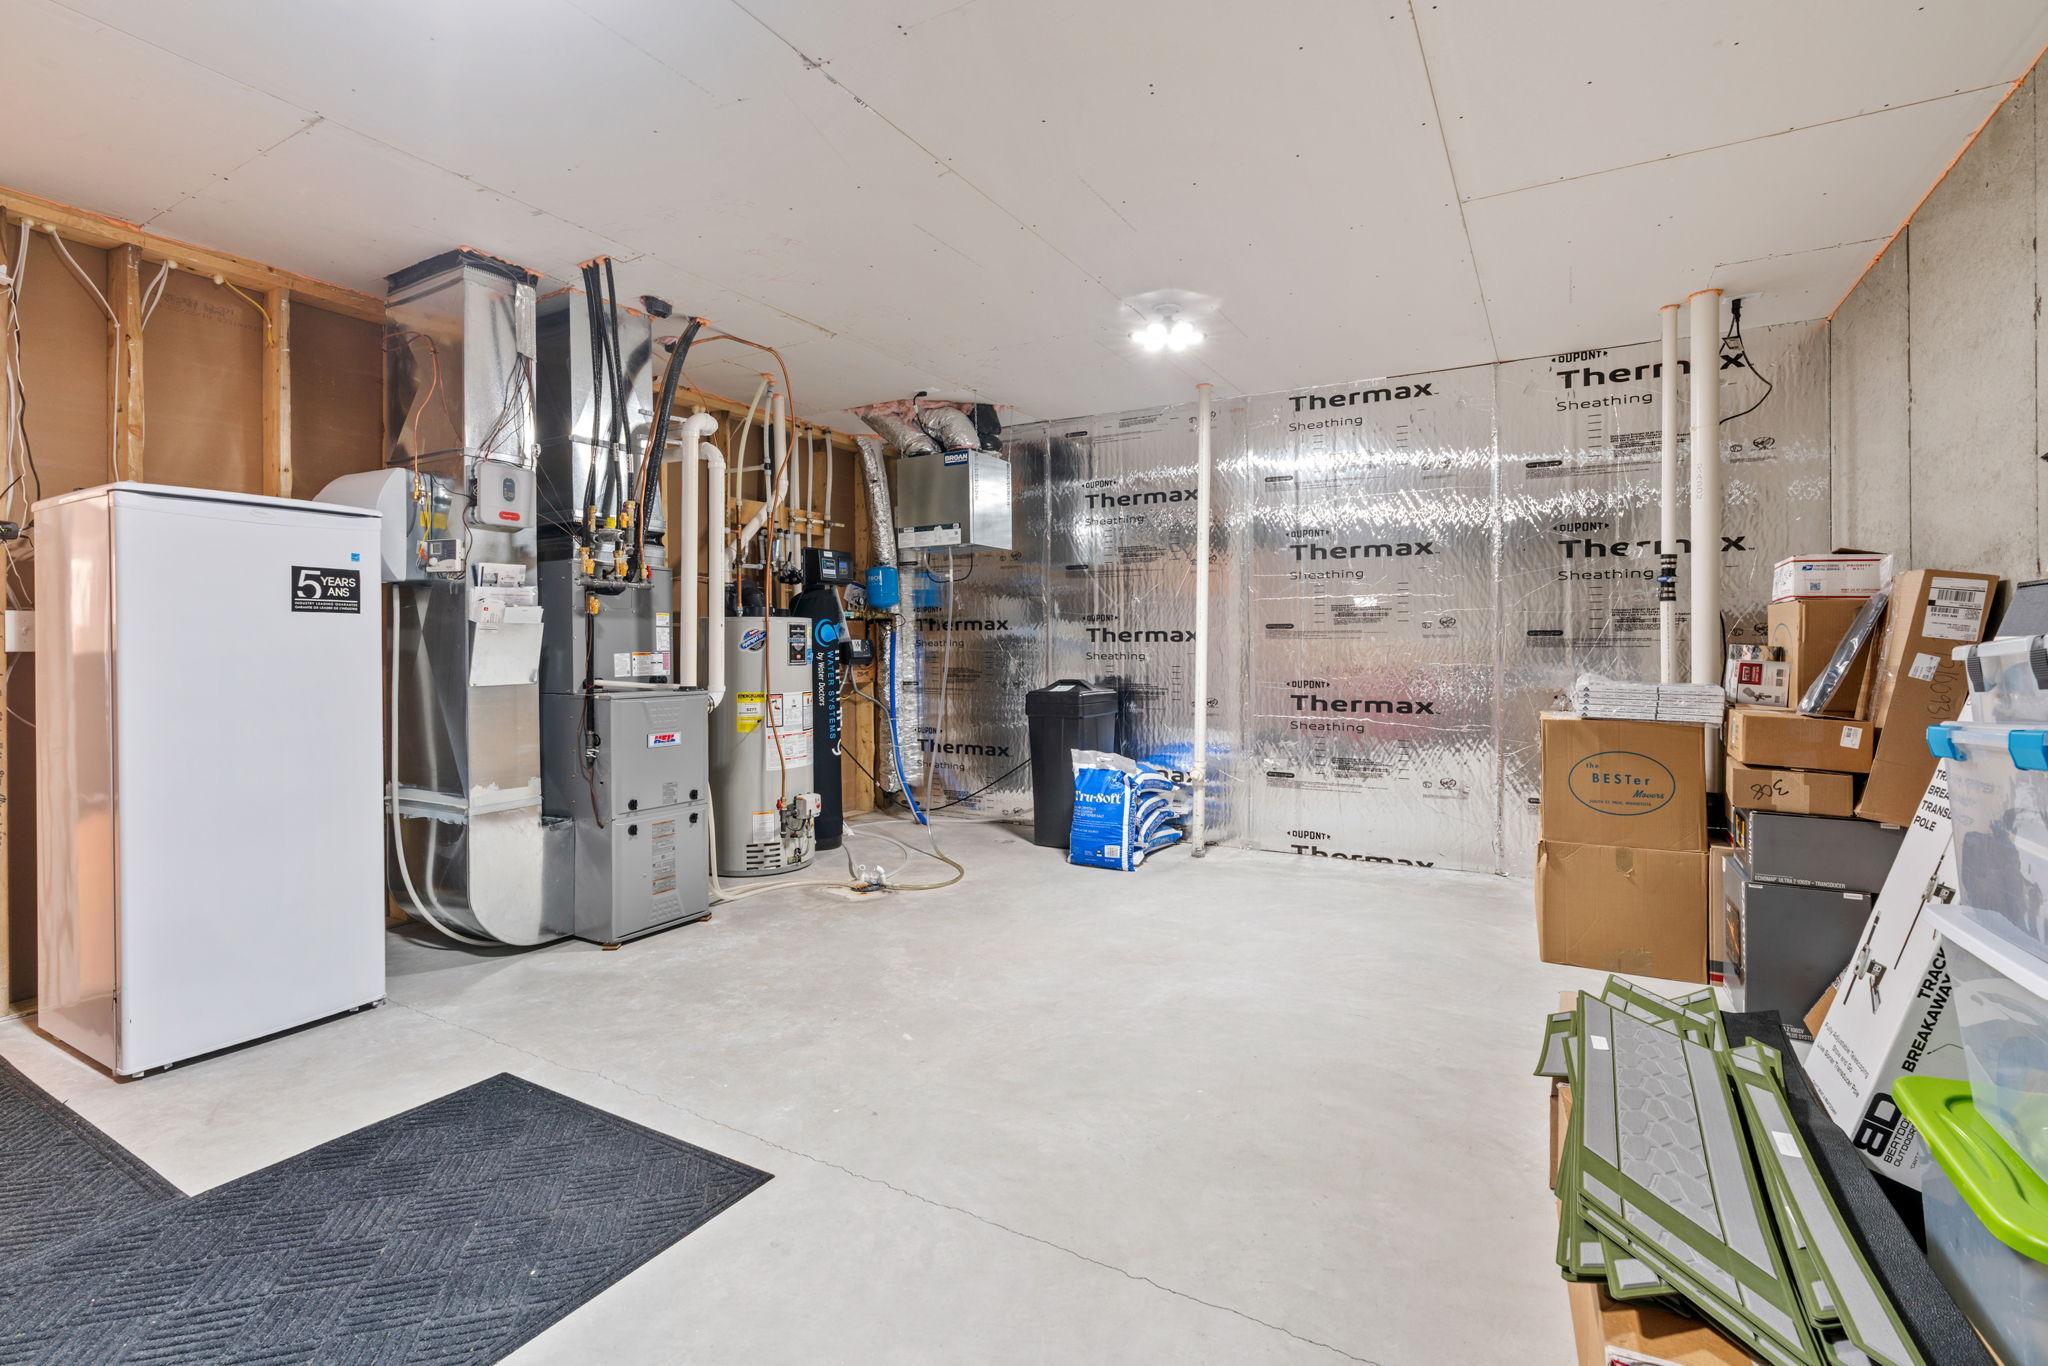
Air-To-Air Exchanger; Dishwasher; Dryer; Microwave; Range; Refrigerator; Washer
Association Fee Includes:
Lawn Care; Professional Mgmt; Sanitation; Snow Removal
Assumable Loan:
Not Assumable
Construction Status:
Previously Owned
Exterior:
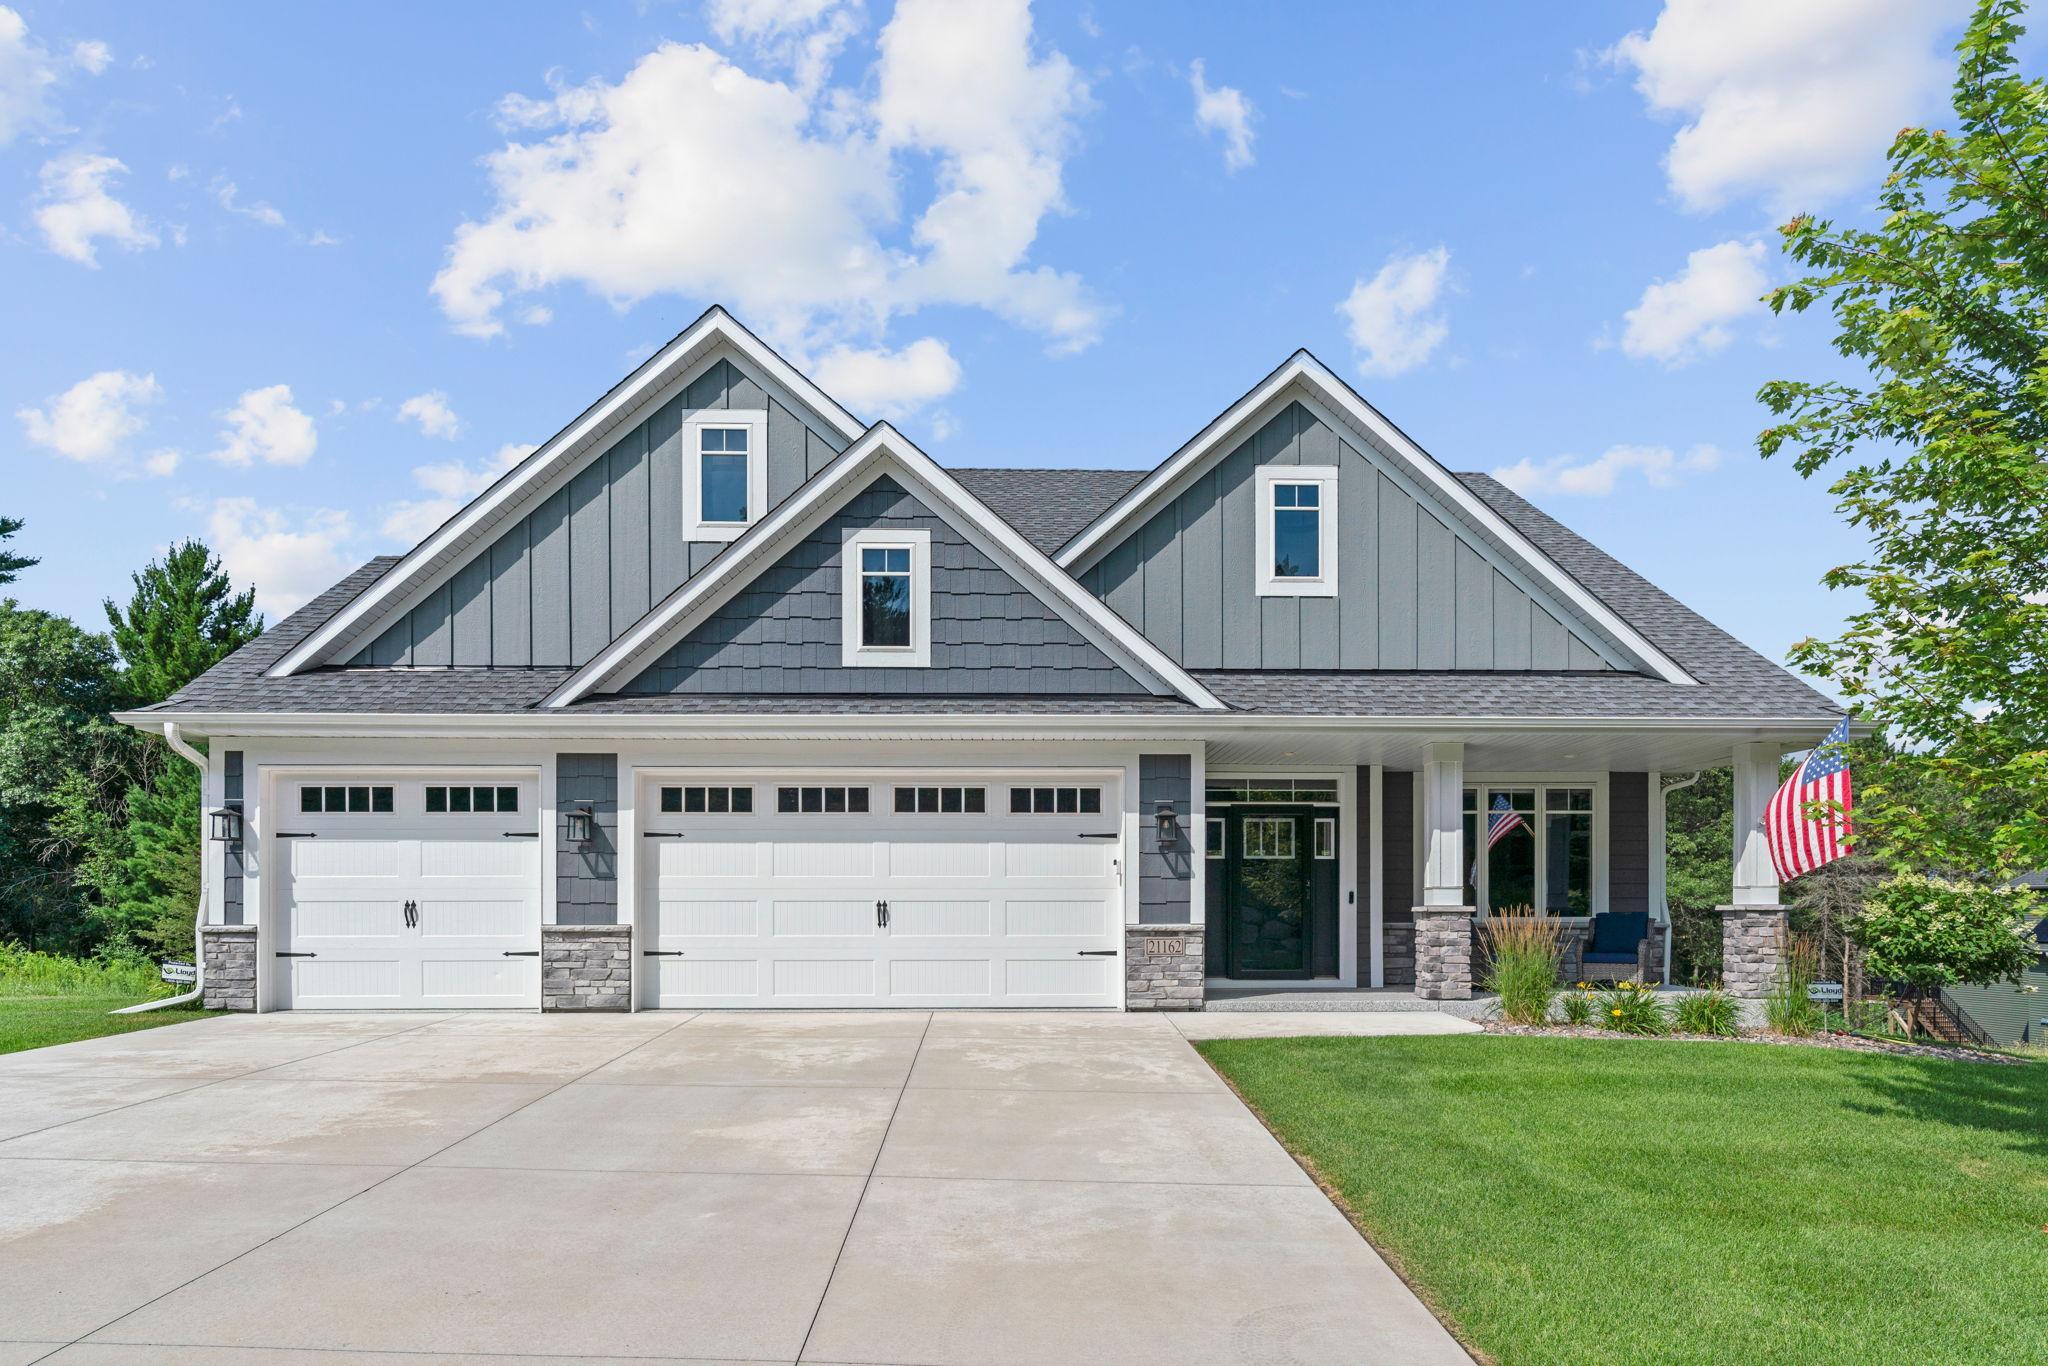
Brick/Stone; Cement Board; Shakes
Foundation:
Poured Concrete
Fuel:
Natural Gas
Heating:
Forced Air; In-Floor Heating
Lock Box Type:
Combo
Lot Description:
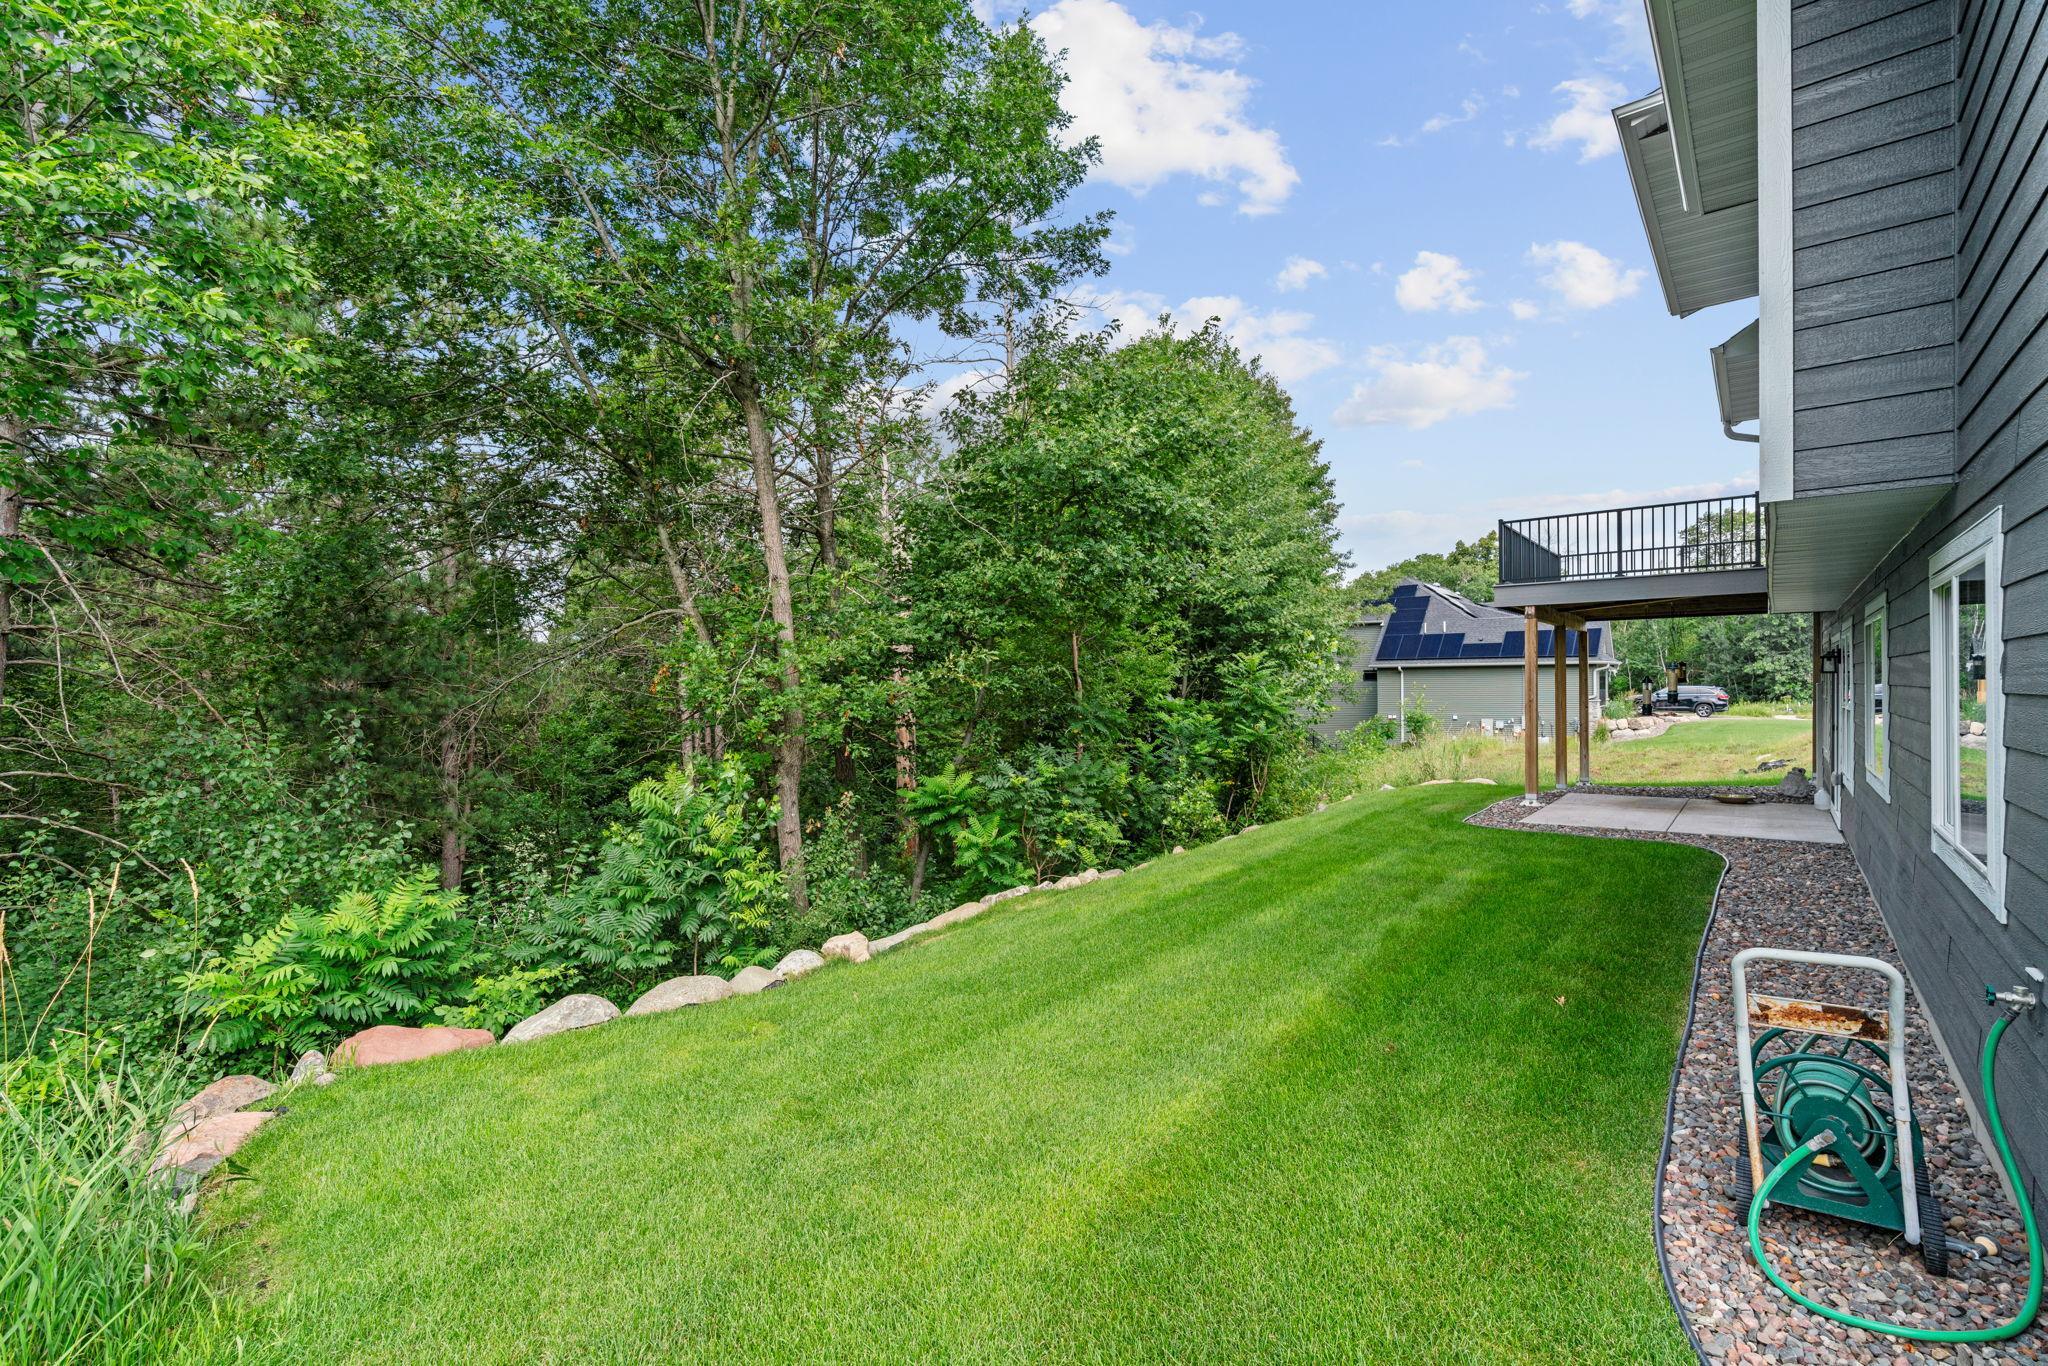
Tree Coverage - Medium
Parking Characteristics:
Finished Garage; Heated Garage; Insulated Garage
Sellers Terms:
Cash; Conventional
Sewer:
City Sewer/Connected
Special Search:
All Living Facilities on One Level; Main Floor Bedroom; Main Floor Laundry; Main Floor Primary; Primary Bdr Suite
Stories:
One
Water:
Well
Contract Information
- Contingency
- Inspection
- Original List Price
- 799900
- ListPrice
- 799900
- Owner is an Agent?
- No
- Auction?
- No
Location Tax and Other Information
- House Number
- 21162
- Street Name
- Keibler
- Street Suffix
- Court
- Street Direction Suffix
- N
- Postal City
- Forest Lake
- County
- Washington
- State
- MN
- Zip Code
- 55025
- Complex/Dev/Subdivision
- Frst Hills Preserve
Assessments
- Tax With Assessments
- 9860
- Assessment Balance
- 0
Building Information
- Finished SqFt Above Ground
- 1810
- Finished SqFt Below Ground
- 1400
More Information
Lease Details
- Land Leased
- Not Applicable
Miscellaneous Information
- DP Resource
- Yes
- Homestead
- No
Ownership
- Fractional Ownership
- No
Parking Characteristics
- Garage Square Feet
- 744
- Finished Garage
- Yes
- Heated Garage
- Yes
- Insulated Garage
- Yes
Public Survey Info
- Range#
- 21
- Section#
- 13
- Township#
- 32
Office/Member Info
- Association
- SPAAR
Location, Tax and Other Information
- AssocFeeYN
- Yes
- Legal Description
- BLOCK 1 LOT 4 SUBDIVISIONCD 3469 SUBDIVISIONNAME FOREST HILLS PRESERVE
- Listing City
- Forest Lake
- Map Page
- 40
- Municipality
- Forest Lake
- School District
- Forest Lake
- School District Phone
- 651-982-8103
- Zip Plus 4
- 2854
- Property ID Number
- 1303221440005
- Tax Year
- 2026
- Tax Amount
- 9857
- In Foreclosure?
- No
- Potential Short Sale?
- No
- Lender Owned?
- No
Directions & Remarks
- Public Remarks
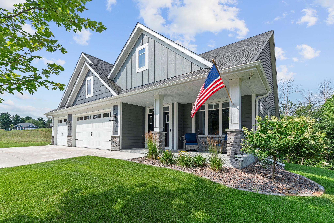
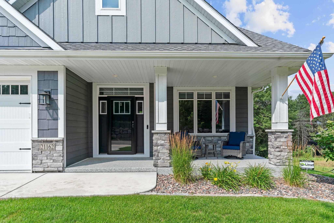
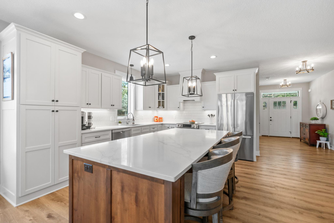
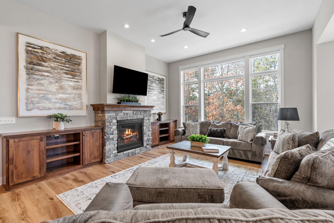
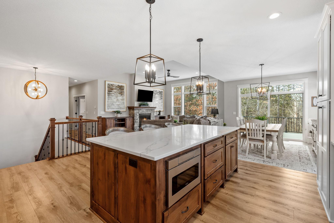
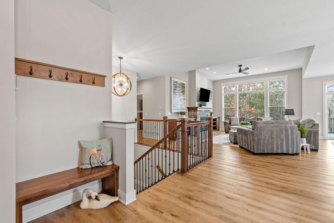
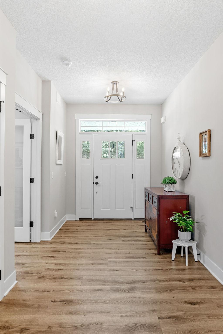
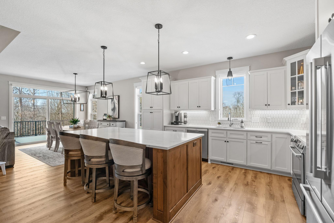
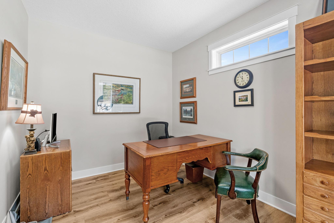
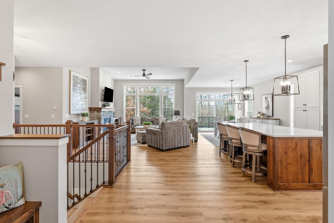
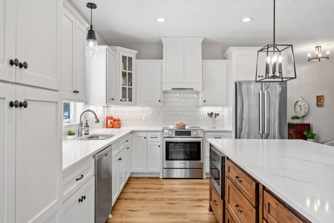
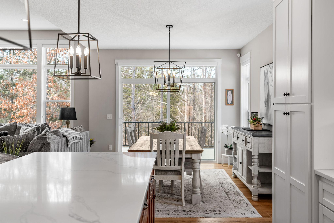
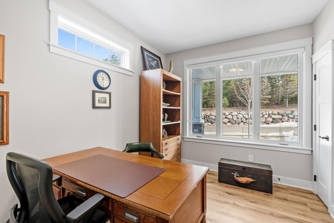
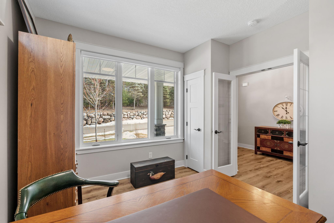
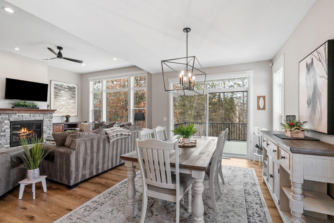
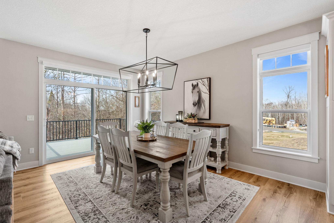
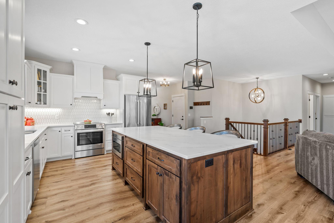
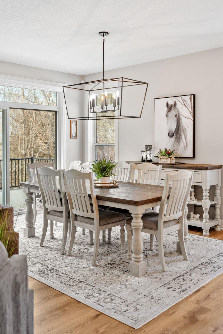
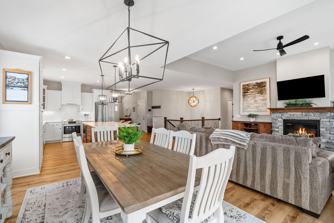
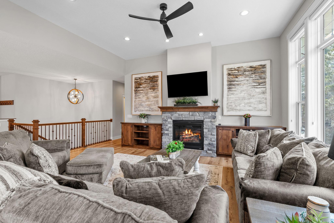
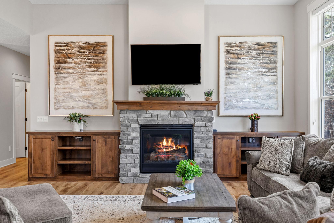
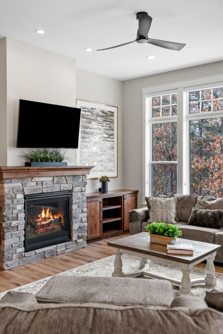
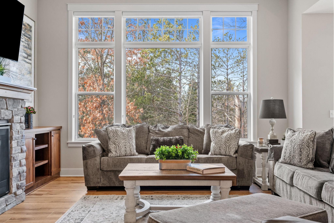
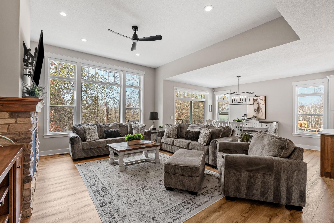
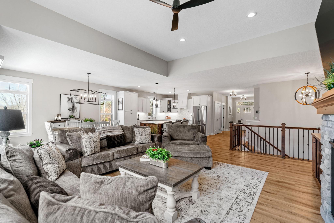
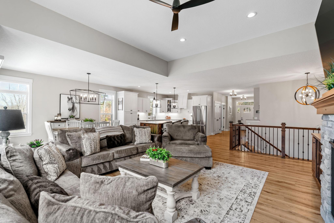
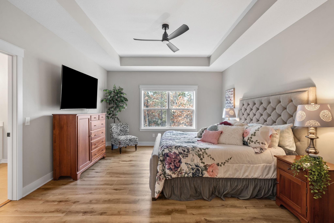
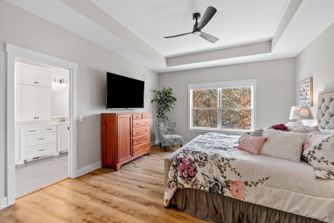
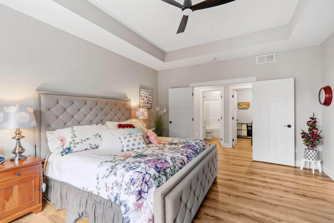
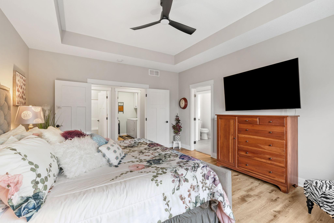
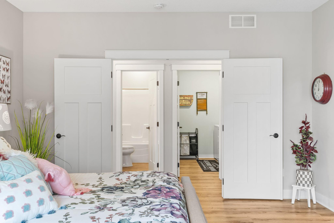
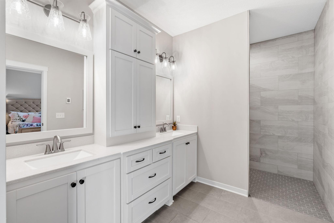
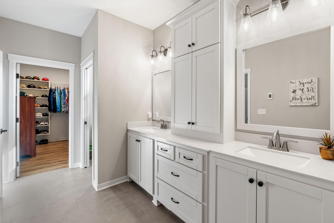
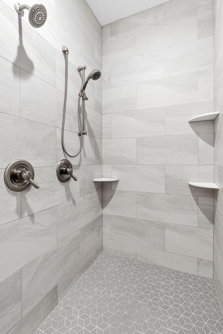
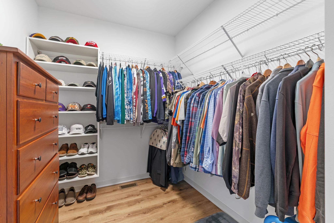
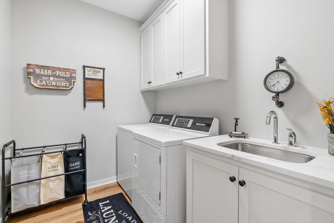
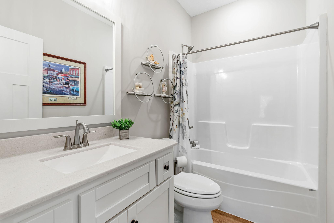
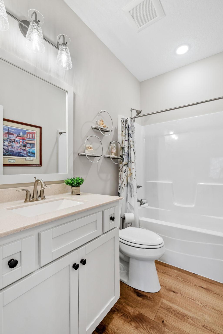
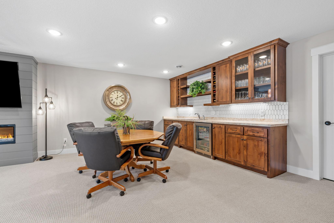
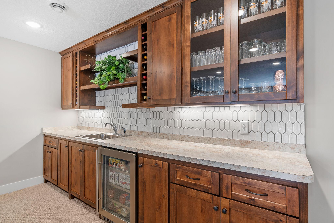
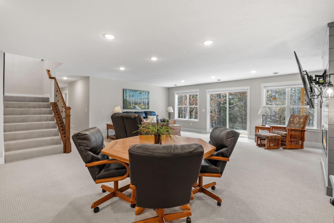
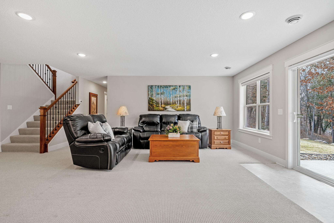
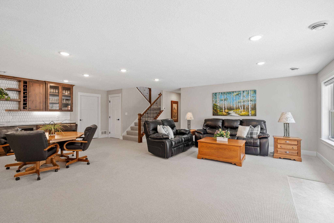
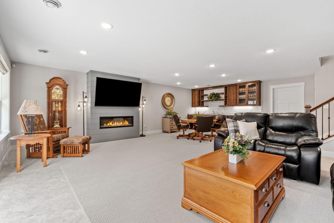
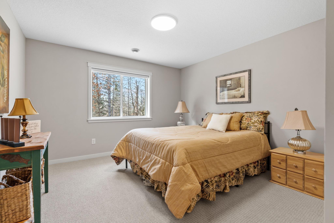
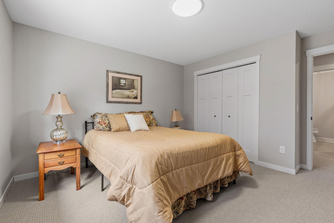
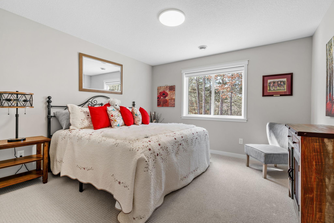
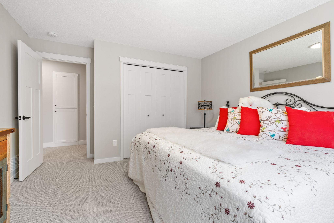
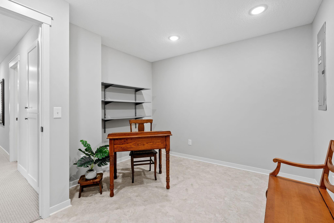
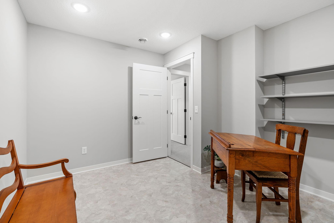
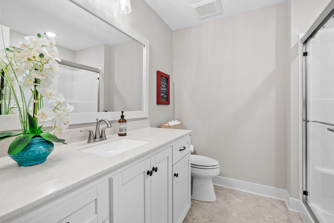
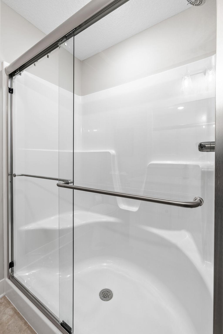
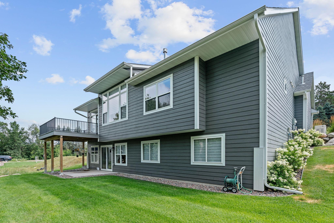
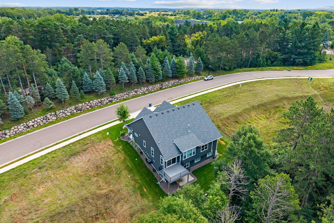
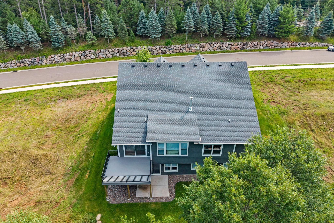
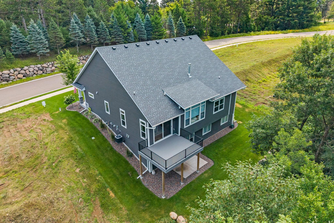
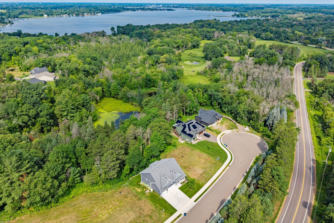
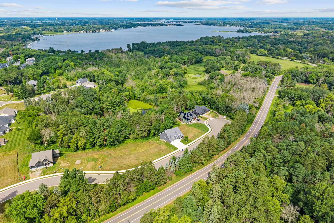
- Luxury, low-maintenance living meets peaceful wooded privacy in this beautifully designed Forest Hills Preserve walkout. Tucked into one of Forest Lake's most desirable communities, this exceptional Guidance Homes-built residence offers the perfect blend of quality craftsmanship, thoughtful upgrades, and effortless main-level living. The bright, open floor plan welcomes you with soaring 11-foot ceilings in the great room, 9-foot ceilings throughout, and walls of windows that frame tranquil wooded views. The beautifully appointed kitchen serves as the heart of the home, featuring Bosch appliances, premium finishes, generous workspace, and seamless flow for everyday living or entertaining. Retreat to the spacious owner's suite where wooded views create a peaceful backdrop. The luxurious ensuite bath features heated floors, a zero-entry walk-in shower, dual vanities, and an oversized walk-in closet. Designed for comfort and convenience, the main level also includes a centrally located laundry room with commercial-grade Speed Queen washer and dryer, plus custom roller shades throughout the home. The finished walkout lower level offers incredible flexibility with a spacious family room, wet bar, two additional bedrooms, exercise room, and abundant storage ideal for guests, hobbies, or entertaining. Step outside to enjoy the maintenance-free 12x16 deck or relax on the lower patio surrounded by mature trees and nature. Additional premium features include a heated and insulated garage with MyQ smart garage doors and integrated cameras, a whole-house Generac generator, and a built-in security system. Enjoy a carefree lifestyle in Forest Hills Preserve, where the HOA handles lawn care and snow removal, allowing more time to enjoy the neighborhood's scenic walking trails, sidewalks, nearby lakes, and everything the Forest Lake area has to offer.
- Directions
- 97 to North Shore Trail left on 211th, right on Keibler
Accessible
- Other
- Yes
Air Conditioning
- Central Air
- Yes
Appliances
- Air-To-Air Exchanger
- Yes
- Dishwasher
- Yes
- Dryer
- Yes
- Microwave
- Yes
- Range
- Yes
- Refrigerator
- Yes
- Washer
- Yes
Association Fee Includes
- Lawn Care
- Yes
- Professional Mgmt
- Yes
- Sanitation
- Yes
- Snow Removal
- Yes
Assumable Loan
- Not Assumable
- Yes
Construction Status
- Previously Owned
- Yes
Exterior
- Brick/Stone
- Yes
- Cement Board
- Yes
- Shakes
- Yes
Foundation
- Poured Concrete
- Yes
Fuel
- Natural Gas
- Yes
Heating
- Forced Air
- Yes
- In-Floor Heating
- Yes
Insurance Fee
- Insurance Fee
- 0
Lock Box Type
- Combo
- Yes
Lot Description
- Tree Coverage - Medium
- Yes
Patio, Porch and Deck Features
- Deck
- Yes
- Front Porch
- Yes
- Patio
- Yes
Sellers Terms
- Cash
- Yes
- Conventional
- Yes
Sewer
- City Sewer/Connected
- Yes
Special Search
- All Living Facilities on One Level
- Yes
- Main Floor Bedroom
- Yes
- Main Floor Laundry
- Yes
- Main Floor Primary
- Yes
- Primary Bdr Suite
- Yes
Stories
- One
- Yes
Water
- Well
- Yes
Room Information
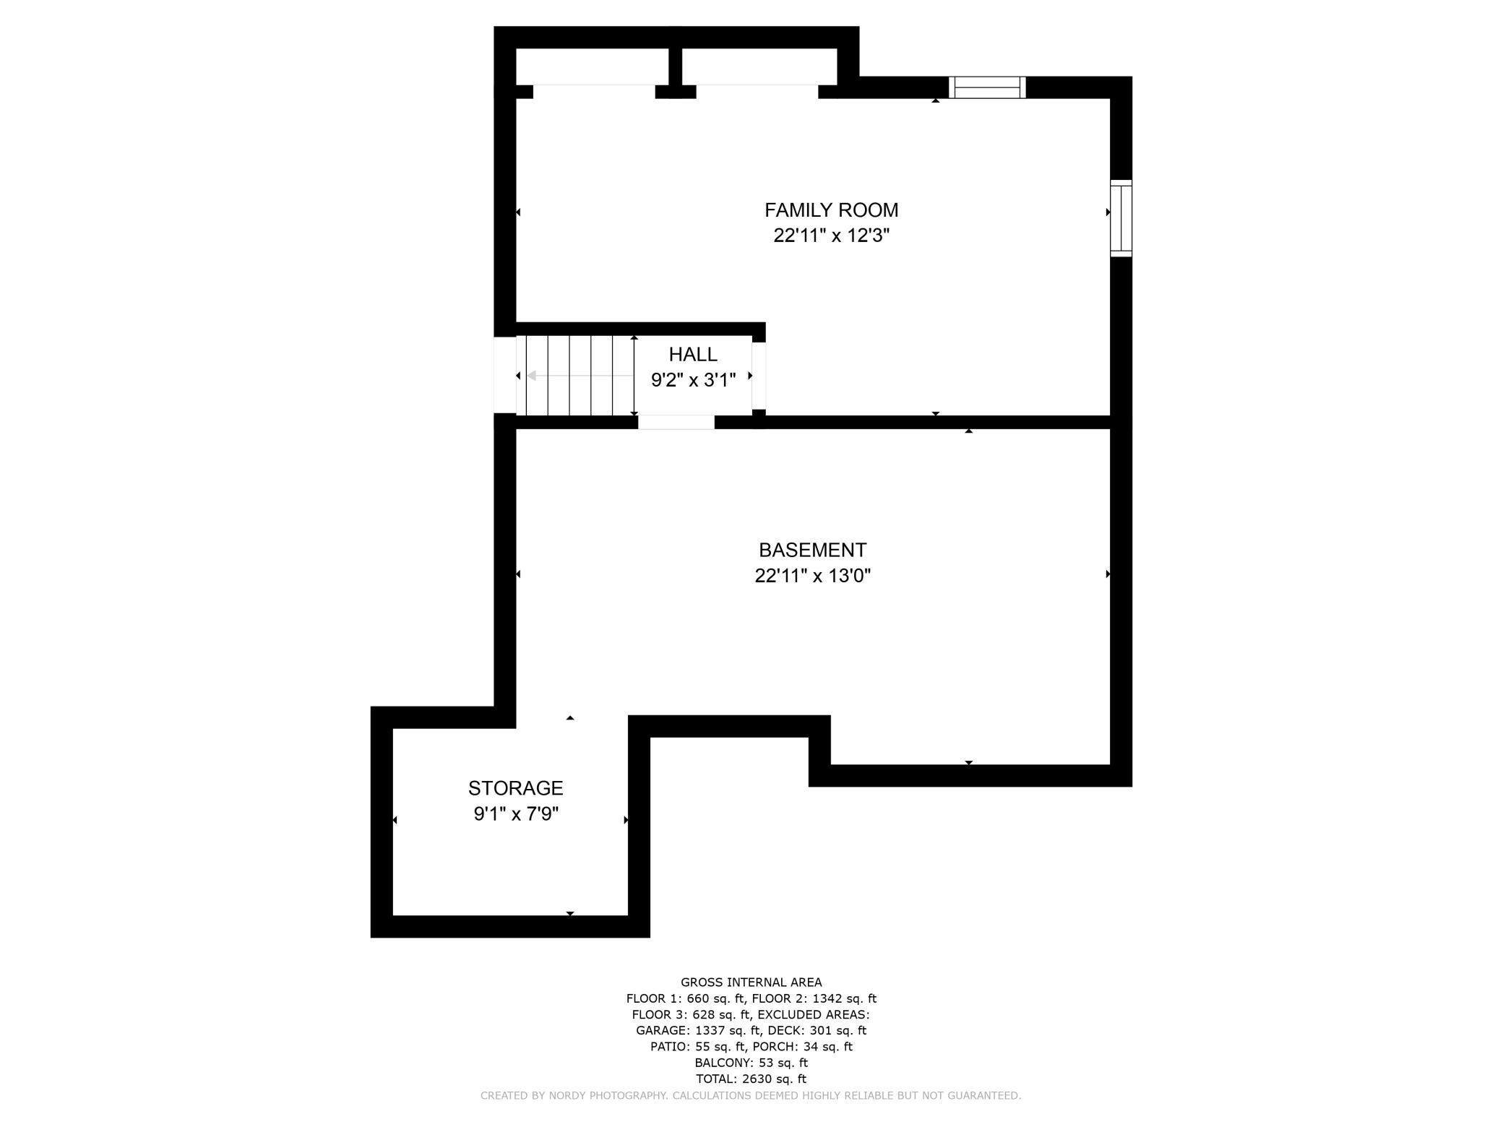
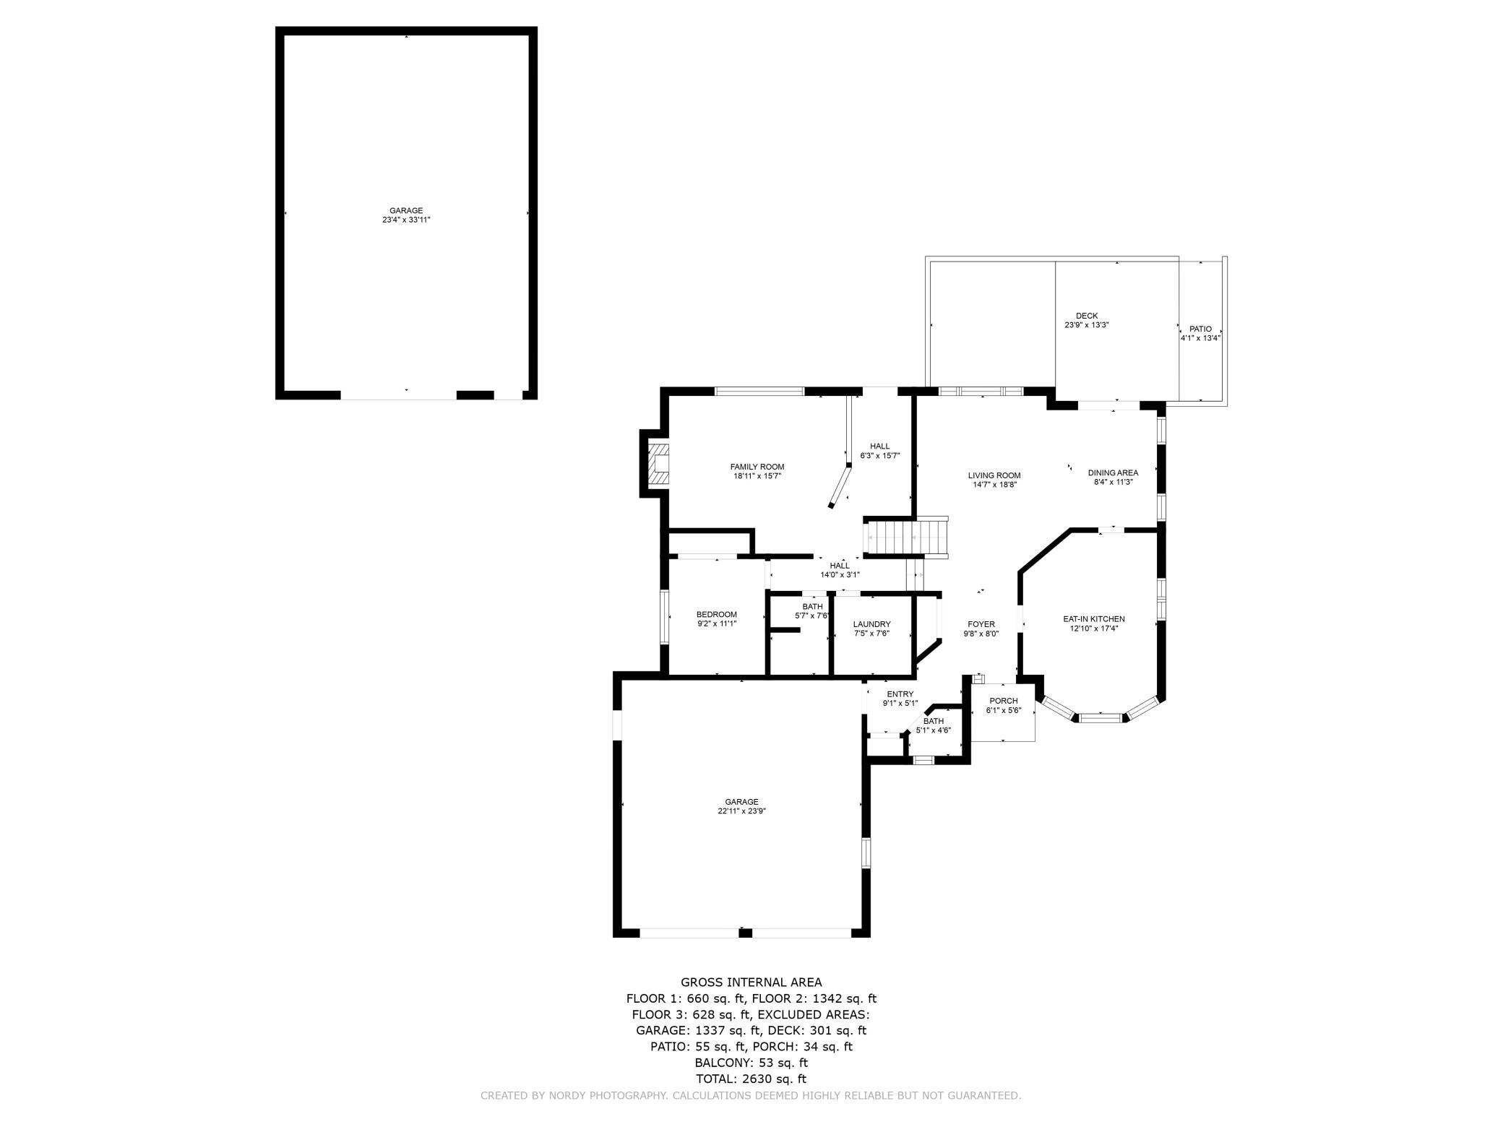
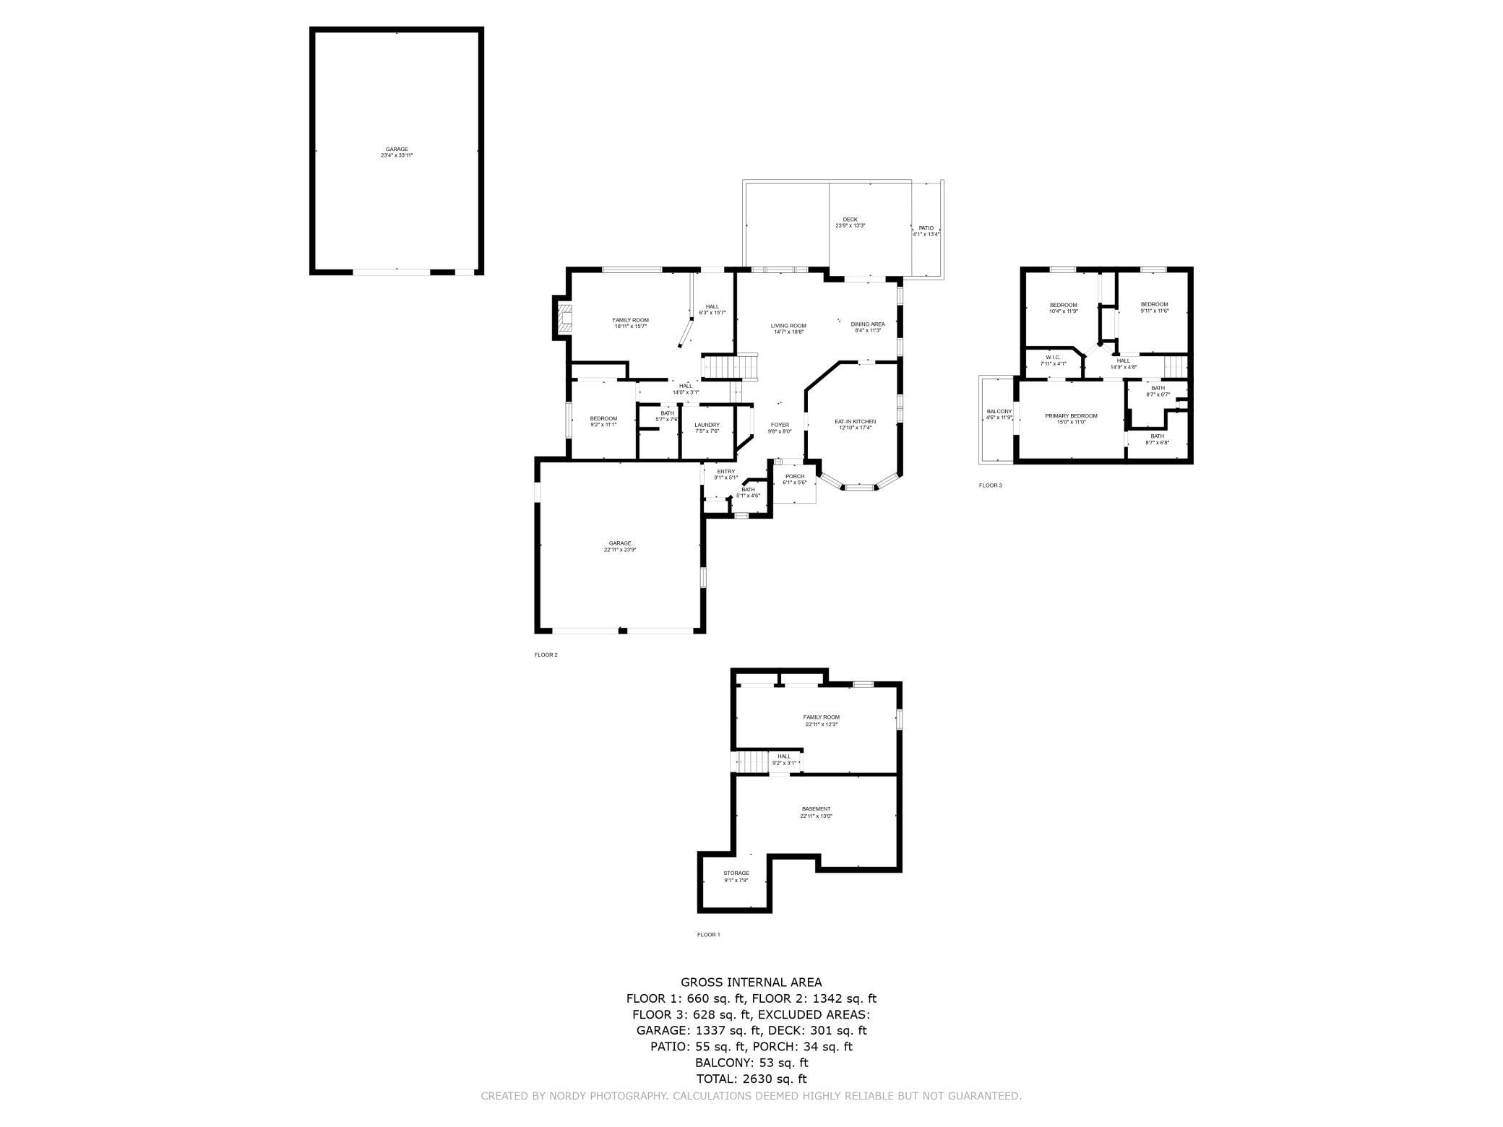
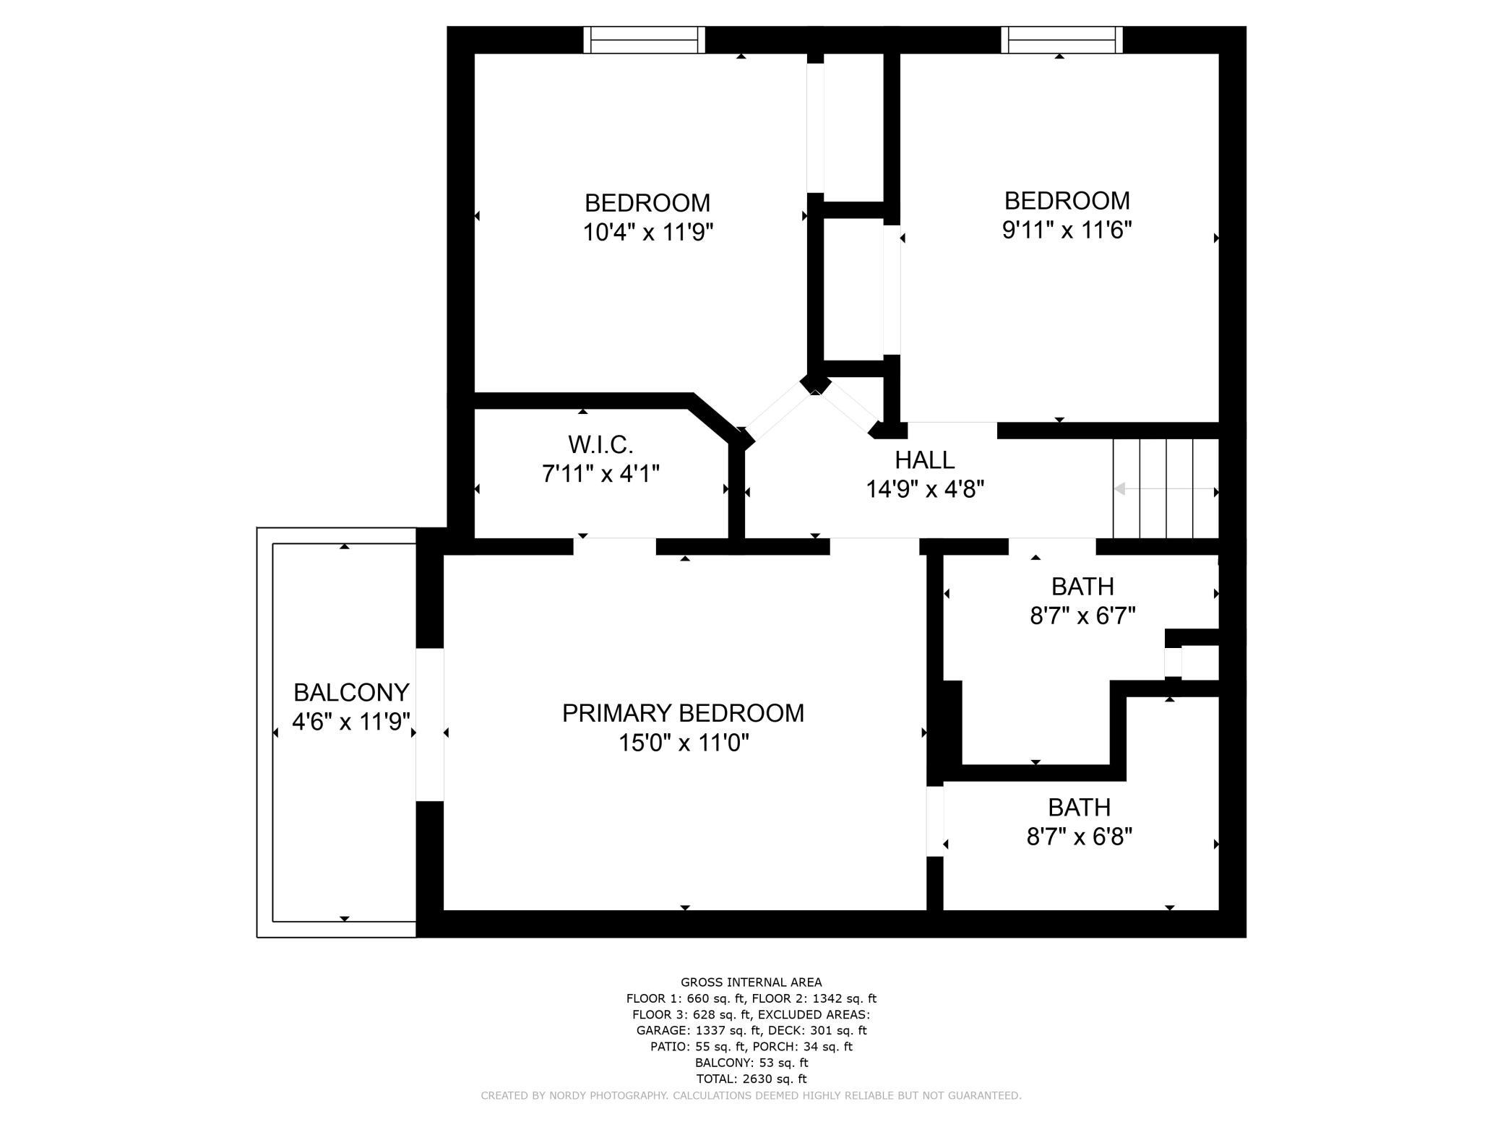
| Room Name | Dimensions | Level |
|---|---|---|
| Bonus Room | 9x12 | Lower |
| Deck | 16x12 | Upper |
| Dining Room | 12x15 | Main |
| Family Room | 23x27 | Lower |
| First (1st) Bedroom | 14x16 | Main |
| Foyer | 8x14 | Main |
| Great Room | Main | |
| Kitchen | 11x15 | Main |
| Laundry | 7x8 | Main |
| Living Room | 15x17 | Main |
| Office | 12x12 | Main |
| Second (2nd) Bedroom | 12x12 | Lower |
| Third (3rd) Bedroom | 12x12 | Lower |

Listing Office:
Real Broker, LLC
Last Updated: July - 23 - 2026
The data relating to real estate for sale on this web site comes in part from the Broker
Reciprocity SM Program of the Regional Multiple Listing Service of Minnesota, Inc. The information provided is deemed reliable but not guaranteed. Properties subject to prior sale, change or withdrawal.
©2024 Regional Multiple Listing Service of Minnesota, Inc All rights reserved.