
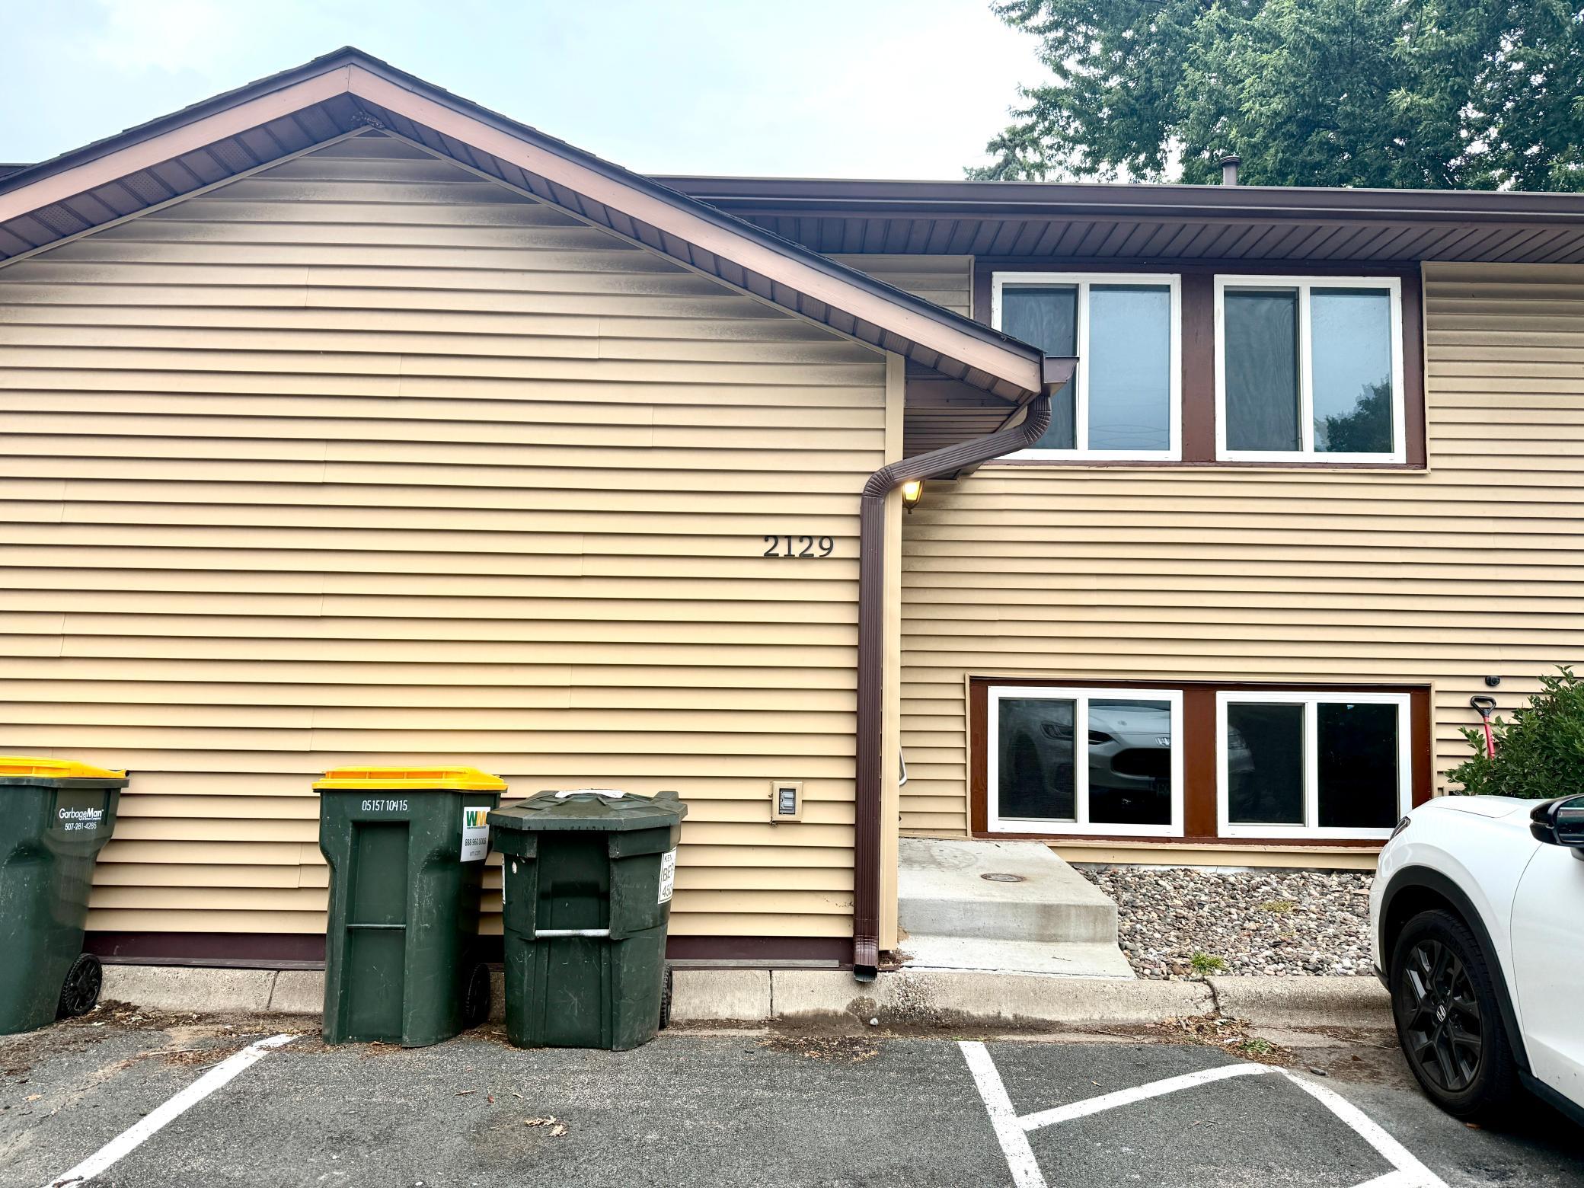
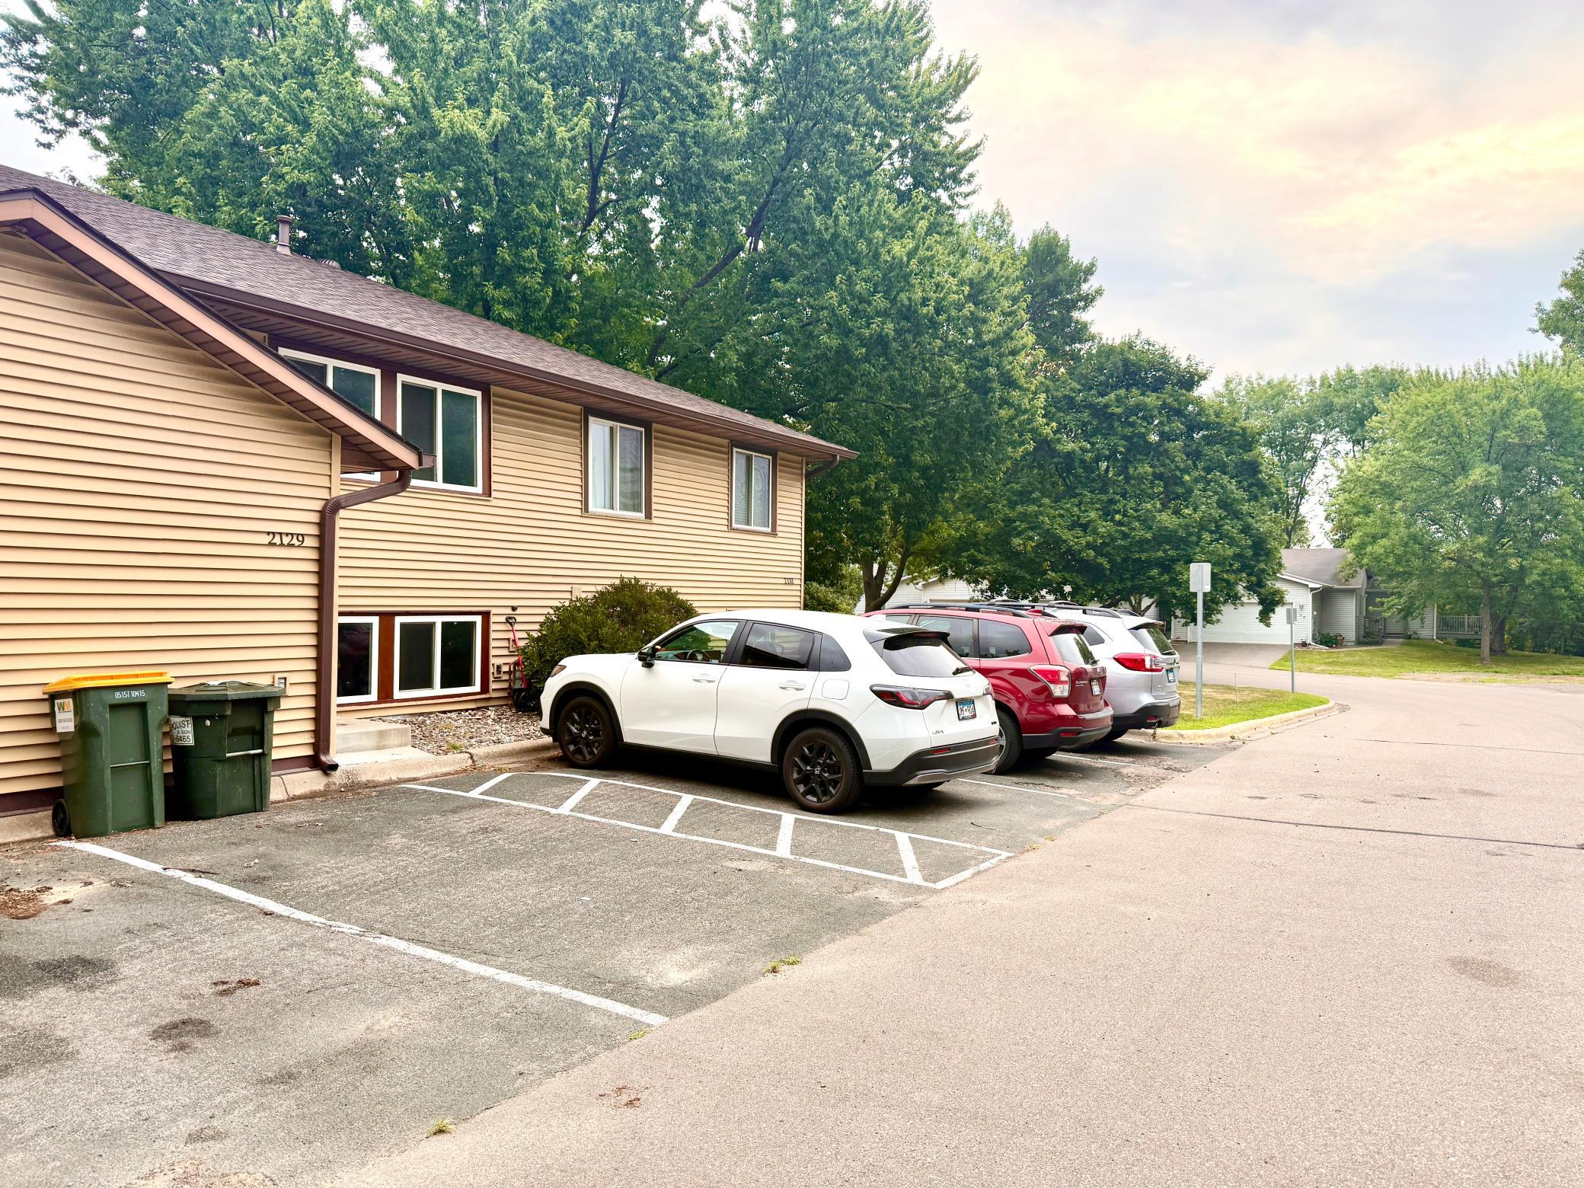
2129 49th Way E, Inver Grove Heights, MN 55077
New Listing
$219,900
Property Type:
Residential
Bedrooms:
2
Baths:
1
Square Footage:
1,856
Lot Size (sq. ft.):
1,307
Status:
Active
Current Price:
$219,900
List Date:
7/24/2026
Last Modified:
7/24/2026
Overview
Description
Open Houses
- Tomorrow, 1:00 pm - 2:00 pm
Listing Details MLS# 7115618
General Property Information
- Common Wall
- No
- Lot Measurement
- Acres
- Manufactured Home?
- No
- Multiple PIDs?
- No
- New Development
- No
- Waterfront YN
- No
- Year Built
- 1985
- Yearly/Seasonal
- Yearly
- Zoning
- Residential-Multi-Family, Residential-Single Famil
- Bath Full
- Yes
- Main Floor Total SqFt
- 928
- Above Grd Total SqFt
- 928
- Below Grd Total SqFt
- 928
- Total SqFt
- 1856
- Total Finished Sqft
- 1856.00
- FireplaceYN
- No
- Style
- (SF) Single Family
- Foundation Size
- 928
- Lot Dimensions
- 928
- Acres
- 0.03
- Assessment Pending
- No
- Number of Fireplaces
- 0
- Bath Three Quarters
- 0
- Bath Half
- 0
- Bath Quarter
- 0
- Garage Stalls
- 0
- Association Fee
- 0
Property Features
Accessible:
None
Air Conditioning:
Central Air
Amenities Unit:
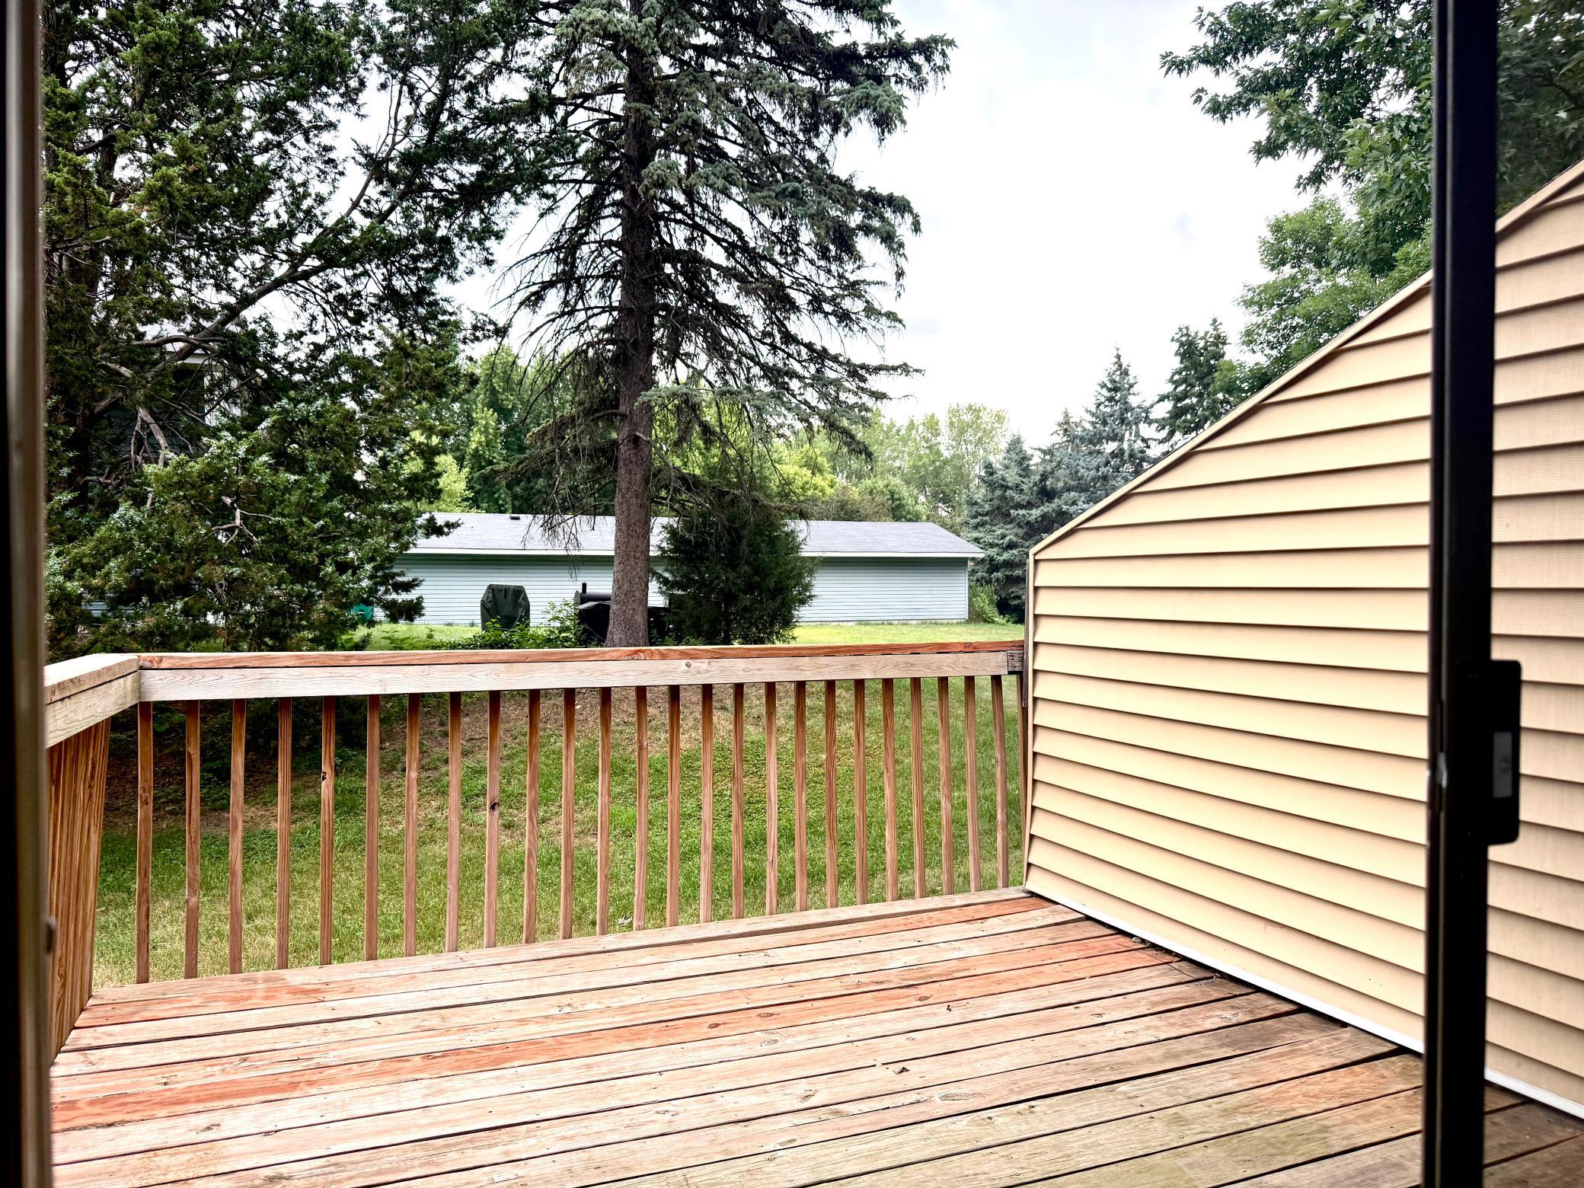
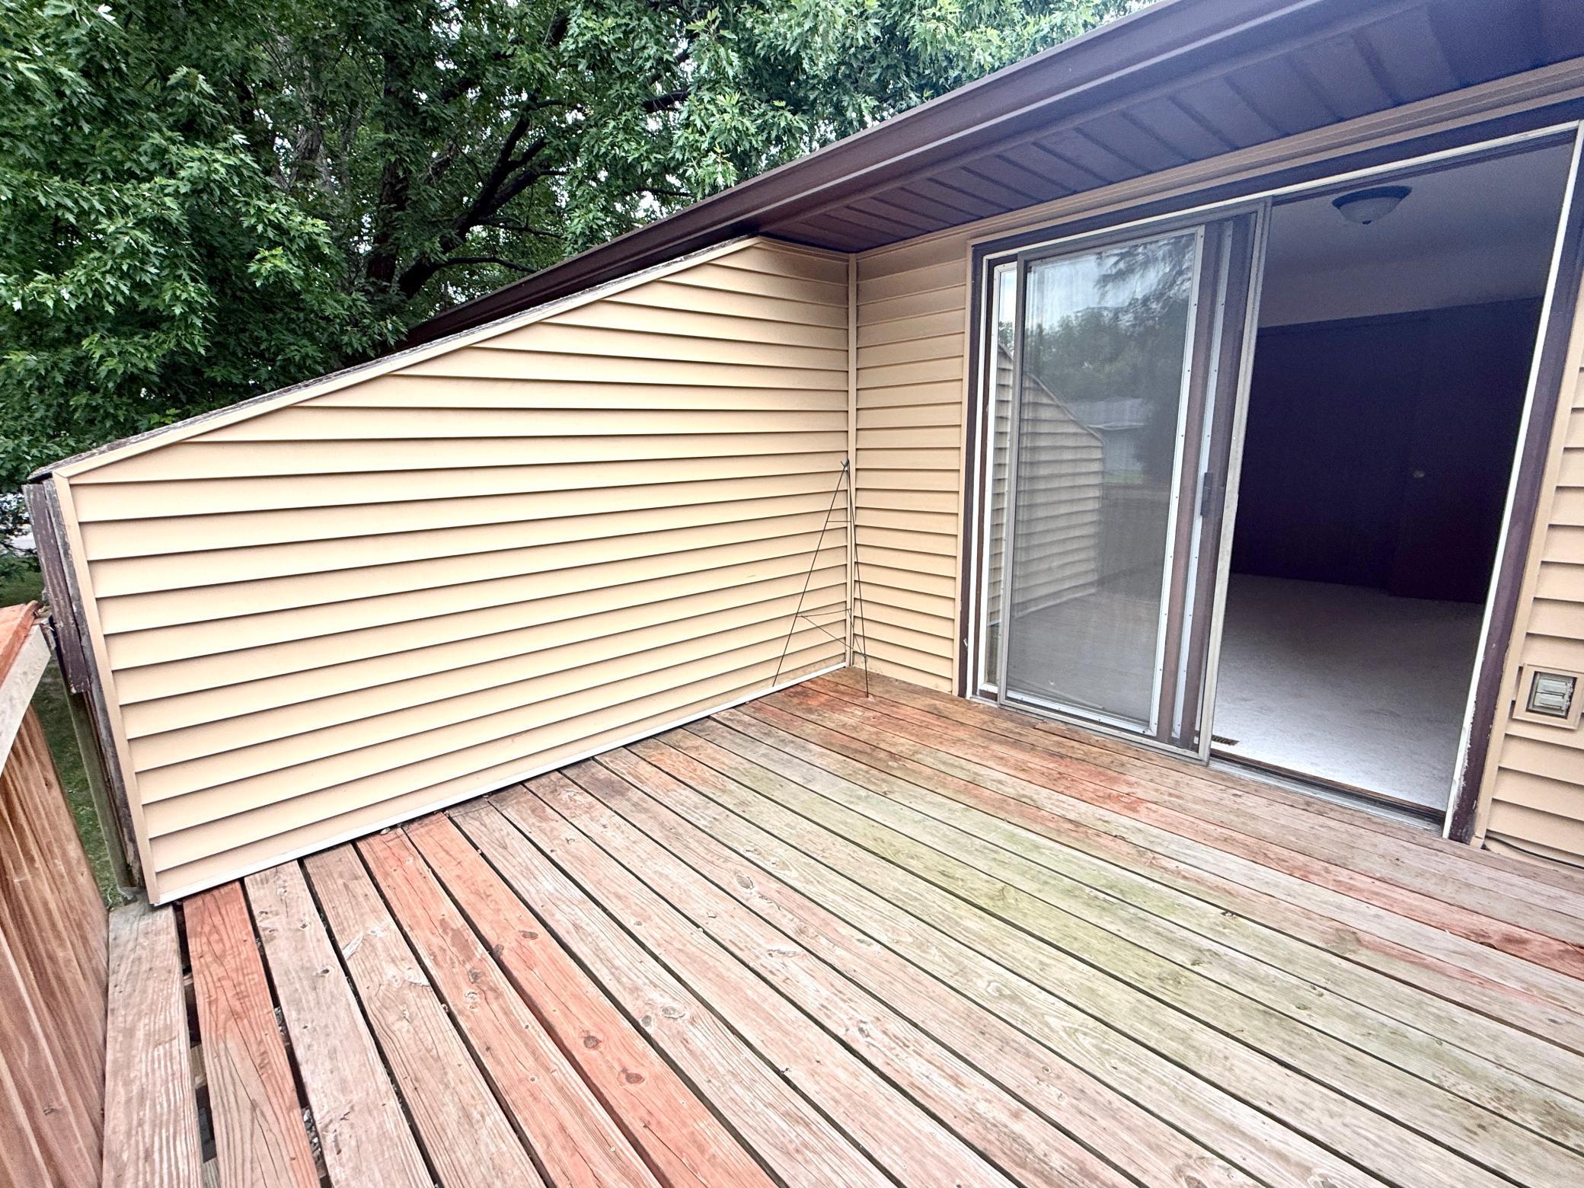
Balcony; Ceiling Fan(s)
Appliances:
Dishwasher; Freezer
Basement:
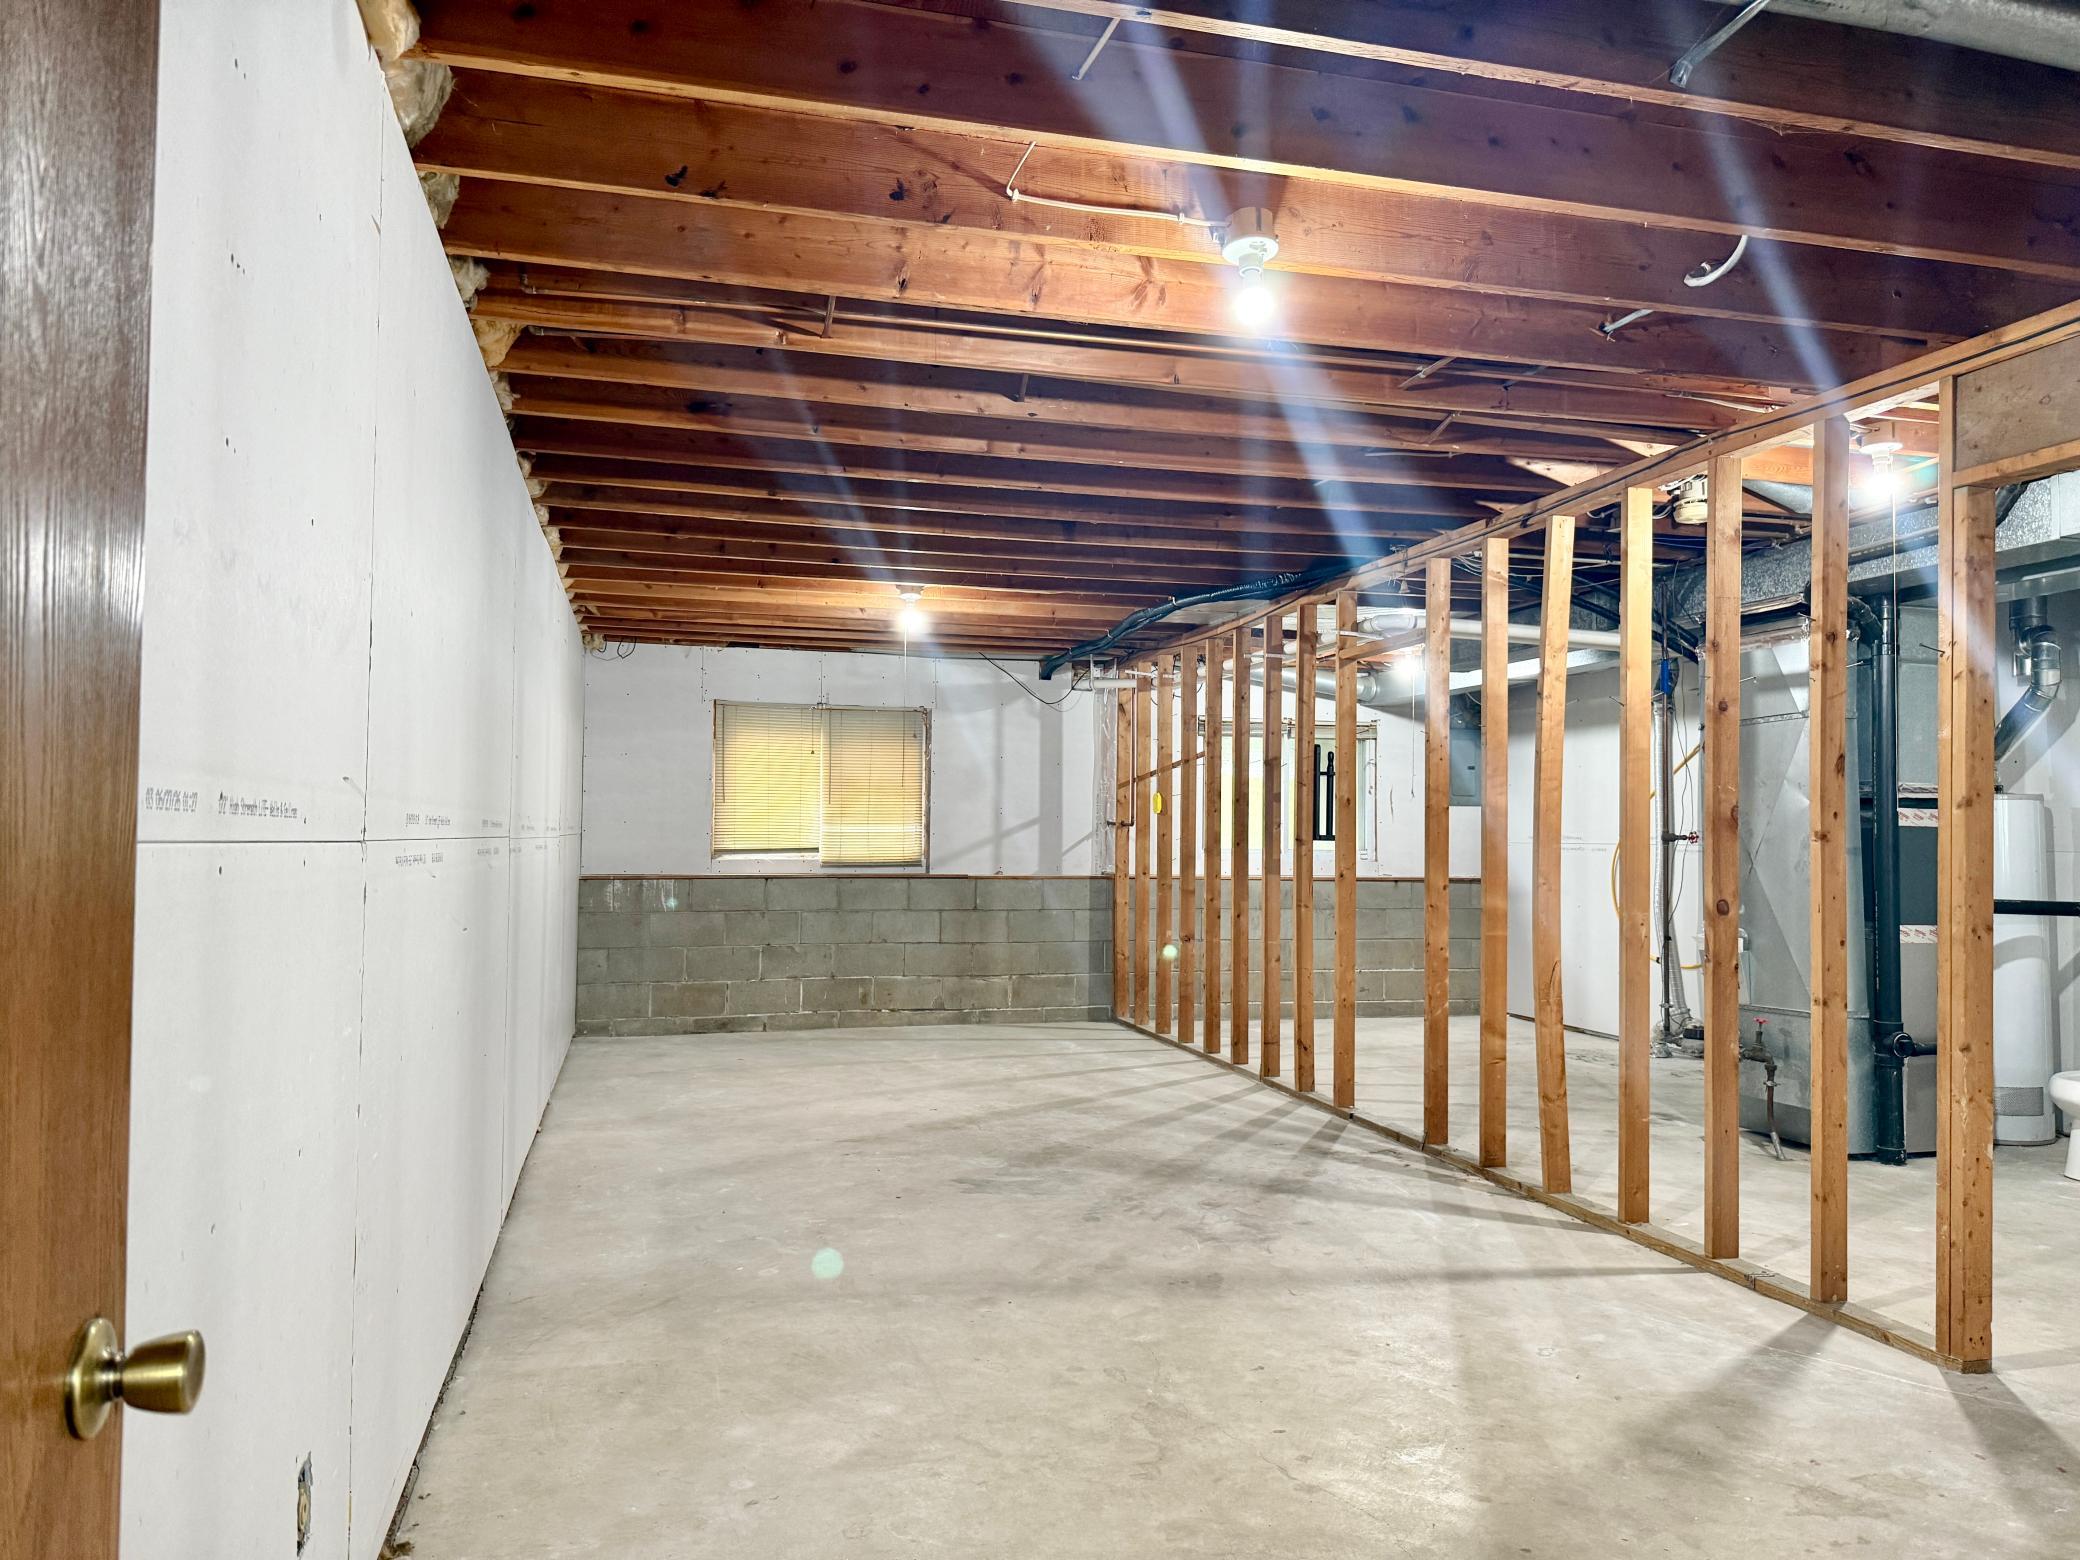
Concrete Block
Bath Description:
Main Floor Full Bath
Construction Status:
Previously Owned
Exterior:
Vinyl
Foundation:
Brick/Mortar
Fuel:
Electric; Natural Gas
Heating:
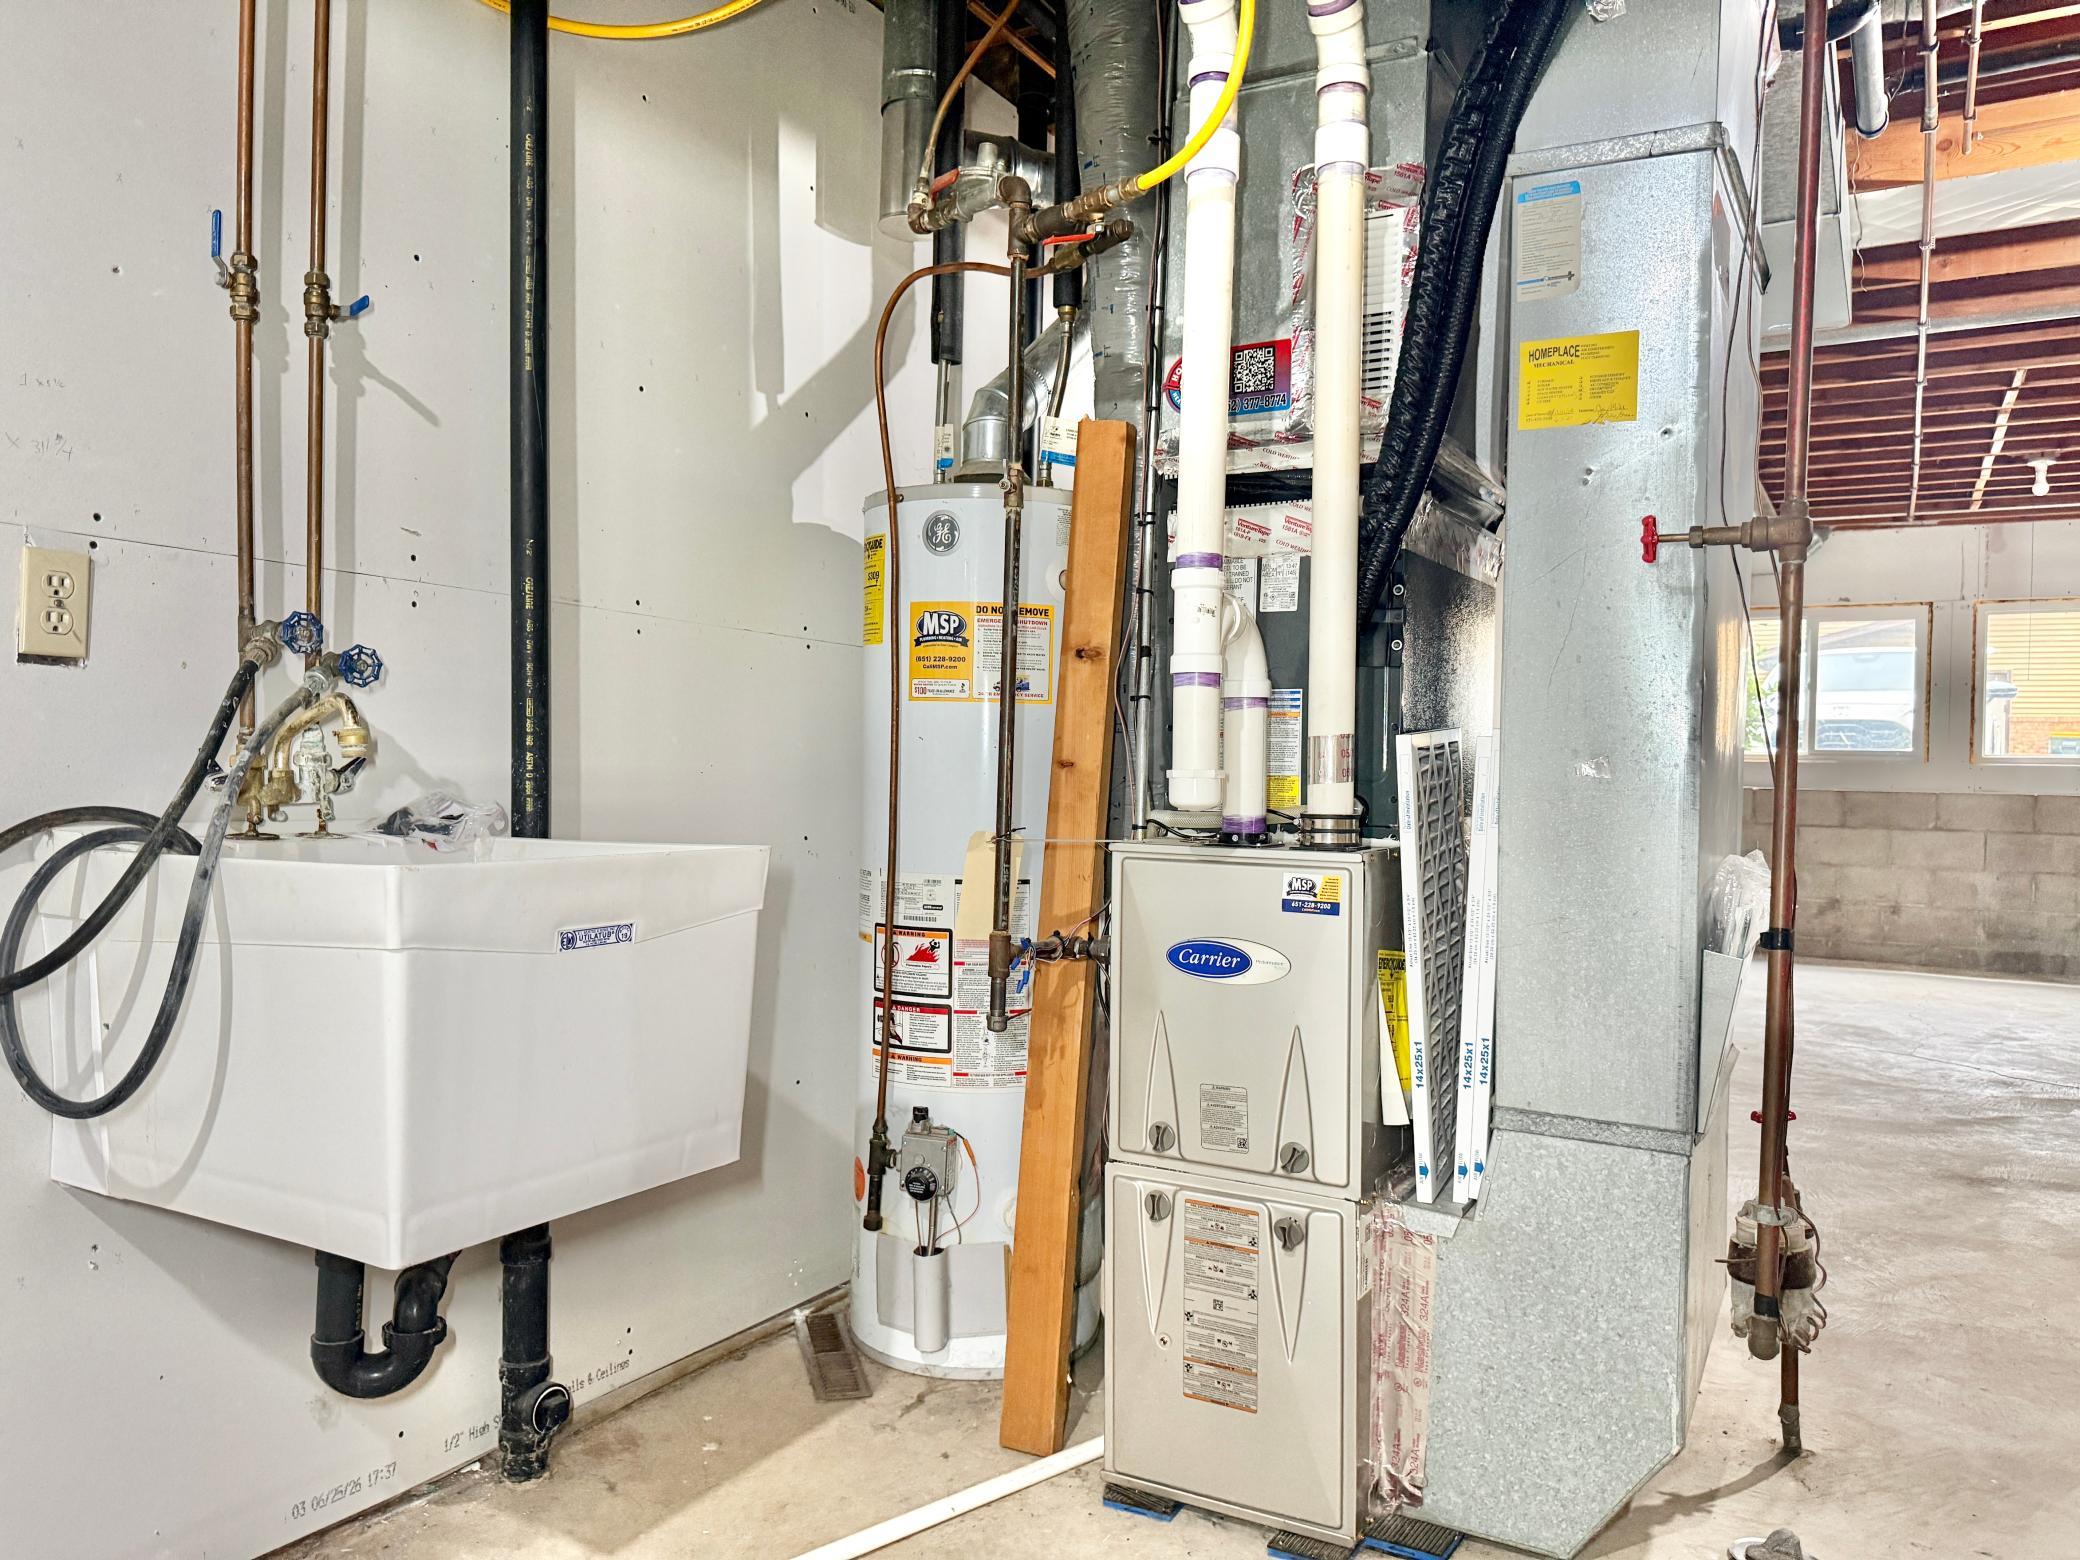
Boiler
Lock Box Type:
Combo
Pool Description:
None
Road Frontage:
Cul De Sac
Sewer:
City Sewer - In Street
Stories:
Two
Water:
City Water - In Street
Contract Information
- Contingency
- None
- Original List Price
- 219900
- ListPrice
- 219900
- Owner is an Agent?
- Yes
- Auction?
- No
Location Tax and Other Information
- House Number
- 2129
- Street Name
- 49th
- Street Suffix
- Way
- Street Direction Suffix
- E
- Postal City
- Inver Grove Heights
- County
- Dakota
- State
- MN
- Zip Code
- 55077
- Complex/Dev/Subdivision
- Southview Twnhms
Assessments
- Tax With Assessments
- 1708
- Assessment Balance
- 0
Building Information
- Finished SqFt Above Ground
- 928
- Finished SqFt Below Ground
- 928
More Information
Lease Details
- Land Leased
- Not Applicable
Miscellaneous Information
- Homestead
- No
Ownership
- Fractional Ownership
- No
Public Survey Info
- Range#
- 22
- Section#
- 28
- Township#
- 28
Office/Member Info
- Association
- SPAAR
Location, Tax and Other Information
- AssocFeeYN
- No
- Legal Description
- SOUTHVIEW TOWNHOMES 42 1 LOT 42 BLK 1 & INTEREST ATTRIBUTABLE TO COMMON AREA BEING LOT 53 BLK 1 SUBJ TO CIC #414
- Listing City
- Inver Grove Heights
- Map Page
- 136
- Municipality
- Inver Grove Heights
- School District
- Inver Grove Hts. Community Schools
- School District Phone
- 651-306-7800
- Property ID Number
- 207129001420
- Tax Year
- 2026
- Tax Amount
- 1708
- In Foreclosure?
- No
- Potential Short Sale?
- No
- Lender Owned?
- No
Directions & Remarks
- Public Remarks
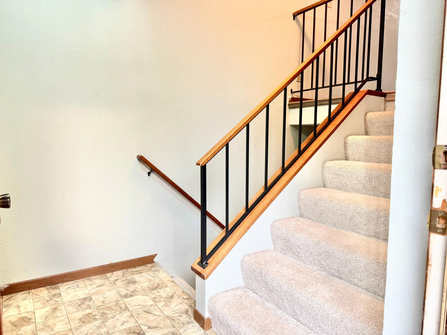
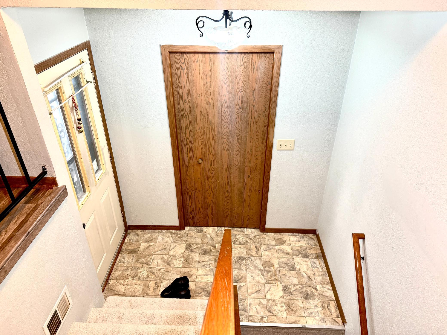
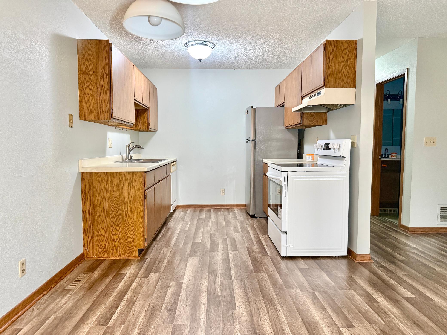
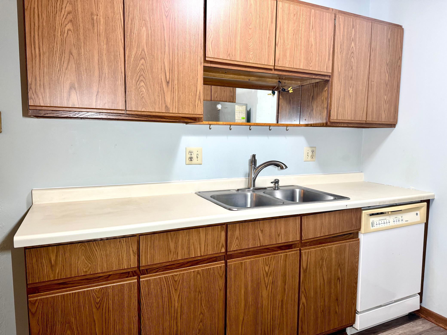
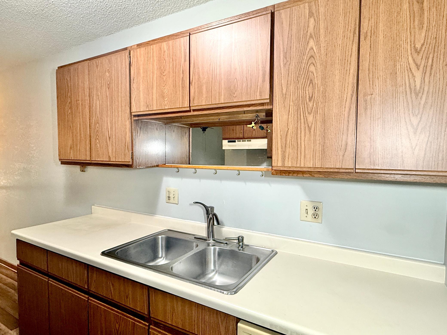
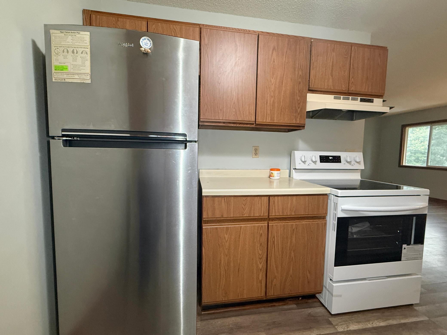
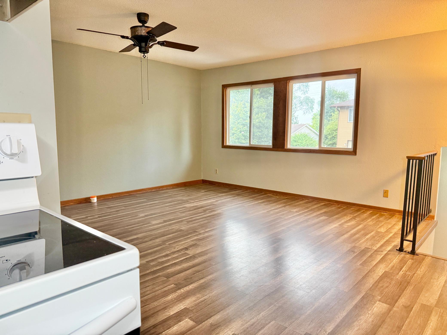
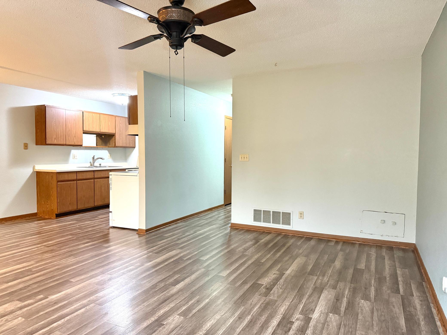
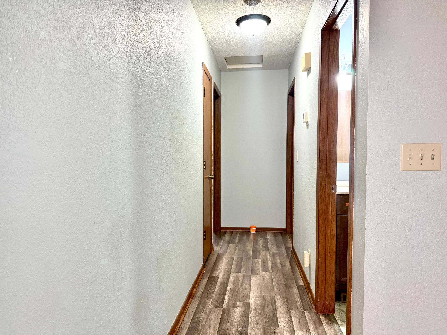
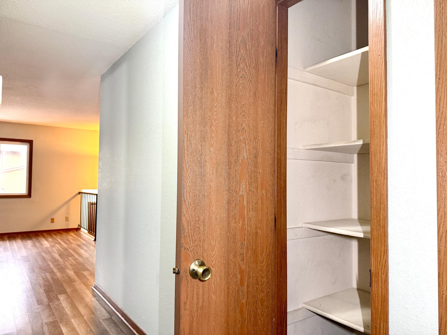
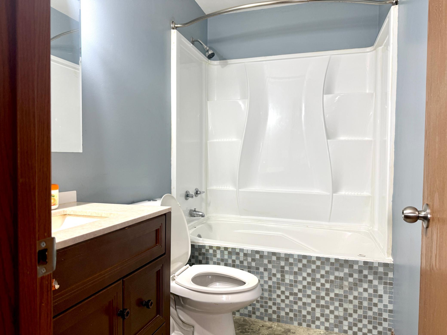
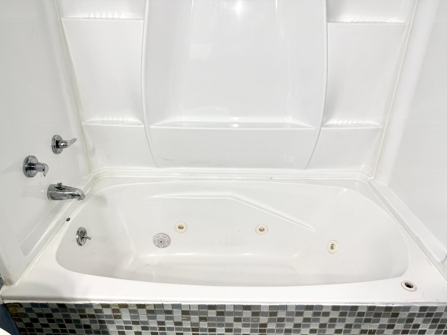
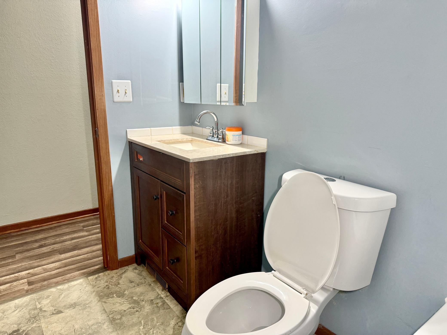
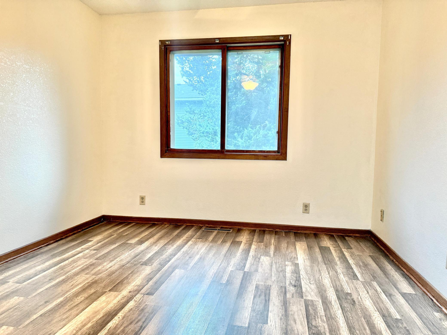
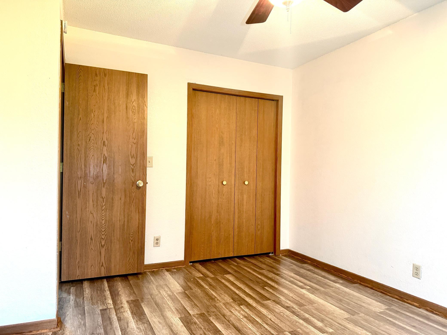
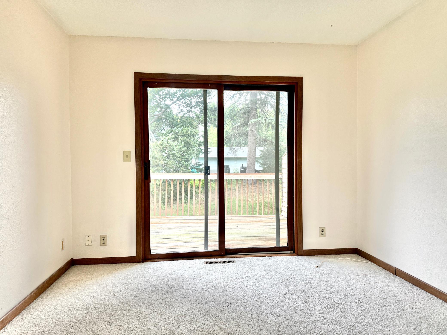
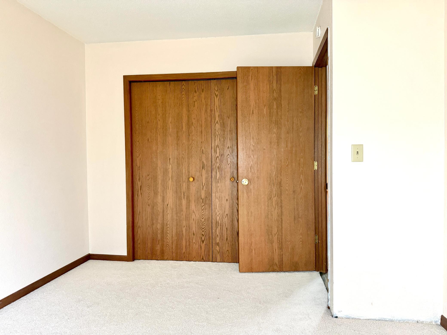
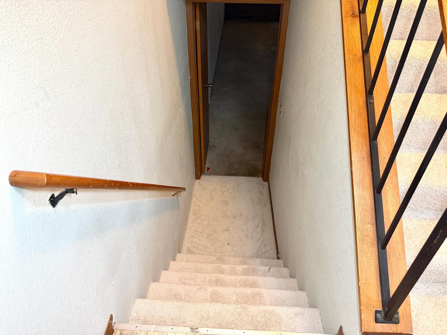
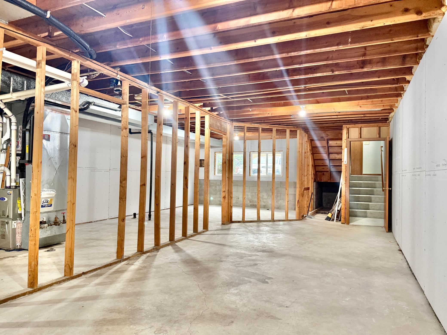
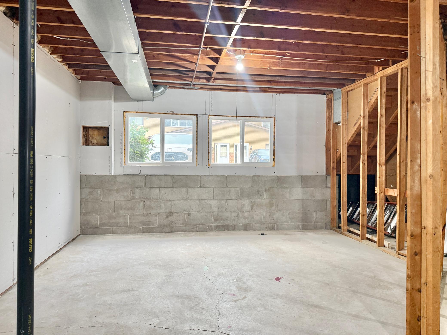
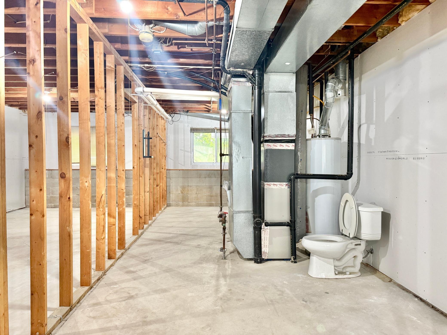
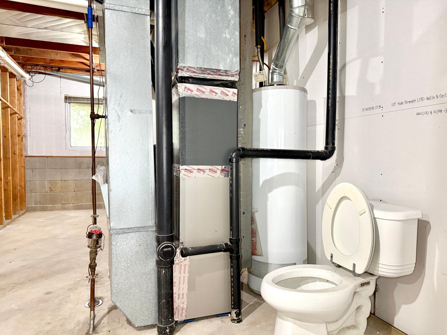
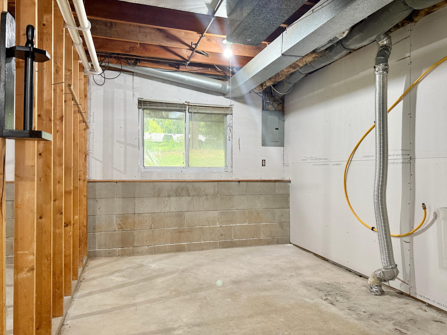
- Newly renovated and super affordable, this Inver Grove Heights townhome is a fantastic opportunity for homeowners and investors! The home just got a new paint job, new carpet, and beautiful updates throughout. This is a move-in-ready home that also offers incredible potential for improvements and equity. The clean, unfinished basement provides the perfect opportunity to add 2 more bedrooms and 1 full bathroom! For a total of 4 beds / 2 baths. This will help you to build instant equity while customizing the space to fit your liking. Relax on the balcony or unwind in the jetted tub after a long day. This property is located in a highly desirable neighborhood (Inver Grove Heights) with easy access to parks, shopping, restaurants, and highways (494 & 52). This home offers both comfort and long-term value. Opportunities like this don't come around often—schedule your showing today before it's gone!
- Directions
- From Minneapolis, take I-494 East toward South St. Paul. Merge onto US-52 North and take the exit for 70th Street East. Turn right onto 70th Street East, then turn left onto Blaine Avenue East. Continue to 49th Way East, turn right, and proceed to 2129 49th Way E.
Accessible
- None
- Yes
Air Conditioning
- Central Air
- Yes
Amenities Unit
- Balcony
- Yes
- Ceiling Fan(s)
- Yes
Appliances
- Dishwasher
- Yes
- Freezer
- Yes
Basement
- Concrete Block
- Yes
Bath Description
- Main Floor Full Bath
- Yes
Construction Status
- Previously Owned
- Yes
Exterior
- Vinyl
- Yes
Foundation
- Brick/Mortar
- Yes
Fuel
- Electric
- Yes
- Natural Gas
- Yes
Heating
- Boiler
- Yes
Insurance Fee
- Insurance Fee
- 0
Lock Box Type
- Combo
- Yes
Pool Description
- None
- Yes
Road Frontage
- Cul De Sac
- Yes
Sewer
- City Sewer - In Street
- Yes
Stories
- Two
- Yes
Water
- City Water - In Street
- Yes

Listing Office:
Creative Results
Last Updated: July - 24 - 2026
The data relating to real estate for sale on this web site comes in part from the Broker
Reciprocity SM Program of the Regional Multiple Listing Service of Minnesota, Inc. The information provided is deemed reliable but not guaranteed. Properties subject to prior sale, change or withdrawal.
©2024 Regional Multiple Listing Service of Minnesota, Inc All rights reserved.