
21497 120th Street, Glenwood, MN 56334
$630,000






Property Type:
Residential
Bedrooms:
4
Baths:
2
Square Footage:
3,296
Lot Size (sq. ft.):
522,720
Status:
Closed
Current Price:
$630,000
List Date:
4/13/2026
Last Modified:
7/05/2026
Listing Details MLS# 7048864
General Property Information
- Common Wall
- No
- Lot Measurement
- Acres
- Manufactured Home?
- No
- Multiple PIDs?
- No
- New Development
- No
- Waterfront YN
- No
- Year Built
- 1947
- Yearly/Seasonal
- Yearly
- Zoning
- Residential-Single Family
- Bath Full
- Yes
- Bath Three Quarters
- Yes
- Main Floor Total SqFt
- 1344
- Above Grd Total SqFt
- 1952
- Below Grd Total SqFt
- 1344
- Total SqFt
- 3296
- Total Finished Sqft
- 3296.00
- FireplaceYN
- No
- Style
- (SF) Single Family
- Foundation Size
- 1344
- Garage Stalls
- 2
- Lot Dimensions
- 880 x 520 x 660 x 520 x 350 x 425
- Acres
- 12
- Assessment Pending
- No
- Number of Fireplaces
- 0
- Bath Half
- 0
- Bath Quarter
- 0
- Association Fee
- 0
Property Features
Accessible:
None
Air Conditioning:
Central Air
Appliances:
Dryer; Microwave; Range; Refrigerator; Washer
Basement:
Full; Sump Pump
Bath Description:
Main Floor 3/4 Bath; Upper Level Full Bath
Construction Materials:
Block
Construction Status:
Previously Owned
Dining Room Description:
Informal Dining Room
Exterior:
Vinyl
Family Room Characteristics:
Family Room; Main Level
Farm Type:
Hobby; Horse
Fencing:
Partial; Wire
Financing Terms:
Conventional
Foundation:
Combination; Concrete Block
Fuel:
Propane
Heating:
Baseboard; Forced Air; Wood Stove
Internet Options:
Satellite
Laundry:
In Basement; Main Level
Lock Box Type:
Combo
Lot Description:
Irregular Lot; Suitable for Horses; Tree Coverage - Medium
Outbuildings:
Additional Garage; Barn(s); Gazebo; Lean-To; Loafing Shed; Silo; Tack Room; Workshop
Property Subtype:
Acreage
Road Frontage:
Township
Road Responsibility:
Public Maintained Road
Roof:
Age Over 8 Years; Asphalt Shingles; Metal
Sewer:
Tank with Drainage Field
Special Search:
Main Floor Laundry
Stories:
One and One Half
Topography:
Level
Water:
Well
Contract Information
- Off Market Date
- 2026-06-26
- Contingency
- None
- Closed Date
- 2026-07-01
- Original List Price
- 699900
- Sales Close Price
- 630000
- ListPrice
- 679900
- Owner is an Agent?
- No
- Auction?
- No
Location Tax and Other Information
- House Number
- 21497
- Street Name
- 120th
- Street Suffix
- Street
- Postal City
- Glenwood
- County
- Pope
- State
- MN
- Zip Code
- 56334
Acreage Information
- Pasture Acres
- 10
- Tillable Acres
- 0
- Wooded Acres
- 0
Assessments
- Tax With Assessments
- 2668
- Assessment Balance
- 0
More Information
Basement
- Foundation Dimensions
- 58 x 24
- Full
- Yes
- Sump Pump
- Yes
Building Information
- Finished SqFt Above Ground
- 1952
- Finished SqFt Below Ground
- 1344
Lease Details
- Land Leased
- Not Applicable
Miscellaneous Information
- DP Resource
- Yes
- Homestead
- Yes
Ownership
- Fractional Ownership
- No
Parking Characteristics
- Garage Dimensions
- 60 x 20
- Garage Square Feet
- 1200
Public Survey Info
- Range#
- 37
- Section#
- 18
- Township#
- 126
Office/Member Info
- Association
- GAAAR
Location, Tax and Other Information
- AssocFeeYN
- No
- Legal Description
- PT W1/2NE1/4 & PT E1/2NE1/4NW1/4 ALL AS REC ON DOC# 263549
- Listing City
- Glenwood
- Map Page
- 999
- Municipality
- Glenwood
- School District
- Minnewaska
- School District Phone
- 320-239-4820
- Zip Plus 4
- 2081
- Property ID Number
- 020127000
- Tax Year
- 2025
- Tax Amount
- 2668
- In Foreclosure?
- No
- Potential Short Sale?
- No
- Lender Owned?
- No
Directions & Remarks
- Public Remarks
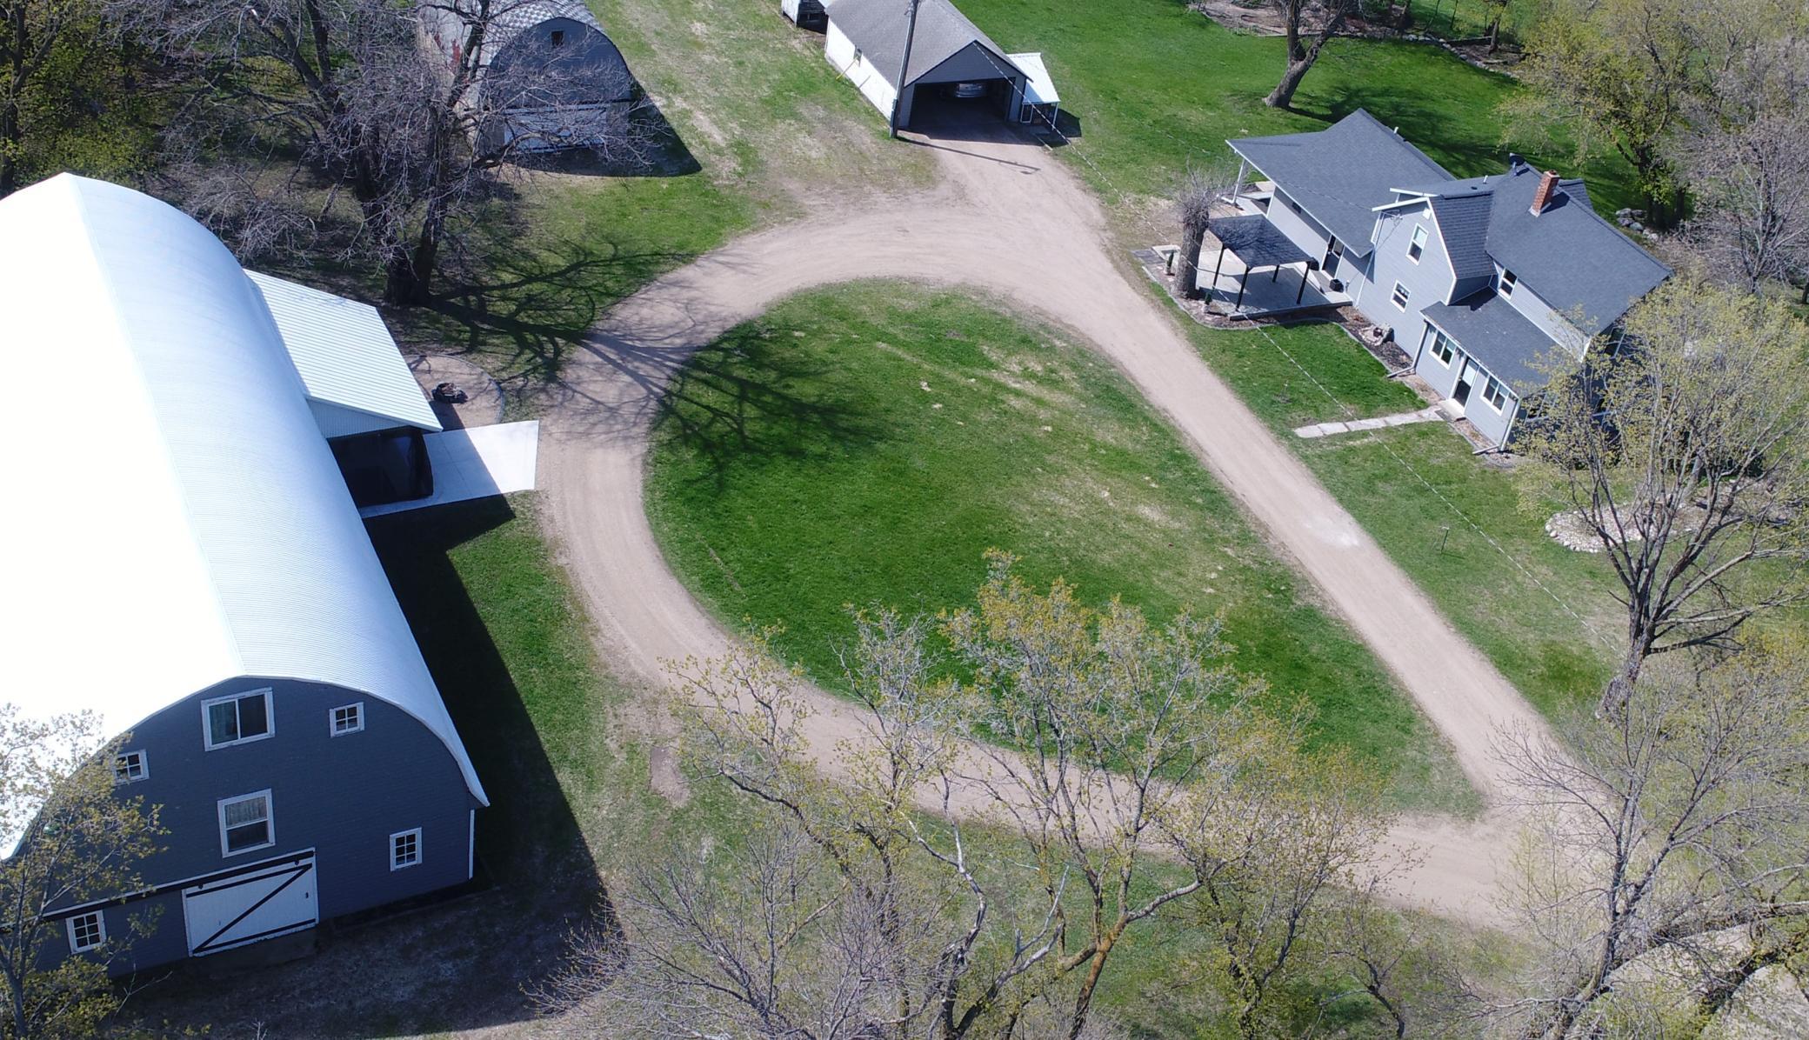
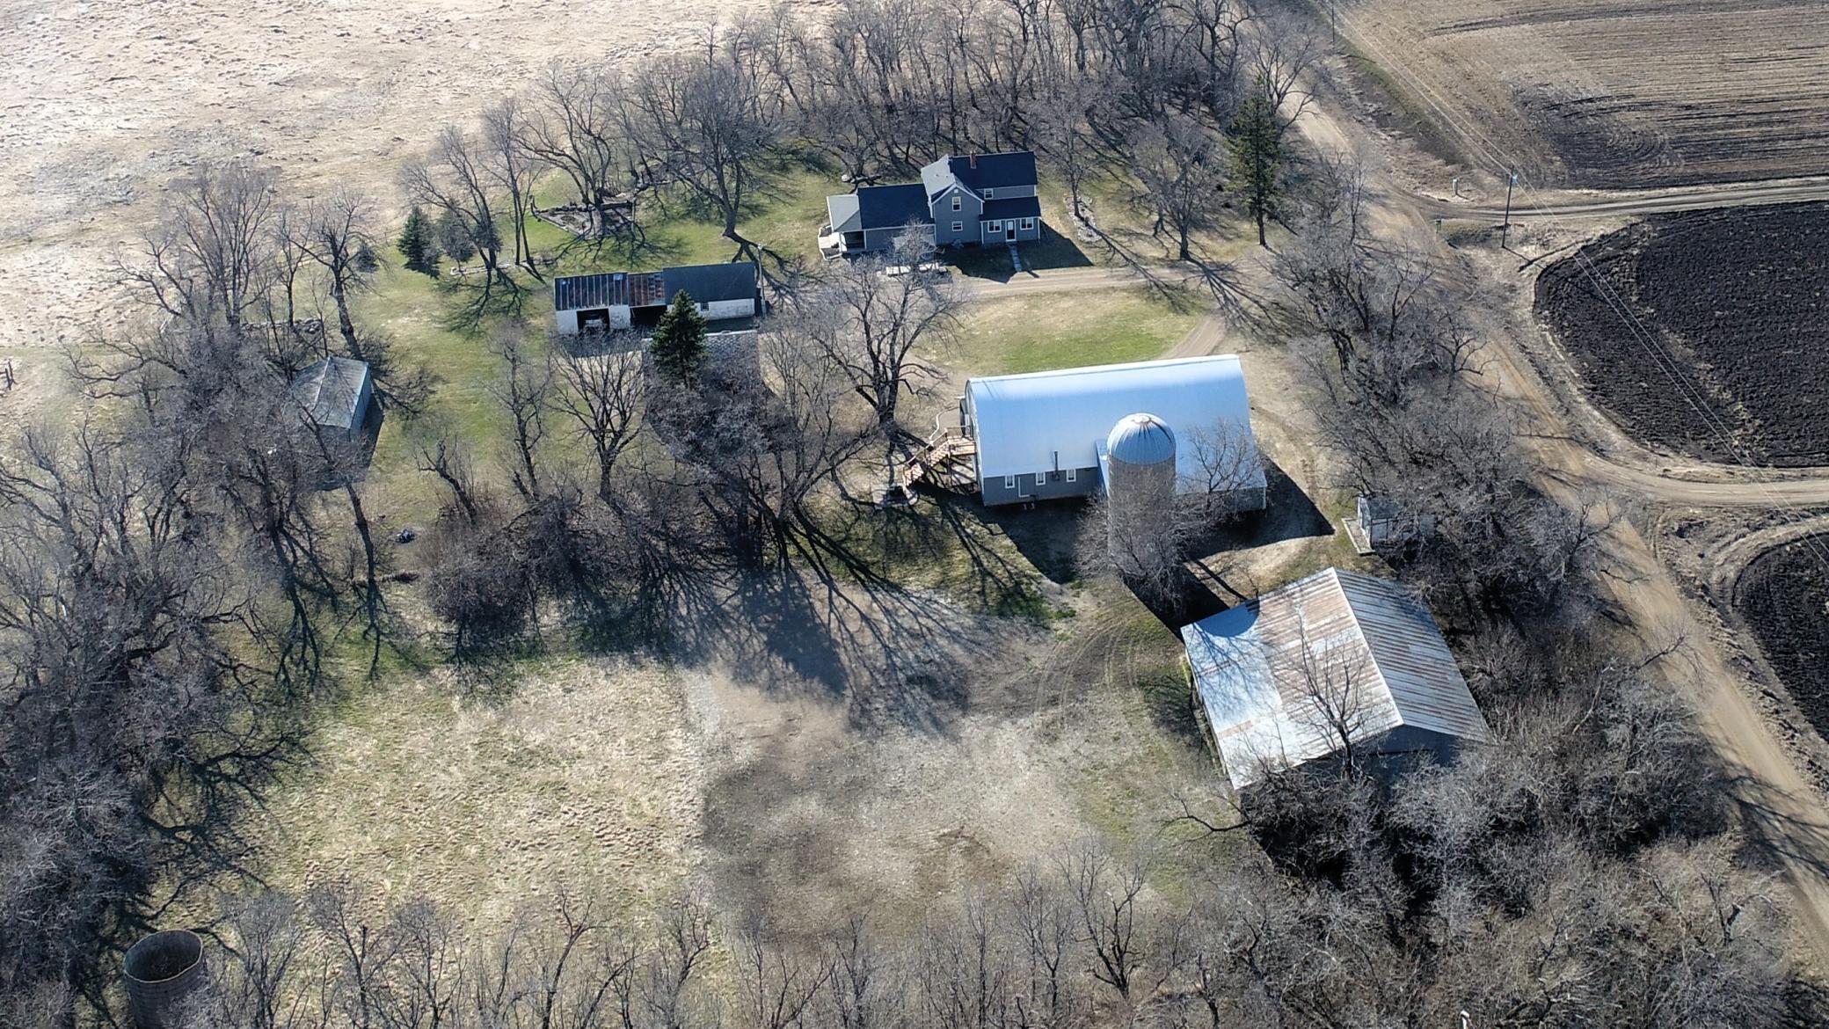
- Welcome to your dream country escape where charm, opportunity, and lifestyle all come together on 12 beautiful acres perfectly located between Glenwood and Alex, just a half mile off HWY 29 for easy access. This updated 4-bed, 2-bath farmhouse is full of character and comfort, featuring fresh paint, new flooring, and a beautifully renovated bathroom ready for you to enjoy from day one. Step outside and the possibilities truly open up. The property is well-equipped for horses or cattle with automatic waterers, a tack shed, and plenty of space to roam. A detached garage and classic silos add to the authentic farmstead feel. The showstopper is an impressive barn, already set up to host weddings, large gatherings, or events. Whether you’re dreaming of starting your own venue business or creating a one-of-a-kind space for entertaining, this property is ready to bring that vision to life. Below the barn, you’ll find a finished bonus space complete with a bar and wood-burning stove perfect for a cozy man cave, entertaining hub, or private retreat. Whether you're a horse enthusiast, hobby farmer, or entrepreneur looking for a unique event venue opportunity, this property offers endless potential wrapped in timeless farmhouse charm.
- Directions
- traveling south on 29 from Alex, turn left onto 120th ST or T67 .5 miles property on your right.
Accessible
- None
- Yes
Air Conditioning
- Central Air
- Yes
Appliances
- Dryer
- Yes
- Microwave
- Yes
- Range
- Yes
- Refrigerator
- Yes
- Washer
- Yes
Bath Description
- Main Floor 3/4 Bath
- Yes
- Upper Level Full Bath
- Yes
Construction Materials
- Block
- Yes
Construction Status
- Previously Owned
- Yes
Dining Room Description
- Informal Dining Room
- Yes
Exterior
- Vinyl
- Yes
Family Room Characteristics
- Family Room
- Yes
- Main Level
- Yes
Farm Type
- Hobby
- Yes
- Horse
- Yes
Fencing
- Partial
- Yes
- Wire
- Yes
Financing Terms
- Conventional
- Yes
Foundation
- Combination
- Yes
- Concrete Block
- Yes
Fuel
- Propane
- Yes
Heating
- Baseboard
- Yes
- Forced Air
- Yes
- Wood Stove
- Yes
Insurance Fee
- Insurance Fee
- 0
Internet Options
- Satellite
- Yes
Laundry
- In Basement
- Yes
- Main Level
- Yes
Lock Box Type
- Combo
- Yes
Lot Description
- Irregular Lot
- Yes
- Suitable for Horses
- Yes
- Tree Coverage - Medium
- Yes
Outbuildings
- Additional Garage
- Yes
- Barn(s)
- Yes
- Gazebo
- Yes
- Lean-To
- Yes
- Loafing Shed
- Yes
- Silo
- Yes
- Tack Room
- Yes
- Workshop
- Yes
Patio, Porch and Deck Features
- Covered
- Yes
- Deck
- Yes
- Front Porch
- Yes
- Screened
- Yes
- Side Porch
- Yes
Property Subtype
- Acreage
- Yes
Road Frontage
- Township
- Yes
Road Responsibility
- Public Maintained Road
- Yes
Roof
- Age Over 8 Years
- Yes
- Asphalt Shingles
- Yes
- Metal
- Yes
Sewer
- Tank with Drainage Field
- Yes
Special Search
- Main Floor Laundry
- Yes
Stories
- One and One Half
- Yes
Topography
- Level
- Yes
Water
- Well
- Yes

Listing Office:
Central MN Realty LLC
Last Updated: July - 05 - 2026
The data relating to real estate for sale on this web site comes in part from the Broker
Reciprocity SM Program of the Regional Multiple Listing Service of Minnesota, Inc. The information provided is deemed reliable but not guaranteed. Properties subject to prior sale, change or withdrawal.
©2024 Regional Multiple Listing Service of Minnesota, Inc All rights reserved.