
21530 Nightingale Street NW, Cedar, MN 55011
$880,000
Property Type:
Residential
Bedrooms:
4
Baths:
4
Square Footage:
4,300
Lot Size (sq. ft.):
422,532
Status:
Closed
Current Price:
$880,000
List Date:
4/27/2026
Last Modified:
7/18/2026
Listing Details MLS# 7062331
General Property Information
- Common Wall
- No
- Lot Measurement
- Acres
- Manufactured Home?
- No
- Multiple PIDs?
- No
- New Development
- No
- Number of Fireplaces
- Yes
- Waterfront YN
- No
- Year Built
- 2017
- Yearly/Seasonal
- Yearly
- Zoning
- Residential-Single Family
- Bath Full
- 3
- Bath Half
- Yes
- Main Floor Total SqFt
- 2150
- Above Grd Total SqFt
- 2150
- Below Grd Total SqFt
- 2150
- Total SqFt
- 4300
- Total Finished Sqft
- 4025.00
- FireplaceYN
- Yes
- Style
- (SF) Single Family
- Foundation Size
- 2150
- Garage Stalls
- 3
- Lot Dimensions
- unknown
- Acres
- 9.7
- Assessment Pending
- No
- Bath Three Quarters
- 0
- Bath Quarter
- 0
- Association Fee
- 0
Property Features
Accessible:
Doors 36"+; Other
Air Conditioning:
Central Air
Amenities Unit:
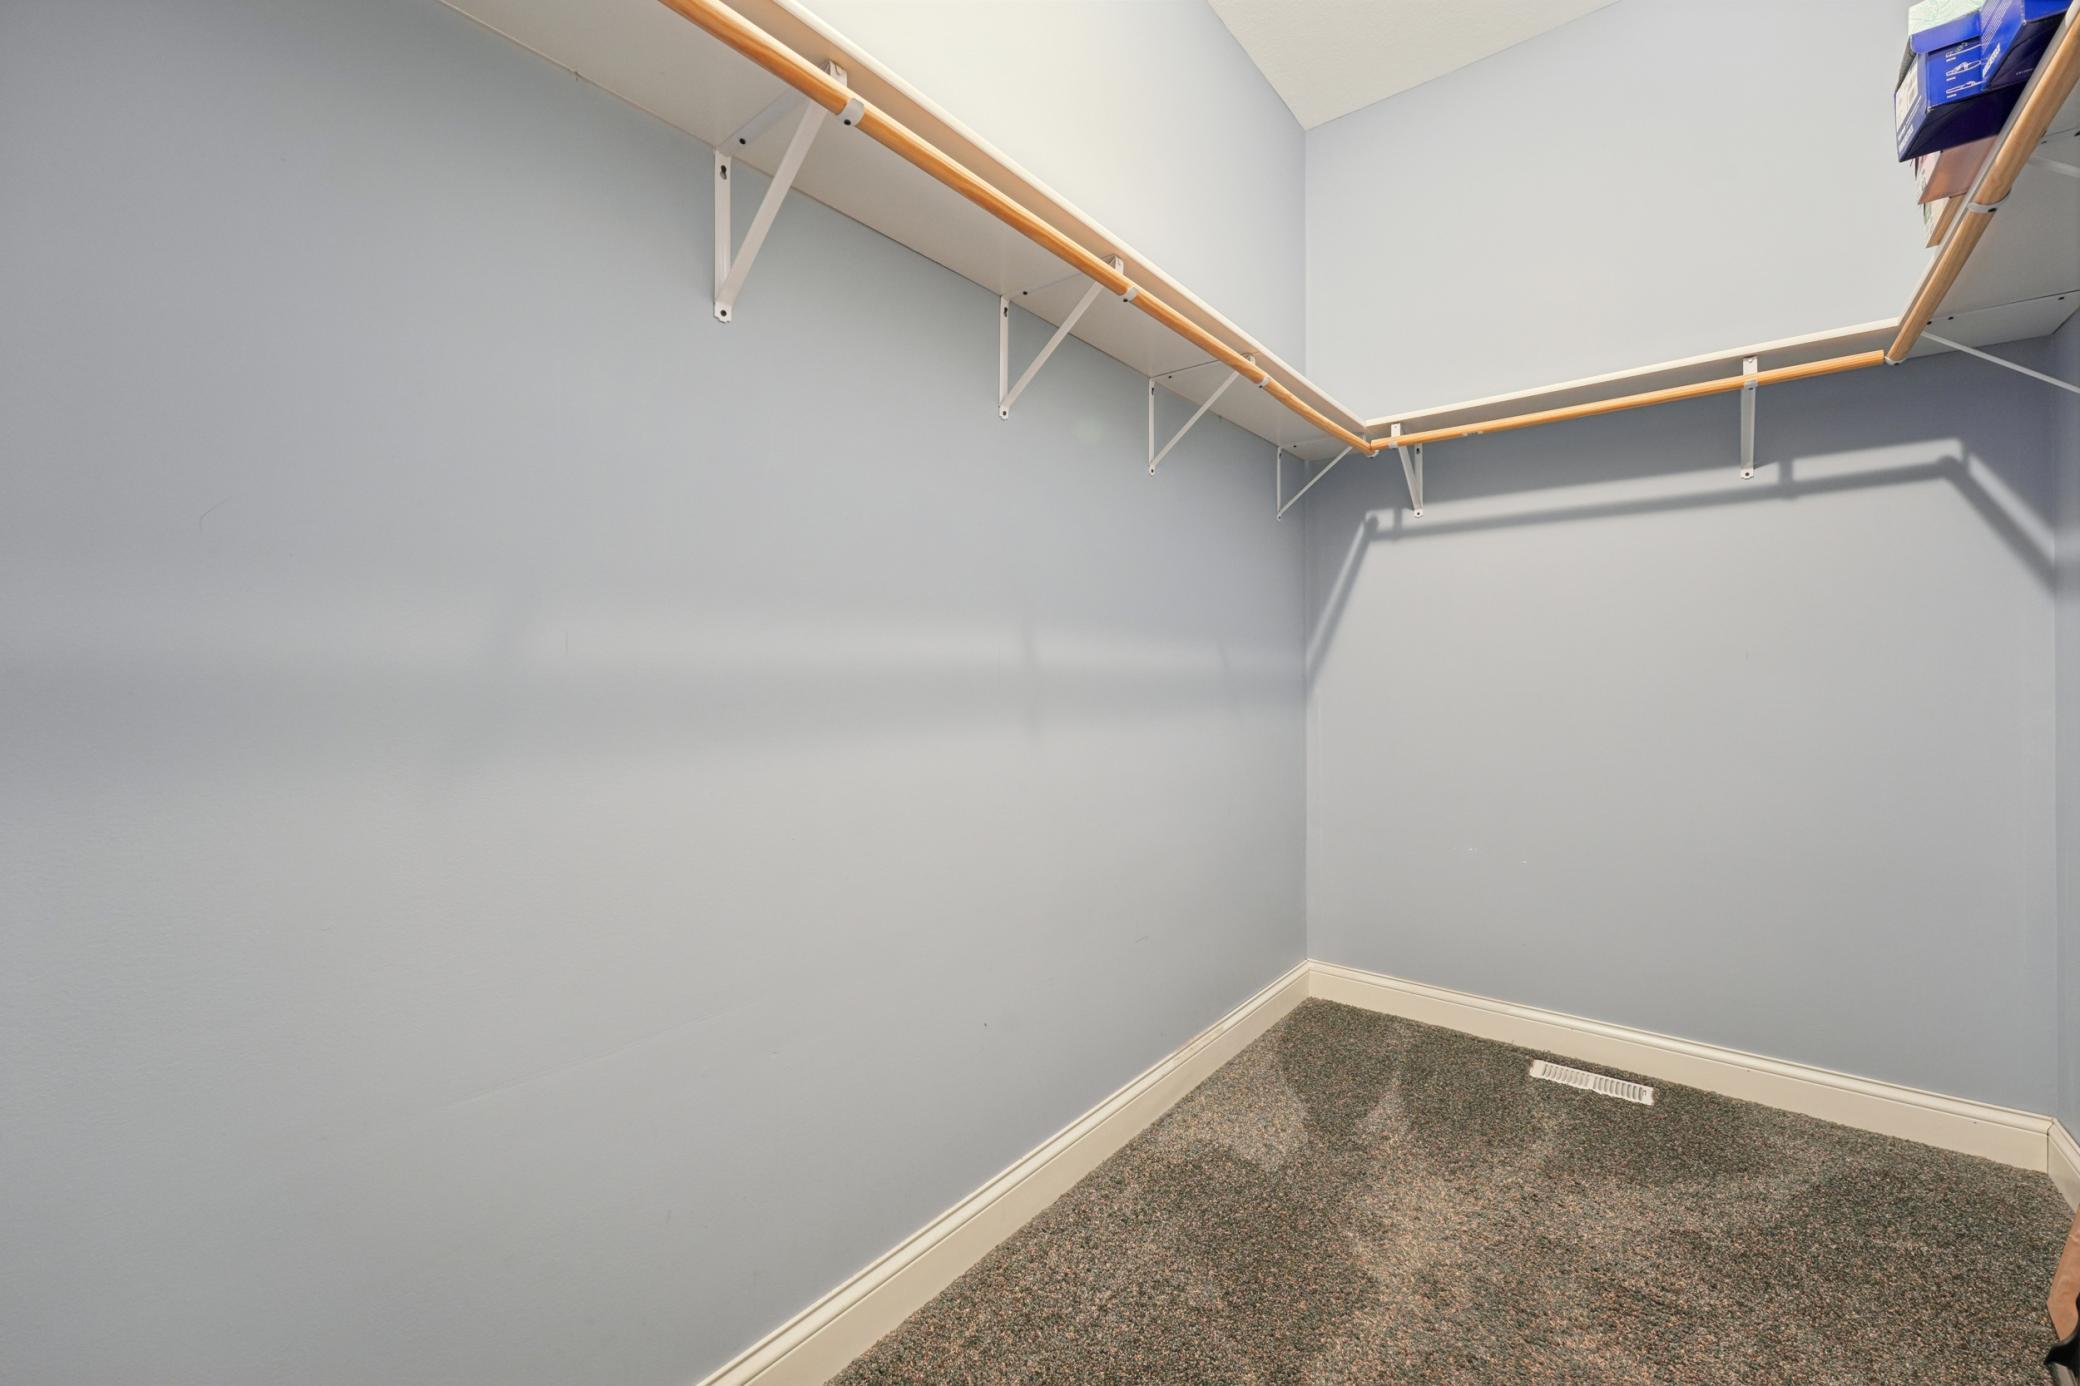
Balcony; Ceiling Fan(s); Deck; Ethernet Wired; French Doors; Kitchen Center Island; Main Floor Primary Bedroom; Patio; Primary Bedroom Walk-In Closet; Tile Floors; Vaulted Ceiling(s); Walk-In Closet; Washer/Dryer Hookup; Wet Bar
Appliances:
Cooktop; Dryer; Freezer; Microwave; Range; Refrigerator; Washer; Water Filtration System; Water Osmosis System
Assumable Loan:
Not Assumable
Basement:
Drain Tiled; Full; Kitchenette; Storage Space; Sump Pump; Tile Shower
Bath Description:
Main Floor 1/2 Bath; Main Floor Full Bath; Full Primary; Full Basement
Construction Materials:
Block; Concrete; Frame
Construction Status:
Previously Owned
Dining Room Description:
Informal Dining Room; Kitchen/Dining Room
Electric:
200+ Amp Service
Existing Financing:
Cash
Exterior:
Brick Veneer; Engineered Wood
Family Room Characteristics:
2 or More; 2 Story/High/Vaulted Ceilings; Entertainment/Media Center; Great Room; Lower Level; Main Level
Fencing:
Chain Link; Wood
Financing Terms:
Conventional
Fireplace Characteristics:
Living Room
Foundation:
Concrete Block; Poured Concrete
Fuel:
Natural Gas
Heating:
Forced Air
Internet Options:
Cable; Fiber Optic
Laundry:
Main Level
Lot Description:
Green Acres; Tree Coverage - Heavy
Pool Description:
None
Sewer:
Septic System Compliant - Yes
Stories:
One
Water:
Well
Contract Information
- Off Market Date
- 2026-06-25
- Contingency
- None
- Closed Date
- 2026-07-17
- Original List Price
- 915000
- Sales Close Price
- 880000
- ListPrice
- 915000
- Owner is an Agent?
- No
- Auction?
- No
Location Tax and Other Information
- House Number
- 21530
- Street Name
- Nightingale
- Street Suffix
- Street
- Street Direction Suffix
- NW
- Postal City
- Cedar
- County
- Anoka
- State
- MN
- Zip Code
- 55011
Assessments
- Tax With Assessments
- 8055
- Assessment Balance
- 0
Basement
- Foundation Dimensions
- 2150
- Drain Tiled
- Yes
- Full
- Yes
- Kitchenette
- Yes
- Storage Space
- Yes
- Sump Pump
- Yes
- Tile Shower
- Yes
More Information
Building Information
- Finished SqFt Above Ground
- 2150
- Finished SqFt Below Ground
- 1875
Lease Details
- Land Leased
- Not Applicable
Miscellaneous Information
- Homestead
- No
Ownership
- Fractional Ownership
- No
Parking Characteristics
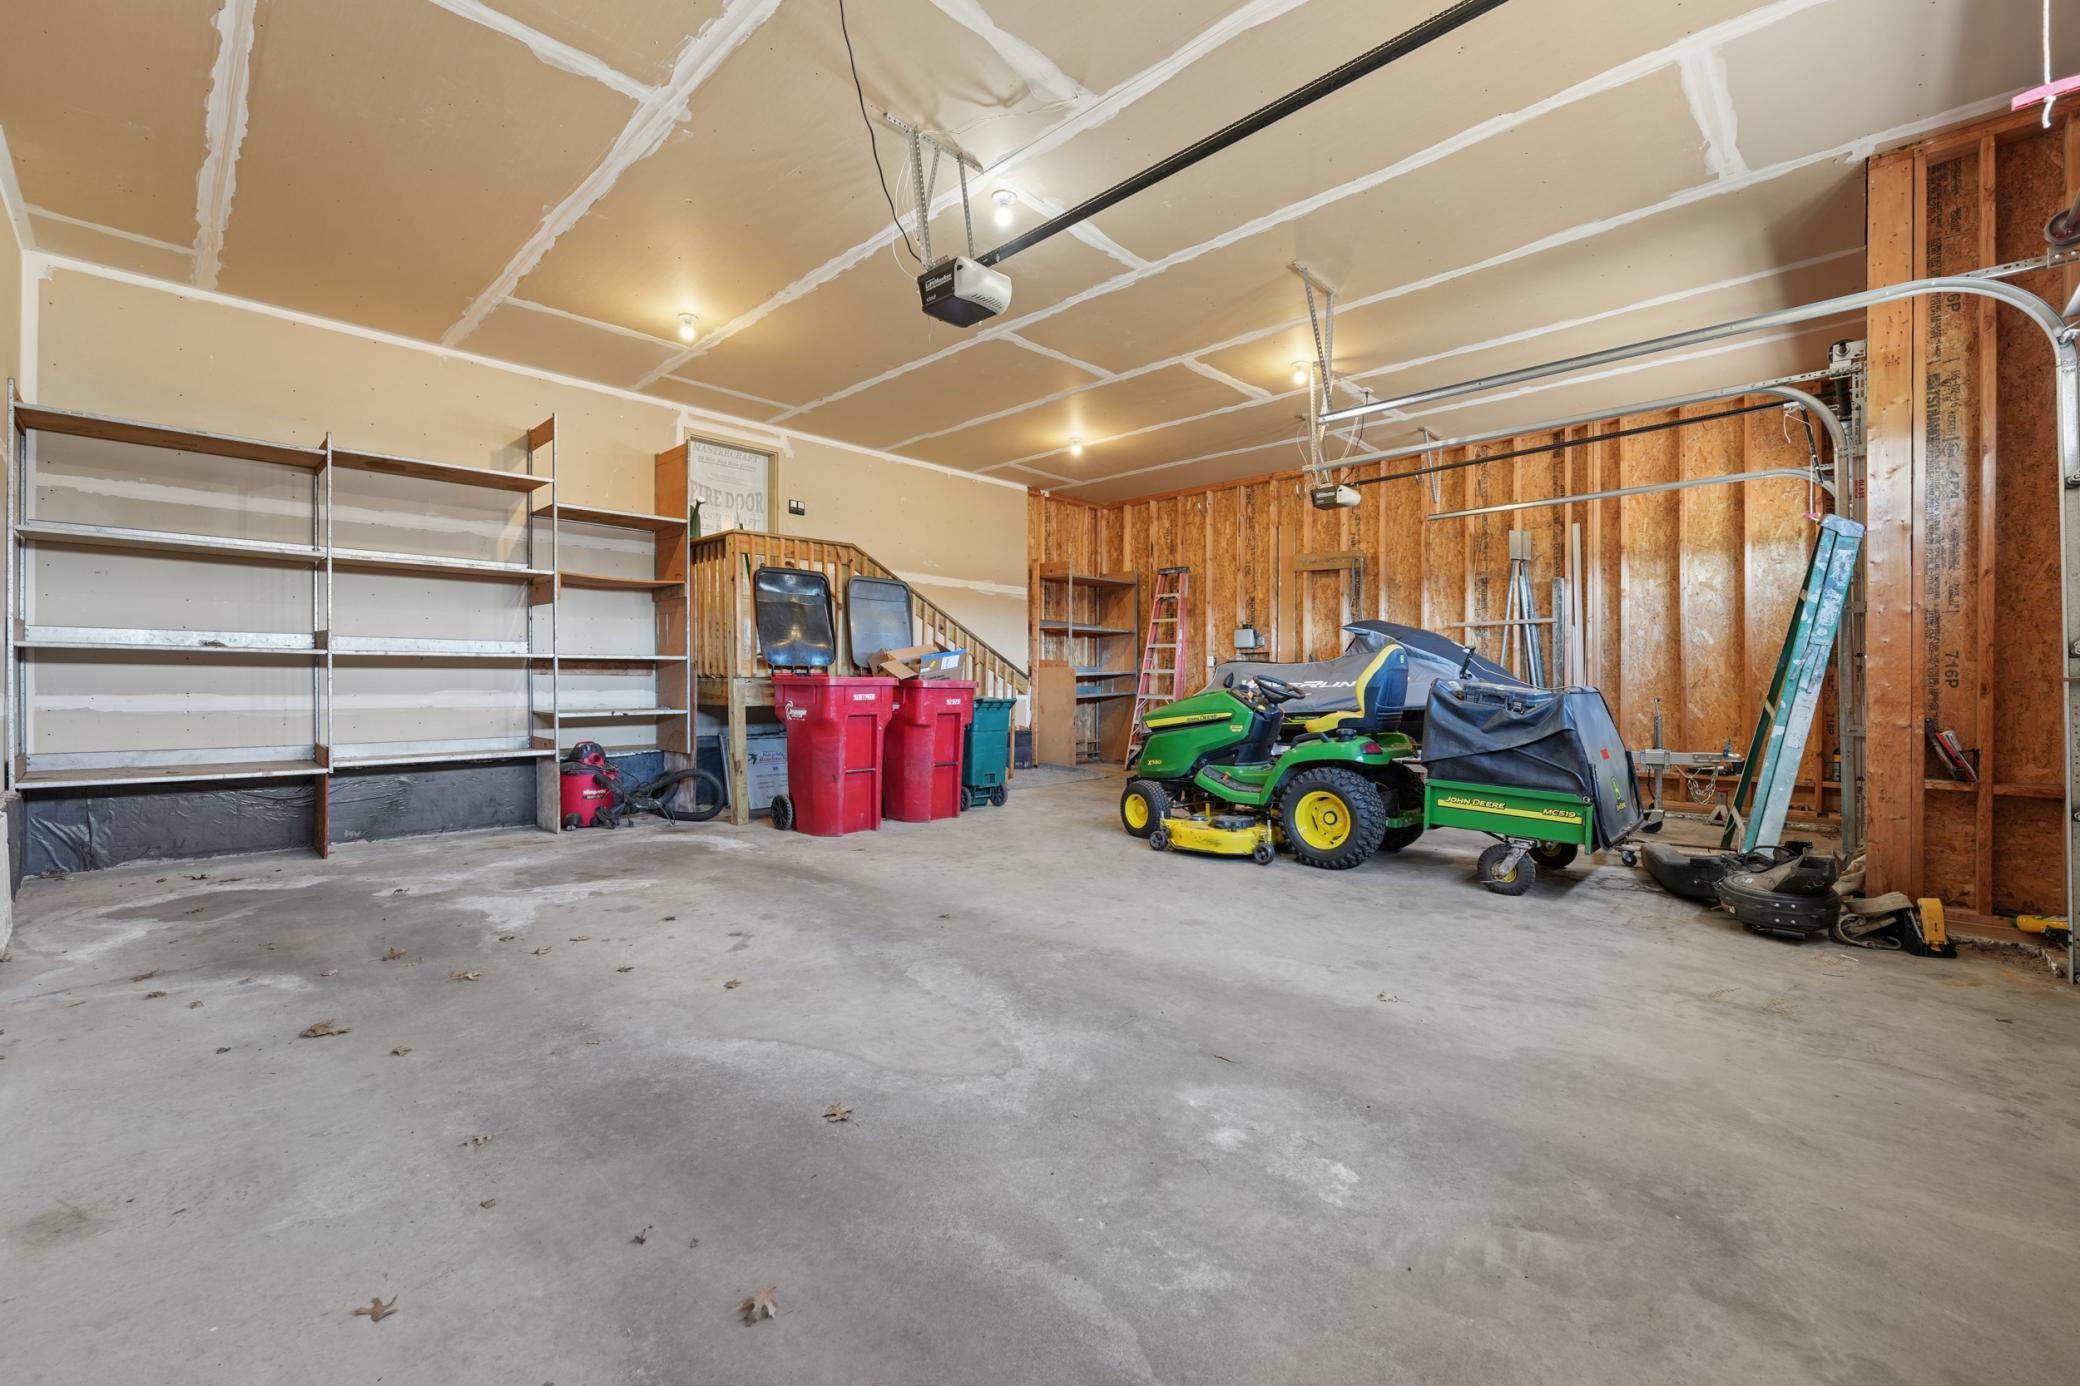
- Garage Dimensions
- 34x25
- Garage Door Height
- 9
- Garage Square Feet
- 850
Public Survey Info
- Range#
- 24
- Section#
- 10
- Township#
- 33
Office/Member Info
- Association
- SPAAR
Location, Tax and Other Information
- AssocFeeYN
- No
- Legal Description
- THAT PRT OF NE1/4 OF SW1/4 OF SEC 10 TWP 33 RGE 24 LYG S OF N 1000 FT THEREOF, EX RD, SUBJ TO EASE OF REC
- Listing City
- Cedar
- Map Page
- 22
- Municipality
- Oak Grove
- School District
- St. Francis
- School District Phone
- 763-753-7040
- Zip Plus 4
- 9232
- Property ID Number
- 103324310001
- Tax Year
- 2026
- Tax Amount
- 8055
- In Foreclosure?
- No
- Potential Short Sale?
- No
- Lender Owned?
- No
Directions & Remarks
- Public Remarks
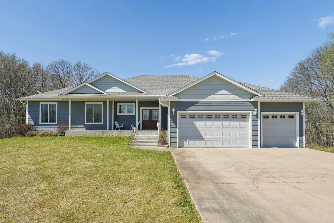
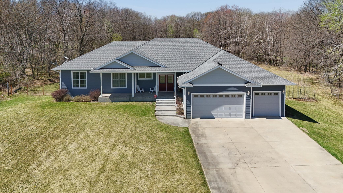
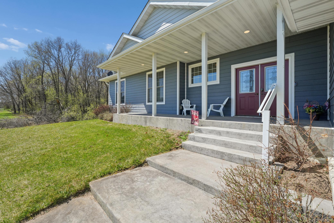
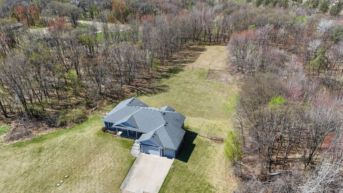
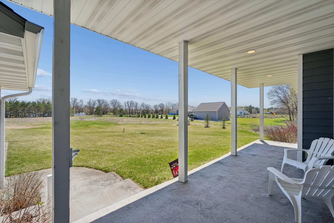
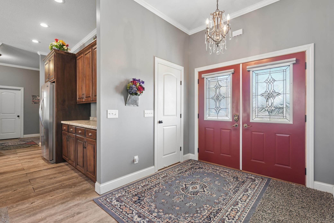
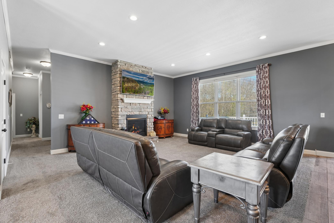
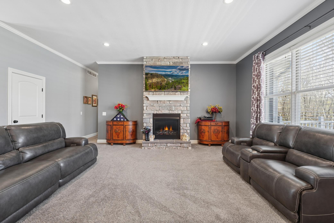
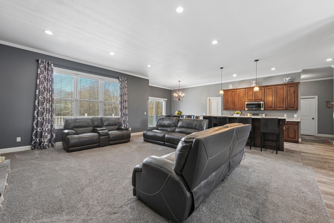
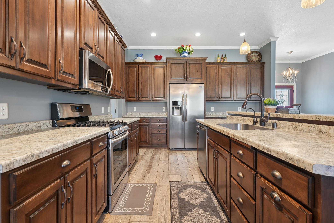
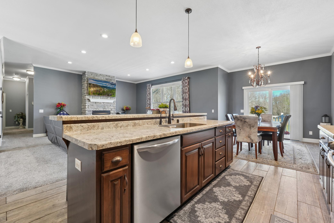
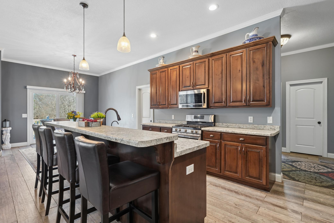
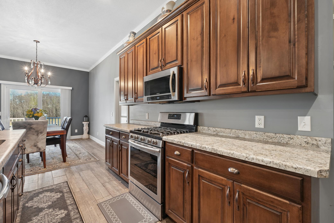
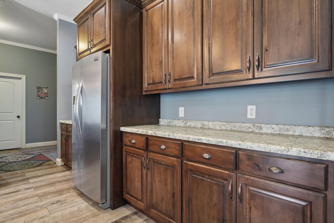
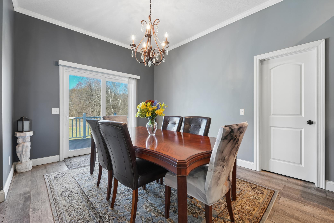
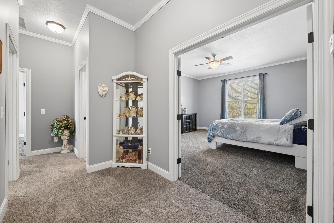
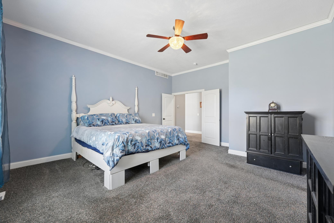
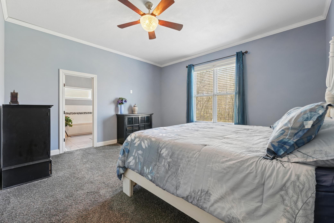
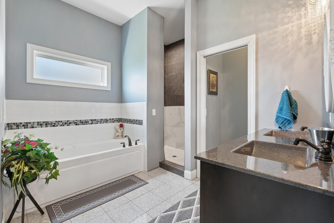
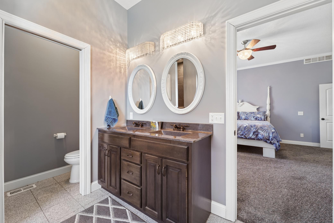
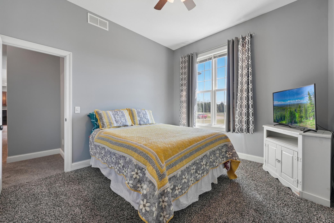
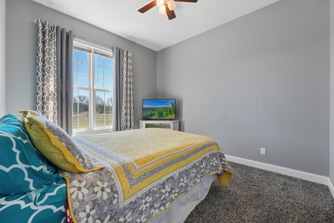
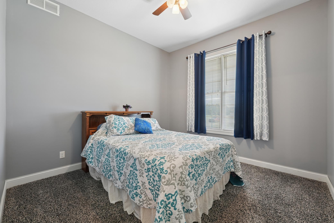
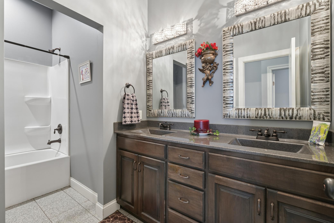

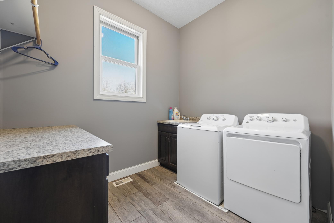
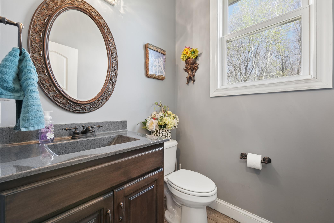
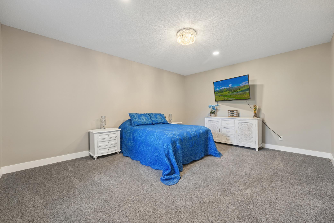
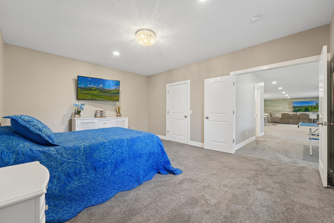
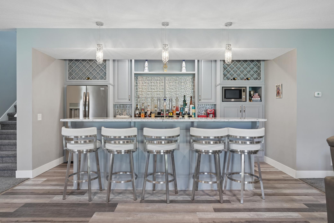
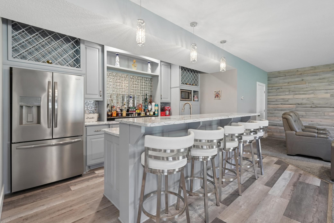
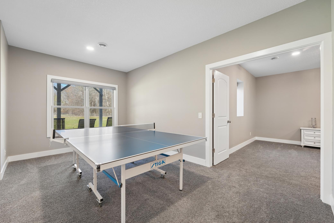
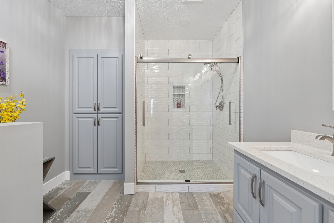
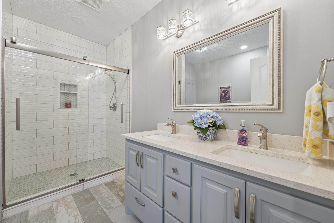
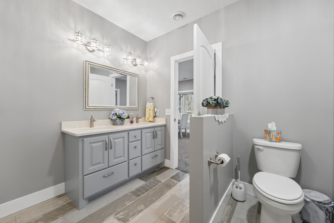
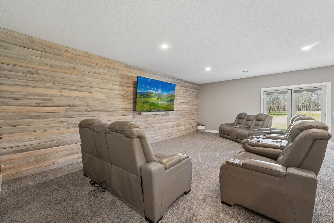
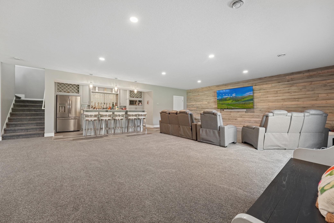
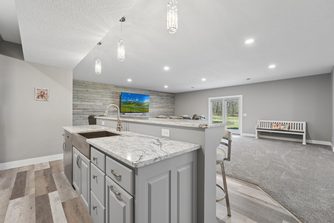
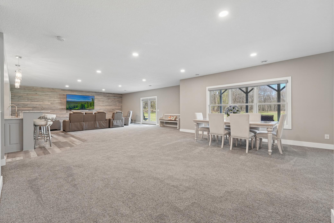
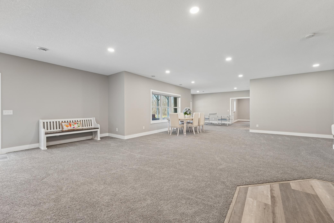
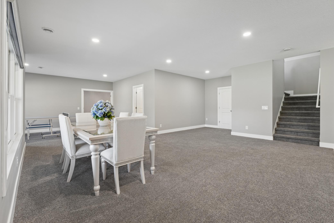
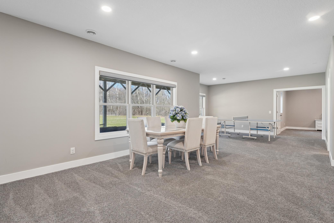
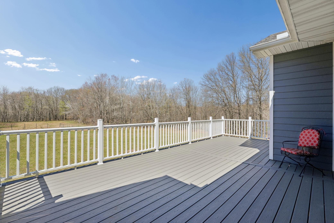
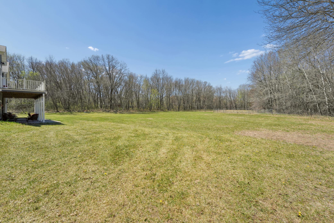
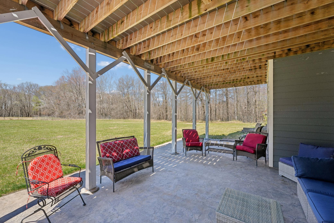
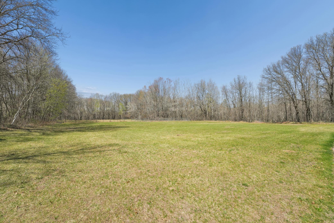
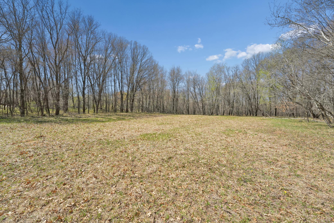
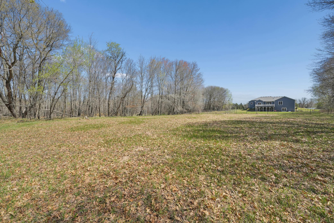
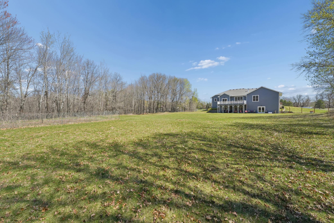
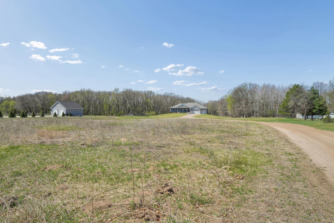
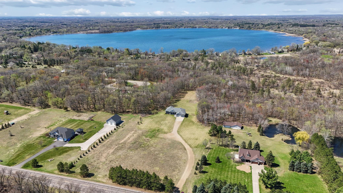
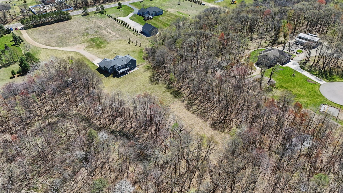
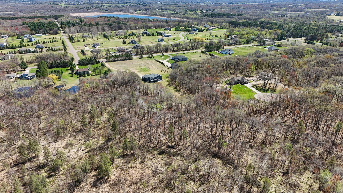
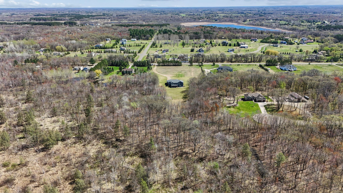
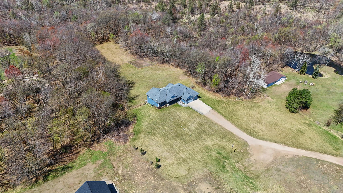
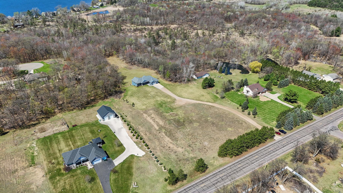
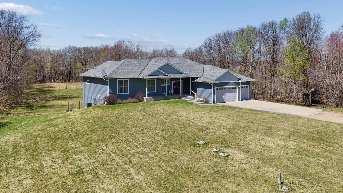
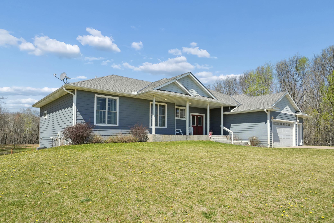
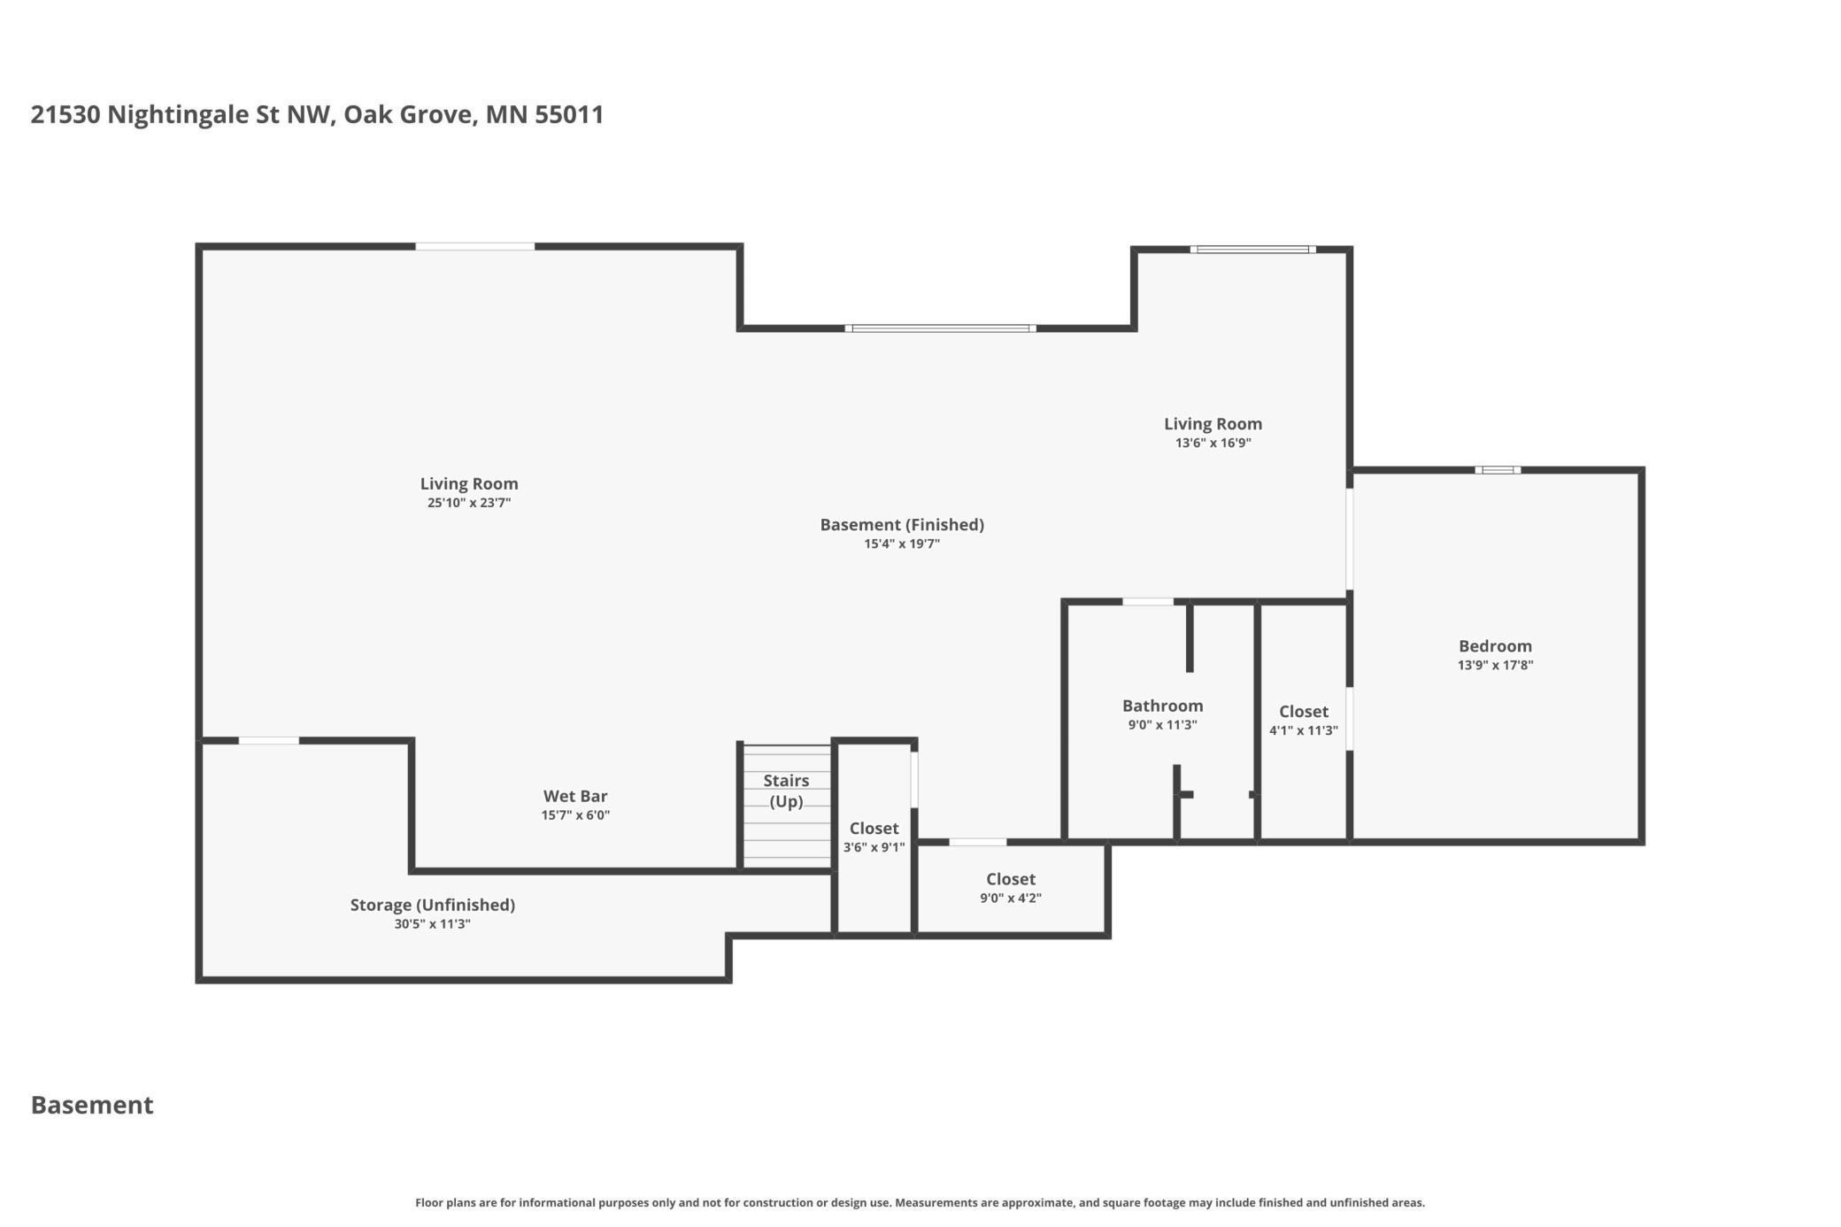
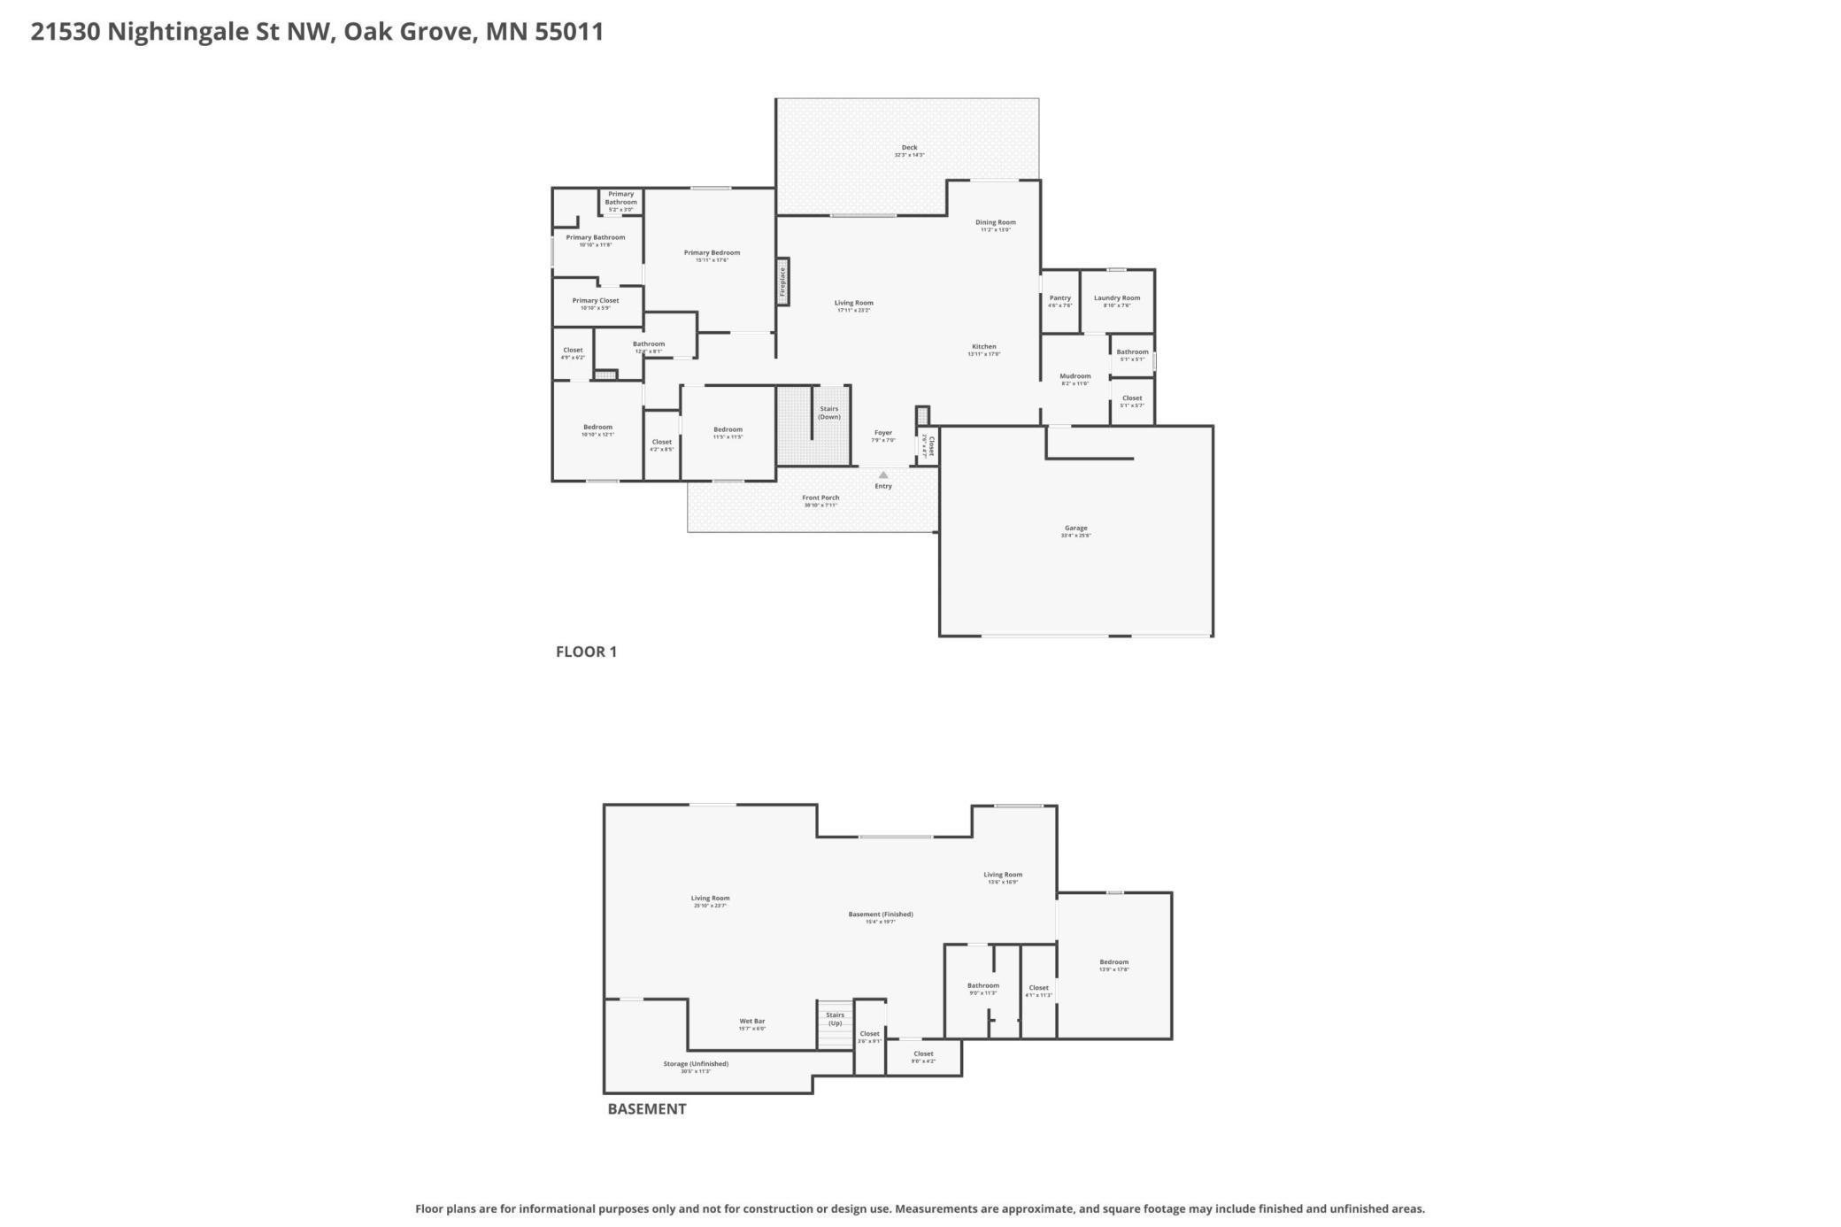
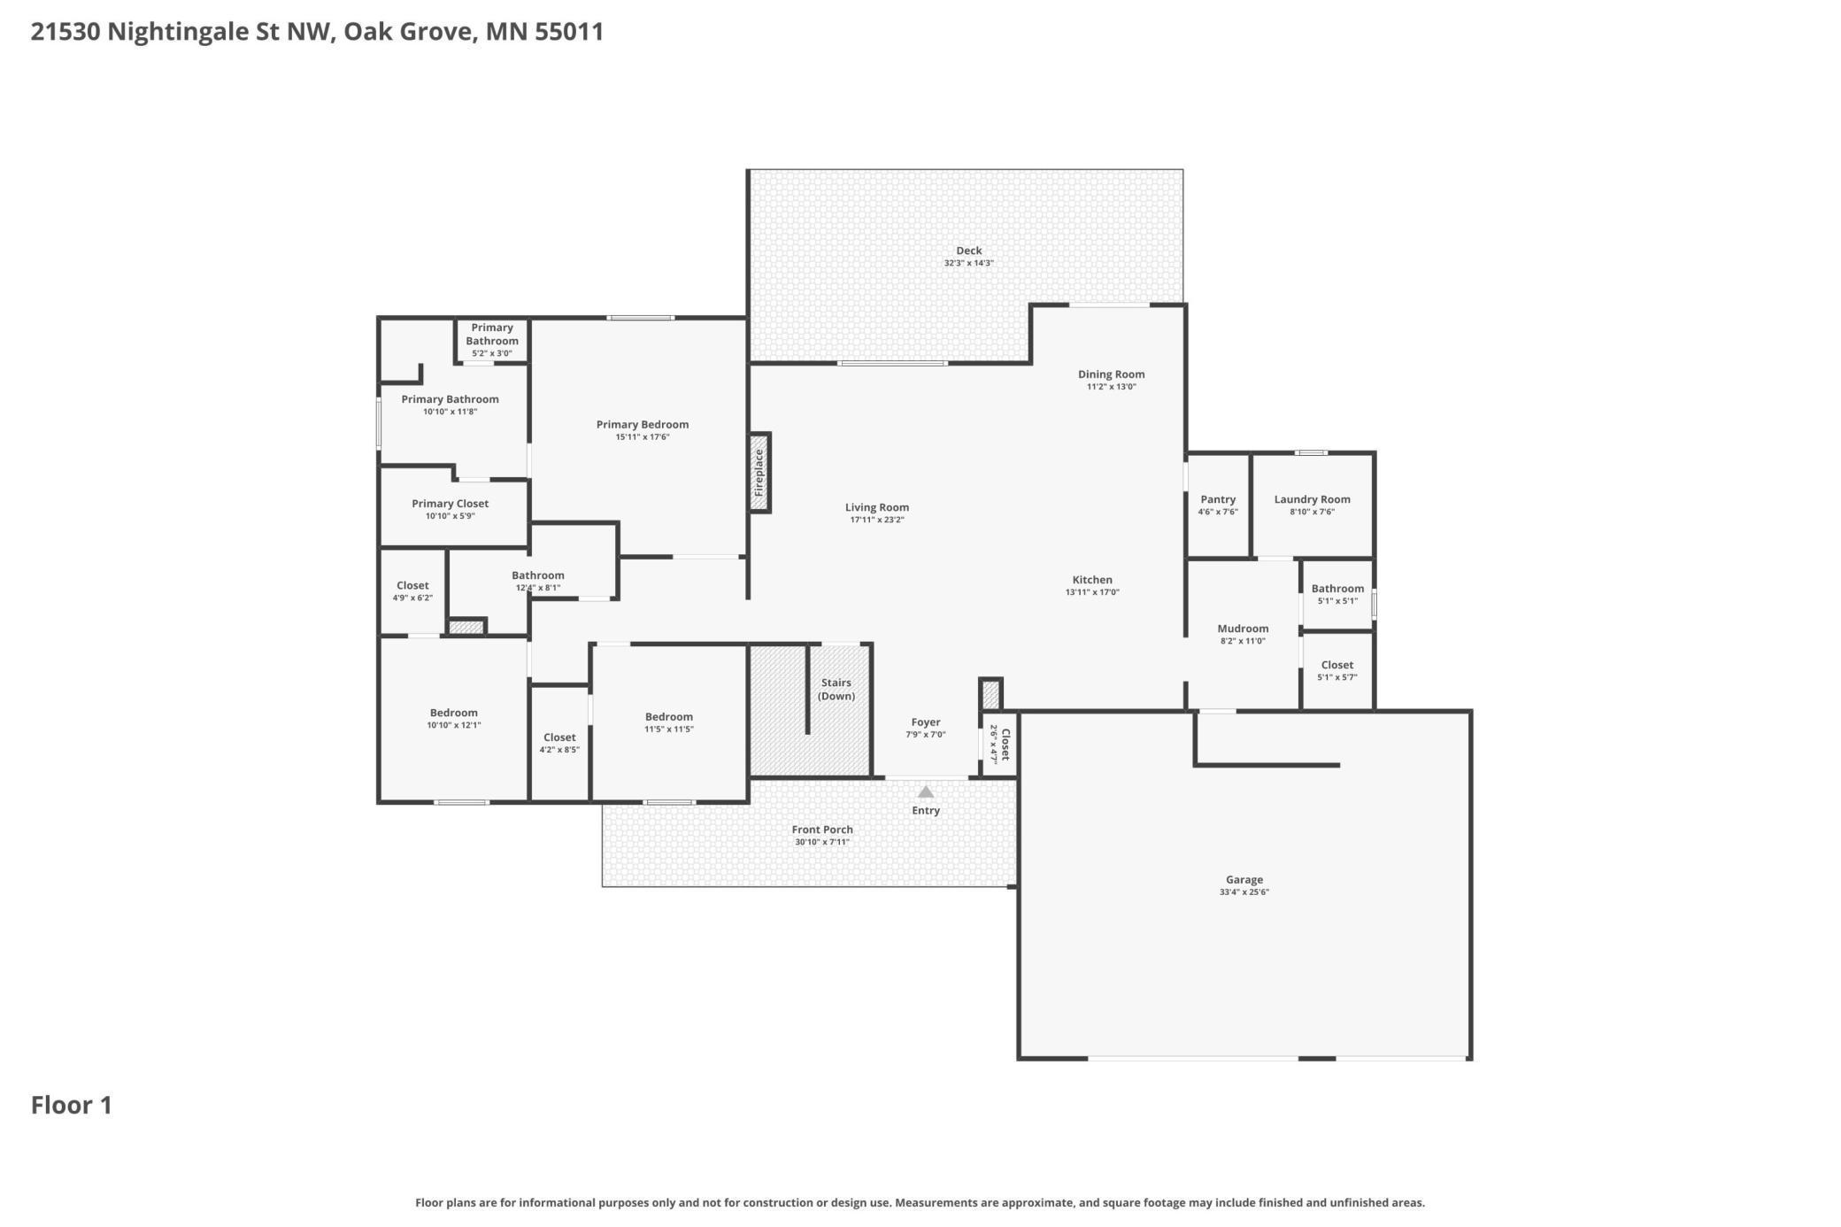
- Look no further - this is the dream home you have been waiting for. Built in 2017, this stunning 4-bedroom, 4-bathroom estate sits on 9.7 picturesque acres, offering a perfect blend of open green space and huntable wooded land. The exterior is just as impressive, featuring 30-ft and 60-ft custom stamped concrete patios, maintenance-free decking, and durable LP SmartSide siding for long-lasting quality and curb appeal. Step inside to an inviting open-concept layout with 10-foot ceilings, three bedrooms on the main level, spacious walk-in closets, and convenient main-floor laundry. The recently finished lower level completed just two years ago with over $170,000 invested was designed for entertaining. It features a one-of-a-kind custom bar, a large family room, a second primary suite with walk-in closet, and a luxury bathroom that truly stands out. With over 4,000 finished square feet and nearly 10 acres of versatile land, the possibilities here are endless. Schedule your private showing today.
- Directions
- Off of nightingale
Accessible
- Doors 36"+
- Yes
- Other
- Yes
Air Conditioning
- Central Air
- Yes
Amenities Unit
- Balcony
- Yes
- Ceiling Fan(s)
- Yes
- Deck
- Yes
- Ethernet Wired
- Yes
- French Doors
- Yes
- Kitchen Center Island
- Yes
- Main Floor Primary Bedroom
- Yes
- Patio
- Yes
- Primary Bedroom Walk-In Closet
- Yes
- Tile Floors
- Yes
- Vaulted Ceiling(s)
- Yes
- Walk-In Closet
- Yes
- Washer/Dryer Hookup
- Yes
- Wet Bar
- Yes
Appliances
- Cooktop
- Yes
- Dryer
- Yes
- Freezer
- Yes
- Microwave
- Yes
- Range
- Yes
- Refrigerator
- Yes
- Washer
- Yes
- Water Filtration System
- Yes
- Water Osmosis System
- Yes
Assumable Loan
- Not Assumable
- Yes
Bath Description
- Main Floor 1/2 Bath
- Yes
- Main Floor Full Bath
- Yes
- Full Primary
- Yes
- Full Basement
- Yes
Construction Materials
- Block
- Yes
- Concrete
- Yes
- Frame
- Yes
Construction Status
- Previously Owned
- Yes
Dining Room Description
- Informal Dining Room
- Yes
- Kitchen/Dining Room
- Yes
Electric
- 200+ Amp Service
- Yes
Existing Financing
- Cash
- Yes
Exterior
- Brick Veneer
- Yes
- Engineered Wood
- Yes
Family Room Characteristics
- 2 or More
- Yes
- 2 Story/High/Vaulted Ceilings
- Yes
- Entertainment/Media Center
- Yes
- Great Room
- Yes
- Lower Level
- Yes
- Main Level
- Yes
Fencing
- Chain Link
- Yes
- Wood
- Yes
Financing Terms
- Conventional
- Yes
Fireplace Characteristics
- Living Room
- Yes
Foundation
- Concrete Block
- Yes
- Poured Concrete
- Yes
Fuel
- Natural Gas
- Yes
Heating
- Forced Air
- Yes
Insurance Fee
- Insurance Fee
- 0
Internet Options
- Cable
- Yes
- Fiber Optic
- Yes
Laundry
- Main Level
- Yes
Lot Description
- Green Acres
- Yes
- Tree Coverage - Heavy
- Yes
Patio, Porch and Deck Features
- Composite Decking
- Yes
- Covered
- Yes
- Patio
- Yes
- Rear Porch
- Yes
Pool Description
- None
- Yes
Sewer
- Septic System Compliant - Yes
- Yes
Stories
- One
- Yes
Water
- Well
- Yes
Room Information
| Room Name | Dimensions | Level |
|---|---|---|
| Amusement Room | 16x20 | Lower |
| Bar/Wet Bar Room | 16x7 | Lower |
| Bathroom | 12x11 | Main |
| Bathroom | 12x8 | Main |
| Bathroom | 5x5 | Main |
| Bathroom | 9x11 | Lower |
| Billiard Room | 17x13 | Lower |
| Deck | 33x14 | Main |
| Deck | 30x8 | Upper |
| Dining Room | 12x13 | Main |
| Family Room | 25x23 | Lower |
| First (1st) Bedroom | 16x18 | Main |
| Fourth (4th) Bedroom | 18x14 | Lower |
| Foyer | 8x8 | Main |
| Kitchen | 18x14 | Main |
| Laundry | 9x8 | Main |
| Living Room | 18x24 | Main |
| Mud Room | 11x8 | Main |
| Patio | 60x18 | Lower |
| Pantry (Walk-In) | 5x8 | Main |
| Second (2nd) Bedroom | 12x12 | Main |
| Third (3rd) Bedroom | 10x12 | Main |

Listing Office:
Incentive Realty
Last Updated: July - 18 - 2026
The data relating to real estate for sale on this web site comes in part from the Broker
Reciprocity SM Program of the Regional Multiple Listing Service of Minnesota, Inc. The information provided is deemed reliable but not guaranteed. Properties subject to prior sale, change or withdrawal.
©2024 Regional Multiple Listing Service of Minnesota, Inc All rights reserved.