
216 30th Avenue E, West Fargo, ND 58078
New Listing
$549,900
Property Type:
Residential
Bedrooms:
5
Baths:
3
Square Footage:
3,564
Lot Size (sq. ft.):
8,125
Status:
Active
Current Price:
$549,900
List Date:
7/22/2026
Last Modified:
7/24/2026
Listing Details MLS# 7113514
General Property Information
- Common Wall
- No
- Lot Measurement
- Square Feet
- Manufactured Home?
- No
- Multiple PIDs?
- No
- New Development
- No
- Number of Fireplaces
- Yes
- Waterfront YN
- No
- Year Built
- 2011
- Yearly/Seasonal
- Yearly
- Zoning
- Residential-Single Family
- Bath Full
- 2
- Bath Three Quarters
- Yes
- Main Floor Total SqFt
- 1825
- Above Grd Total SqFt
- 1825
- Below Grd Total SqFt
- 1739
- Total SqFt
- 3564
- Lot Size SqFt
- 8125
- Total Finished Sqft
- 3454.00
- FireplaceYN
- Yes
- Style
- (SF) Single Family
- Foundation Size
- 1739
- Garage Stalls
- 3
- Lot Dimensions
- 65' x 125'
- Assessment Pending
- No
- Bath Half
- 0
- Bath Quarter
- 0
- Association Fee
- 0
Property Features
Accessible:
None
Air Conditioning:
Central Air
Appliances:
Dishwasher; Disposal; Microwave; Range; Refrigerator
Basement:
Full; Storage Space; Tile Shower
Bath Description:
Main Floor Full Bath; 3/4 Primary; Full Basement; Bathroom Ensuite
Construction Materials:
Concrete; Frame; Stone
Construction Status:
Previously Owned
Dining Room Description:
Eat In Kitchen; Kitchen/Dining Room
Exterior:
Vinyl
Family Room Characteristics:
2 Story/High/Vaulted Ceilings; Main Level
Fireplace Characteristics:
Gas Burning
Foundation:
Poured Concrete
Fuel:
Natural Gas
Heating:
Forced Air
Laundry:
In Hall; Laundry Closet; Main Level
Lot Description:
Tree Coverage - Light
Parking Characteristics:
Floor Drain; Heated Garage
Property Subtype:
Ranch-Style Home
Road Frontage:
City Street
Road Responsibility:
Public Maintained Road
Roof:
Architectural Shingle
Sellers Terms:
Cash; Conventional; FHA; VA; Other
Sewer:
City Sewer/Connected
Stories:
One
Water:
City Water/Connected
Contract Information
- Exclusions
- Personal Property.
- Contingency
- None
- Original List Price
- 549900
- ListPrice
- 549900
- Owner is an Agent?
- No
- Auction?
- No
Location Tax and Other Information
- House Number
- 216
- Street Name
- 30th
- Street Suffix
- Avenue
- Street Direction Suffix
- E
- Postal City
- West Fargo
- County
- Cass
- State
- ND
- Zip Code
- 58078
- Complex/Dev/Subdivision
- Maple Ridge At The Preserve 1st Add
Assessments
- Assessment Balance
- 20531.03
- Assessment Installment
- 2471.19
- Tax With Assessments
- 11893
Building Information
- Finished SqFt Above Ground
- 1825
- Finished SqFt Below Ground
- 1629
More Information
Lease Details
- Land Leased
- Not Applicable
Lock Box Type
- Lock Box Source
- FMR
Miscellaneous Information
- DP Resource
- Yes
- Homestead
- Yes
Ownership
- Fractional Ownership
- No
Office/Member Info
- Association
- FMR
Location, Tax and Other Information
- AssocFeeYN
- No
- High School
- West Fargo Sheyenne
- Legal Description
- MAPLE RIDGE AT THE PRESERVE 1ST LT 3 BLK 2
- Listing City
- West Fargo
- Map Page
- 999
- Municipality
- West Fargo
- School District
- West Fargo
- Zip Plus 4
- 7934
- Property ID Number
- 02447500050000
- Tax Year
- 2025
- Tax Amount
- 4607.25
- In Foreclosure?
- No
- Potential Short Sale?
- No
- Lender Owned?
- No
Directions & Remarks
- Public Remarks
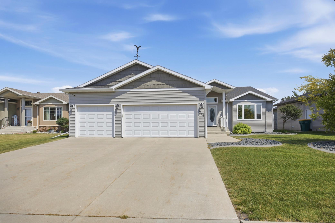
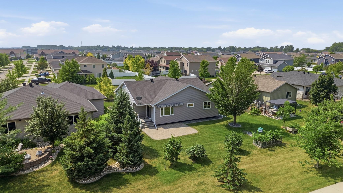
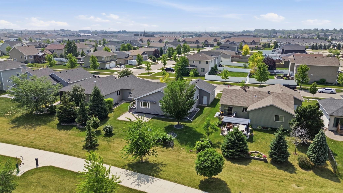
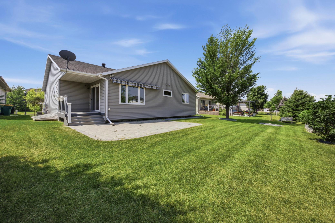
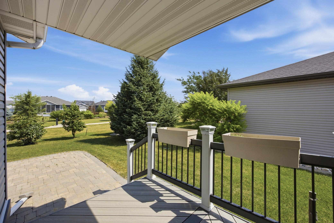
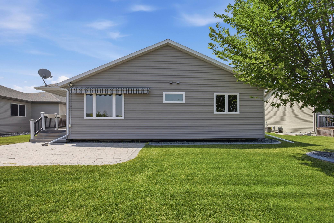
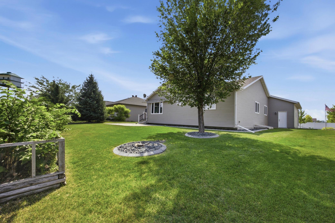
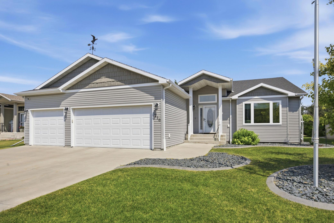
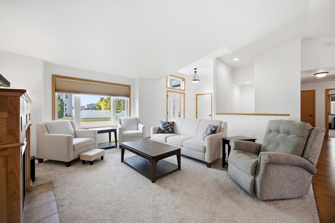
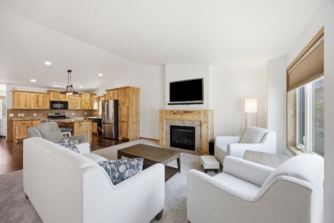
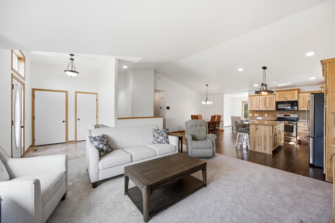
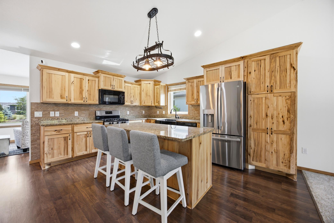
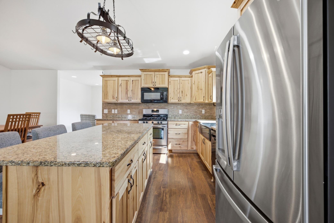
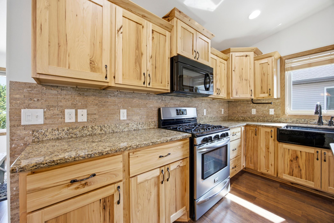
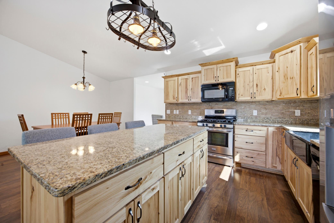
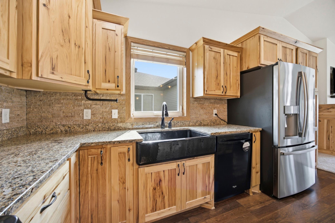
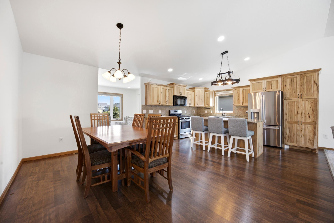
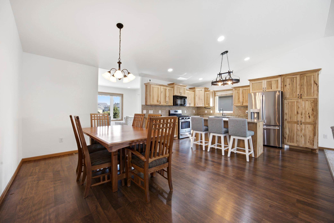
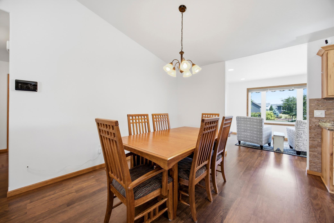
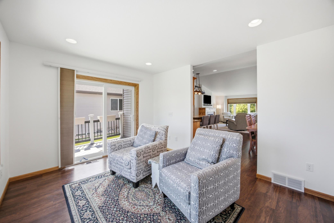
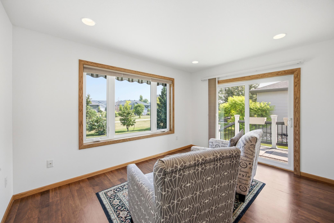
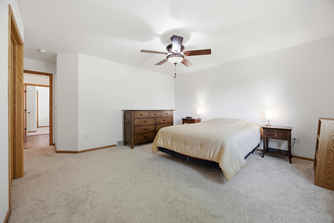
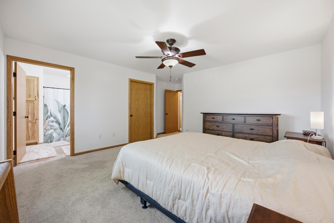
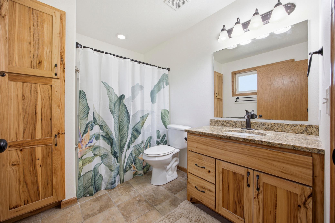
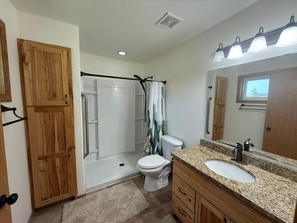
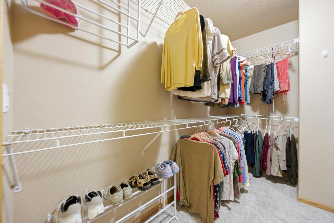
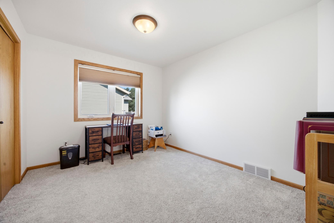
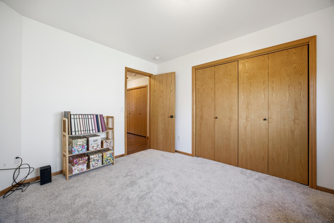
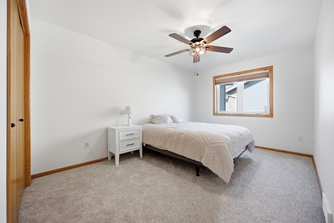
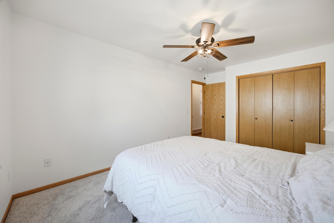
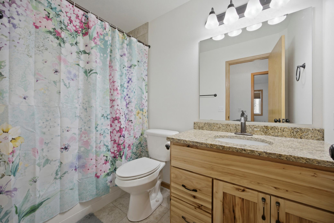
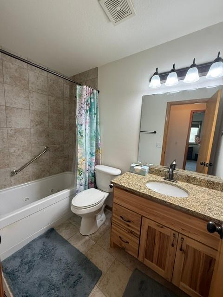
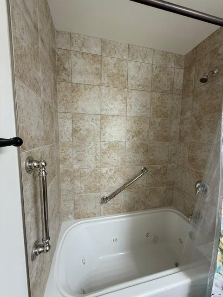
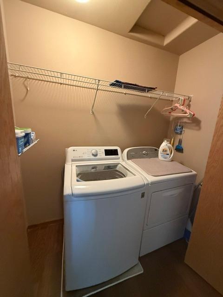
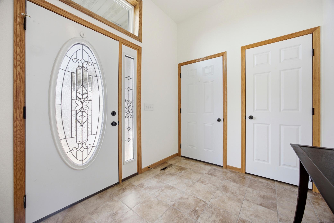
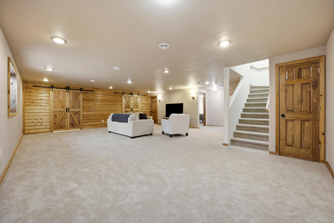
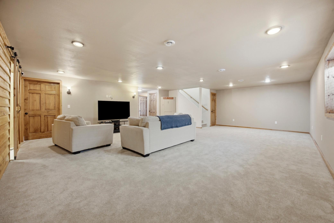
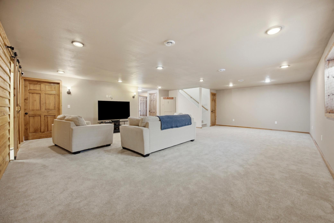
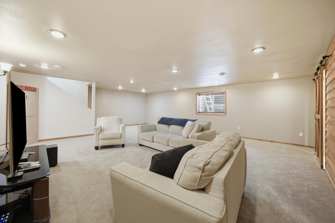
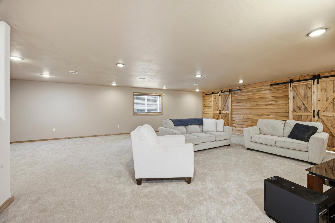
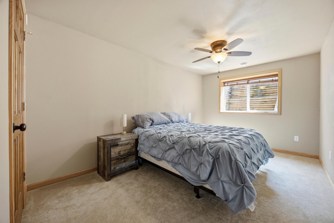
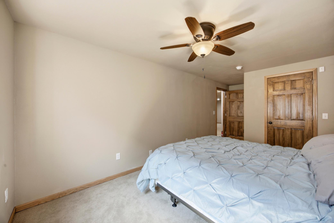
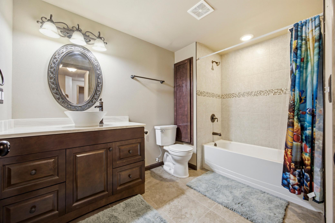
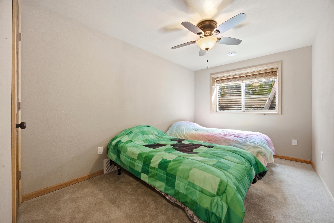
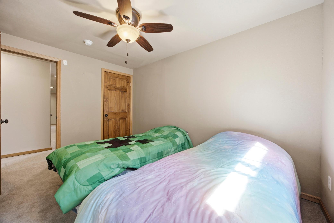
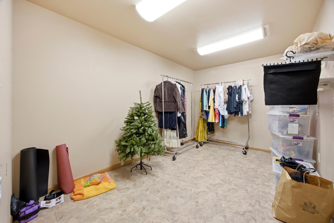
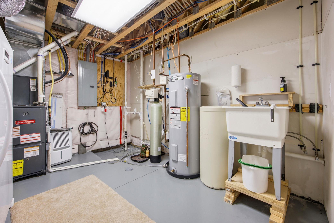
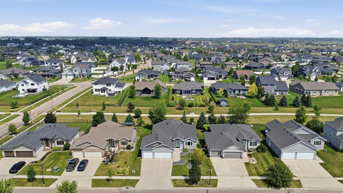
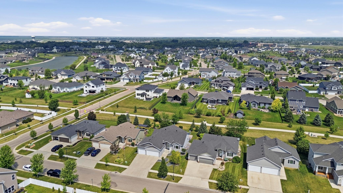
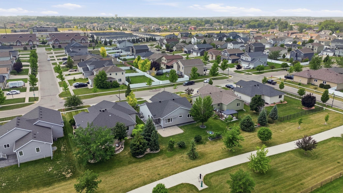
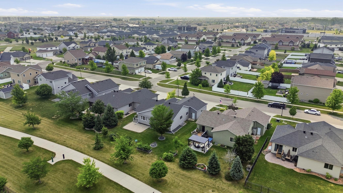
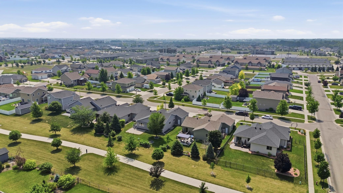
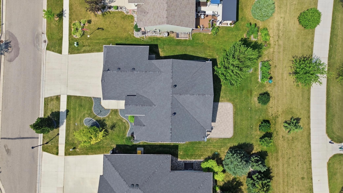
- Welcome Home to this immaculate, move-in-ready rambler in the highly sought-after Maple Ridge neighborhood of West Fargo! Offering convenient main-floor living, this beautifully updated home features 5 bedrooms, 3 bathrooms, a heated 3-stall garage, gas fireplace, a sunroom, and an incredible backyard that backs to a bike path—all with lower specials! Step inside to an inviting open-concept floor plan filled with natural light, soaring vaulted ceilings a cozy gas fireplace and stylish finishes throughout. The spacious kitchen showcases beautiful wood cabinetry, granite countertops, stainless steel appliances, a black farmhouse sink, tile backsplash, a large center island with unobstructed seating, and a window above the sink. Just off the dining area, you'll find the highly desirable sunroom—a perfect space to enjoy your morning coffee, curl up with a good book, create a play area, or simply relax while listening to the rain outside. The main-level primary suite offers a walk-in closet and a private bath featuring new shower, granite countertops and a window for natural light. Two additional bedrooms, a full guest bathroom with a jetted tub, tile surround, and granite countertops, plus a convenient main-floor laundry room complete the main level. Downstairs, the expansive lower level provides exceptional space for entertaining, relaxing, or hosting guests. You'll also find two generously sized bedrooms, each with walk-in closets, a full bathroom with a tile surround, multiple storage rooms, and a utility room equipped with a laundry sink, refrigerator, and freezer. Additional inclusions are available. Outside, enjoy a beautifully landscaped yard designed for both relaxation and entertaining. Features include two covered porches with railings, a patio, sprinkler system, retractable awning for optional shade on sunny days, and direct access to the adjacent bike path. Recent improvements include new carpet, new windows & sliding glass door and fresh paint! See additional marketing material for full list of improvements. This move-in-ready gem truly has it all. Schedule your private showing today and discover everything this exceptional West Fargo home has to offer before it's gone!
- Directions
- Head South on Veteran's Boulevard from I-94, take a right(west) onto 31st Ave, then take a right onto 3rd st east, turn the bend and the home will be on your Right.
Accessible
- None
- Yes
Air Conditioning
- Central Air
- Yes
Appliances
- Dishwasher
- Yes
- Disposal
- Yes
- Microwave
- Yes
- Range
- Yes
- Refrigerator
- Yes
Basement
- Full
- Yes
- Storage Space
- Yes
- Tile Shower
- Yes
Bath Description
- Main Floor Full Bath
- Yes
- 3/4 Primary
- Yes
- Full Basement
- Yes
- Bathroom Ensuite
- Yes
Construction Materials
- Concrete
- Yes
- Frame
- Yes
- Stone
- Yes
Construction Status
- Previously Owned
- Yes
Dining Room Description
- Eat In Kitchen
- Yes
- Kitchen/Dining Room
- Yes
Exterior
- Vinyl
- Yes
Family Room Characteristics
- 2 Story/High/Vaulted Ceilings
- Yes
- Main Level
- Yes
Fireplace Characteristics
- Gas Burning
- Yes
Foundation
- Poured Concrete
- Yes
Fuel
- Natural Gas
- Yes
Heating
- Forced Air
- Yes
Insurance Fee
- Insurance Fee
- 0
Laundry
- In Hall
- Yes
- Laundry Closet
- Yes
- Main Level
- Yes
Lot Description
- Tree Coverage - Light
- Yes
Parking Characteristics
- Floor Drain
- Yes
- Heated Garage
- Yes
Patio, Porch and Deck Features
- Awning(s)
- Yes
- Composite Decking
- Yes
- Covered
- Yes
- Deck
- Yes
- Patio
- Yes
Property Subtype
- Ranch-Style Home
- Yes
Restriction/Covenants
- Other Covenants
- Yes
Road Frontage
- City Street
- Yes
Road Responsibility
- Public Maintained Road
- Yes
Roof
- Architectural Shingle
- Yes
Sellers Terms
- Cash
- Yes
- Conventional
- Yes
- FHA
- Yes
- Other
- Yes
- VA
- Yes
Sewer
- City Sewer/Connected
- Yes
Stories
- One
- Yes
Water
- City Water/Connected
- Yes
Room Information
| Room Name | Level |
|---|---|
| Bathroom | Main |
| Bathroom | Basement |
| Deck | Main |
| Dining Room | Main |
| Family Room | Basement |
| Fifth (5th) Bedroom | Basement |
| First (1st) Bedroom | Main |
| Fourth (4th) Bedroom | Basement |
| Foyer | Main |
| Kitchen | Main |
| Laundry | Main |
| Living Room | Main |
| Second (2nd) Bedroom | Main |
| Third (3rd) Bedroom | Main |
Documents
 Recent Improvements.pdf ›
Listing Office:
Berkshire Hathaway HomeServices Premier Properties
Last Updated: July - 24 - 2026
The data relating to real estate for sale on this web site comes in part from the Broker
Reciprocity SM Program of the Regional Multiple Listing Service of Minnesota, Inc. The information provided is deemed reliable but not guaranteed. Properties subject to prior sale, change or withdrawal.
©2024 Regional Multiple Listing Service of Minnesota, Inc All rights reserved.