
216 Mooney Circle, Granite Falls, MN 56241
$219,000
Property Type:
Residential
Bedrooms:
2
Baths:
1
Square Footage:
1,332
Lot Size (sq. ft.):
10,890
Status:
Active
Current Price:
$219,000
List Date:
6/26/2026
Last Modified:
6/29/2026
Listing Details MLS# 7100144
General Property Information
- Common Wall
- Yes
- Lot Measurement
- Acres
- Manufactured Home?
- No
- Multiple PIDs?
- No
- New Development
- No
- Other Parking Spaces
- 2
- Waterfront YN
- No
- Year Built
- 2018
- Yearly/Seasonal
- Yearly
- Zoning
- Residential-Multi-Family, Residential-Single Famil
- Bath Three Quarters
- Yes
- Main Floor Total SqFt
- 1332
- Above Grd Total SqFt
- 1332
- Total SqFt
- 1332
- Total Finished Sqft
- 1332.00
- FireplaceYN
- No
- Style
- (TH) Side x Side
- Foundation Size
- 1332
- Garage Stalls
- Yes
- Lot Dimensions
- 55x45
- Acres
- 0.25
- Assessment Pending
- No
- Number of Fireplaces
- 0
- Bath Half
- 0
- Bath Quarter
- 0
- Below Grd Total SqFt
- 0
- Association Fee
- 0
Property Features
Accessible:
Doors 36"+; Fully Wheelchair
Air Conditioning:
Central Air
Appliances:
Dishwasher; Microwave; Range; Refrigerator
Basement:
None
Bath Description:
Main Floor 3/4 Bath; Walk-In Shower Stall
Construction Status:
Previously Owned
Dining Room Description:
Kitchen/Dining Room
Electric:
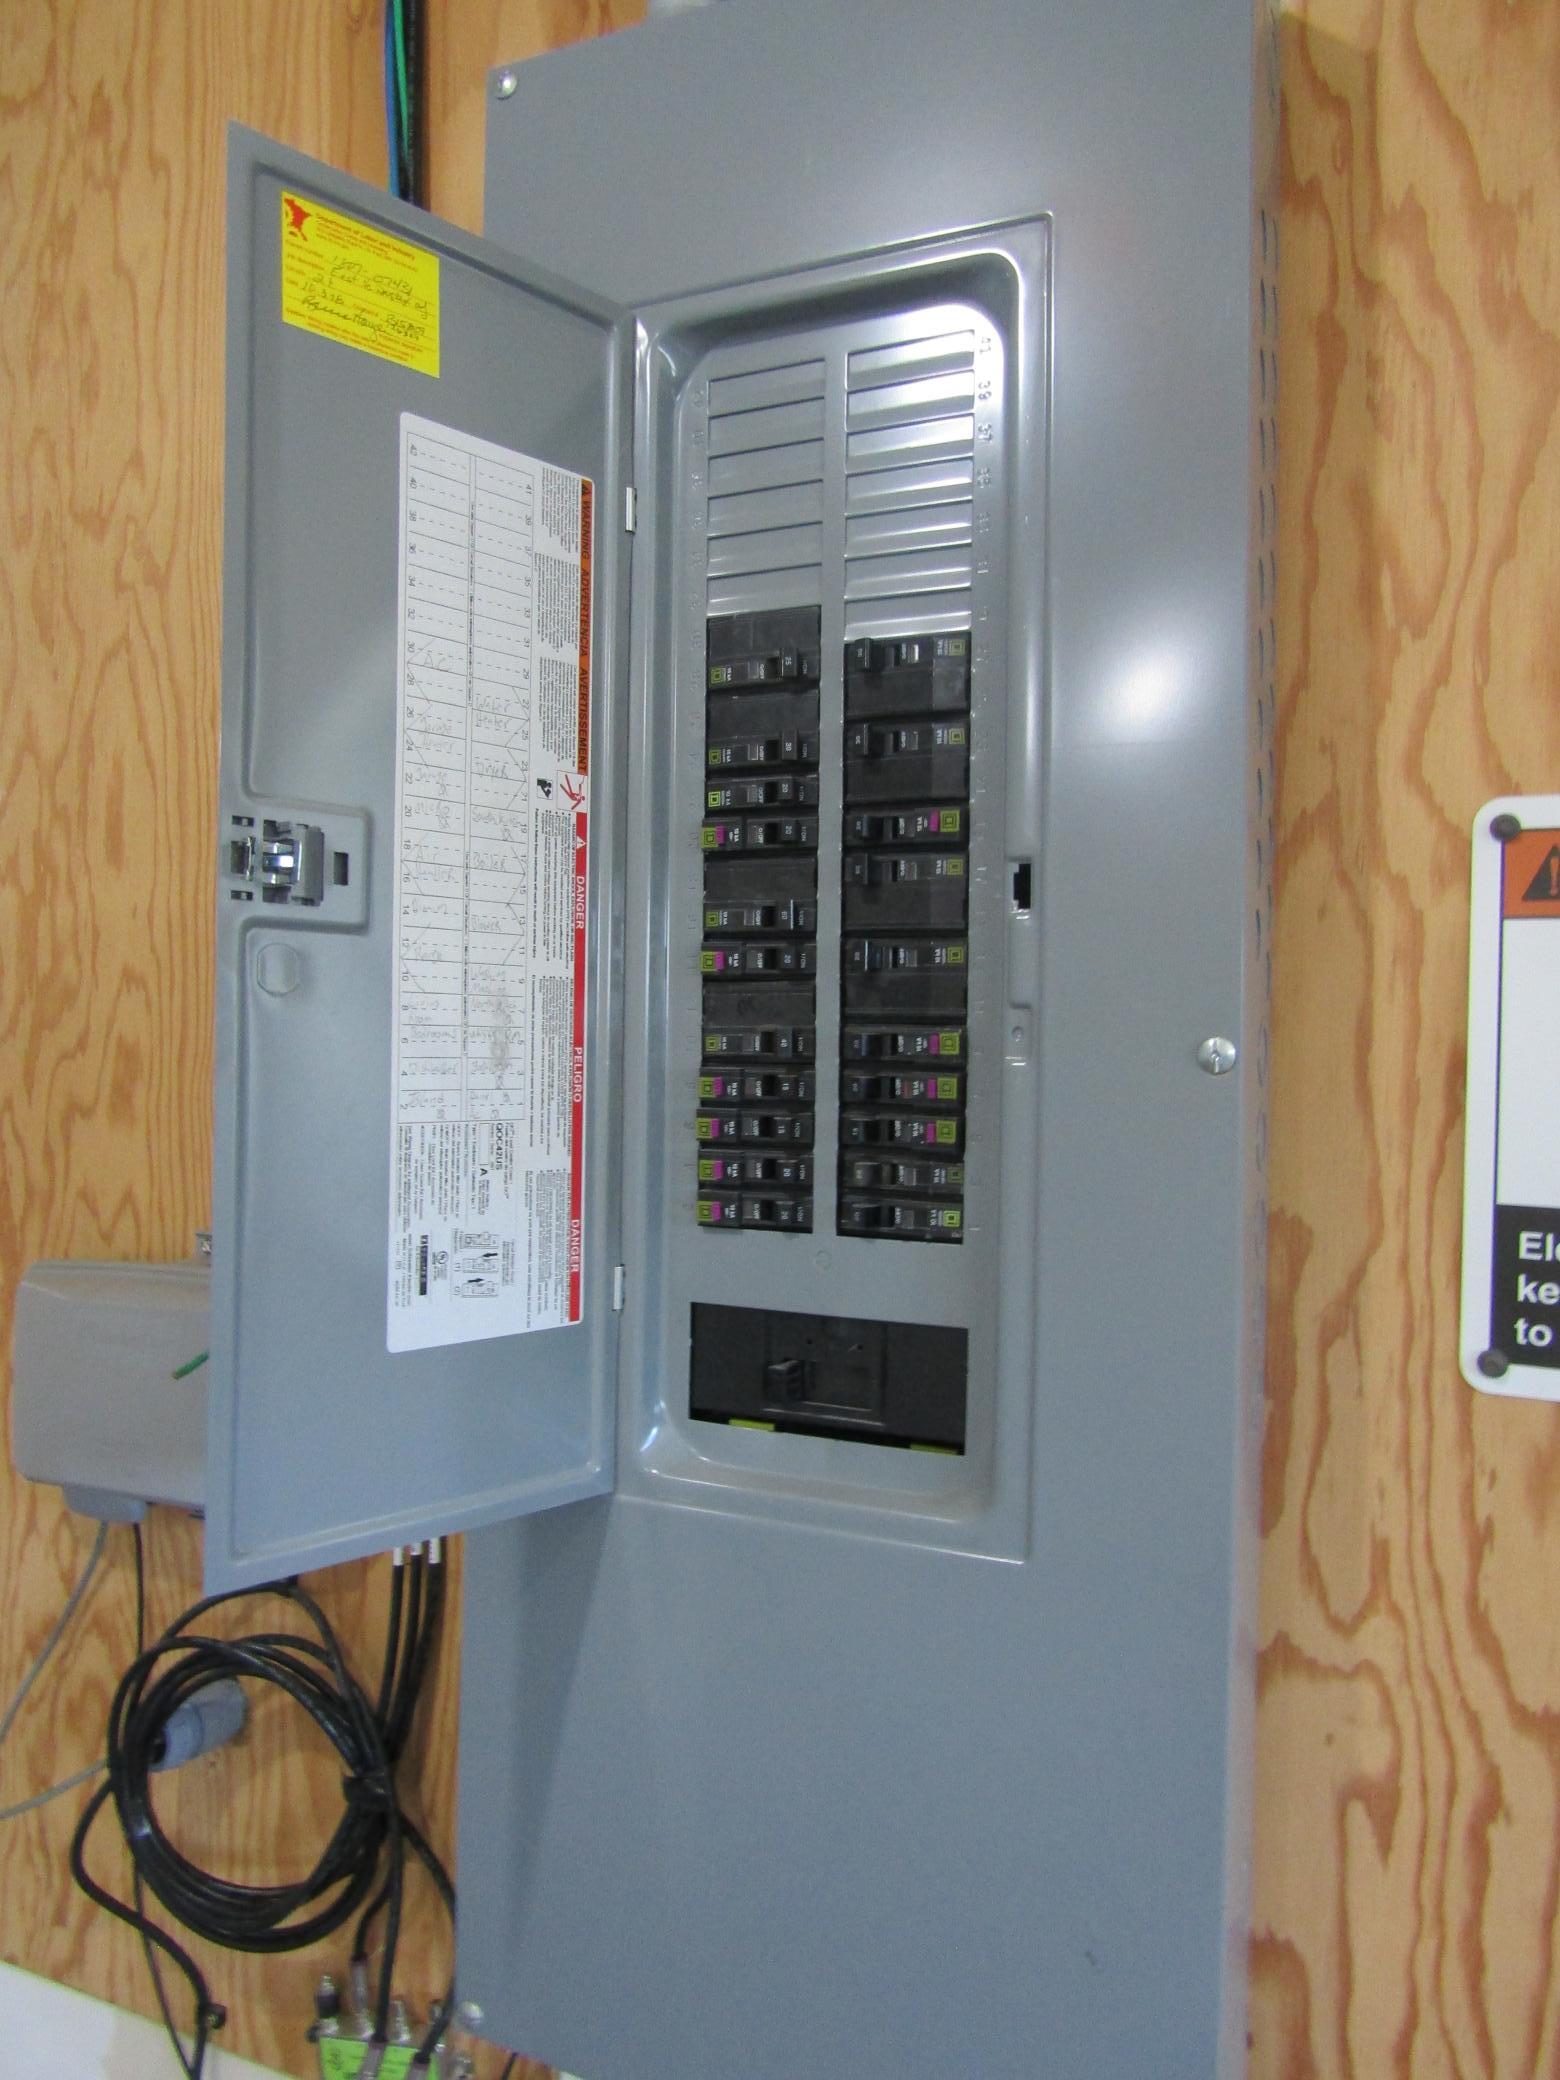
200+ Amp Service; Circuit Breakers
Exterior:
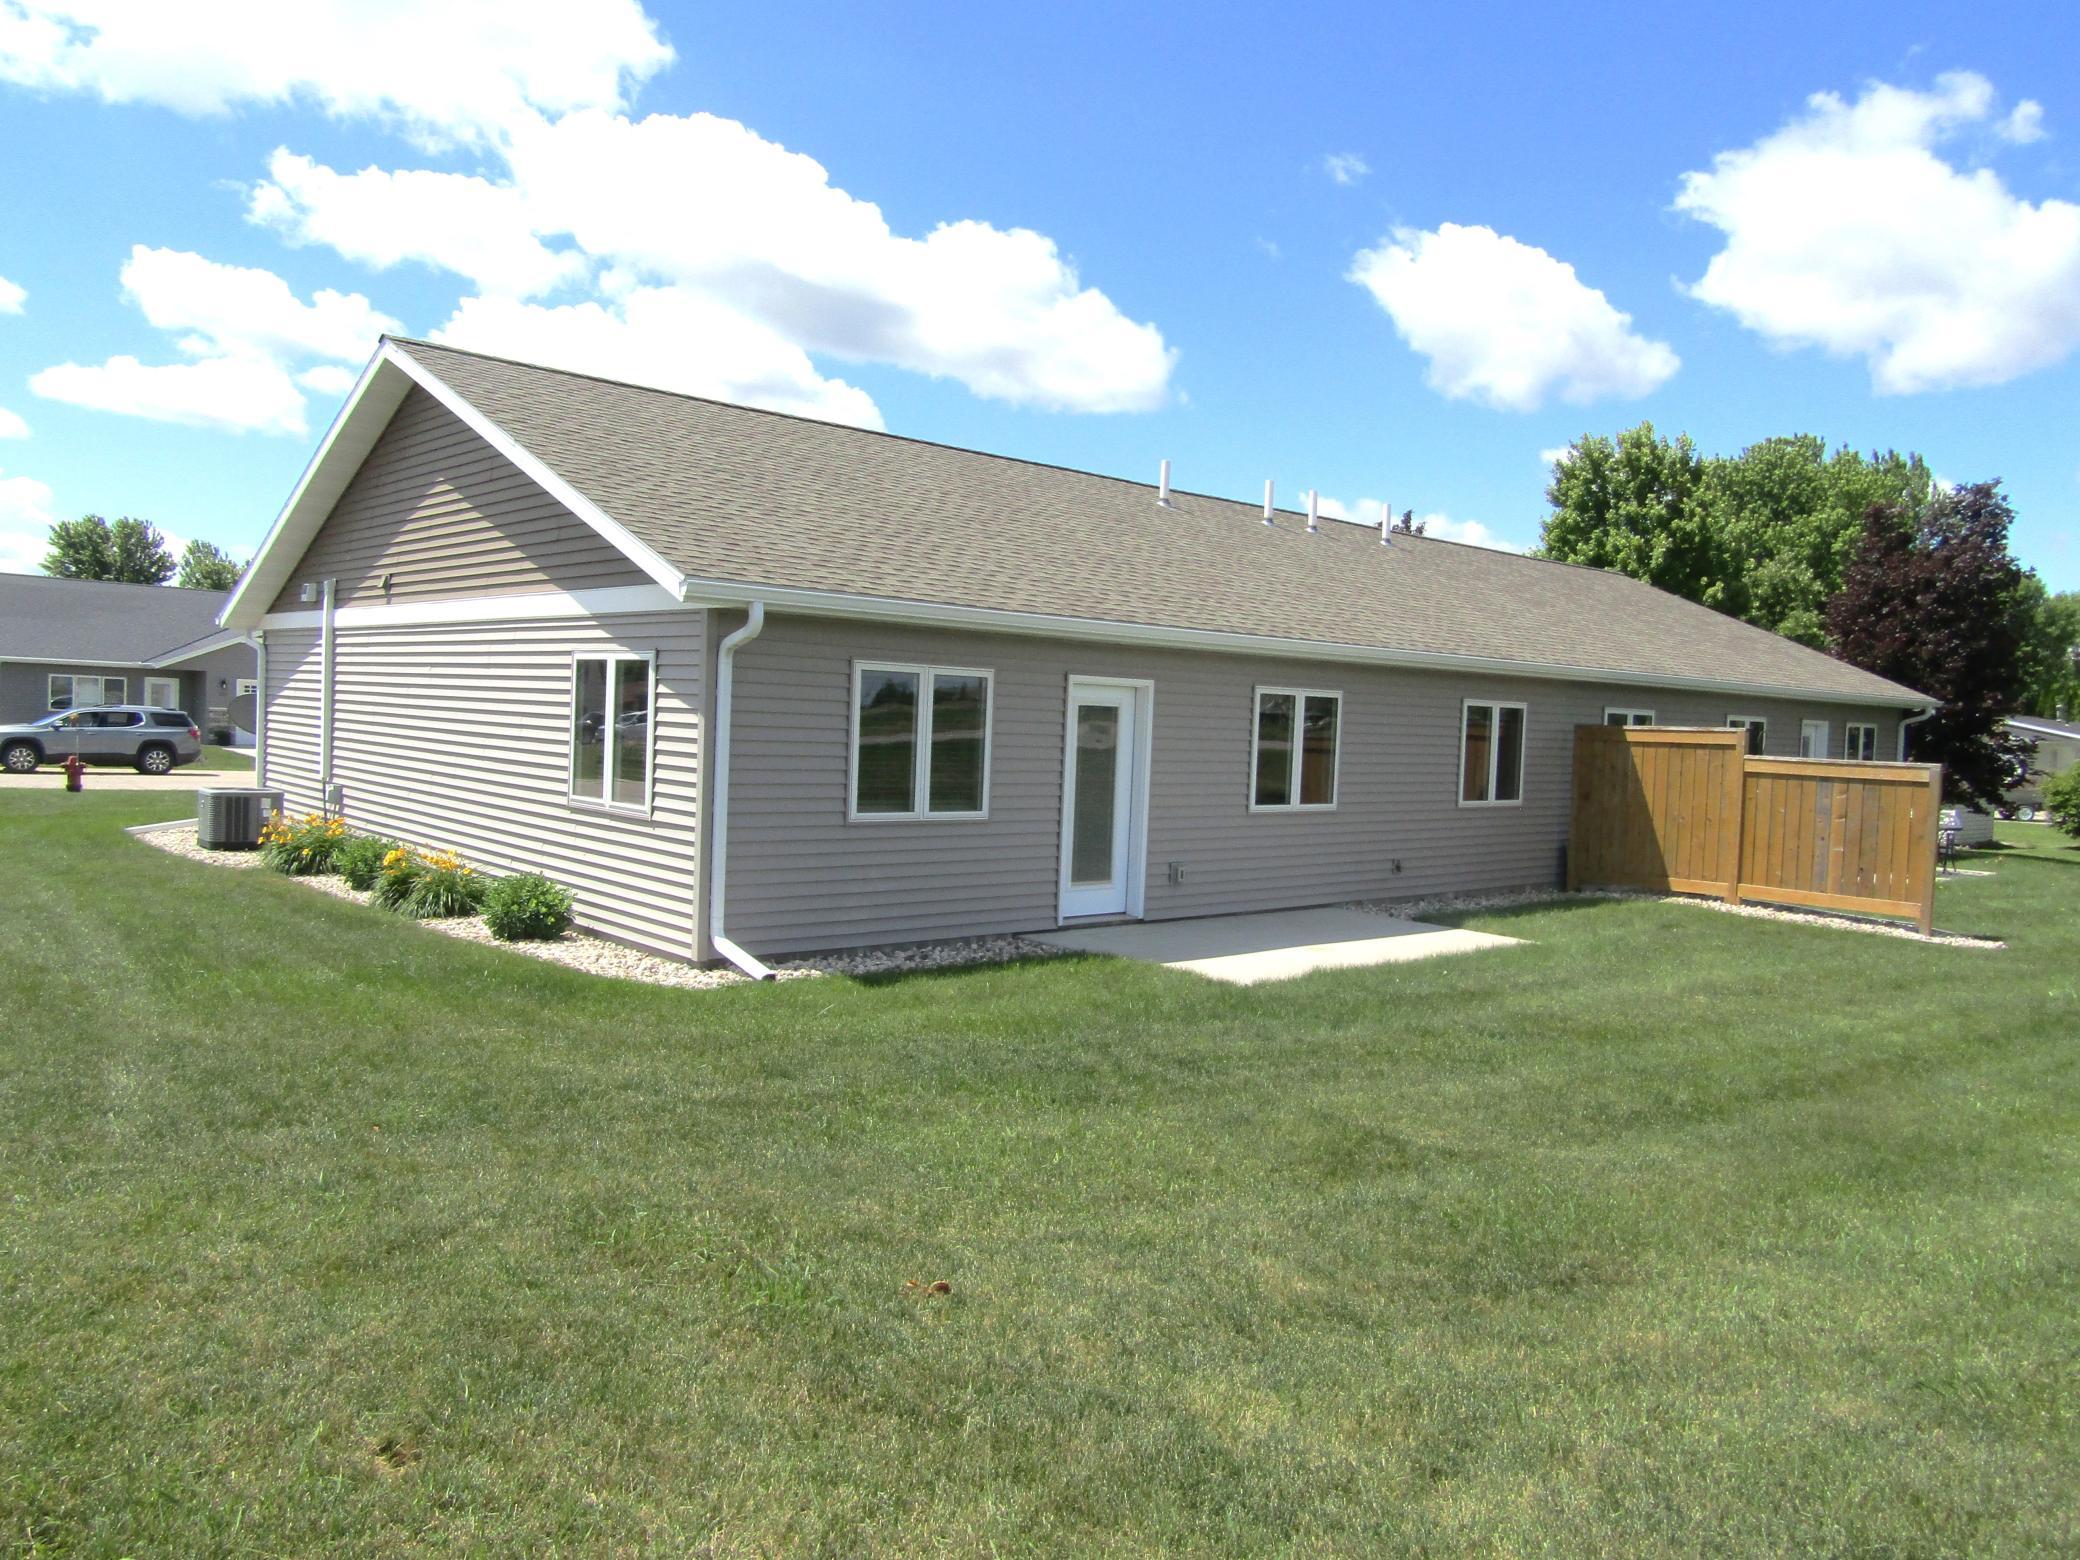
Vinyl
Foundation:
Slab
Fuel:
Natural Gas
Heating:
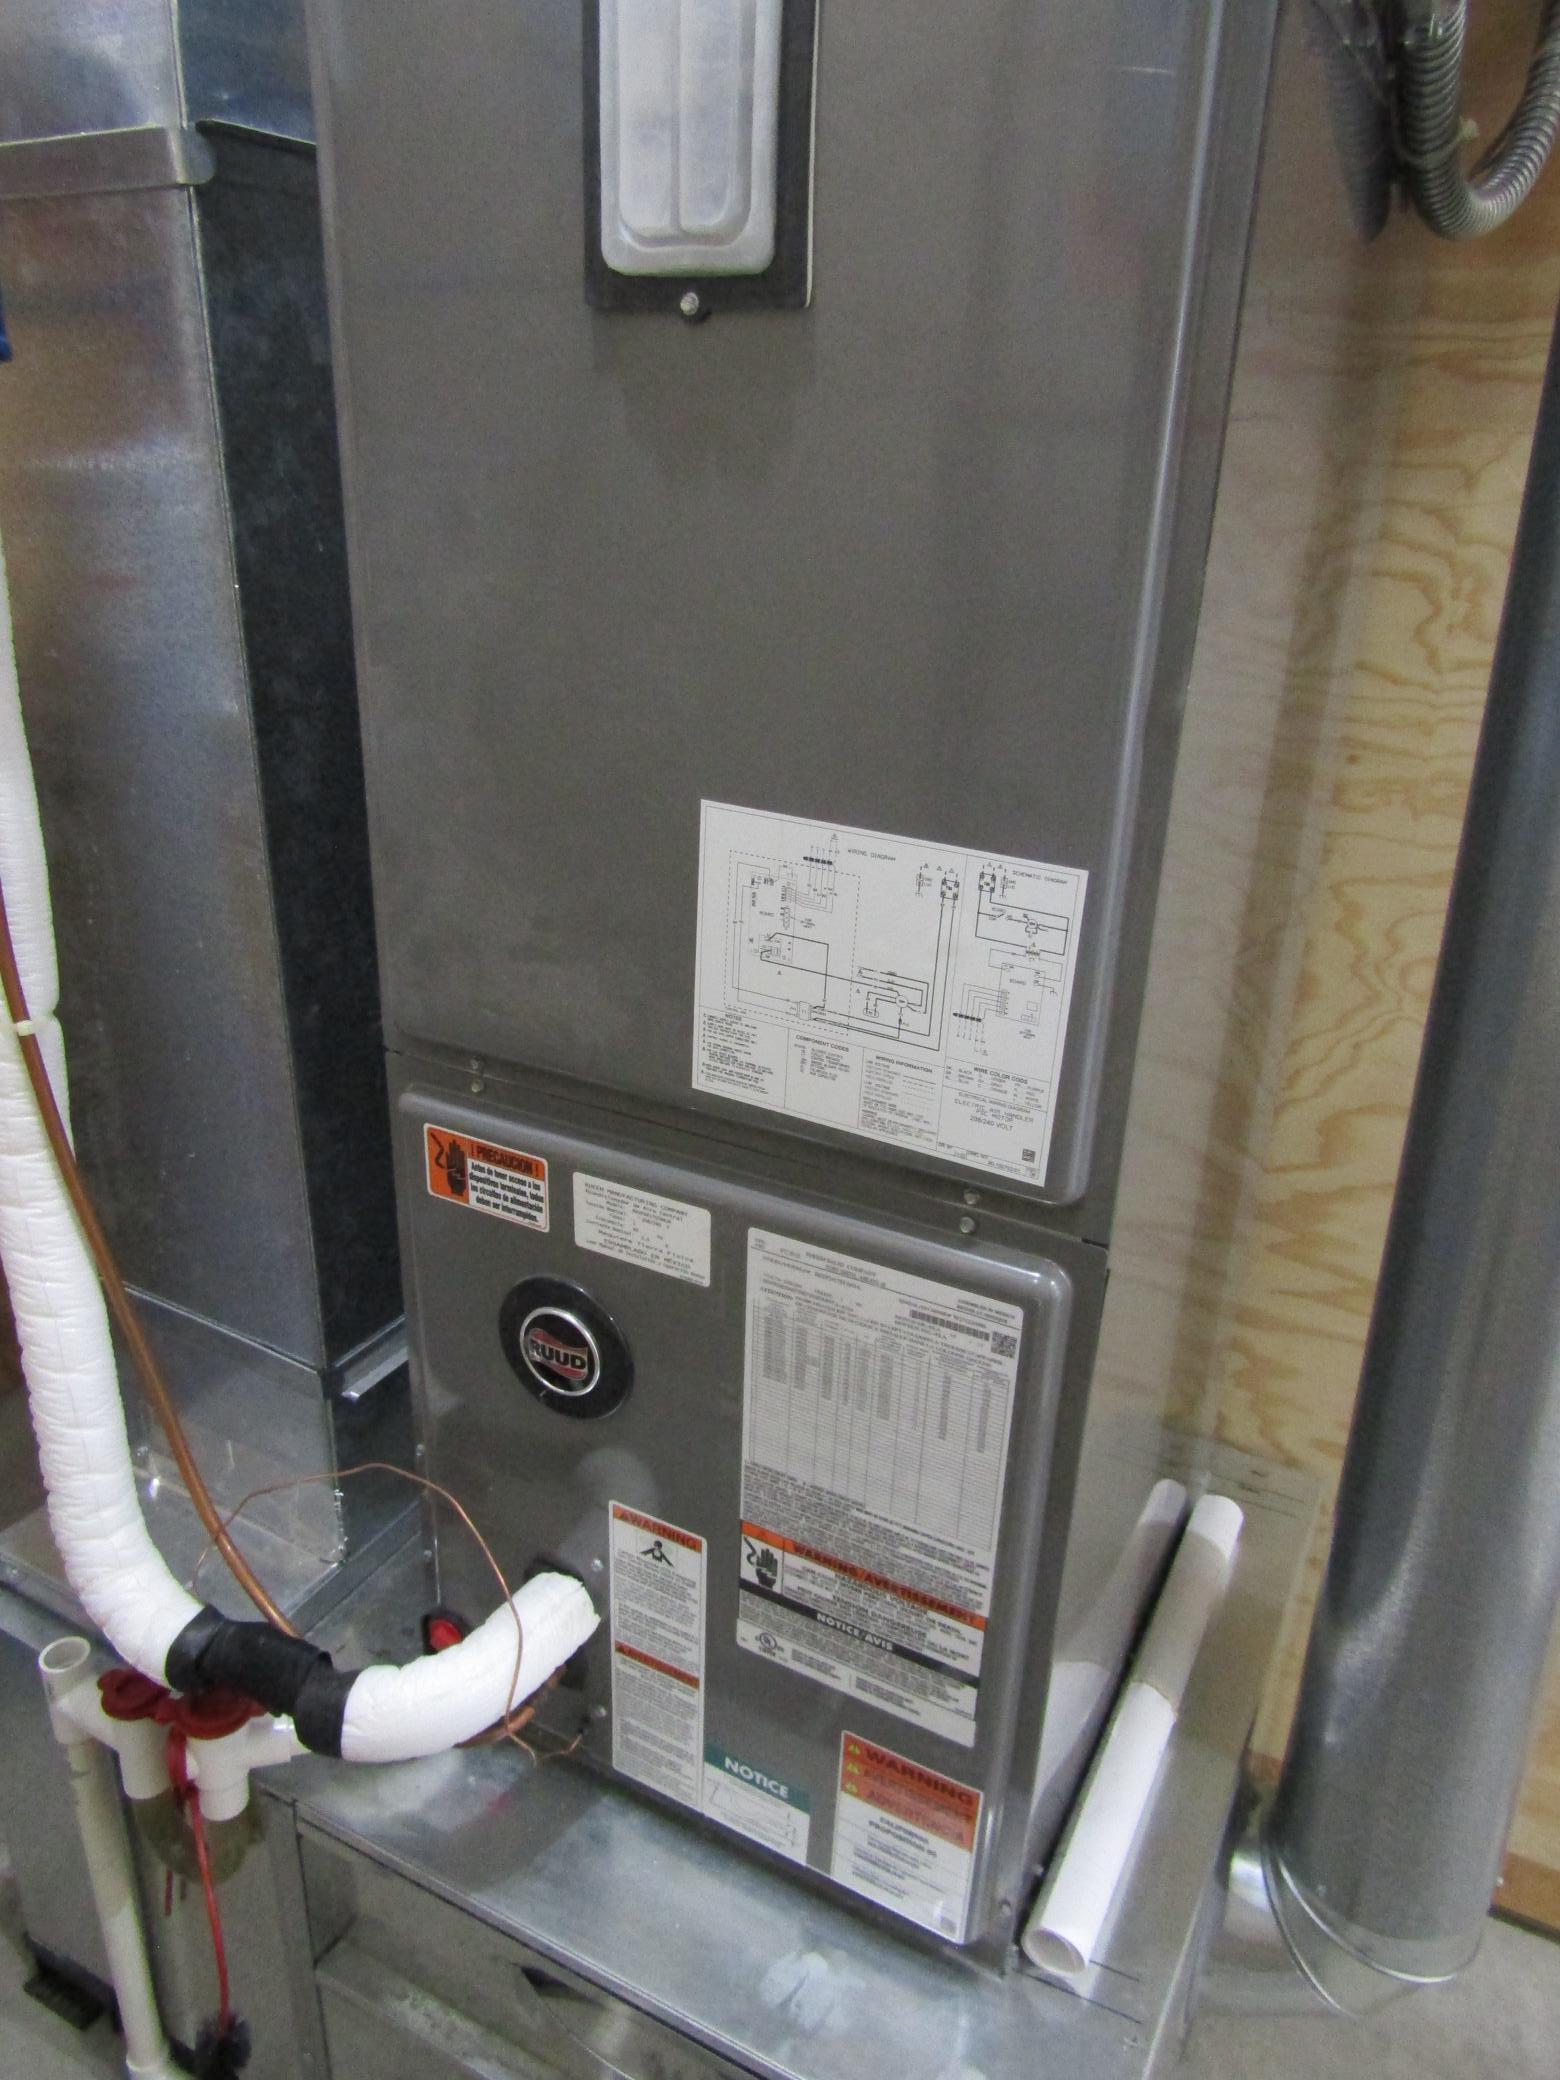
Forced Air; In-Floor Heating
Internet Options:
Cable; Fiber Optic
Laundry:
In Unit
Lock Box Type:
Combo
Lot Description:
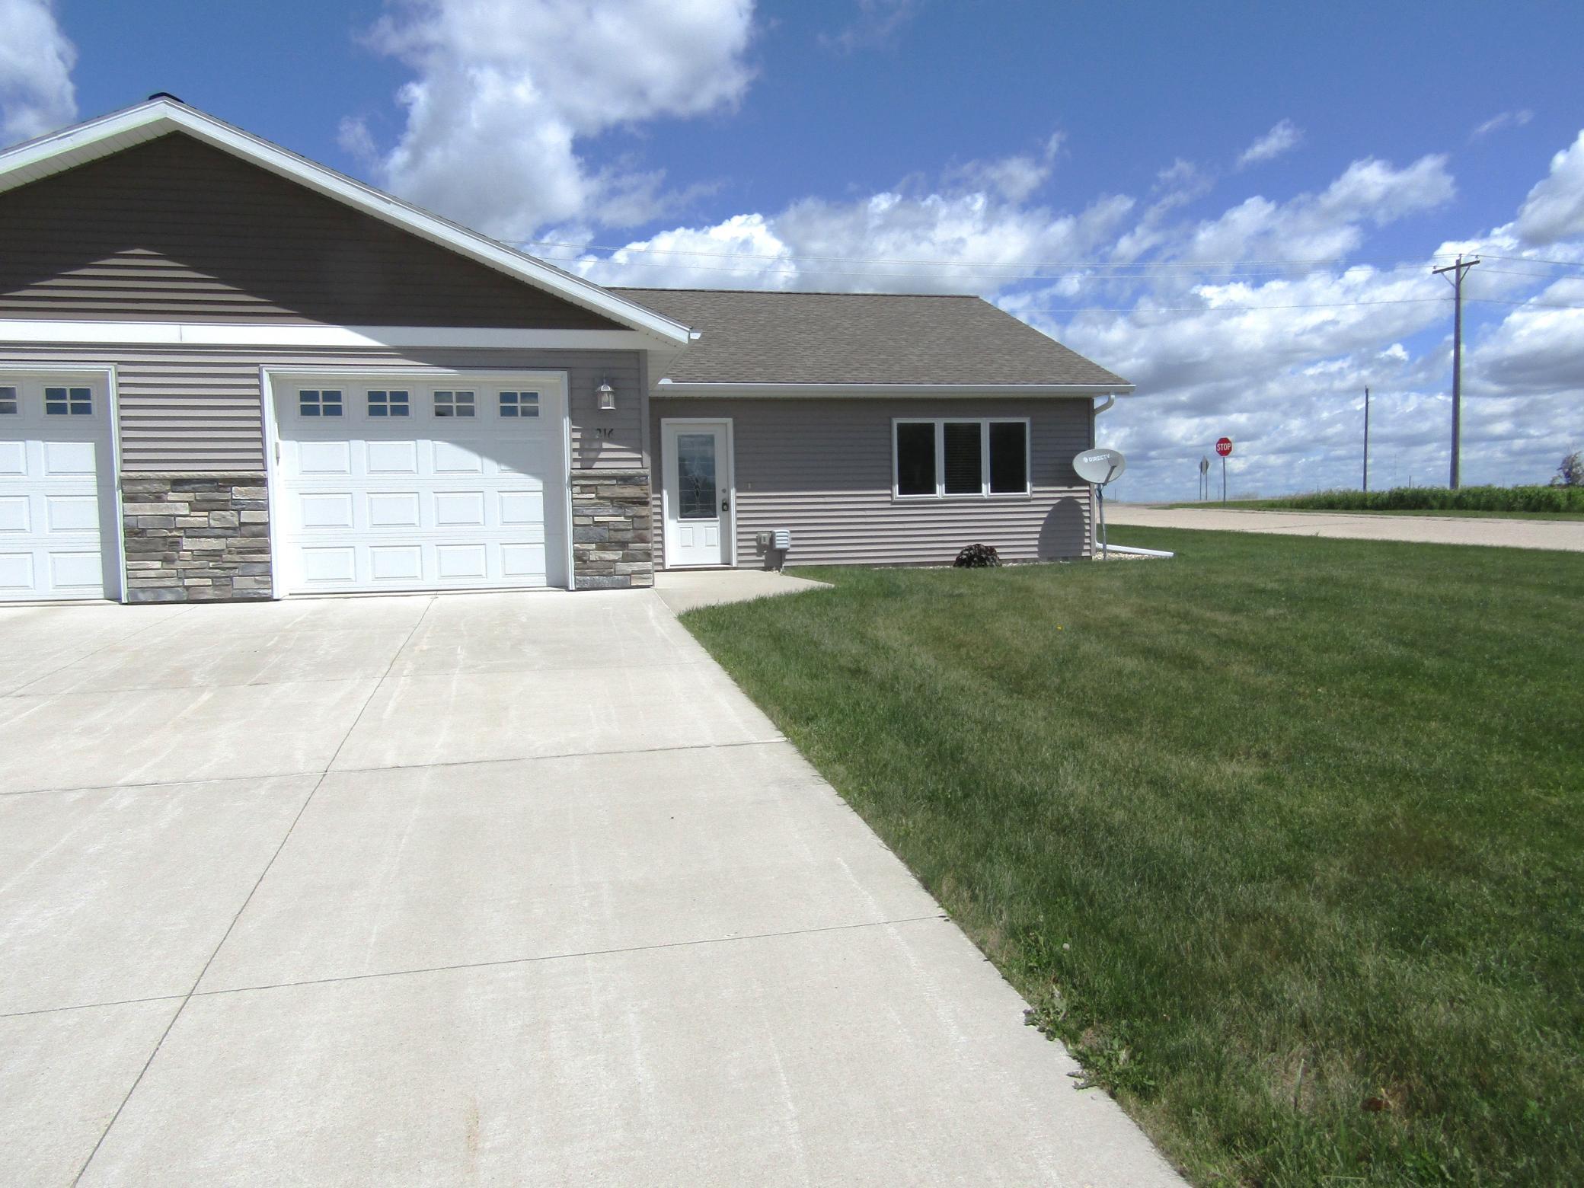
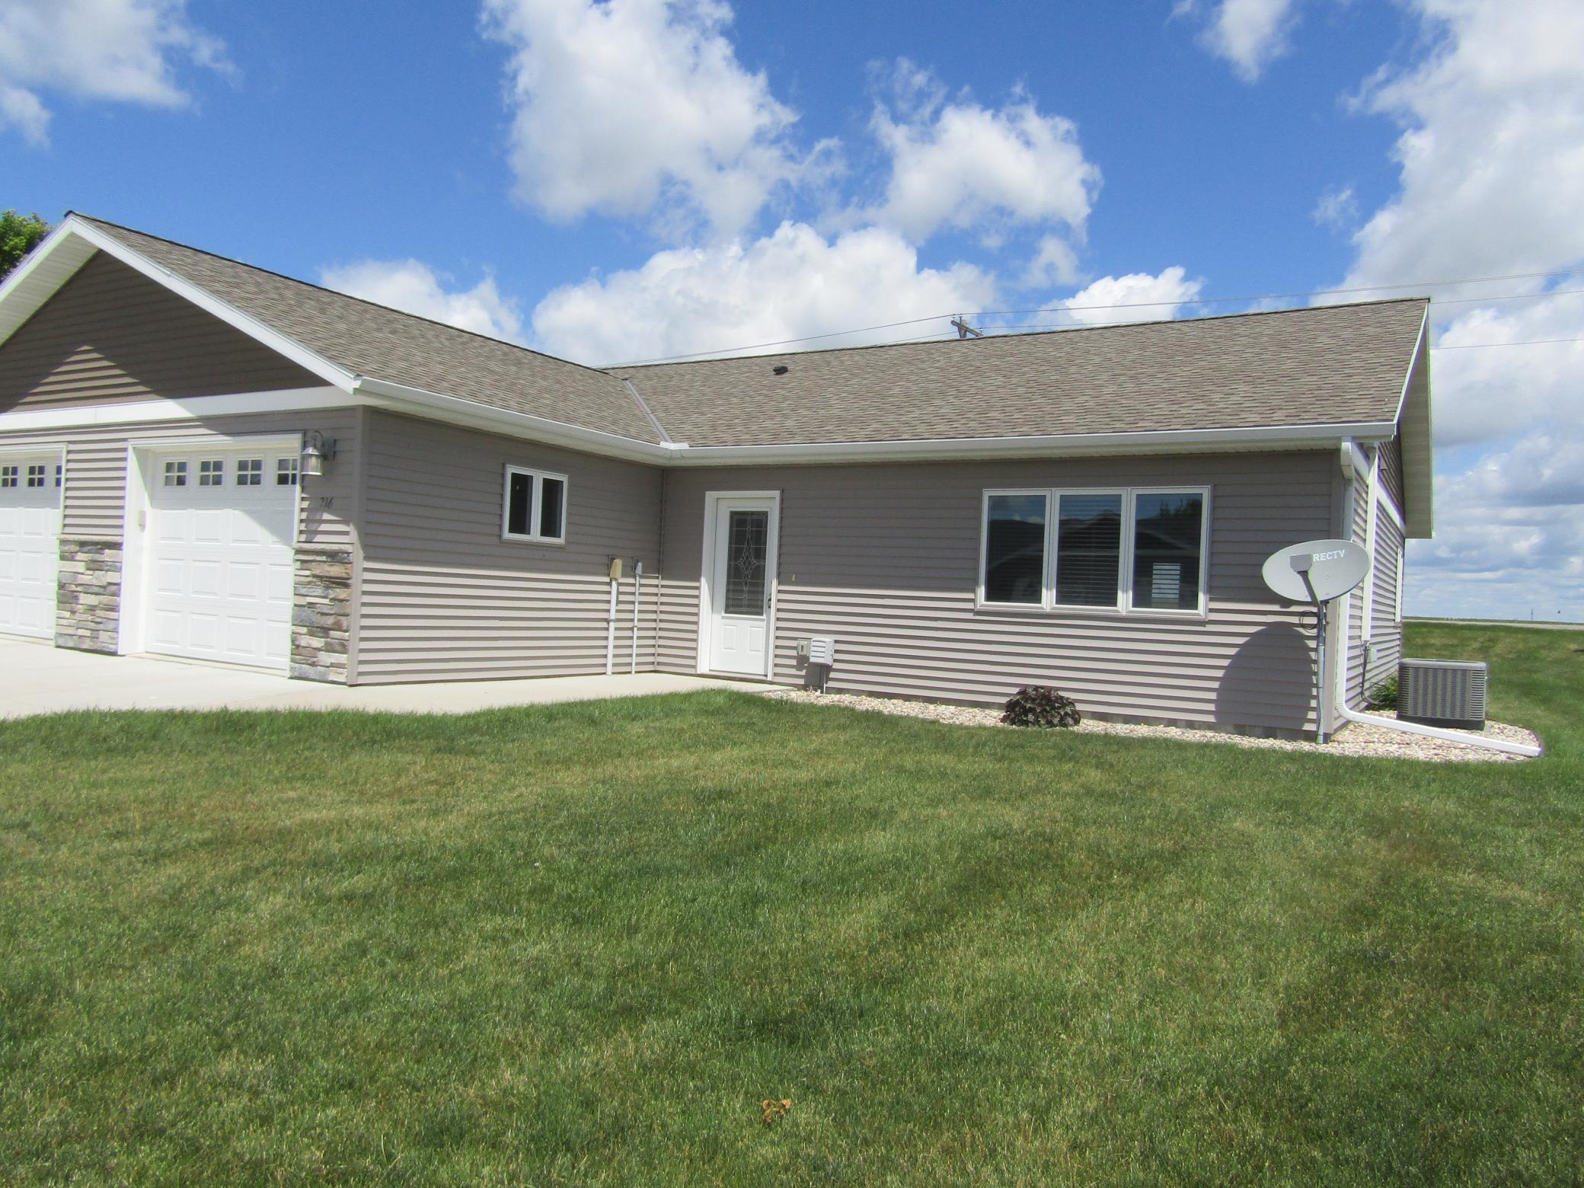
Corner Lot
Parking Characteristics:
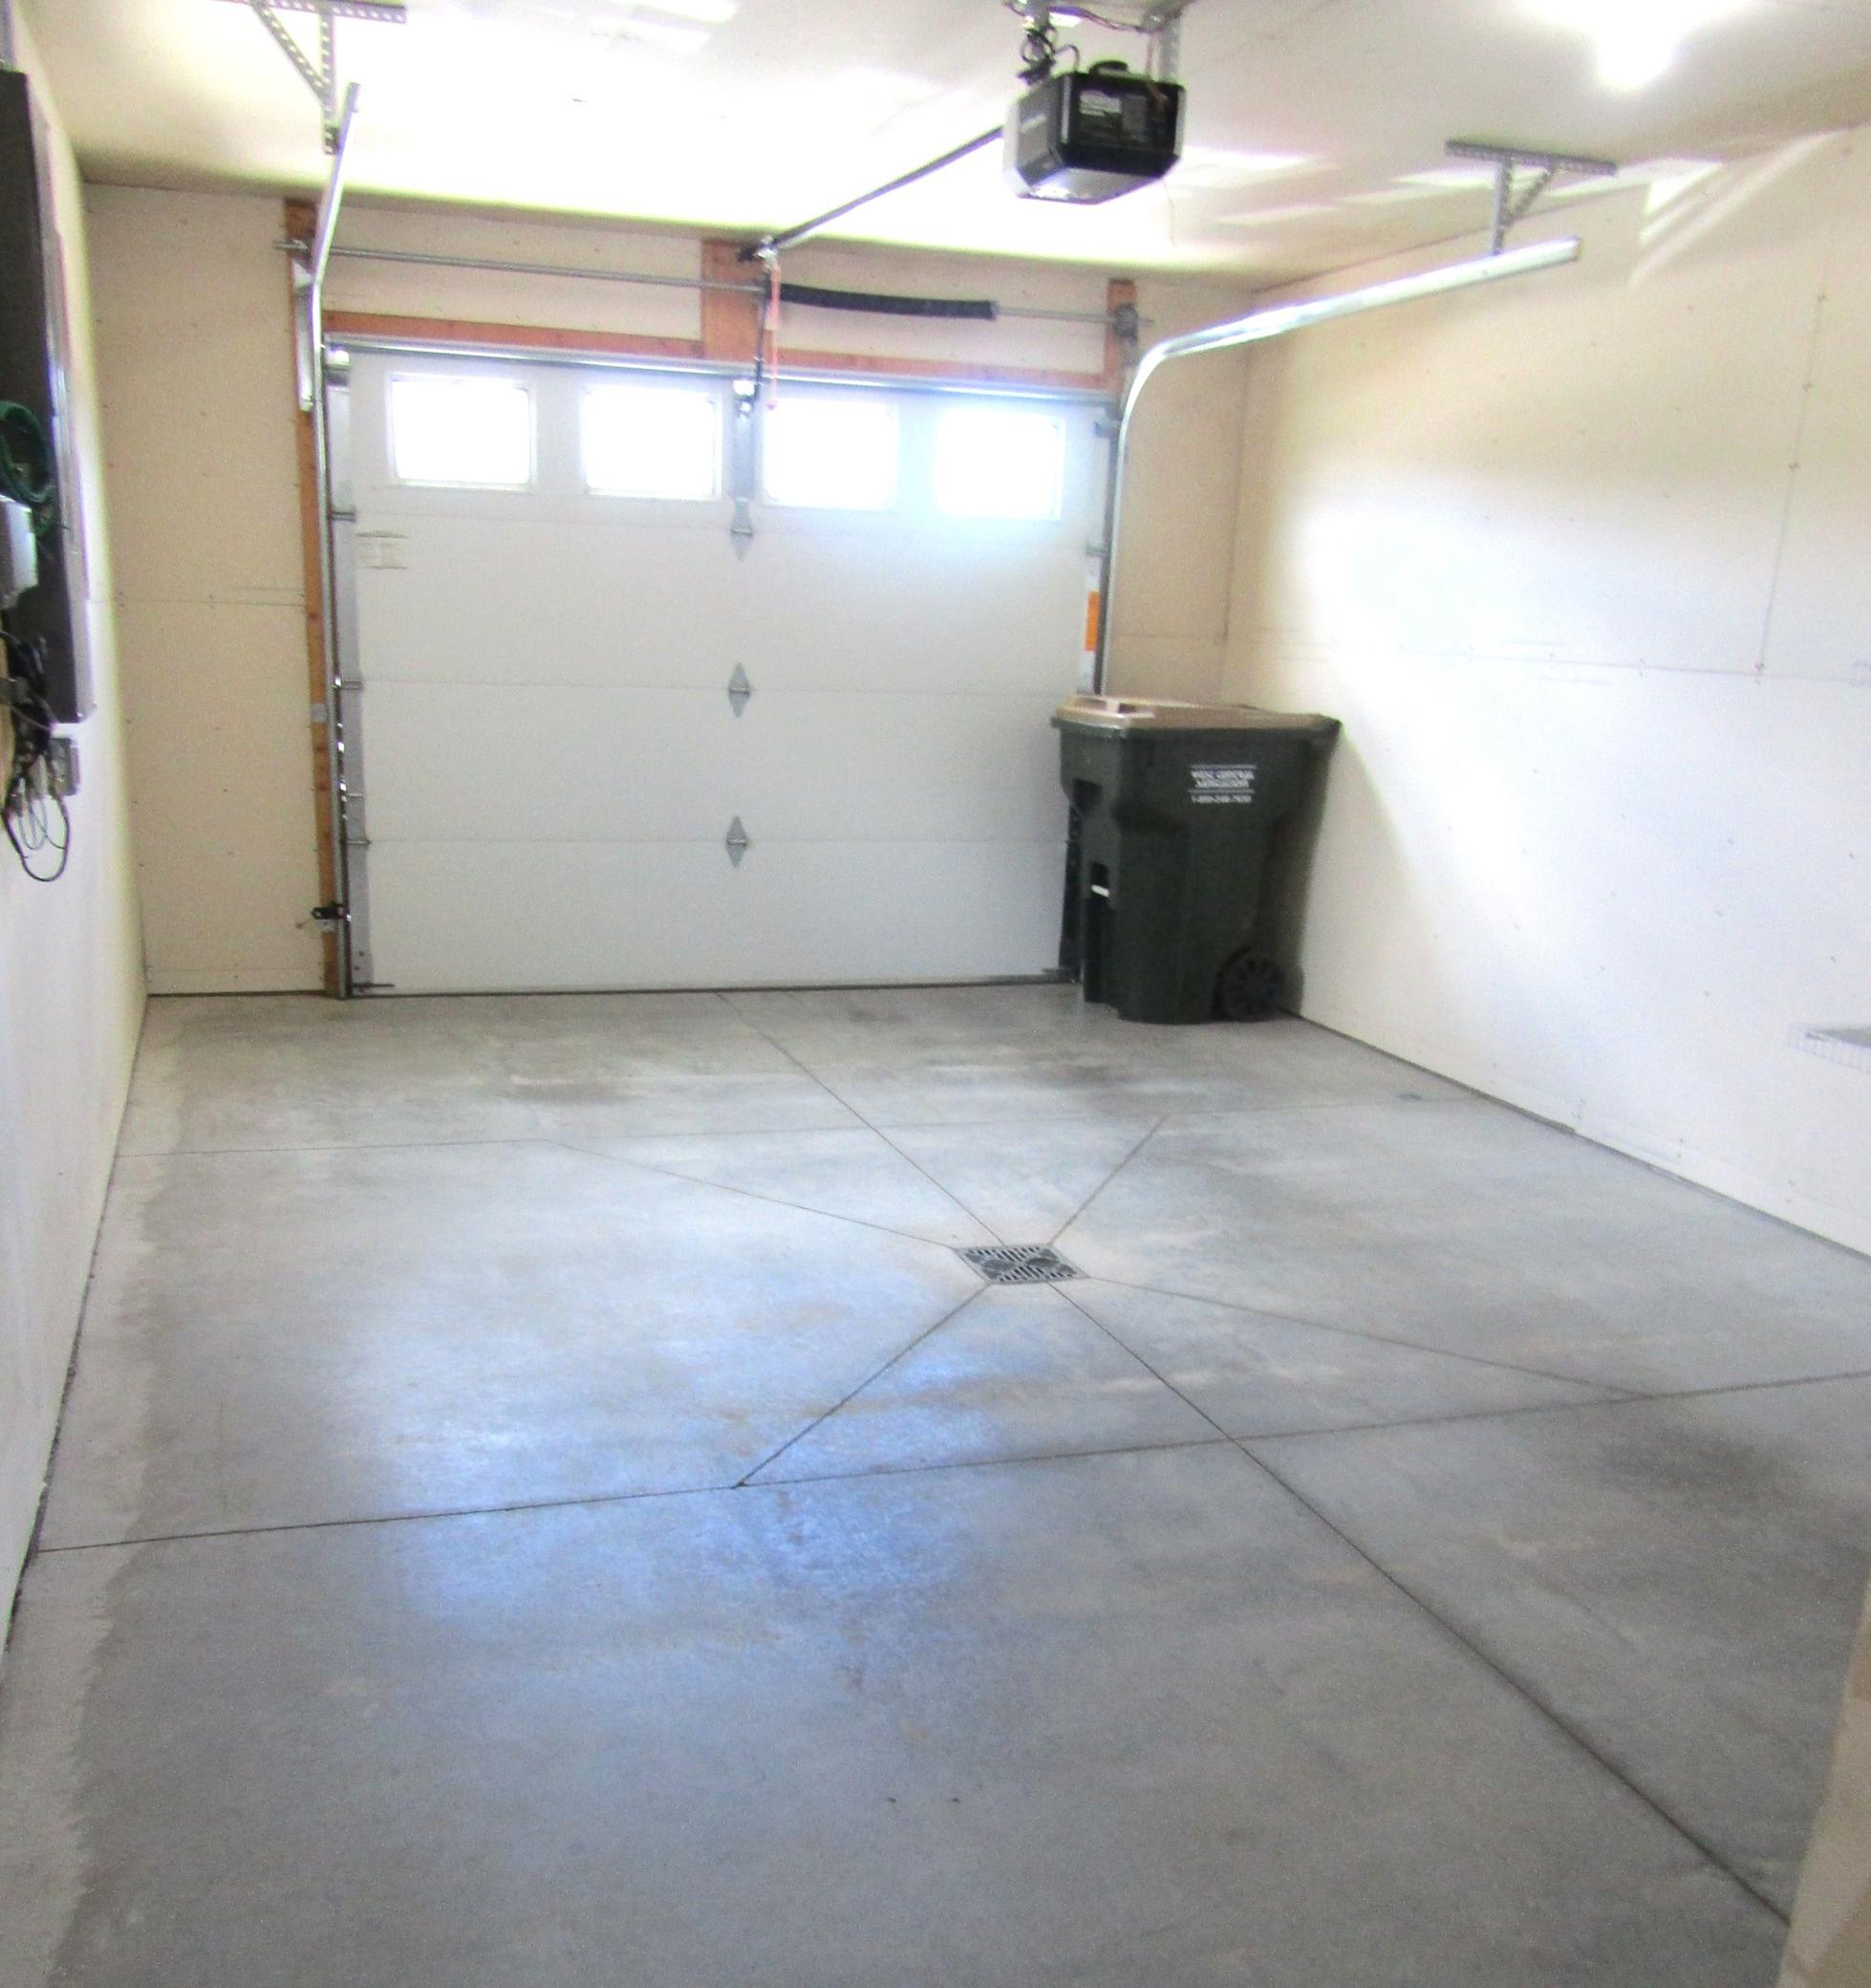
Garage Door Opener; Insulated Garage
Road Frontage:
City Street
Road Responsibility:
Public Maintained Road
Roof:
Age 8 Years or Less; Asphalt Shingles
Sellers Terms:
Cash; Conventional; FHA; Rural Development; VA
Sewer:
City Sewer/Connected
Special Search:
All Living Facilities on One Level; Main Floor Bedroom; Main Floor Laundry; Main Floor Primary
Stories:
One
Townhouse Characteristics:
End Unit
Water:
City Water/Connected
Contract Information
- Contingency
- None
- Original List Price
- 219000
- ListPrice
- 219000
- Owner is an Agent?
- No
- Auction?
- No
Location Tax and Other Information
- House Number
- 216
- Street Name
- Mooney
- Street Suffix
- Circle
- Postal City
- Granite Falls
- County
- Chippewa
- State
- MN
- Zip Code
- 56241
- Complex/Dev/Subdivision
- Highland Park 6th Add
Assessments
- Tax With Assessments
- 9420
- Assessment Balance
- 0
Building Information
- Finished SqFt Above Ground
- 1332
More Information
Lease Details
- Land Leased
- Not Applicable
Miscellaneous Information
- DP Resource
- Yes
- Homestead
- No
Ownership
- Fractional Ownership
- No
Parking Characteristics
- Garage Dimensions
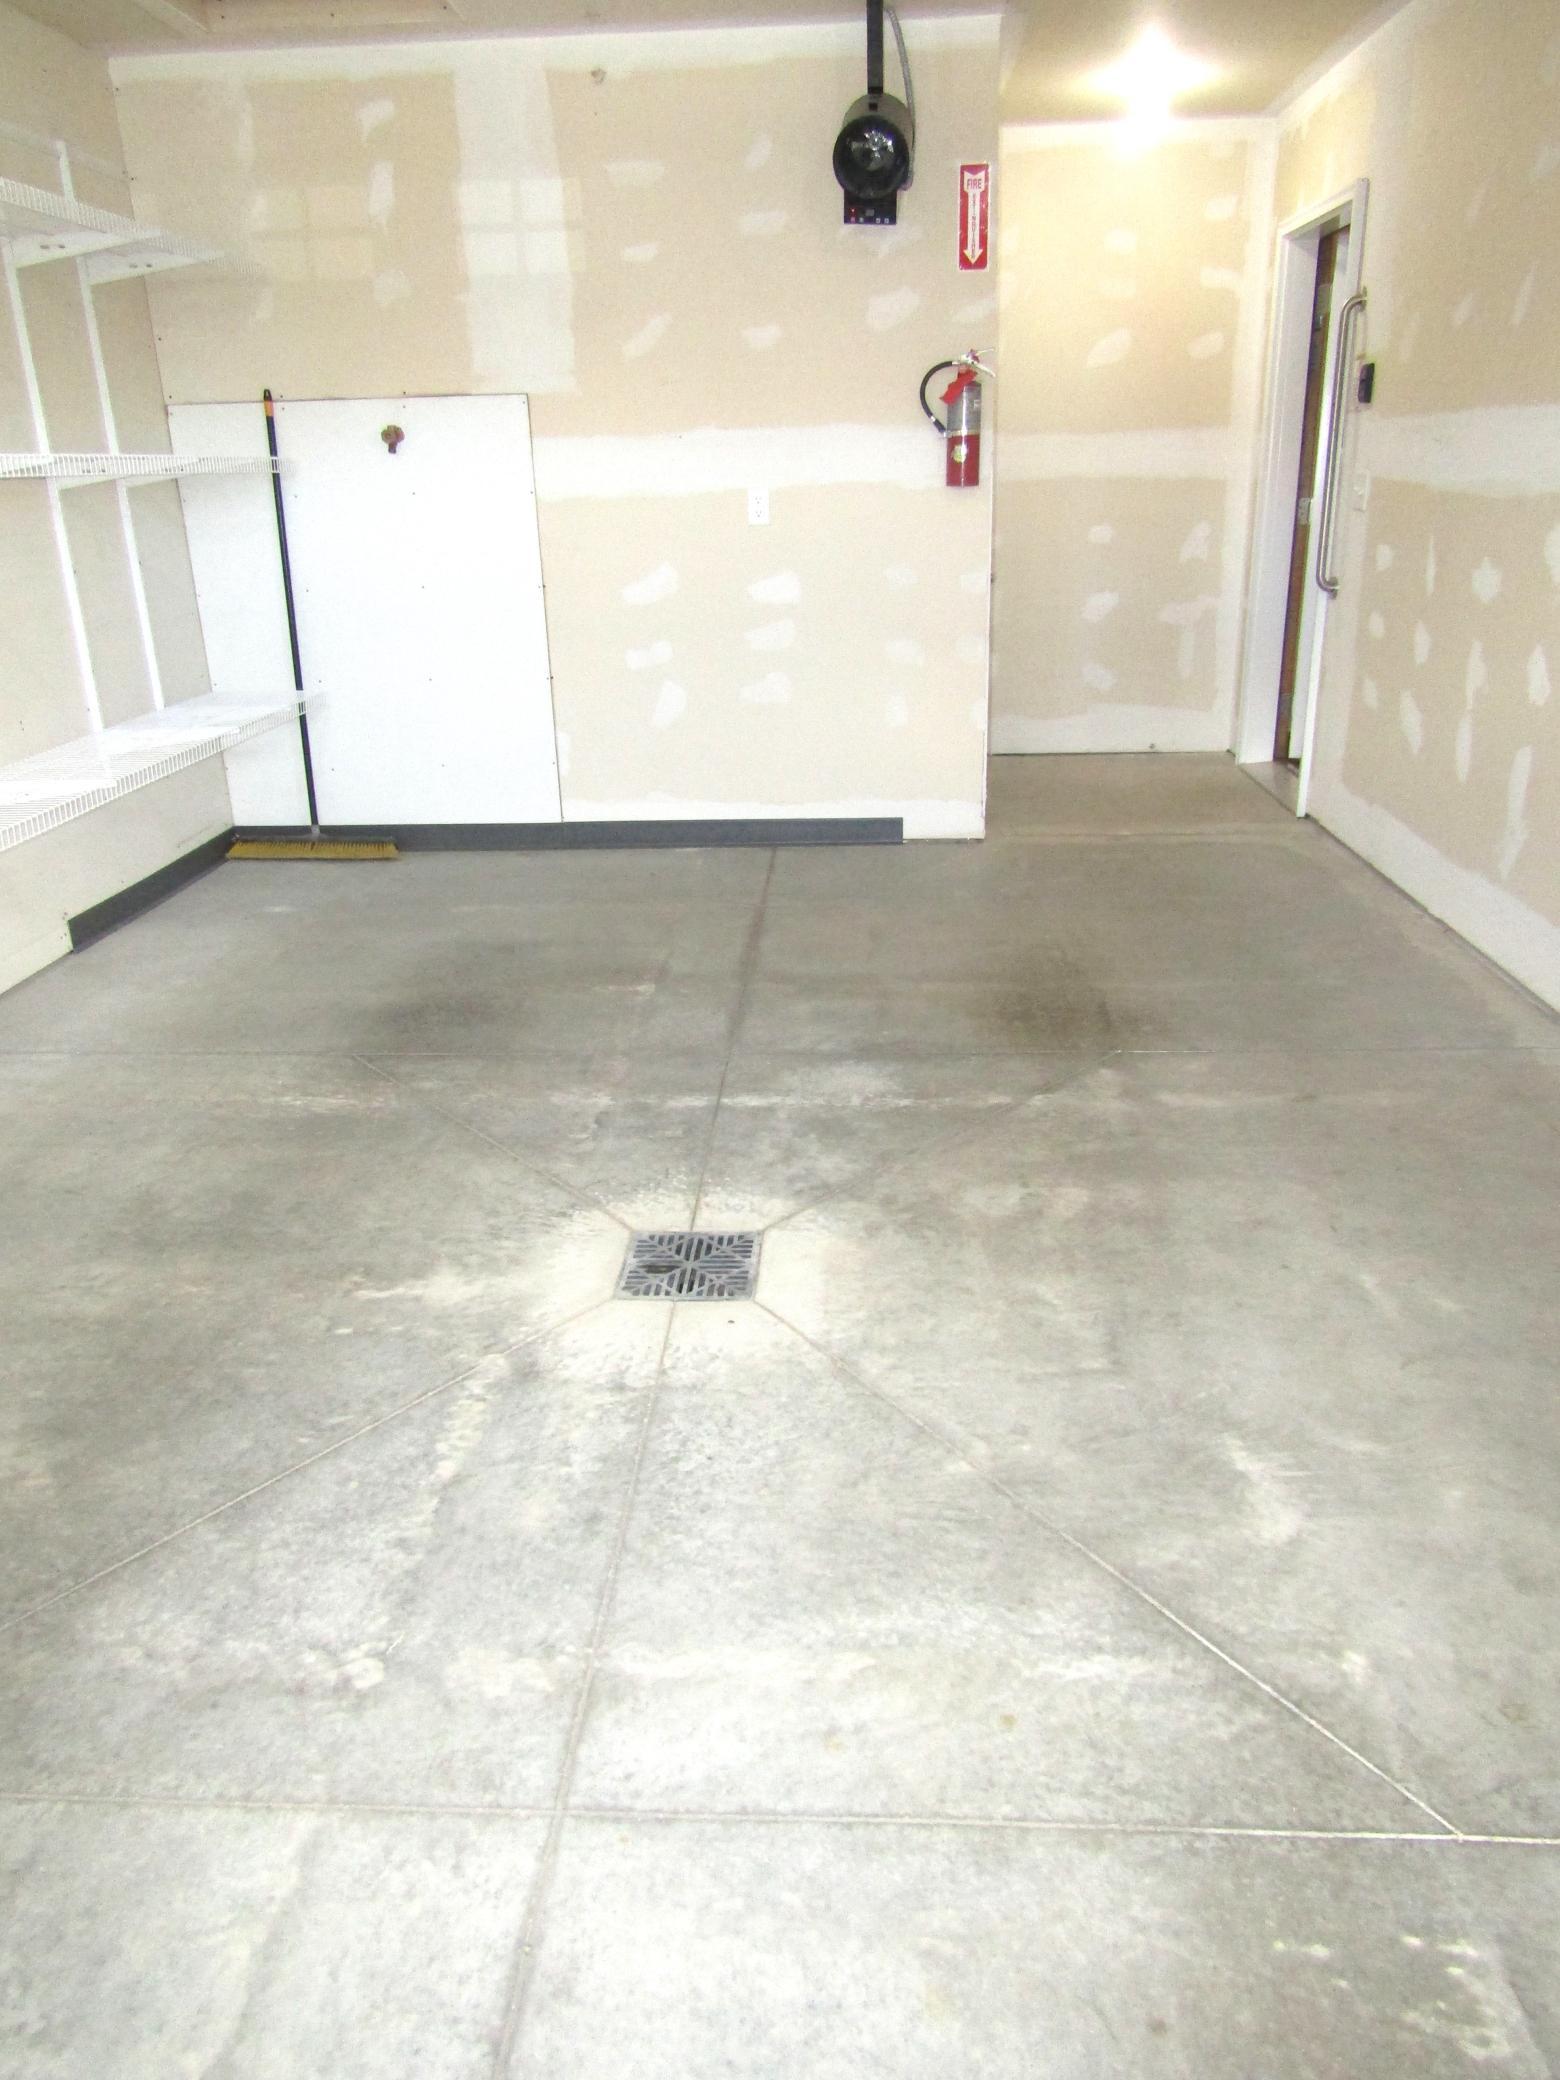
- 13x14
- Garage Square Feet
- 182
- Garage Door Opener
- Yes
- Insulated Garage
- Yes
Office/Member Info
- Association
- WCAR
Location, Tax and Other Information
- AssocFeeYN
- No
- Legal Description
- HIGHLAND PARK 6TH ADDITION LOT 1 BLOCK 4
- Listing City
- Granite Falls
- Map Page
- 999
- Municipality
- Granite Falls
- School District
- Yellow Medicine East
- School District Phone
- 320-564-4081
- Zip Plus 4
- 1600
- Property ID Number
- 400970405
- Tax Year
- 2026
- Tax Amount
- 4692
- In Foreclosure?
- No
- Potential Short Sale?
- No
- Lender Owned?
- No
Directions & Remarks
- Public Remarks
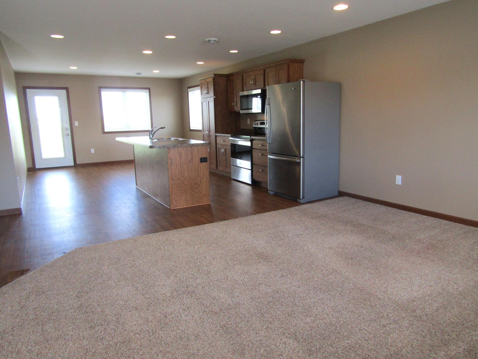
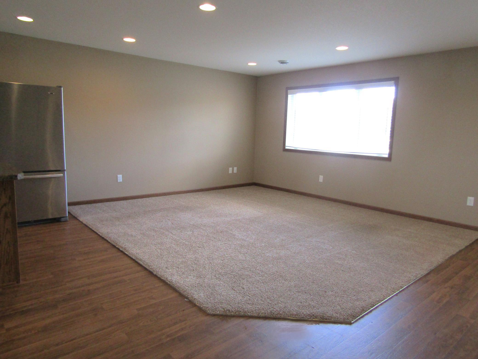
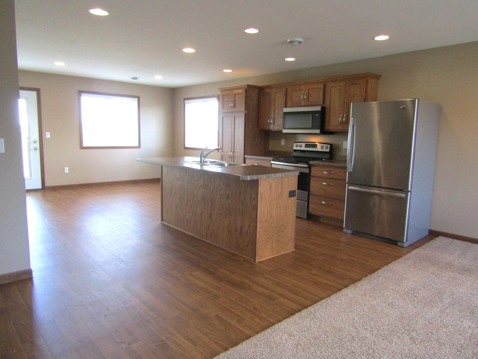
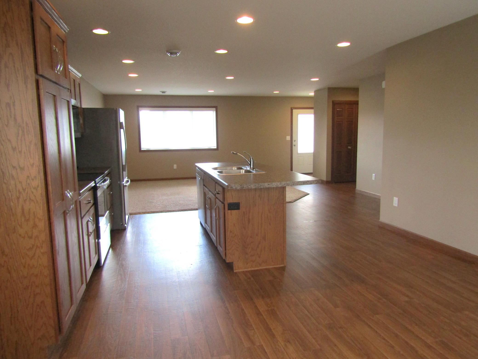
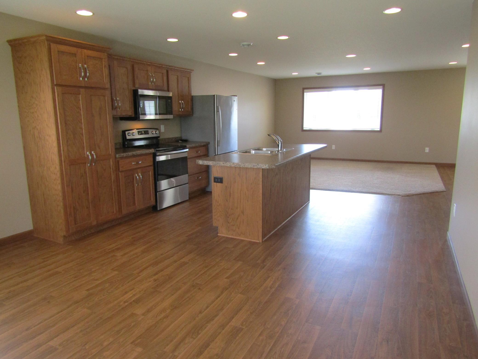
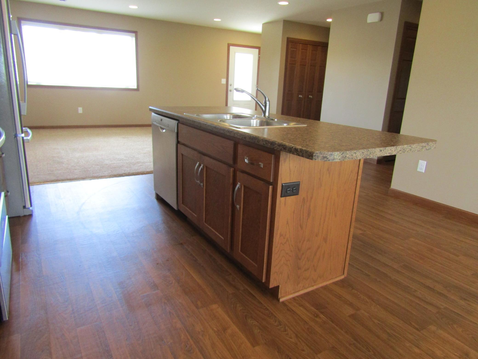
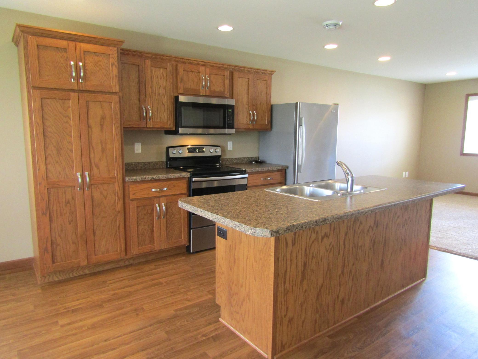
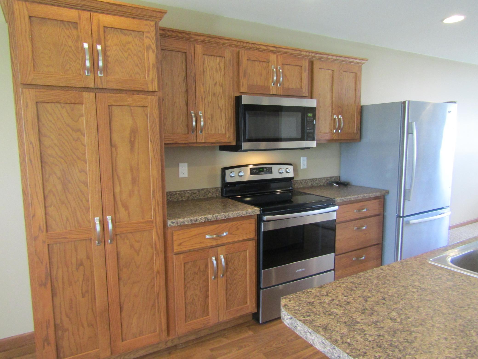
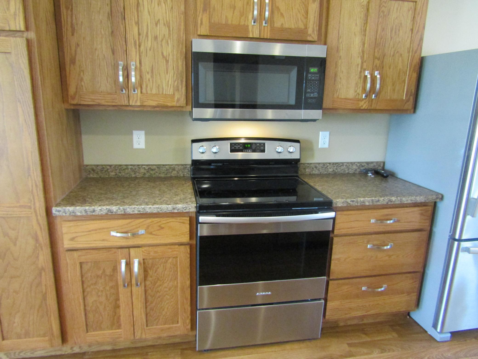
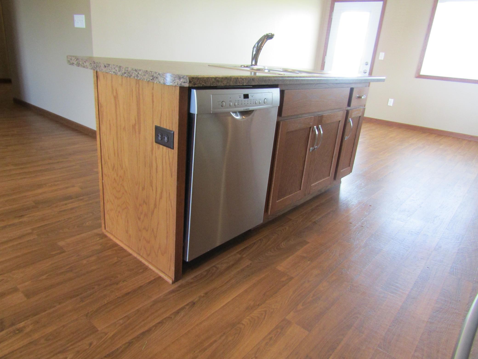
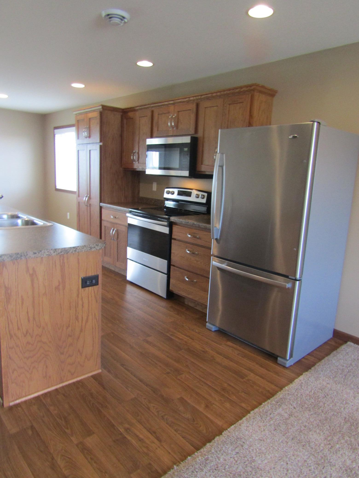
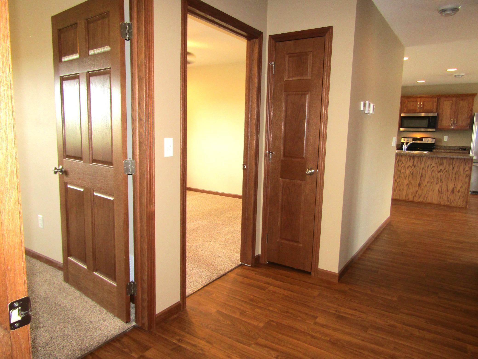
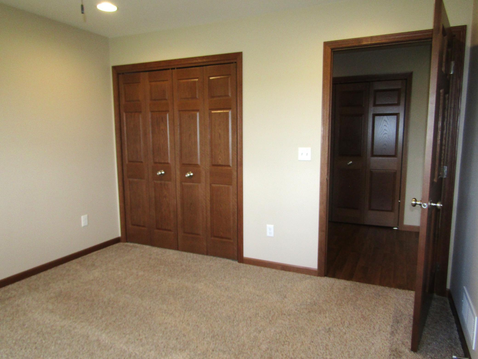
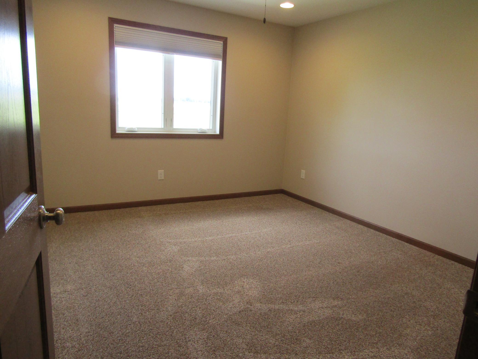
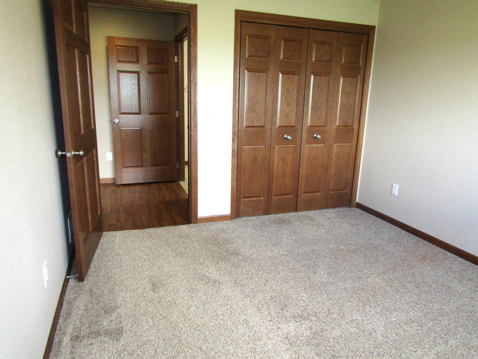
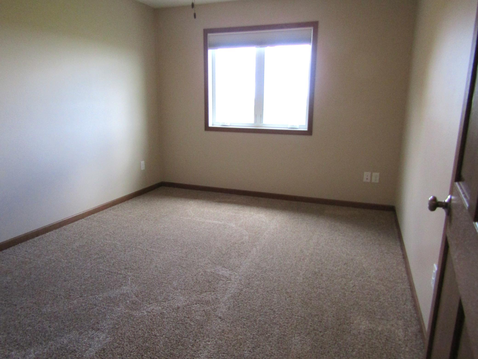
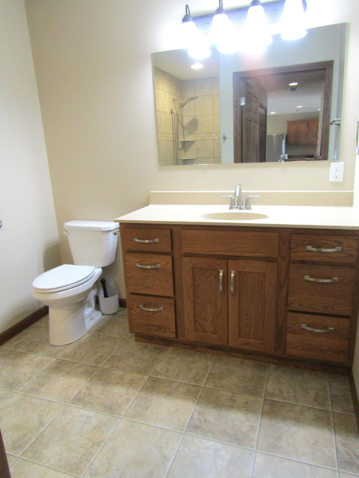
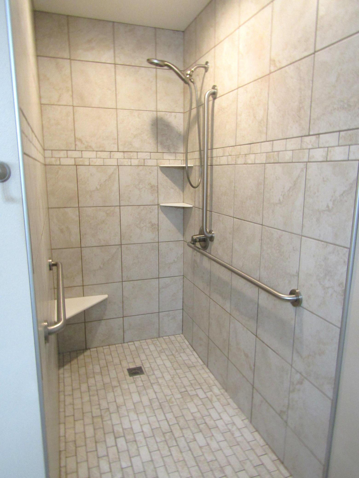
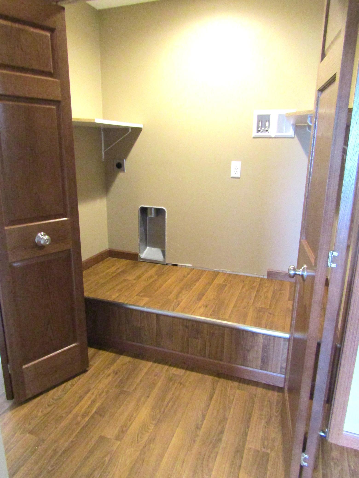
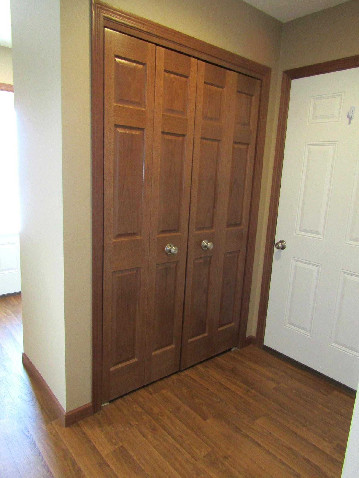
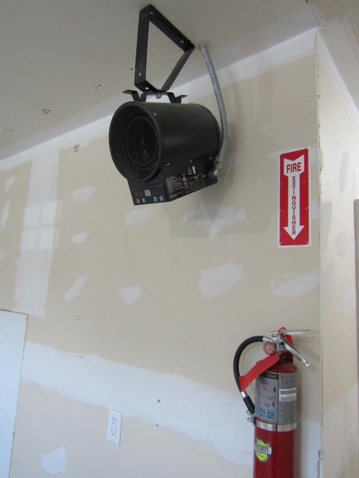
- "There's so much more beyond the front door!" From the moment you arrive, one can feel the luxury and ease of this beautiful one level, 2 bedroom townhome that was newly built in 2018. You know you are home, when you turn into the fully cemented driveway, push the garage door opener to rise, and drive into your heated & insulated garage with private entrance into your home. Stepping inside you will enjoy the comforts of living as you have a formal carpeted living room area, a spacious eat-in pivot kitchen that offers a built-in double SS sink & dishwasher, custom built cabinets that surround the SS refrigerator, microwave & stove, and an easy access door to the back patio. Say goodnight as you head down the hallway to two large fully carpeted bedrooms that have beautiful solid wood entrance & closet doors, and large double-pane windows that offer wonder natural light. The bathroom offers an incredible step/roll-in fully tiled shower meant to be enjoyed with relaxing long showers! The hallway has a tuck-in laundry closet with washer and dryer hook-ups of which you get to install the appliance style of your choice. Entertain your guests on the back patio and in the back yard. A privacy fence can easily be added as well! Turn-key move-in ready this lovely 1333 sq ft home is truly a must see for anyone desiring to enjoy the "extra" comforts of modern one-level living, privacy, handicap accessibility, main floor laundry, and just minutes from downtown Granite Falls! This truly is your Home Sweet Home! PLEASE NOTE - THE CURRENT TAX REFLECTS COMMERCIAL RATE - BUT BECAUSE THIS HOME IS SELLING INDIVIDUALLY, IT WILL BE ADJUSTED TO LESS THAN $4,000 AS A SINGLE FAMILY TOWNHOME
- Directions
- From Oak St./145th St. SE, turn onto Mooney Circle. Property is immediately to your right
Accessible
- Doors 36"+
- Yes
- Fully Wheelchair
- Yes
Air Conditioning
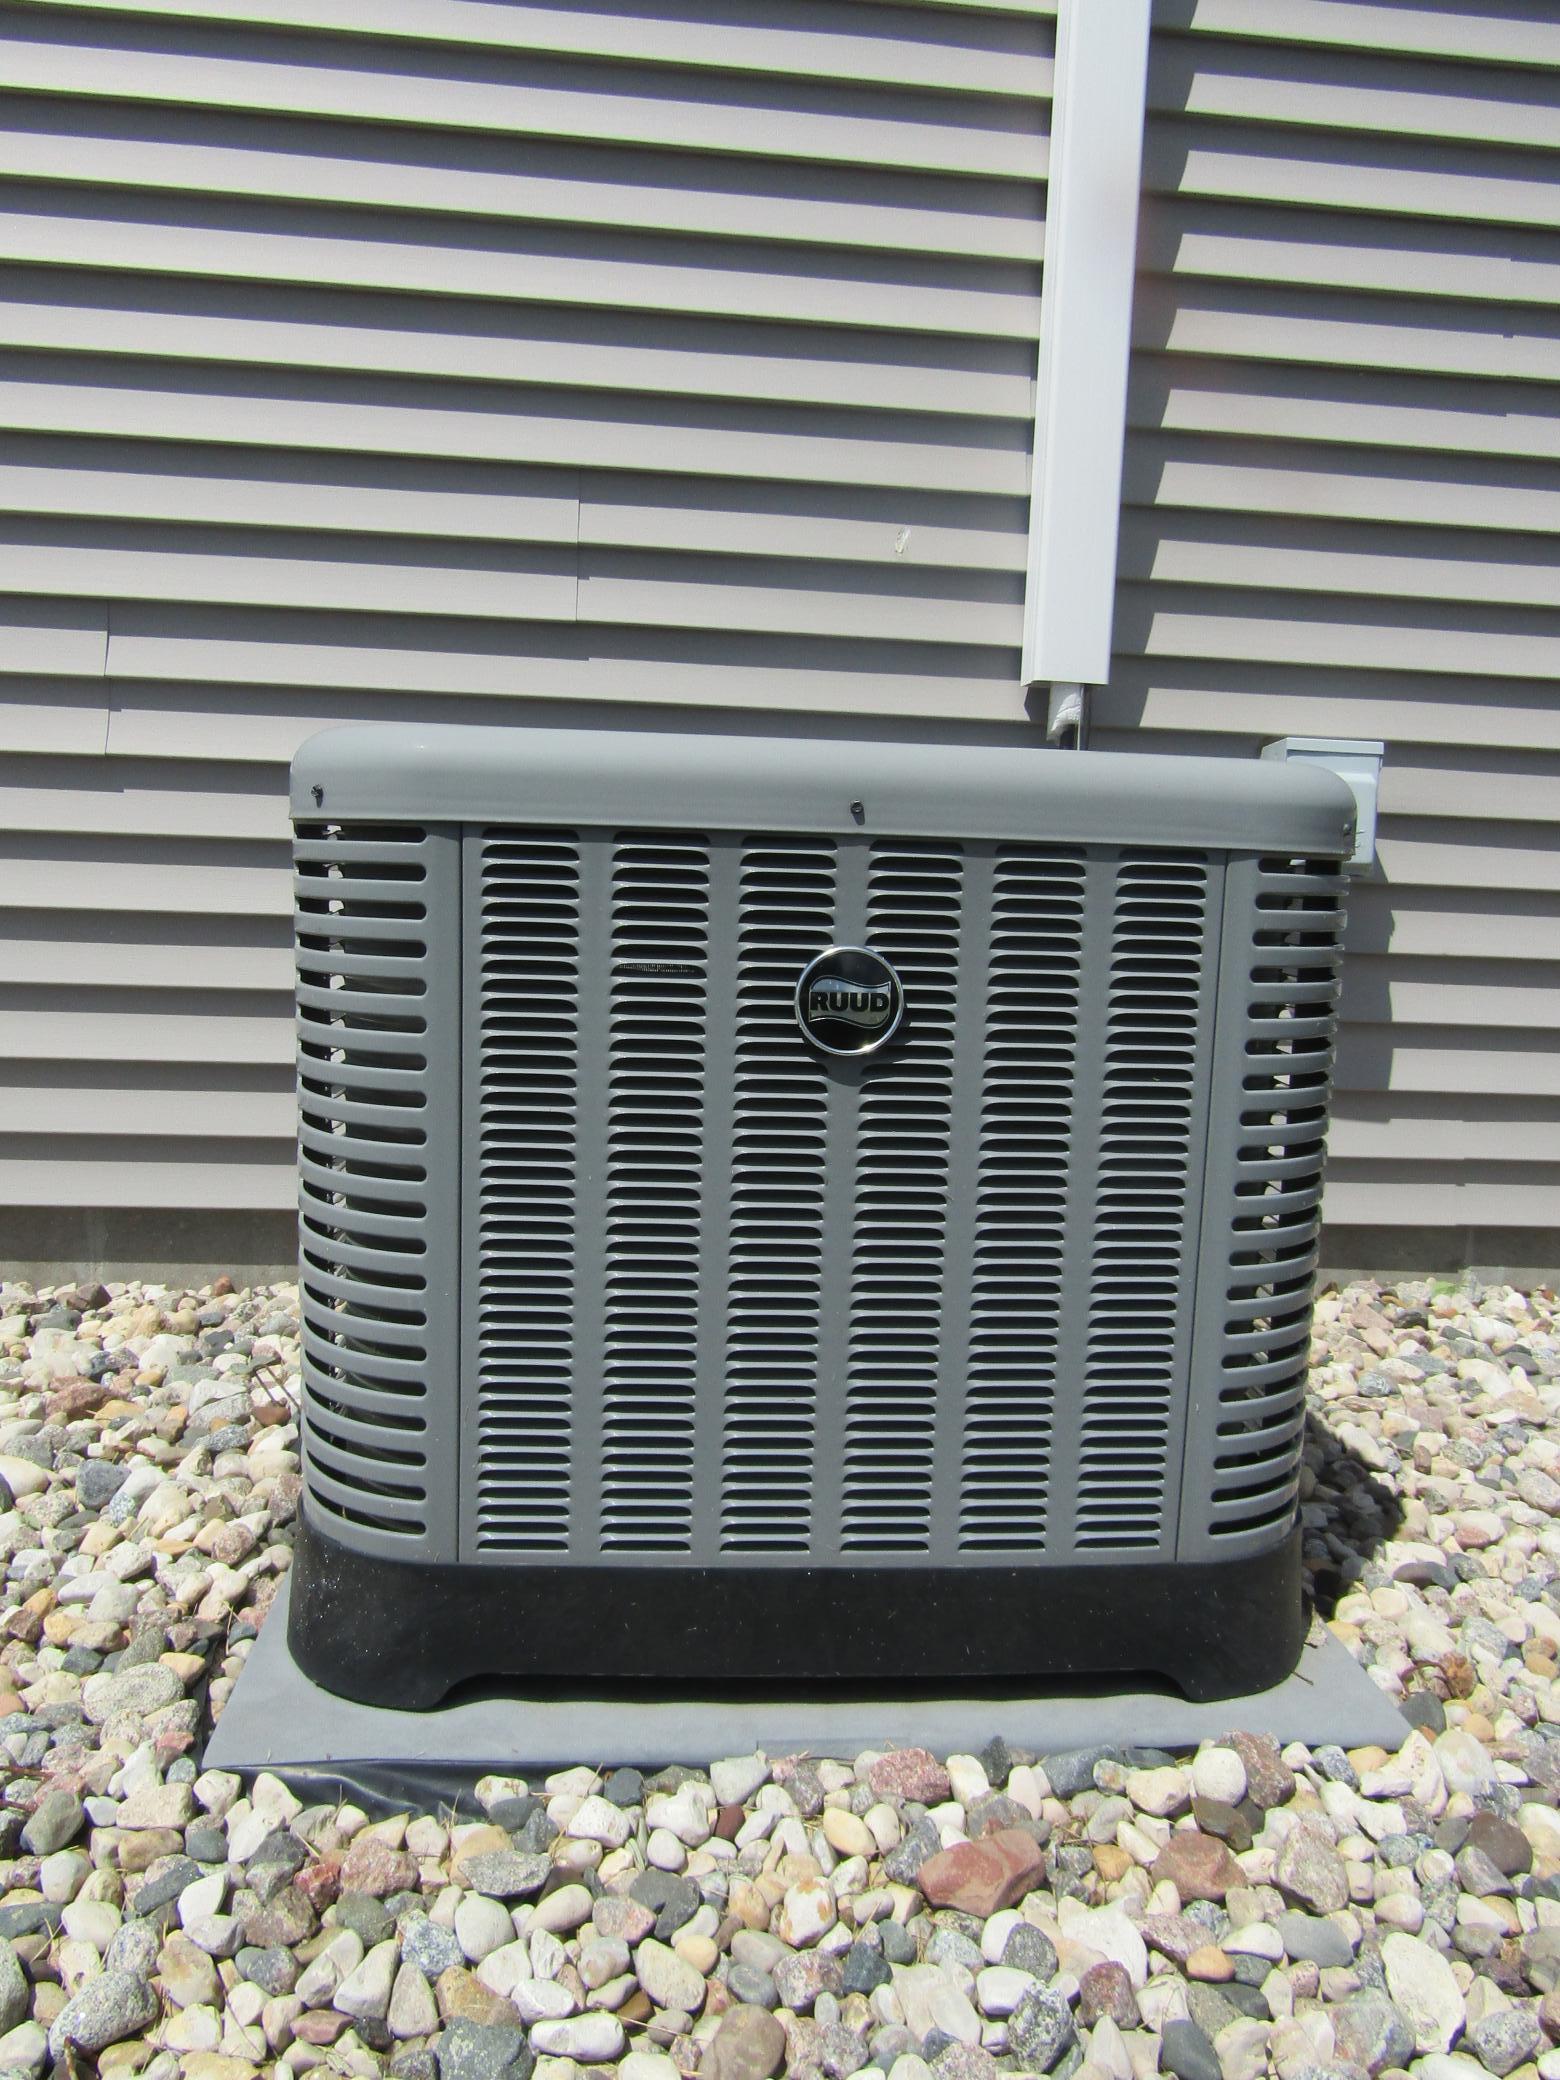
- Central Air
- Yes
Appliances
- Dishwasher
- Yes
- Microwave
- Yes
- Range
- Yes
- Refrigerator
- Yes
Basement
- None
- Yes
Bath Description
- Main Floor 3/4 Bath
- Yes
- Walk-In Shower Stall
- Yes
Construction Status
- Previously Owned
- Yes
Dining Room Description
- Kitchen/Dining Room
- Yes
Electric
- 200+ Amp Service
- Yes
- Circuit Breakers
- Yes
Exterior
- Vinyl
- Yes
Foundation
- Slab
- Yes
Fuel
- Natural Gas
- Yes
Heating
- Forced Air
- Yes
- In-Floor Heating
- Yes
Insurance Fee
- Insurance Fee
- 0
Internet Options
- Cable
- Yes
- Fiber Optic
- Yes
Laundry
- In Unit
- Yes
Lock Box Type
- Combo
- Yes
Lot Description
- Corner Lot
- Yes
Patio, Porch and Deck Features
- Patio
- Yes
Restriction/Covenants
- None
- Yes
Road Frontage
- City Street
- Yes
Road Responsibility
- Public Maintained Road
- Yes
Roof
- Age 8 Years or Less
- Yes
- Asphalt Shingles
- Yes
Sellers Terms
- Cash
- Yes
- Conventional
- Yes
- FHA
- Yes
- Rural Development
- Yes
- VA
- Yes
Sewer
- City Sewer/Connected
- Yes
Special Search
- All Living Facilities on One Level
- Yes
- Main Floor Bedroom
- Yes
- Main Floor Laundry
- Yes
- Main Floor Primary
- Yes
Stories
- One
- Yes
Townhouse Characteristics
- End Unit
- Yes
Water
- City Water/Connected
- Yes
Room Information
| Room Name | Dimensions | Level |
|---|---|---|
| Bathroom | 10.2x10.3 | Main |
| First (1st) Bedroom | 10'10x13 | Main |
| Garage | 13x14 | Main |
| Kitchen | 18x20 | Main |
| Laundry | 3'11x6 | Main |
| Living Room | 22x16 | Main |
| Second (2nd) Bedroom | 12x13 | Main |

Listing Office:
Hughes Real Estate and Auction
Last Updated: June - 29 - 2026
The data relating to real estate for sale on this web site comes in part from the Broker
Reciprocity SM Program of the Regional Multiple Listing Service of Minnesota, Inc. The information provided is deemed reliable but not guaranteed. Properties subject to prior sale, change or withdrawal.
©2024 Regional Multiple Listing Service of Minnesota, Inc All rights reserved.