
21602 Fireside Court, Cold Spring, MN 56320
New Listing
$895,000
Property Type:
Residential
Bedrooms:
5
Baths:
4
Square Footage:
4,630
Lot Size (sq. ft.):
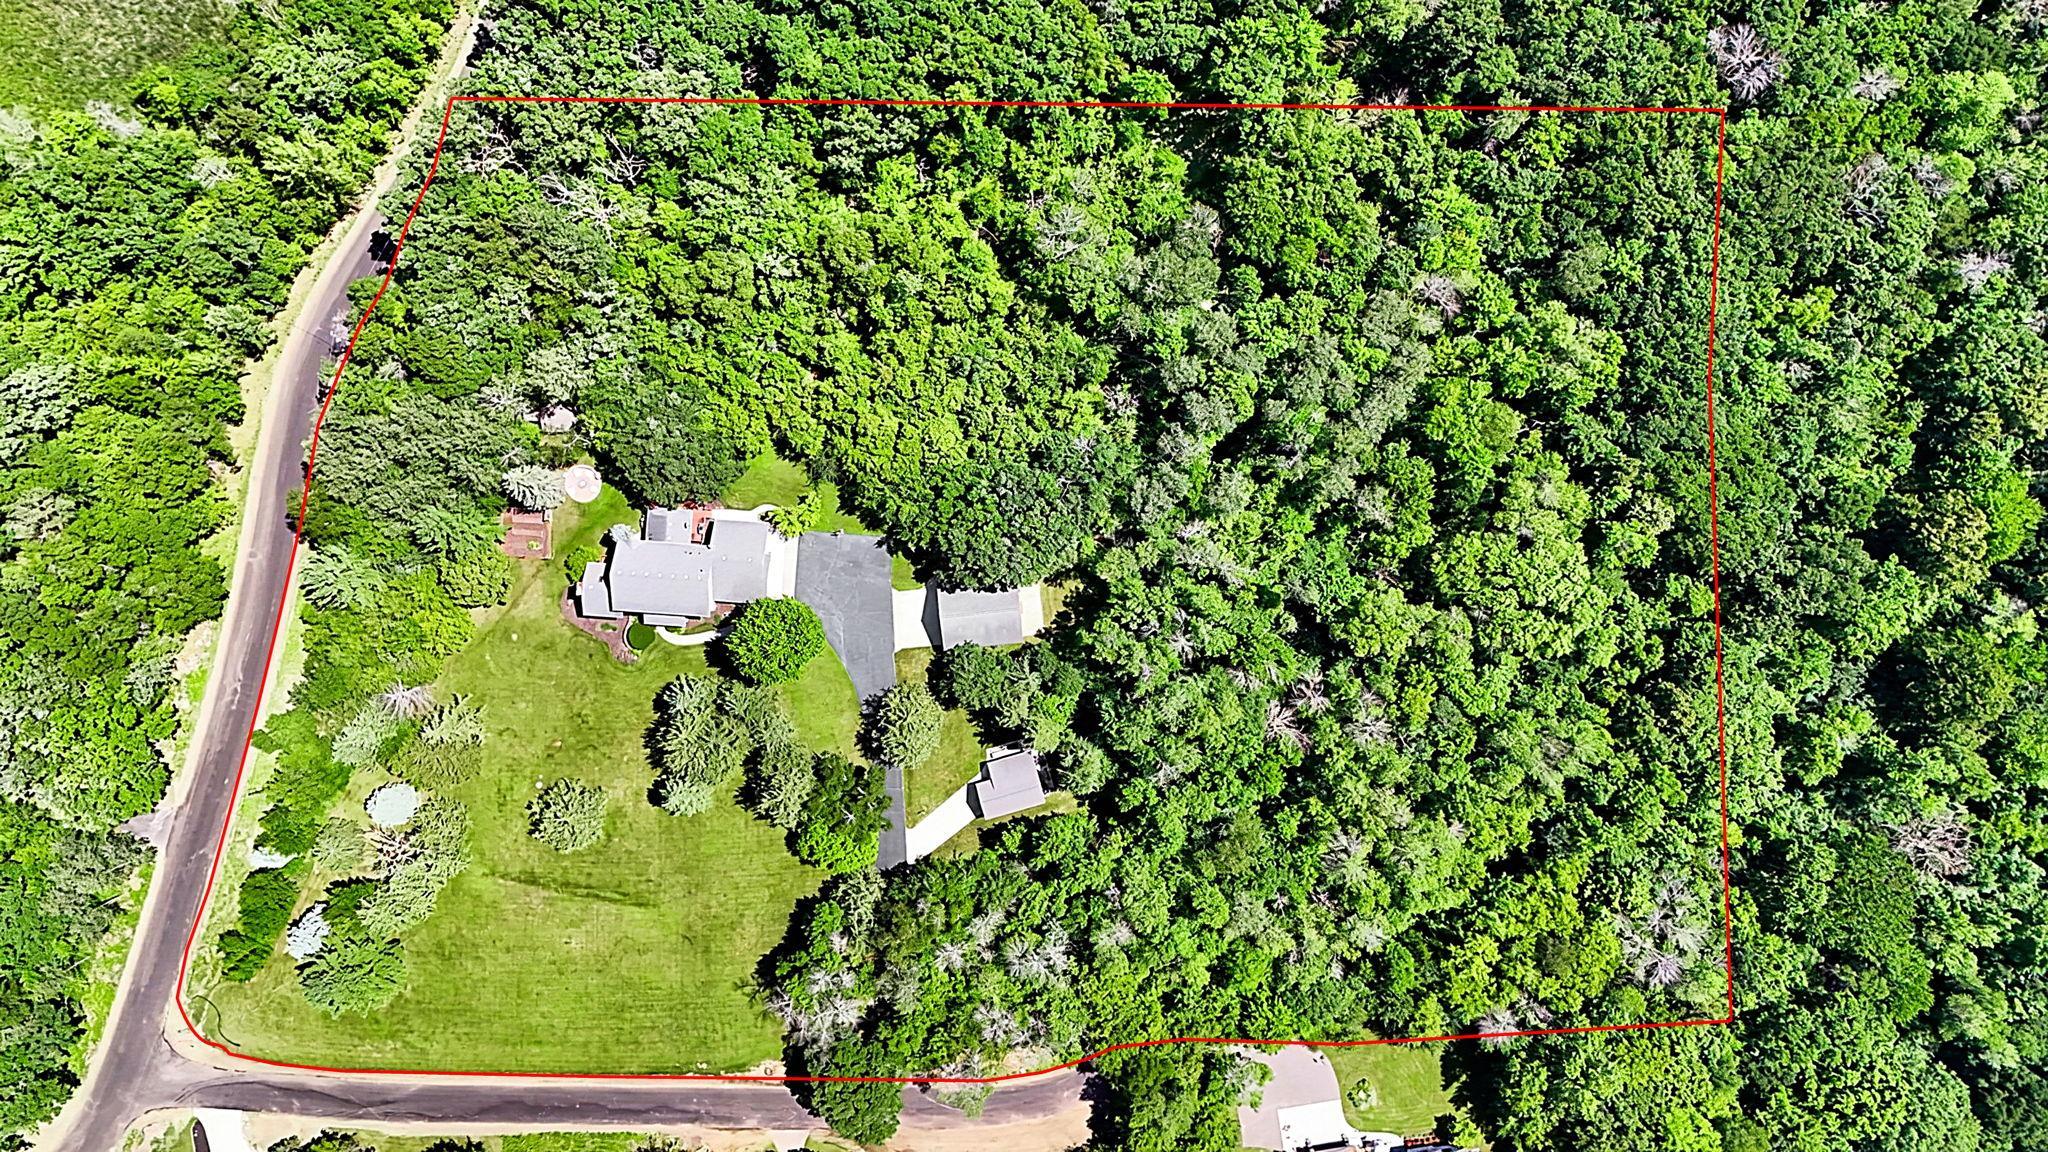
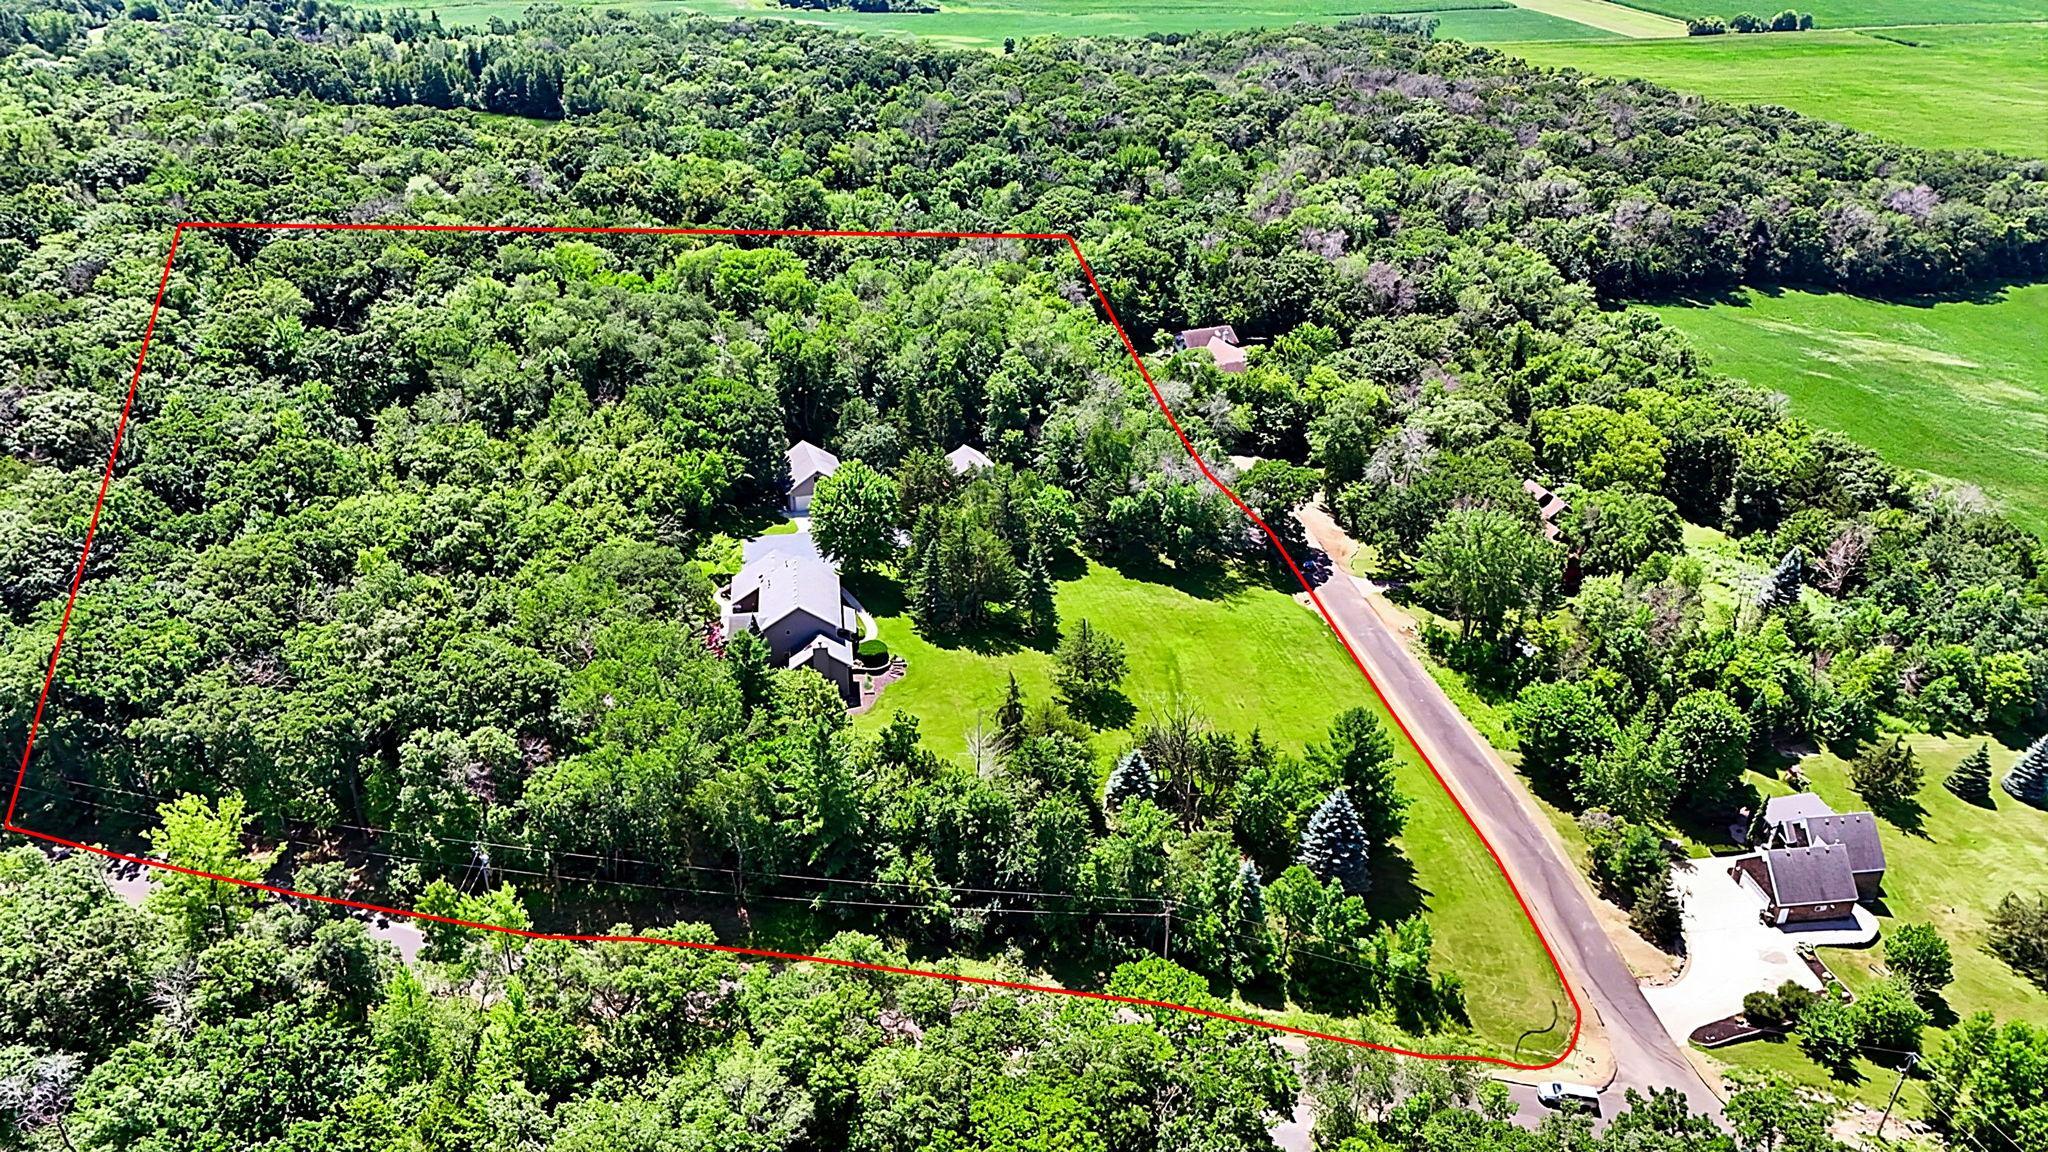
329,314
Status:
Active
Current Price:
$895,000
List Date:
7/20/2026
Last Modified:
7/21/2026
Listing Details MLS# 7112403
General Property Information
- Common Wall
- No
- Lot Measurement
- Acres
- Manufactured Home?
- No
- Multiple PIDs?
- No
- New Development
- No
- Number of Fireplaces
- 2
- Waterfront YN
- No
- Year Built
- 1993
- Yearly/Seasonal
- Yearly
- Zoning
- Residential-Single Family
- Bath Full
- Yes
- Bath Three Quarters
- 3
- Main Floor Total SqFt
- 1734
- Above Grd Total SqFt
- 2910
- Below Grd Total SqFt
- 1720
- Total SqFt
- 4630
- Total Finished Sqft
- 4410.00
- FireplaceYN
- Yes
- Style
- (SF) Single Family
- Foundation Size
- 1720
- Garage Stalls
- 7
- Lot Dimensions
- 555x504x525x734
- Acres
- 7.56
- Assessment Pending
- No
- Bath Half
- 0
- Bath Quarter
- 0
- Association Fee
- 0
Property Features
Accessible:
None
Air Conditioning:
Central Air
Amenities Unit:
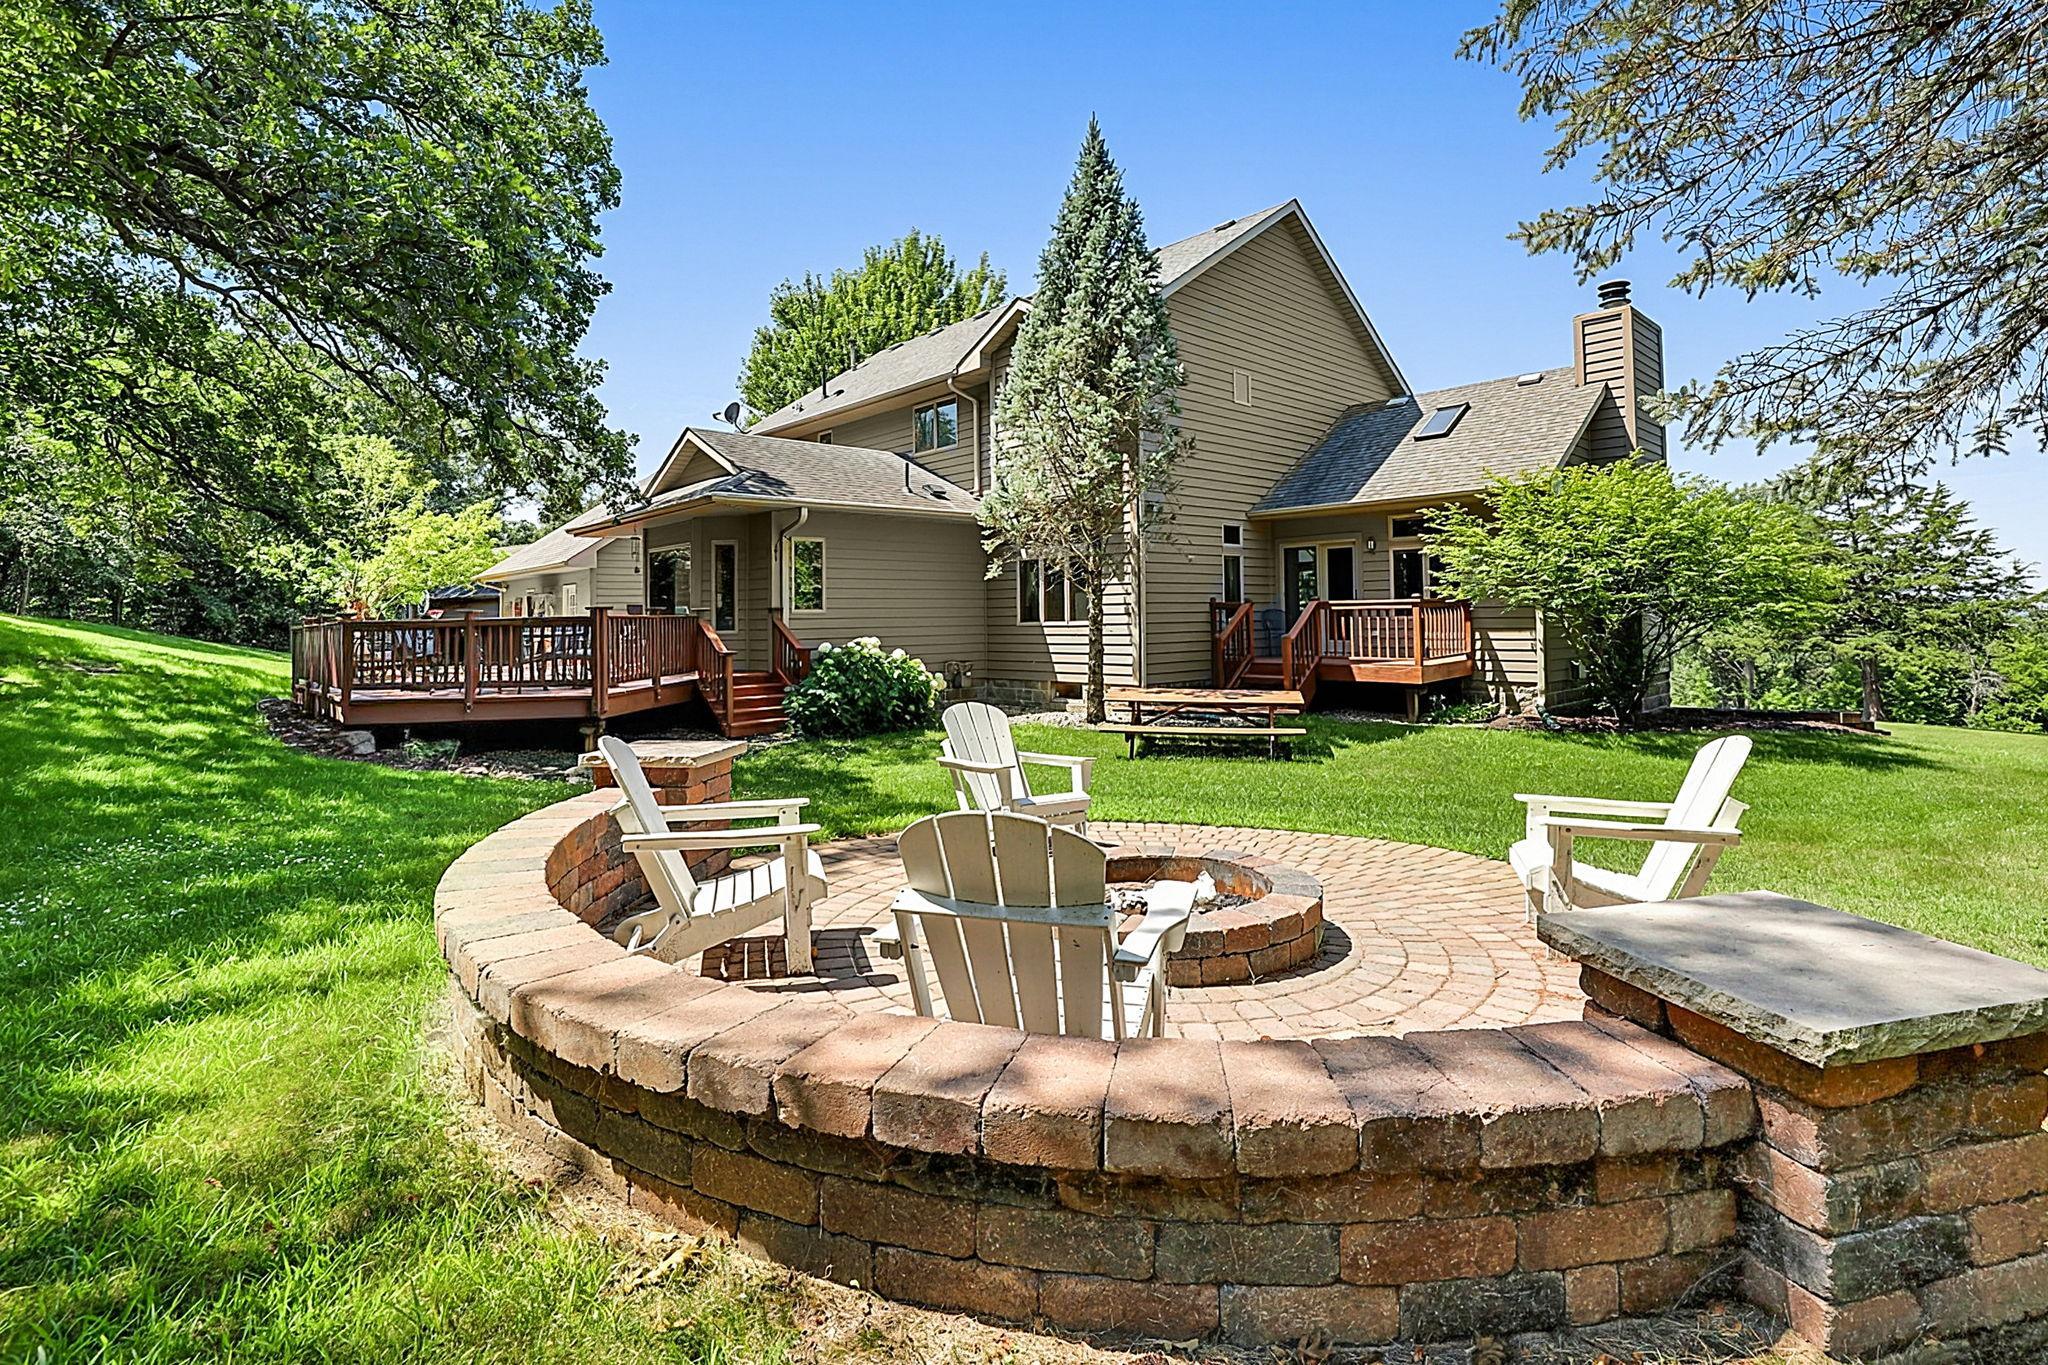
Deck; Hardwood Floors; In-Ground Sprinkler; Kitchen Center Island; Patio; Porch; Primary Bedroom Walk-In Closet; Sauna; Security System; Skylight; Sun Room; Tile Floors
Appliances:
Cooktop; Dishwasher; Dryer; Range; Refrigerator; Washer
Basement:
Full
Bath Description:
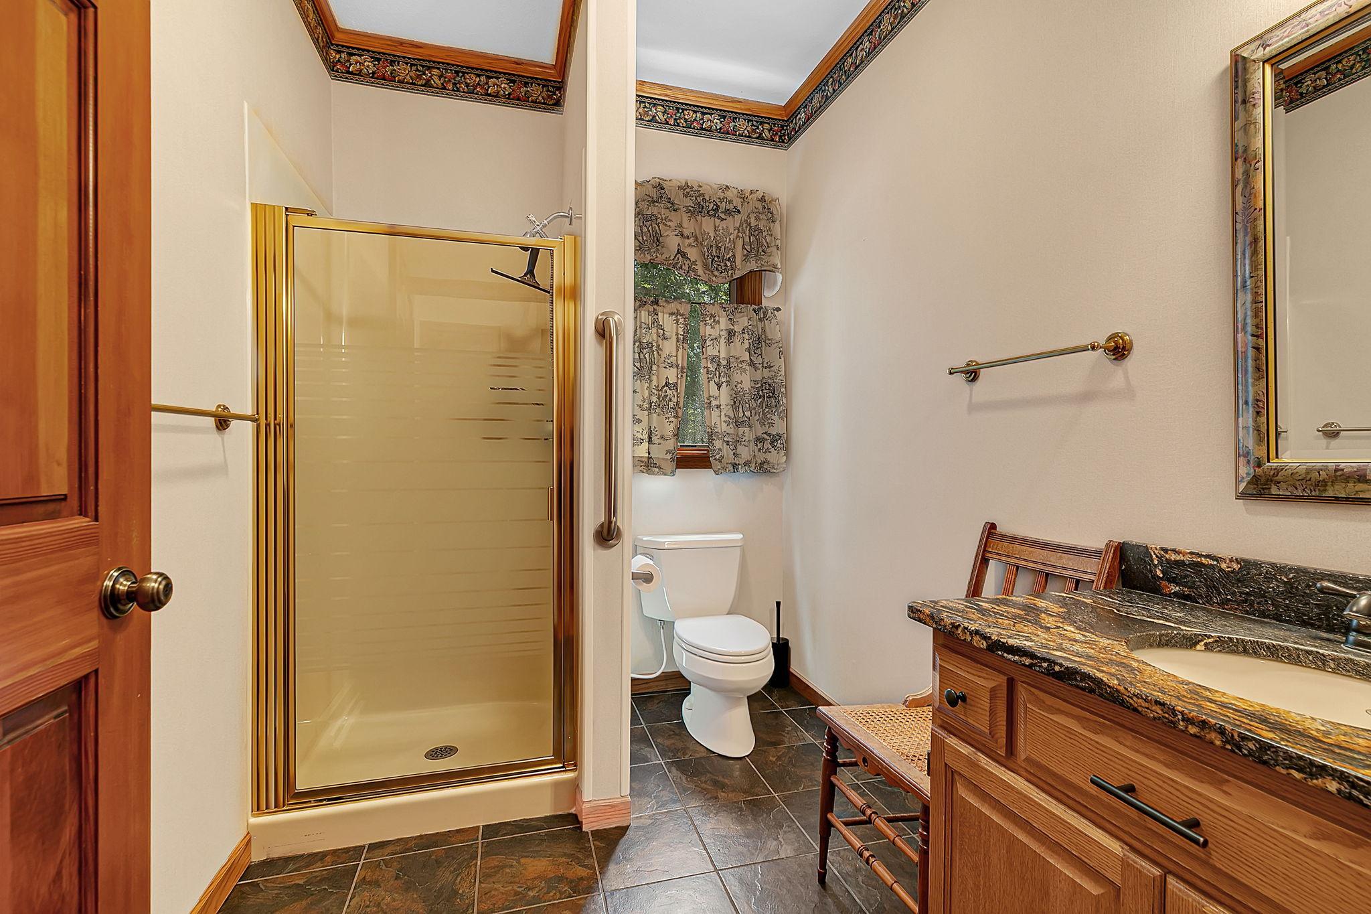
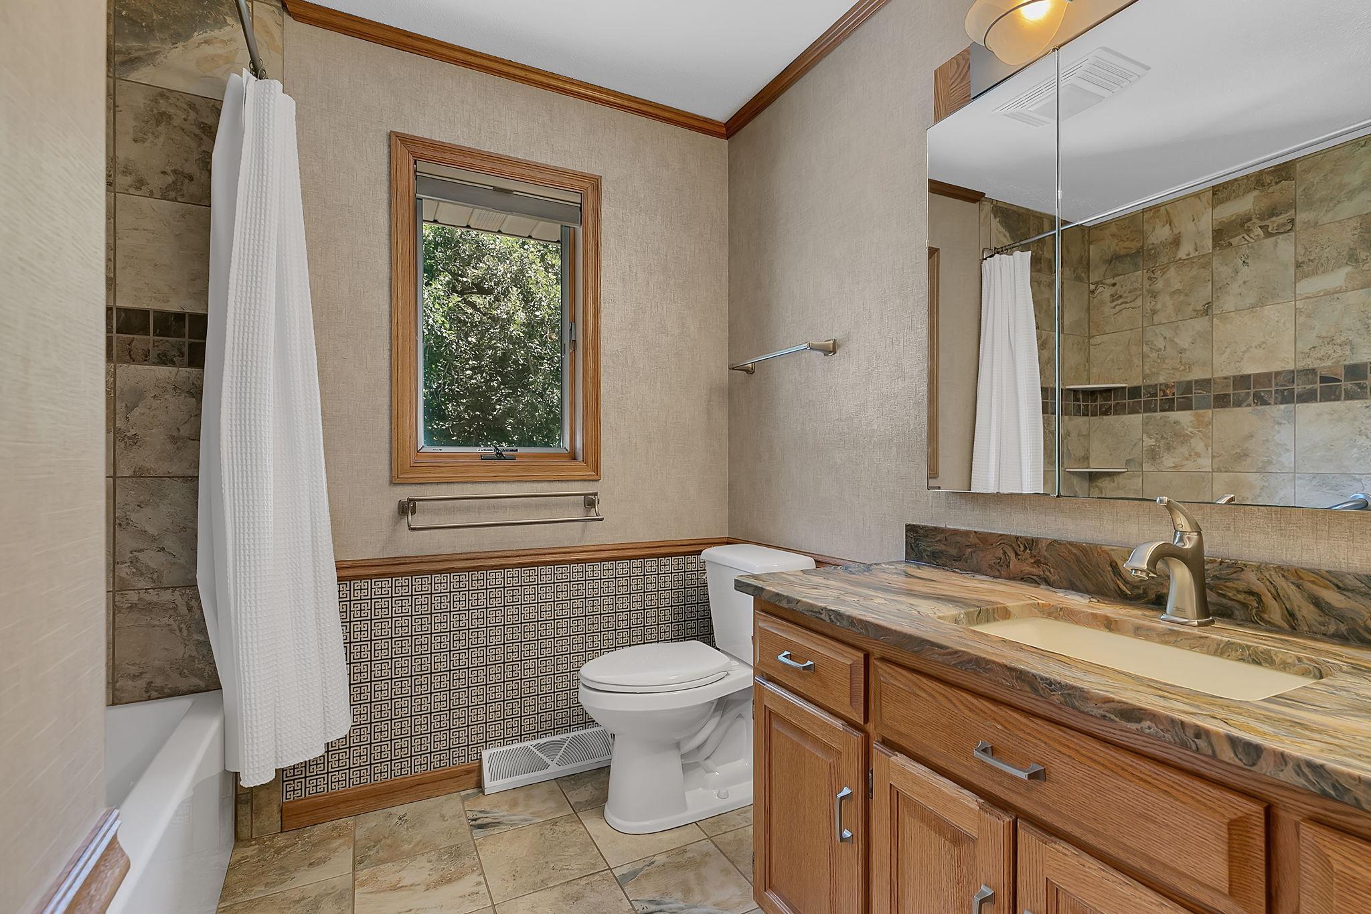
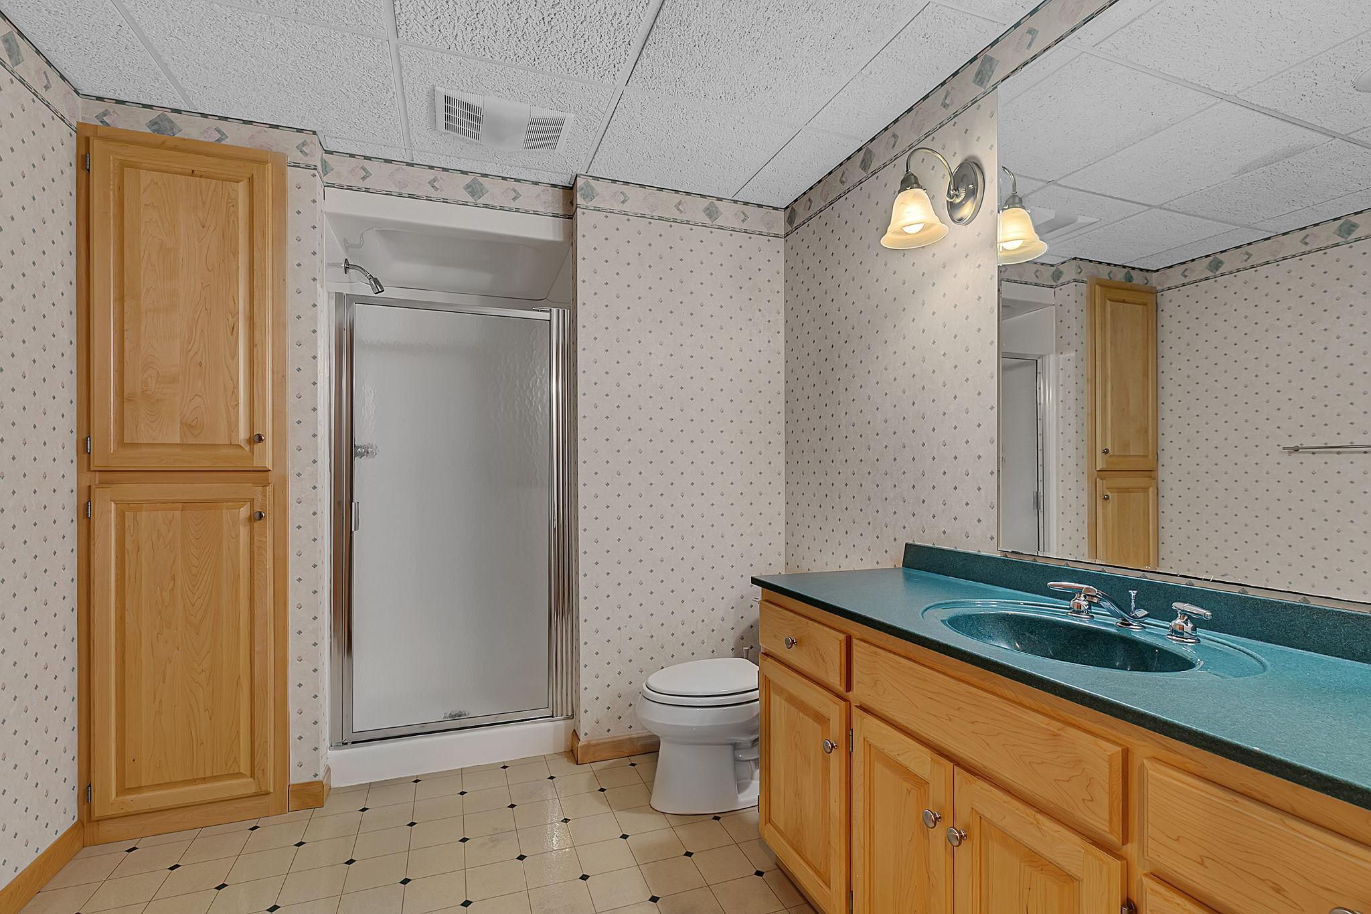
Main Floor 3/4 Bath; Upper Level Full Bath; 3/4 Primary; 3/4 Basement; Walk-In Shower Stall
Construction Status:
Previously Owned
Dining Room Description:
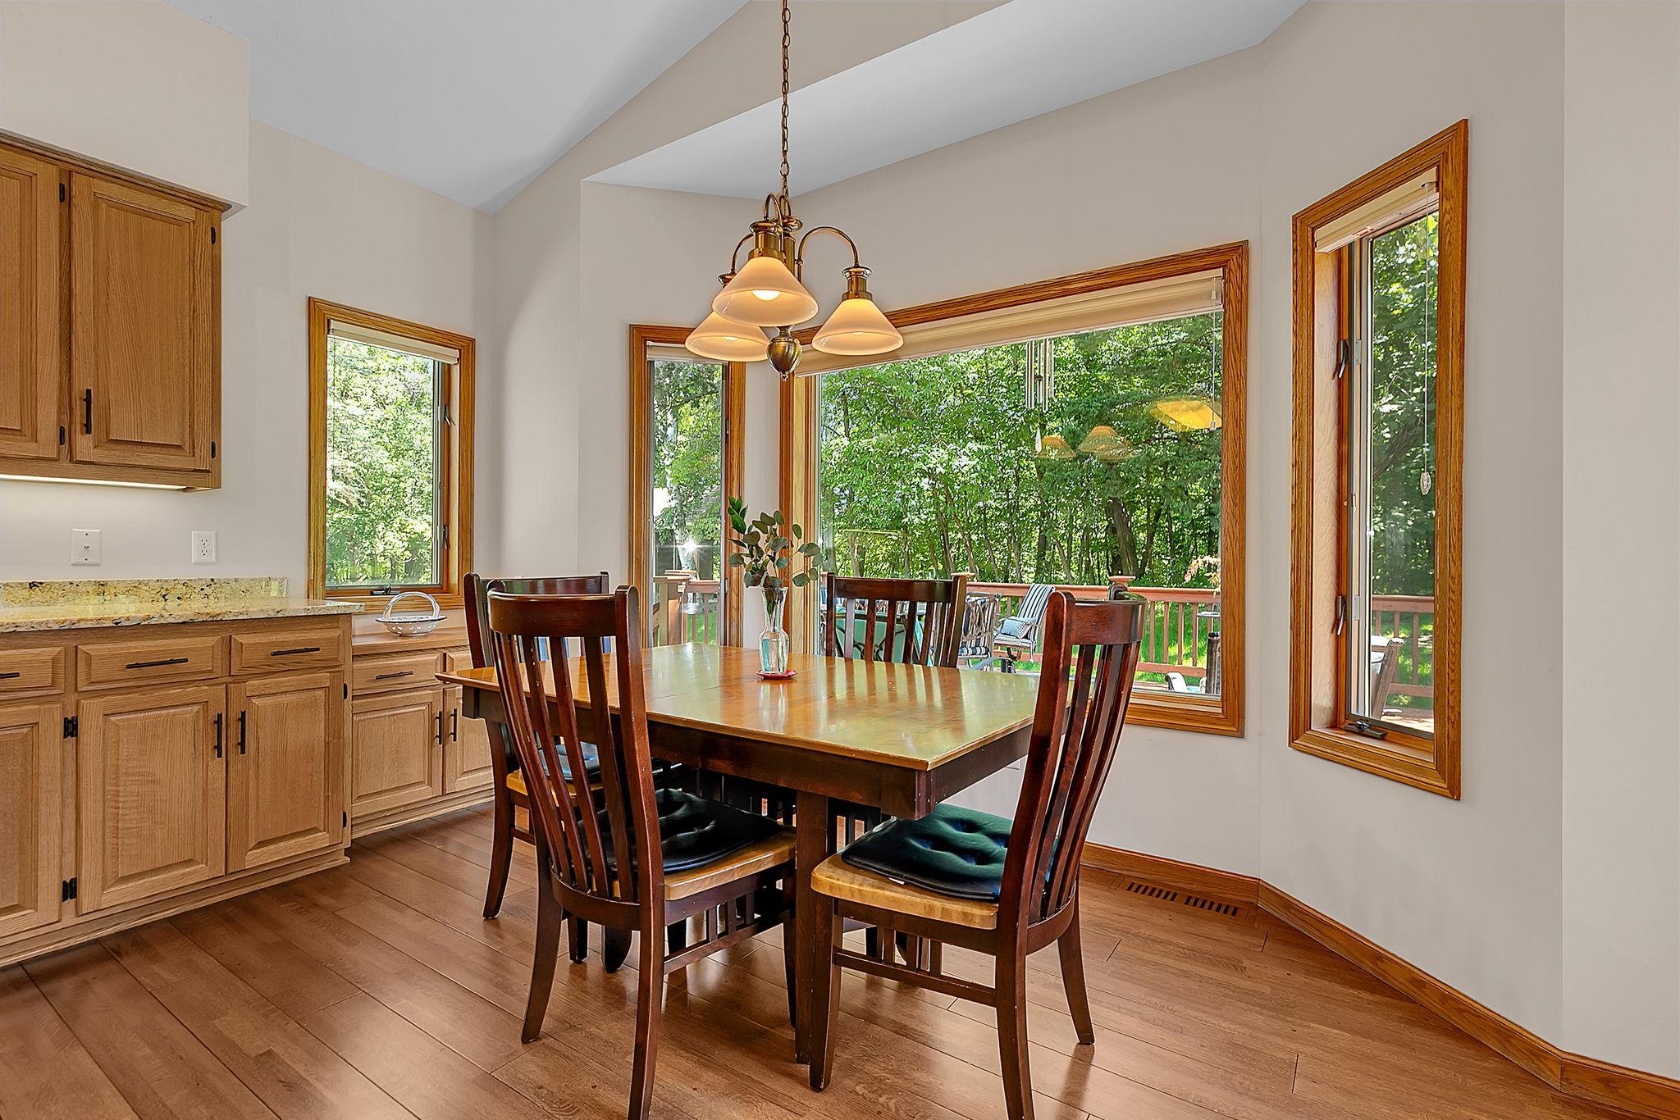
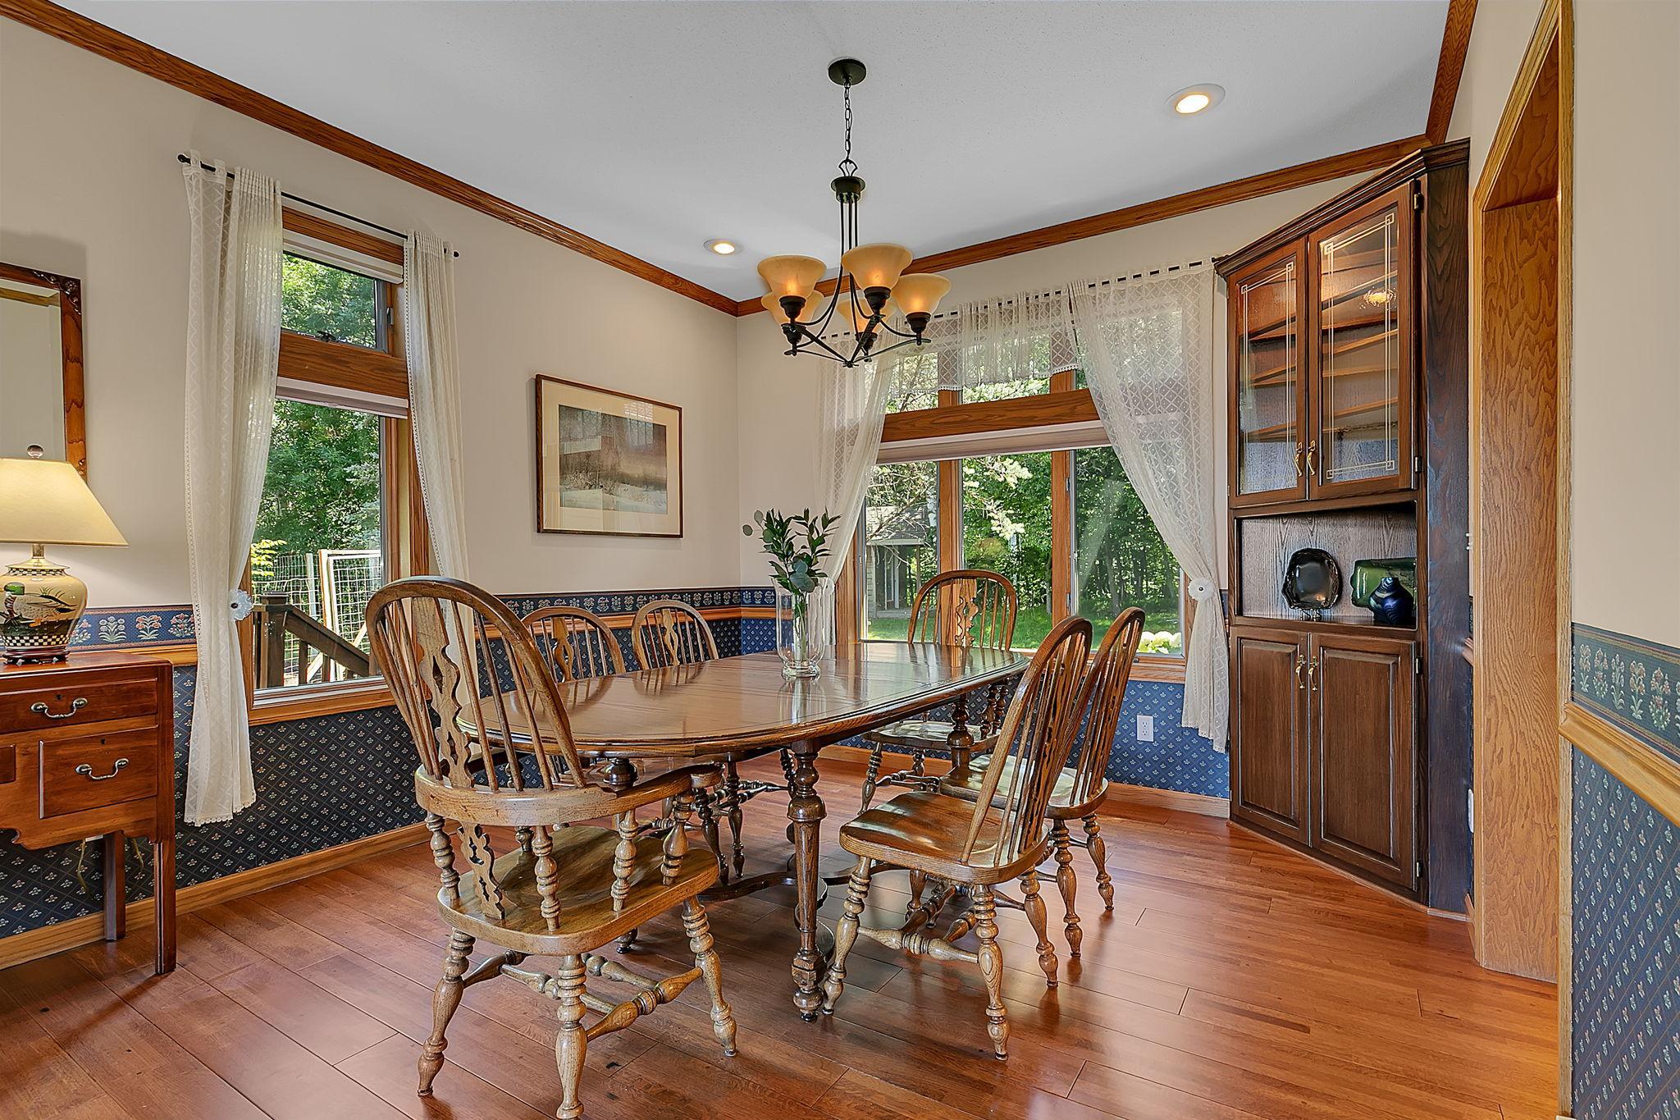
Eat In Kitchen; Informal Dining Room; Separate/Formal Dining Room
Exterior:
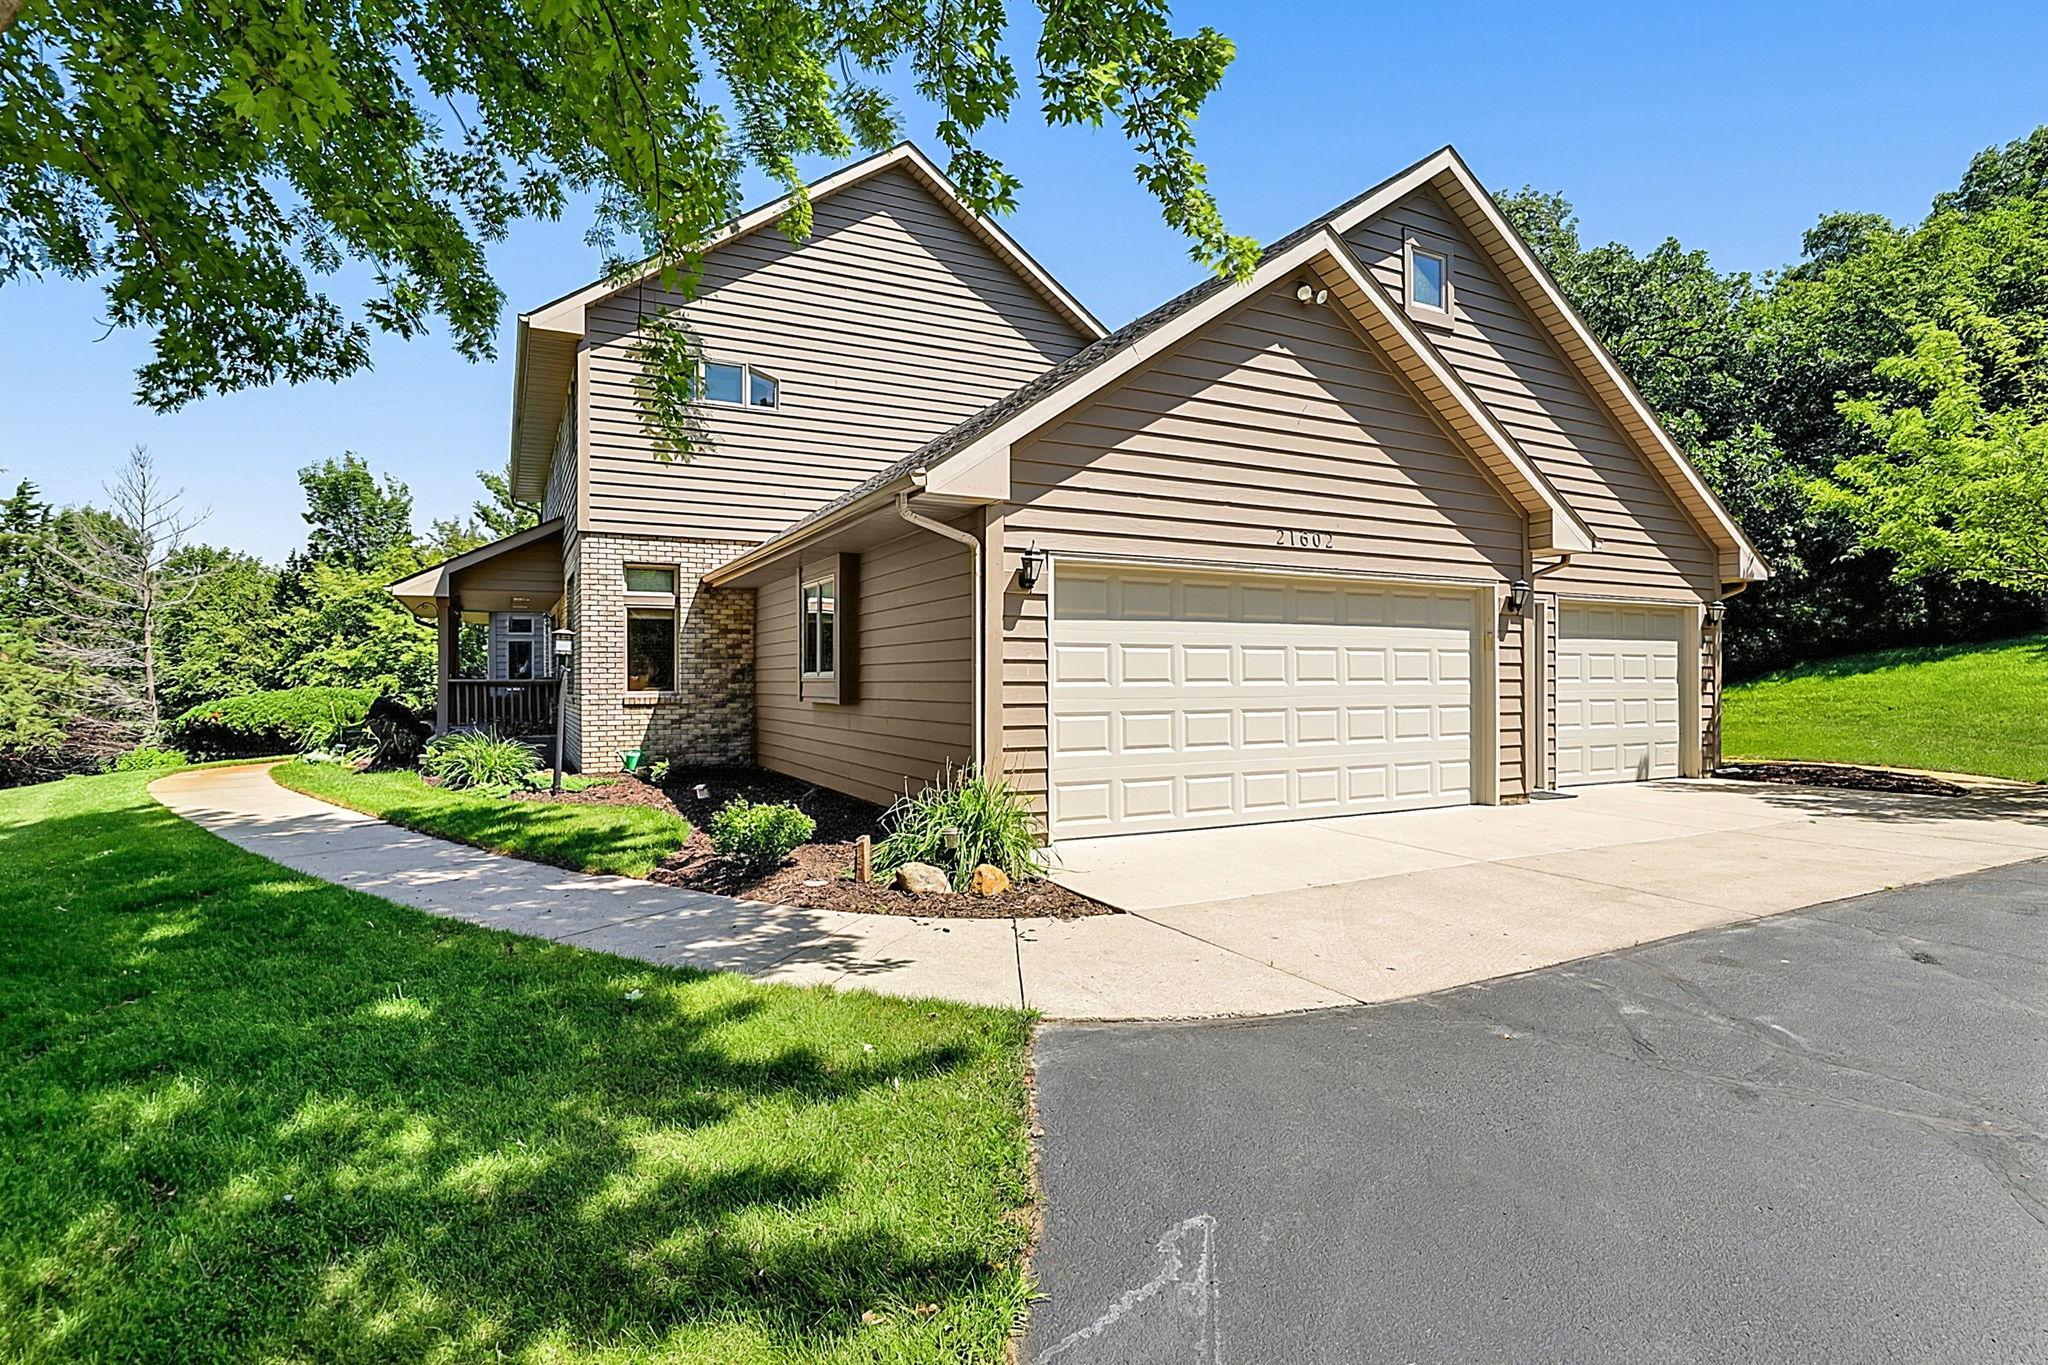
Brick/Stone; Wood
Family Room Characteristics:
2 or More; Lower Level
Fireplace Characteristics:
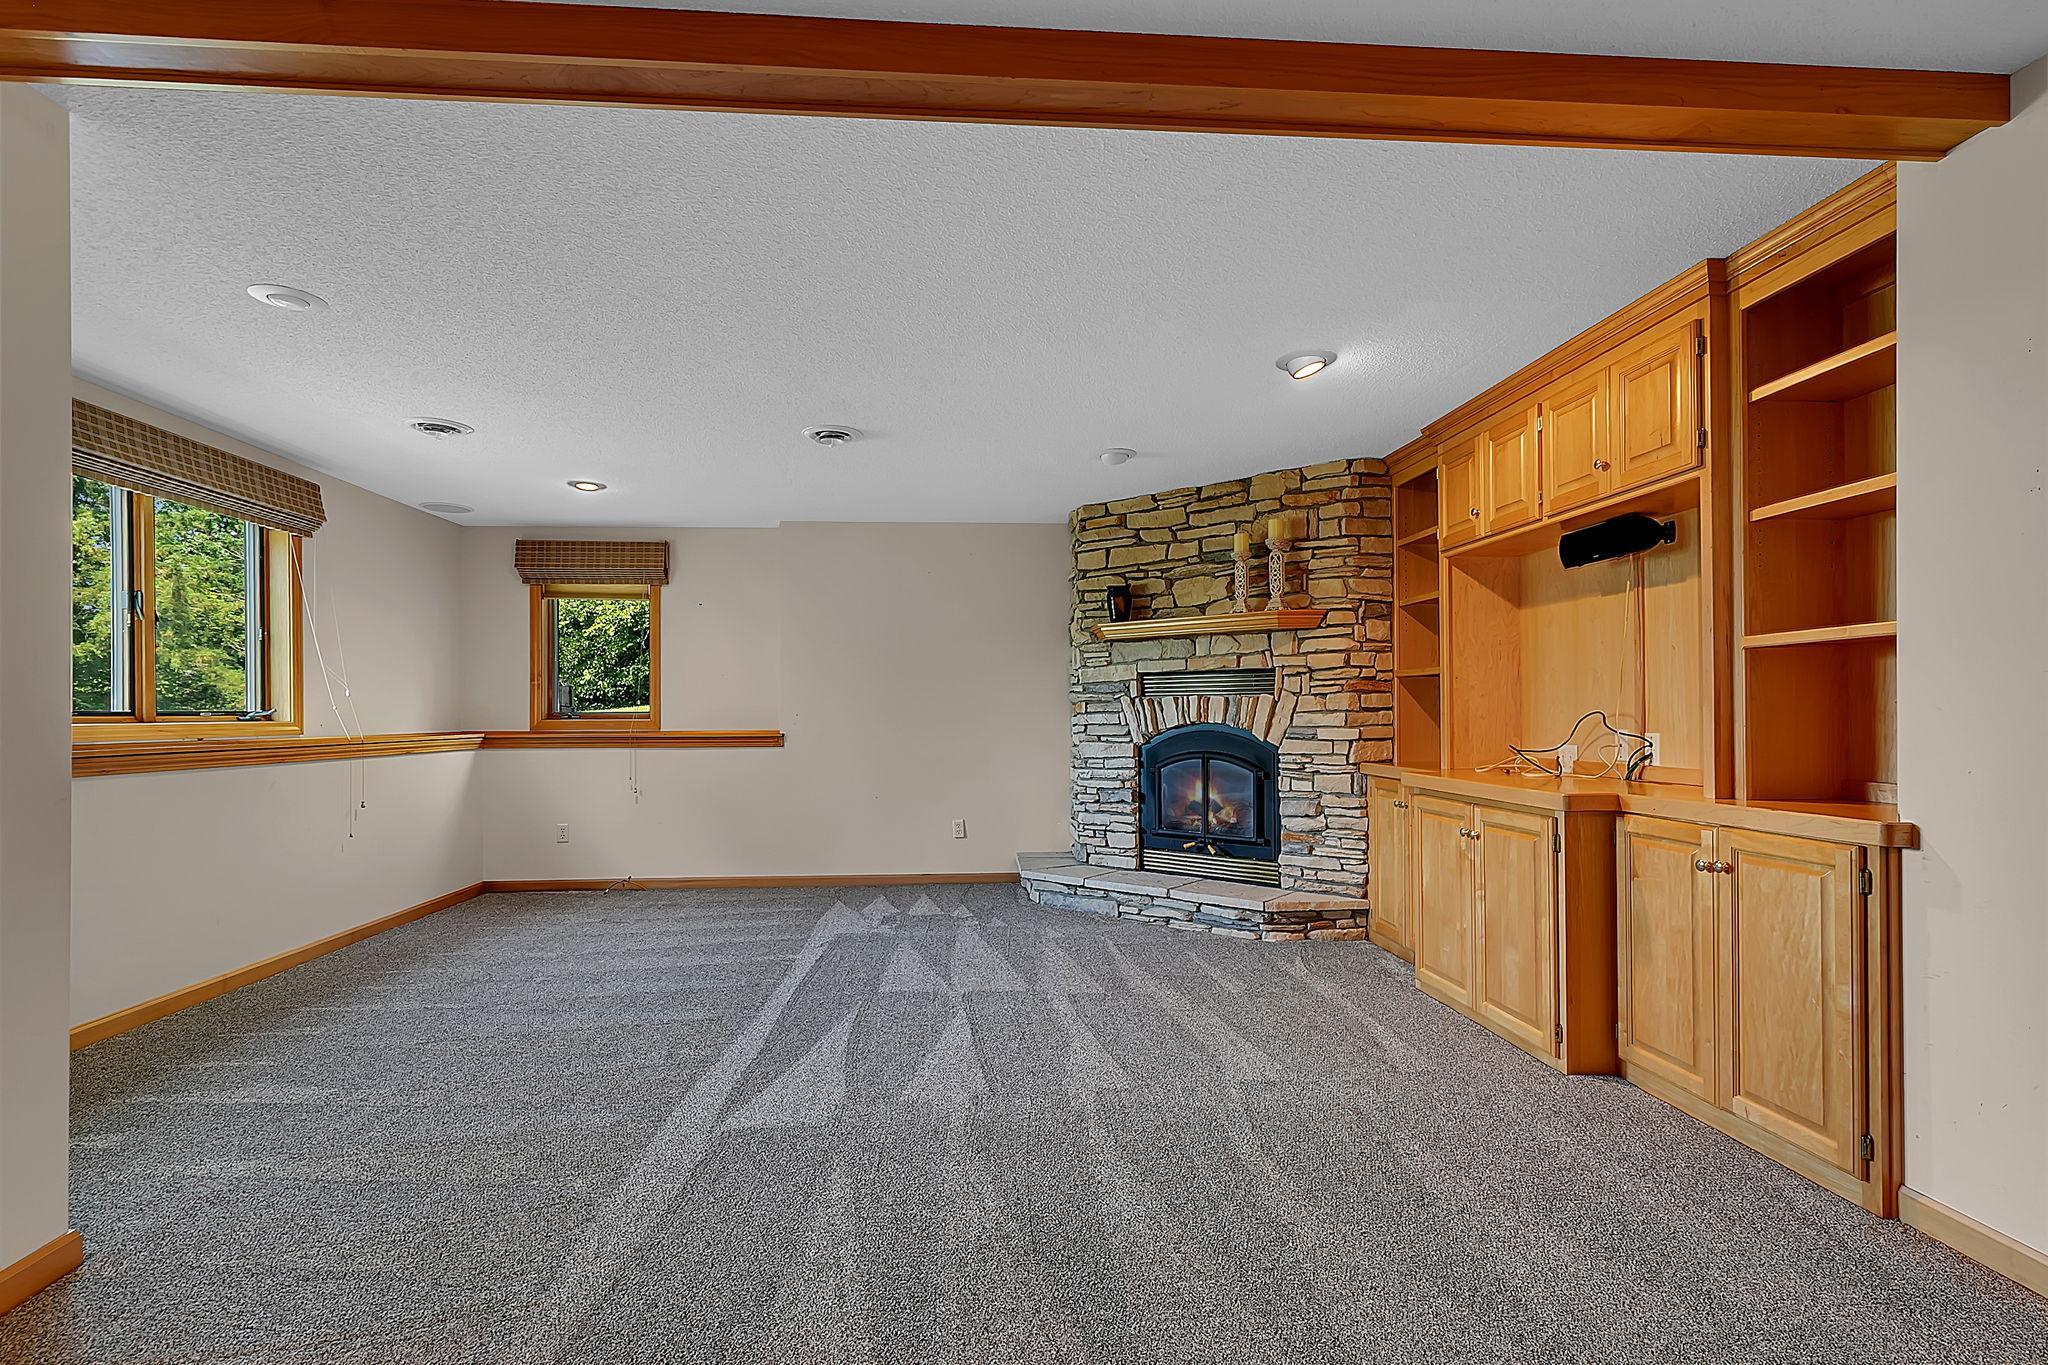
Gas Burning; Wood Burning
Foundation:
Concrete Block
Fuel:
Natural Gas
Heating:
Forced Air; In-Floor Heating
Laundry:
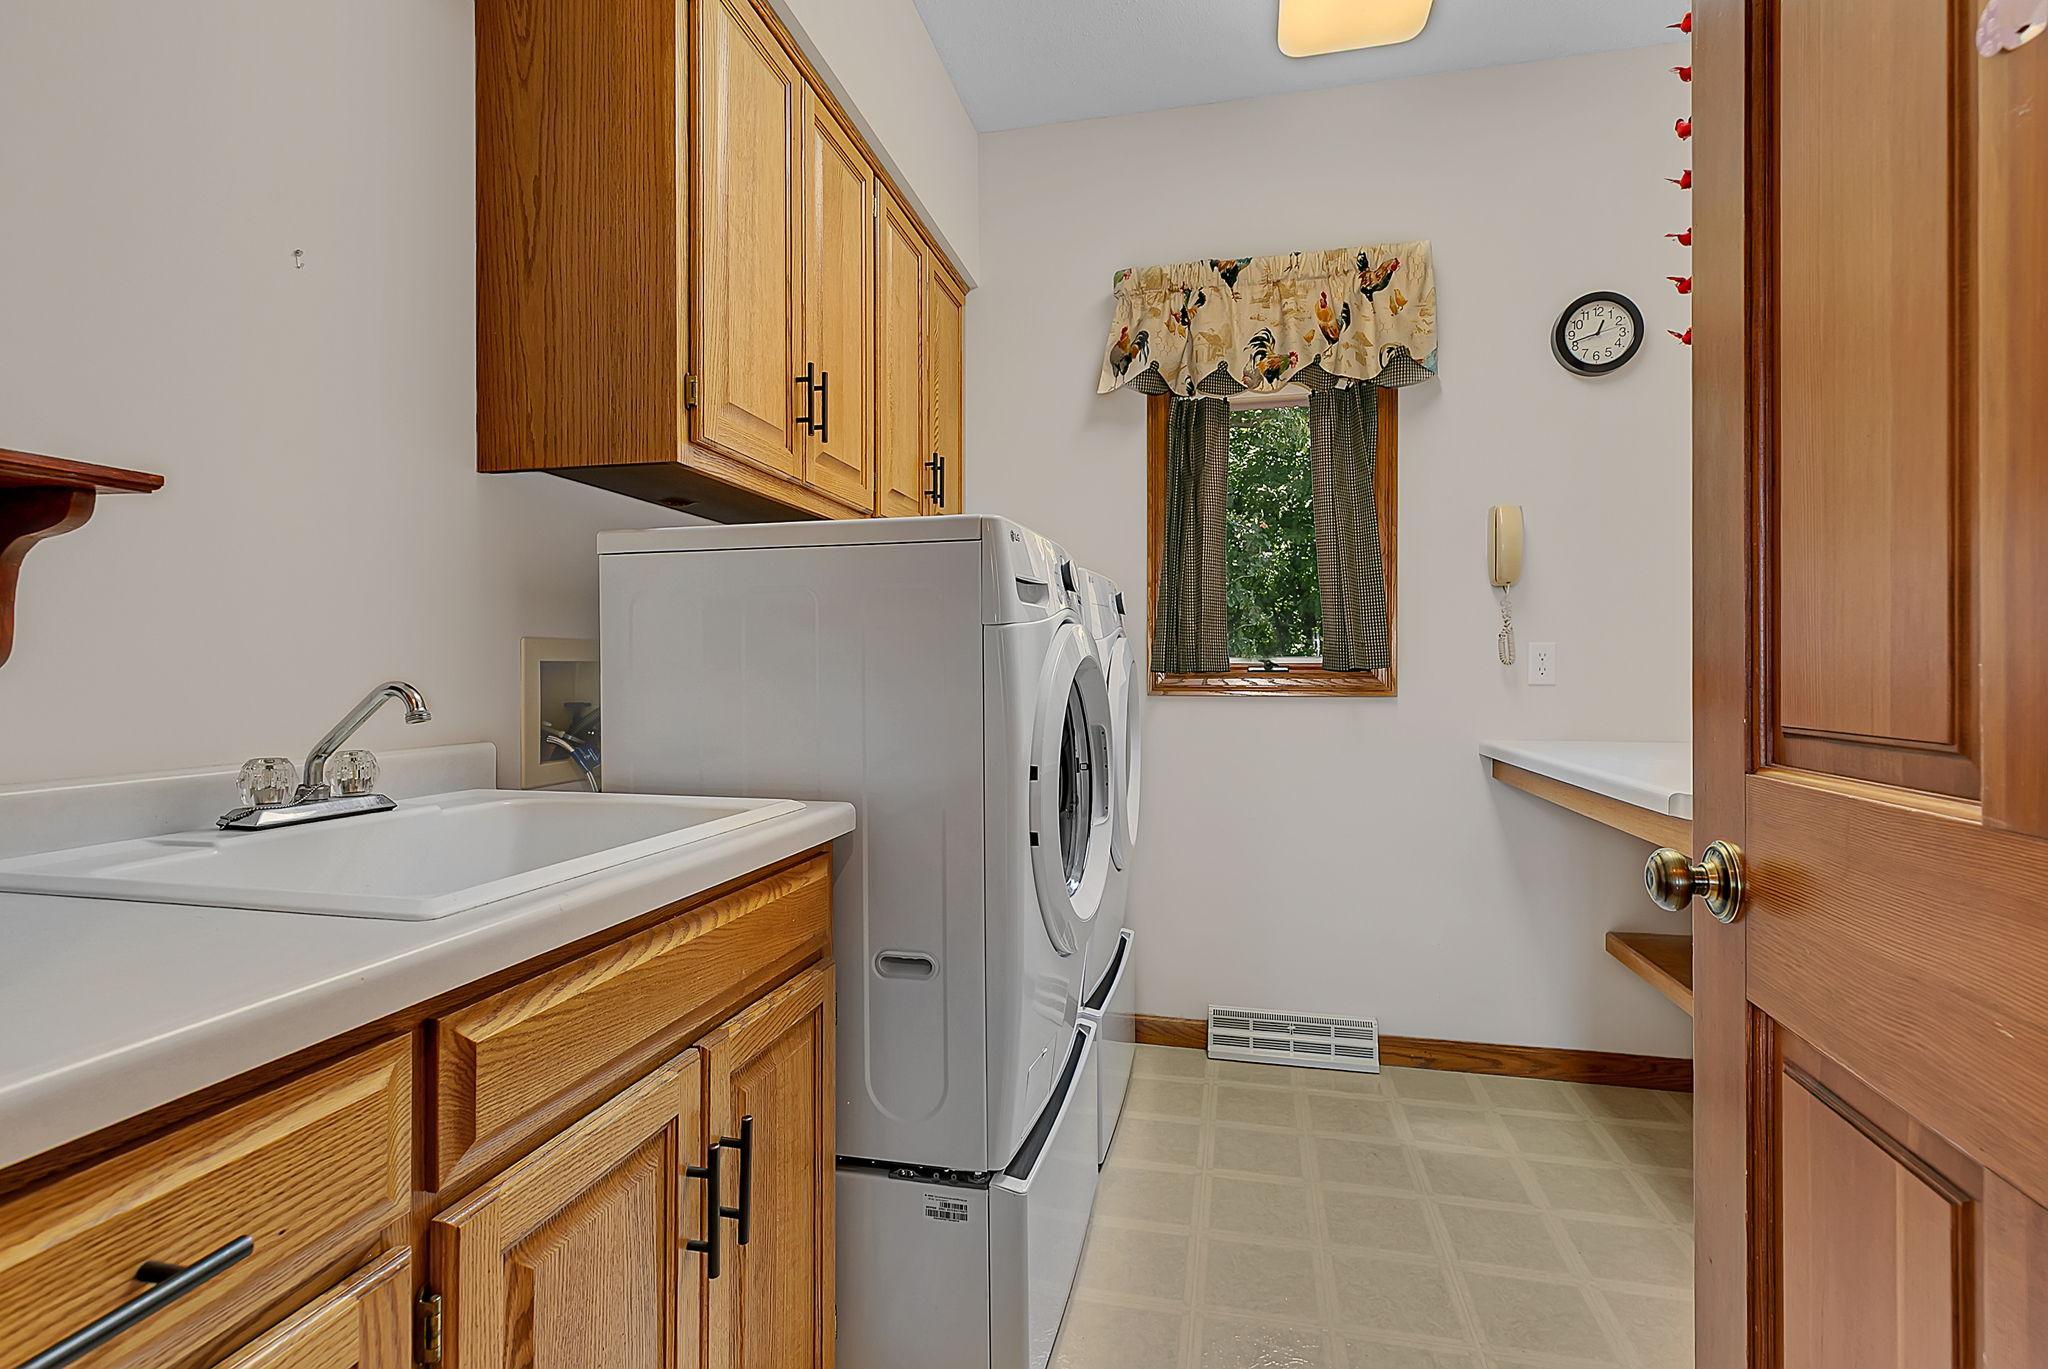
Main Level
Outbuildings:
Additional Garage; Sauna
Parking Characteristics:
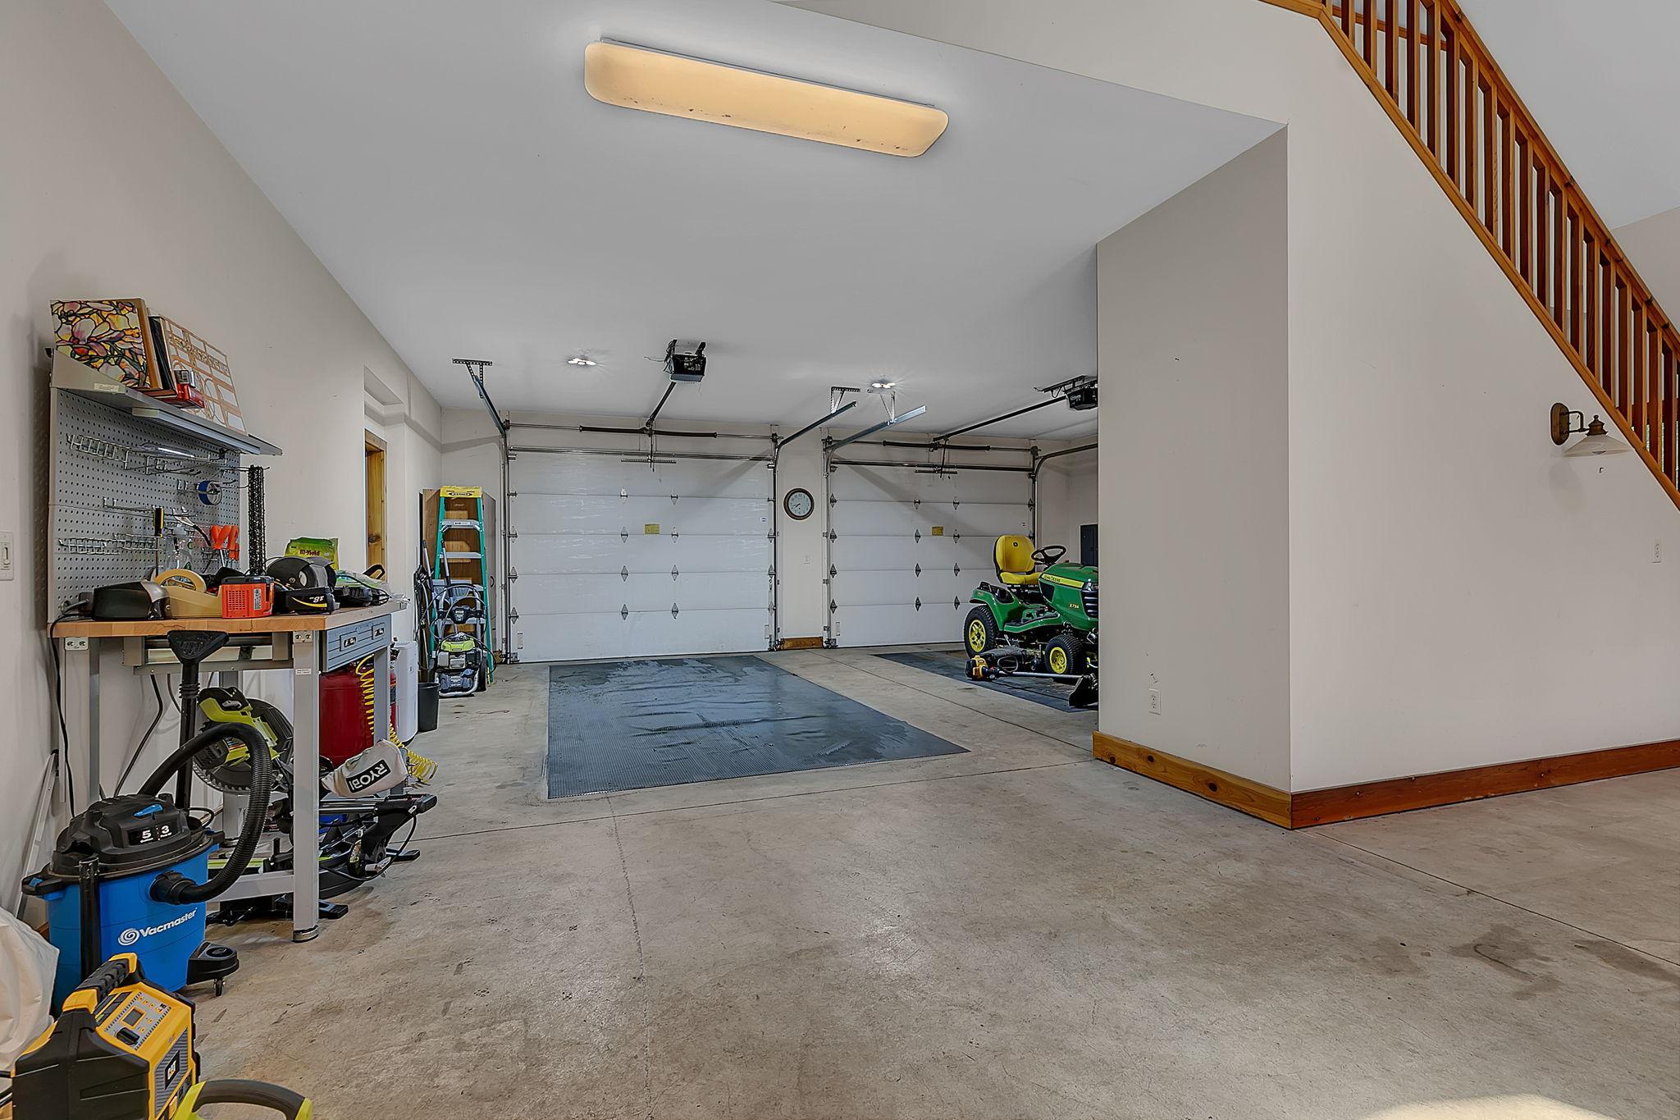
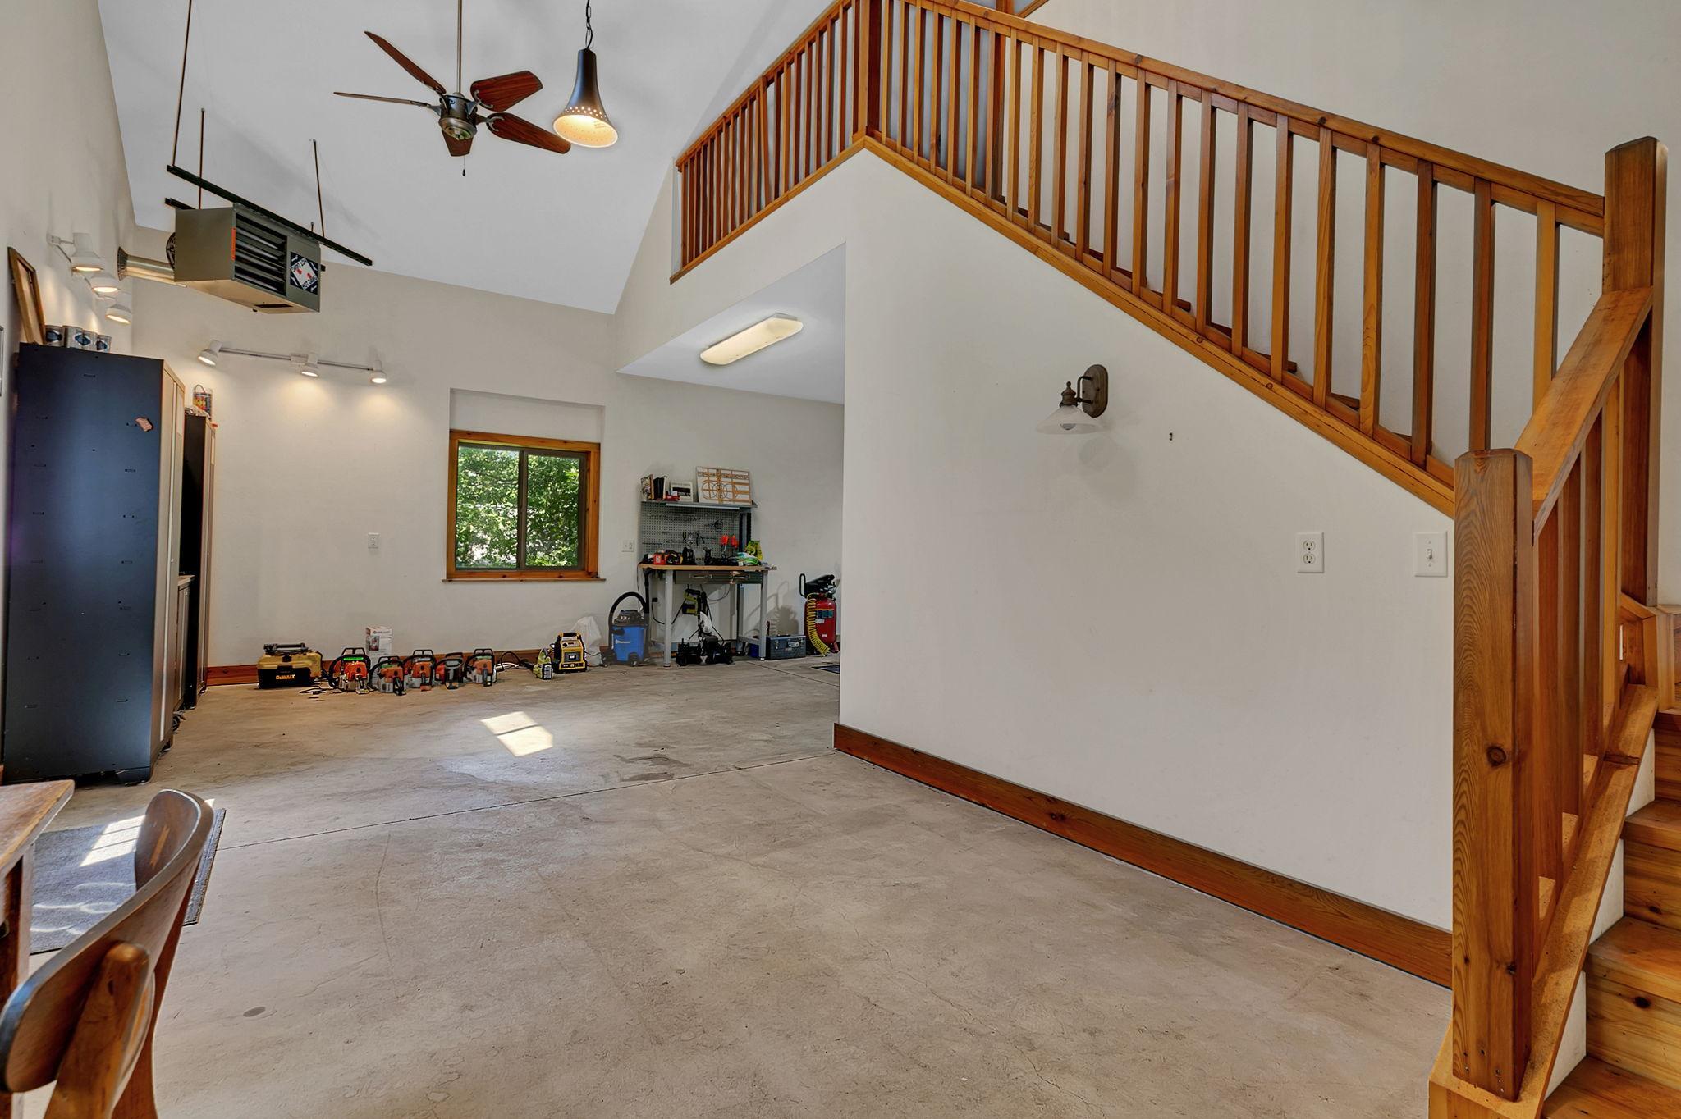
Heated Garage; Insulated Garage
Property Subtype:
Rural Residential
Roof:
Asphalt Shingles
Sewer:
Private Sewer
Special Search:
4 BR on One Level; Main Floor Bedroom; Main Floor Laundry
Stories:
Two
Water:
Well
Contract Information
- Contingency
- None
- Original List Price
- 895000
- ListPrice
- 895000
- Owner is an Agent?
- No
- Auction?
- No
Location Tax and Other Information
- House Number
- 21602
- Street Name
- Fireside
- Street Suffix
- Court
- Postal City
- Cold Spring
- County
- Stearns
- State
- MN
- Zip Code
- 56320
- Complex/Dev/Subdivision
- Woodland Hills Rep
Assessments
- Tax With Assessments
- 6502
- Assessment Balance
- 0
Building Information
- Finished SqFt Above Ground
- 2910
- Finished SqFt Below Ground
- 1500
More Information
Lease Details
- Land Leased
- Not Applicable
Miscellaneous Information
- Homestead
- No
Ownership
- Fractional Ownership
- No
Parking Characteristics
- Garage Dimensions
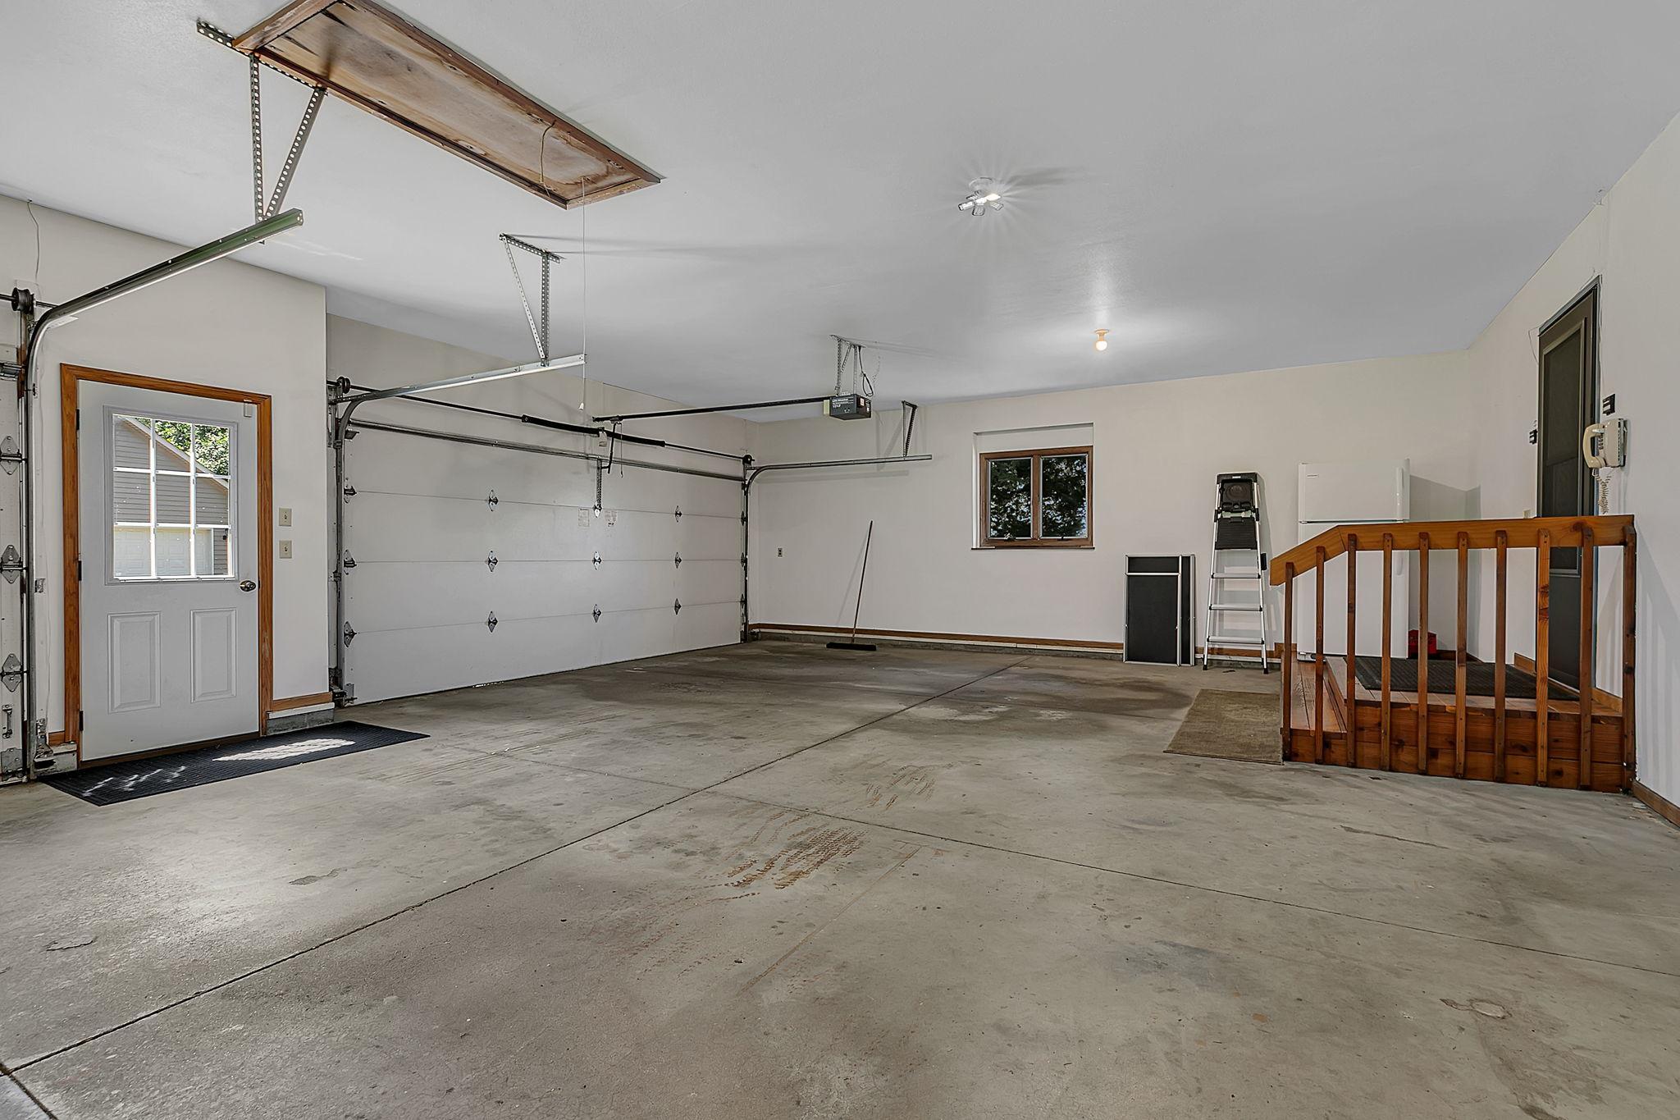
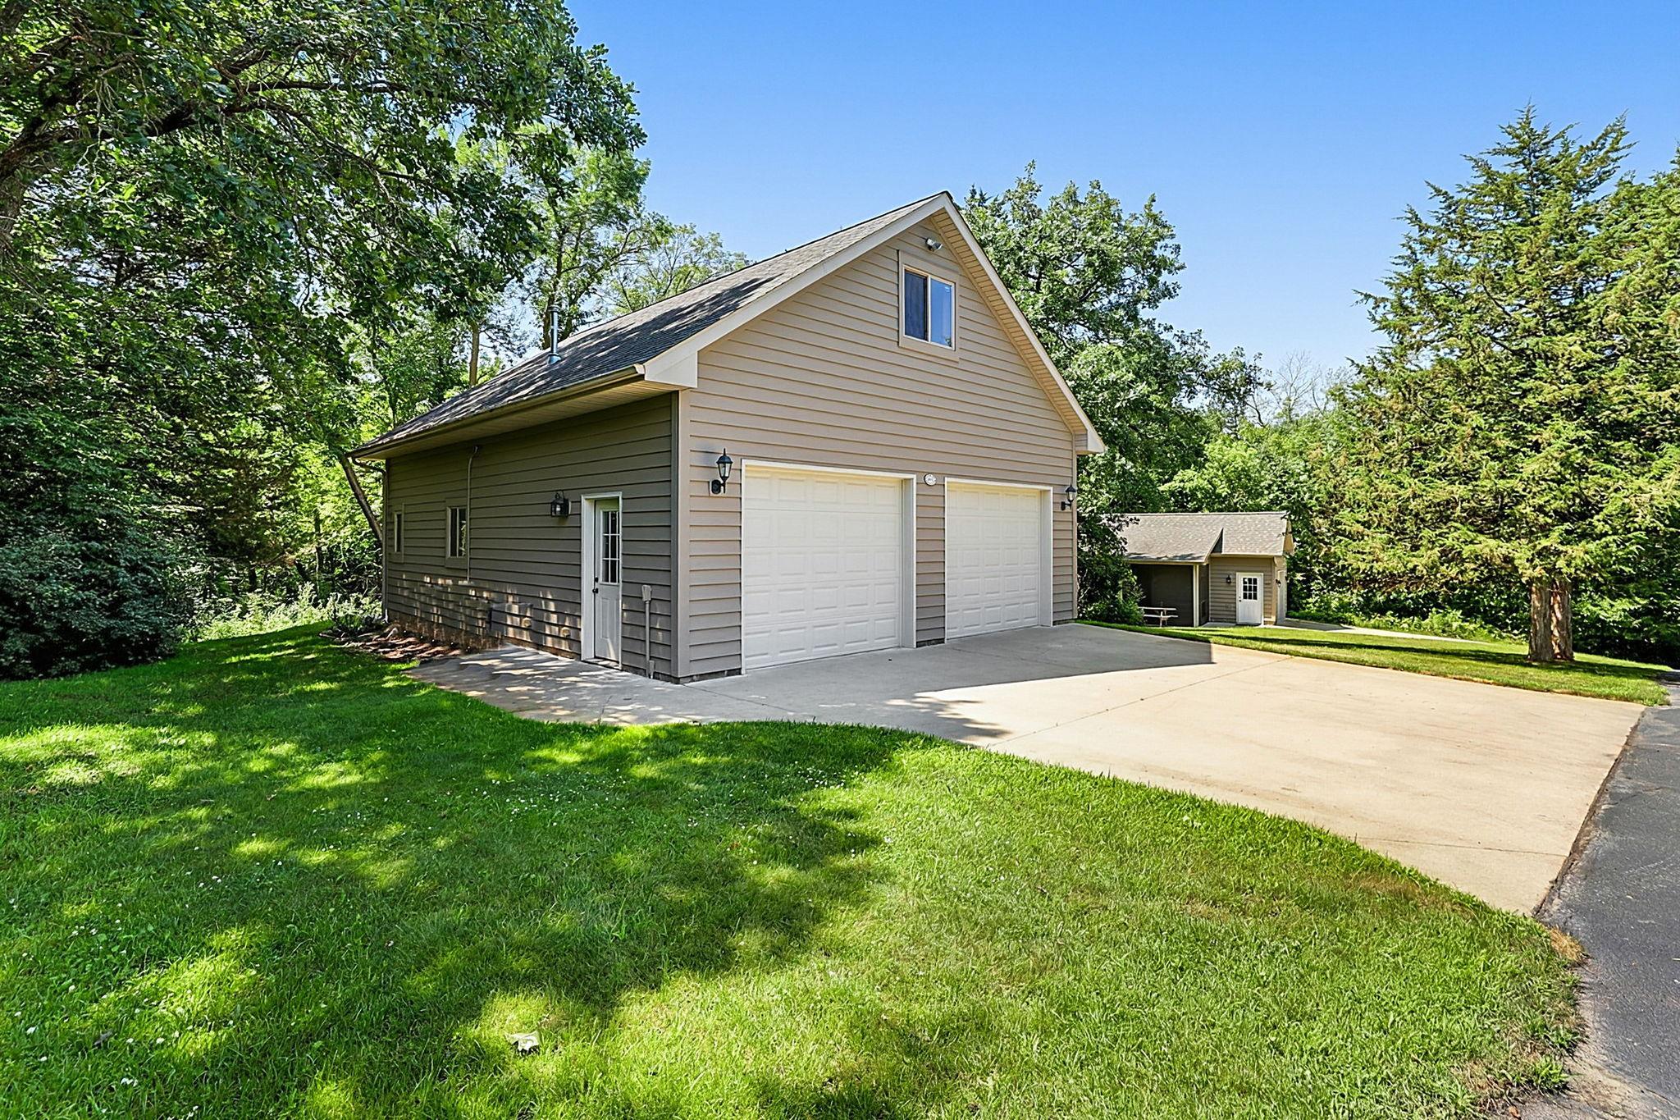
- 34x25
- Garage Square Feet
- 2222
- Heated Garage
- Yes
- Insulated Garage
- Yes
Public Survey Info
- Range#
- 30
- Section#
- 26
- Township#
- 123
Office/Member Info
- Association
- SCAAR
Location, Tax and Other Information
- AssocFeeYN
- No
- Legal Description
- LOT 4 LESS THE W'LY 66' THEREOF N OF LOT 3 (ROADWAY) WOODLAND HILLS REPLAT SECTION 26 TOWNSHIP 123 RANGE 030
- Listing City
- Cold Spring
- Map Page
- 999
- Municipality
- Wakefield Twp
- School District
- Rocori
- School District Phone
- 320-685-4901
- Zip Plus 4
- 8704
- Property ID Number
- 36246620010
- Tax Year
- 2026
- Tax Amount
- 6502
- In Foreclosure?
- No
- Potential Short Sale?
- No
- Lender Owned?
- No
Directions & Remarks
- Public Remarks
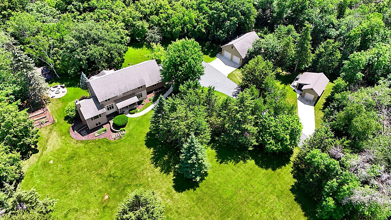
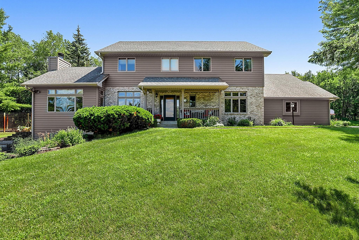
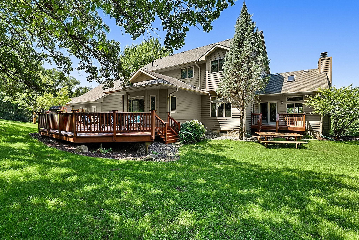
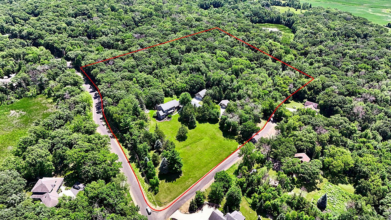
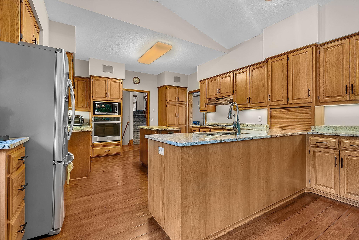
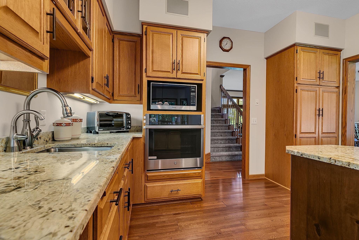
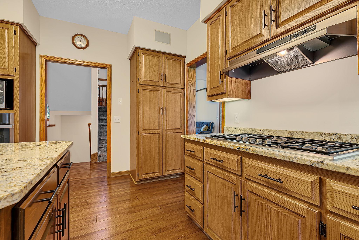
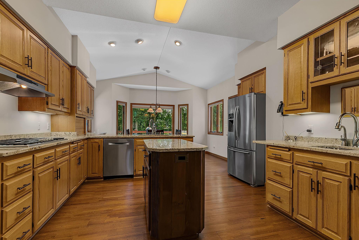
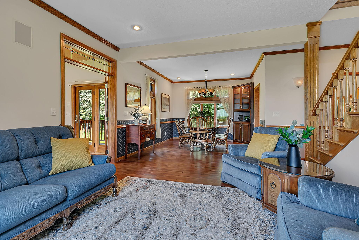
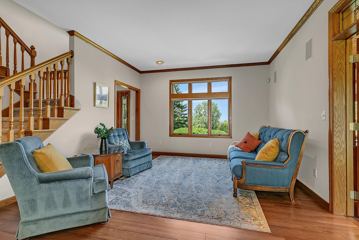
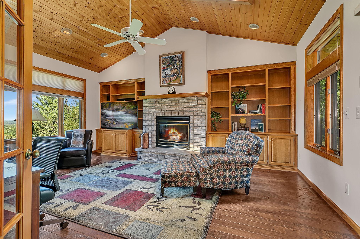
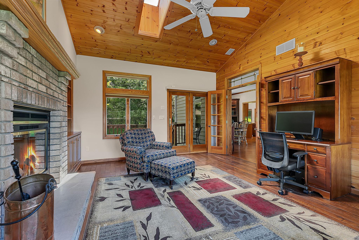
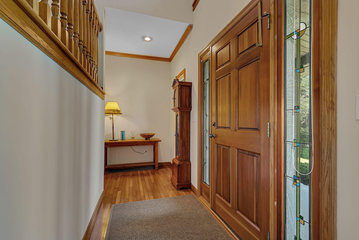
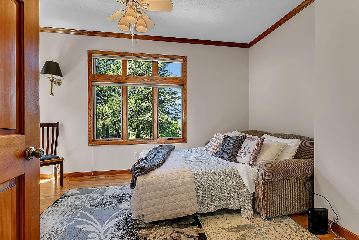
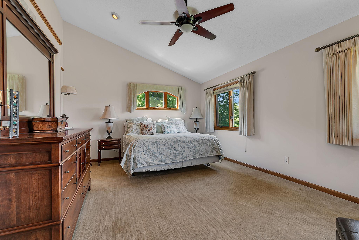
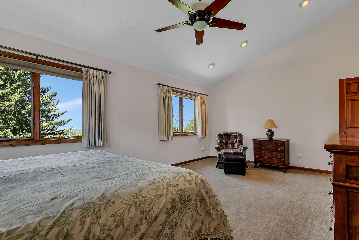
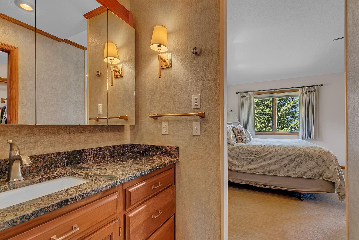
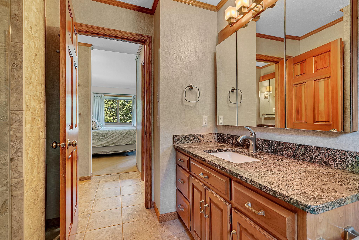
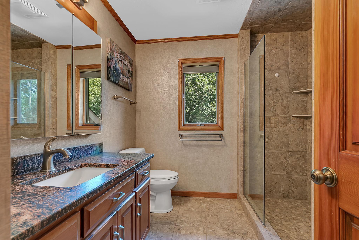
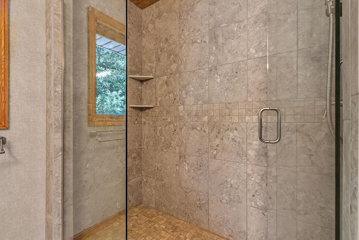
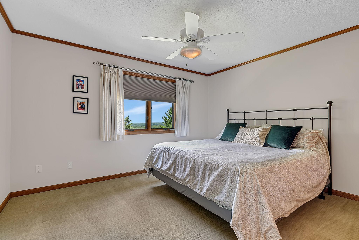
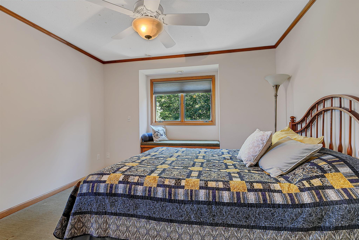
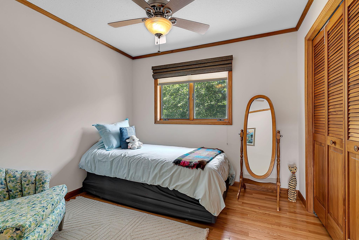
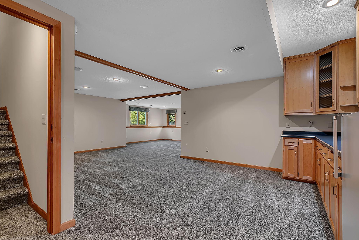
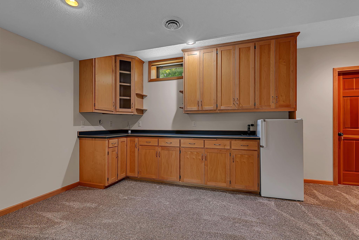
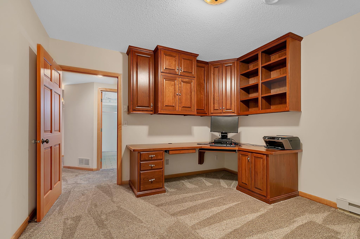
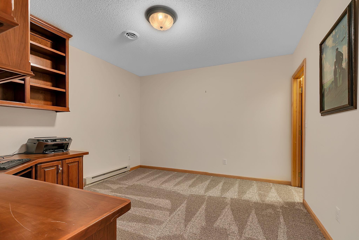
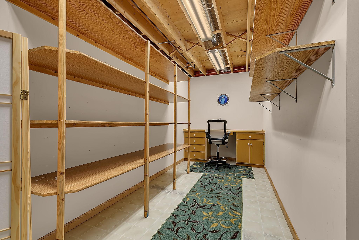
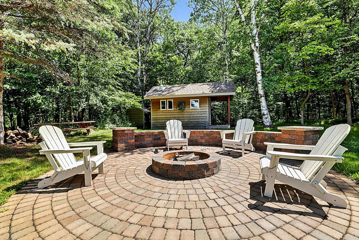
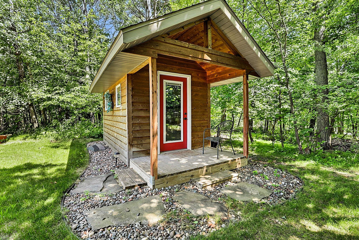
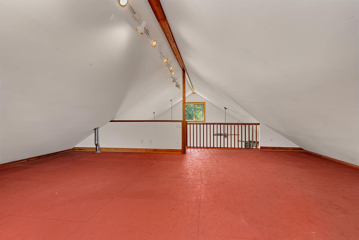
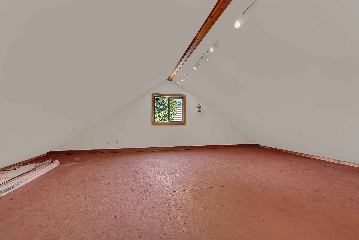
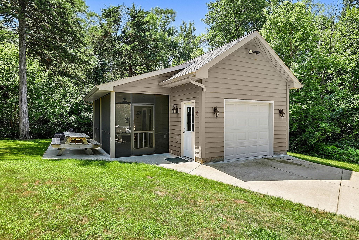
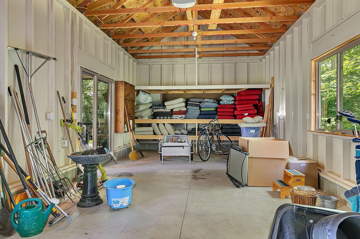
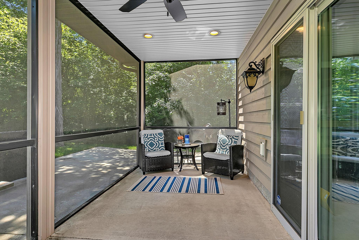
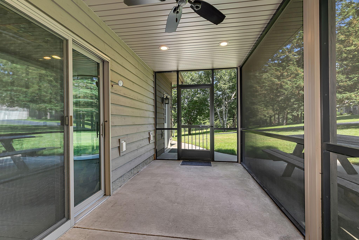
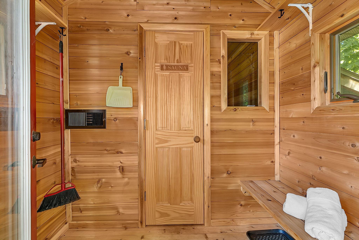
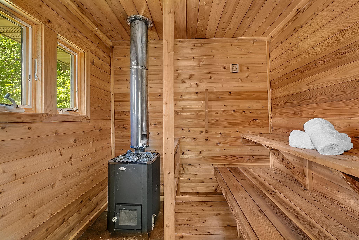
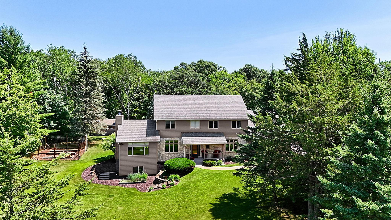
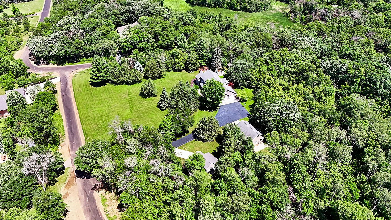
- Available for the first time, this exceptional two-story home is perched on 7.5 private wooded acres with breathtaking western views stretching beyond Richmond! The property is a dream for hobbyists, car enthusiasts, or anyone needing premium workspace, featuring a heated and finished triple attached garage, an impressive 28x36 heated and finished shop with loft, plus a 14x28 garage/garden shed with an attached screened porch. Inside, the meticulously maintained home offers 9-foot ceilings and real hardwood floors on the main level, a spacious kitchen with beautiful rift-sawn cabinetry, granite countertops, stainless steel appliances, a 36-inch gas cooktop, and both formal and informal dining areas. The inviting living room opens to a vaulted sunroom with a real wood-burning fireplace, while the main level also includes laundry and a flexible den that could serve as a fifth bedroom. Upstairs you'll find four bedrooms, including a spacious primary suite with vaulted ceiling, walk-in closet, and private bath featuring dual granite-topped vanities, a tile shower, and in-floor heat, which is also found in the second upper-level bath. The finished lower level offers new carpet, a large family room with a gas fireplace, recreation room, dedicated office, craft room, and abundant storage. The home was painted inside and received a new furnace and central air conditioner in 2025. Completing this remarkable property are a firepit and a handcrafted wood-fired sauna featuring a Finnish sauna stove, creating the perfect retreat to enjoy this one-of-a-kind setting.
- Directions
- Co Rd 2 south of Sauk River, Lt on Fireside Rd, follow to back of neighborhood, Rt on Fireside Ct to home on Lt corner.
Accessible
- None
- Yes
Air Conditioning
- Central Air
- Yes
Amenities Unit
- Deck
- Yes
- Hardwood Floors
- Yes
- In-Ground Sprinkler
- Yes
- Kitchen Center Island
- Yes
- Patio
- Yes
- Porch
- Yes
- Primary Bedroom Walk-In Closet
- Yes
- Sauna
- Yes
- Security System
- Yes
- Skylight
- Yes
- Sun Room
- Yes
- Tile Floors
- Yes
Appliances
- Cooktop
- Yes
- Dishwasher
- Yes
- Dryer
- Yes
- Range
- Yes
- Refrigerator
- Yes
- Washer
- Yes
Basement
- Full
- Yes
Bath Description
- Main Floor 3/4 Bath
- Yes
- Upper Level Full Bath
- Yes
- 3/4 Primary
- Yes
- 3/4 Basement
- Yes
- Walk-In Shower Stall
- Yes
Construction Status
- Previously Owned
- Yes
Dining Room Description
- Eat In Kitchen
- Yes
- Informal Dining Room
- Yes
- Separate/Formal Dining Room
- Yes
Exterior
- Brick/Stone
- Yes
- Wood
- Yes
Family Room Characteristics
- 2 or More
- Yes
- Lower Level
- Yes
Fireplace Characteristics
- Gas Burning
- Yes
- Wood Burning
- Yes
Foundation
- Concrete Block
- Yes
Fuel
- Natural Gas
- Yes
Heating
- Forced Air
- Yes
- In-Floor Heating
- Yes
Insurance Fee
- Insurance Fee
- 0
Laundry
- Main Level
- Yes
Outbuildings
- Additional Garage
- Yes
- Sauna
- Yes
Patio, Porch and Deck Features
- Deck
- Yes
- Front Porch
- Yes
- Patio
- Yes
Property Subtype
- Rural Residential
- Yes
Roof
- Asphalt Shingles
- Yes
Sewer
- Private Sewer
- Yes
Special Search
- 4 BR on One Level
- Yes
- Main Floor Bedroom
- Yes
- Main Floor Laundry
- Yes
Stories
- Two
- Yes
Water
- Well
- Yes
Room Information
| Room Name | Dimensions | Level |
|---|---|---|
| Den | 13x12 | Lower |
| Dining Room | 13x11 | Main |
| Family Room | 17x15 | Lower |
| Fifth (5th) Bedroom | 13x11 | Main |
| First (1st) Bedroom | 20X13 | Upper |
| Flex Room | 13x11 | Lower |
| Fourth (4th) Bedroom | 10x09 | Upper |
| Informal Dining Room | 14x10 | Main |
| Kitchen | 15x13 | Main |
| Laundry | 9x8 | Main |
| Living Room | 14x13 | Main |
| Recreation Room | 26x12 | Lower |
| Second (2nd) Bedroom | 13x11 | Upper |
| Third (3rd) Bedroom | 12x11 | Upper |

Listing Office:
Agency North Real Estate, Inc
Last Updated: July - 21 - 2026
The data relating to real estate for sale on this web site comes in part from the Broker
Reciprocity SM Program of the Regional Multiple Listing Service of Minnesota, Inc. The information provided is deemed reliable but not guaranteed. Properties subject to prior sale, change or withdrawal.
©2024 Regional Multiple Listing Service of Minnesota, Inc All rights reserved.