
2172 90th Street, Somerset, WI 54025
New Listing
$595,000




Property Type:
Residential
Bedrooms:
5
Baths:
3
Square Footage:
2,394
Lot Size (sq. ft.):
420,354
Status:
Active
Current Price:
$595,000
List Date:
7/14/2026
Last Modified:
7/15/2026
Listing Details MLS# 7107157
General Property Information
- Common Wall
- No
- Lot Measurement
- Acres
- Manufactured Home?
- No
- Multiple PIDs?
- No
- New Development
- No
- Number of Fireplaces
- Yes
- Waterfront YN
- No
- Year Built
- 1982
- Yearly/Seasonal
- Yearly
- Zoning
- Residential-Single Family
- Bath Full
- 2
- Main Floor Total SqFt
- 1269
- Above Grd Total SqFt
- 1269
- Below Grd Total SqFt
- 1125
- Total SqFt
- 2394
- Total Finished Sqft
- 2230.00
- FireplaceYN
- Yes
- Bath Quarter
- Yes
- Style
- (SF) Single Family
- Foundation Size
- 1269
- Garage Stalls
- 8
- Lot Dimensions
- 330x1280
- Acres
- 9.65
- Assessment Pending
- No
- Bath Three Quarters
- 0
- Bath Half
- 0
- Association Fee
- 0
Property Features
Accessible:
None
Air Conditioning:
Wall Unit(s)
Appliances:
Dishwasher; Dryer; Freezer; Microwave; Range; Refrigerator; Washer
Basement:
Concrete Block
Bath Description:
Upper Level Full Bath; 1/2 Primary; Private Primary; Full Basement
Construction Status:
Previously Owned
Exterior:
Vinyl
Fencing:
Chain Link
Fireplace Characteristics:
Gas Burning
Foundation:
Concrete Block
Fuel:
Propane
Heating:
Boiler
Internet Options:
Fiber Optic
Laundry:
In Basement
Outbuildings:
Pole Building
Parking Characteristics:
Finished Garage; Insulated Garage
Property Subtype:
Acreage; Rural Residential
Road Frontage:
County Road
Roof:
Age 8 Years or Less
Sewer:
Septic System Compliant - Yes
Special Search:
3 BR on One Level; Primary Bdr Suite
Stories:
Bi-Level
Water:
Well
Waterfront Type:
Pond
Contract Information
- Contingency
- None
- Original List Price
- 595000
- ListPrice
- 595000
- Owner is an Agent?
- No
- Auction?
- No
Location Tax and Other Information
- House Number
- 2172
- Street Name
- 90th
- Street Suffix
- Street
- Postal City
- Somerset
- County
- St. Croix
- State
- WI
- Zip Code
- 54025
Assessments
- Tax With Assessments
- 4260.7
- Assessment Balance
- 0
Basement
- Foundation Dimensions
- 47x27
- Concrete Block
- Yes
More Information
Building Information
- Finished SqFt Above Ground
- 1125
- Finished SqFt Below Ground
- 1105
Lease Details
- Land Leased
- Not Applicable
Miscellaneous Information
- DP Resource
- Yes
- Homestead
- Yes
Ownership
- Fractional Ownership
- No
Parking Characteristics
- Garage Dimensions
- 23x23
- Garage Square Feet
- 595
- Finished Garage
- Yes
- Insulated Garage
- Yes
Public Survey Info
- Range#
- 18W
- Section#
- 18
- Township#
- 31N
Office/Member Info
- Association
- SPAAR
Location, Tax and Other Information
- AssocFeeYN
- No
- Legal Description
- SEC 18 T31N R18W 9.65A IN SE NE LOT 1 OF CSM VOL III PAGE 681
- Listing City
- Somerset
- Map Page
- 70
- Municipality
- Star Prairie
- School District
- Somerset
- School District Phone
- 715-247-3313
- Zip Plus 4
- 7533
- Property ID Number
- 038107610000
- Tax Year
- 2026
- Tax Amount
- 4260.7
- In Foreclosure?
- No
- Potential Short Sale?
- No
- Lender Owned?
- No
Directions & Remarks
- Public Remarks
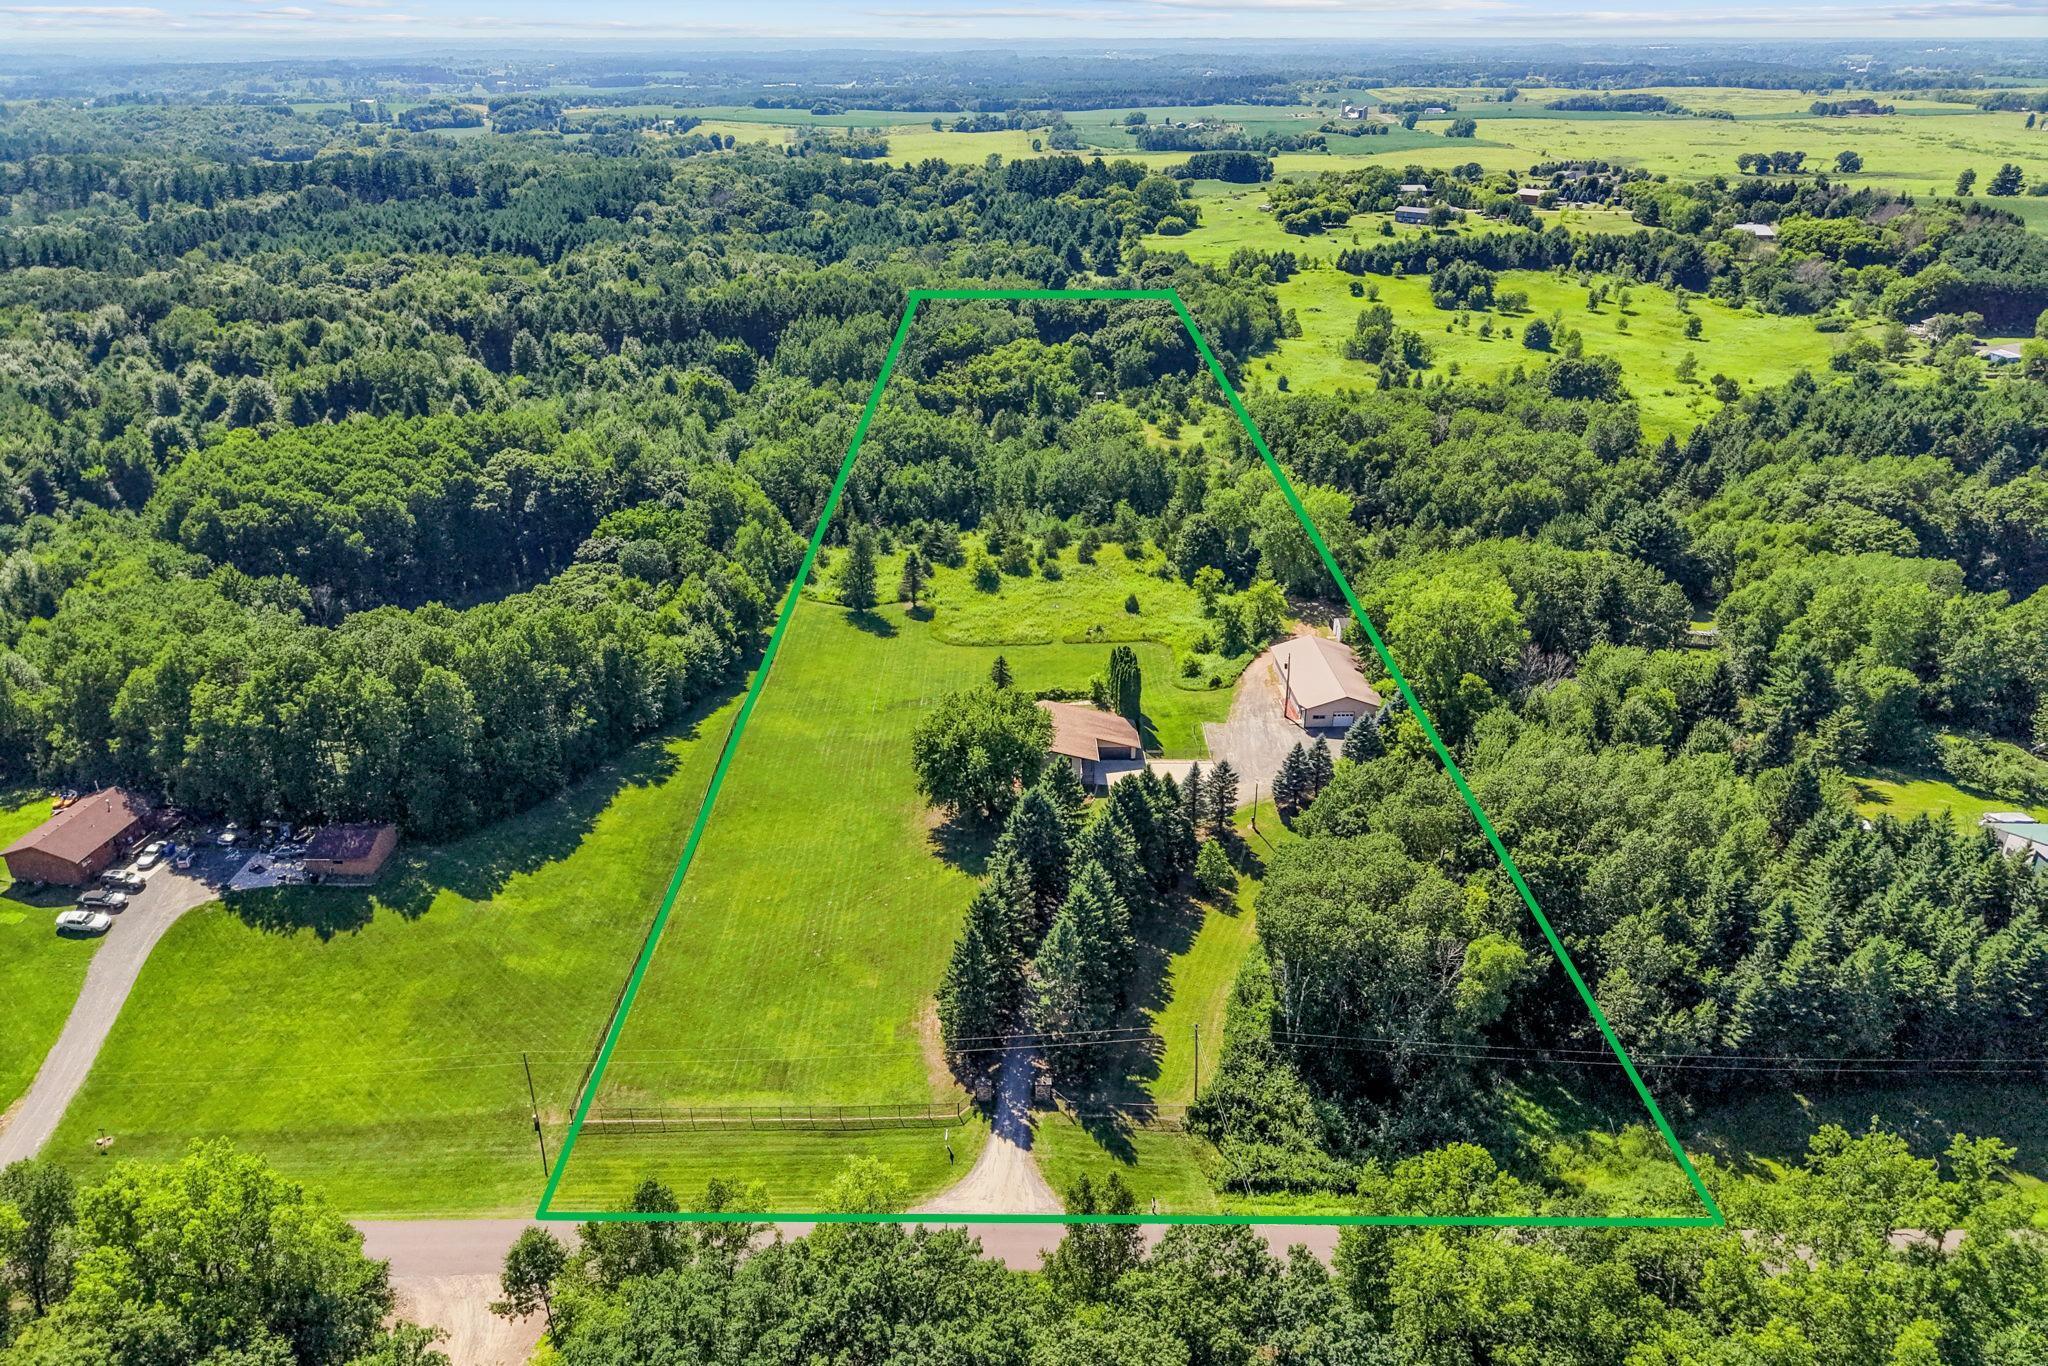
- Showings to begin 7/15. This is the property you've been dreaming about. Picture it: a hobby farm, horses grazing the open fields, kids and pets with room to roam, or your own private hunting grounds right out the back door. With incredibly beautiful property like this, the possibilities are endless. When you first enter the driveway through the towering pines lining the driveway you'll understand this is something special. A rare 9.65-acre property comprised of half open field, half wooded, with gently rolling elevation changes throughout. Cut trails wind throughout the land, wildlife moves through daily, and 3 deer stands (2 tree stands + 1 free-standing enclosed stand) convey with the property to give you the hunting setup you've always wanted, right out your back door. A pond at the rear adds excellent wildlife habitat. A truly quiet, private setting with a western exposure for incredible sunsets over your own personal oasis. Ideal for hobby farming, horses, hunting, recreation, or simply room to roam. The home has raised only one family since the 1980s and now it's ready for yours. Updates include roof & siding (2018) and a new water heater (2025). New paint and carpet, refreshed bathrooms and updated finishing touches throughout provide a fresh feel while still leaving room for you to bring your vision and add value. The property is fenced across the front and halfway down each side along with a separate fenced area directly behind the home, great for containing your kids and pets. Inside the home you'll find 3 bedrooms on the upper level, with a private primary and quarter bath, along with a full bathroom located in the hallway. Downstairs you'll find an additional 2 bedrooms, a spacious living area with walkout and gas fireplace, and another full bath in the hallway directly across from the laundry and utilities. An impressive 36x72 pole building sits on a poured concrete floor with electricity throughout. The front half is fully finished, insulated, and heated ready for your workshop, hobby space, or extra storage, while the rear offers wide-open cold storage for all of your equipment, toys, and recreational gear. Land like this, conveniently located, rarely comes available. Come explore it for yourself and imagine the possibilities.
- Directions
- From WI35 North, east onto 220th Ave, south onto 90th St., house is on the right (west).
Accessible
- None
- Yes
Air Conditioning
- Wall Unit(s)
- Yes
Appliances
- Dishwasher
- Yes
- Dryer
- Yes
- Freezer
- Yes
- Microwave
- Yes
- Range
- Yes
- Refrigerator
- Yes
- Washer
- Yes
Bath Description
- Upper Level Full Bath
- Yes
- 1/2 Primary
- Yes
- Private Primary
- Yes
- Full Basement
- Yes
Construction Status
- Previously Owned
- Yes
Exterior
- Vinyl
- Yes
Fencing
- Chain Link
- Yes
Fireplace Characteristics
- Gas Burning
- Yes
Foundation
- Concrete Block
- Yes
Fuel
- Propane
- Yes
Heating
- Boiler
- Yes
Insurance Fee
- Insurance Fee
- 0
Internet Options
- Fiber Optic
- Yes
Laundry
- In Basement
- Yes
Outbuildings
- Pole Building
- Yes
Patio, Porch and Deck Features
- Deck
- Yes
- Front Porch
- Yes
- Patio
- Yes
Property Subtype
- Acreage
- Yes
- Rural Residential
- Yes
Road Frontage
- County Road
- Yes
Roof
- Age 8 Years or Less
- Yes
Sewer
- Septic System Compliant - Yes
- Yes
Special Search
- 3 BR on One Level
- Yes
- Primary Bdr Suite
- Yes
Stories
- Bi-Level
- Yes
Water
- Well
- Yes
Waterfront Type
- Pond
- Yes
Room Information
| Room Name | Level |
|---|---|
| Bathroom | Upper |
| Bathroom | Upper |
| Bathroom | Lower |
| Fifth (5th) Bedroom | Lower |
| First (1st) Bedroom | Upper |
| Fourth (4th) Bedroom | Lower |
| Kitchen | Upper |
| Laundry | Lower |
| Living Room | Lower |
| Second (2nd) Bedroom | Upper |
| Third (3rd) Bedroom | Upper |

Listing Office:
Real Broker, LLC
Last Updated: July - 15 - 2026
The data relating to real estate for sale on this web site comes in part from the Broker
Reciprocity SM Program of the Regional Multiple Listing Service of Minnesota, Inc. The information provided is deemed reliable but not guaranteed. Properties subject to prior sale, change or withdrawal.
©2024 Regional Multiple Listing Service of Minnesota, Inc All rights reserved.