
219 5th Street SE, Madelia, MN 56062
New Listing
$310,000
Property Type:
Residential
Bedrooms:
5
Baths:
2
Square Footage:
2,650
Lot Size (sq. ft.):
30,000
Status:
Active
Current Price:
$310,000
List Date:
7/16/2026
Last Modified:
7/18/2026
Listing Details MLS# 7108420
General Property Information
- Common Wall
- No
- Lot Measurement
- Square Feet
- Manufactured Home?
- No
- Multiple PIDs?
- Yes
- New Development
- No
- Number of Fireplaces
- Yes
- Waterfront YN
- No
- Year Built
- 1969
- Yearly/Seasonal
- Yearly
- Zoning
- Residential-Single Family
- Bath Full
- Yes
- Bath Three Quarters
- Yes
- Main Floor Total SqFt
- 1250
- Above Grd Total SqFt
- 1400
- Below Grd Total SqFt
- 1250
- Total SqFt
- 2650
- Lot Size SqFt
- 30000
- Total Finished Sqft
- 2650.00
- FireplaceYN
- Yes
- Style
- (SF) Single Family
- Foundation Size
- 1250
- Garage Stalls
- 2
- Lot Dimensions
- irregular
- Assessment Pending
- No
- Bath Half
- 0
- Bath Quarter
- 0
- Association Fee
- 0
Property Features
Accessible:
None
Air Conditioning:
Central Air
Amenities Unit:
Ceiling Fan(s); Natural Woodwork
Construction Status:
Previously Owned
Exterior:
Brick/Stone; Vinyl
Foundation:
Insulating Concrete Forms
Fuel:
Natural Gas; Solar
Heating:
Forced Air
Roof:
Asphalt Shingles
Sellers Terms:
Cash; Conventional; FHA; VA
Sewer:
City Sewer/Connected
Stories:
One and One Half
Water:
City Water/Connected
Contract Information
- Contingency
- None
- Original List Price
- 310000
- ListPrice
- 310000
- Owner is an Agent?
- No
- Auction?
- No
Location Tax and Other Information
- House Number
- 219
- Street Name
- 5th
- Street Suffix
- Street
- Street Direction Suffix
- SE
- Postal City
- Madelia
- County
- Watonwan
- State
- MN
- Zip Code
- 56062
- Complex/Dev/Subdivision
- Benzels Add
Additional Parcels Information
- Property ID #2
- 171770825
Assessments
- Tax With Assessments
- 4056
- Assessment Balance
- 0
More Information
Building Information
- Finished SqFt Above Ground
- 1400
- Finished SqFt Below Ground
- 1250
Lease Details
- Land Leased
- Not Applicable
Miscellaneous Information
- DP Resource
- Yes
- Homestead
- Yes
Ownership
- Fractional Ownership
- No
Parking Characteristics
- Garage Square Feet
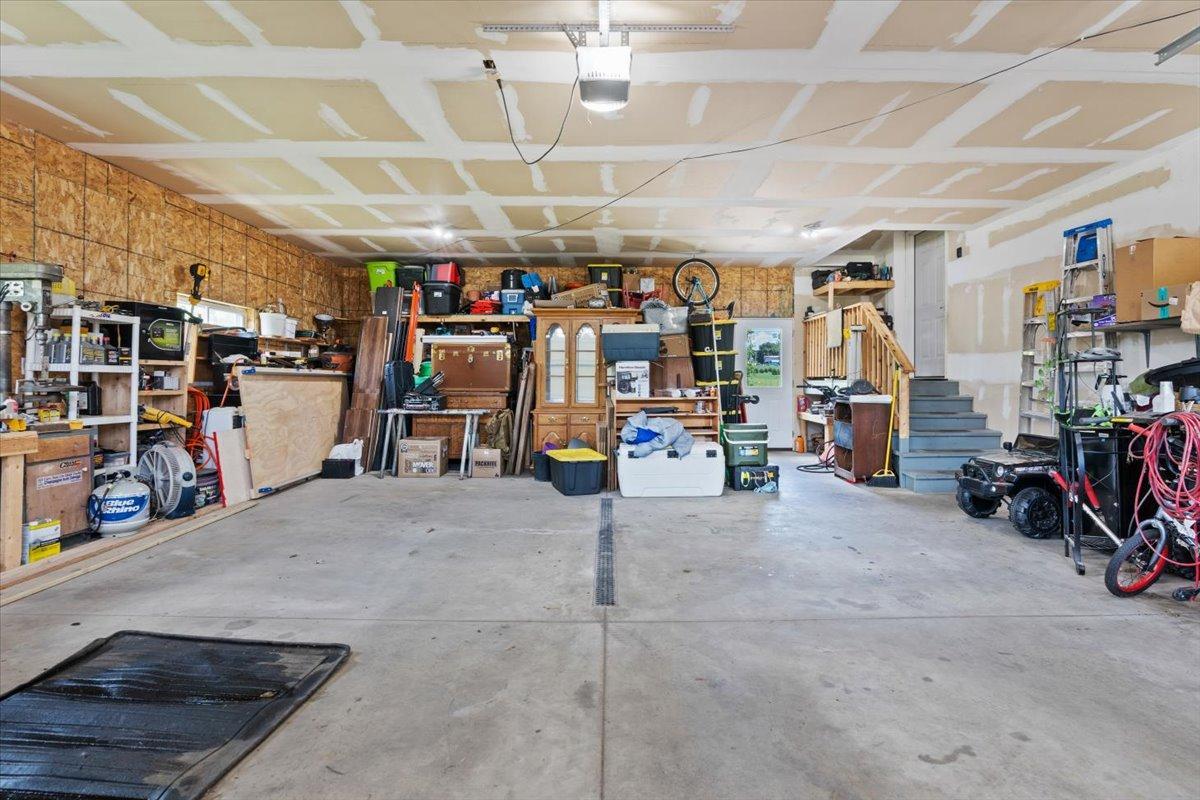
- 896
Public Survey Info
- Range#
- 30
- Section#
- 27
- Township#
- 107
Office/Member Info
- Association
- MAAR
Location, Tax and Other Information
- AssocFeeYN
- No
- Legal Description
- BUHL'S PLAT OF BENZEL'S ADDN BLOCK-014 PT SE OF HWY EXC E126'; PT OF S1/2 OF ADJ VAC BENZEL ST
- Listing City
- Madelia
- Map Page
- 999
- Municipality
- Madelia
- School District
- Madelia
- School District Phone
- 507-642-3232
- Zip Plus 4
- 1646
- Property ID Number
- 171770820
- Tax Year
- 2025
- Tax Amount
- 4056
- In Foreclosure?
- No
- Potential Short Sale?
- No
- Lender Owned?
- No
Directions & Remarks
- Public Remarks
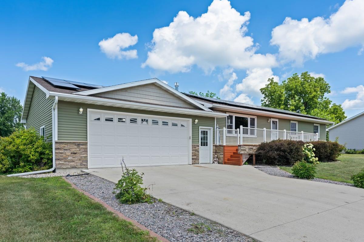
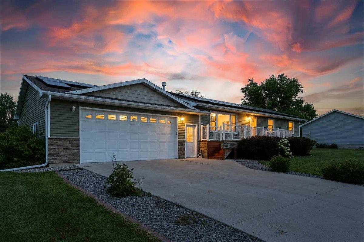
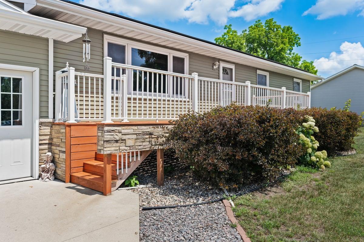
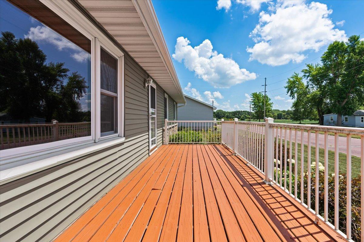
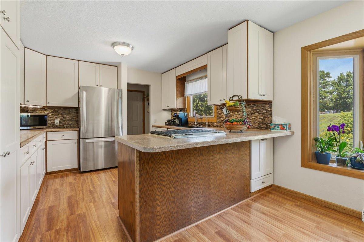
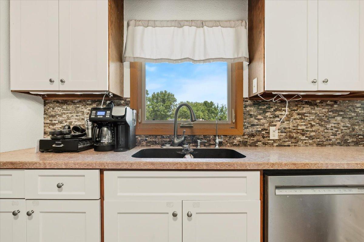
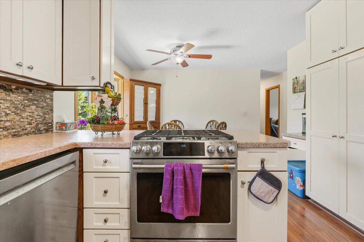
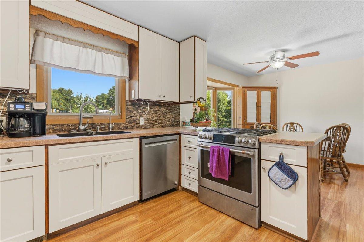
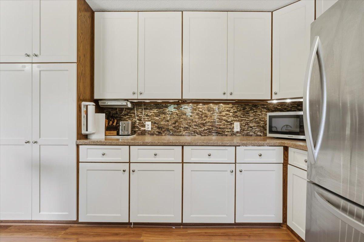
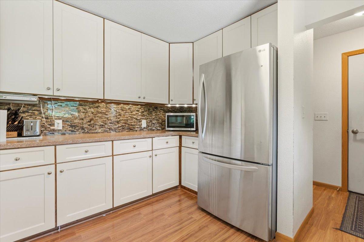
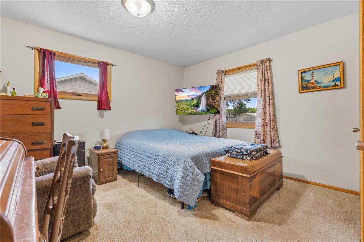
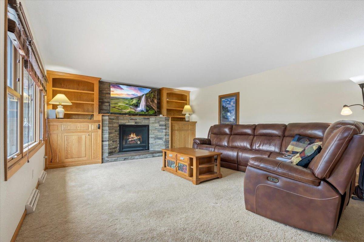
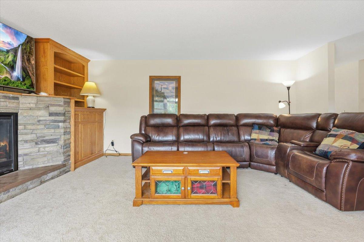
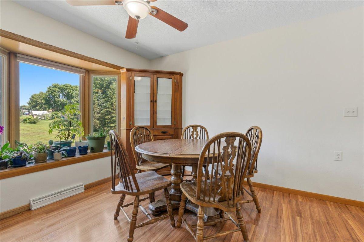
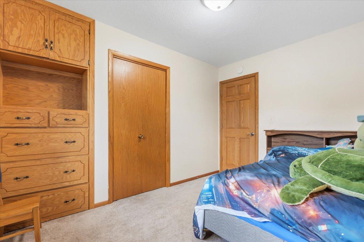
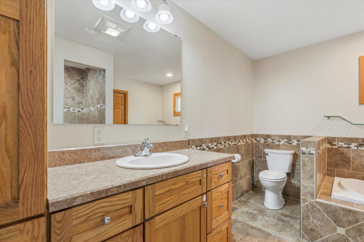
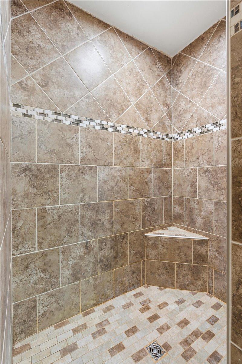
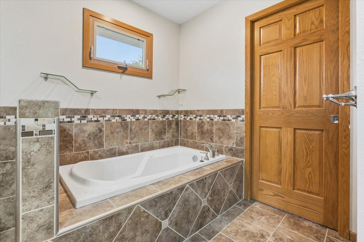
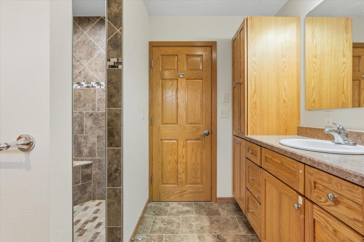
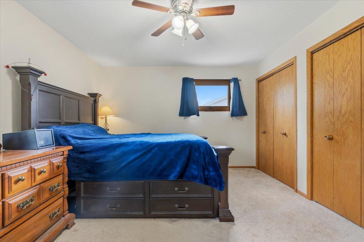
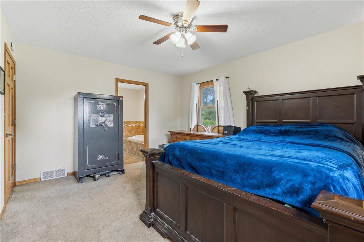
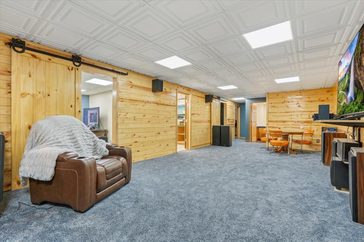
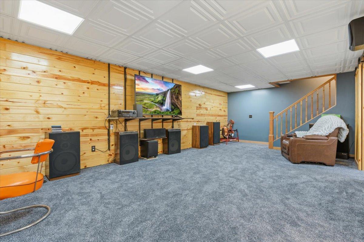
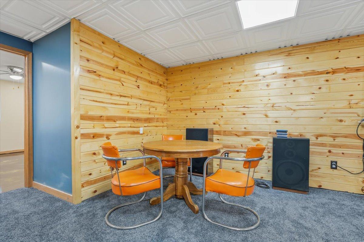
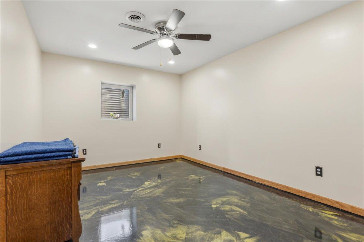
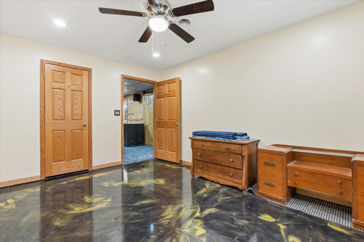
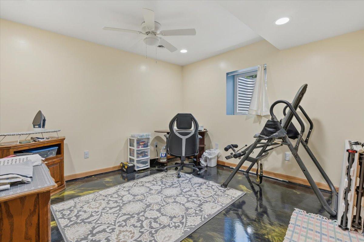
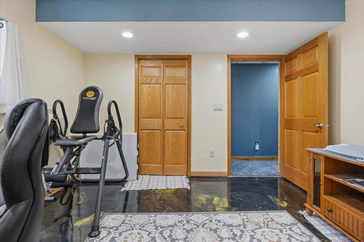
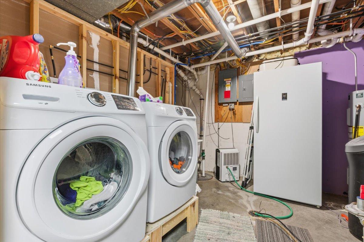
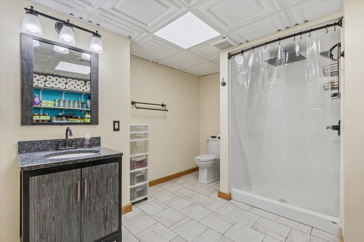
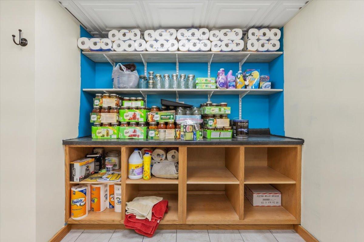
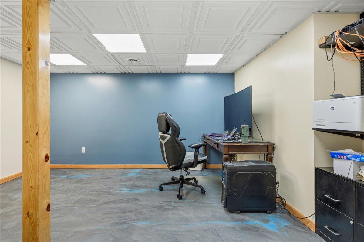
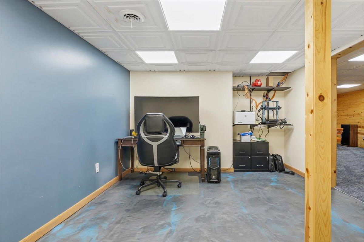
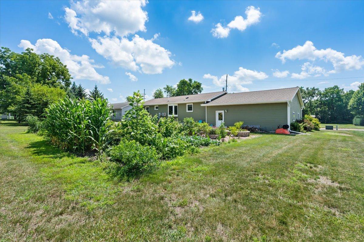
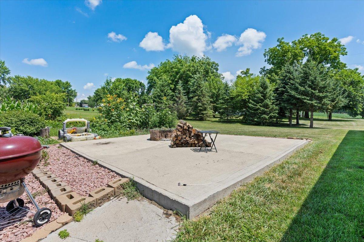
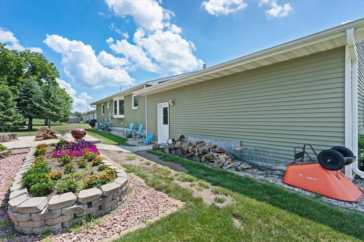
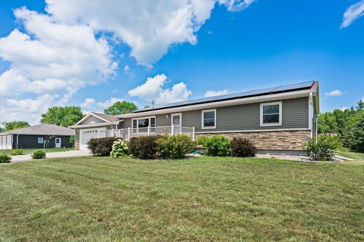
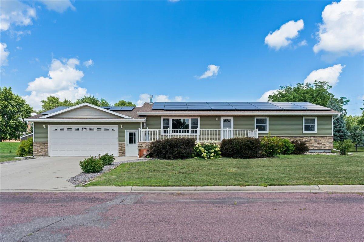
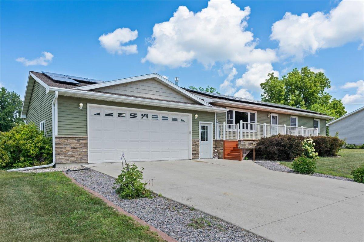
- Discover the perfect blend of quality craftsmanship, thoughtful updates, and exceptional value in this beautifully maintained 5- bedroom, 2-bathroom rambler, ideally situated on two spacious lots. Relocated to its current site in December 2016, the home was placed on a new ICF (Insulated Concrete Form) foundation and has been extensively updated throughout. Major improvements include a 28' x 32' attached garage, new vinyl siding with stone accents, an inviting 8' x 28' front deck, a new furnace and central air conditioning, and a beautifully remodeled main-level bathroom featuring a luxurious whirlpool tub and separate walk-in shower. The welcoming living room showcases a cozy gas fireplace flanked by custom built-in cabinetry, while the updated kitchen offers stainless steel appliances and a functional layout designed for everyday living. The finished lower level expands the home's living space with two additional bedrooms, a spacious family room accented by knotty pine walls, a second bathroom featuring heated floors and abundant storage, and a versatile office or den. Step outside to enjoy the professionally landscaped backyard, complete with a generous patio and fire pit, an ideal setting for relaxing evenings or entertaining family and friends. In 2025, a solar energy system was installed, providing exceptional energy efficiency with average monthly electric costs near $0. Contact your agent for additional details regarding the solar system, associated payment, and potential long-term savings. Additional features include all kitchen appliances, washer and dryer, water softener, reverse osmosis system, and a radon mitigation system. The property consists of two separate parcels, offering added space and flexibility. This exceptional home combines modern efficiency, generous living space, and quality improvements in a setting you'll be proud to call home. Schedule your private showing today.
- Directions
- From Hwy 60, take the Main Street/Madelia exit. Head south into Madelia, turn left (east) onto 5th Street SE. Property is on the left.
Accessible
- None
- Yes
Air Conditioning
- Central Air
- Yes
Amenities Unit
- Ceiling Fan(s)
- Yes
- Natural Woodwork
- Yes
Construction Status
- Previously Owned
- Yes
Exterior
- Brick/Stone
- Yes
- Vinyl
- Yes
Foundation
- Insulating Concrete Forms
- Yes
Fuel
- Natural Gas
- Yes
- Solar
- Yes
Heating
- Forced Air
- Yes
Insurance Fee
- Insurance Fee
- 0
Roof
- Asphalt Shingles
- Yes
Sellers Terms
- Cash
- Yes
- Conventional
- Yes
- FHA
- Yes
- VA
- Yes
Sewer
- City Sewer/Connected
- Yes
Stories
- One and One Half
- Yes
Water
- City Water/Connected
- Yes
Room Information
| Room Name | Dimensions | Level |
|---|---|---|
| Dining Room | 9x12 | Main |
| Family Room | 14x33 | Basement |
| Fifth (5th) Bedroom | 11x11.8 | Basement |
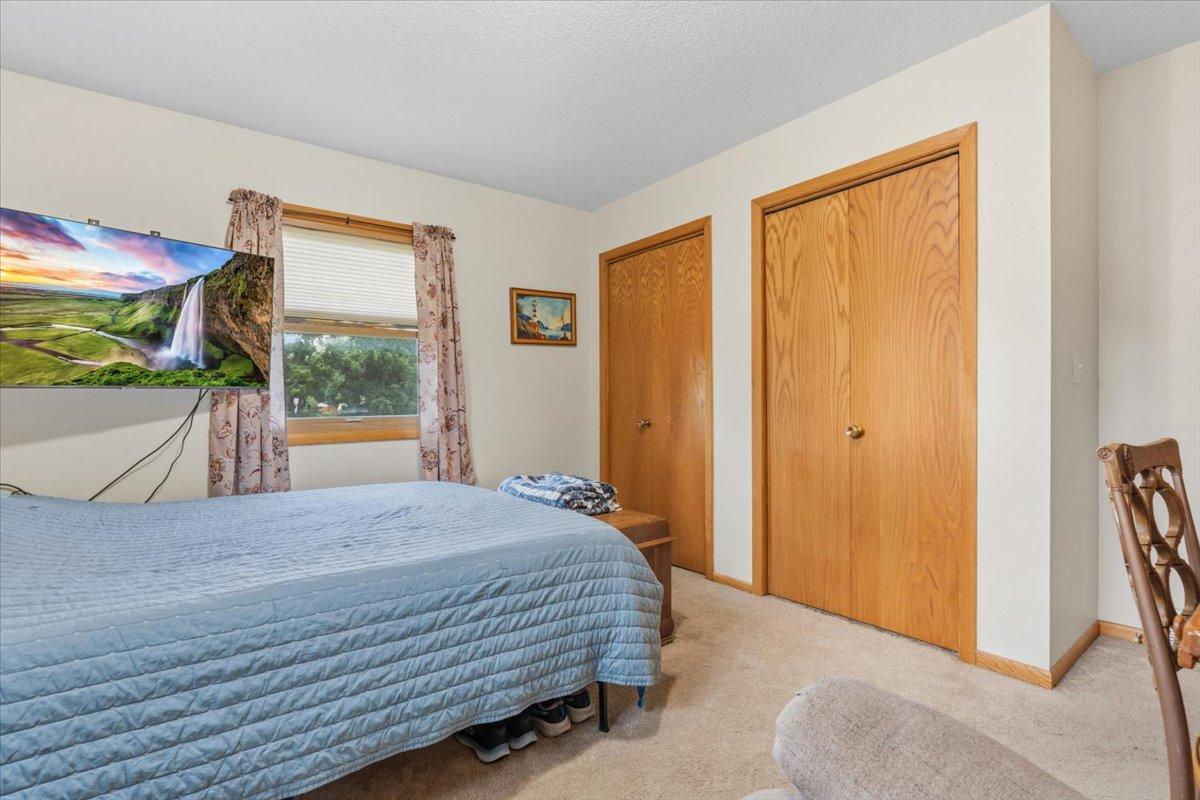
| First (1st) Bedroom | 12x14.6 | Main |
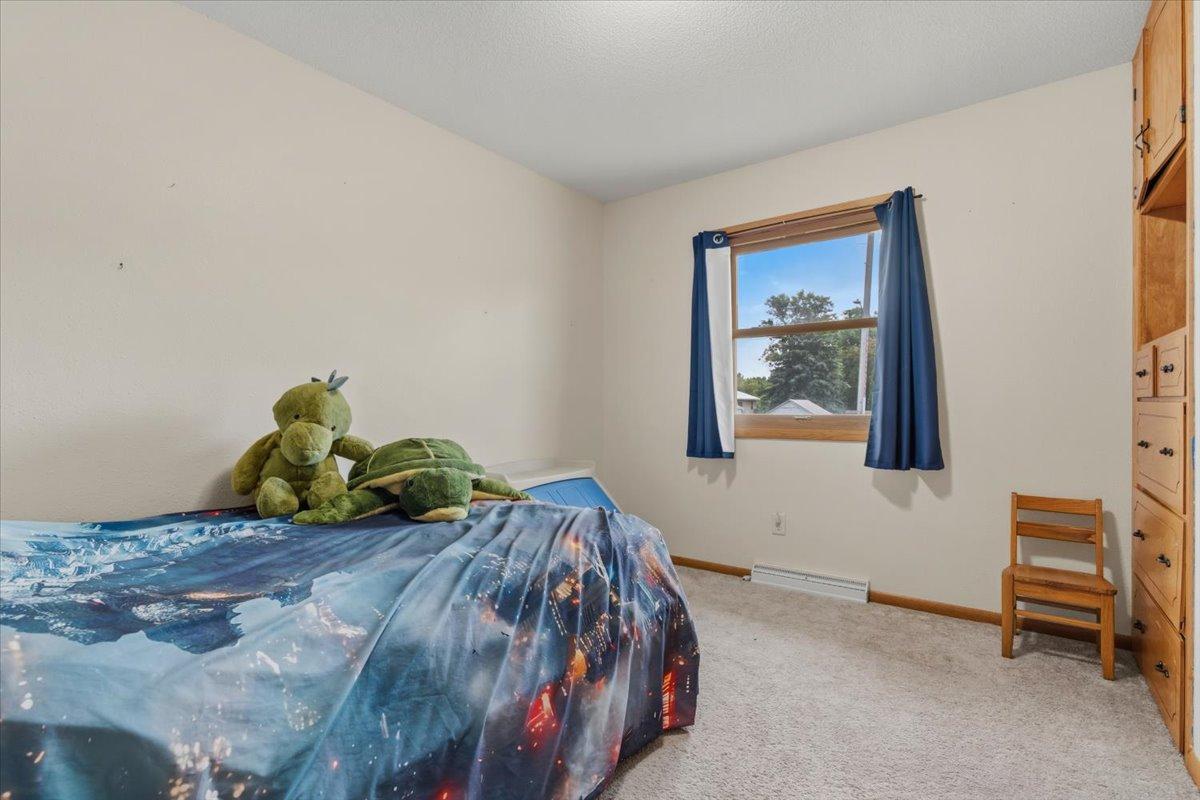
| Fourth (4th) Bedroom | 10.6x14 | Basement |
| Kitchen | 12x12 | Main |
| Living Room | 15x20 | Main |
| Office | 11x14 | Basement |
| Second (2nd) Bedroom | 11x12.6 | Main |
| Third (3rd) Bedroom | 9x12 | Main |

Listing Office:
Engel & Volkers Prior Lake
Last Updated: July - 18 - 2026
The data relating to real estate for sale on this web site comes in part from the Broker
Reciprocity SM Program of the Regional Multiple Listing Service of Minnesota, Inc. The information provided is deemed reliable but not guaranteed. Properties subject to prior sale, change or withdrawal.
©2024 Regional Multiple Listing Service of Minnesota, Inc All rights reserved.