
220 W Hill Street, Vergas, MN 56587
$329,000
Property Type:
Residential
Bedrooms:
4
Baths:
2
Square Footage:
2,184
Lot Size (sq. ft.):
15,987
Status:
Active
Current Price:
$329,000
List Date:
3/20/2026
Last Modified:
7/18/2026
Listing Details MLS# 7040341
General Property Information
- Common Wall
- No
- Lot Measurement
- Square Feet
- Manufactured Home?
- No
- Multiple PIDs?
- No
- New Development
- No
- Waterfront YN
- No
- Year Built
- 2010
- Yearly/Seasonal
- Yearly
- Zoning
- Residential-Single Family
- Bath Full
- 2
- Main Floor Total SqFt
- 1092
- Above Grd Total SqFt
- 1092
- Below Grd Total SqFt
- 1092
- Total SqFt
- 2184
- Lot Size SqFt
- 15987
- Total Finished Sqft
- 1892.00
- FireplaceYN
- No
- Style
- (SF) Single Family
- Foundation Size
- 1092
- Power Company
- Ottertail Power
- Garage Stalls
- 2
- Lot Dimensions
- Irregular
- Assessment Pending
- No
- Number of Fireplaces
- 0
- Bath Three Quarters
- 0
- Bath Half
- 0
- Bath Quarter
- 0
- Association Fee
- 0
Property Features
Accessible:
None
Air Conditioning:
Central Air
Amenities Unit:
Deck; Kitchen Center Island; Main Floor Primary Bedroom; Patio
Appliances:
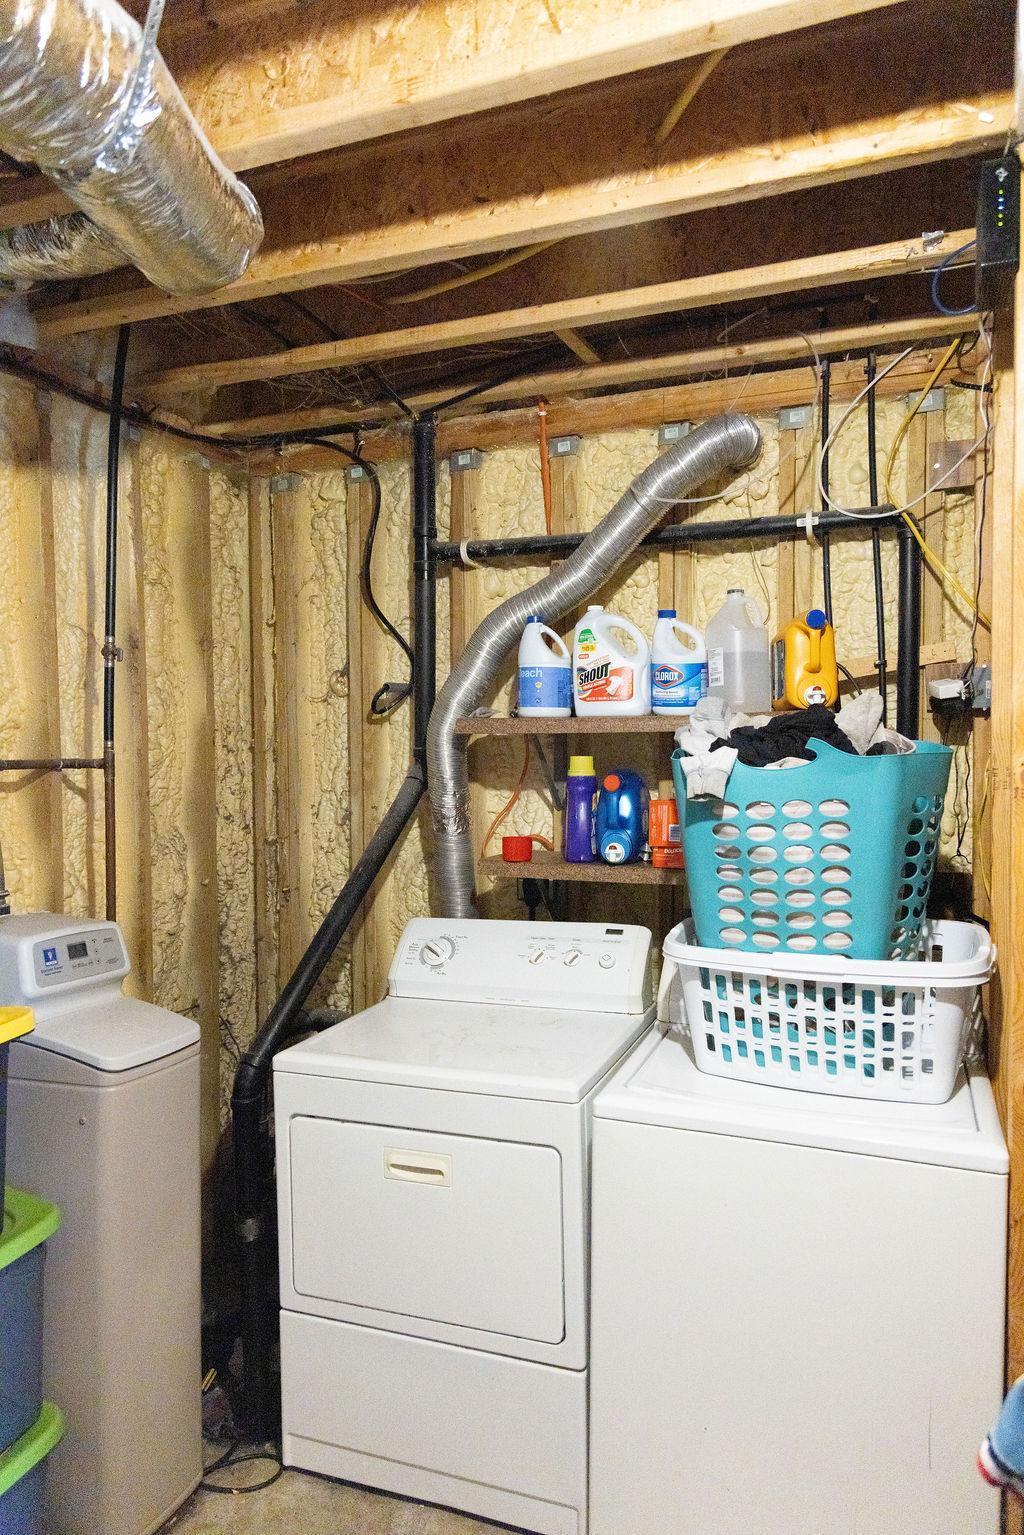
Dishwasher; Dryer; Range; Refrigerator; Washer
Basement:
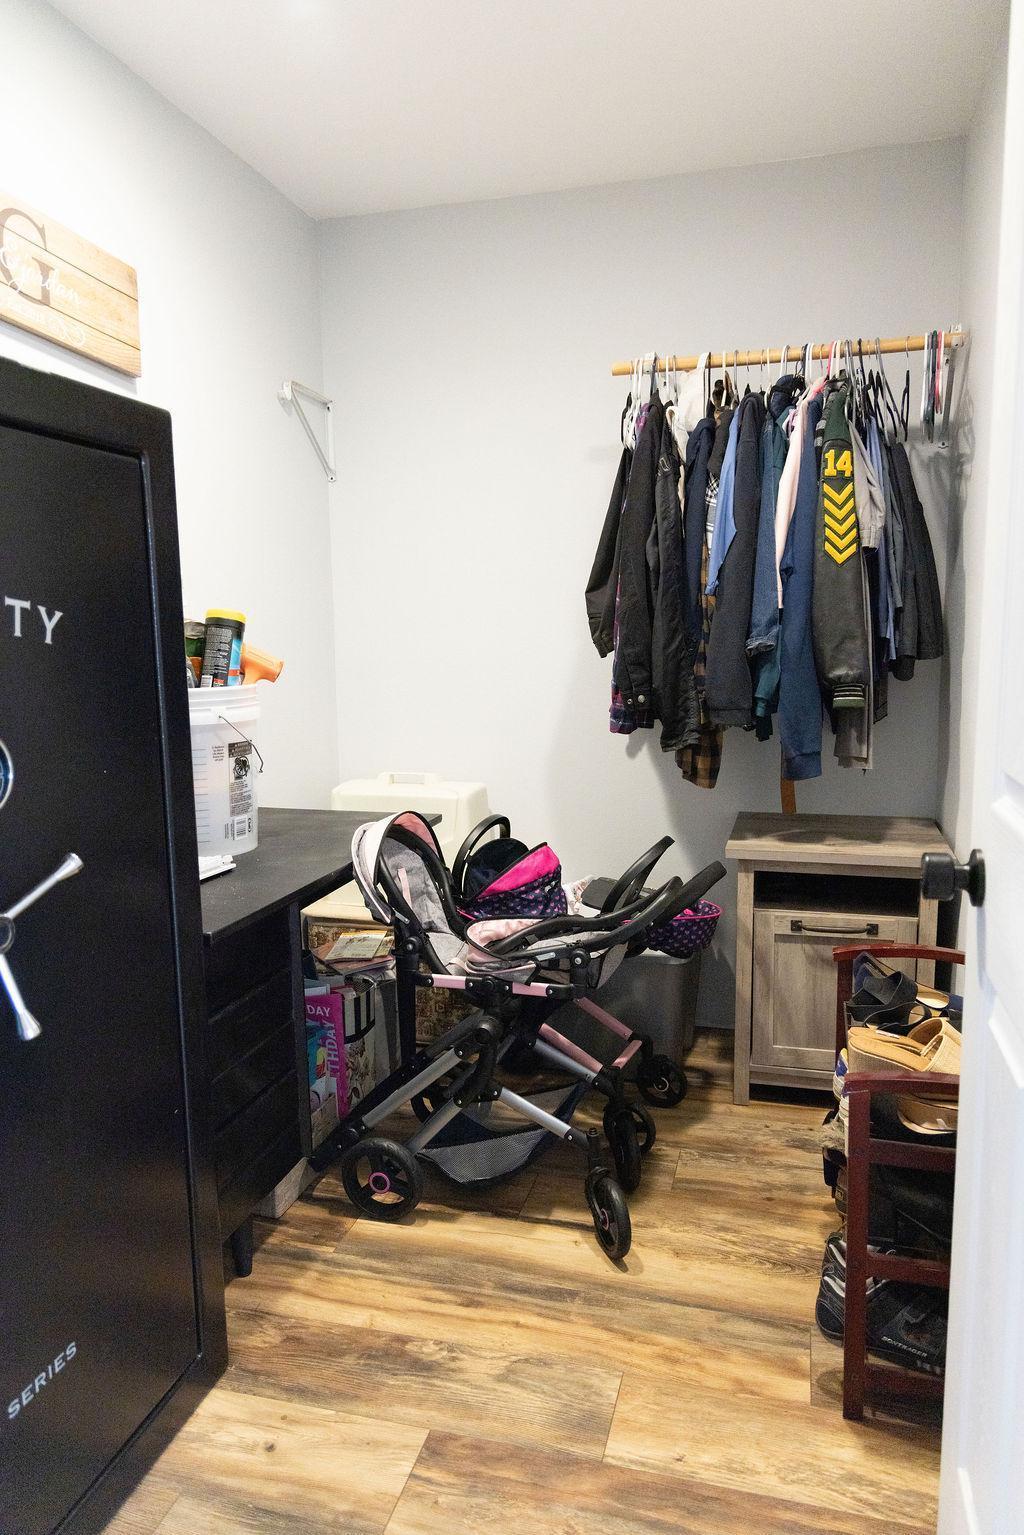
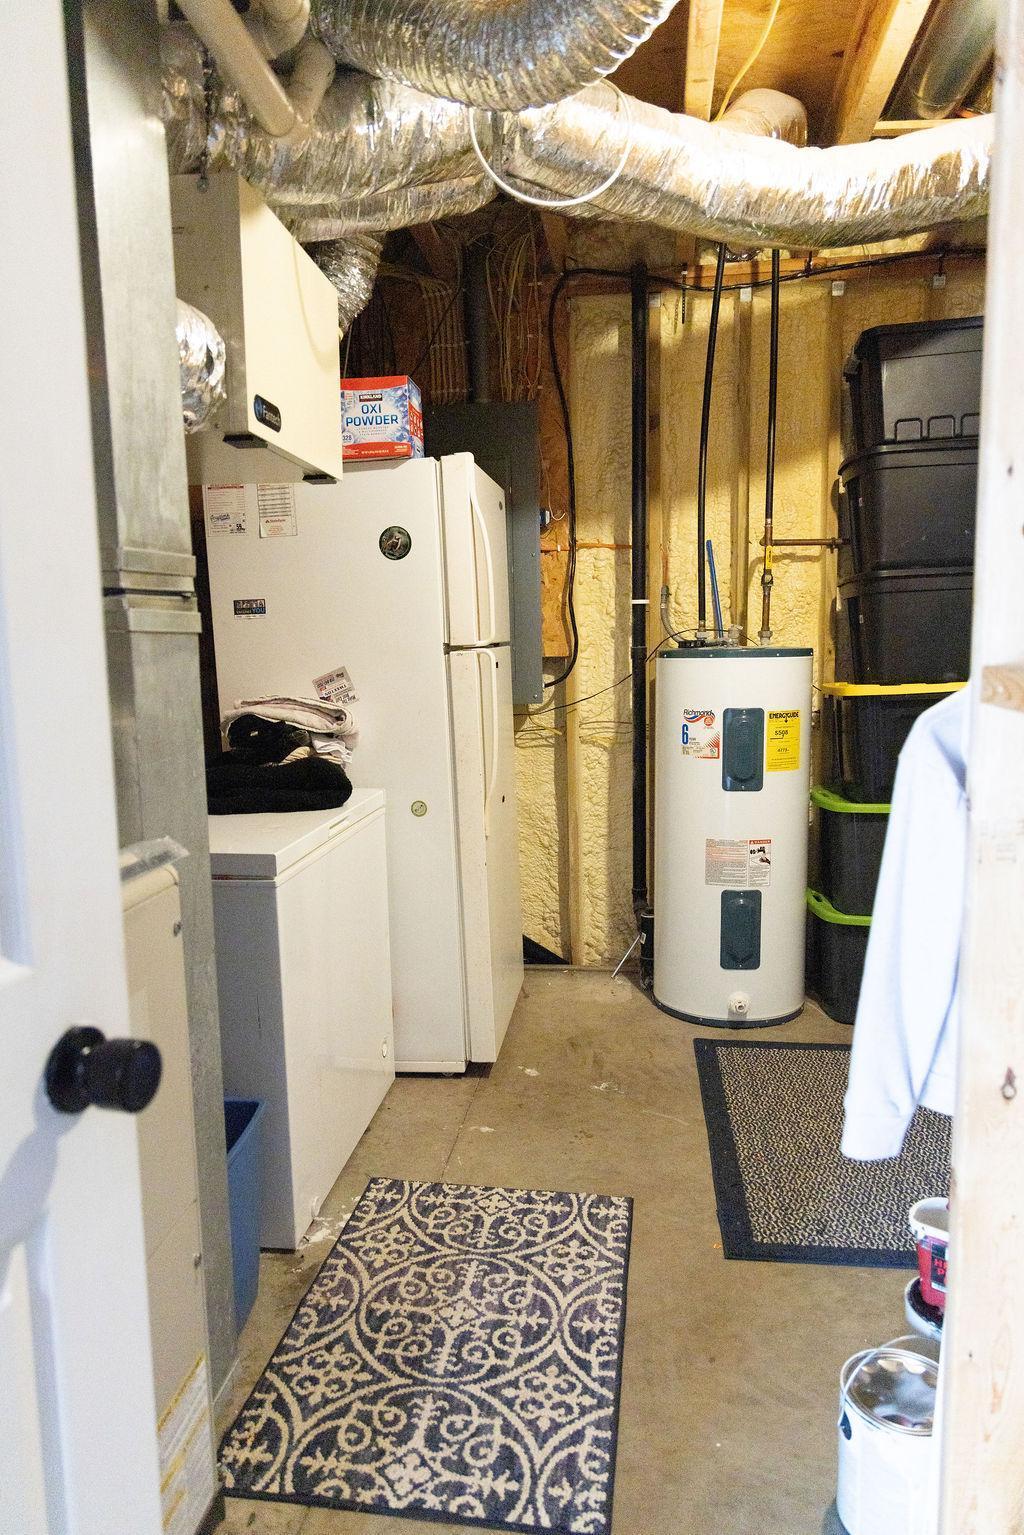
Concrete Block; Egress Windows; Full; Storage Space
Bath Description:
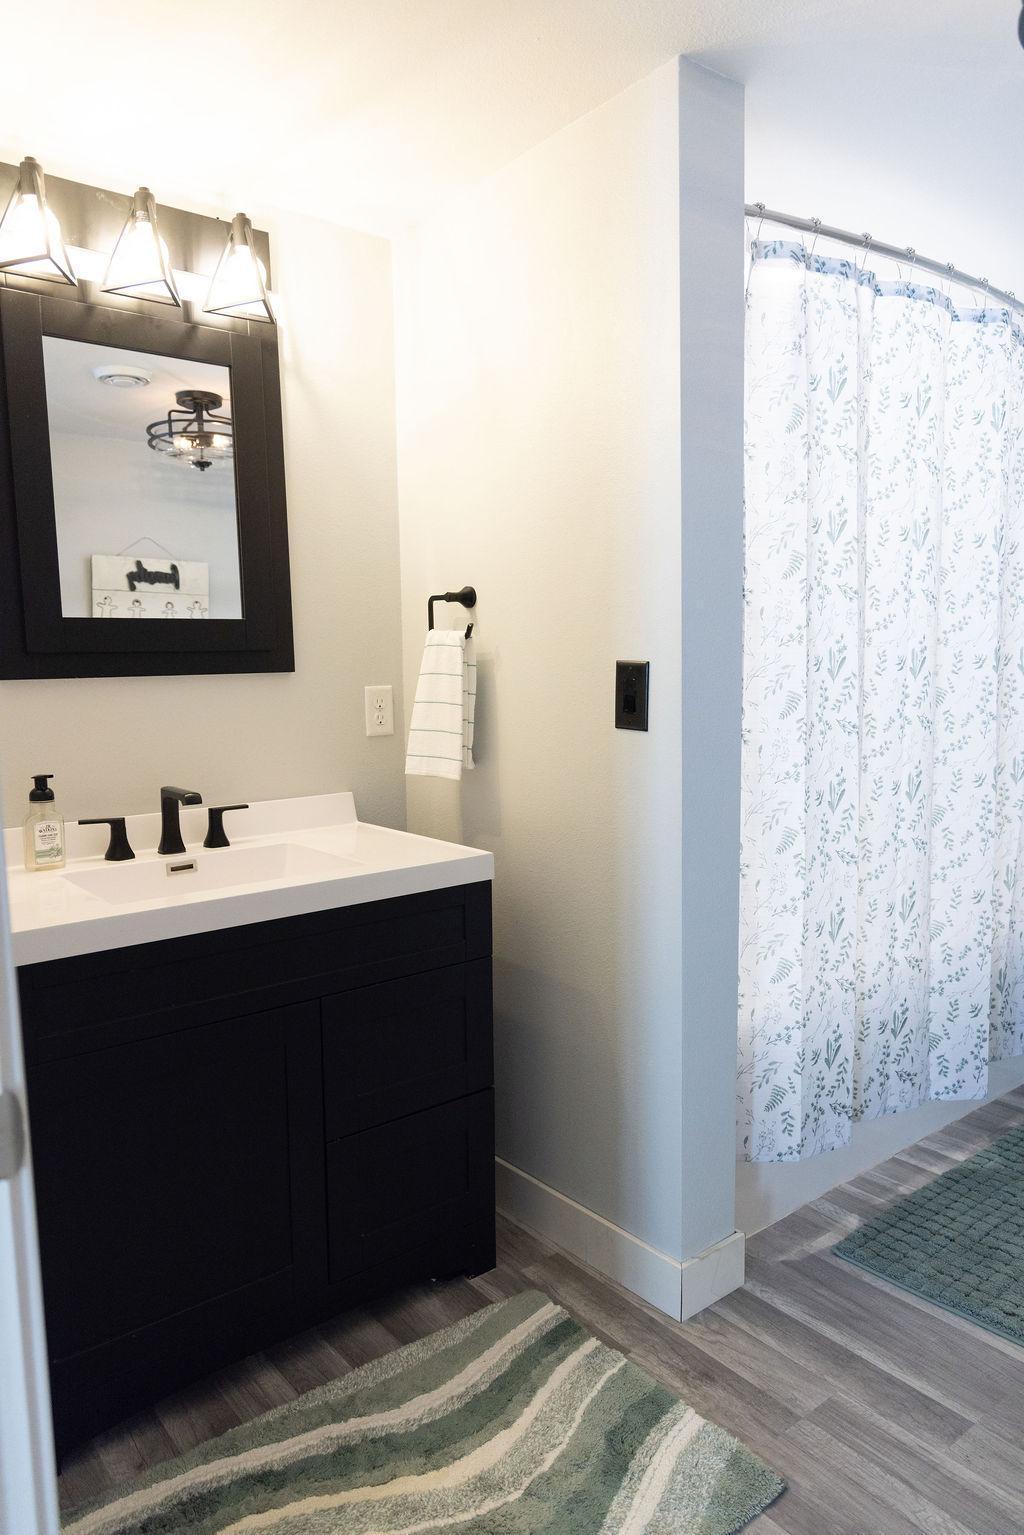
Main Floor Full Bath; Full Basement
Construction Materials:
Frame
Construction Status:
Previously Owned
Dining Room Description:
Kitchen/Dining Room; Living/Dining Room
Exterior:
Vinyl
Family Room Characteristics:
Lower Level
Foundation:
Concrete Block
Fuel:
Natural Gas
Heating:
Forced Air
Laundry:
Lower Level
Lot Description:
Irregular Lot
Parking Characteristics:
Other
Road Responsibility:
Public Maintained Road
Roof:
Age Over 8 Years
Sellers Terms:
Cash; Conventional; FHA; Rural Development; VA; Other
Sewer:
City Sewer/Connected
Special Search:
Main Floor Primary
Stories:
One
Water:
City Water/Connected; Well
Contract Information
- Contingency
- None
- Original List Price
- 349900
- ListPrice
- 329000
- Owner is an Agent?
- No
- Auction?
- No
Location Tax and Other Information
- House Number
- 220
- Street Direction Prefix
- W
- Street Name
- Hill
- Street Suffix
- Street
- Postal City
- Vergas
- County
- Otter Tail
- State
- MN
- Zip Code
- 56587
- Complex/Dev/Subdivision
- Vergas Nesbitts 1st Add
Assessments
- Assessment Balance
- 85
- Tax With Assessments
- 2216
Basement
- Foundation Dimensions
- 42x26
- Concrete Block
- Yes
- Egress Windows
- Yes
- Full
- Yes
- Storage Space
- Yes
More Information
Building Information
- Finished SqFt Above Ground
- 1092
- Finished SqFt Below Ground
- 800
Lease Details
- Land Leased
- Not Applicable
Miscellaneous Information
- DP Resource
- Yes
- Homestead
- Yes
Ownership
- Fractional Ownership
- No
Parking Characteristics
- Garage Dimensions
- 24x20
- Garage Square Feet
- 480
- Other
- Yes
Public Survey Info
- Range#
- 41
- Section#
- 25
- Township#
- 137
Office/Member Info
- Association
- LCAR
Location, Tax and Other Information
- AssocFeeYN
- No
- Legal Description
- SECT-25 TWP-137 RANGE-041 VERGAS NESBITT'S 1ST ADDN PT LOT 11 BLK 1 COM SELY COR LOT 11 N 88(DEGREES) W 95.50' TO BG N 88(DEGREES) W 135.50' TO SWLY COR LOT 11 N 35(DEGREES) E 234.35' S 193.11' TO BG
- Listing City
- Vergas
- Map Page
- 999
- Municipality
- Vergas
- School District
- Frazee-Vergas
- School District Phone
- 218-334-3181
- Zip Plus 4
- 4116
- Property ID Number
- 82000990132000
- Tax Year
- 2025
- Tax Amount
- 2131
- In Foreclosure?
- No
- Potential Short Sale?
- No
- Lender Owned?
- No
Directions & Remarks
- Public Remarks
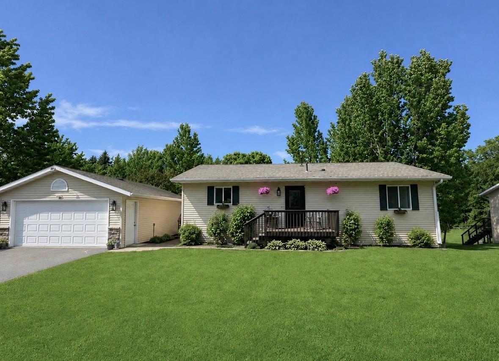
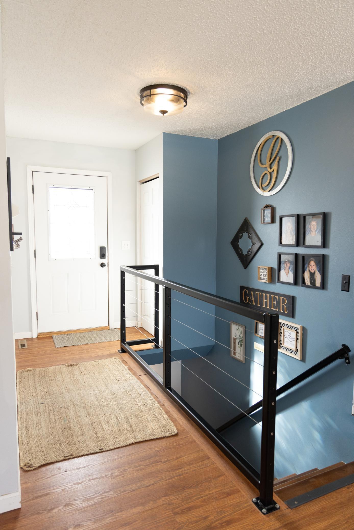
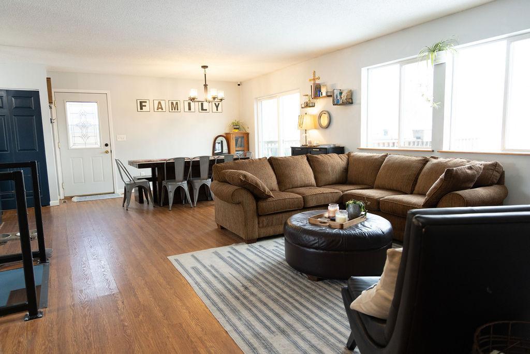
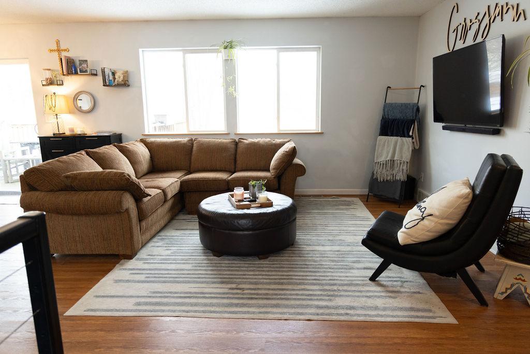
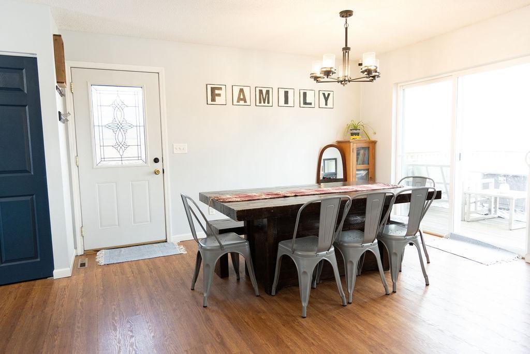
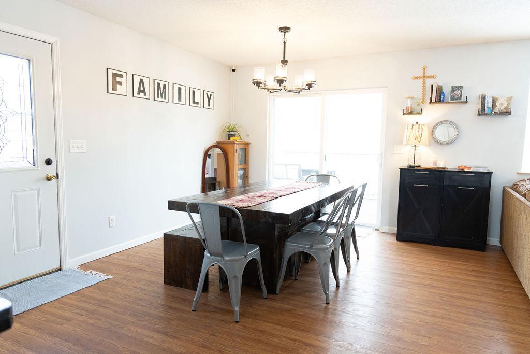
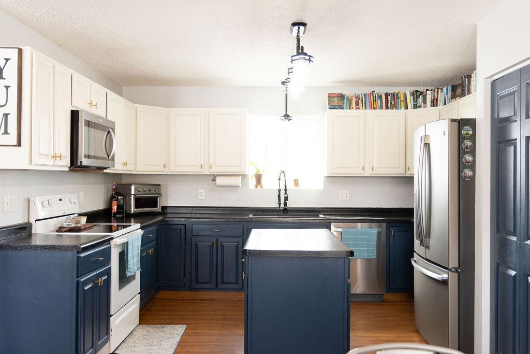
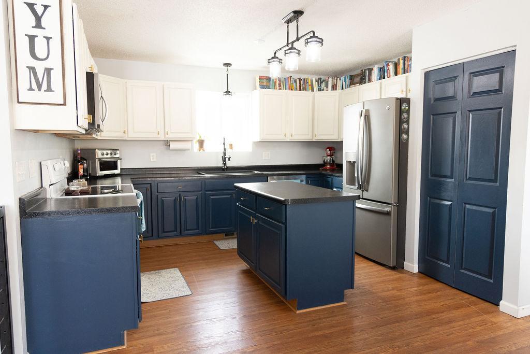
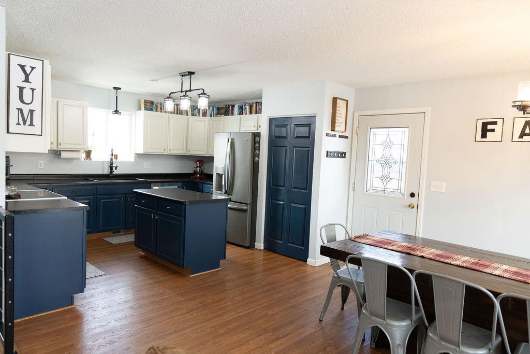
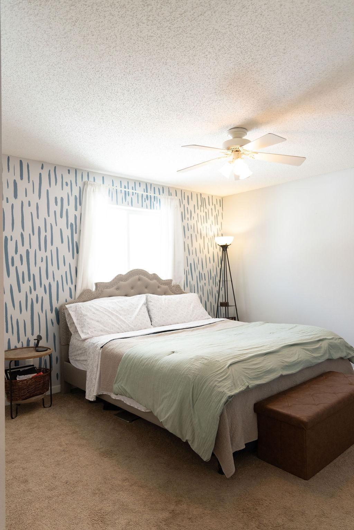
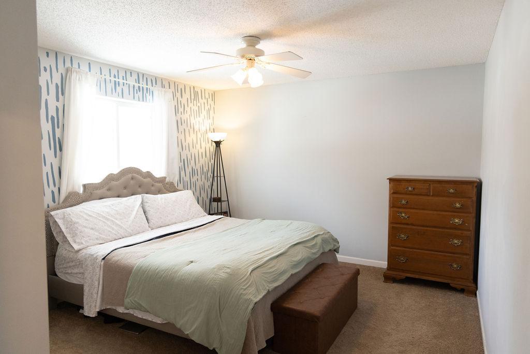
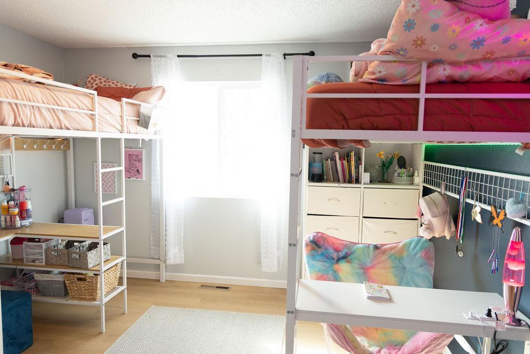
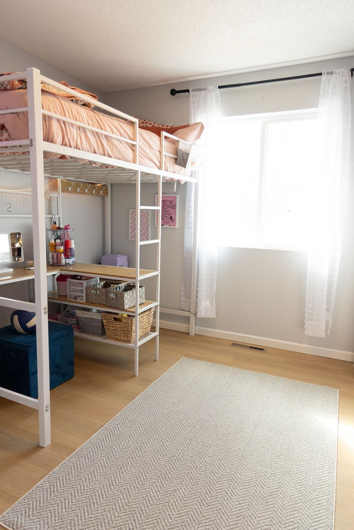
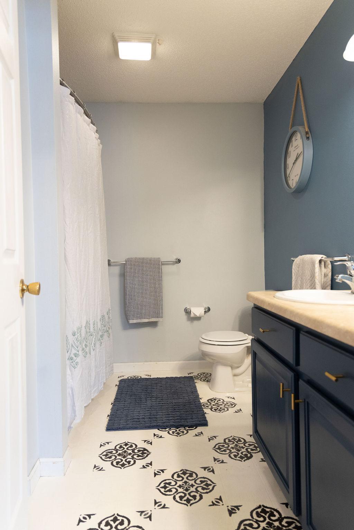
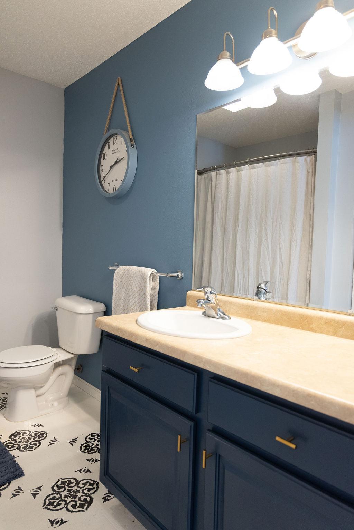
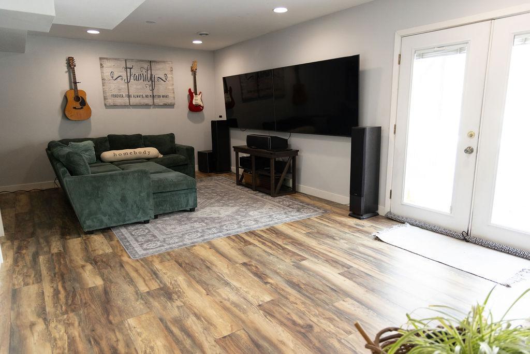
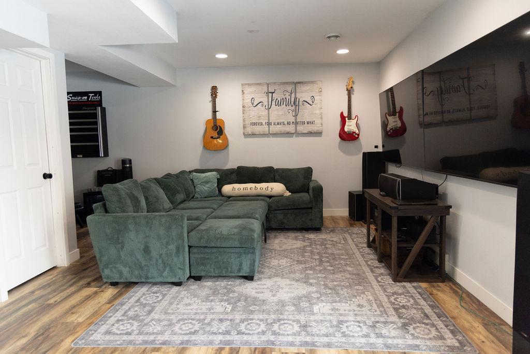
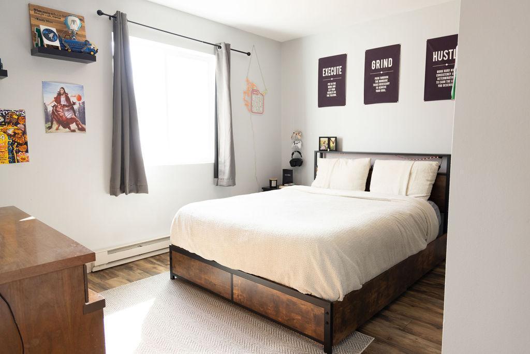
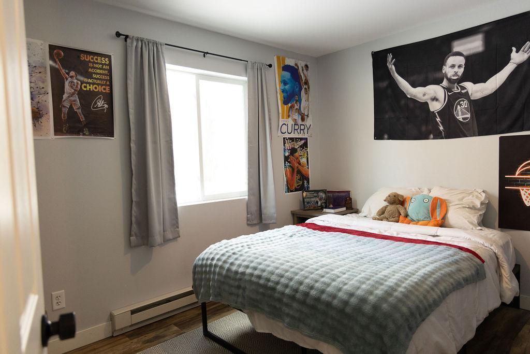
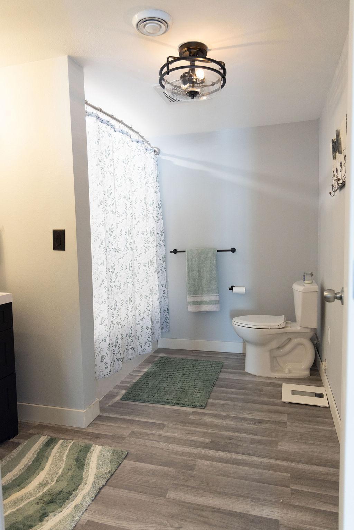



- Just outside the charming community of Vergas, this home offers a comfortable blend of indoor and outdoor living. Built in 2010, it features four bedrooms, two bathrooms, and a layout designed for everyday living. The main level features a bright living room, a spacious kitchen, and easy access to the wrap-around deck, creating a natural extension of the living space for morning coffee, outdoor dining, or simply enjoying a quiet evening. Two bedrooms are located on the main floor, while the finished walkout lower level offers two additional bedrooms, a generous family room, laundry area, and extra storage. Outside, the private backyard includes a patio, retaining wall, and storage shed, creating a comfortable outdoor space that’s easy to enjoy. The detached two-stall garage also features a hardwired 50-amp EV charger, making electric vehicle charging convenient. Just minutes from Vergas, approximately 15 minutes from Detroit Lakes and 10 minutes from Frazee, you’ll enjoy easy access to area lakes, recreation, shopping, and dining. This property is in the Frazee School District, with nearby bus routes serving Detroit Lakes, Perham, and Pelican Rapids. Listing agent is related to seller.
- Directions
- Vergas: Take South Pelican Ave (CR4) to Hill Street; Follow Hill Street to property address and sign 220
Accessible
- None
- Yes
Air Conditioning
- Central Air
- Yes
Amenities Unit
- Deck
- Yes
- Kitchen Center Island
- Yes
- Main Floor Primary Bedroom
- Yes
- Patio
- Yes
Appliances
- Dishwasher
- Yes
- Dryer
- Yes
- Range
- Yes
- Refrigerator
- Yes
- Washer
- Yes
Bath Description
- Main Floor Full Bath
- Yes
- Full Basement
- Yes
Construction Materials
- Frame
- Yes
Construction Status
- Previously Owned
- Yes
Dining Room Description
- Kitchen/Dining Room
- Yes
- Living/Dining Room
- Yes
Exterior
- Vinyl
- Yes
Family Room Characteristics
- Lower Level
- Yes
Foundation
- Concrete Block
- Yes
Fuel
- Natural Gas
- Yes
Heating
- Forced Air
- Yes
Insurance Fee
- Insurance Fee
- 0
Laundry
- Lower Level
- Yes
Lot Description
- Irregular Lot
- Yes
Road Responsibility
- Public Maintained Road
- Yes
Roof
- Age Over 8 Years
- Yes
Sellers Terms
- Cash
- Yes
- Conventional
- Yes
- FHA
- Yes
- Other
- Yes
- Rural Development
- Yes
- VA
- Yes
Sewer
- City Sewer/Connected
- Yes
Special Search
- Main Floor Primary
- Yes
Stories
- One
- Yes
Water
- City Water/Connected
- Yes
- Well
- Yes
Room Information
| Room Name | Level |
|---|---|
| Bathroom | Main |
| Bathroom | Lower |
| Deck | Main |
| Dining Room | Main |
| Family Room | Lower |
| First (1st) Bedroom | Main |
| Fourth (4th) Bedroom | Lower |
| Kitchen | Main |
| Laundry | Lower |
| Living Room | Main |
| Patio | Lower |
| Second (2nd) Bedroom | Main |
| Third (3rd) Bedroom | Lower |
 220 W. Hill Street Utility Information.p ›
Listing Office:
Counselor Realty Detroit Lakes
Last Updated: July - 18 - 2026
The data relating to real estate for sale on this web site comes in part from the Broker
Reciprocity SM Program of the Regional Multiple Listing Service of Minnesota, Inc. The information provided is deemed reliable but not guaranteed. Properties subject to prior sale, change or withdrawal.
©2024 Regional Multiple Listing Service of Minnesota, Inc All rights reserved.