
2200 Midland Grove Road, 210, Saint Paul, MN 55113
$149,900
Property Type:
Residential
Bedrooms:
2
Baths:
2
Square Footage:
1,046
Lot Size (sq. ft.):
446,054
Status:
Active
Current Price:
$149,900
List Date:
4/24/2026
Last Modified:
7/21/2026
Listing Details MLS# 7060685
General Property Information
- Assoc Mgmt Co. Phone #
- 763-424-0300
- Association Fee Frequency
- Monthly
- Association Mgmt Co. Name
- Genesis
- Common Wall
- Yes
- Lot Measurement
- Acres
- Manufactured Home?
- No
- Multiple PIDs?
- No
- New Development
- No
- Number of Fireplaces
- Yes
- Waterfront YN
- No
- Year Built
- 1969
- Yearly/Seasonal
- Yearly
- Zoning
- Residential-Single Family
- Bath Three Quarters
- 2
- Main Floor Total SqFt
- 1046
- Above Grd Total SqFt
- 1046
- Total SqFt
- 1046
- Total Finished Sqft
- 1046.00
- FireplaceYN
- Yes
- Style
- (CC) Low Rise (3- Levels)
- Foundation Size
- 1046
- Association Fee
- 898.36
- Garage Stalls
- Yes
- Lot Dimensions
- Common
- Acres
- 10.24
- Assessment Pending
- No
- Bath Half
- 0
- Bath Quarter
- 0
- Below Grd Total SqFt
- 0
Property Features
Accessible:
Accessible Elevator Installed; Hallways 42"+
Air Conditioning:
Central Air
Amenities Shared:
Common Garden; Common Laundry Facility; Elevator(s); In-Ground Sprinkler System; Other
Amenities Unit:
Ceiling Fan(s); Deck; Natural Woodwork; Sauna; Tennis Court; Tile Floors
Appliances:
Dishwasher; Disposal; Microwave; Range; Refrigerator
Association Fee Includes:
Hazard Insurance; Lawn Care; Outside Maintenance; Professional Mgmt; Recreation Facility; Sanitation; Security Staff; Security System; Shared Amenities; Snow Removal; Water
Assumable Loan:
Not Assumable
Basement:
None
Bath Description:
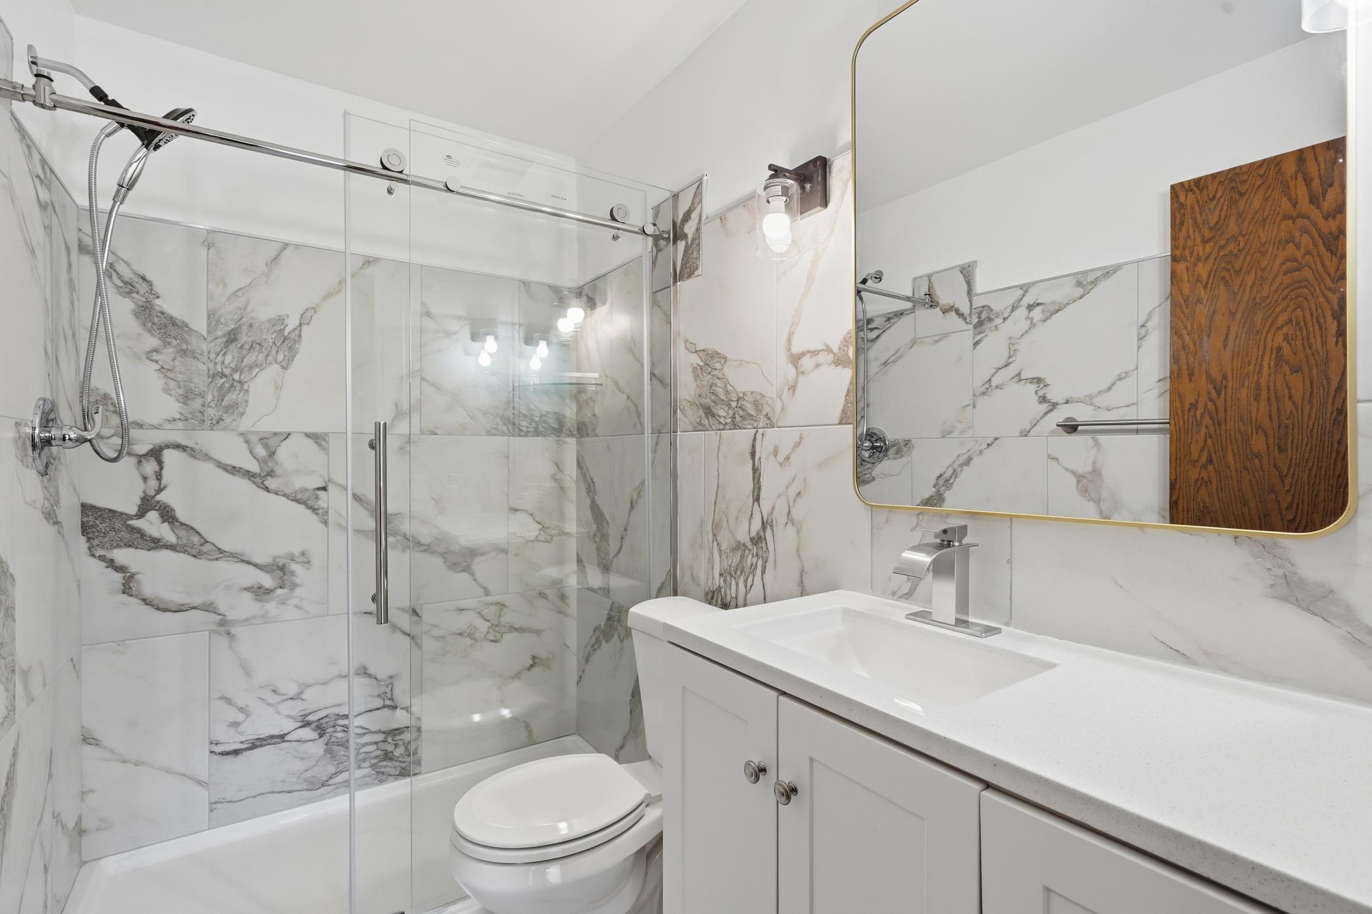
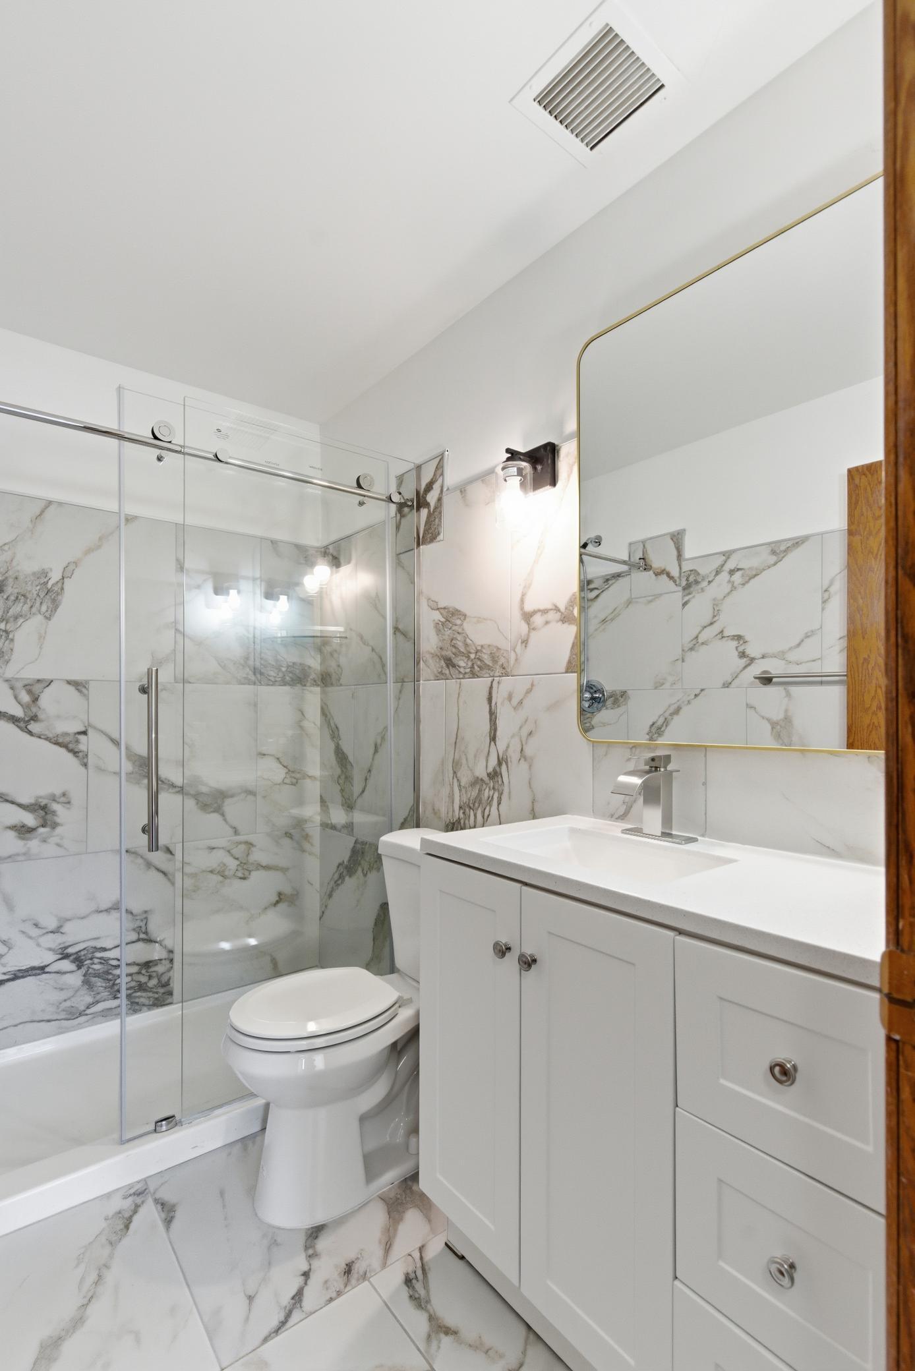
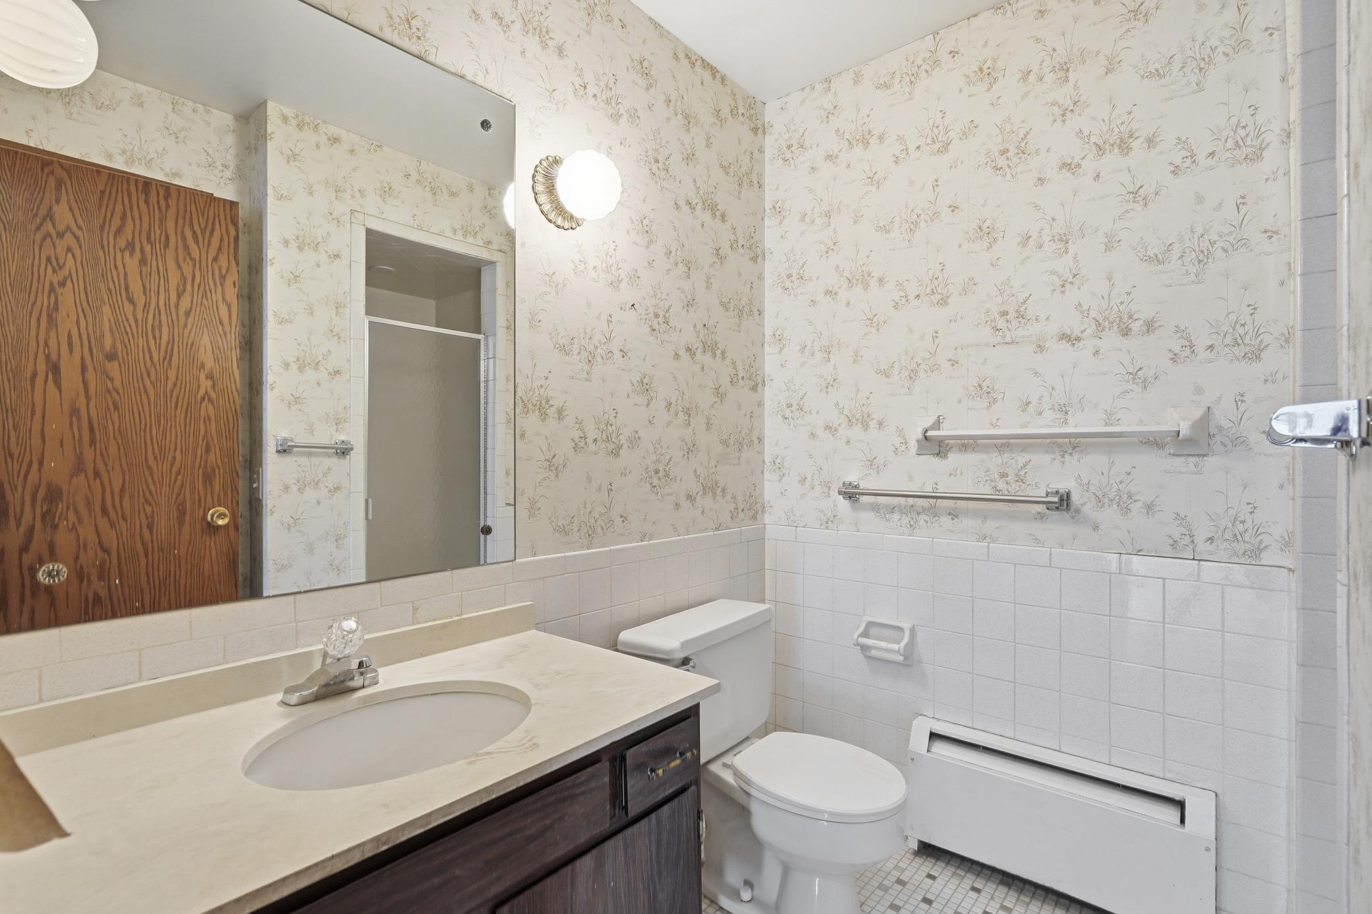
Main Floor 3/4 Bath; 3/4 Primary
Construction Status:
Previously Owned
Dining Room Description:
Informal Dining Room; Living/Dining Room
Electric:
Circuit Breakers
Exterior:
Brick/Stone; Metal
Family Room Characteristics:
Main Level
Fireplace Characteristics:
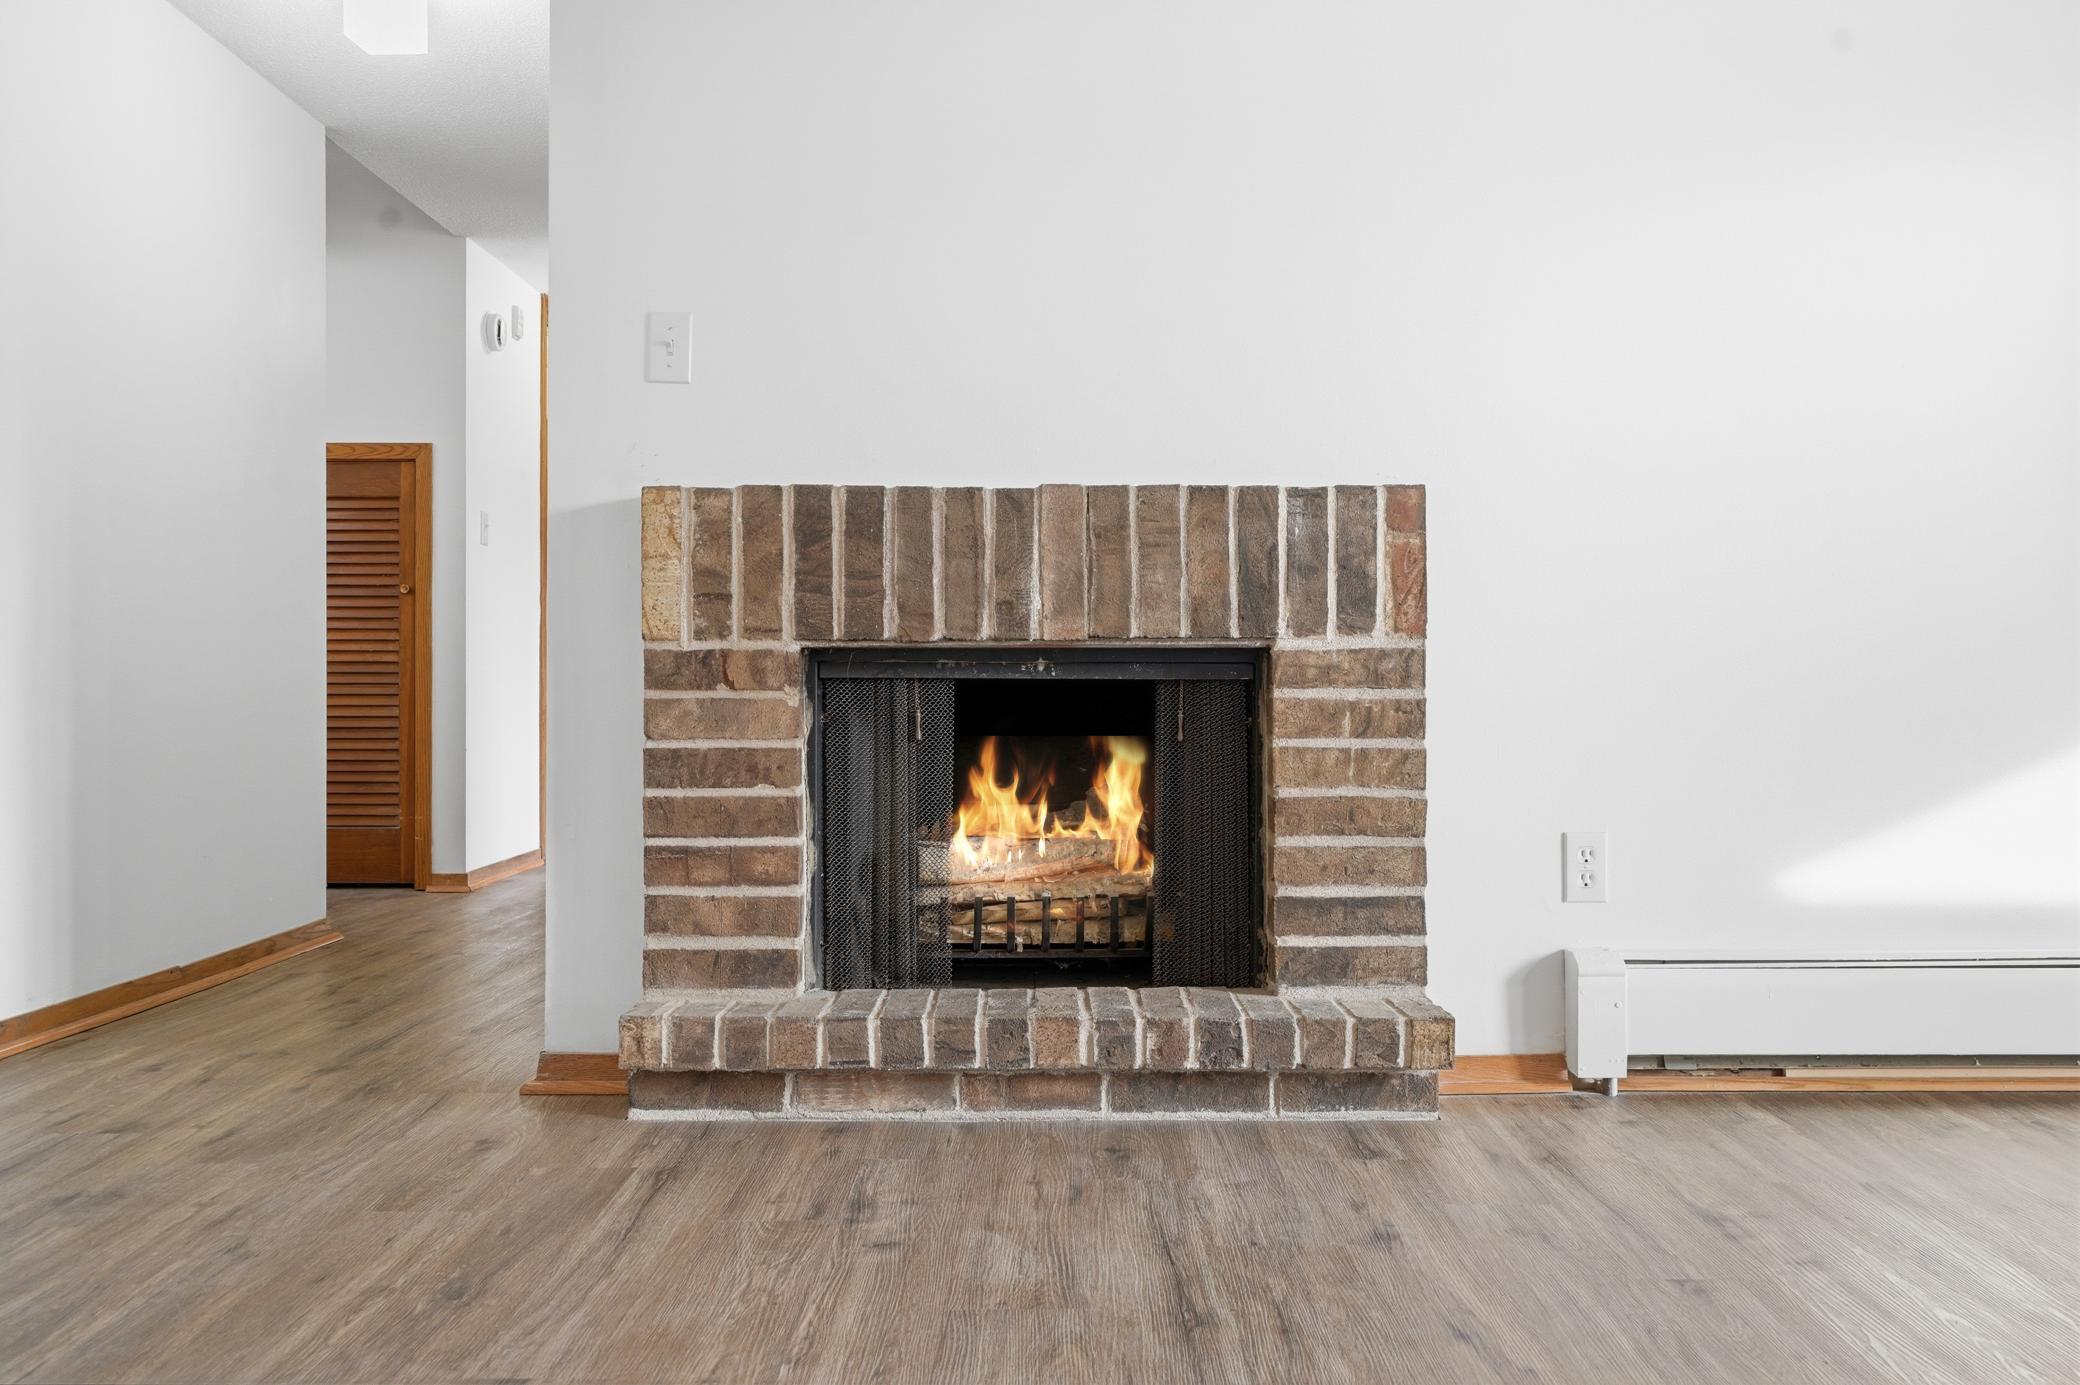
Wood Burning
Foundation:
Other
Fuel:
Natural Gas
Heating:
Baseboard; Hot Water
Laundry:
Common Area
Lot Description:
Tree Coverage - Medium
Parking Characteristics:
Parking Lot; Assigned; Floor Drain; Garage Door Opener; Heated Garage; Insulated Garage
Sellers Terms:
Cash; Conventional; Conventional Rehab
Sewer:
City Sewer/Connected
Shared Rooms:
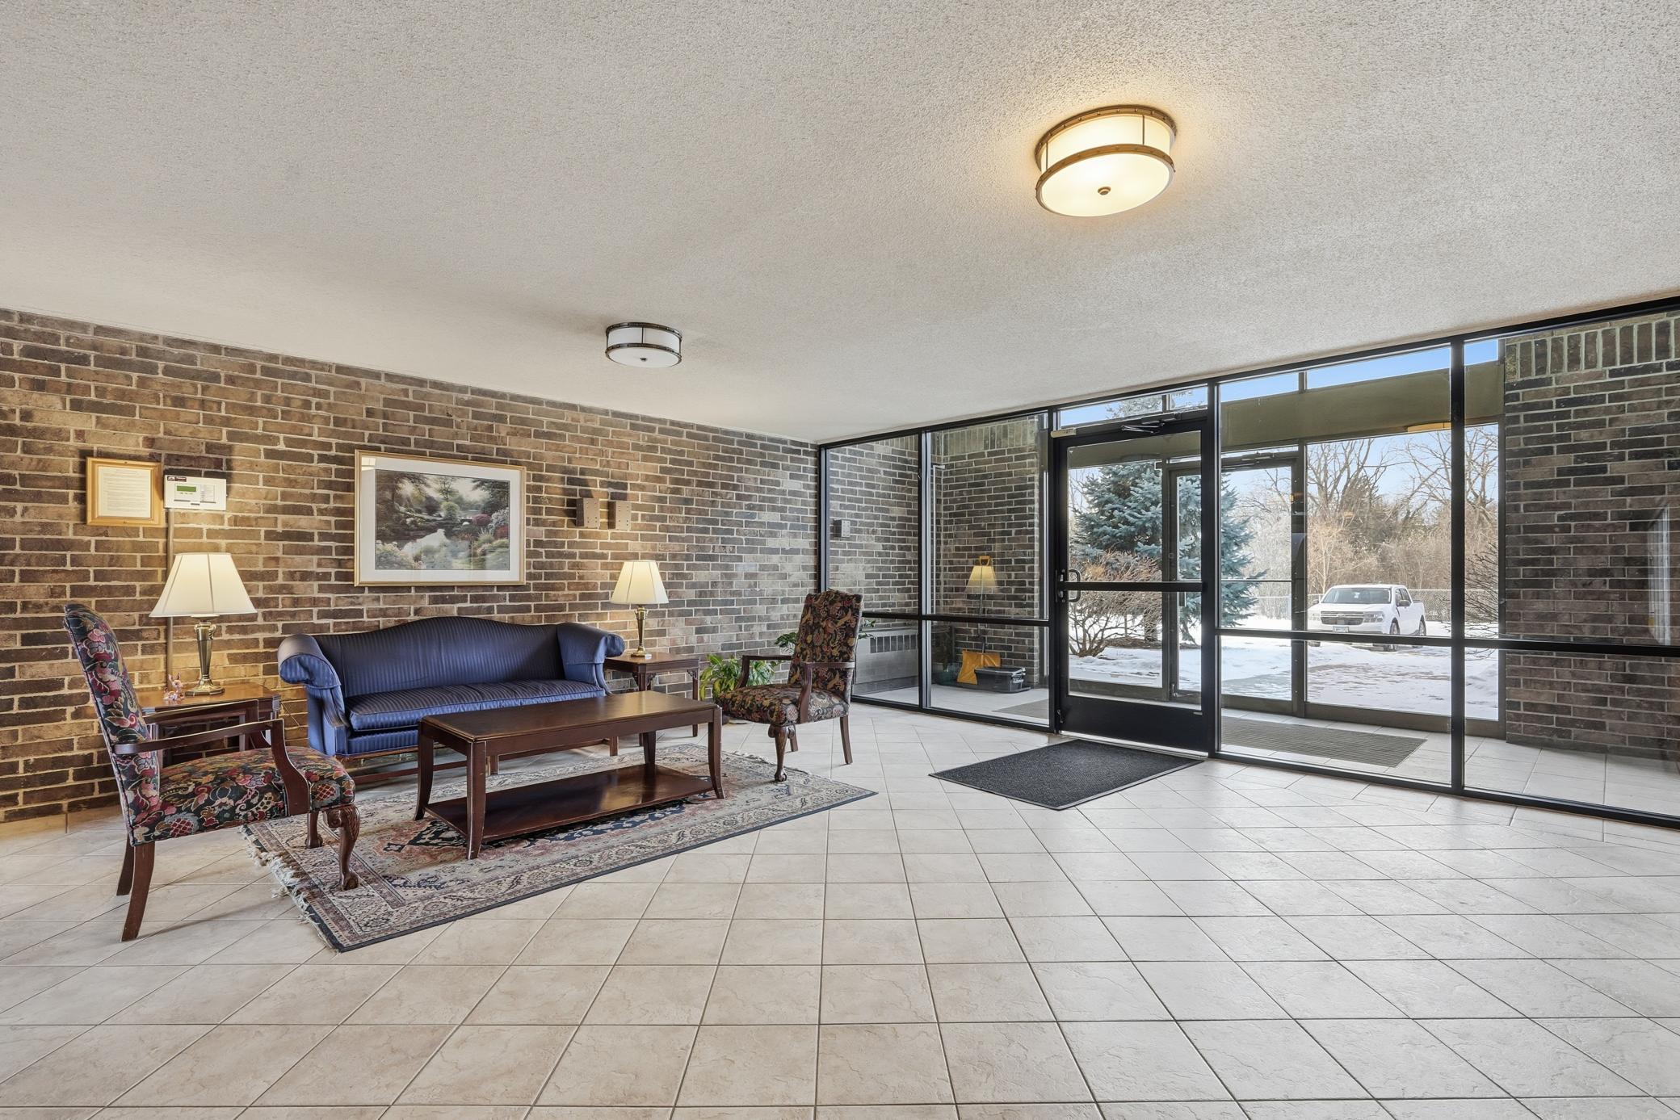

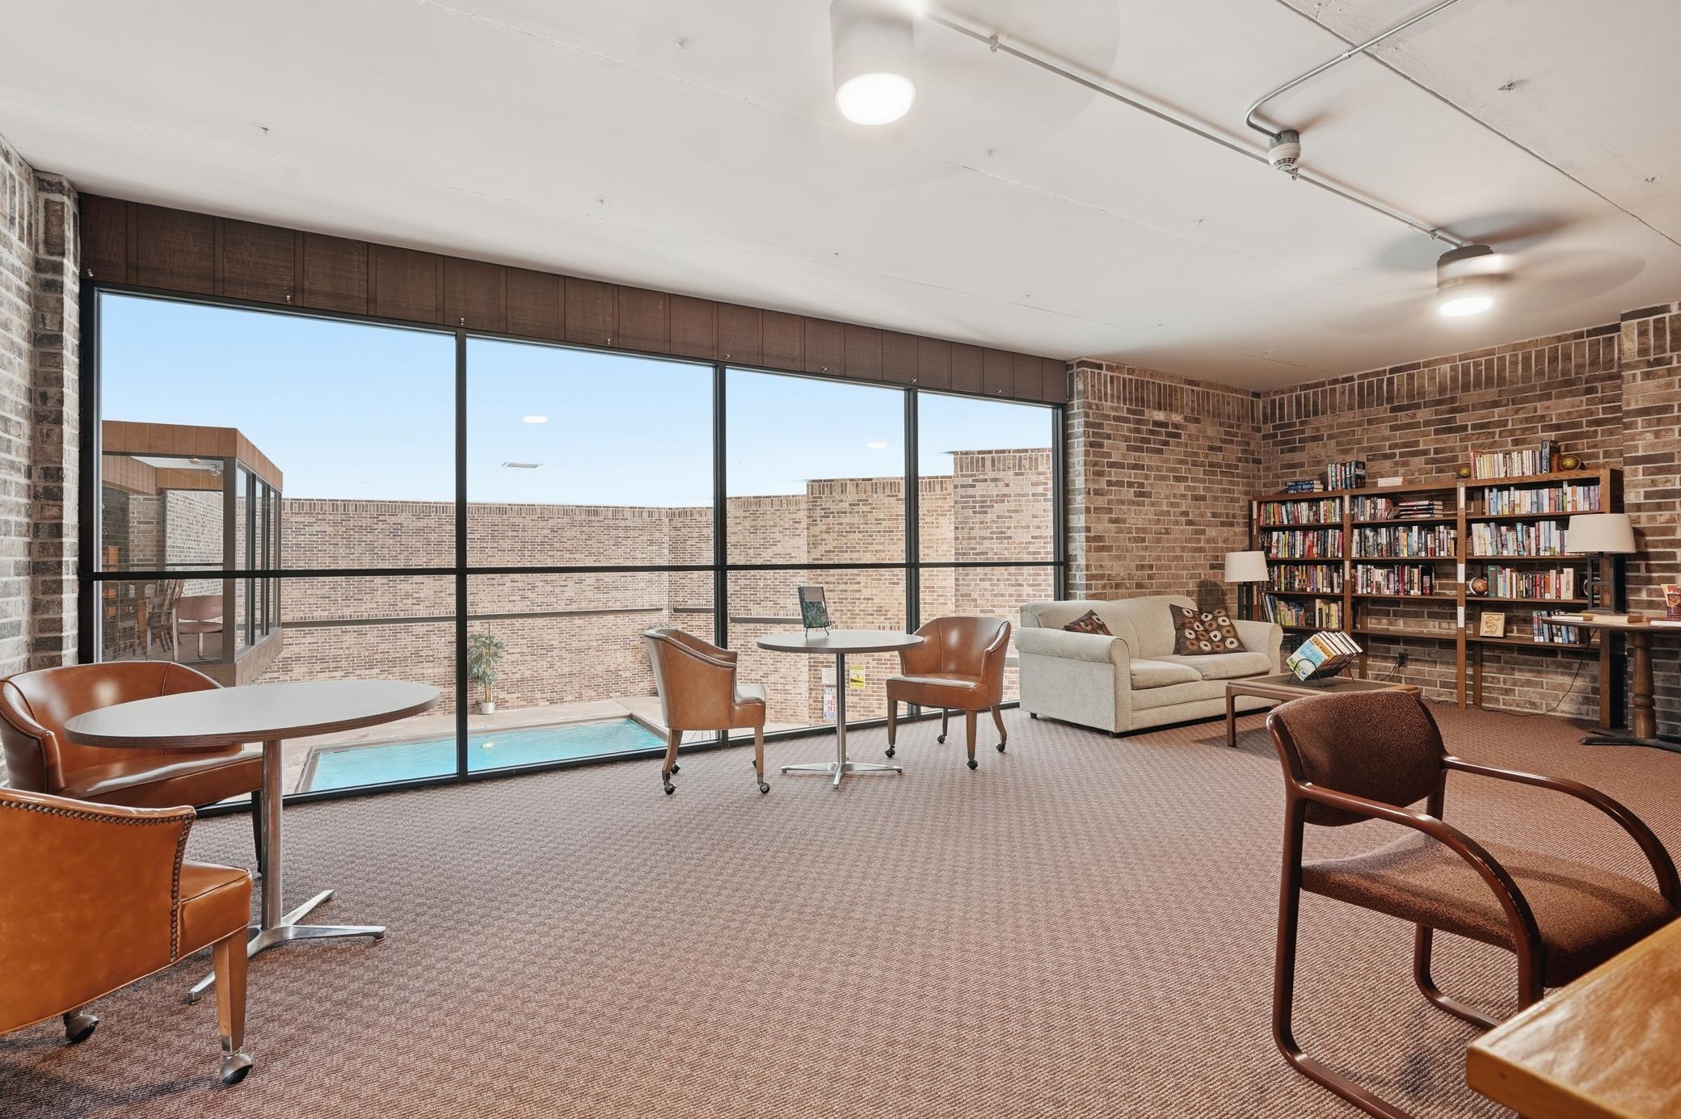
Amusement/Party Room; Community Room; Exercise Room
Special Search:
Renovated
Stories:
One
Water:
City Water/Connected
Contract Information
- Contingency
- None
- Original List Price
- 169990
- ListPrice
- 149900
- Owner is an Agent?
- No
- Auction?
- No
Location Tax and Other Information
- House Number
- 2200
- Street Name
- Midland Grove
- Street Suffix
- Road
- Unit Number
- 210
- Postal City
- Saint Paul
- County
- Ramsey
- State
- MN
- Zip Code
- 55113
- Complex/Dev/Subdivision
- Apt Own No57 Midland Grove
Assessments
- Tax With Assessments
- 2310
- Assessment Balance
- 0
Building Information
- Finished SqFt Above Ground
- 1046
More Information
Lease Details
- Land Leased
- Not Applicable
Miscellaneous Information
- DP Resource
- Yes
- Homestead
- No
Ownership
- Fractional Ownership
- No
Public Survey Info
- Range#
- 23
- Section#
- 09
- Township#
- 29
Office/Member Info
- Association
- SPAAR
Location, Tax and Other Information
- AssocFeeYN
- Yes
- Legal Description
- APT OWN NO57 MIDLAND GROVE UNIT NO 2200-210
- Listing City
- Roseville
- Map Page
- 93
- Municipality
- Roseville
- School District
- Roseville
- School District Phone
- 651-635-1600
- County Abbreviation
- 210
- Zip Plus 4
- 3869
- Property ID Number
- 092923330026
- Tax Year
- 2026
- Tax Amount
- 2310
- In Foreclosure?
- No
- Potential Short Sale?
- No
- Lender Owned?
- No
Directions & Remarks
- Public Remarks
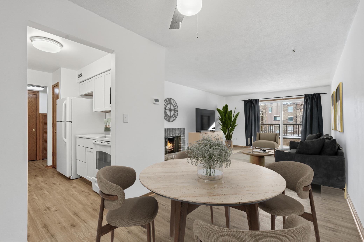
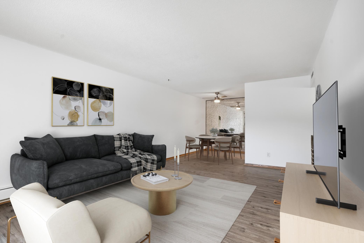
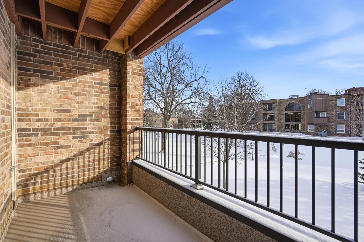
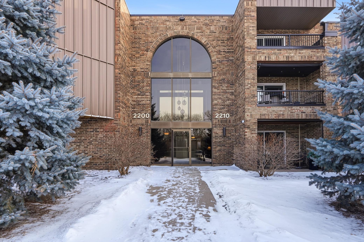
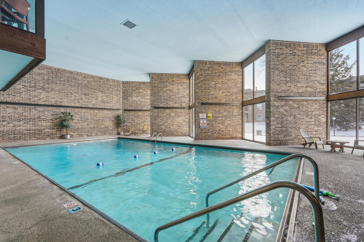
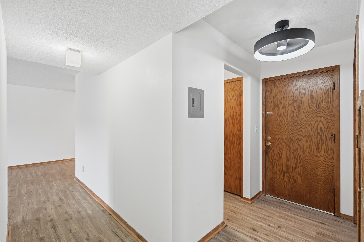
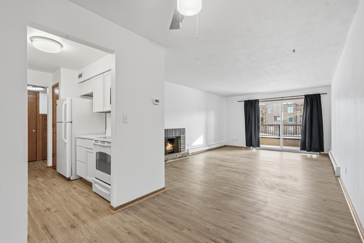
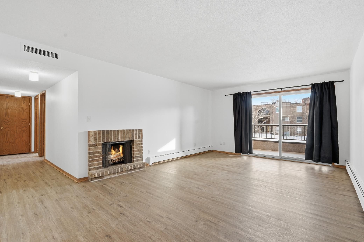
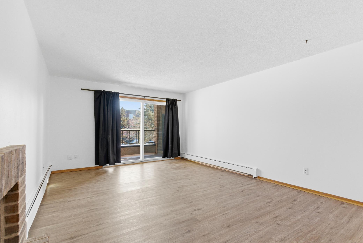
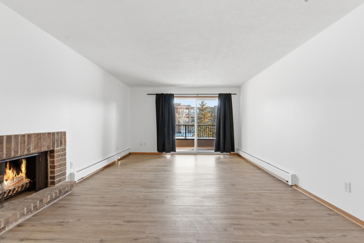
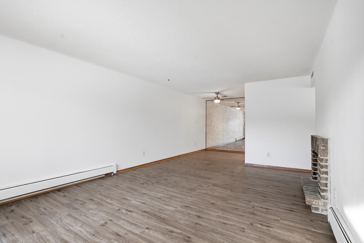
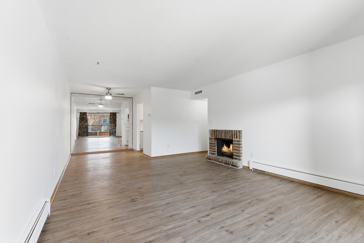
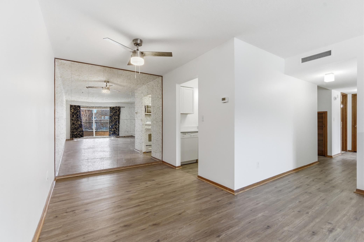
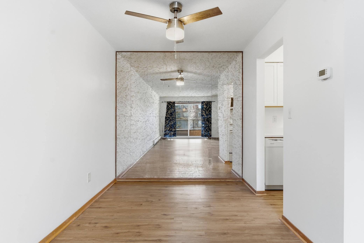
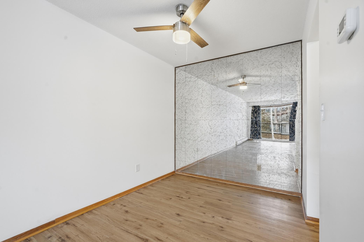
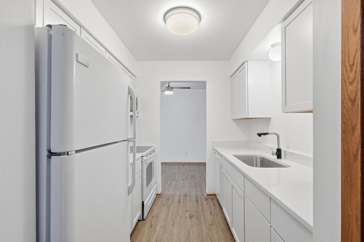
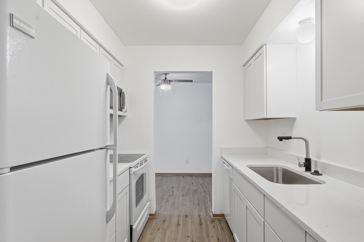
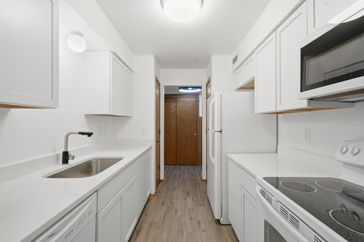
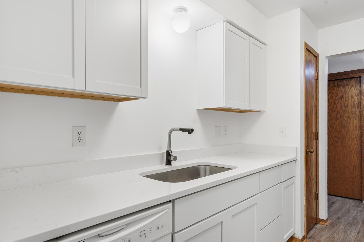
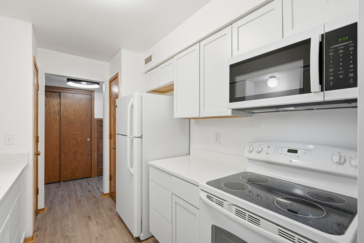
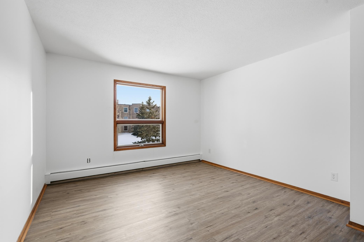
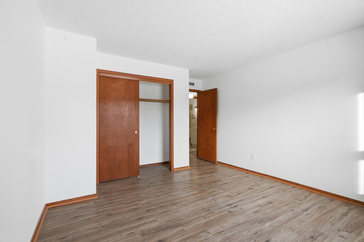
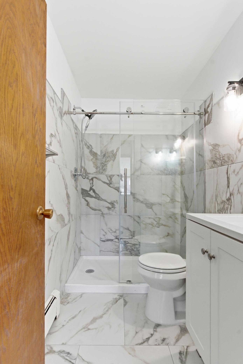
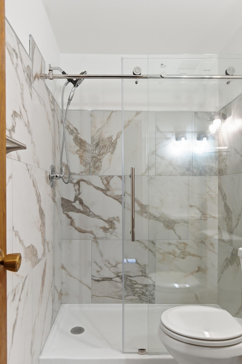
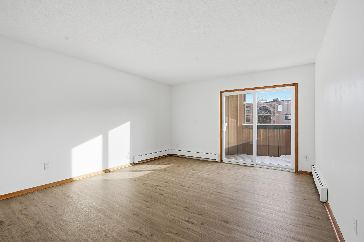
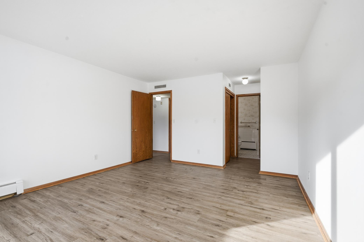
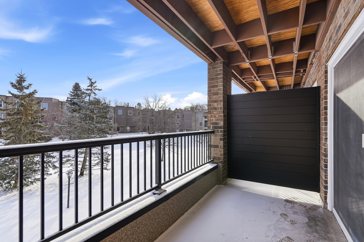
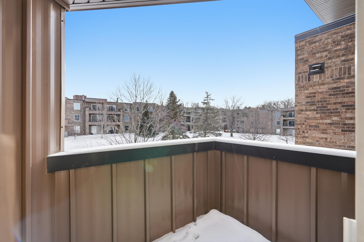
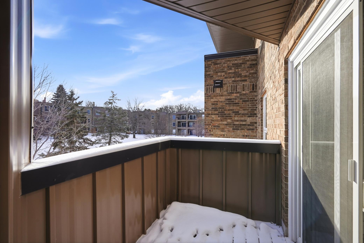
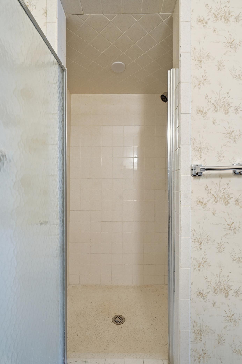
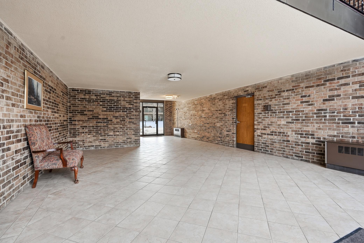
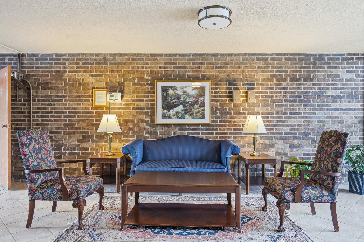
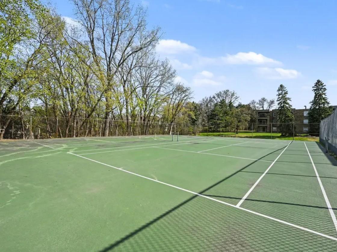
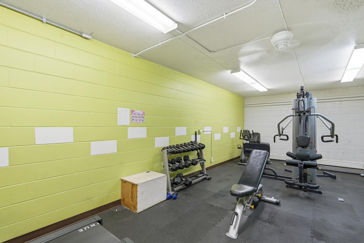
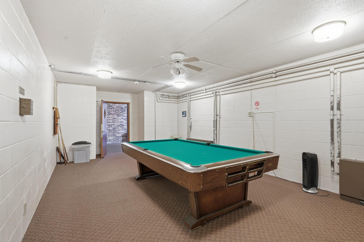
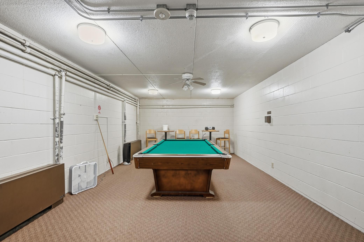
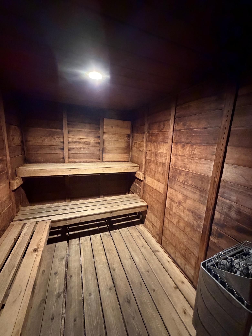
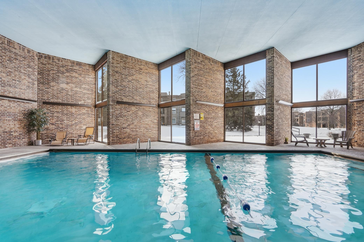
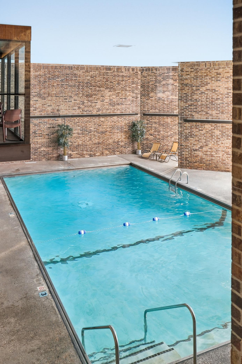
- **Seller to pre-pay for 3 months of HOA dues for the buyer as a purchasing incentive** Beautiful Midland Grove 2nd floor condo with an internal garden/grounds view! Enjoy the warmth from the wood burning fireplace. New renovations throughout the unit including: permitted plumbing/electrical updates, 2 updated separate decks, new windows, new patio door, disposal added, paint, floors, stone countertops, new shower, and more! Enjoy comfortable condo living with access to a heated indoor pool with locker rooms/showers, 2 saunas, and the convenience of a heated one-car garage stall. The community provides several comfortable shared amenities in a well-kept setting, making day-to-day living simple and enjoyable. Some of these include: a community room, community gardens, tennis/pickleball courts, weight room, and a smart entry system through ButterflyMX allowing the owner to remote in guests or even remotely open the garage doors. The HOA covers a large list of items including heat/water making your monthly costs predictable. The 2 separate decks are freshly renovated by the HOA and the HOA did a large $11k assessment which is fully paid for by the Seller. A dedicated deep storage locker is also included down the hall. Lastly, owners can rent the units out after 1 year of ownership as long as no more than 20% of the units are rented. They have not hit the 20% cap yet.
- Directions
- Highway 36 to Cleveland Ave South to County Rd B, Go left 1 block to Midland Grove Rd, entrance to condos.
Accessible
- Accessible Elevator Installed
- Yes
- Hallways 42"+
- Yes
Air Conditioning
- Central Air
- Yes
Amenities Shared
- Common Garden
- Yes
- Common Laundry Facility
- Yes
- Elevator(s)
- Yes
- In-Ground Sprinkler System
- Yes
- Other
- Yes
Amenities Unit
- Ceiling Fan(s)
- Yes
- Deck
- Yes
- Natural Woodwork
- Yes
- Sauna
- Yes
- Tennis Court
- Yes
- Tile Floors
- Yes
Appliances
- Dishwasher
- Yes
- Disposal
- Yes
- Microwave
- Yes
- Range
- Yes
- Refrigerator
- Yes
Association Fee Includes
- Hazard Insurance
- Yes
- Heating
- Yes
- Lawn Care
- Yes
- Outside Maintenance
- Yes
- Professional Mgmt
- Yes
- Recreation Facility
- Yes
- Sanitation
- Yes
- Security Staff
- Yes
- Security System
- Yes
- Sewer
- Yes
- Shared Amenities
- Yes
- Snow Removal
- Yes
- Water
- Yes
Assumable Loan
- Not Assumable
- Yes
Basement
- None
- Yes
Bath Description
- Main Floor 3/4 Bath
- Yes
- 3/4 Primary
- Yes
Construction Status
- Previously Owned
- Yes
Dining Room Description
- Informal Dining Room
- Yes
- Living/Dining Room
- Yes
Electric
- Circuit Breakers
- Yes
Exterior
- Brick/Stone
- Yes
- Metal
- Yes
Family Room Characteristics
- Main Level
- Yes
Fireplace Characteristics
- Wood Burning
- Yes
Foundation
- Other
- Yes
Fuel
- Natural Gas
- Yes
Heating
- Baseboard
- Yes
- Hot Water
- Yes
Insurance Fee
- Insurance Fee
- 0
Laundry
- Common Area
- Yes
Lot Description
- Tree Coverage - Medium
- Yes
Parking Characteristics
- Parking Lot
- Yes
- Assigned
- Yes
- Floor Drain
- Yes
- Garage Door Opener
- Yes
- Heated Garage
- Yes
- Insulated Garage
- Yes
Patio, Porch and Deck Features
- Covered
- Yes
- Deck
- Yes
Restriction/Covenants
- Mandatory Owners Assoc
- Yes
- Pets Not Allowed
- Yes
- Rental Restrictions May Apply
- Yes
Sellers Terms
- Cash
- Yes
- Conventional
- Yes
- Conventional Rehab
- Yes
Sewer
- City Sewer/Connected
- Yes
Shared Rooms
- Amusement/Party Room
- Yes
- Community Room
- Yes
- Exercise Room
- Yes
Special Search
- Renovated
- Yes
Stories
- One
- Yes
Water
- City Water/Connected
- Yes
Room Information
| Room Name | Dimensions | Level |
|---|---|---|
| Dining Room | 10x10 | Main |
| First (1st) Bedroom | 15x13 | Main |
| Kitchen | 10x8 | Main |
| Living Room | 19x13 | Main |
| Second (2nd) Bedroom | 13x12 | Main |

Listing Office:
Keller Williams Integrity Realty
Last Updated: July - 21 - 2026
The data relating to real estate for sale on this web site comes in part from the Broker
Reciprocity SM Program of the Regional Multiple Listing Service of Minnesota, Inc. The information provided is deemed reliable but not guaranteed. Properties subject to prior sale, change or withdrawal.
©2024 Regional Multiple Listing Service of Minnesota, Inc All rights reserved.