
2207 Heather Avenue, Duluth, MN 55803
New Listing
$839,900
Property Type:
Residential
Bedrooms:
4
Baths:
4
Square Footage:
2,848
Lot Size (sq. ft.):
48,787
Status:
Active
Current Price:
$839,900
List Date:
7/22/2026
Last Modified:
7/22/2026
Listing Details MLS# 7114409
General Property Information
- Common Wall
- No
- Lot Measurement
- Acres
- Manufactured Home?
- No
- Multiple PIDs?
- No
- New Development
- No
- Number of Fireplaces
- Yes
- Waterfront YN
- No
- Year Built
- 1973
- Yearly/Seasonal
- Yearly
- Zoning
- Residential-Single Family
- Bath Full
- 2
- Bath Three Quarters
- Yes
- Bath Half
- Yes
- Main Floor Total SqFt
- 1424
- Above Grd Total SqFt
- 1424
- Below Grd Total SqFt
- 1424
- Total SqFt
- 2848
- Total Finished Sqft
- 2848.00
- FireplaceYN
- Yes
- Style
- (SF) Single Family
- Foundation Size
- 2848
- Garage Stalls
- 2
- Lot Dimensions
- 190x257
- Acres
- 1.12
- Assessment Pending
- Yes
- Bath Quarter
- 0
- Association Fee
- 0
Property Features
Accessible:
None
Air Conditioning:
None
Amenities Unit:
Vaulted Ceiling(s)
Appliances:
Dishwasher; Freezer; Microwave; Range; Refrigerator
Basement:
Egress Windows; Full
Bath Description:
Main Floor 1/2 Bath; 3/4 Primary; Full Basement
Construction Materials:
Frame
Construction Status:
Previously Owned
Dining Room Description:
Separate/Formal Dining Room
Exterior:
Wood
Fireplace Characteristics:
Gas Burning
Foundation:
Concrete Block
Fuel:
Natural Gas
Heating:
Boiler
Laundry:
Electric Dryer Hookup; Washer Hookup
Road Frontage:
City Street
Sellers Terms:
Cash; Conventional; FHA; VA
Sewer:
Mound Septic
Stories:
One
Water:
City Water/Connected
Contract Information
- Contingency
- None
- Original List Price
- 839900
- ListPrice
- 839900
- Owner is an Agent?
- No
- Auction?
- No
Location Tax and Other Information
- House Number
- 2207
- Street Name
- Heather
- Street Suffix
- Avenue
- Postal City
- Duluth
- County
- St. Louis
- State
- MN
- Zip Code
- 55803
- Complex/Dev/Subdivision
- Lochaire Div Duluth
Assessments
- Assessment Balance
- 34
- Tax With Assessments
- 5204
Basement
- Foundation Dimensions
- 29x36+18x26
- Egress Windows
- Yes
- Full
- Yes
More Information
Building Information
- Finished SqFt Above Ground
- 1424
- Finished SqFt Below Ground
- 1424
Lease Details
- Land Leased
- Not Applicable
Miscellaneous Information
- Homestead
- No
Ownership
- Fractional Ownership
- No
Office/Member Info
- Association
- MAAR
Location, Tax and Other Information
- AssocFeeYN
- No
- Legal Description
- Lochaire Division of Duluth Block 2 lots 2 and 3
- Listing City
- Duluth
- Map Page
- 999
- Municipality
- Duluth
- School District
- Duluth
- School District Phone
- 218-336-8700
- Zip Plus 4
- 2308
- Property ID Number
- 010294500080
- Tax Year
- 2026
- Tax Amount
- 5170
- In Foreclosure?
- No
- Potential Short Sale?
- No
- Lender Owned?
- No
Directions & Remarks
- Public Remarks
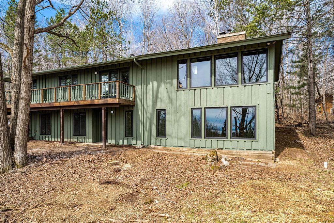
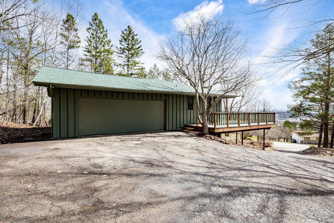
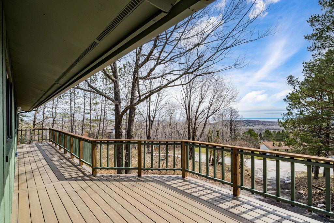
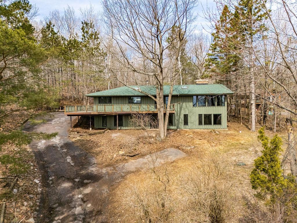
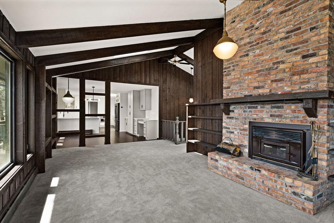
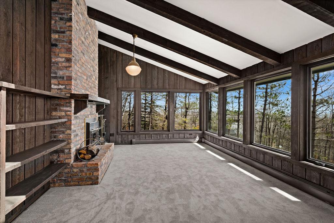
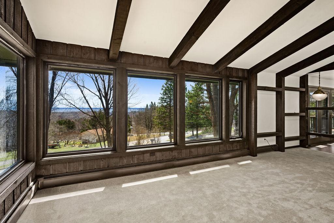
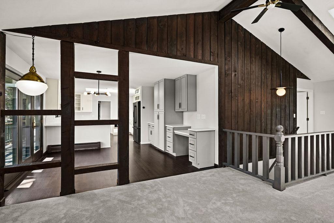
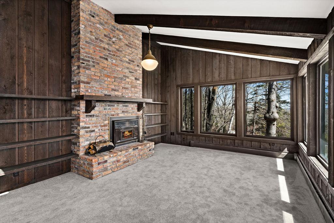
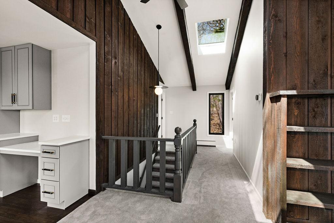
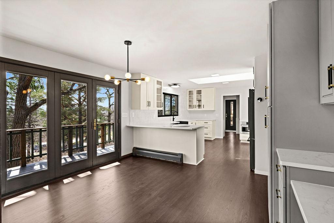
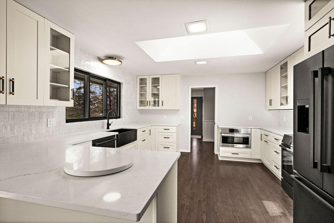
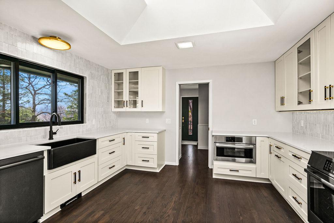
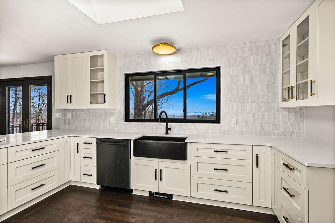
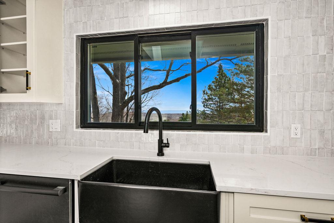
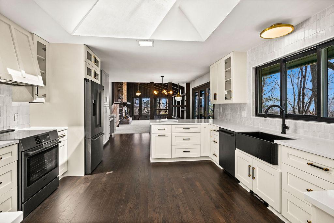
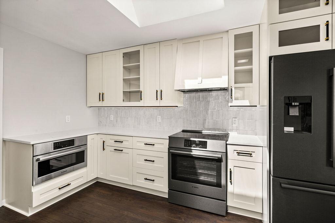
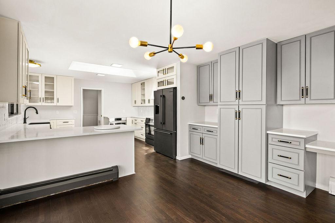
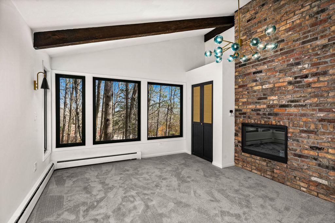
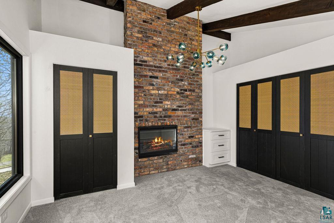
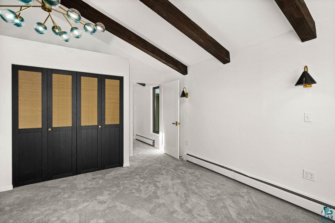
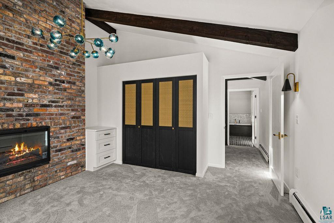
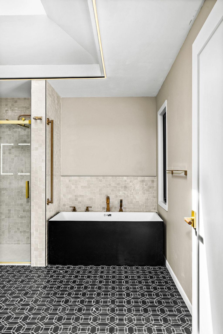
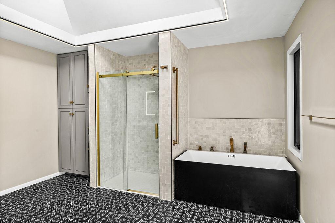
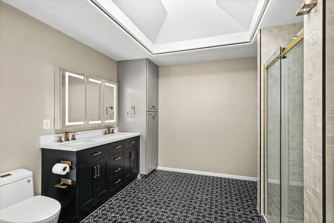
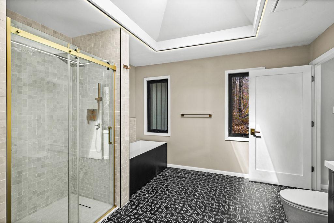
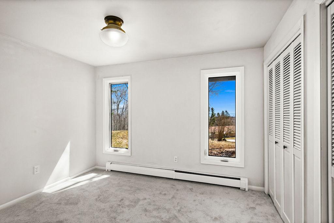
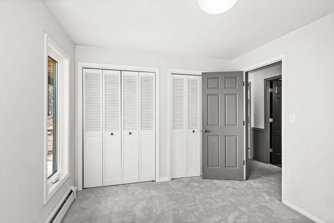
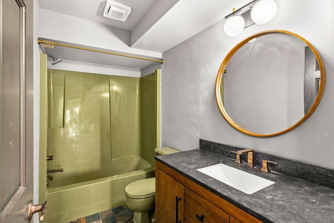
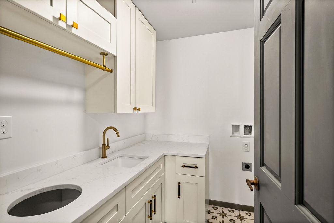
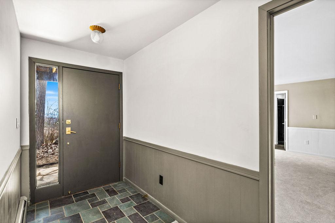
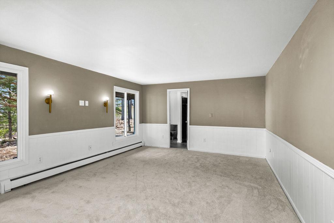
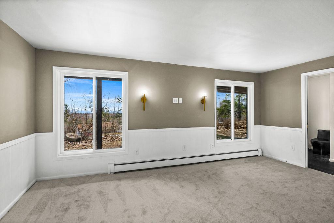
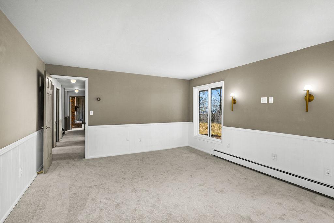
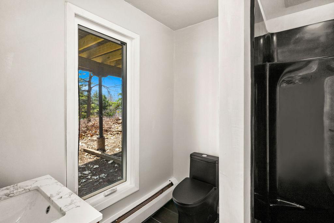
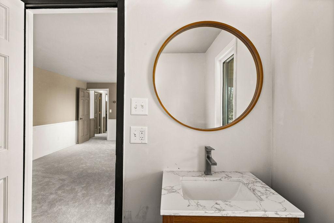
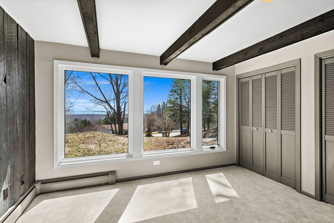
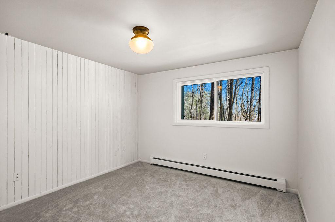
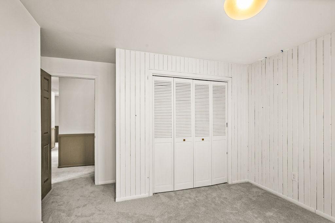
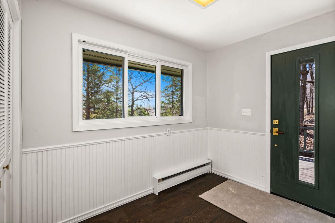
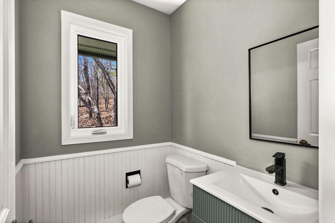
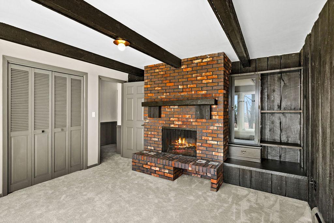
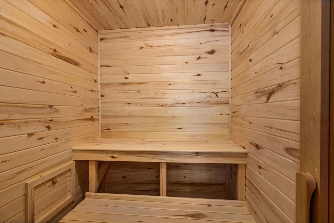
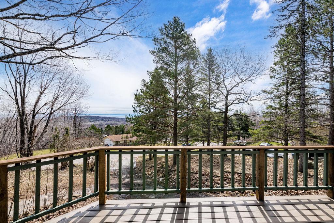
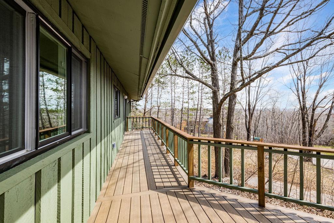
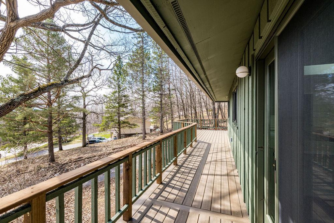
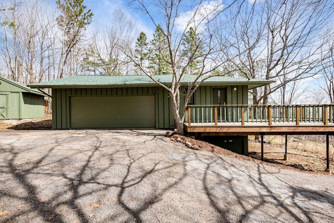
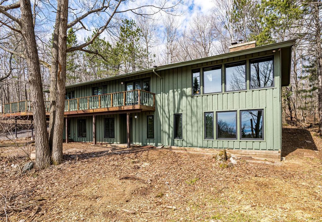
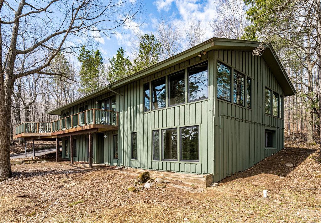
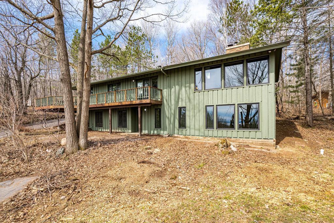
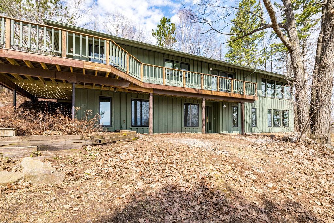
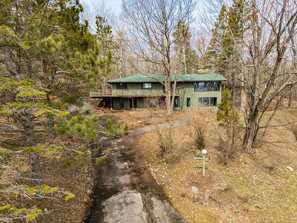
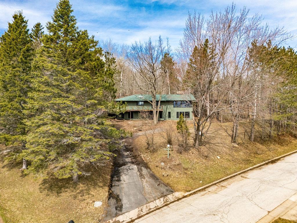
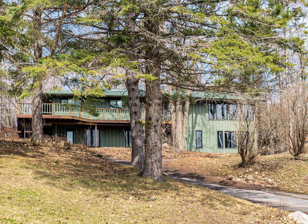
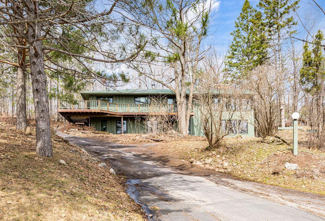
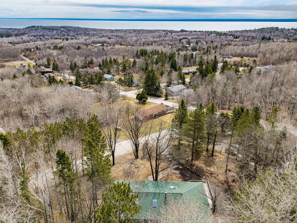
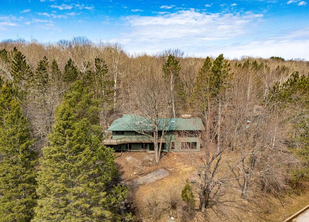
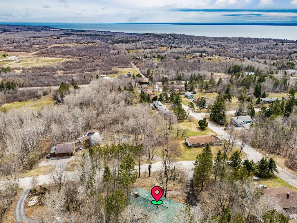
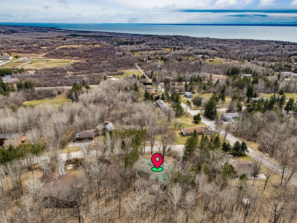
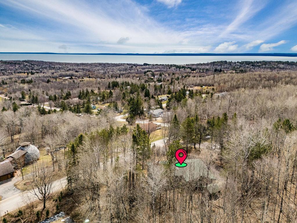
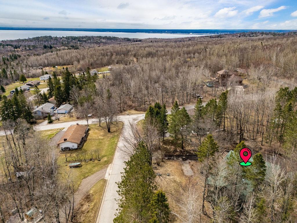
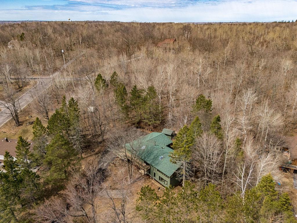
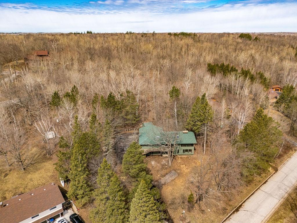
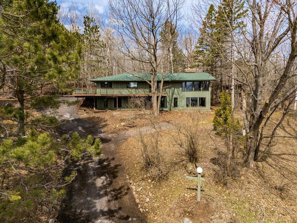
- Experience a fully reimagined mid-century home set on 1.12 private wooded acres, offering sweeping views of Lake Superior from nearly every room. With 4+ bedrooms,4 bathrooms, and a 2-car attached garage, this home seamlessly blends architectural character with a thoughtful, design-driven renovation. The layout has been reconfigured for improved flow and everyday livability, highlighted by a main-level primary suite featuring a spa-inspired bath with in-floor hydronic heat and timeless finishes. At the heart of the home, the redesigned kitchen pairs function with craftsmanship - complete with quartz countertops, a Bosch black stainless appliance package, Moroccan Zellige tile, and expanded prep and storage space. Extensive upgrades provide long-term comfort and peace of mind, including updated electrical, plumbing, and mechanical systems, multi-zone hydronic heating, new natural gas service, new windows, a rebuilt deck, and a newer roof with updated skylights. Interior finishes reflect a cohesive, elevated design with refinished quarter-sawn Northern Red Oak floors, new tile and carpet, updated lighting that complements original mid-century fixtures, and custom detailing throughout. The lower level features a dedicated laundry area and a sauna finished in locally milled aspen, creating a private wellness retreat. Designed and executed by Loraas Design Studio, this home preserves its original character while enhancing modern livability - all just minutes from downtown Duluth.
- Directions
- Jean Duluth Rd to Claymore St. Go up the hill to Heather Ave and turn right. House is on your left.
Accessible
- None
- Yes
Air Conditioning
- None
- Yes
Amenities Unit
- Vaulted Ceiling(s)
- Yes
Appliances
- Dishwasher
- Yes
- Freezer
- Yes
- Microwave
- Yes
- Range
- Yes
- Refrigerator
- Yes
Bath Description
- Main Floor 1/2 Bath
- Yes
- 3/4 Primary
- Yes
- Full Basement
- Yes
Construction Materials
- Frame
- Yes
Construction Status
- Previously Owned
- Yes
Dining Room Description
- Separate/Formal Dining Room
- Yes
Exterior
- Wood
- Yes
Fireplace Characteristics
- Gas Burning
- Yes
Foundation
- Concrete Block
- Yes
Fuel
- Natural Gas
- Yes
Heating
- Boiler
- Yes
Insurance Fee
- Insurance Fee
- 0
Laundry
- Electric Dryer Hookup
- Yes
- Washer Hookup
- Yes
Road Frontage
- City Street
- Yes
Sellers Terms
- Cash
- Yes
- Conventional
- Yes
- FHA
- Yes
- VA
- Yes
Sewer
- Mound Septic
- Yes
Stories
- One
- Yes
Water
- City Water/Connected
- Yes
Room Information
| Room Name | Dimensions | Level |
|---|---|---|
| Bathroom | 4.8x4.11 | Main |
| Bathroom | 12.11x11.5 | Main |
| Dining Room | 13.8x10.5 | Main |
| First (1st) Bedroom | 12.11x15.4 | Main |
| Fourth (4th) Bedroom | 9.6x11.3 | Lower |
| Kitchen | 13.8x14.10 | Main |
| Living Room | 26.11x24 | Main |
| Second (2nd) Bedroom | 13.1x14.5 | Lower |
| Third (3rd) Bedroom | 14.6x13.5 | Lower |

Listing Office:
RE/MAX Results
Last Updated: July - 22 - 2026
The data relating to real estate for sale on this web site comes in part from the Broker
Reciprocity SM Program of the Regional Multiple Listing Service of Minnesota, Inc. The information provided is deemed reliable but not guaranteed. Properties subject to prior sale, change or withdrawal.
©2024 Regional Multiple Listing Service of Minnesota, Inc All rights reserved.