
2211 Lenwood Drive SW, Rochester, MN 55902
New Listing
$696,000
Property Type:
Residential
Bedrooms:
6
Baths:
3
Square Footage:
4,166
Lot Size (sq. ft.):
70,567
Status:
Active
Current Price:
$696,000
List Date:
7/21/2026
Last Modified:
7/24/2026
Listing Details MLS# 7113518
General Property Information
- Common Wall
- No
- Lot Measurement
- Acres
- Manufactured Home?
- No
- Multiple PIDs?
- No
- New Development
- No
- Number of Fireplaces
- 2
- Waterfront YN
- No
- Year Built
- 1973
- Yearly/Seasonal
- Yearly
- Zoning
- Residential-Single Family
- Bath Full
- 2
- Bath Three Quarters
- Yes
- Main Floor Total SqFt
- 2328
- Above Grd Total SqFt
- 2328
- Below Grd Total SqFt
- 1838
- Total SqFt
- 4166
- Total Finished Sqft
- 3900.00
- FireplaceYN
- Yes
- Style
- (SF) Single Family
- Foundation Size
- 2328
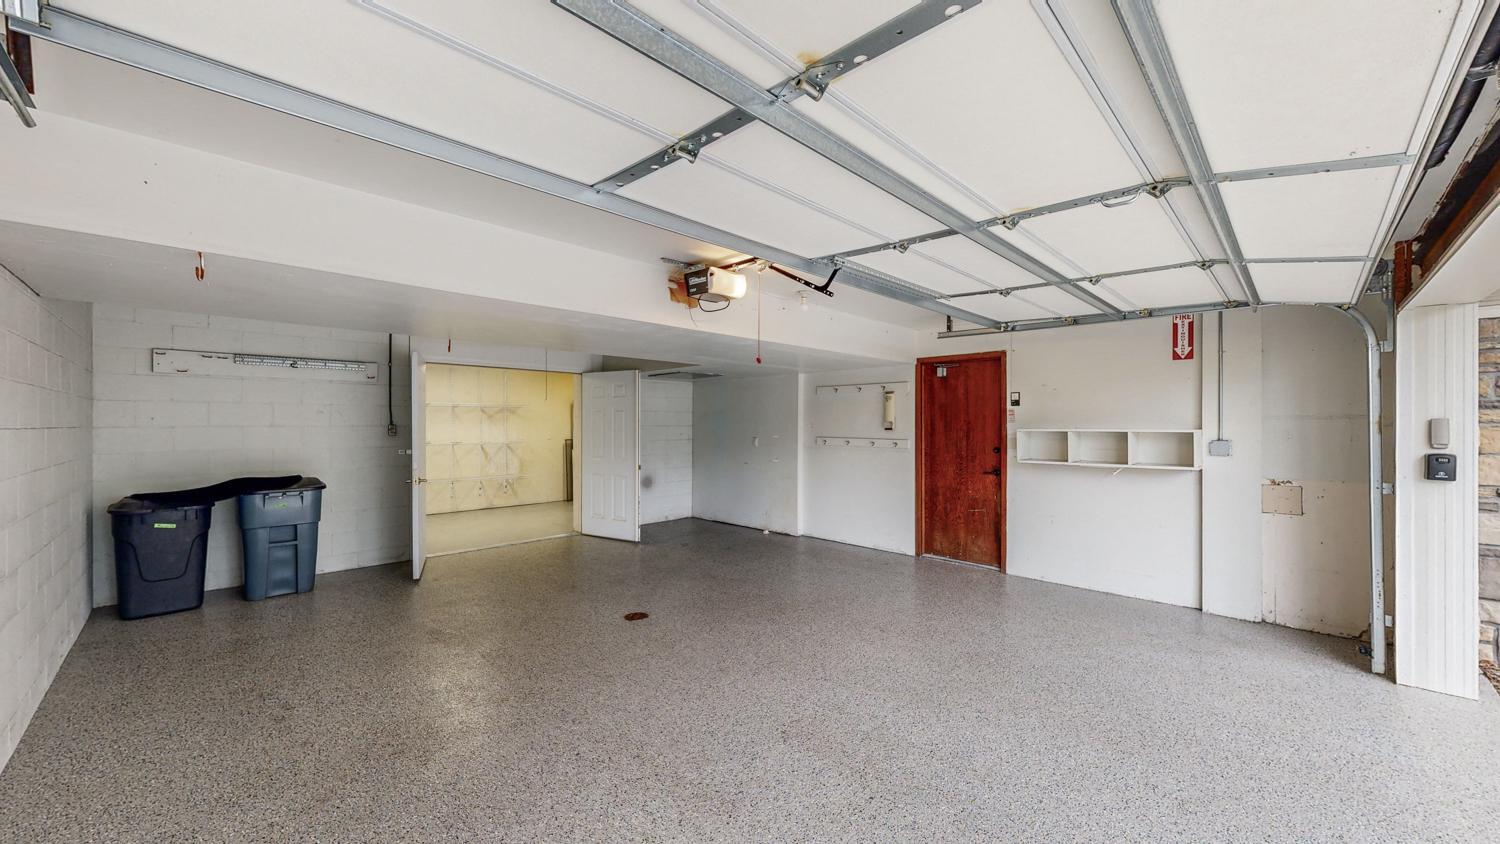
- Garage Stalls
- 2
- Lot Dimensions
- Irregular
- Acres
- 1.62
- Assessment Pending
- No
- # Carport Spaces
- 0
- Bath Half
- 0
- Bath Quarter
- 0
- Association Fee
- 0
Property Features
Accessible:
None
Air Conditioning:
Central Air
Amenities Unit:
Deck; French Doors; Hardwood Floors; In-Ground Sprinkler; Kitchen Center Island; Kitchen Window; Natural Woodwork
Appliances:
Cooktop; Dishwasher; Disposal; Dryer; Microwave; Refrigerator; Washer; Water Filtration System
Assumable Loan:
Not Assumable
Basement:
Full
Bath Description:
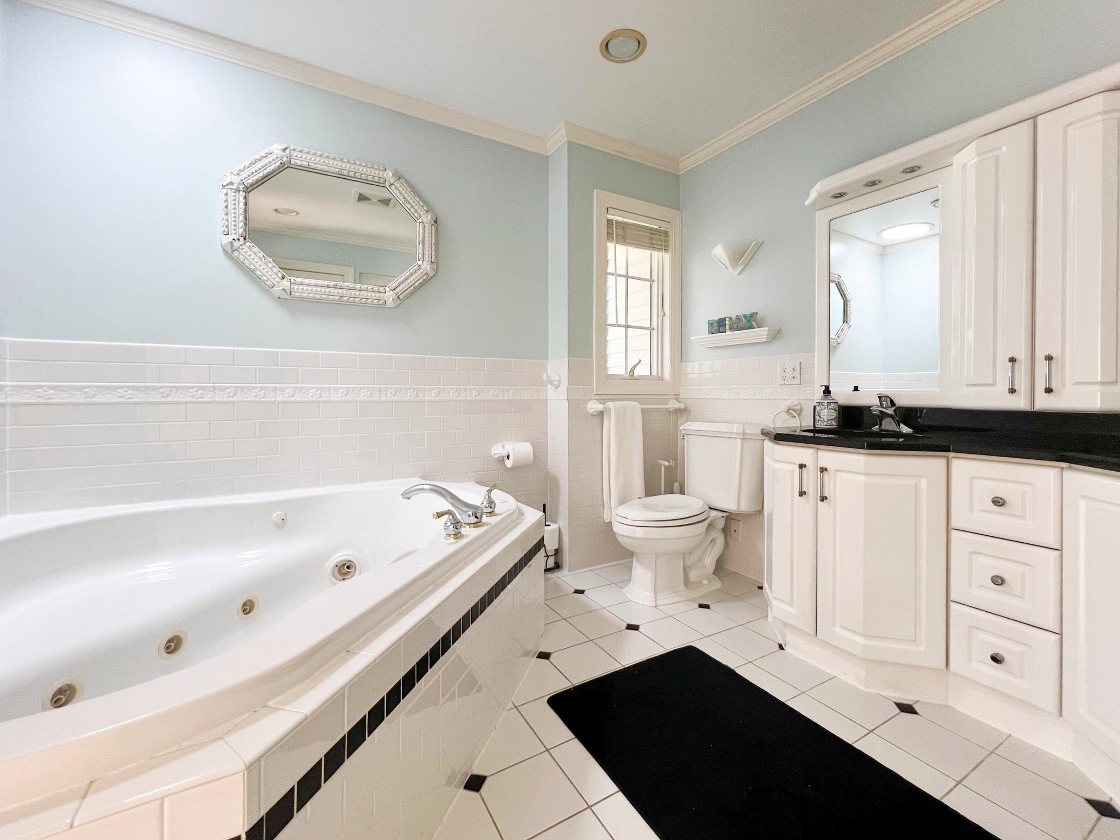
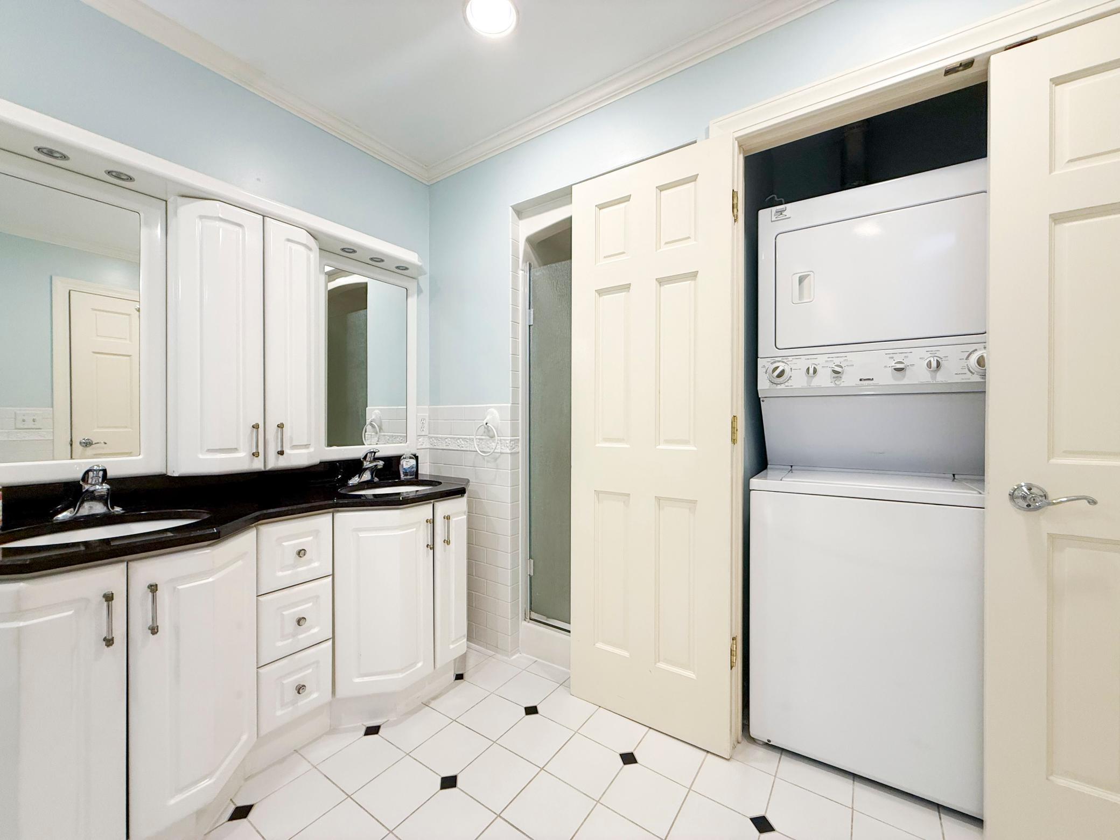
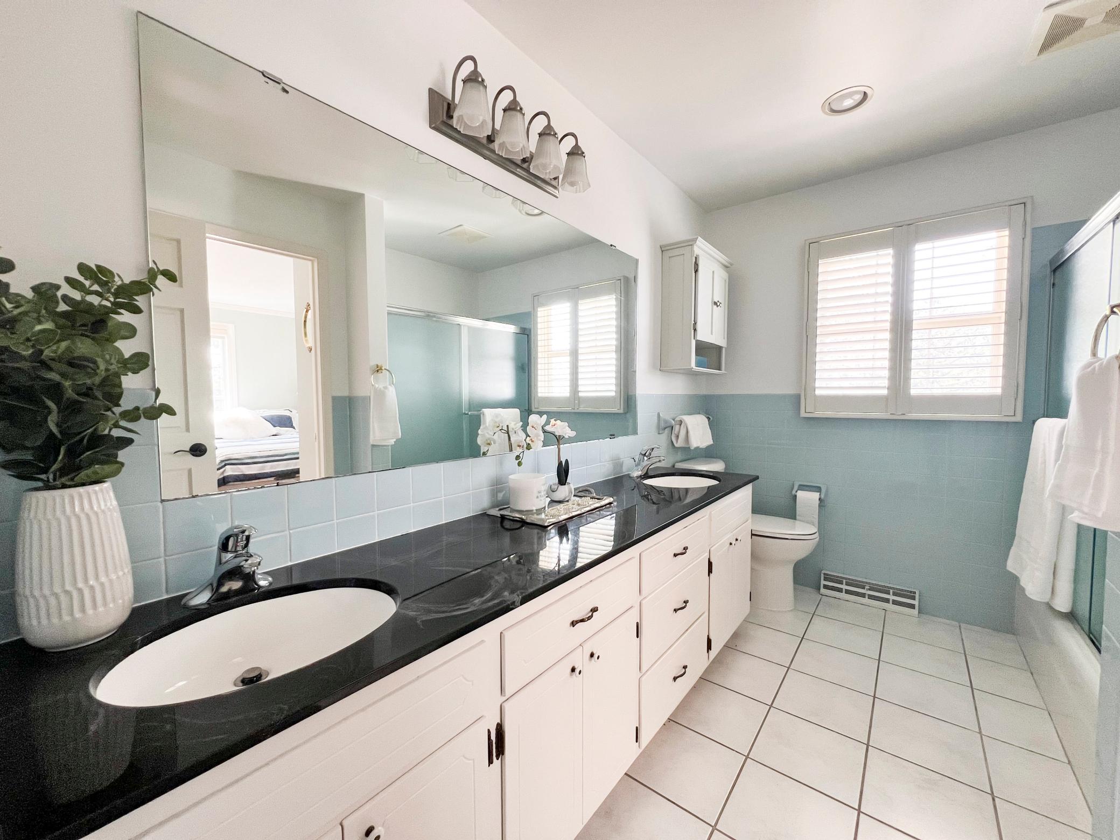
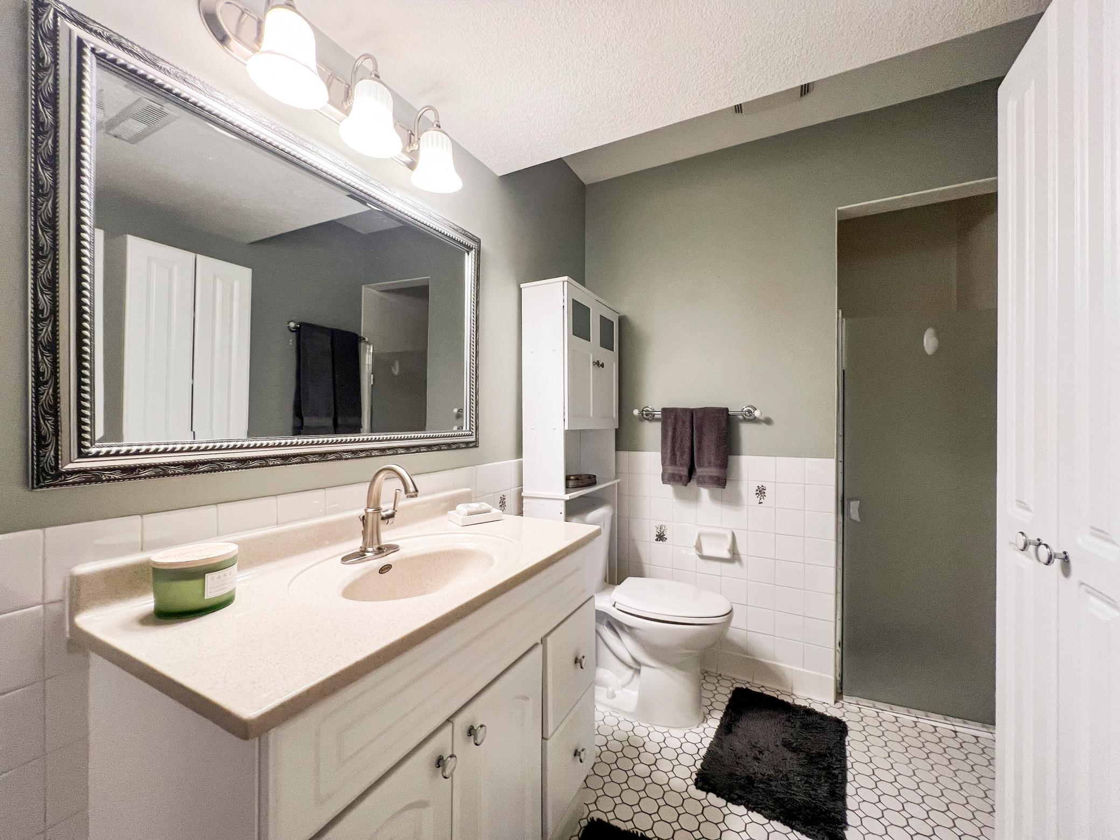
Double Sink; Main Floor Full Bath; Private Primary; 3/4 Basement; Bathroom Ensuite; Jetted Tub; Separate Tub & Shower
Construction Status:
Previously Owned
Dining Room Description:
Eat In Kitchen; Informal Dining Room; Kitchen/Dining Room; Living/Dining Room; Separate/Formal Dining Room
Electric:
Circuit Breakers
Exterior:
Brick/Stone; Vinyl
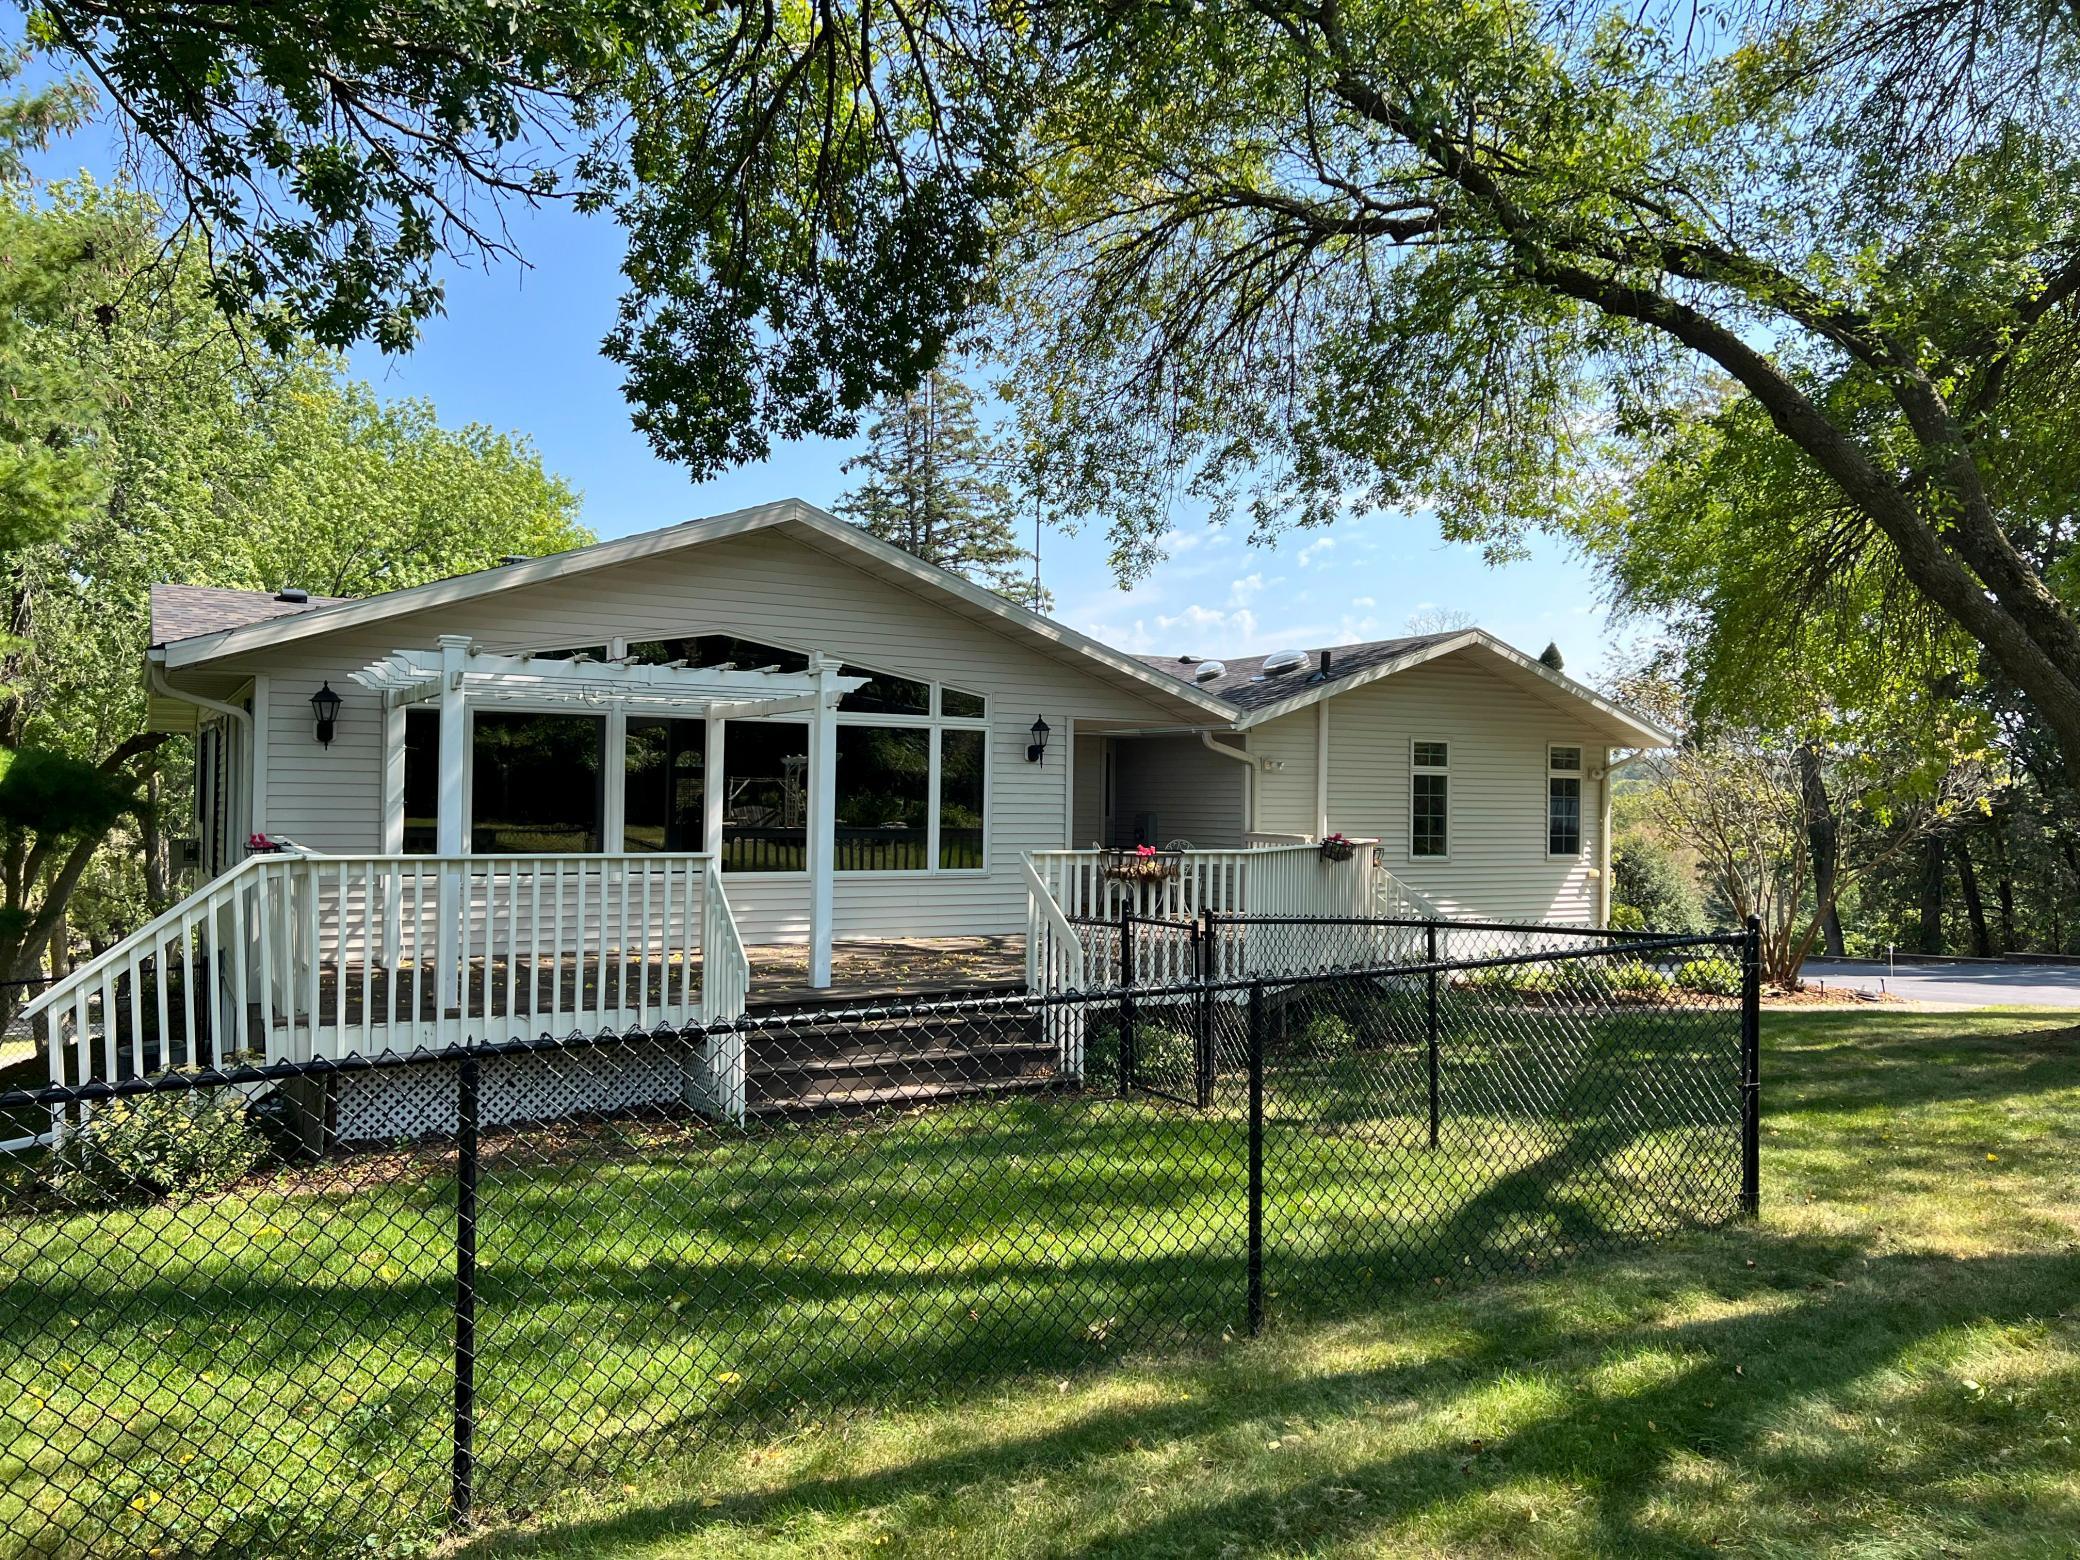
Fencing:
Chain Link
Fireplace Characteristics:
Gas Burning; Wood Burning
Foundation:
Brick/Mortar
Fuel:
Natural Gas
Heating:
Forced Air
Internet Options:
Cable; Fiber Optic
Laundry:
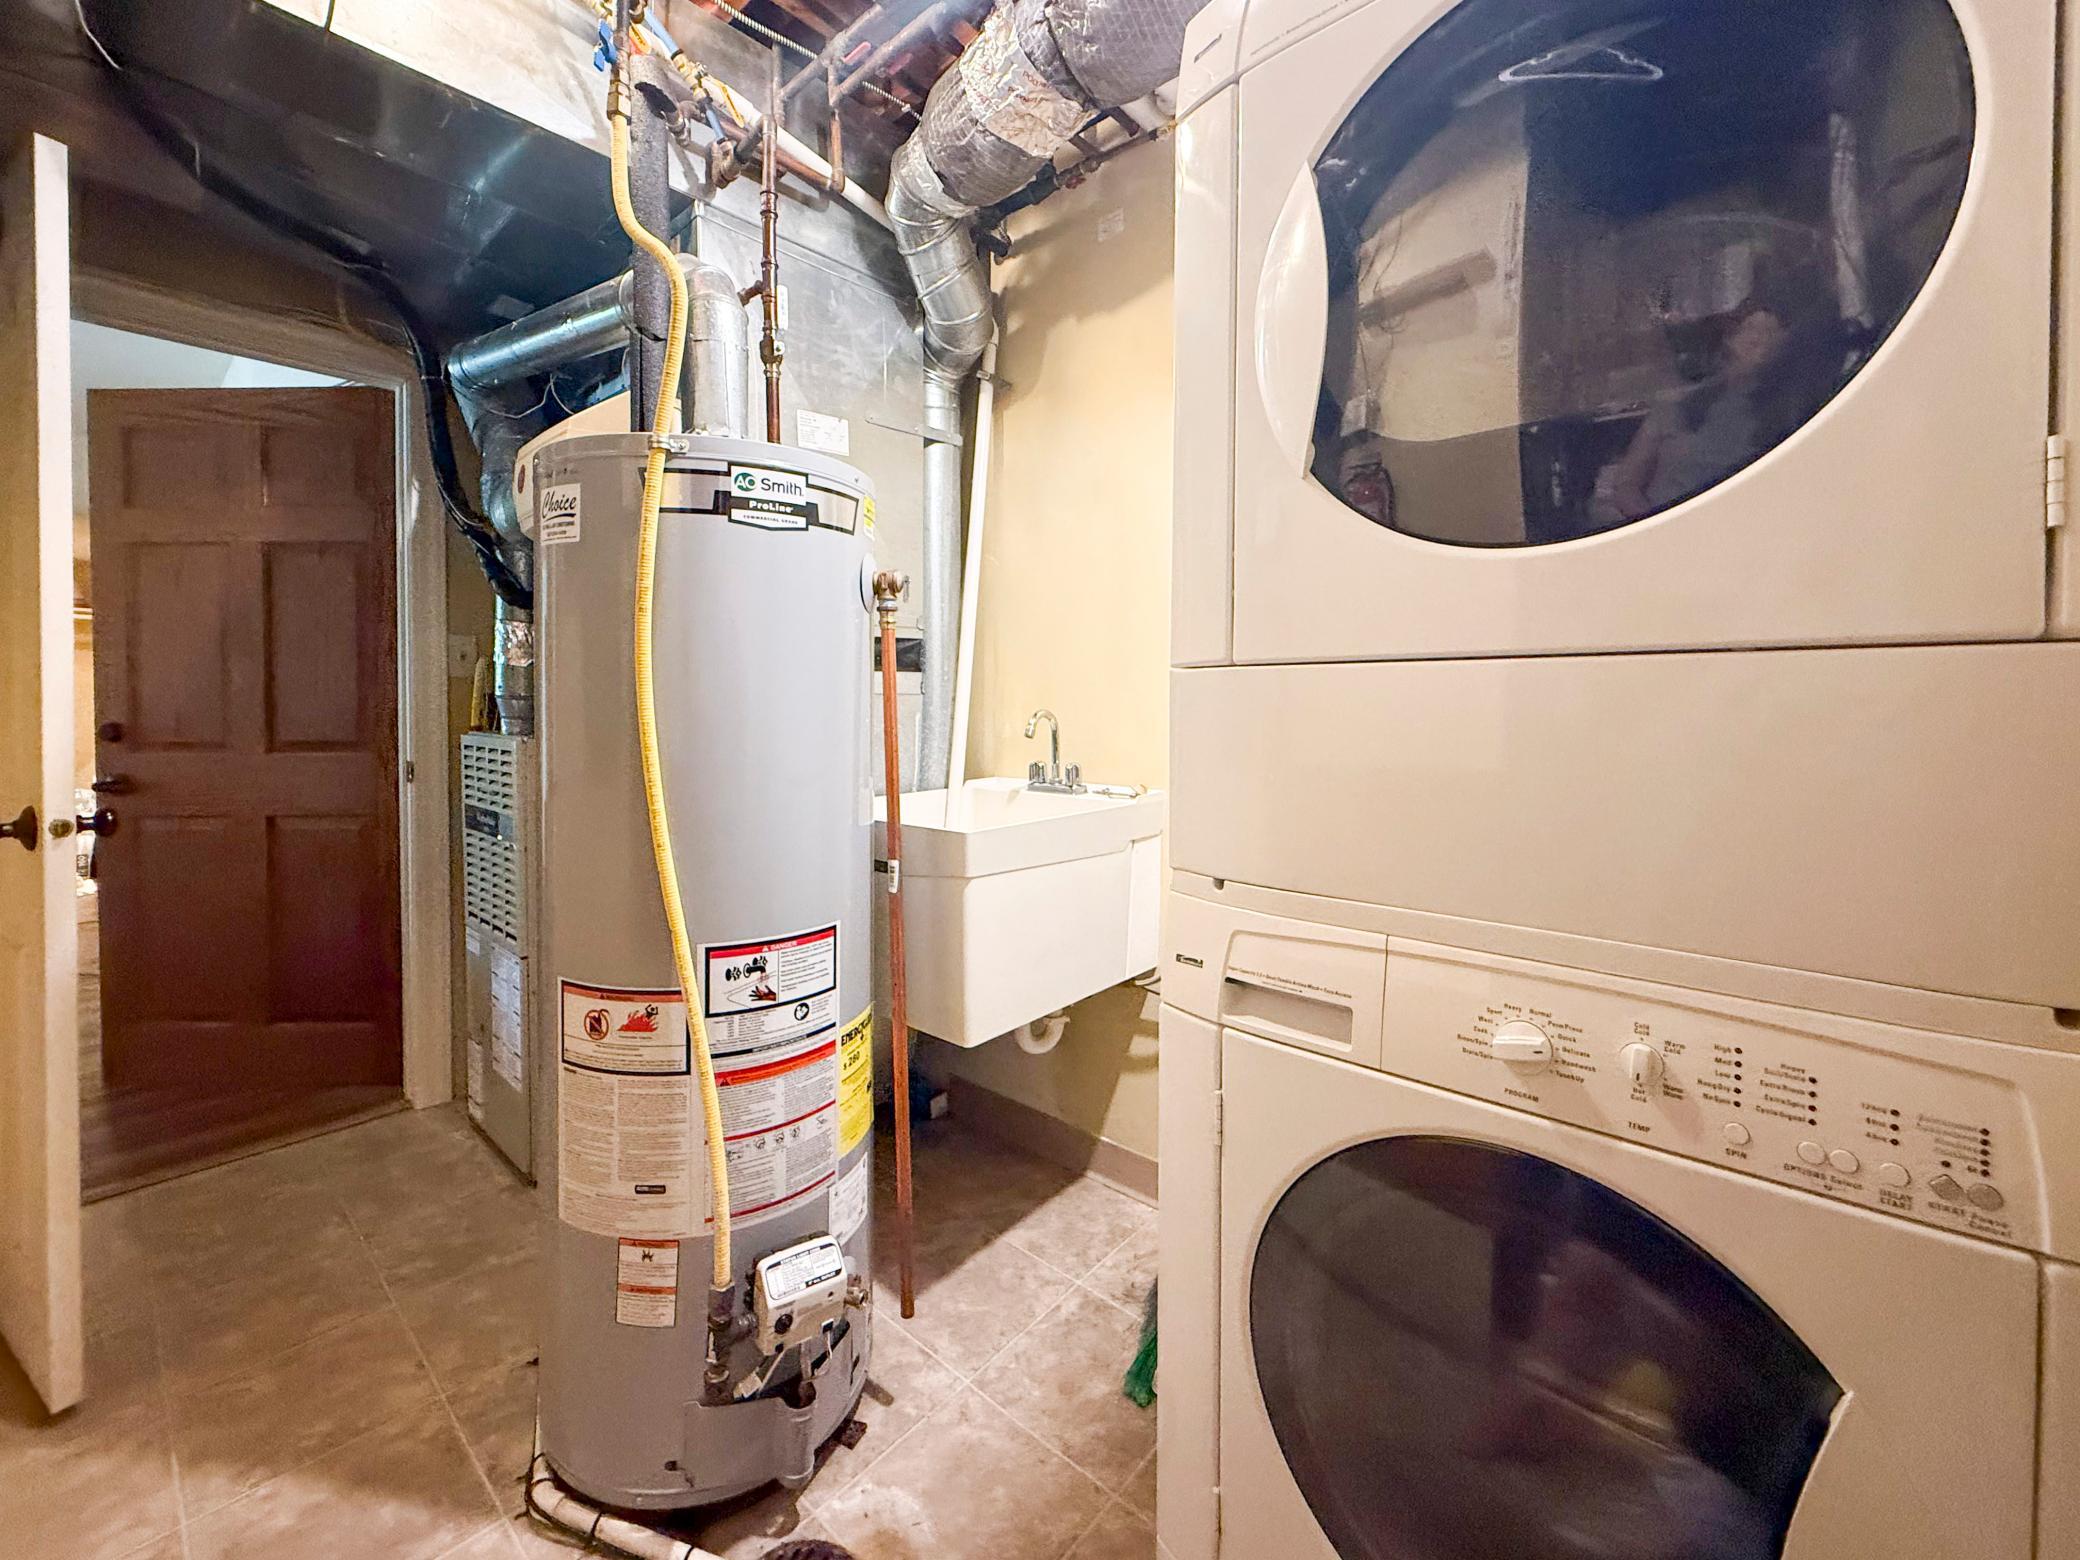
Lower Level; Sink; Upper Level
Lock Box Type:
Supra
Lot Description:
Irregular Lot; Tree Coverage - Medium
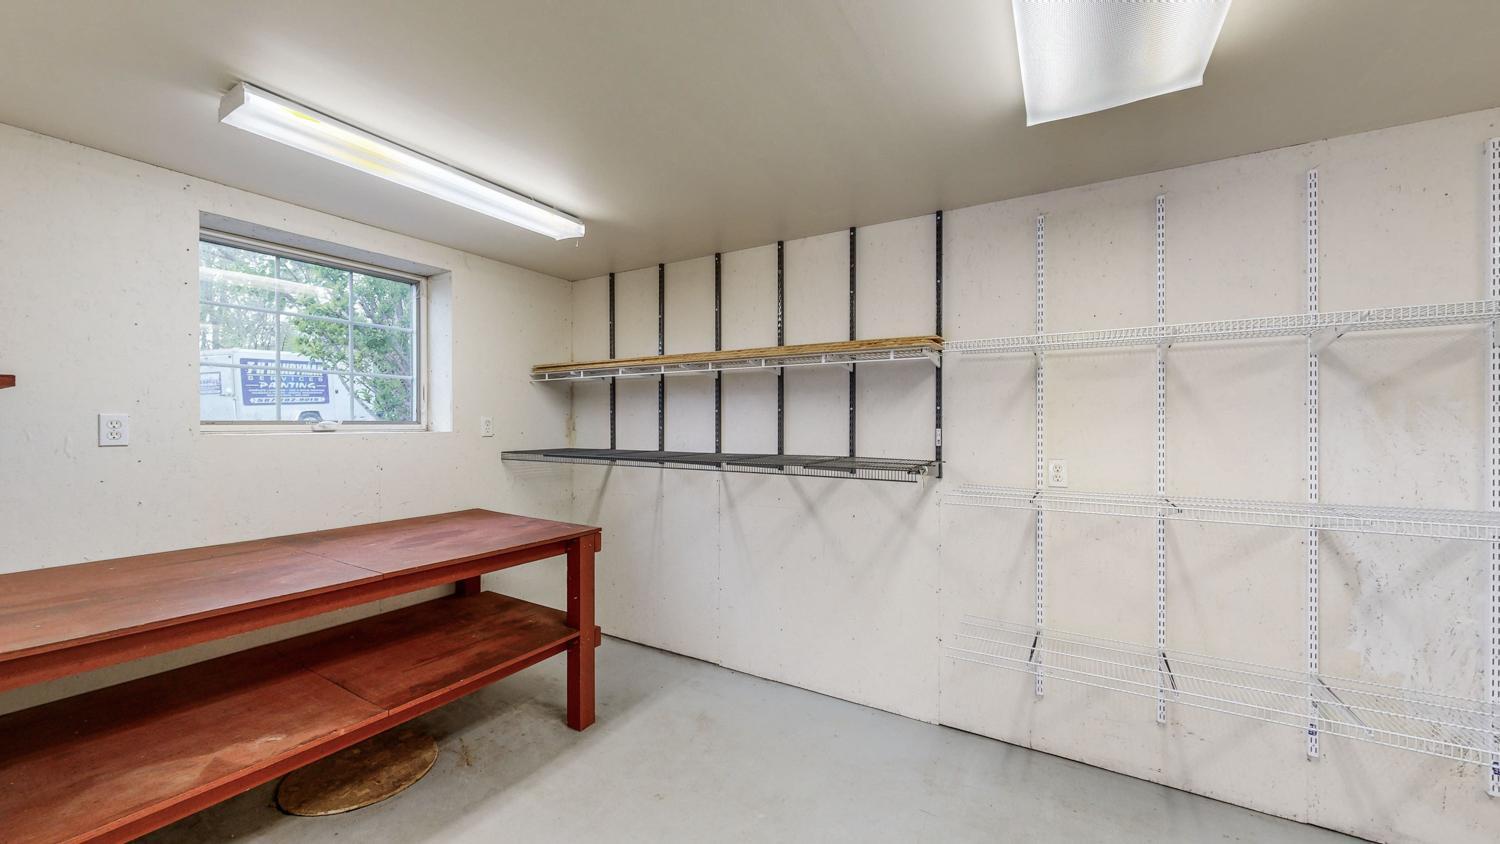
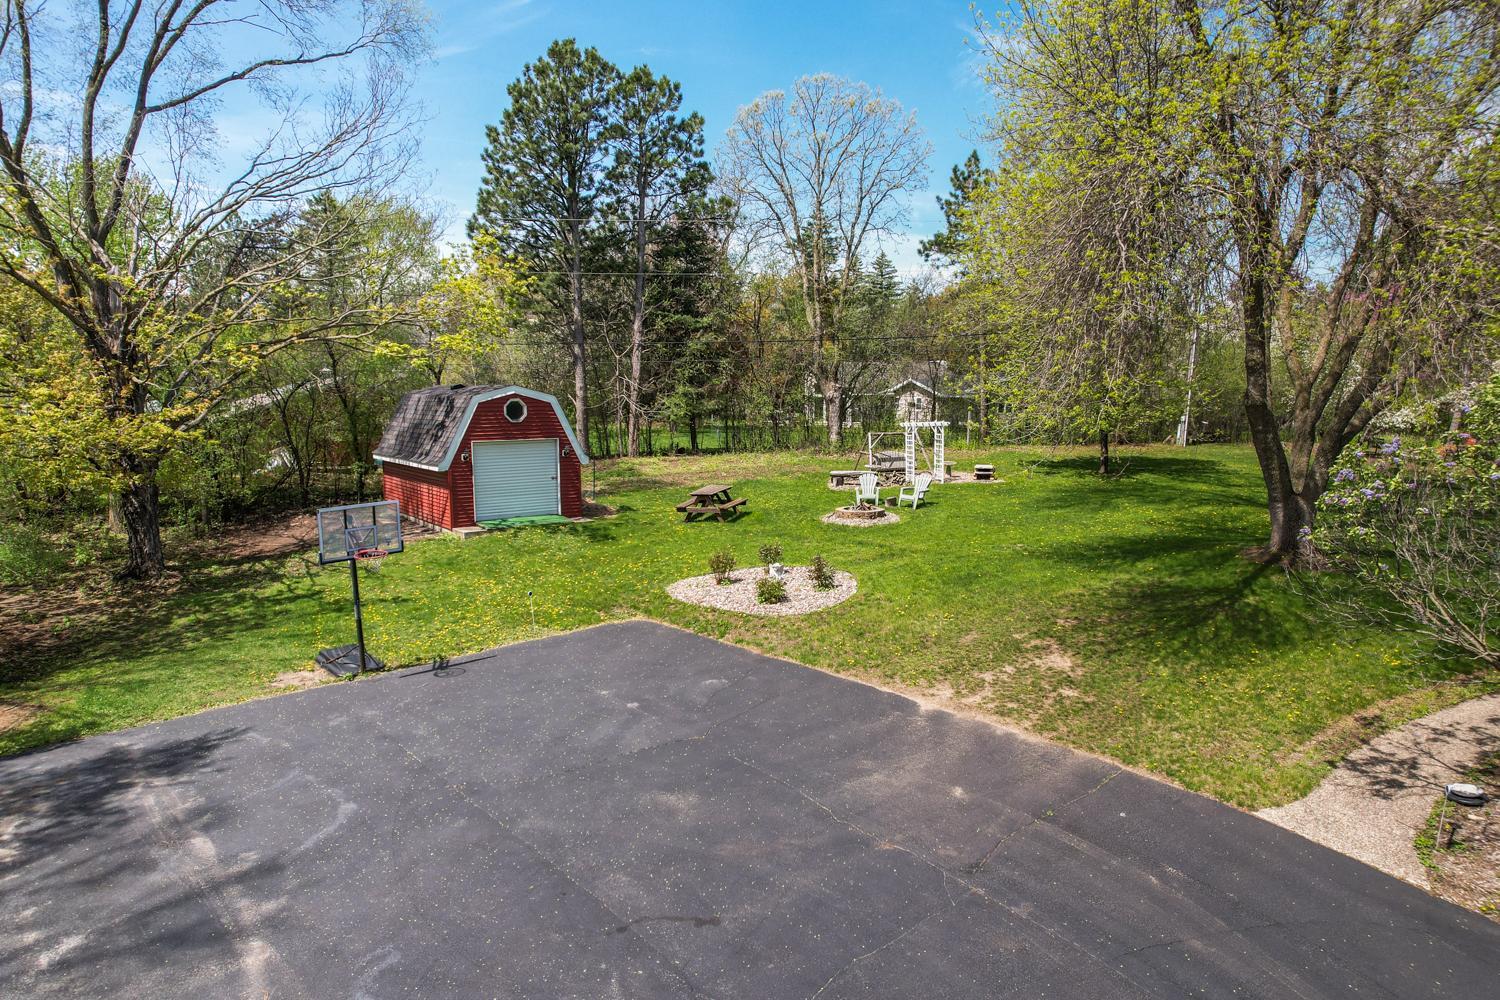
Outbuildings:
Workshop
Parking Characteristics:
Insulated Garage
Roof:
Age 8 Years or Less
Sewer:
City Sewer/Connected
Special Search:
2nd Floor Laundry; 3 BR on One Level; All Living Facilities on One Level; Main Floor Laundry; Renovated
Stories:
Bi-Level
Water:
City Water/Connected
Contract Information
- Contingency
- None
- Original List Price
- 696000
- ListPrice
- 696000
- Owner is an Agent?
- No
- Auction?
- No
Location Tax and Other Information
- House Number
- 2211
- Street Name
- Lenwood
- Street Suffix
- Drive
- Street Direction Suffix
- SW
- Postal City
- Rochester
- County
- Olmsted
- State
- MN
- Zip Code
- 55902
Assessments
- Tax With Assessments
- 7976
- Assessment Balance
- 0
Building Information
- Finished SqFt Above Ground
- 2328
- Finished SqFt Below Ground
- 1572
More Information
Lease Details
- Land Leased
- Not Applicable
Lock Box Type
- Lock Box Source
- SEMR
- Supra
- Yes
Miscellaneous Information
- DP Resource
- Yes
- Homestead
- Yes
Ownership
- Fractional Ownership
- No
Public Survey Info
- Range#
- 14
- Section#
- 15
- Township#
- 106
Office/Member Info
- Association
- SEMR
Location, Tax and Other Information
- AssocFeeYN
- No
- High School
- Mayo
- Legal Description
- SECT-15 TWP-106 RANGE-014 LENWOOD HEIGHTS ANX 12/27/2000 LOT-017 BLOCK-001 LOT 17 BLK 1
- Listing City
- Rochester
- Map Page
- 999
- Municipality
- Rochester
- School District
- Rochester
- School District Phone
- 507-328-3000
- Zip Plus 4
- 1020
- Property ID Number
- 641521062808
- Tax Year
- 2026
- Tax Amount
- 7976
- In Foreclosure?
- No
- Potential Short Sale?
- No
- Lender Owned?
- No
Directions & Remarks
- Public Remarks
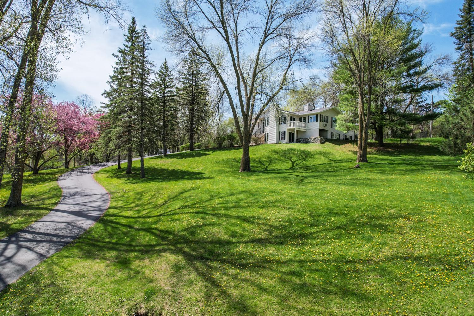
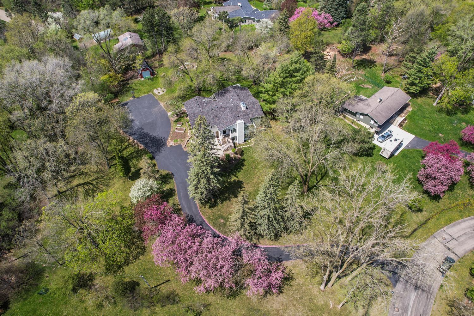
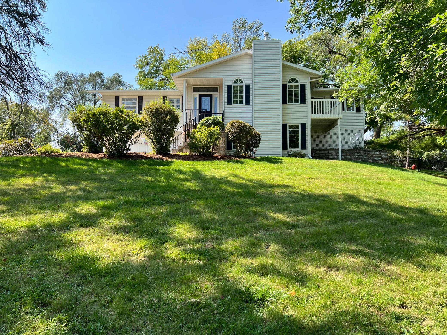
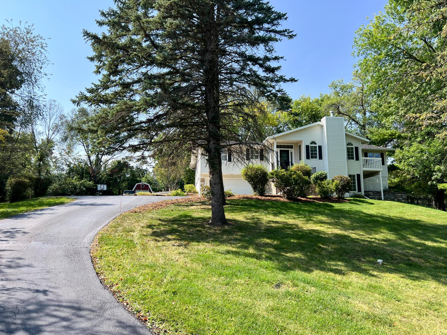
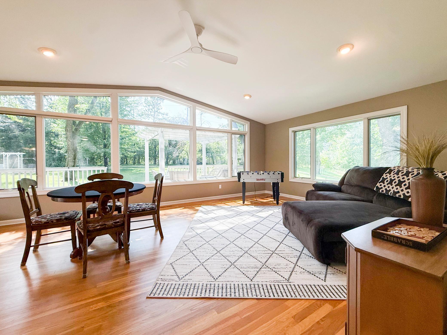
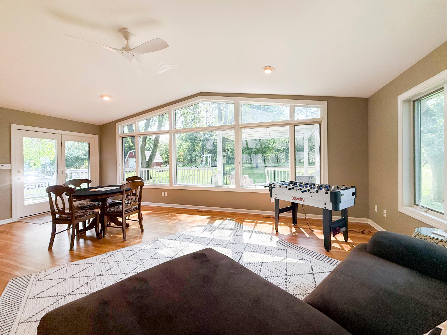
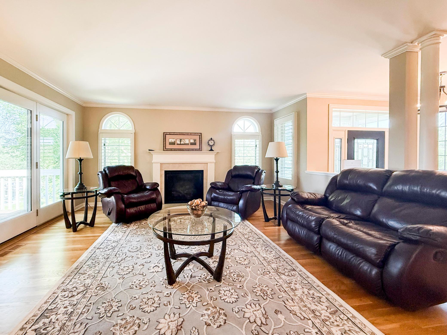
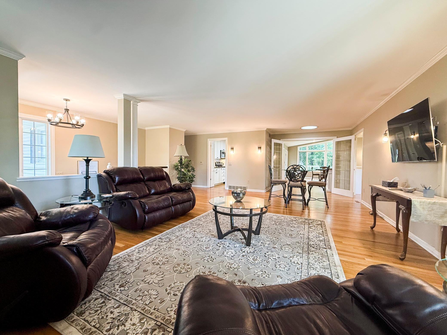
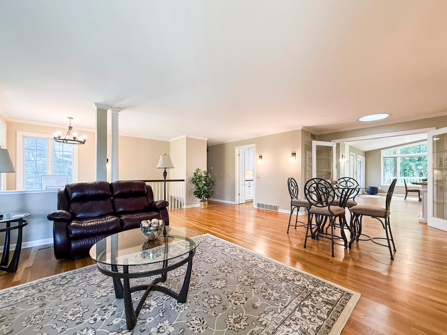
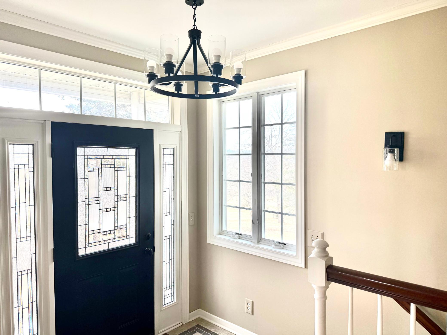
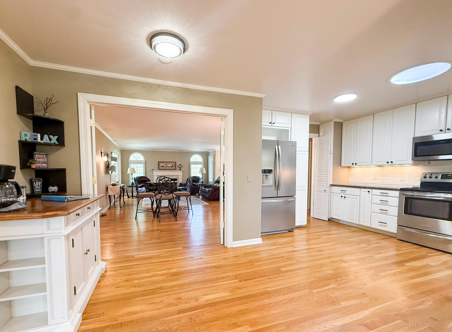
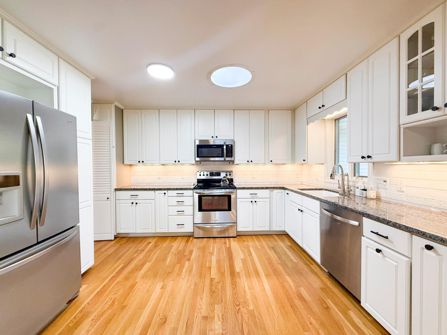
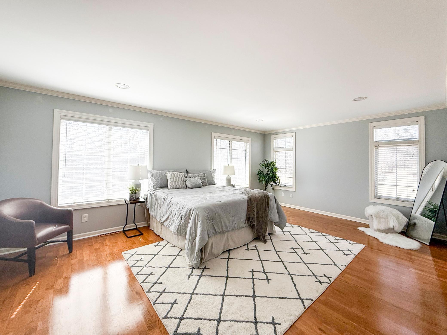
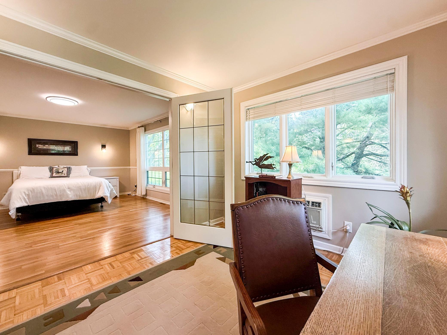
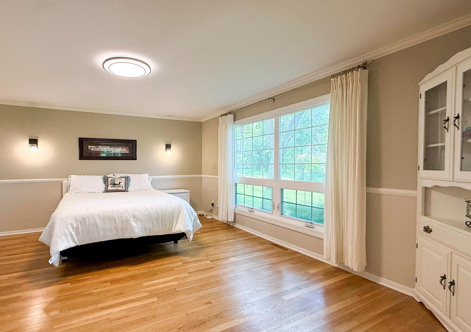
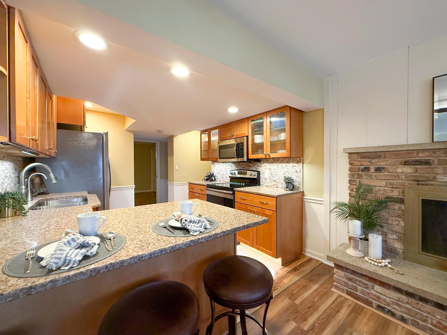
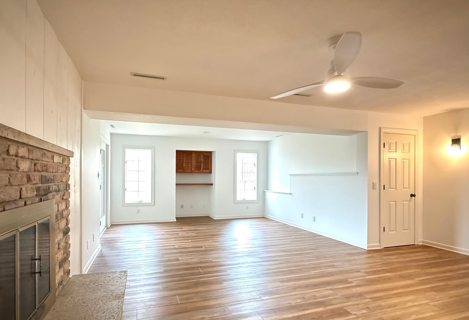
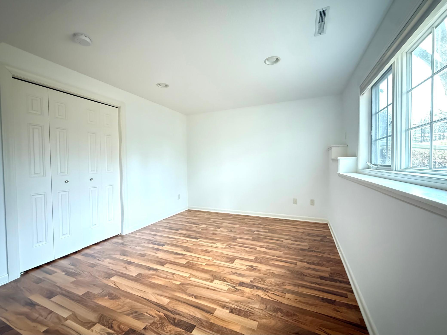
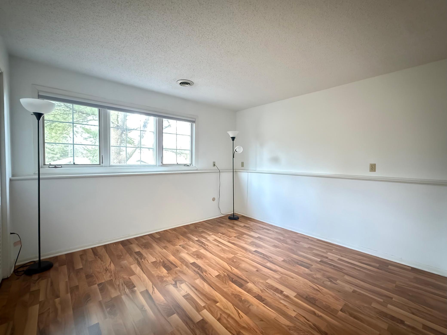
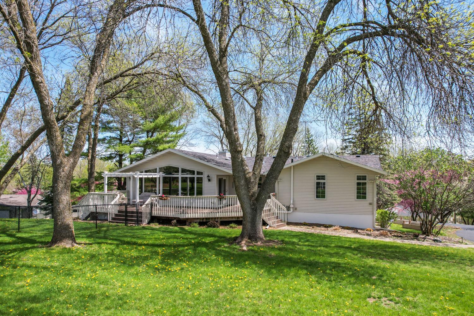
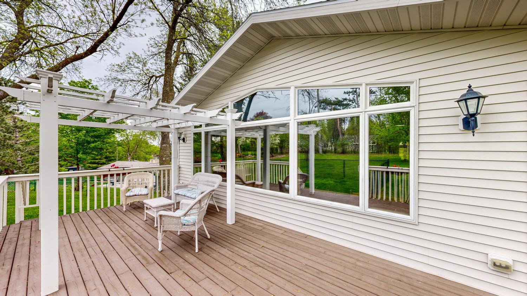
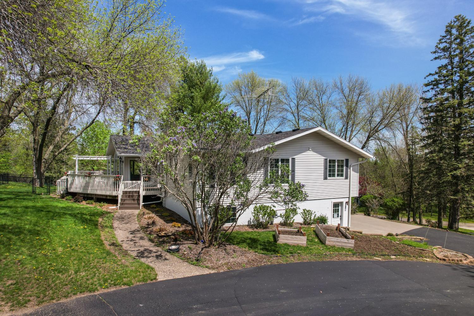
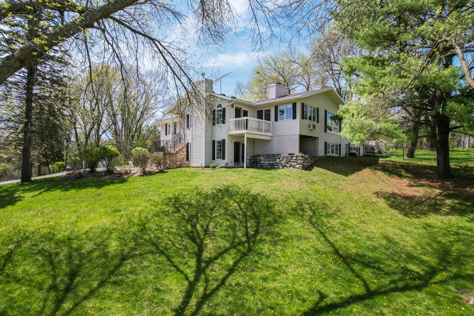
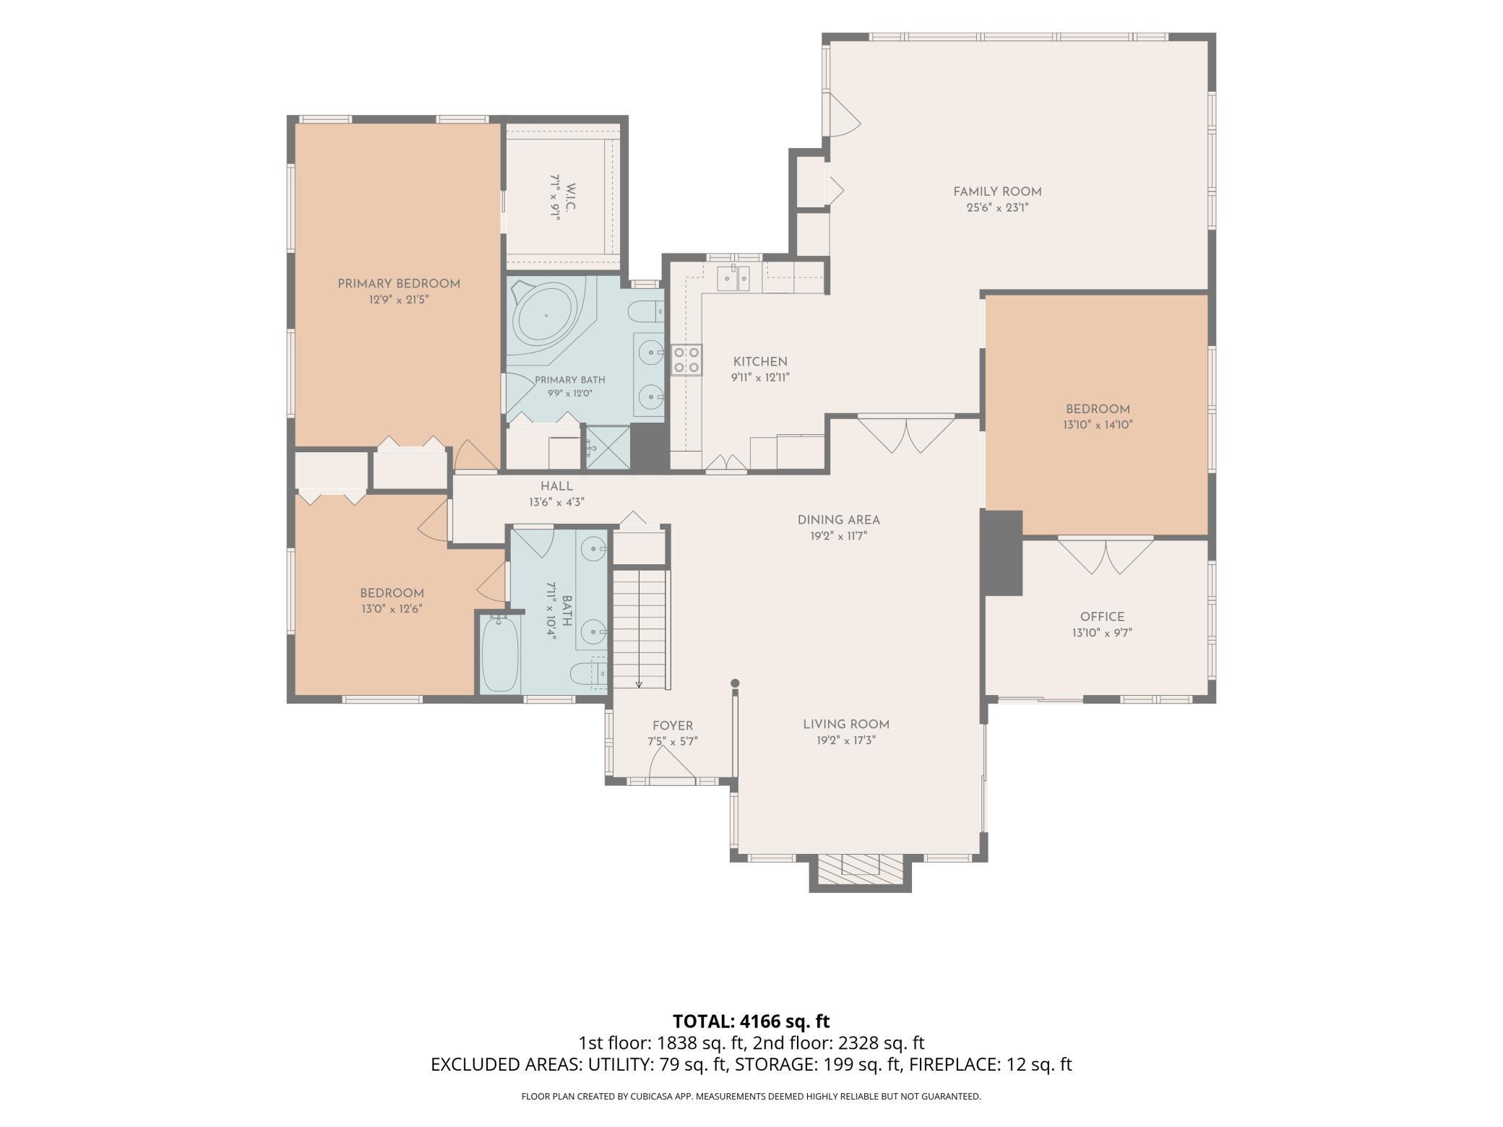
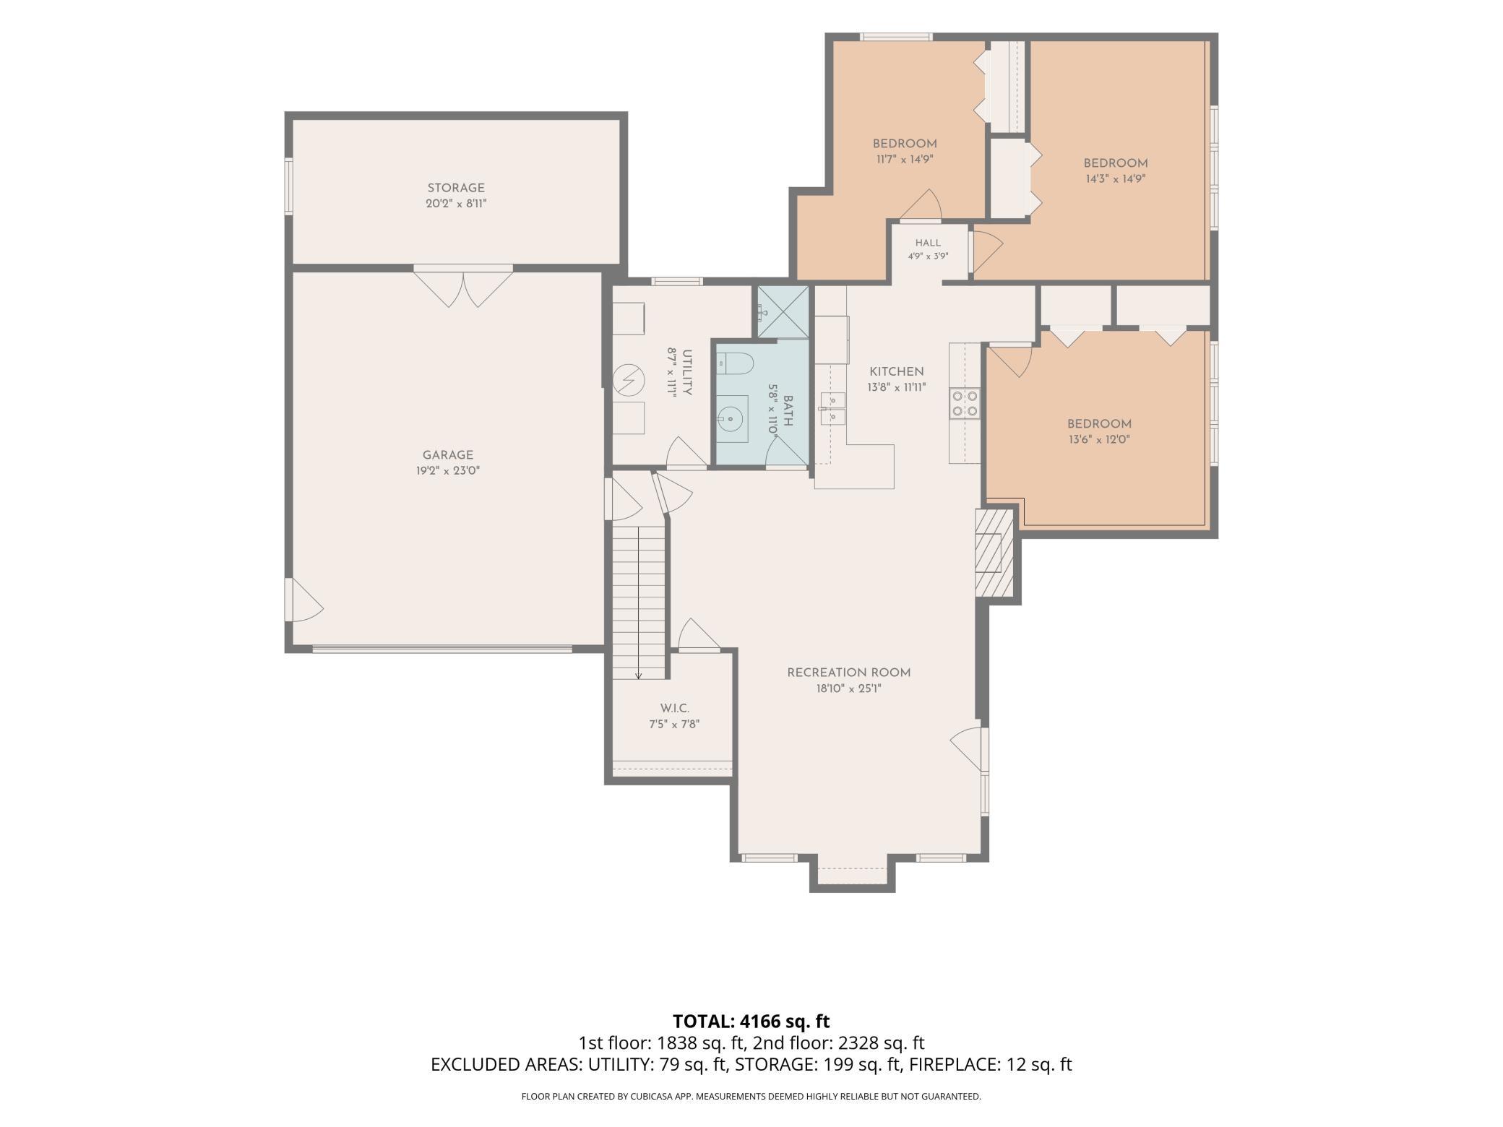
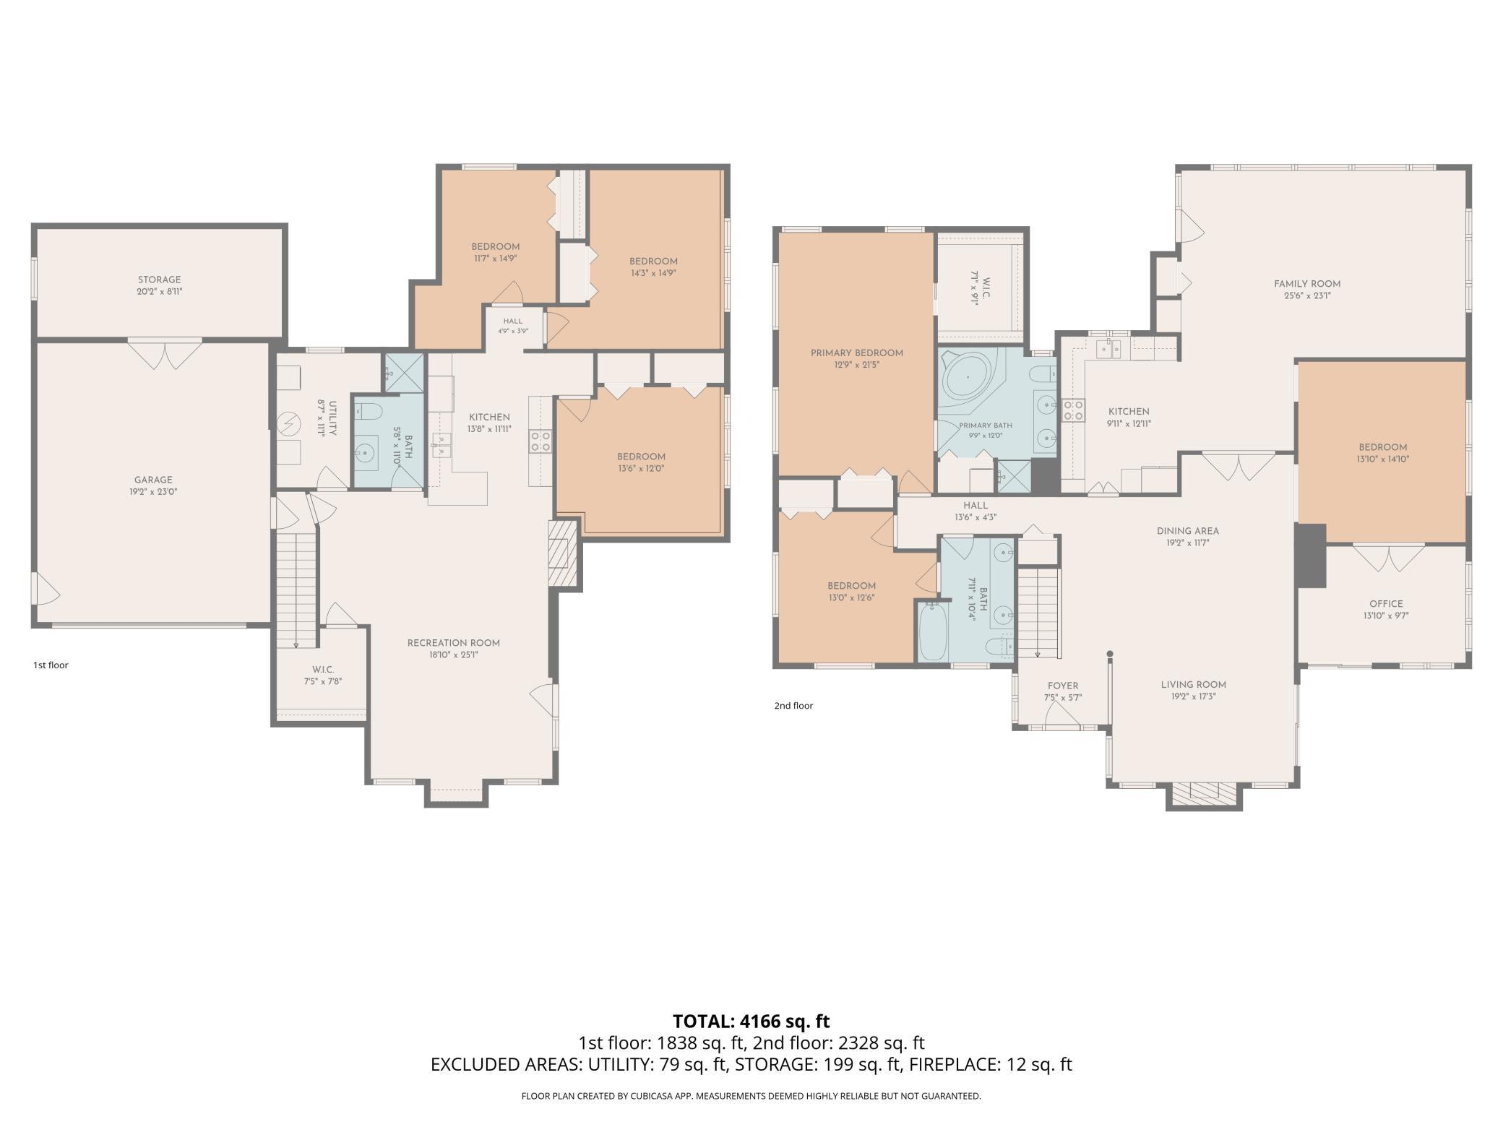
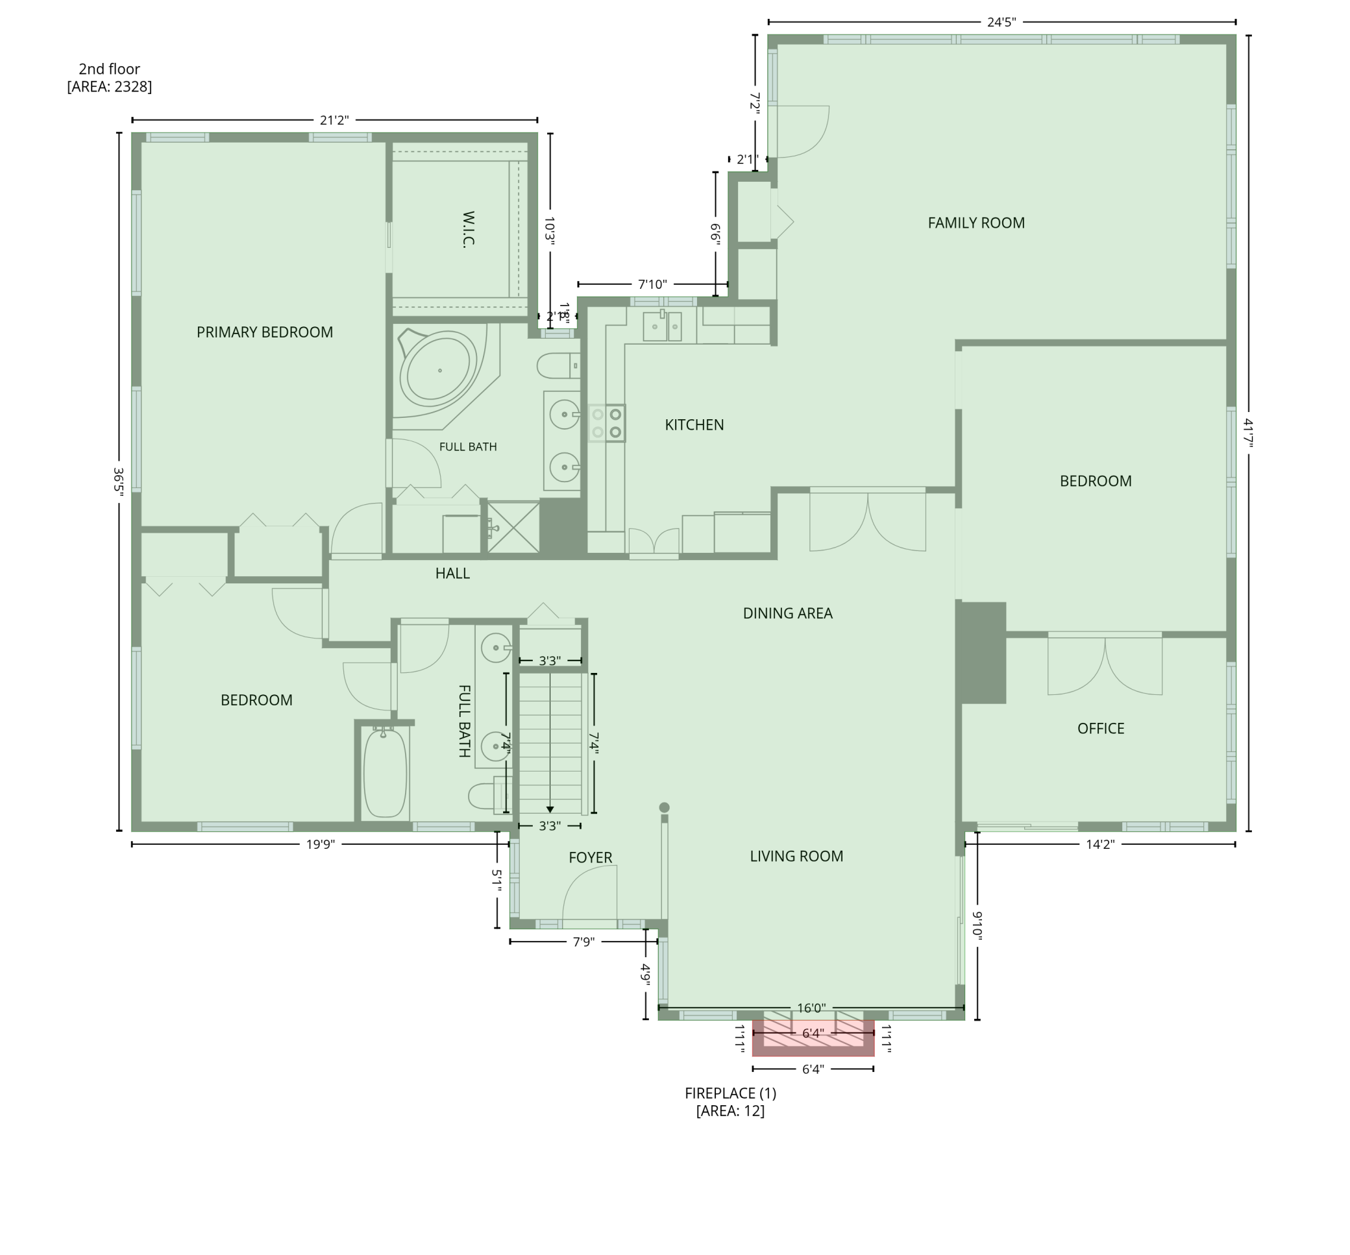
- Finding an acreage property this close to downtown Rochester is incredibly rare-and 2211 Lenwood Dr SW delivers the space, privacy, and flexibility that so many buyers are searching for, all just minutes from Mayo Clinic, parks, shopping, and restaurants. Set on a beautiful tree-lined lot, this hoe offers a peaceful setting with room to spread out while still enjoying the convenience of city living. Mature trees, scenic views, and a sense of privacy make it feel like your own retreat. Inside, you'll find fresh updates including new paint, updated lighting and ceiling fans, plus a new microwave and dish washer, creating a move-in ready home that's both welcoming and comfortable. One of the home's biggest improvements is its newly configured main level, now featuring three bedrooms, making it an ideal layout for buyers looking for convenient main-floor living. Bright, inviting gathering spaces and abundant natural light create a warm atmosphere for everyday living and entertaining. The lower level is where this property truly stands apart. With its own private entrance, full kitchen, washer and dryer, 3 bedroom, a bathroom, and living area, it offers exceptional flexibility for today's buyers. Whether you're looking for a private space for extended family, accomodations for long-term guests, or the opportunity to generate rental income, this separate living area opens the door to a variety of possibilities. Many buyers may appreciate the opportunity to offset a significant portion of their monthly mortgage with potential rental income. The property also comes with a transferable short term rental certificate from the city. Opportunities like this don't come along often. A private acreage setting, three main-level bedrooms, and a separate lower-level living space with income potential, and just a short drive from downtown Rochester. Whether you're looking for extra space, multi-generation living, or a home that can work harder for your budget, 2211 Lenwood Dr SW offers a lifestyle that's truly difficult to find.
- Directions
- Mayowood Rd SW, East of Bamber Valley school, Rt on Lenwood Dr SW, keep right, house on right.
Accessible
- None
- Yes
Air Conditioning
- Central Air
- Yes
Amenities Unit
- Deck
- Yes
- French Doors
- Yes
- Hardwood Floors
- Yes
- In-Ground Sprinkler
- Yes
- Kitchen Center Island
- Yes
- Kitchen Window
- Yes
- Natural Woodwork
- Yes
Appliances
- Cooktop
- Yes
- Dishwasher
- Yes
- Disposal
- Yes
- Dryer
- Yes
- Microwave
- Yes
- Refrigerator
- Yes
- Washer
- Yes
- Water Filtration System
- Yes
Assumable Loan
- Not Assumable
- Yes
Basement
- Full
- Yes
Bath Description
- Double Sink
- Yes
- Main Floor Full Bath
- Yes
- Private Primary
- Yes
- 3/4 Basement
- Yes
- Bathroom Ensuite
- Yes
- Jetted Tub
- Yes
- Separate Tub & Shower
- Yes
Construction Status
- Previously Owned
- Yes
Dining Room Description
- Eat In Kitchen
- Yes
- Informal Dining Room
- Yes
- Kitchen/Dining Room
- Yes
- Living/Dining Room
- Yes
- Separate/Formal Dining Room
- Yes
Electric
- Circuit Breakers
- Yes
Exterior
- Brick/Stone
- Yes
- Vinyl
- Yes
Fencing
- Chain Link
- Yes
Fireplace Characteristics
- Gas Burning
- Yes
- Wood Burning
- Yes
Foundation
- Brick/Mortar
- Yes
Fuel
- Natural Gas
- Yes
Heating
- Forced Air
- Yes
Insurance Fee
- Insurance Fee
- 0
Internet Options
- Cable
- Yes
- Fiber Optic
- Yes
Laundry
- Lower Level
- Yes
- Sink
- Yes
- Upper Level
- Yes
Lot Description
- Irregular Lot
- Yes
- Tree Coverage - Medium
- Yes
Outbuildings
- Workshop
- Yes
Parking Characteristics
- Insulated Garage
- Yes
Patio, Porch and Deck Features
- Deck
- Yes
Roof
- Age 8 Years or Less
- Yes
Sewer
- City Sewer/Connected
- Yes
Special Search
- 2nd Floor Laundry
- Yes
- 3 BR on One Level
- Yes
- All Living Facilities on One Level
- Yes
- Main Floor Laundry
- Yes
- Renovated
- Yes
Stories
- Bi-Level
- Yes
Water
- City Water/Connected
- Yes
Room Information
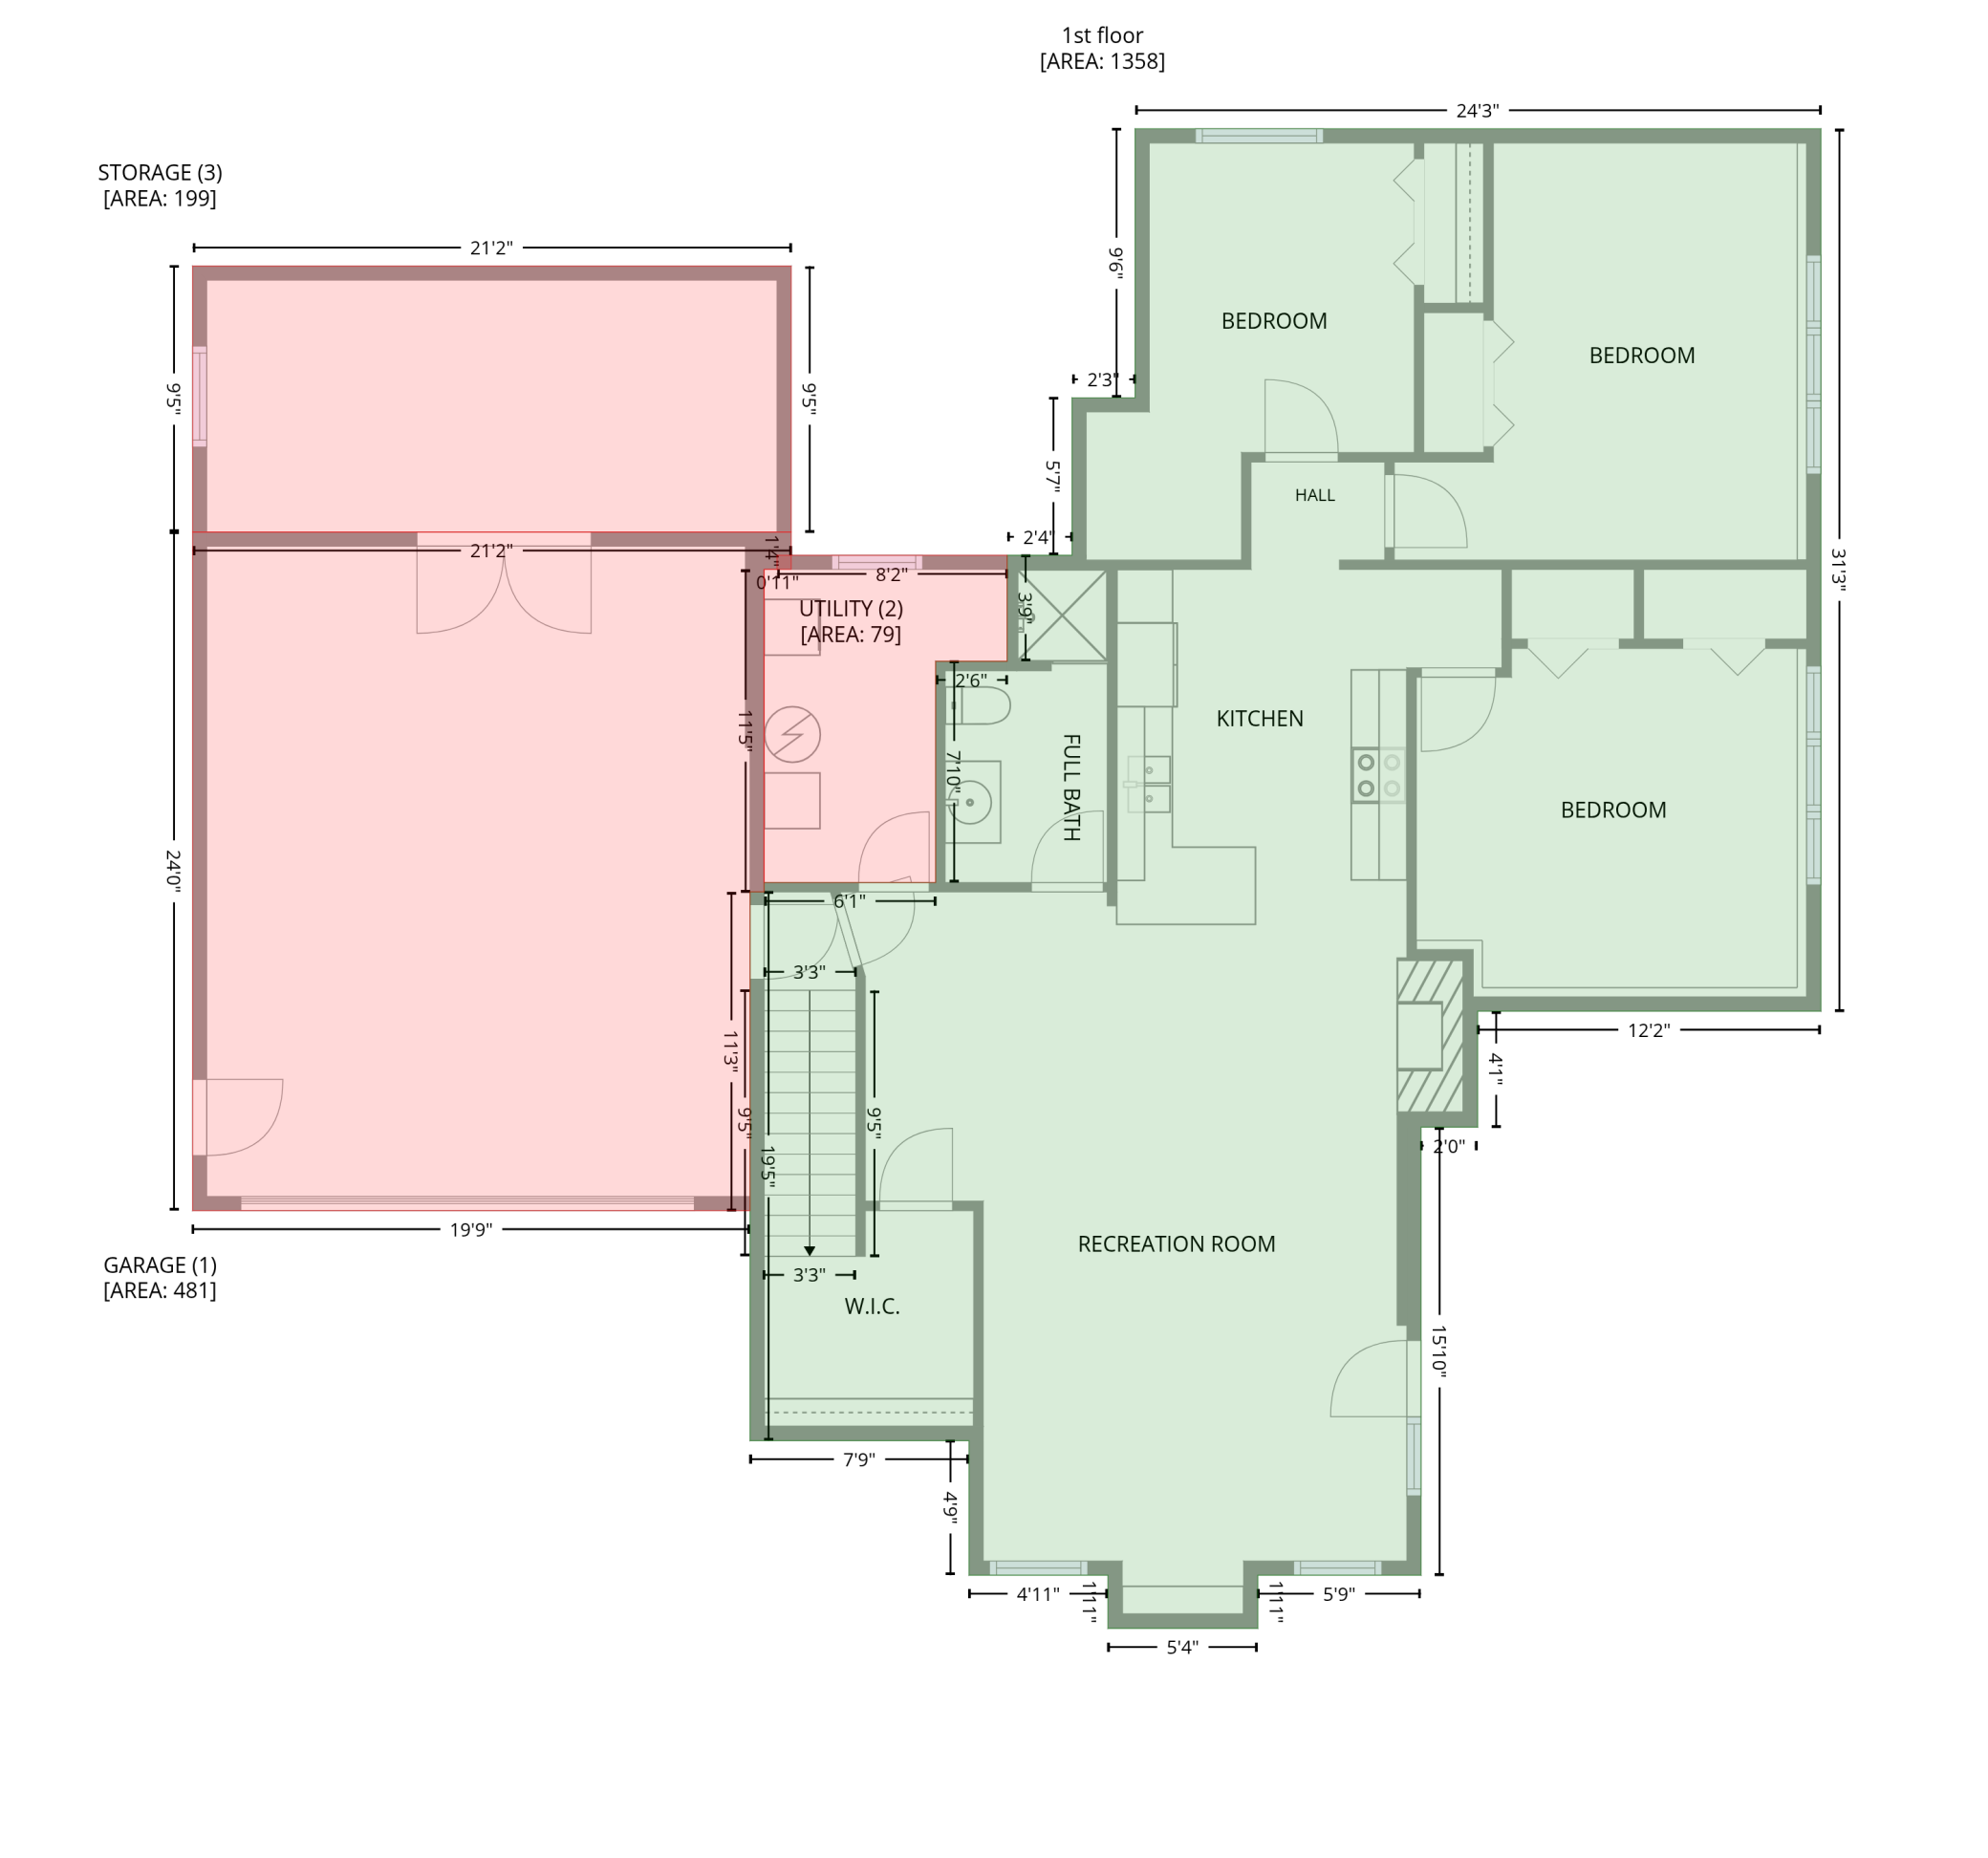
| Room Name | Dimensions | Level |
|---|---|---|
| Family Room | 25.5X23 | Main |
| Family Room | 19X25 | Basement |
| Fifth (5th) Bedroom | 14X14.5 | Basement |
| First (1st) Bedroom | 13X14 | Main |
| Fourth (4th) Bedroom | 11X14.5 | Basement |
| Kitchen | 9X12 | Main |
| Kitchen | 14X11 | Basement |
| Living Room | 19X17 | Main |
| Office | 13X9.5 | Main |
| Second (2nd) Bedroom | 12.5X21 | Main |
| Sixth (6th) Bedroom | 13.5X12 | Basement |
| Third (3rd) Bedroom | 13X12.5 | Main |

Listing Office:
Re/Max Results
Last Updated: July - 24 - 2026
The data relating to real estate for sale on this web site comes in part from the Broker
Reciprocity SM Program of the Regional Multiple Listing Service of Minnesota, Inc. The information provided is deemed reliable but not guaranteed. Properties subject to prior sale, change or withdrawal.
©2024 Regional Multiple Listing Service of Minnesota, Inc All rights reserved.